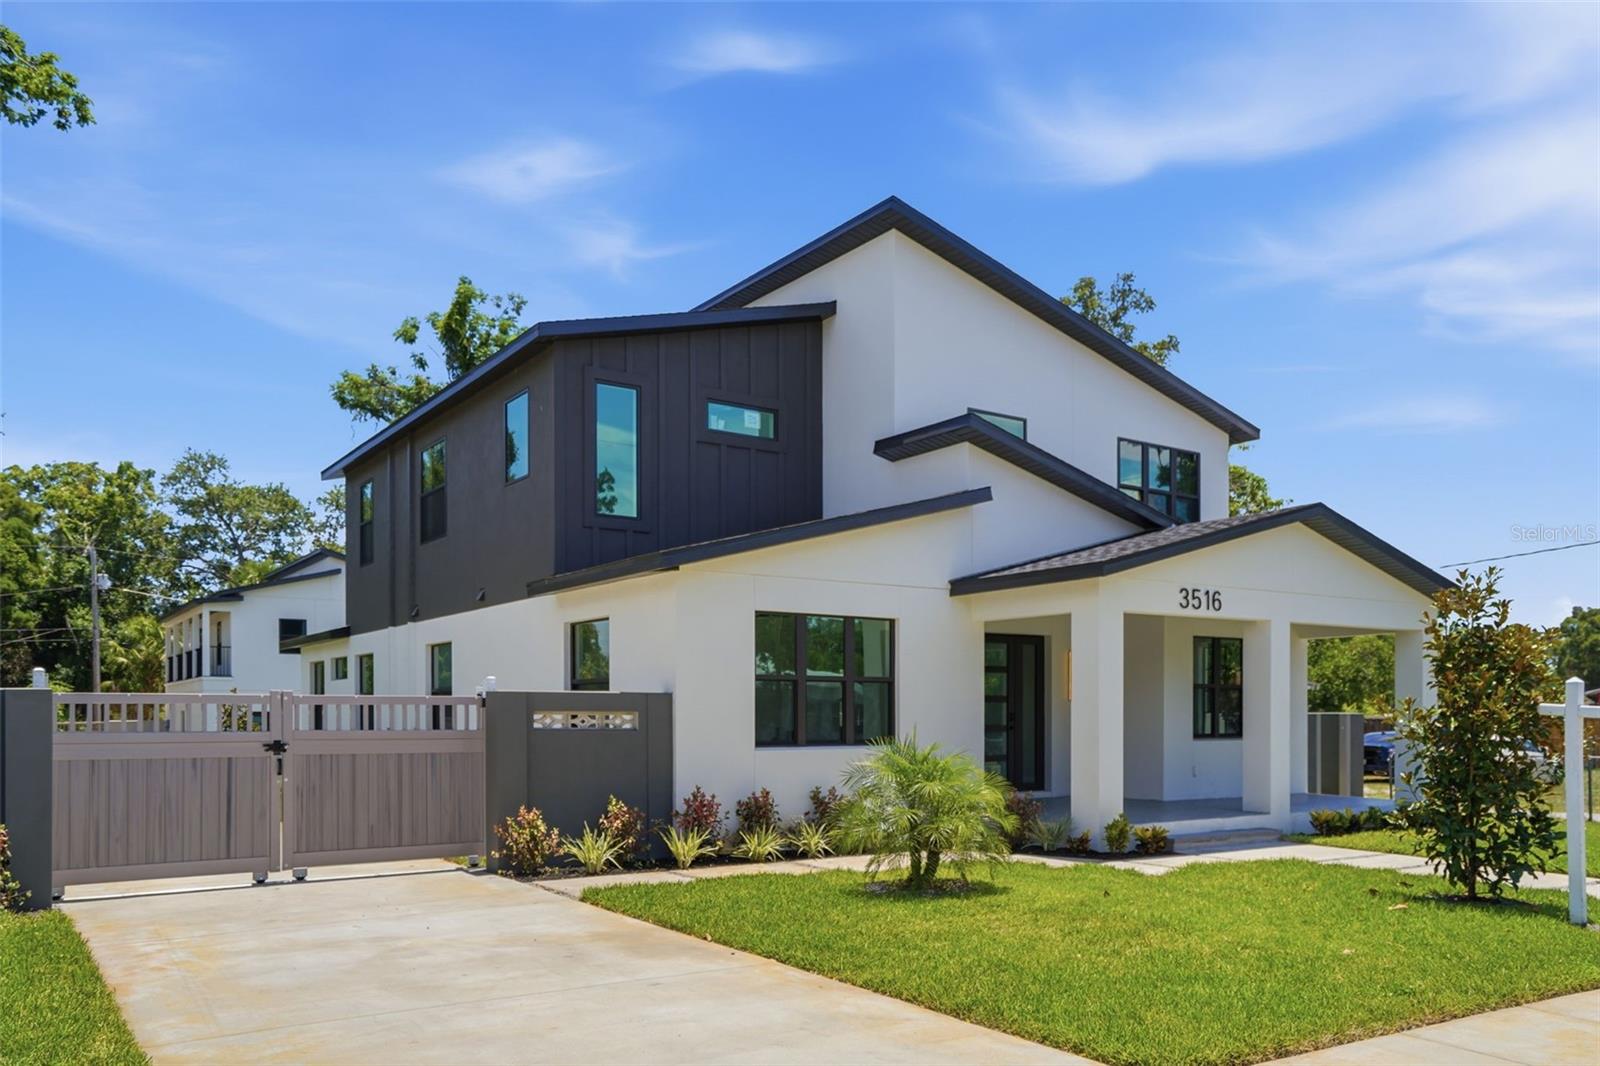
 64 photos · 3D tour
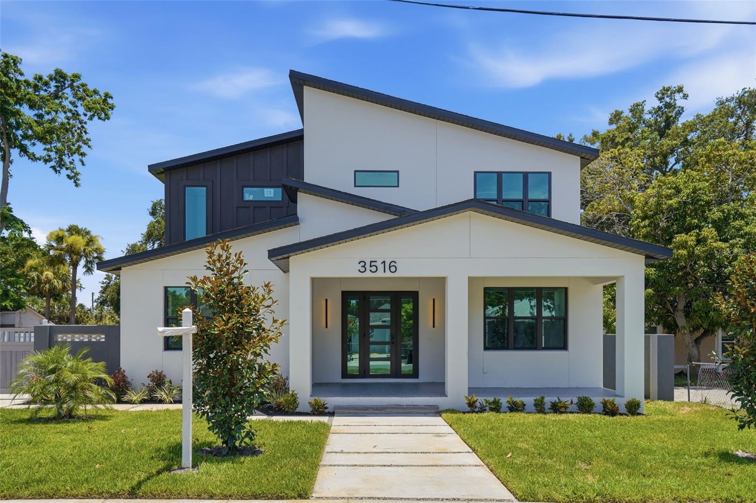
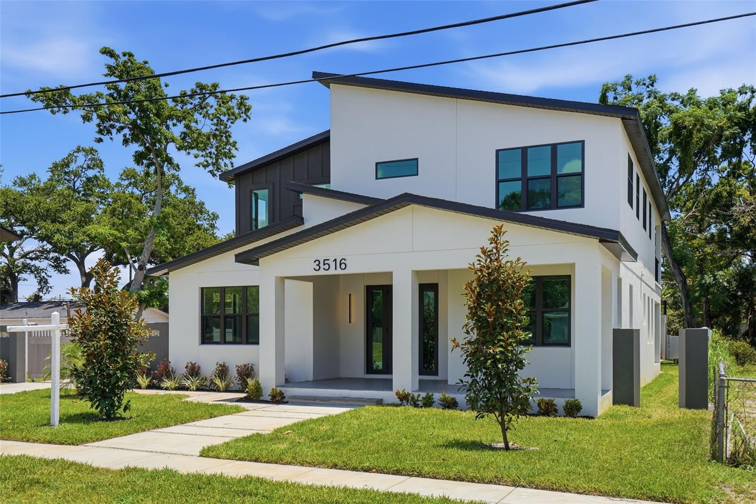
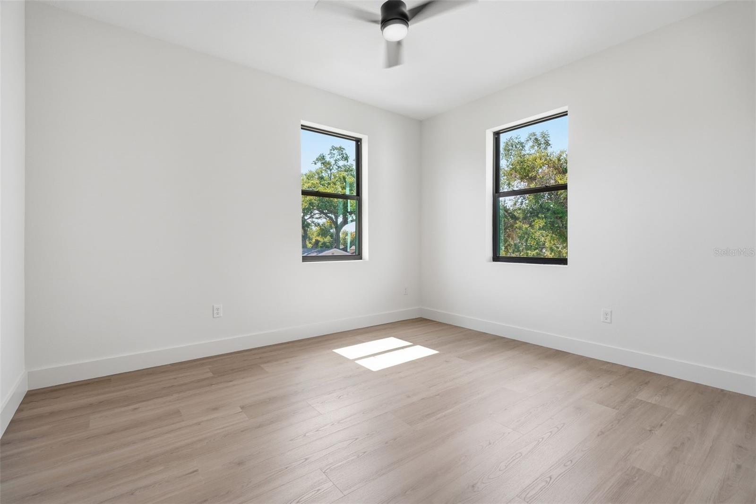
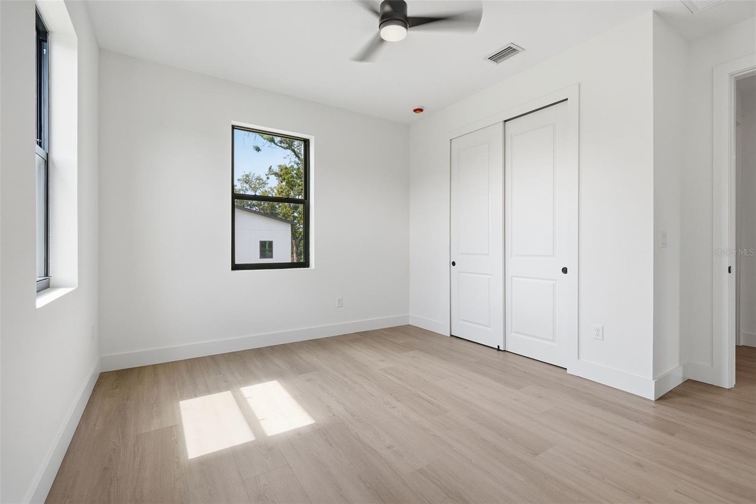
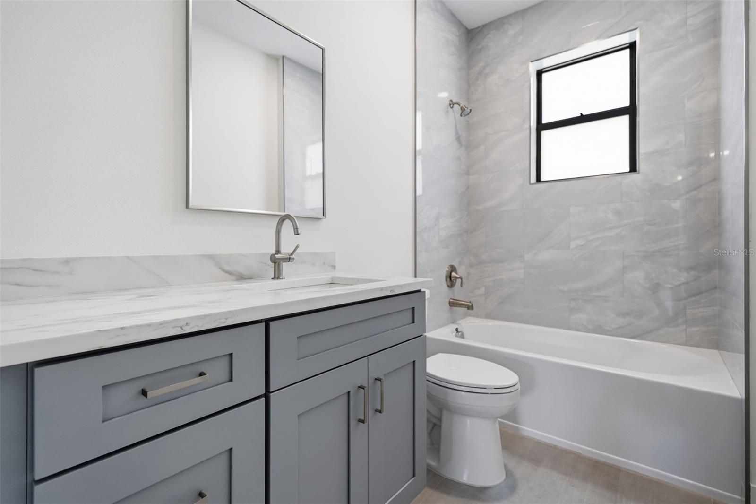
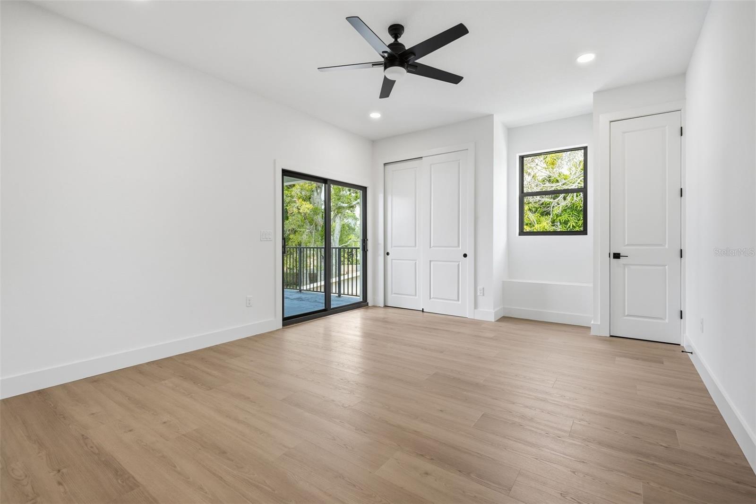
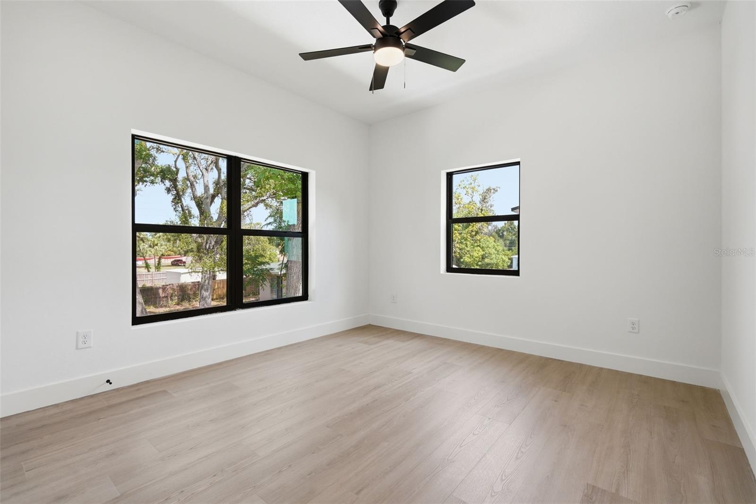
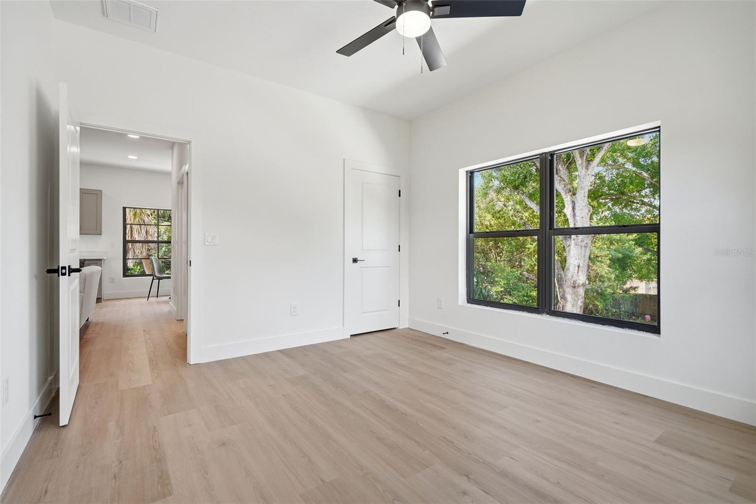
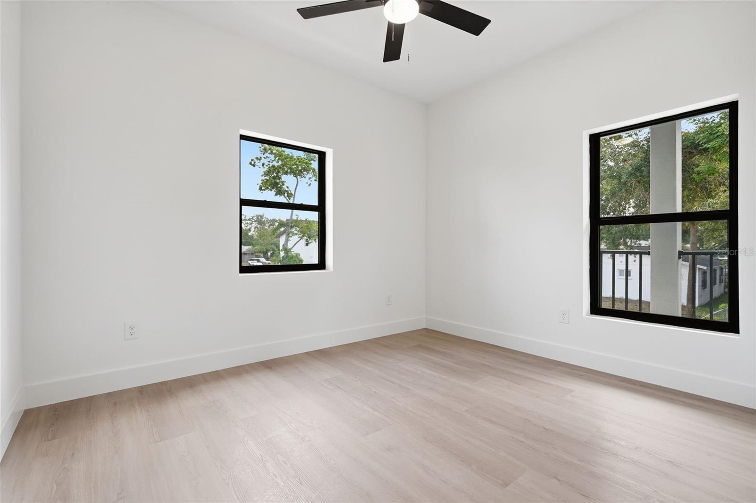
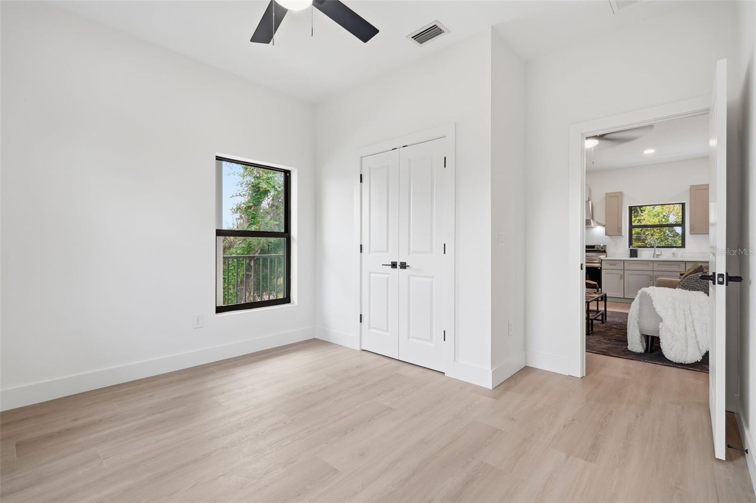
1 / 64
Under contract57 days on marketNew construction
$1,250,000
3516 21ST AVE SST PETERSBURG, FL 33711CHILDS PARK · Single Family Residence
4Beds
3Baths
3,345Sq ft
0.31 acLot
3-carGarage
2026Built
About this home
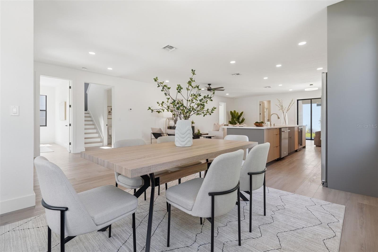
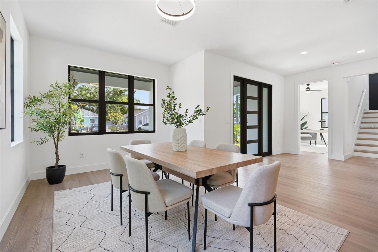
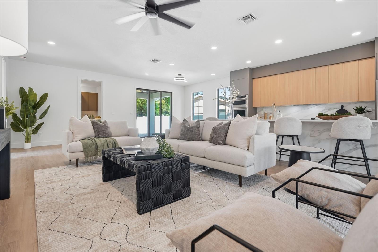
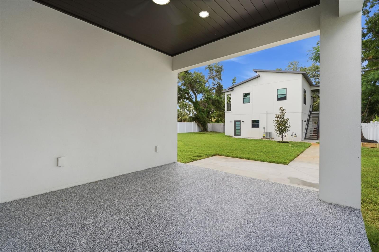
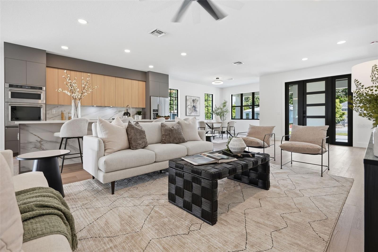
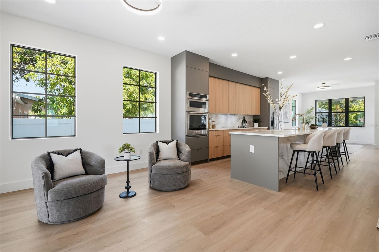
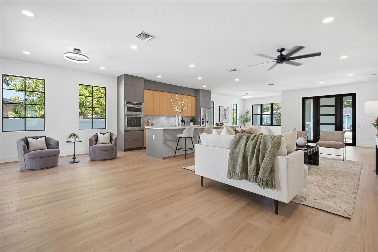
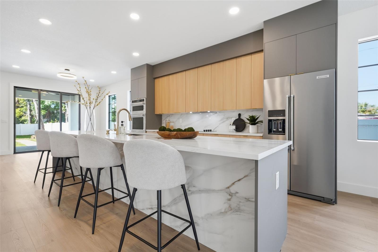
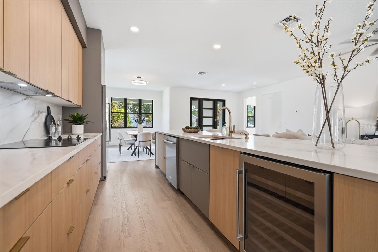
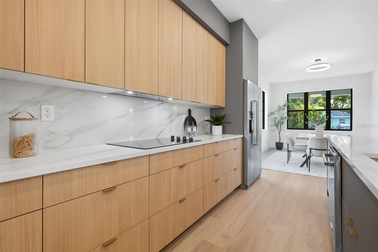
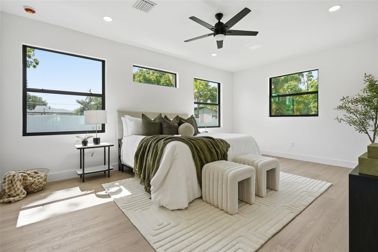
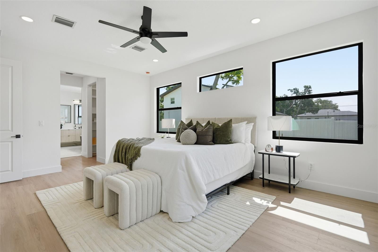
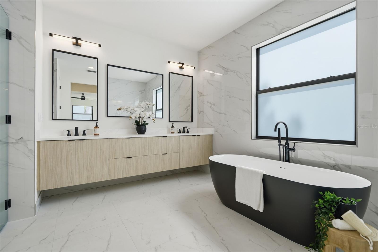
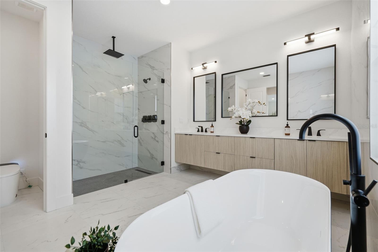
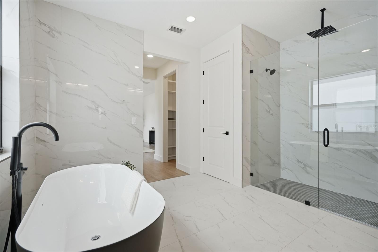
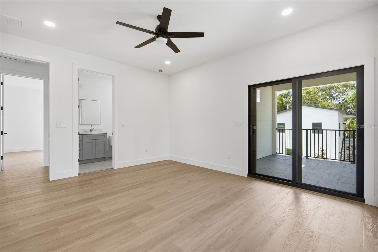
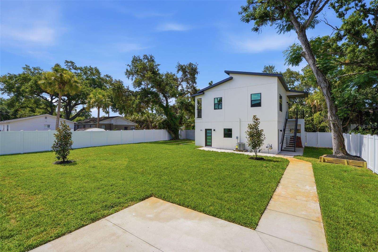
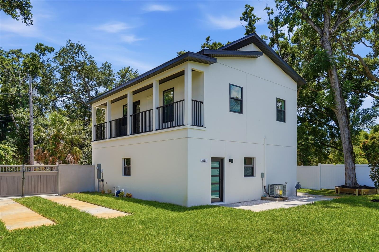
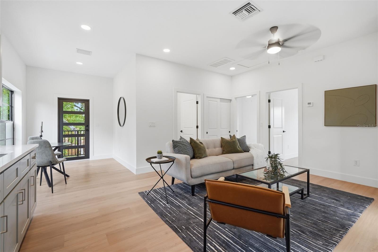
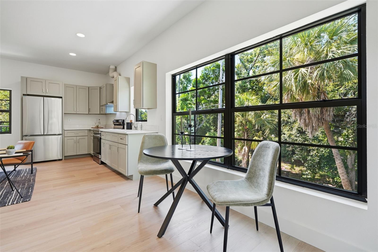
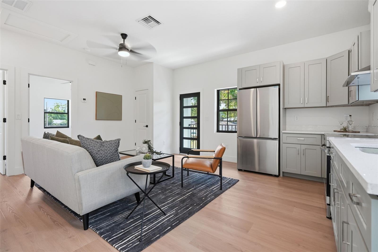
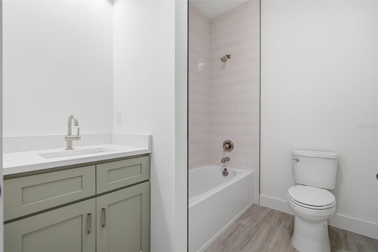
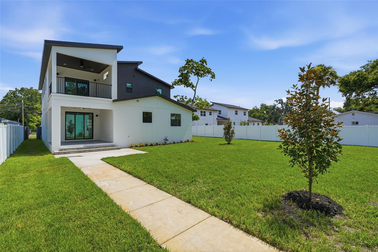
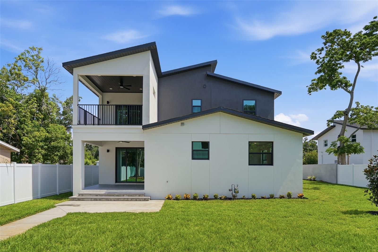
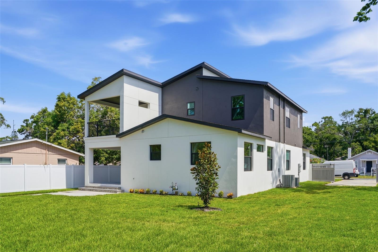
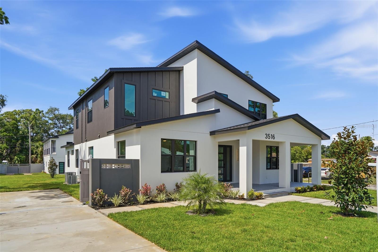
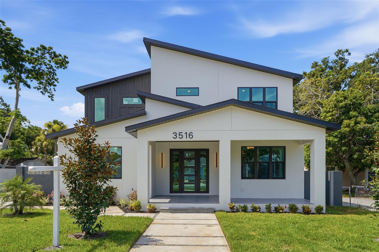
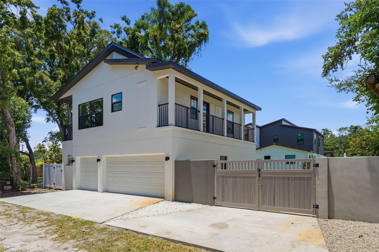
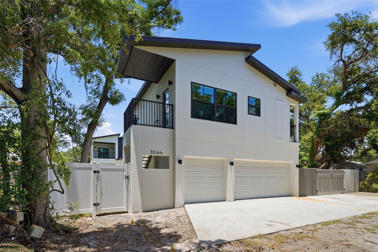
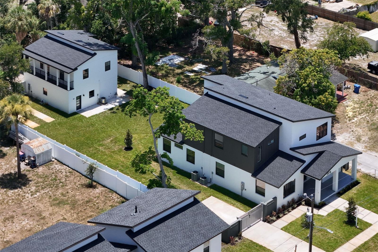
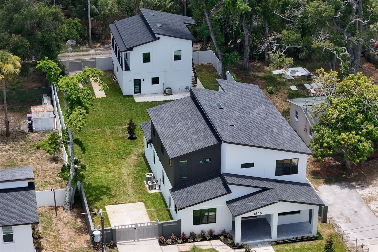
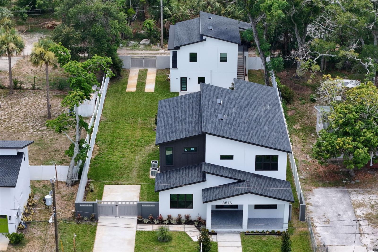
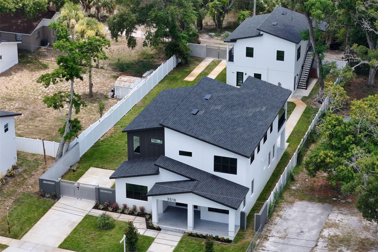
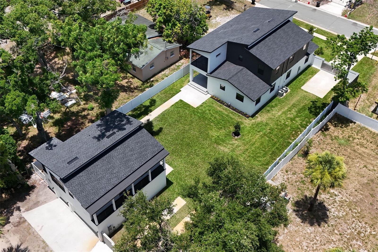
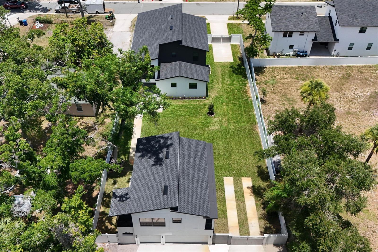
Under contract-accepting backup offers. NEW 2026 BUILD! Welcome home to this luxury estate featuring 4 bedrooms plus an office, 2.5 baths, and a detached 2-bedroom, 1-bath guest house, all situated on an expansive third-of-an-acre lot designed to provide privacy between both residences. Built by McDew Development, this unique property offers luxury living, exceptional flexibility, and income-producing potential in one of St. Petersburg’s fastest-growing areas. The striking modern exterior showcases custom white stucco, dark architectural accents, and black impact-rated windows and doors. A wel…
Description as provided by the listing brokerage.
Highlights
- New construction
- 3-car garage
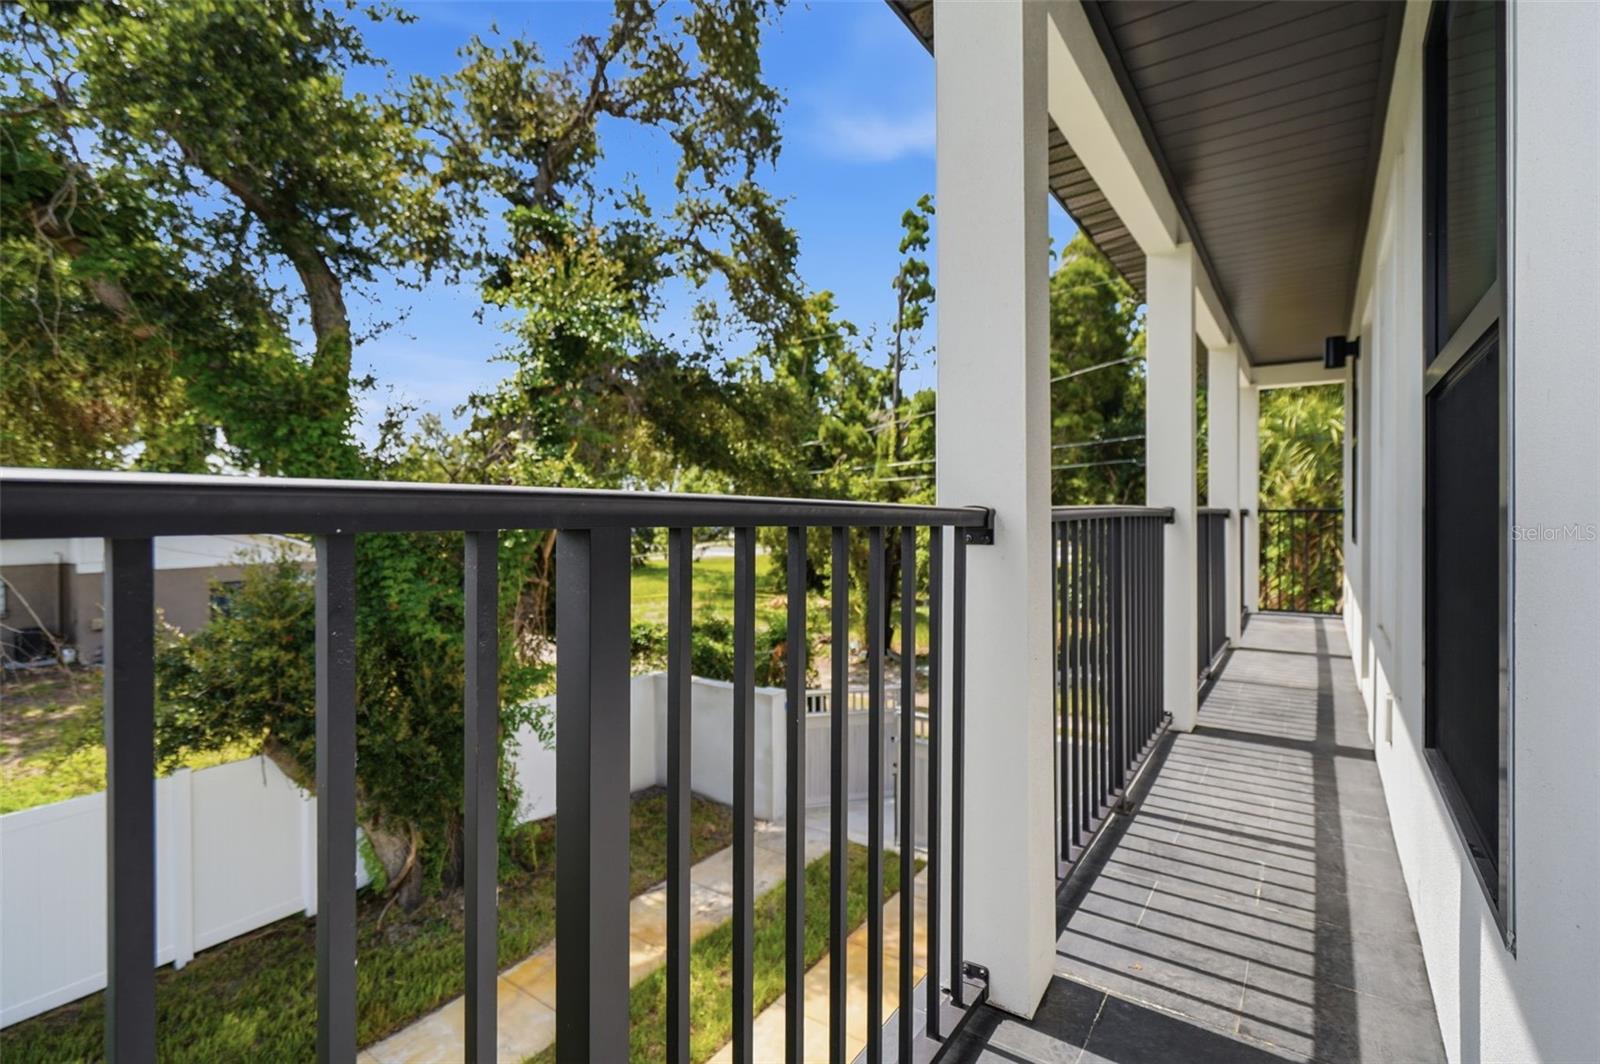
- Balcony
- Courtyard
- Lighting
- Private Entrance
- Private Mailbox
- Private Yard
- Built-in Features
The details
StatusUnder contract
MLS #MFRTB8516916
Property typeSingle Family Residence
Year built2026
Lot size0.31 ac
Living area3,345 sq ft
Price per sq ft$374
Baths3 + 1 half
CDDNo
Taxes$1,959 (2025)
Garage3-car
StoriesTwo
Days on market57
CountyPinellas
Flood zonex (verify)
ListedJun 7, 2026
Features & property details
Interior
Full baths2
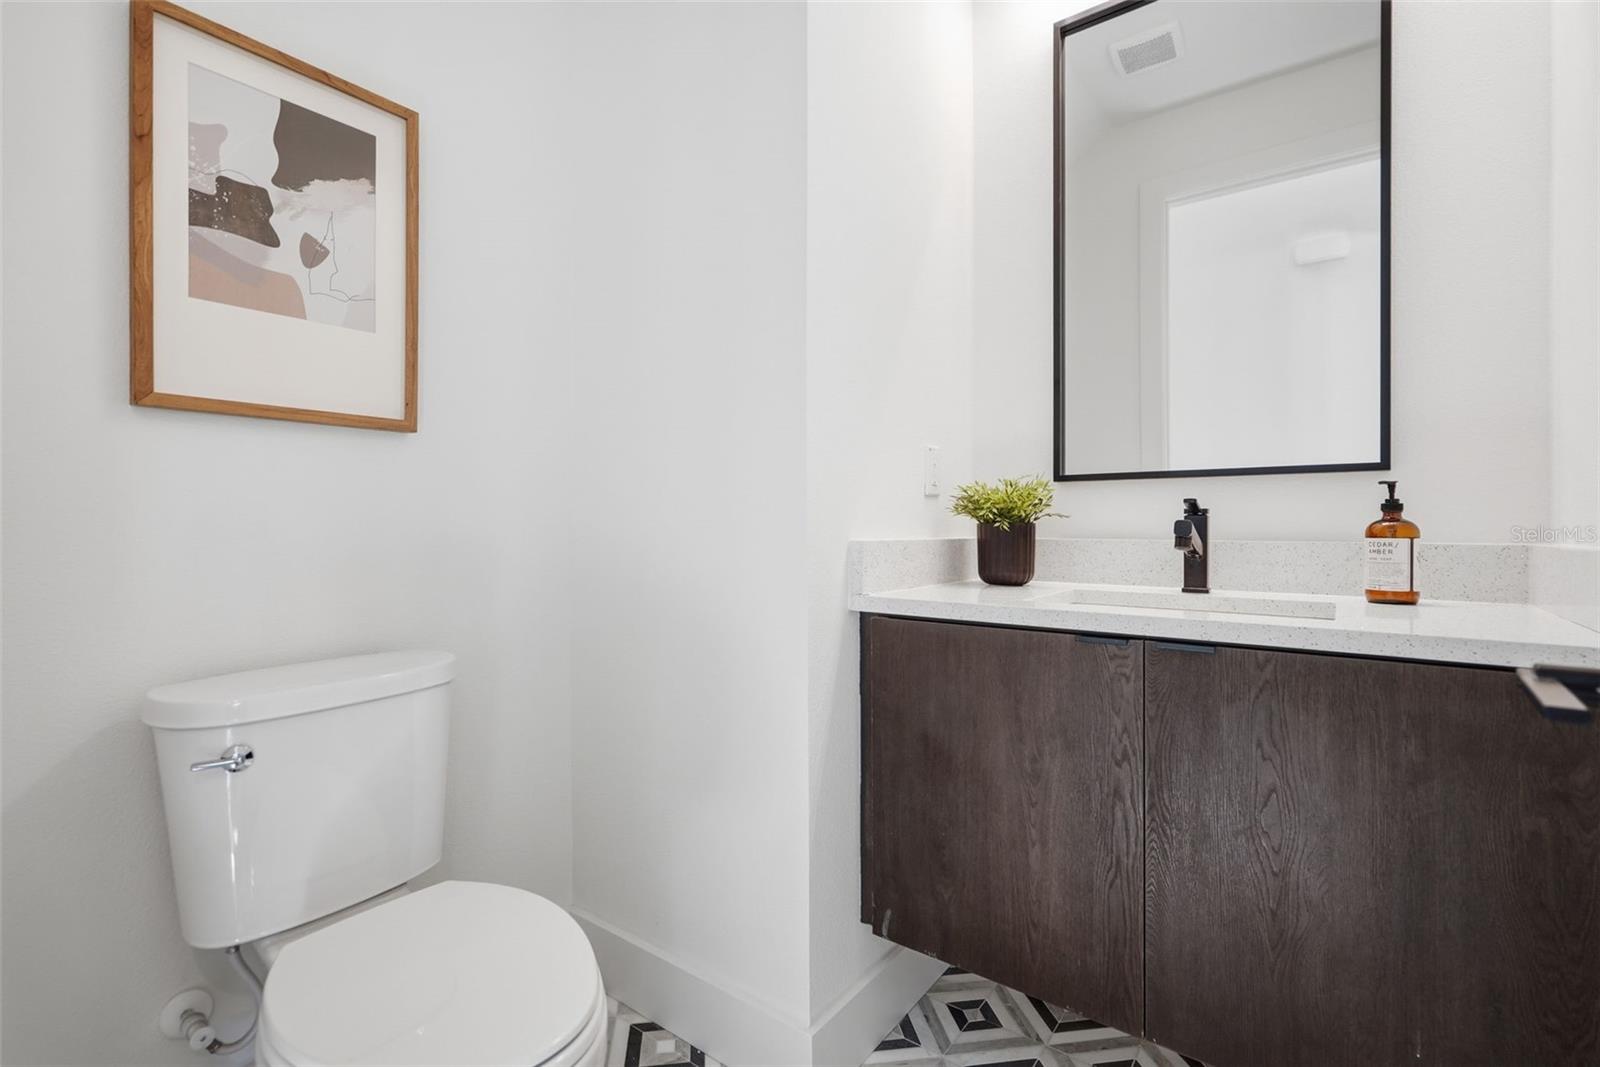
Half baths1
Rooms14
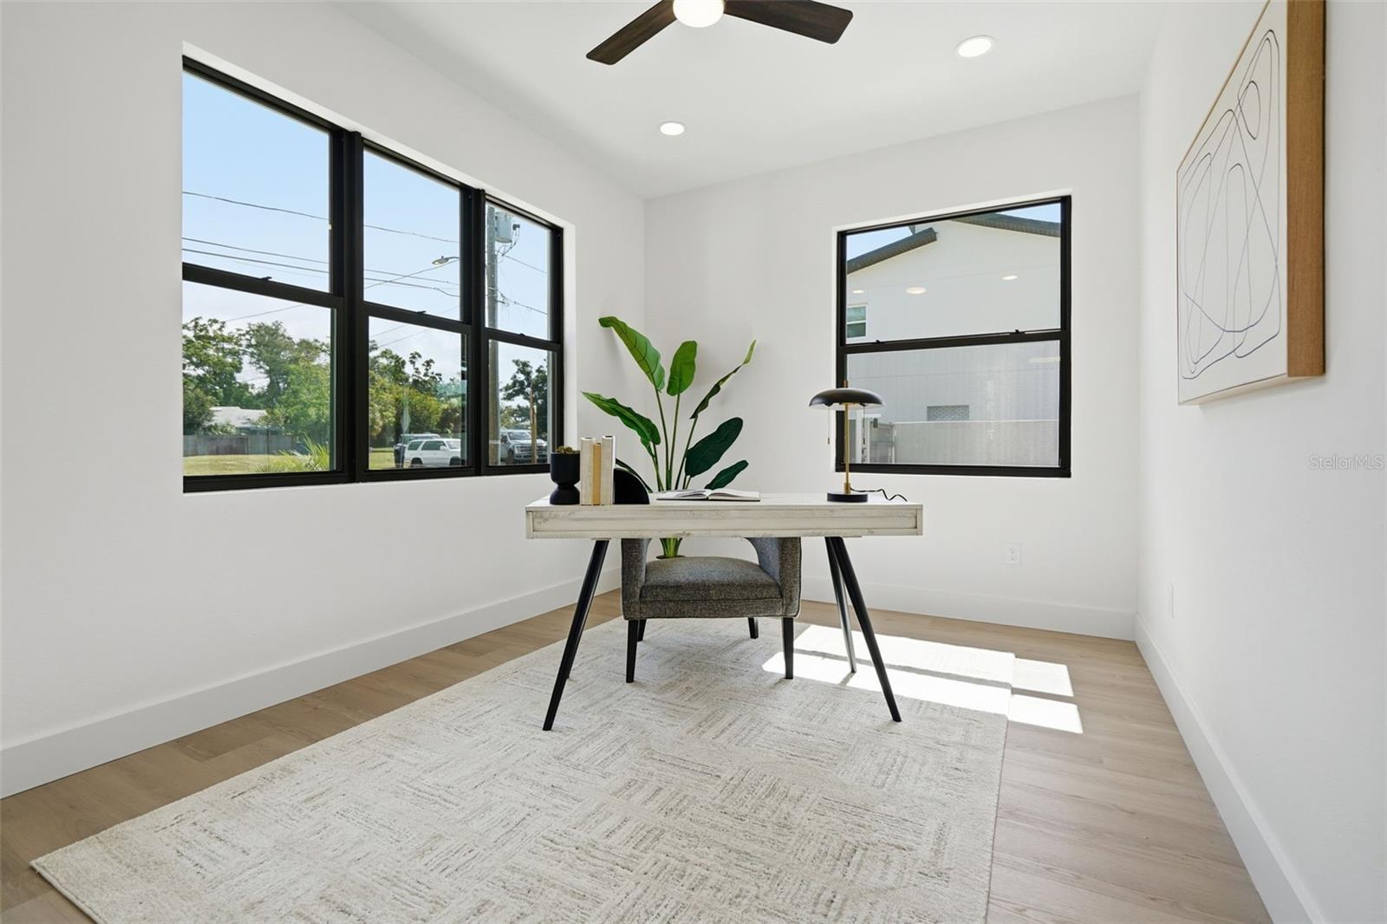
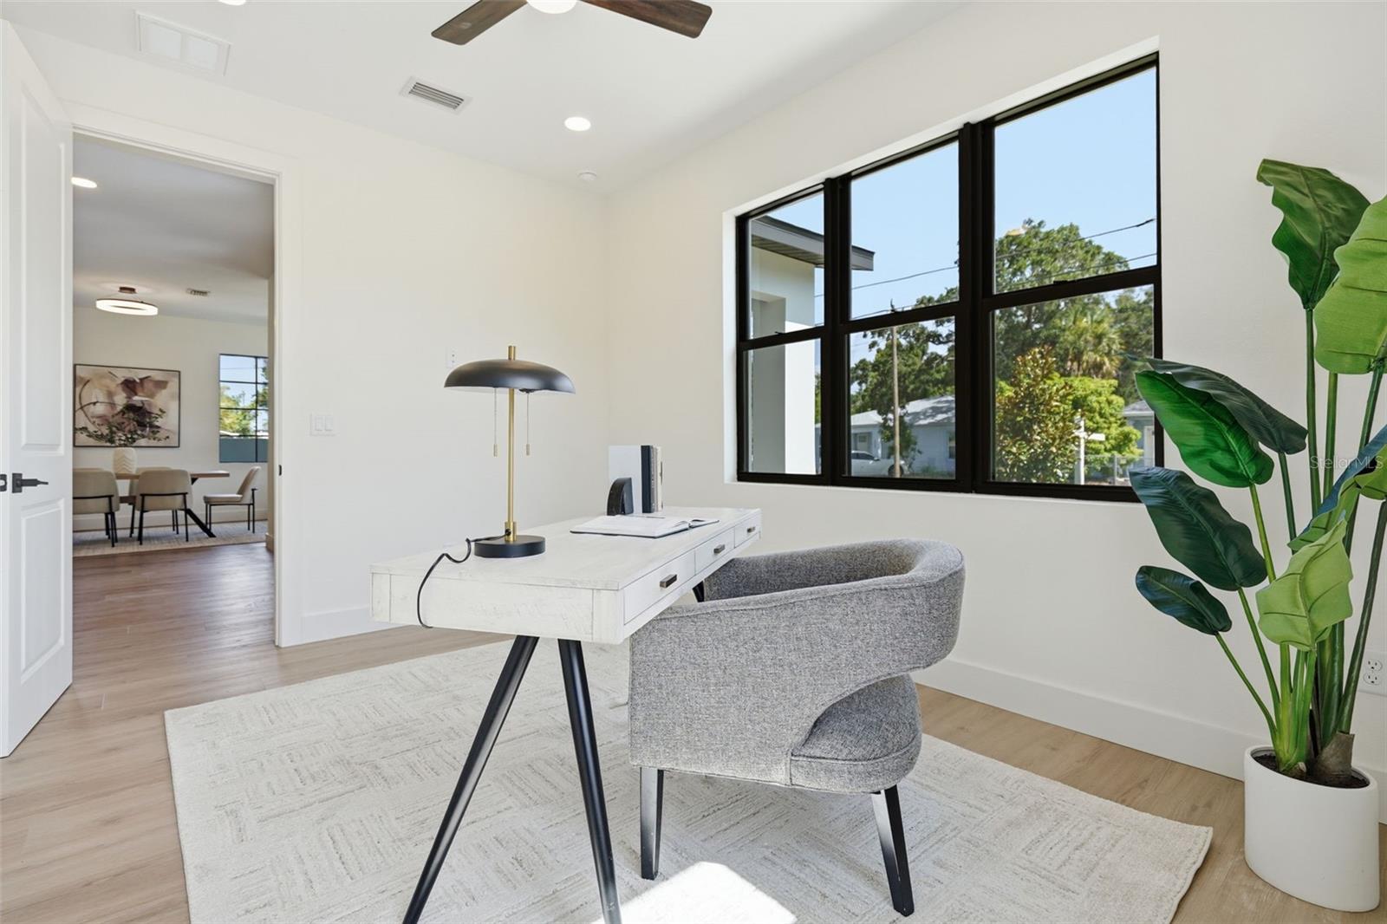
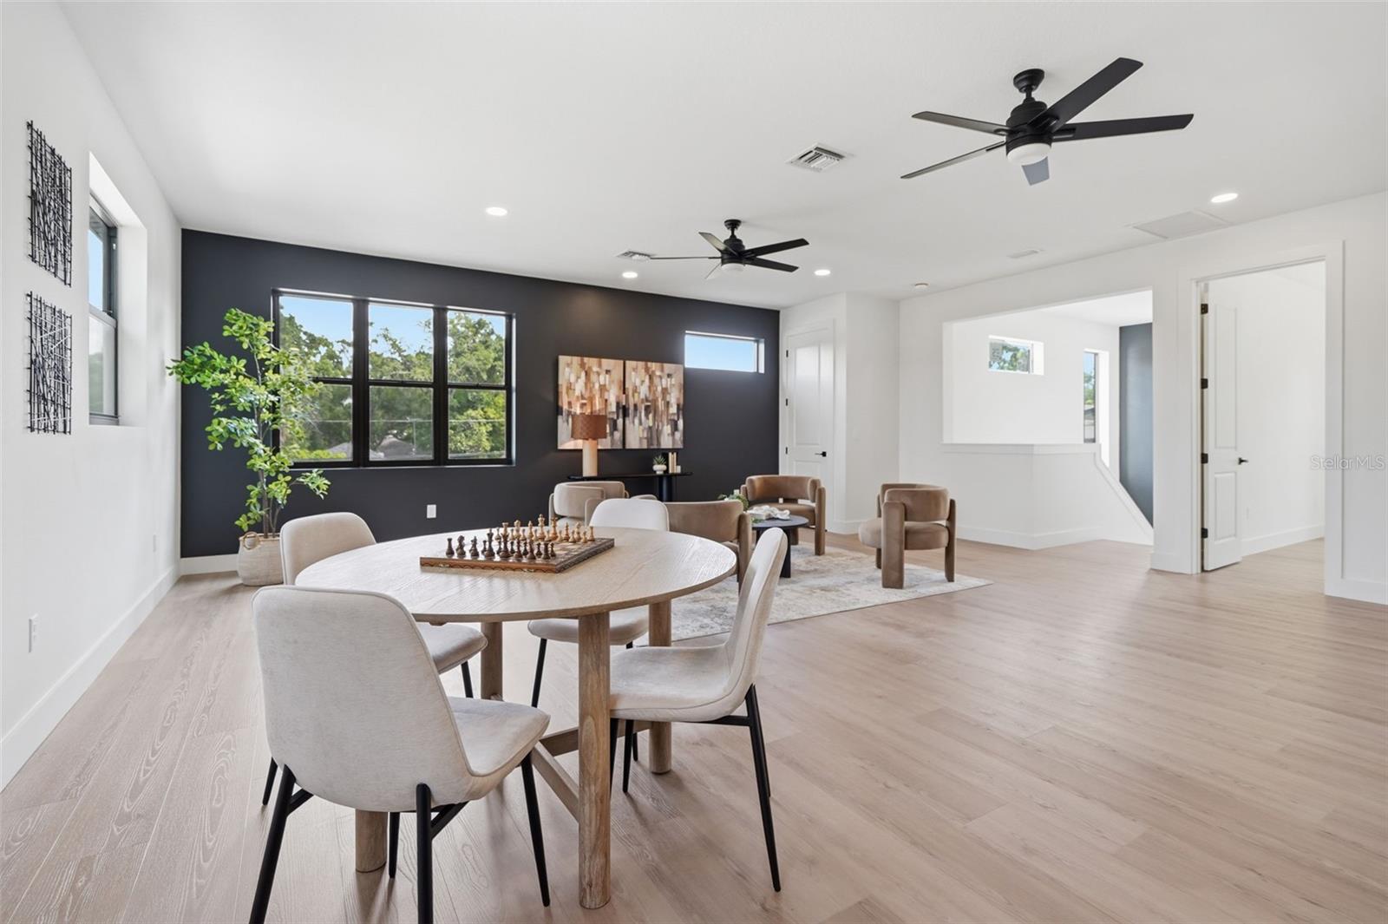
Additional roomsDen/Library/Office,Great Room,Inside Utility,Interior In-Law Suite w/Private Entry
FlooringLuxury Vinyl, Tile
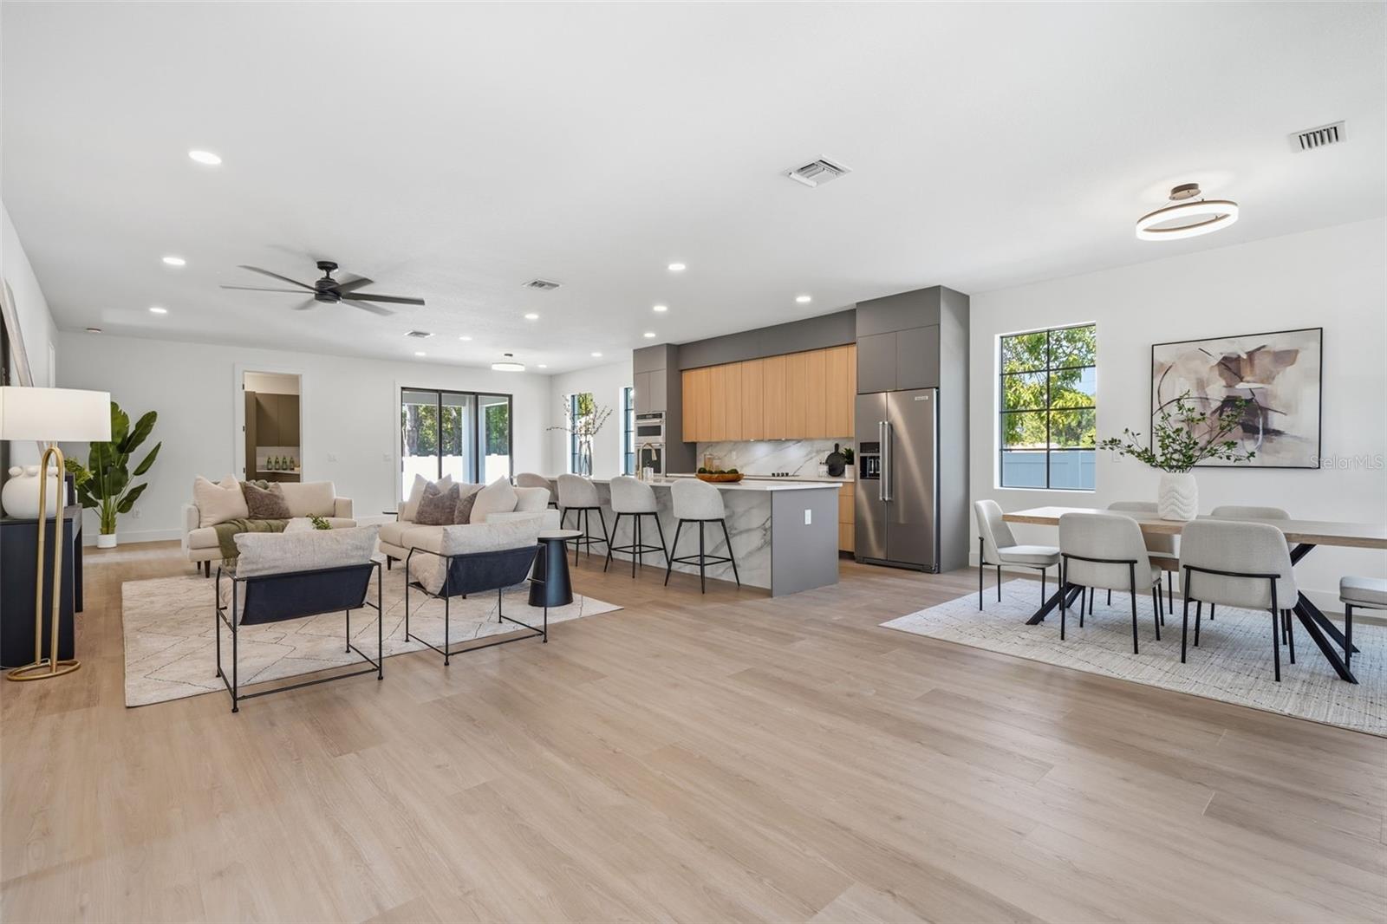
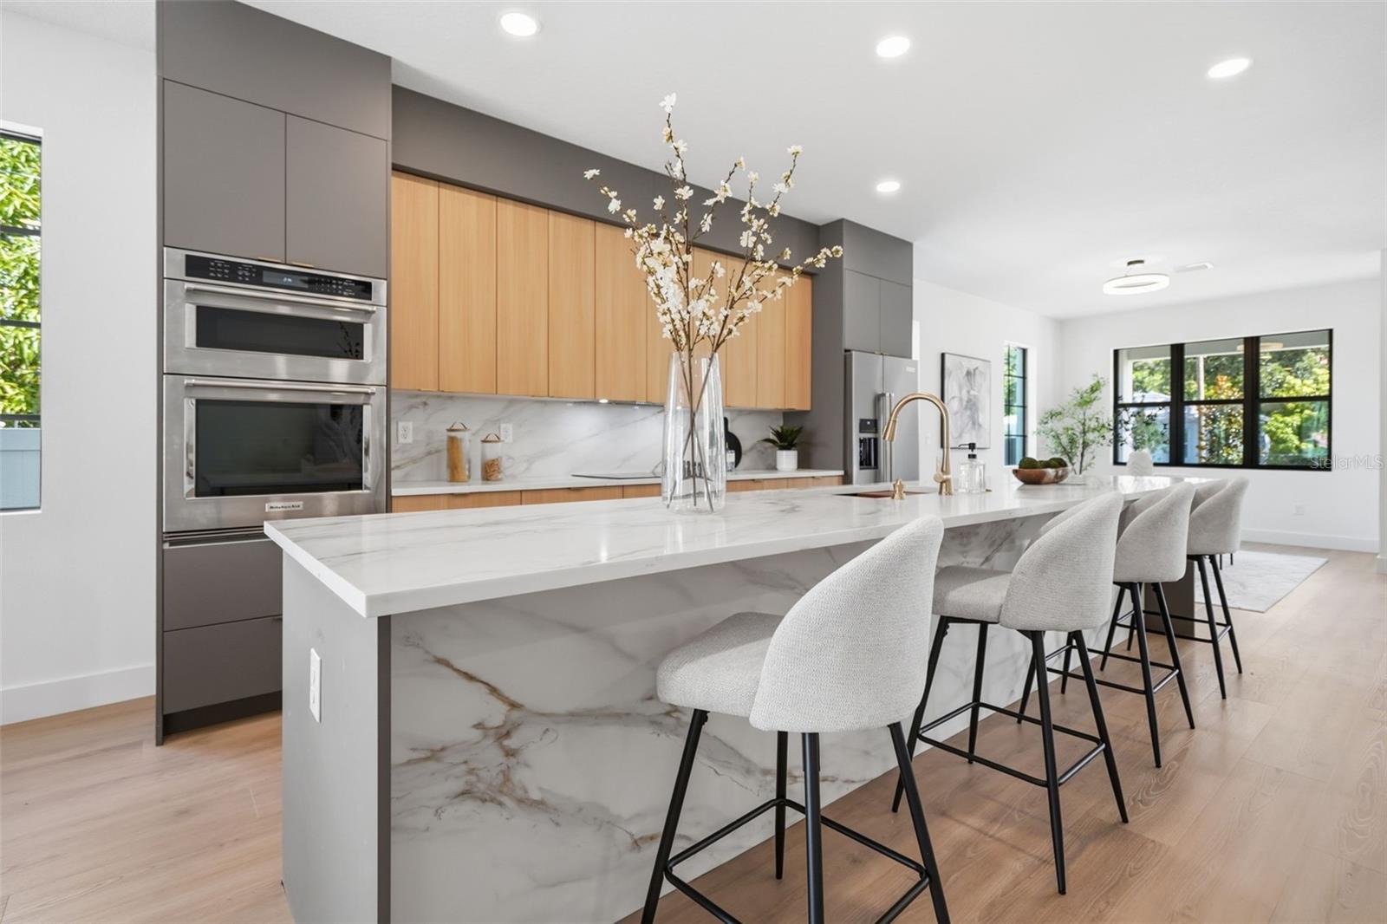
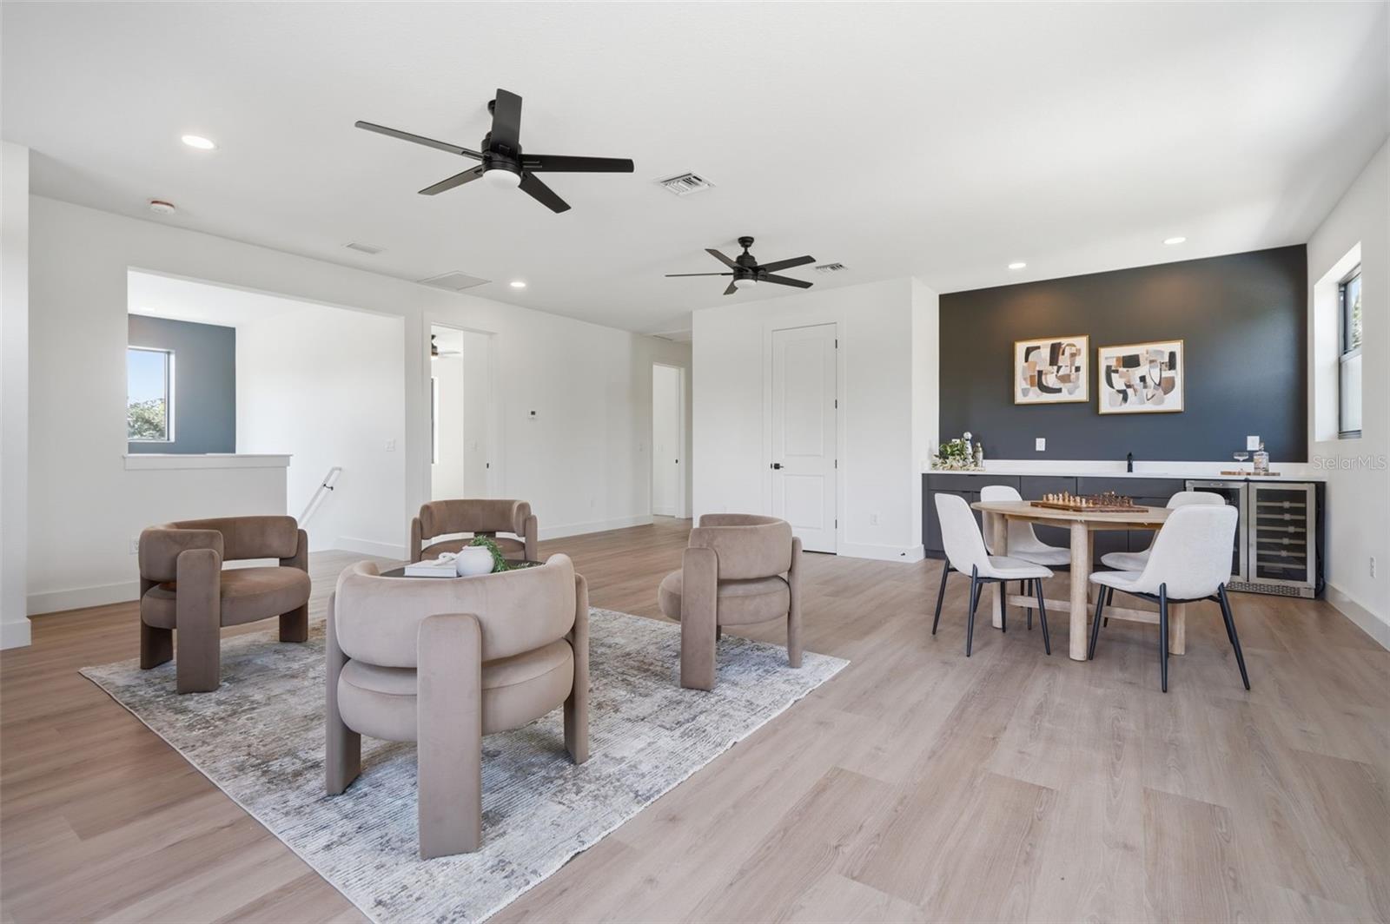
AppliancesBar Fridge, Built-In Oven, Cooktop, Dishwasher, Disposal, Exhaust Fan, Microwave, Range Hood, Refrigerator, Tankless Water Heater, Wine Refrigerator
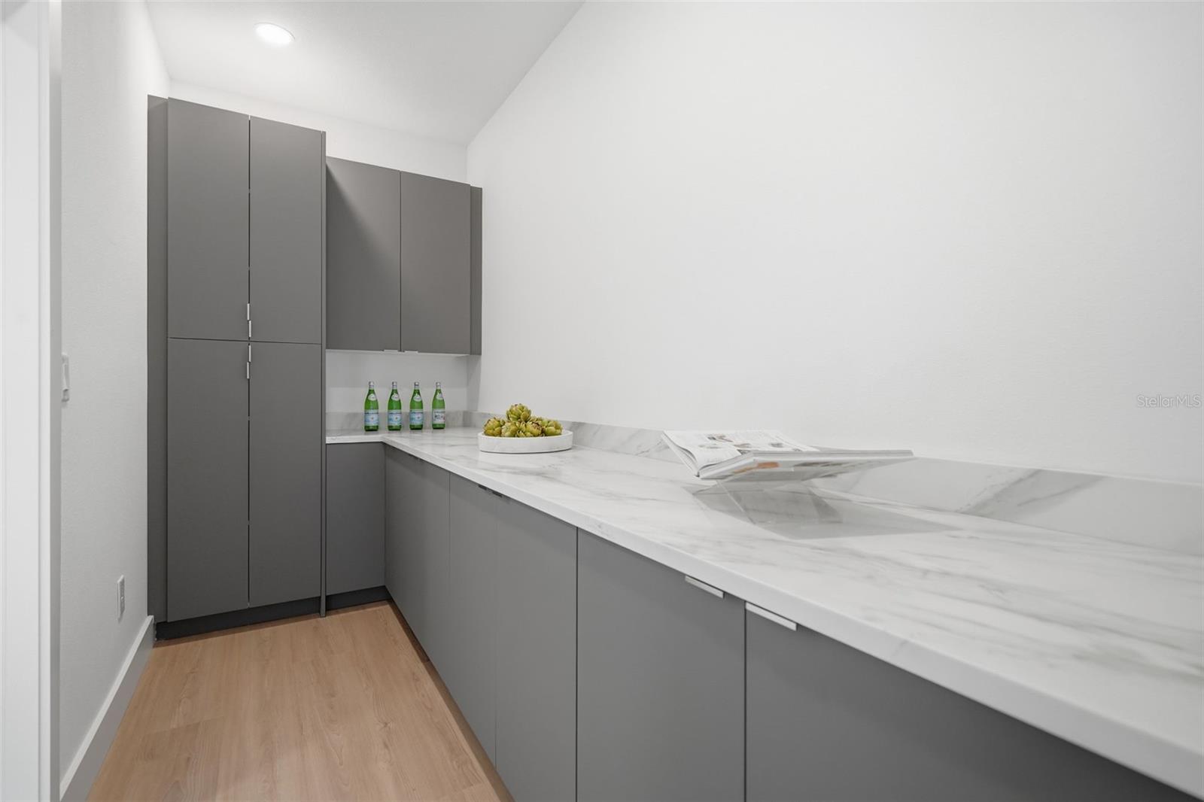
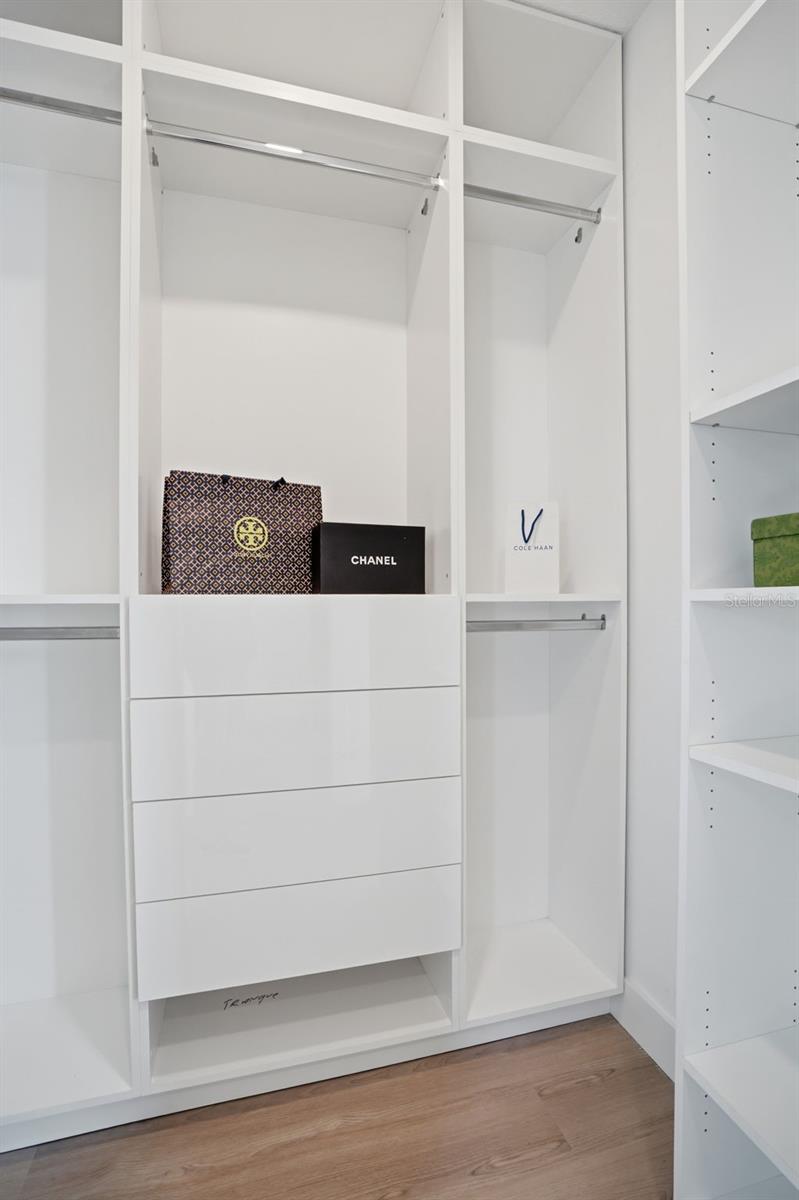
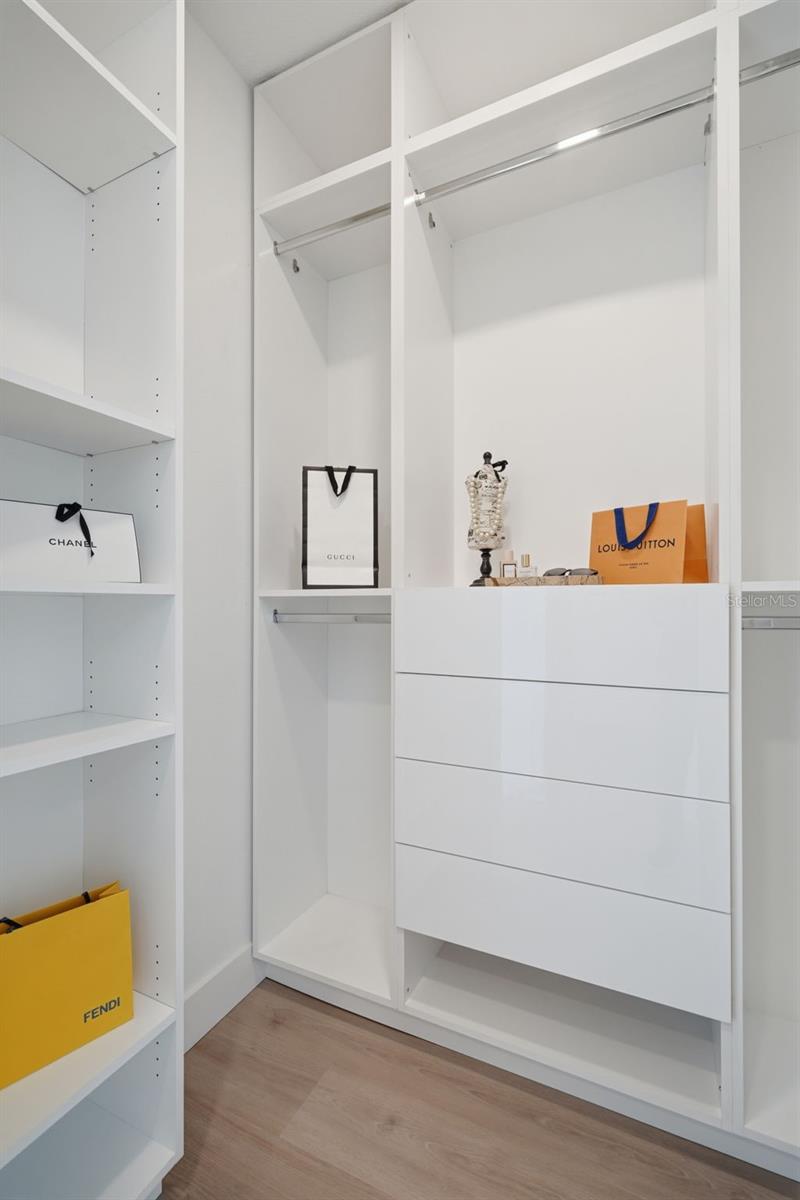
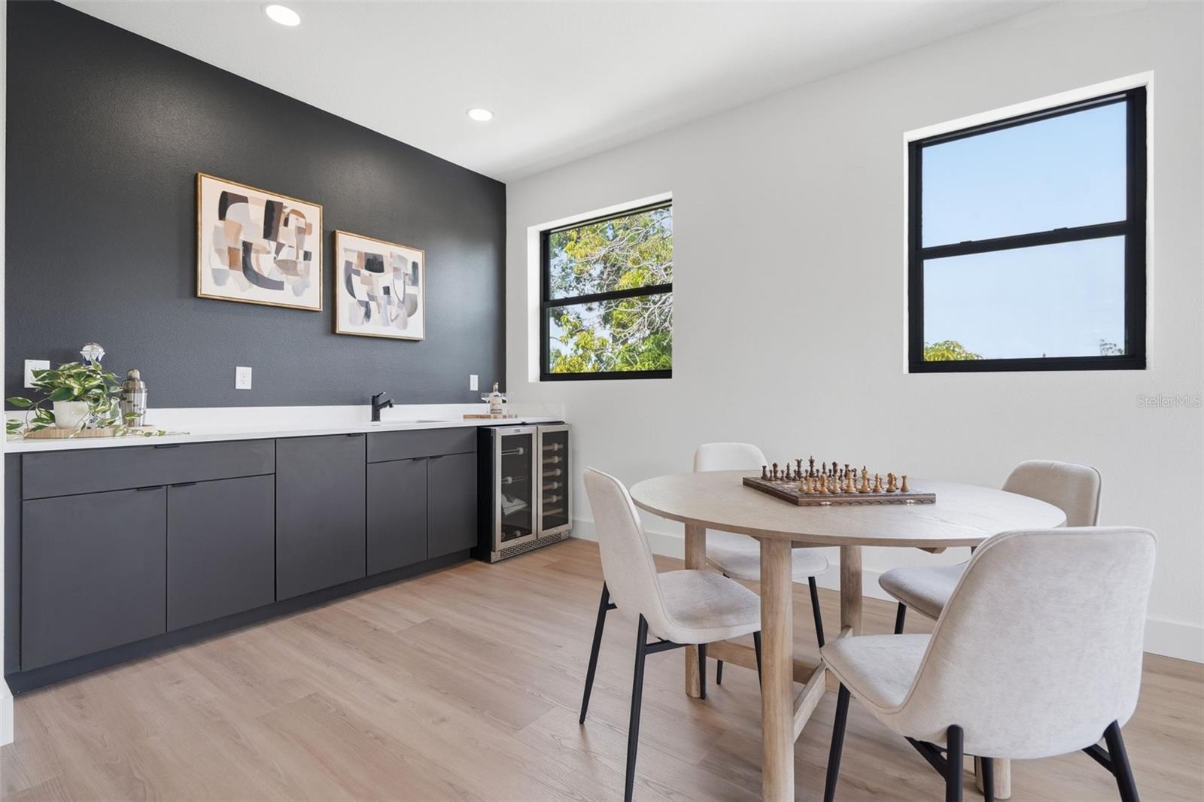
Interior featuresBuilt-in Features, Ceiling Fans(s), Eat-in Kitchen, High Ceilings, Kitchen/Family Room Combo, Living Room/Dining Room Combo, Open Floorplan, Primary Bedroom Main Floor, Solid Surface Counters, Solid Wood Cabinets, Thermostat, Walk-In Closet(s), Wet Bar
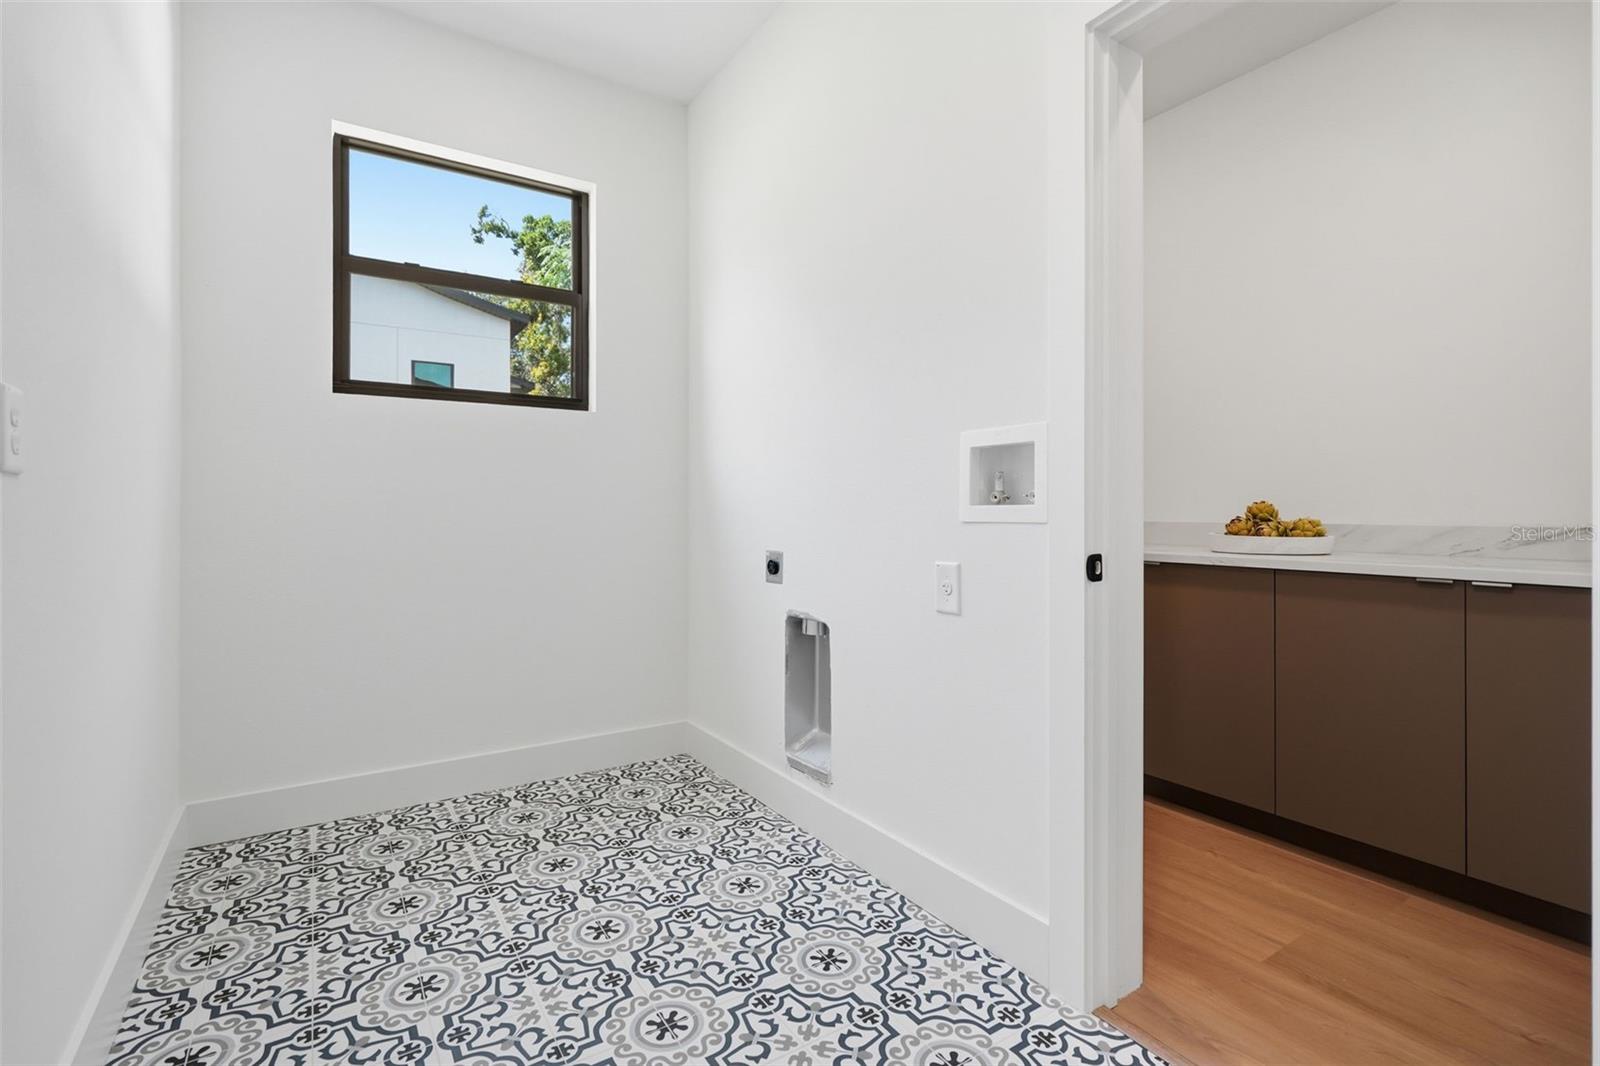
LaundryElectric Dryer Hookup, Laundry Room, Washer Hookup
FireplaceNo
WindowsENERGY STAR Qualified Windows, Insulated Windows, Storm Window(s)
CoolingCentral Air
HeatingCentral, Electric
In-law suite1
In-law suite details2+ Bathrooms,2+ Bedrooms,Detached (ADU),Kitchen,Private Entrance
Exterior & lot
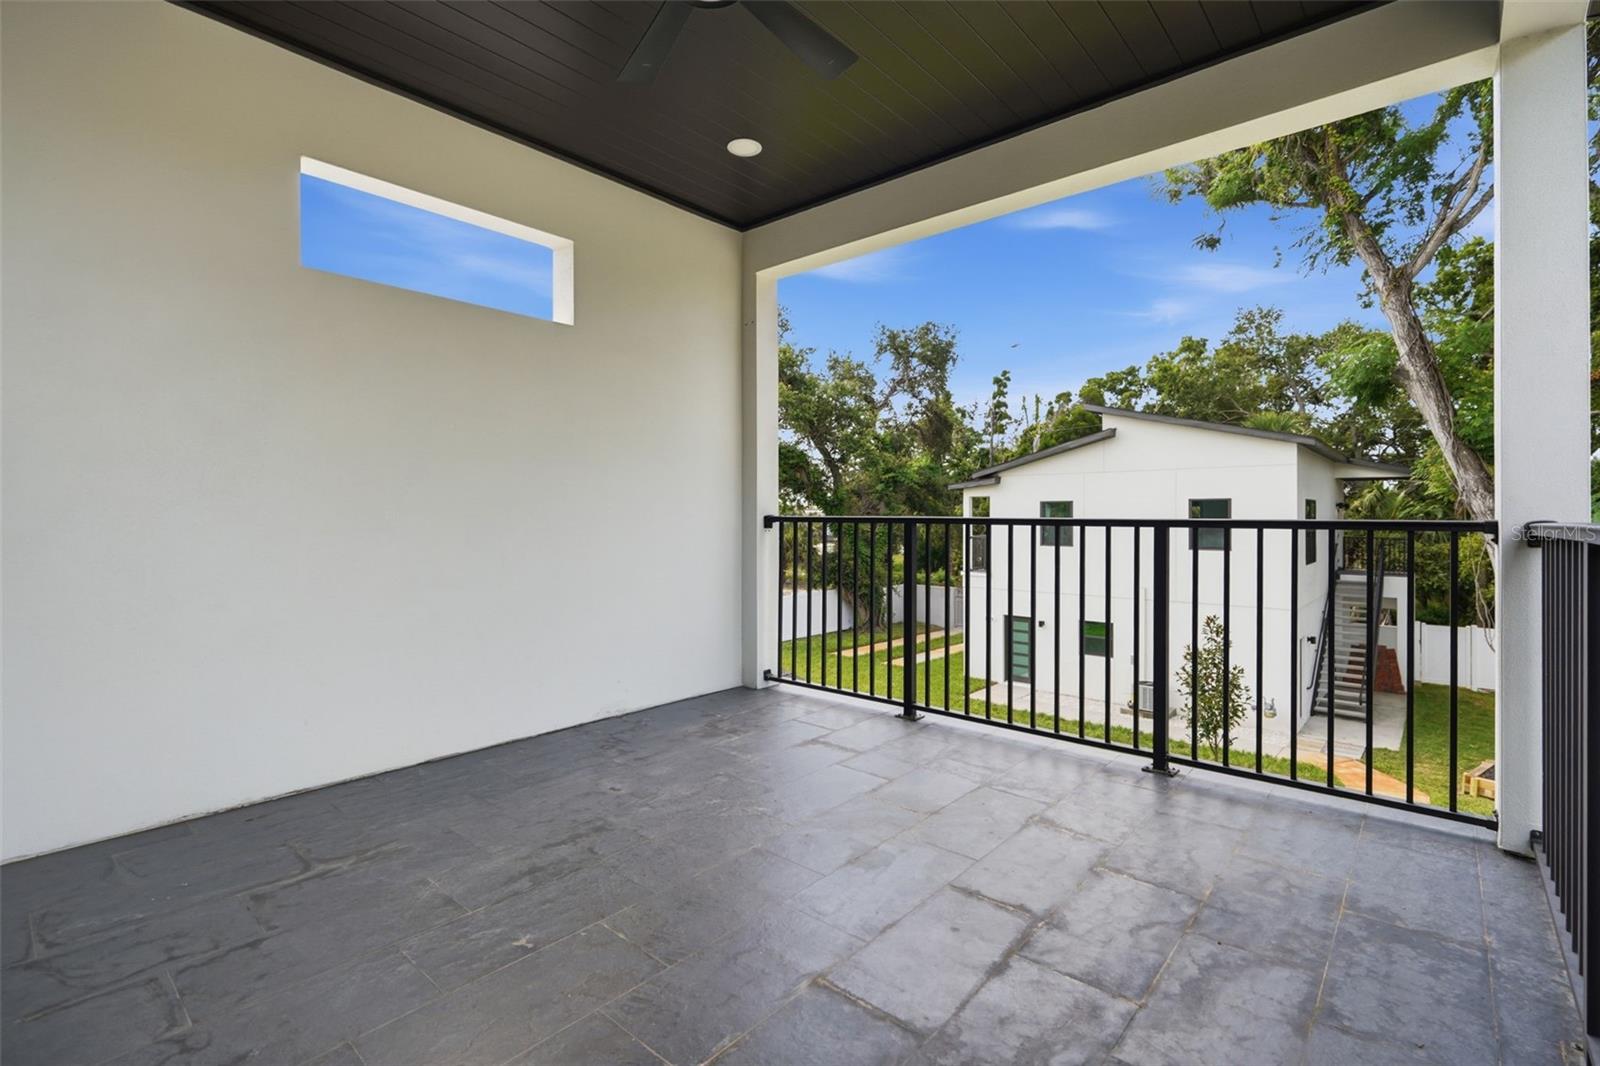
Exterior featuresBalcony, Courtyard, Lighting, Private Entrance, Private Mailbox, Private Yard
FencingMasonry, Vinyl
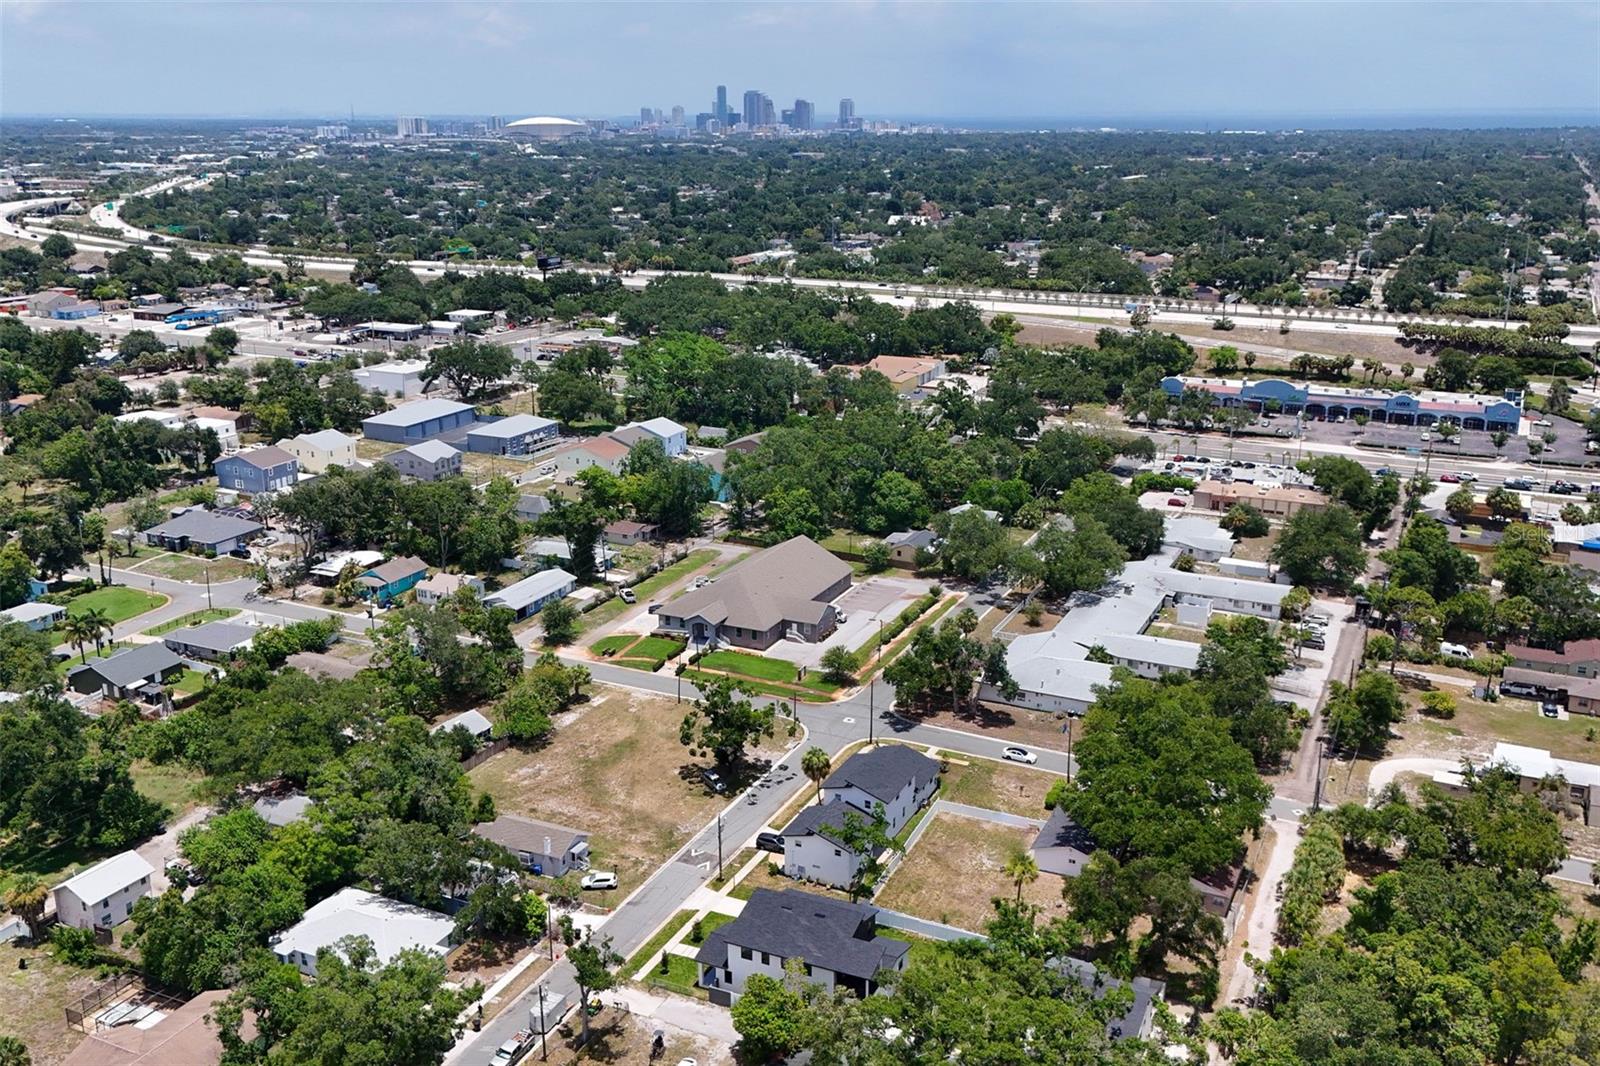
ViewCity
Lot featuresCleared, City Limits, Landscaped, Level, Oversized Lot, Private, Sidewalk, Paved
Lot dimensions71x187
Other structuresAdditional Single Family Home, Guest House
FacesNorth
Road surfaceAsphalt, Paved
Construction
StyleContemporary, Custom
ConstructionBlock, Hardi Plank Type, Stucco
FoundationSlab
RoofShingle
ConditionCompleted
BuilderMcDew Development
Living area sourceBuilder
Building area (sq ft)3,730
Parking
GarageYes
Attached garageNo
CarportYes
Carport spaces6
Parking featuresAlley Access, Assigned, Driveway, Garage Door Opener, Garage Faces Rear, Ground Level, Guest, Oversized, RV Access/Parking
Pool & water
Waterfront feet0
Community & HOA
Total monthly fees$0
Total annual fees$0
55+ communityNo
Minimum lease3 Months
Lease restrictions1
Lease notesCheck with city of St Pete.
Utilities & efficiency
UtilitiesBB/HS Internet Available, Cable Available, Electricity Connected, Public, Sewer Connected, Water Connected
SewerPublic Sewer
Water sourcePublic
Financial & terms
CDD0
Tax year2,025
Homestead0
Listing termsCash, Conventional
OwnershipFee Simple
Special conditionsNone
PossessionClose Of Escrow
Home warrantyYes
OccupantVacant
MLS area33711 - St Pete/Gulfport
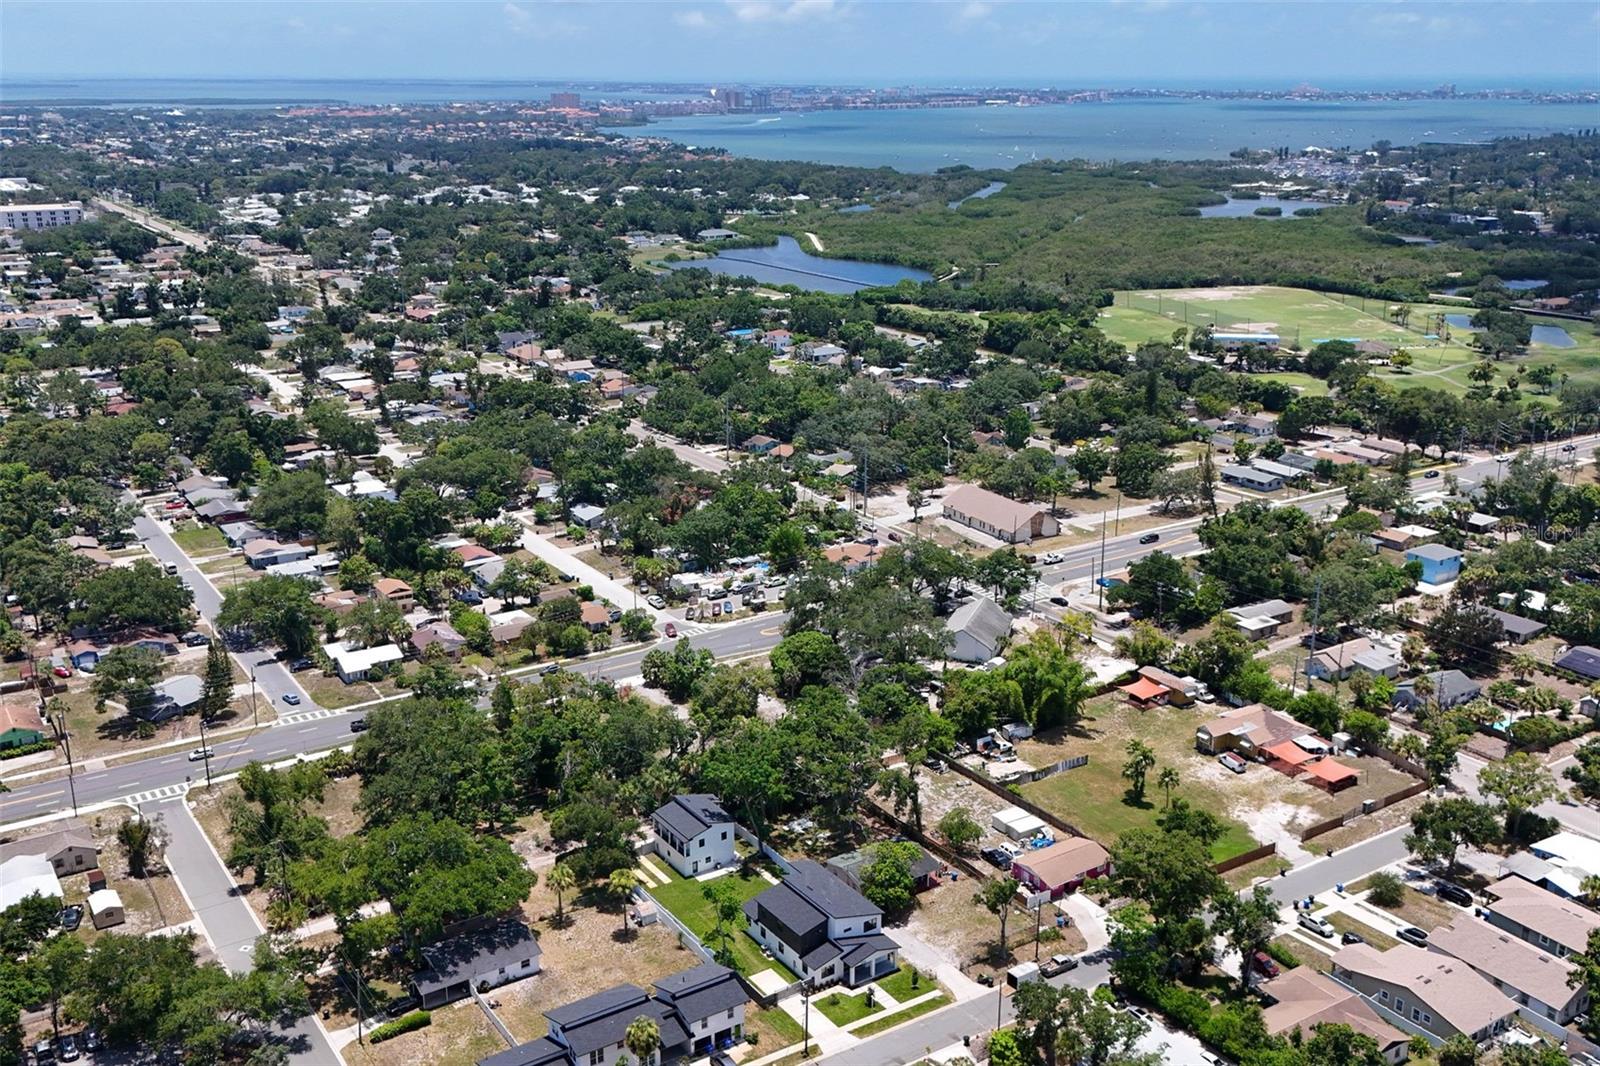
Where it sits
Approximate location shown. Exact address available on request per listing brokerage.
More like this
Stellar MLSMLS# MFRTB8516916Listing courtesy of EXP REALTY LLCLast updated Oct 16, 2026, 1:25 PM