 40 photos · 3D tour
1 / 40
ActivePrice improved $59,03785 days on market
$309,963$369,000
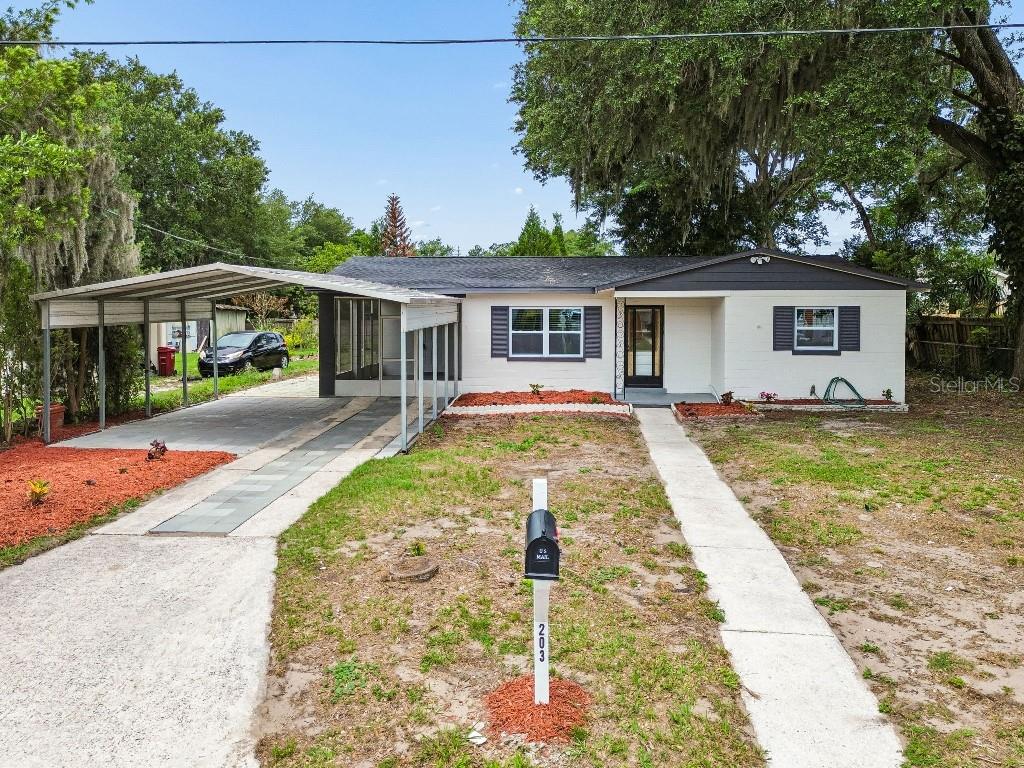
203 PEVETTY DRPLANT CITY, FL 33563SUNSET HEIGHTS REV · Single Family Residence
4Beds
2Baths
1,295Sq ft
0.19 acLot
1956Built
About this home
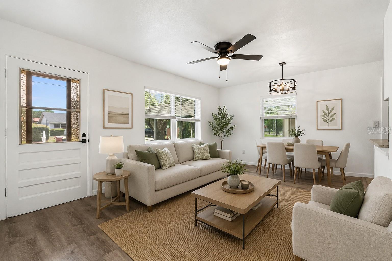
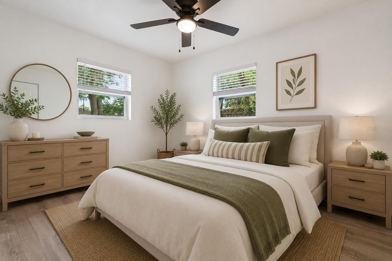
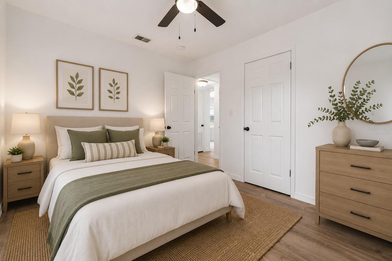
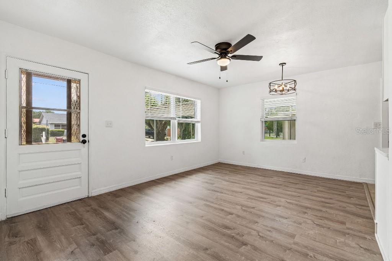
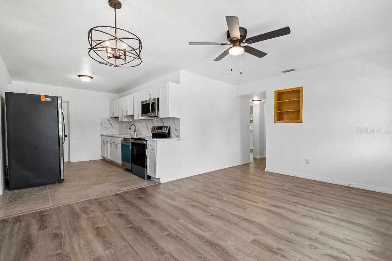
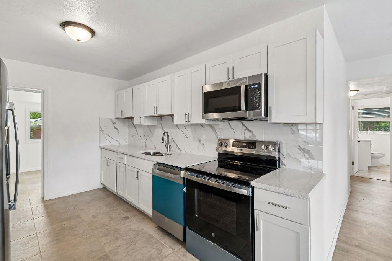
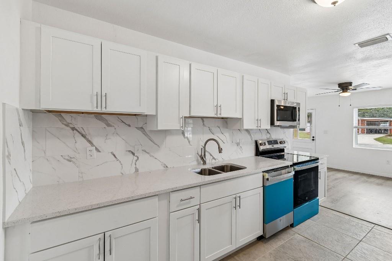
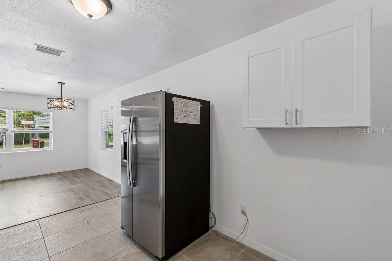
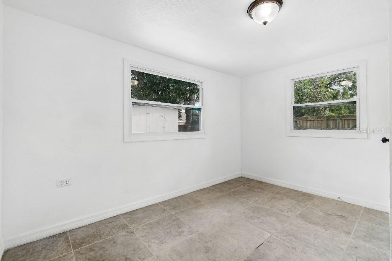
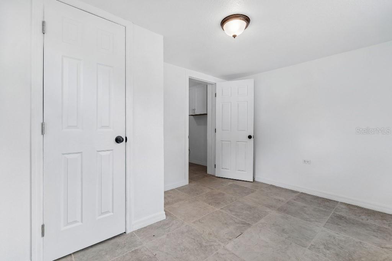
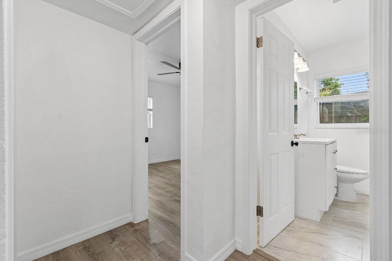
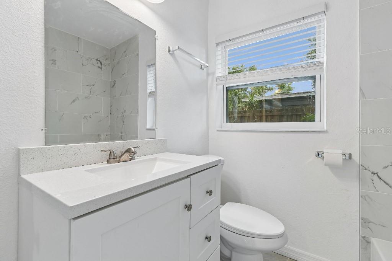
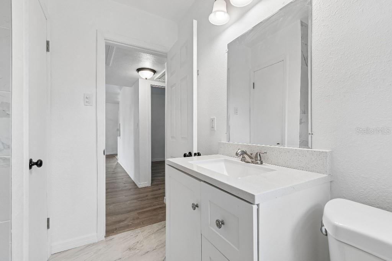
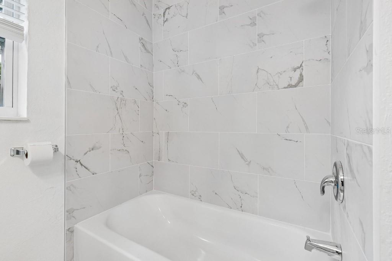
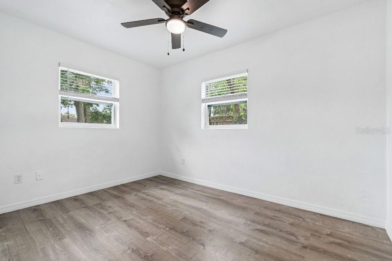
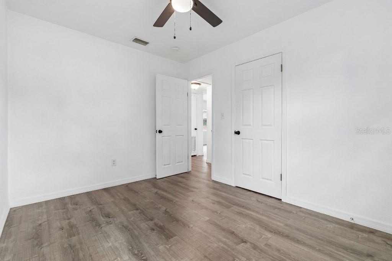
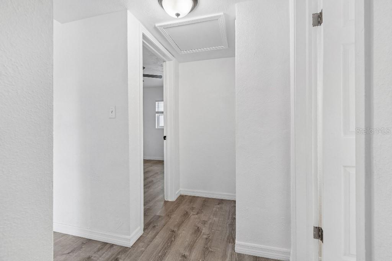
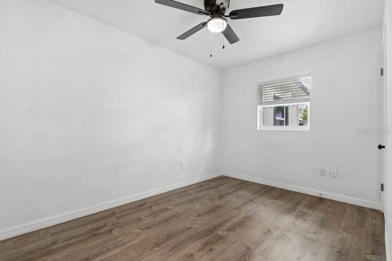
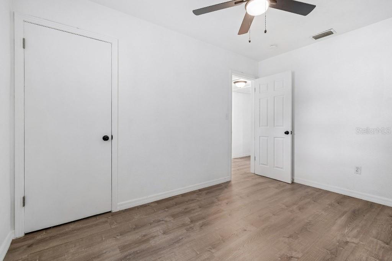
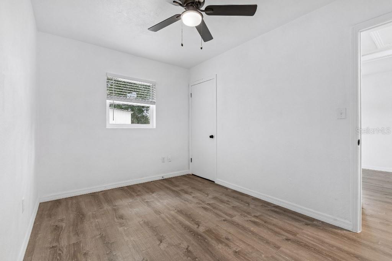
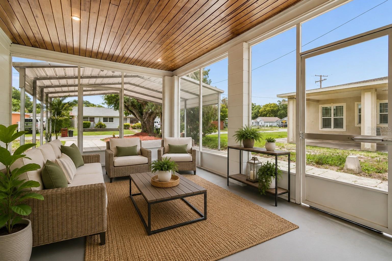
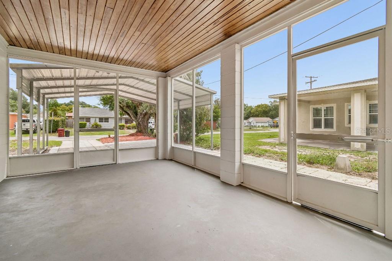
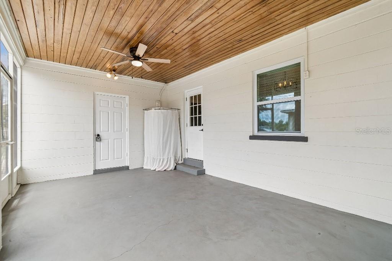
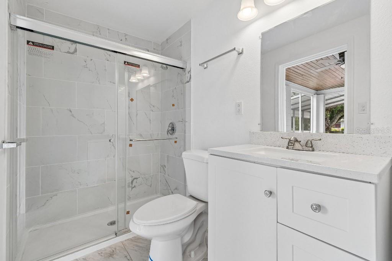
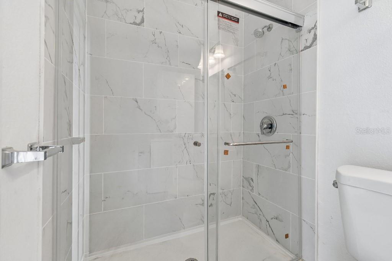
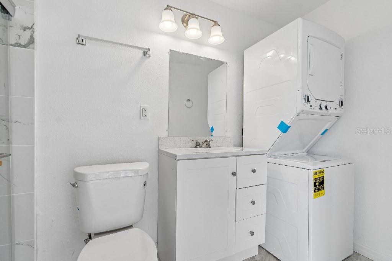
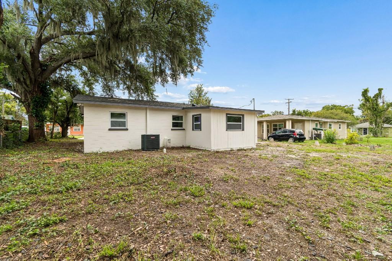
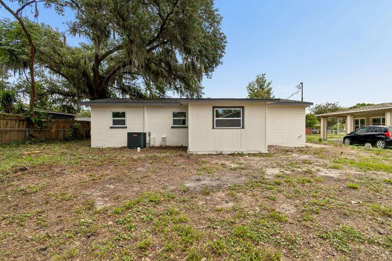
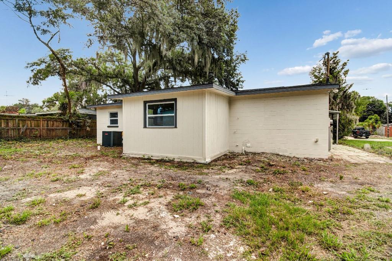
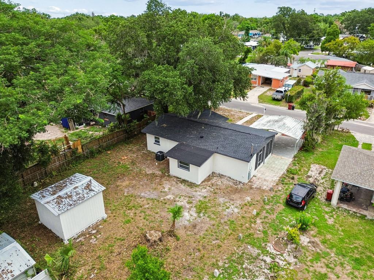
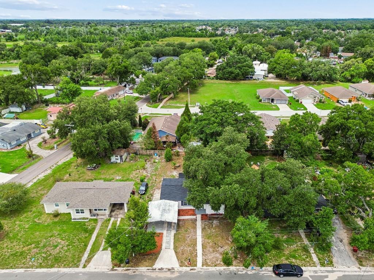
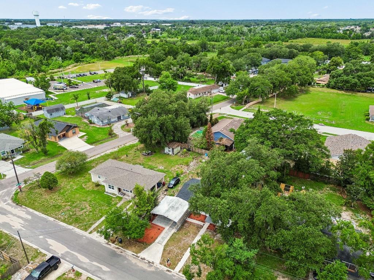
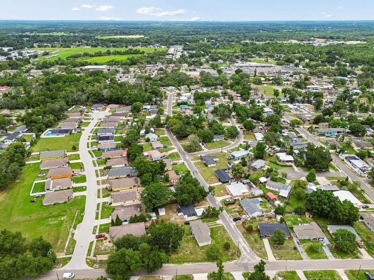
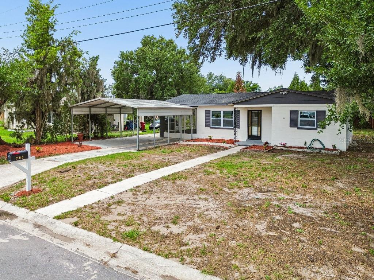
Fully renovated 4-bedroom, 2-full bathrooms concrete-block home with no HOA. This move-in-ready, single-story residence features an open living and kitchen area, stone countertops, solid-wood cabinetry, durable vinyl flooring, central heating and air, inside laundry, and an included washer and dryer. Enjoy the covered front porch, screened lanai, covered two-car carport, and additional driveway parking. Public water and sewer provide added convenience. Located approximately a 5-minute walk from Burchwood Park and conveniently situated near downtown Plant City, shopping, dining, and easy…
Description as provided by the listing brokerage.
Highlights
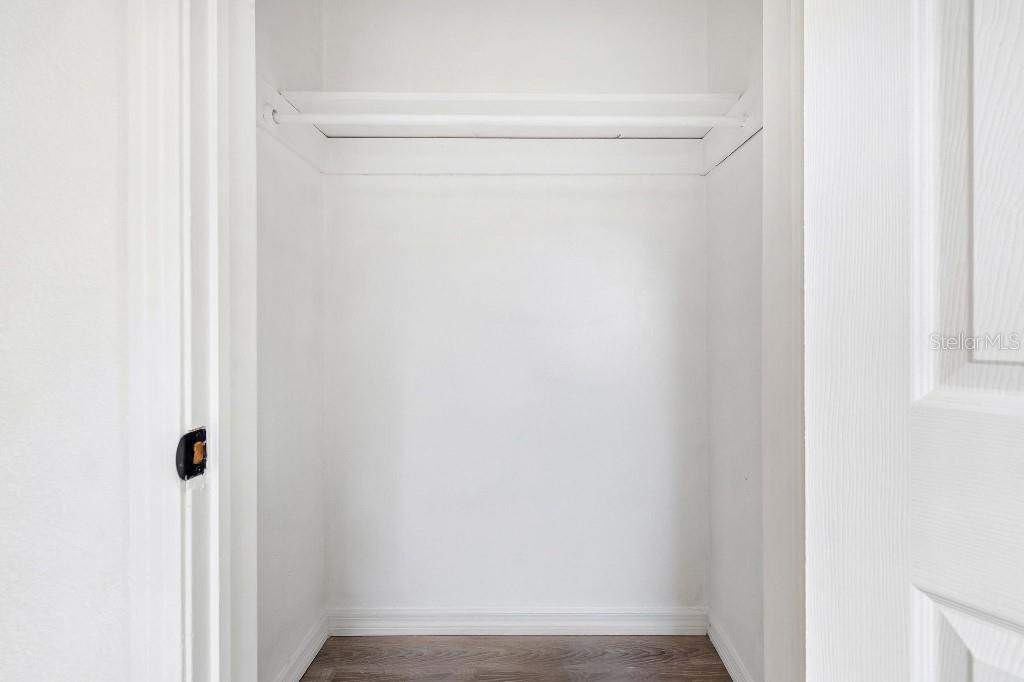
- Storage
- Attic Ventilator
- Ceiling Fans(s)
- Kitchen/Family Room Combo
- Open Floorplan
- Solid Wood Cabinets
- Stone Counters
- Thermostat
- Trees/Woods
The details
StatusActive
MLS #MFRTB8517029
Property typeSingle Family Residence
Year built1956
Lot size0.19 ac
Living area1,295 sq ft
Price per sq ft$239
CDDNo
Taxes$520 (2025)
Stories1
Days on market85
CountyHillsborough
Flood zoneX (verify)
ListedJun 7, 2026
Features & property details
Interior
Full baths2
Half baths0
Rooms6
Additional roomsFamily Room
FlooringVinyl
AppliancesDishwasher, Disposal, Dryer, Electric Water Heater, Microwave, Range, Refrigerator, Washer
Interior featuresAttic Ventilator, Ceiling Fans(s), Kitchen/Family Room Combo, Open Floorplan, Solid Wood Cabinets, Stone Counters, Thermostat
LaundryInside
FireplaceNo
WindowsBlinds
CoolingCentral Air
HeatingCentral, Heat Pump
In-law suite0
Exterior & lot
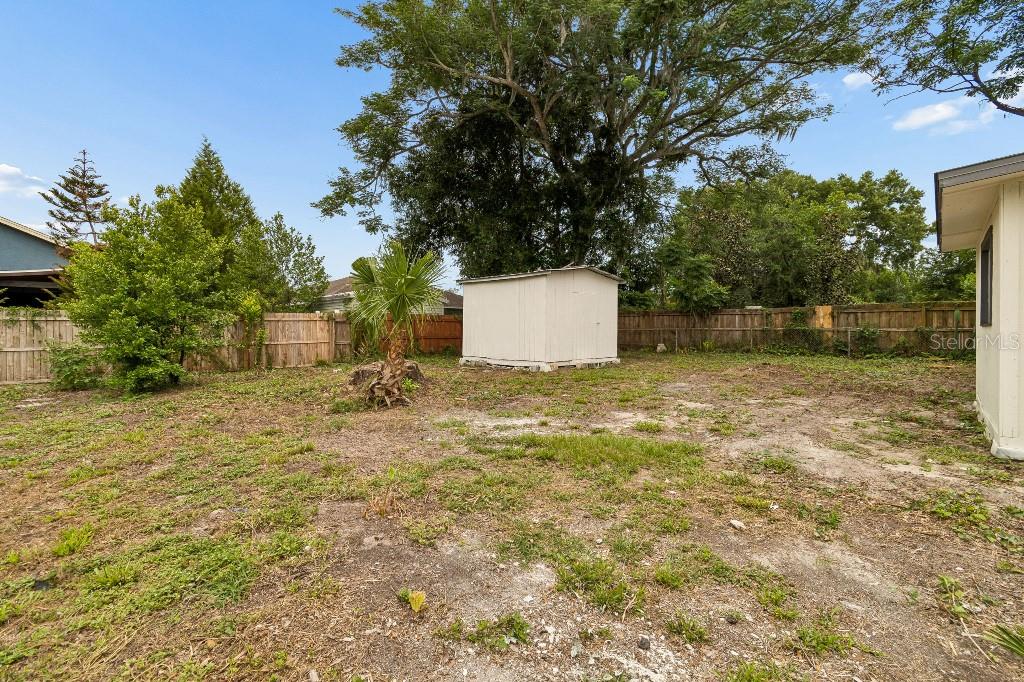
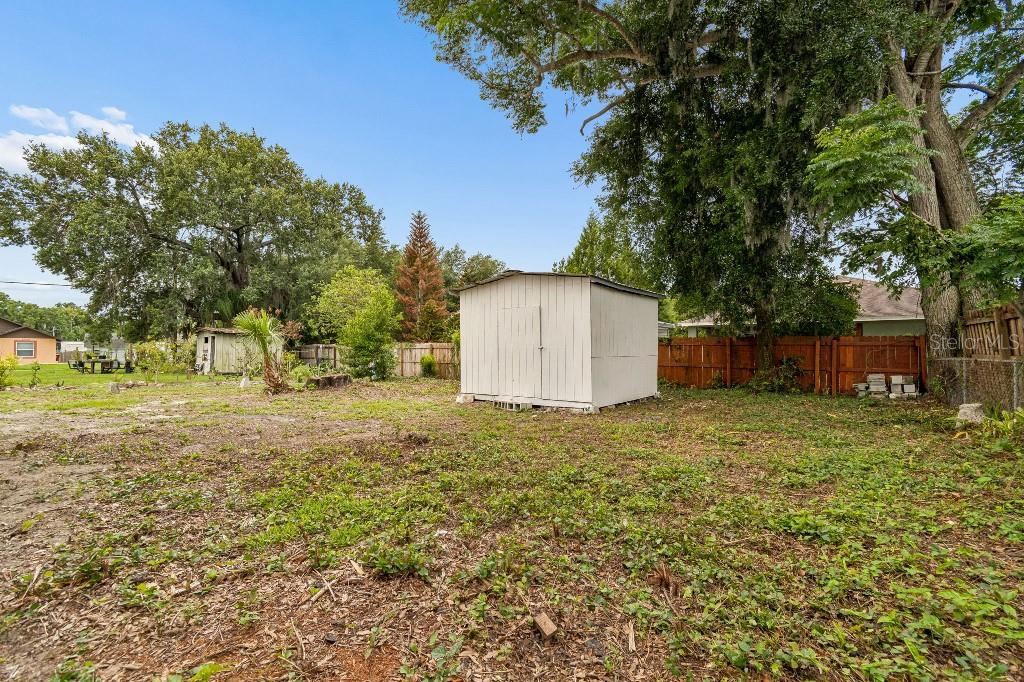
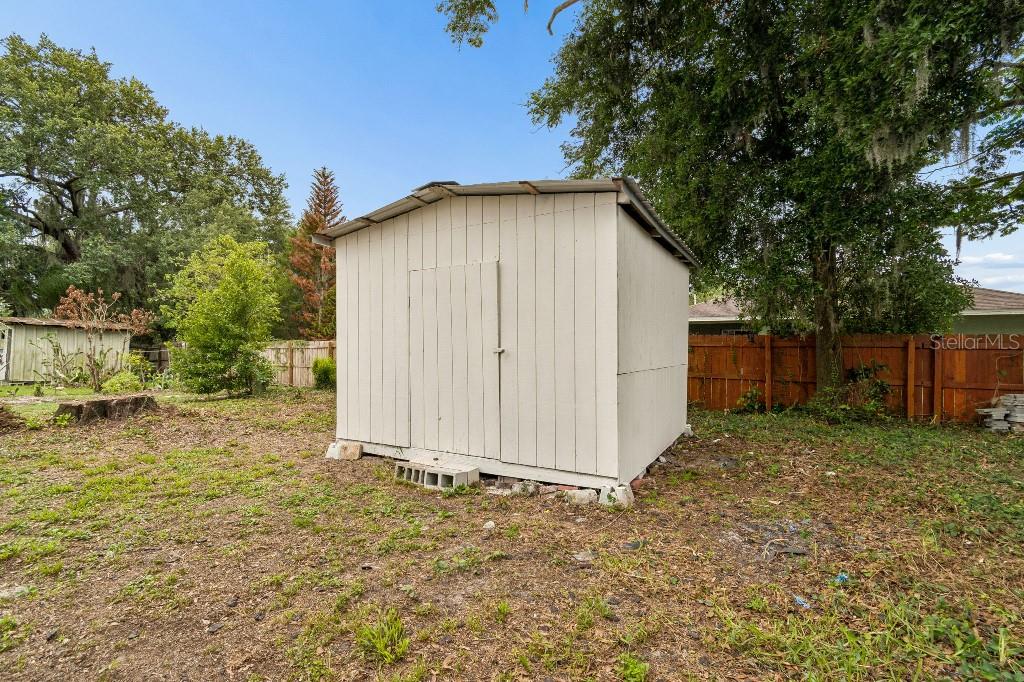
Exterior featuresStorage
Patio & porchCovered, Front Porch, Screened
ViewTrees/Woods
Lot featuresCity Limits, Paved
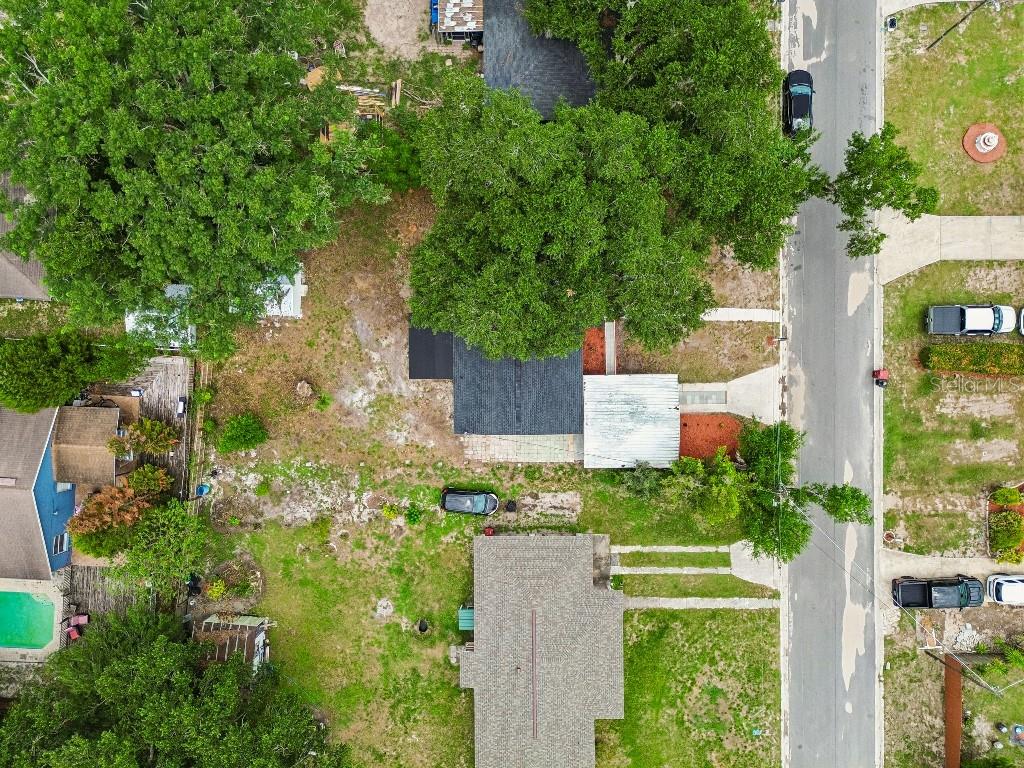
Lot dimensions70x120
Other structuresAdditional Single Family Home
FacesSoutheast
Road surfacePaved
Construction
ConstructionBlock
FoundationSlab
RoofShingle
Living area sourceEstimated
Building area (sq ft)1,472
Parking
GarageNo
Attached garageNo
CarportYes
Carport spaces2
Parking featuresConverted Garage, Driveway
Pool & water
SpaNo
Waterfront feet0
Dock0
Community & HOA
Total monthly fees$0
Total annual fees$0
55+ communityNo
Building
Floor1
Utilities & efficiency
UtilitiesElectricity Available, Electricity Connected, Public, Water Available
SewerPublic Sewer
Water sourcePublic
Financial & terms
CDD0
Tax year2,025
Homestead0
OwnershipFee Simple
Special conditionsNone
Home warrantyNo
ZoningR-1A
OccupantVacant
MLS area33563 - Plant City
Where it sits
Approximate location shown. Exact address available on request per listing brokerage.
More like this
Stellar MLSMLS# MFRTB8517029Listing courtesy of REALTY OF RIVERVIEW LLCLast updated Oct 1, 2026, 4:27 PM