 68 photos · 3D tour
1 / 68
ActivePrice improved $9,000105 days on market
$390,900$399,900
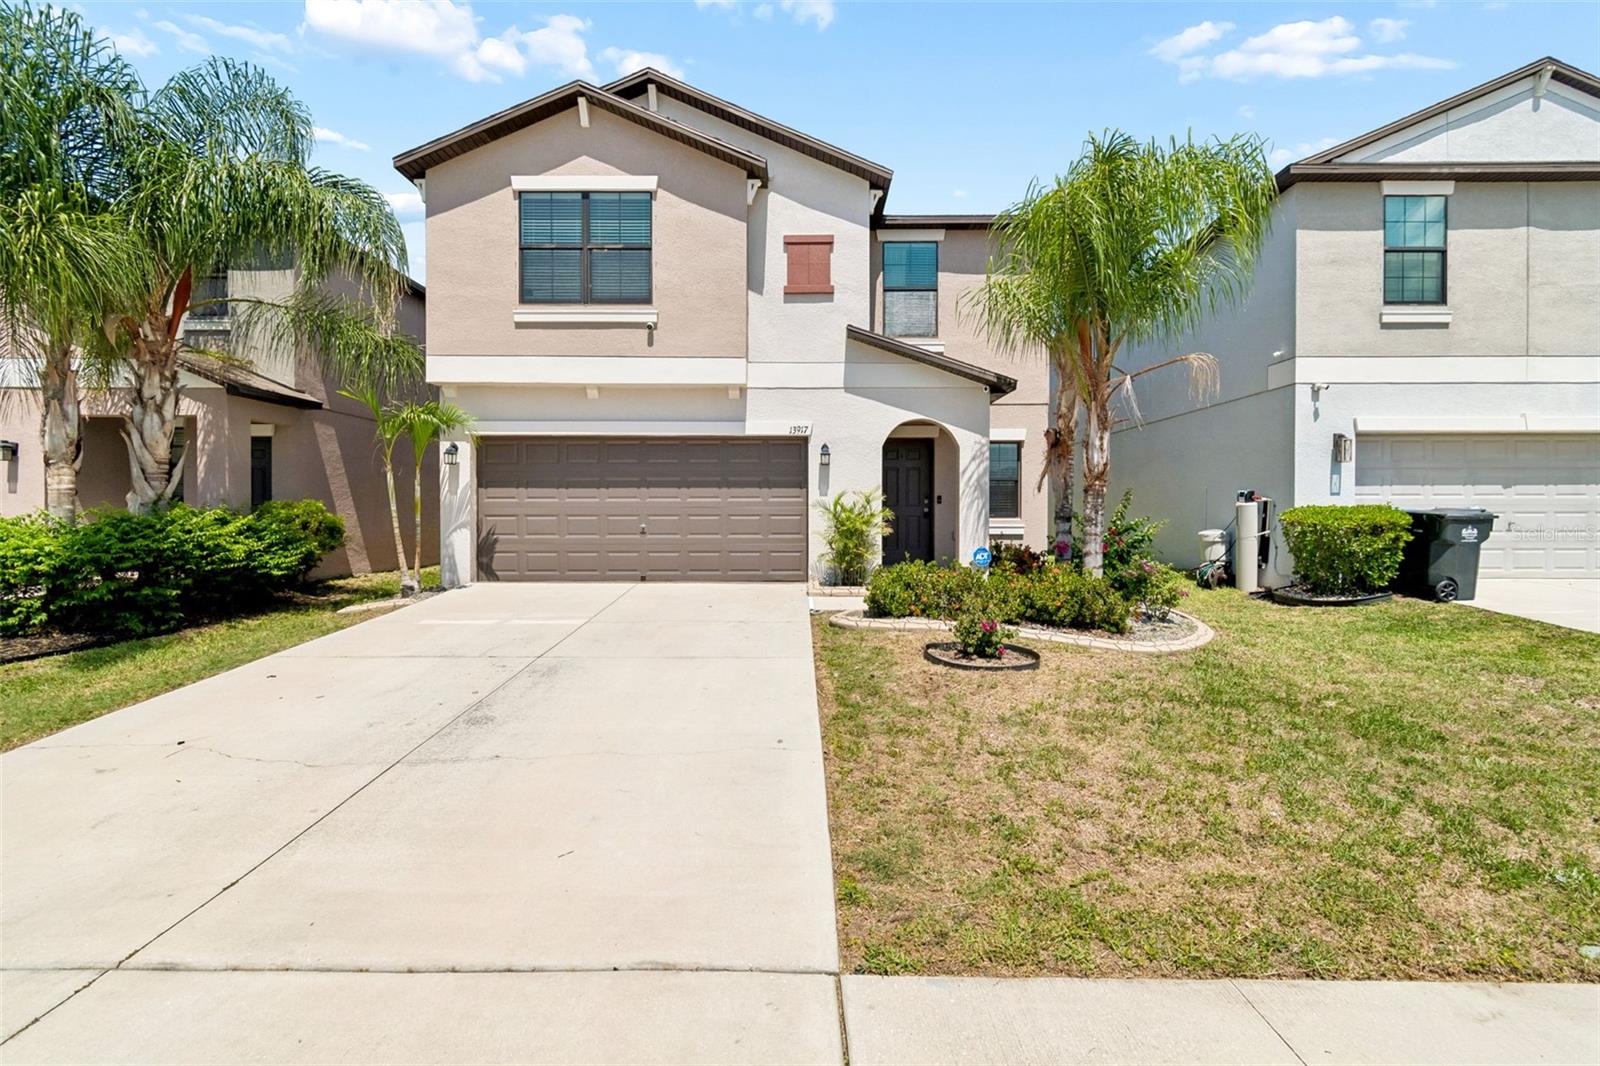
13917 ARBOR PINES DRRIVERVIEW, FL 33579CARLTON LAKES WEST PH 1 & · Single Family Residence
5Beds
3Baths
2,199Sq ft
0.11 acLot
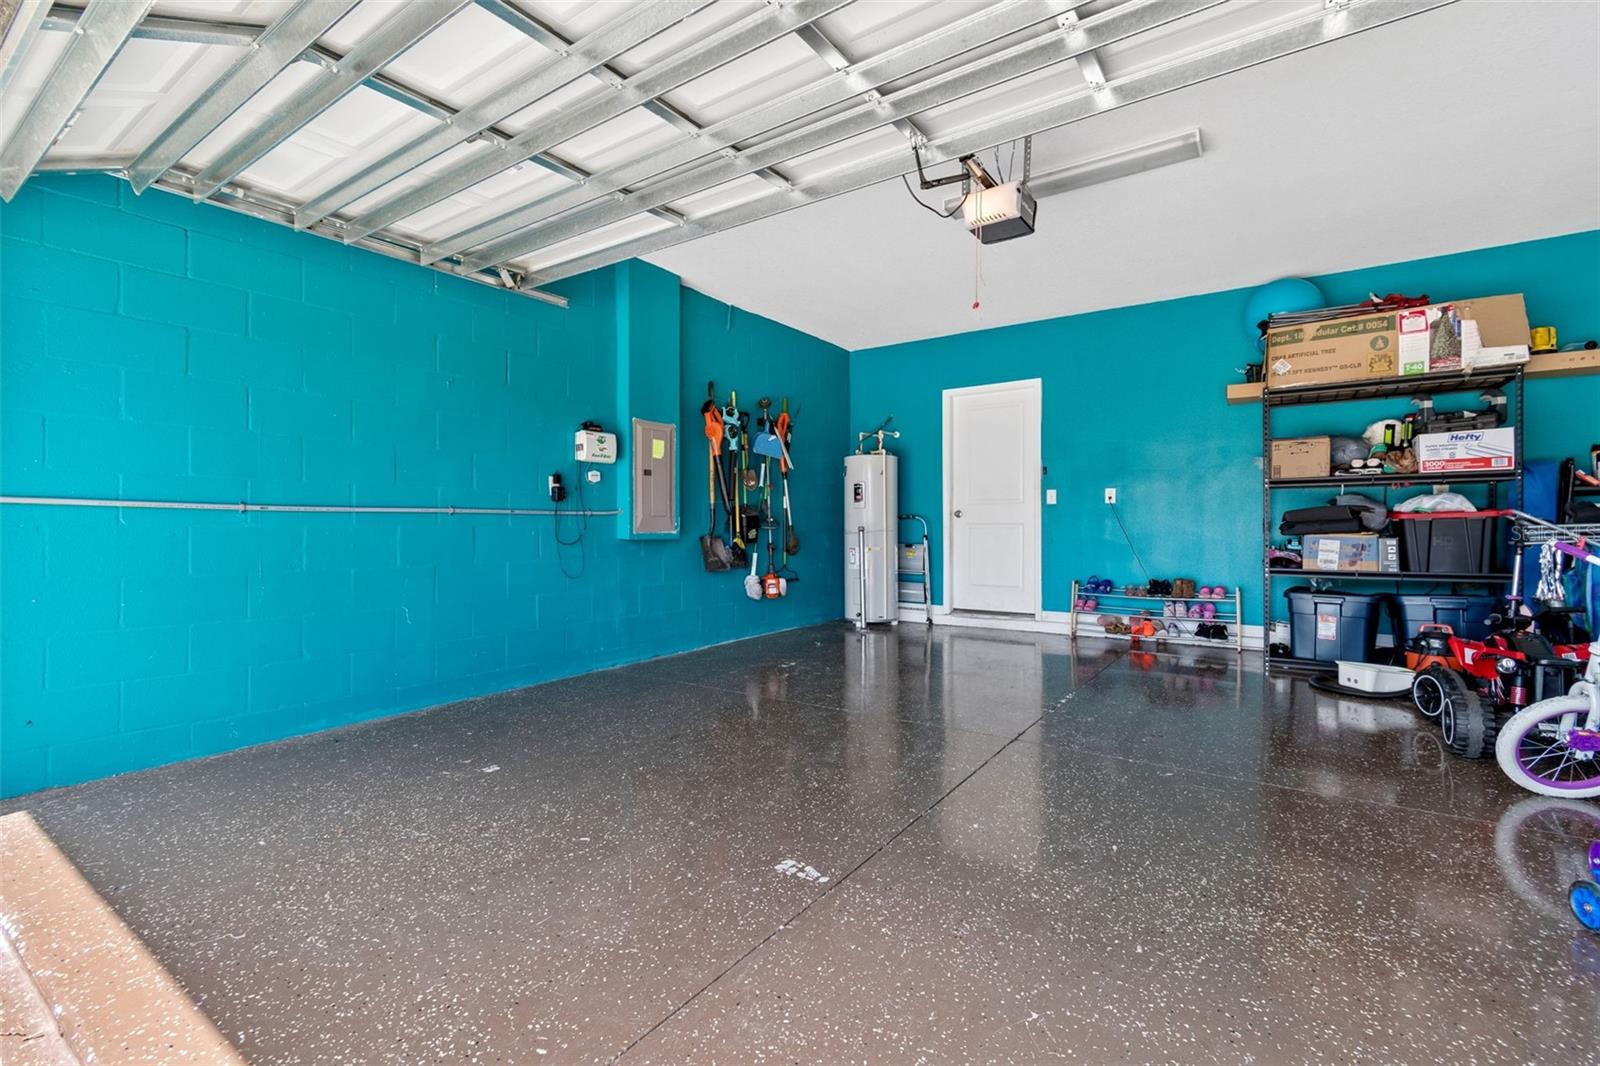
2-carGarage
2018Built
About this home
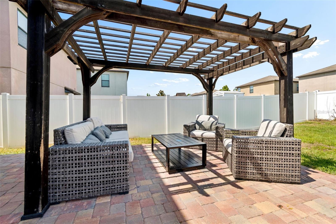
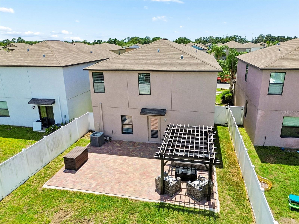
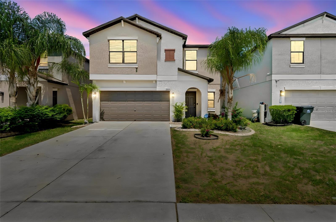
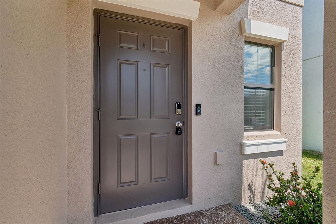
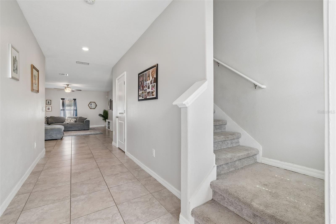
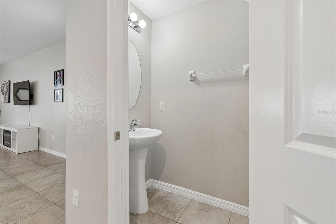
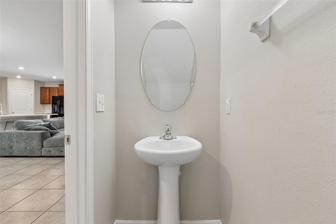
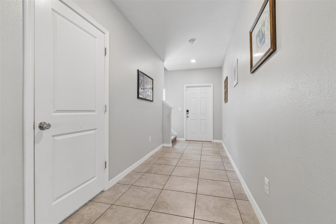
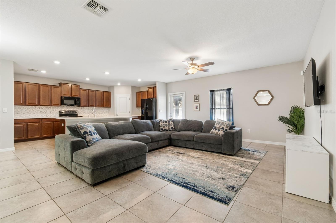
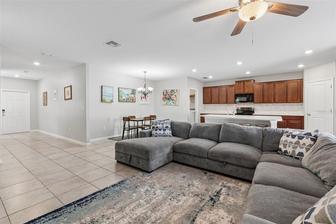
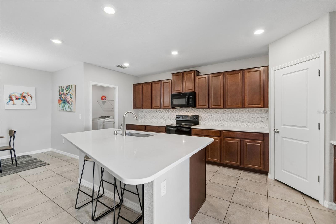
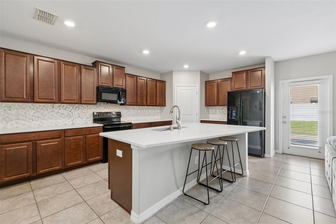
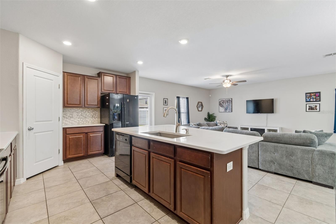
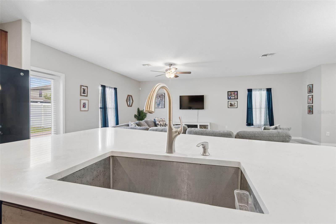
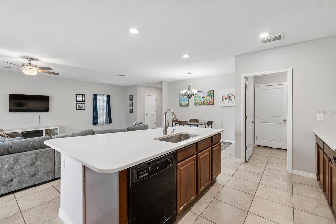
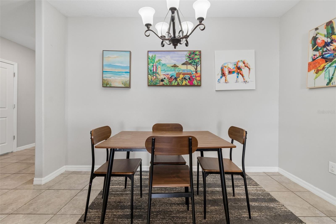
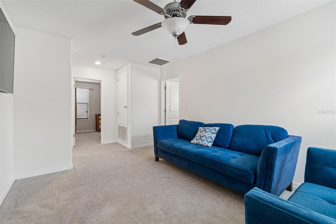
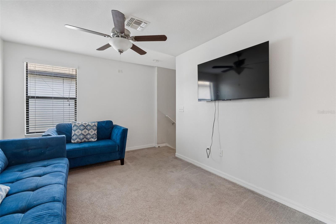
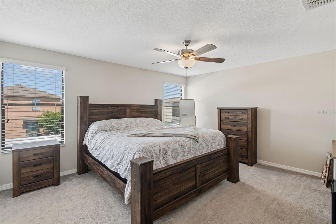
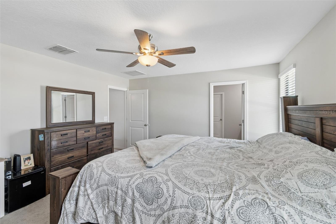
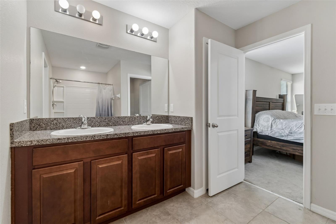
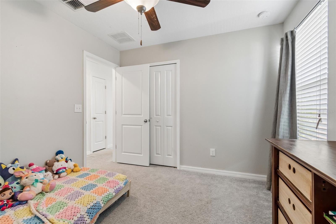
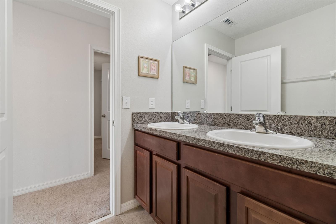
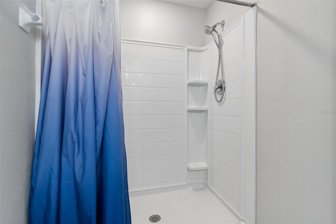
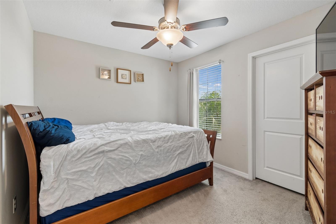
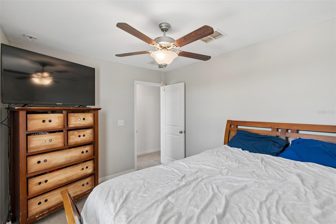
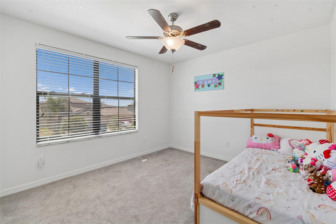
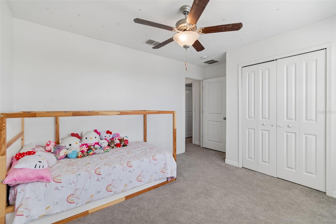
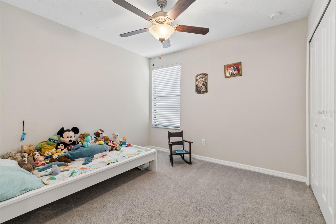
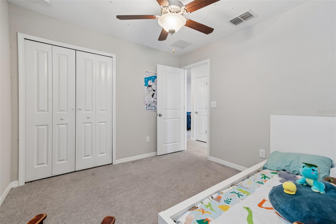
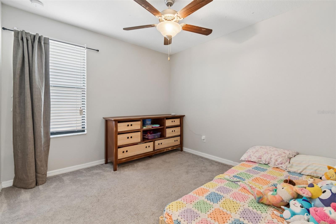
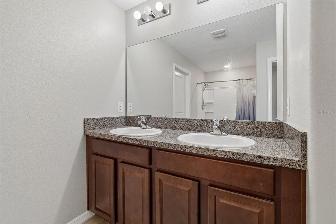
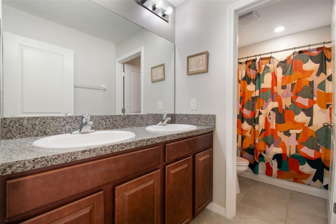
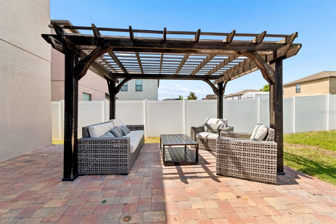
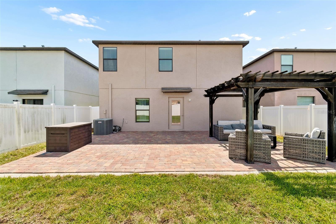
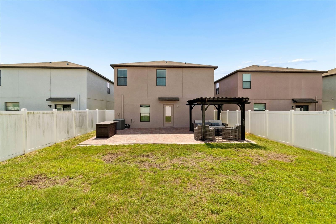
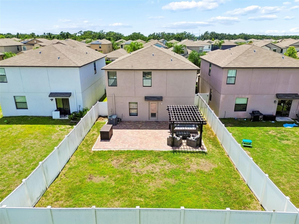
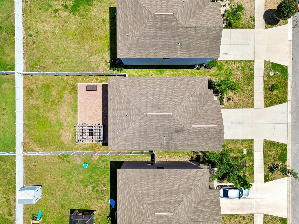
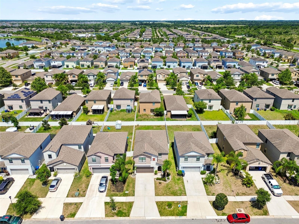
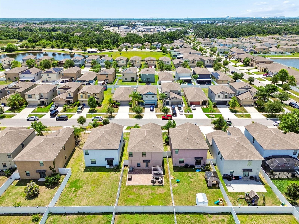
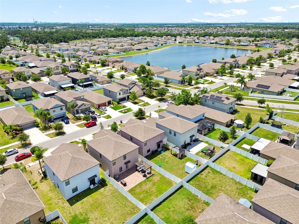
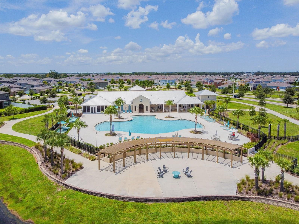
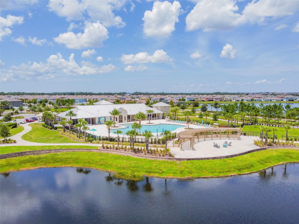
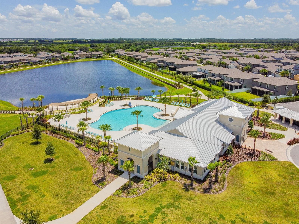
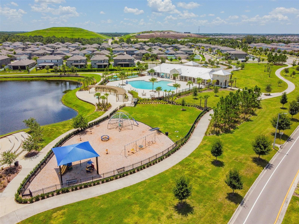
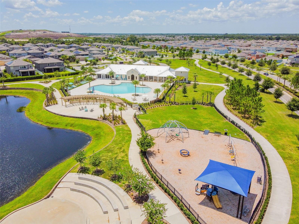
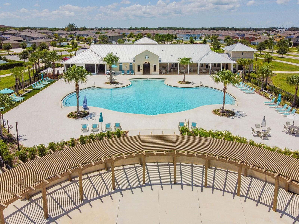
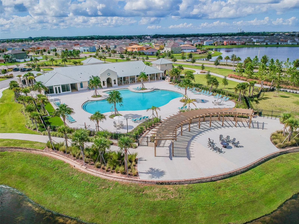
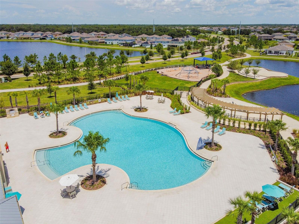
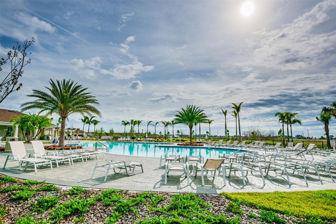
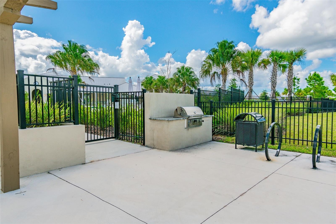
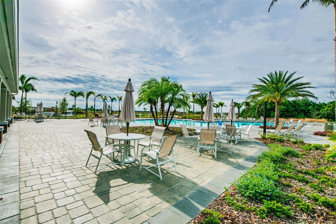
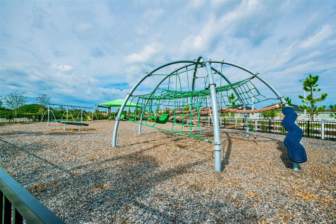
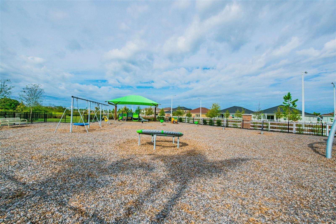
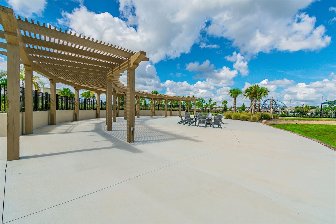
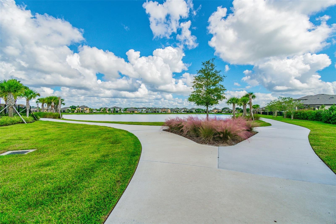
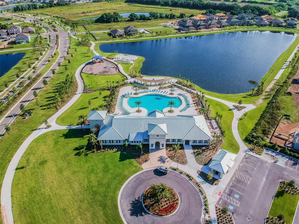
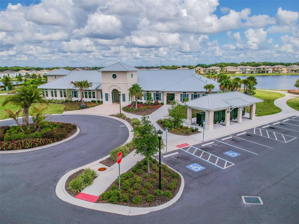
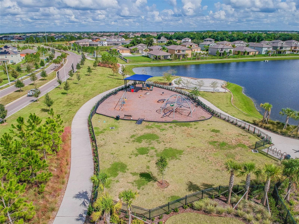
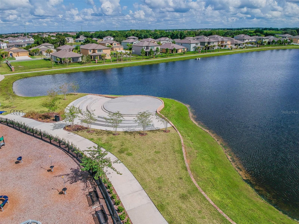
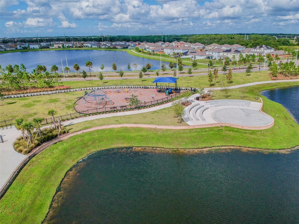
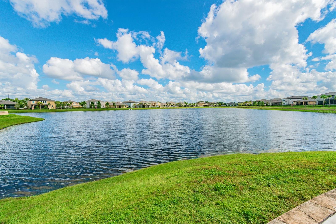
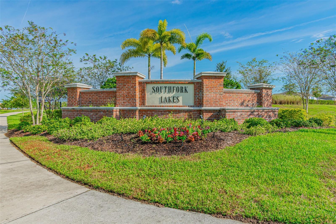
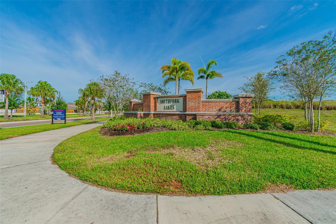
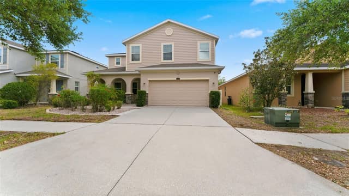
Immaculate 4BR/2.5BA two-story home in vibrant Southfork Lakes! The main level features an open layout with durable tile floors, fresh neutral finishes, and a spacious kitchen equipped with a large center island, abundant storage, and a pantry. Upstairs, enjoy a versatile loft space alongside four spacious bedrooms—including a primary suite with a walk-in closet and dual-vanity bath. Step outside to your private outdoor oasis: a fully fenced yard complete with an extended paver patio and pergola. Freshly painted exterior, 2-car garage, and top-tier community amenities (resort pool, gym, playgr…
Description as provided by the listing brokerage.
Highlights
- 2-car garage
- Sidewalk
- Ceiling Fans(s)
- Eat-in Kitchen
- Kitchen/Family Room Combo
- Open Floorplan
- PrimaryBedroom Upstairs
- Solid Surface Counters
- Solid Wood Cabinets
The details
StatusActive
MLS #MFRTB8517457
Property typeSingle Family Residence
Year built2018
Lot size0.11 ac
Living area2,199 sq ft
Price per sq ft$178
Baths3 + 1 half
HOA$132 / annually
CDDNo
Taxes$6,270 (2025)
Garage2-car
Stories2
Days on market105
CountyHillsborough
Flood zoneX (verify)
ListedJun 9, 2026
Features & property details
Interior
Full baths2
Half baths1
Rooms14
Additional roomsLoft
FlooringCarpet, Ceramic Tile
AppliancesDishwasher, Dryer, Microwave, Range, Refrigerator, Washer
Interior featuresCeiling Fans(s), Eat-in Kitchen, Kitchen/Family Room Combo, Open Floorplan, Primary Bedroom Upstairs, Solid Surface Counters, Solid Wood Cabinets, Thermostat
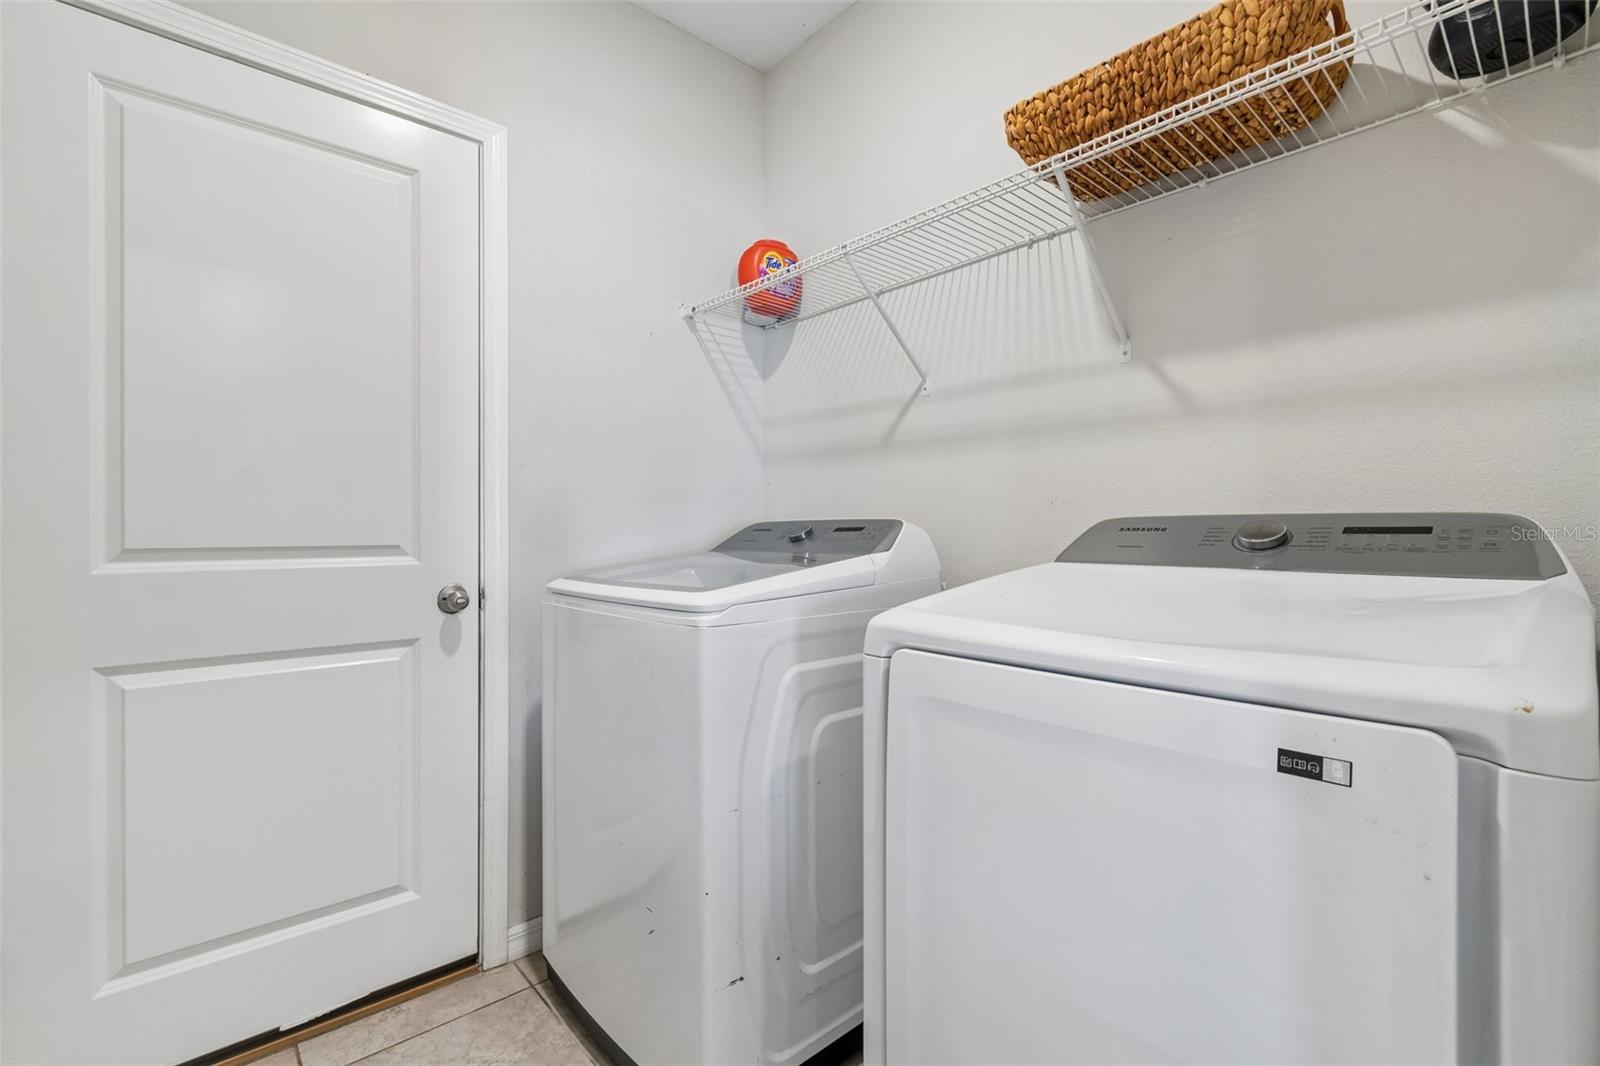
LaundryInside
FireplaceNo
WindowsBlinds
CoolingCentral Air
HeatingCentral
In-law suite0
Exterior & lot
Exterior featuresSidewalk
Patio & porchFront Porch, Patio
FencingFenced, Vinyl
Lot featuresSidewalk, Paved
Lot dimensions40x120
VegetationTrees/Landscaped
Other structuresOther
FacesWest
Road surfacePaved
Construction
StyleContemporary
ConstructionBlock, Stucco
FoundationBlock
RoofShingle
Living area sourcePublic Records
Building area (sq ft)2,659
Parking
GarageYes
Attached garageYes
Garage dimensions19x20
CarportNo
Parking featuresDriveway, Garage Door Opener
Pool & water
Waterfront feet0
Community & HOA
AssociationCourtney Vlastnik
HOA fee$132
HOA frequencyAnnually
Fee includesPool, Escrow Reserves Fund, Recreational Facilities
AmenitiesClubhouse
Fee requirementRequired
Approval required0
Total monthly fees$11
Total annual fees$132
Community featuresClubhouse, Community Mailbox, Deed Restrictions, Fitness Center, Playground, Pool, Sidewalks
55+ communityNo
PetsYes
Pet restrictionsThe buyer and the buyer's agent are responsible for confirming with the HOA.
Minimum leaseNo Minimum
Lease restrictions0
Lease notesThe buyer and the buyer's agent are responsible for confirming with the HOA.
Utilities & efficiency
UtilitiesCable Available, Electricity Available, Phone Available, Sewer Available, Water Available
SewerPublic Sewer
Water sourcePublic
Financial & terms
CDD0
Tax year2,025
Homestead1
Listing termsCash, Conventional, Fha, VA Loan
OwnershipFee Simple
Special conditionsNone
ZoningPD
OccupantOwner
MLS area33579 - Riverview
Where it sits
Approximate location shown. Exact address available on request per listing brokerage.
More like this
Stellar MLSMLS# MFRTB8517457Listing courtesy of CHARLES RUTENBERG REALTY INCLast updated Sep 23, 2026, 1:12 PM