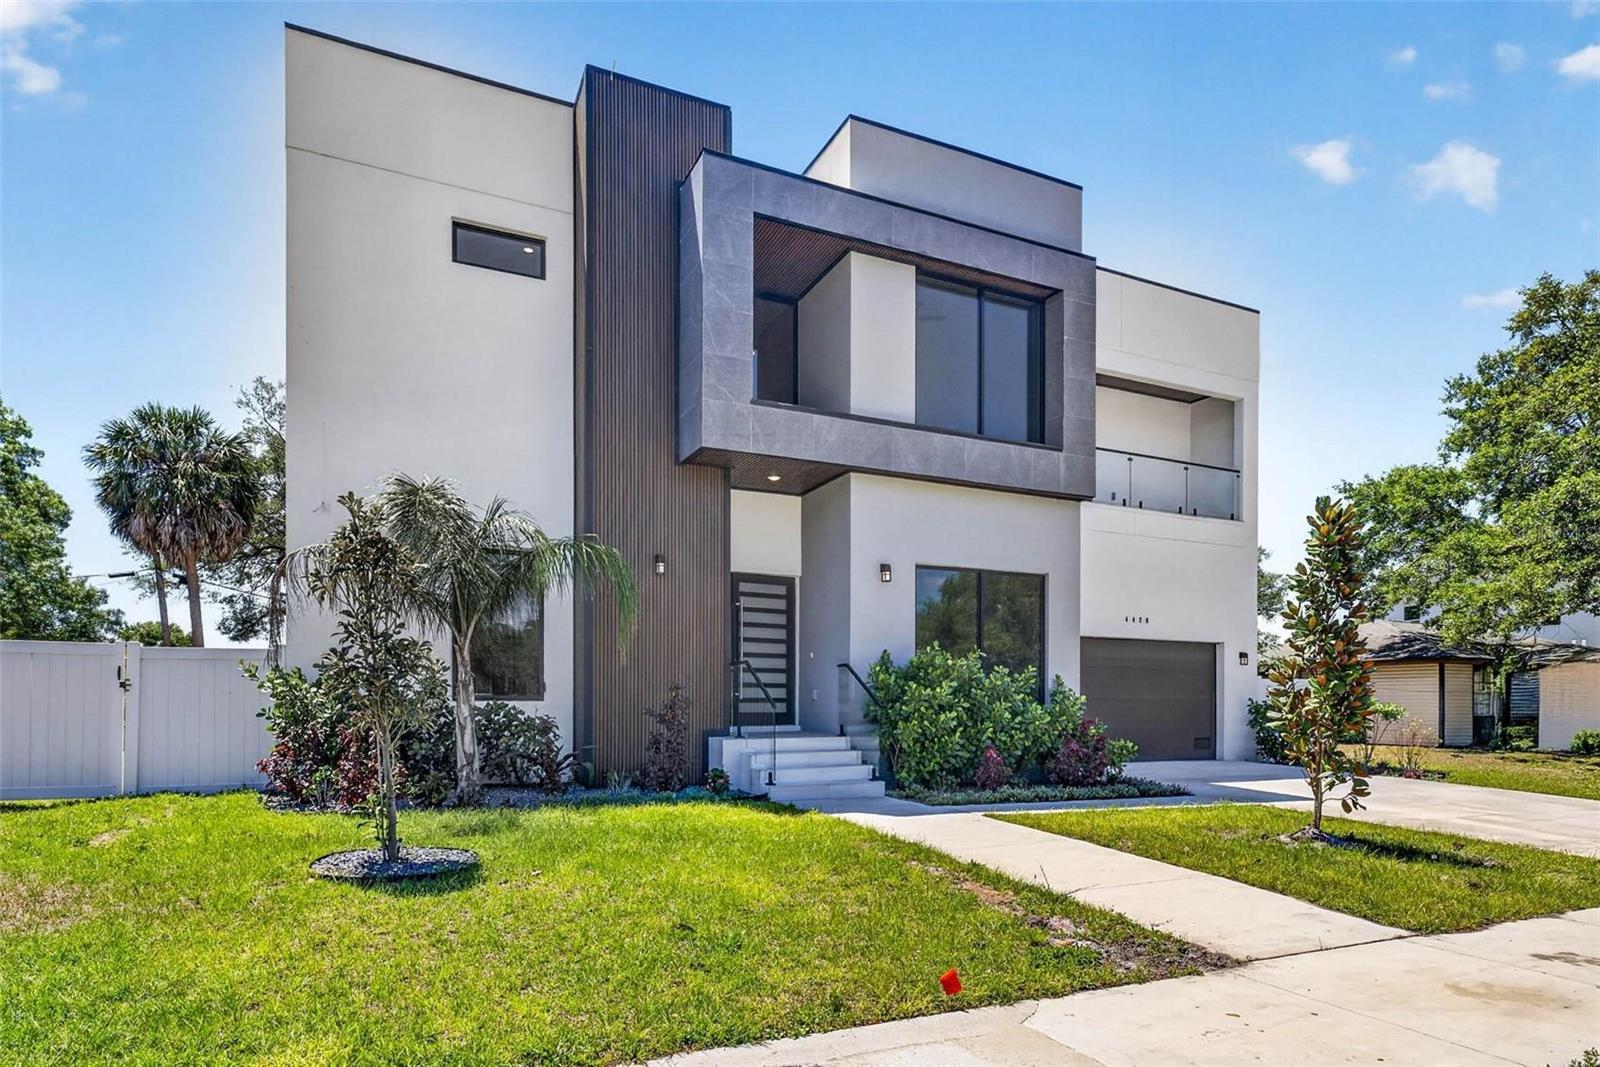
 59 photos · 3D tour
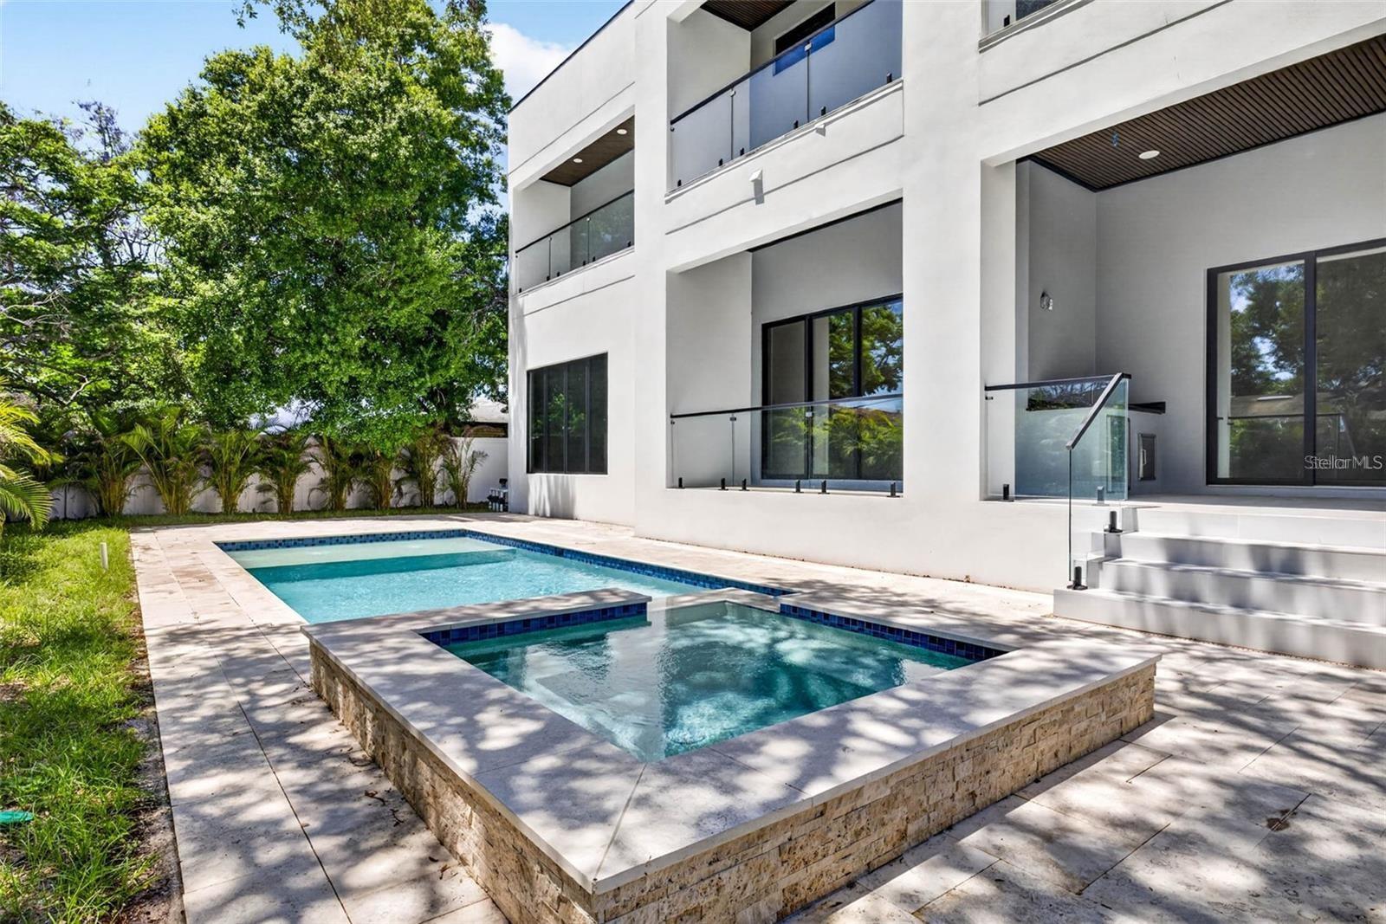
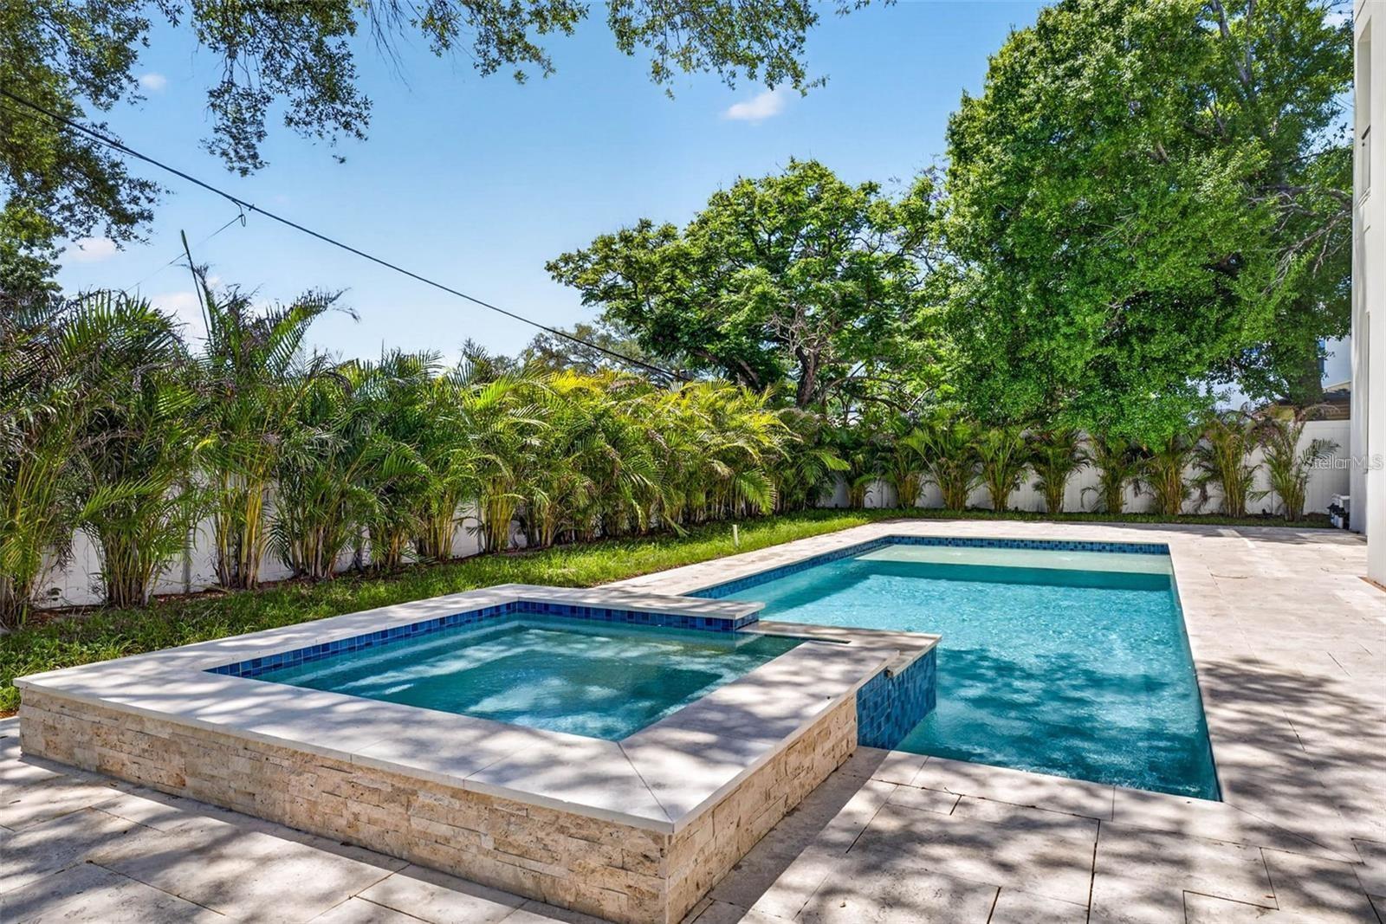
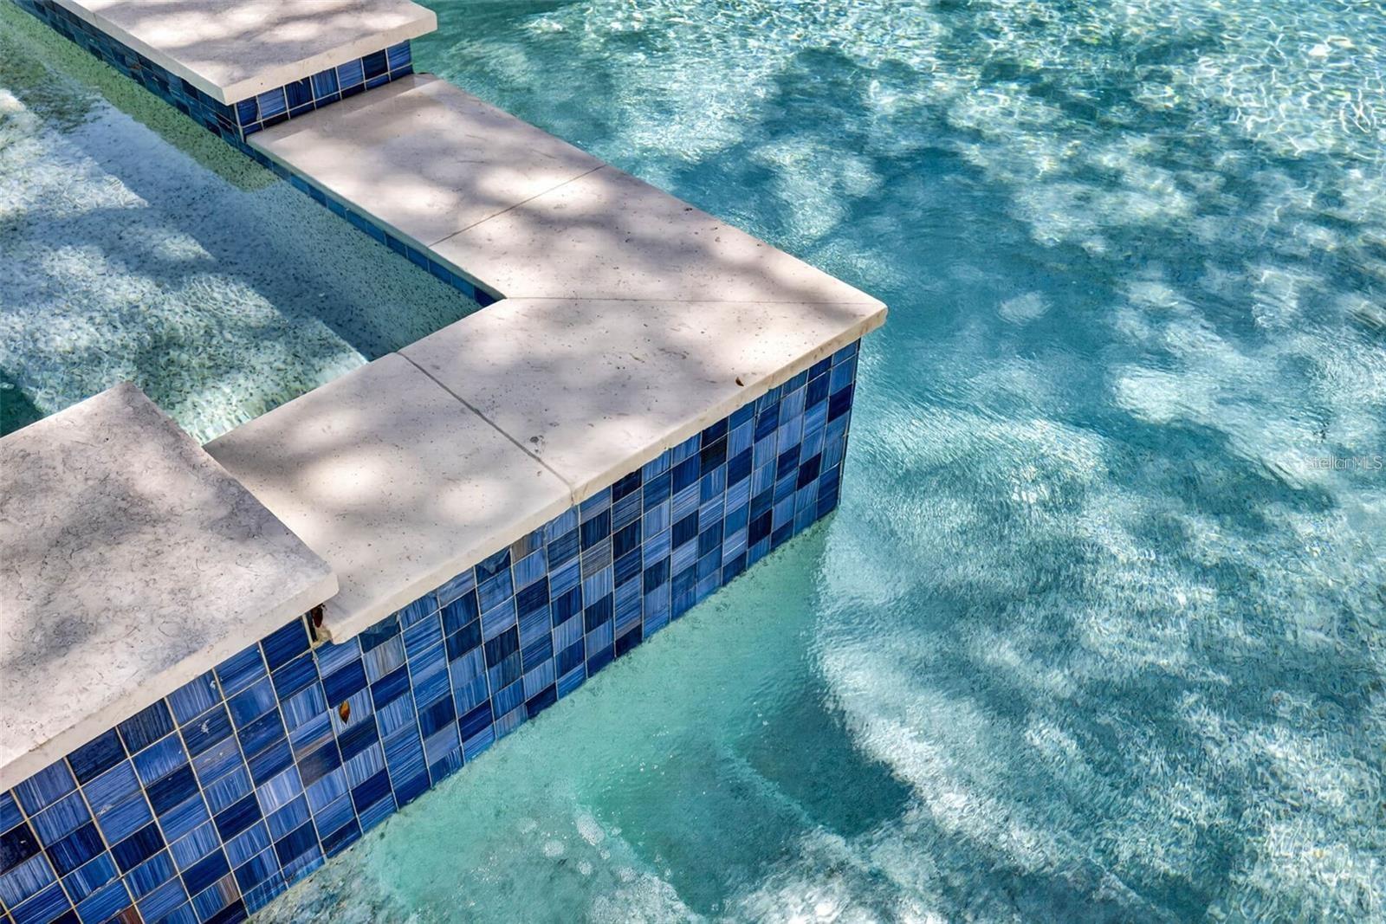
1 / 59
ActivePrice improved $2,50099 days on marketNew construction
$10,500$13,000
4426 W EUCLID AVETAMPA, FL 33629BEL MAR UNIT 3 · Single Family Residence
4Beds
5Baths
4,465Sq ft
0.2 acLot
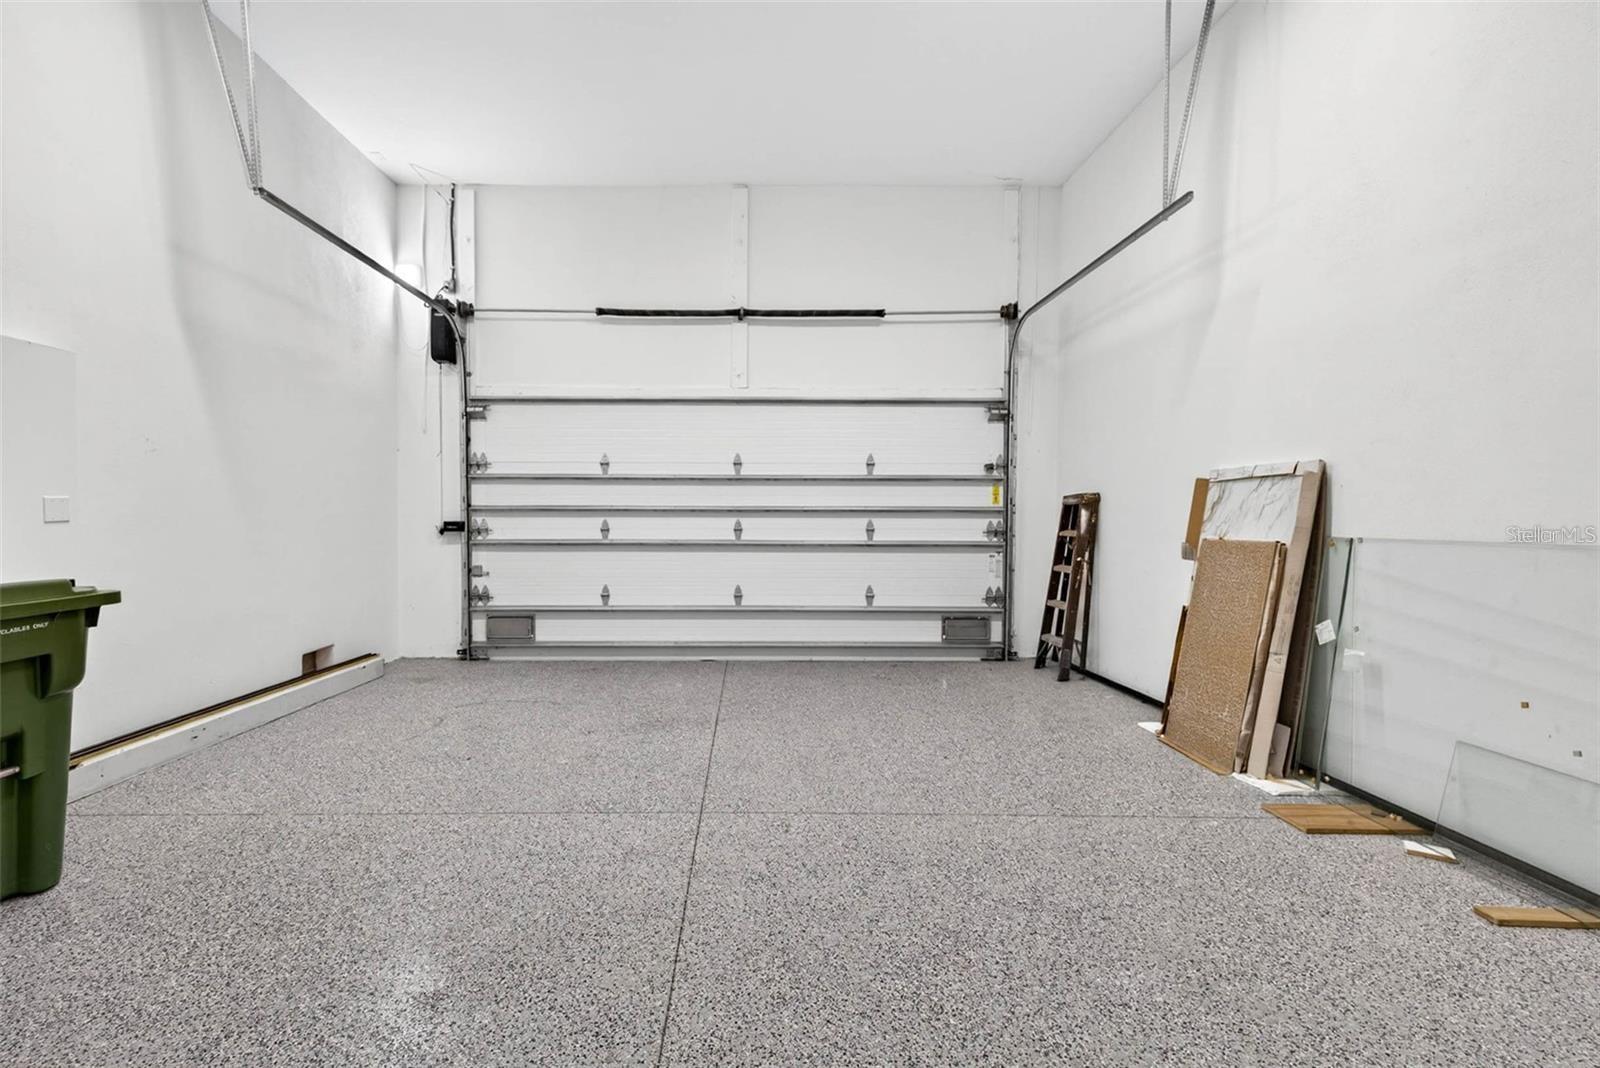
2-carGarage
2025Built
YesPool
About this home
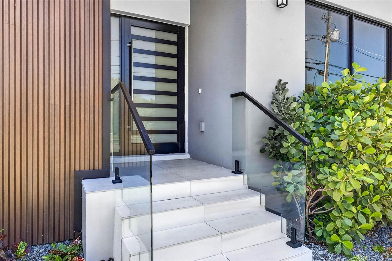
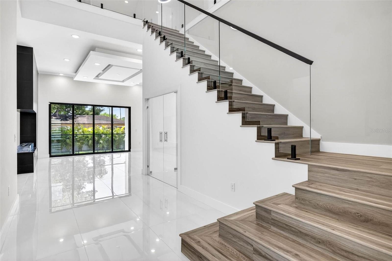
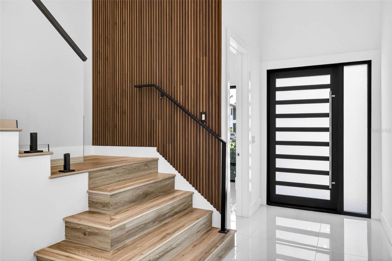
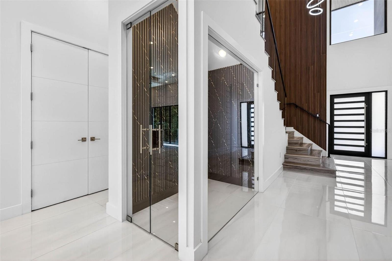
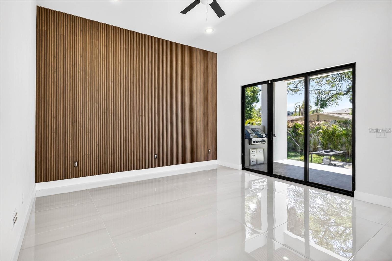
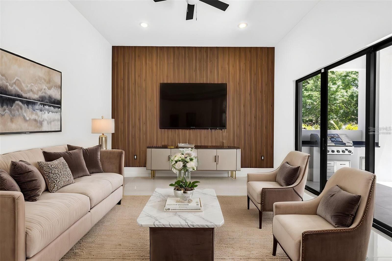
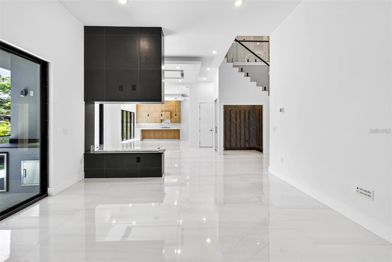
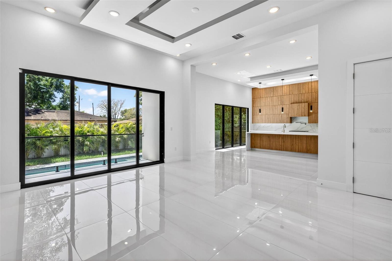
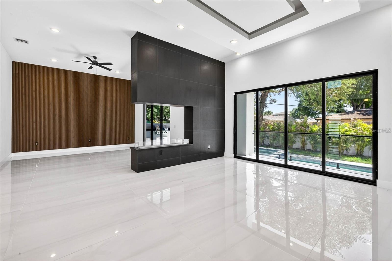
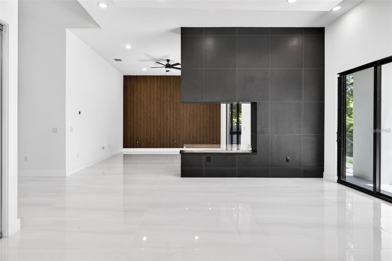
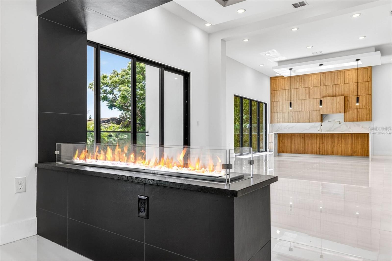
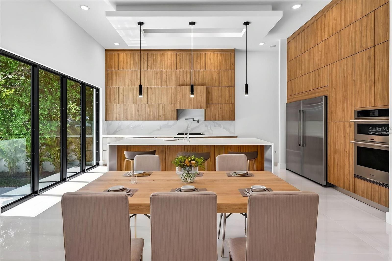
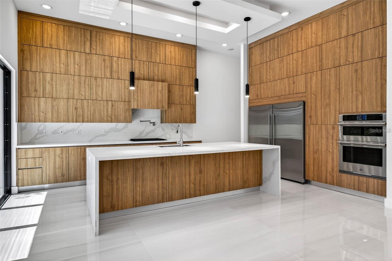
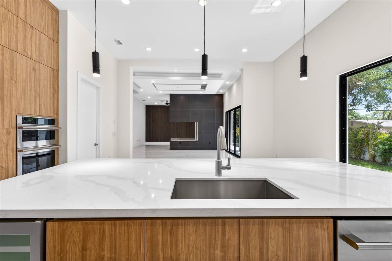
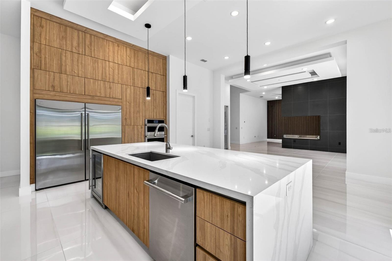
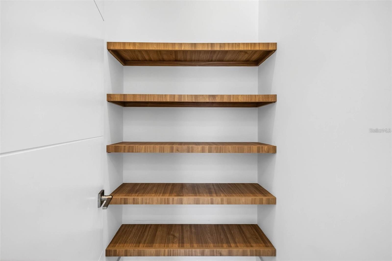
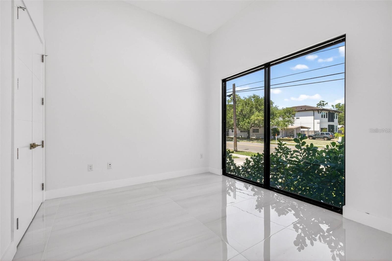
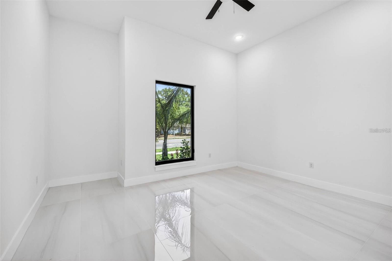
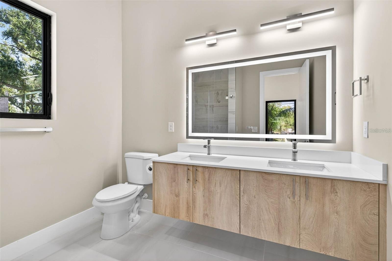
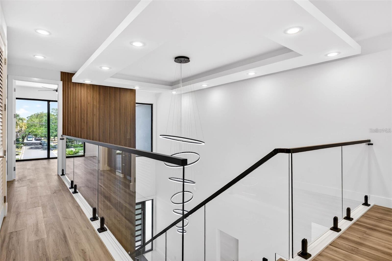
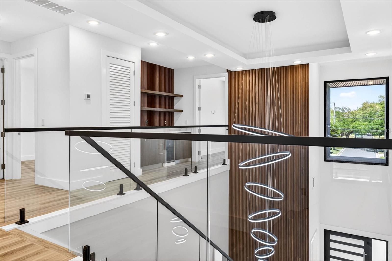
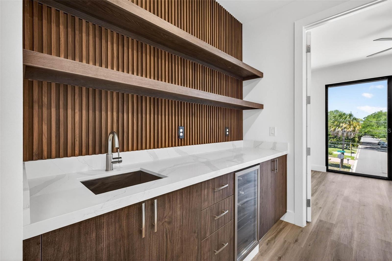
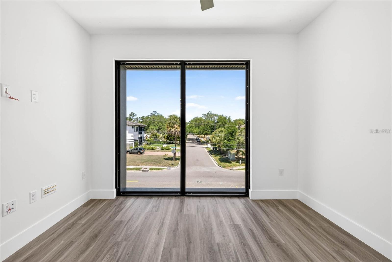
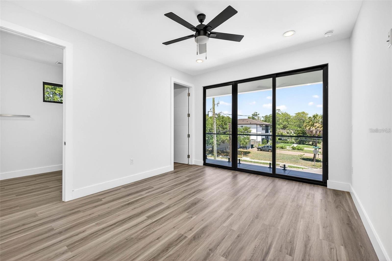
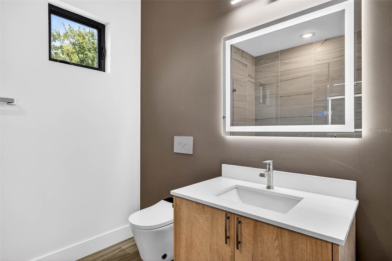
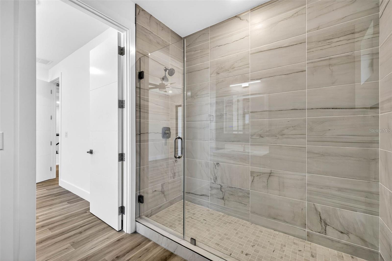
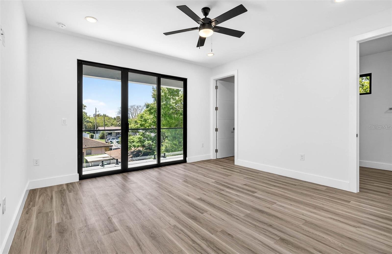
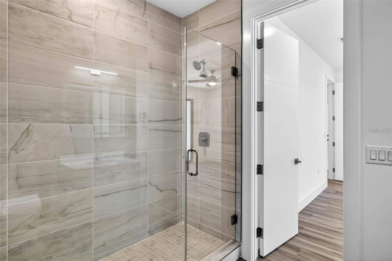
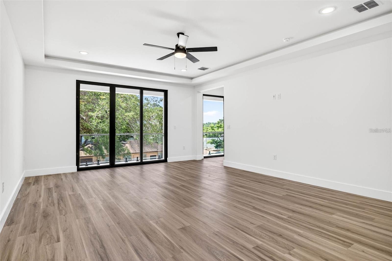
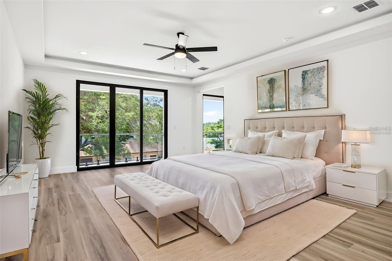
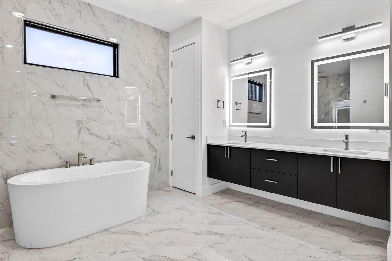
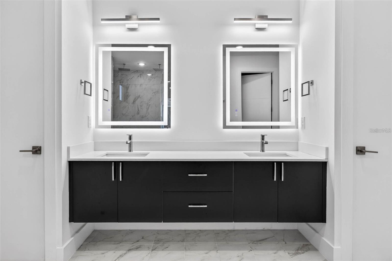
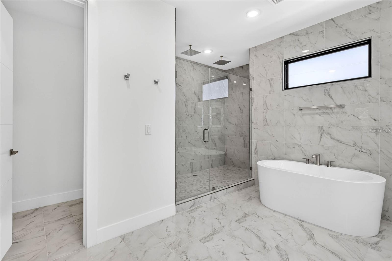
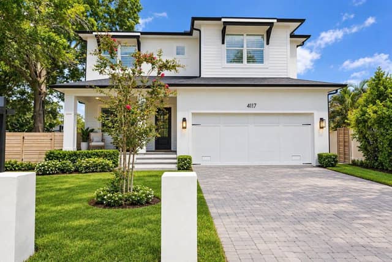
Virtually Staged. Experience elevated living in this newly completed 2025 residence offering more than 4,400 square feet of thoughtfully designed space in the heart of South Tampa. From the moment you enter, the dramatic two-story entrance creates a striking welcome, showcasing imported oversized Italian tile, a custom glass wine display, and a contemporary linear fireplace that anchors the home's expansive living areas. Designed for comfort and flexibility, the floor plan includes four spacious bedrooms, each with a private bathroom. An additional first-floor flex space with a closet can easi…
Description as provided by the listing brokerage.
Highlights
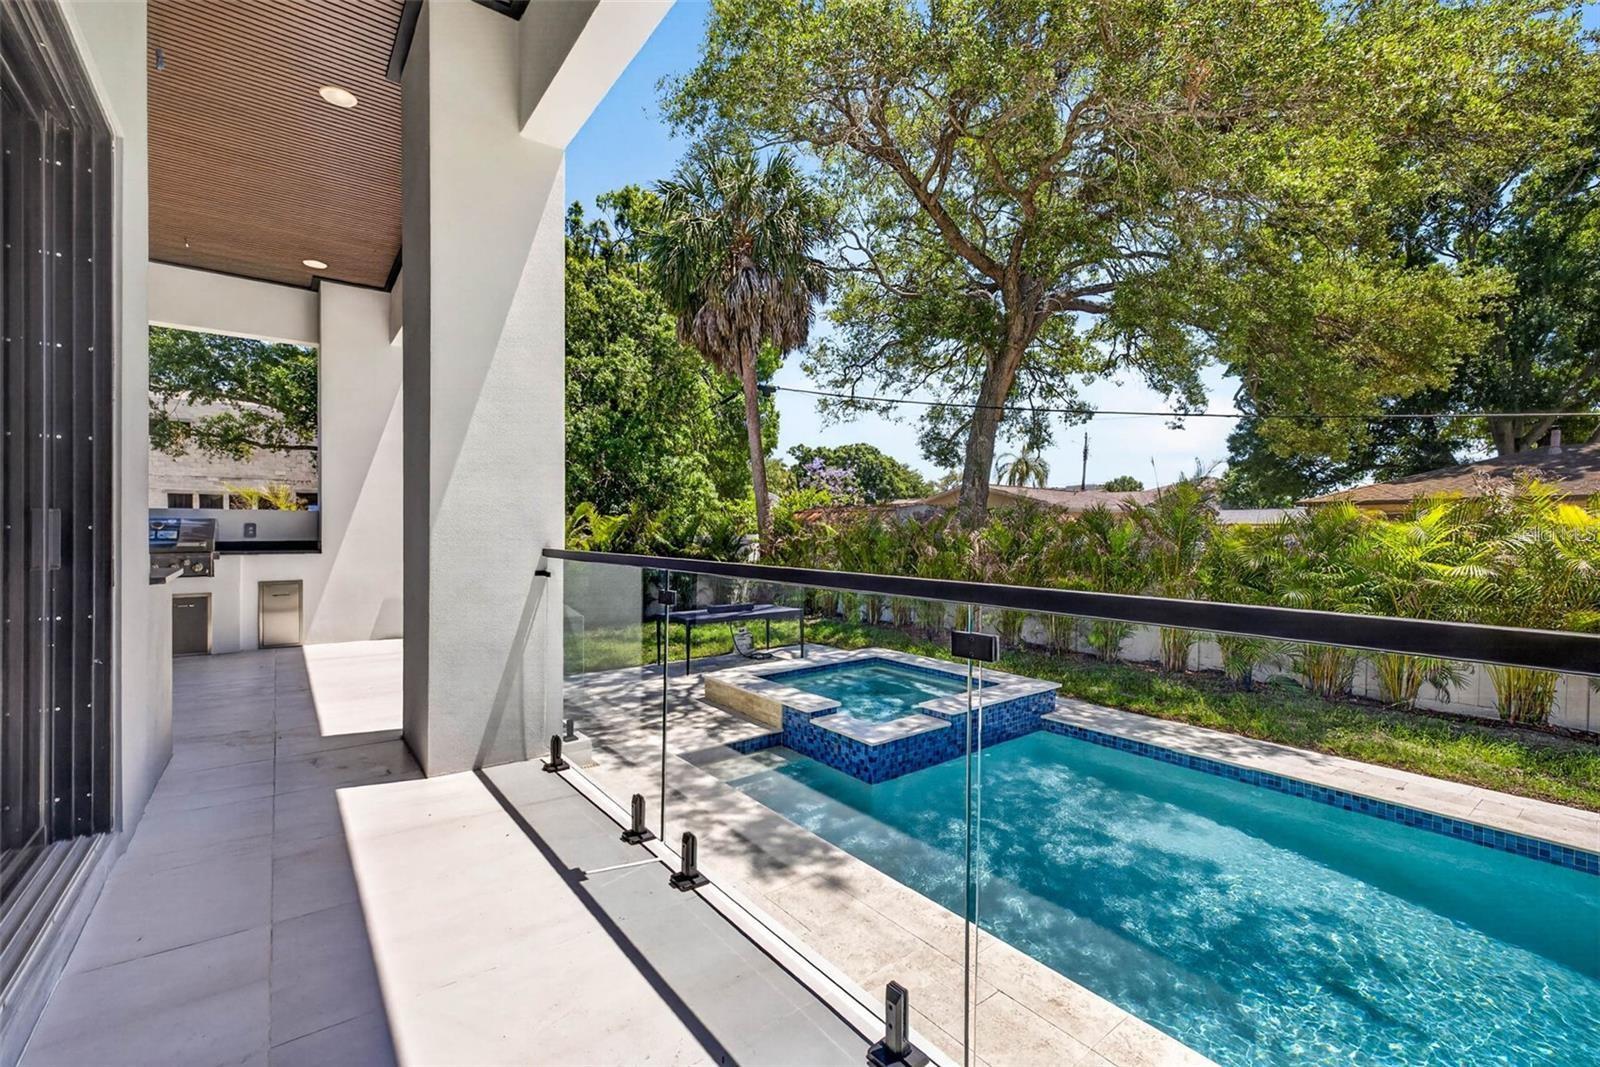
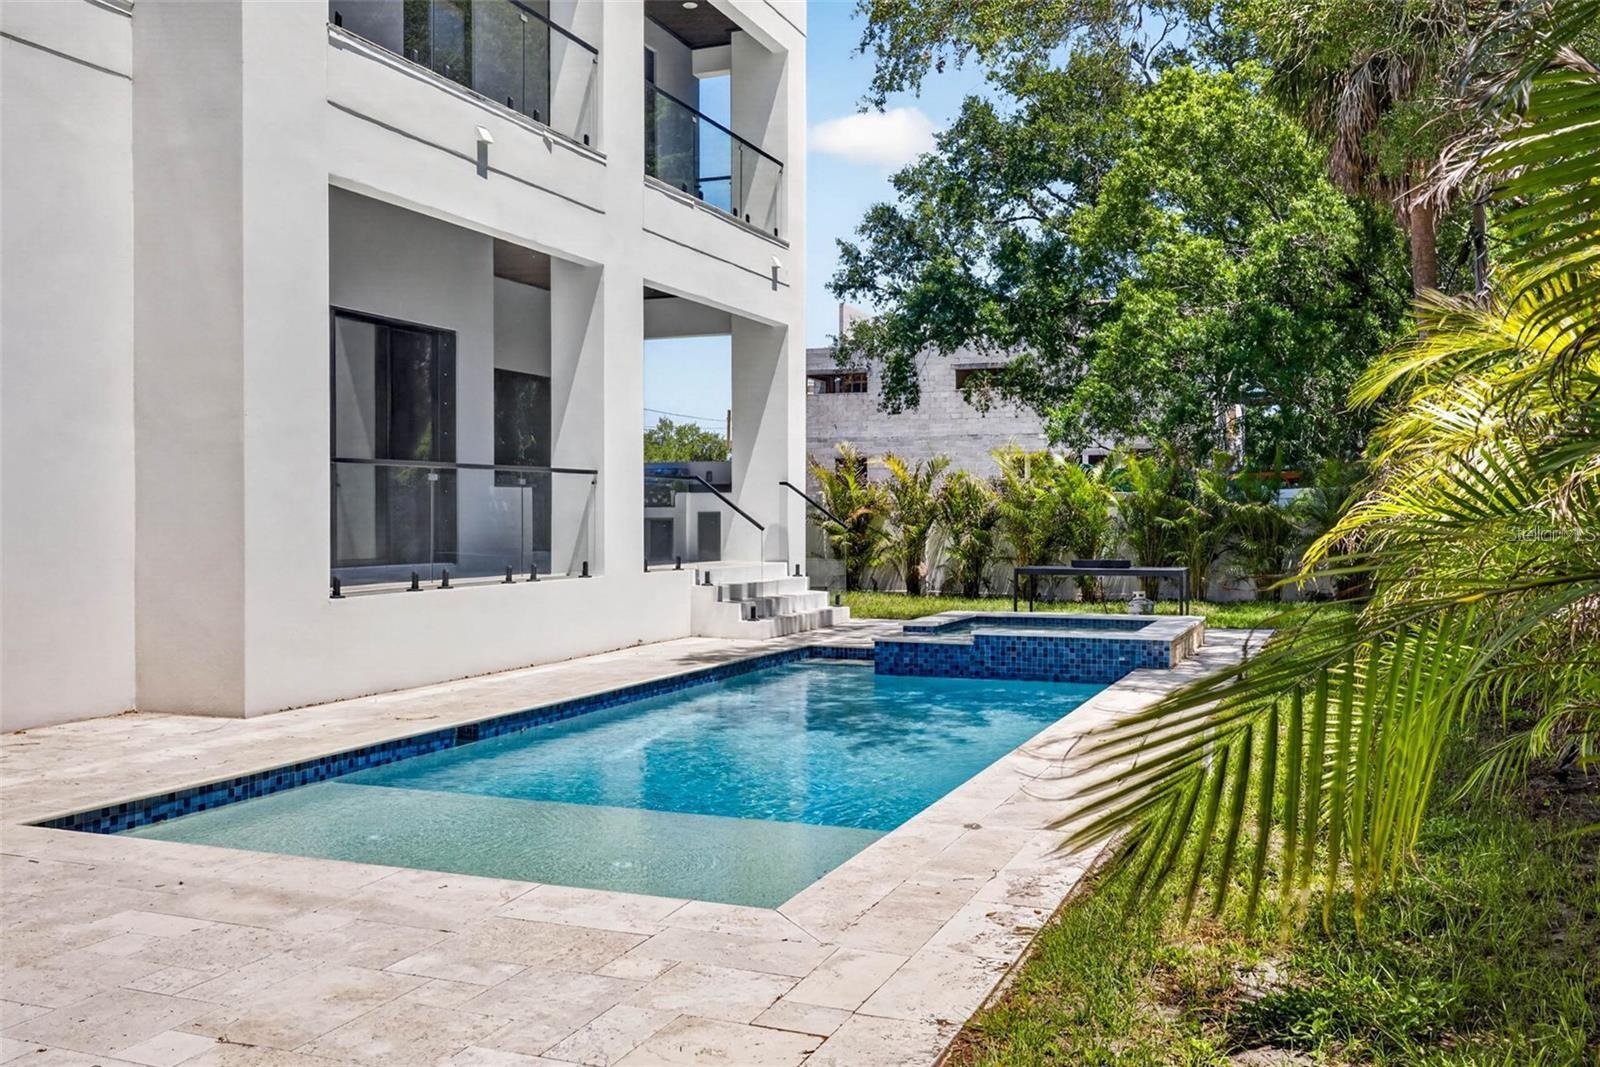
- Heated saltwater pool
- New construction
- 2-car garage
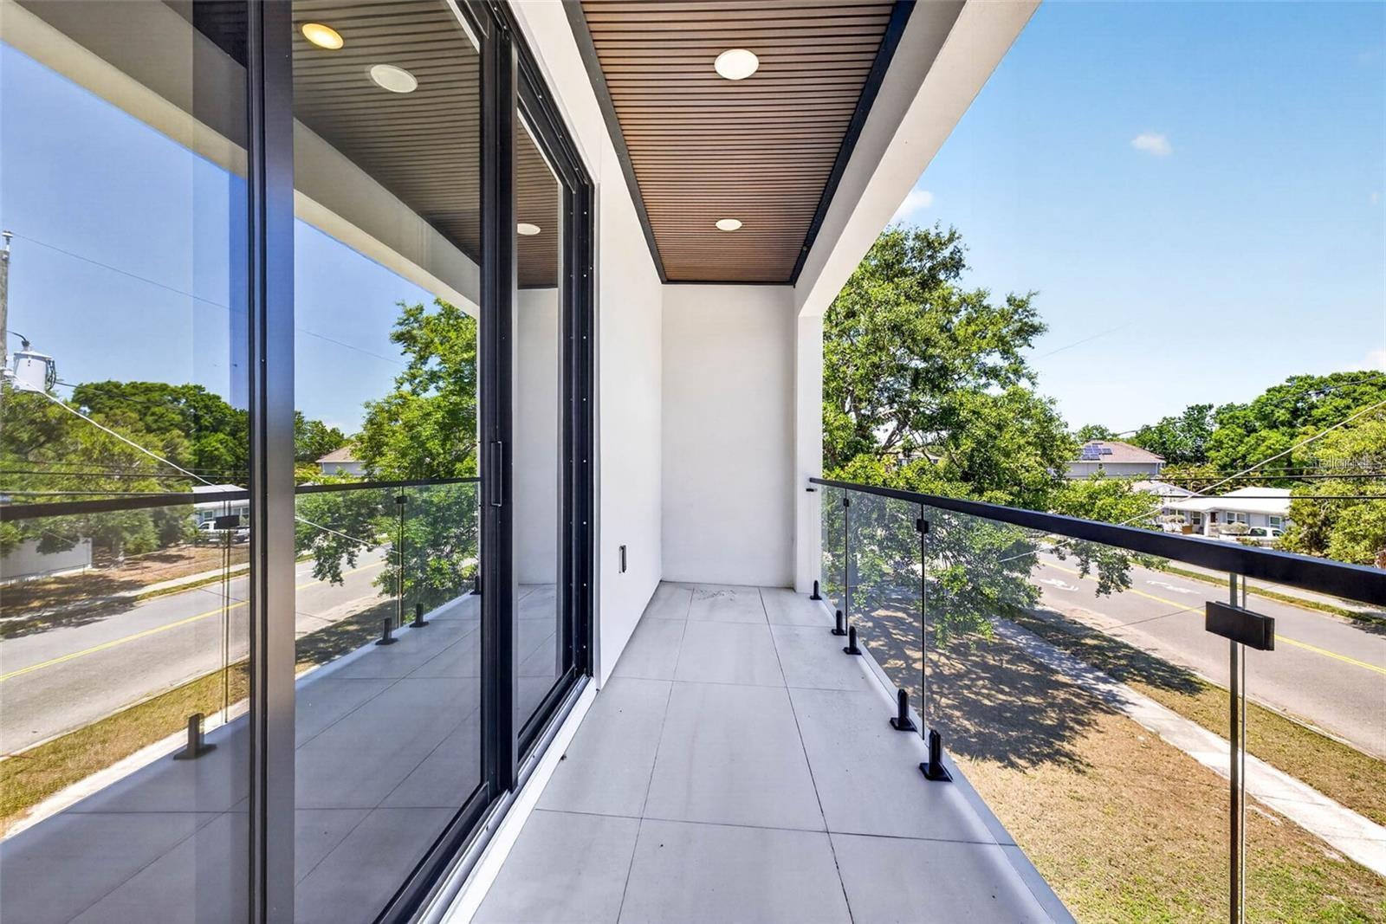
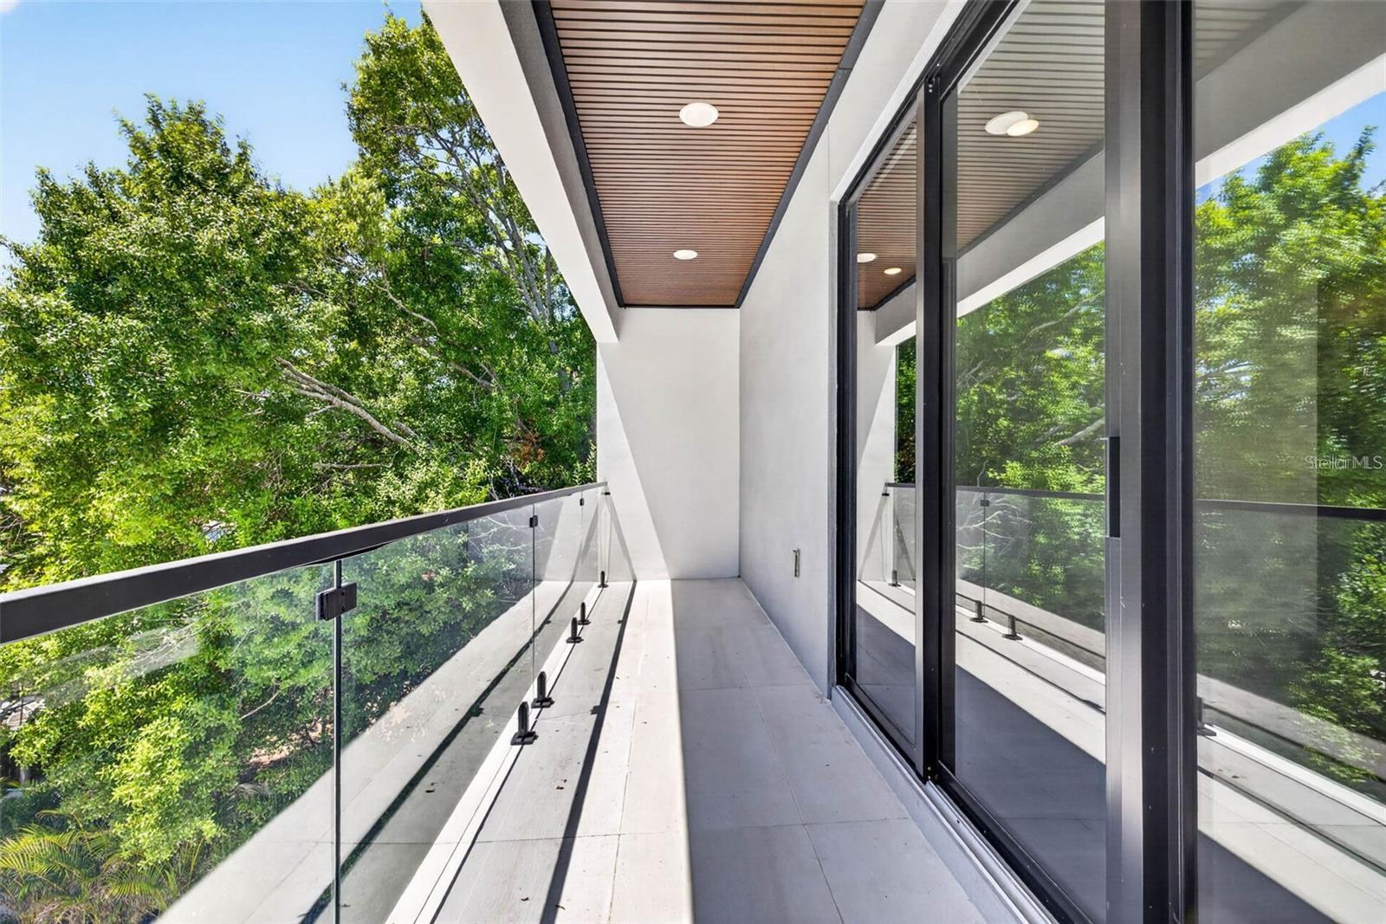
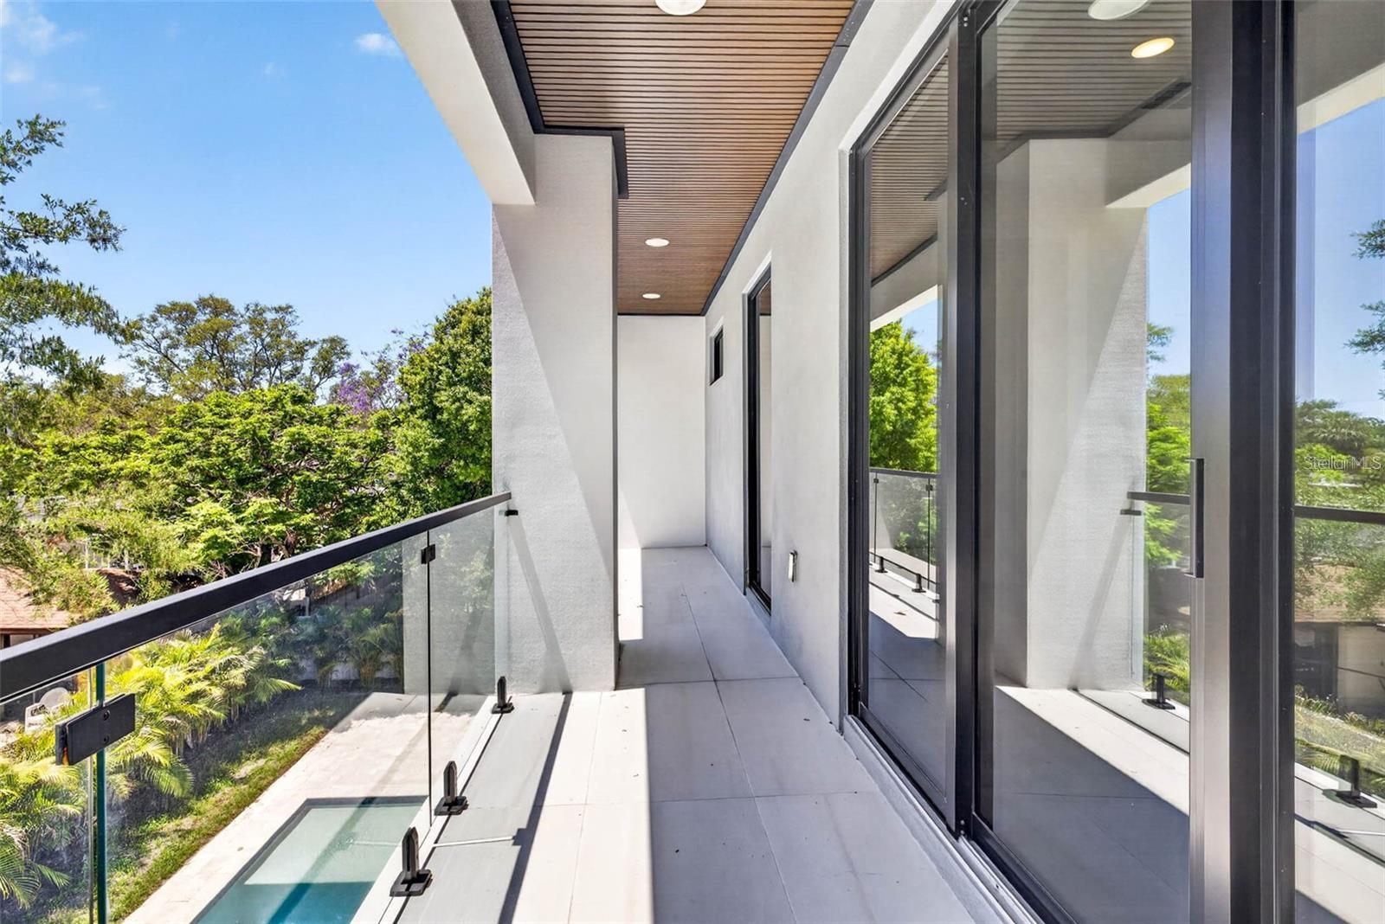
- Balcony
- Lighting
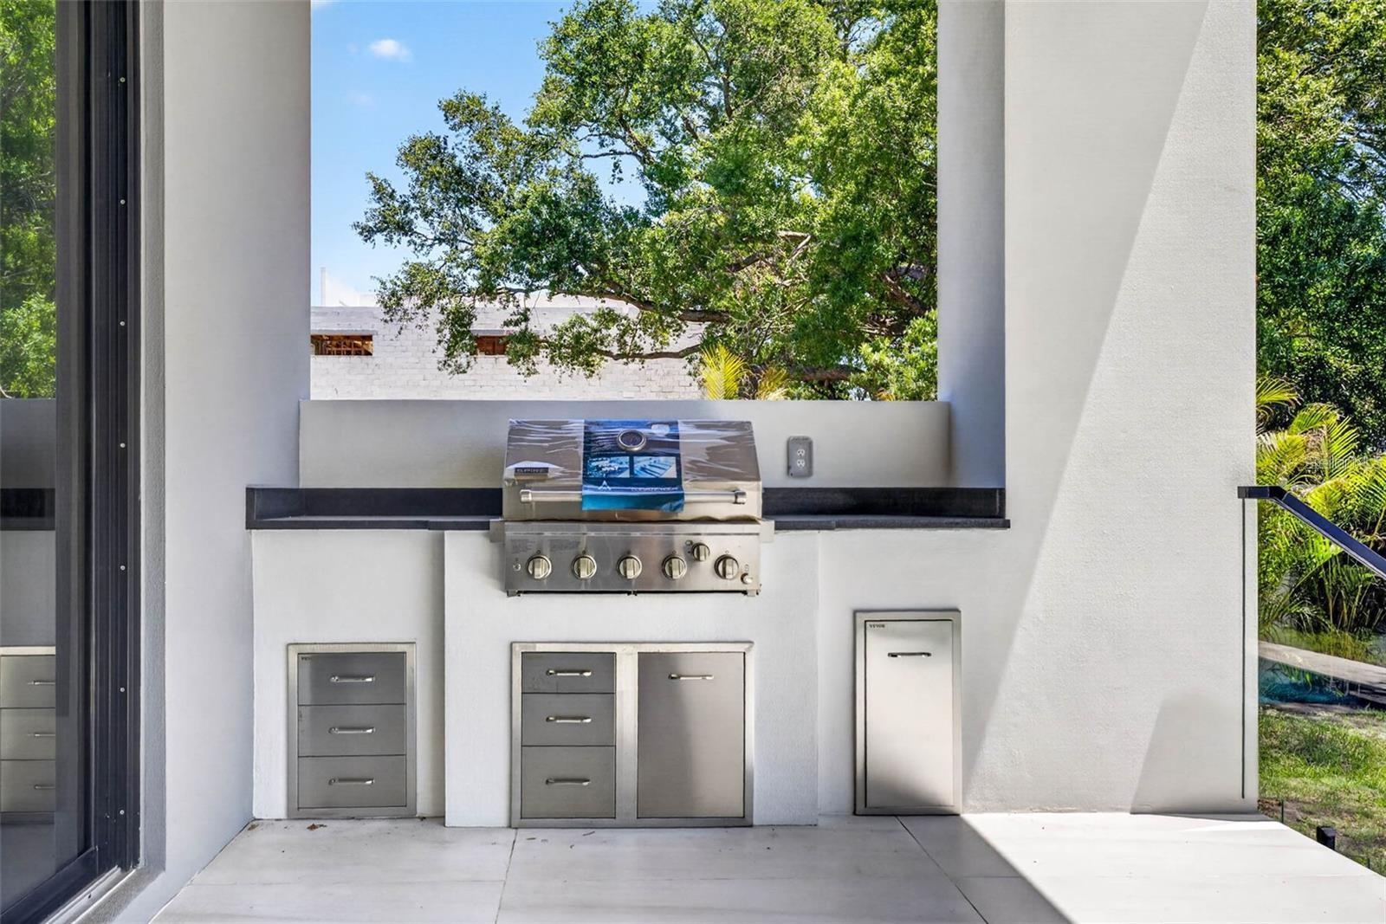
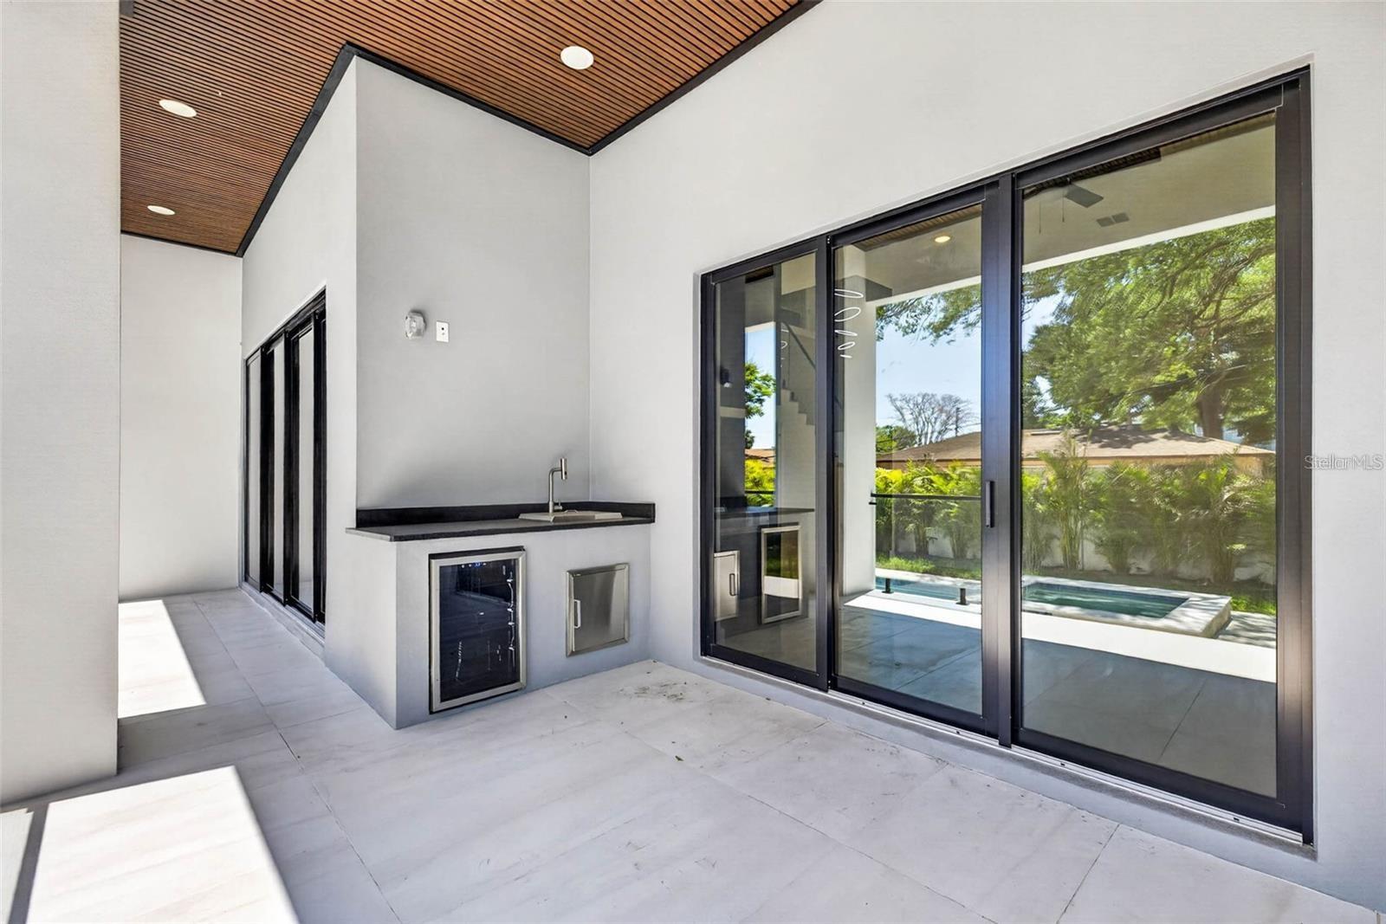
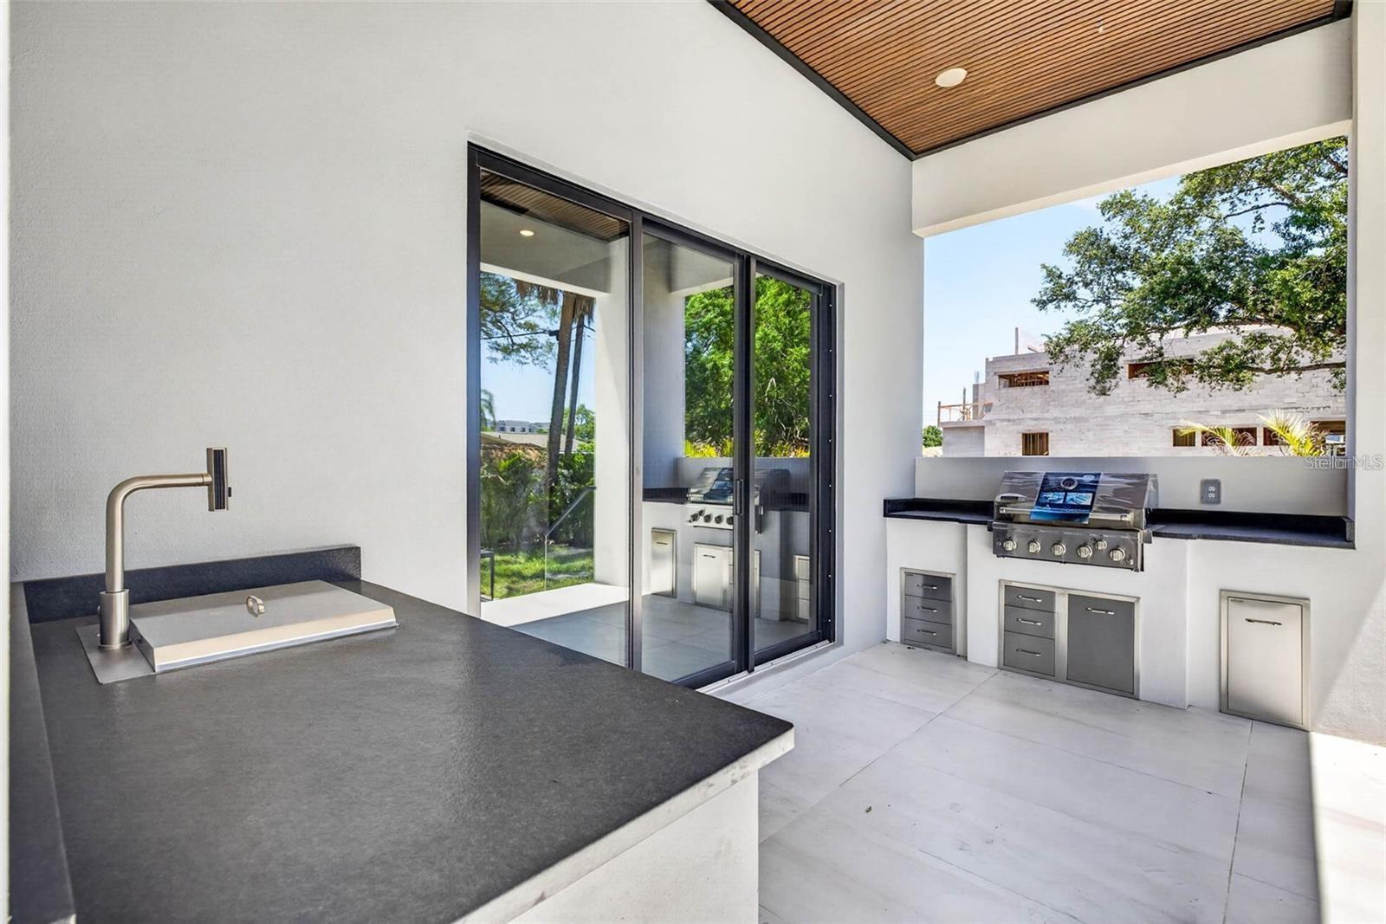
- Outdoor Grill
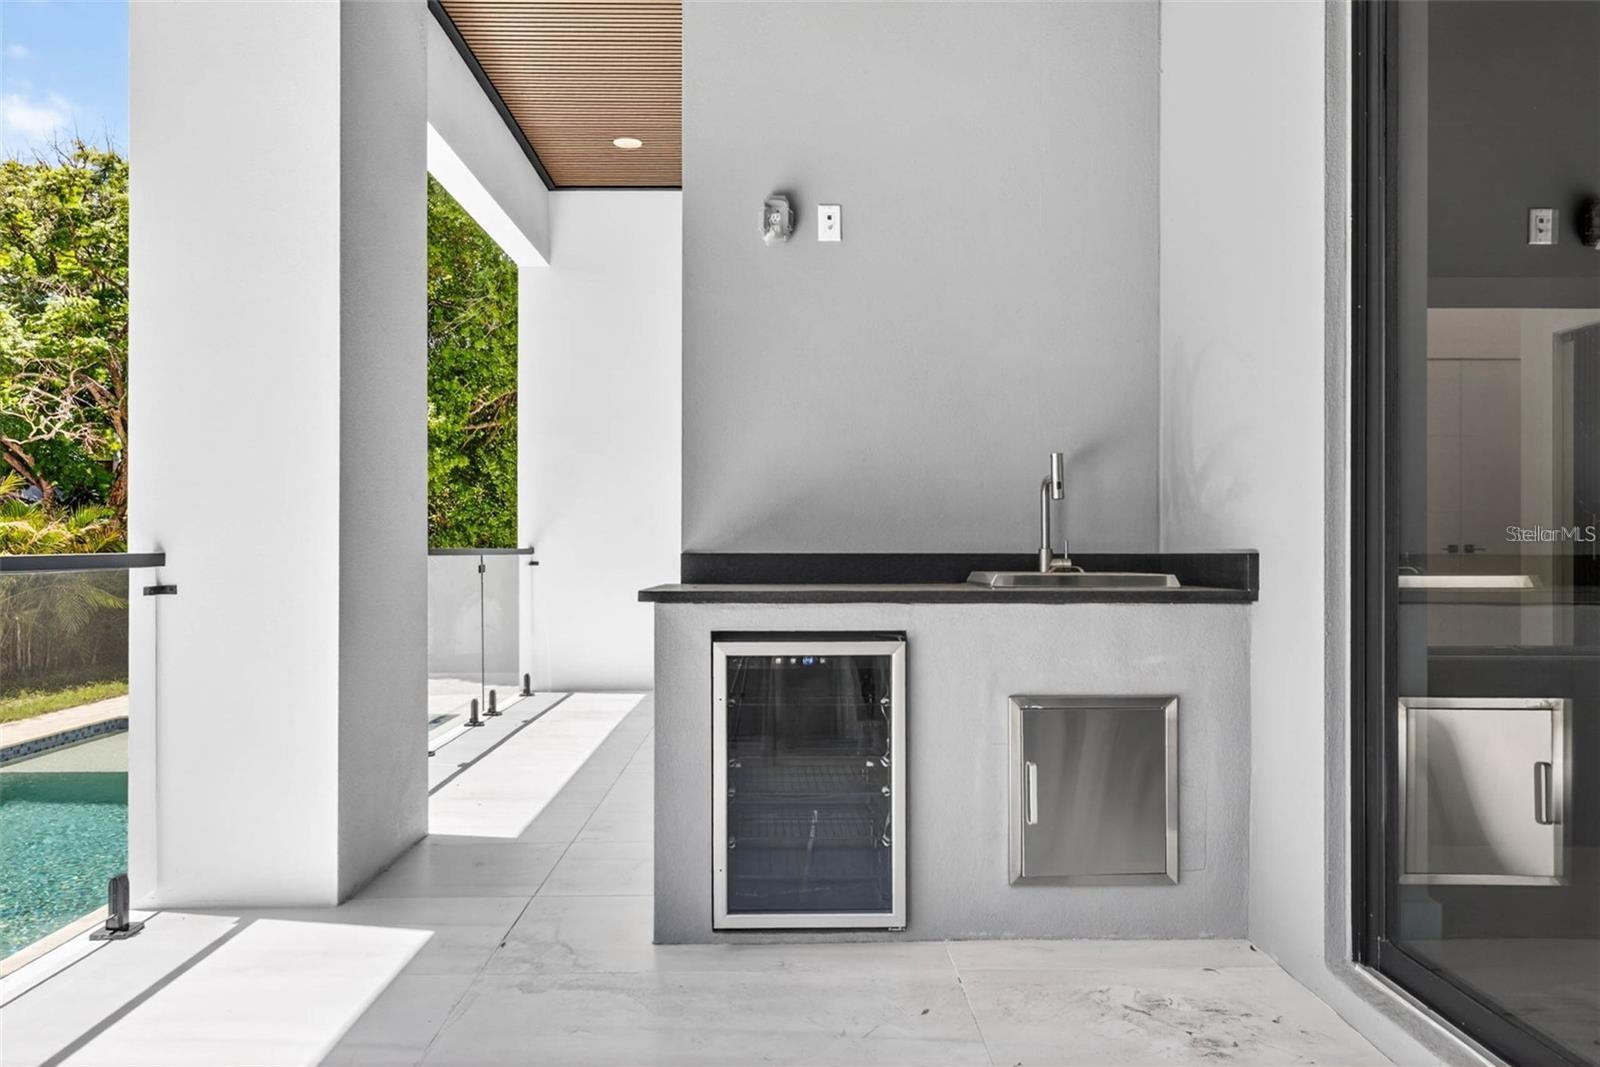
- Outdoor Kitchen
- Sidewalk
- Eat-in Kitchen
The details
StatusActive
MLS #MFRTB8517515
Property typeSingle Family Residence
Year built2025
Lot size0.2 ac
Living area4,465 sq ft
Price per sq ft$2
Baths5 + 1 half
Garage2-car
StoriesTwo
Days on market99
CountyHillsborough
ListedJun 8, 2026
Features & property details
Interior
Full baths4
Half baths1
Rooms11
Additional roomsMedia Room
FlooringLuxury Vinyl, Other, Tile
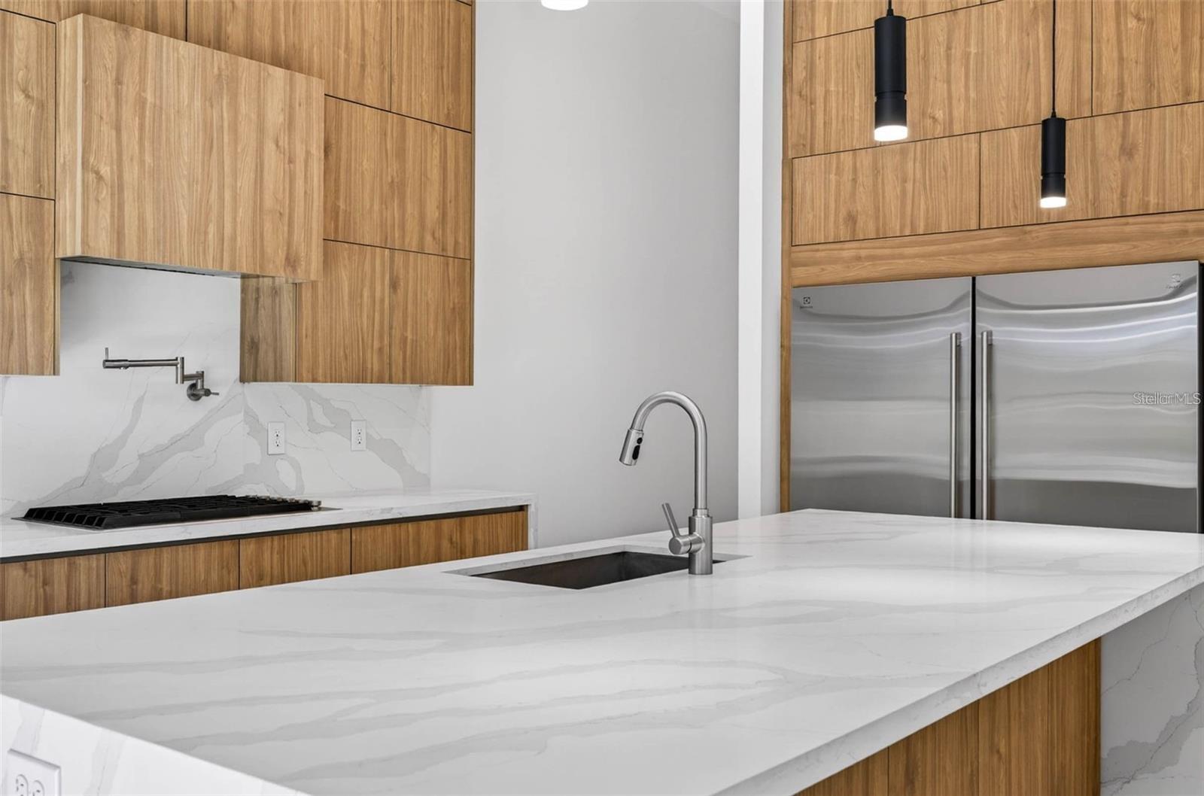
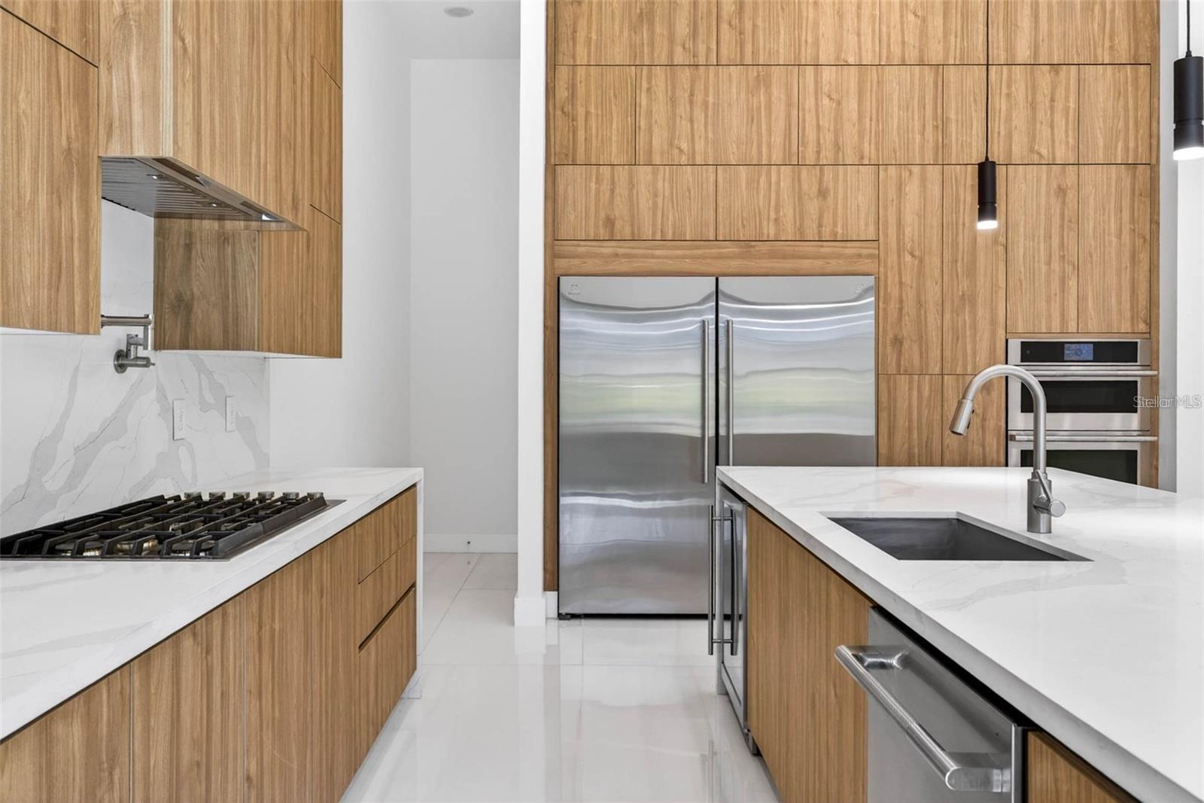
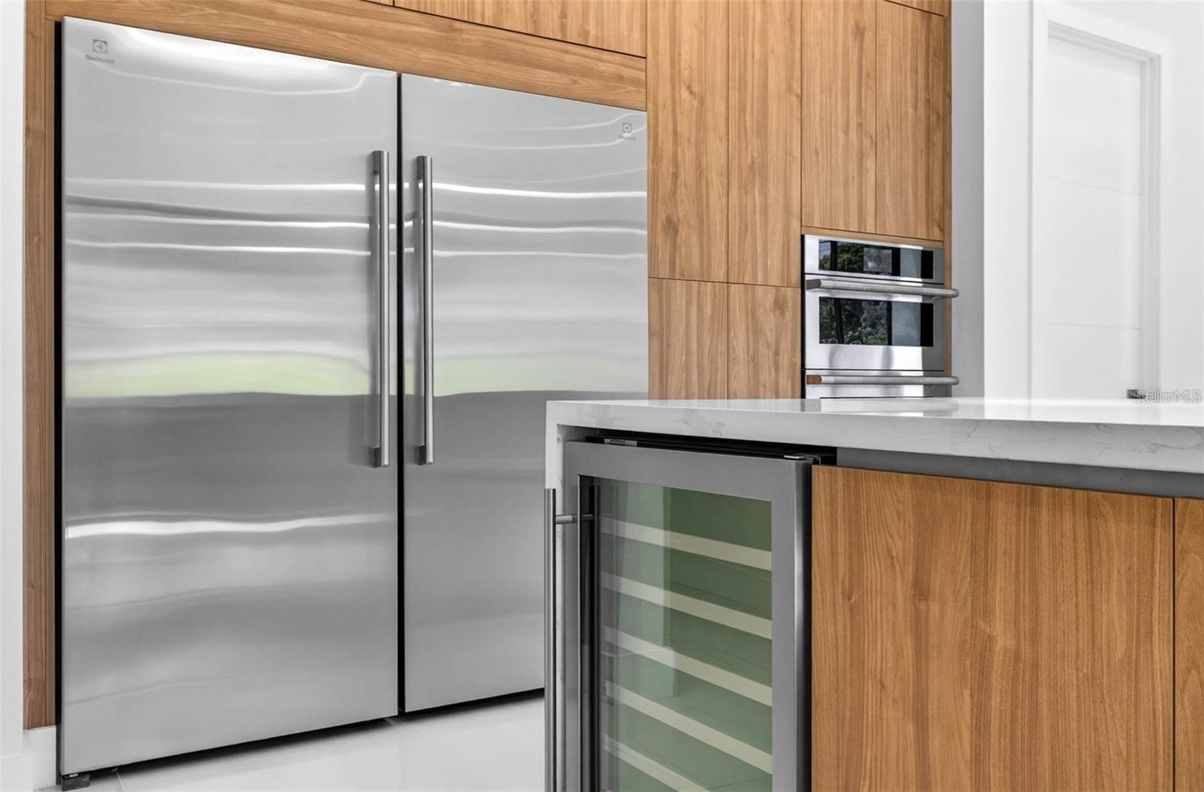
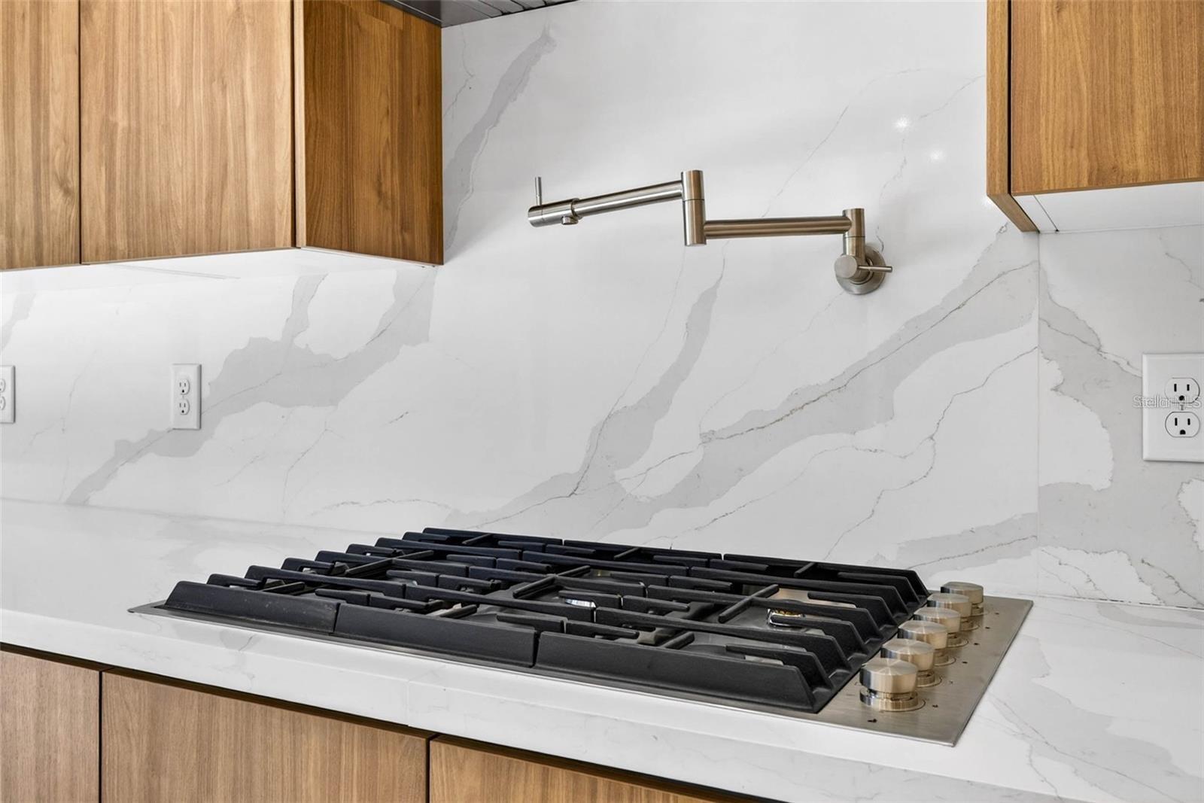
AppliancesBuilt-In Oven, Cooktop, Dishwasher, Disposal, Electric Water Heater, Exhaust Fan, Freezer, Microwave, Range Hood, Refrigerator, Wine Refrigerator
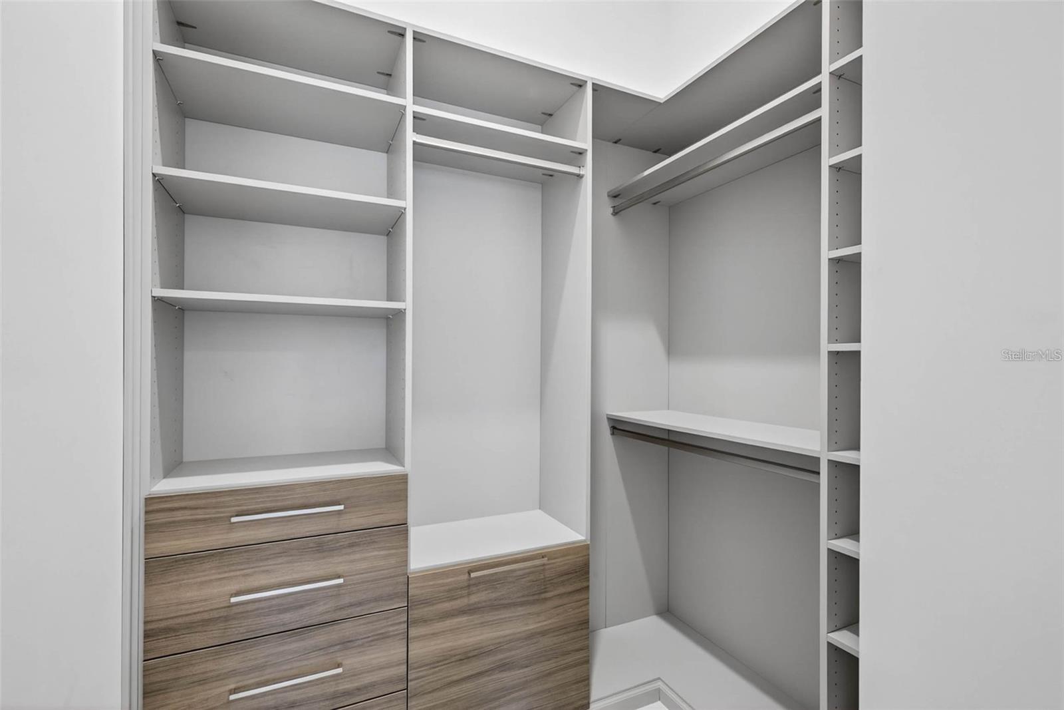
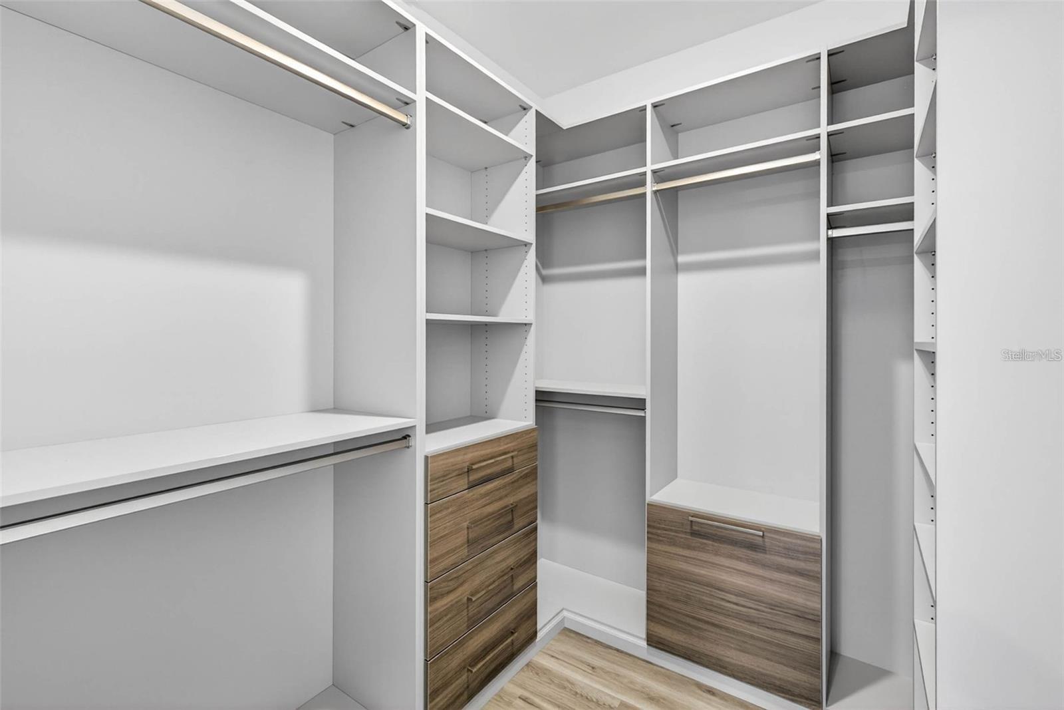
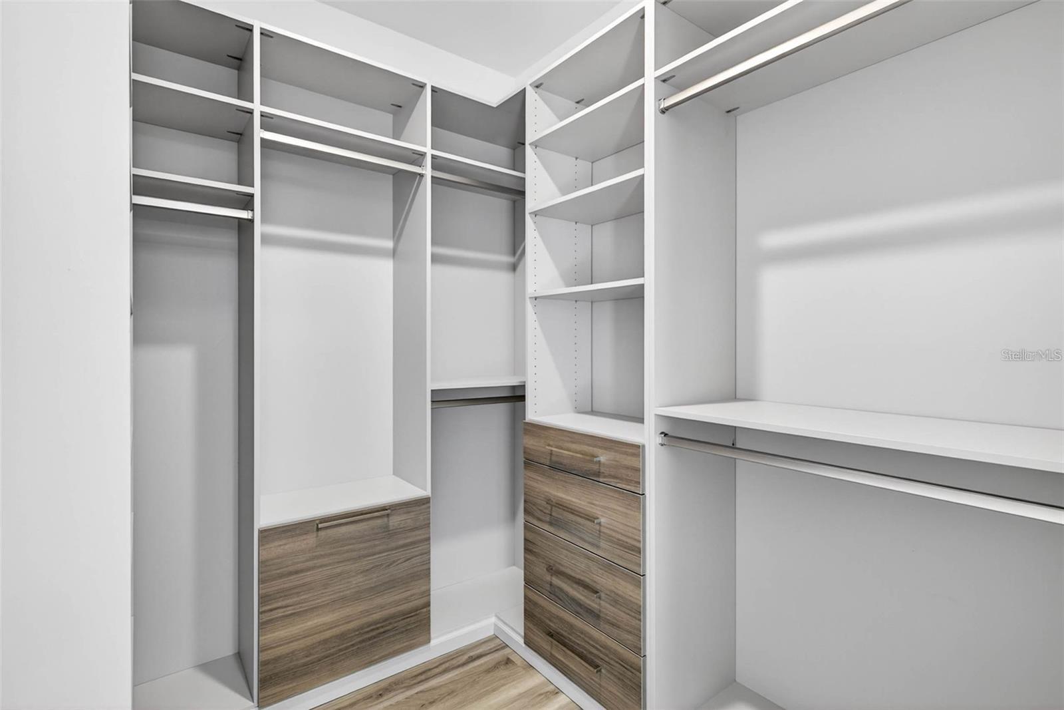
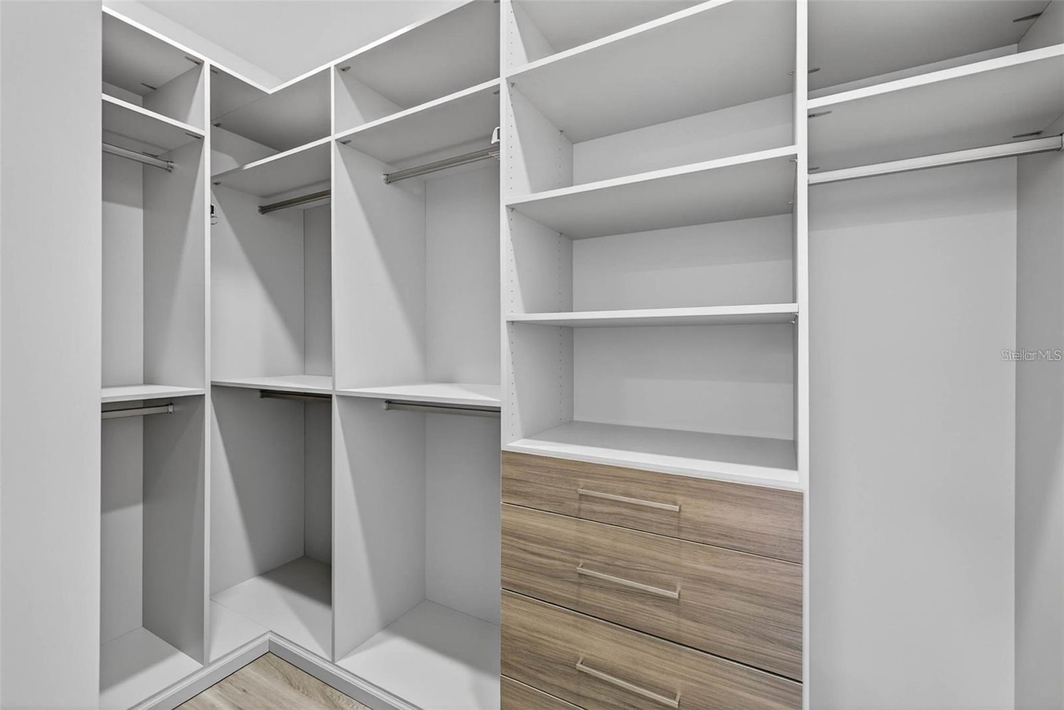
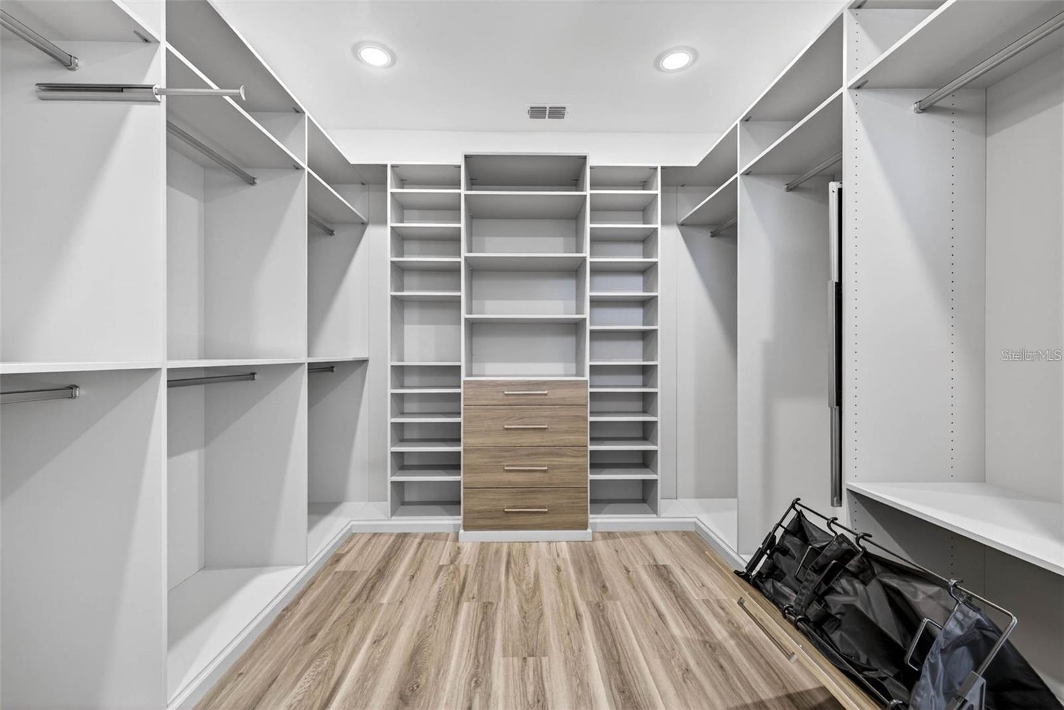
Interior featuresEat-in Kitchen, High Ceilings, In Wall Pest System, Open Floorplan, Primary Bedroom Upstairs, Smart Home, Split Bedroom, Walk-In Closet(s), Wet Bar
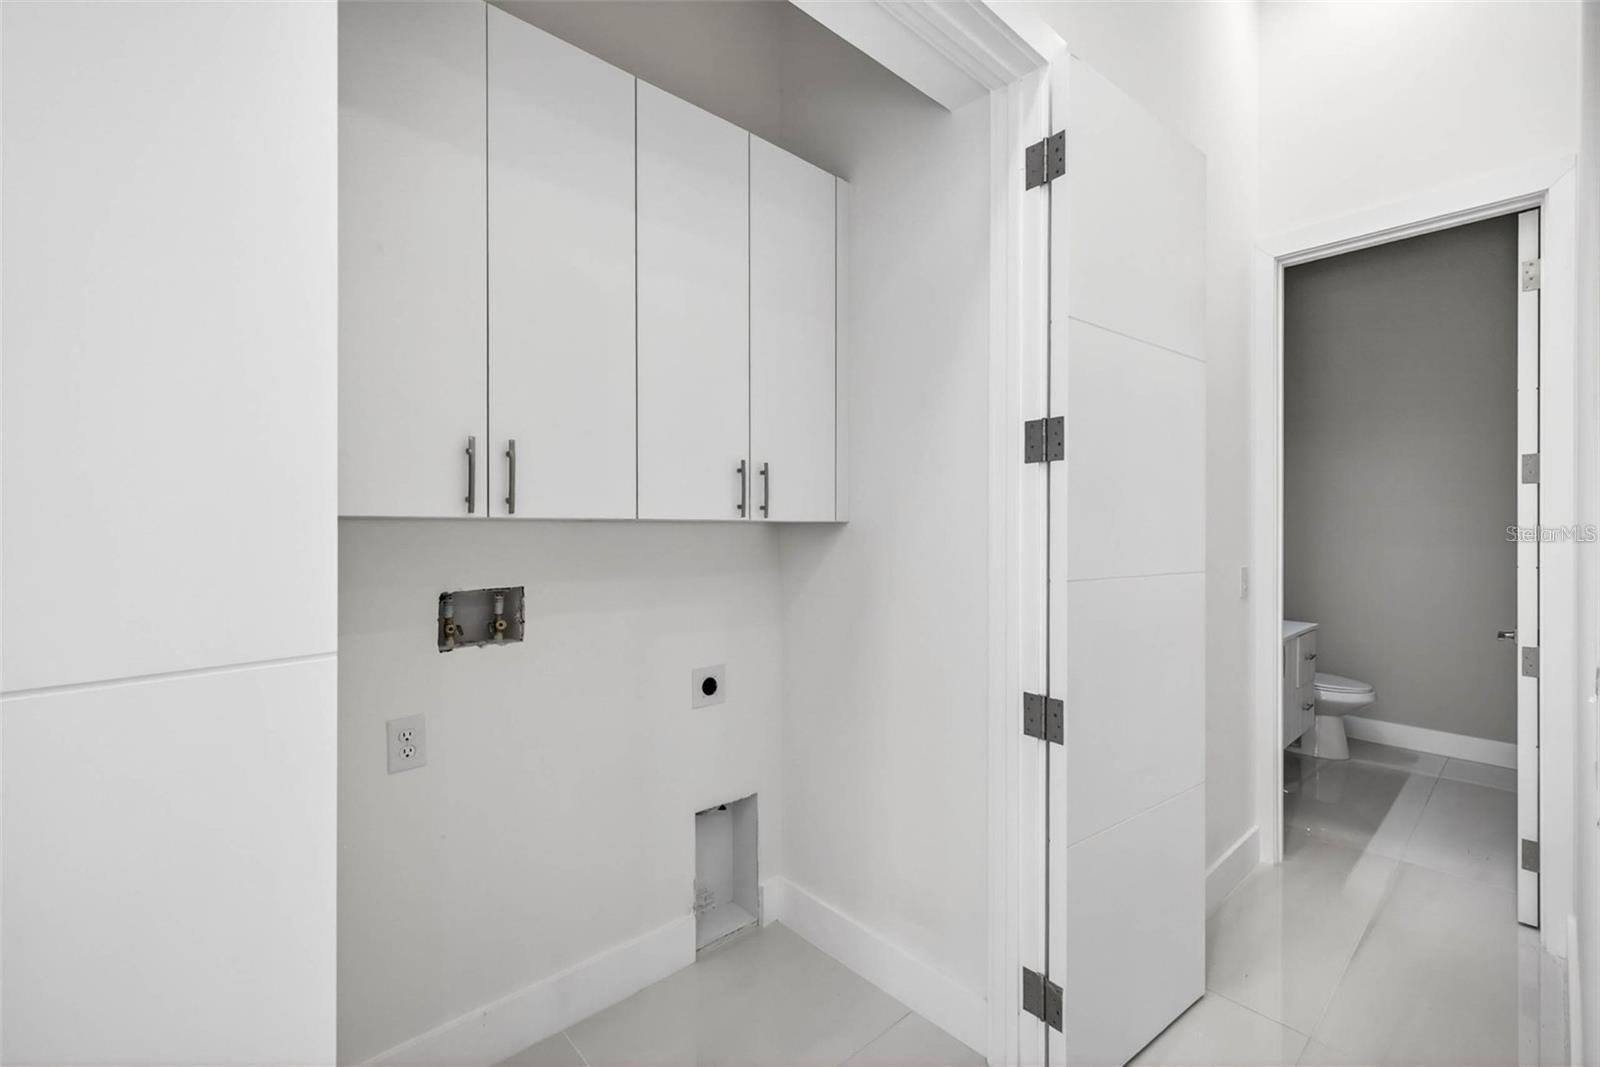
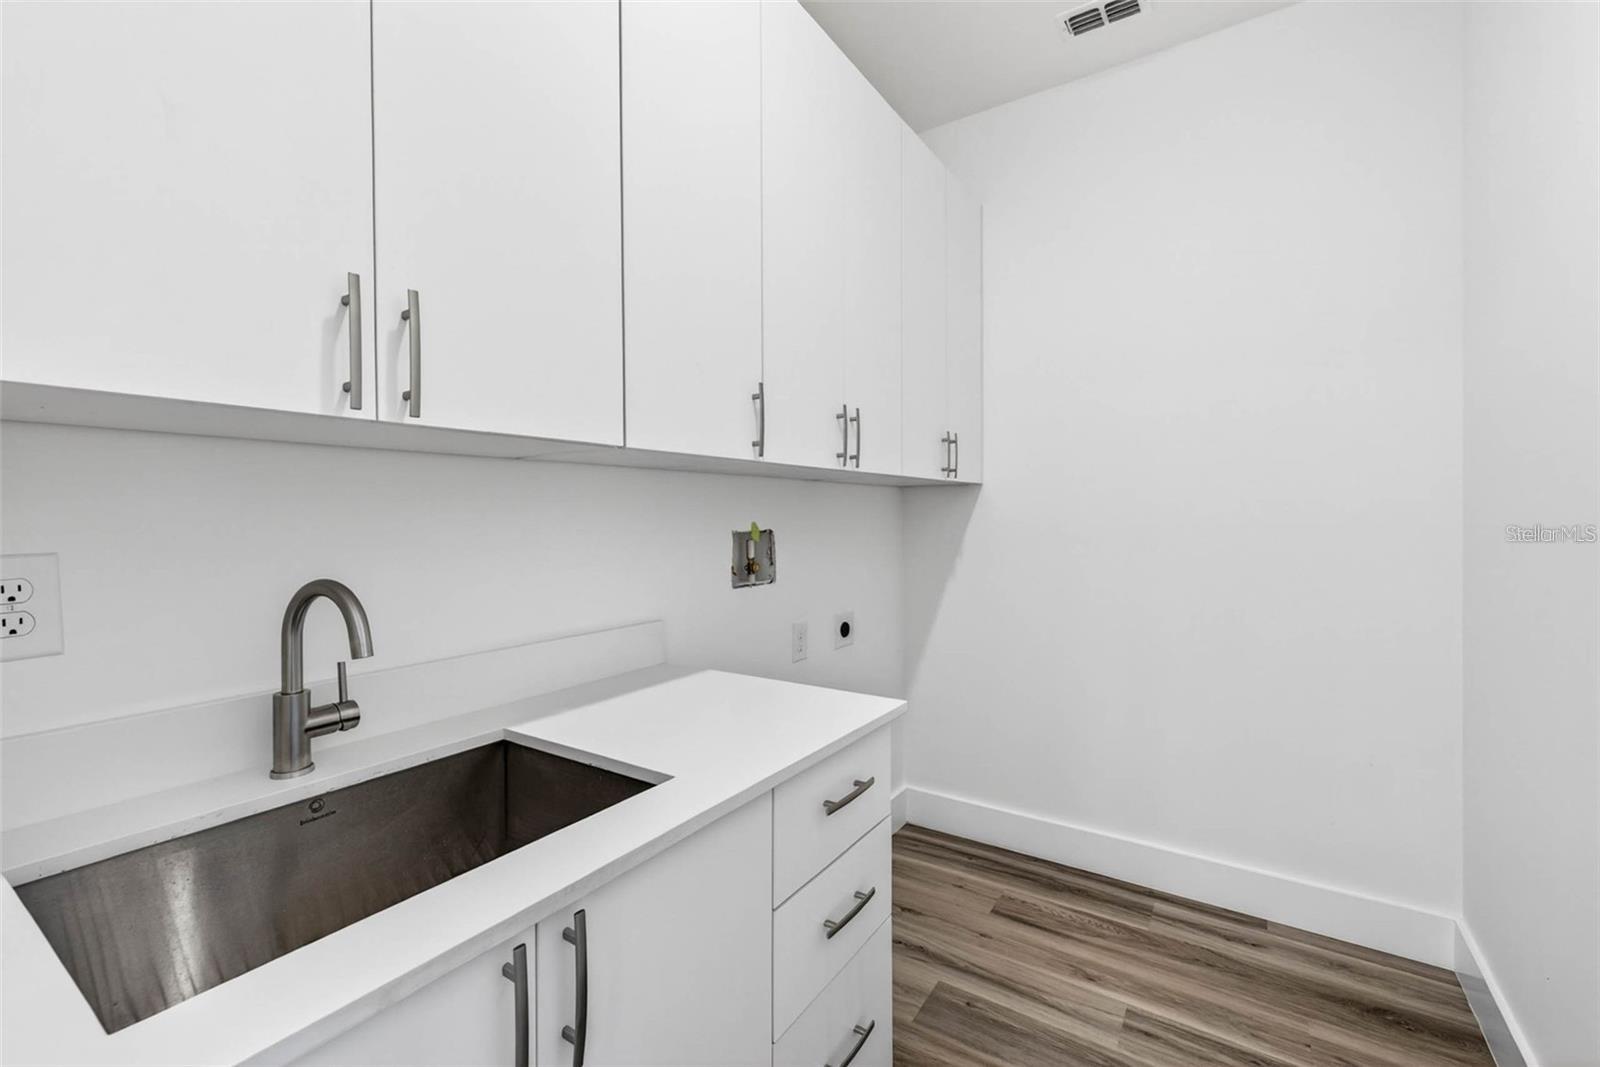
LaundryElectric Dryer Hookup, Laundry Closet, Laundry Room, Other, Washer Hookup
FireplaceYes
Fireplace featuresLiving Room, Other
WindowsStorm Window(s)
CoolingCentral Air
HeatingCentral, Electric
In-law suite0
Exterior & lot
Exterior featuresBalcony, Lighting, Outdoor Grill, Outdoor Kitchen, Sidewalk
Patio & porchCovered, Rear Porch
FencingFenced
Lot featuresFlood Zone, City Limits, Landscaped, Sidewalk, Paved
Lot dimensions80x110
FacesNorth
Road surfaceAsphalt, Paved
Construction
ConditionCompleted
Living area sourceBuilder
Building area (sq ft)5,674
Parking
GarageYes
Attached garageYes
CarportNo
Parking featuresDriveway, Garage Door Opener
Pool & water
PoolGunite, Heated, In Ground, Tile
SpaYes
Waterfront feet0
Community & HOA
Total monthly fees$0
Total annual fees$0
55+ communityNo
PetsNo
Minimum leaseNo Minimum
Utilities & efficiency
UtilitiesElectricity Connected, Other, Public, Sewer Connected, Water Connected
SewerPublic Sewer
Water sourcePublic
Financial & terms
OccupantVacant
MLS area33629 - Tampa / Palma Ceia
Where it sits
Approximate location shown. Exact address available on request per listing brokerage.
More like this
Stellar MLSMLS# MFRTB8517515Listing courtesy of THE TONI EVERETT COMPANYLast updated Sep 16, 2026, 1:35 PM