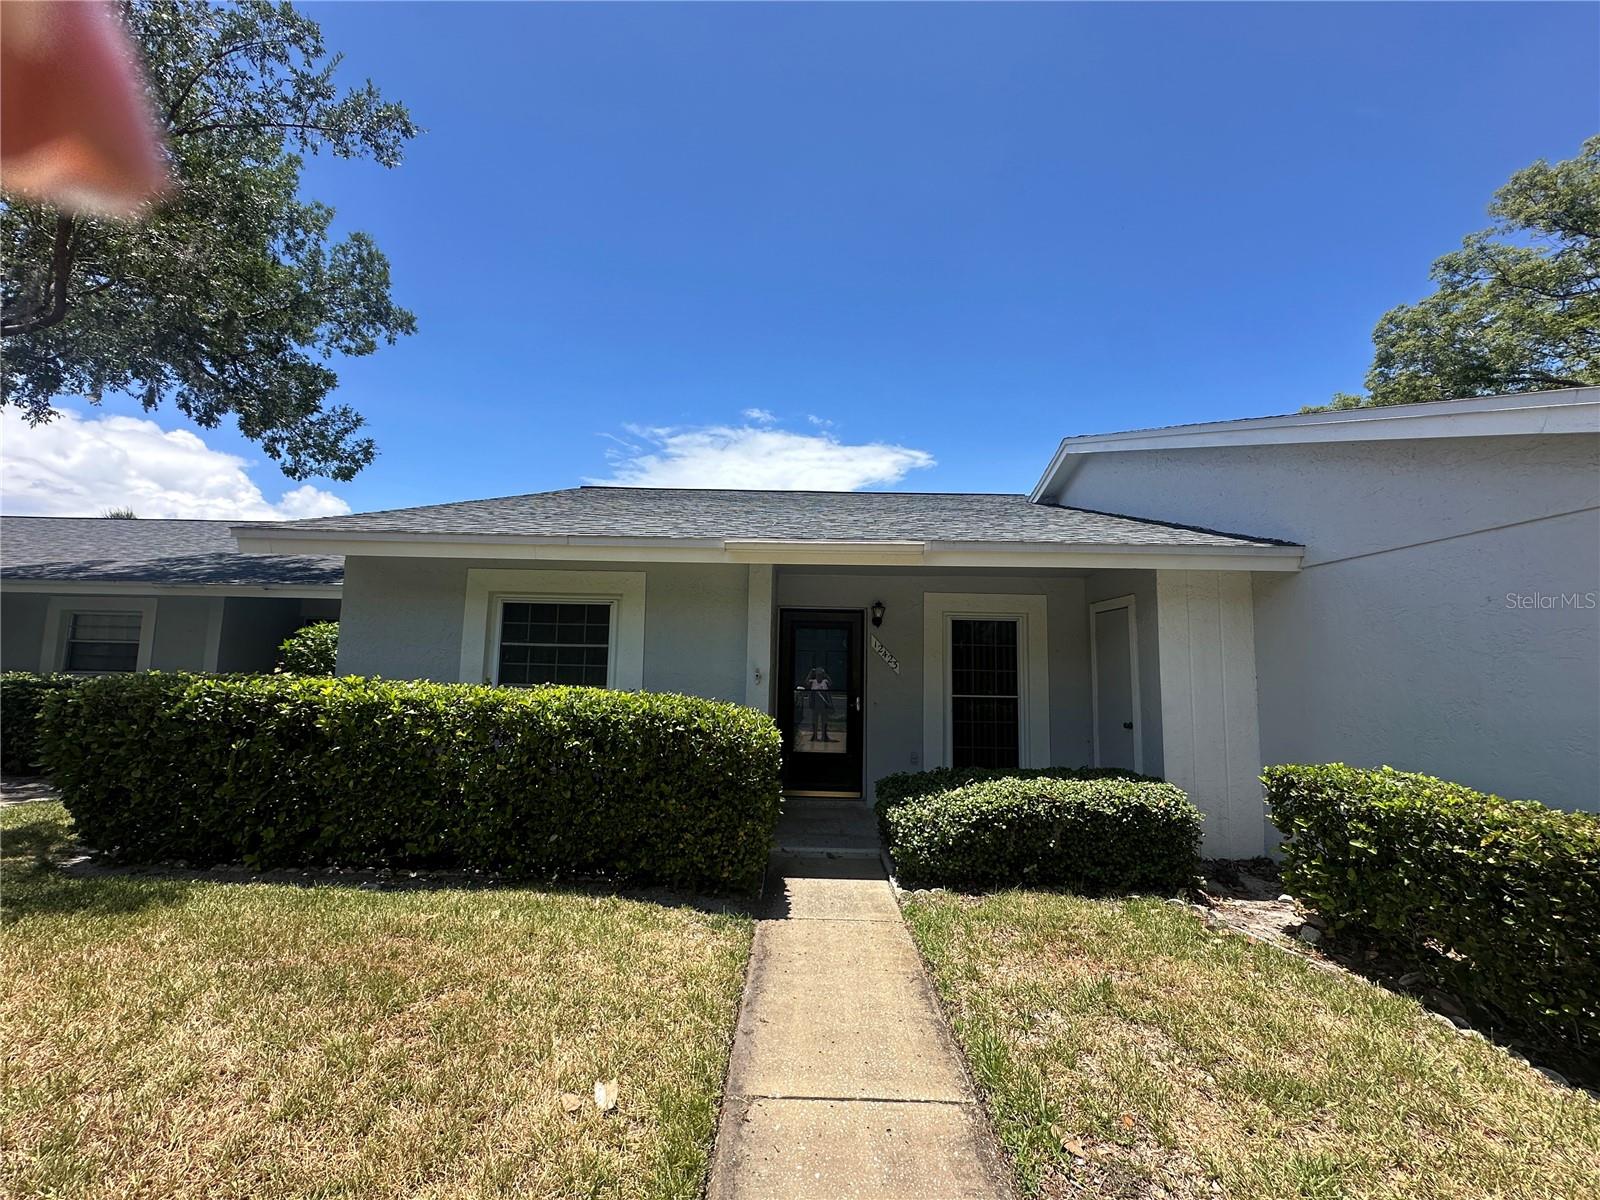
 35 photos · 3D tour
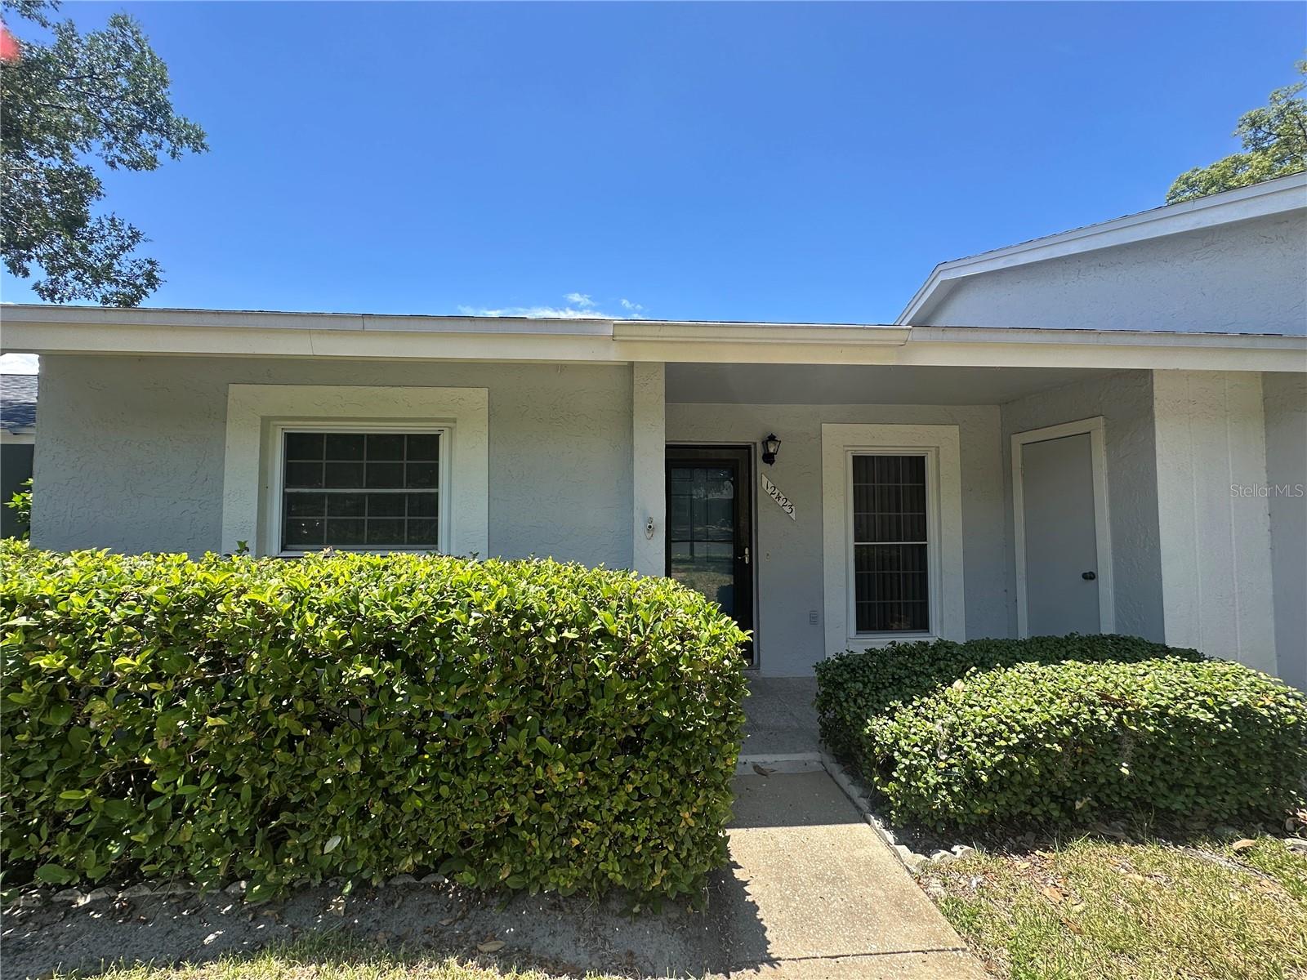
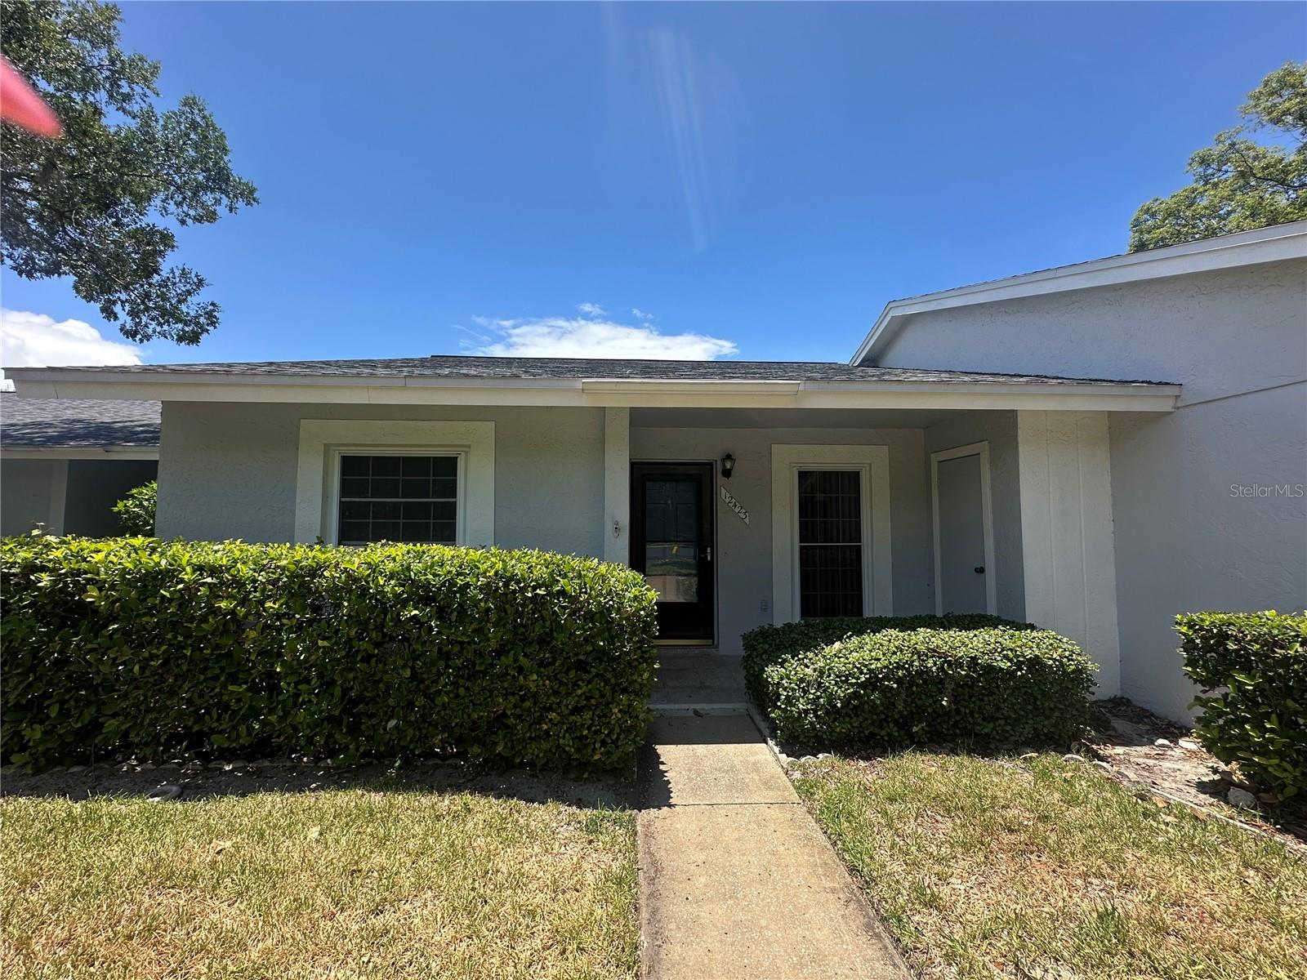
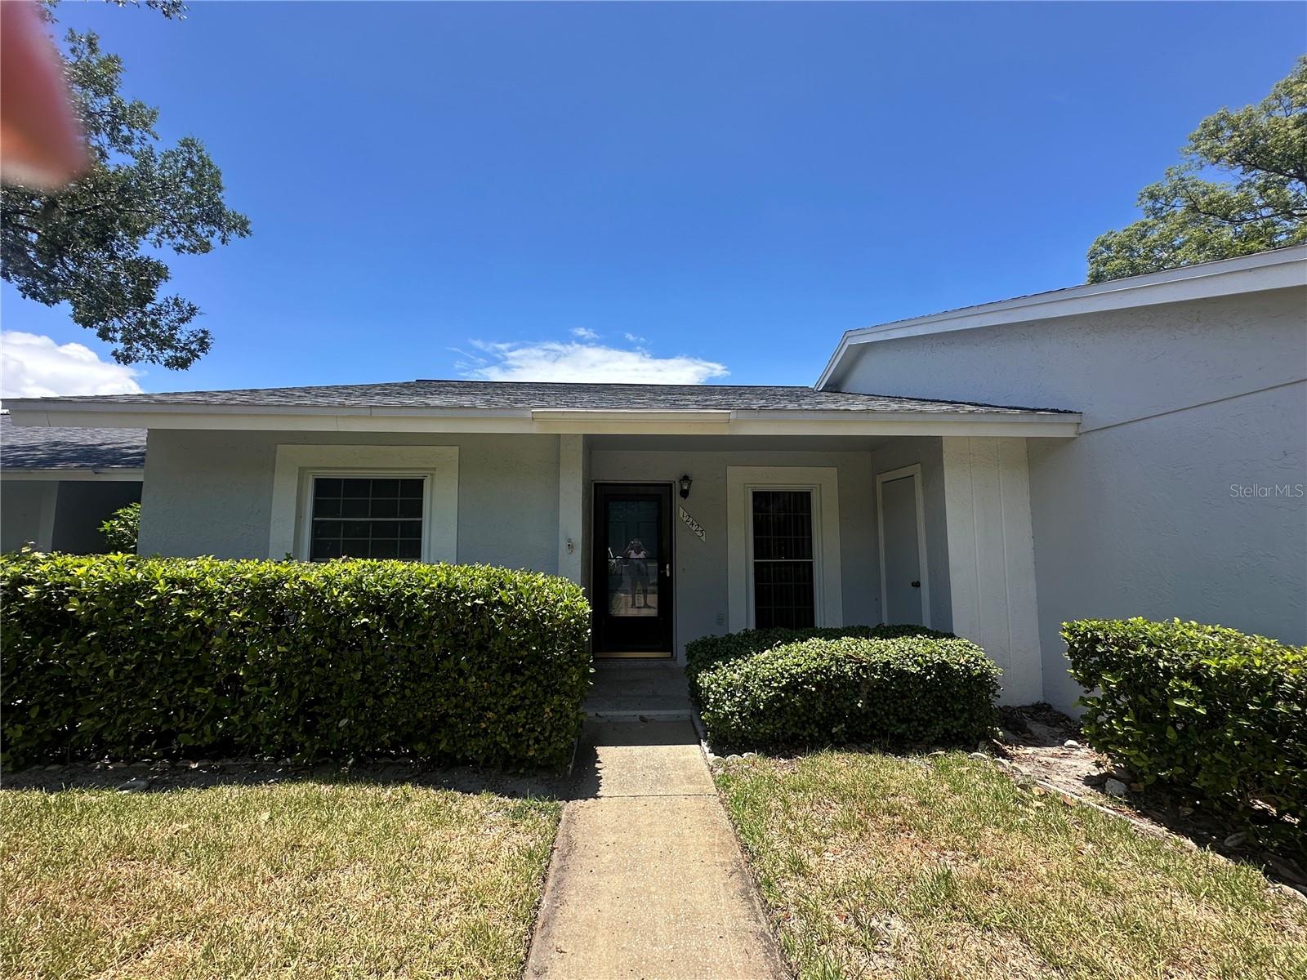
1 / 35
Under contractPrice improved $18,000112 days on market
$112,000$130,000
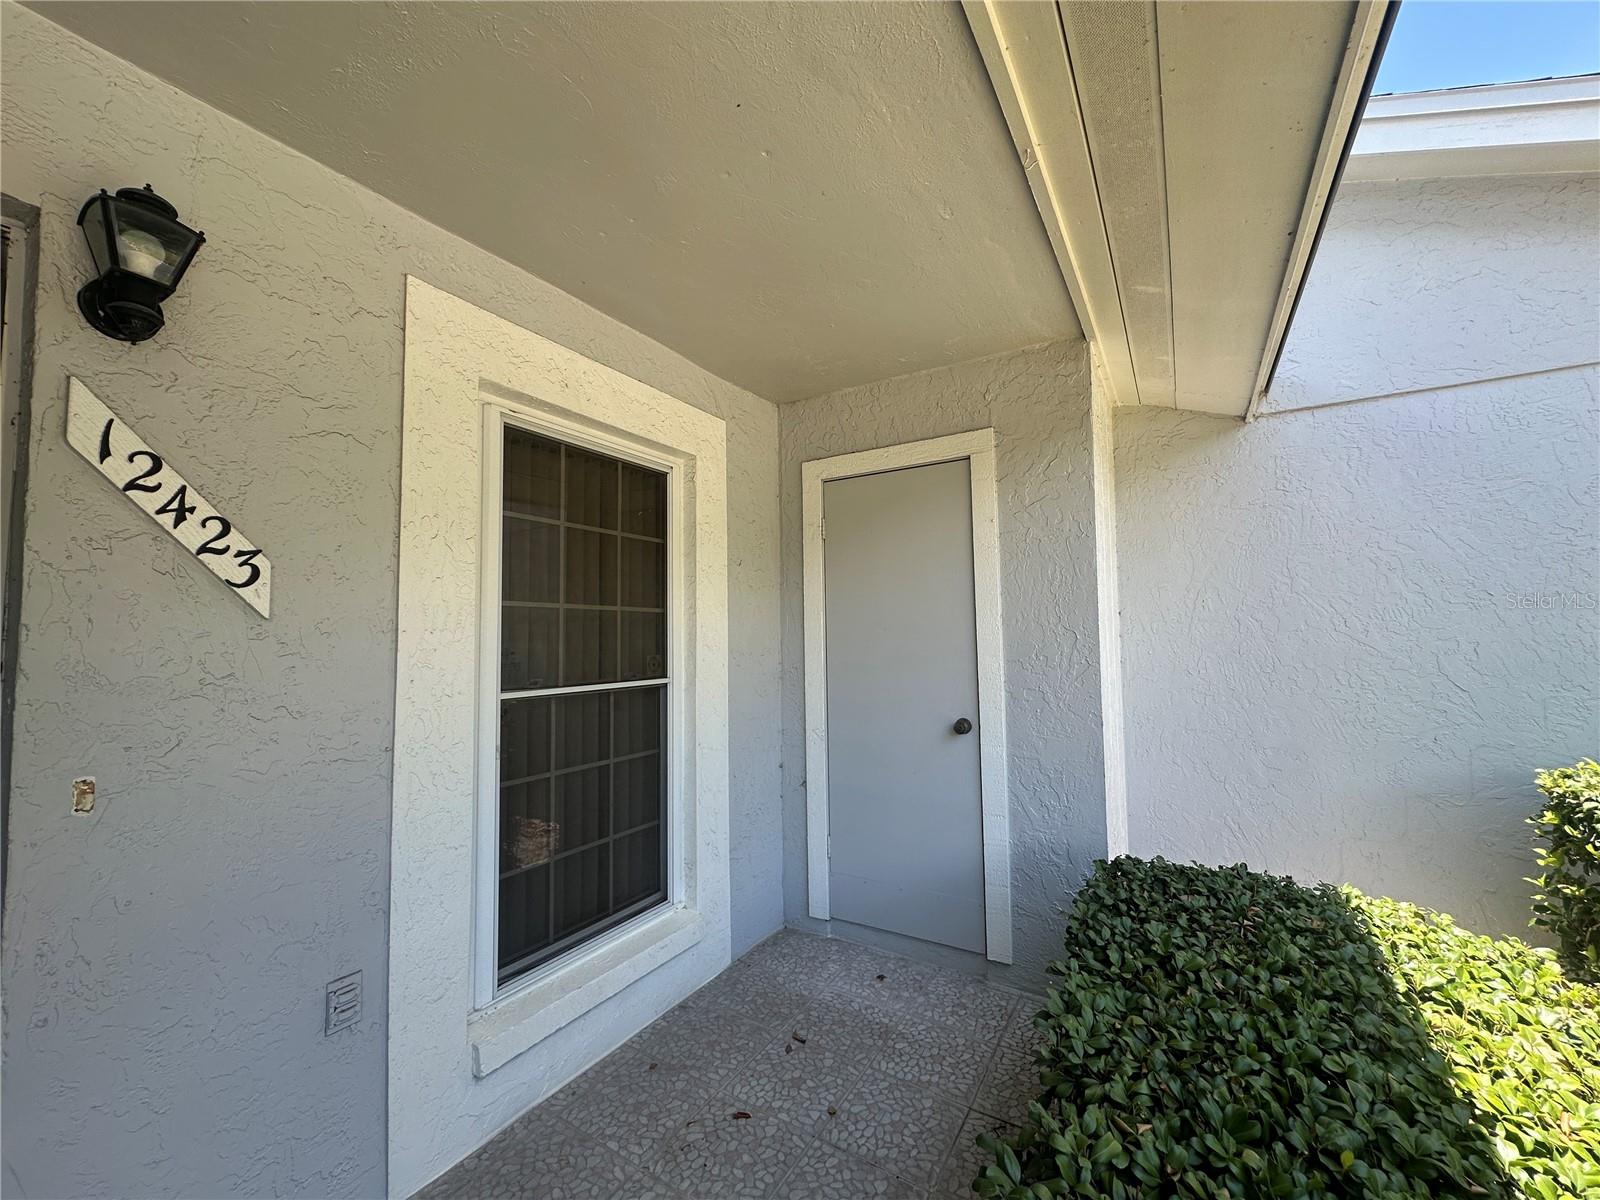
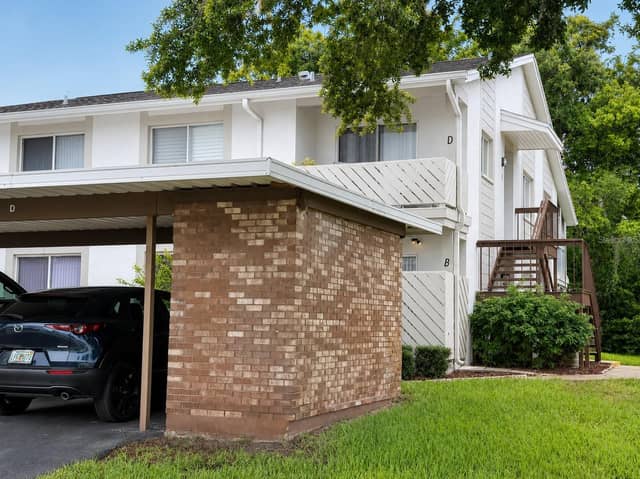
12423 DEARBORN DR #EHUDSON, FL 34667VILLAGE WOODS CONDO PH 03 · Condominium
2Beds
2Baths
1,029Sq ft
0.02 acLot
1981Built
About this home
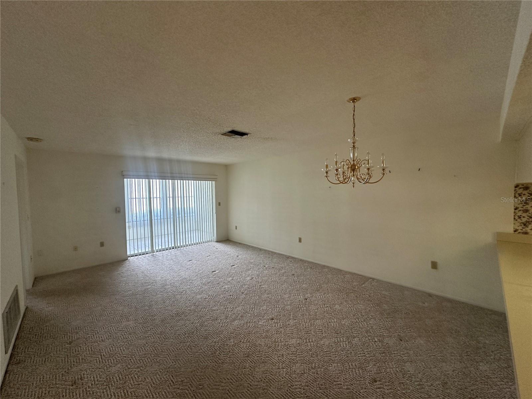
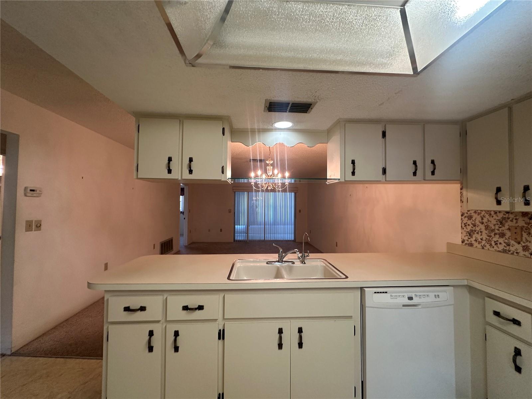
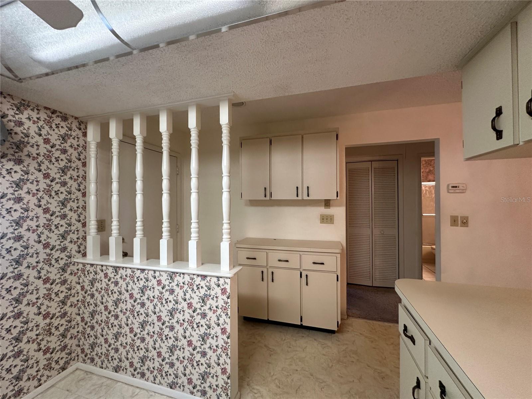
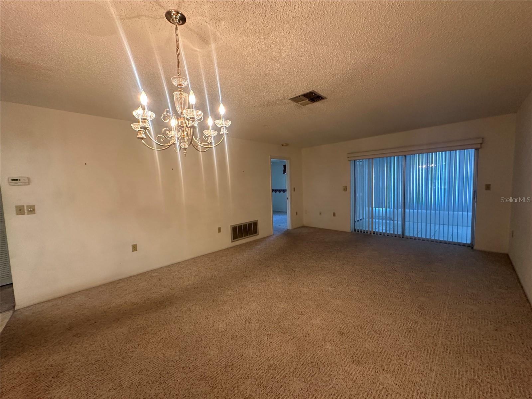
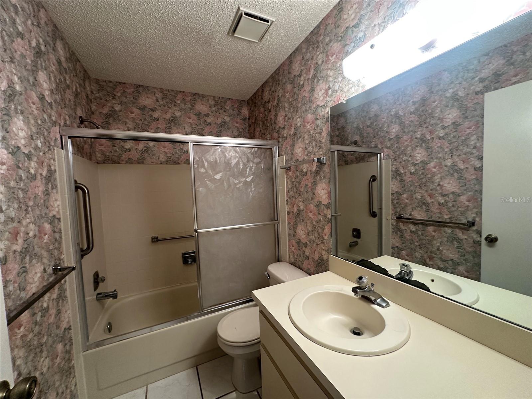
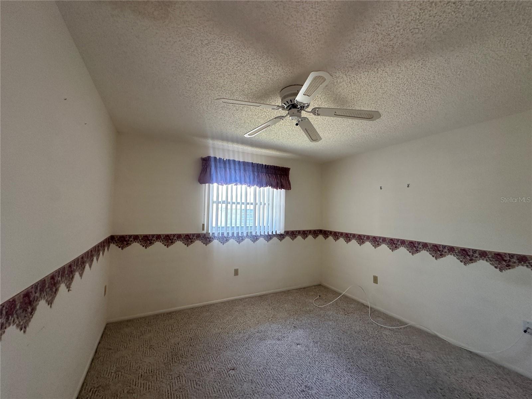
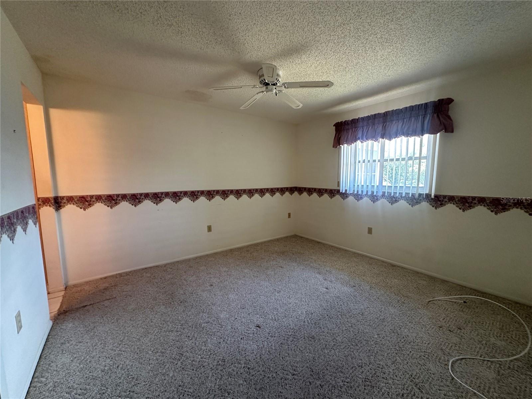
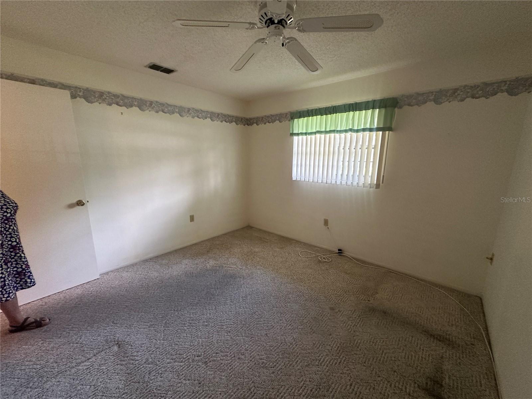
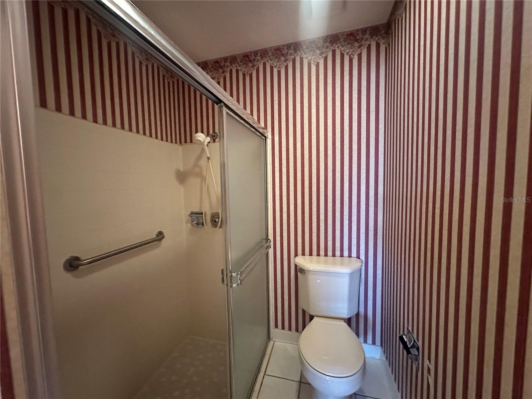
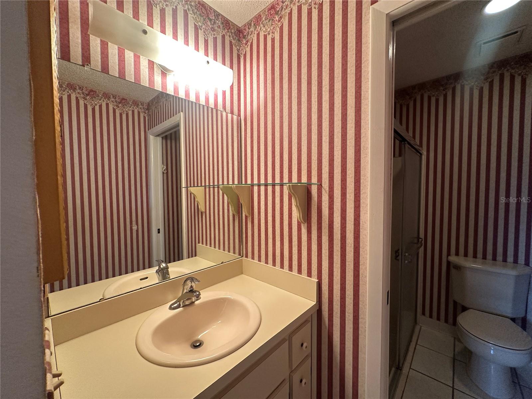
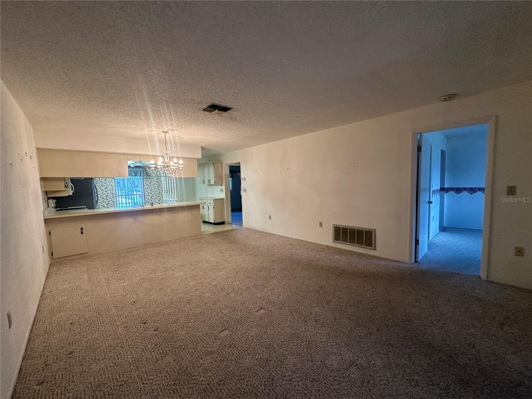
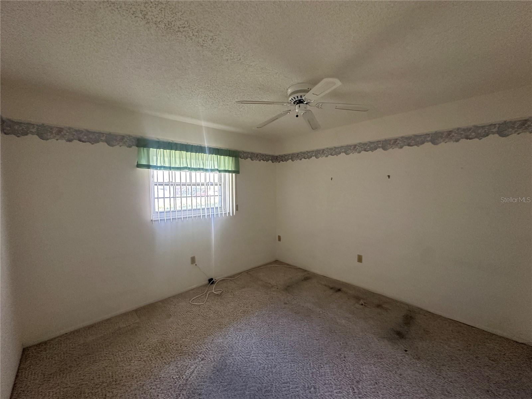
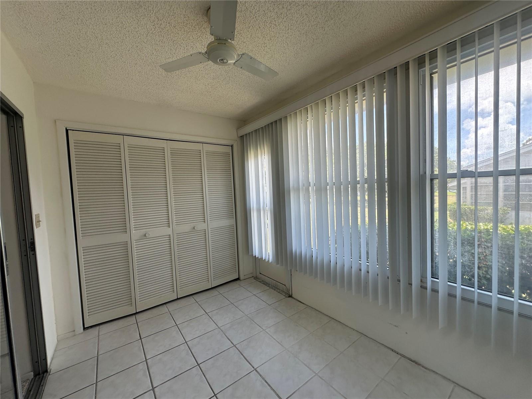
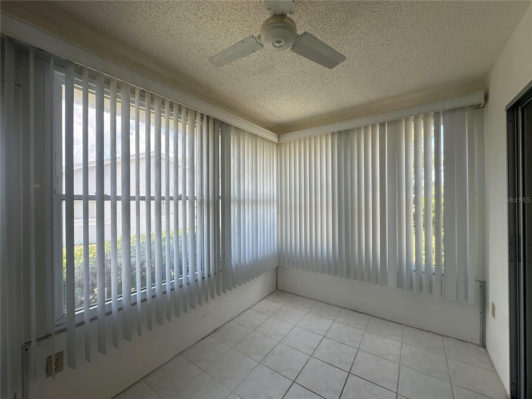
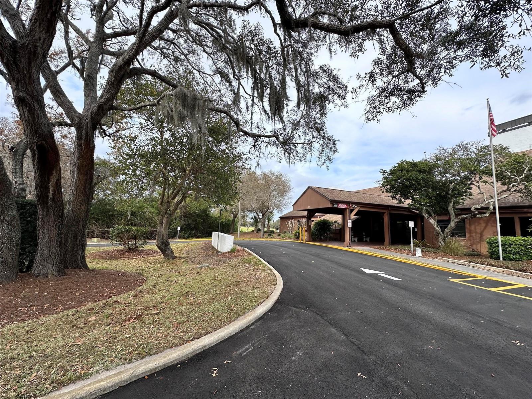
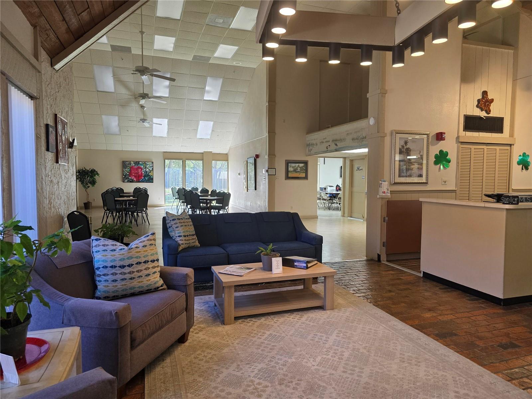
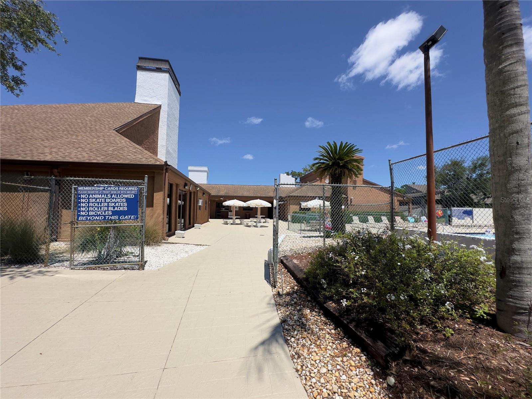
Under contract-accepting backup offers. Enjoy the Florida lifestyle you've been dreaming of in the highly sought-after 55+ Beacon Woods Golf Club community! This beautifully maintained 2-bedroom, 2-bath condo offers 1,129 square feet of comfortable, easy-care living with 8-foot ceilings and a desirable split-bedroom floor plan. The bright, open living room extends through sliding glass doors to a spacious enclosed lanai—perfect for morning coffee, relaxing with a book, or entertaining friends. A convenient utility closet on the lanai adds extra storage and functionality. Enjoy truly maint…
Description as provided by the listing brokerage.
Highlights
- Lighting
- Rain Gutters
- Sidewalk
- Storage
- Ceiling Fans(s)
- Split Bedroom
- Walk-In Closet(s)
- Shingle
- Carpet
The details
StatusUnder contract
MLS #MFRW7886781
Property typeCondominium
Year built1981
Lot size0.02 ac
Living area1,029 sq ft
Price per sq ft$109
CDDNo
Taxes$417 (2025)
Stories1
Days on market112
CountyPasco
Flood zonex (verify)
ListedJun 22, 2026
Features & property details
Interior
Full baths2
Half baths0
Rooms5
Additional roomsAttic
FlooringCarpet
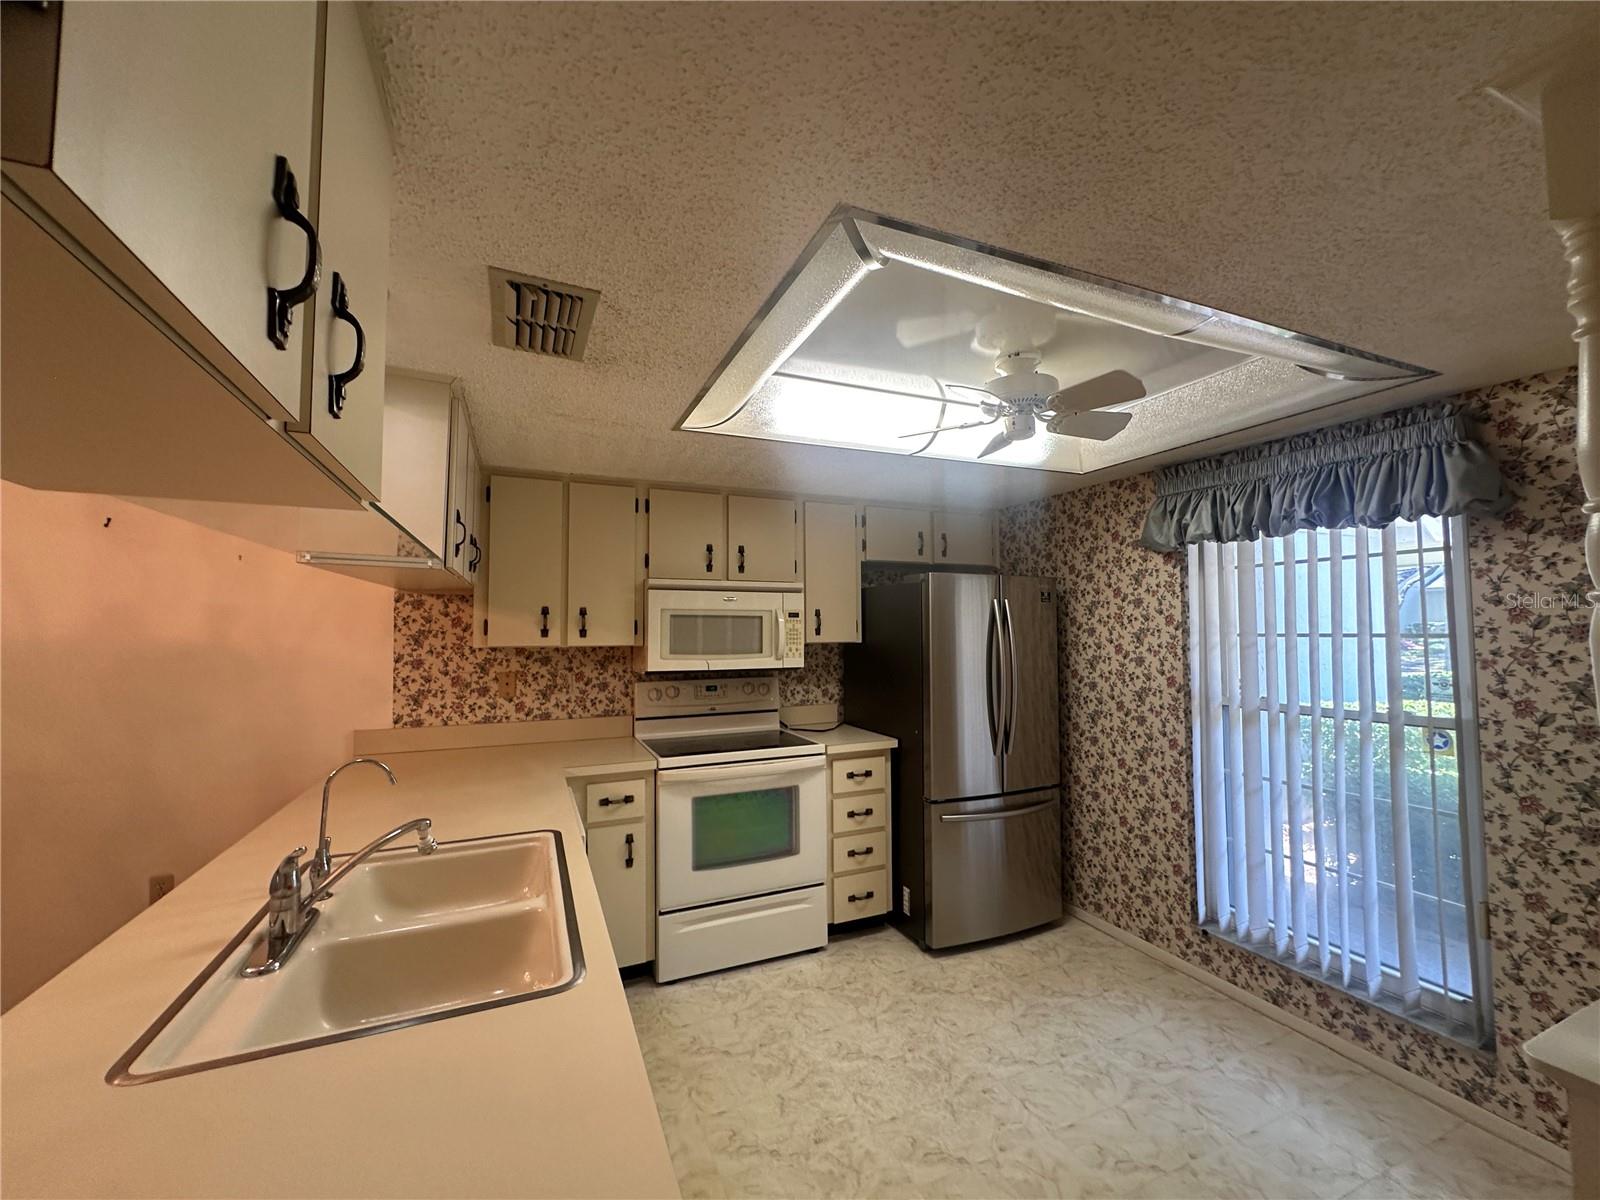
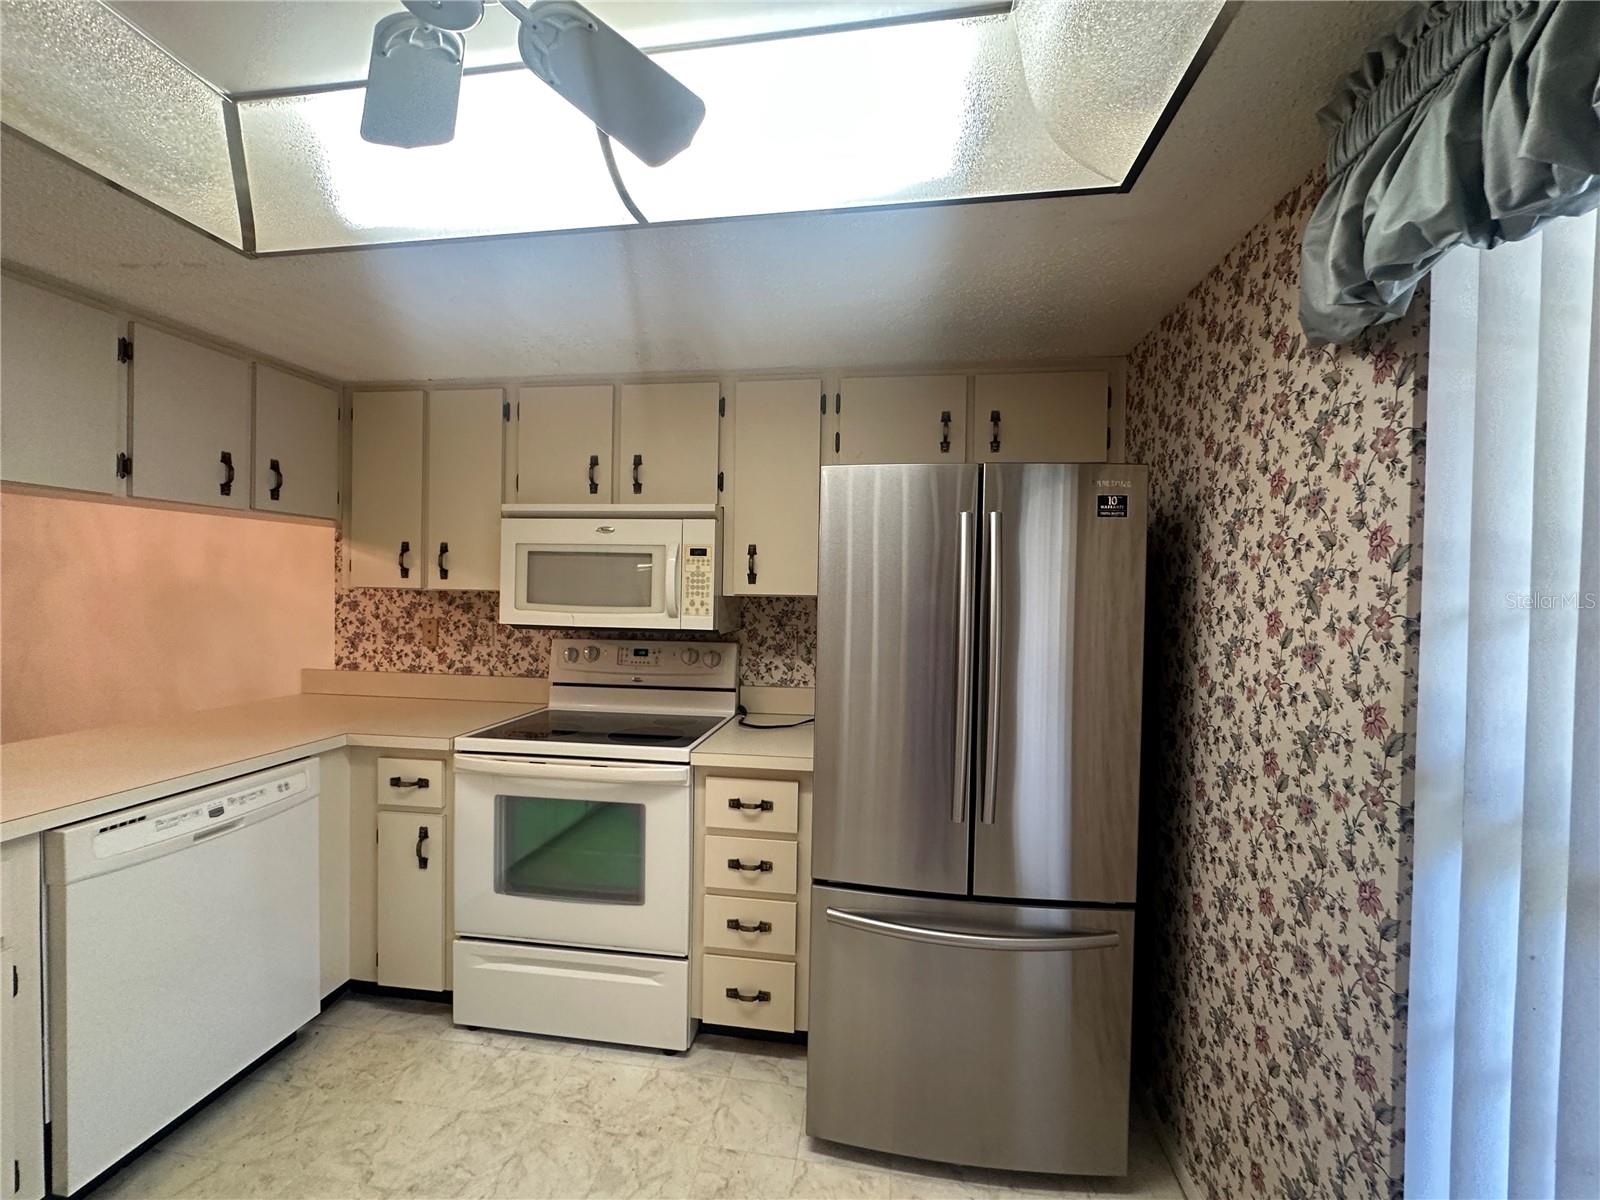
AppliancesDishwasher, Disposal, Dryer, Microwave, Range, Refrigerator
Interior featuresCeiling Fans(s), Living Room/Dining Room Combo, Split Bedroom, Walk-In Closet(s)
LaundryLaundry Room
FireplaceNo
WindowsBlinds
CoolingCentral Air
HeatingCentral, Electric
In-law suite0
Exterior & lot
Exterior featuresLighting, Rain Gutters, Sidewalk, Storage
Patio & porchPatio, Rear Porch, Screened
Lot featuresLandscaped
VegetationMature Landscaping, Trees/Landscaped
Other structuresShed(s)
FacesSouth
Road surfacePaved
Construction
StyleContemporary
ConstructionBlock, Concrete, Stucco
FoundationConcrete Perimeter
RoofShingle
Living area sourcePublic Records
Building area (sq ft)1,232
Parking
GarageNo
CarportNo
Pool & water
Waterfront feet0
Community & HOA
AssociationC. Rosa
Fee includesCable TV, Escrow Reserves Fund, Internet, Maintenance Structure, Maintenance Grounds, Pool, Recreational Facilities, Sewer, Trash, Water
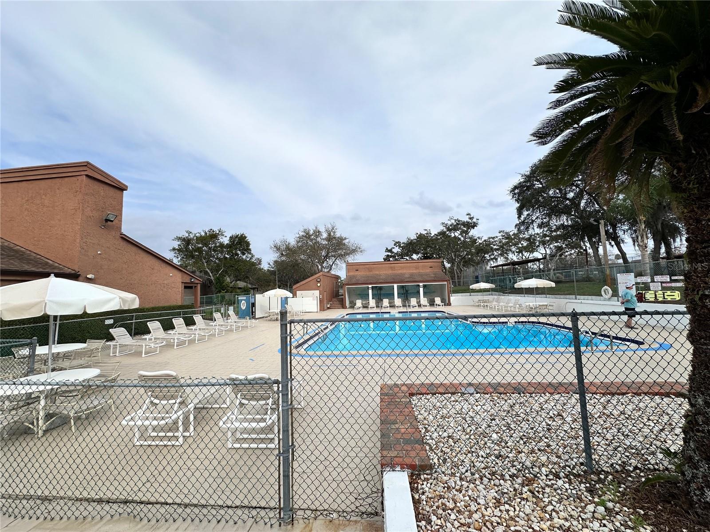
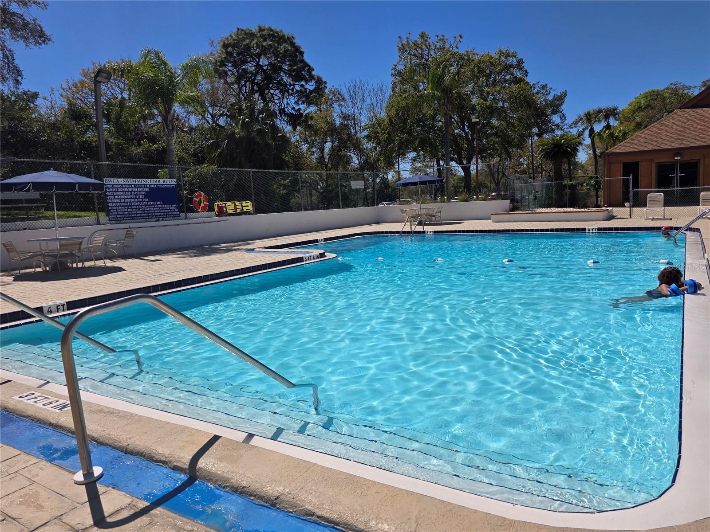
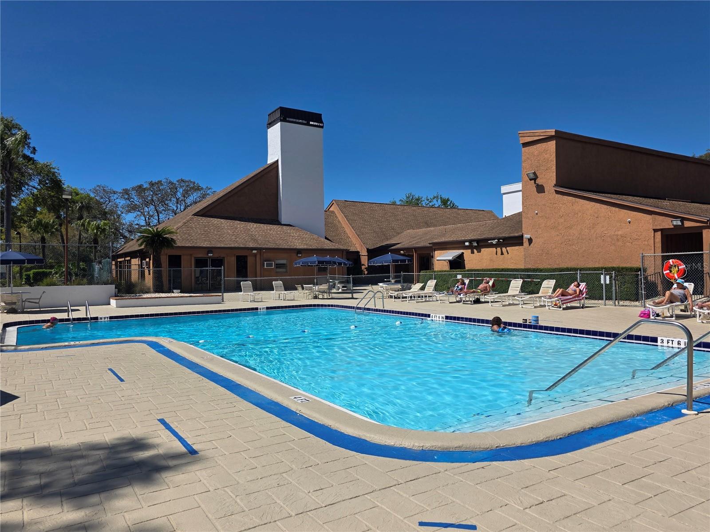
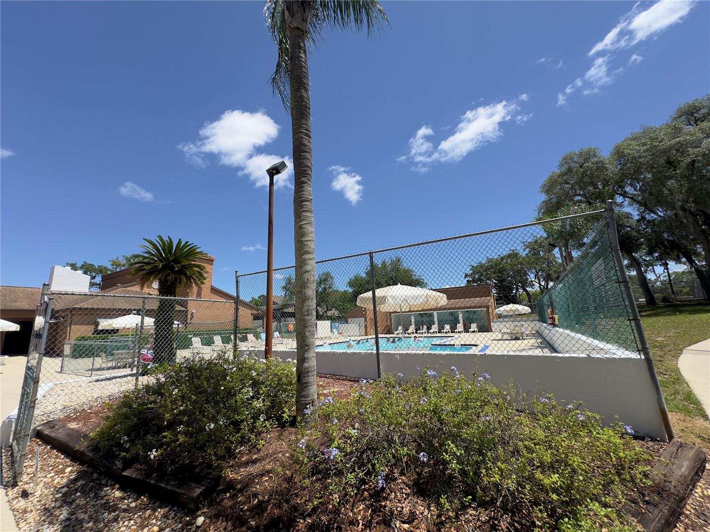
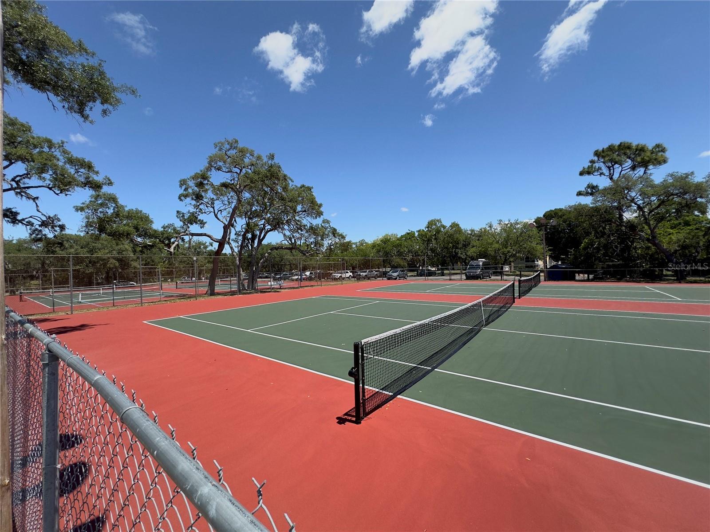
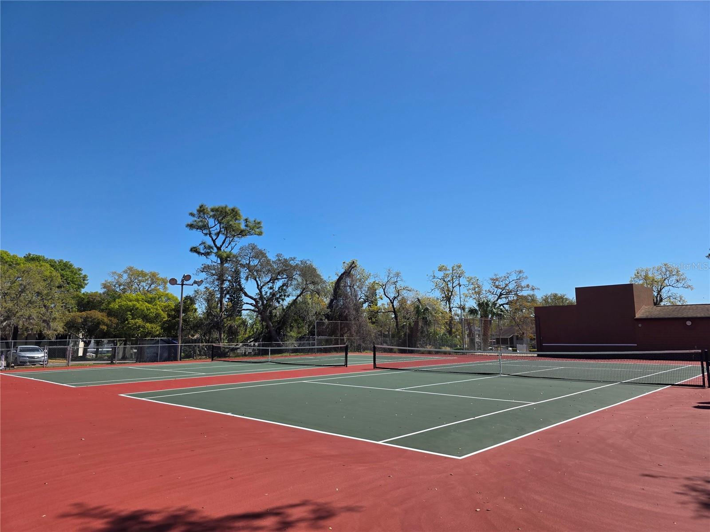
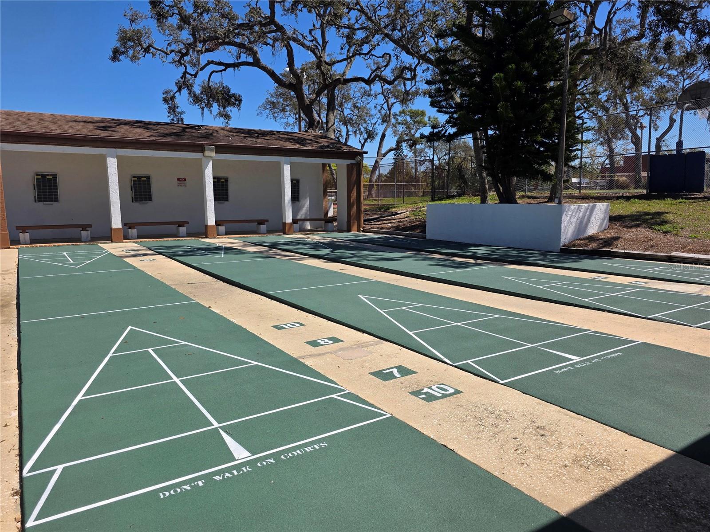
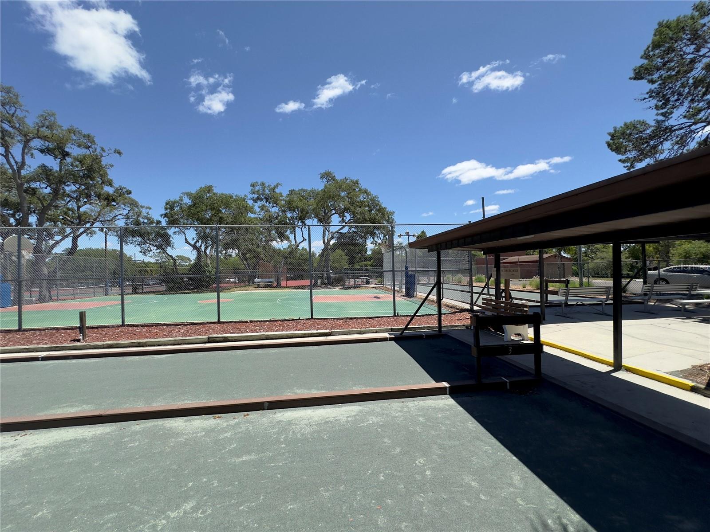
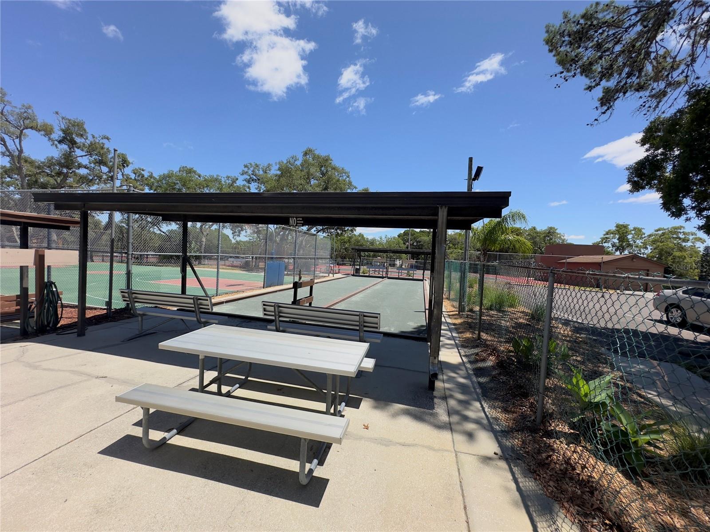
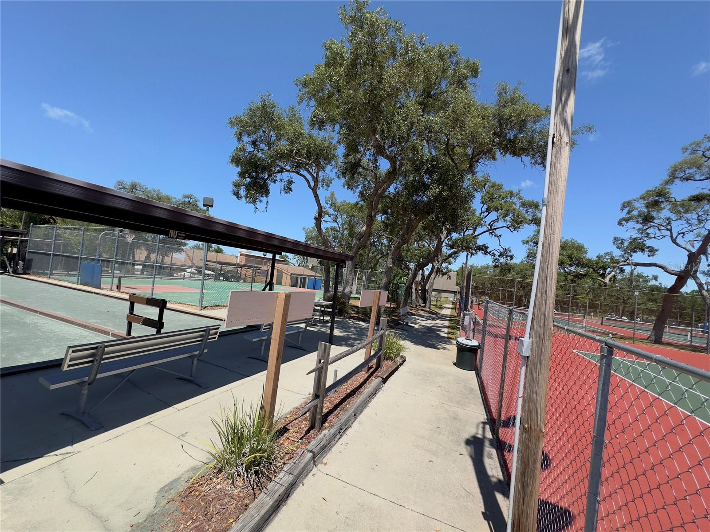
AmenitiesClubhouse, Fitness Center, Pickleball Court(s), Pool, Recreation Facilities, Shuffleboard Court, Tennis Court(s), Vehicle Restrictions
Approval required1
Total monthly fees$470
Total annual fees$5,640
Monthly condo fee$470
Condo fees$470
Condo fee termMonthly
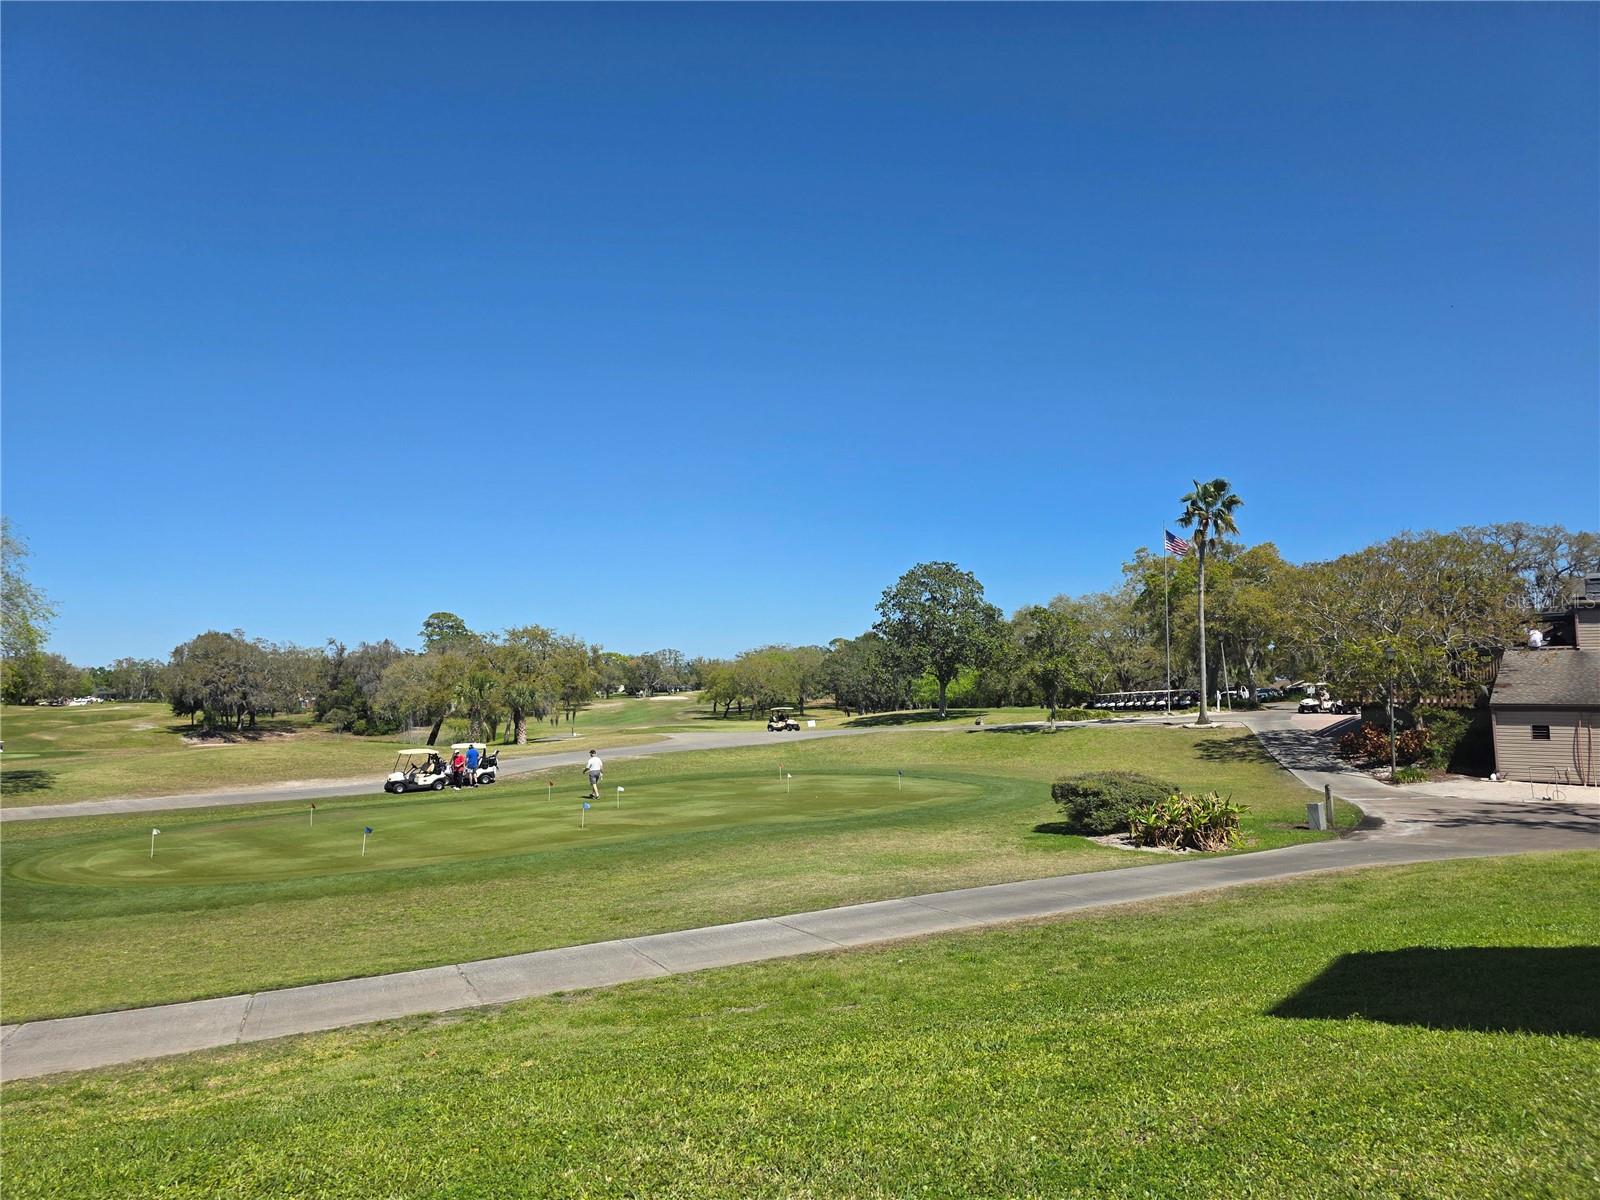
Community featuresAssociation Recreation - Owned, Clubhouse, Deed Restrictions, Fitness Center, Golf Carts OK, No Truck/RV/Motorcycle Parking, Pool, Sidewalks, Tennis Court(s)
55+ communityYes
PetsBreed Restrictions, Number Limit
Pet restrictionsOne small pet under 30lbs
Pet sizeSmall (16-35 Lbs.)
Number of pets1
Minimum lease1-2 Years
Lease restrictions1
Lease notesCheck with the association.
Building
Building12423
UnitE
Floor1
Utilities & efficiency
UtilitiesCable Available, Electricity Connected, Sewer Connected
SewerPublic Sewer
Water sourcePublic
Financial & terms
CDD0
Tax year2,025
Homestead1
Listing termsCash, Conventional
OwnershipCondominium
Special conditionsNone
Home warrantyNo
ZoningPUD
OccupantVacant
MLS area34667 - Hudson/Bayonet Point/Port Richey
Where it sits
Approximate location shown. Exact address available on request per listing brokerage.
More like this
Stellar MLSMLS# MFRW7886781Listing courtesy of RE/MAX SUNSET REALTYLast updated Oct 16, 2026, 6:30 PM