HomeProperty Search
Buyers
Sellers
Investors
Areas
About
Active37 days on market
$599,900

12071 ORCHID ASH STRIVERVIEW, FL 33579CEDARBROOK · Single Family Residence

5Beds
4Baths
4,216Sq ft
0.19 acLot
3-carGarage
2023Built

About this home

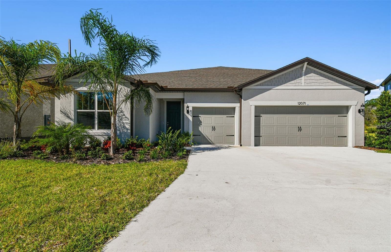
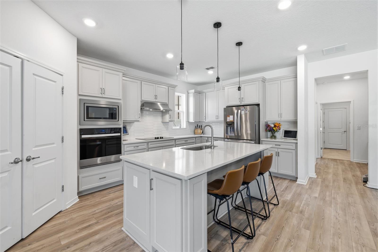
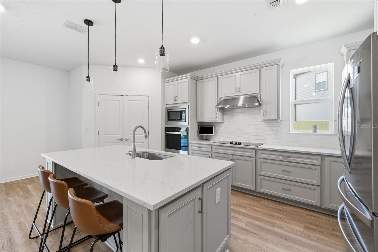
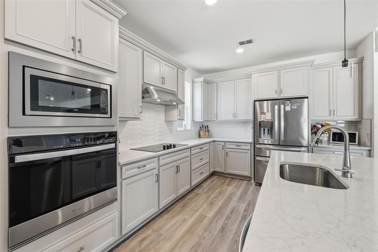
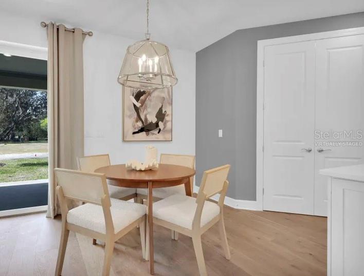
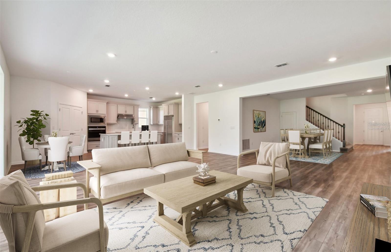
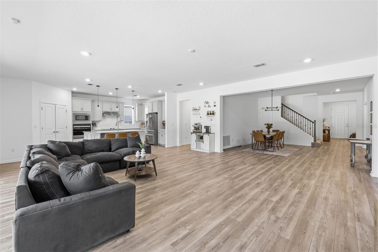
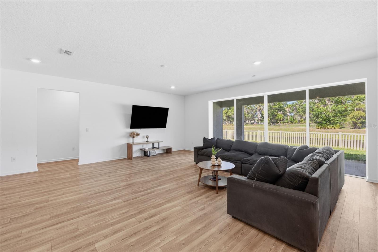
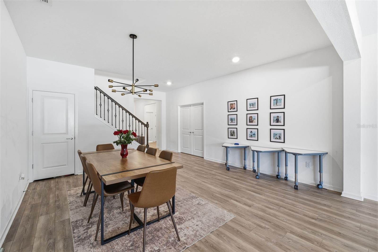
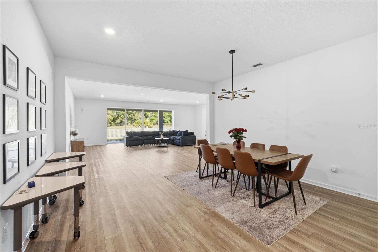
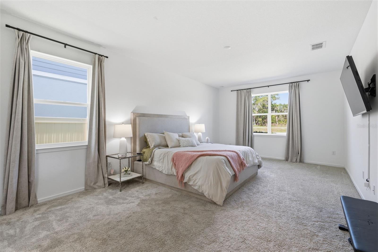
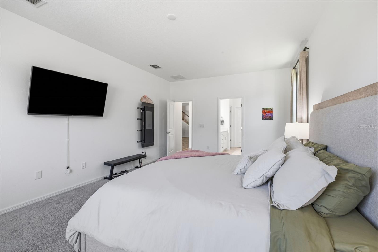
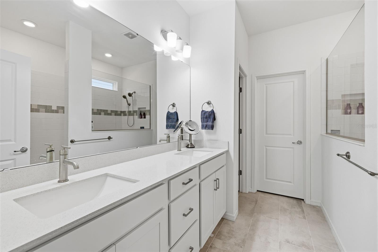
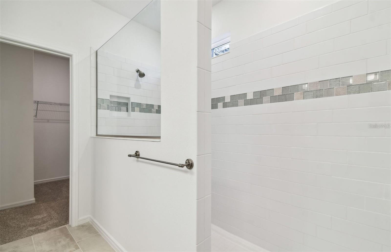
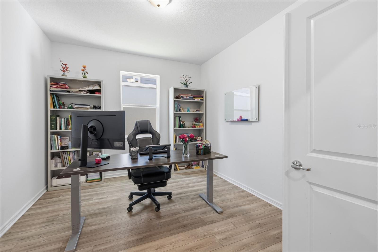
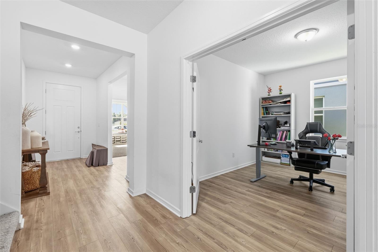
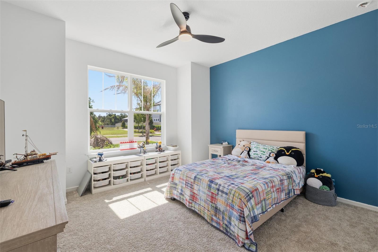
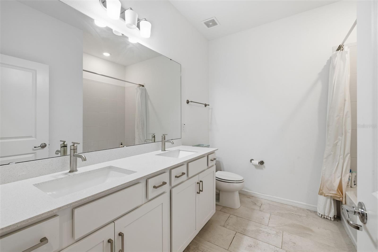
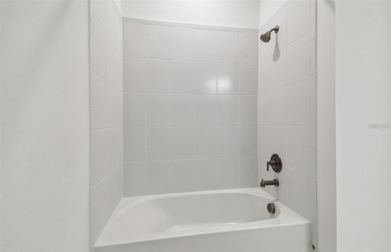
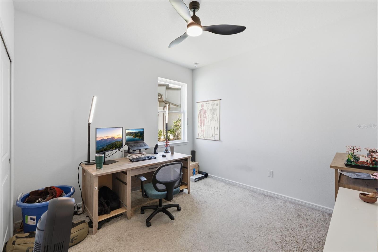
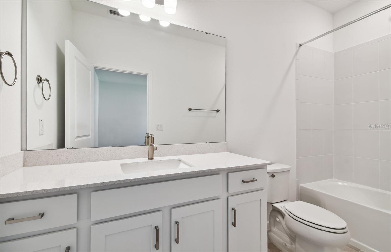
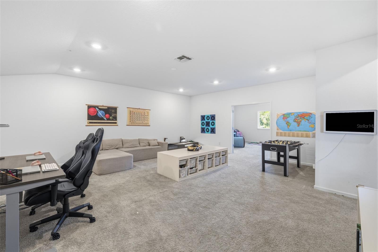
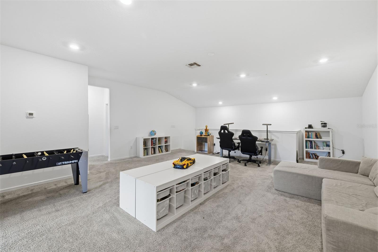
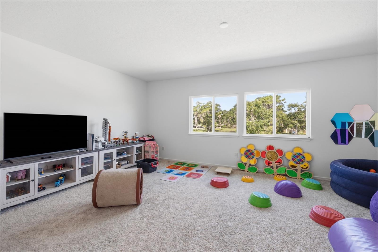
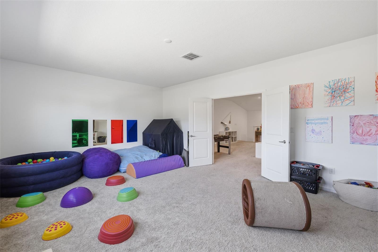
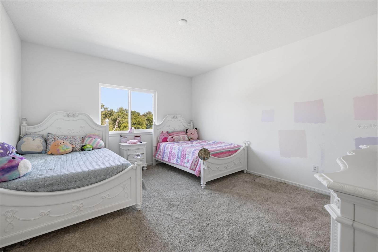
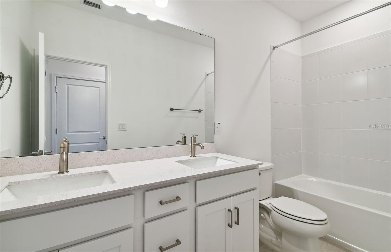
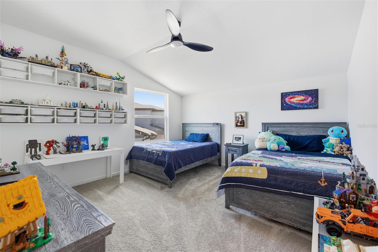
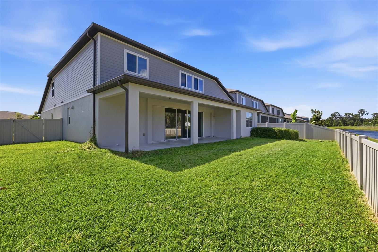
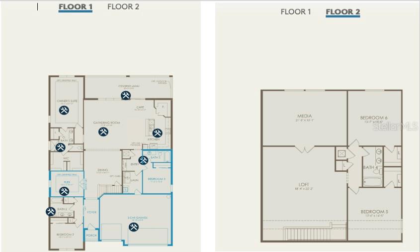
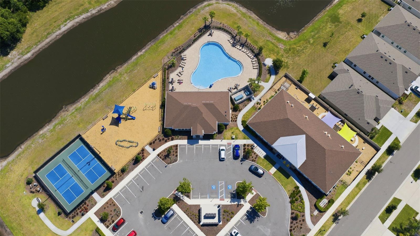
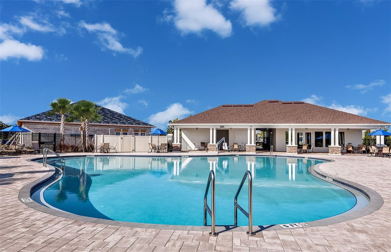
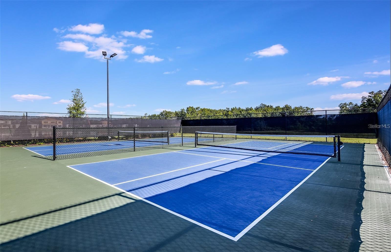
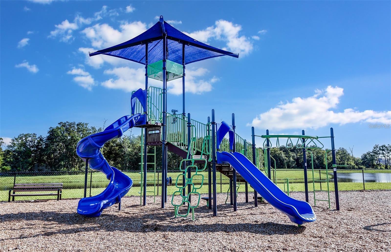
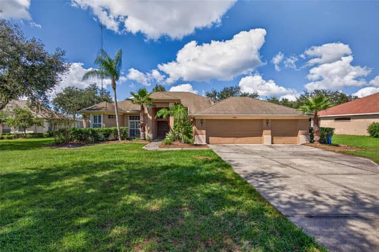
Virtually Staged. Seller MOTIVATED offering Buyer incentives for closing costs/rate buy down with competitive offer! Need more SPACE? This 2023 Pulte build, Easley Grand model, offers over 4,200 sq ft comprised of 5 bedrooms, 4.5 bathrooms + OFFICE + LOFT (23x19) + BONUS ROOM (23x16) + 3 car garage located in the desirable community of Cedarbrook. You will enjoy resort-style amenities, including a community pool, playground, tennis/pickleball courts and clubhouse for social activities. The designer Chef's kitchen showcases Gray custom cabinets, Quartz countertops, stylish backsplash, ideal dou…

Description as provided by the listing brokerage.

Highlights

  • 3-car garage
  • Hurricane Shutters
  • Lighting
  • Rain Gutters
  • Sidewalk
  • Sliding Doors
  • Built-in Features
  • Ceiling Fans(s)
  • Eat-in Kitchen

Open houses

No open houses scheduled.

Can't make it? Request a private showing.

The details

StatusActive
MLS #MFRTB8520181
Property typeSingle Family Residence
Year built2023
Lot size0.19 ac
Living area4,216 sq ft
Price per sq ft$142
HOA$138 / annually
CDDYes
Taxes$10,575 (2024)
Garage3-car
Stories2
Days on market37
CountyHillsborough
Flood zoneX (verify)
ListedJun 17, 2026

Features & property details

Interior

Full baths4
Half baths0
Rooms13
Additional roomsBonus Room,Den/Library/Office,Family Room,Formal Dining Room Separate,Formal Living Room Separate,Great Room,Inside Utility,Interior In-Law Suite w/No Private Entry,Loft,Media Room,Storage Rooms
FlooringCarpet, Luxury Vinyl, Tile
AppliancesBuilt-In Oven, Cooktop, Dishwasher, Disposal, Exhaust Fan, Microwave, Range Hood, Refrigerator
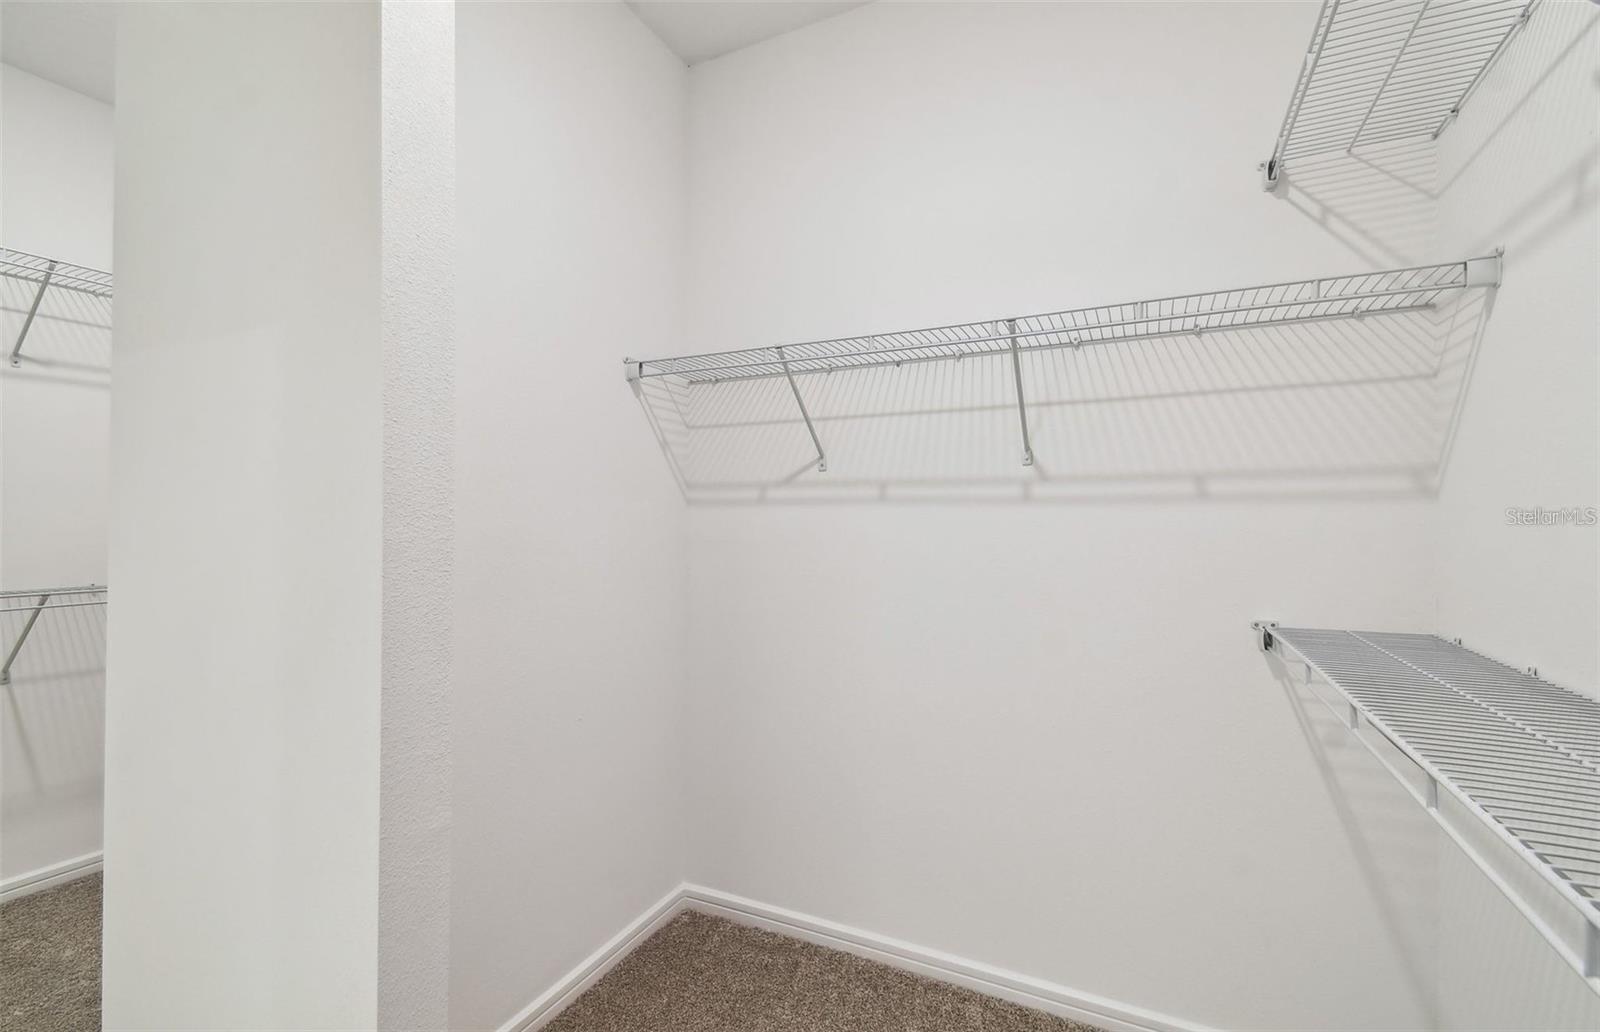
Interior featuresBuilt-in Features, Ceiling Fans(s), Eat-in Kitchen, High Ceilings, In Wall Pest System, Kitchen/Family Room Combo, Living Room/Dining Room Combo, Open Floorplan, Primary Bedroom Main Floor, Solid Surface Counters, Split Bedroom, Stone Counters, Thermostat, Walk-In Closet(s)
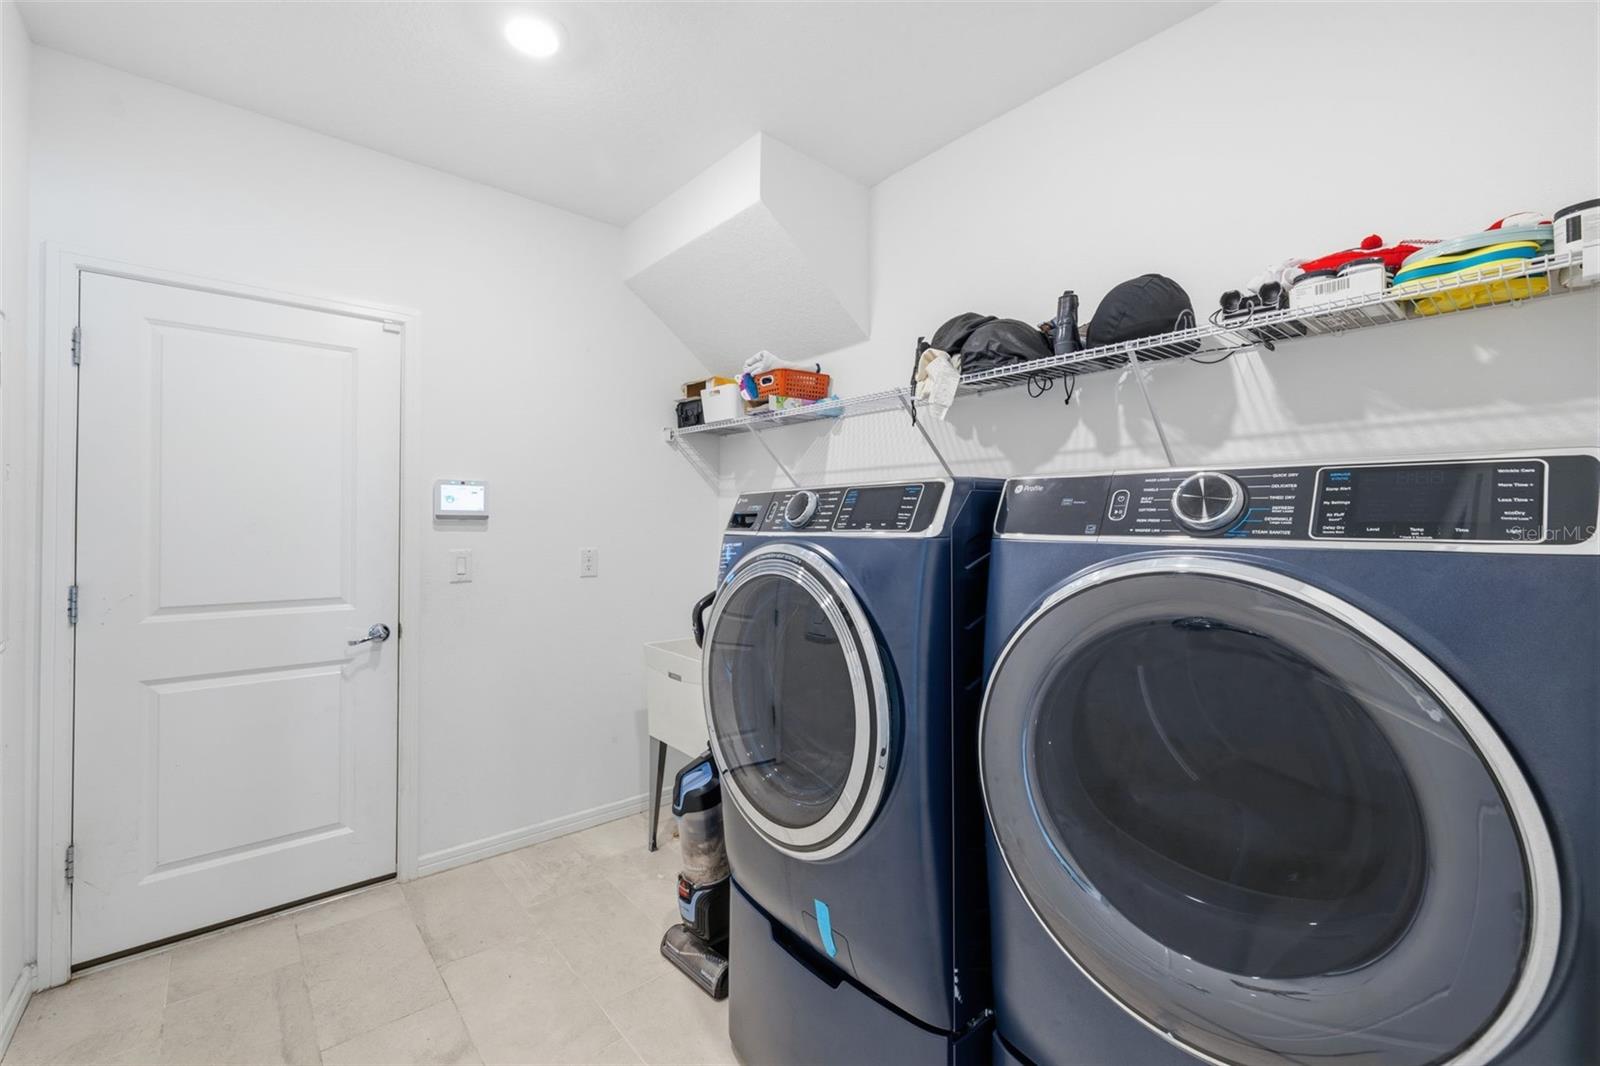
LaundryInside, Laundry Room
FireplaceNo
WindowsLow-Emissivity Windows, Shutters
CoolingCentral Air, Zoned
HeatingCentral, Electric
In-law suite1
In-law suite details1 Bathroom,1 Bedroom,2+ Bedrooms,Attached,No Private Entrance

Exterior & lot

Exterior featuresHurricane Shutters, Lighting, Rain Gutters, Sidewalk, Sliding Doors
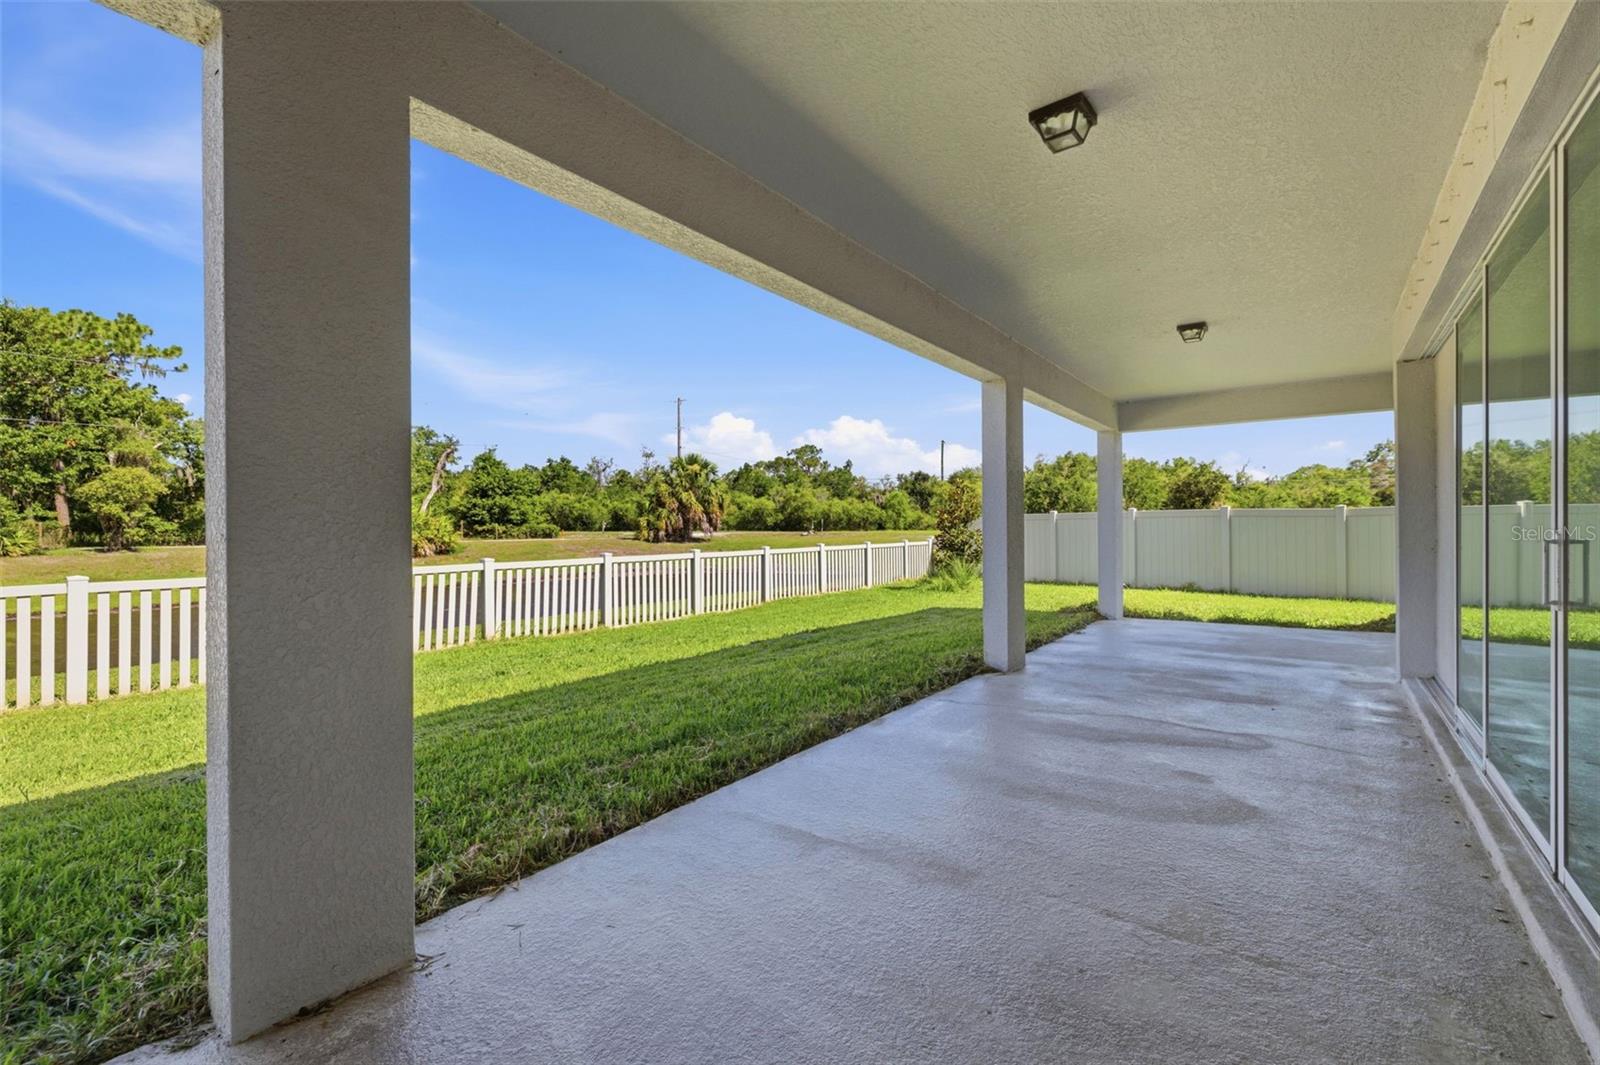
Patio & porchCovered, Patio, Rear Porch
FencingFenced, Vinyl
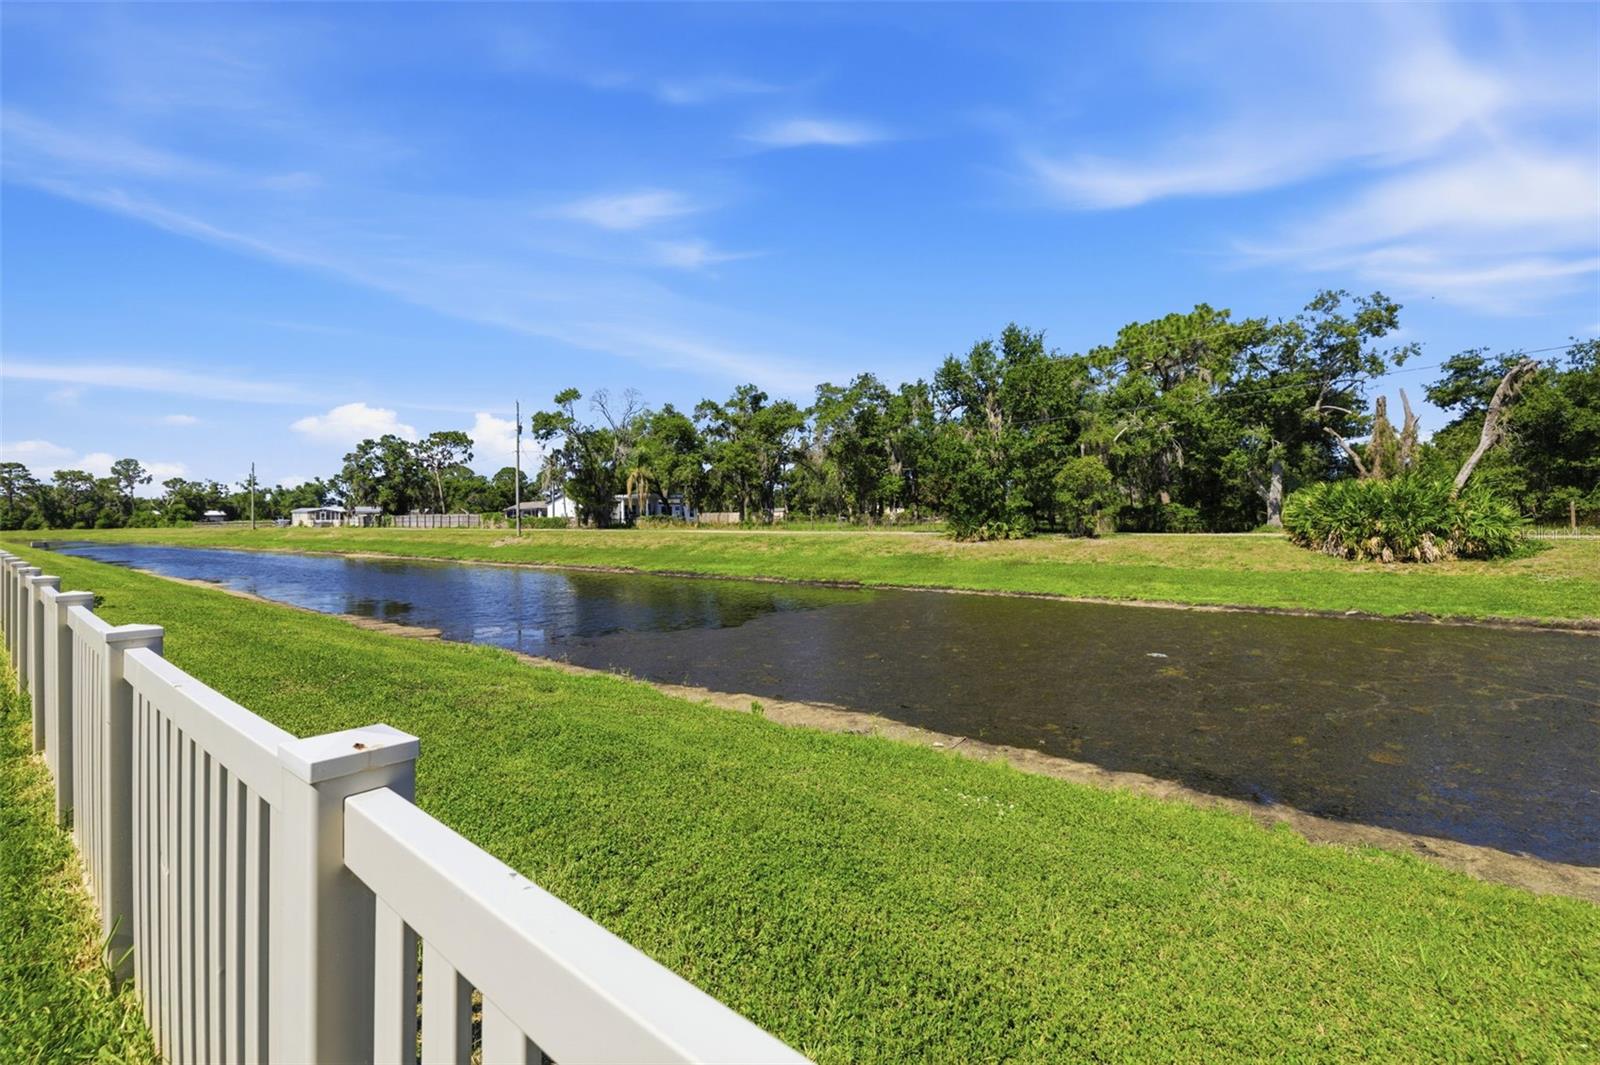
ViewWater
Lot featuresIn County, Landscaped, Level, Sidewalk, Paved, Unincorporated
VegetationTrees/Landscaped
FacesEast
Road surfaceConcrete

Construction

ConstructionBlock, Stucco
FoundationSlab
RoofShingle
ConditionCompleted
BuilderPULTE
Builder modelEasley Grand
Living area sourceBuilder
Building area (sq ft)5,160

Parking

GarageYes
Attached garageYes
CarportNo
Parking featuresDriveway, Oversized

Pool & water

Water viewPond
Waterfront feet0

Community & HOA

AssociationMeritus / Brittany Crutchfield
HOA fee$137.68
HOA frequencyAnnually
Fee includesPool, Maintenance Grounds, Recreational Facilities
AmenitiesClubhouse, Park, Pickleball Court(s), Playground, Pool, Recreation Facilities, Tennis Court(s)
Fee requirementRequired
Approval required0
Total monthly fees$11.47
Total annual fees$137.68
Community featuresClubhouse, Deed Restrictions, Park, Playground, Pool, Sidewalks, Tennis Court(s), Street Lights
55+ communityNo
PetsYes
Pet restrictionsBuyer to verify
Minimum lease8-12 Months
Lease restrictions0
Lease notesBuyer to verify
Complex / communityCEDARBROOK

Utilities & efficiency

UtilitiesBB/HS Internet Available, Cable Available, Electricity Connected, Public, Sewer Connected, Underground Utilities, Water Connected
SewerPublic Sewer
Water sourcePublic
Water conservationIrrigation-Reclaimed Water

Financial & terms

CDD1
Tax year2,024
Other annual assessments$6,862
Homestead0
Listing termsCash, Conventional, Fha, USDA Loan, VA Loan
OwnershipFee Simple
Special conditionsNone
PossessionClose Of Escrow
ZoningPD
OccupantOwner
MLS area33579 - Riverview

Where it sits

Approximate location shown. Exact address available on request per listing brokerage.

Schools

ElementarySummerfield-HBHillsborough County
MiddleBarrington MiddleHillsborough County
HighRiverview-HBHillsborough County

School assignments change; verify with the district before relying on them.
Where you'd be
CEDARBROOK, Florida

RIVERVIEW · Hillsborough County

MLS# MFRTB8520181Listing courtesy of CHARLES RUTENBERG REALTY INCLast updated Jul 25, 2026, 2:38 PM
$599,90012071 ORCHID ASH ST · RIVERVIEW
TourAsk