 26 photos · 3D tour
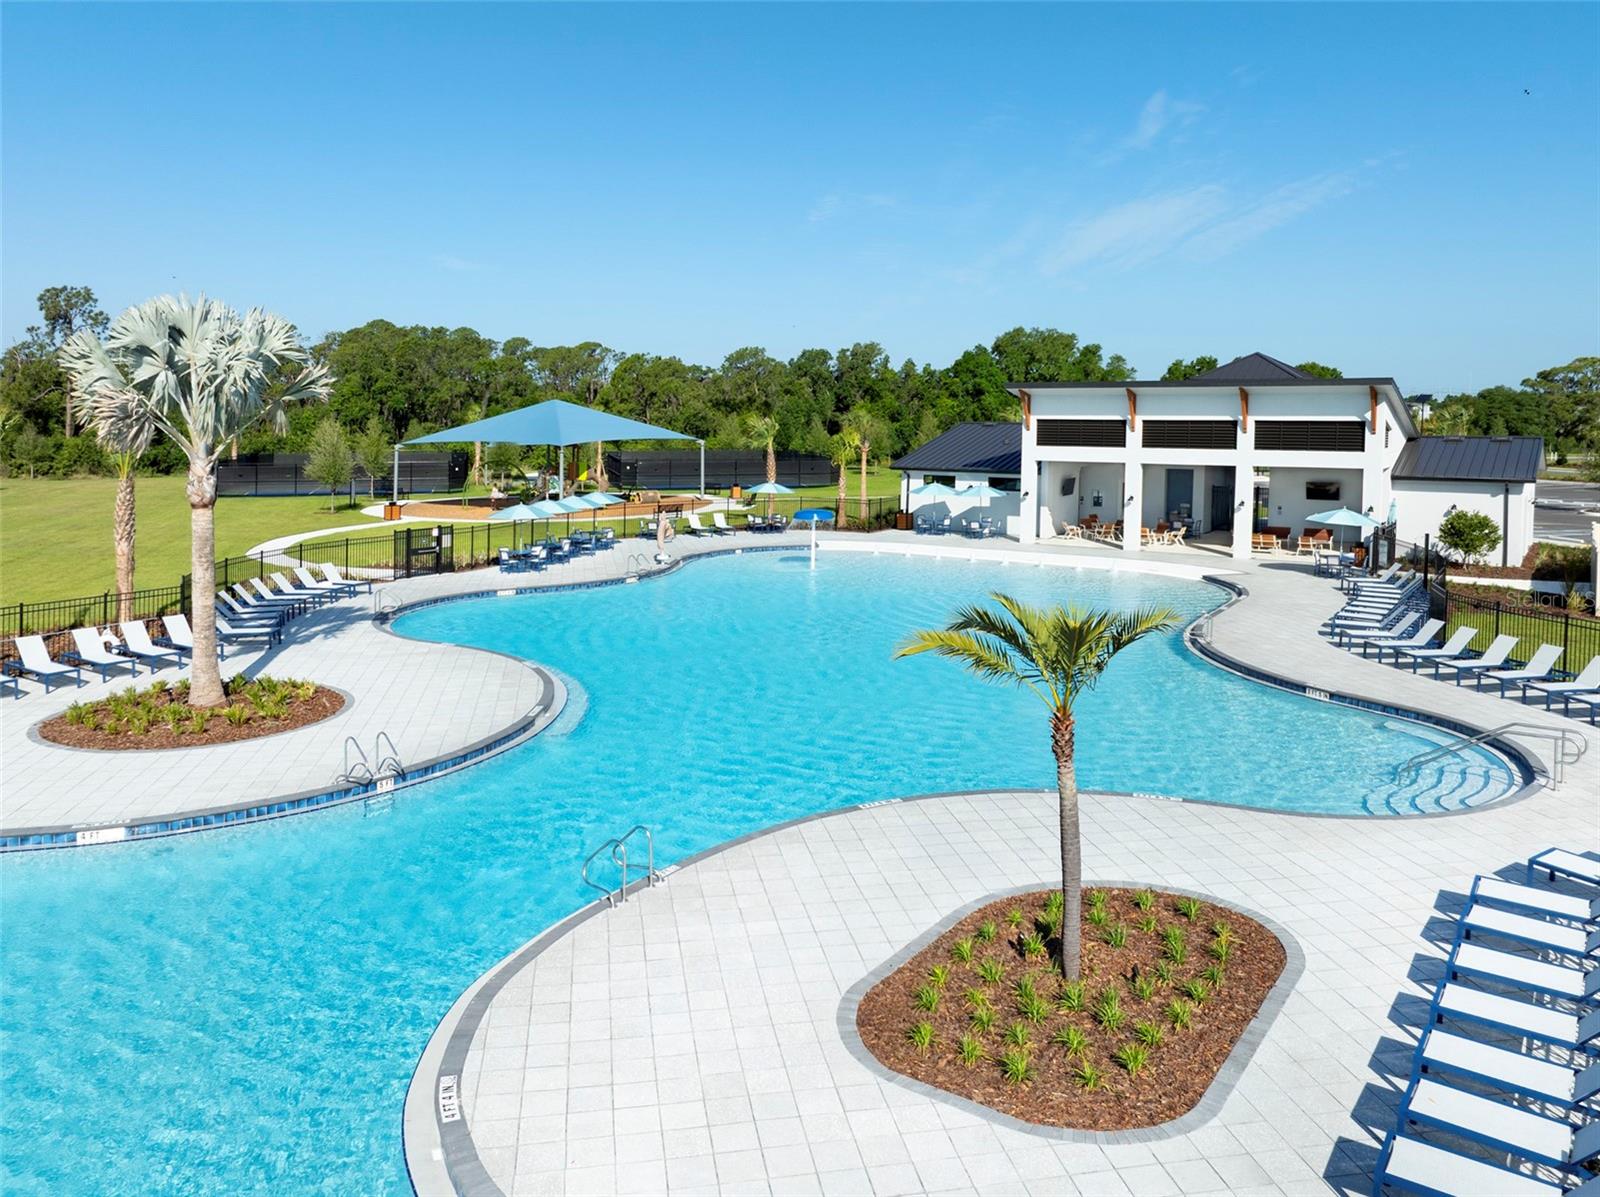
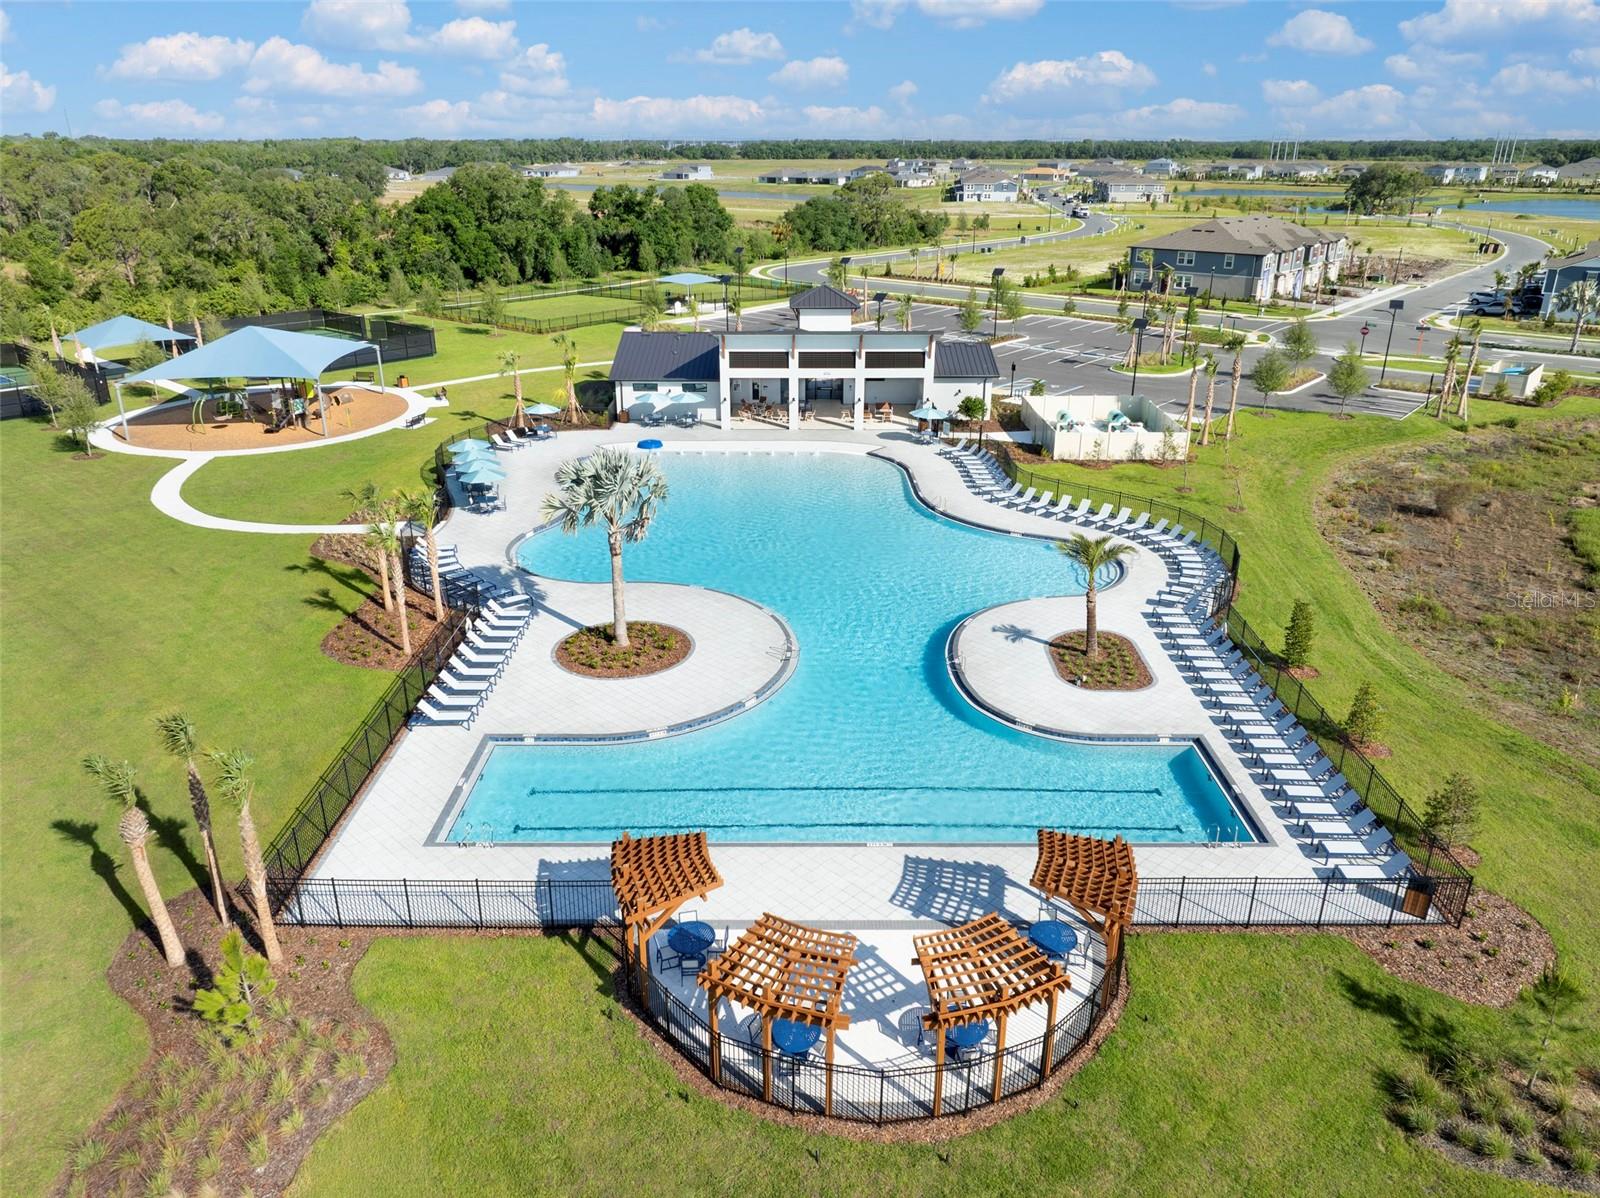
1 / 26
PendingNew · todayNew construction
$587,091
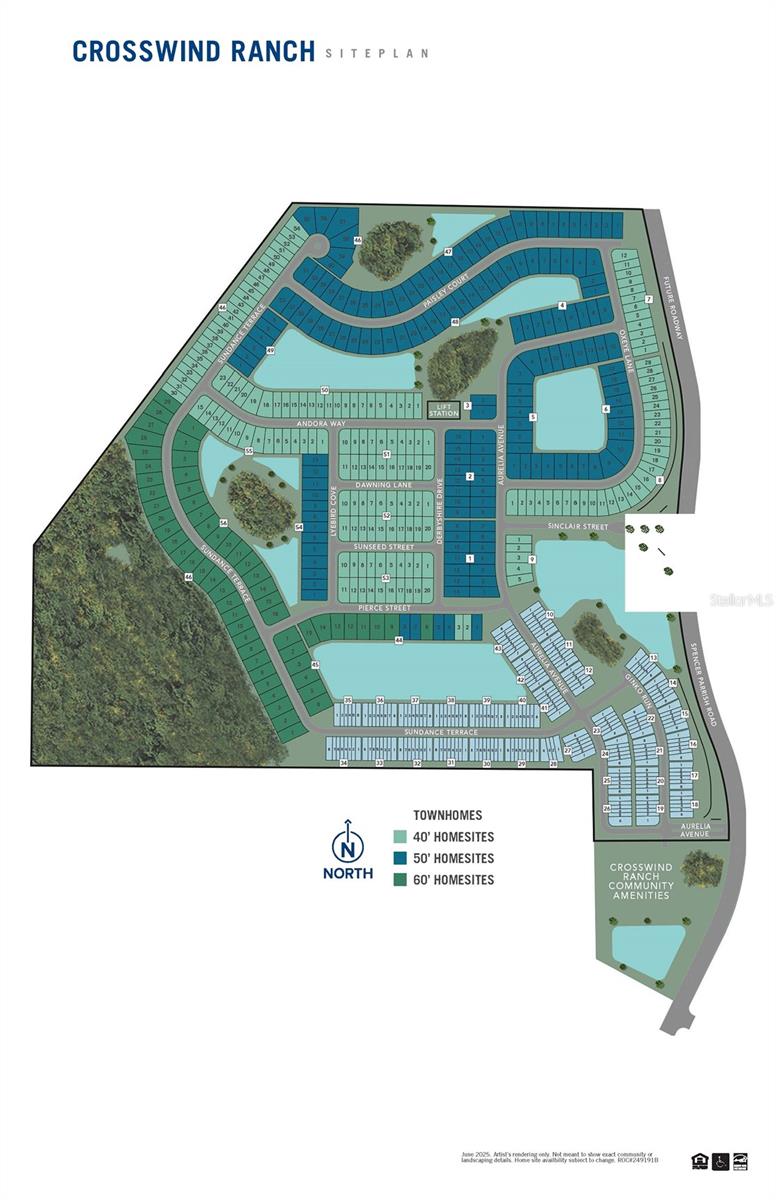
9111 SUNDANCE TERPARRISH, FL 34219CROSSWIND RANCH · Single Family Residence
4Beds
4Baths
3,057Sq ft
0.17 acLot
3-carGarage
2026Built
About this home
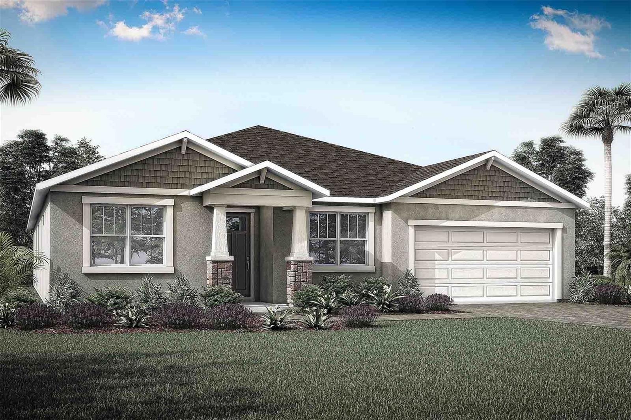
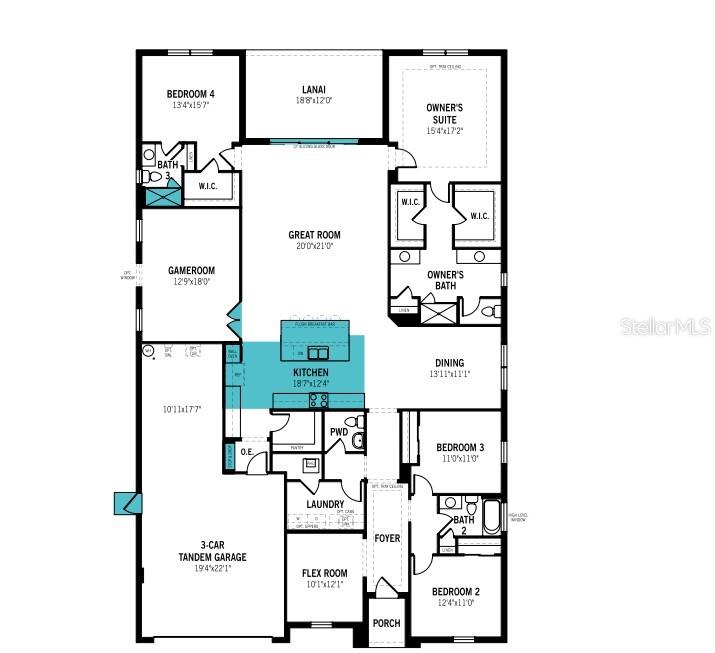
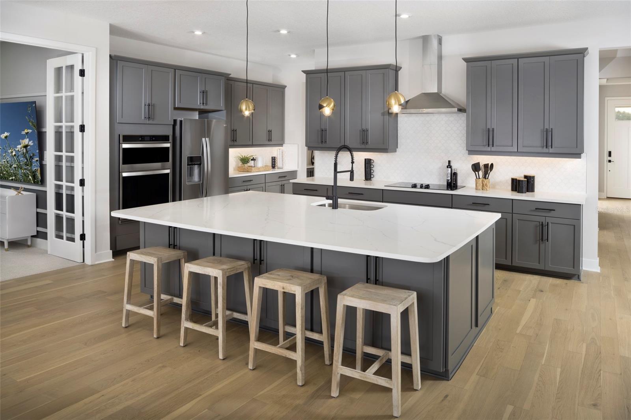
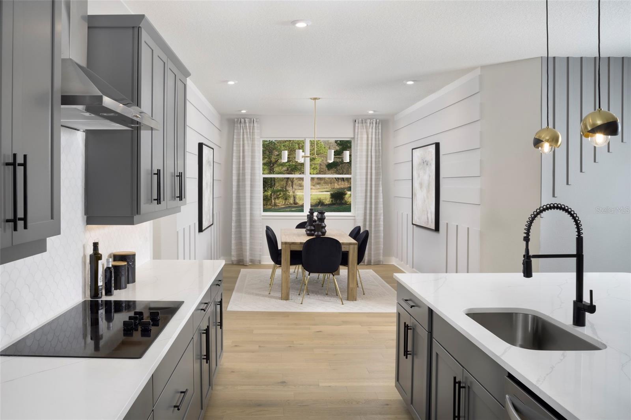
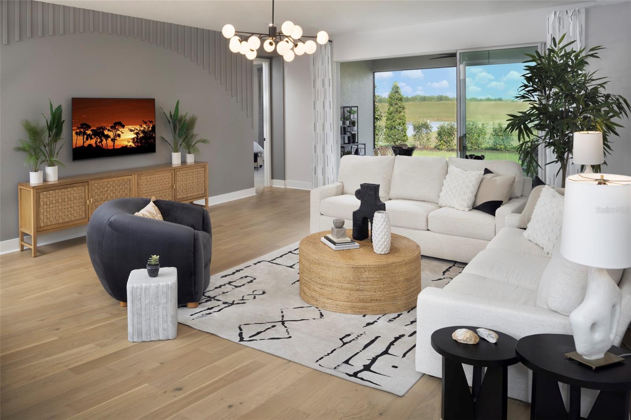
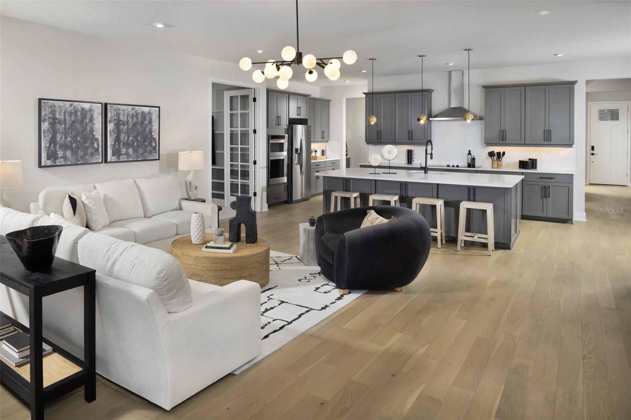
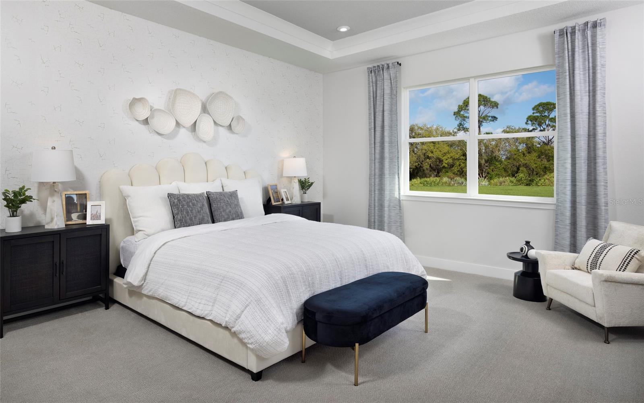
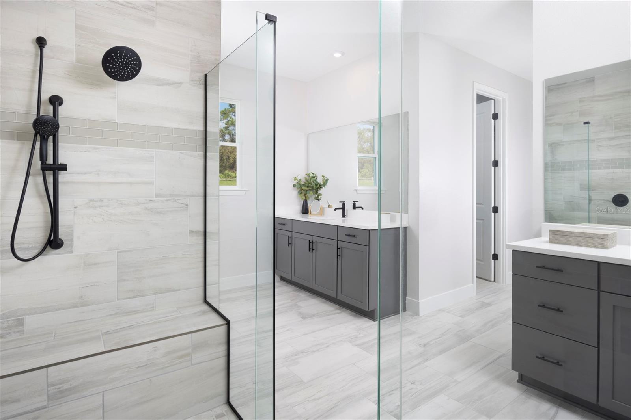
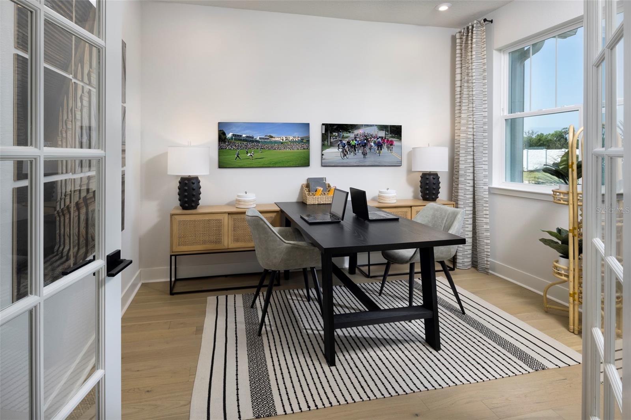
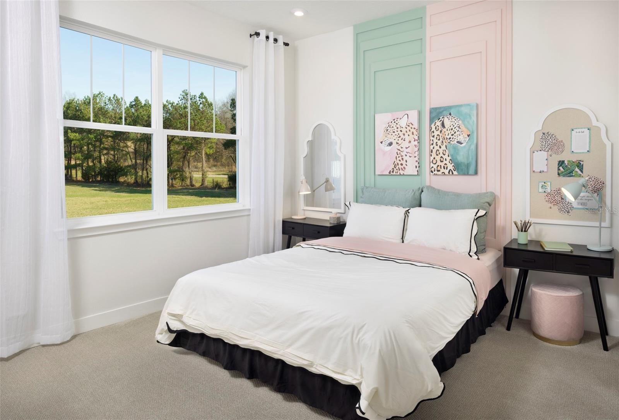
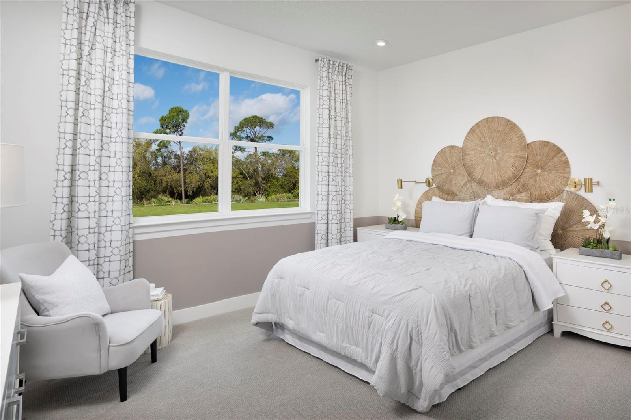
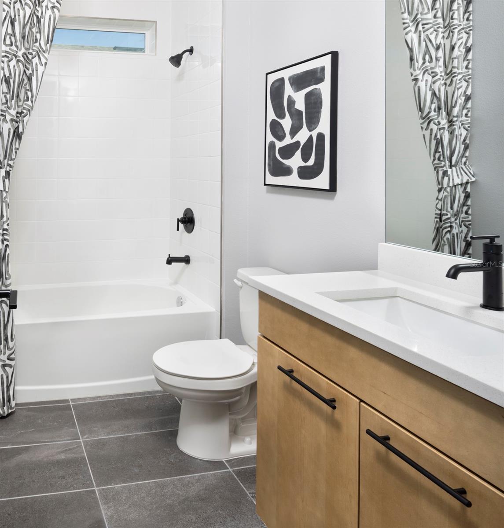
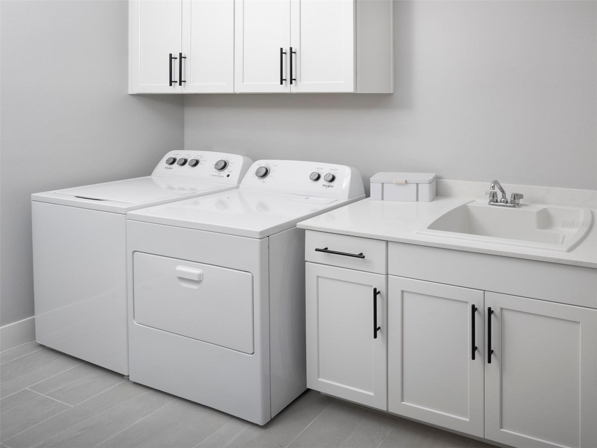
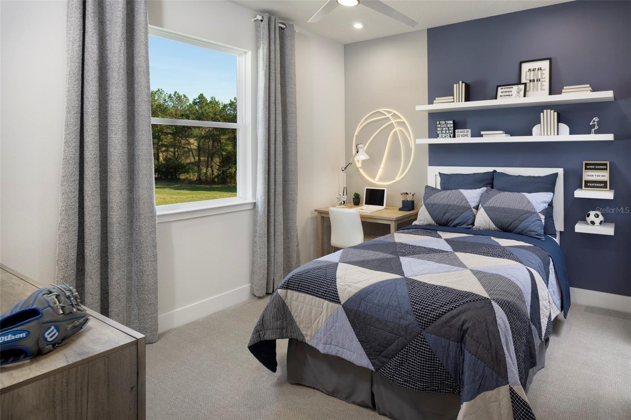
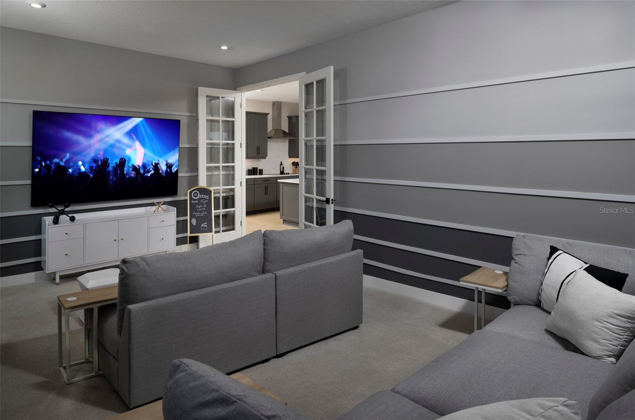
Pre-Construction. To be built. The 3000-square-foot single-story Red Rock is a thoughtfully designed home that blends comfort, functionality, and flexibility, perfect for families who love space and style. With 4 bedrooms, 3 full bathrooms, a powder room, study, game room, and a 3-car tandem garage, this expansive plan delivers both private retreats and open-concept gathering areas for every lifestyle. At the heart of the home is the kitchen, serving as the central hub and focal point of the layout. It sits perfectly between the great room and the designated dining room, allowing for seamless…
Description as provided by the listing brokerage.
Highlights
- New construction
- 3-car garage
- Hurricane Shutters
- Rain Gutters
- Sidewalk
- Sliding Doors
- Eat-in Kitchen
- In Wall Pest System
- Open Floorplan
The details
StatusPending
MLS #MFRTB8520476
Property typeSingle Family Residence
Year built2026
Lot size0.17 ac
Living area3,057 sq ft
Price per sq ft$192
Baths4 + 1 half
CDDYes
Garage3-car
StoriesOne
Days on market0
CountyManatee
Flood zoneX (verify)
ListedJun 16, 2026
Features & property details
Interior
Full baths3
Half baths1
Rooms11
Additional roomsBonus Room,Den/Library/Office
FlooringCarpet, Luxury Vinyl, Tile
AppliancesCooktop, Dishwasher, Dryer, Gas Water Heater, Microwave, Range, Refrigerator, Tankless Water Heater, Washer
Interior featuresEat-in Kitchen, In Wall Pest System, Open Floorplan, Smart Home, Solid Surface Counters, Thermostat, Walk-In Closet(s)
LaundryGas Dryer Hookup, Inside, Laundry Room, Upper Level, Washer Hookup
FireplaceNo
WindowsDouble Pane Windows, Insulated Windows, Low-Emissivity Windows
CoolingCentral Air
HeatingCentral, Electric
In-law suite0
Exterior & lot
Exterior featuresHurricane Shutters, Rain Gutters, Sidewalk, Sliding Doors
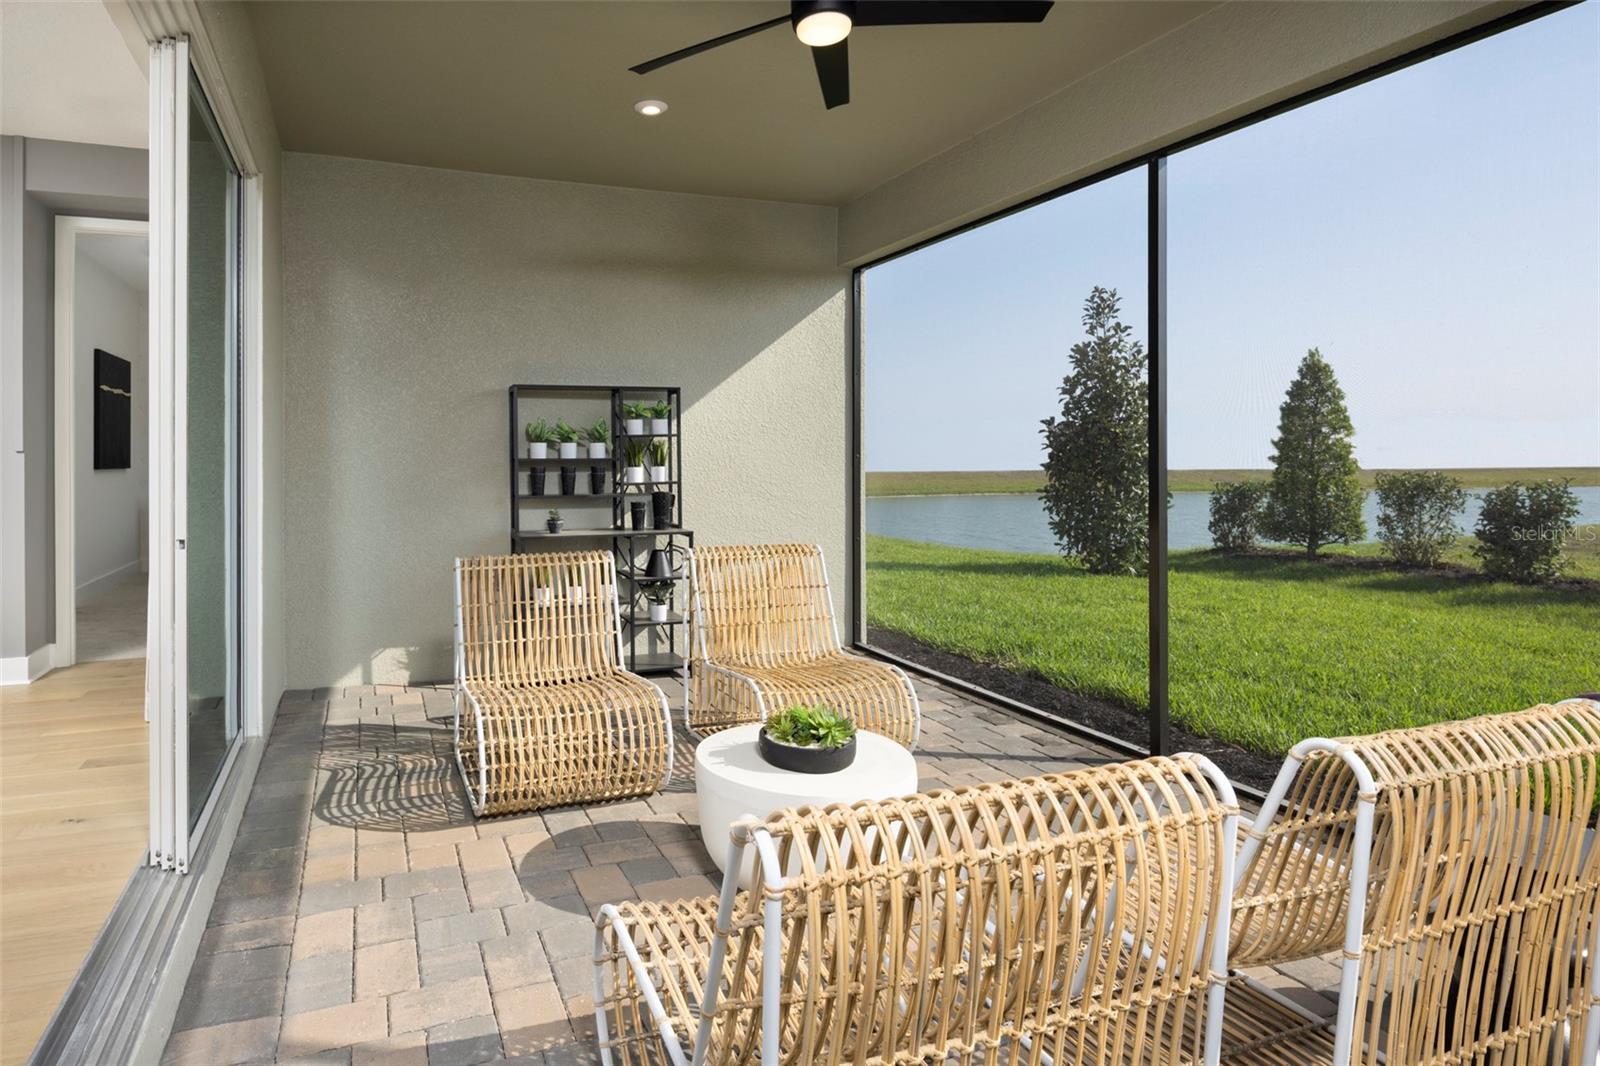
Patio & porchCovered, Rear Porch, Screened
ViewTrees/Woods
Lot featuresLevel, Sidewalk, Paved
VegetationTrees/Landscaped
FacesNortheast
Road surfacePaved
Construction
StyleCraftsman
ConstructionBlock, Hardi Plank Type, Stucco
FoundationSlab
RoofShingle
ConditionPre-Construction
BuilderMattamy Homes
Builder modelRed Rock Craftsman
Projected completionJan 2027
Living area sourceBuilder
Building area (sq ft)3,980
Parking
GarageYes
Attached garageYes
Garage dimensions19x22
CarportNo
Parking featuresGarage Door Opener
Pool & water
Waterfront feet0
Community & HOA
AssociationGina Calderon
Second associationCrosswind Community Association, Inc
Second fee$15
Second frequencyMonthly
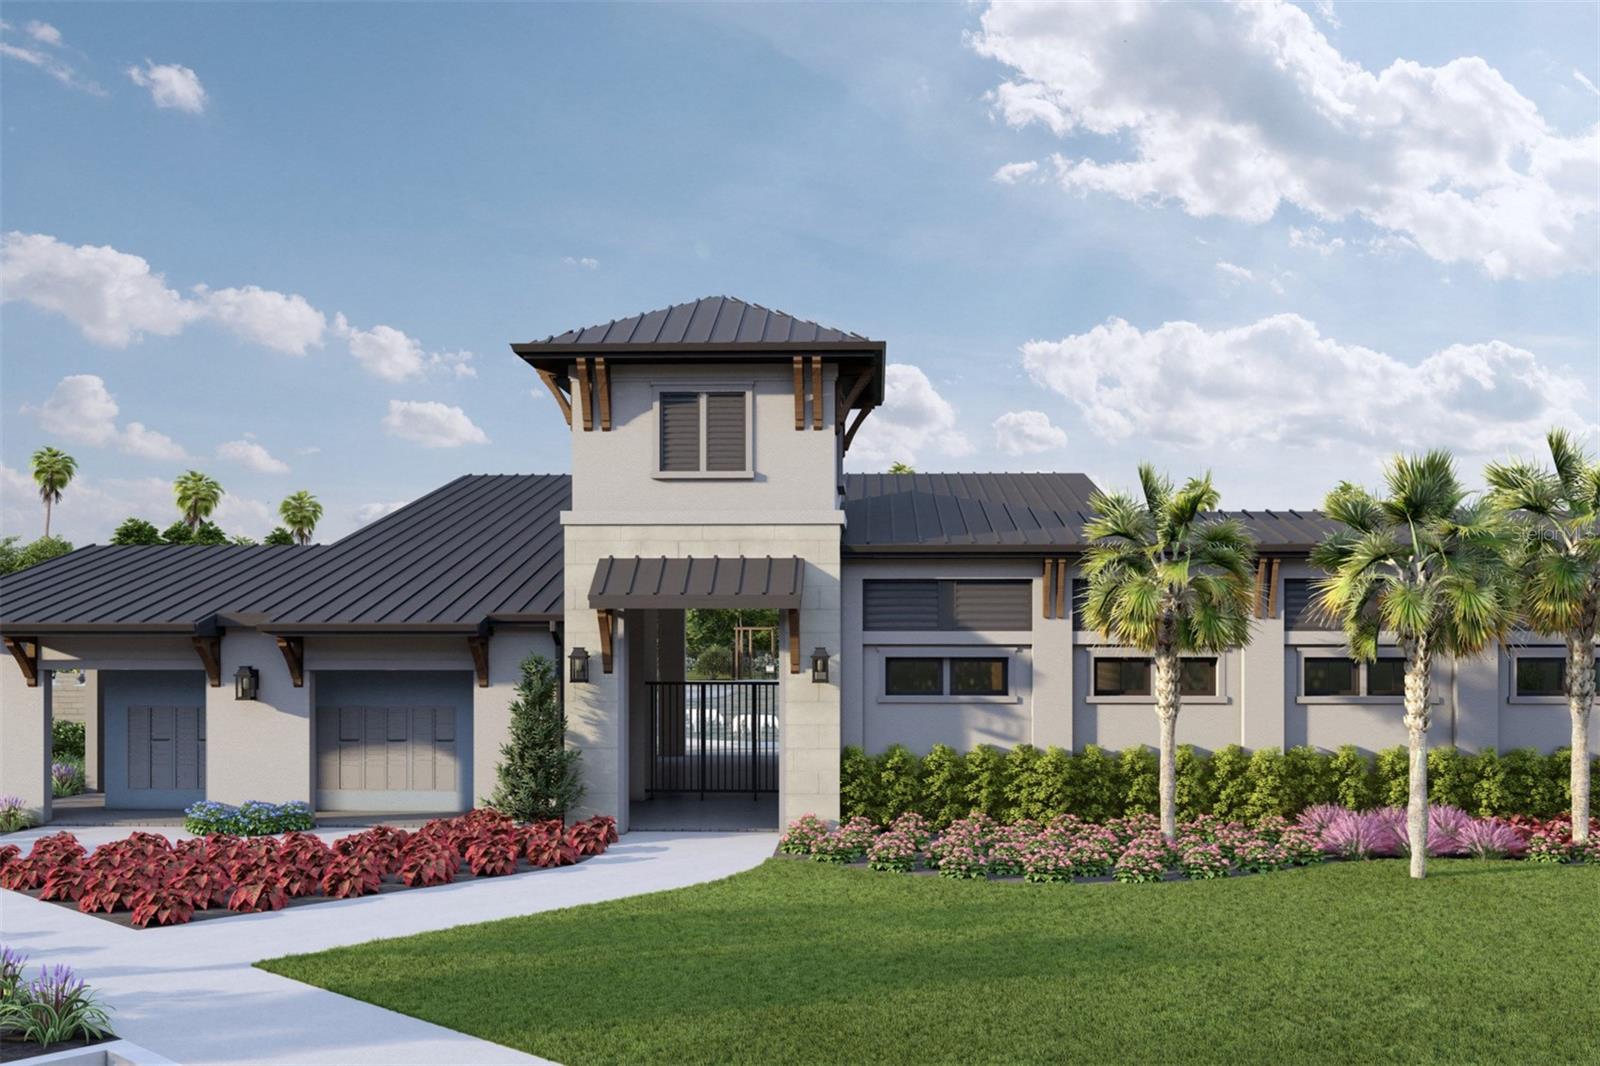
Fee includesPool
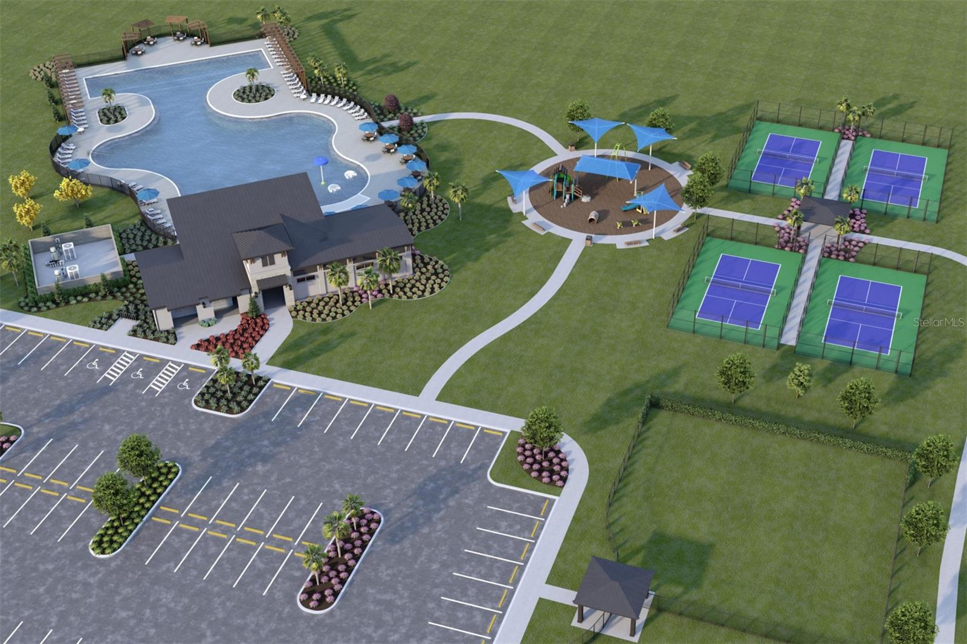
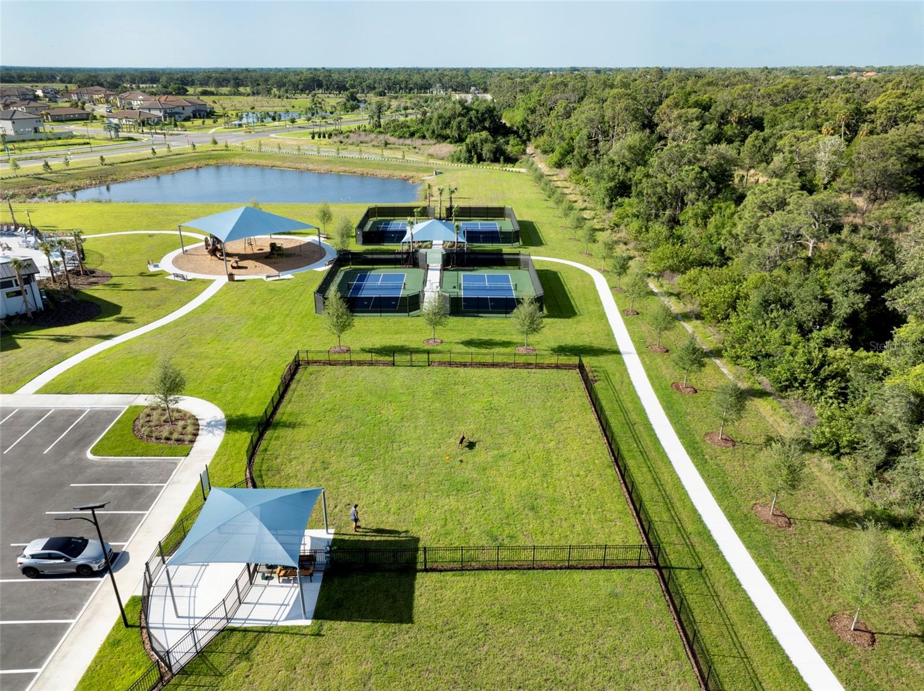
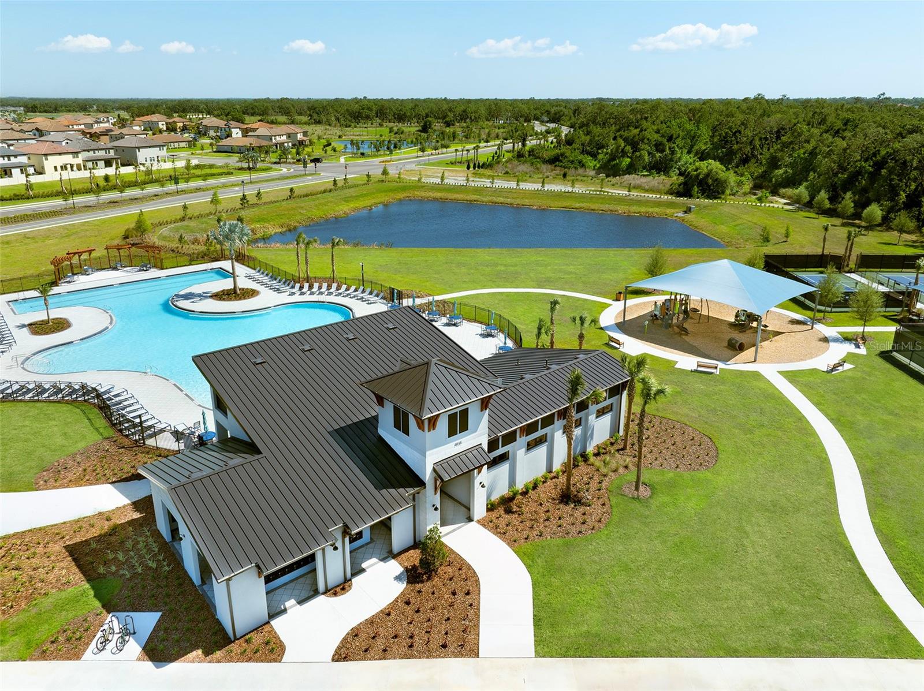
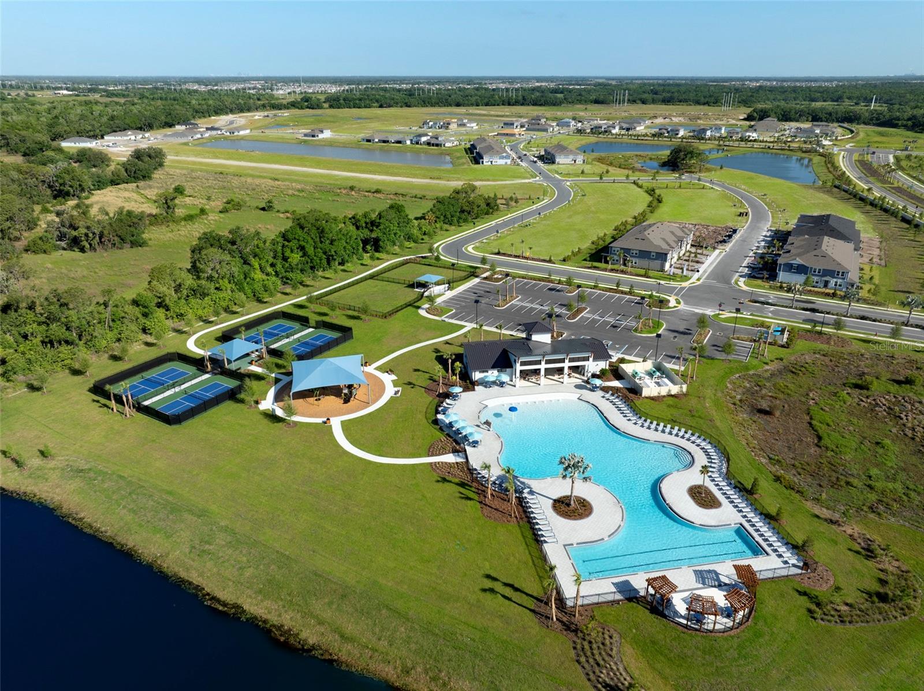
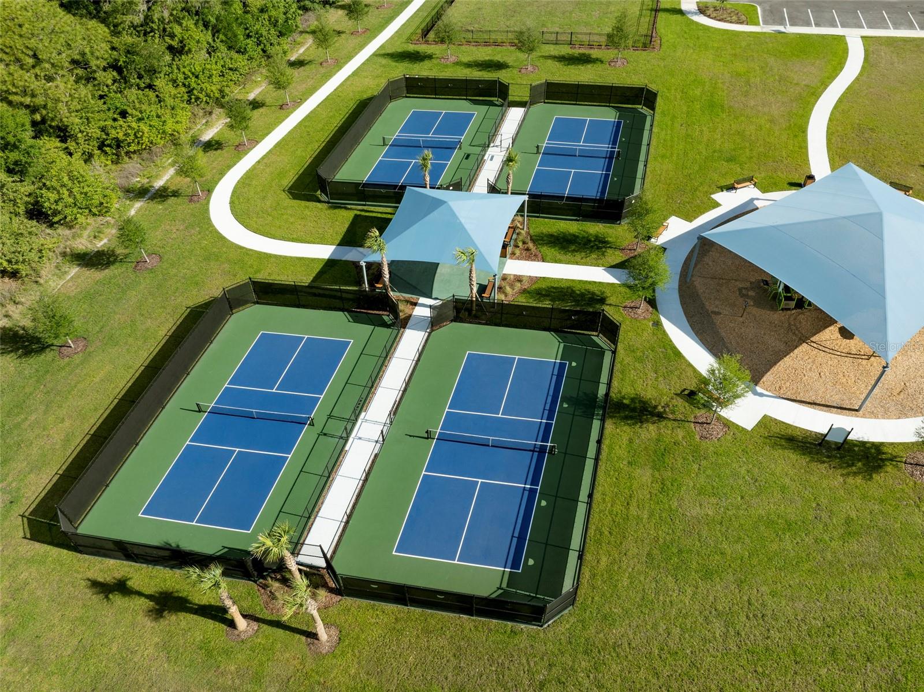
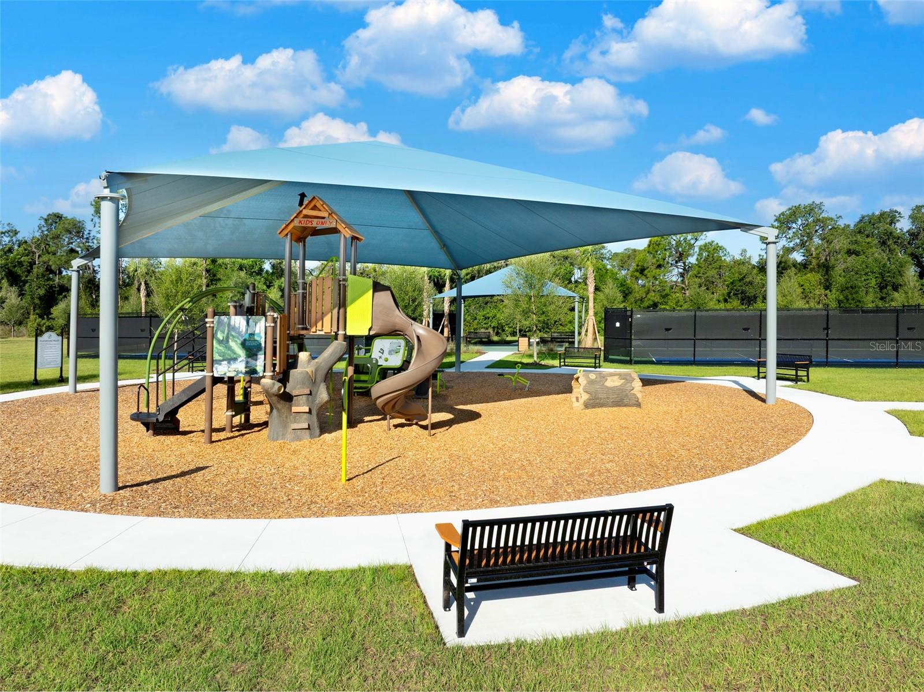
AmenitiesFence Restrictions, Pickleball Court(s), Playground, Pool, Trail(s)
Total monthly fees$15
Total annual fees$180
Community featuresDog Park, Playground, Pool, Sidewalks, Street Lights
55+ communityNo
PetsYes
Pet restrictionsDomesticated Household pets only
Minimum lease1-2 Years
Lease restrictions1
Lease notesPlease see Master Docs for full details.
SW communityNot Applicable
Building
Building15/46
Utilities & efficiency
UtilitiesCable Available, Electricity Connected, Natural Gas Connected, Phone Available, Public, Sewer Connected, Underground Utilities, Water Connected
SewerPublic Sewer
Water sourcePublic
Energy efficientAppliances, Insulation, Lighting, Thermostat, Water Heater
Financial & terms
CDD1
Tax year2,025
Other annual assessments$3,381
Homestead0
Listing termsCash, Conventional, Fha, VA Loan
OwnershipFee Simple
Special conditionsNone
PossessionClose Of Escrow
ZoningPD-MU
OccupantVacant
MLS area34219 - Parrish
Where it sits
Approximate location shown. Exact address available on request per listing brokerage.
More like this
Stellar MLSMLS# MFRTB8520476Listing courtesy of MATTAMY REAL ESTATE SERVICESLast updated Jun 18, 2026, 6:52 AM