HomeProperty Search
Buyers
Sellers
Investors
Areas
About
Active42 days on market
$395,000

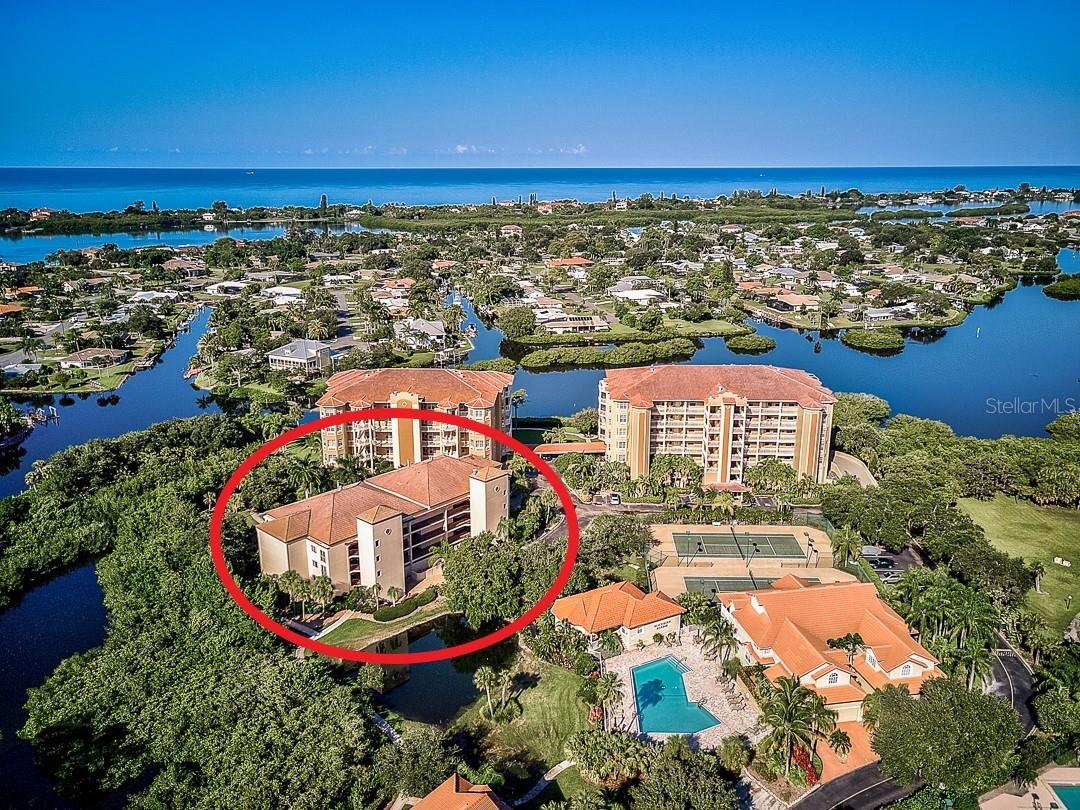
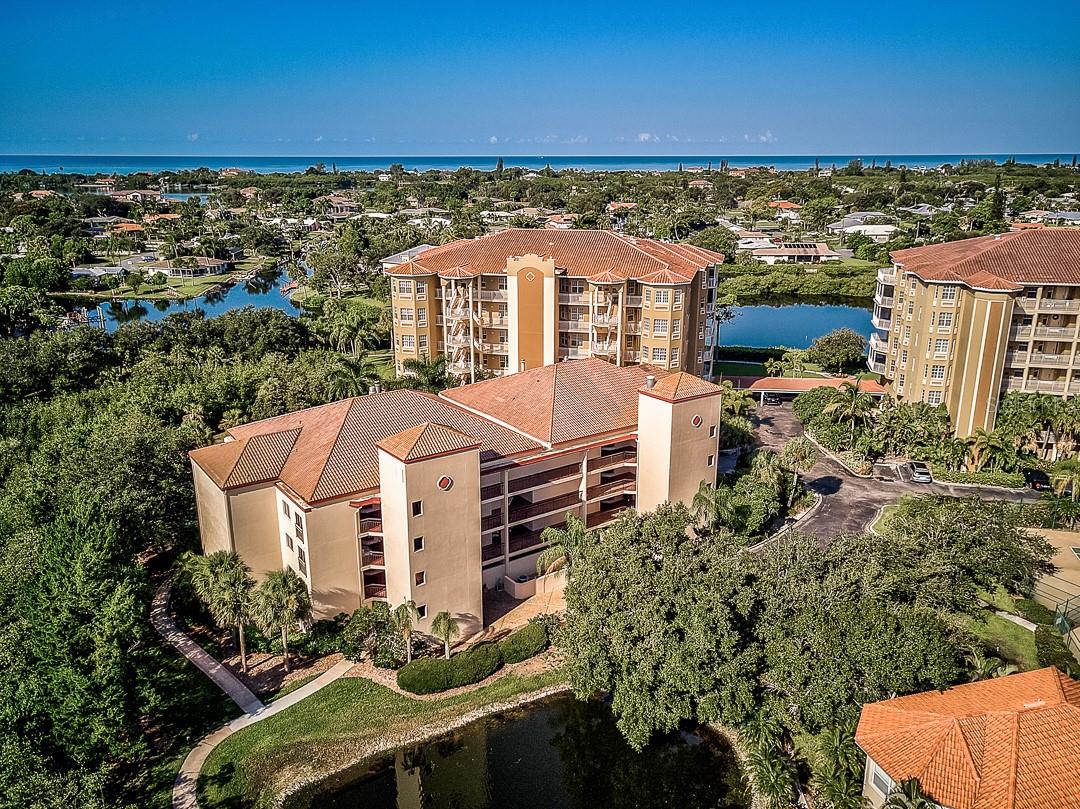
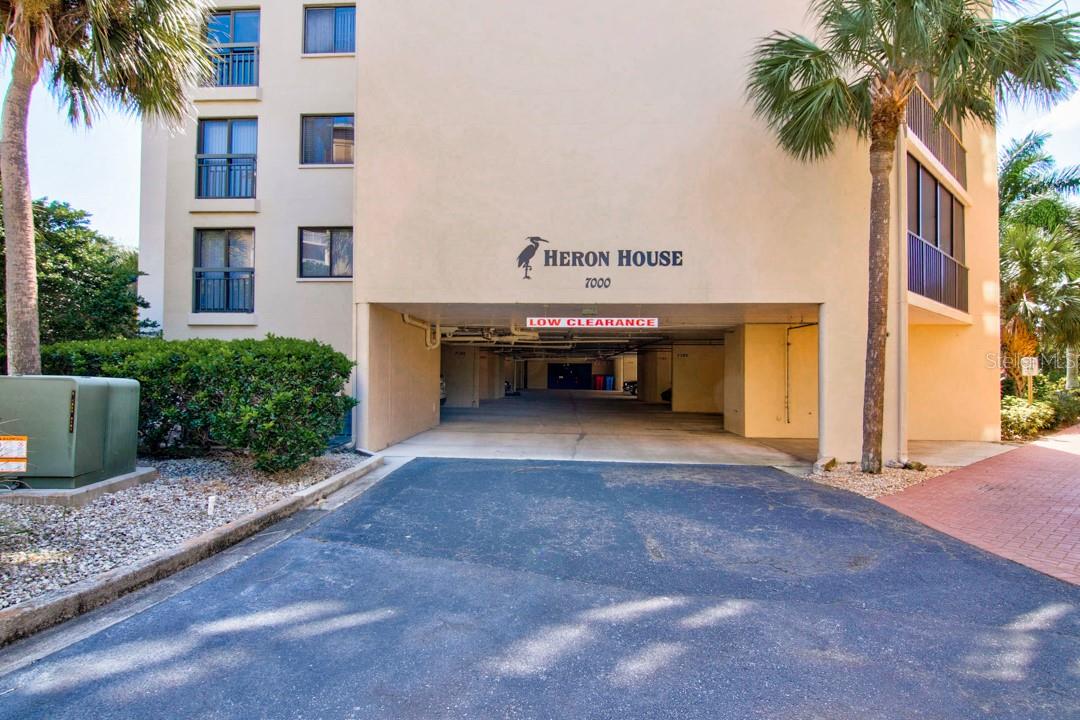
7204 JESSIE HARBOR DR #7204OSPREY, FL 34229HERON HOUSE · Condominium

2Beds
2Baths
1,255Sq ft
1-carGarage
1985Built
YesWaterfront

About this home

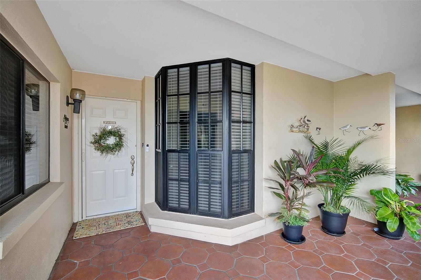
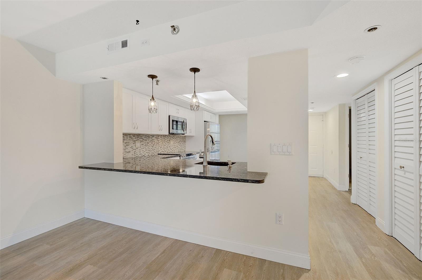
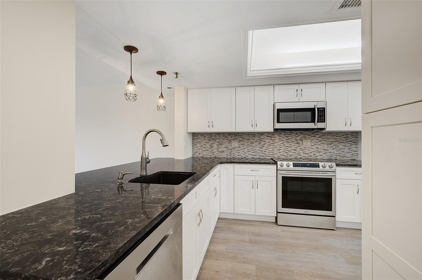
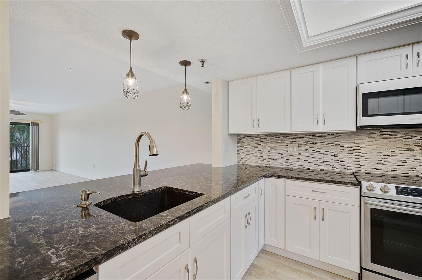
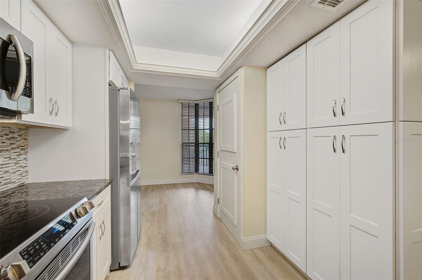
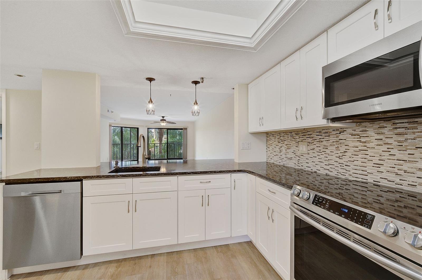
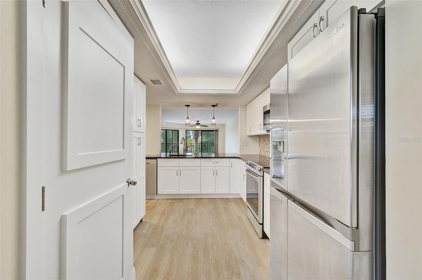
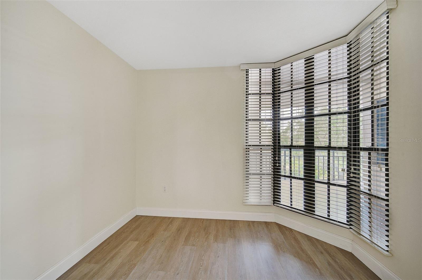
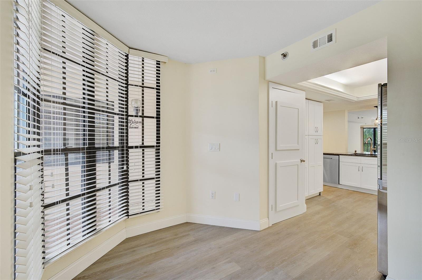
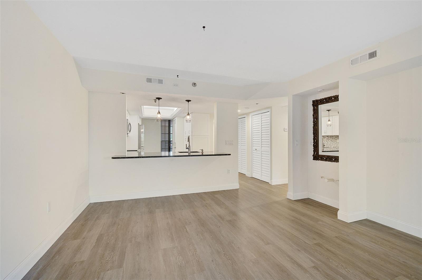
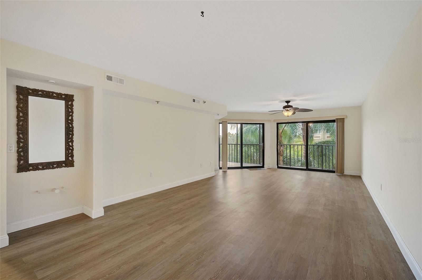
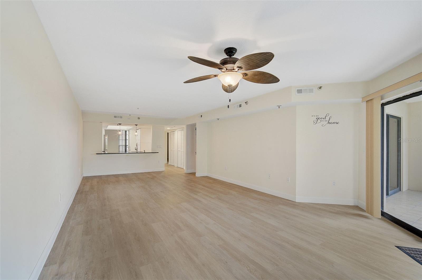
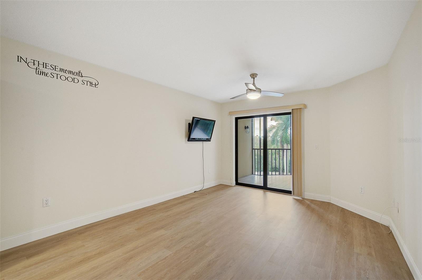
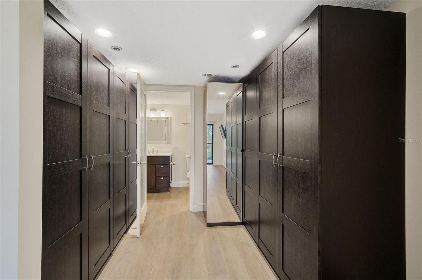
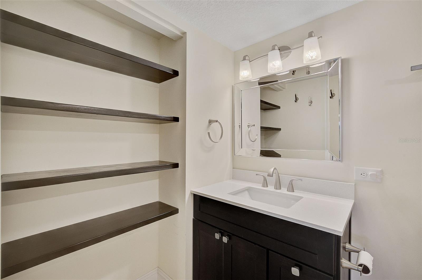
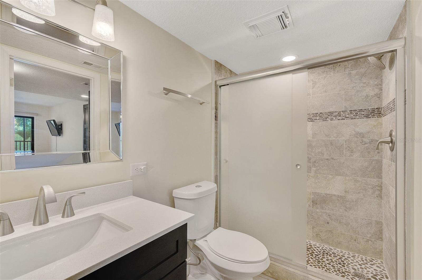
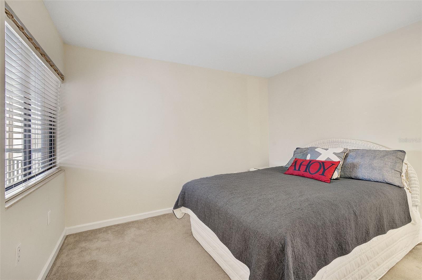
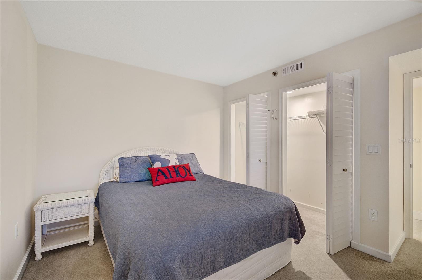
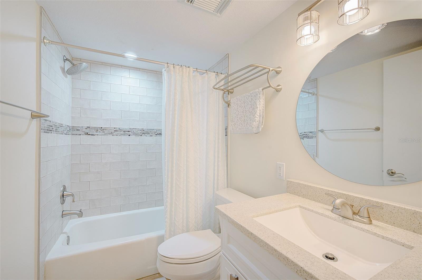
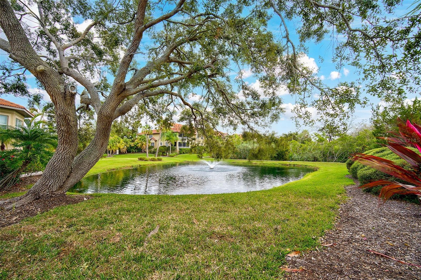
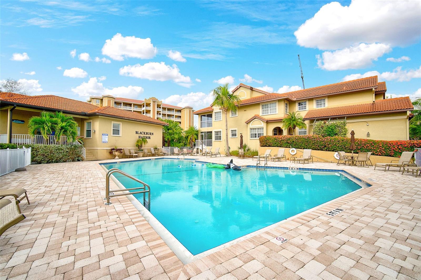
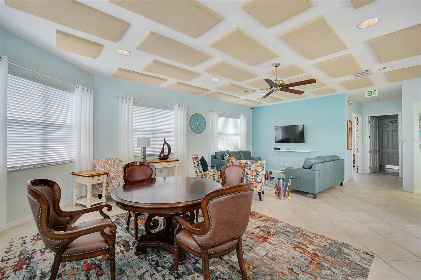
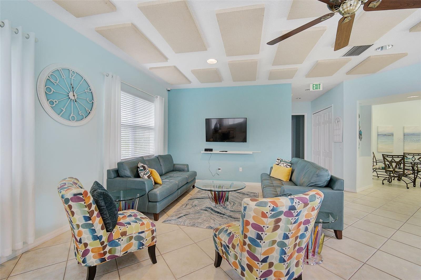
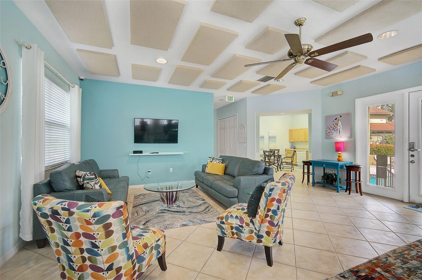
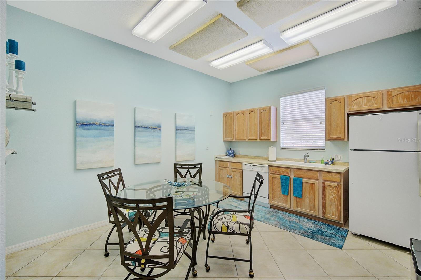
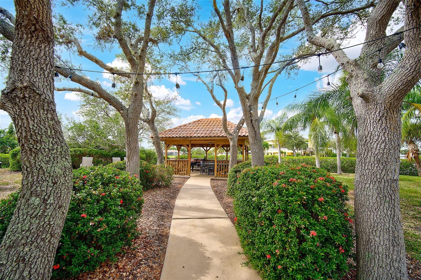
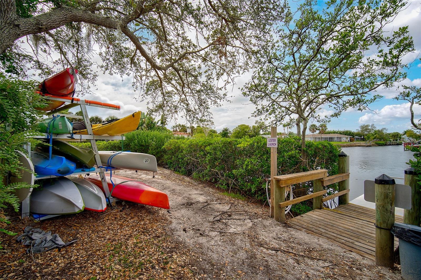
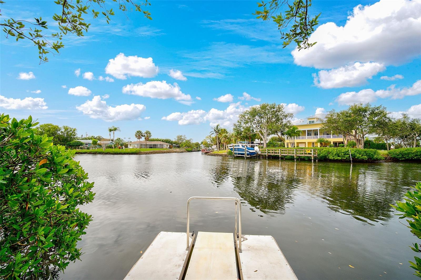
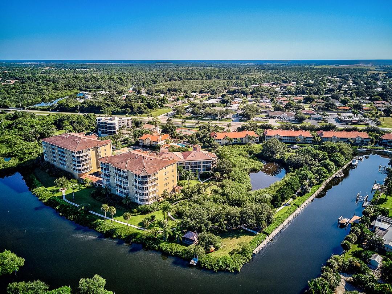
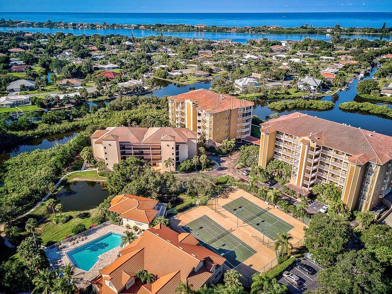
**BEAUTIFULLY UPDATED WATERFRONT CONDO WEST OF THE TRAIL! BRING YOUR BOAT & KAYAK FOR DIRECT ACCESS TO THE INTRACOASTAL WATERWAY AND GULF OF MEXICO.** Unlike many Blackburn Harbor residences, this thoughtfully renovated 2-bedroom, 2-bath, second-floor condo is move-in ready, allowing the next owner to immediately enjoy the coveted waterfront lifestyle without the time or expense of major updates. The fully renovated interior showcases an impressive kitchen with quartz countertops, solid wood cabinetry, stainless steel appliances, and CoreTec luxury vinyl flooring throughout (except the guest…

Description as provided by the listing brokerage.

Highlights

  • Water frontage — Intracoastal Waterway
  • Balcony
  • Lighting
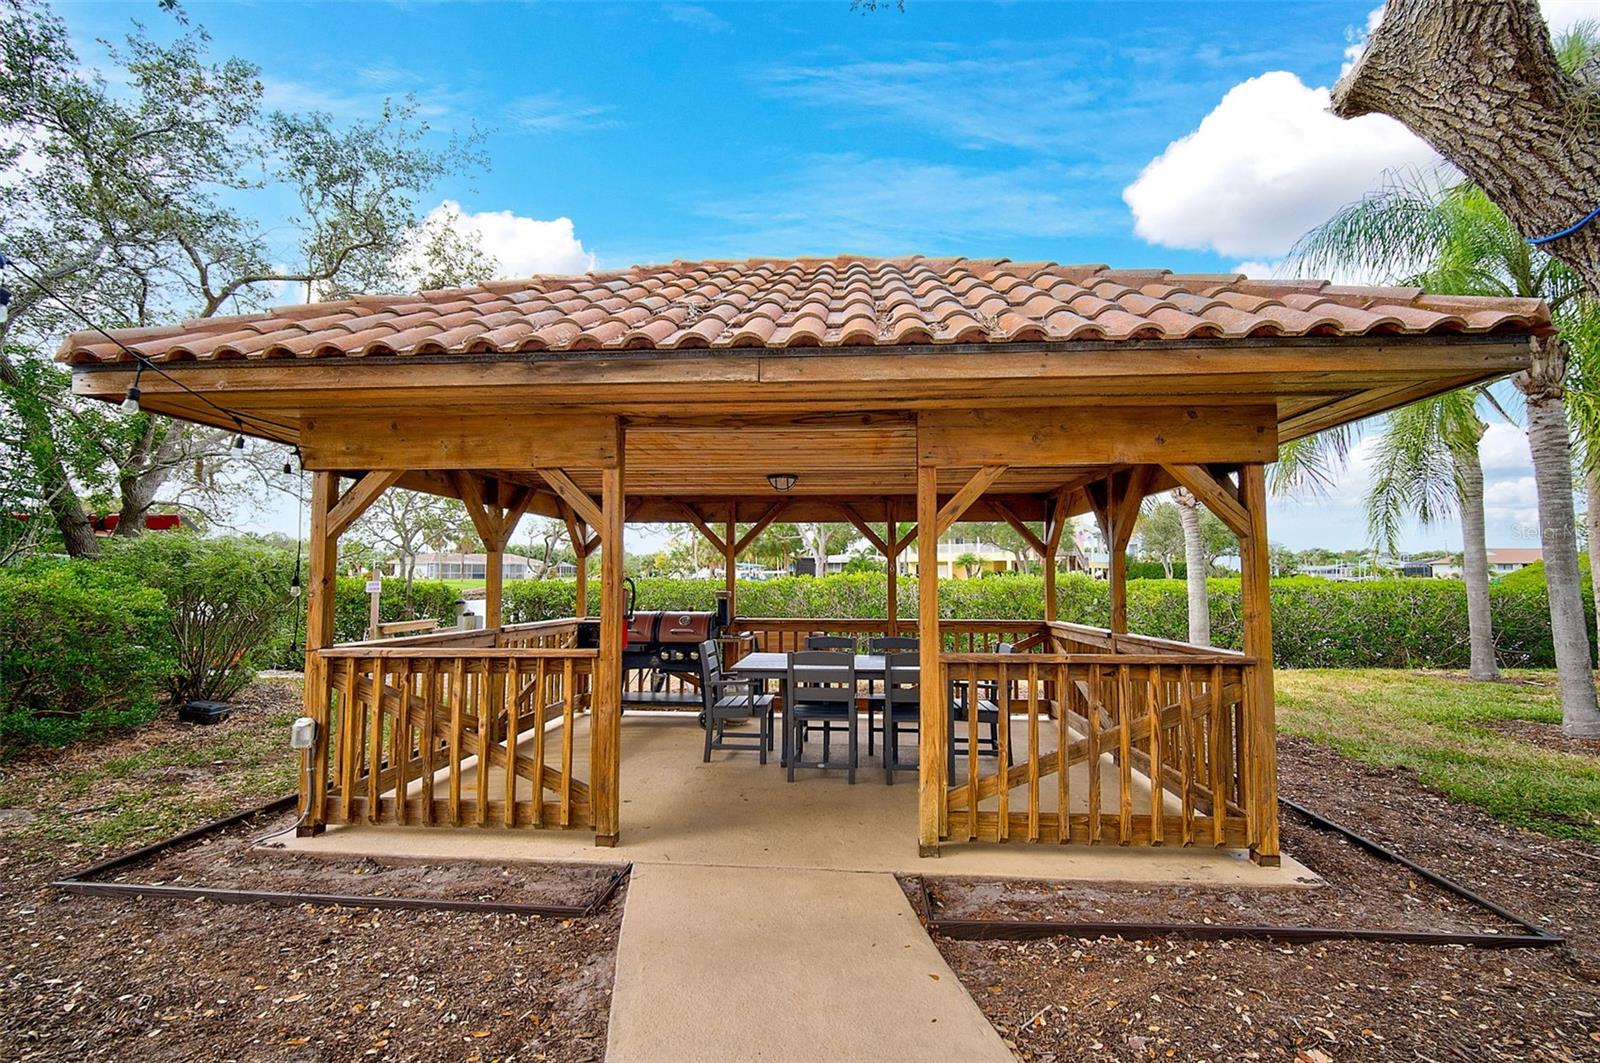
  • Outdoor Grill
  • Sidewalk
  • Sliding Doors
  • Storage
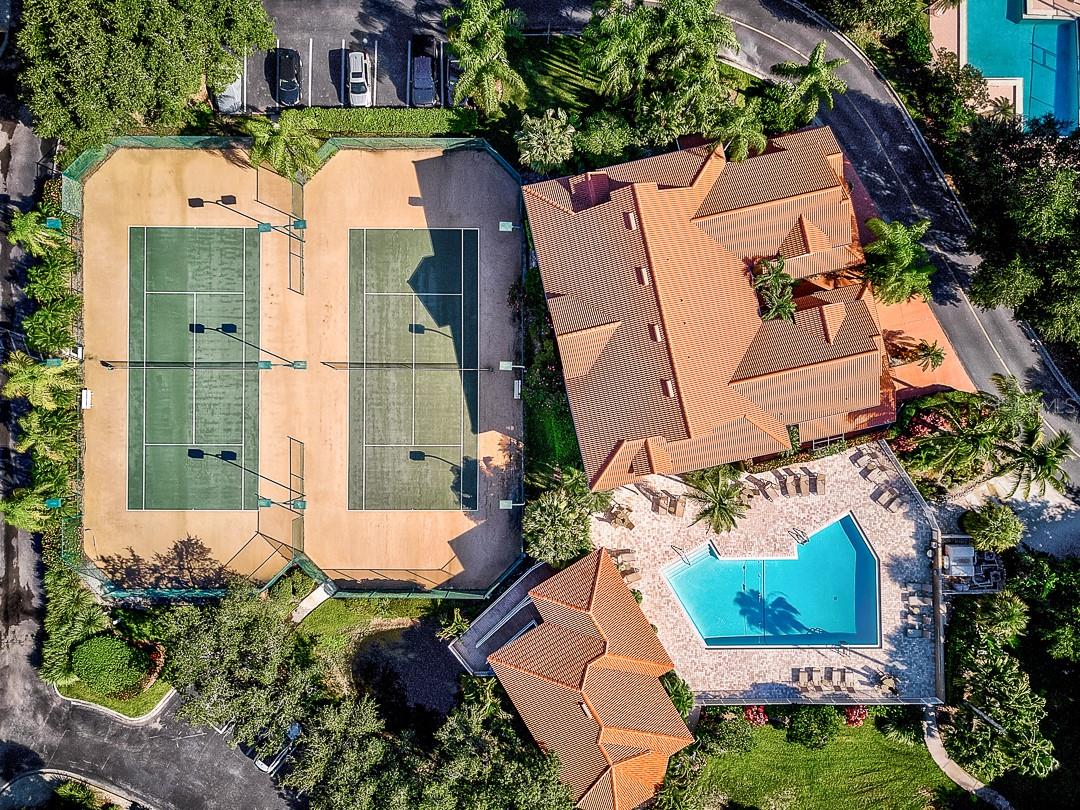
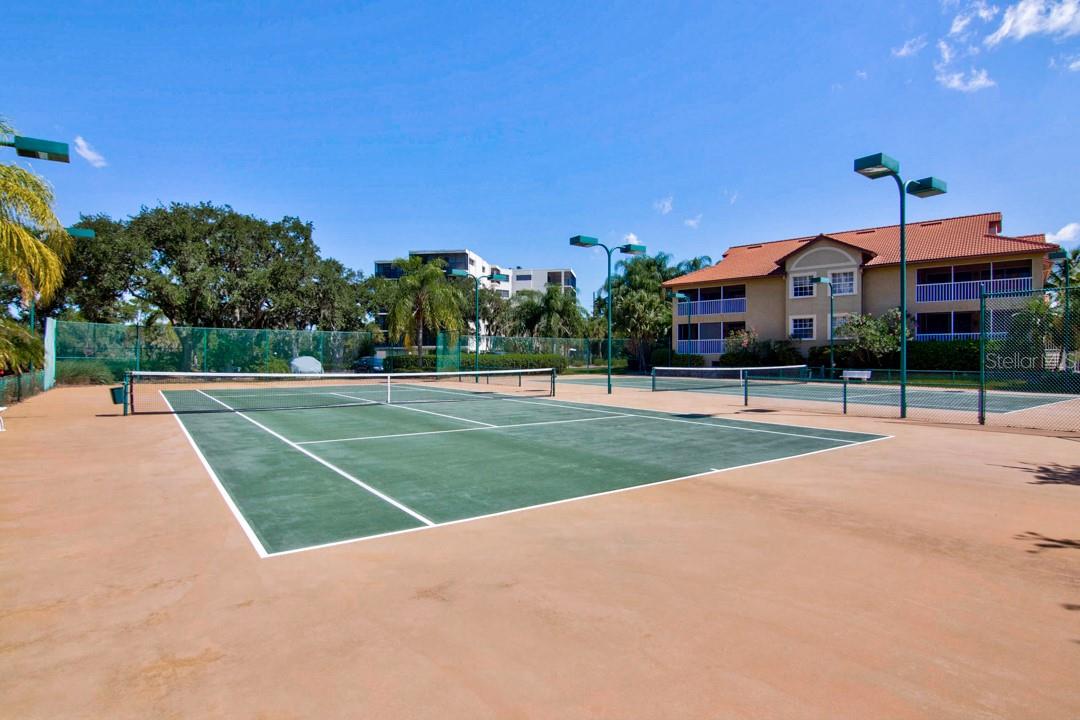
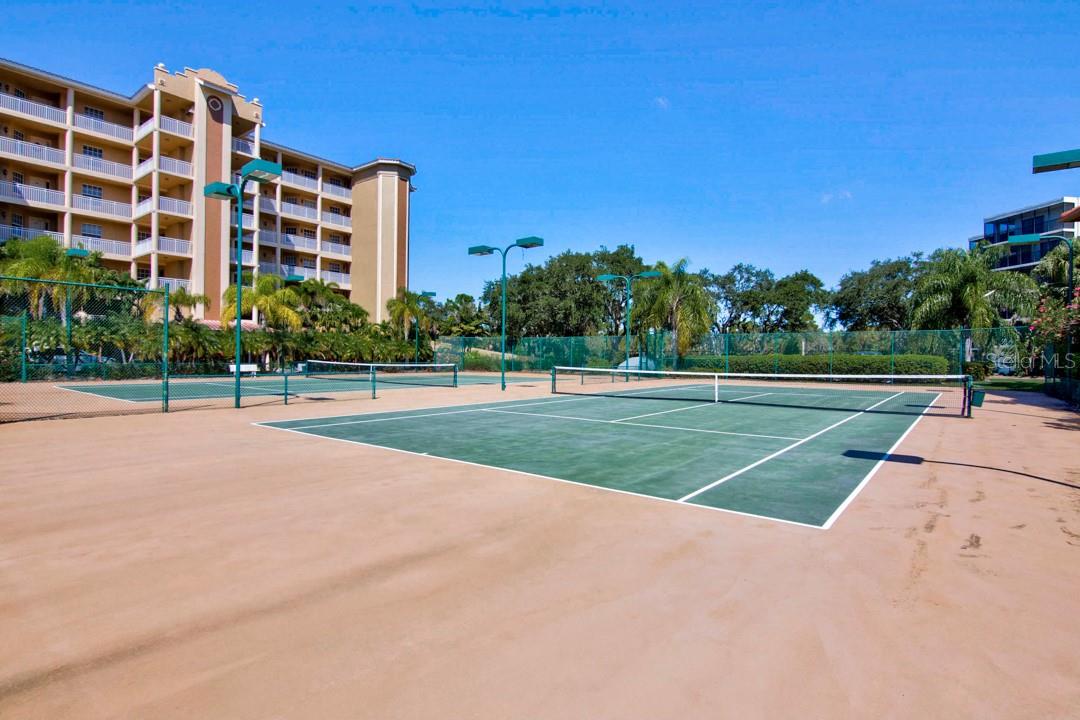
  • Tennis Court(s)
  • Ceiling Fans(s)

Open houses

No open houses scheduled.

Can't make it? Request a private showing.

The details

StatusActive
MLS #MFRA4697473
Property typeCondominium
Year built1985
Living area1,255 sq ft
Price per sq ft$315
CDDNo
Taxes$3,281 (2025)
Garage1-car
Stories3
Days on market42
CountySarasota
Flood zoneAE (verify)
ListedJun 18, 2026

Features & property details

Interior

Full baths2
Half baths0
Rooms6
FlooringCarpet, Laminate
AppliancesDishwasher, Disposal, Dryer, Electric Water Heater, Microwave, Range, Refrigerator, Washer
Interior featuresCeiling Fans(s), Eat-in Kitchen, Living Room/Dining Room Combo, Primary Bedroom Main Floor, Solid Surface Counters, Solid Wood Cabinets, Split Bedroom, Thermostat, Window Treatments
LaundryInside, Laundry Closet
FireplaceNo
WindowsBlinds, Window Treatments
CoolingCentral Air
HeatingCentral, Electric
In-law suite0

Exterior & lot

Exterior featuresBalcony, Lighting, Outdoor Grill, Sidewalk, Sliding Doors, Storage, Tennis Court(s)
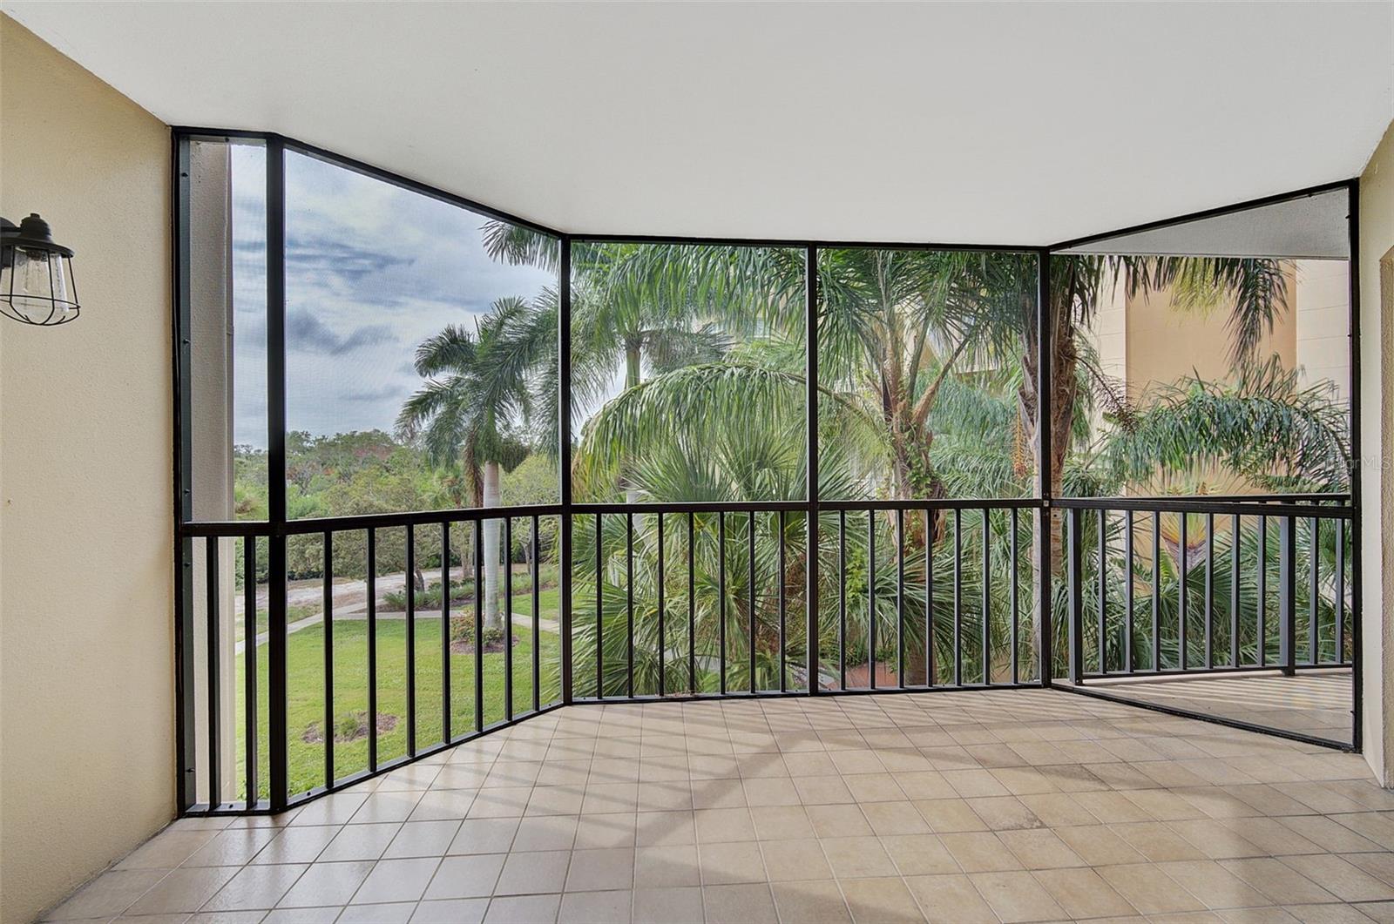
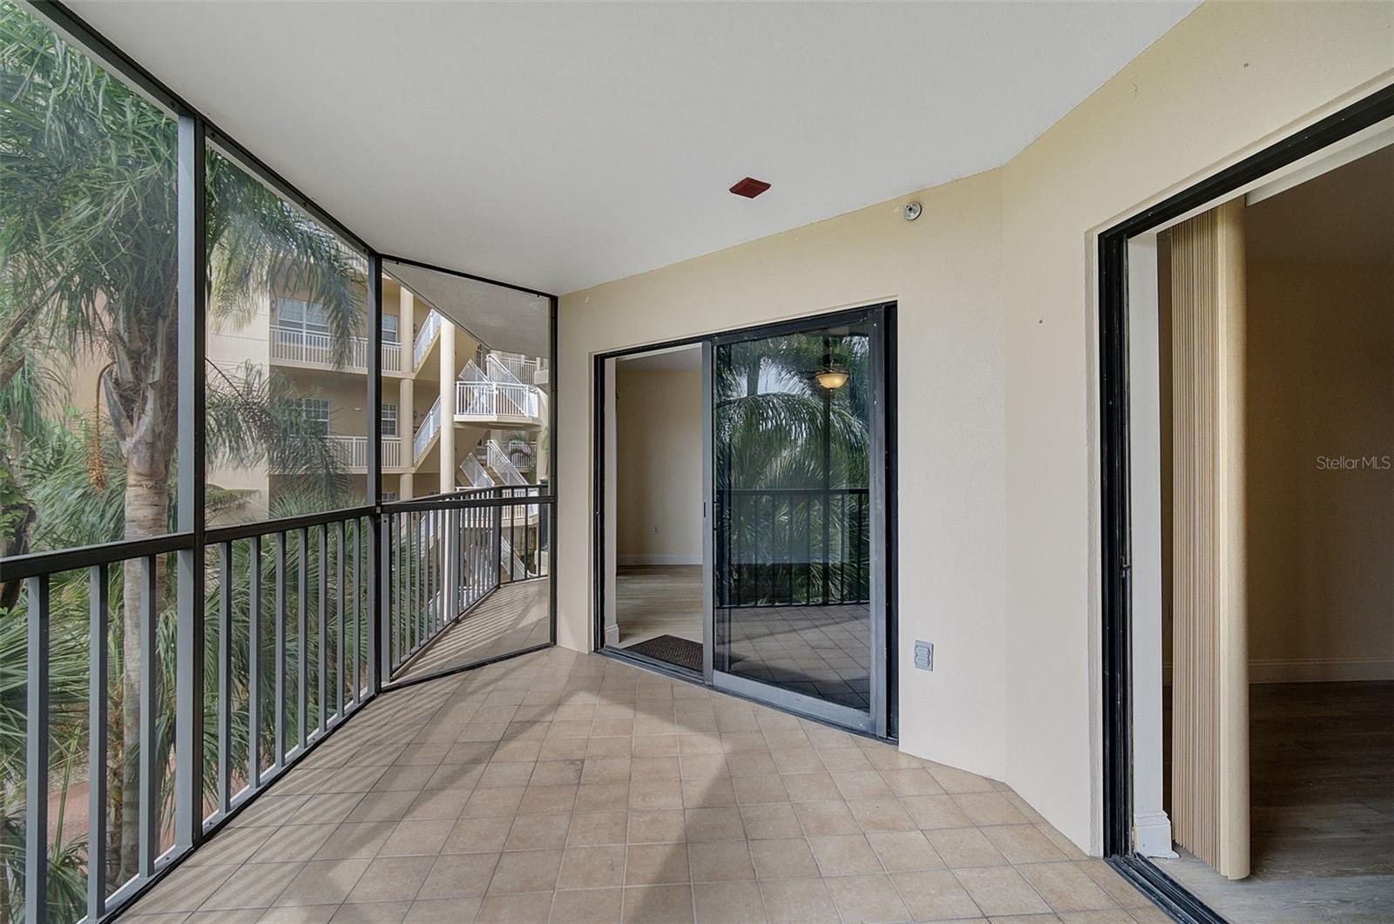
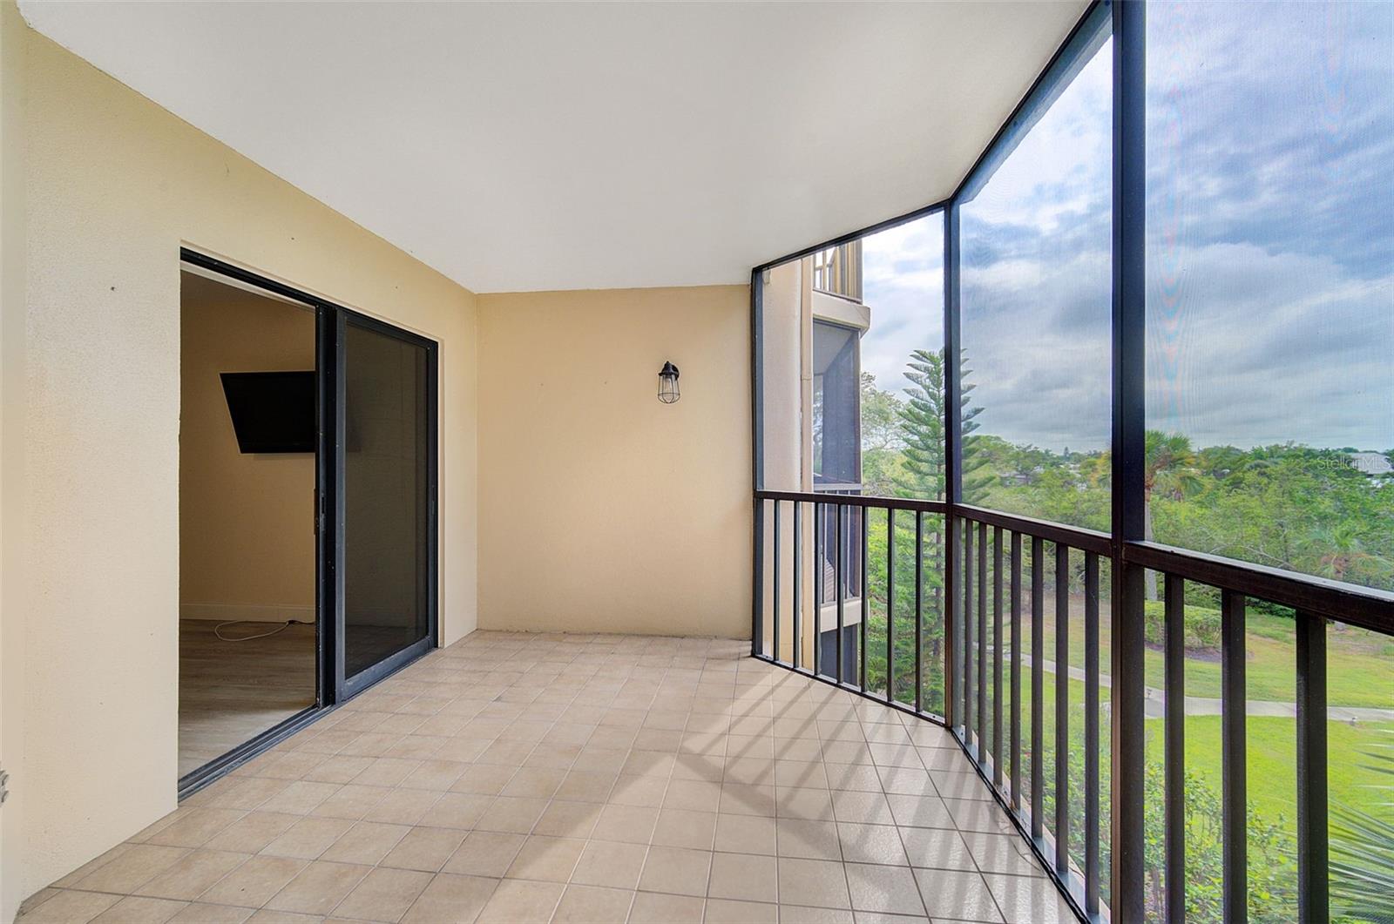
Patio & porchCovered, Rear Porch, Screened
ViewPark/Greenbelt, Water
Lot featuresFlood Zone, In County, Level, Sidewalk, Street Dead-End, Paved, Private
VegetationMature Landscaping, Oak Trees, Trees/Landscaped
FacesEast
Road surfaceAsphalt, Paved

Construction

StyleFlorida
ConstructionConcrete, Stucco
FoundationSlab
RoofTile
Living area sourcePublic Records
Building area (sq ft)1,410

Parking

GarageYes
Attached garageNo
CarportNo
Parking featuresAssigned, Common, Covered, Ground Level, Guest

Pool & water

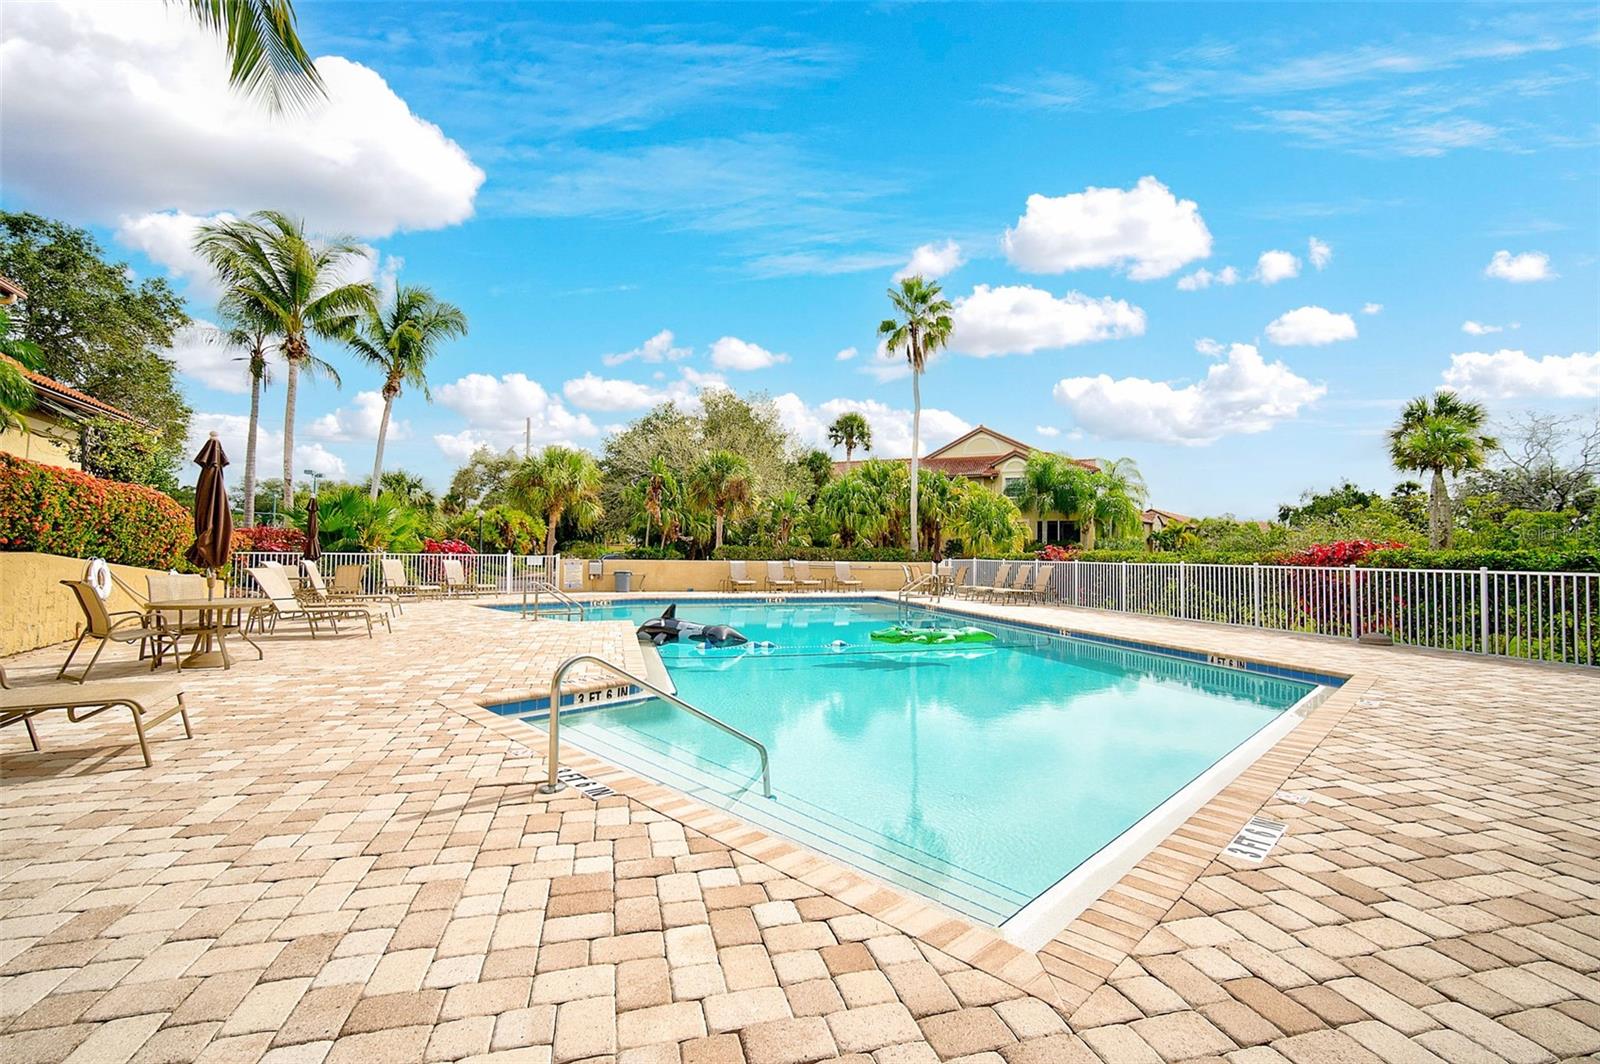
PoolDeck, Gunite, Heated
SpaNo
WaterfrontIntracoastal Waterway
Water extrasBridges - No Fixed Bridges,Sailboat Water
Waterfront feet1
Dock1
Dock detailsDock - Slip Deeded On-Site,Dock w/Water Supply
Dock dimensions10X50

Community & HOA

AssociationREALMANAGE / KAYLA CHARLES
Fee includesCable TV, Common Area Taxes, Pool, Escrow Reserves Fund, Insurance, Internet, Maintenance Structure, Maintenance Grounds, Maintenance, Management, Pest Control, Private Road, Recreational Facilities, Sewer, Trash, Water
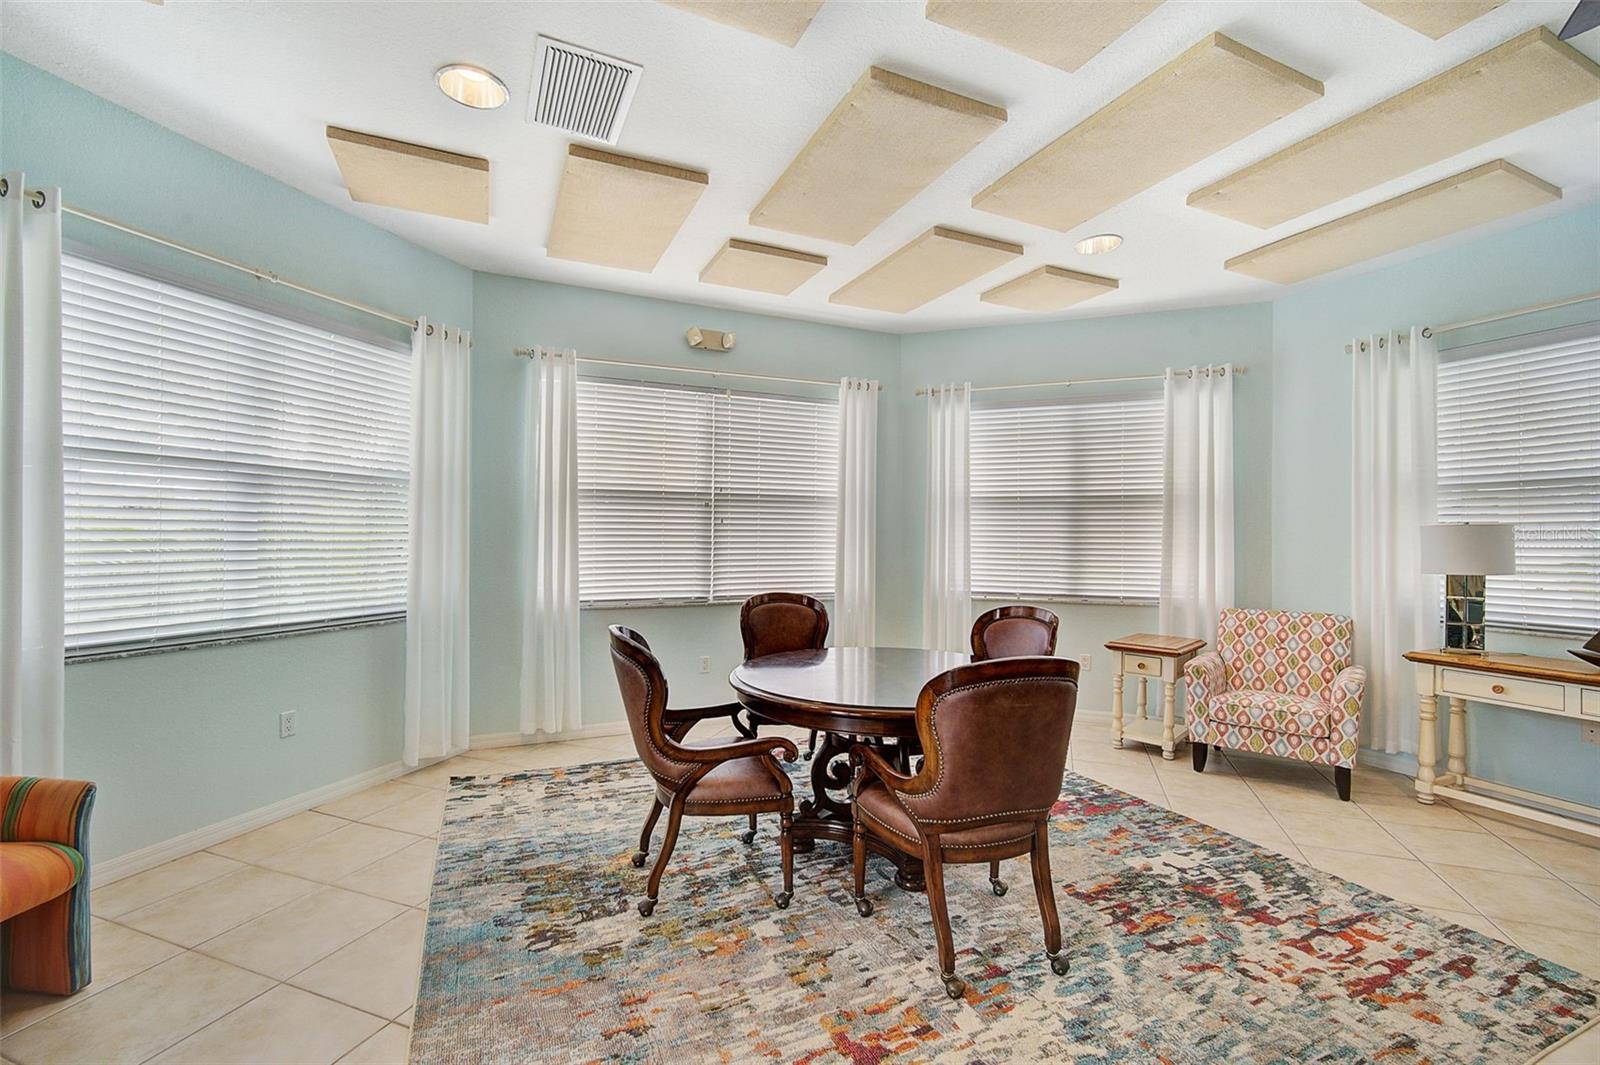
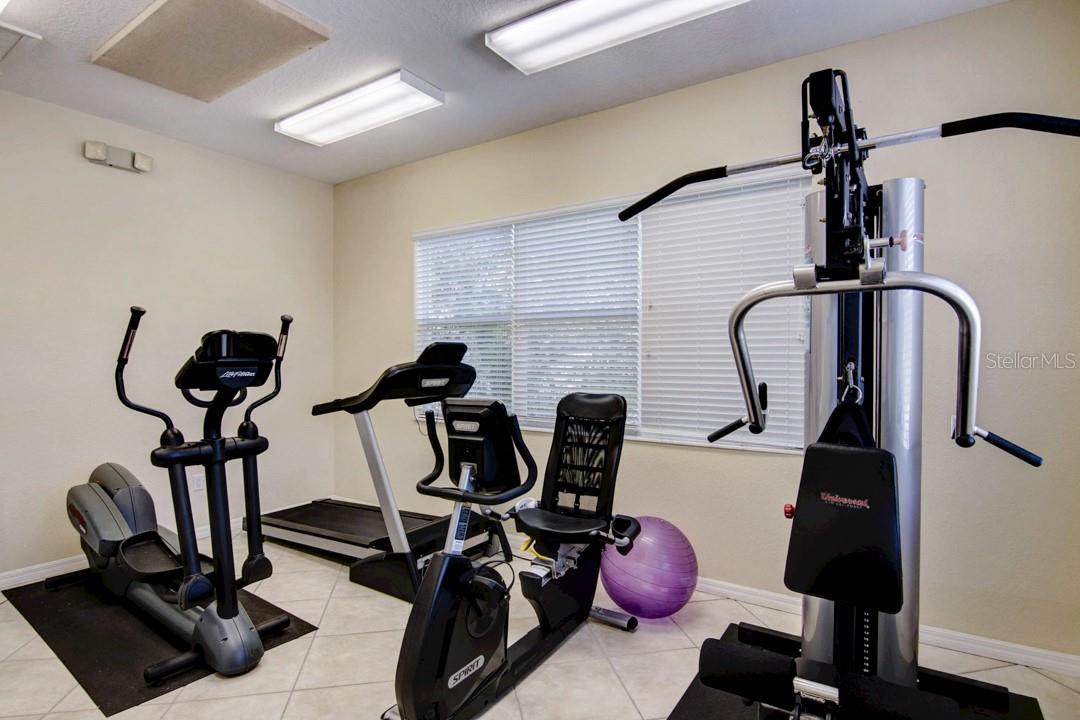
AmenitiesClubhouse, Elevators, Fitness Center, Gated, Maintenance, Pickleball Court(s), Pool, Recreation Facilities, Shuffleboard Court, Tennis Court(s)
Approval required1
Total monthly fees$1,099
Total annual fees$13,188
Monthly condo fee$1,099
Condo fees$3,297
Condo fee termQuarterly
Community featuresAssociation Recreation - Owned, Buyer Approval Required, Clubhouse, Deed Restrictions, Fitness Center, Gated Community - No Guard, Irrigation-Reclaimed Water, Pool, Sidewalks, Tennis Court(s), Street Lights
55+ communityNo
PetsDogs OK, Yes
Pet restrictionsREFER TO DOCS
Pet sizeSmall (16-35 Lbs.)
Max pet weight30
Number of pets1
Minimum lease1 Month
Lease restrictions1
Lease notesREFER TO DOCS
SW communityHeron House

Building

Building7000
Unit7204
Floor2
Elevator1

Utilities & efficiency

UtilitiesCable Available, Electricity Connected, Phone Available, Sewer Connected, Sprinkler Meter, Underground Utilities, Water Connected
SewerPublic Sewer
Water sourcePublic

Financial & terms

CDD0
Tax year2,025
Homestead0
Listing termsCash, Conventional
OwnershipCondominium
Special conditionsNone
PossessionClose Of Escrow
Home warrantyNo
ZoningRMF2
OccupantTenant
MLS area34229 - Osprey

Where it sits

Approximate location shown. Exact address available on request per listing brokerage.

Schools

ElementaryLaurel Nokomis ElementarySarasota County
MiddleLaurel Nokomis MiddleSarasota County
HighVenice Senior HighSarasota County

School assignments change; verify with the district before relying on them.
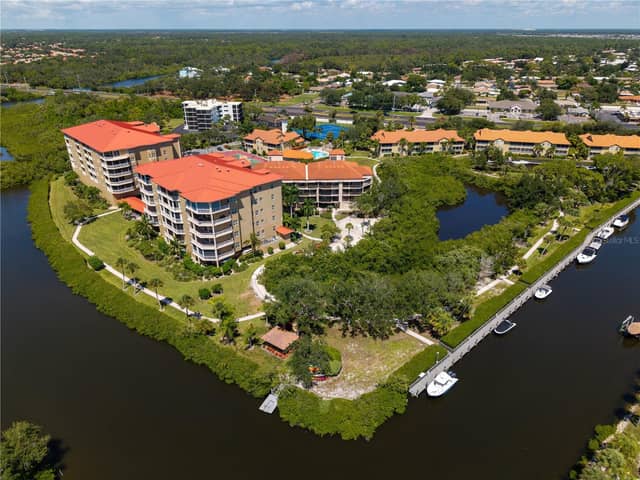
Where you'd be
HERON HOUSE, Florida

OSPREY · Sarasota County

MLS# MFRA4697473Listing courtesy of GENEROUS PROPERTYLast updated Jul 31, 2026, 6:27 PM
$395,0007204 JESSIE HARBOR DR #7204 · OSPREY
TourAsk