 41 photos · 3D tour
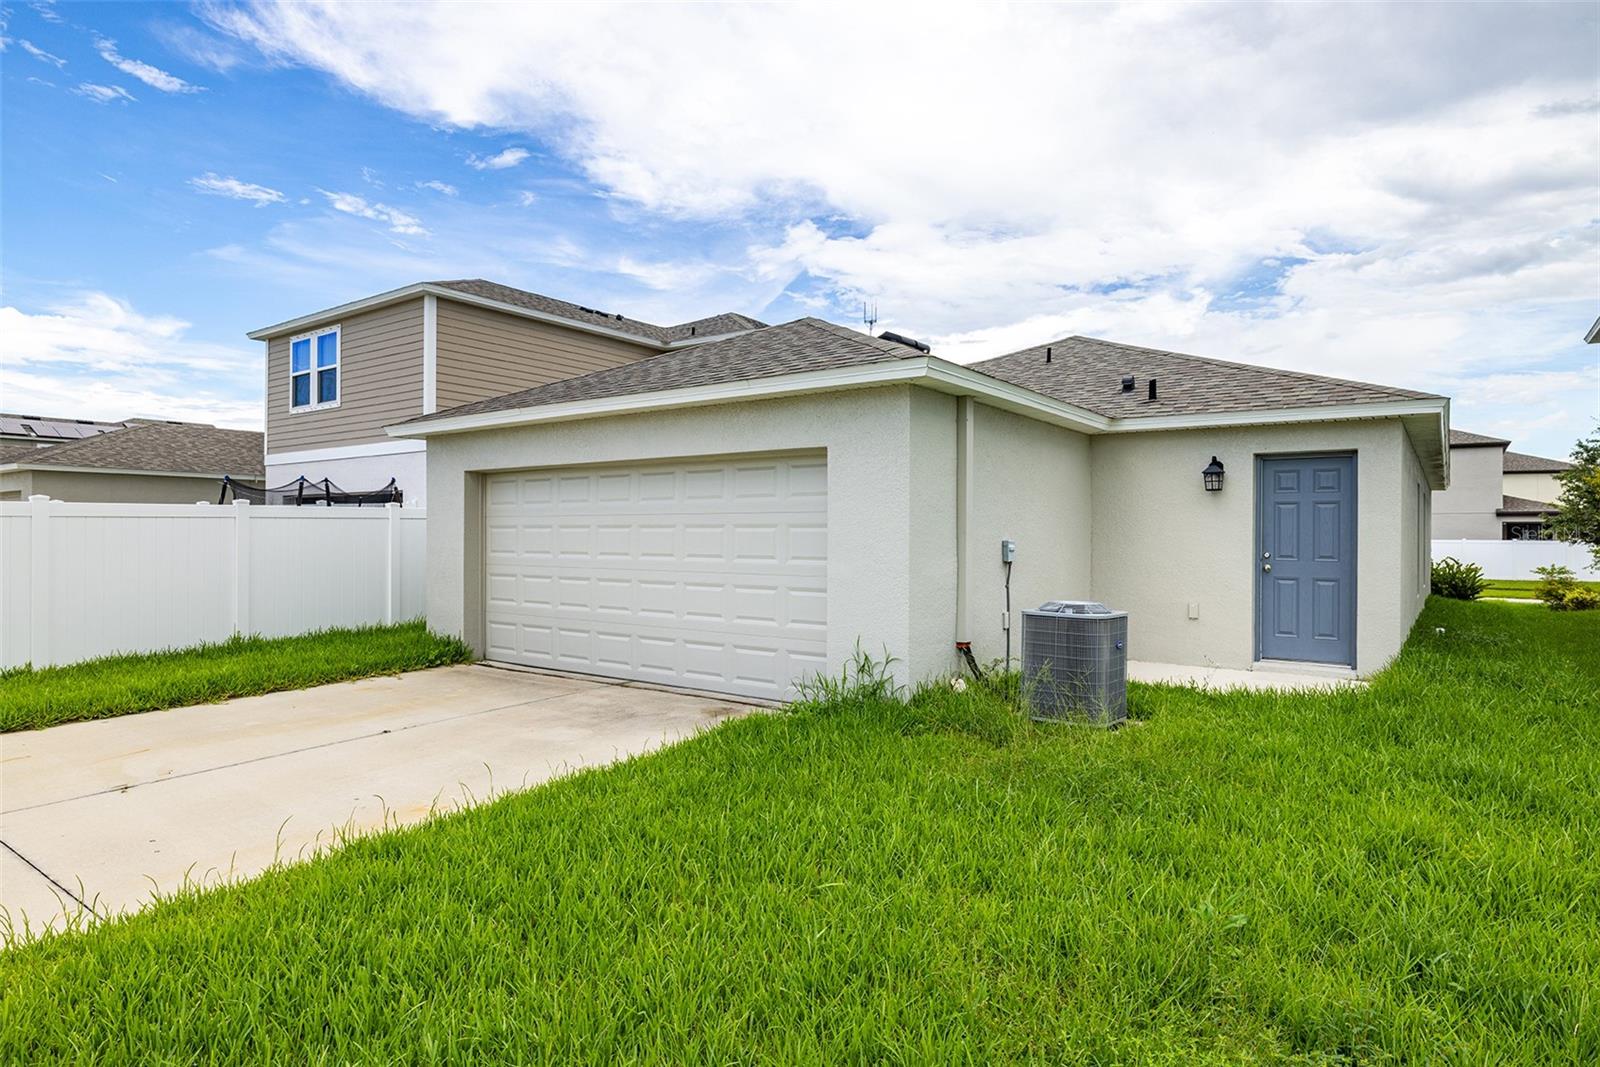
1 / 41
Active64 days on market
$359,000
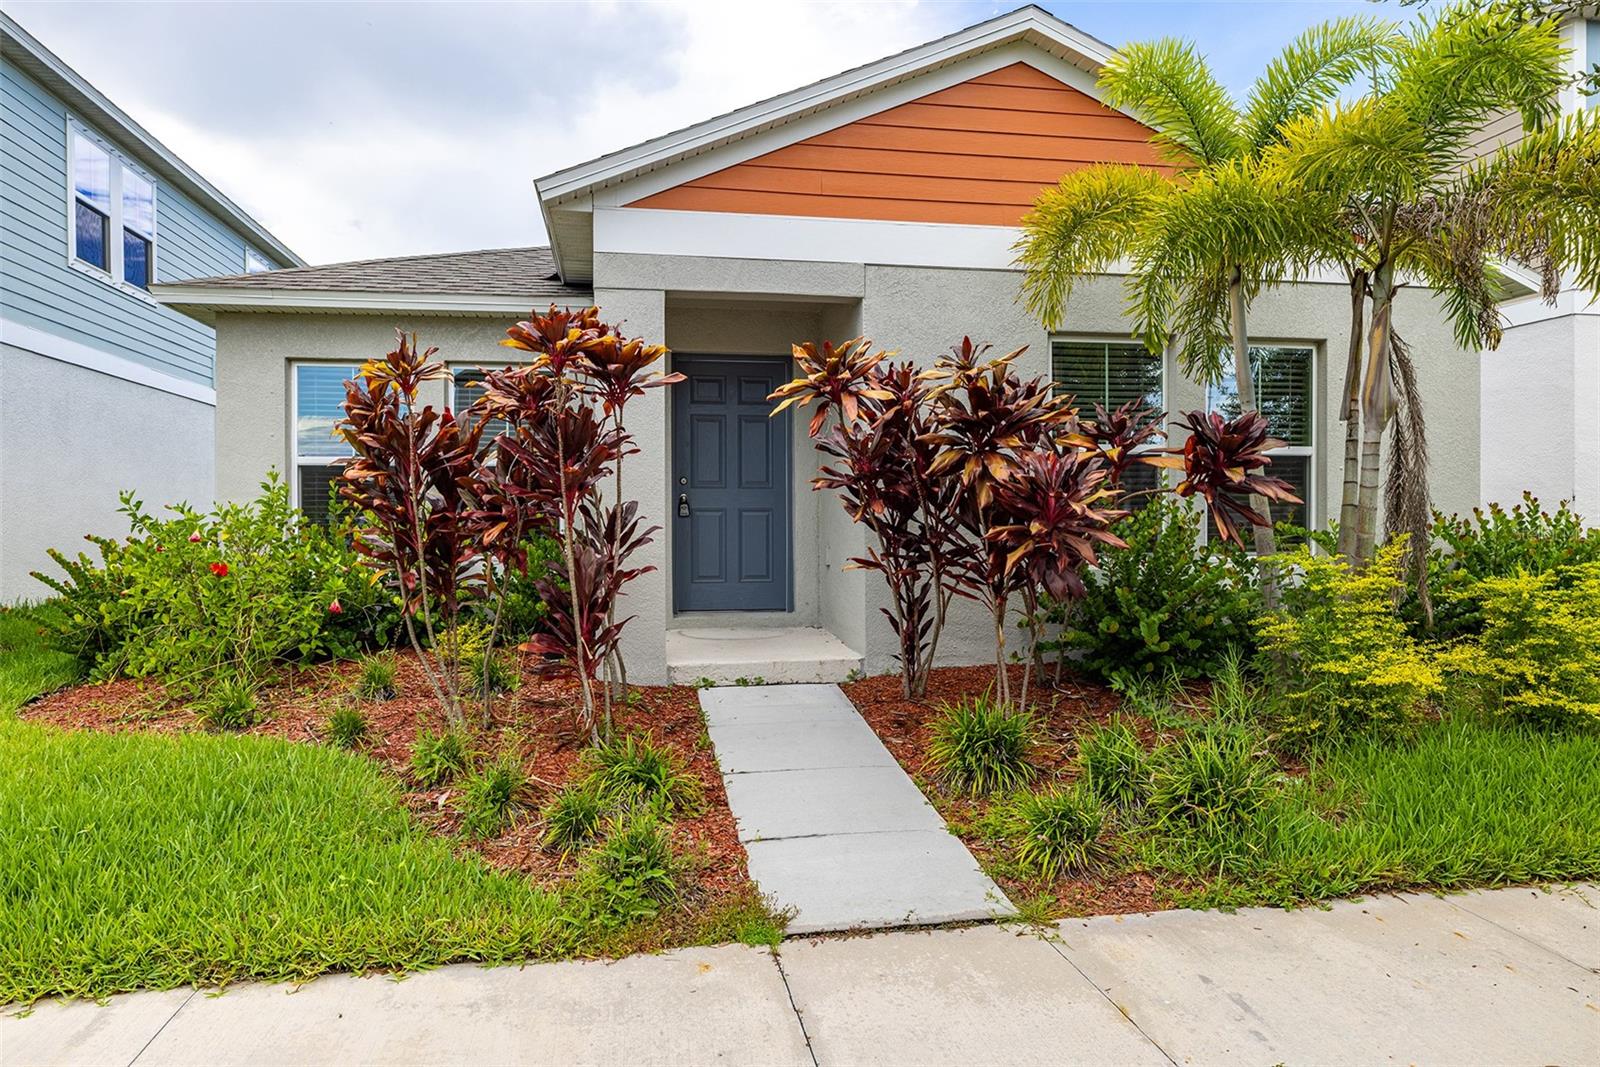
13011 PENNYBROOK DRRIVERVIEW, FL 33579TRIPLE CRK PH 4 VILLAGE I · Single Family Residence
3Beds
2Baths
1,458Sq ft
0.1 acLot
2-carGarage
2020Built
About this home
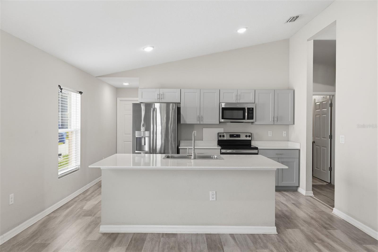
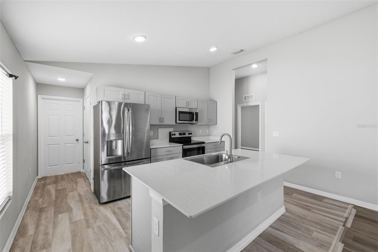
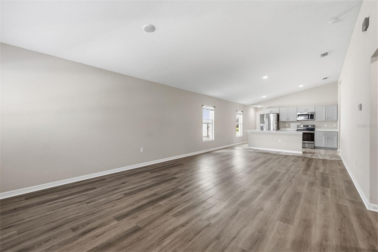
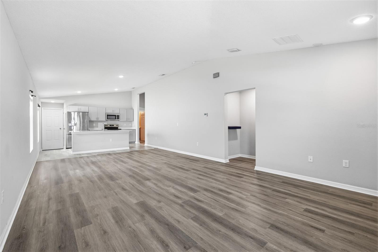
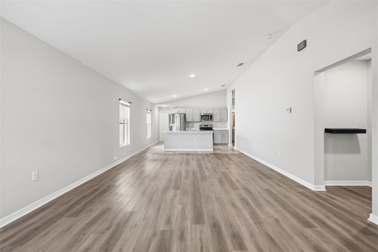
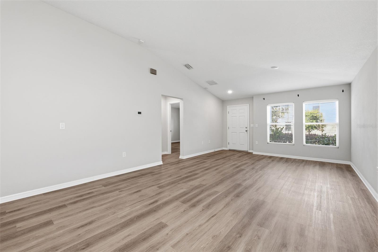
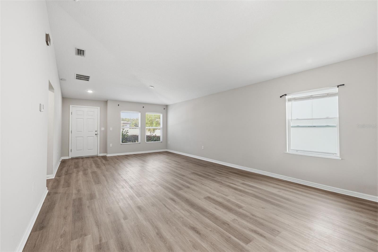
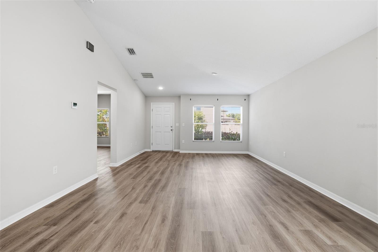
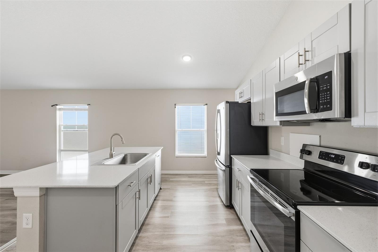
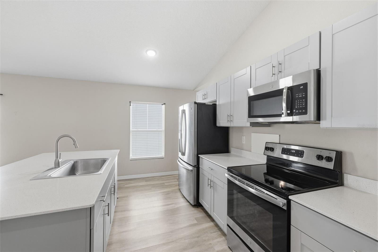
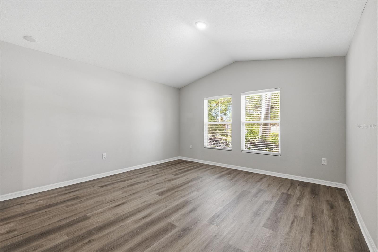
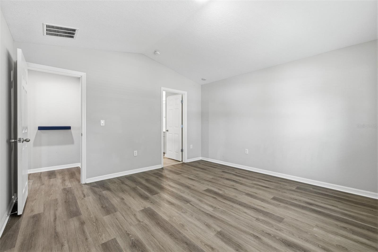
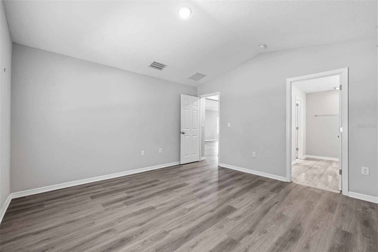
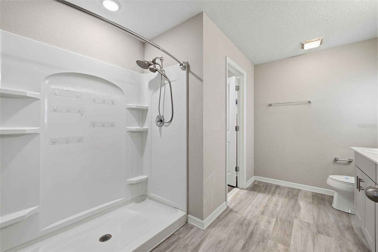
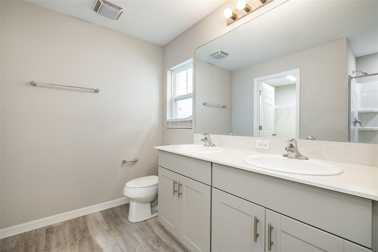
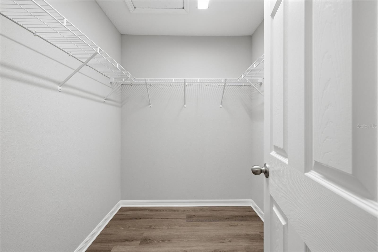
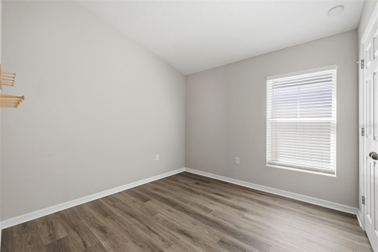
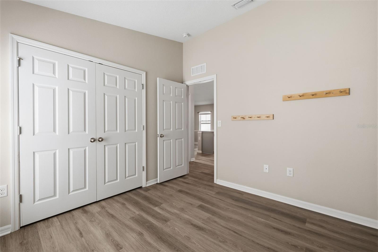
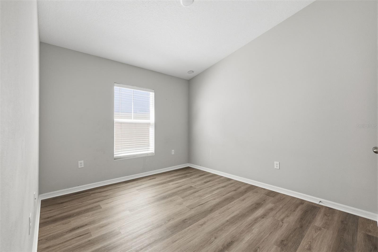
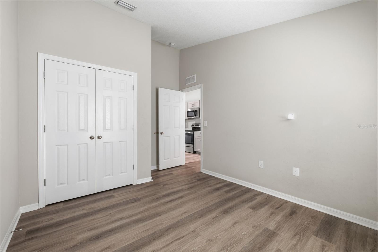
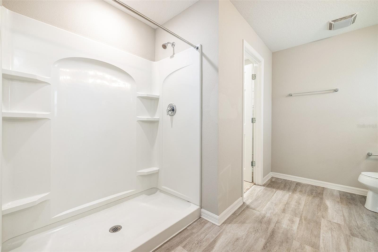
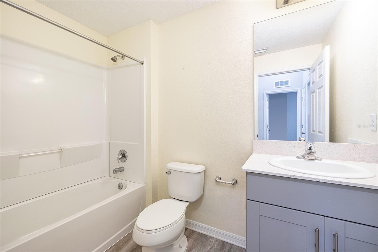
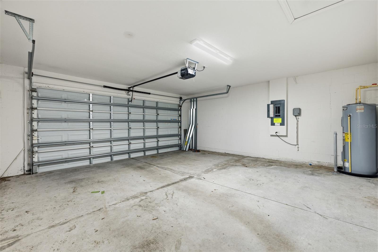
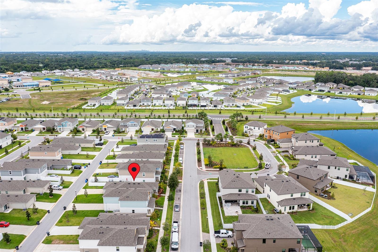
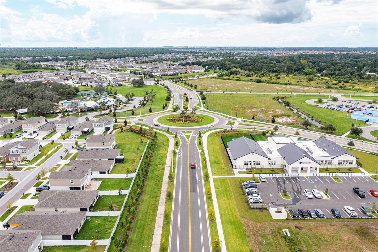
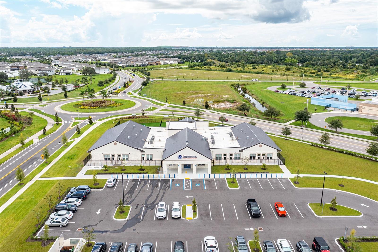
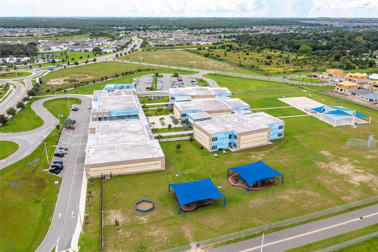
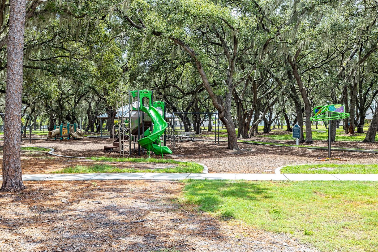
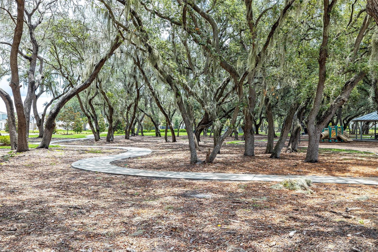
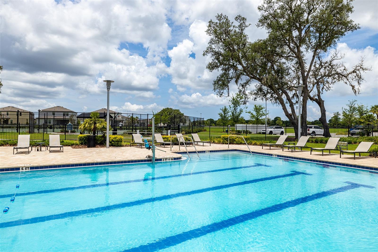
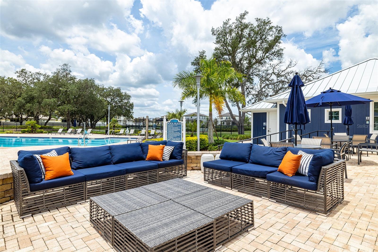
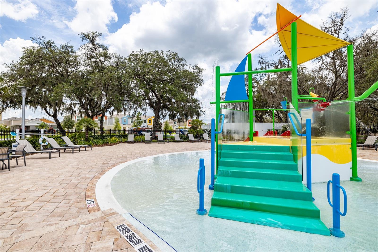
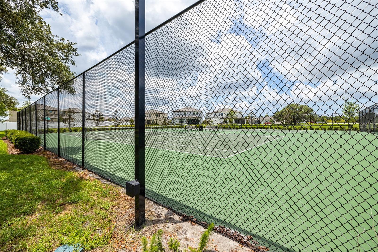
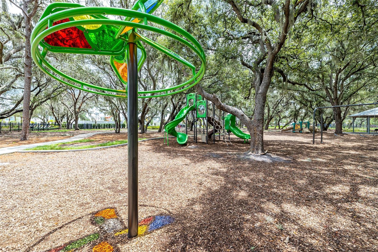
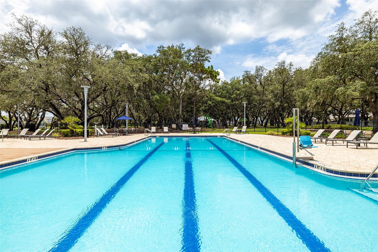
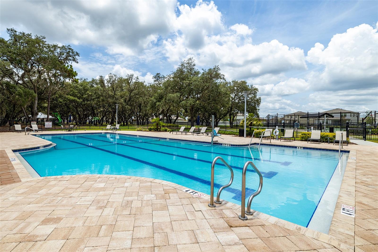
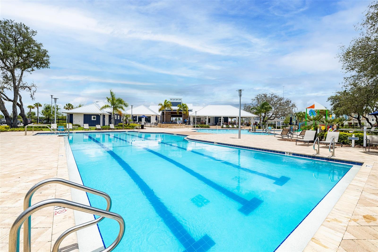
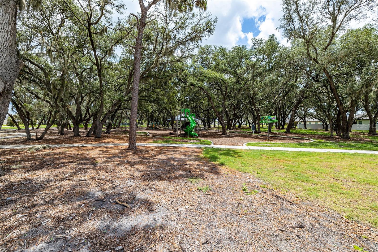
EXTREMELY RARE OPPORTUNITY AND VALUE IN TRIPLE CREEK! Perfect location near top rated schools and the Fishhawk Community Area. Come see this flawless home in the heart of Triple Creek that is loaded with resort style amenities. 3 bedrooms, 2 bathrooms, 1458 sqft with a two car garage, and all the finest finishes in an exciting, sought after community with tons of amenities. The upgraded kitchen includes a stainless steel appliances, sleek granite counter tops, and gorgeous cabinets with a massive pantry that will make your kitchen the talk of all your friends and family. The over-sized living…
Description as provided by the listing brokerage.
Highlights
- 2-car garage
- Lighting
- Sidewalk
- Open Floorplan
- Other
- Primary Bedroom Main Floor
- Solid Surface Counters
- Stone Counters
- Thermostat
The details
StatusActive
MLS #MFRTB8521600
Property typeSingle Family Residence
Year built2020
Lot size0.1 ac
Living area1,458 sq ft
Price per sq ft$246
HOA$200 / annually
CDDYes
Taxes$8,650 (2025)
Garage2-car
Stories1
Days on market64
CountyHillsborough
Flood zoneX (verify)
ListedJun 21, 2026
Features & property details
Interior
Full baths2
Half baths0
Rooms8
FlooringTile, Vinyl
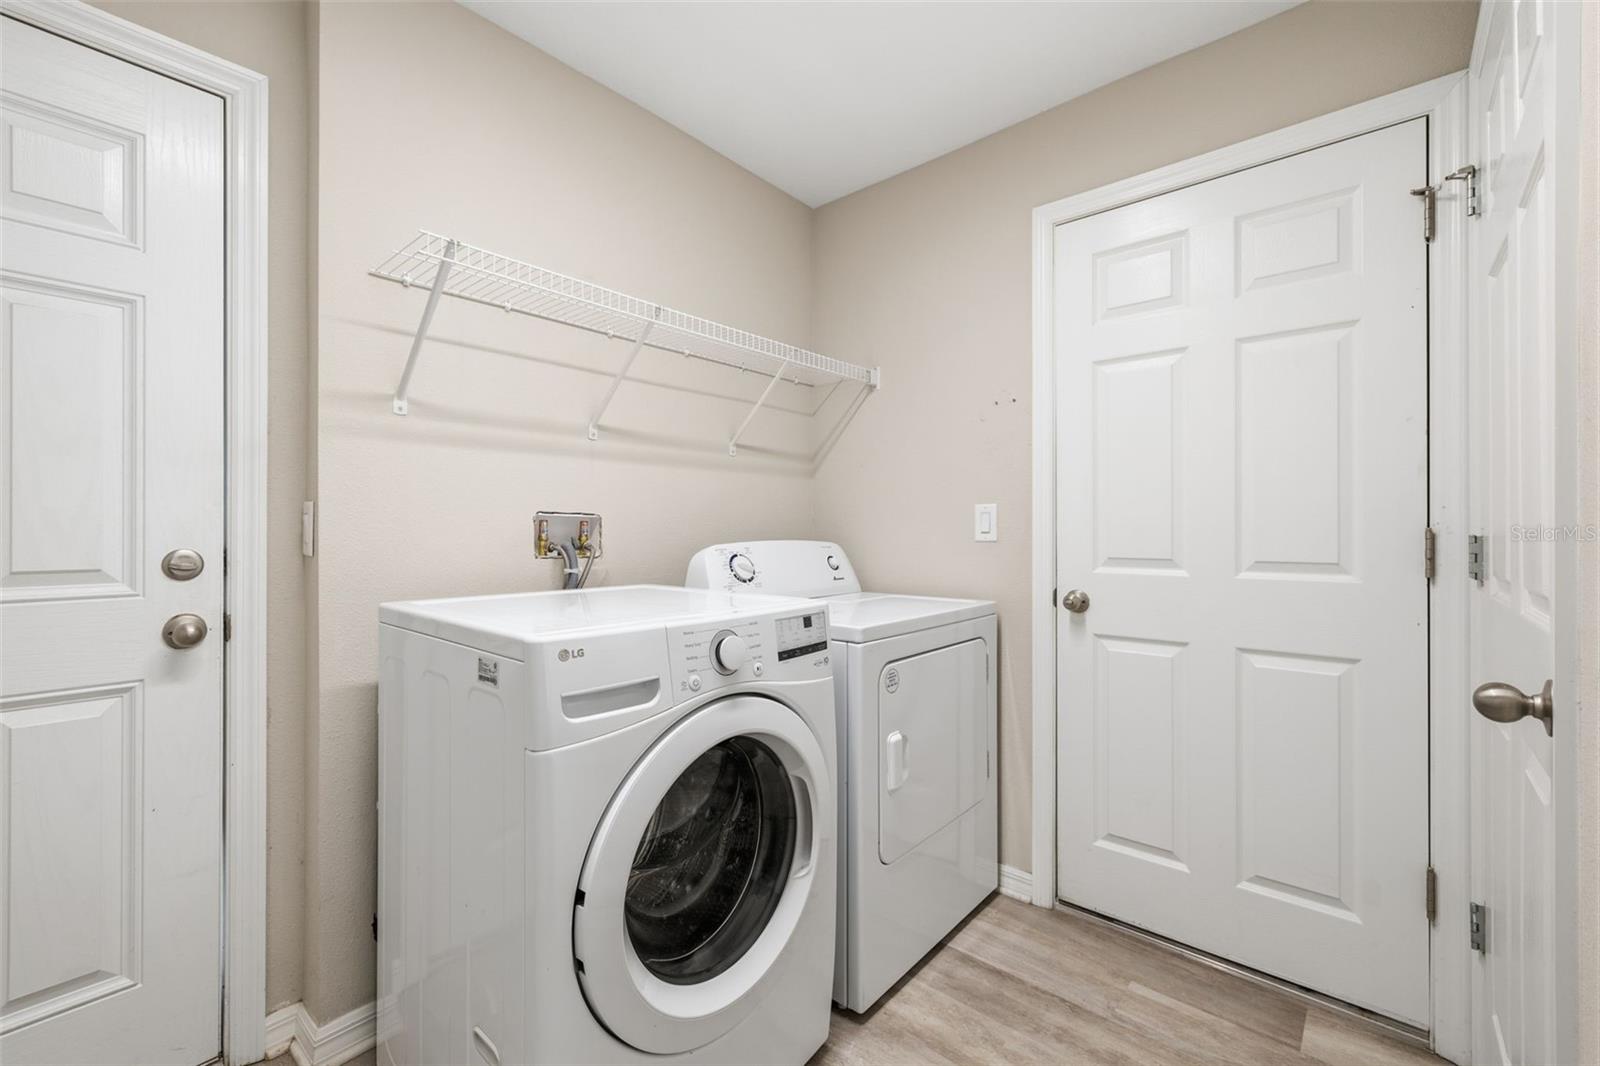
AppliancesDishwasher, Disposal, Dryer, Microwave, Range, Refrigerator, Washer
Interior featuresOpen Floorplan, Other, Primary Bedroom Main Floor, Solid Surface Counters, Stone Counters, Thermostat, Vaulted Ceiling(s), Walk-In Closet(s)
LaundryInside, Laundry Room
FireplaceNo
WindowsBlinds
CoolingCentral Air
HeatingCentral
In-law suite0
Exterior & lot
Exterior featuresLighting, Sidewalk
ViewTrees/Woods
Lot dimensions40x110
FacesEast
Road surfaceConcrete, Paved
Construction
ConstructionBlock
FoundationSlab
RoofShingle
ConditionCompleted
Living area sourcePublic Records
Building area (sq ft)1,458
Parking
GarageYes
Attached garageYes
Garage dimensions18x20
CarportNo
Carport spaces0
Pool & water
Waterfront feet0
Community & HOA
AssociationAsjia Smith, LCAM
HOA fee$200
HOA frequencyAnnually
Fee requirementRequired
Approval required0
Total monthly fees$16.67
Total annual fees$200
Community featuresStreet Lights
55+ communityNo
PetsYes
Pet restrictionsBuyer to verify pet restrictions.
Pet sizeExtra Large (101+ Lbs.)
Number of pets10+
Minimum leaseNo Minimum
Lease restrictions1
Lease notesBuyer to verify leasing restrictions.
Utilities & efficiency
UtilitiesElectricity Connected, Private, Public, Sewer Connected, Underground Utilities, Water Connected
SewerPublic Sewer
Water sourcePublic
Financial & terms
CDD1
Tax year2,025
Other annual assessments$3,405
Homestead0
OwnershipFee Simple
Special conditionsNone
ZoningPD
OccupantVacant
MLS area33579 - Riverview
Where it sits
Approximate location shown. Exact address available on request per listing brokerage.
More like this
Stellar MLSMLS# MFRTB8521600Listing courtesy of COESO REALTYLast updated Aug 25, 2026, 1:37 PM