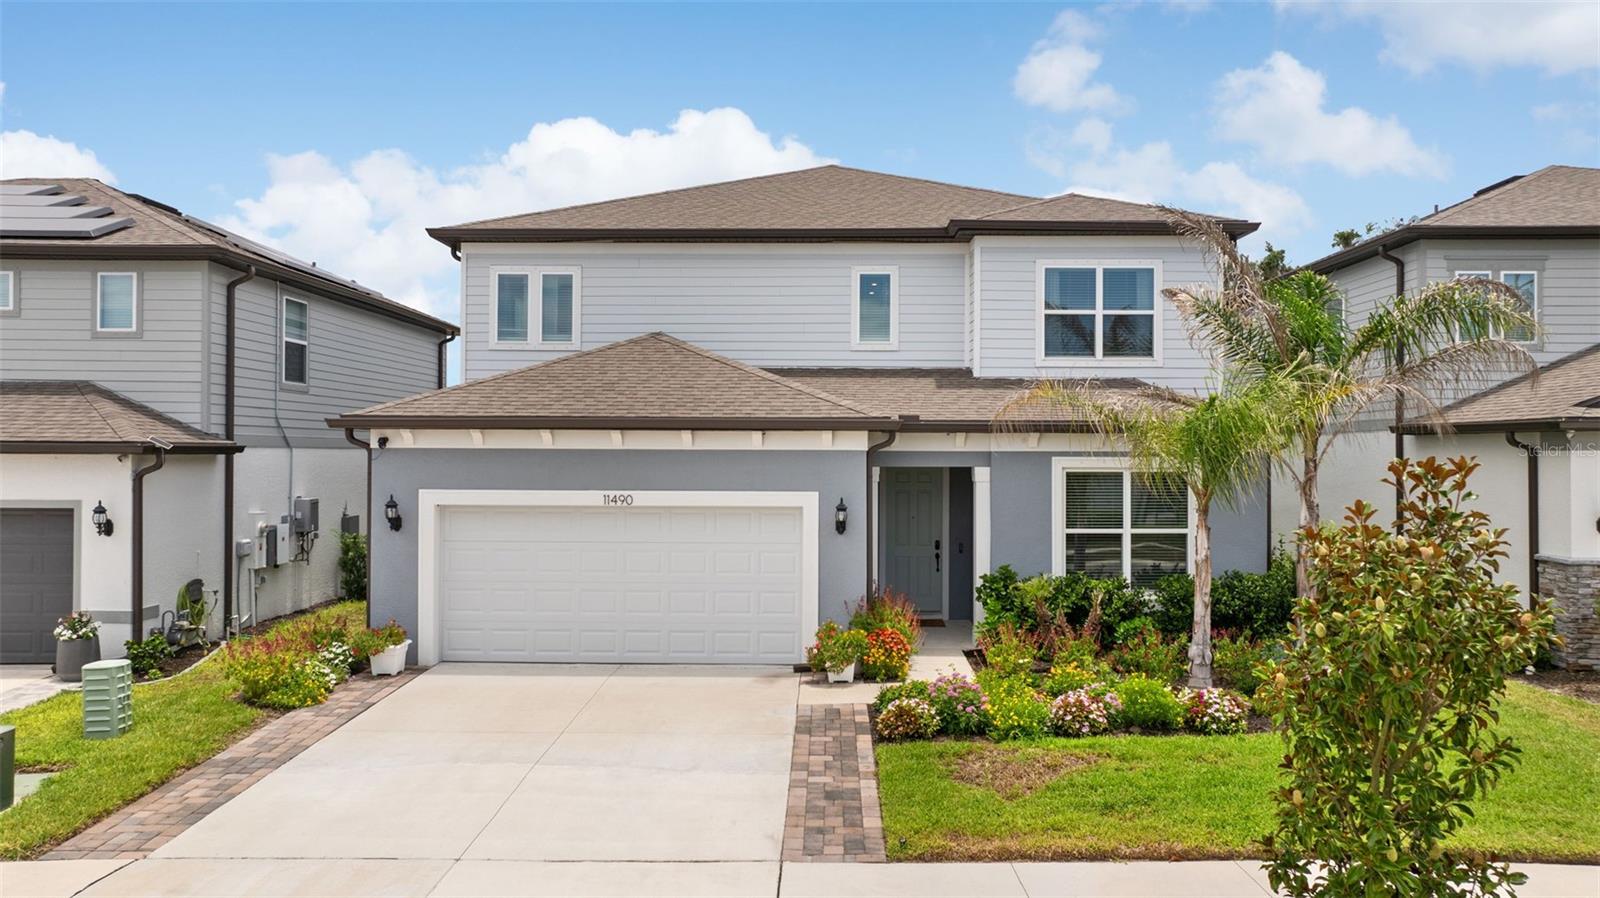
 54 photos · 3D tour
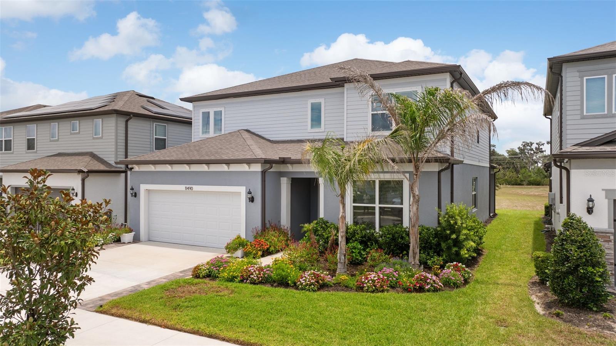
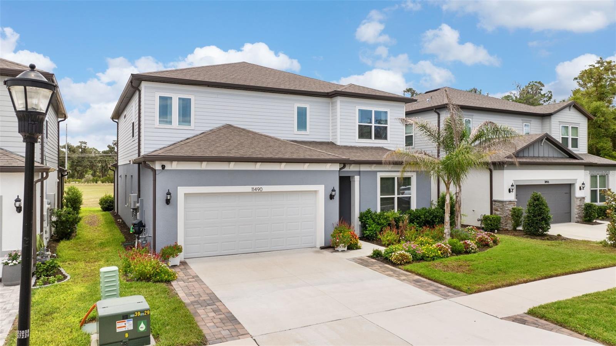
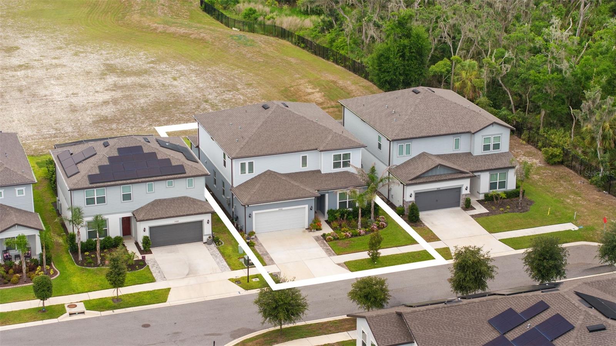
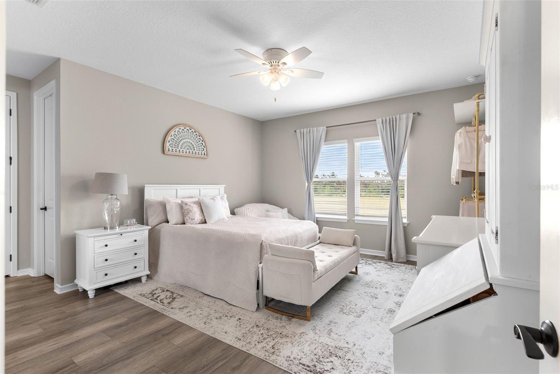
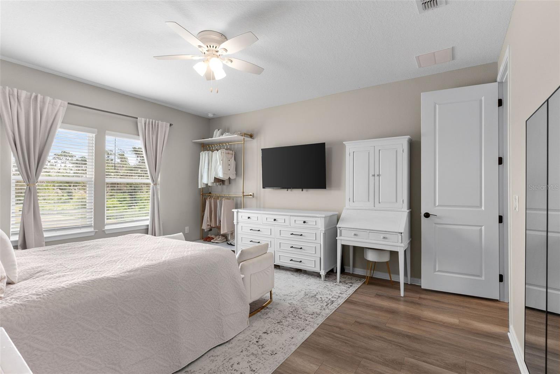
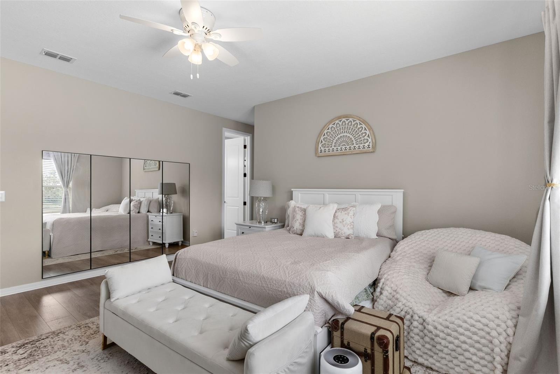
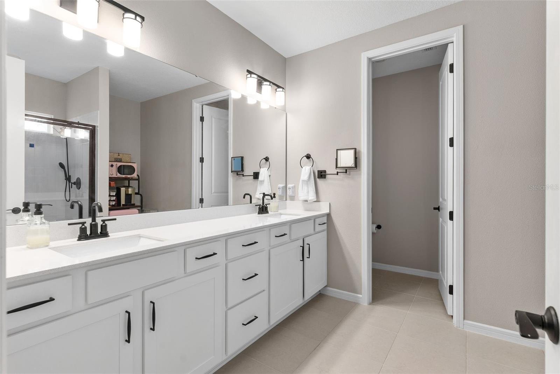
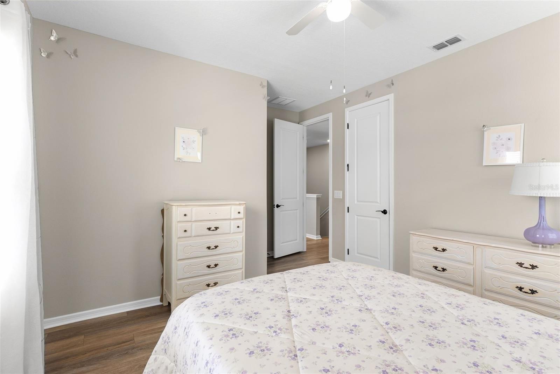
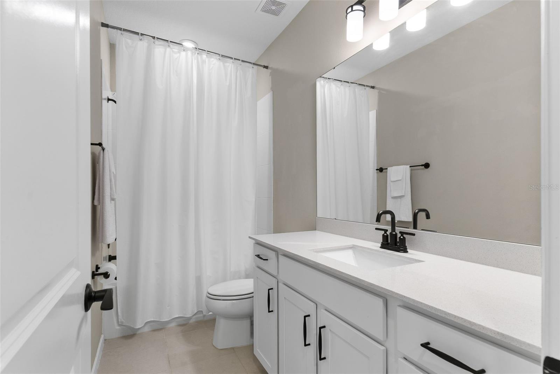
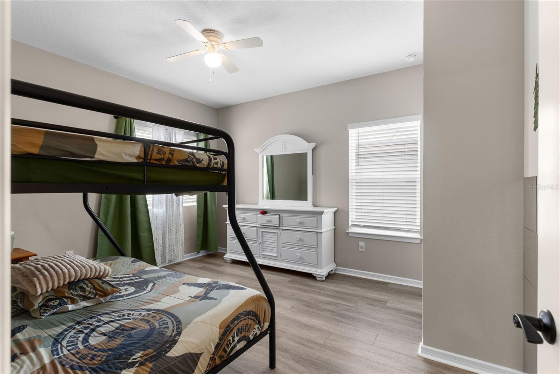
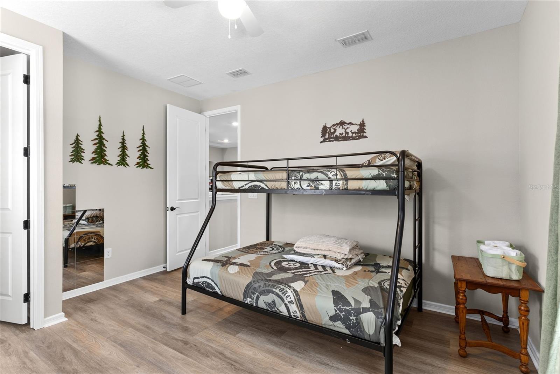
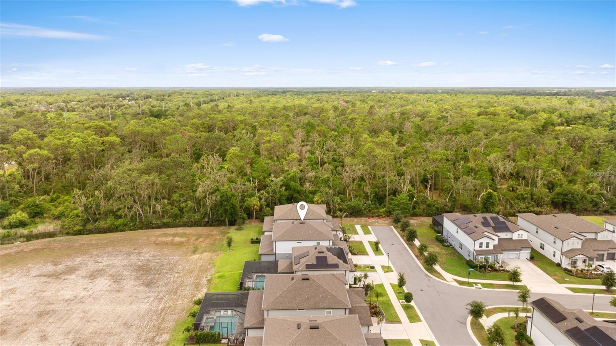
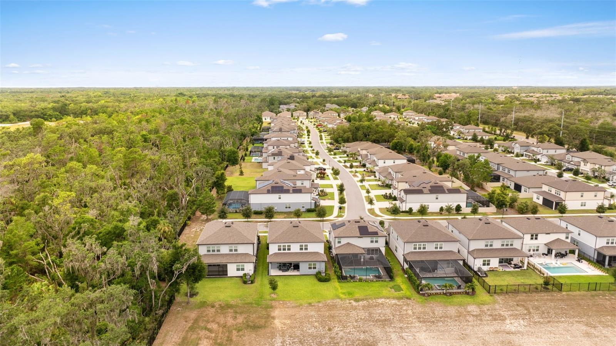
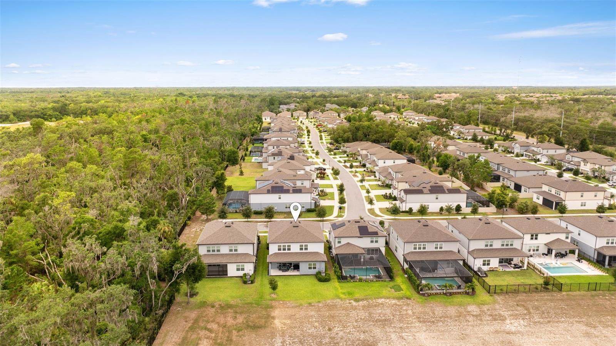
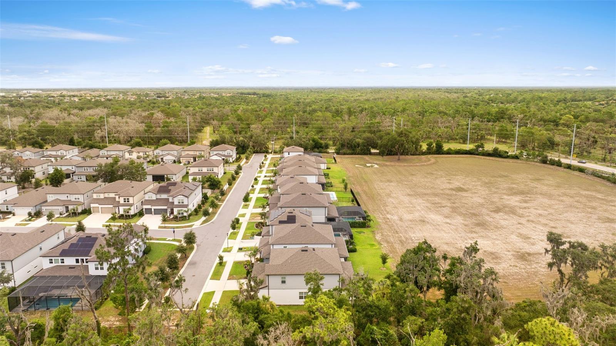
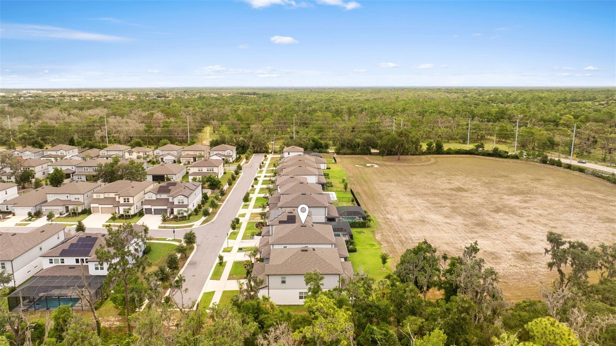
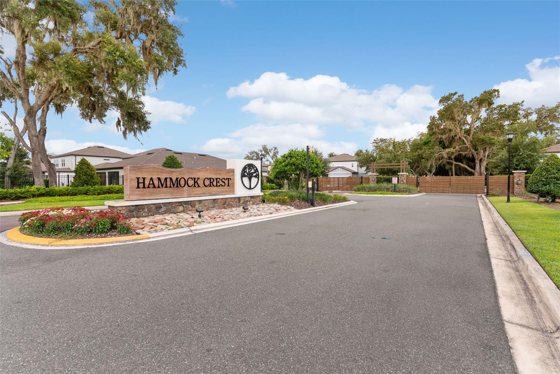
1 / 54
ActivePrice improved $19,00083 days on market
$625,990$644,990
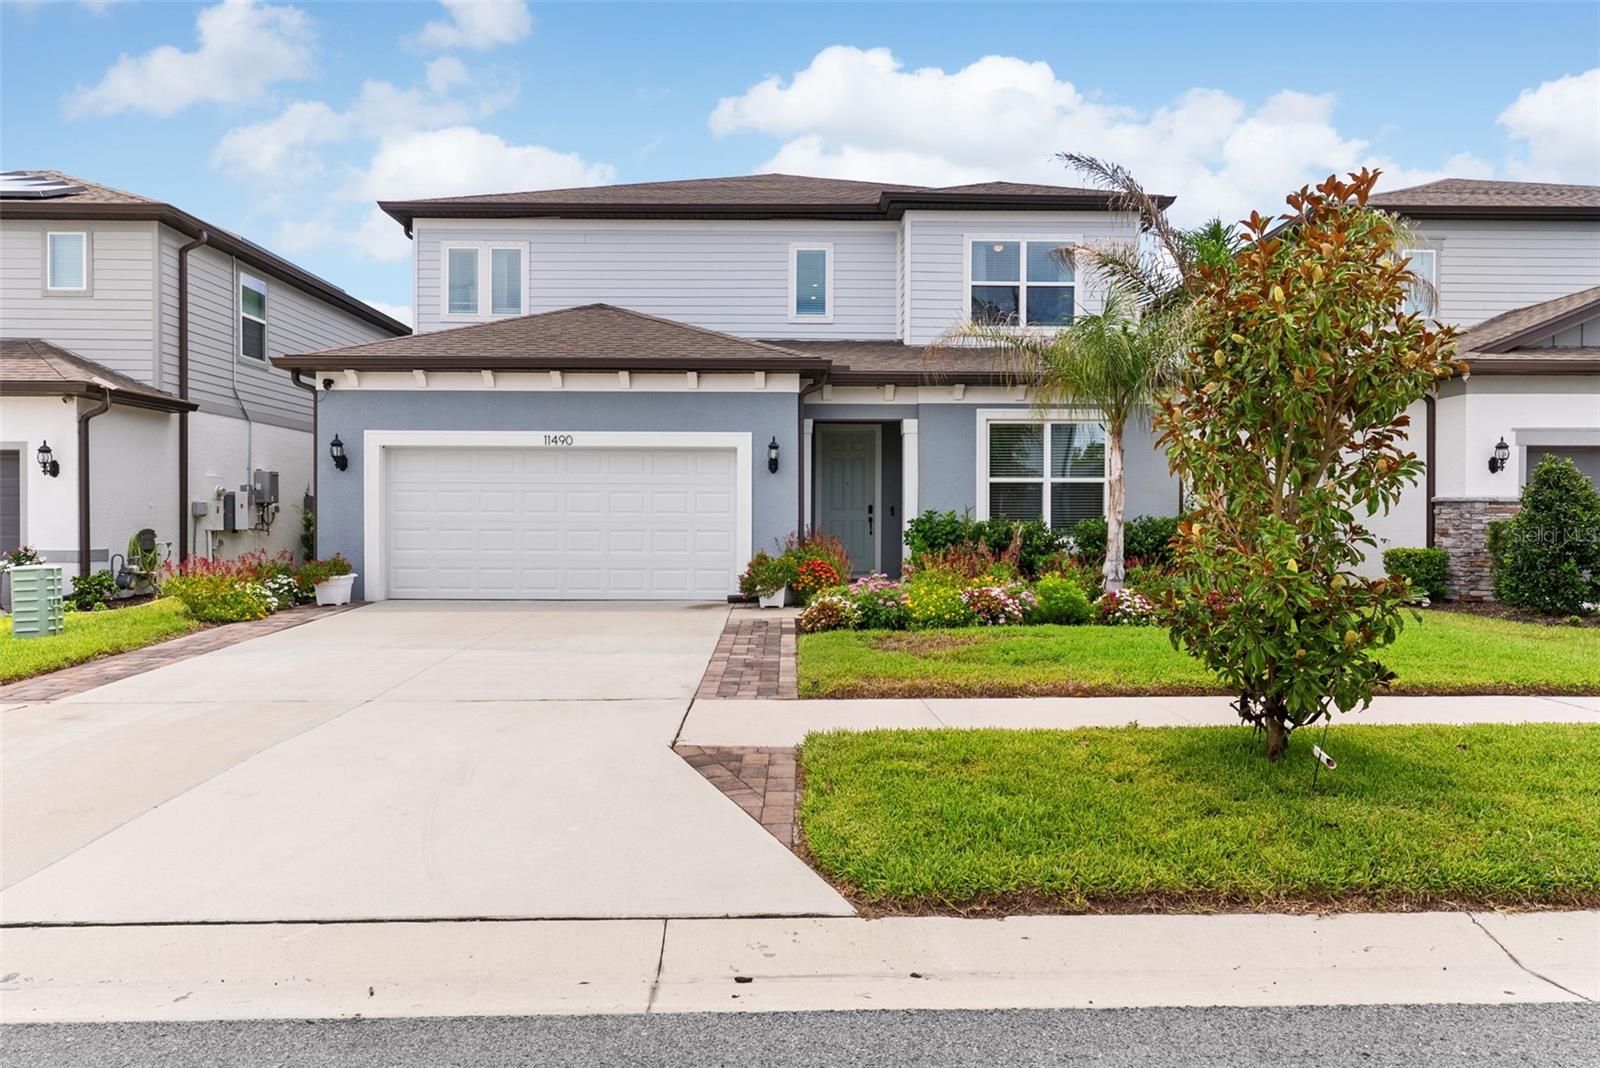
11490 CALUSA TRAILS WAYRIVERVIEW, FL 33569HAMMOCK CREST · Single Family Residence
5Beds
4Baths
3,641Sq ft
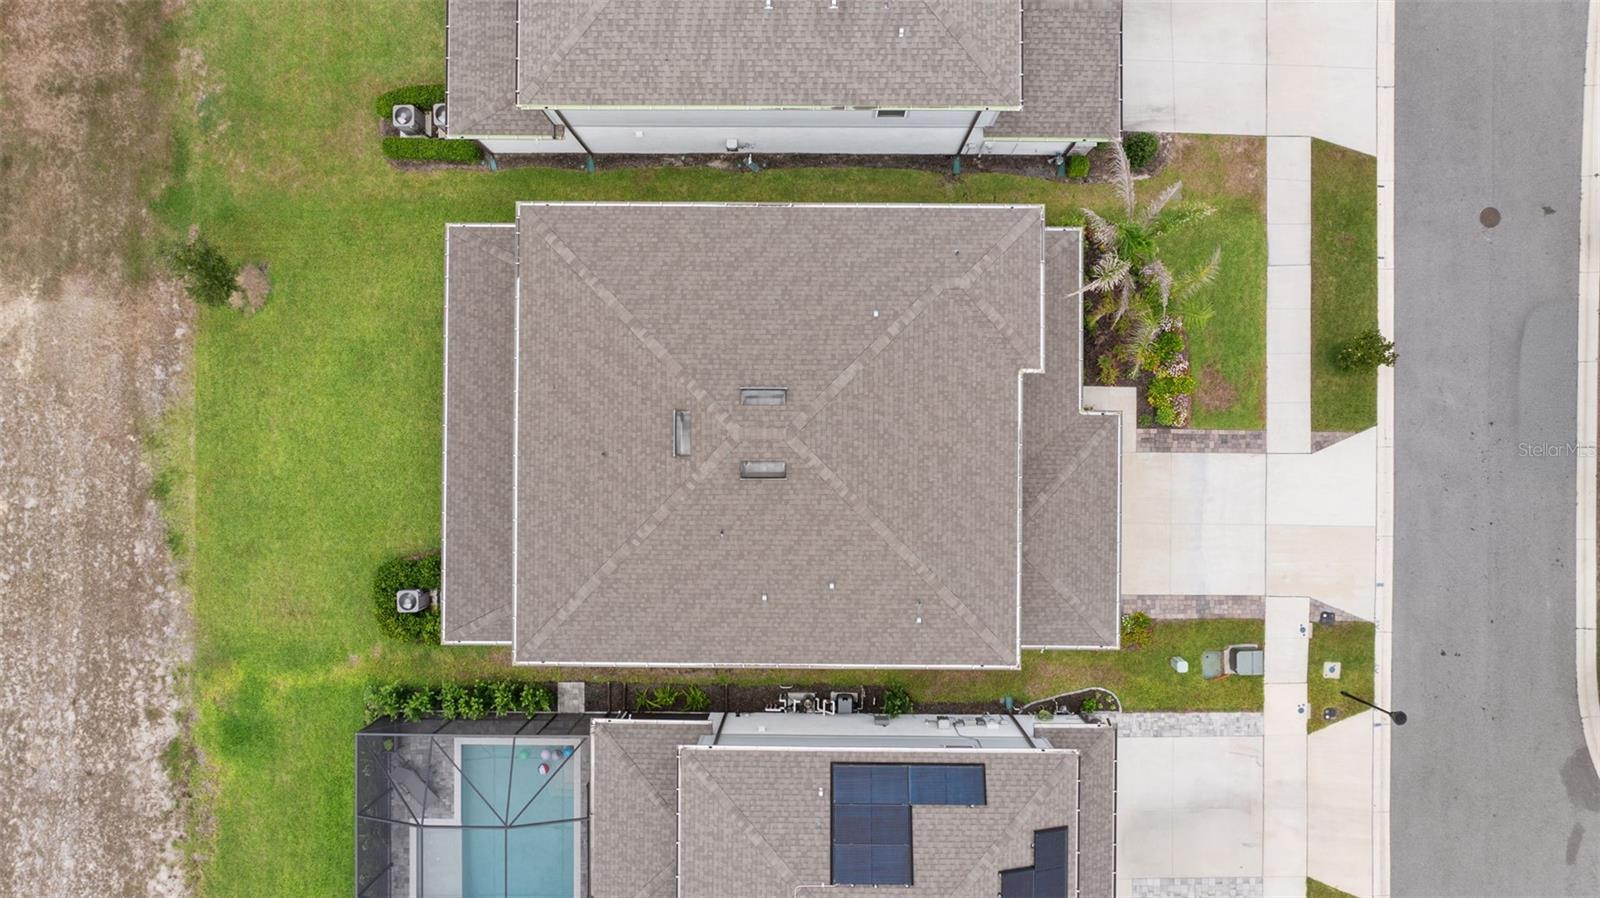
0.14 acLot
2-carGarage
2023Built
About this home
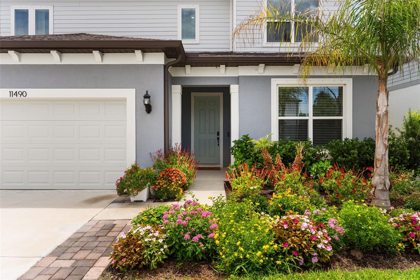
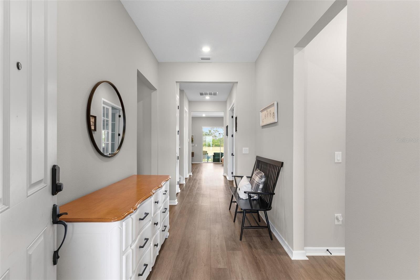
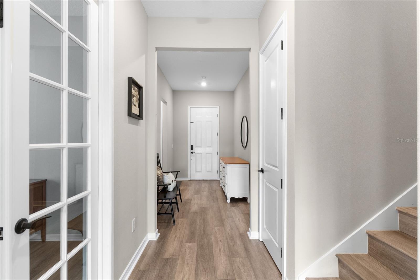
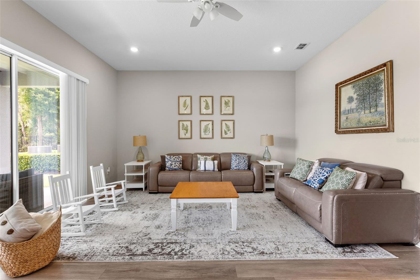
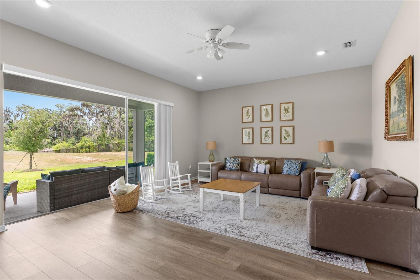
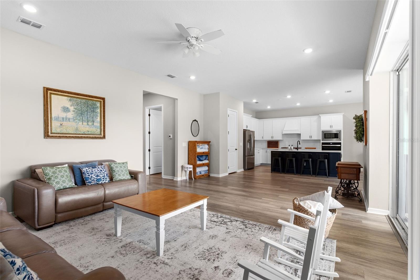
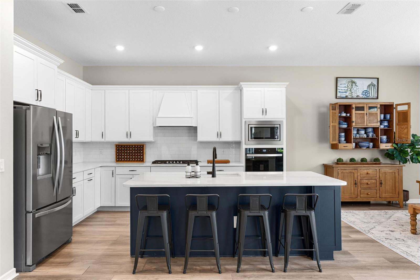
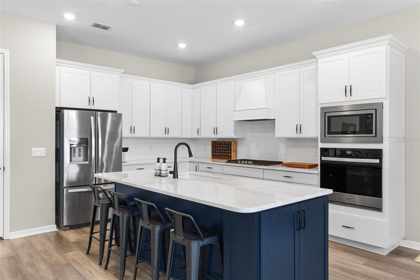
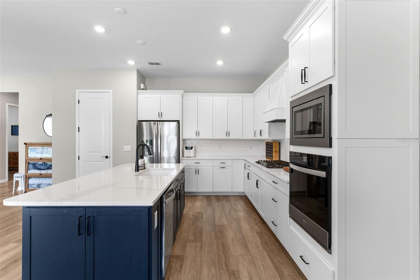
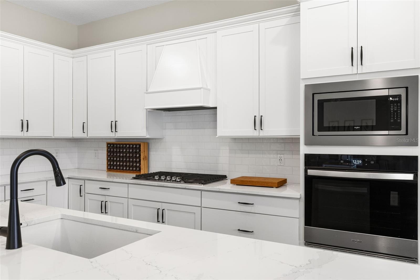
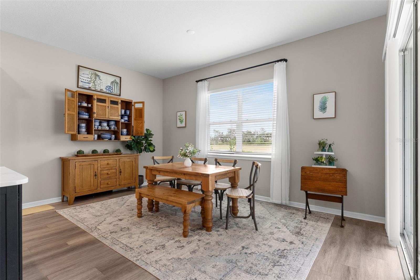
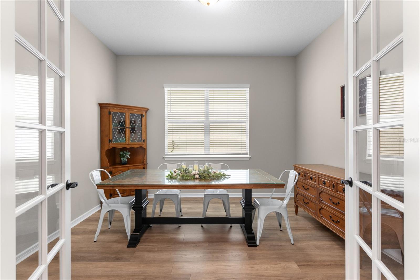
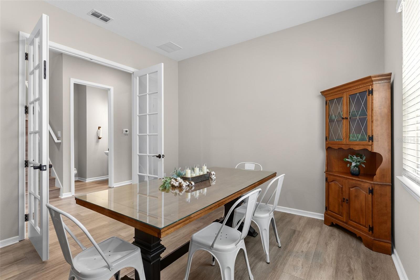
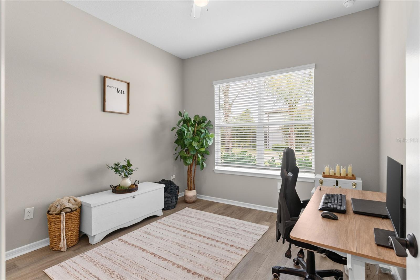
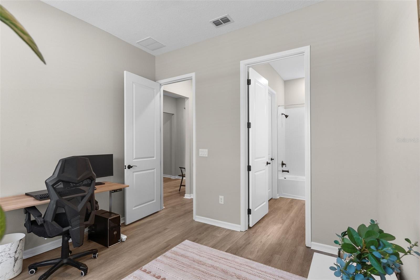
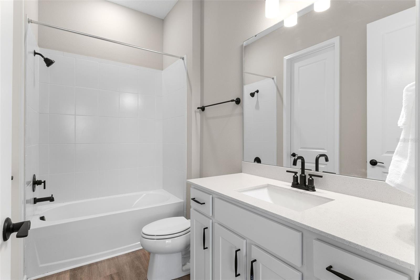
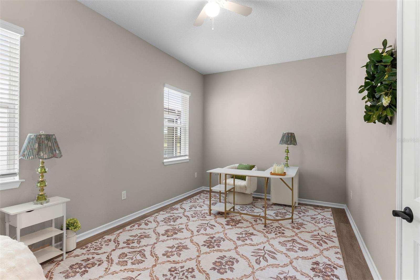
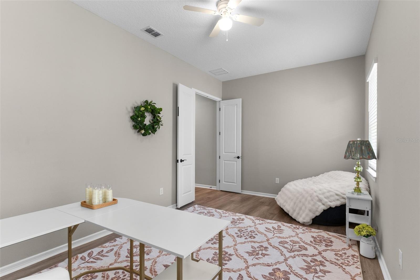
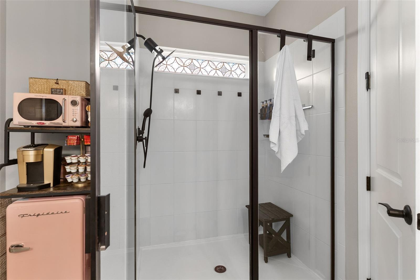
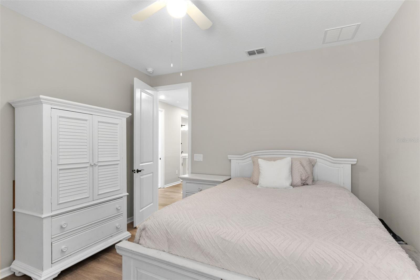
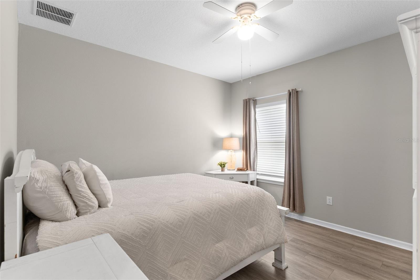
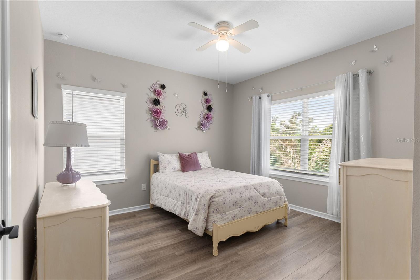
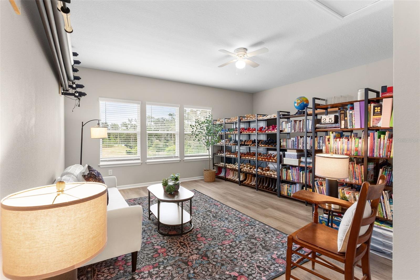
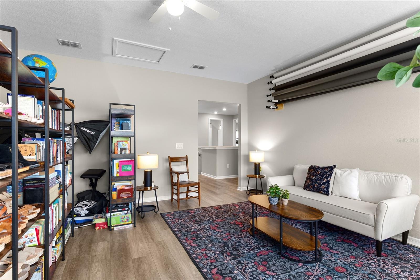
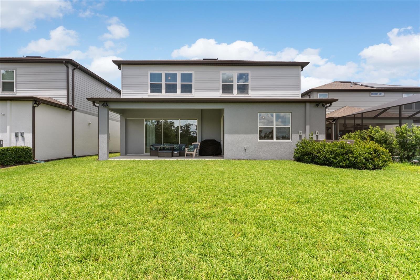
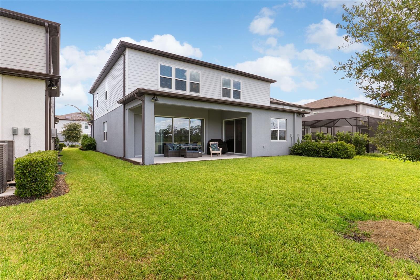
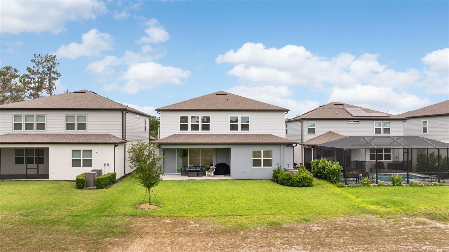
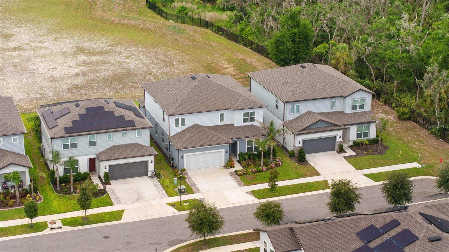
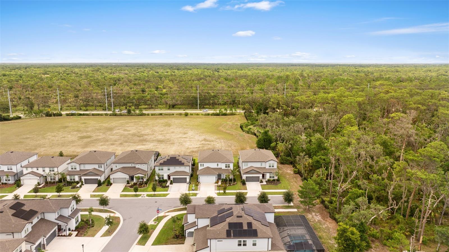
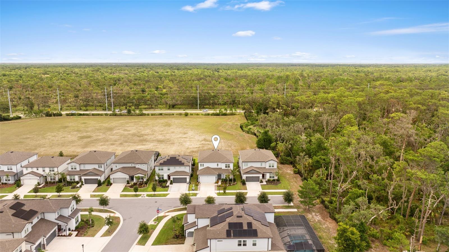
Welcome to 11490 Calusa Trails Way, where modern luxury, thoughtful design, and everyday comfort come together in one exceptional home. Built in 2023, this 5-bedroom, 3.5-bath residence offers the perfect blend of sophistication and functionality, featuring premium builder upgrades that truly set it apart from the standard homes in the community. From the moment you step through the front door, you'll be captivated by the home's expansive open-concept floor plan, soaring natural light, and seamless flow designed for both elegant entertaining and comfortable everyday living. Every detail has…
Description as provided by the listing brokerage.
Highlights
- 2-car garage
- Hurricane Shutters
- Lighting
- Private Entrance
- Sidewalk
- Ceiling Fans(s)
- Eat-in Kitchen
- High Ceilings
- Kitchen/Family Room Combo
The details
StatusActive
MLS #MFRL4963080
Property typeSingle Family Residence
Year built2023
Lot size0.14 ac
Living area3,641 sq ft
Price per sq ft$172
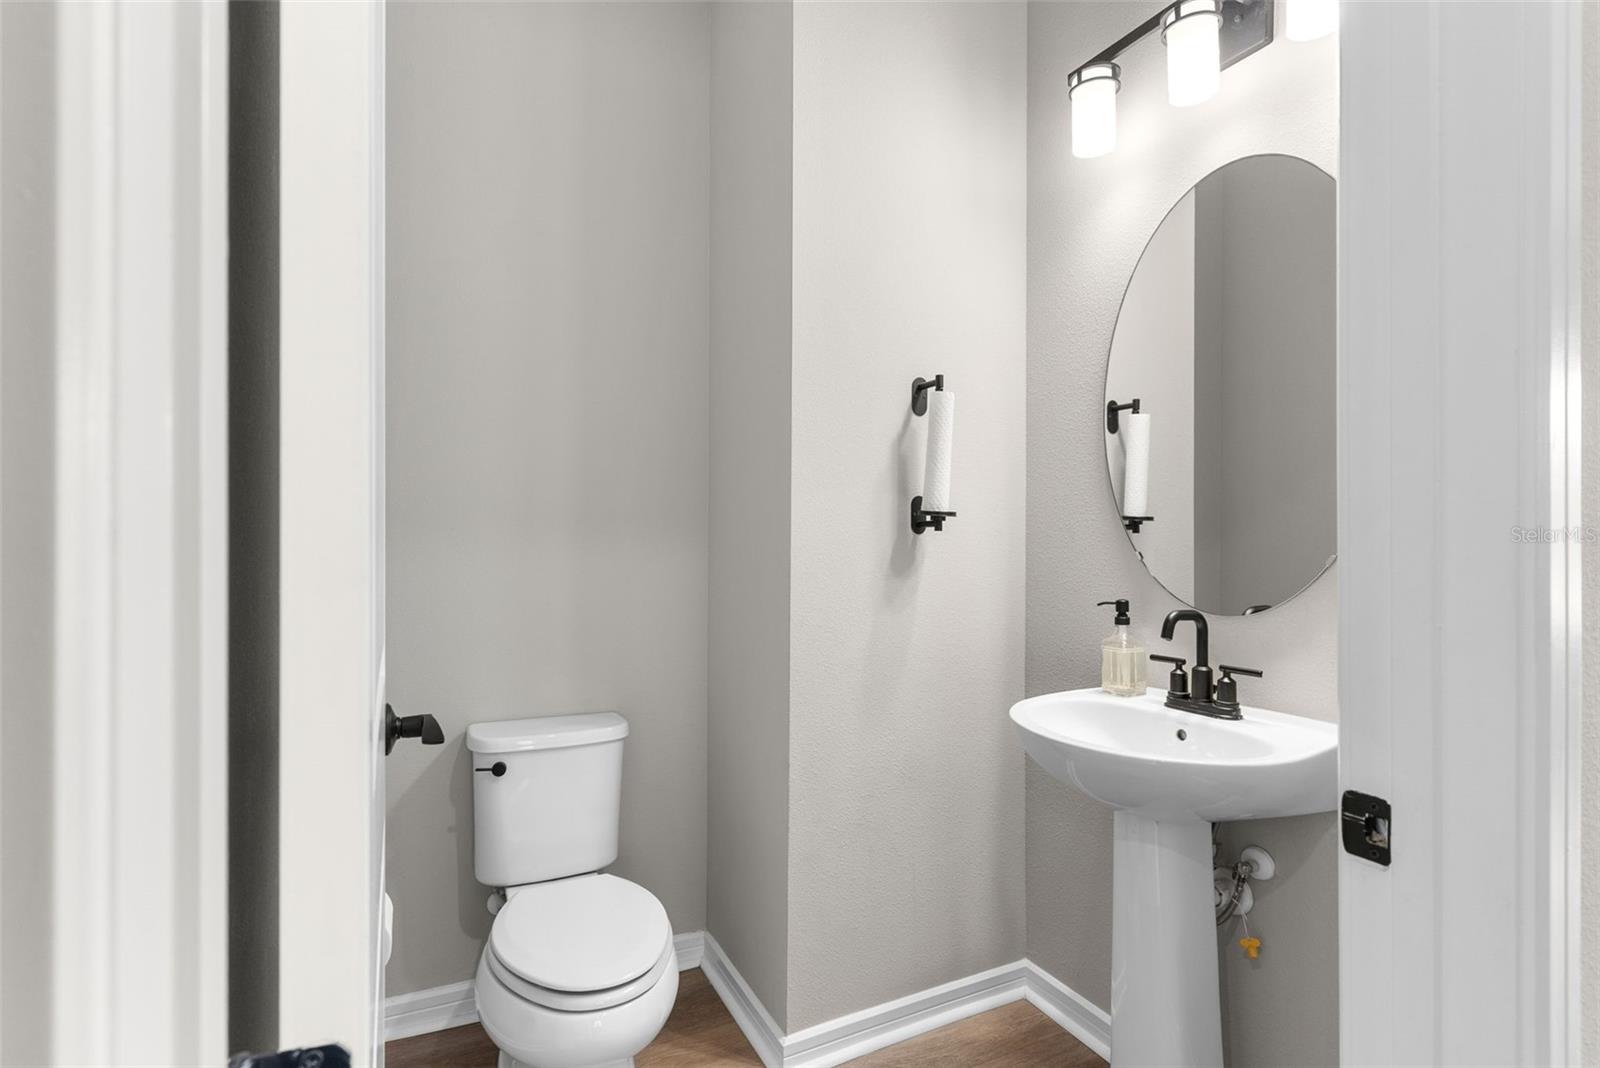
Baths4 + 1 half
HOA$160 / monthly
CDDNo
Taxes$6,904 (2025)
Garage2-car
Stories2
Days on market83
CountyHillsborough
Flood zoneX (verify)
ListedJun 25, 2026
Features & property details
Interior
Full baths3
Half baths1
Rooms3
Additional roomsBonus Room
FlooringCeramic Tile, Luxury Vinyl
AppliancesDishwasher, Disposal, Microwave, Range, Refrigerator
Interior featuresCeiling Fans(s), Eat-in Kitchen, High Ceilings, Kitchen/Family Room Combo, Open Floorplan, Primary Bedroom Main Floor, Split Bedroom, Thermostat, Walk-In Closet(s)
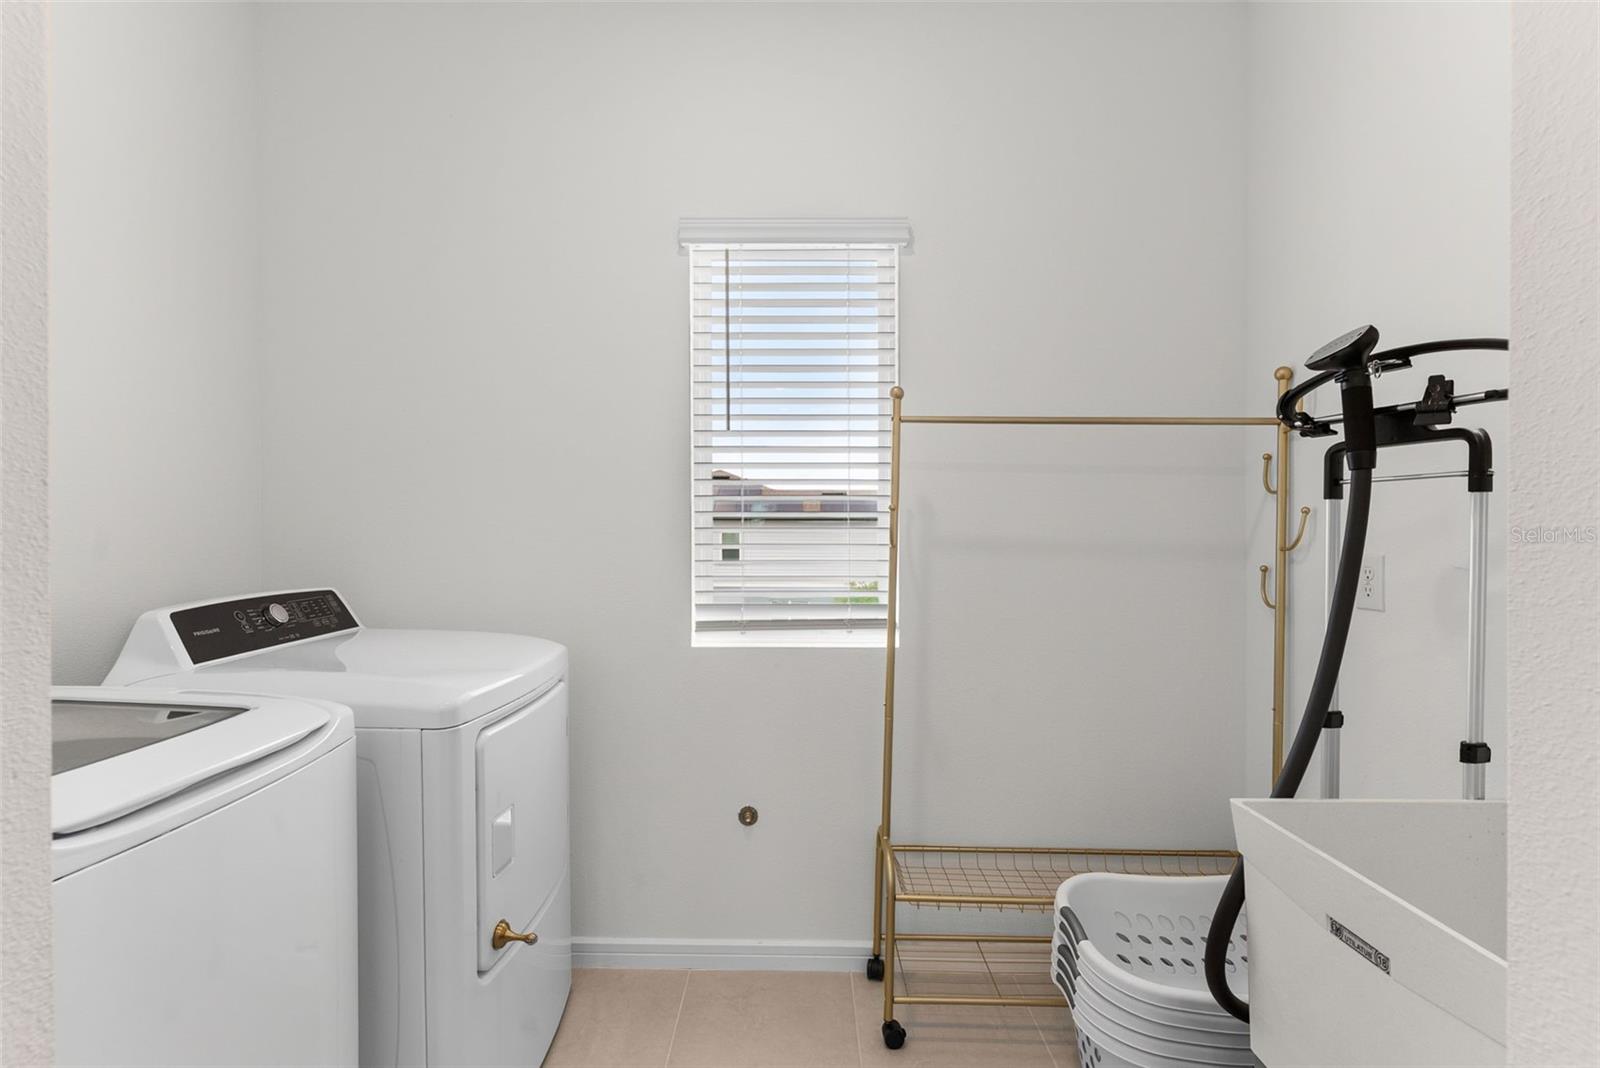
LaundryInside
FireplaceNo
CoolingCentral Air
HeatingCentral
In-law suite0
Exterior & lot
Exterior featuresHurricane Shutters, Lighting, Private Entrance, Sidewalk
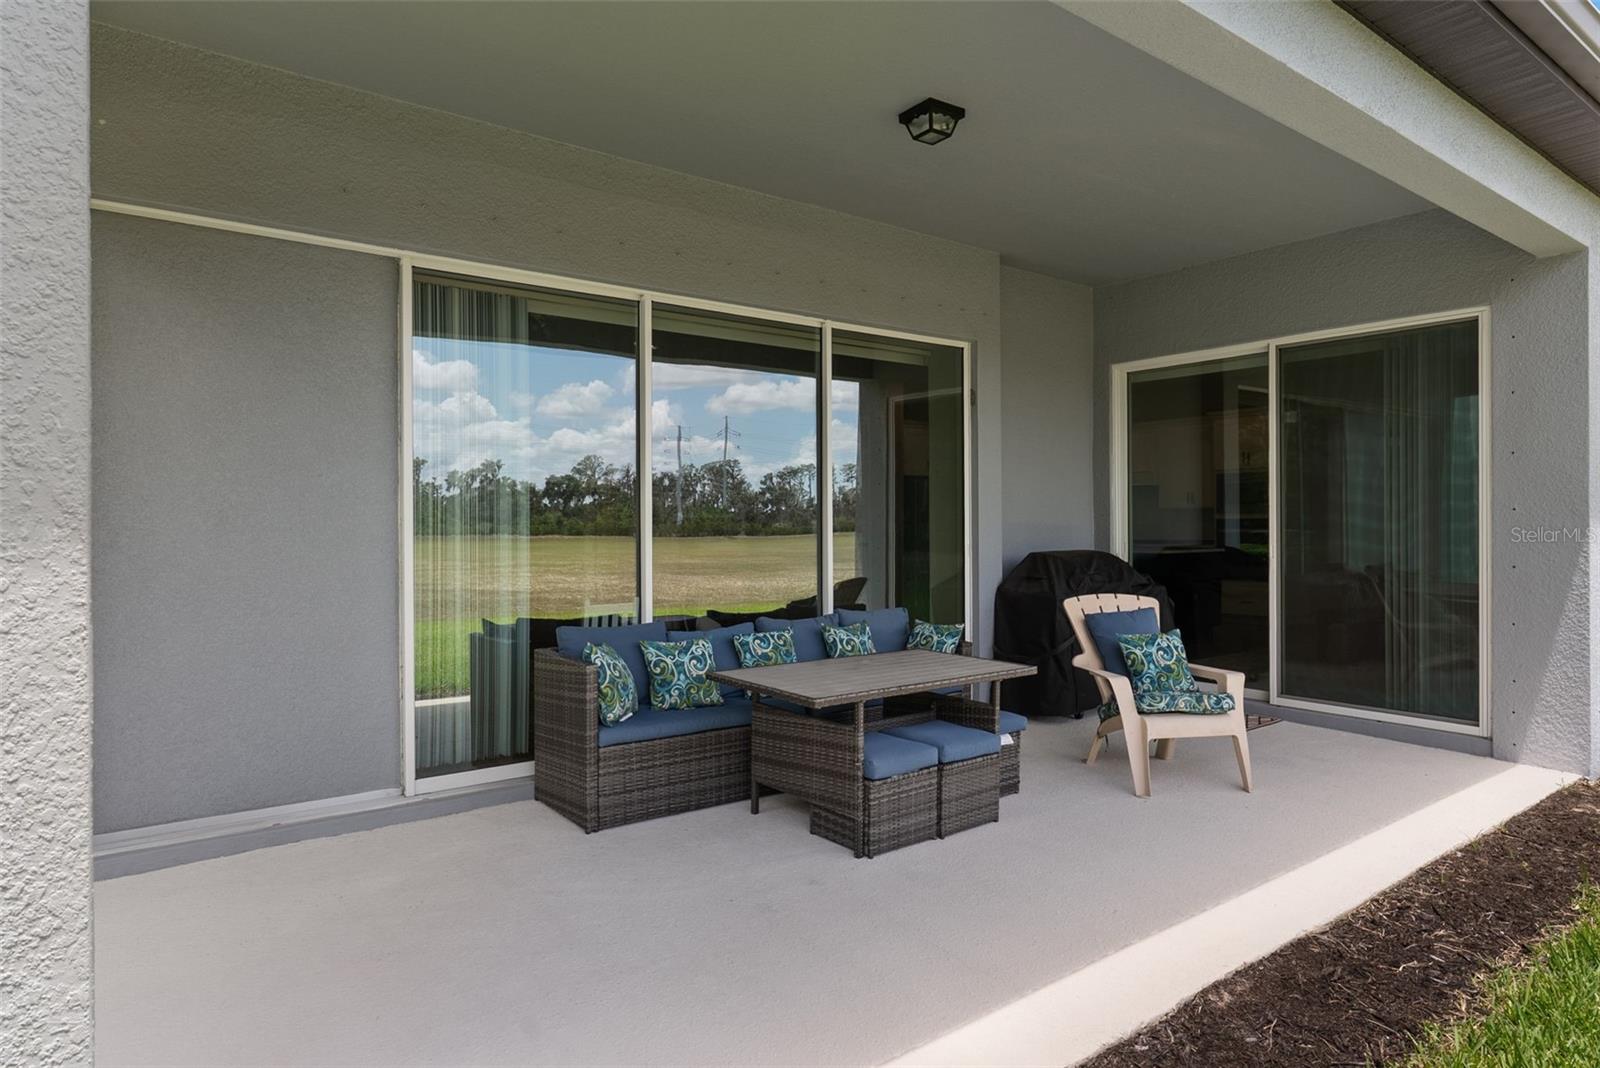
Patio & porchCovered, Rear Porch
FacesNortheast
Road surfacePaved
Construction
ConstructionBlock, Stucco
FoundationBlock, Slab
RoofShingle
Living area sourcePublic Records
Building area (sq ft)4,350
Parking
GarageYes
Attached garageYes
CarportNo
Parking featuresDriveway, Garage Door Opener
Pool & water
Waterfront feet0
Dock0
Community & HOA
AssociationExcelsior community management
HOA fee$160
HOA frequencyMonthly
Fee includesCable TV, Internet, Recreational Facilities
AmenitiesClubhouse, Gated
Fee requirementRequired
Approval required1
Total monthly fees$160
Total annual fees$1,920
Community featuresClubhouse, Park, Sidewalks, Street Lights
55+ communityNo
PetsCats OK, Dogs OK, Yes
Pet restrictionsNo pit bulls
Number of pets3
Minimum lease1-2 Years
Lease restrictions1
Lease notesCommunity wants 1-year leases but will allow the home to be leased up to twice a year.
Utilities & efficiency
UtilitiesCable Available, Cable Connected, Electricity Connected, Phone Available, Public, Sewer Connected, Water Connected
SewerPublic Sewer
Water sourcePublic
Financial & terms
CDD0
Tax year2,025
Homestead1
Listing termsCash, Conventional, Fha, VA Loan
OwnershipFee Simple
Special conditionsNone
ZoningPD
OccupantOwner
MLS area33569 - Riverview
Where it sits
Approximate location shown. Exact address available on request per listing brokerage.
More like this
Stellar MLSMLS# MFRL4963080Listing courtesy of OPULENT REALTY INTERNATIONALLast updated Sep 17, 2026, 6:06 PM