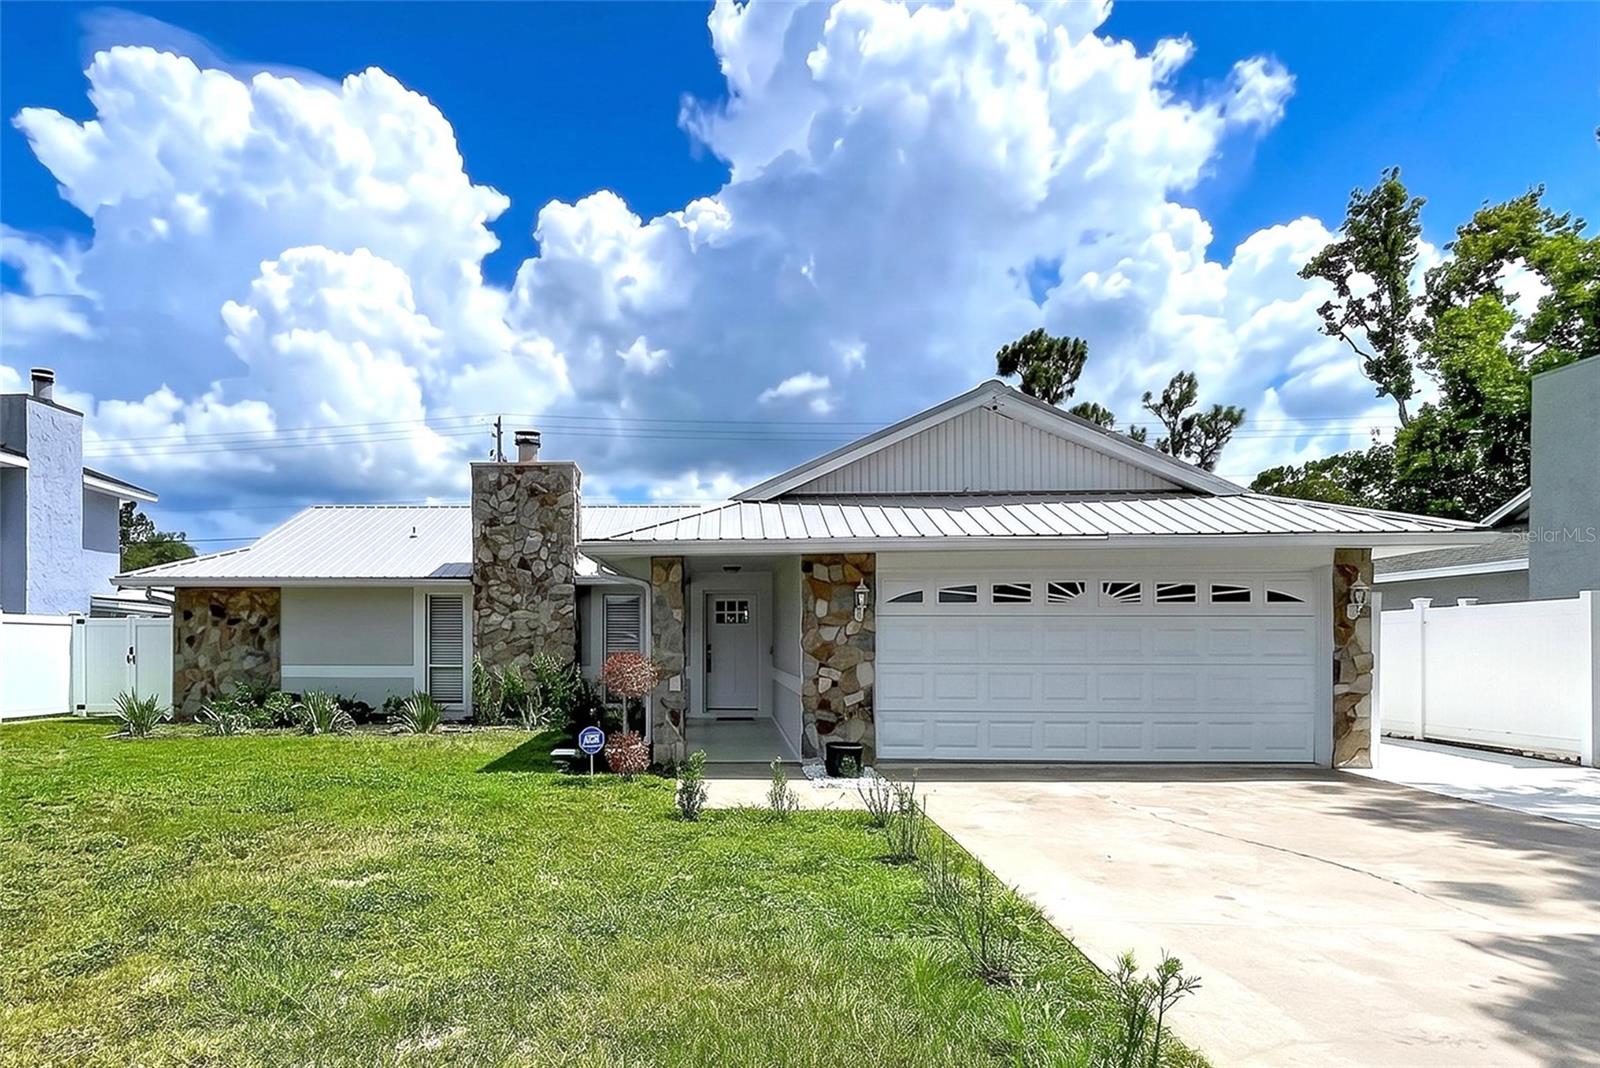
 84 photos · 3D tour
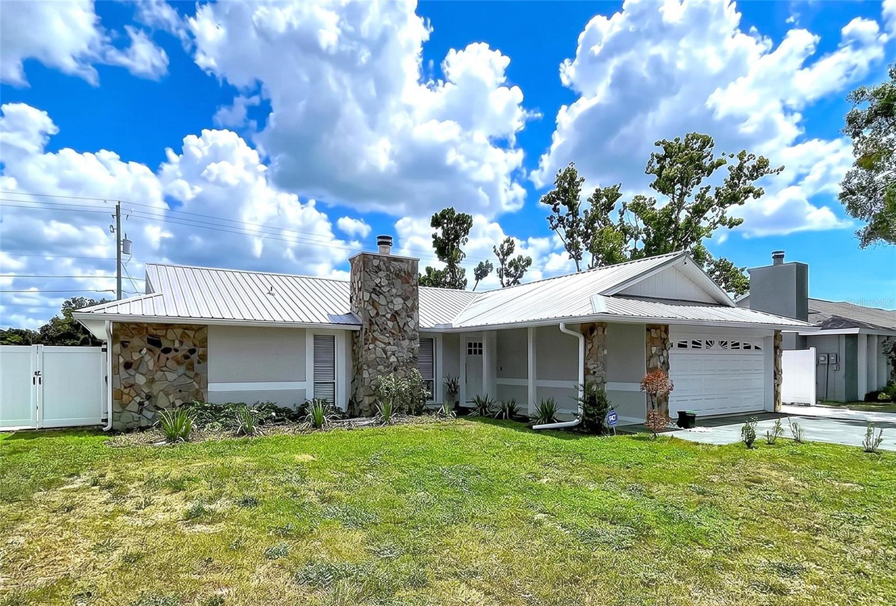
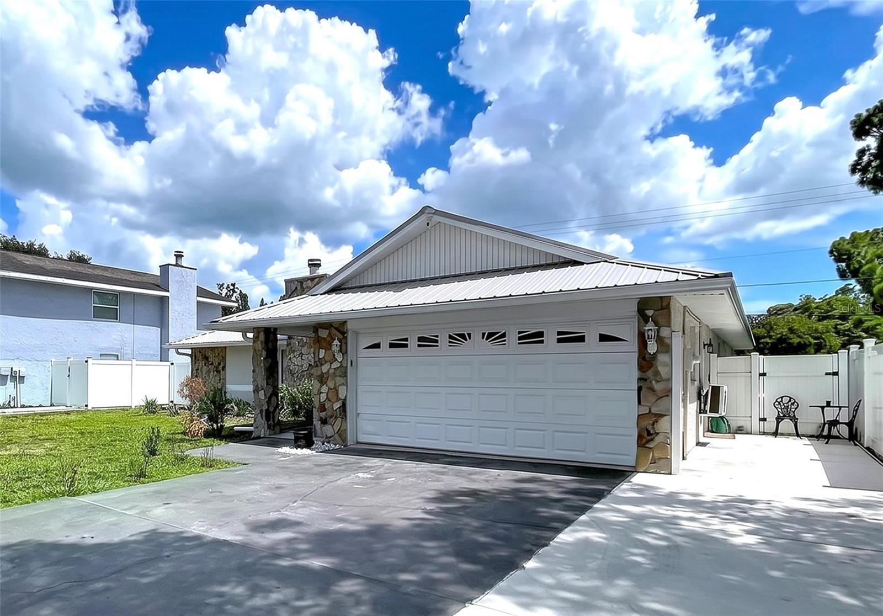
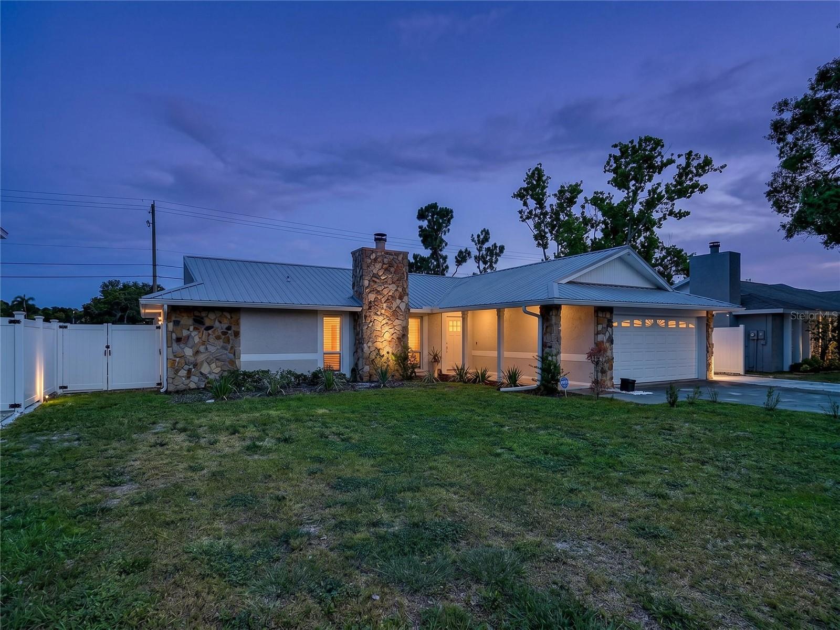
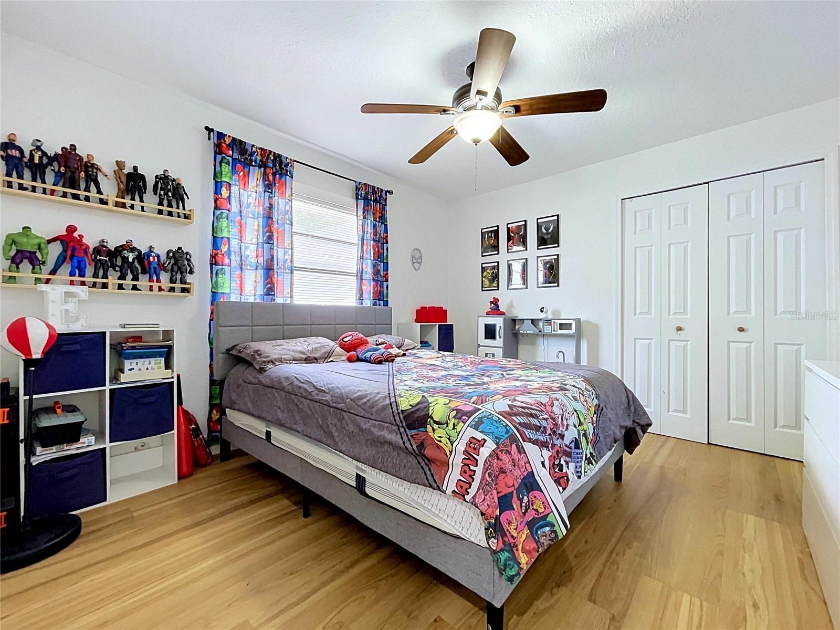
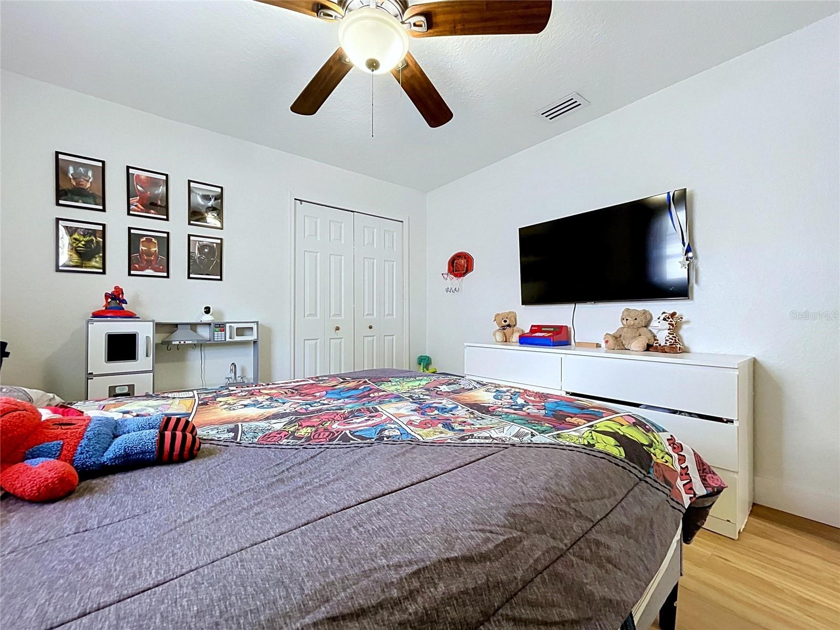
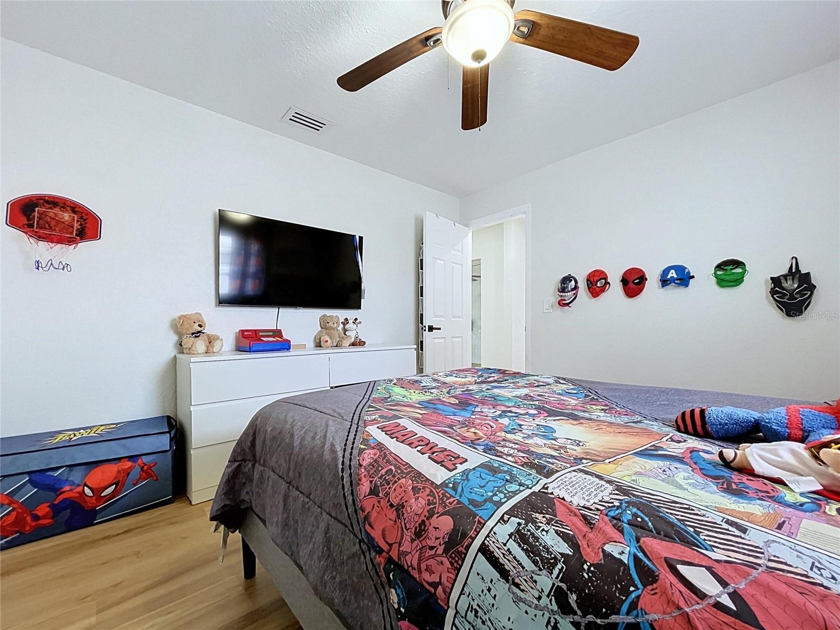
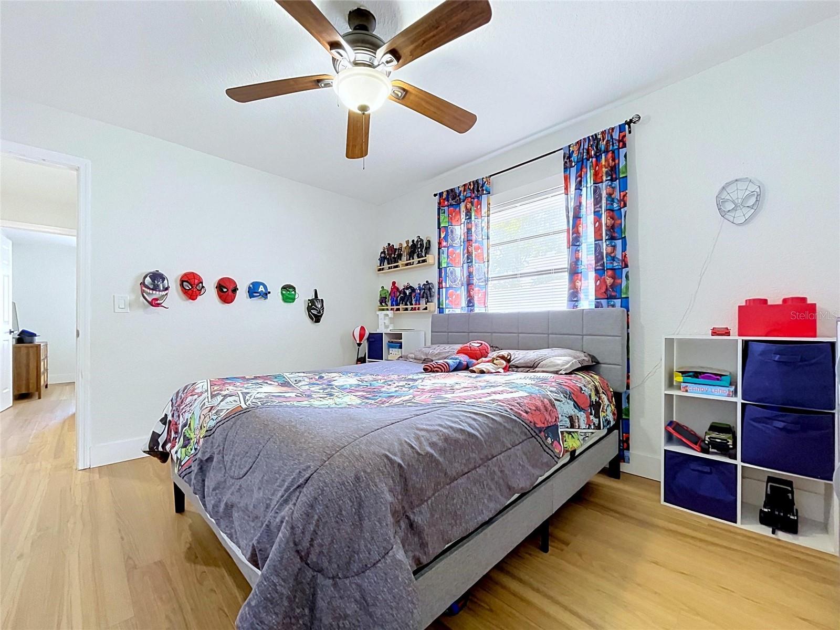
1 / 84
ActivePrice improved $9,90186 days on market
$539,999$549,900
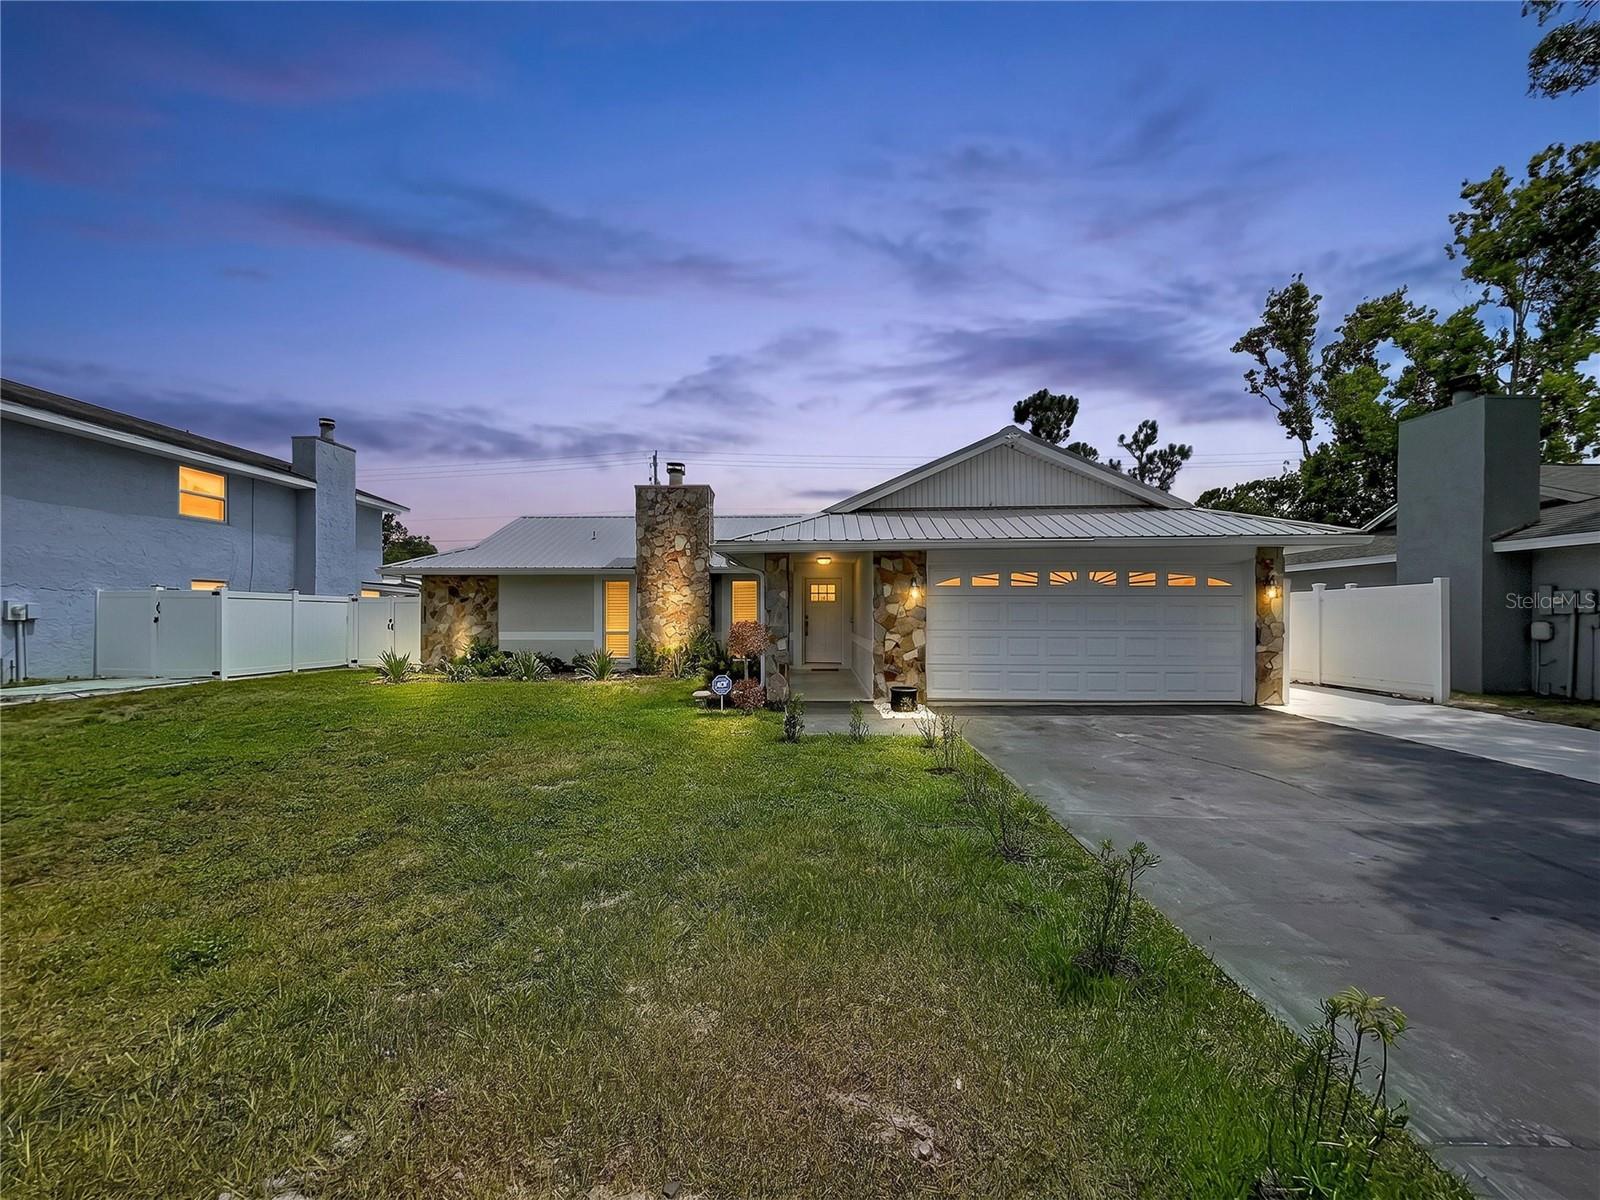
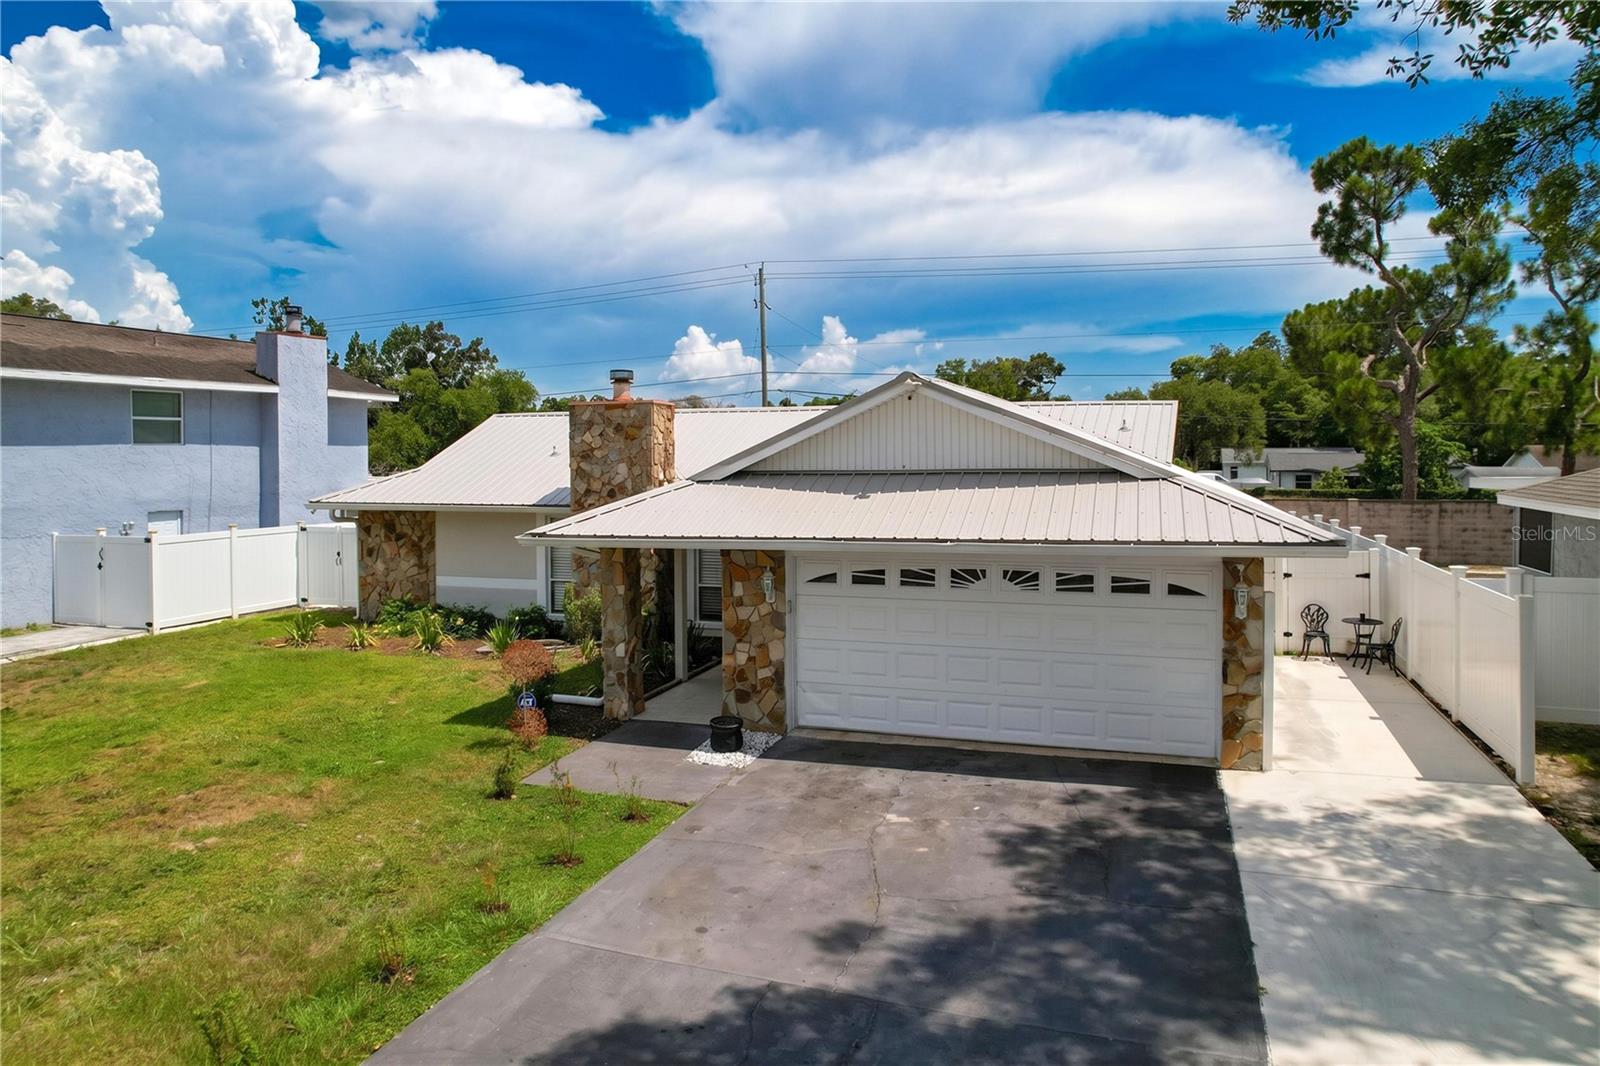
5520 FULMAR DRTAMPA, FL 33625SUGARWOOD GROVE · Single Family Residence
3Beds
2Baths
2,297Sq ft
0.2 acLot
2-carGarage
1980Built
About this home
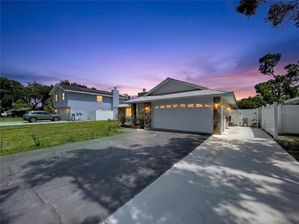
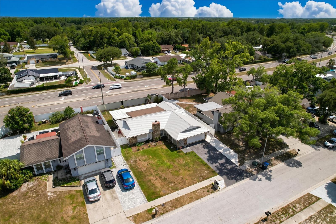
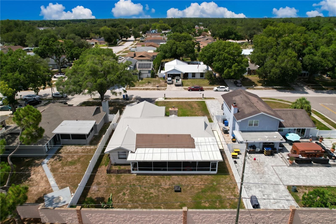
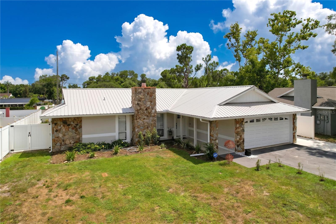
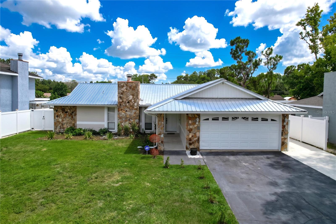
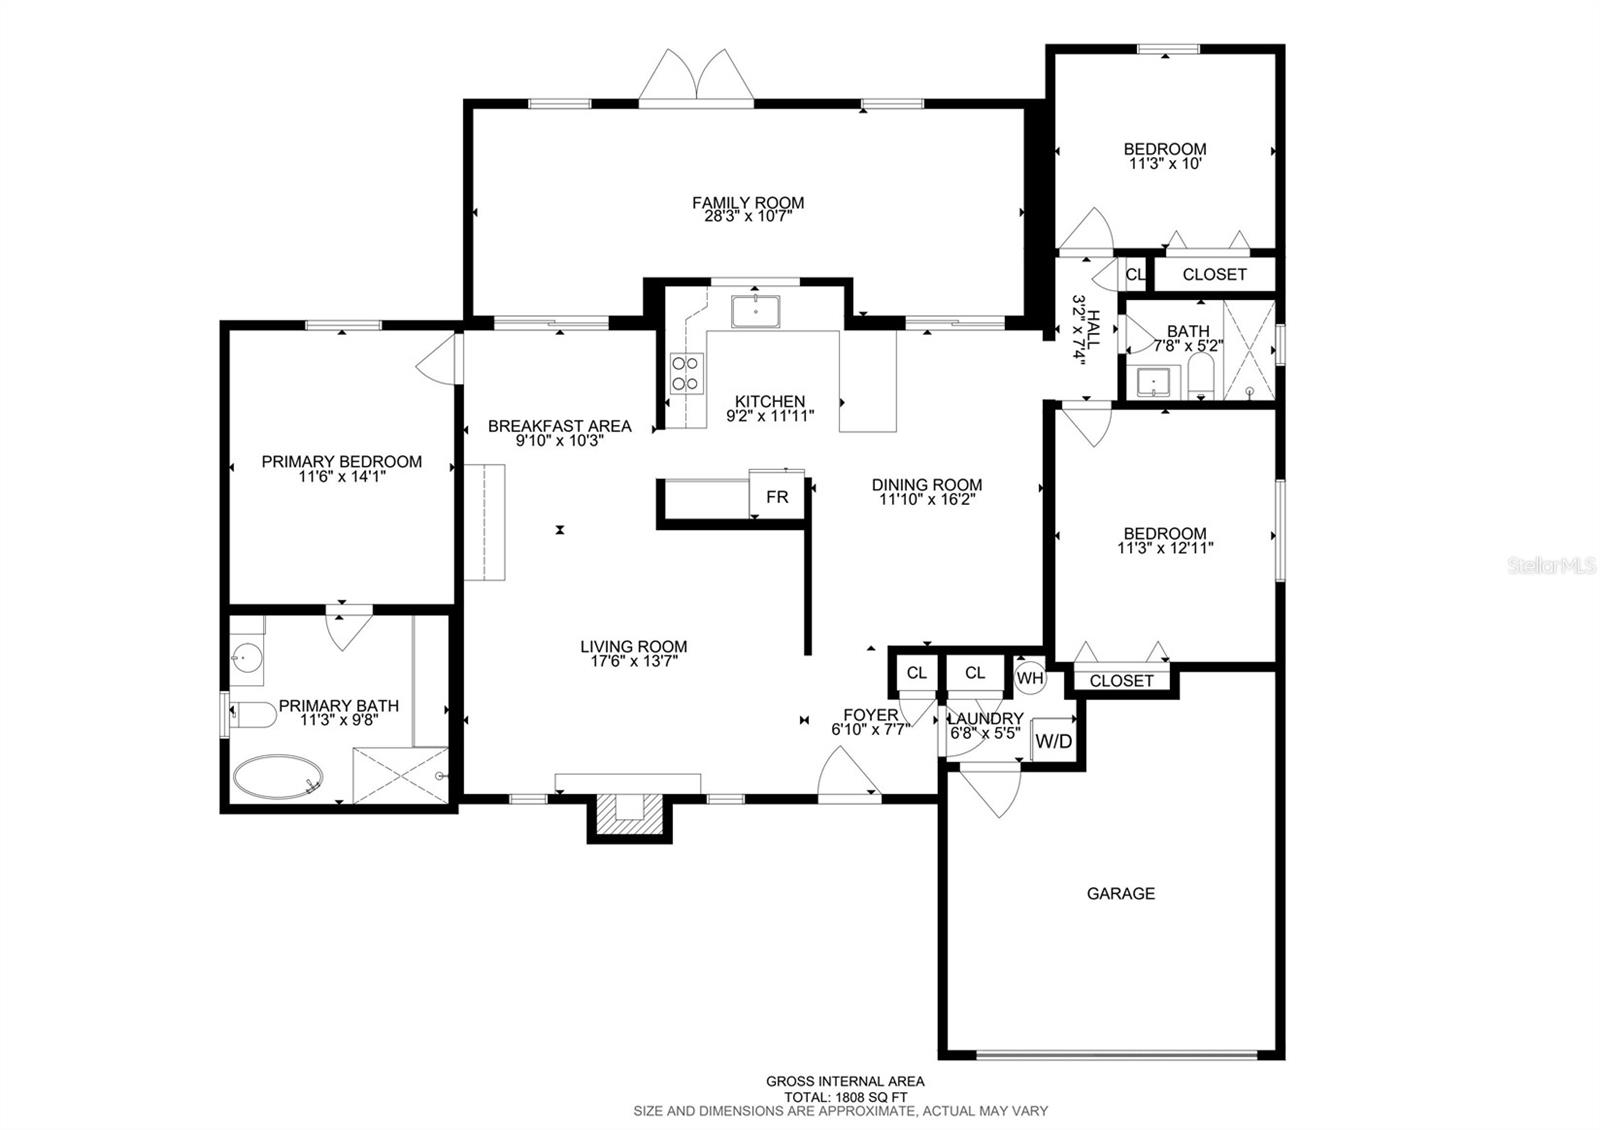
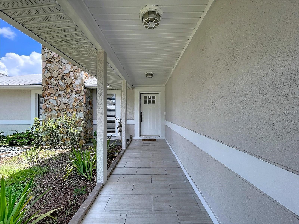
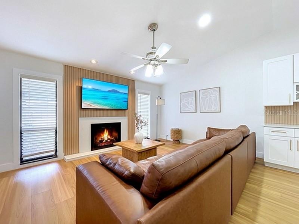
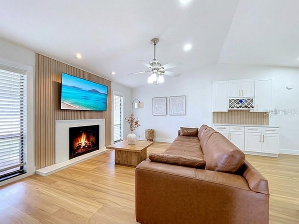
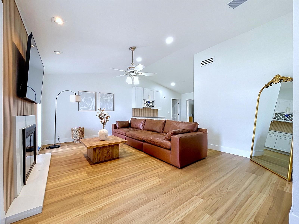
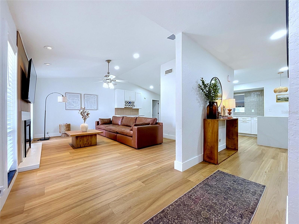
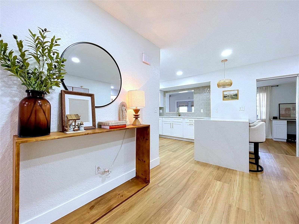
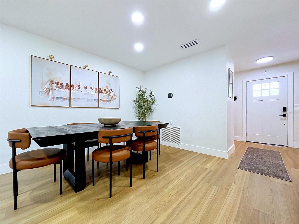
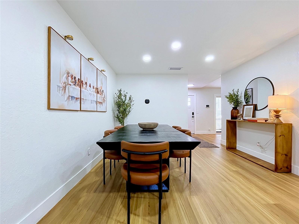
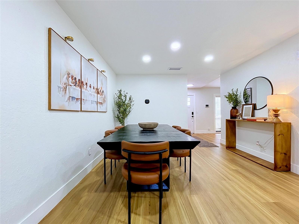
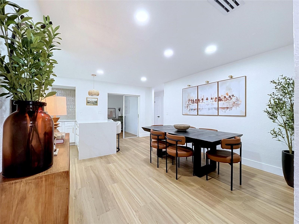
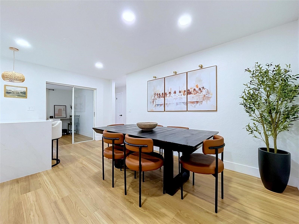
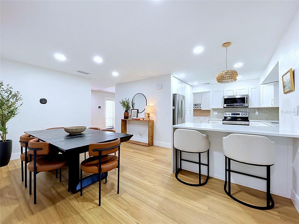
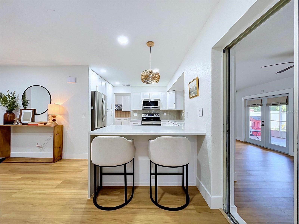
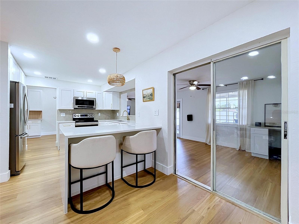
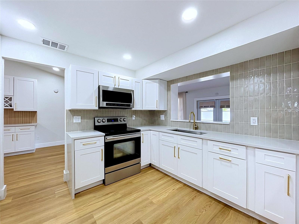
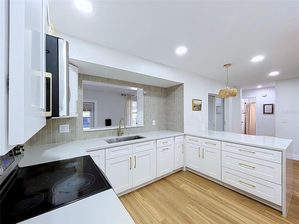
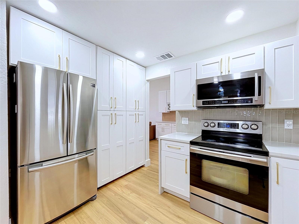
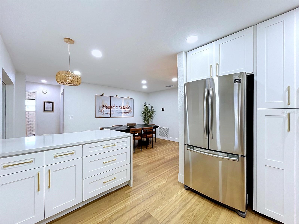
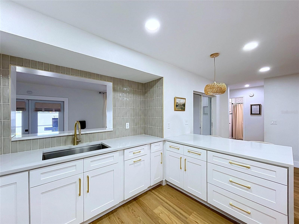
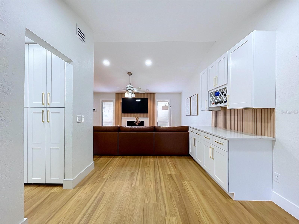
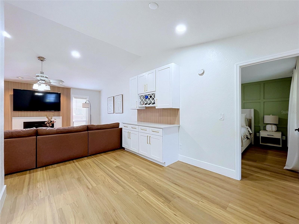
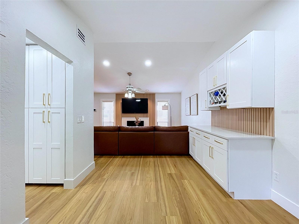
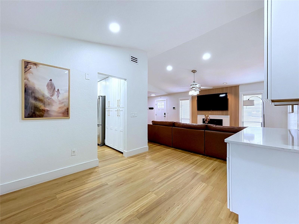
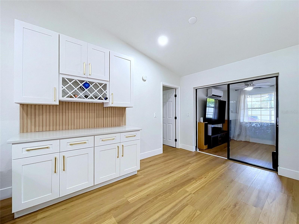
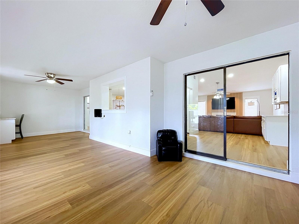
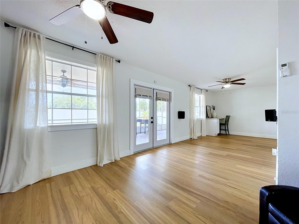
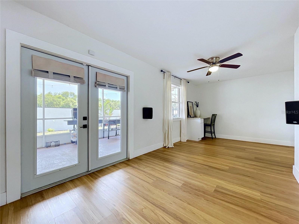
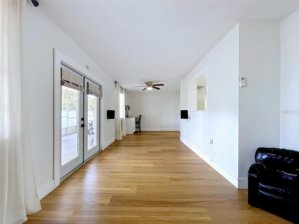
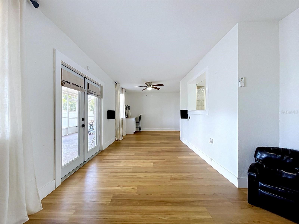
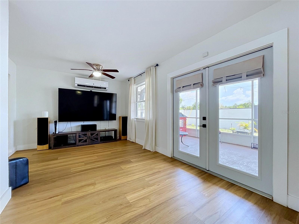
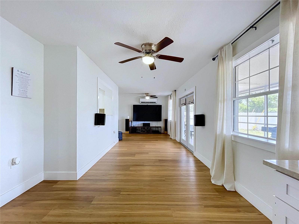
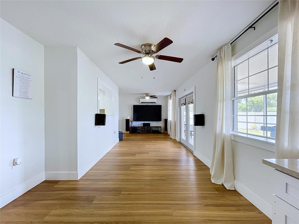
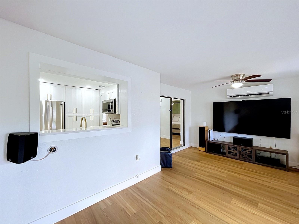
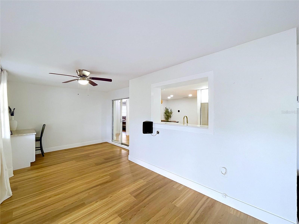
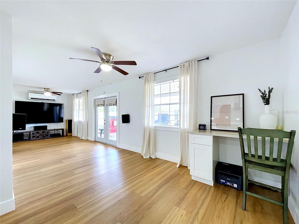
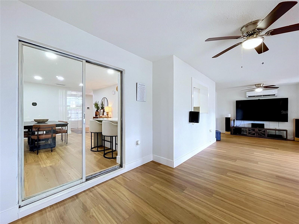
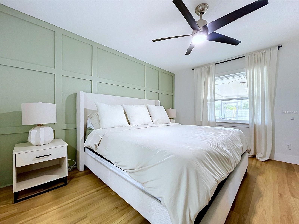
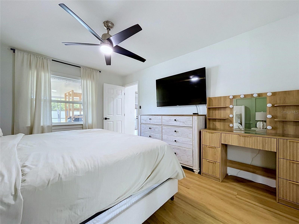
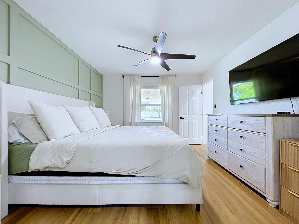
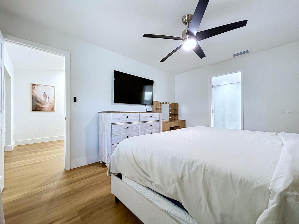
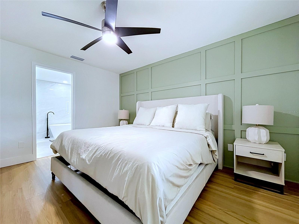
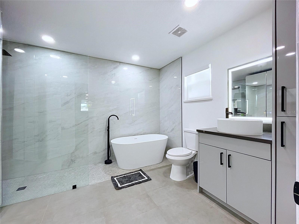
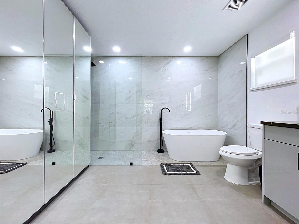
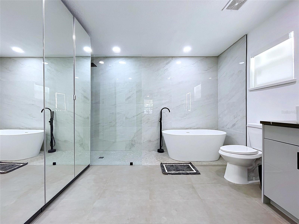
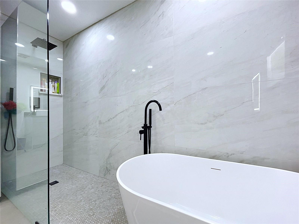
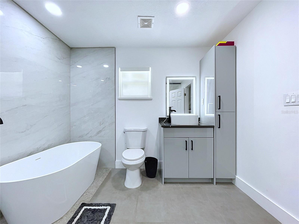
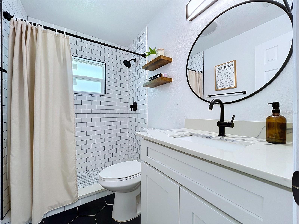
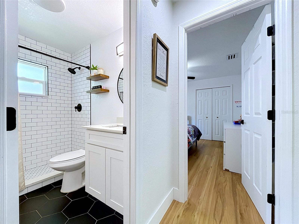
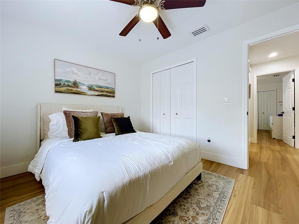
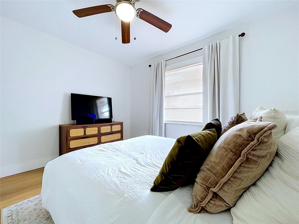
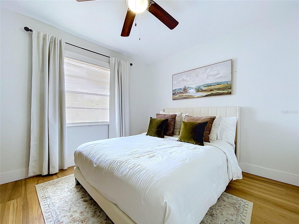
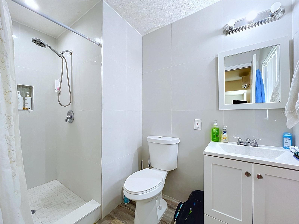
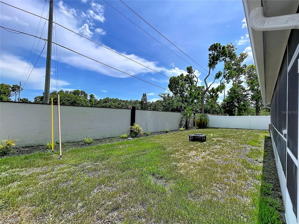
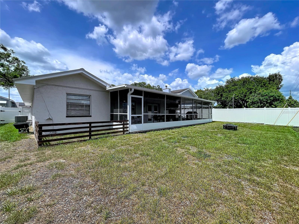
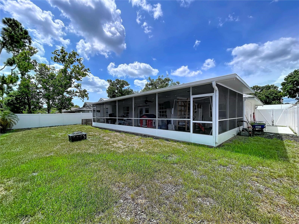
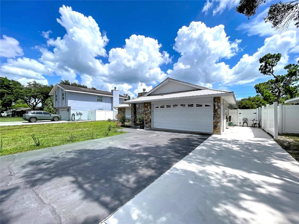
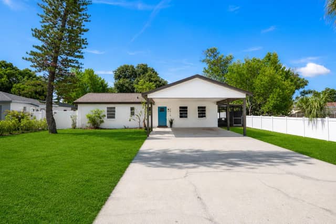
Step into this beautifully updated 3-bedroom, 2-bath home featuring a durable metal roof, luxury vinyl plank flooring throughout, a designer kitchen, spa-inspired bathrooms, and a versatile floor plan designed for today’s lifestyle. An inviting covered front porch welcomes you into a spacious living room centered around a stunning wood-burning fireplace with a custom wood-slat accent wall, creating a warm and elegant focal point. Just off the living room, a versatile flex space showcases a custom built-in beverage station with a quartz countertop, wine storage, and a designer wood-slat a…
Description as provided by the listing brokerage.
Highlights
- 2-car garage
- Crown Molding
- Dry Bar
- Open Floorplan
- Stone Counters
- Metal
- Luxury Vinyl
- Tile
The details
StatusActive
MLS #MFRTB8523899
Property typeSingle Family Residence
Year built1980
Lot size0.2 ac
Living area2,297 sq ft
Price per sq ft$235
CDDNo
Taxes$6,200 (2025)
Garage2-car
Stories1
Days on market86
CountyHillsborough
Flood zoneX (verify)
ListedJun 28, 2026
Features & property details
Interior
Full baths2
Half baths0
Rooms9
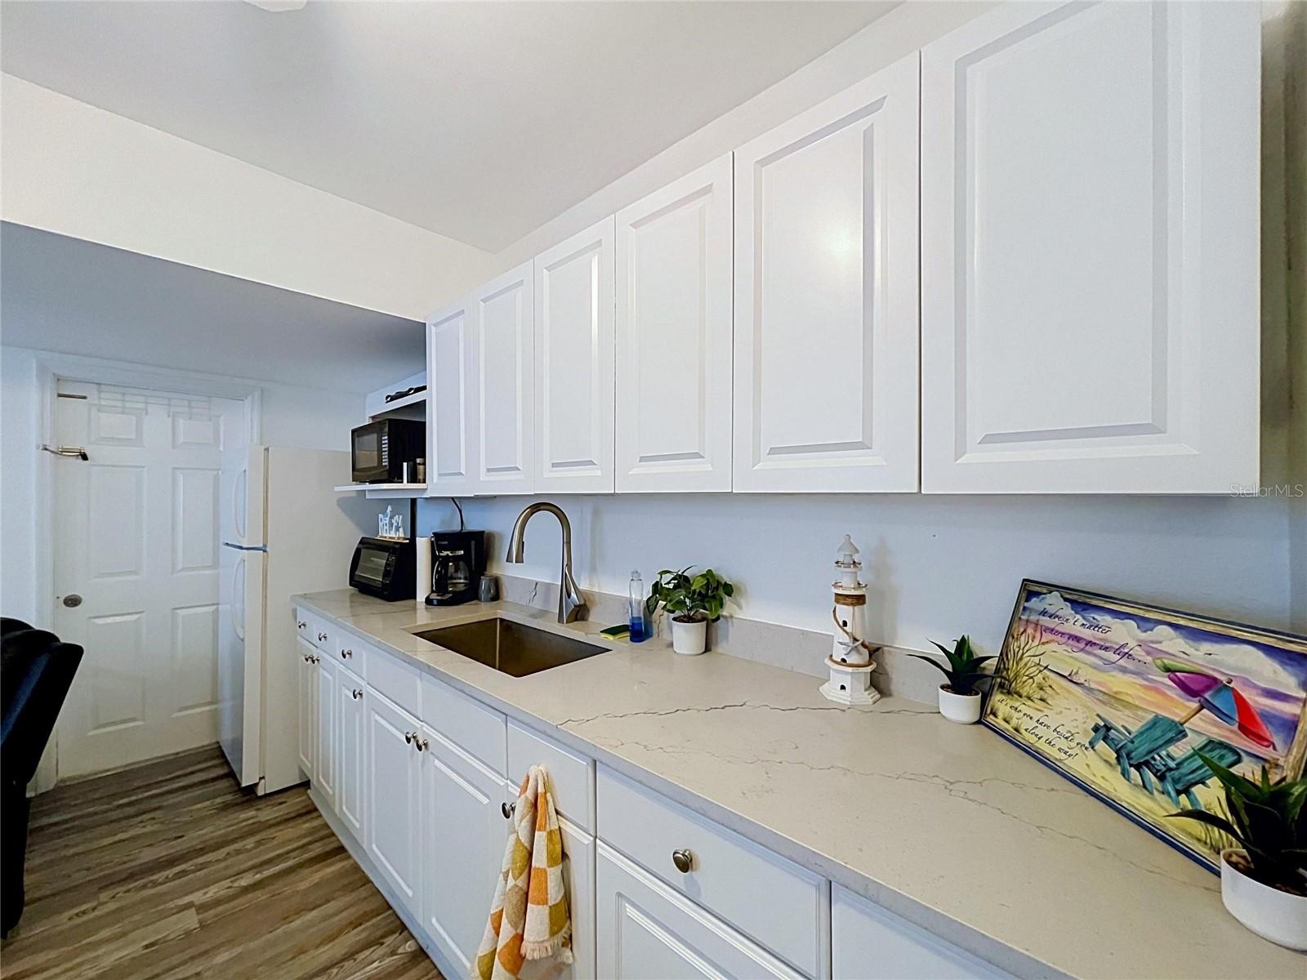
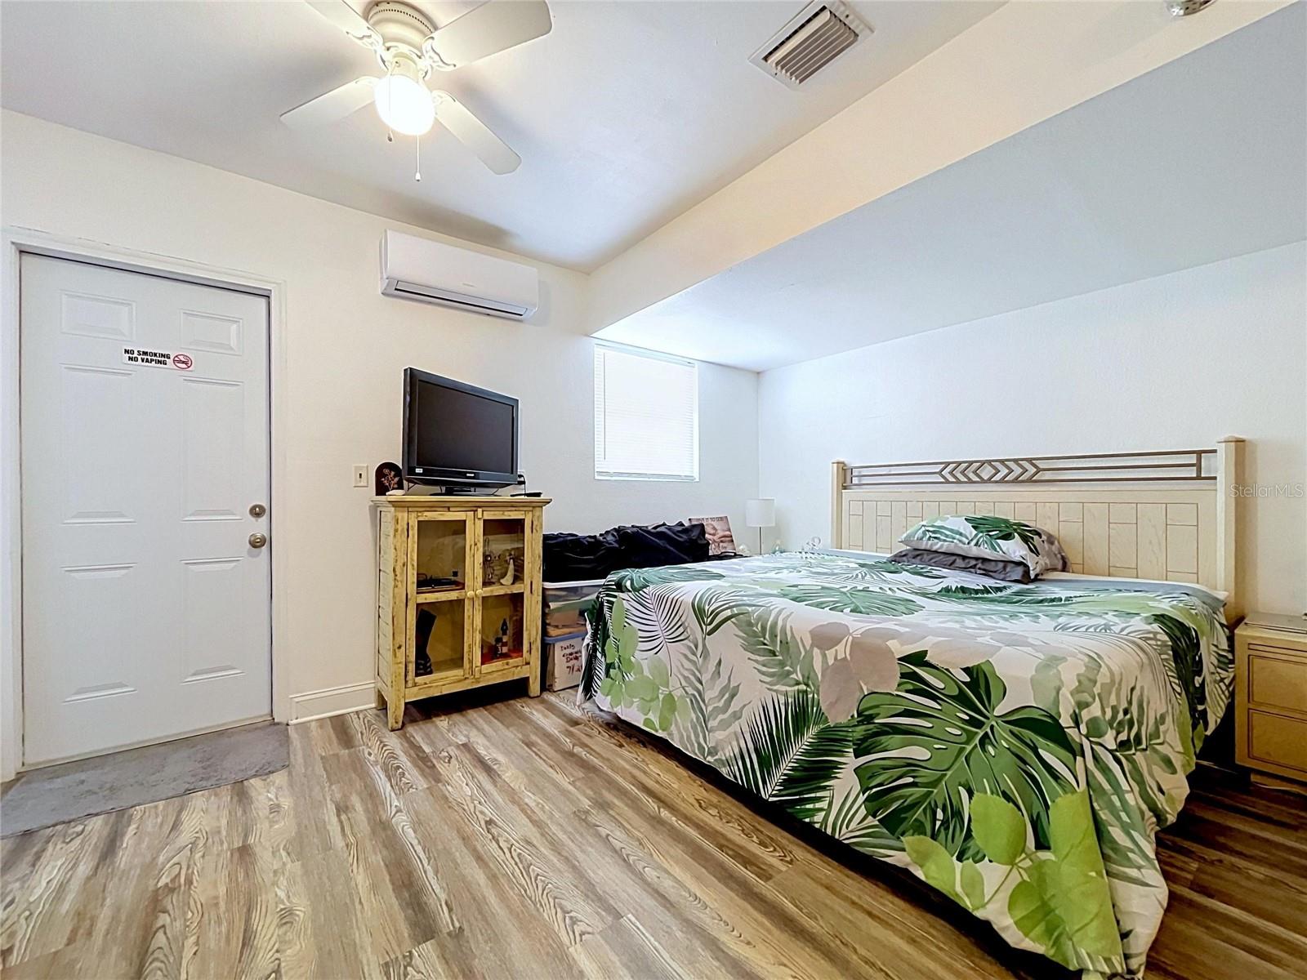
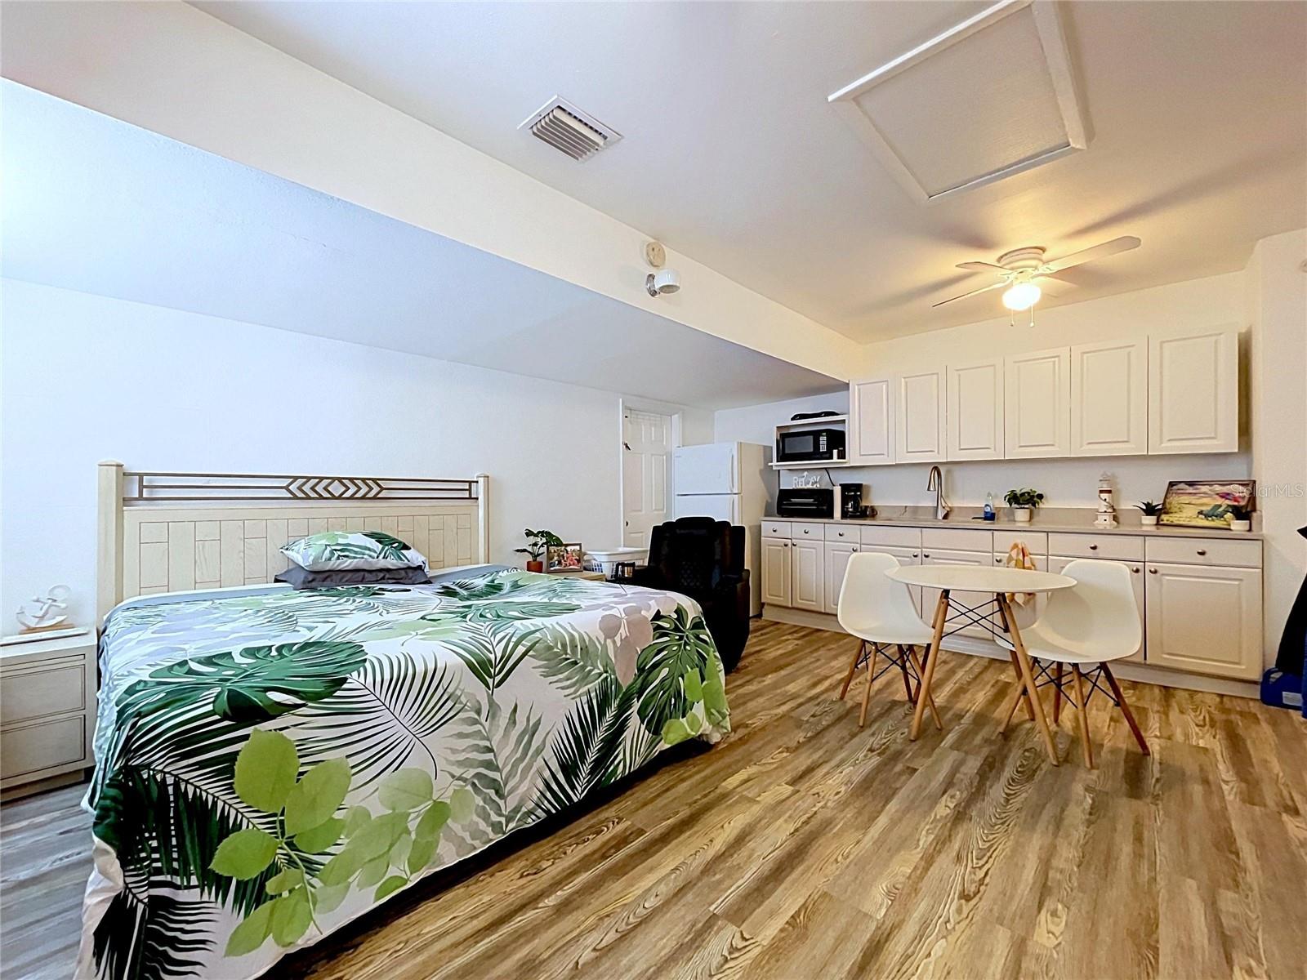
Additional roomsFlorida Room,Formal Dining Room Separate,Formal Living Room Separate,Garage Apartment,Inside Utility,Interior In-Law Suite w/Private Entry
FlooringLuxury Vinyl, Tile
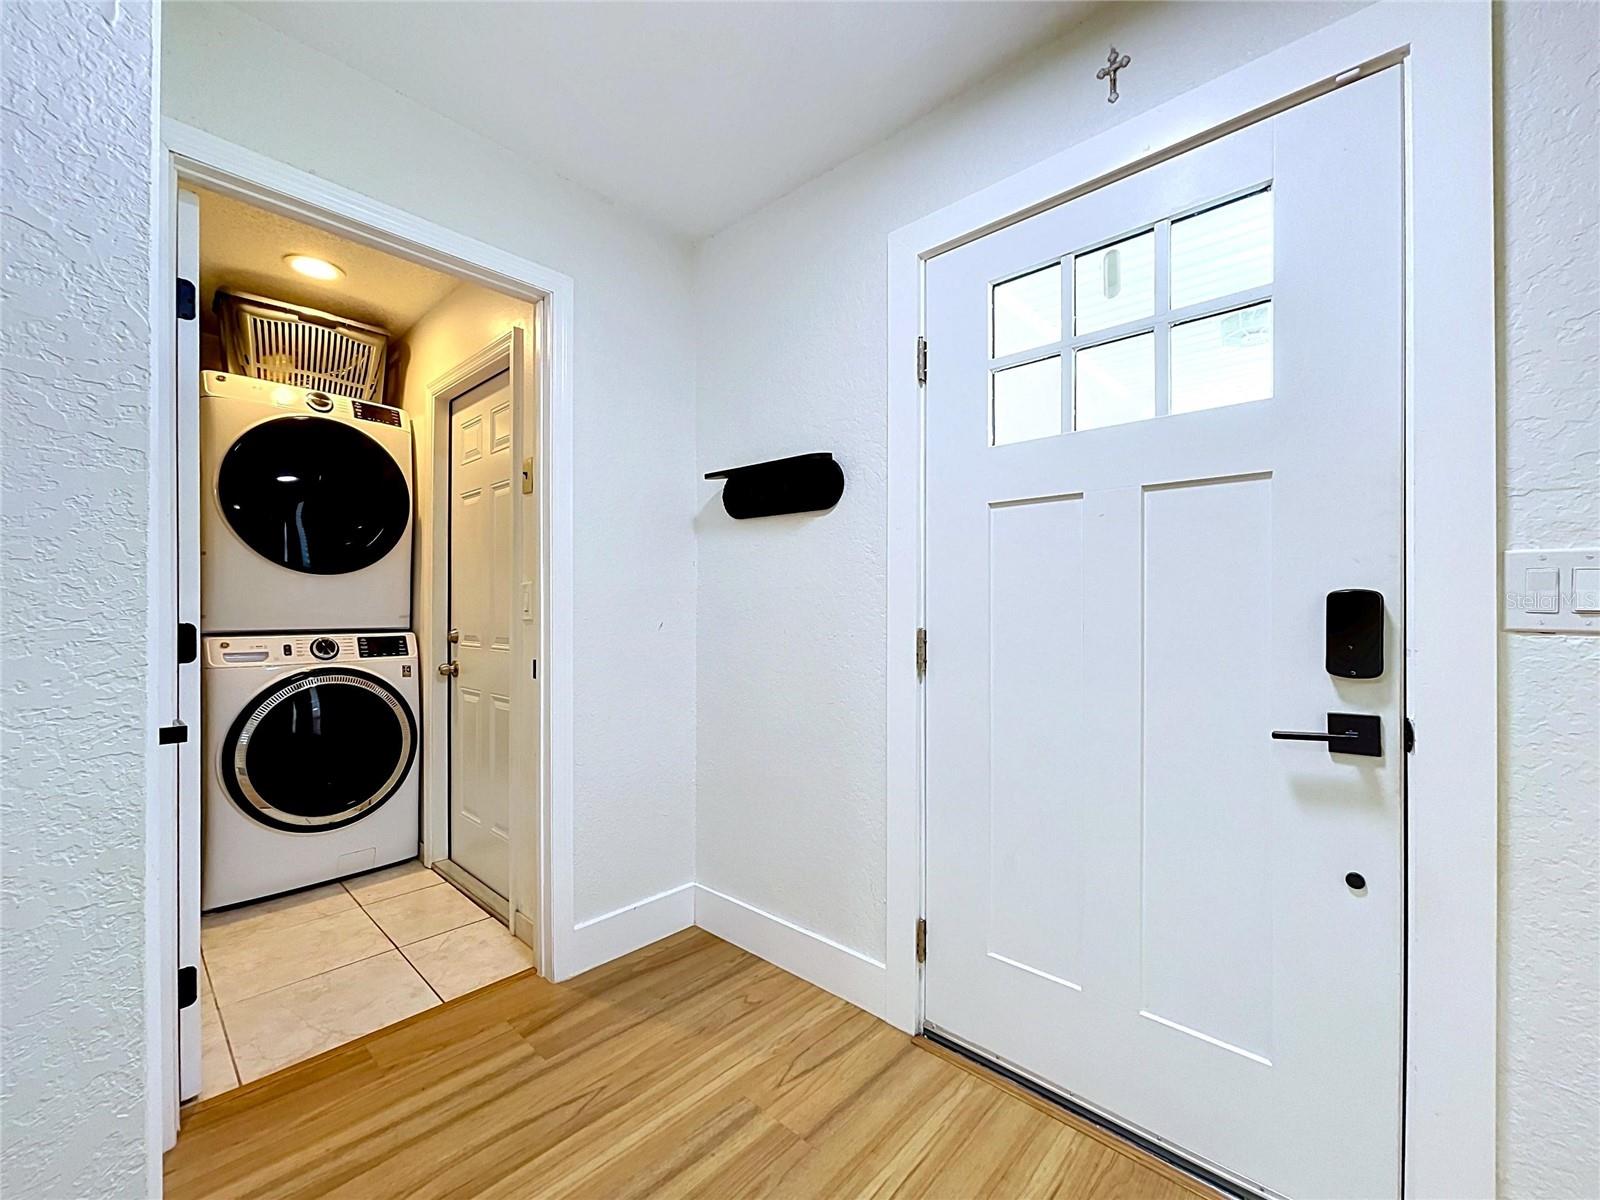
AppliancesDisposal, Dryer, Electric Water Heater, Microwave, Range, Refrigerator, Washer
Interior featuresCrown Molding, Dry Bar, Living Room/Dining Room Combo, Open Floorplan, Stone Counters
LaundryInside
FireplaceYes
Fireplace featuresWood Burning
CoolingCentral Air
HeatingElectric
In-law suite1
In-law suite details1 Bedroom,Attached,Kitchenette,Private Entrance,Studio
Exterior & lot
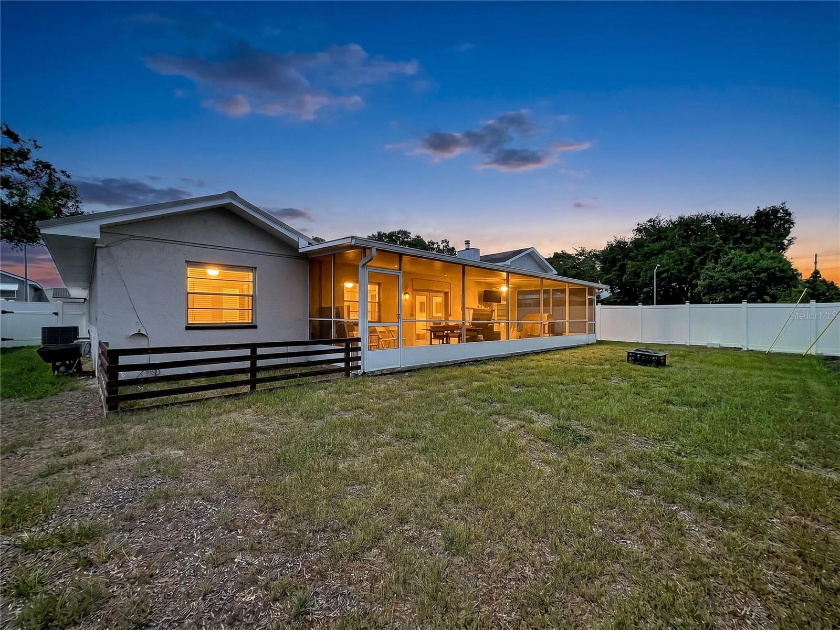
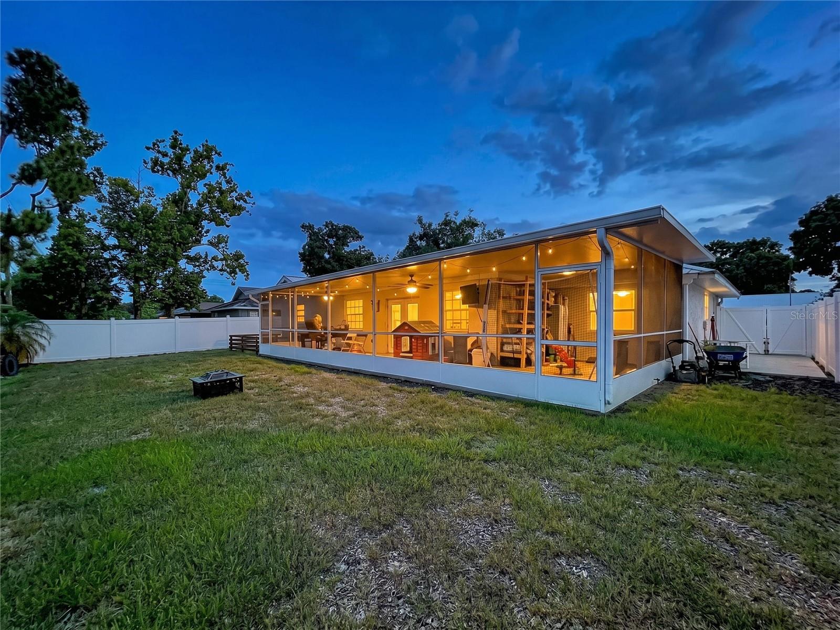
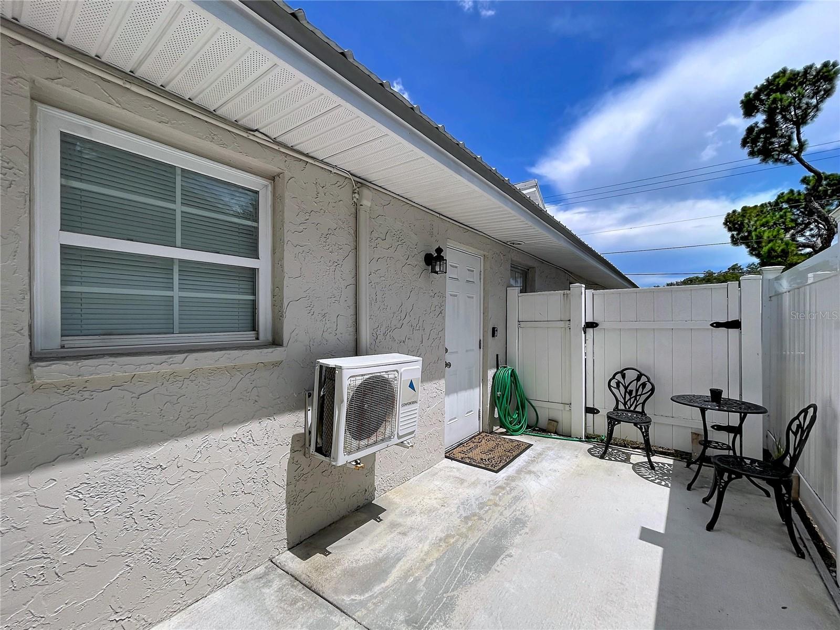
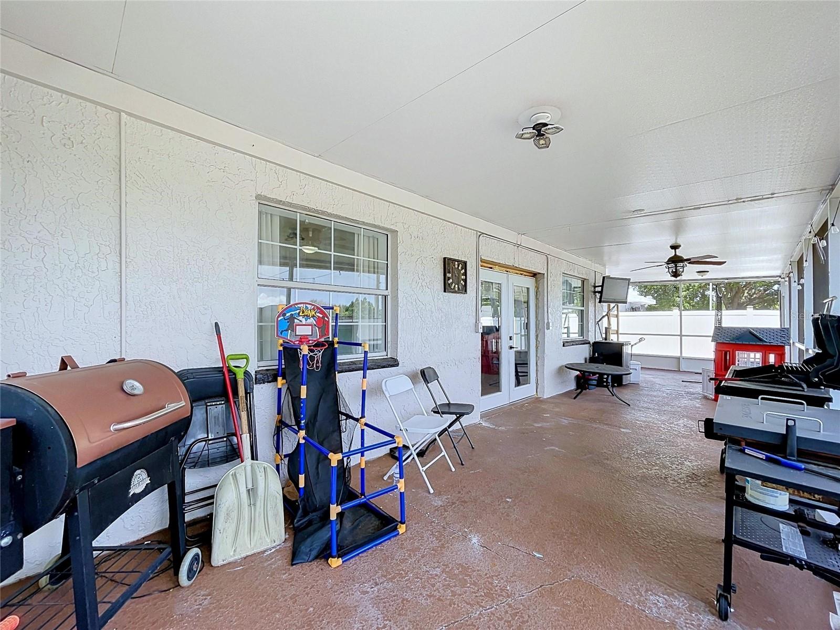
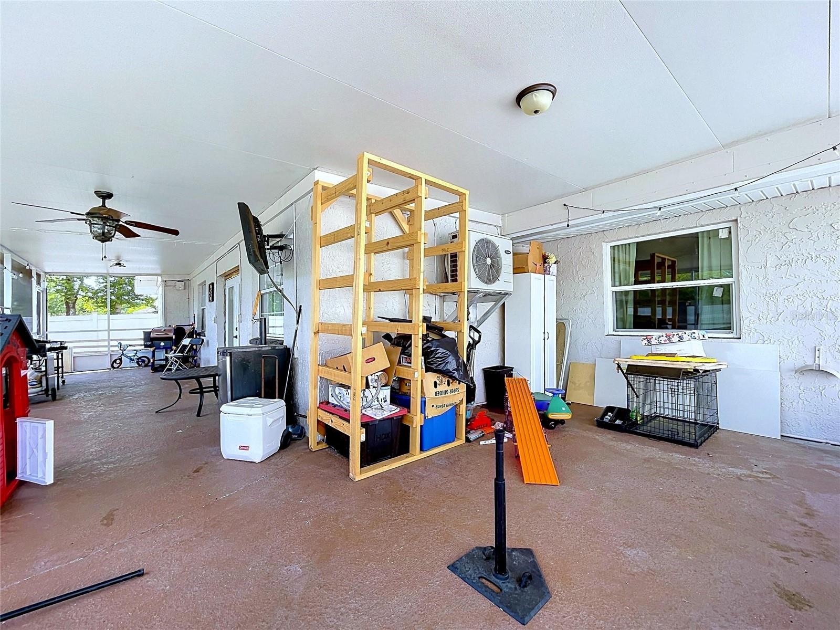
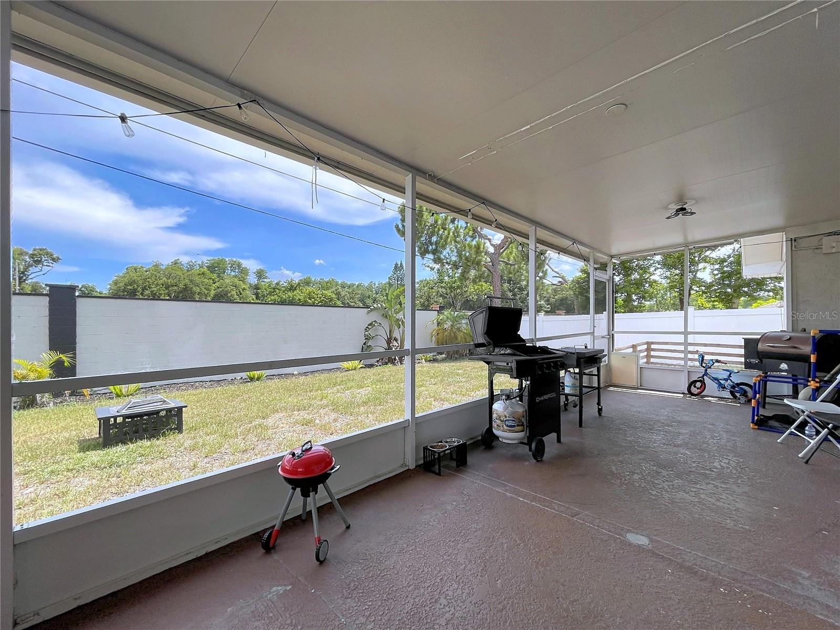
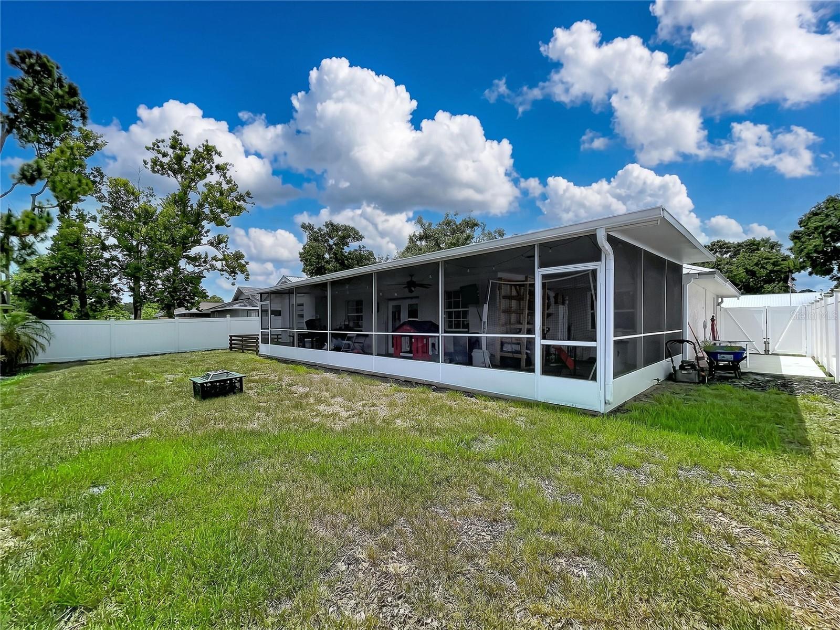
Patio & porchEnclosed, Screened
FencingFenced
Lot dimensions70x125
FacesNorth
Road surfaceAsphalt
Construction
StyleContemporary, Ranch
ConstructionBlock
FoundationSlab
RoofMetal
Living area sourcePublic Records
Building area (sq ft)2,297
Parking
GarageYes
Attached garageNo
CarportNo
Parking featuresConverted Garage, Oversized, Parking Pad
Pool & water
Waterfront feet0
Community & HOA
Total monthly fees$0
Total annual fees$0
55+ communityNo
Minimum lease1 Month
Lease restrictions0
Utilities & efficiency
UtilitiesBB/HS Internet Available, Electricity Available, Electricity Connected, Public, Sewer Available, Sewer Connected, Water Available, Water Connected
SewerPublic Sewer
Water sourcePublic
Financial & terms
CDD0
Tax year2,025
Homestead1
Listing termsCash, Conventional, Fha, VA Loan
OwnershipFee Simple
Special conditionsNone
PossessionClose Of Escrow
ZoningRSC-6
OccupantOwner
MLS area33625 - Tampa / Carrollwood
Where it sits
Approximate location shown. Exact address available on request per listing brokerage.
More like this
Stellar MLSMLS# MFRTB8523899Listing courtesy of CHARLES RUTENBERG REALTY INCLast updated Sep 23, 2026, 8:13 PM