 47 photos · 3D tour
1 / 47
ActivePrice improved $14,000104 days on market
$315,000$329,000
15210 SUNNY DAY DRBRADENTON, FL 34211LORRAINE LAKES PH IIA · Townhouse
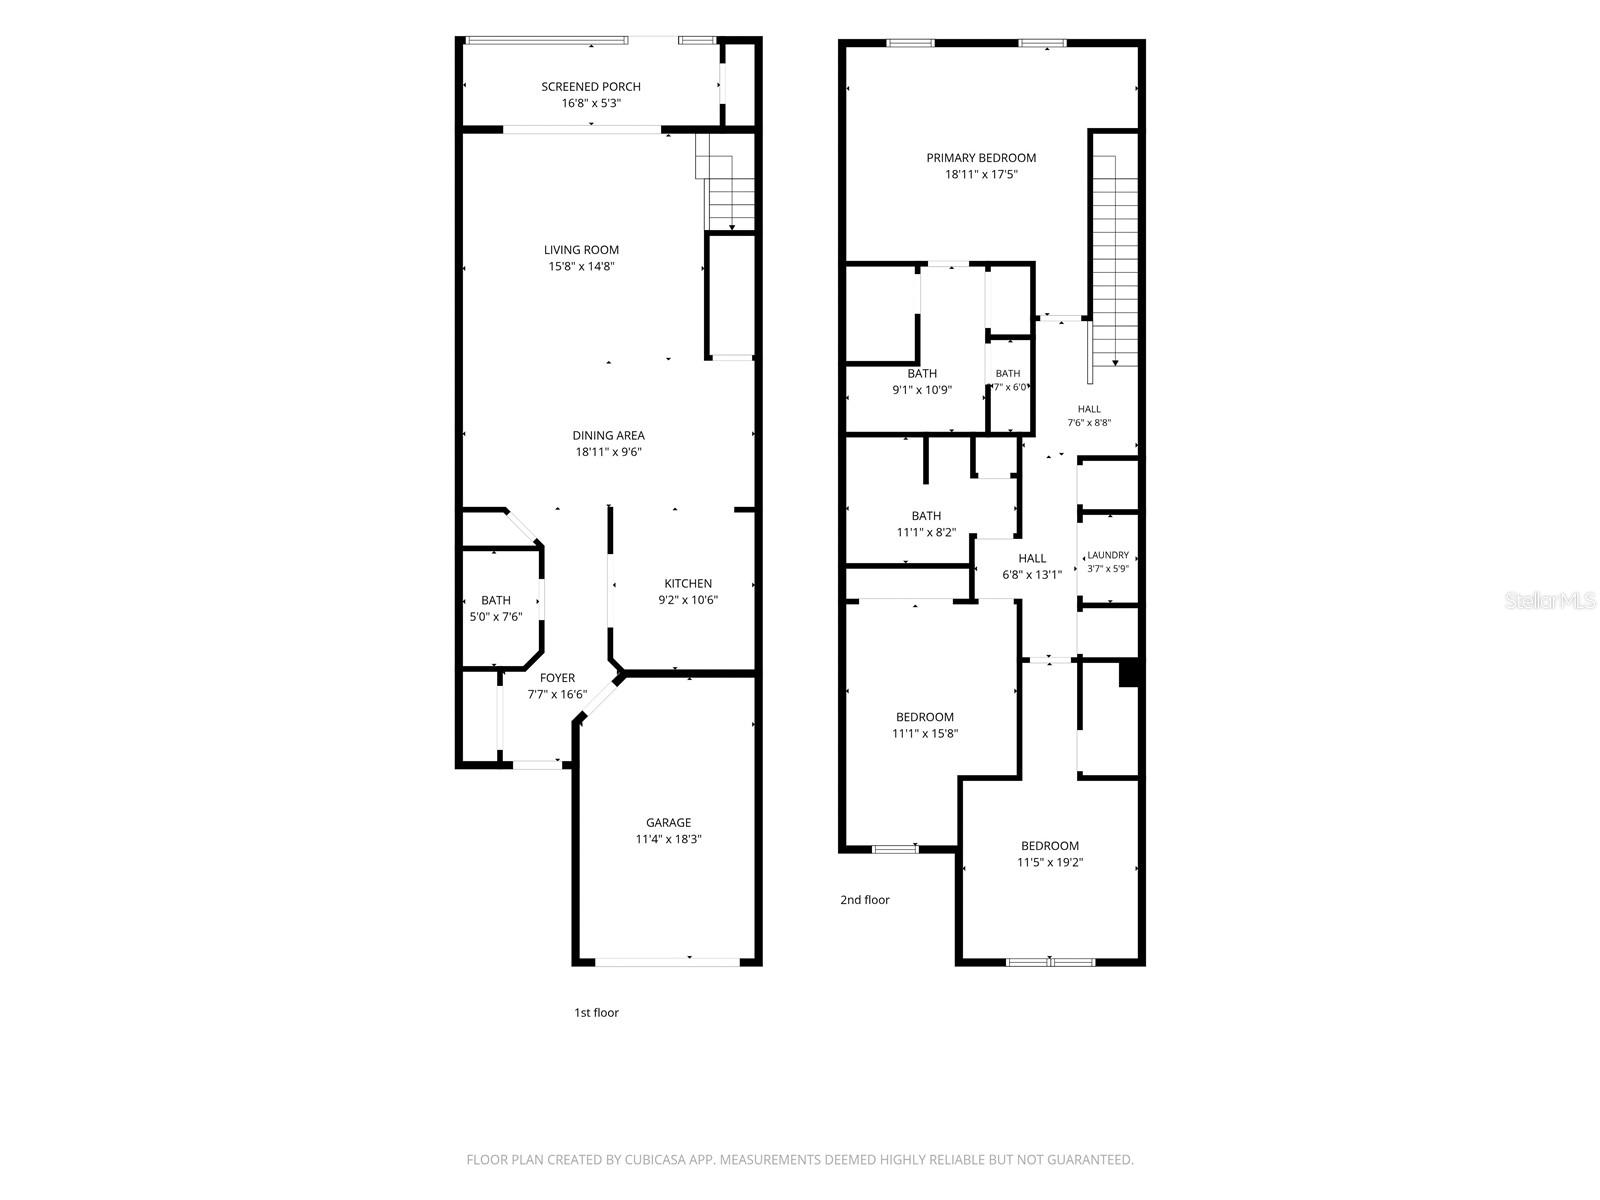
3Beds
3Baths
1,925Sq ft
0.06 acLot
1-carGarage
2022Built
About this home
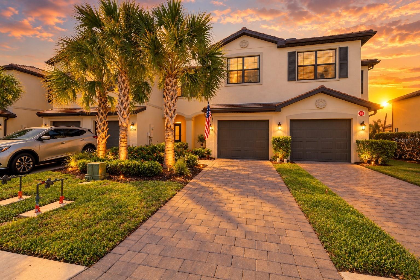
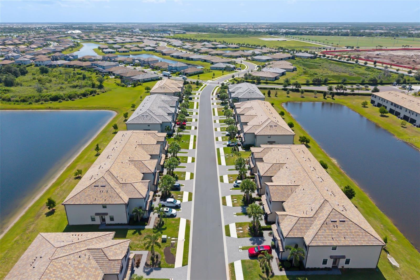
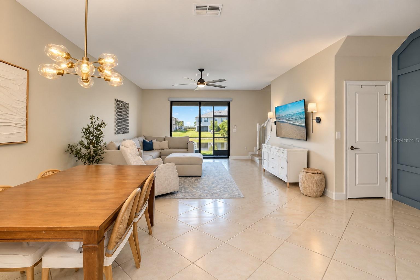
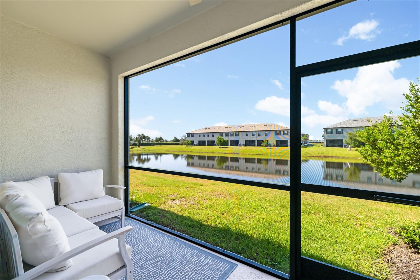
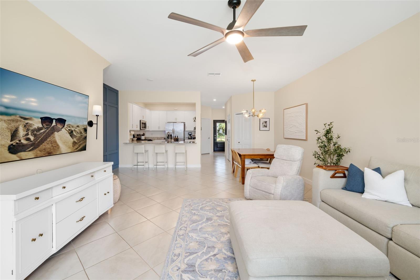
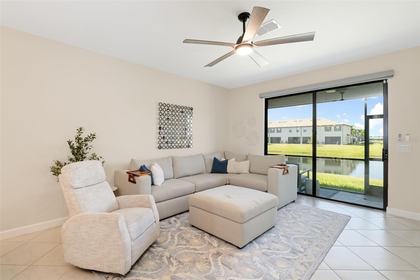
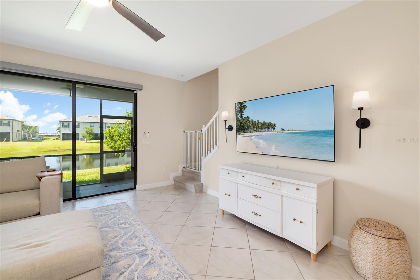
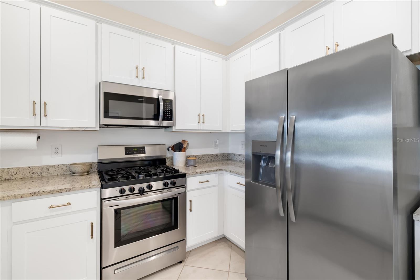
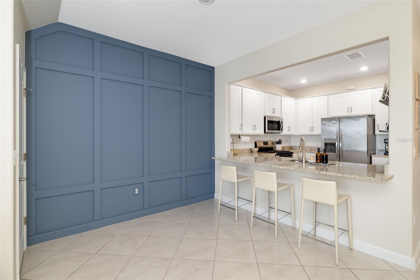
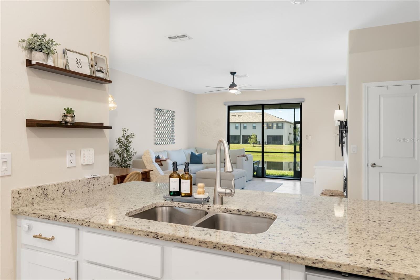
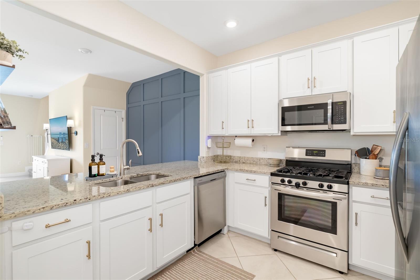
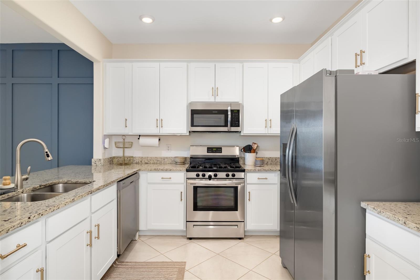
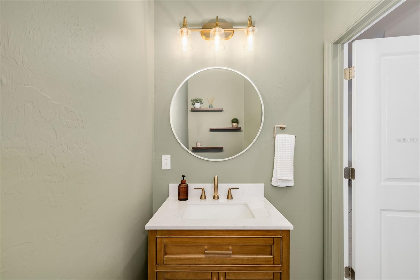
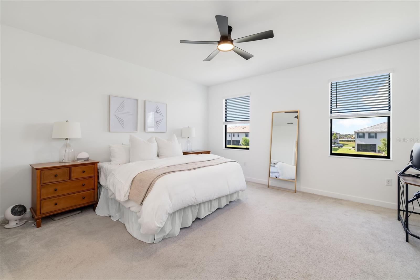
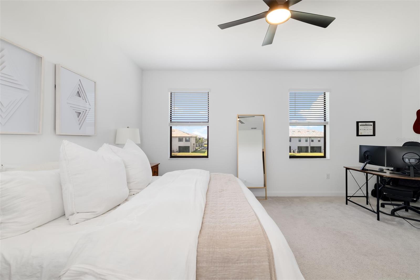
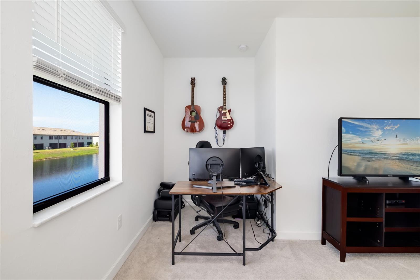
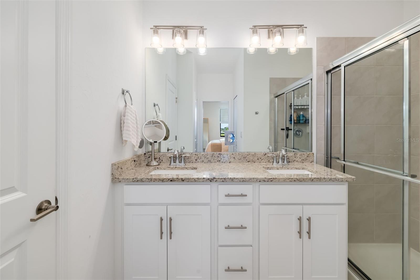
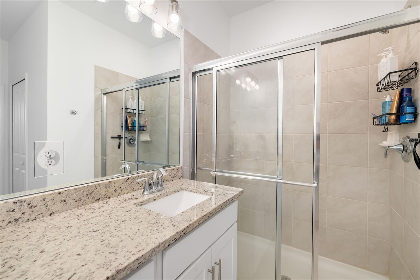
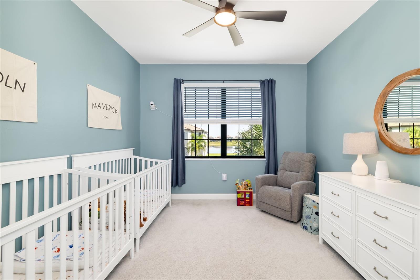
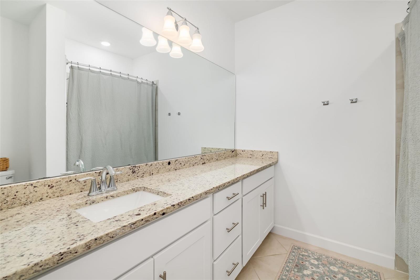
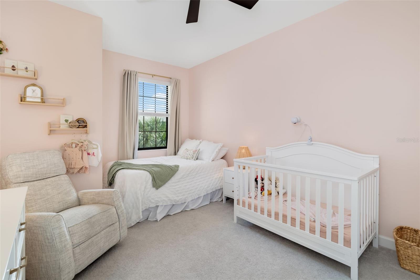
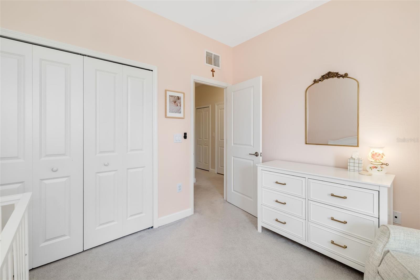
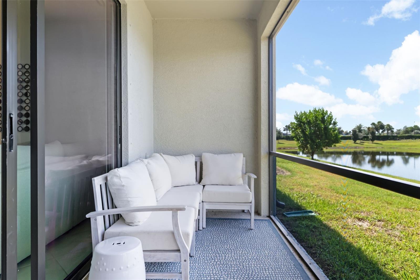
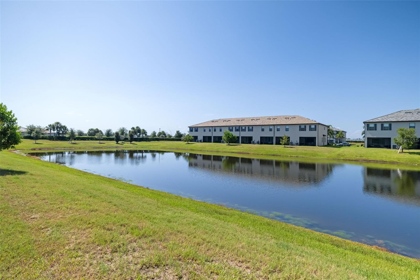
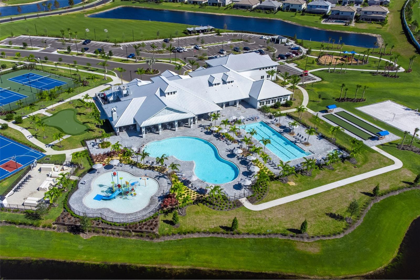
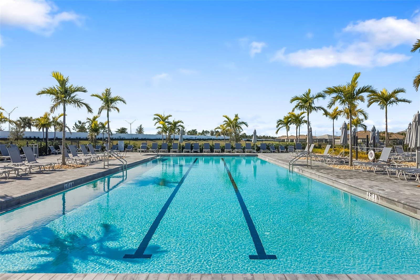
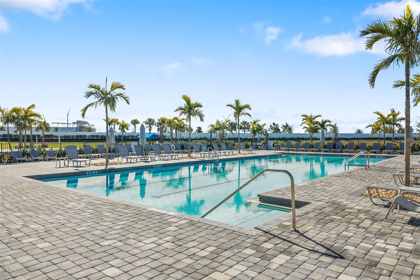
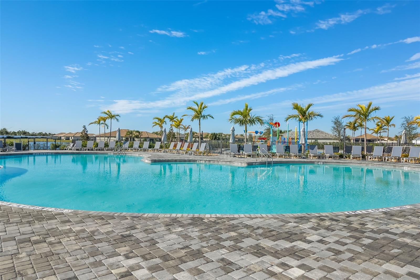
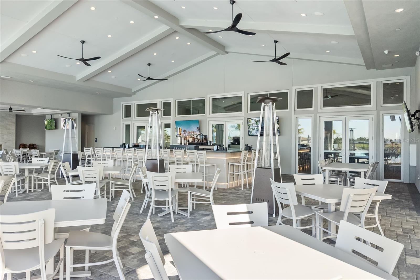
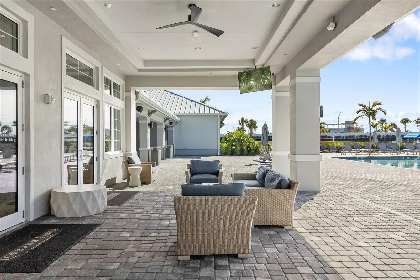
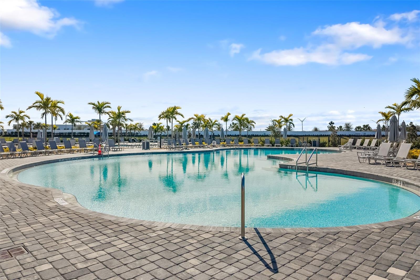
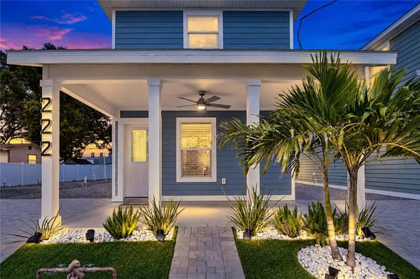
RESORT-STYLE LIVING WITH A PEACEFUL WATER VIEW! Enjoy low-maintenance Florida living in this beautifully upgraded 3-bedroom, 2.5-bath townhome in the sought-after Lorraine Lakes community. *CABLE, INTERNET, LAWN CARE, AND ROOF MAINTENANCE ARE INCLUDED!* Step inside to a bright, open-concept floor plan designed for comfortable everyday living and easy entertaining. The spacious kitchen features an oversized island, abundant cabinetry, and generous prep space, flowing seamlessly into the dining area and inviting living room. A custom blue accent wall adds a stylish touch of personality, while…
Description as provided by the listing brokerage.
Highlights
- Private Entrance
- Sidewalk
- Sprinkler Metered
- Ceiling Fans(s)
- Eat-in Kitchen
- Open Floorplan
- PrimaryBedroom Upstairs
- Walk-In Closet(s)
- Window Treatments
The details
StatusActive
MLS #MFRA4698405
Property typeTownhouse
Year built2022
Lot size0.06 ac
Living area1,925 sq ft
Price per sq ft$164
Baths3 + 1 half
HOA$713 / quarterly
CDDYes
Taxes$5,436 (2025)
Garage1-car
Stories2
Days on market104
CountyManatee
Flood zoneX (verify)
ListedJun 30, 2026
Features & property details
Interior
Full baths2
Half baths1
Rooms5
FlooringCarpet, Ceramic Tile
AppliancesDishwasher, Disposal, Dryer, Microwave, Range, Refrigerator, Washer
Interior featuresCeiling Fans(s), Eat-in Kitchen, Living Room/Dining Room Combo, Open Floorplan, Primary Bedroom Upstairs, Walk-In Closet(s), Window Treatments
LaundryLaundry Closet, Upper Level
FireplaceNo
WindowsBlinds
CoolingCentral Air
HeatingCentral
In-law suite0
Exterior & lot
Exterior featuresPrivate Entrance, Sidewalk, Sprinkler Metered
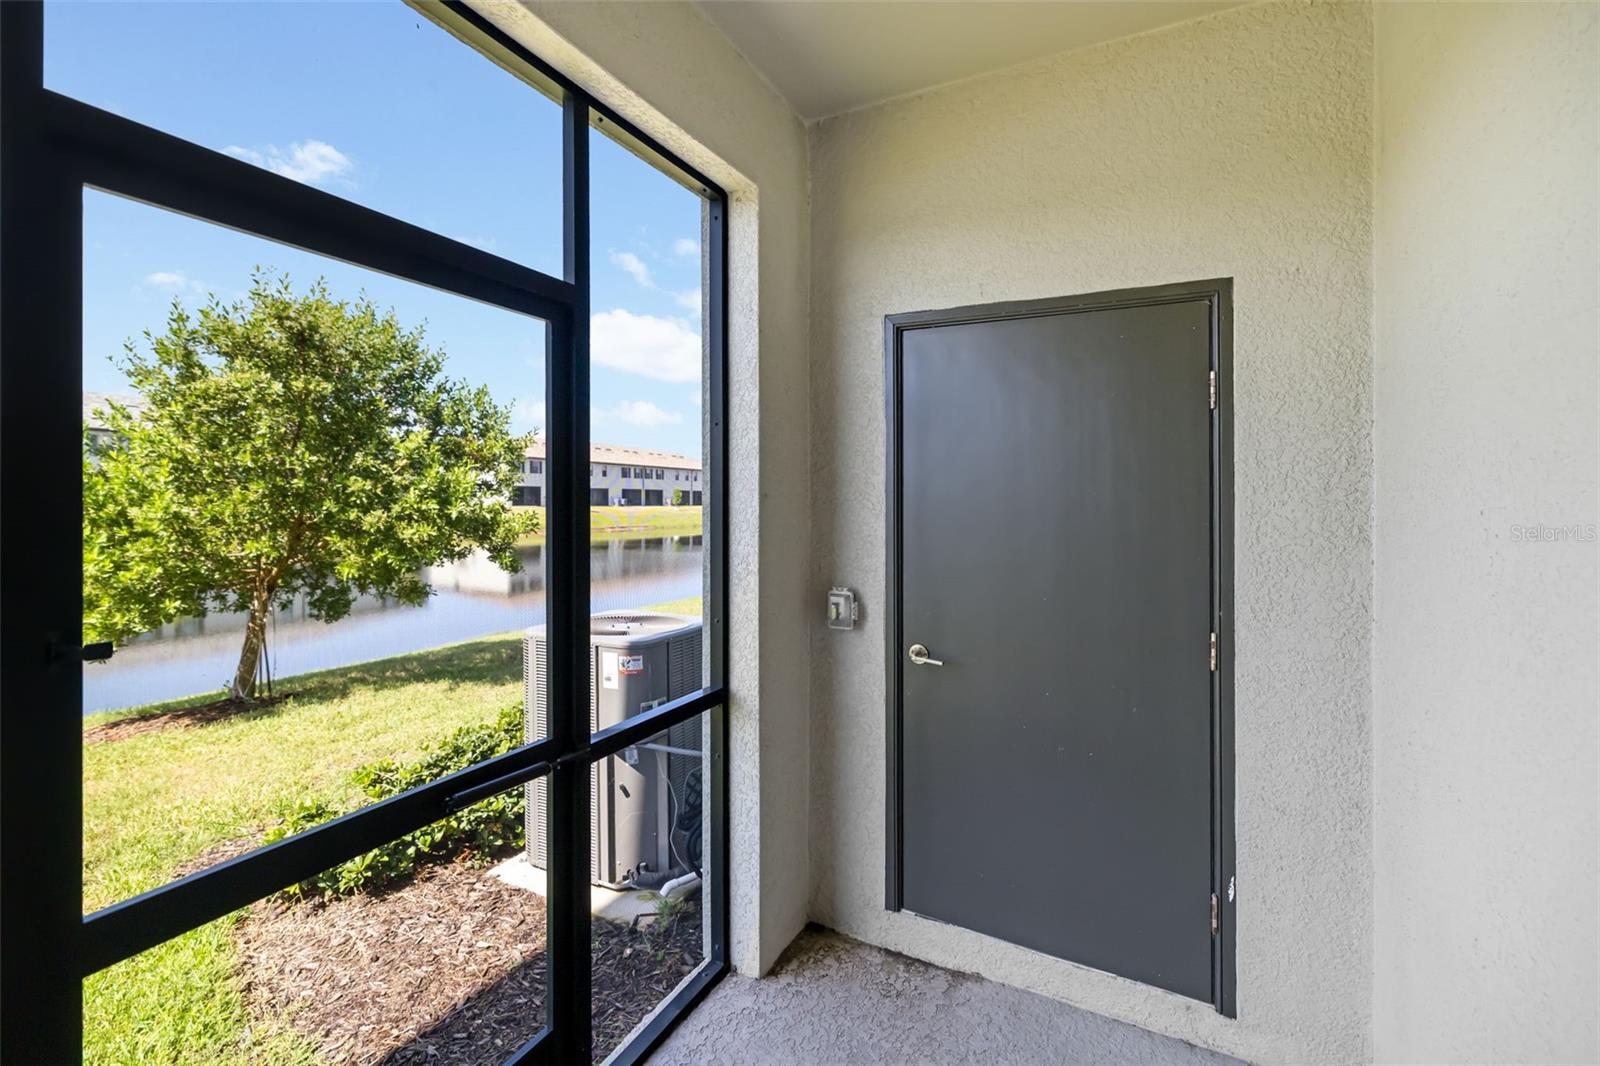
ViewWater
FacesSoutheast
Road surfacePaved
Construction
ConstructionStucco
FoundationSlab
RoofTile
BuilderLENNAR
Living area sourcePublic Records
Building area (sq ft)2,342
Parking
GarageYes
Attached garageYes
CarportNo
Pool & water
Waterfront feet0
Community & HOA
AssociationICON management
HOA fee$713
HOA frequencyQuarterly
Second associationLorraine Lakes Master Association Inc
Second fee$622
Second frequencyQuarterly
Fee includesCable TV, Pool, Maintenance Structure, Maintenance Grounds, Management, Recreational Facilities
Fee requirementRequired
Approval required1
Total monthly fees$596.33
Total annual fees$7,156
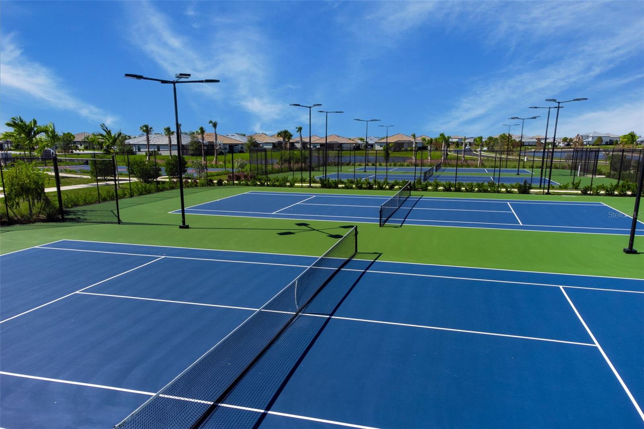
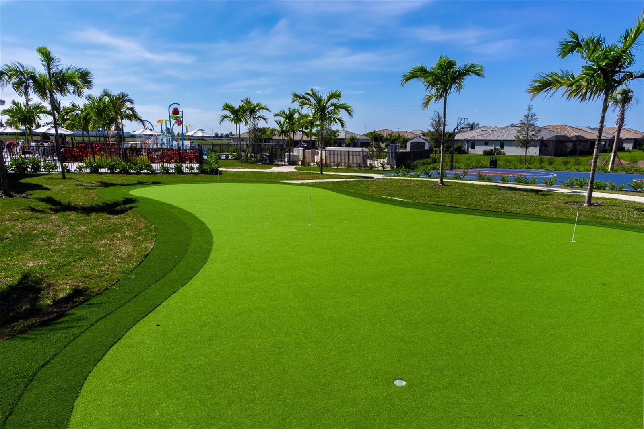
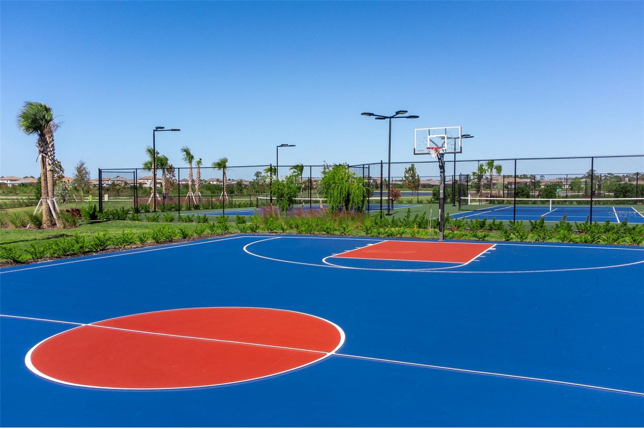
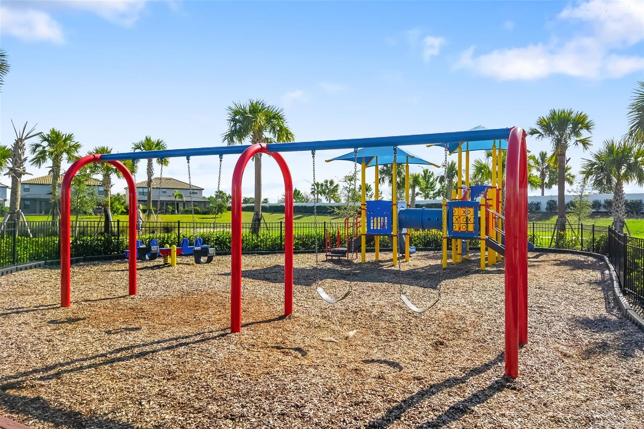
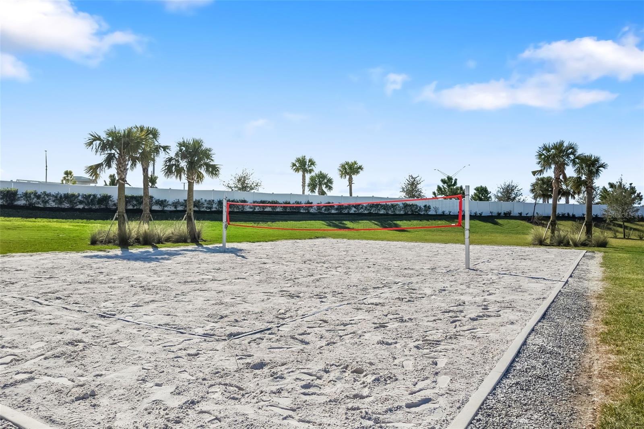
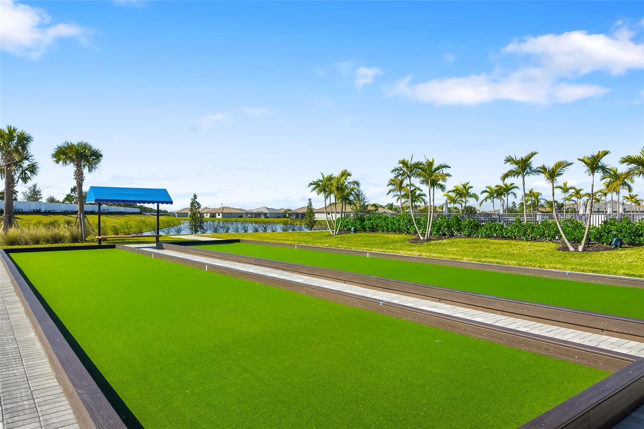
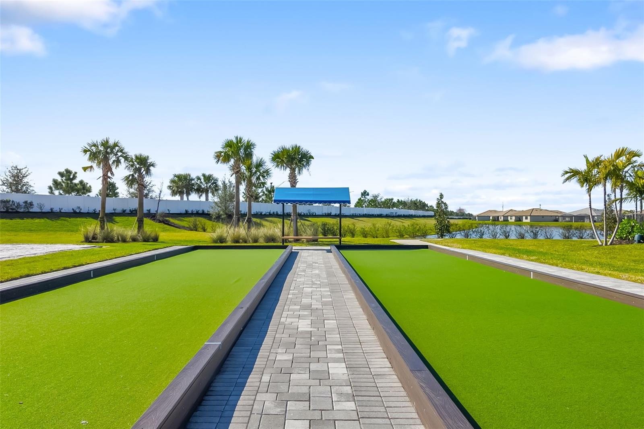
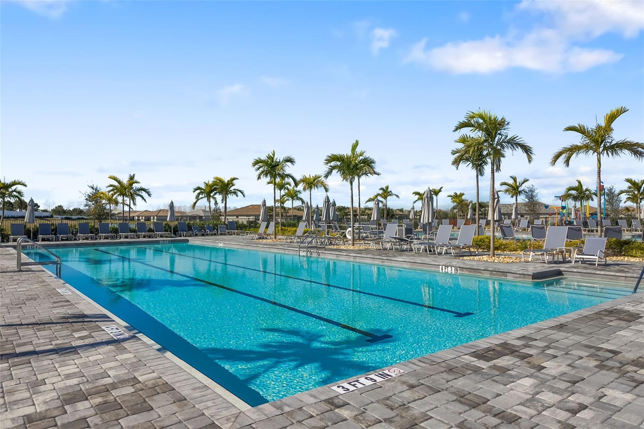
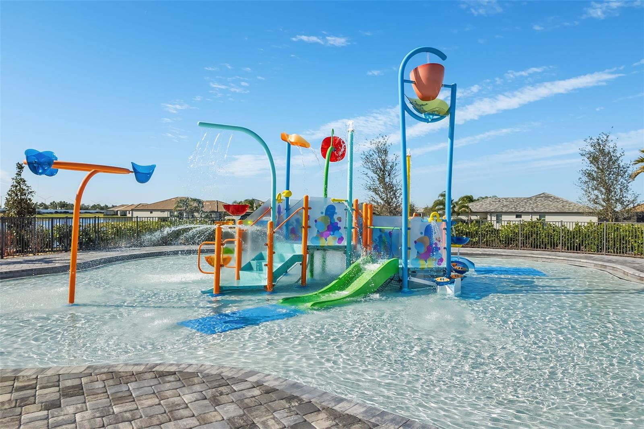
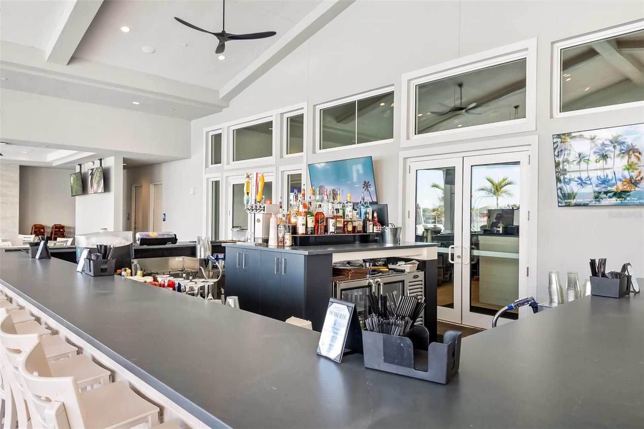
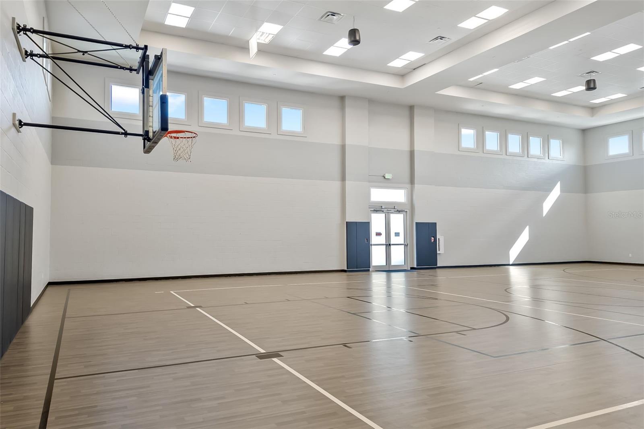
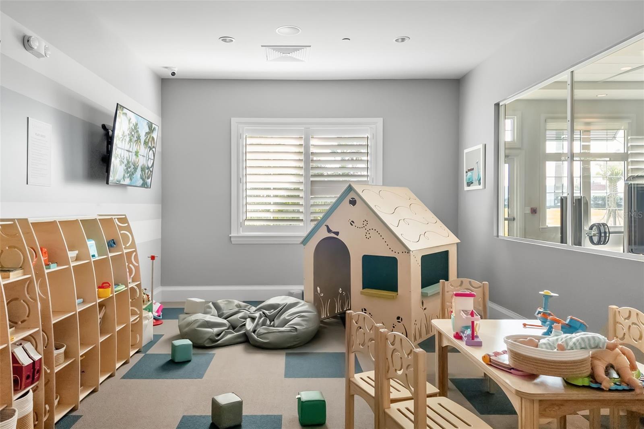
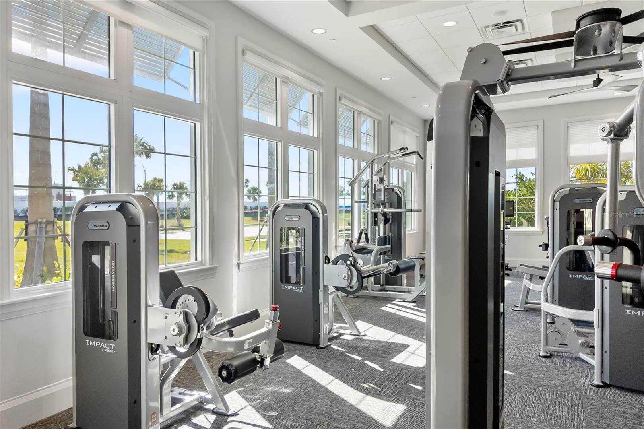
Community featuresClubhouse, Community Mailbox, Fitness Center, Gated Community - Guard, Golf Carts OK, Irrigation-Reclaimed Water, Playground, Pool, Racquetball, Restaurant, Tennis Court(s)
55+ communityNo
PetsYes
Pet restrictionsContact HOA
Minimum lease1 Week
Lease restrictions1
Lease notesHOA fees, rules, lease restrictions and approval requirements must be independently verified by the buyer. Information provided is not guaranteed. For details on the approval process, please contact Annie Marlow, onsite manager
SW communityLakewood Ranch
Building
Building15210
Utilities & efficiency
UtilitiesCable Connected, Electricity Connected, Natural Gas Connected
SewerPublic Sewer
Water sourcePublic
Financial & terms
CDD1
Tax year2,025
Other annual assessments$1,512
Homestead1
Listing termsCash, Conventional, Fha, VA Loan
OwnershipFee Simple
Special conditionsNone
ZoningPD-R
OccupantOwner
MLS area34211 - Bradenton/Lakewood Ranch Area
Where it sits
Approximate location shown. Exact address available on request per listing brokerage.
More like this
Stellar MLSMLS# MFRA4698405Listing courtesy of COMPASS FLORIDA LLCLast updated Oct 13, 2026, 3:00 PM