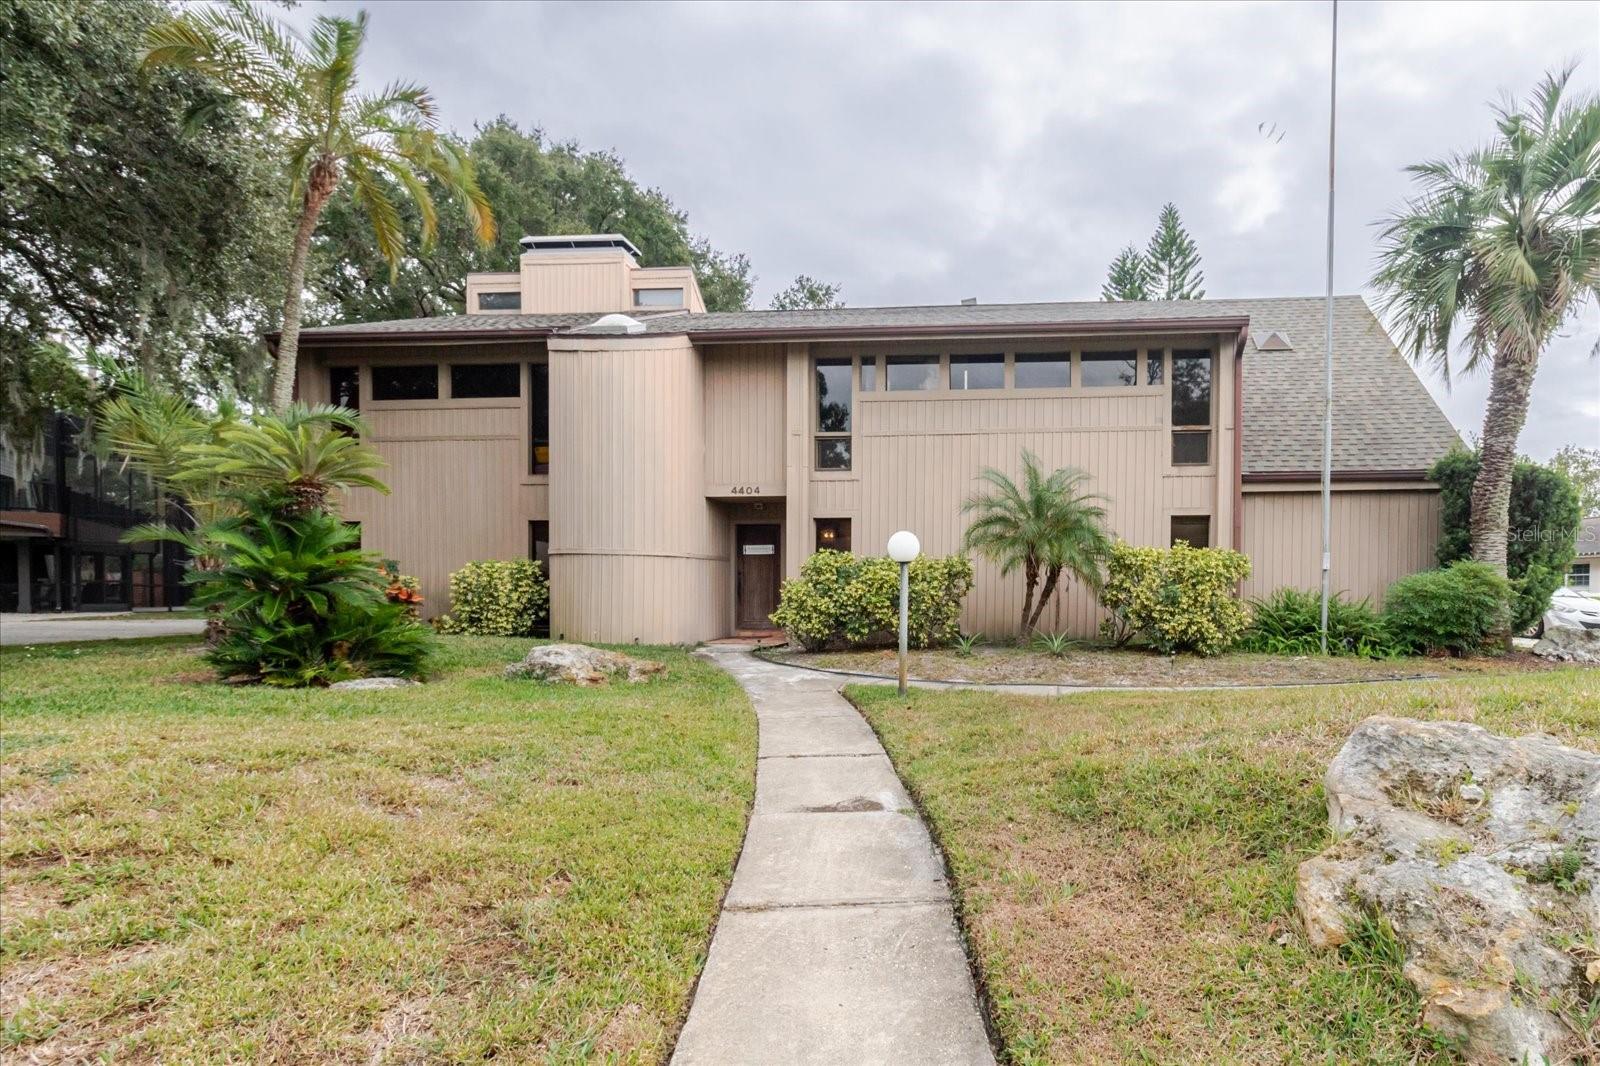
 89 photos · 3D tour
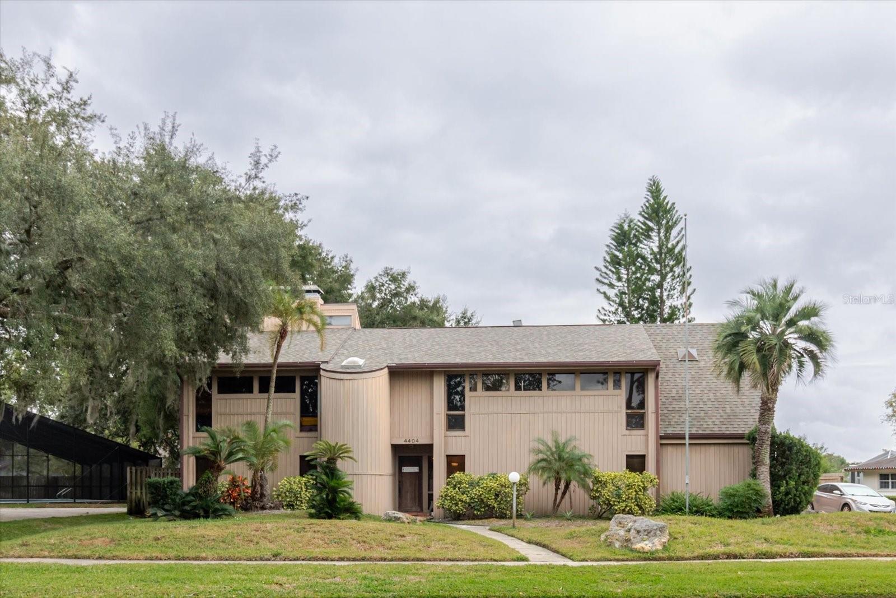
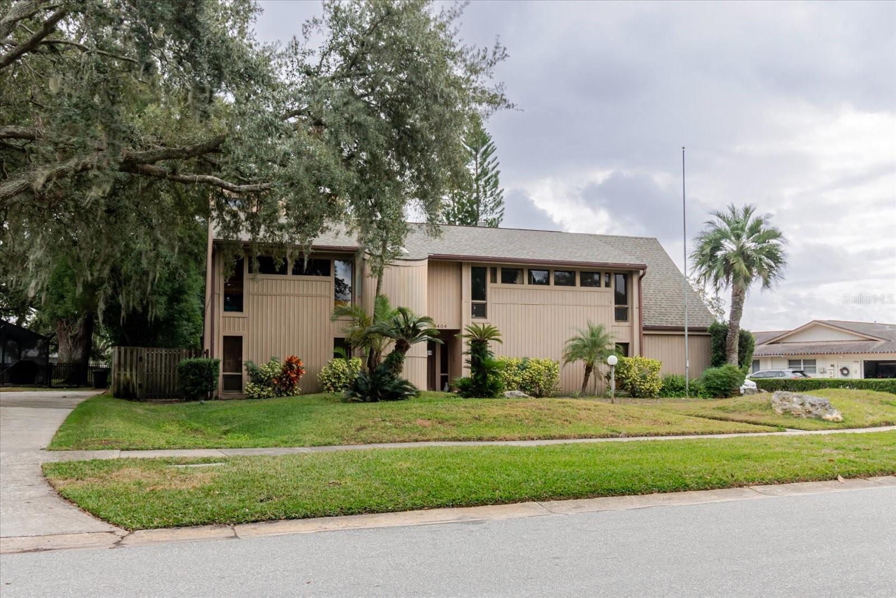
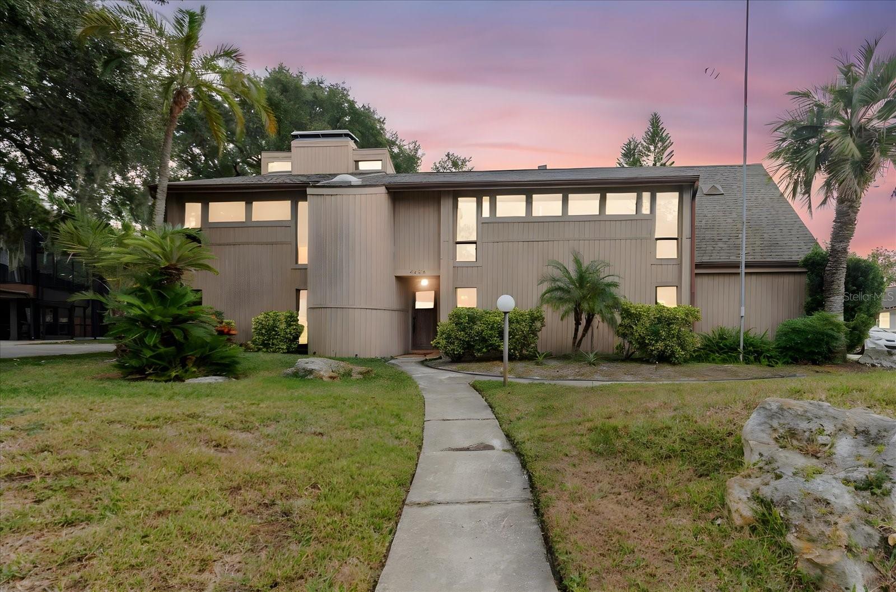
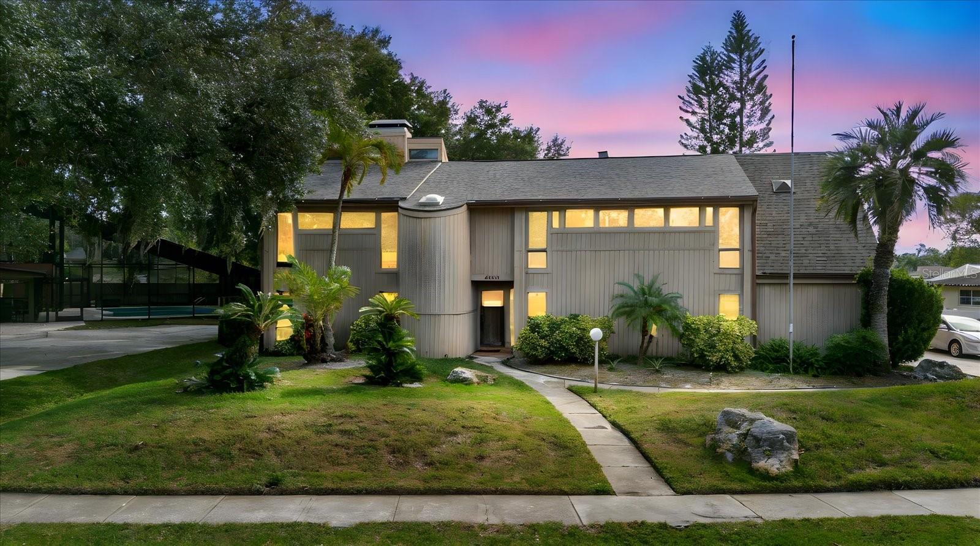
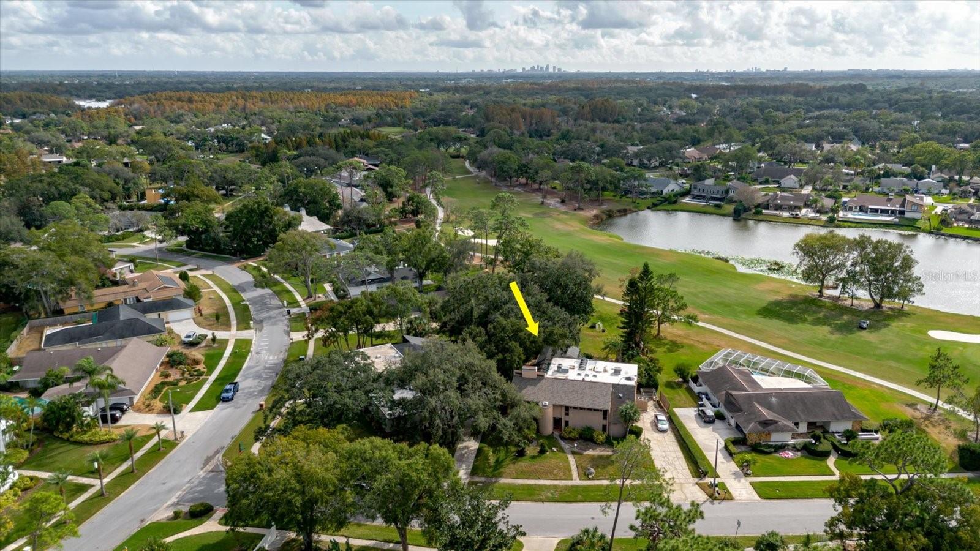
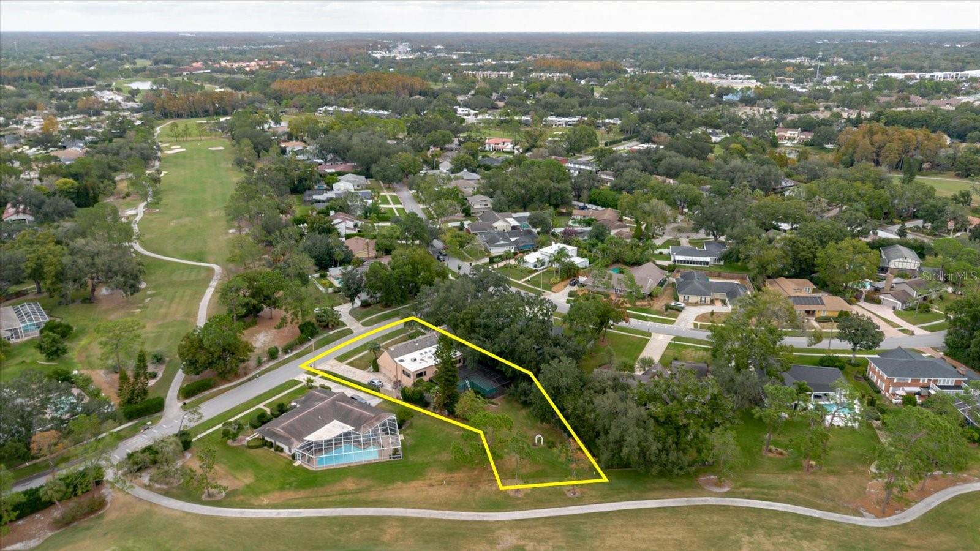
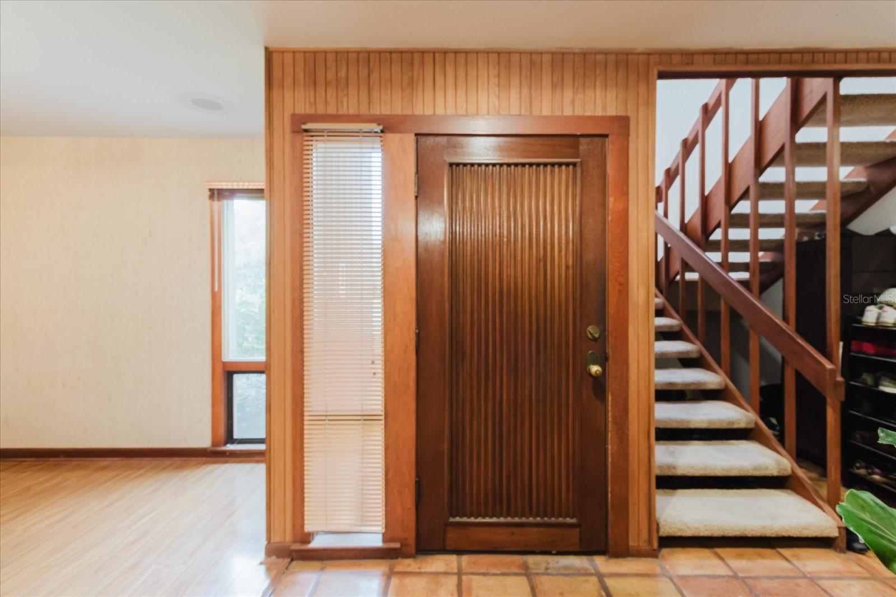
1 / 89
ActiveNew · 3 days
$1,149,900
4404 OLD ORCHARD DRTAMPA, FL 33618CARROLLWOOD VILLAGE SEC 1 · Single Family Residence
6Beds
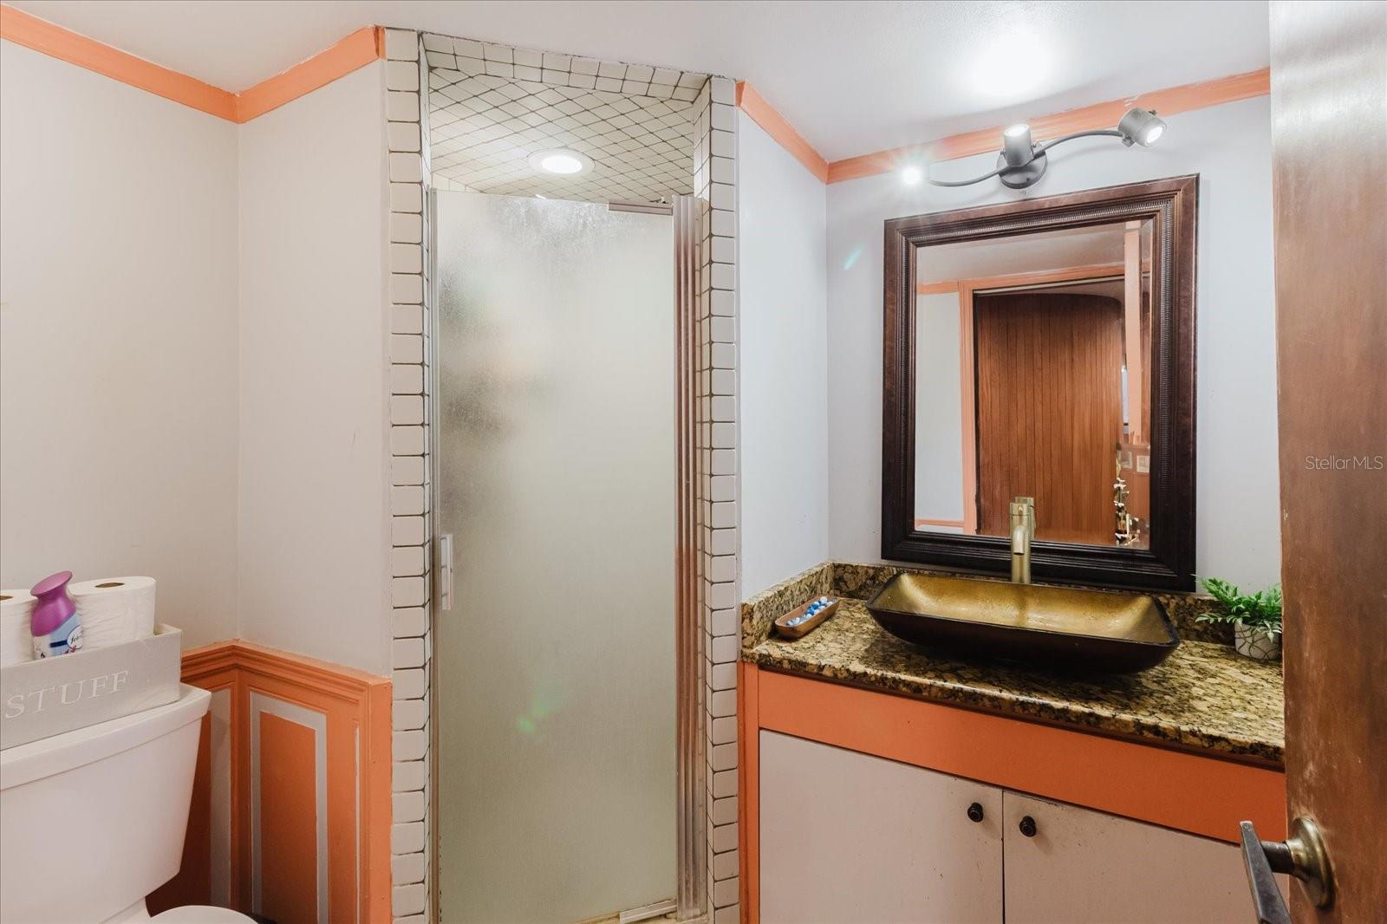
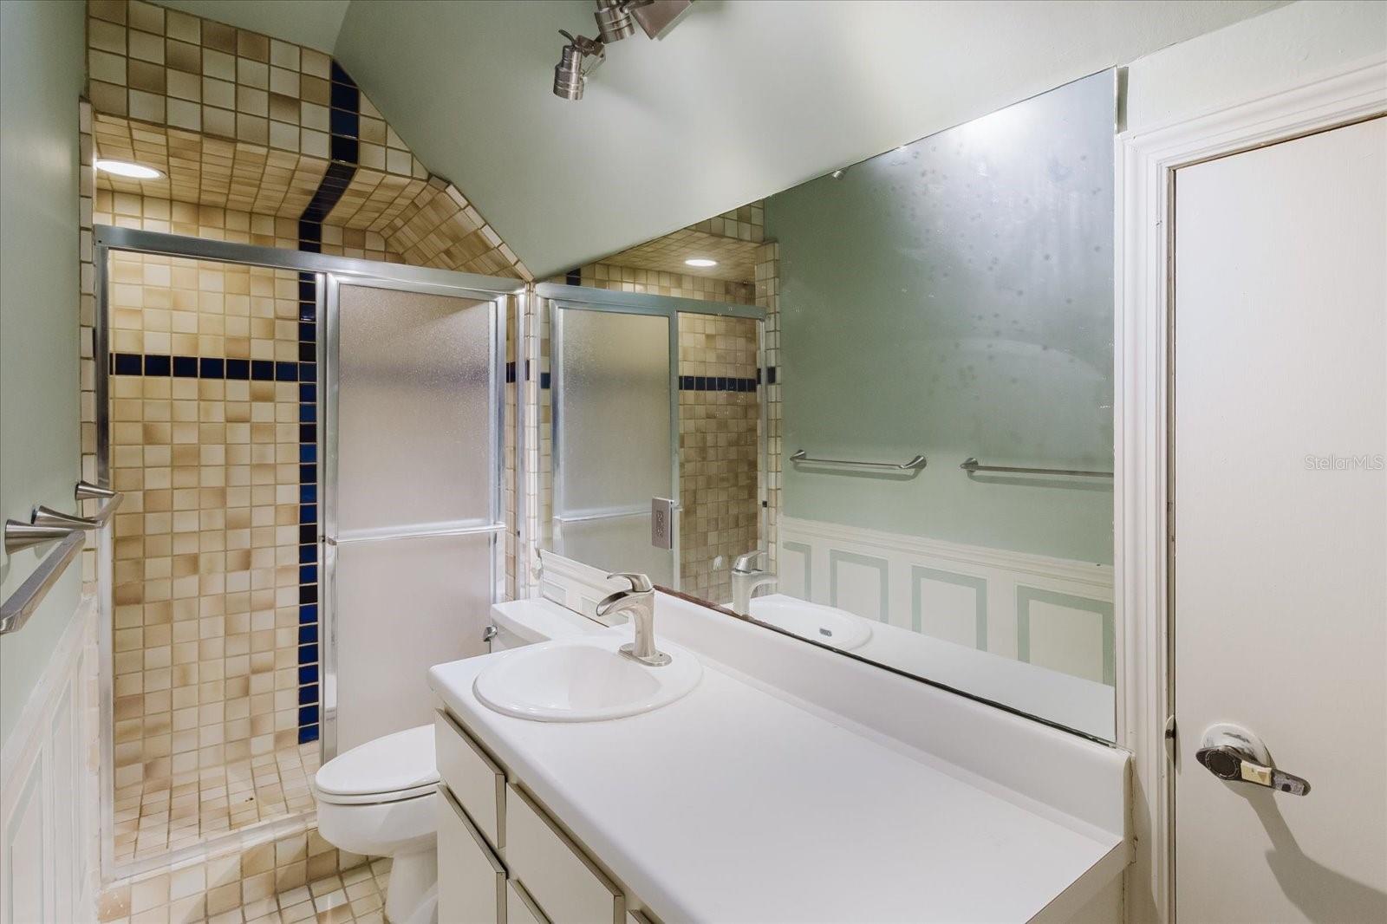
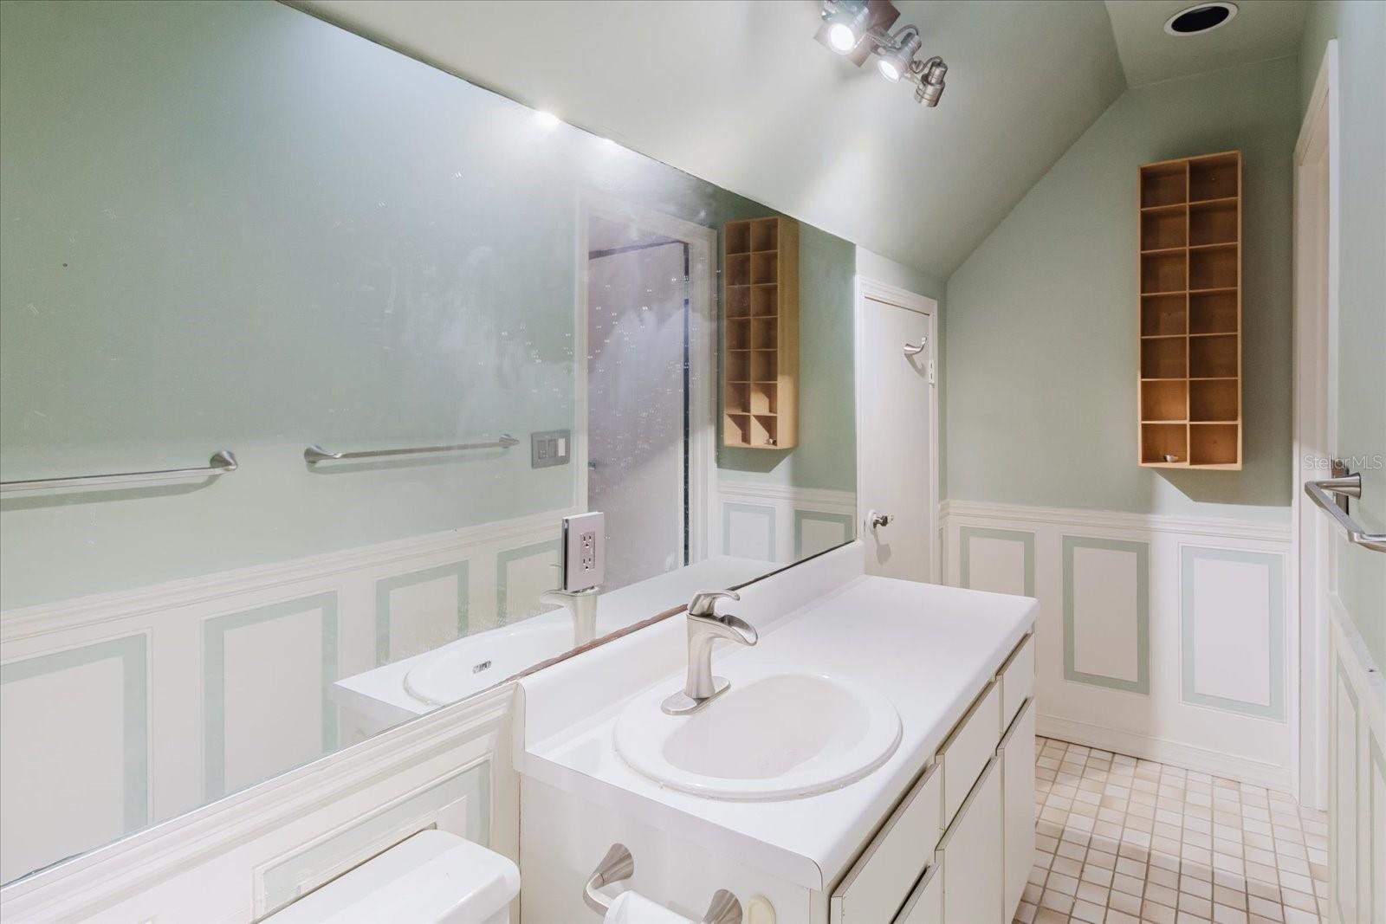
5Baths
4,502Sq ft
0.46 acLot
2-carGarage
1978Built
YesPool
About this home
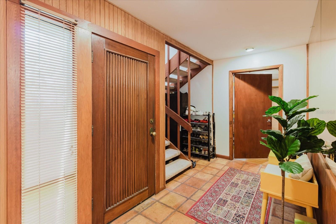
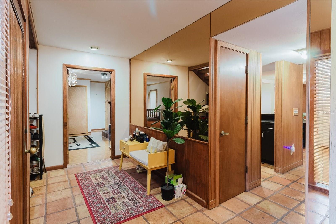
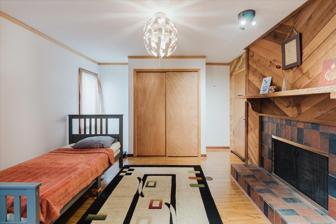
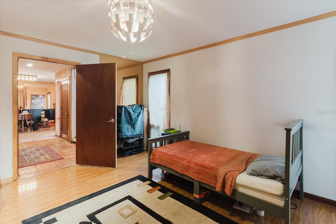
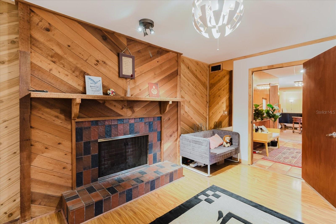
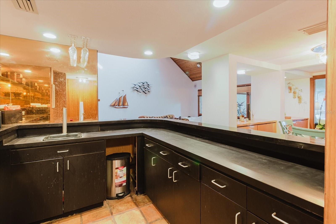
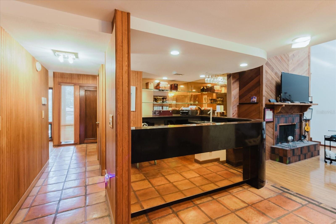
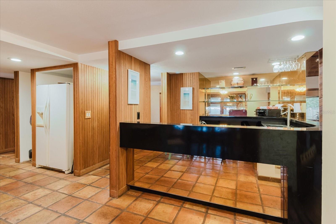
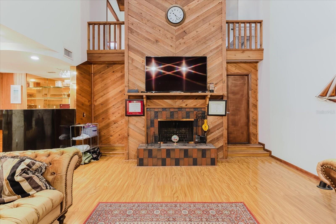
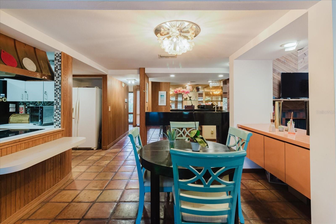
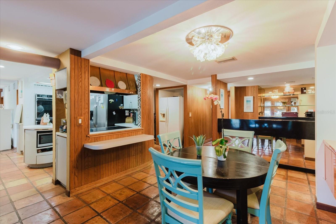
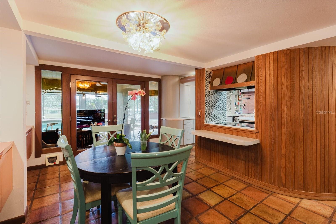
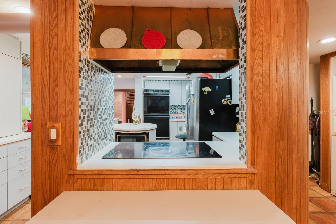
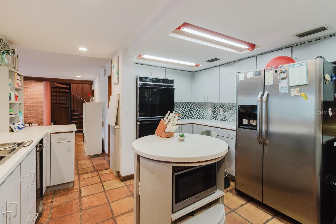
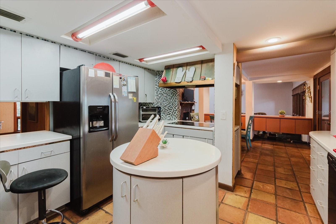
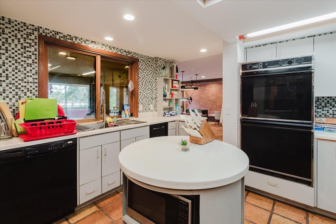
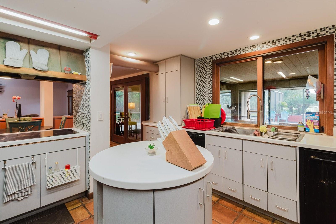
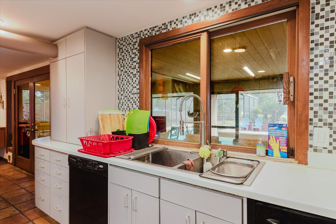
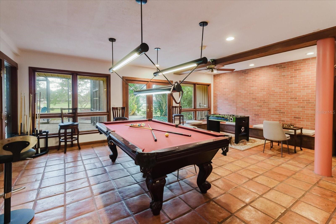
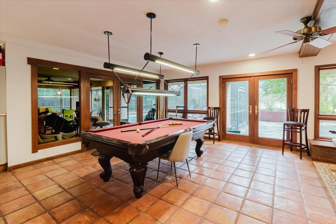
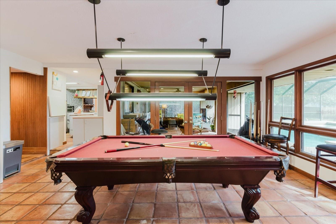
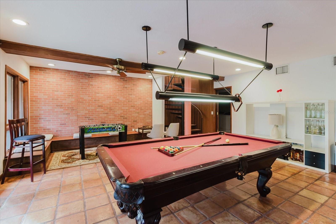
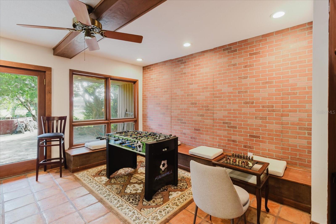
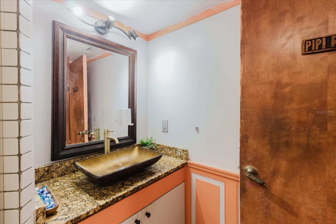
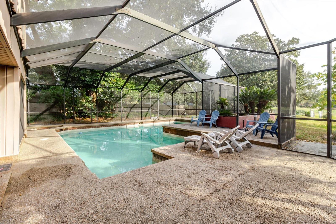
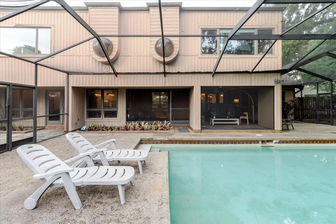
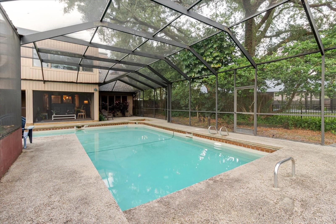
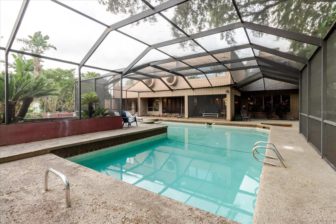
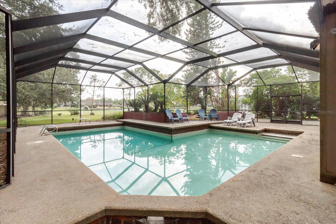
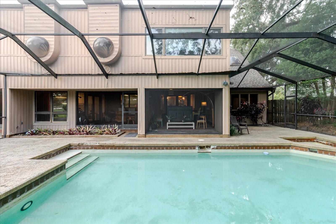
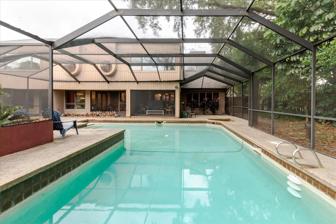
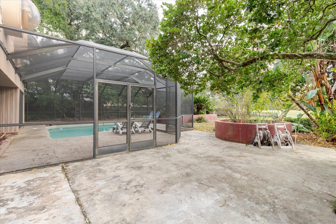
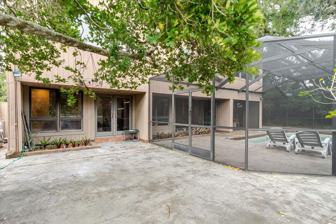
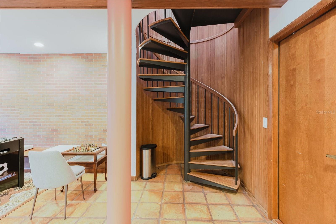
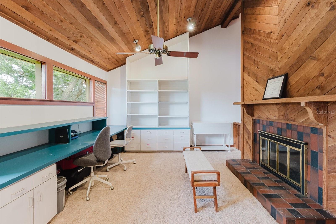
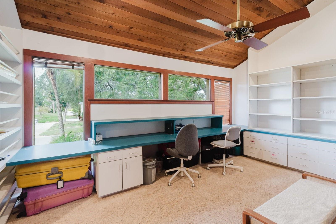
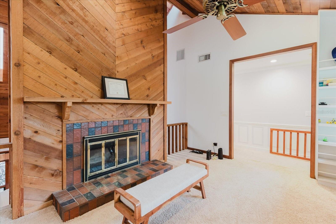
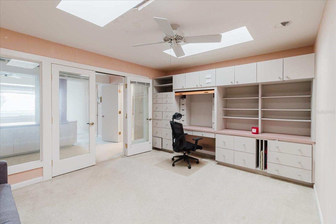
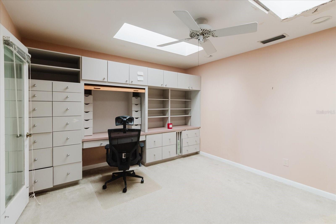
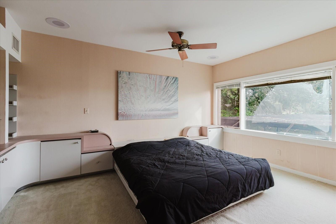
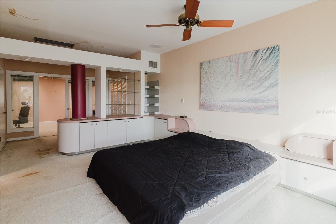
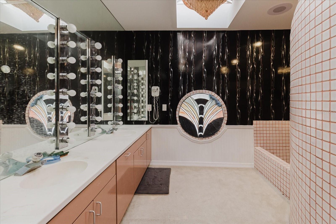
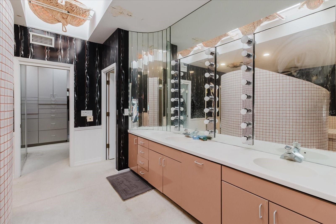
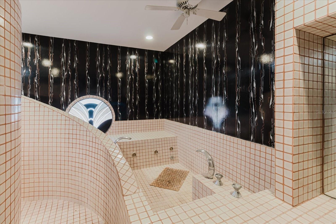
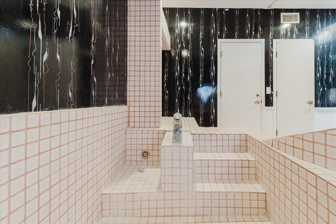
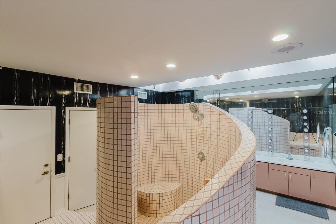
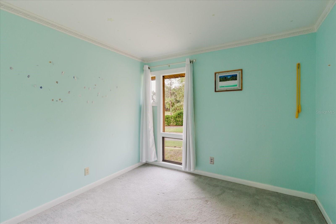
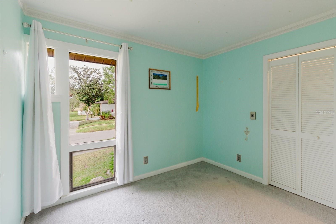
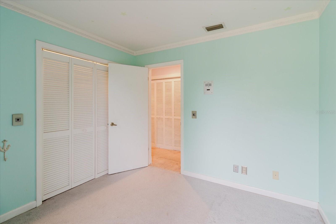
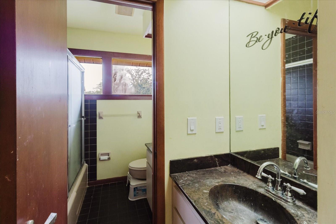
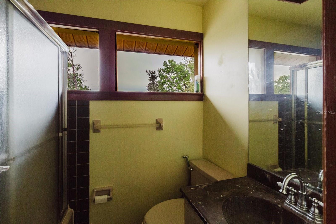
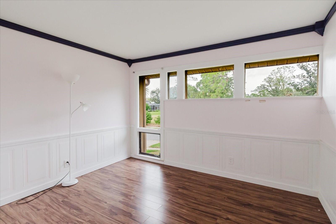
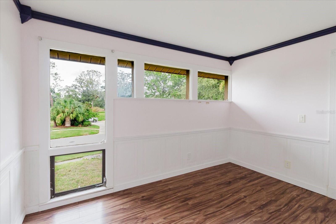
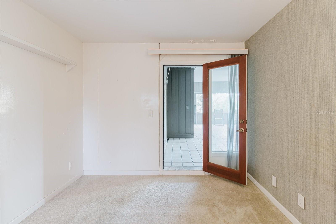
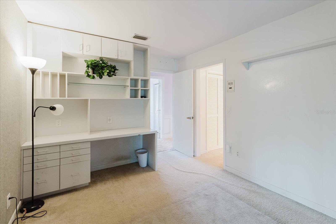
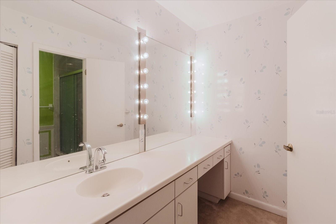
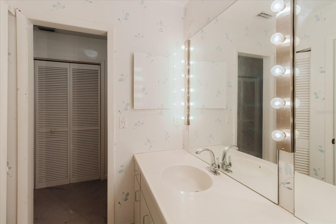
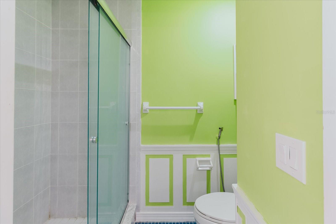
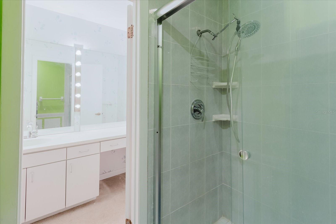
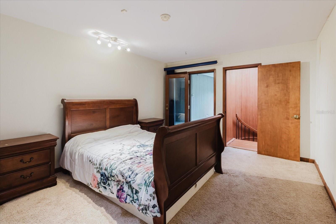
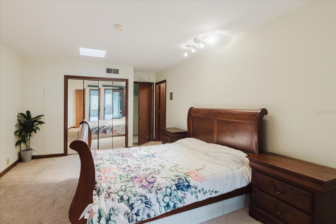
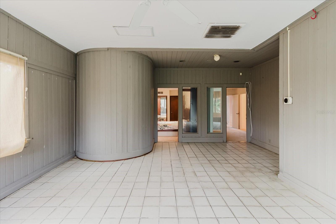
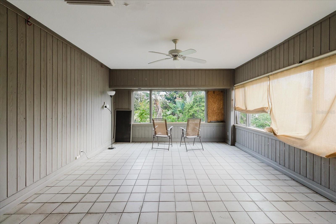
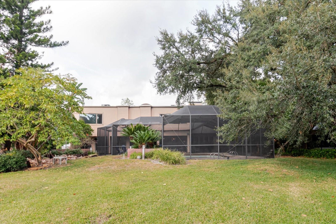
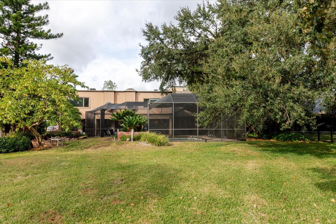
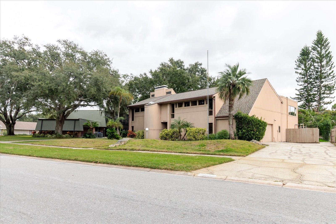
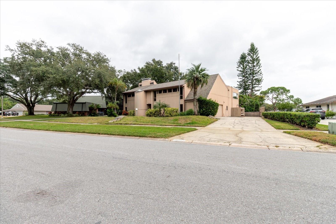
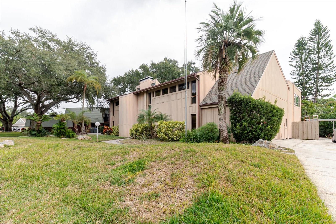
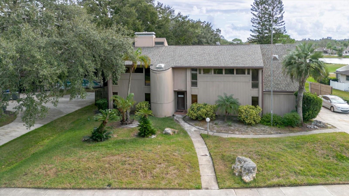
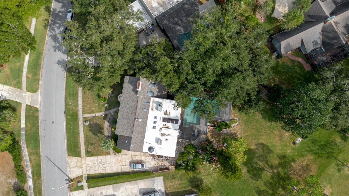
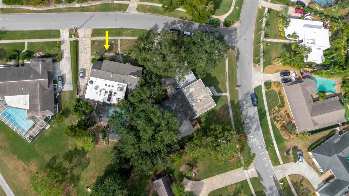
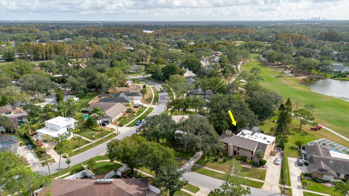
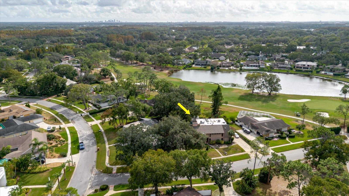
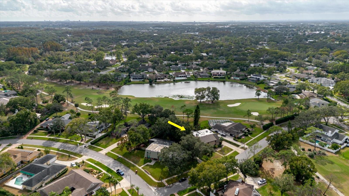
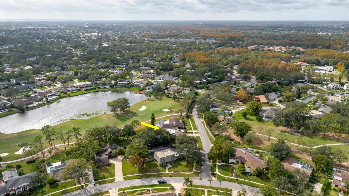
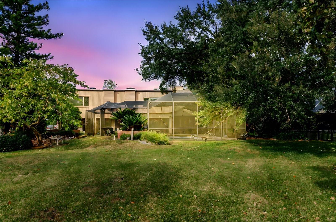
One of the best locations in Tampa with unbeatable convenience. This Carrollwood Village property offers front and back golf-course views overlooking the Carrollwood Country Club fairway, plus a pond view. Spacious 6-bed, 5-bath, 2-car garage pool home sits on nearly ½ acre with a wide driveway and multi-level gardens. Interior features 4 large living areas, 25-ft vaulted cedar ceiling with skylights, 3 fireplaces, 3 offices with built-ins, kitchen with center island and copper vent, 2 bars, formal and casual dining, and approximately 28 skylights throughout. Primary suite offers pool, gard…
Description as provided by the listing brokerage.
Highlights
- Private pool
- 2-car garage
- French Doors
- Private Mailbox
- Attic Ventilator
- Ceiling Fans(s)
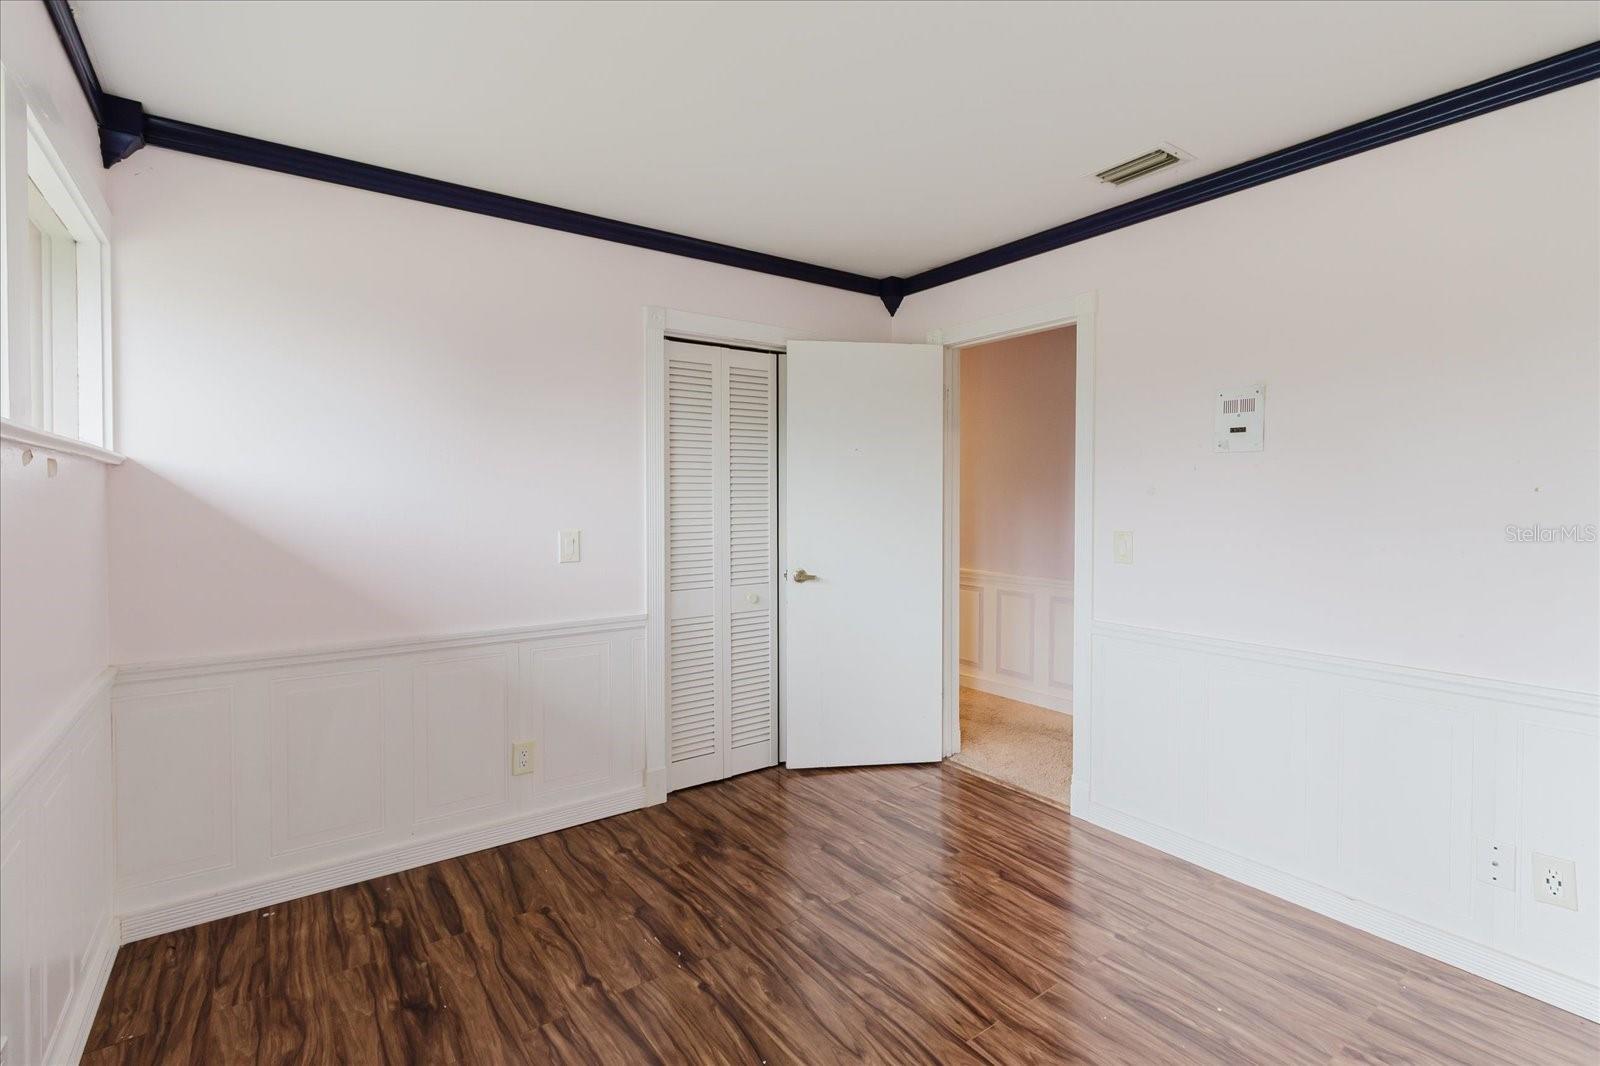
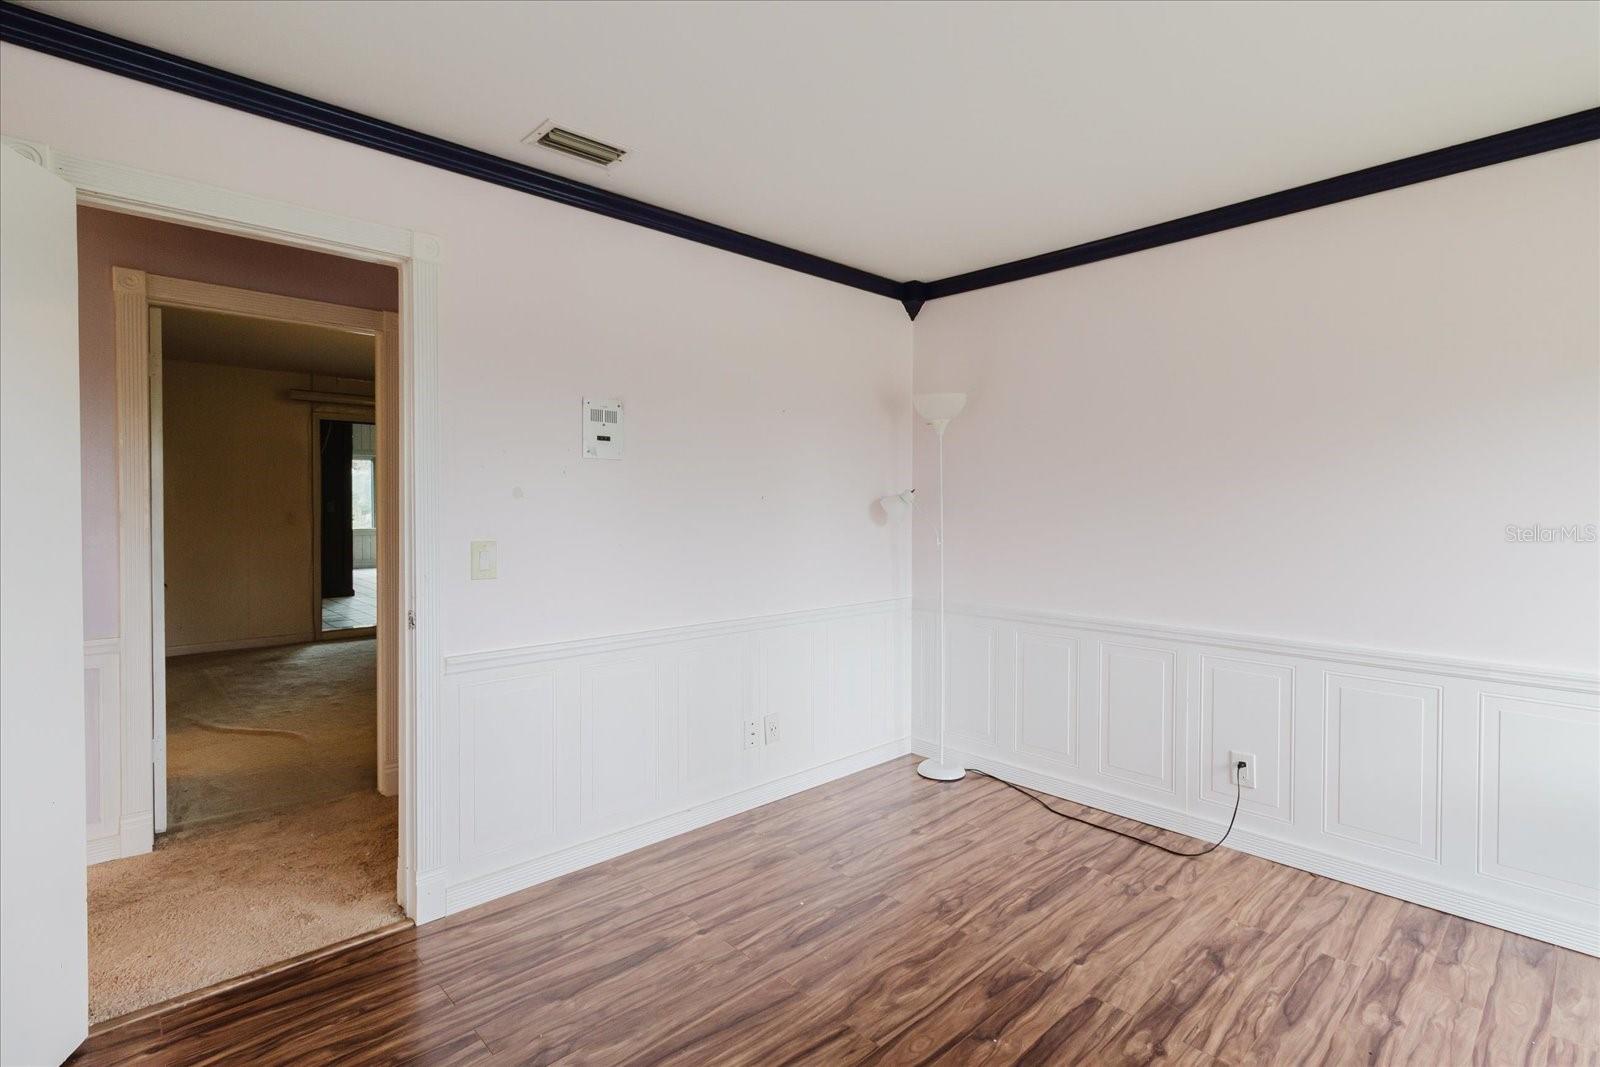
- Crown Molding
- Dry Bar
- High Ceilings
The details
StatusActive
MLS #MFRTB8524463
Property typeSingle Family Residence
Year built1978
Lot size0.46 ac
Living area4,502 sq ft
Price per sq ft$255
HOA$850 / semi-annually
CDDNo
Taxes$11,674 (2025)
Garage2-car
Stories2
Days on market3
CountyHillsborough
Flood zoneX (verify)
ListedJun 28, 2026
Features & property details
Interior
Full baths5
Half baths0
Rooms15
FlooringCarpet, Hardwood, Tile
AppliancesBuilt-In Oven, Convection Oven, Cooktop, Dishwasher, Disposal, Dryer, Electric Water Heater, Exhaust Fan, Freezer, Microwave, Range, Range Hood, Refrigerator, Trash Compactor, Washer, Water Softener
Interior featuresAttic Ventilator, Ceiling Fans(s), Crown Molding, Dry Bar, High Ceilings, Vaulted Ceiling(s)
LaundryElectric Dryer Hookup, Inside, Laundry Chute, Laundry Closet, Laundry Room, Washer Hookup
FireplaceYes
Fireplace featuresFamily Room, Living Room, Masonry, Wood Burning
CoolingCentral Air, Attic Fan
HeatingCentral
In-law suite0
Exterior & lot
Exterior featuresFrench Doors, Private Mailbox
Lot dimensions86x235
FacesNorth
Road surfacePaved
Construction
ConstructionVinyl Siding, Frame
FoundationConcrete Perimeter
RoofShingle
Living area sourcePublic Records
Building area (sq ft)5,909
Parking
GarageYes
Attached garageYes
CarportNo
Pool & water
PoolGunite, In Ground
Waterfront feet0
Community & HOA
AssociationVan Chandler /Dawn Archambault
HOA fee$850
HOA frequencySemi-Annually
Fee requirementRequired
Approval required0
Total monthly fees$141.67
Total annual fees$1,700
Community featuresStreet Lights
55+ communityNo
PetsYes
Minimum leaseNo Minimum
Lease restrictions0
Lease notesPlease Verify with the HOA
Utilities & efficiency
UtilitiesCable Connected, Electricity Connected, Fiber Optics, Phone Available, Public, Sewer Connected, Water Connected
SewerPublic Sewer
Water sourcePublic
Financial & terms
CDD0
Tax year2,025
Homestead1
OwnershipFee Simple
Special conditionsNone
ZoningPD
OccupantOwner
MLS area33618 - Tampa / Carrollwood / Lake Carroll
Where it sits
Approximate location shown. Exact address available on request per listing brokerage.
More like this
Stellar MLSMLS# MFRTB8524463Listing courtesy of ALIGN RIGHT REALTY LLCLast updated Jul 2, 2026, 9:49 PM