 37 photos · 3D tour
1 / 37
Active13 days on market
$269,900
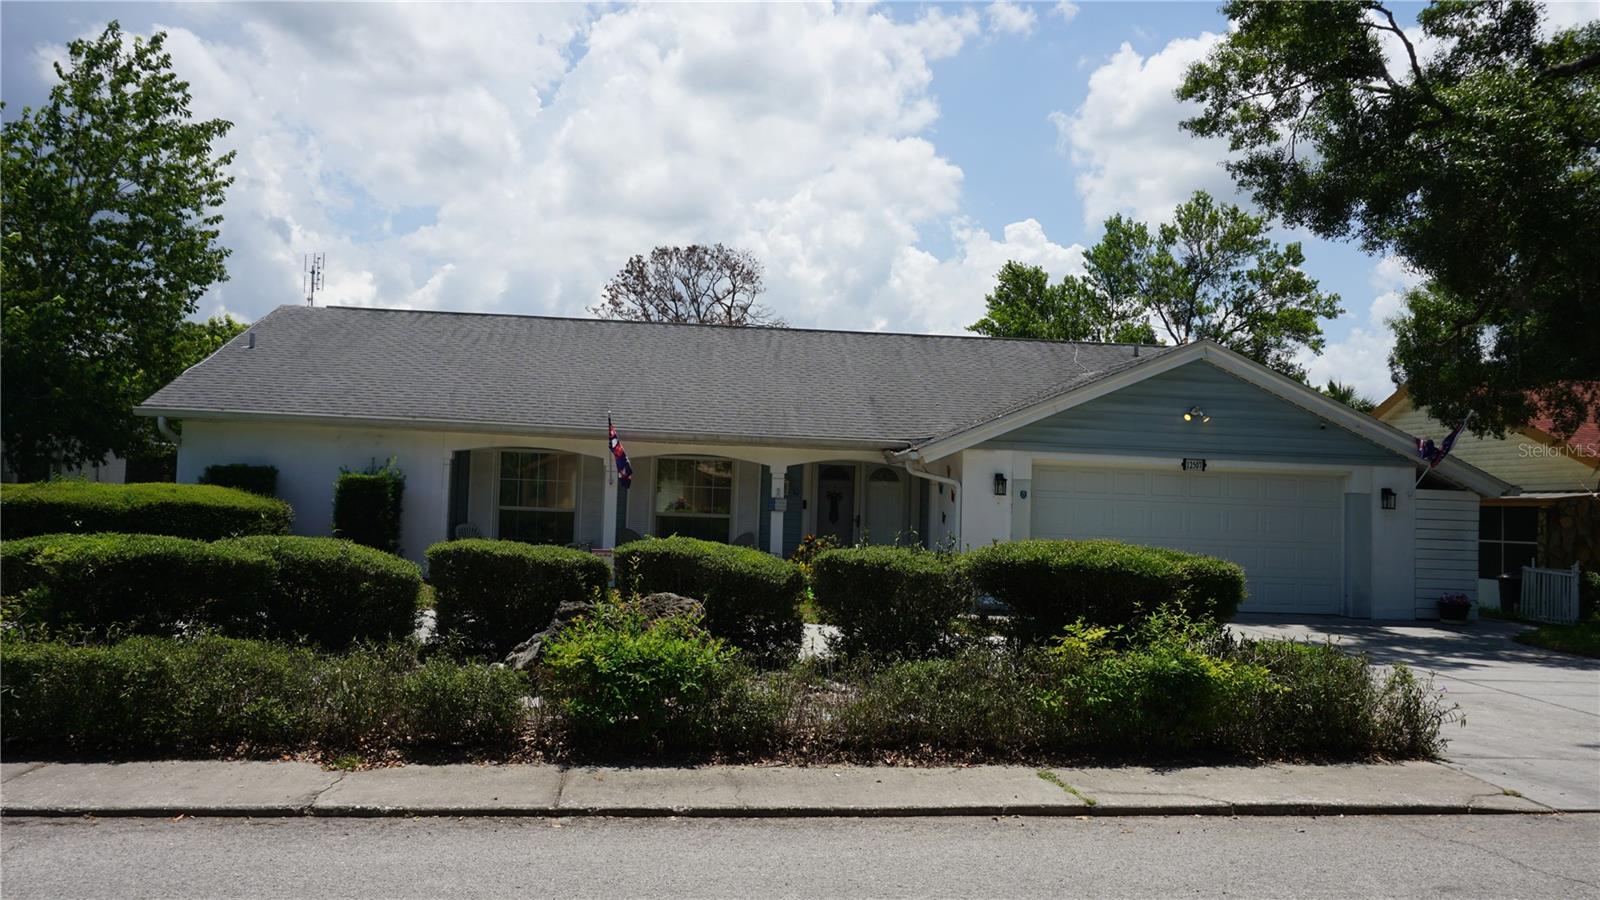
12507 STONE HOUSE LOOPHUDSON, FL 34667BEACON WOODS VILLAGE · Single Family Residence
2Beds
2Baths
1,695Sq ft
0.2 acLot
2-carGarage
1974Built
About this home
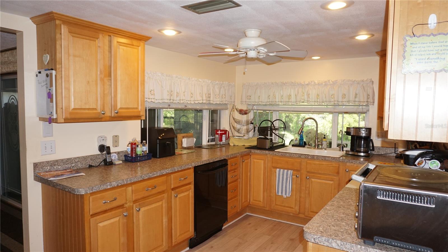
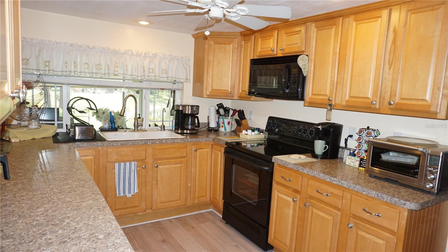
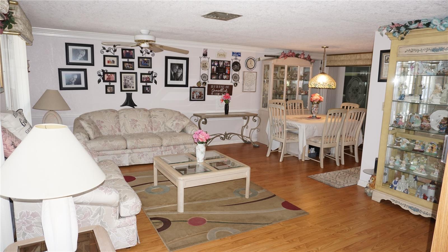
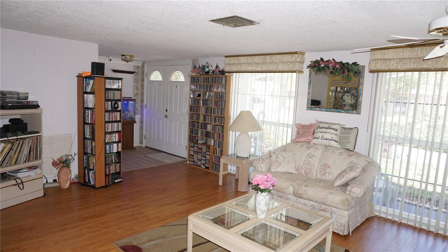
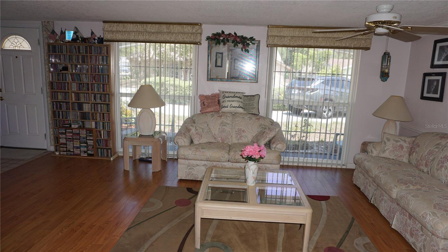
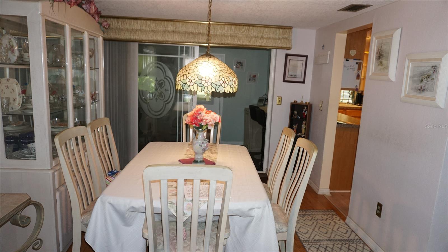
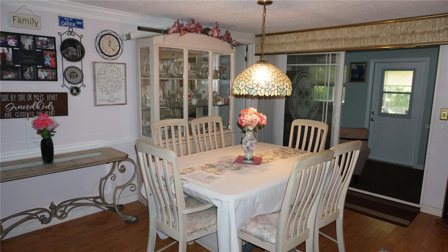
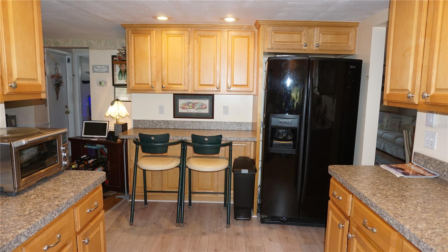
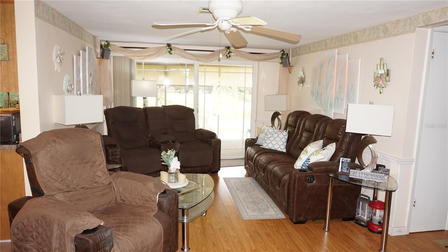
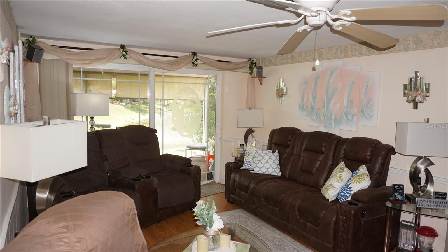
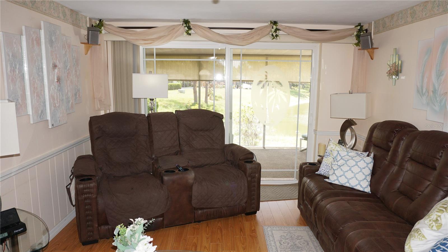
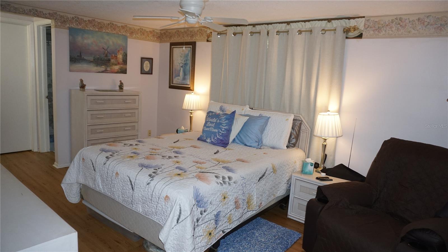
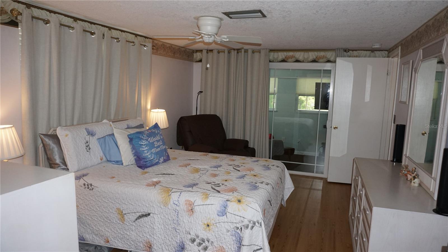
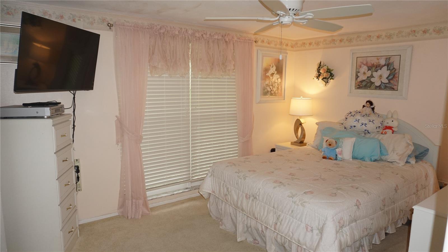
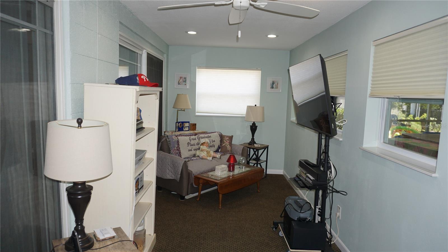
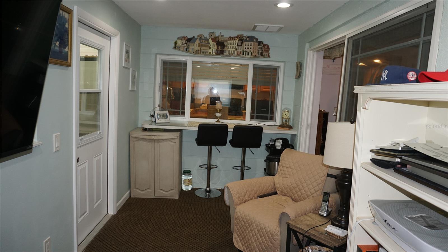
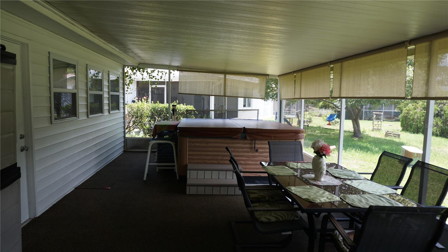
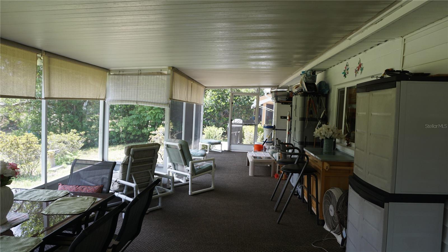
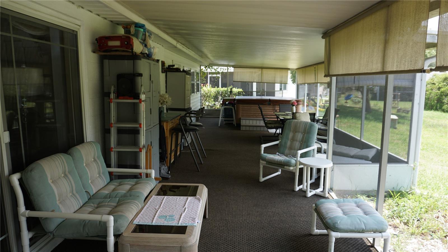
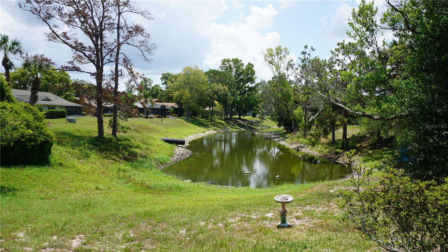
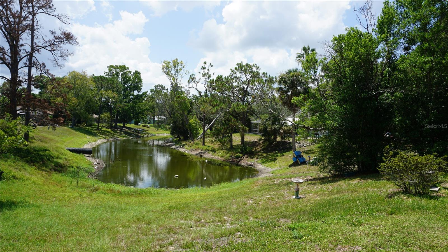
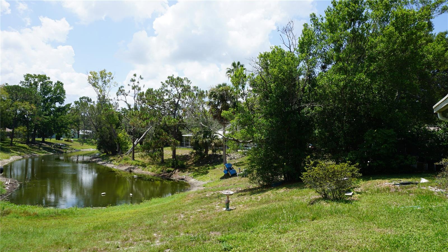
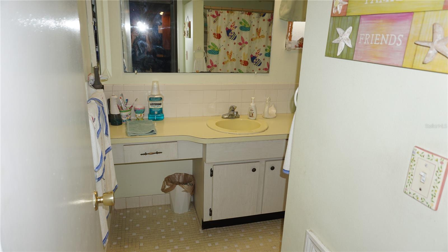
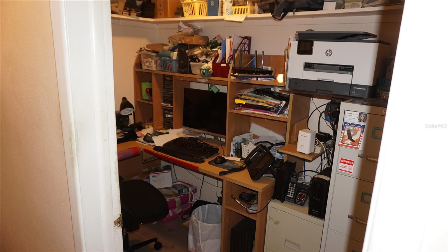
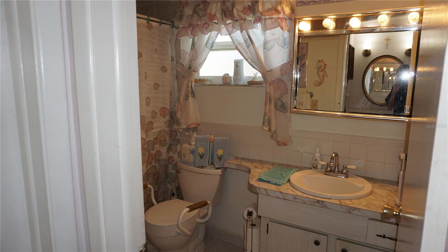
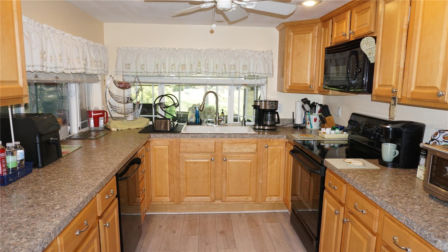
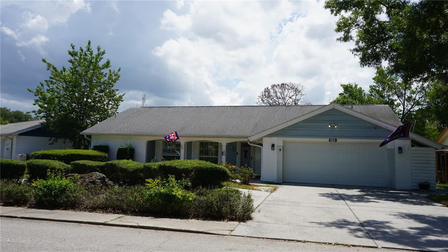
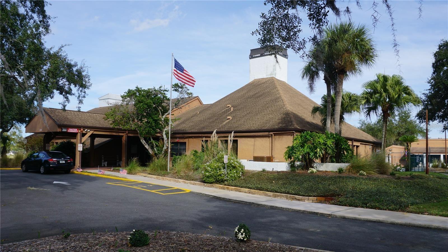
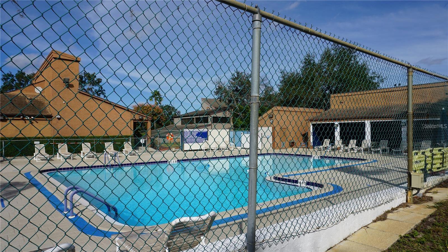
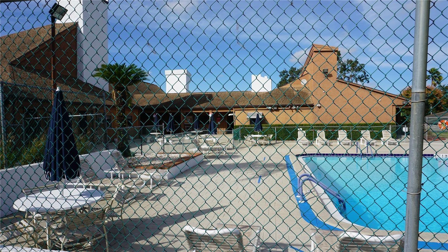
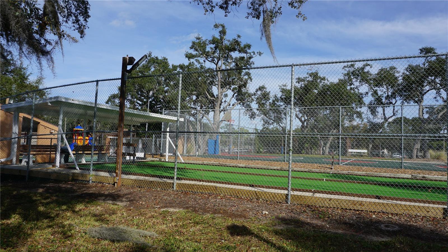
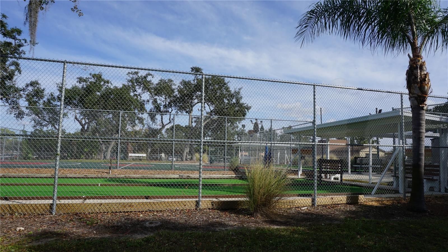
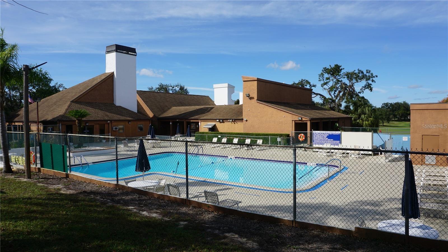
BEACON WOODS - PARCHMENT MODEL - POND VIEWS, POND CAN BE USED FOR LAWN IRRIGATION, SPACIOUS 2 BEDROOM, 1,655 SF, 2 BATH, LIVING & FAMILY ROOMS, FLORIDA ROOM, SPLIT BEDROOM PLAN, EAT-IN KITCHEN, FORMAL DINING, UPDATED KITCHEN WITH CUSTOM CABINETS, LAMINATE & CERAMIC TILE FLOORING, NEW WATER HEATER, 8 PERSON HOT TUB, VERY LARGE SCREENED LANAI FOR ENTERTAINING, CIRCULAR DRIVEWAY, SECURITY SYSTEM, ENJOY BEACON WOODS CLUBHOUSE, POOL AND RECREATION, CLOSE TO MEDICAL, SHOPPING AND ALL CONVENIENCES, HUDSON BEACH ONLY 10 MINUTES AWAY
Description as provided by the listing brokerage.
Highlights
- 2-car garage
- Sidewalk
- Sliding Doors
- Ceiling Fans(s)
- Eat-in Kitchen
- Solid Wood Cabinets
- Walk-In Closet(s)
- Water
- Shingle
The details
StatusActive
MLS #MFRW7887231
Property typeSingle Family Residence
Year built1974
Lot size0.2 ac
Living area1,695 sq ft
Price per sq ft$159
HOA$79 / quarterly
CDDNo
Taxes$839 (2025)
Garage2-car
Stories1
Days on market13
CountyPasco
Flood zoneX (verify)
ListedJun 26, 2026
Features & property details
Interior
Full baths2
Half baths0
Rooms7
Additional roomsFamily Room,Formal Dining Room Separate,Formal Living Room Separate
FlooringCarpet, Laminate
AppliancesDishwasher, Dryer, Electric Water Heater, Exhaust Fan, Ice Maker, Range, Refrigerator, Washer, Water Softener
Interior featuresCeiling Fans(s), Eat-in Kitchen, Solid Wood Cabinets, Walk-In Closet(s)
LaundryIn Garage
FireplaceNo
WindowsBlinds
CoolingCentral Air
HeatingCentral, Electric
In-law suite0
Exterior & lot
Exterior featuresSidewalk, Sliding Doors
Patio & porchRear Porch, Screened
ViewWater
Lot featuresIn County, Landscaped, Sidewalk, Paved
VegetationMature Landscaping, Trees/Landscaped
FacesWest
Road surfacePaved
Construction
StyleRanch
ConstructionBlock, Stucco
FoundationSlab
RoofShingle
Living area sourceEstimated
Building area (sq ft)2,728
Parking
GarageYes
Attached garageYes
CarportNo
Pool & water
Waterfront feet0
Community & HOA
AssociationBWCA
HOA fee$79
HOA frequencyQuarterly
Fee includesPool, Recreational Facilities
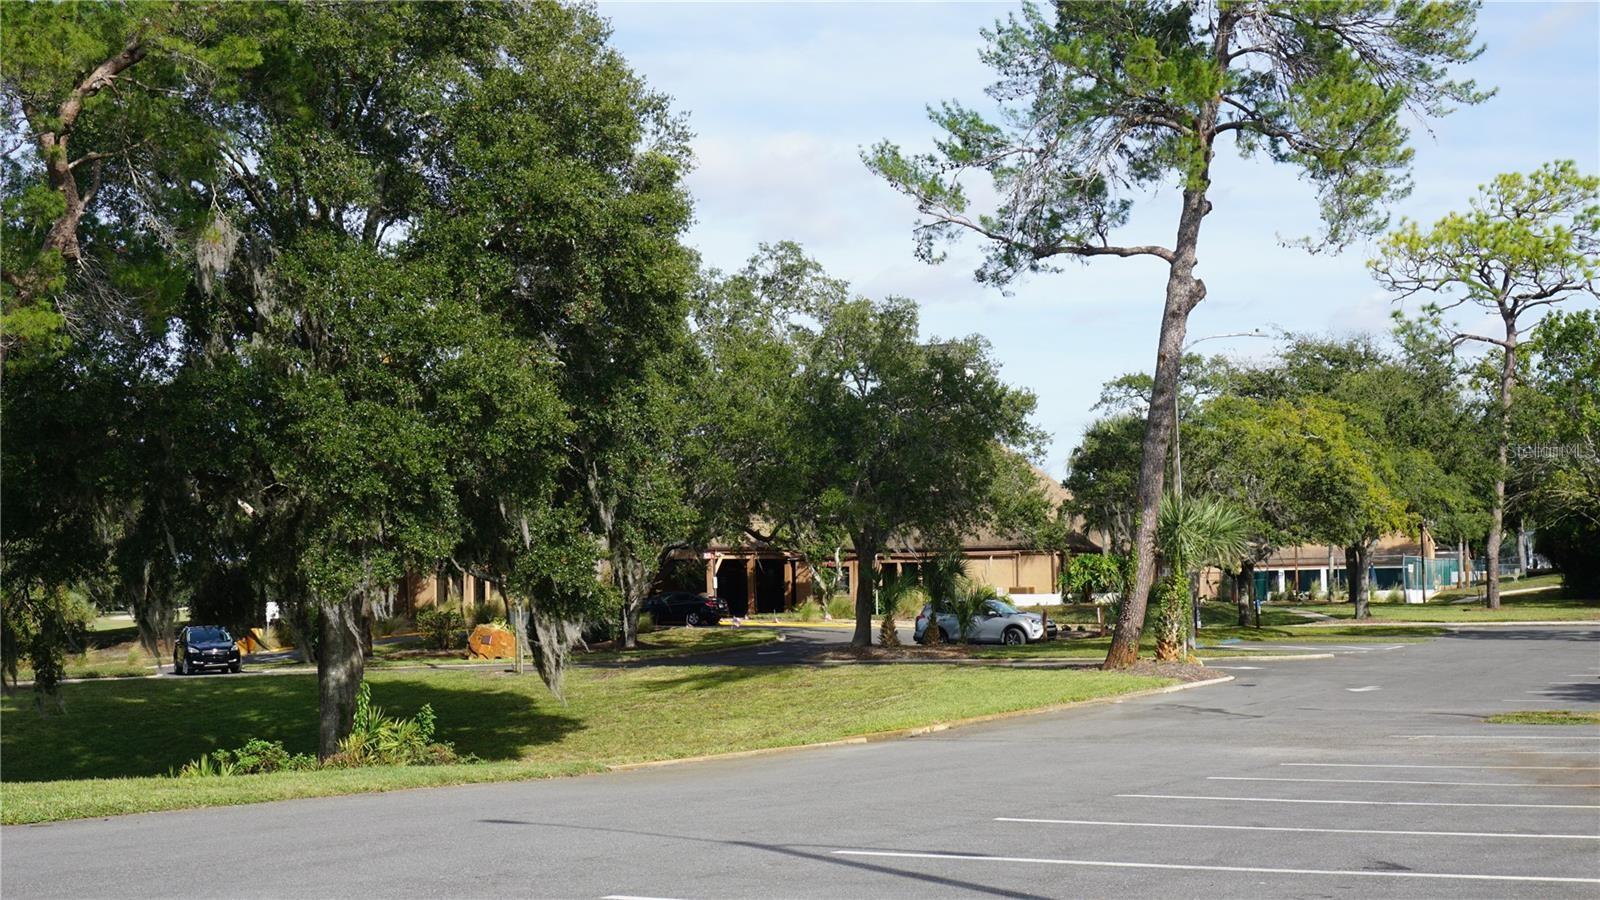
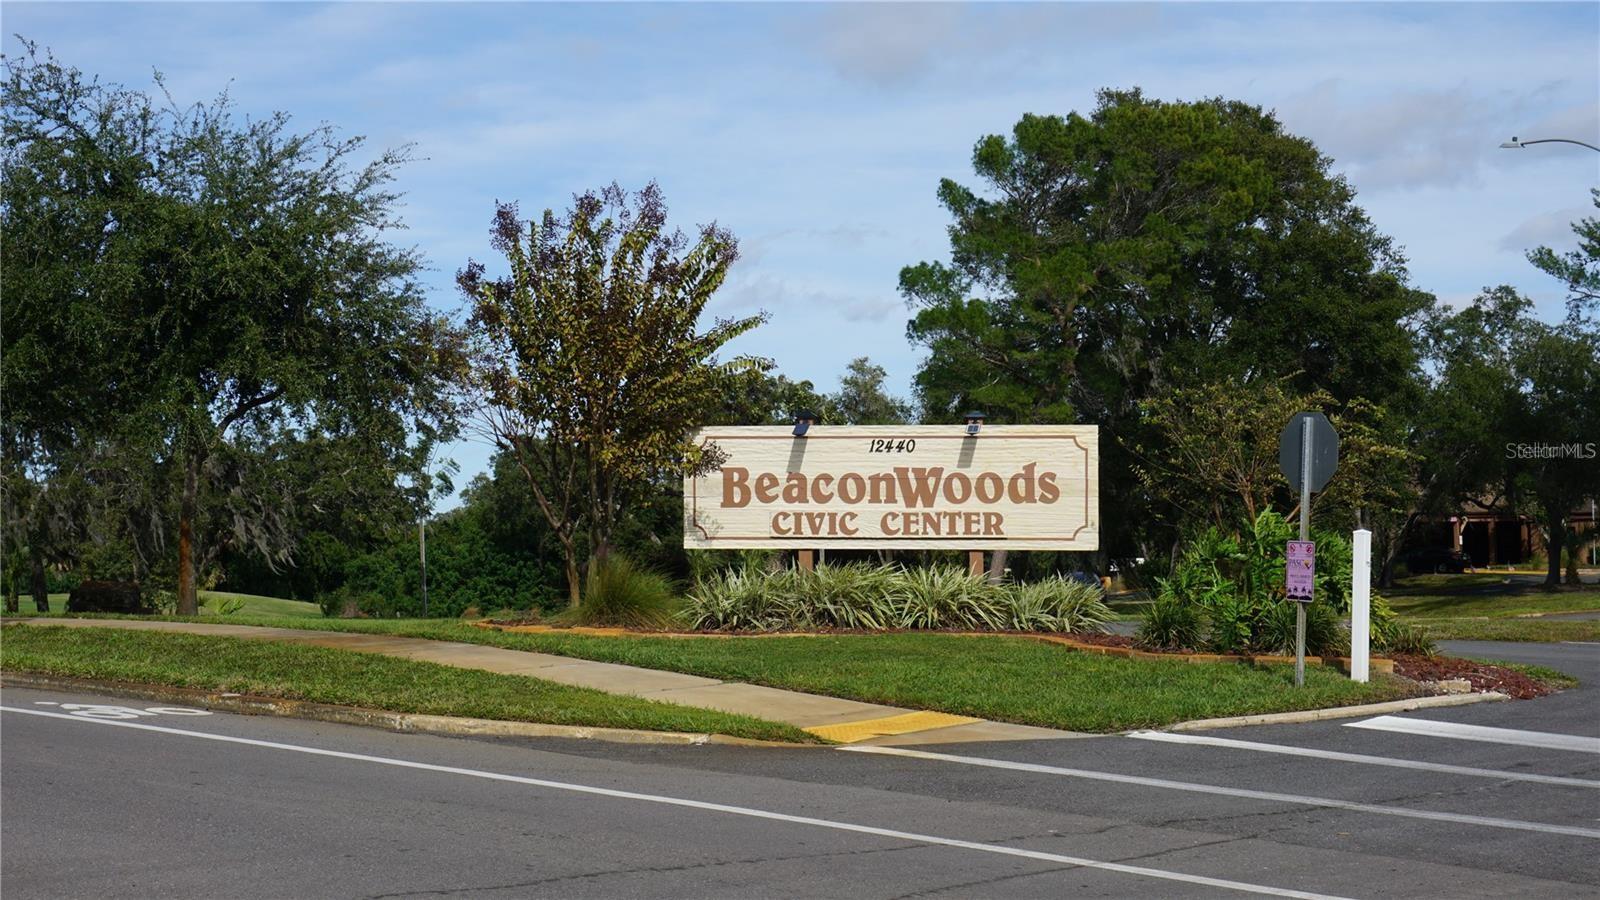
AmenitiesBasketball Court, Clubhouse, Golf Course, Pool
Fee requirementRequired
Approval required1
Total monthly fees$26.33
Total annual fees$316
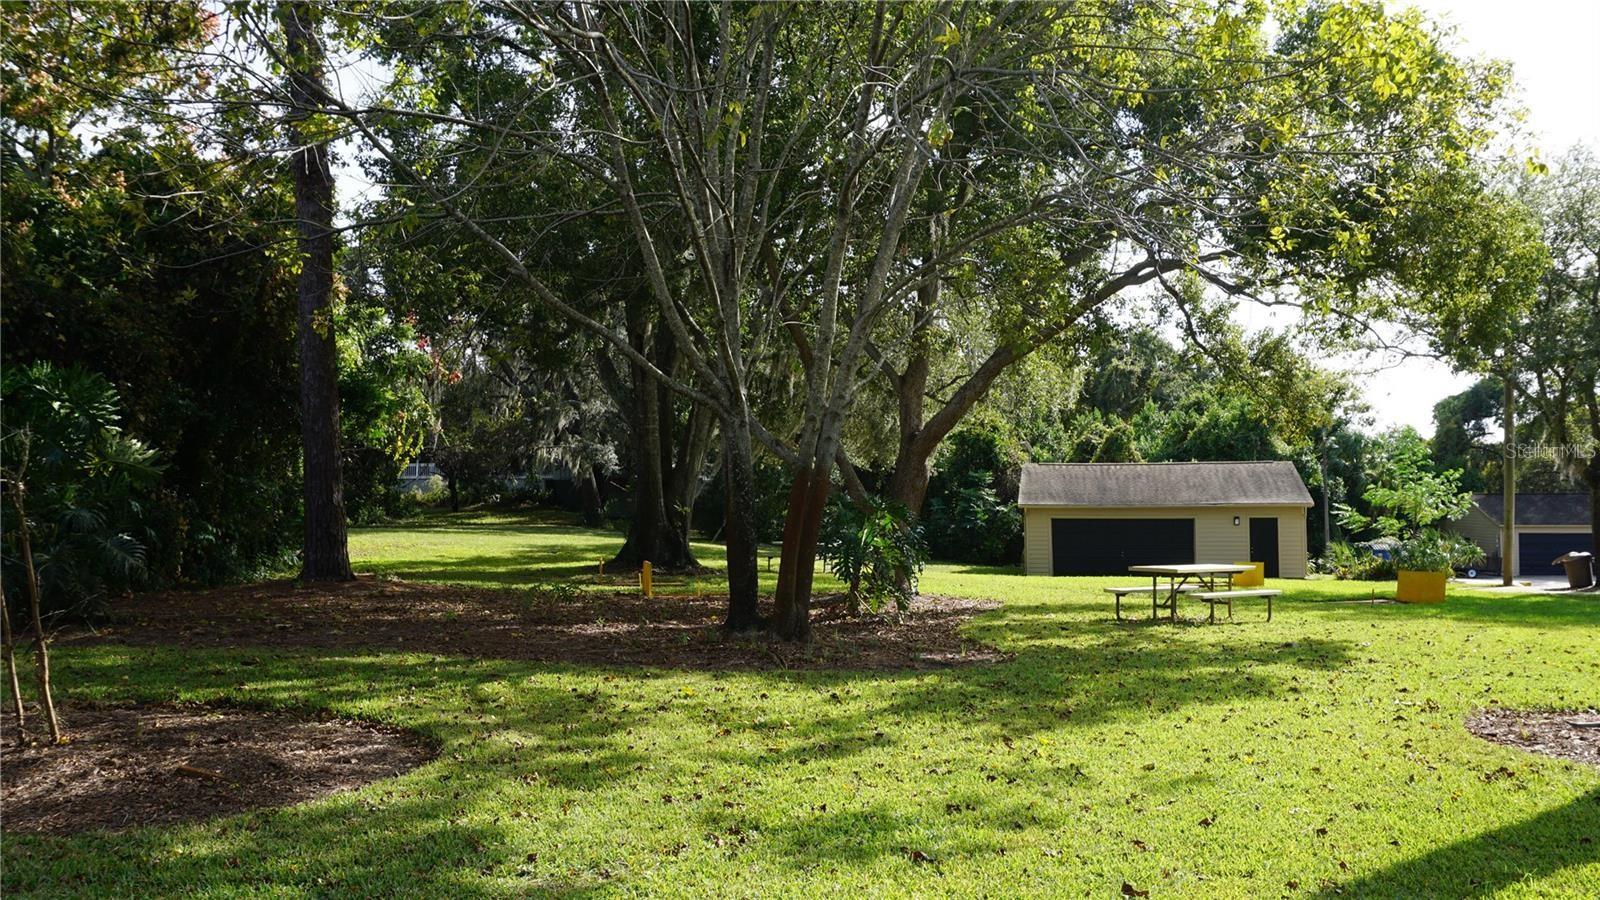
Community featuresAssociation Recreation - Owned, Clubhouse, Deed Restrictions, Pool, Sidewalks, Tennis Court(s), Street Lights
55+ communityNo
PetsYes
Pet restrictionsBuyer to Verify with HOA
Minimum lease6 Months
Lease restrictions1
Lease notesBuyer to verify with HOA
Utilities & efficiency
UtilitiesBB/HS Internet Available, Cable Connected, Electricity Connected, Public, Sewer Connected, Underground Utilities, Water Connected
SewerPublic Sewer
Water sourcePublic
Financial & terms
CDD0
Tax year2,025
Homestead1
Listing termsCash, Conventional, Fha, VA Loan
OwnershipFee Simple
Special conditionsNone
ZoningPUD
OccupantOwner
MLS area34667 - Hudson/Bayonet Point/Port Richey
Where it sits
Approximate location shown. Exact address available on request per listing brokerage.
More like this
Stellar MLSMLS# MFRW7887231Listing courtesy of RE/MAX SUNSET REALTYLast updated Jul 13, 2026, 10:31 AM