 43 photos · 3D tour
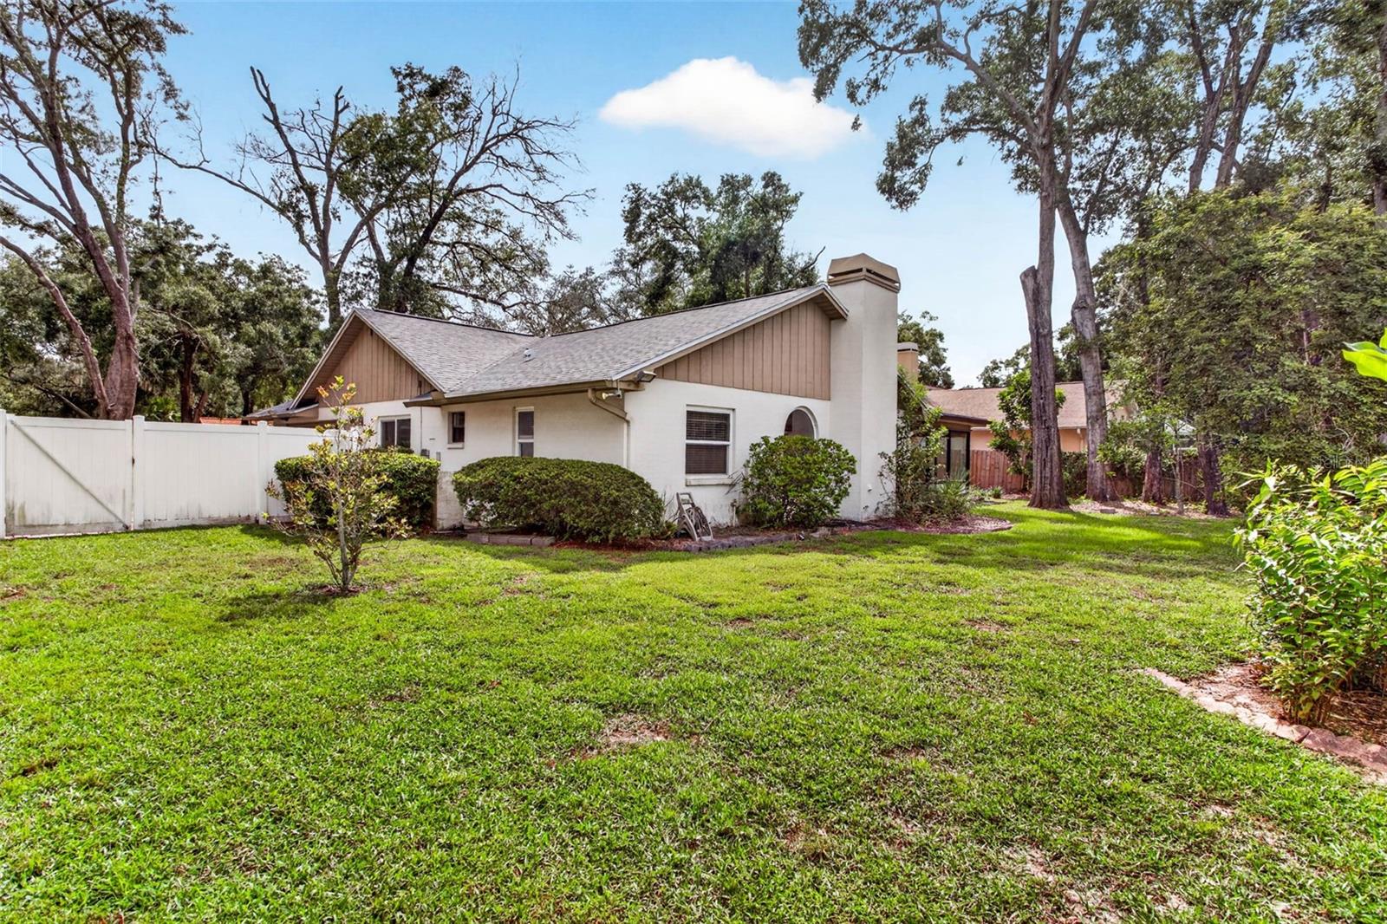
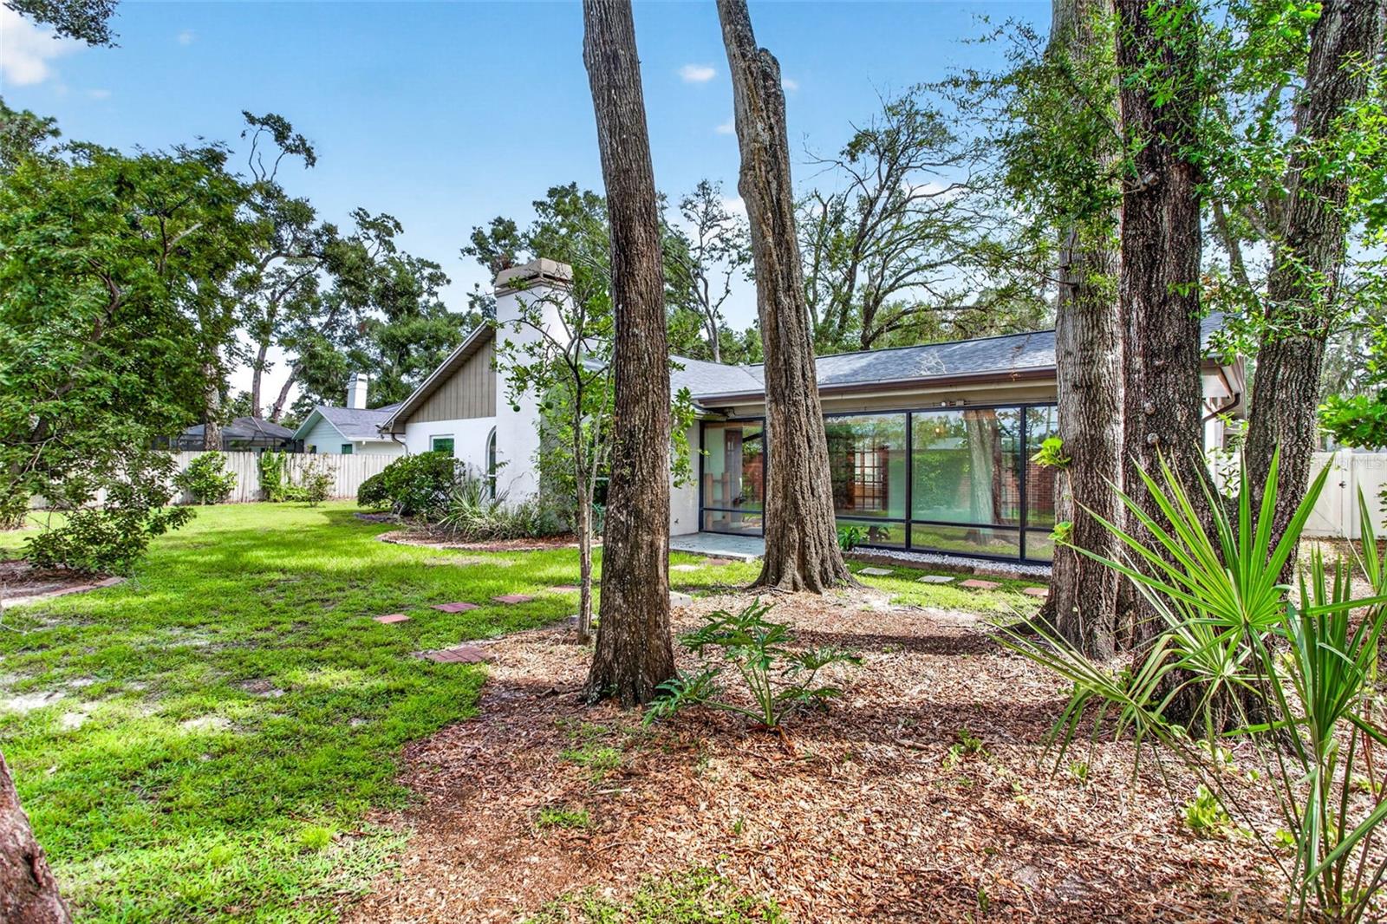
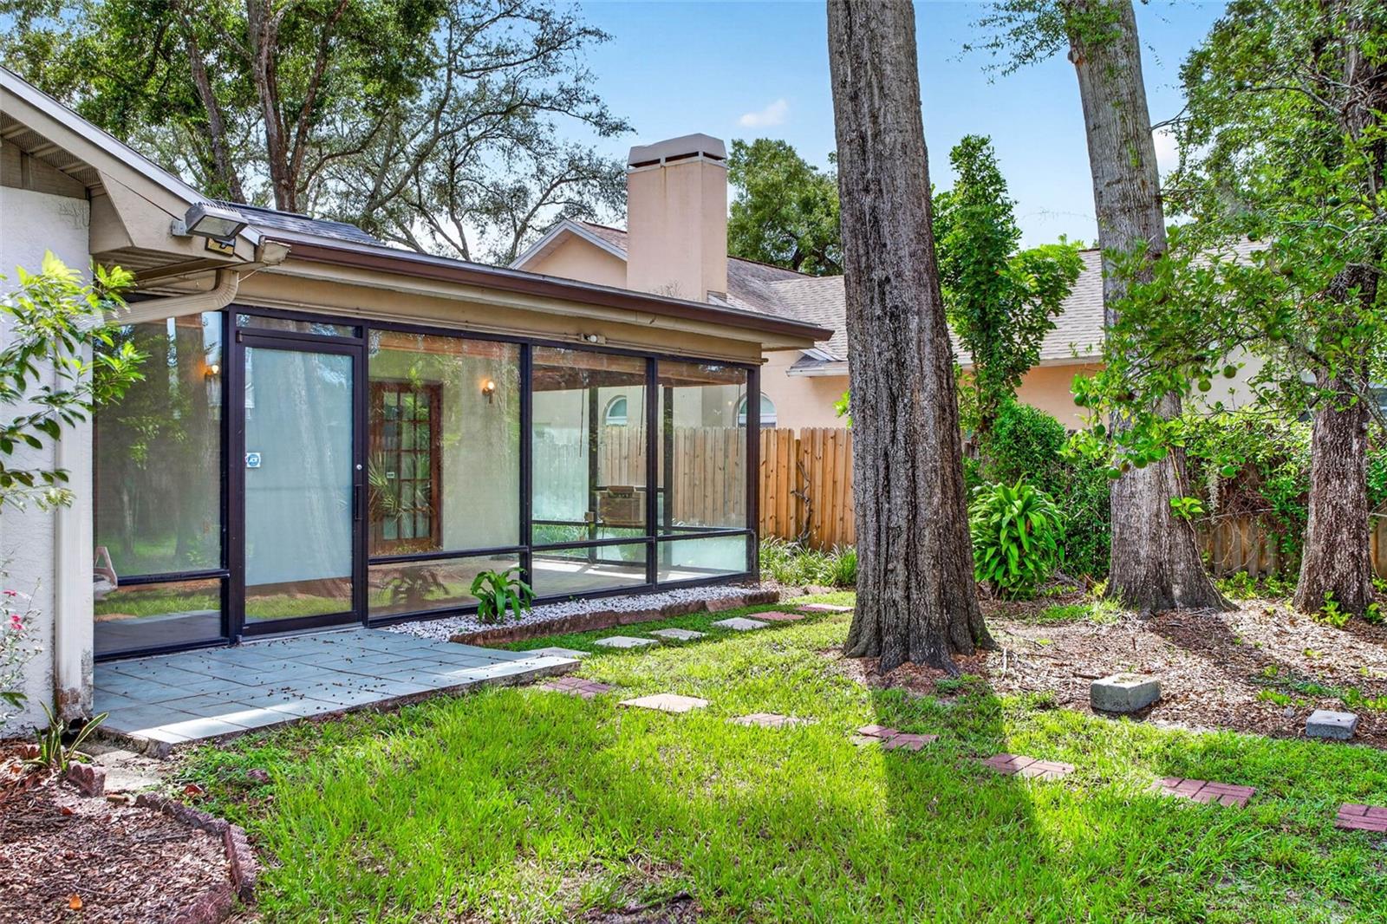
1 / 43
Under contractPrice improved $40,00090 days on market
$419,000$459,000
6328 N QUEENSWAY DRTEMPLE TERRACE, FL 33617THERESA ARBOR · Single Family Residence
3Beds
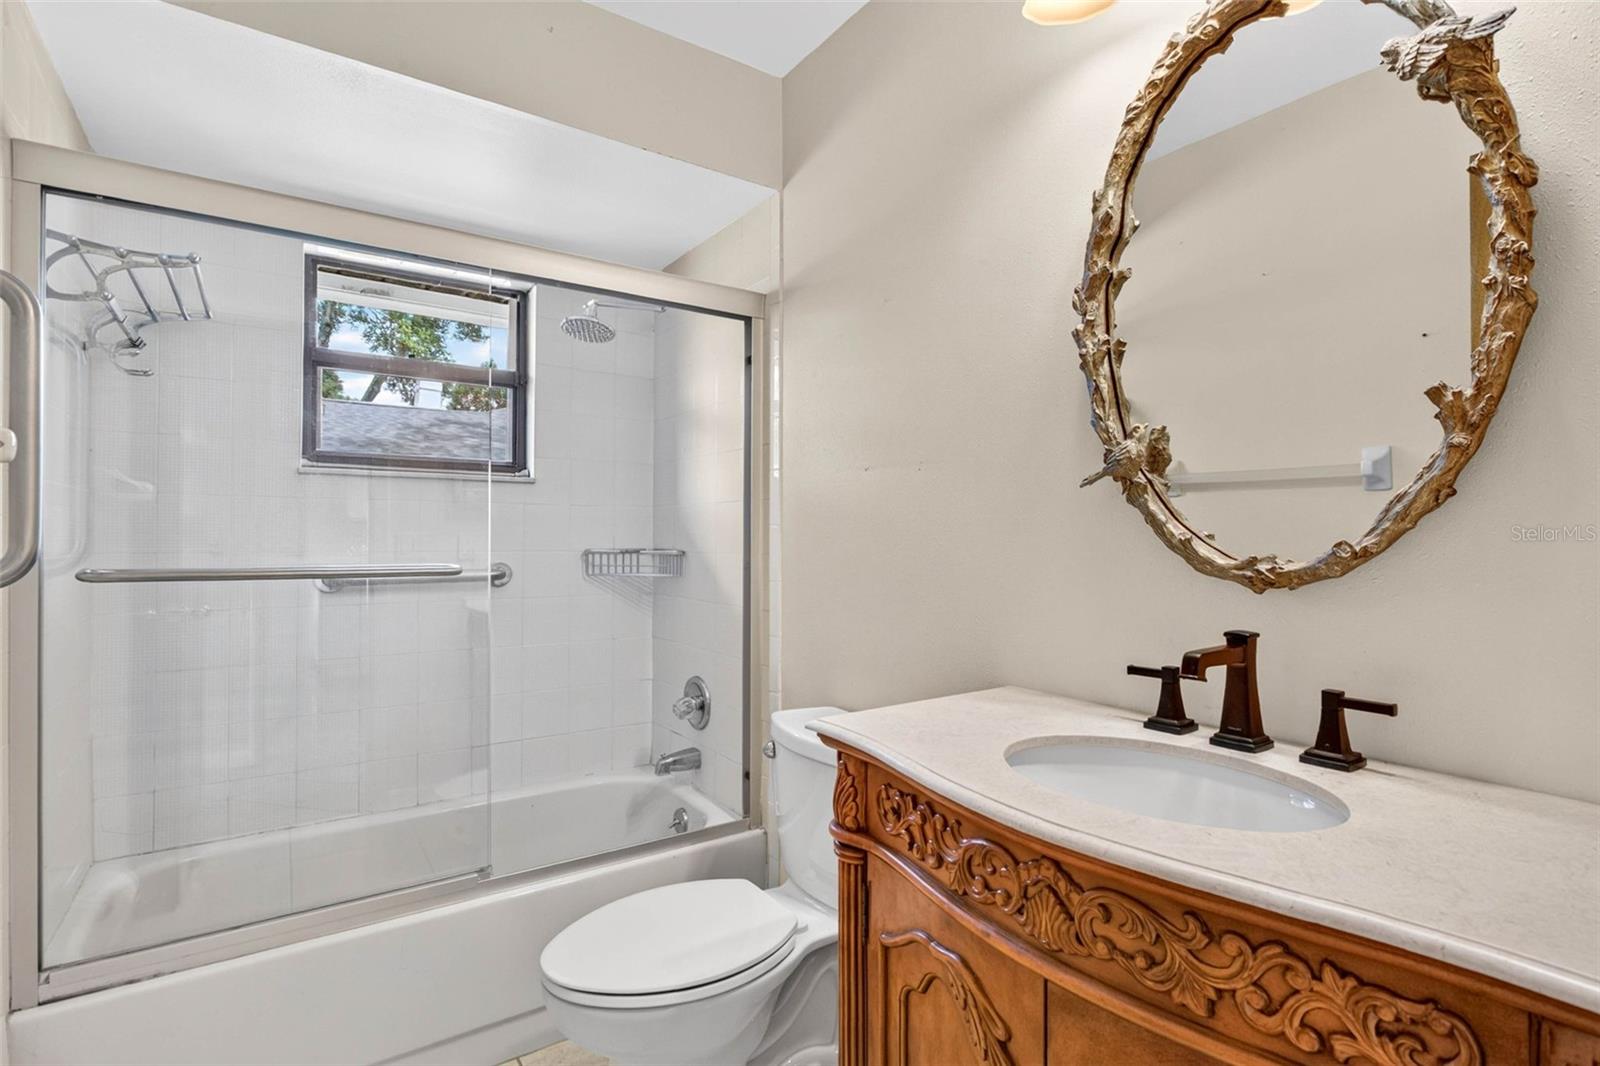
2Baths
2,006Sq ft
0.29 acLot
2-carGarage
1986Built
About this home
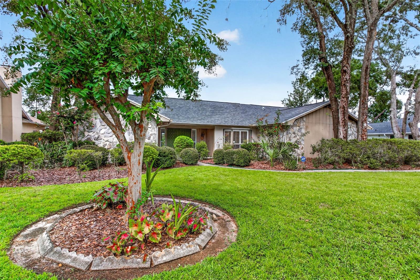
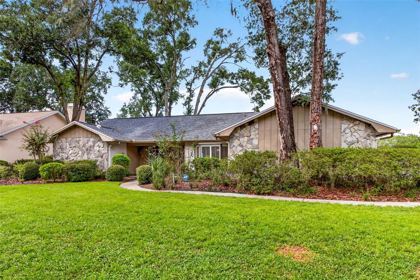
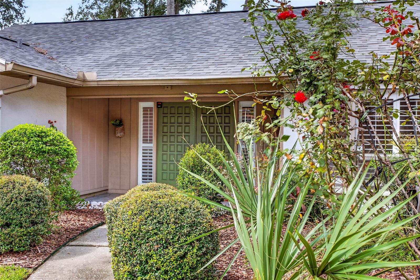
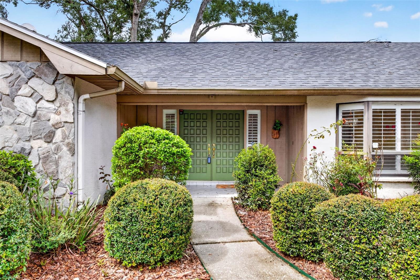
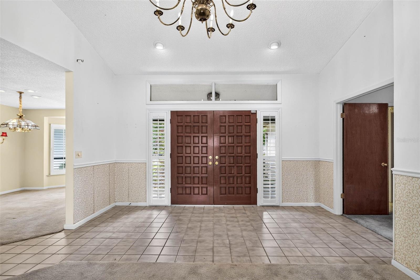
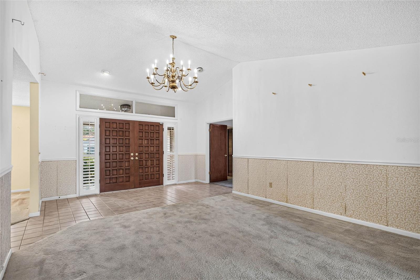
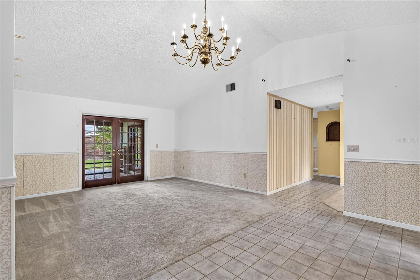
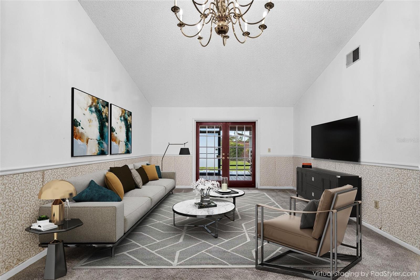
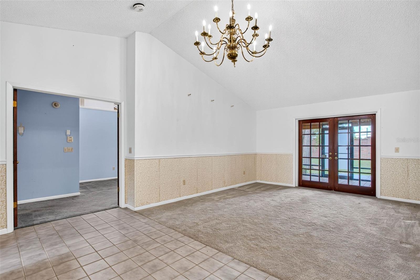
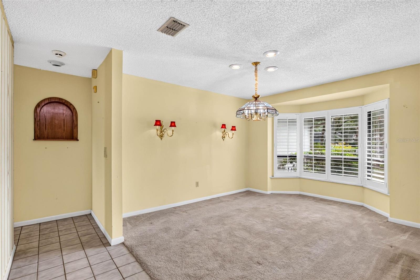
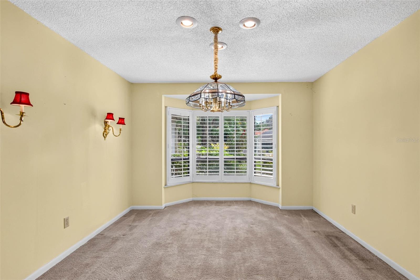
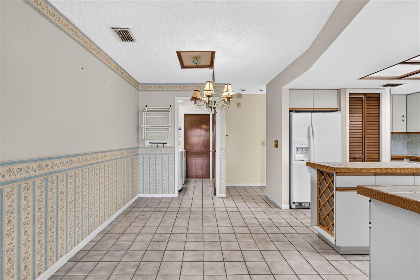
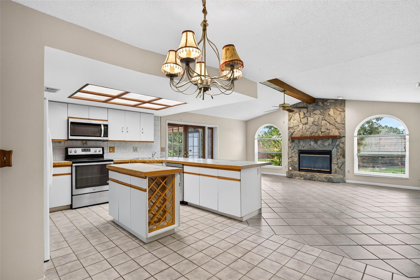
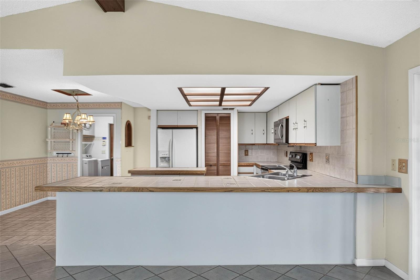
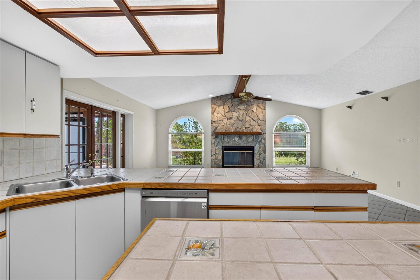
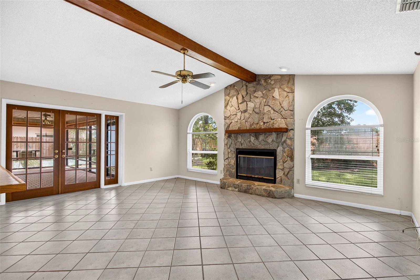
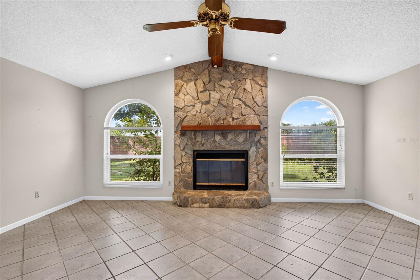
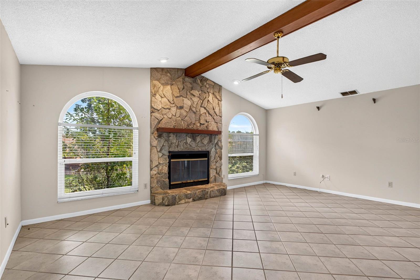
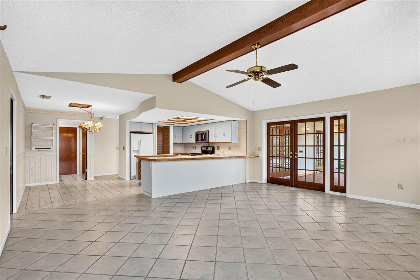
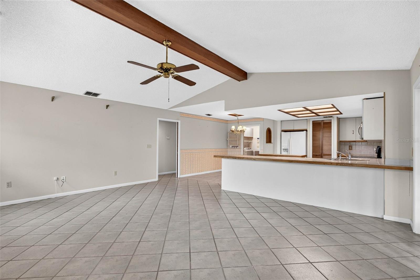
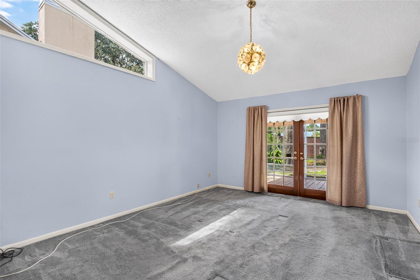
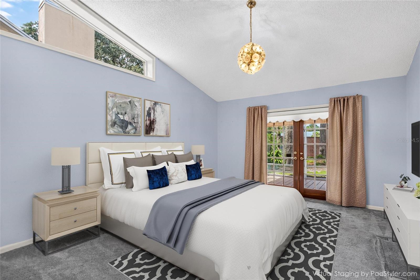
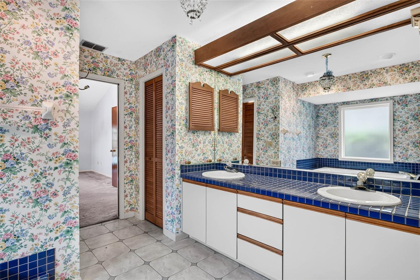
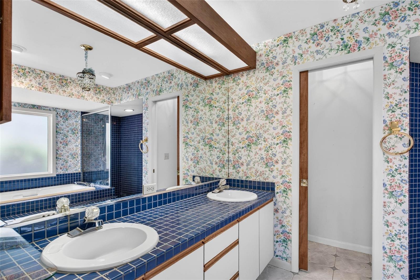
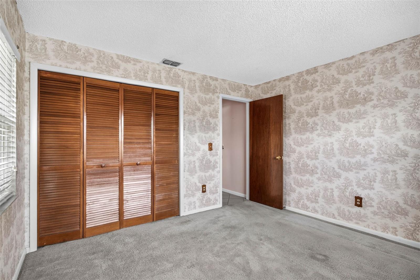
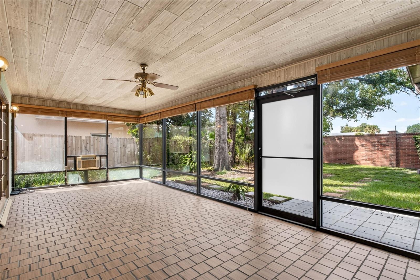
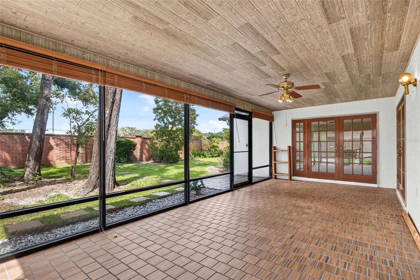
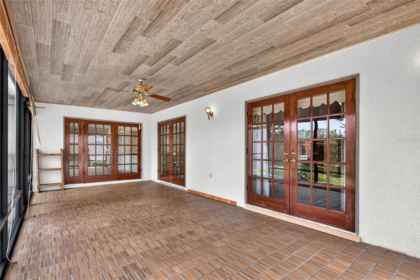
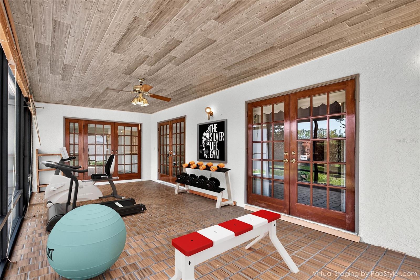
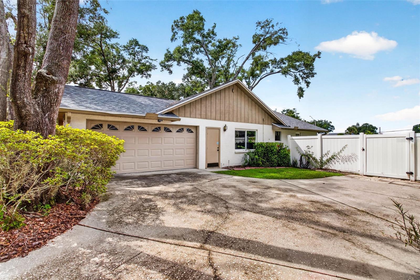
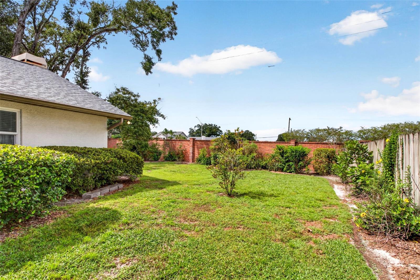
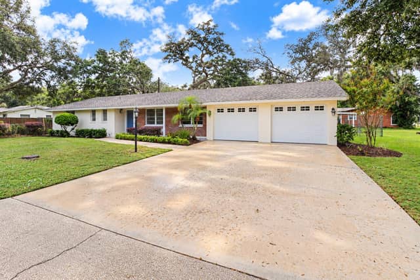
Under contract-accepting backup offers. LIST PRICE REDUCED. Bring your vision and make this spacious 3 bedroom 2 bath split plan home your own in popular Theresa Arbor. Designed with extra large room and a flexible layout, the home features an open kitchen, dining area and family room. Living and dining rooms are separate. The air conditioned patio with French door access creates year round comfort and increases square footage from 2006 + 324 = 2330. Room for a pool in the backyard. A/c 2025; roof 2024; some windows replaced 2017. Enjoy all that the City of Temple Terrace offers; TT F…
Description as provided by the listing brokerage.
Highlights
- 2-car garage
- Sidewalk
- Cathedral Ceiling(s)
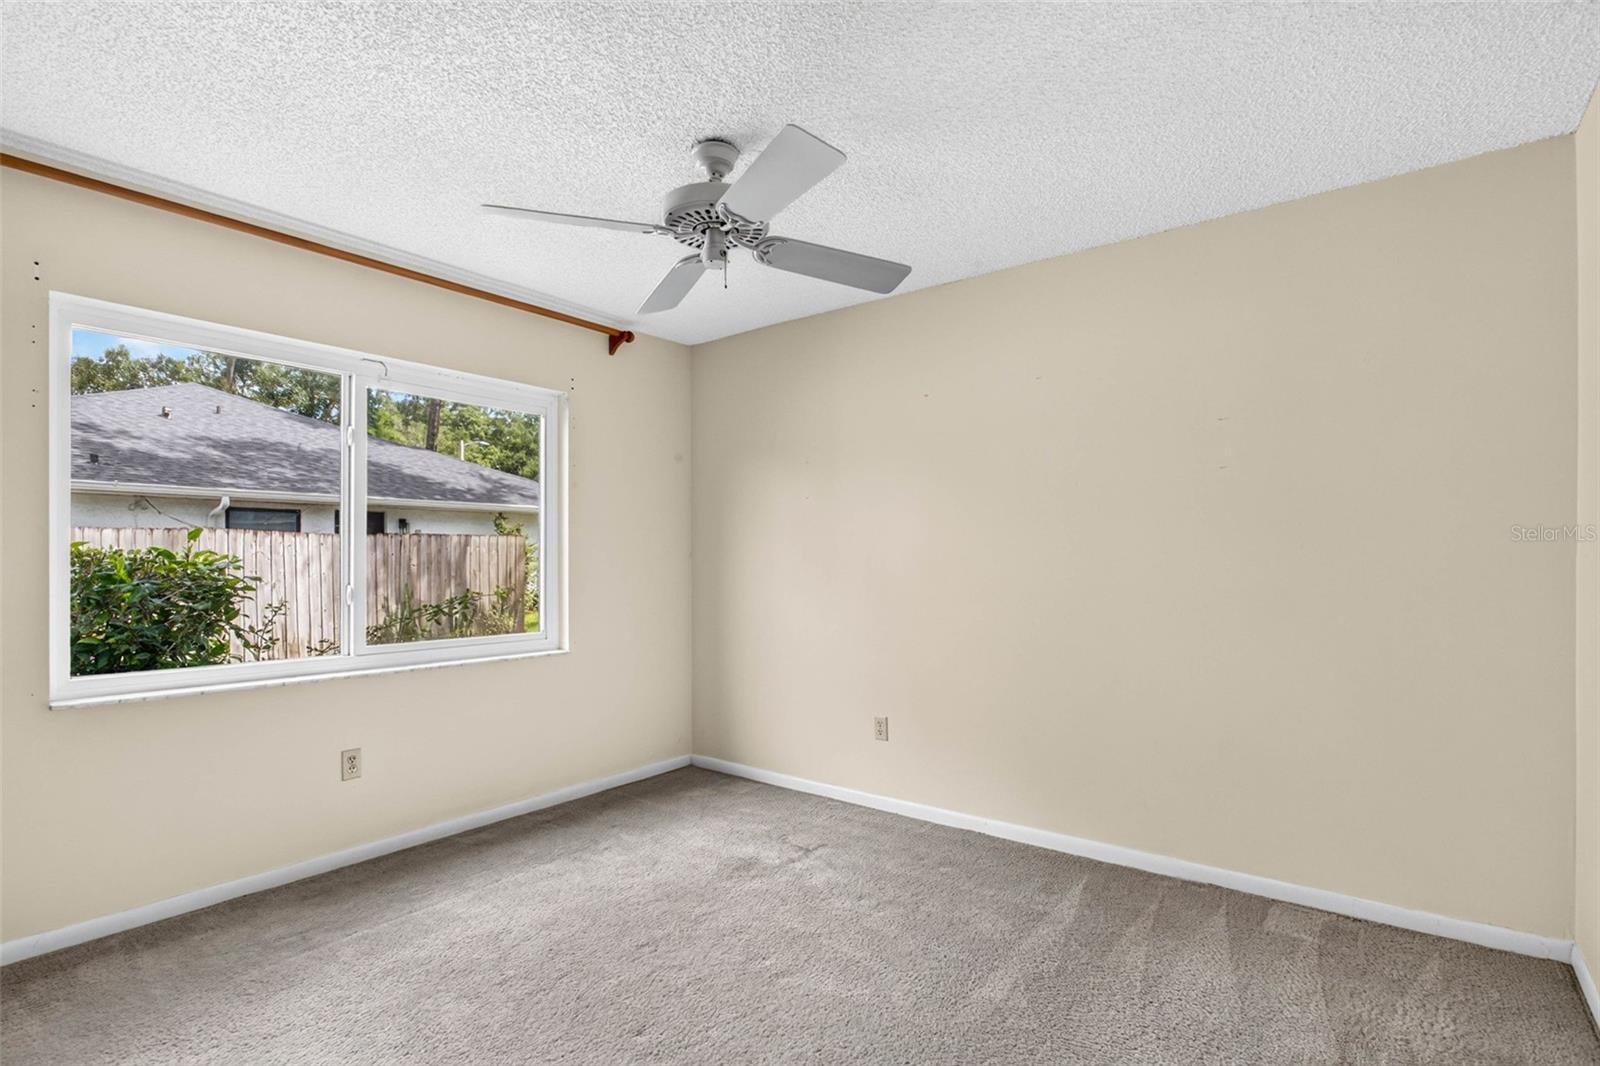
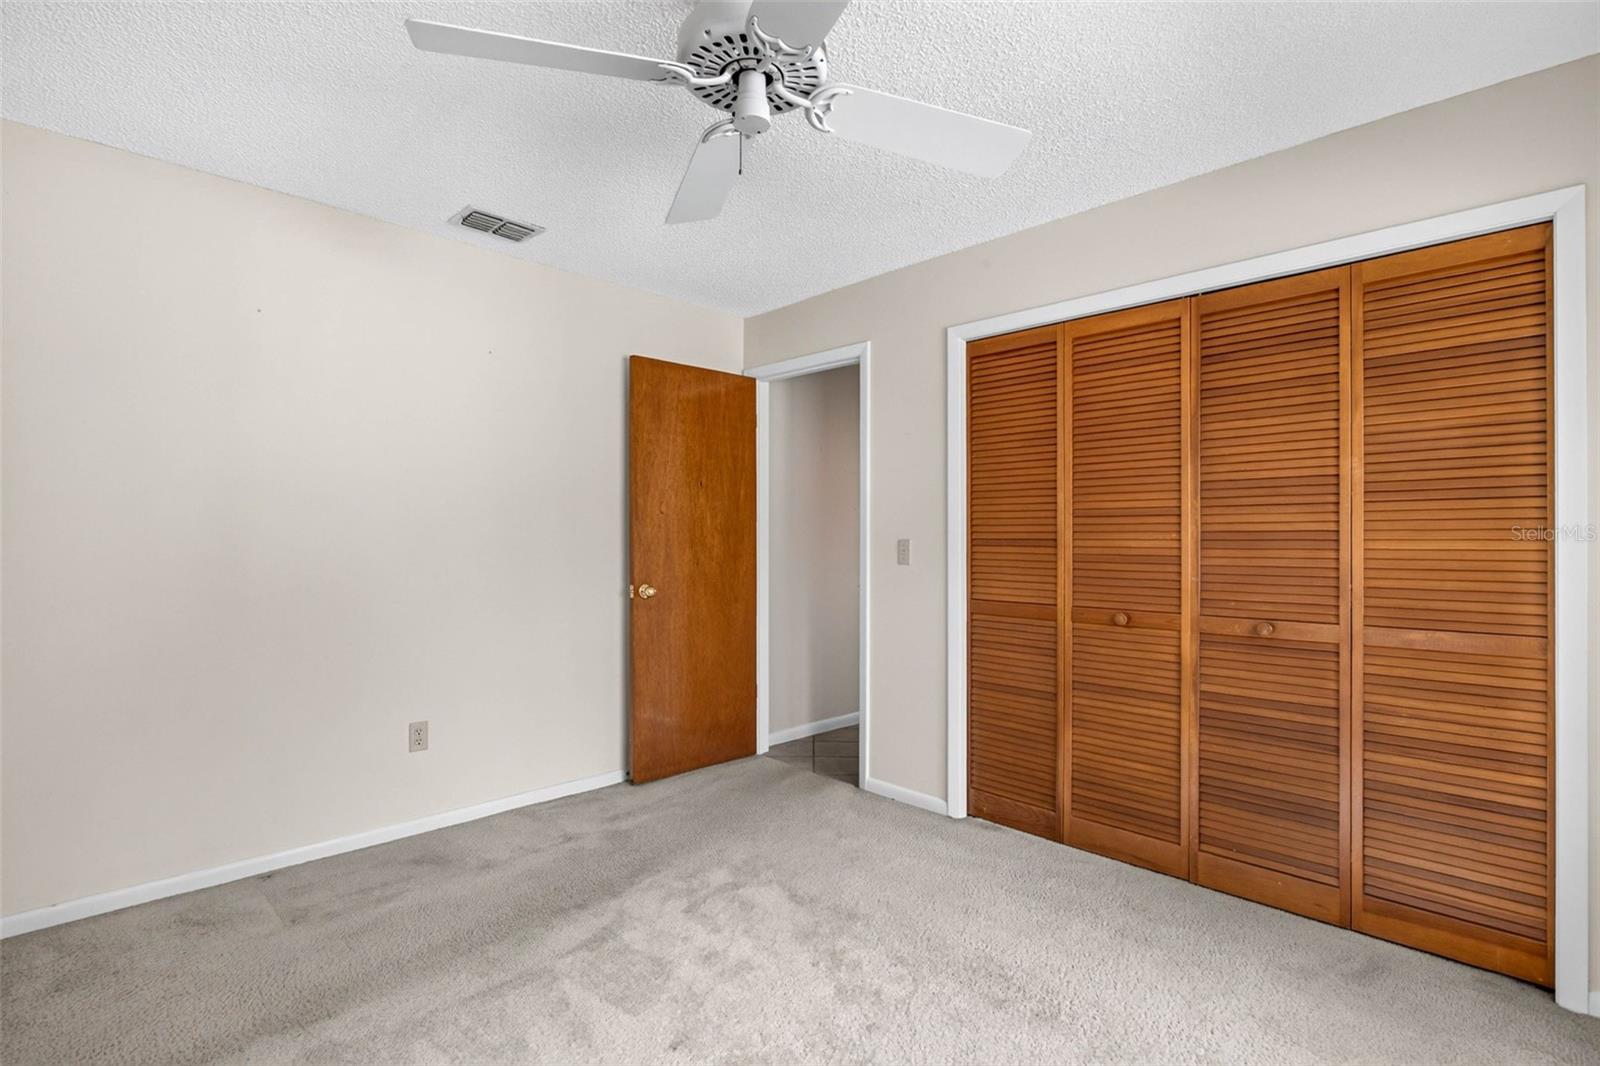
- Ceiling Fans(s)
- Eat-in Kitchen
- Primary Bedroom Main Floor
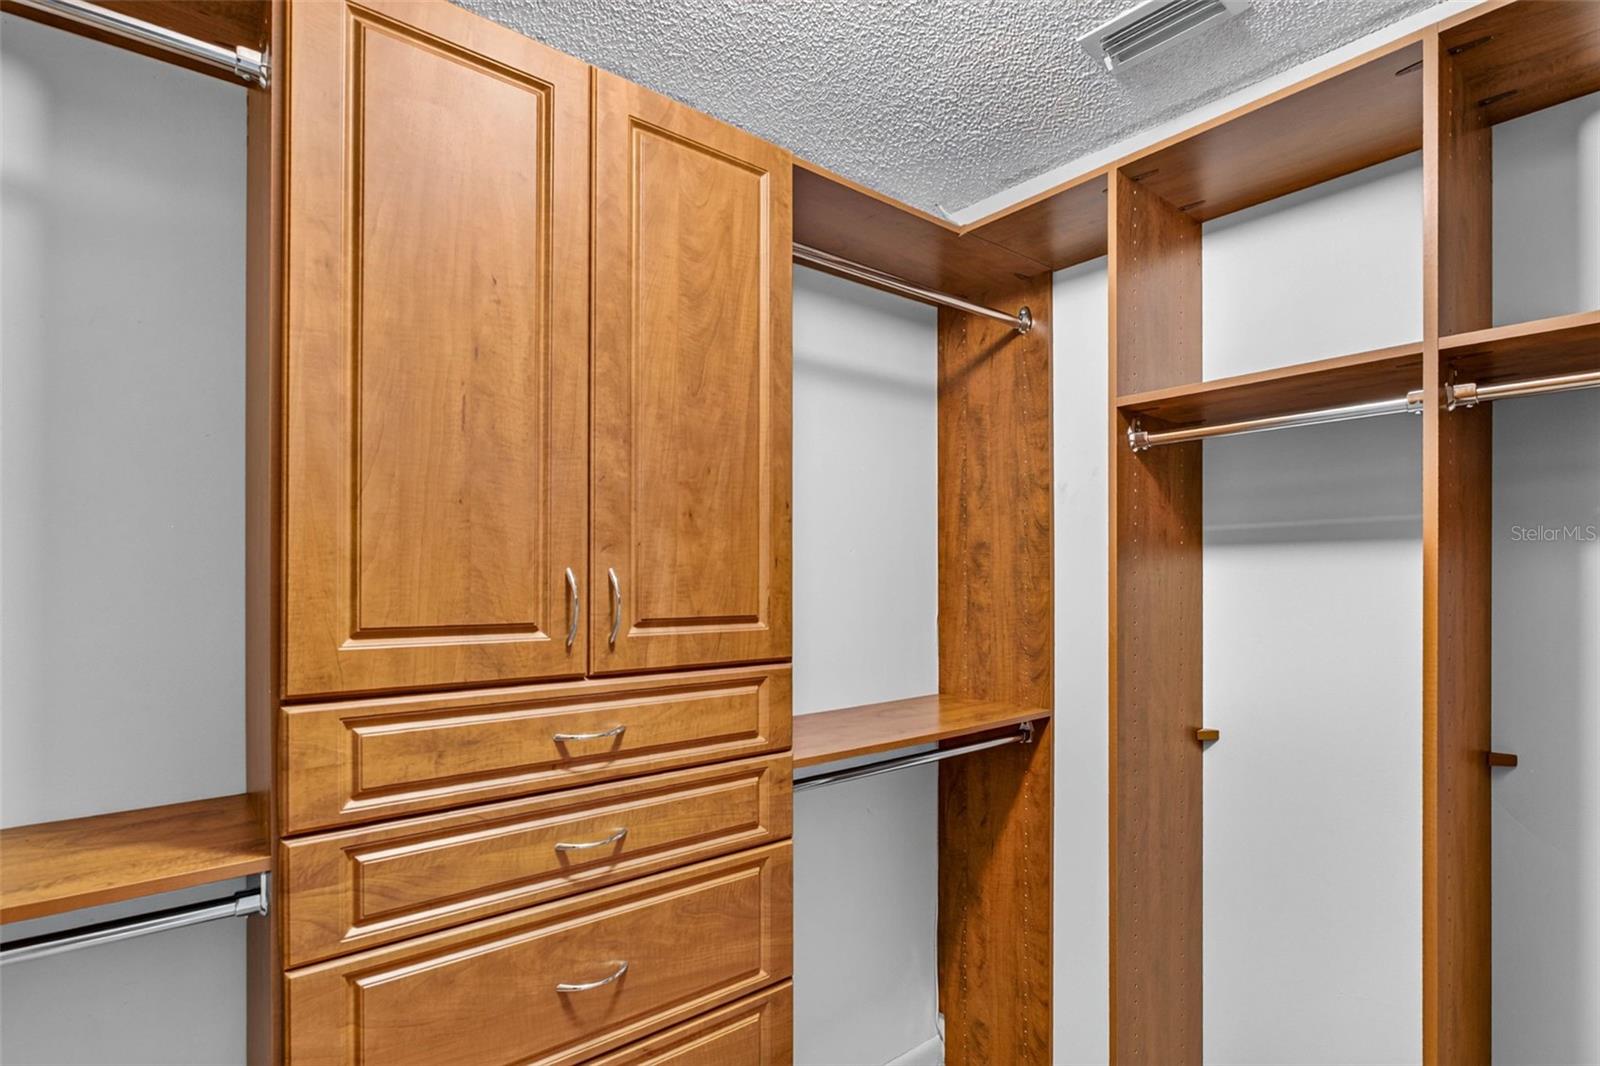
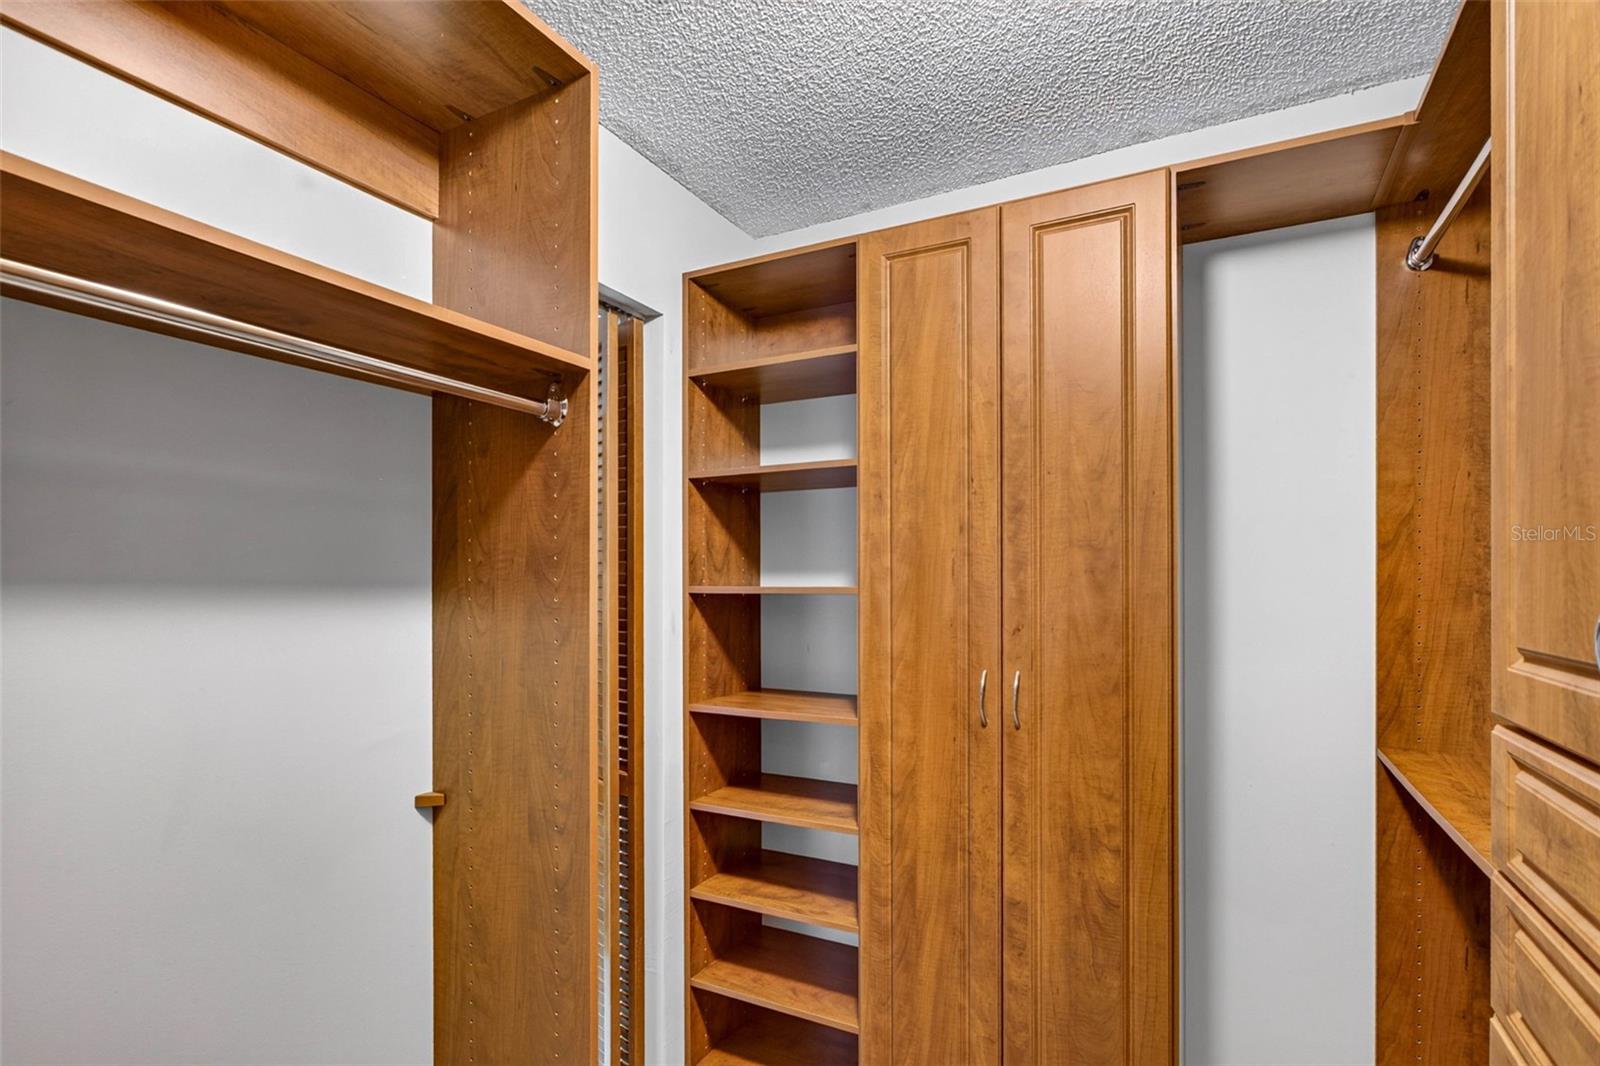
- Walk-In Closet(s)
- Window Treatments
- Shingle
The details
StatusUnder contract
MLS #MFRTB8525884
Property typeSingle Family Residence
Year built1986
Lot size0.29 ac
Living area2,006 sq ft
Price per sq ft$209
HOA$238 / annually
CDDNo
Taxes$2,212 (2026)
Garage2-car
Stories1
Days on market90
CountyHillsborough
Flood zoneX (verify)
ListedJul 9, 2026
Features & property details
Interior
Full baths2
Half baths0
Rooms10
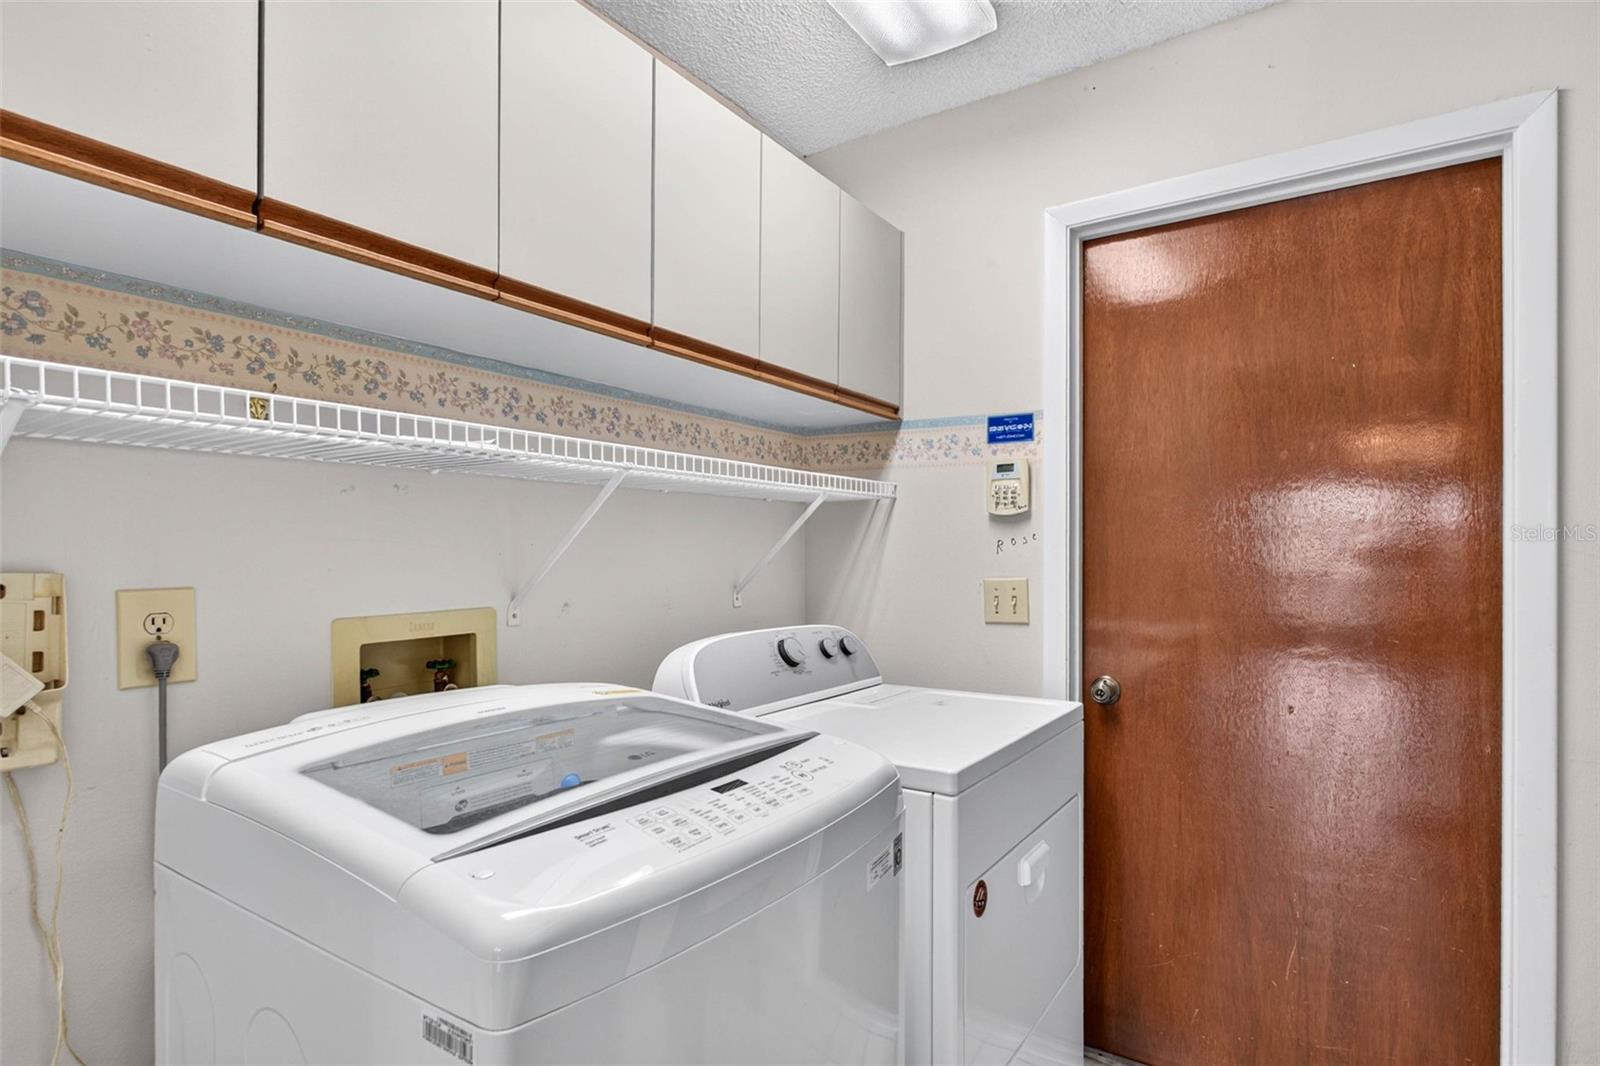
Additional roomsFamily Room,Formal Dining Room Separate,Formal Living Room Separate,Inside Utility
FlooringCarpet, Ceramic Tile
AppliancesDishwasher, Disposal, Dryer, Electric Water Heater, Range, Refrigerator, Washer
Interior featuresCathedral Ceiling(s), Ceiling Fans(s), Eat-in Kitchen, Primary Bedroom Main Floor, Walk-In Closet(s), Window Treatments
LaundryLaundry Room
FireplaceYes
Fireplace featuresFamily Room
WindowsBlinds
CoolingCentral Air
HeatingCentral
In-law suite0
Exterior & lot
Exterior featuresSidewalk
Patio & porchEnclosed, Patio
FencingMasonry, Wood
Lot featuresCity Limits, Landscaped, Sidewalk
Lot dimensions97.5x130
VegetationMature Landscaping
FacesSouth
Road surfaceAsphalt
Construction
StyleContemporary
ConstructionBlock
FoundationBlock
RoofShingle
ConditionCompleted
Living area sourcePublic Records
Building area (sq ft)2,897
Parking
GarageYes
Attached garageYes
Garage dimensions21x22
CarportNo
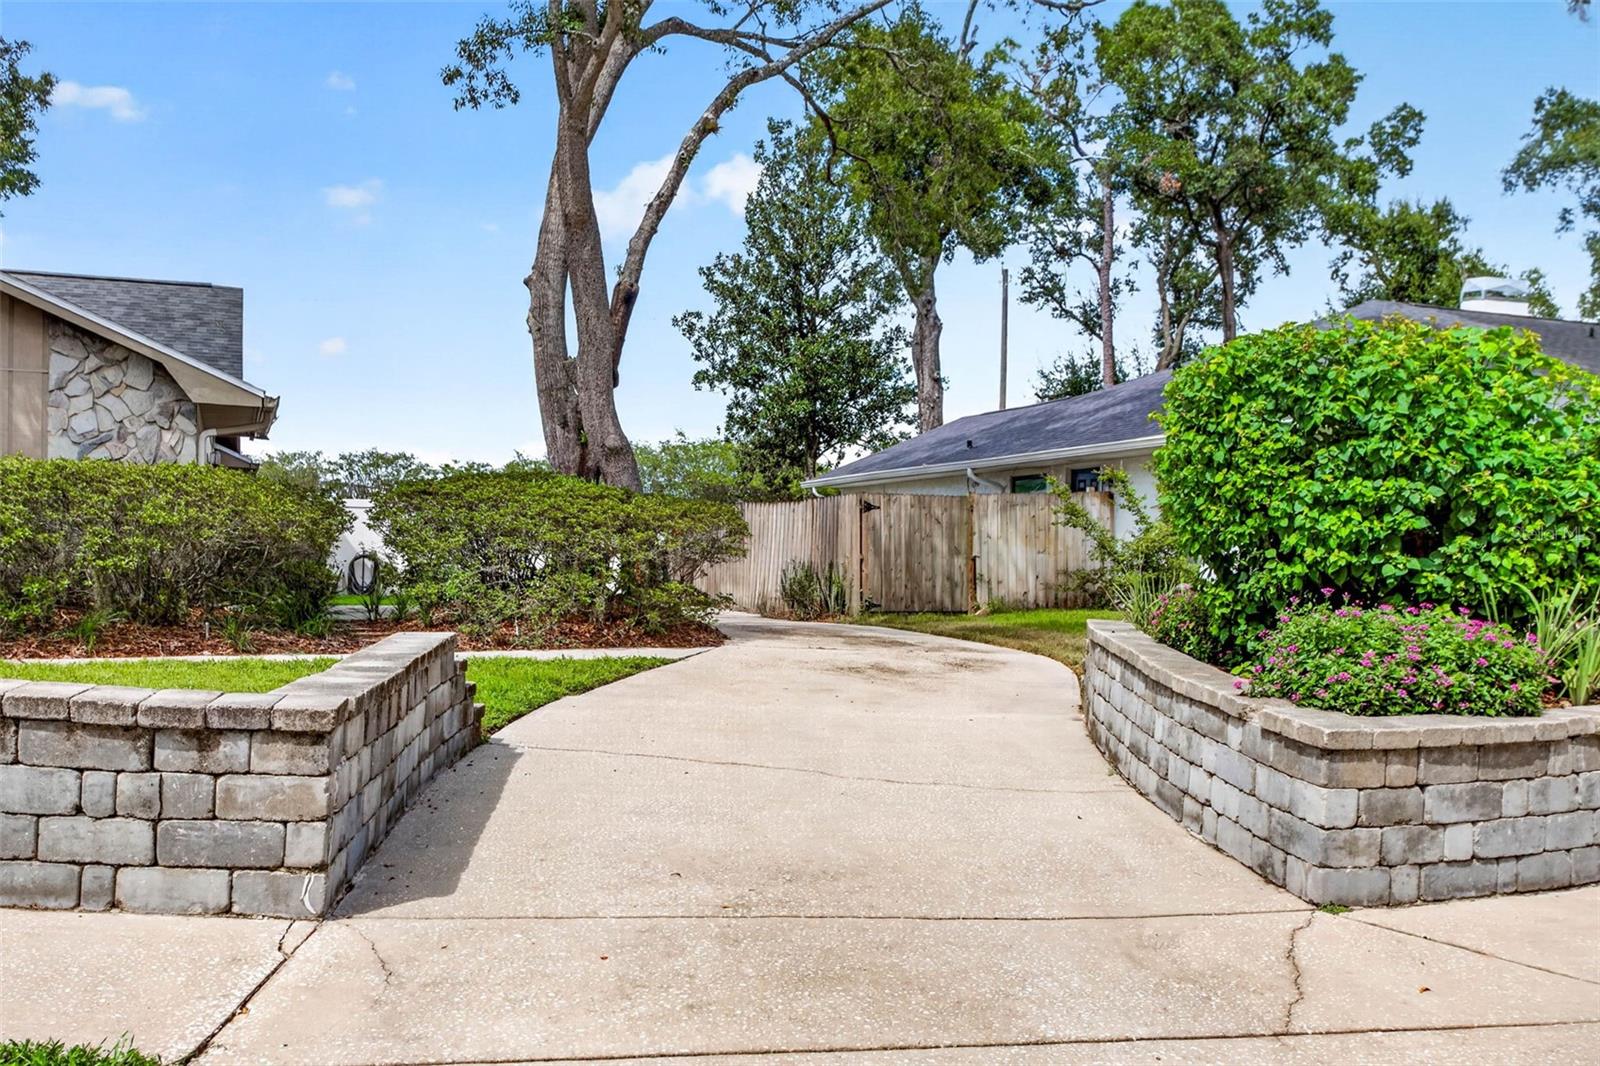
Parking featuresGarage Door Opener, Garage Faces Side
Pool & water
Waterfront feet0
Community & HOA
AssociationDan Buffington
HOA fee$238
HOA frequencyAnnually
Fee requirementRequired
Approval required0
Total monthly fees$19.83
Total annual fees$238
Community featuresDeed Restrictions, Golf Carts OK, Golf
55+ communityNo
PetsCats OK, Dogs OK
Minimum leaseNo Minimum
Lease restrictions1
Lease notescontact City of TEmple Terrace for more details
Utilities & efficiency
UtilitiesBB/HS Internet Available, Cable Available, Electricity Connected, Public, Sewer Connected
SewerPublic Sewer
Water sourceNone
Financial & terms
CDD0
Tax year2,026
Homestead1
Listing termsCash, Conventional
OwnershipFee Simple
Special conditionsNone
PossessionClose Of Escrow
Home warrantyNo
ZoningR-9
OccupantVacant
MLS area33617 - Tampa / Temple Terrace
Where it sits
Approximate location shown. Exact address available on request per listing brokerage.
More like this
Stellar MLSMLS# MFRTB8525884Listing courtesy of COLDWELL BANKER REALTYLast updated Oct 10, 2026, 3:34 PM