 49 photos · 3D tour
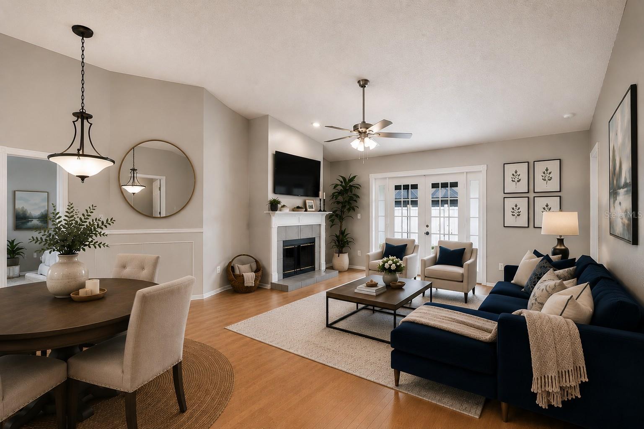
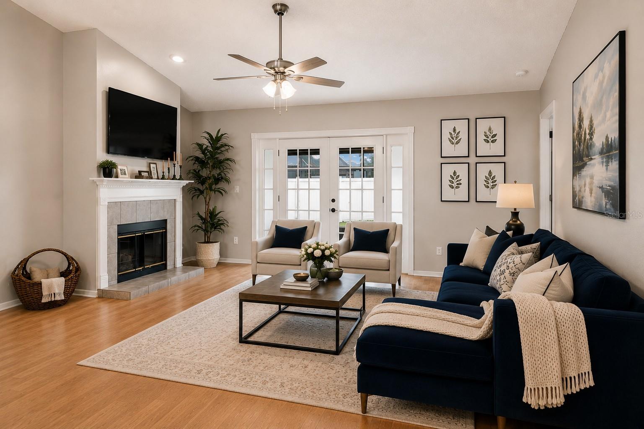
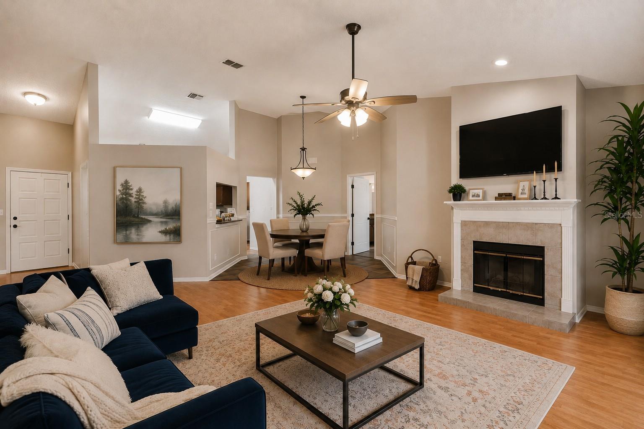
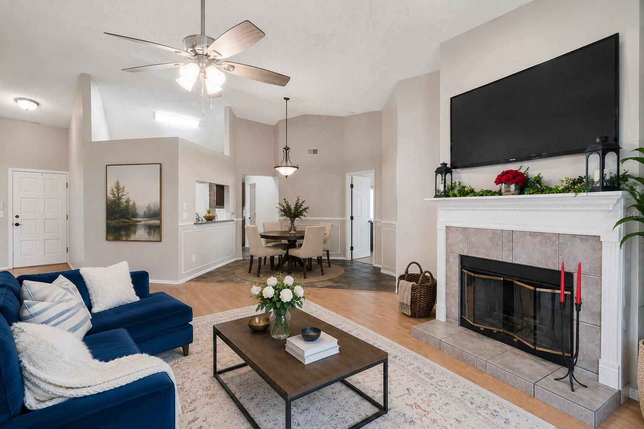
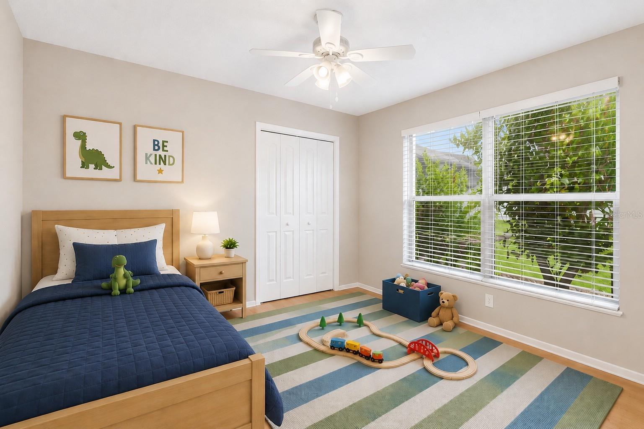
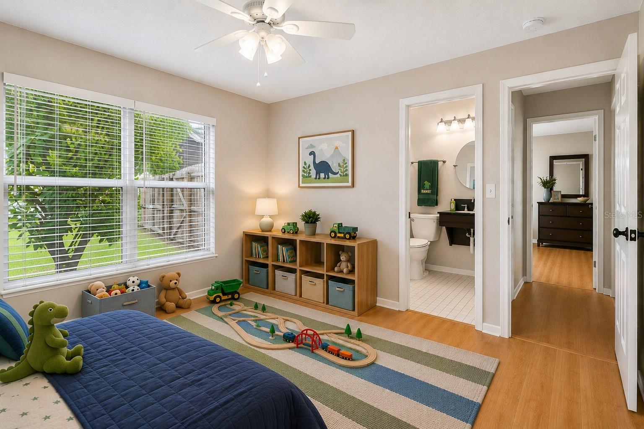
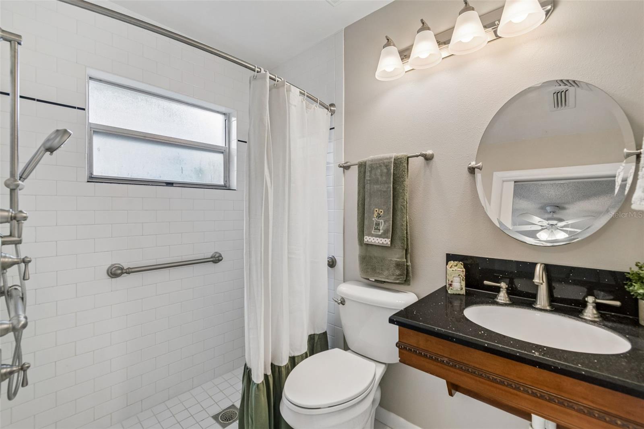
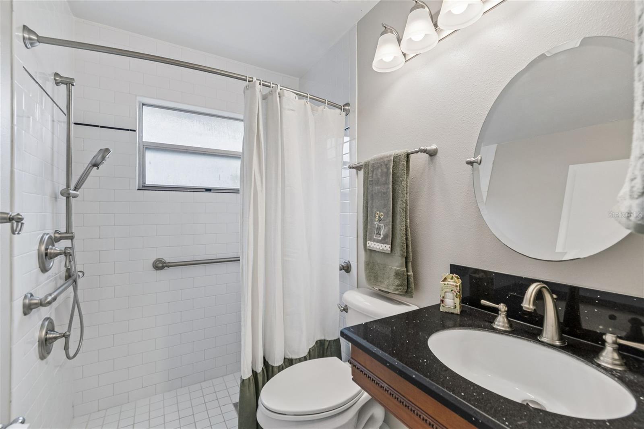
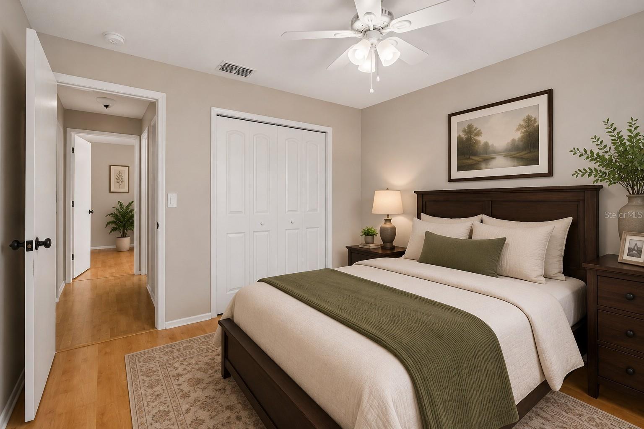
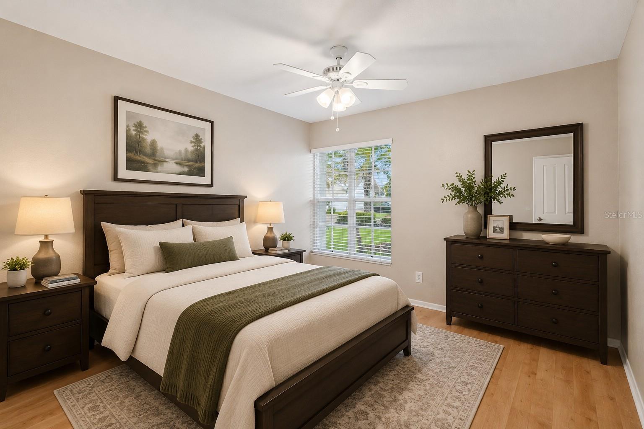
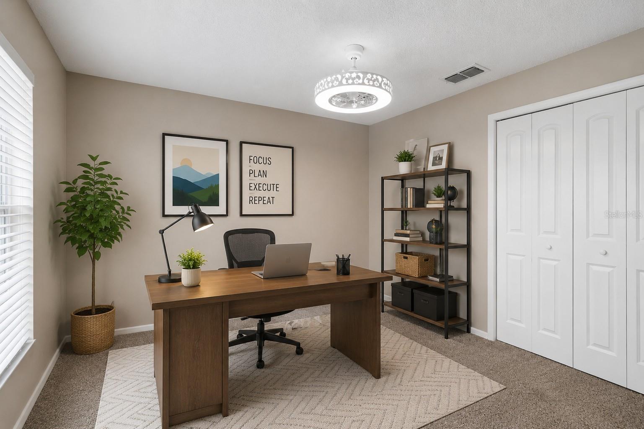
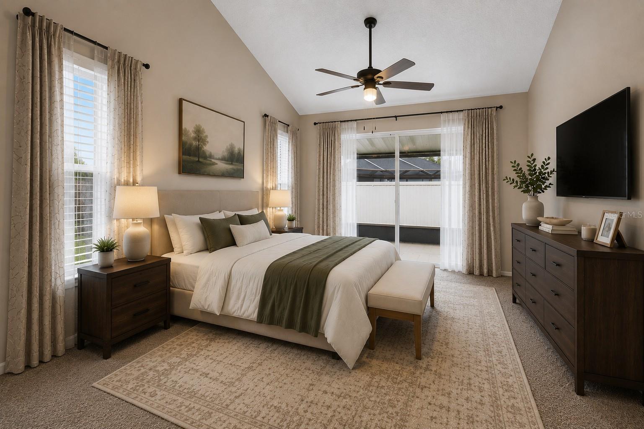
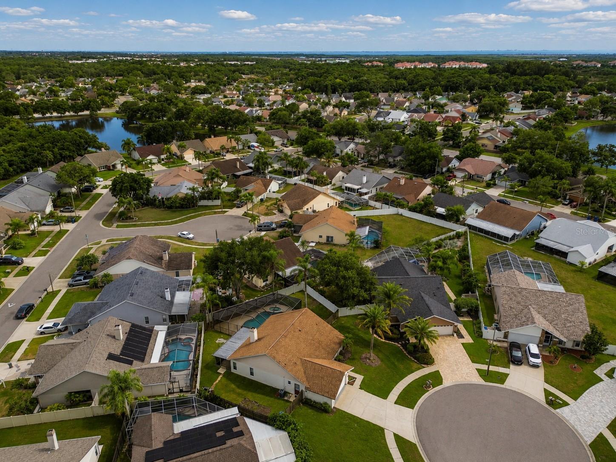
1 / 49
Active58 days on market
$499,999
12008 PEONY CTTAMPA, FL 33635COUNTRYWAY PRCL B TR 20 · Single Family Residence
4Beds
2Baths
1,634Sq ft
0.2 acLot
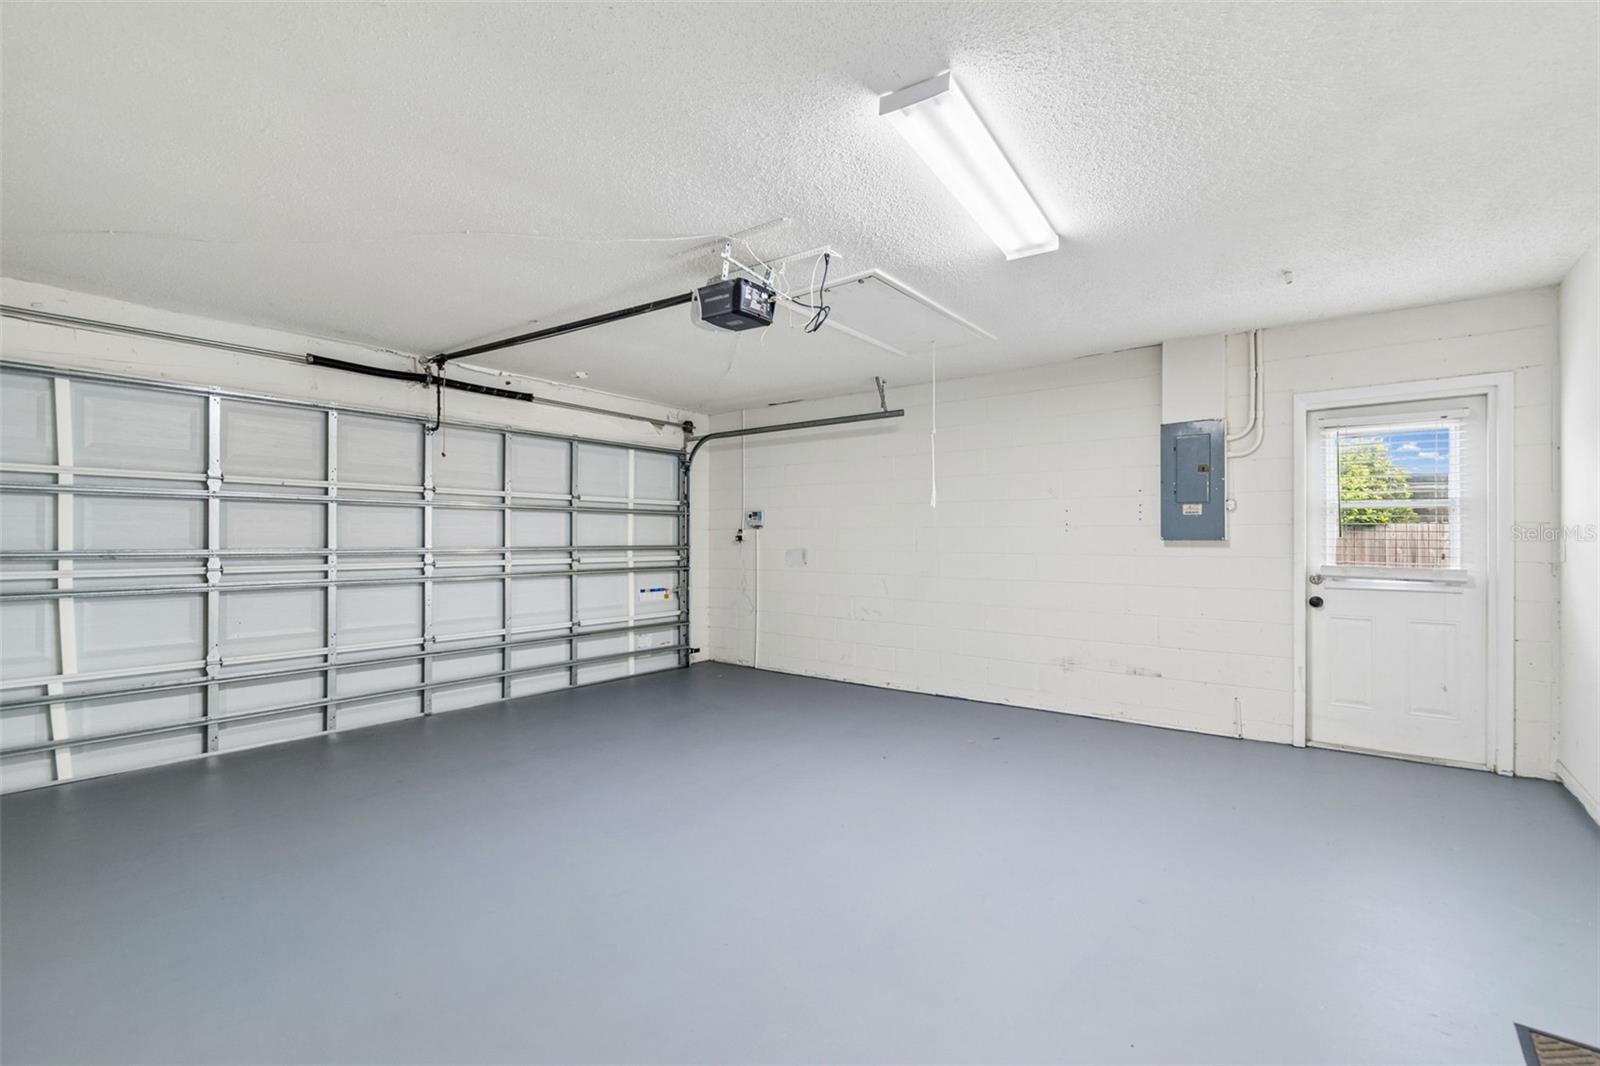
2-carGarage
1987Built
YesPool
About this home
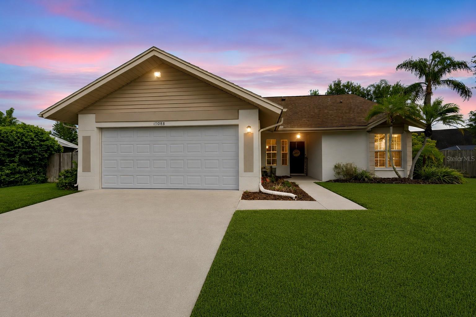
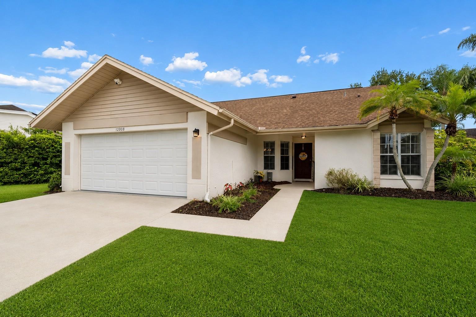
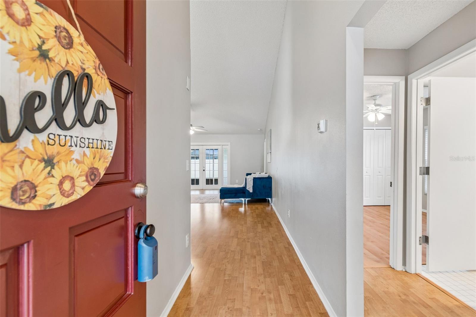
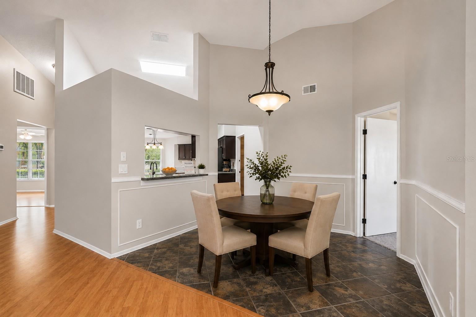
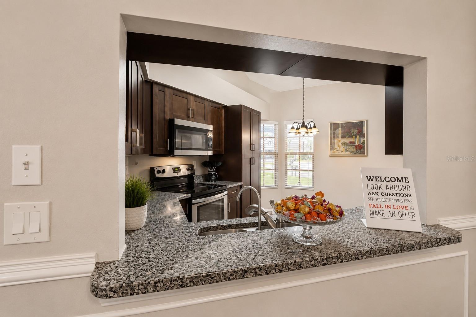
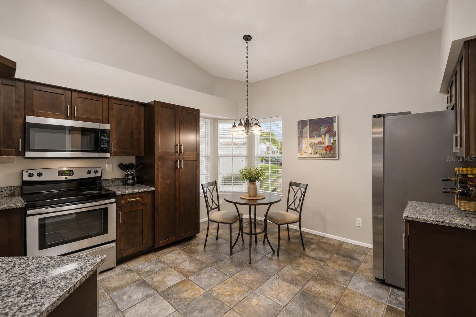
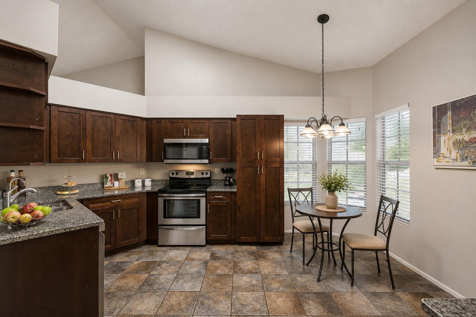
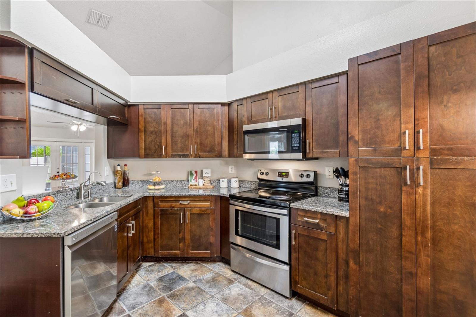
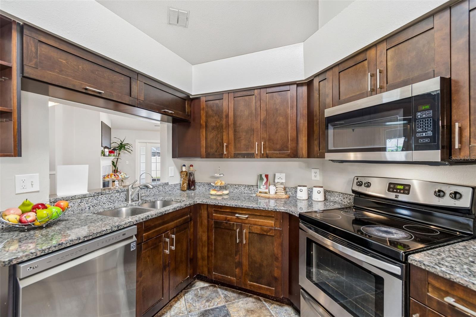
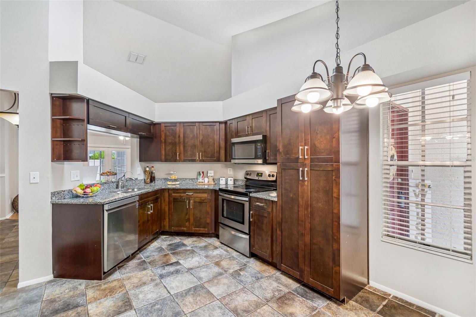
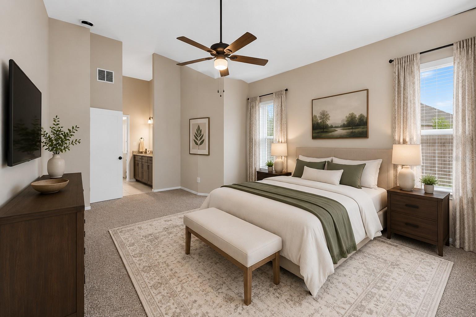
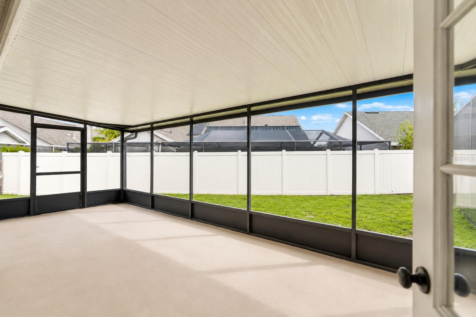
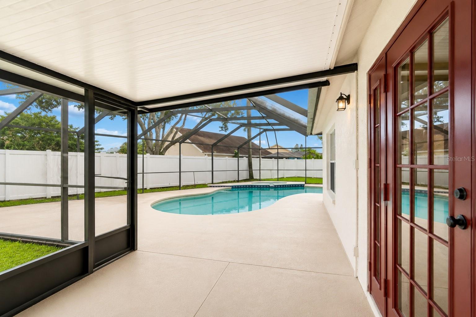
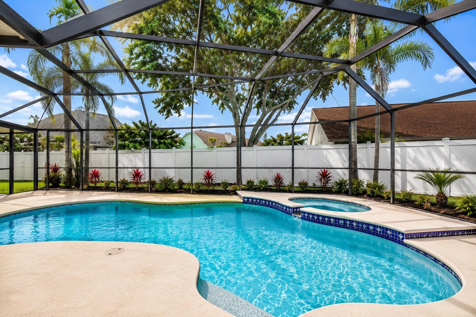
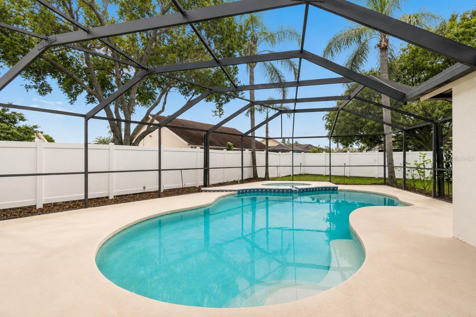
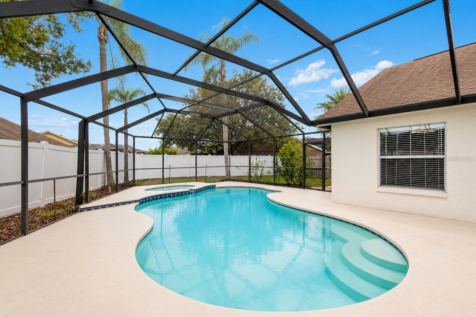
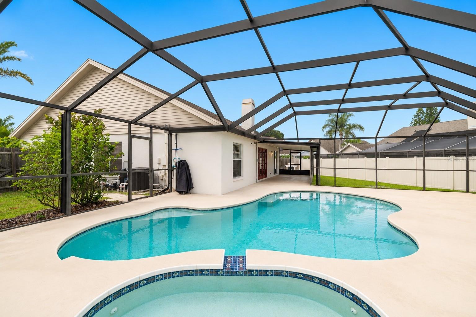
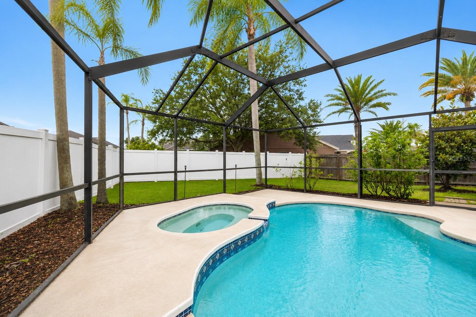
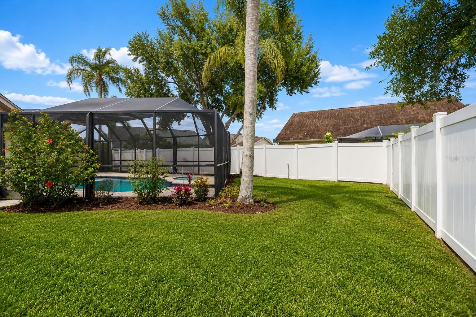
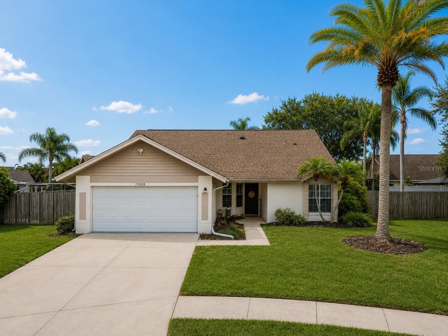
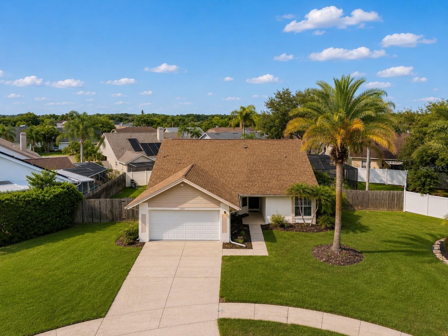
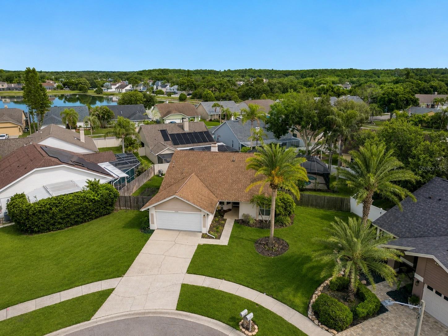
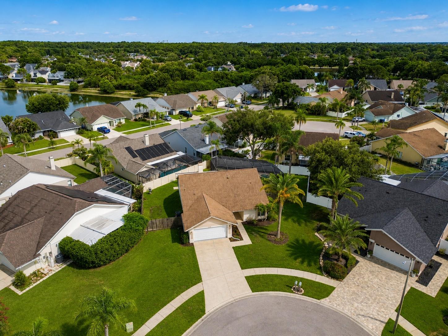
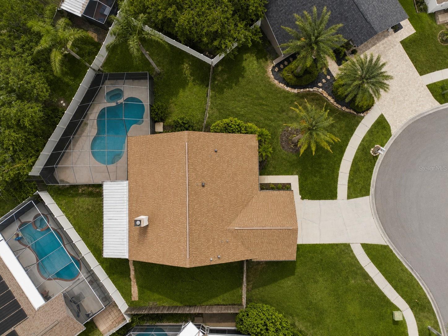
Virtually Staged. Welcome home to this inviting 4-bedroom, 2-bath Pool Home offering over 1,600 square feet of comfortable living space. Perfectly situated on a quiet cul-de-sac in the highly desirable Glens at Countryway, this home combines an ideal floor plan, exceptional outdoor living, and an unbeatable location to create the ultimate Florida lifestyle. Step inside to soaring vaulted ceilings, abundant natural light, attractive flooring throughout, and a spacious semi-open floor plan that feels bright, open, and inviting. The living room and dining room flow seamlessly together and are…
Description as provided by the listing brokerage.
Highlights
- Private pool
- 2-car garage
- Lighting
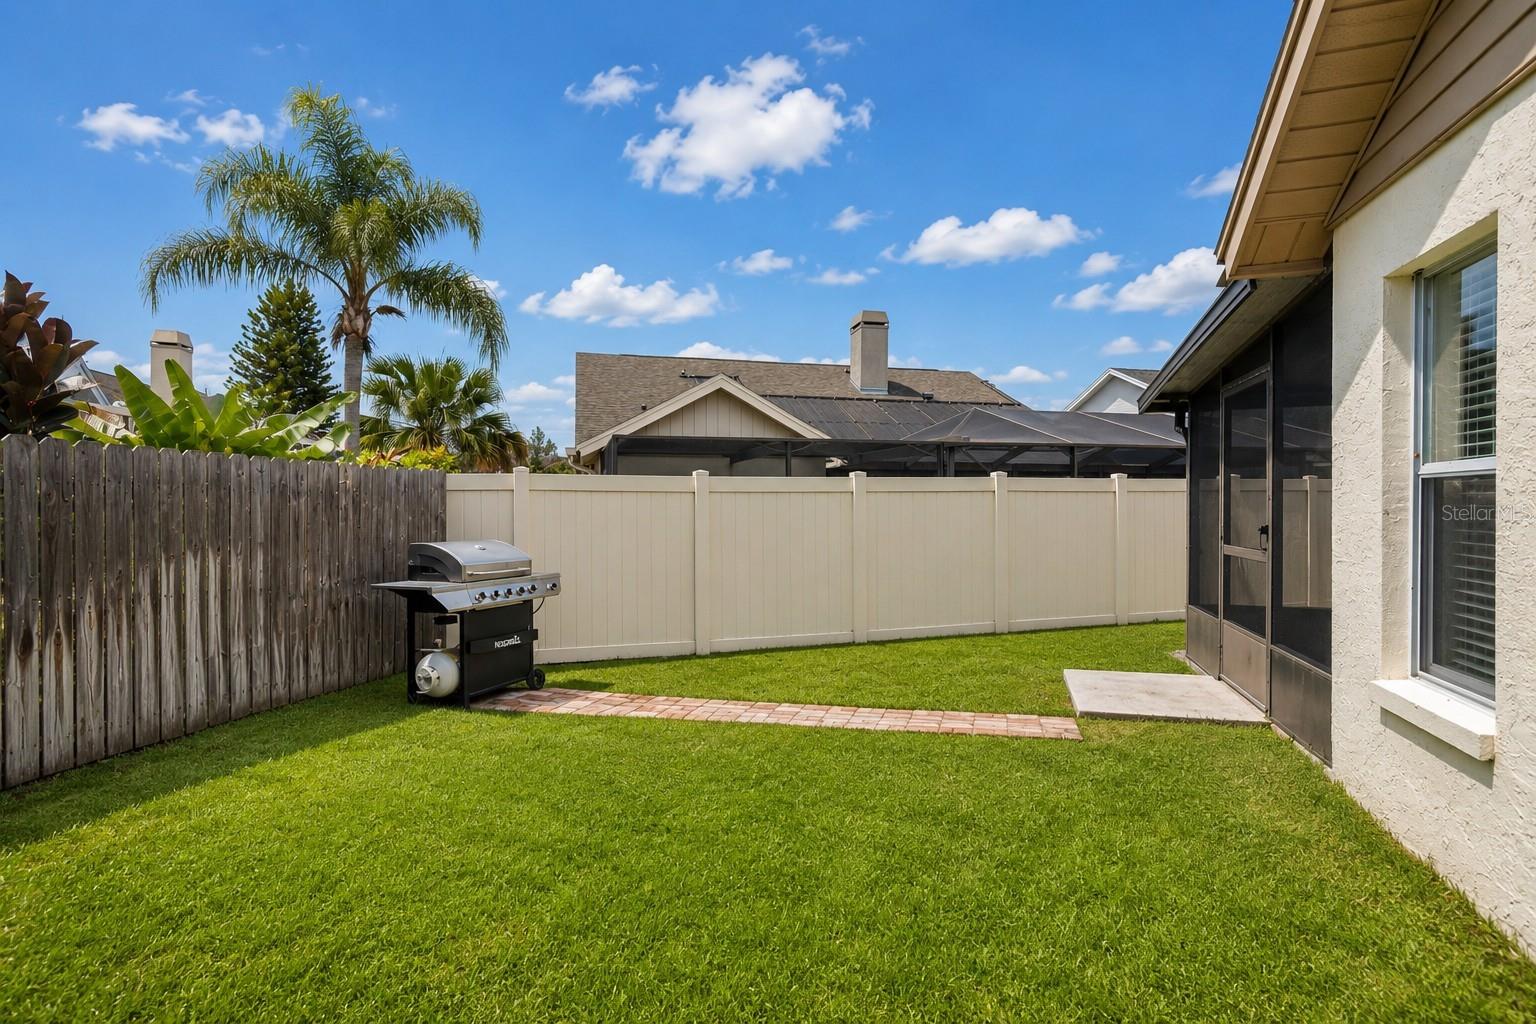
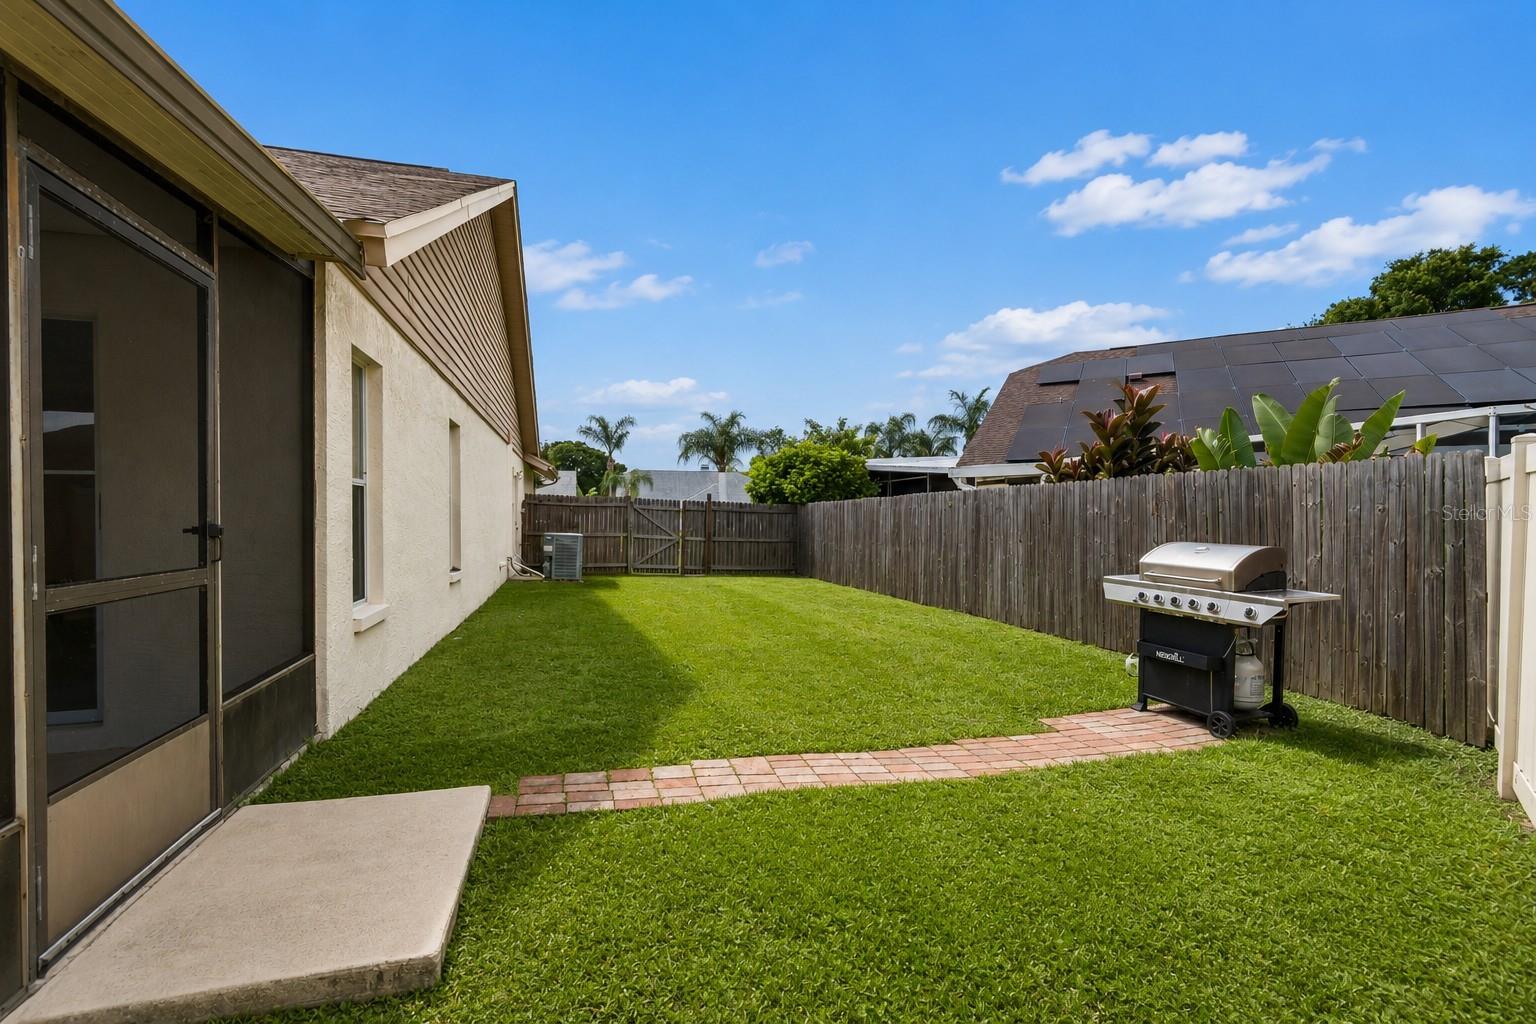
- Outdoor Grill
- Private Mailbox
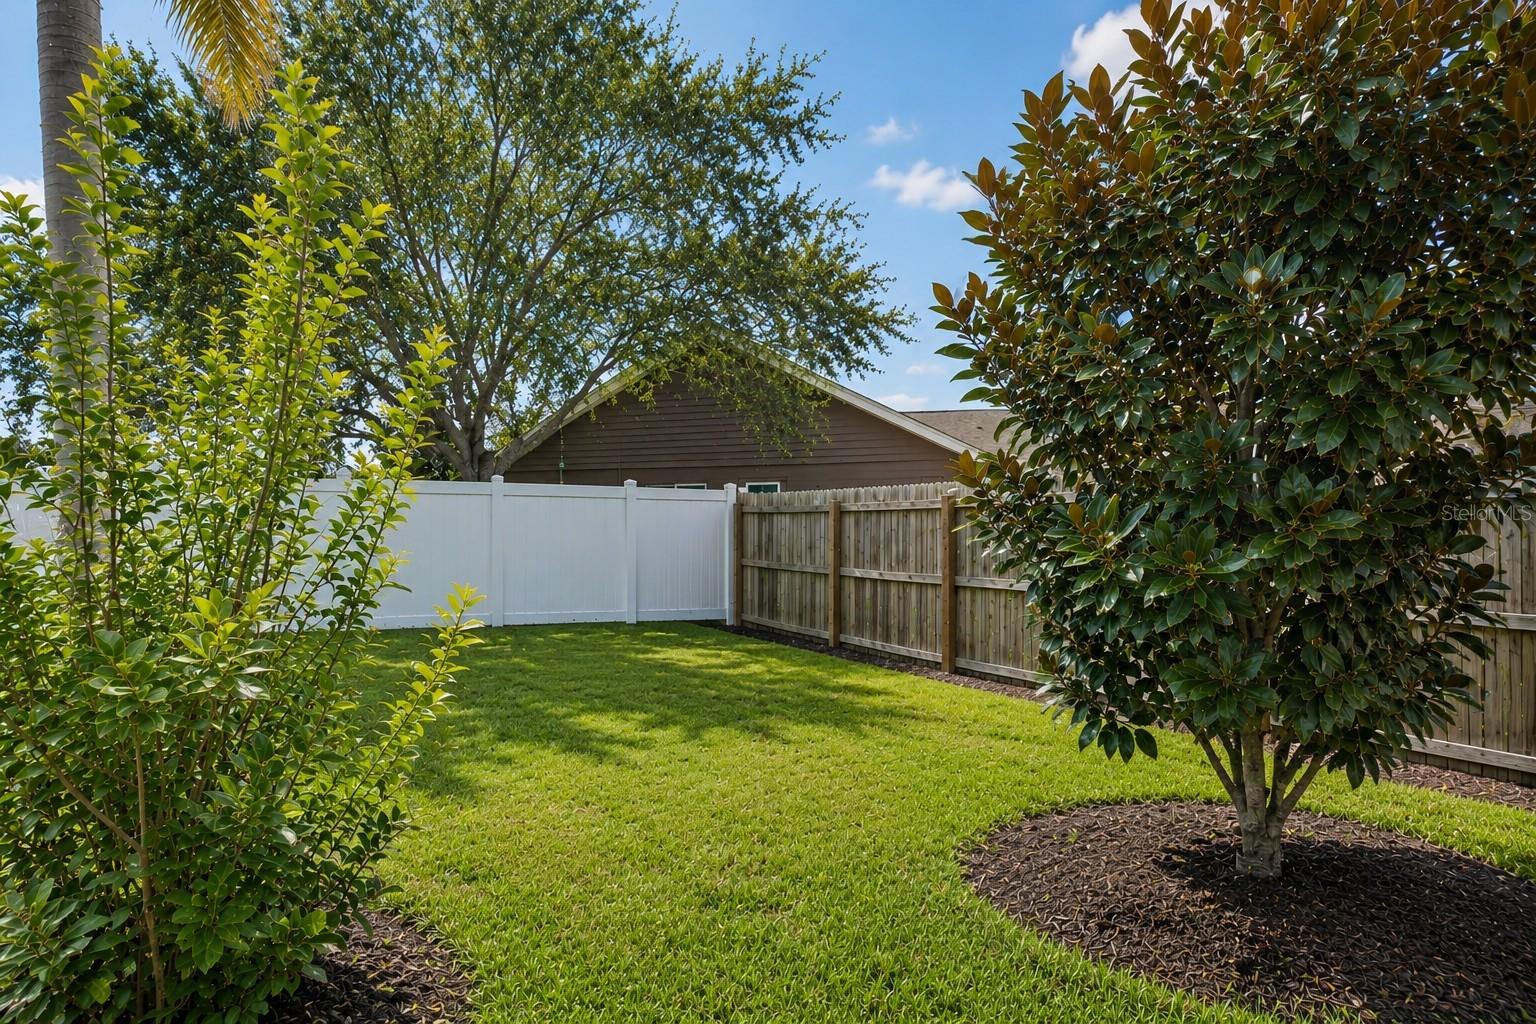
- Private Yard
- Sidewalk
- Sprinkler Metered
- Open Floorplan
The details
StatusActive
MLS #MFRTB8525902
Property typeSingle Family Residence
Year built1987
Lot size0.2 ac
Living area1,634 sq ft
Price per sq ft$306
HOA$200 / annually
CDDNo
Taxes$6,536 (2025)
Garage2-car
Stories1
Days on market58
CountyHillsborough
Flood zoneAE (verify)
ListedJul 2, 2026
Features & property details
Interior
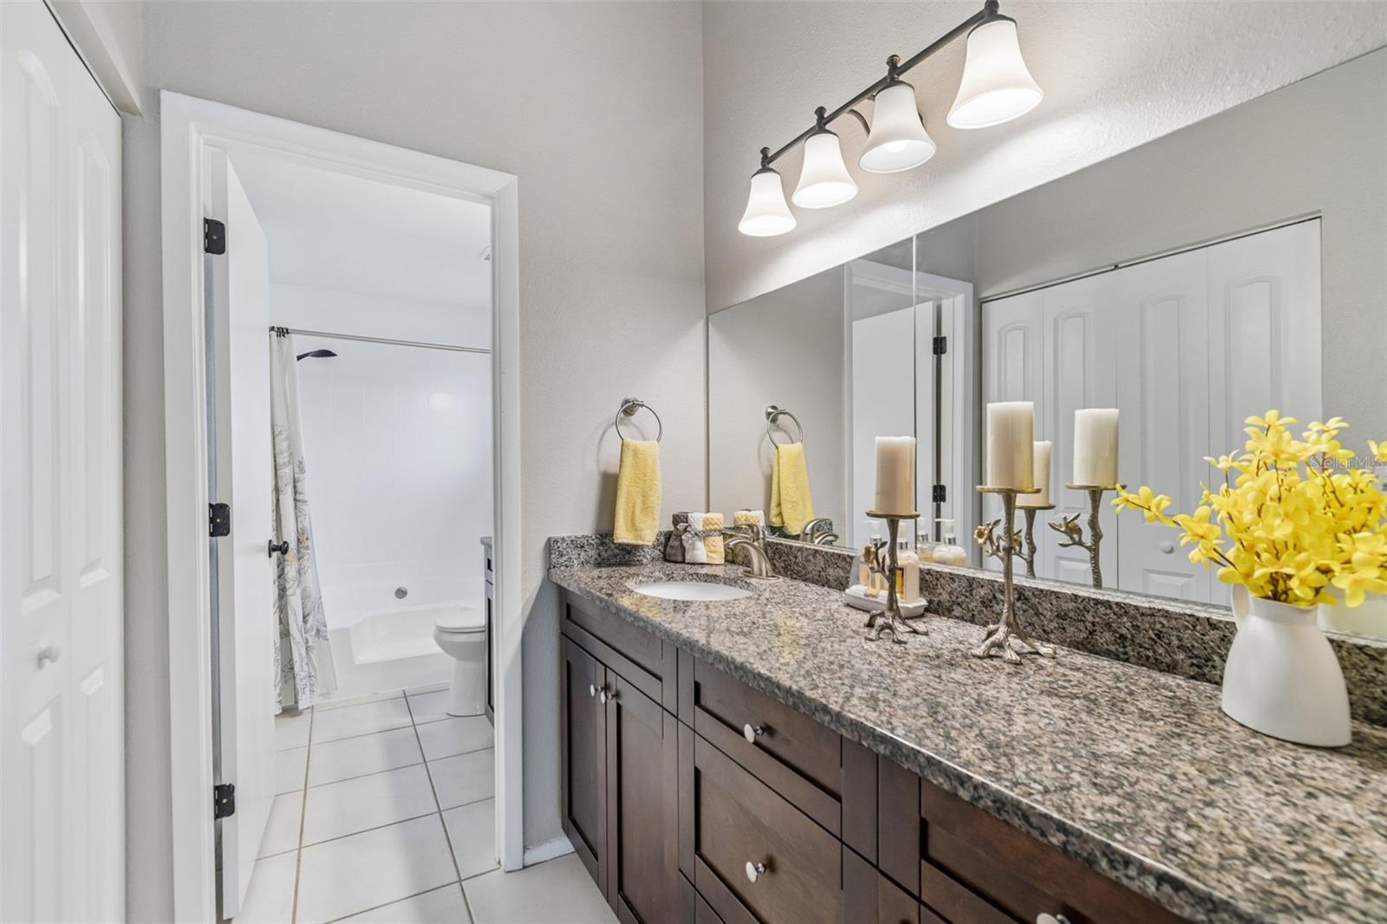
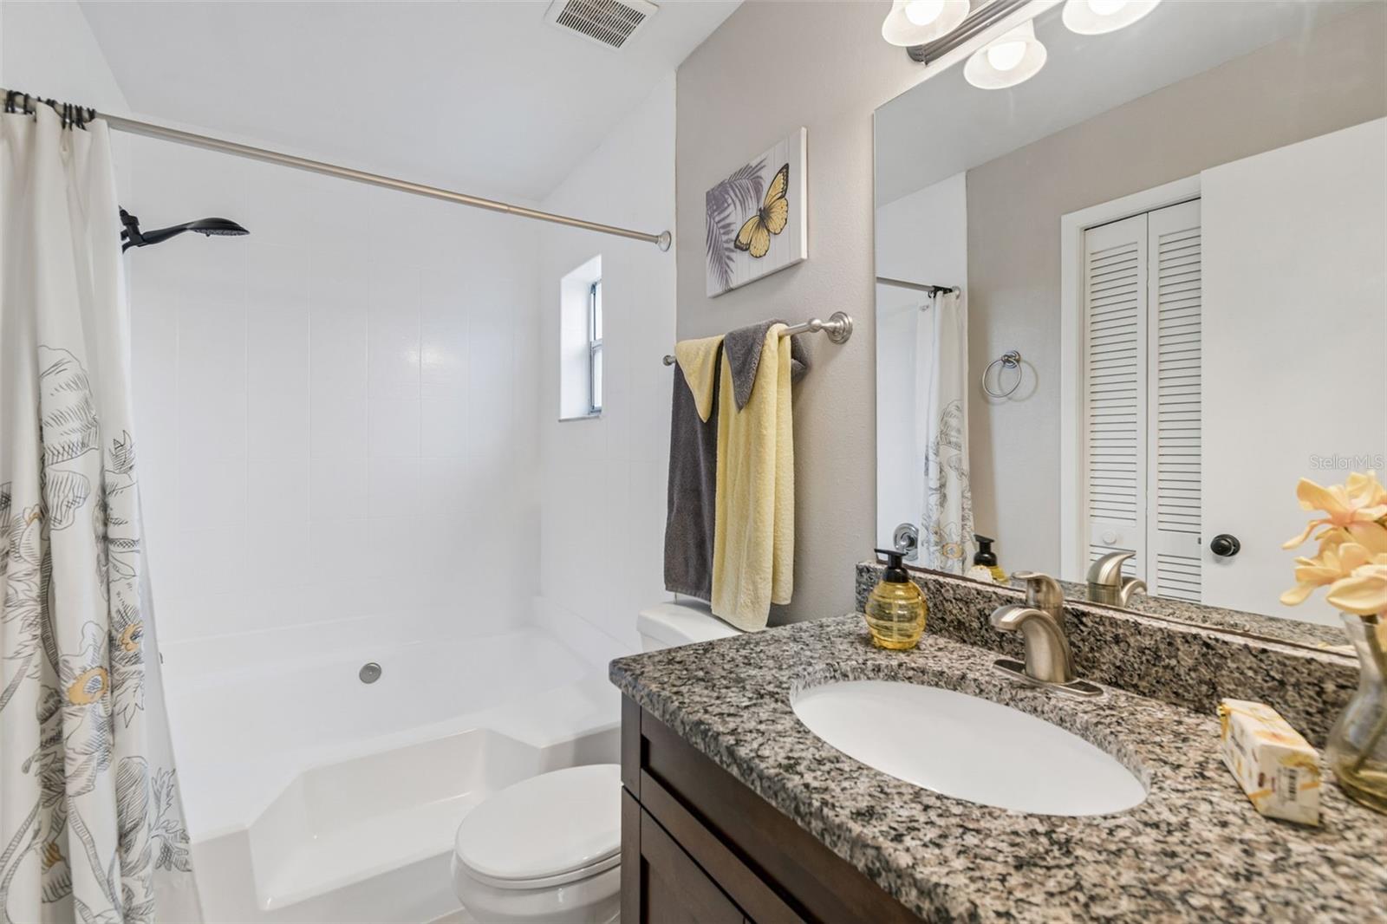
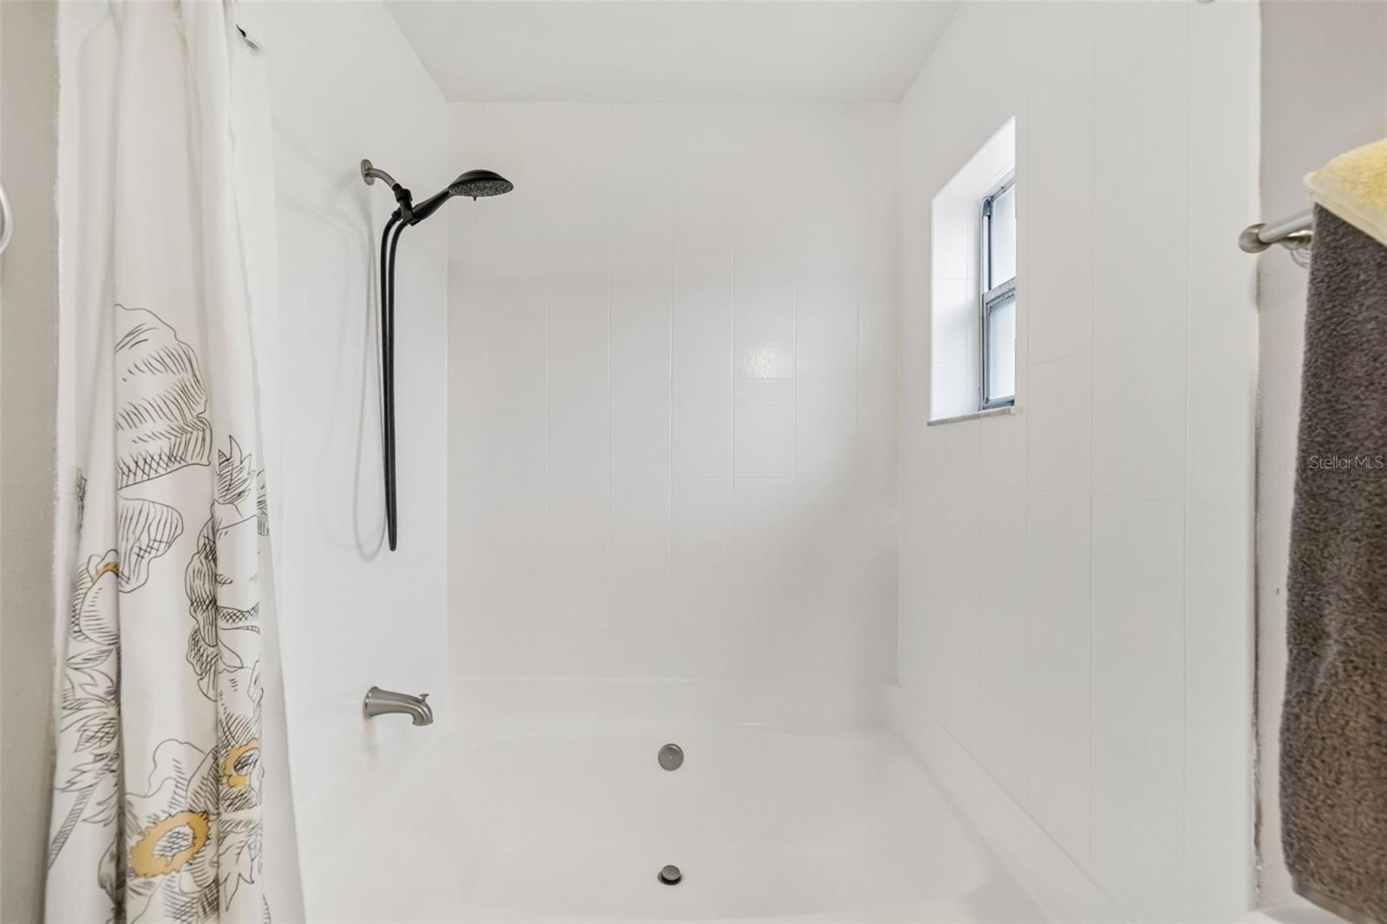
Full baths2
Half baths0
Rooms6
FlooringCarpet, Laminate, Tile
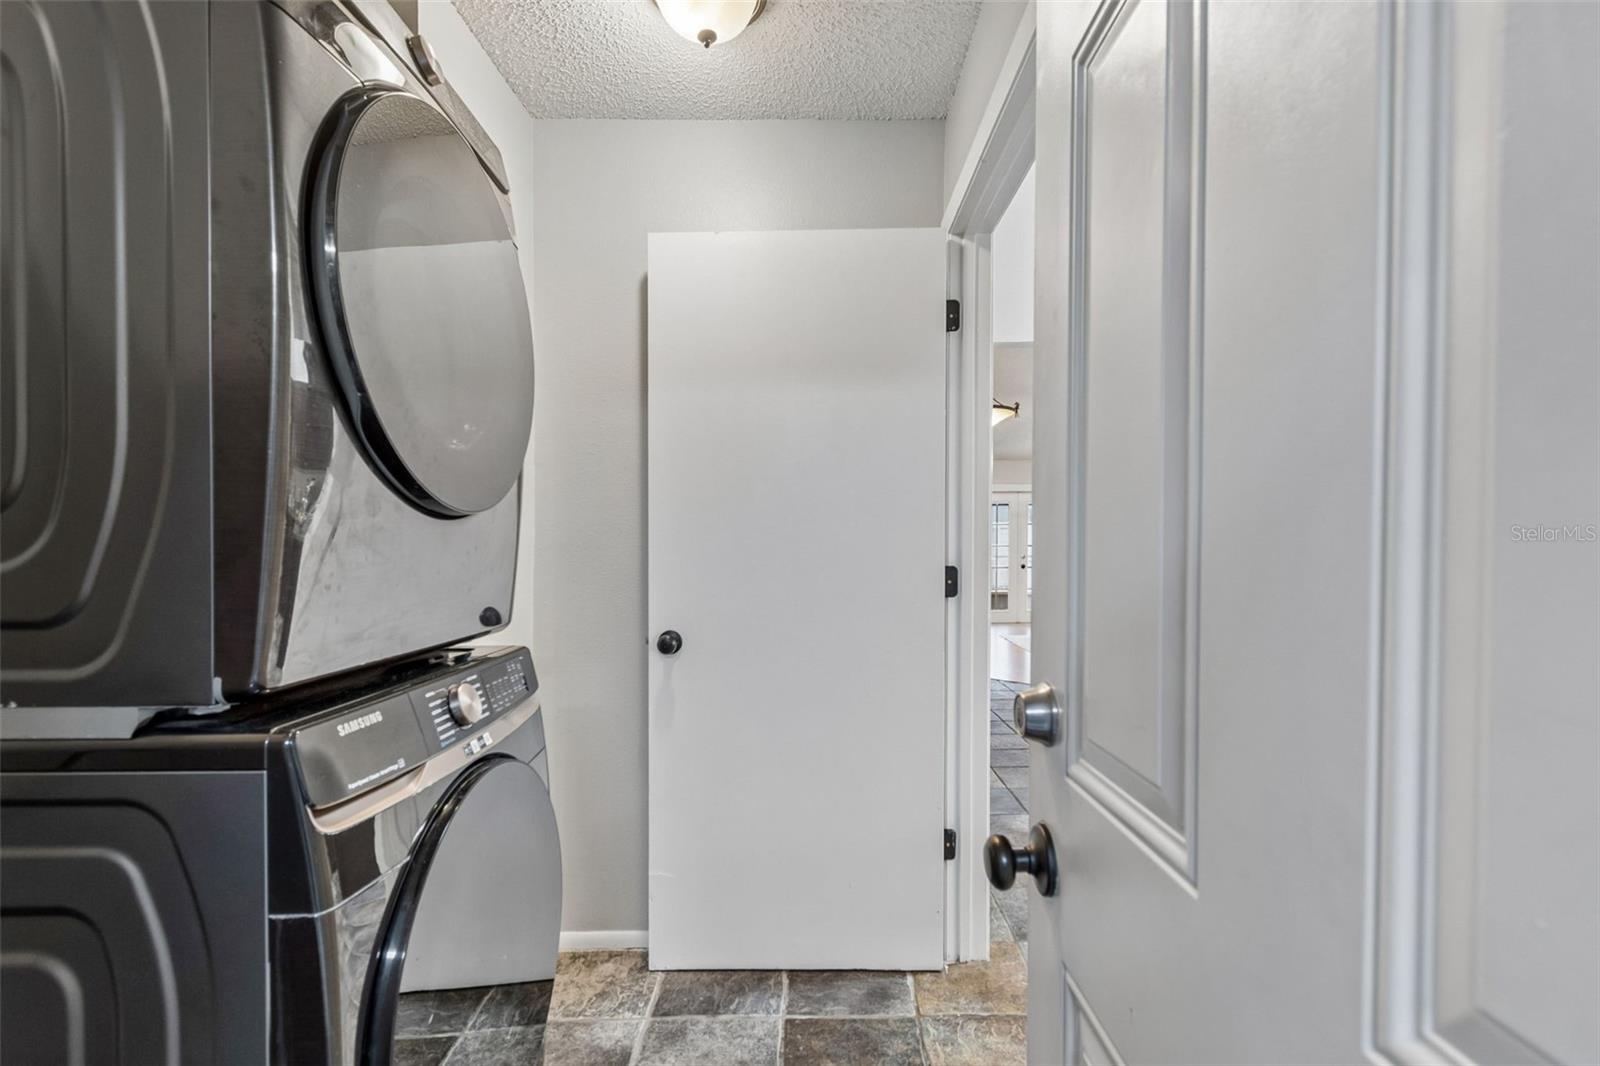
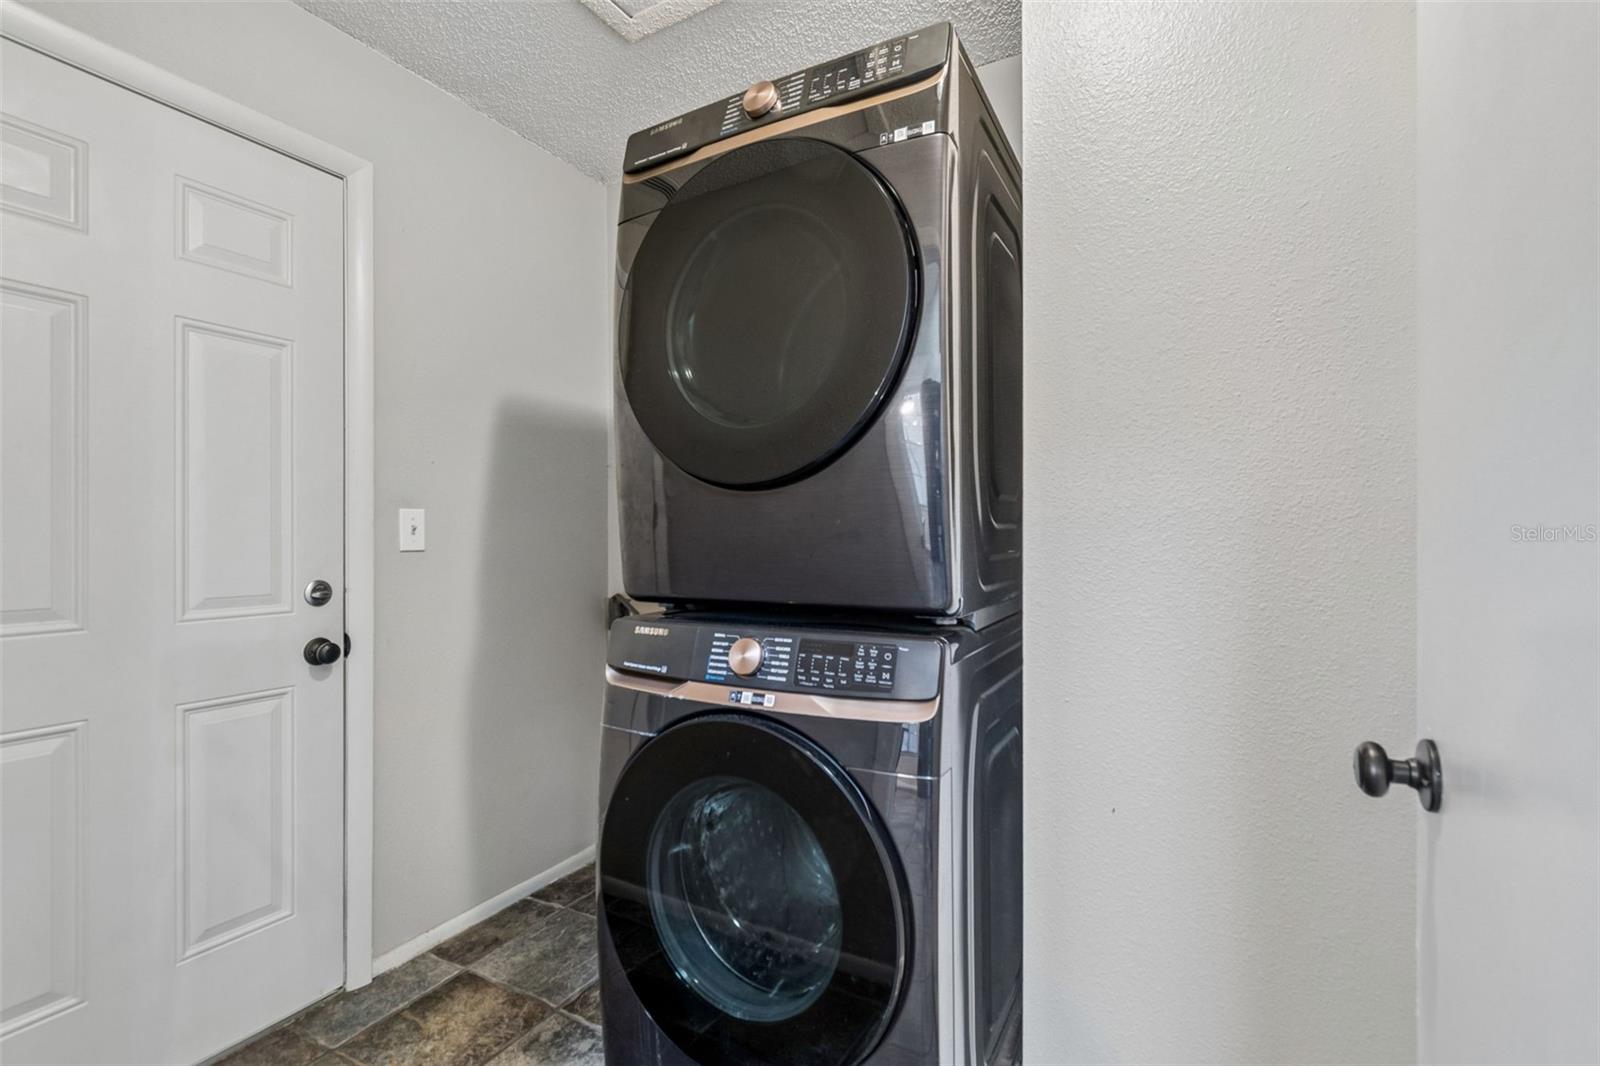
AppliancesConvection Oven, Dishwasher, Disposal, Dryer, Electric Water Heater, Ice Maker, Microwave, Range, Refrigerator, Washer, Water Purifier, Water Softener
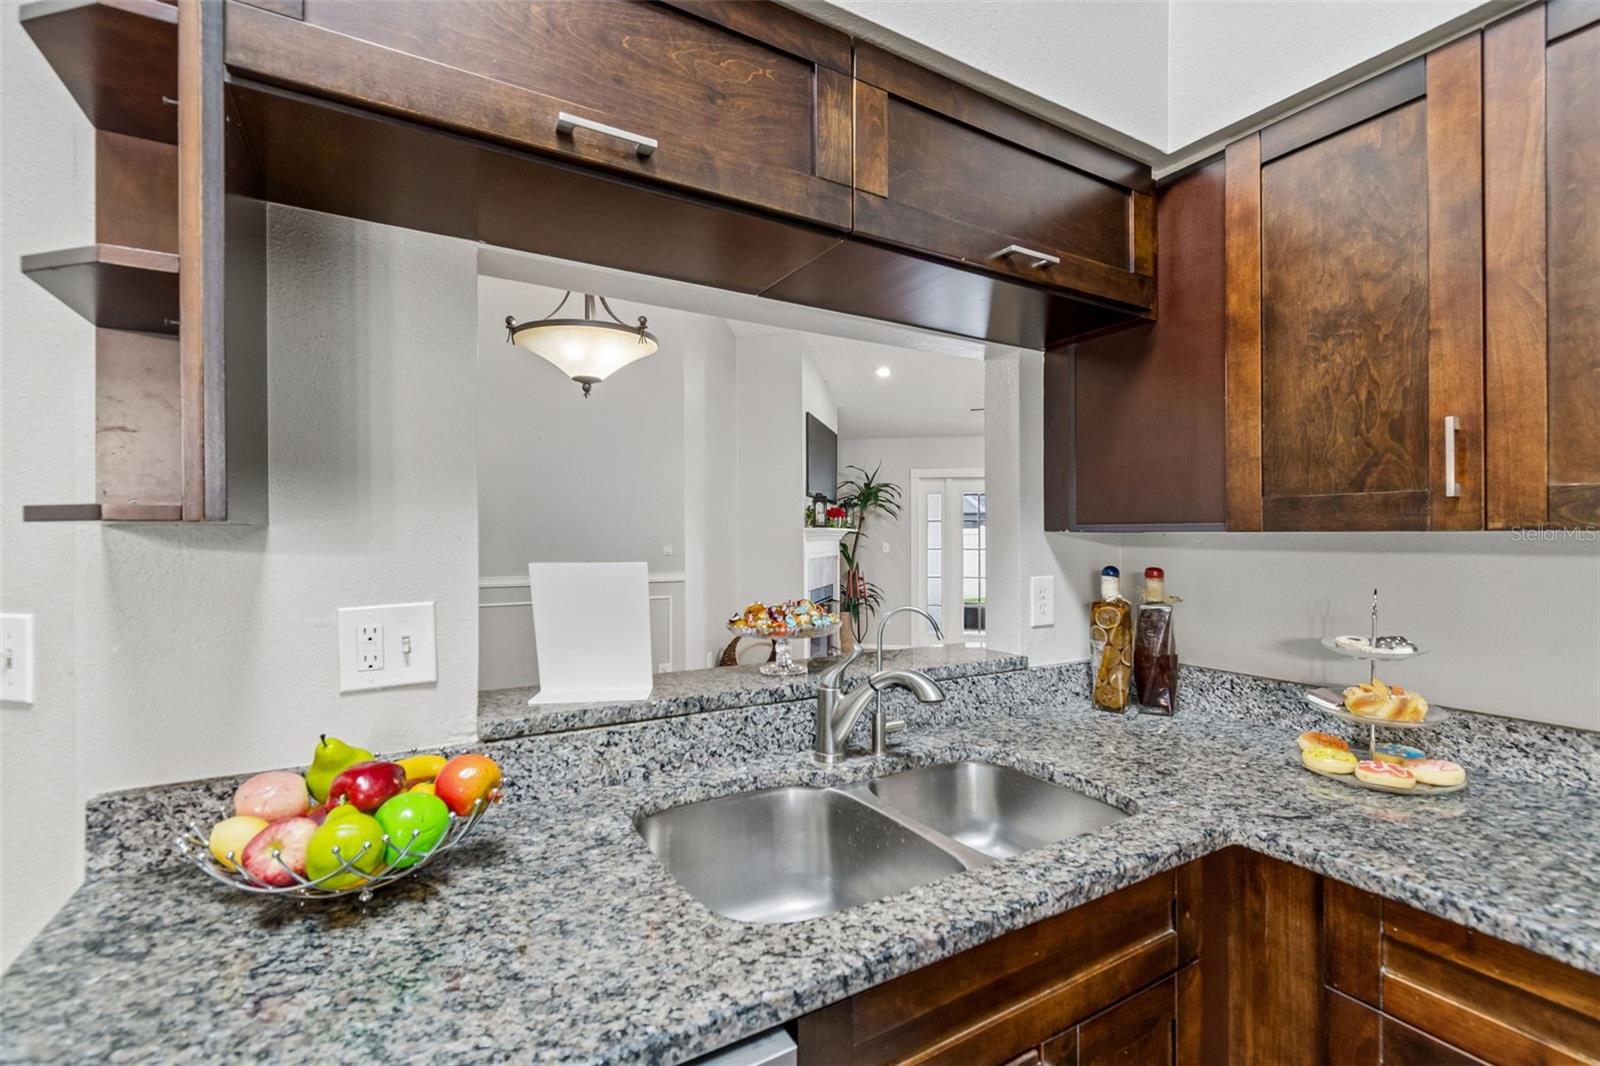
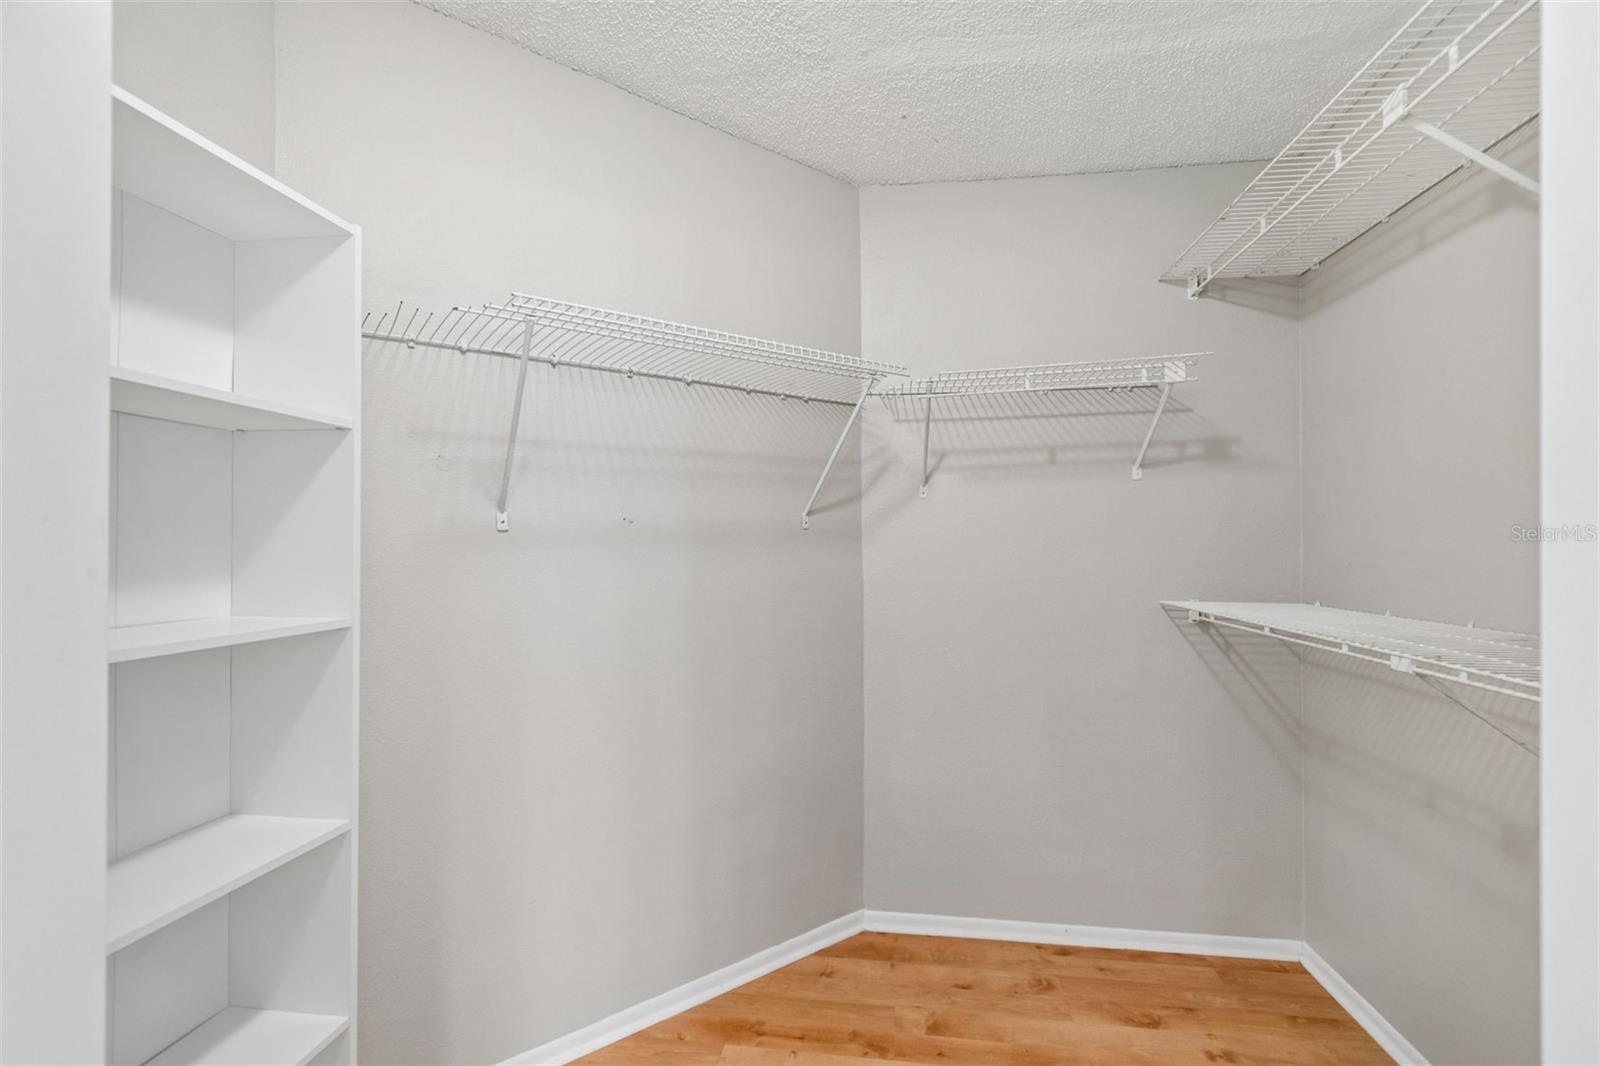
Interior featuresLiving Room/Dining Room Combo, Open Floorplan, Primary Bedroom Main Floor, Solid Surface Counters, Solid Wood Cabinets, Split Bedroom, Stone Counters, Thermostat, Walk-In Closet(s), Window Treatments
LaundryInside, Laundry Room
FireplaceYes
Fireplace featuresWood Burning
CoolingCentral Air
HeatingCentral, Electric
In-law suite0
Exterior & lot
Exterior featuresLighting, Outdoor Grill, Private Mailbox, Private Yard, Sidewalk, Sprinkler Metered
Lot dimensions81x105
FacesNortheast
Road surfaceAsphalt
Construction
ConstructionBlock, Stucco
FoundationSlab
RoofShingle
Living area sourcePublic Records
Building area (sq ft)2,390
Parking
GarageYes
Attached garageYes
CarportNo
Pool & water
PoolIn Ground
SpaYes
Spa featuresHeated, In Ground
Waterfront feet0
Community & HOA
AssociationUniversity Properties/Susan
HOA fee$200
HOA frequencyAnnually
Second associationManagement Associates/Christine Glomsk
Second fee$435
Second frequencyAnnually
AmenitiesGolf Course, Playground
Fee requirementRequired
Approval required0
Total monthly fees$52.92
Total annual fees$635
Community featuresAssociation Recreation - Owned, Deed Restrictions, Dog Park, Playground, Sidewalks, Tennis Court(s), Street Lights
55+ communityNo
PetsYes
Pet restrictionsCheck with HOA
Minimum lease1-2 Years
Lease restrictions1
Lease notesCheck with HOA
Utilities & efficiency
UtilitiesCable Available, Cable Connected, Electricity Available, Electricity Connected, Public, Sewer Available, Sewer Connected, Sprinkler Meter, Sprinkler Recycled, Water Available, Water Connected
SewerPublic Sewer
Water sourcePublic
Financial & terms
CDD0
Tax year2,025
Homestead0
Listing termsCash, Conventional, Fha, VA Loan
OwnershipFee Simple
Special conditionsNone
PossessionClose Of Escrow
ZoningPD
OccupantVacant
MLS area33635 - Tampa
Where it sits
Approximate location shown. Exact address available on request per listing brokerage.
More like this
Stellar MLSMLS# MFRTB8525902Listing courtesy of FLORIDA HOMES RLTY & MORTGAGELast updated Sep 17, 2026, 9:54 PM