 45 photos · 3D tour





1 / 45
Under contract74 days on market
$824,900
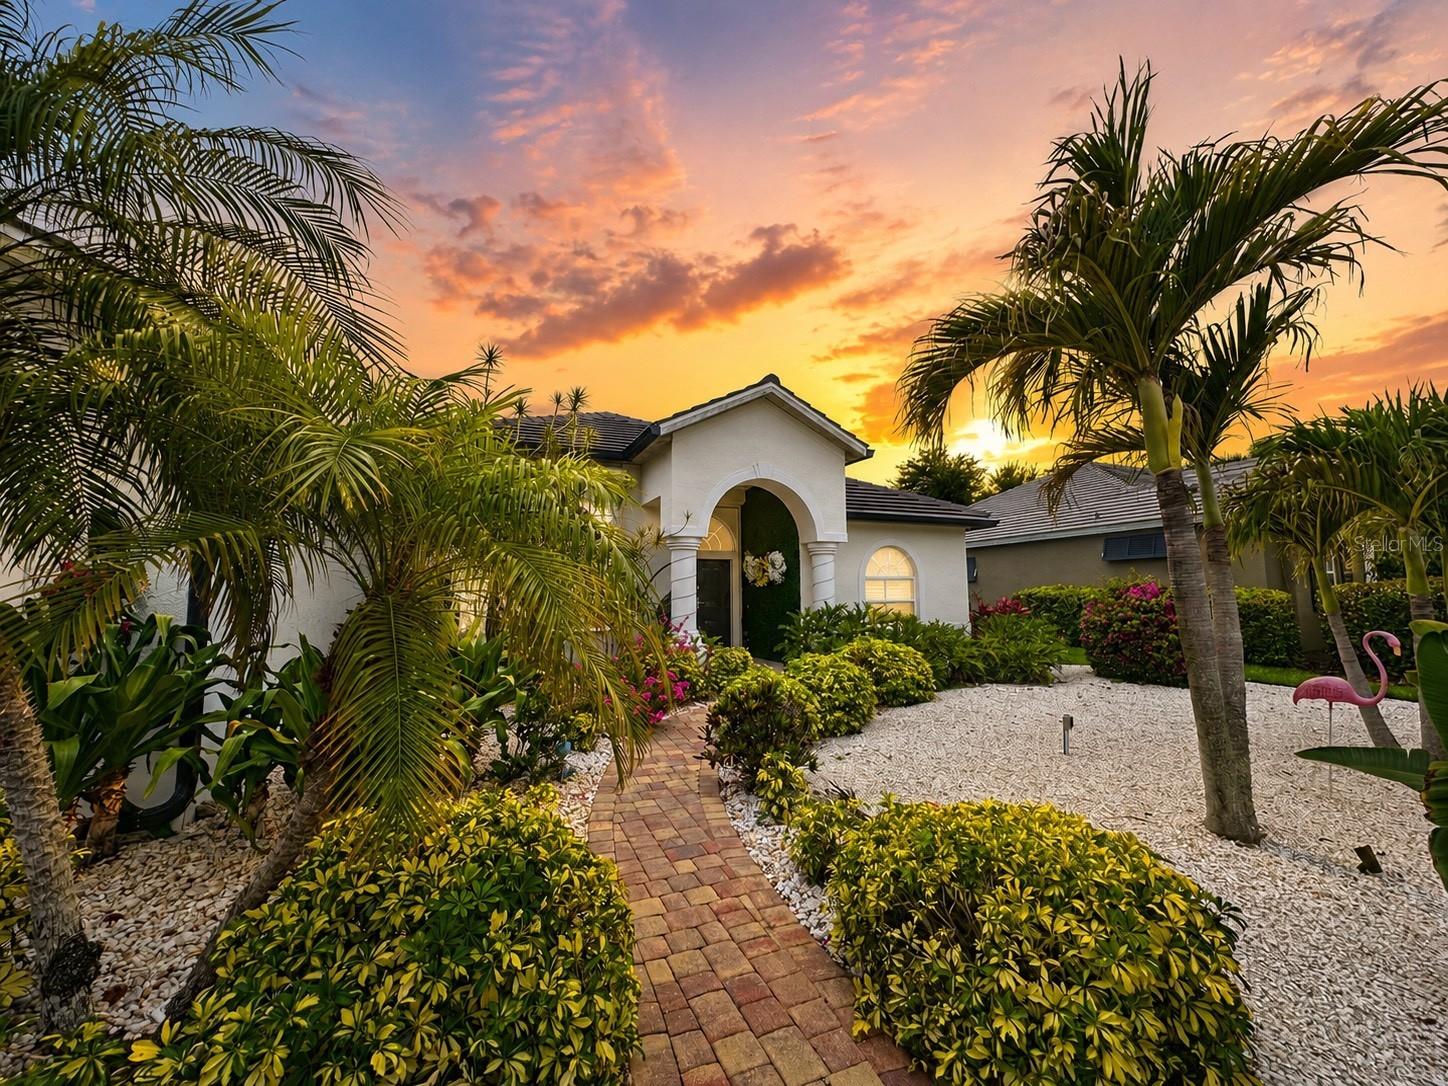
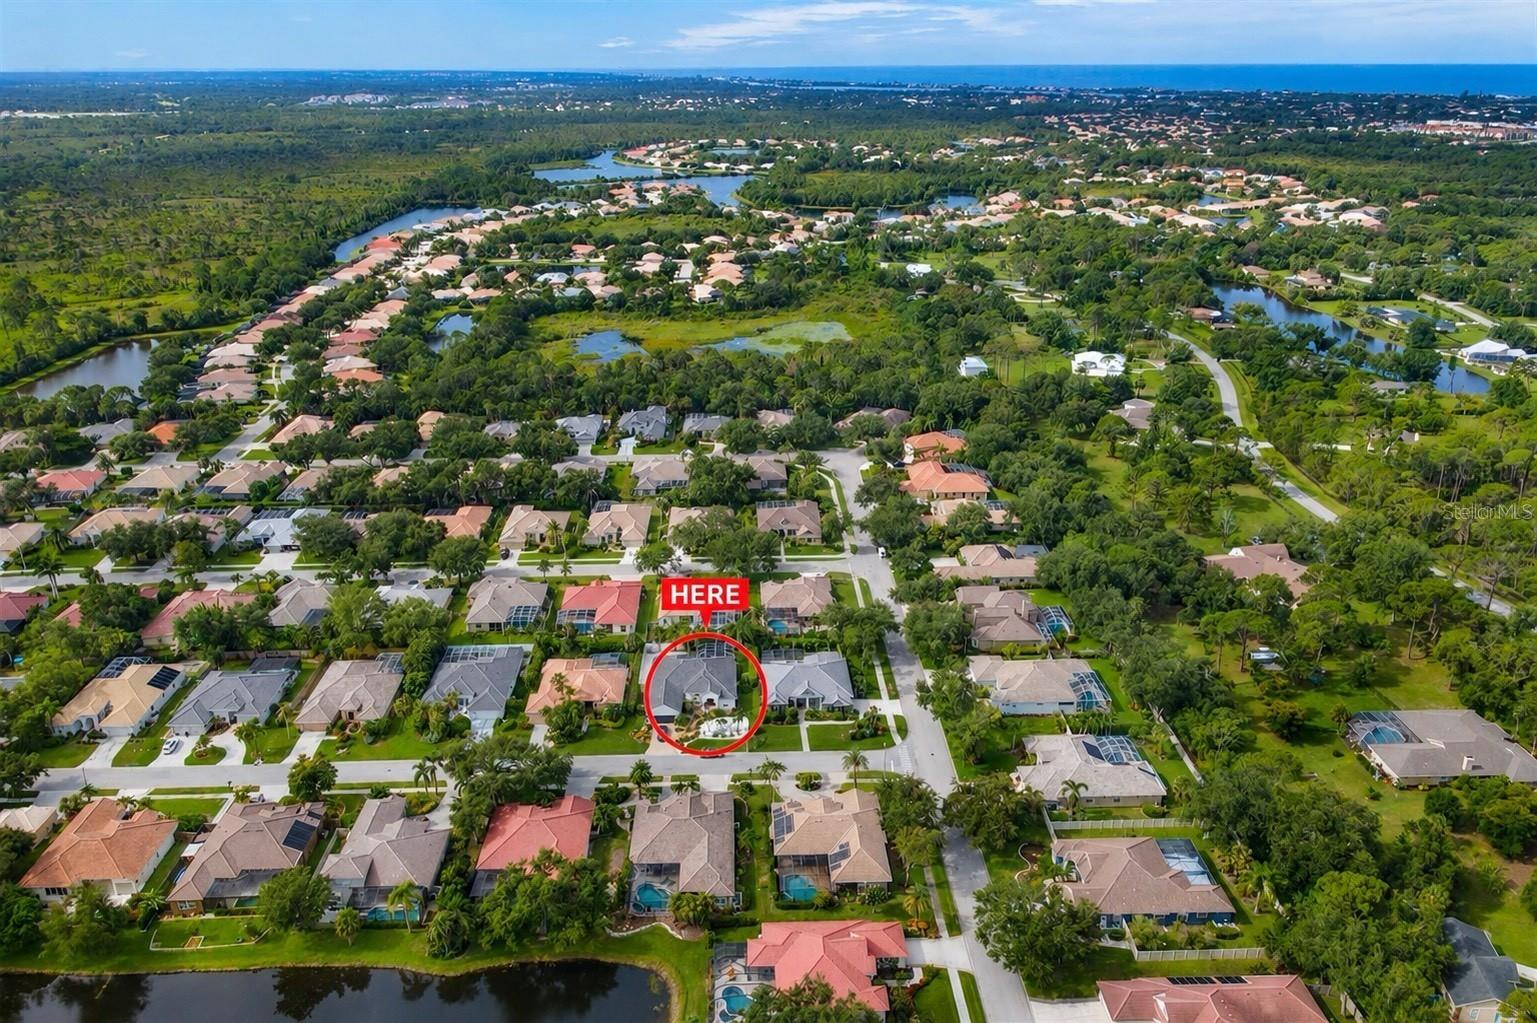
Home in OSPREYOSPREY, FL 34229PARK TRACE ESTATES · Single Family Residence
4Beds
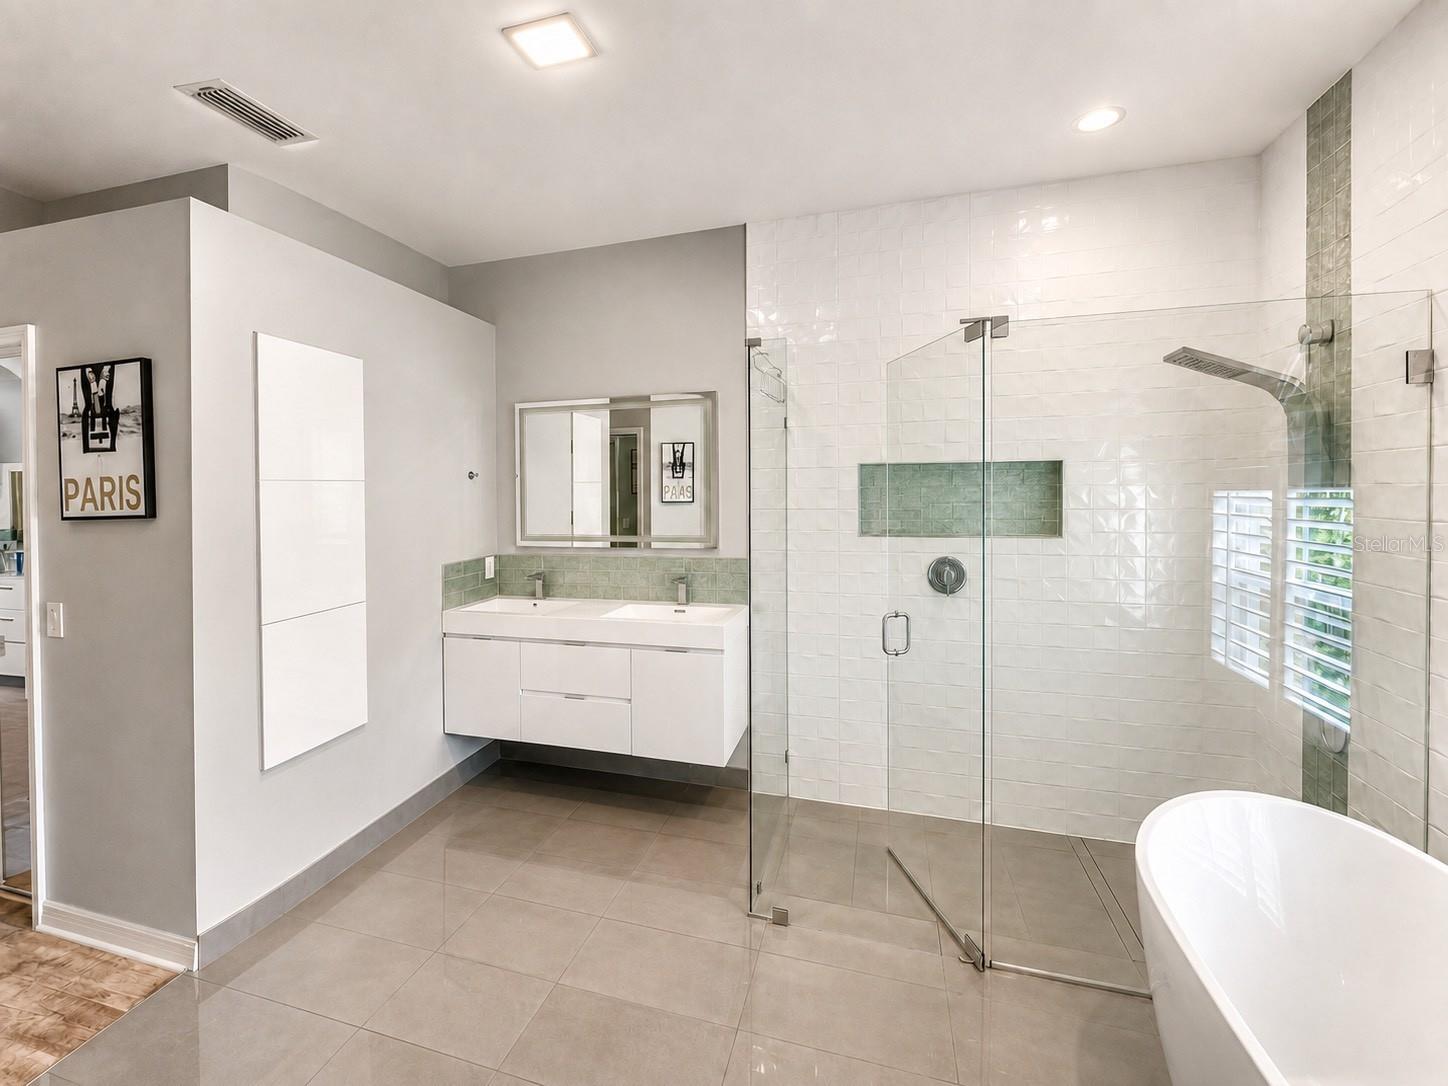
3Baths
2,607Sq ft
0.23 acLot
2-carGarage
2001Built
YesPool
About this home
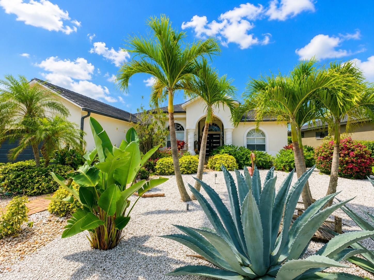
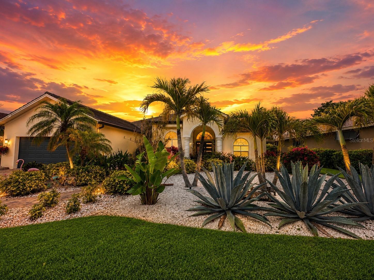
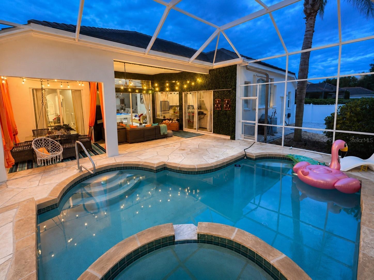
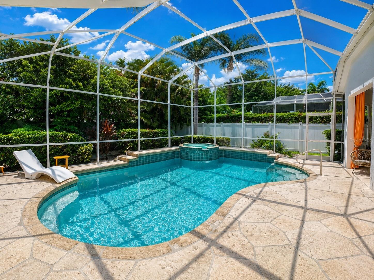
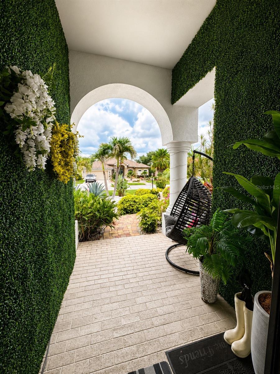
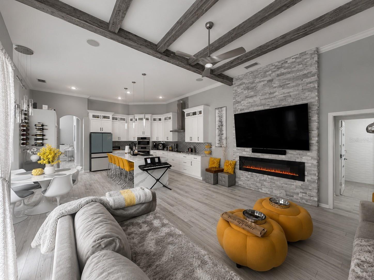
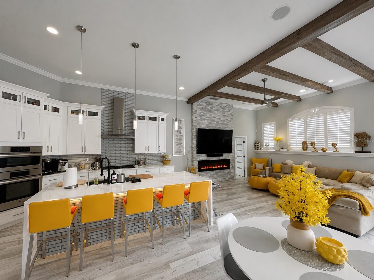
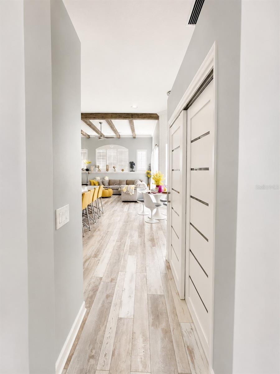
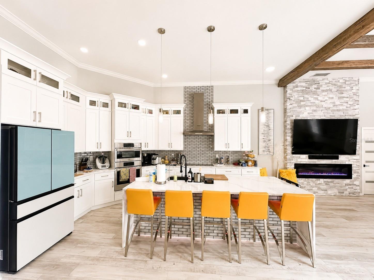
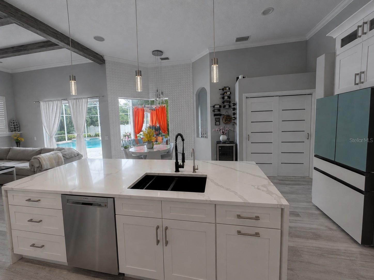
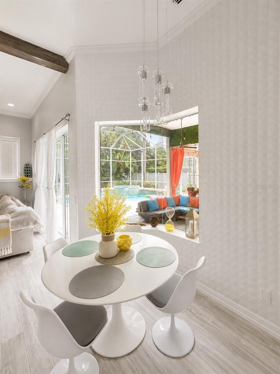
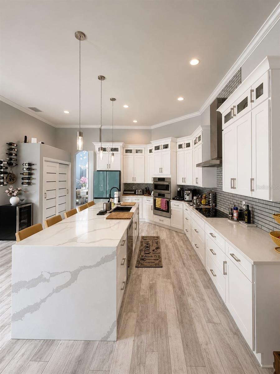
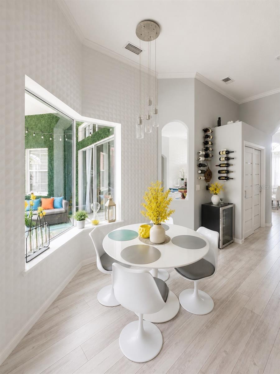
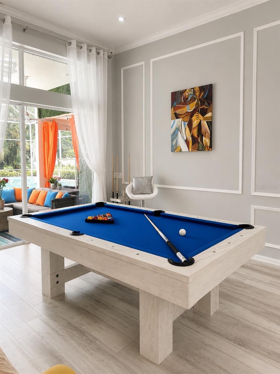
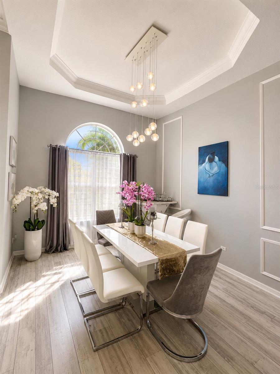
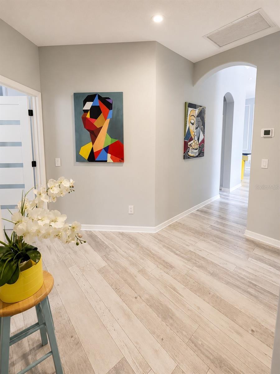
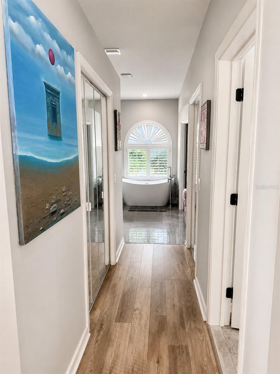
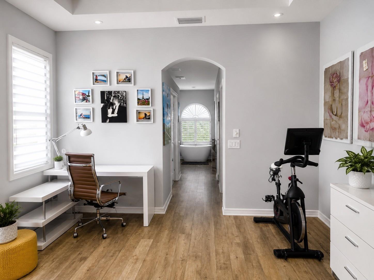
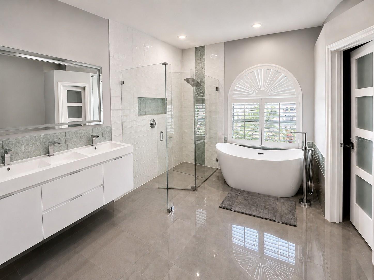
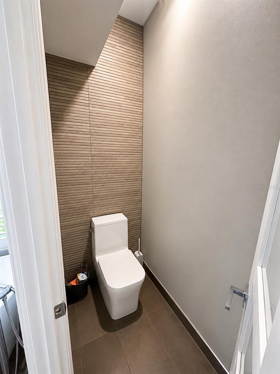
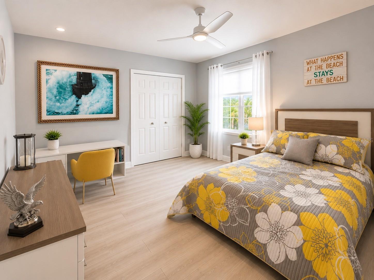
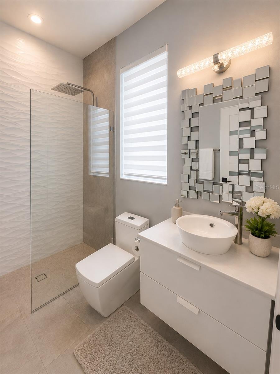
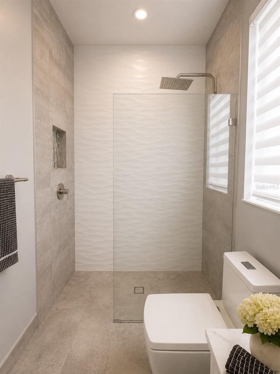
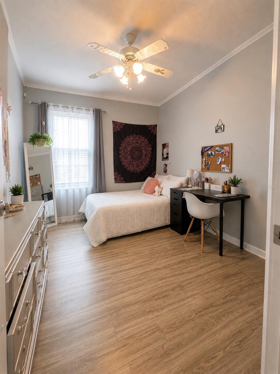
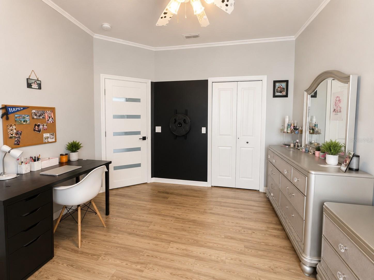
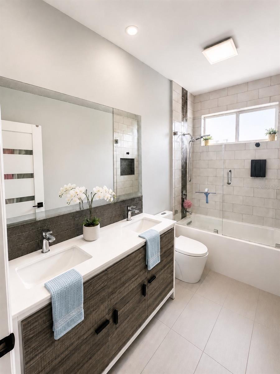
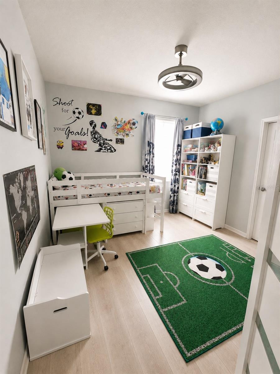
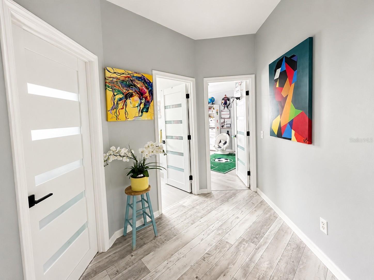
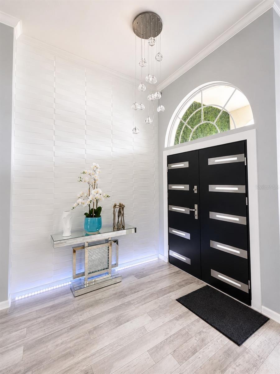
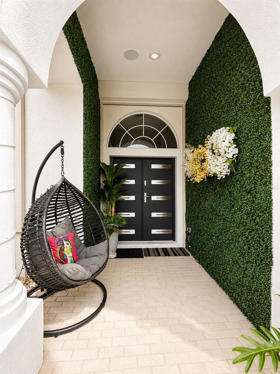
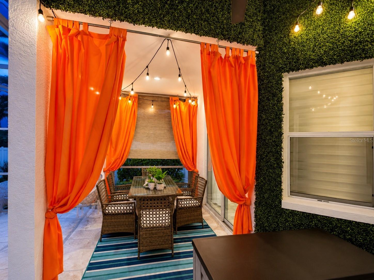
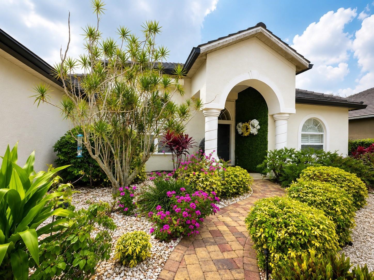
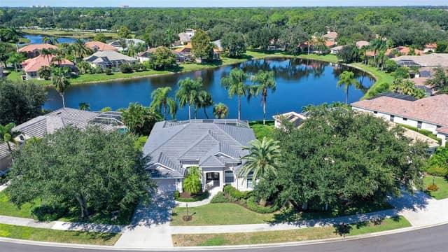
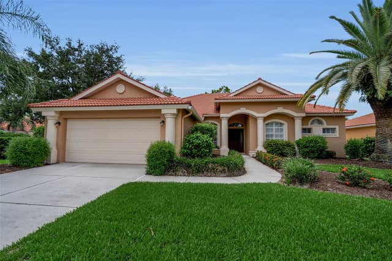
Under contract-accepting backup offers. Back on the market — this is a new opportunity to own this beautiful home. The previous contract fell through, and the property has successfully passed all inspections and appraisal. It is ready for a quick and smooth closing. MODERN COASTAL MASTERPIECE | OVER $200,000 IN LUXURY UPGRADES | NEW ROOF | HEATED SALTWATER POOL | PINE VIEW SCHOOL DISTRICT.Welcome to one of Park Trace Estates’ finest fully renovated homes, where sophisticated design, exceptional craftsmanship, and the Florida lifestyle come together in perfect harmony. This spectacular 4-bedro…
Description as provided by the listing brokerage.
Highlights
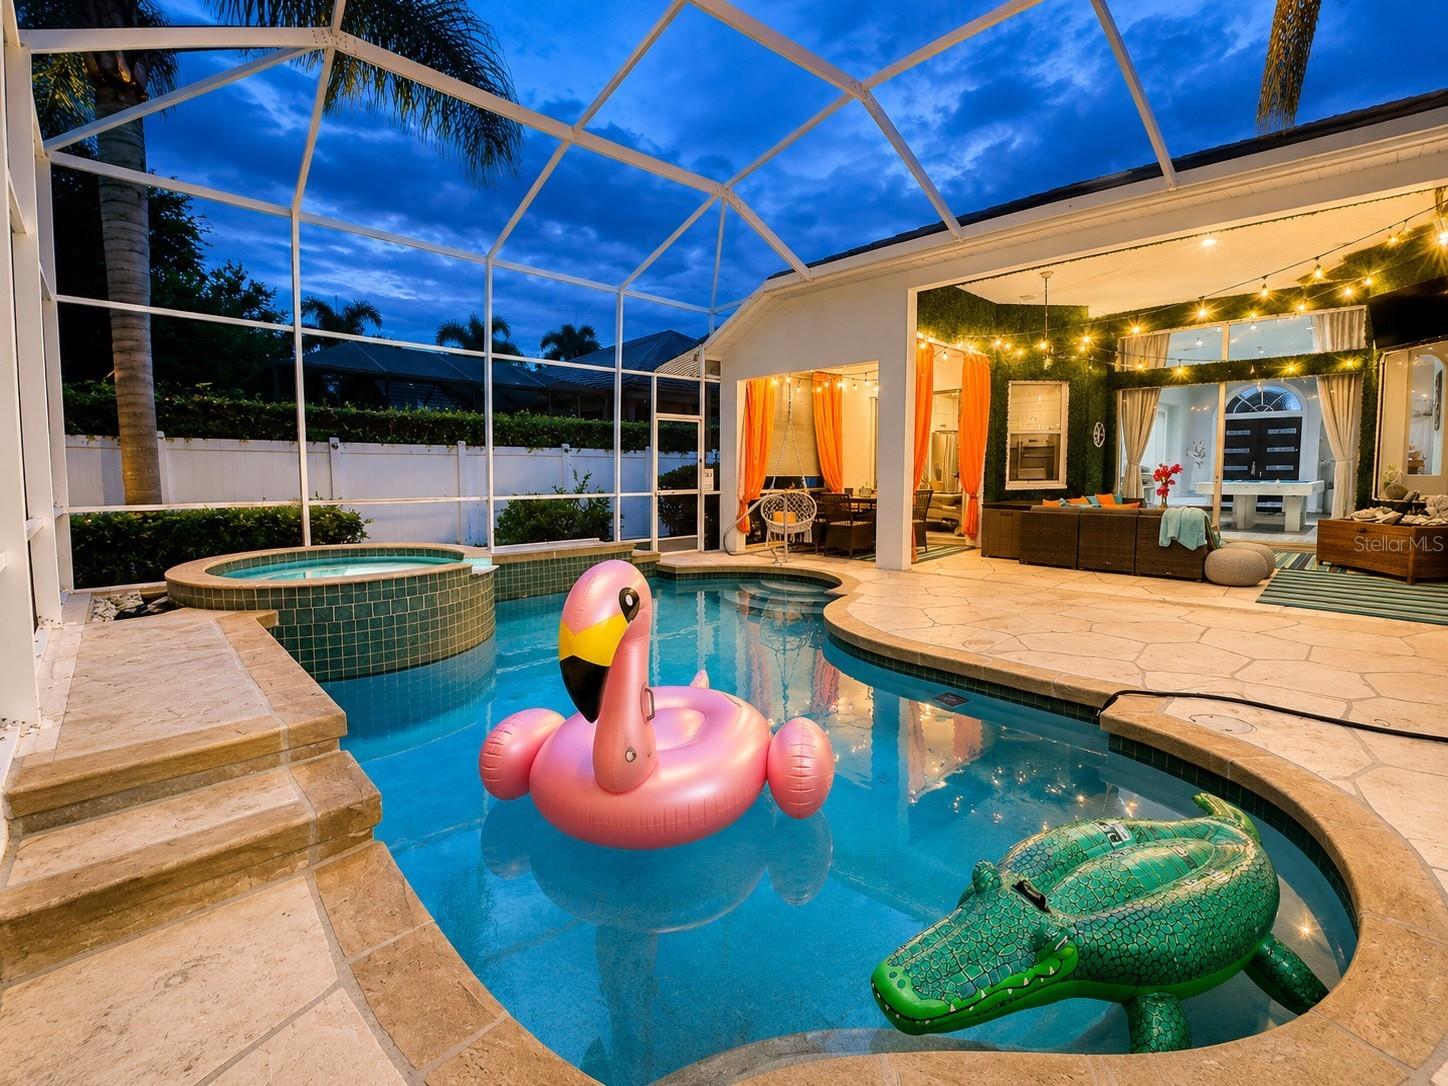
- Heated saltwater pool
- 2-car garage
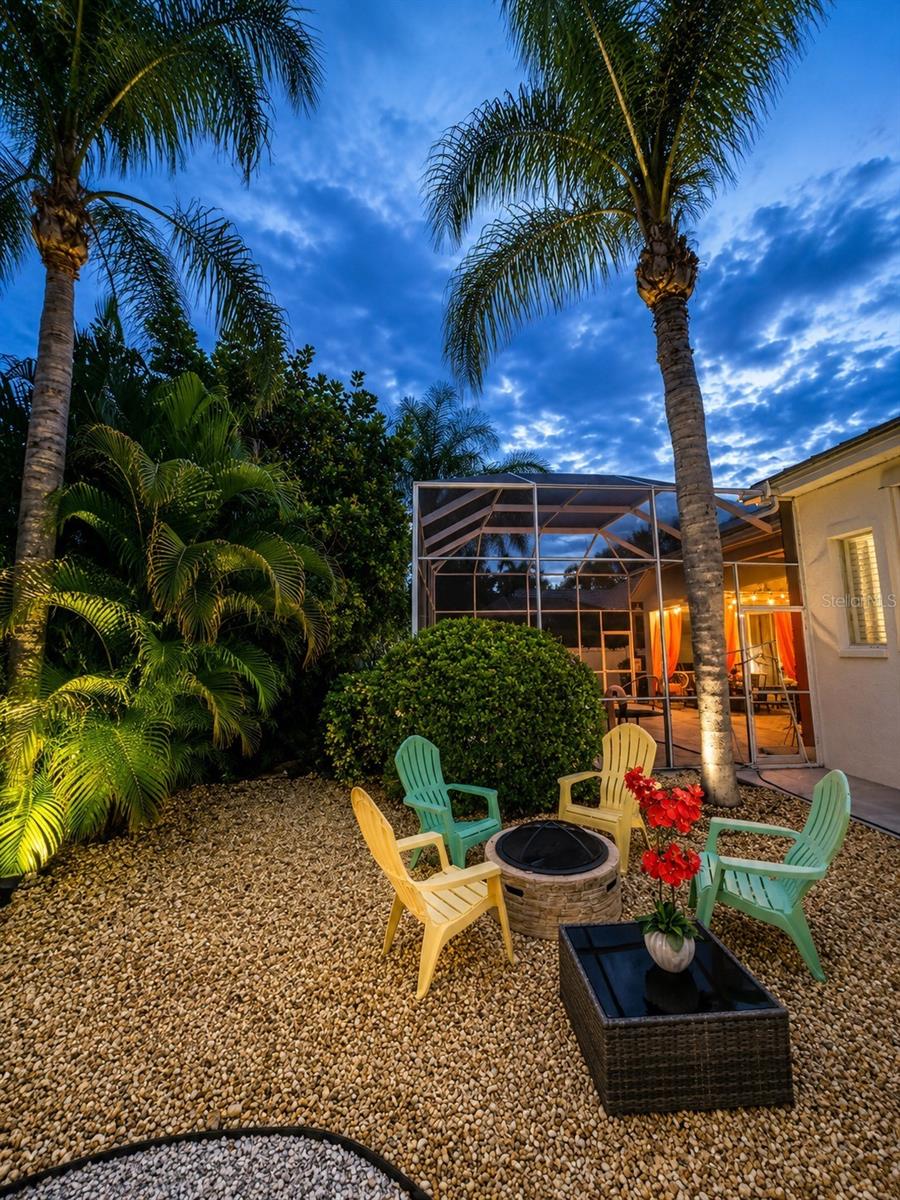
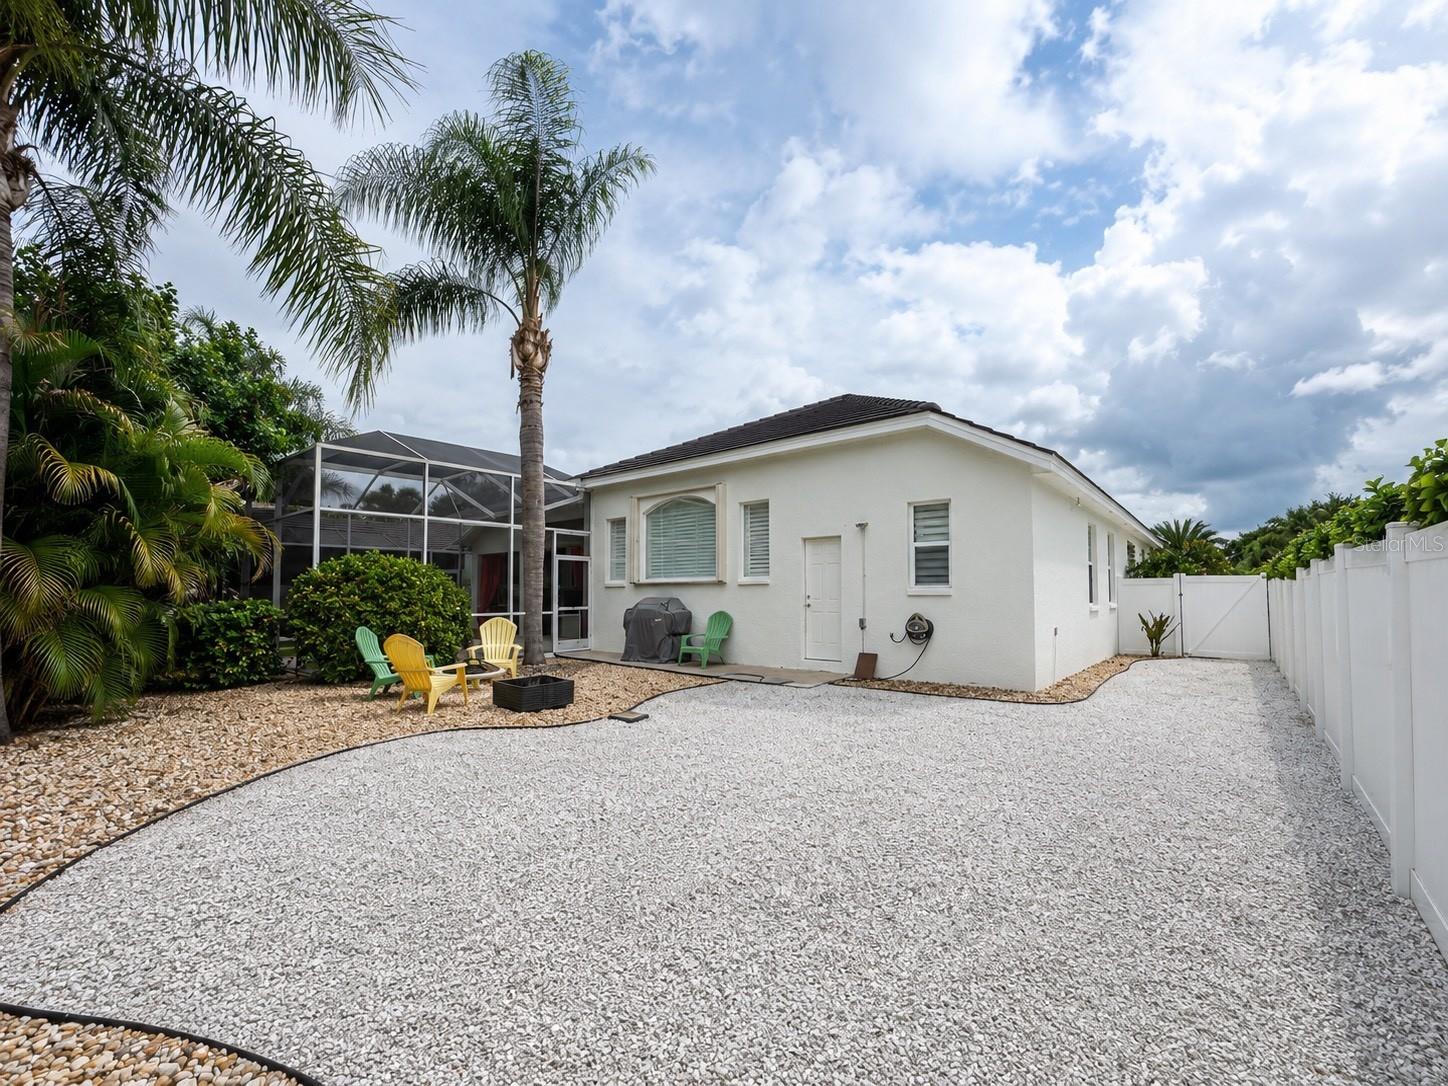
- Fire Pit
- Garden
- Hurricane Shutters
- Lighting
- Private Mailbox
- Private Yard
- Rain Gutters
The details
StatusUnder contract
MLS #MFRA4699089
Property typeSingle Family Residence
Year built2001
Lot size0.23 ac
Living area2,607 sq ft
Price per sq ft$316
HOA$690 / annually
CDDNo
Taxes$5,777 (2025)
Garage2-car
Stories1
Days on market74
CountySarasota
Flood zoneX (verify)
FurnishedNegotiable
ListedJul 4, 2026
Features & property details
Interior
Full baths3
Half baths0
Rooms3
Additional roomsFamily Room
FlooringLuxury Vinyl, Tile
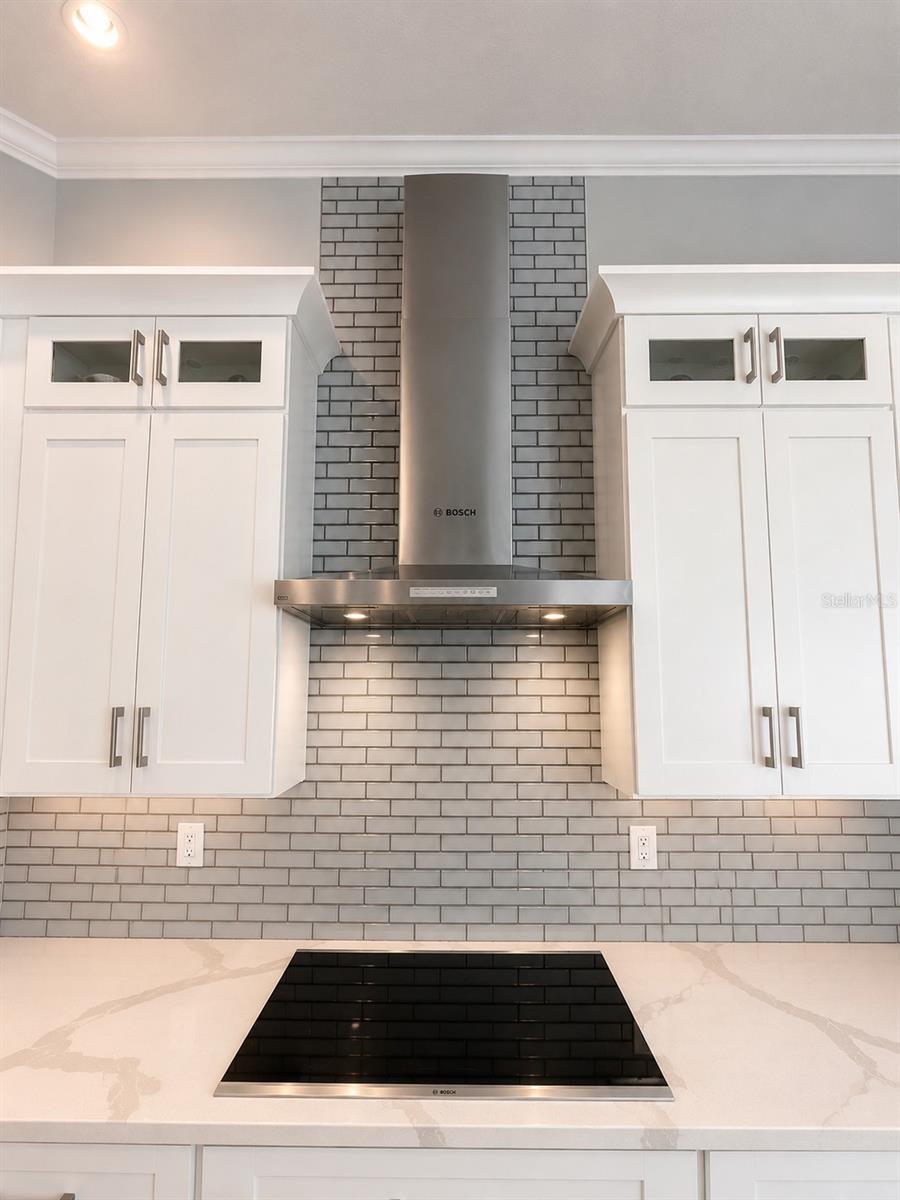
AppliancesConvection Oven, Cooktop, Disposal, Electric Water Heater, Exhaust Fan, Microwave, Water Filtration System, Water Purifier, Water Softener
Interior featuresCathedral Ceiling(s), Ceiling Fans(s), Eat-in Kitchen, High Ceilings, Kitchen/Family Room Combo, Living Room/Dining Room Combo, Open Floorplan, Primary Bedroom Main Floor, Solid Surface Counters, Solid Wood Cabinets, Stone Counters, Thermostat, Vaulted Ceiling(s), Walk-In Closet(s), Window Treatments
LaundryLaundry Room
FireplaceYes
Fireplace featuresDecorative, Electric, Living Room
WindowsShutters, Window Treatments
CoolingCentral Air
HeatingCentral
In-law suite0
Exterior & lot
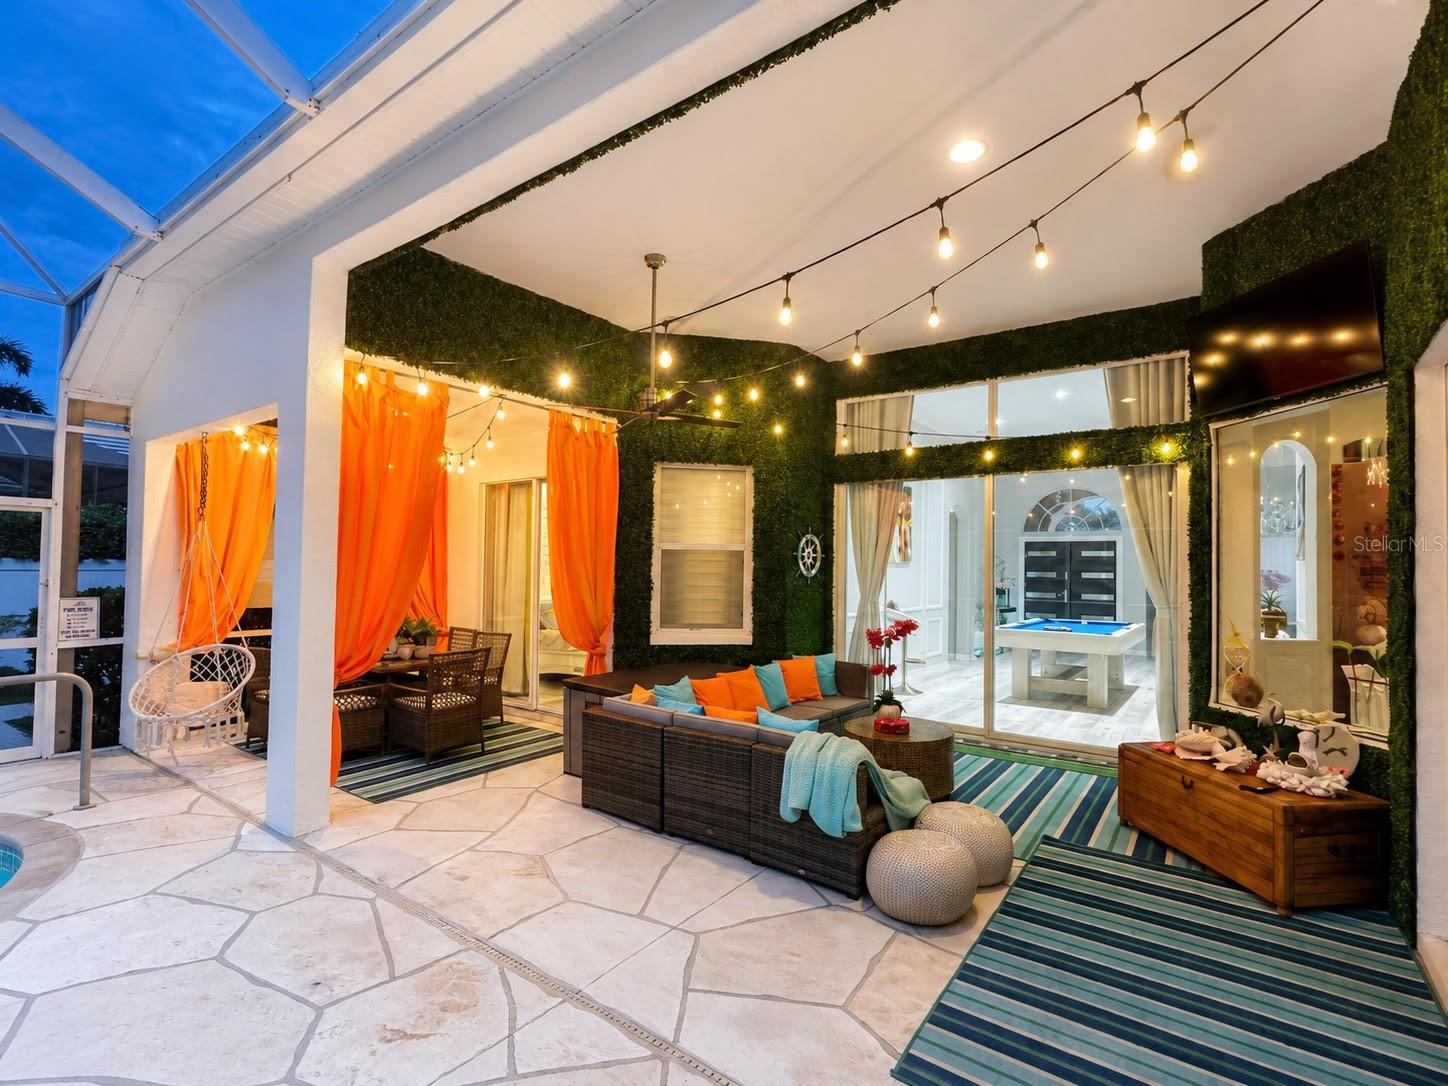
Exterior featuresFire Pit, Garden, Hurricane Shutters, Lighting, Private Mailbox, Private Yard, Rain Gutters
Patio & porchCovered, Patio, Screened
FencingFenced, Vinyl
ViewGarden, Pool, Trees/Woods
Lot featuresLandscaped, Sidewalk, Street Dead-End
VegetationMature Landscaping, Trees/Landscaped
FacesNorthwest
Road surfaceAsphalt
Construction
StyleContemporary, Custom, Florida
ConstructionBlock
FoundationSlab
RoofTile
ConditionCompleted
Living area sourcePublic Records
Building area (sq ft)3,527
Parking
GarageYes
Attached garageYes
CarportNo
Pool & water
PoolHeated, In Ground, Lighting, Salt Water, Screen Enclosure
SpaYes
Spa featuresHeated, In Ground
Waterfront feet0
Dock0
Community & HOA
AssociationPark Trace Estates HOA, Inc.
HOA fee$690
HOA frequencyAnnually
Approval required1
Total monthly fees$57.5
Total annual fees$690
55+ communityNo
PetsYes
Minimum lease8-12 Months
Lease restrictions1
Lease notesBuyer/Buyer's Agent should contact Association to verify/obtain all info
Utilities & efficiency
UtilitiesCable Connected, Electricity Connected, Public, Water Connected
SewerPublic Sewer
Water sourcePublic
Financial & terms
CDD0
Tax year2,025
Homestead1
Listing termsCash, Conventional, Fha, USDA Loan, VA Loan
OwnershipFee Simple
Special conditionsNone
PossessionNegotiable
ZoningRSF2
OccupantOwner
MLS area34229 - Osprey
Schools
ElementaryPine View SchoolSarasota County
MiddleLaurel Nokomis MiddleSarasota County
HighVenice Senior HighSarasota County
School assignments change; verify with the district before relying on them.
More like this
Stellar MLSMLS# MFRA4699089Listing courtesy of DALTON WADE INCLast updated Oct 4, 2026, 8:11 PM