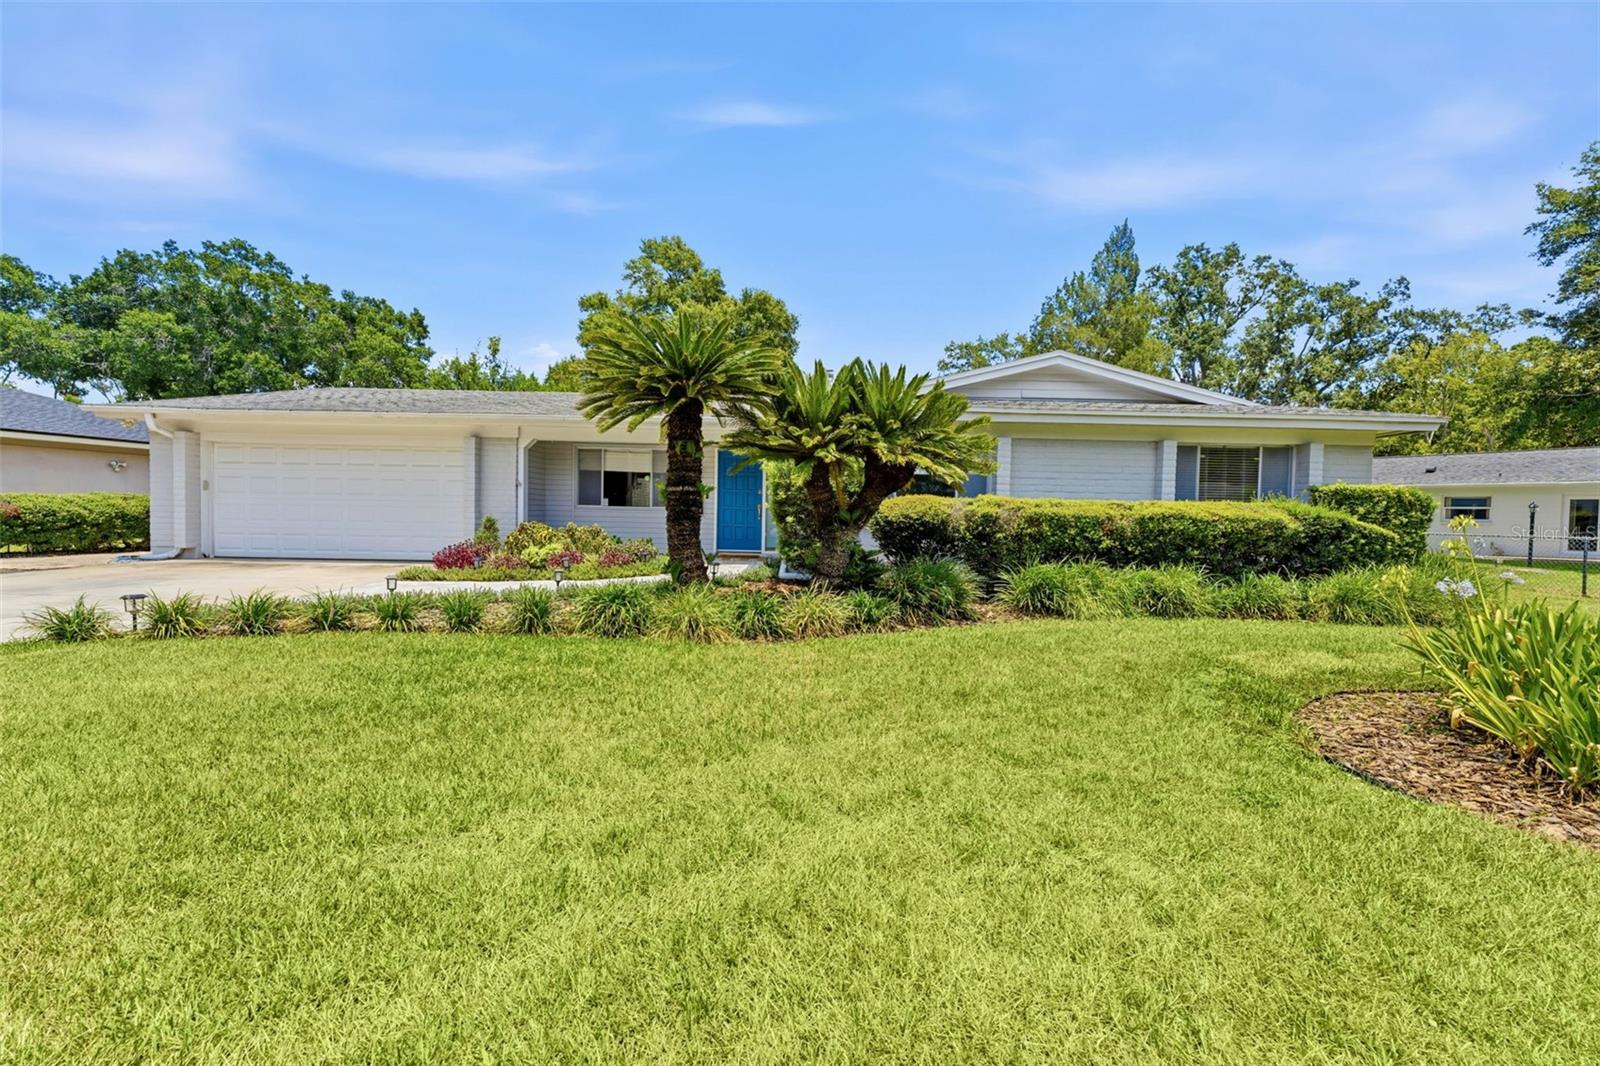
 76 photos · 3D tour
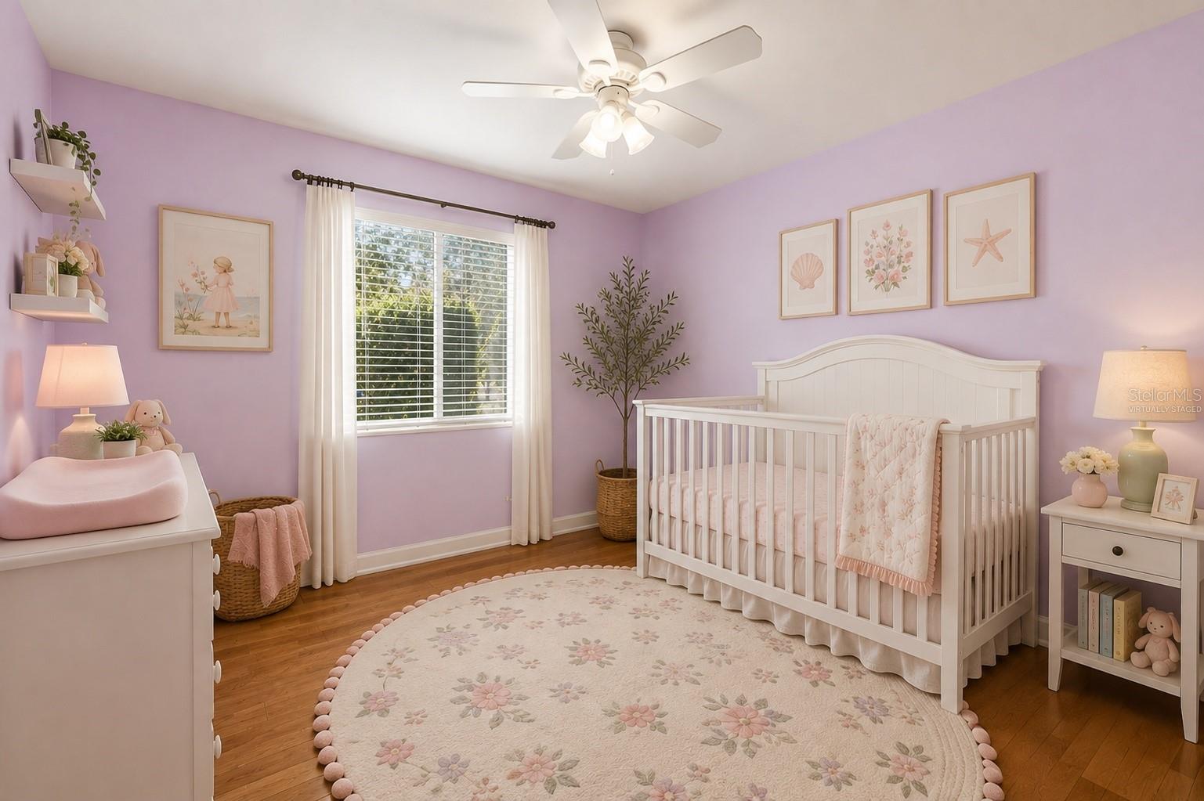
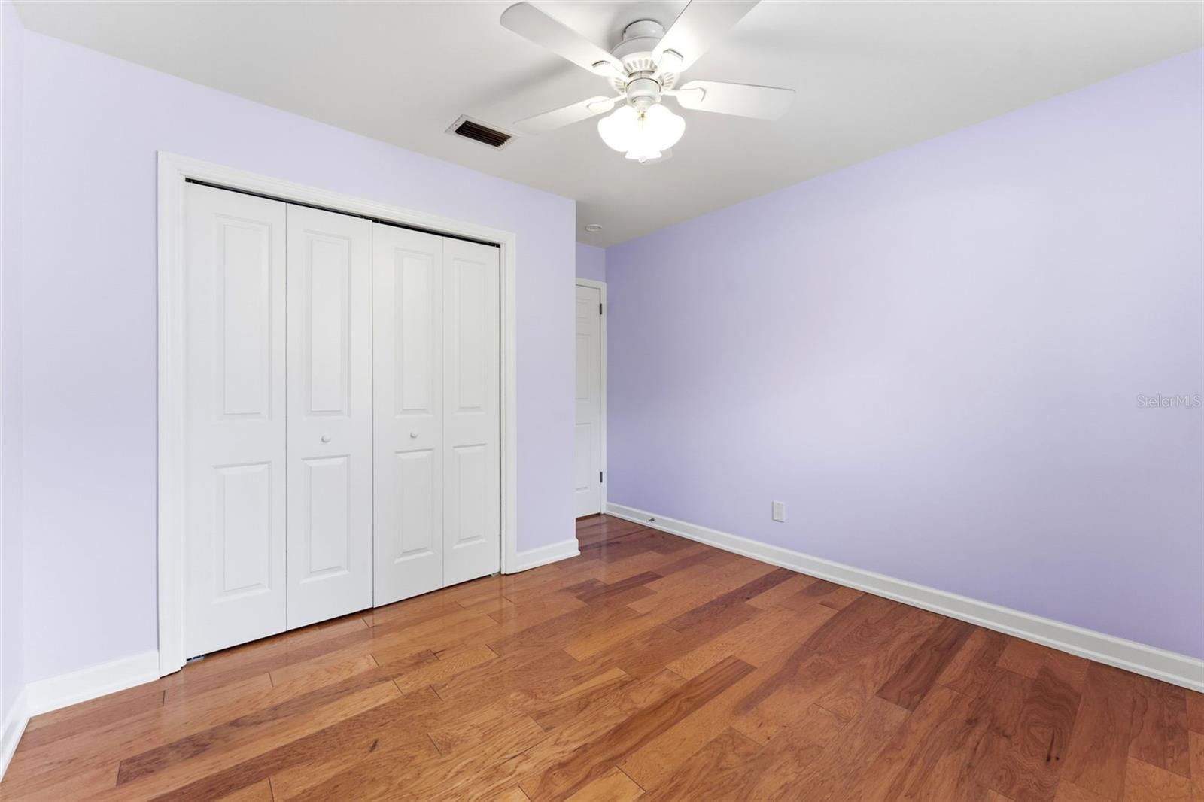
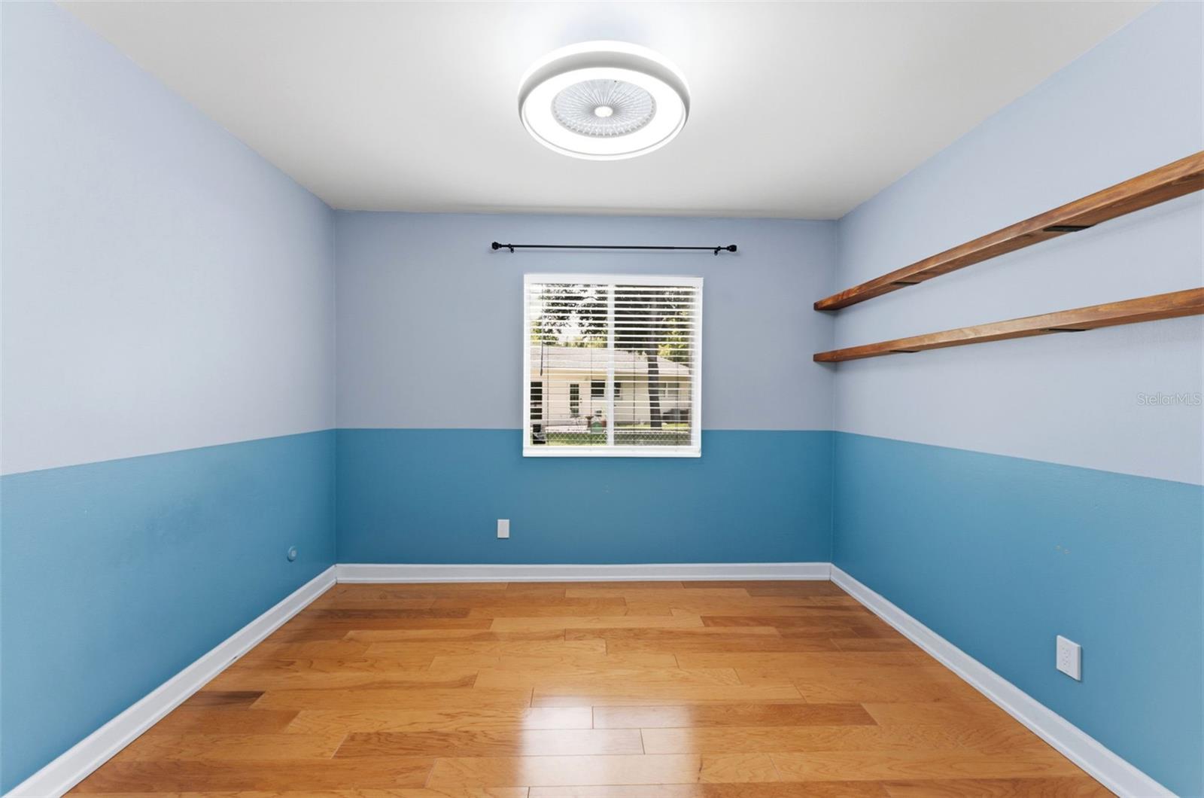
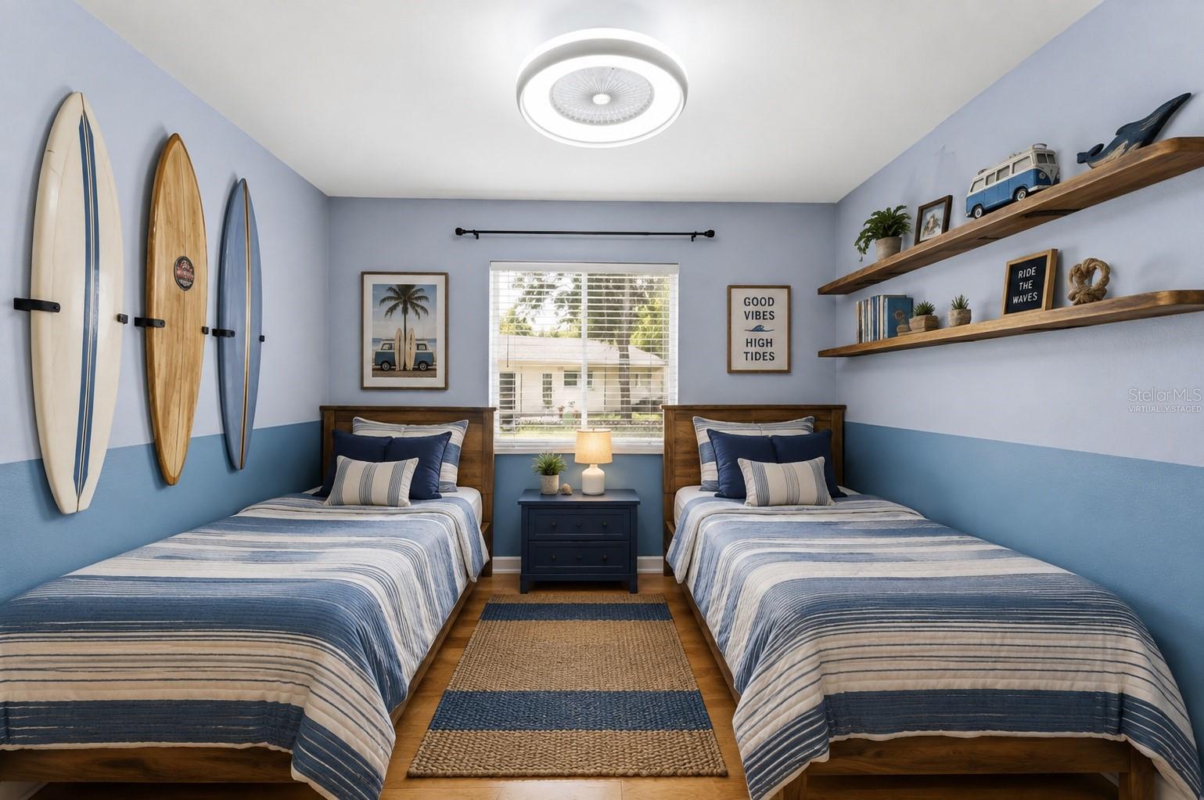
1 / 76
ActivePrice improved $55,00042 days on market
$635,000$690,000
10603 ORANGE GROVE DRTAMPA, FL 33618CARROLLWOOD SUB UNIT 18 · Single Family Residence
4Beds
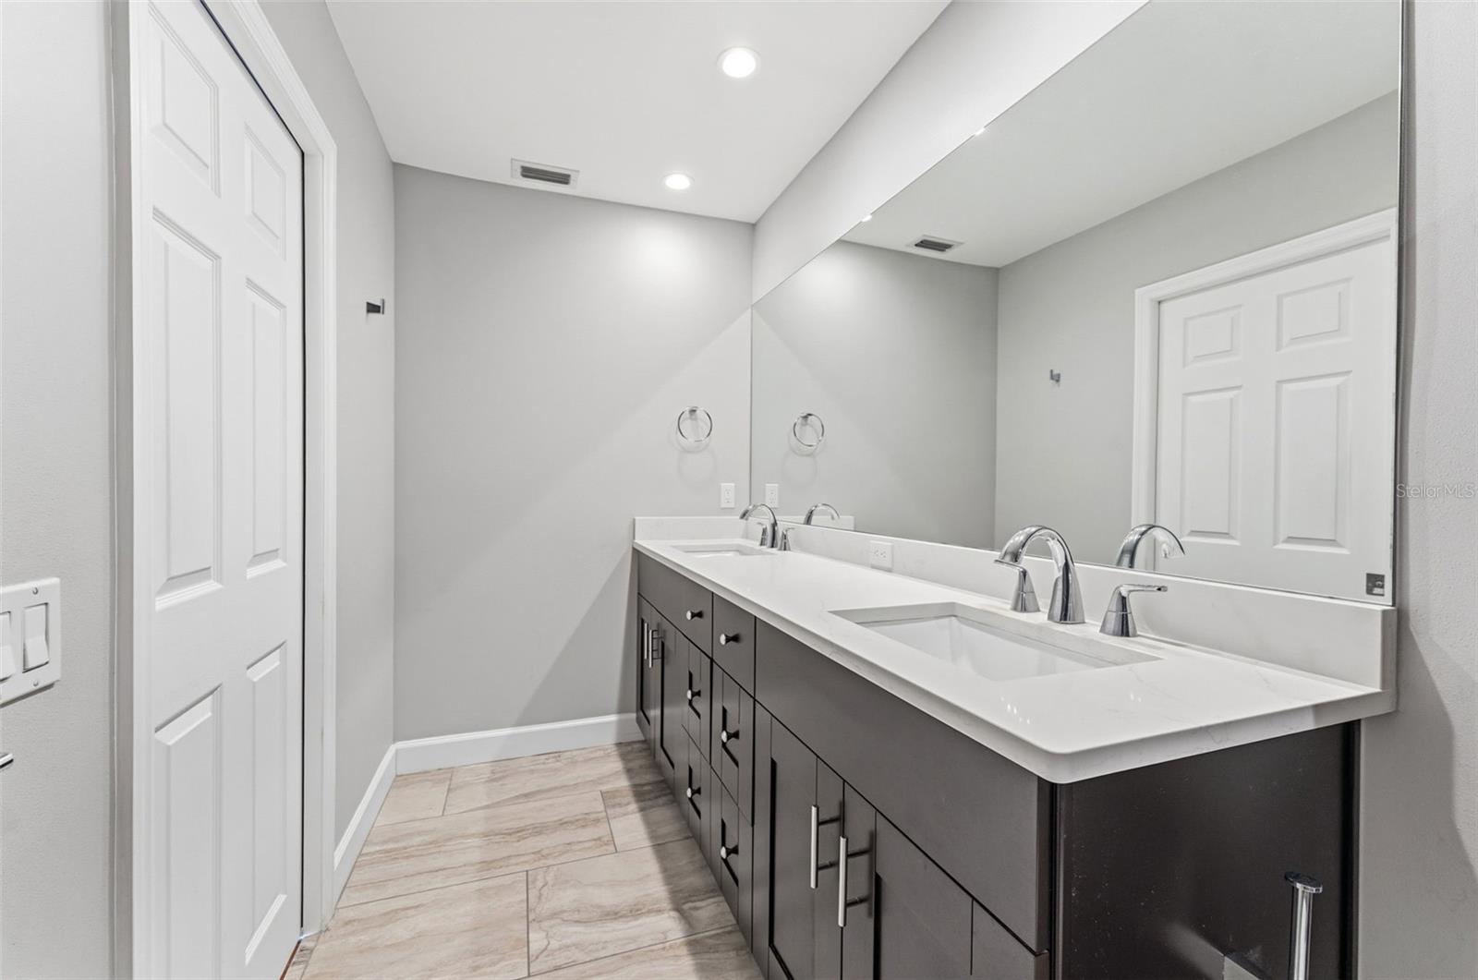
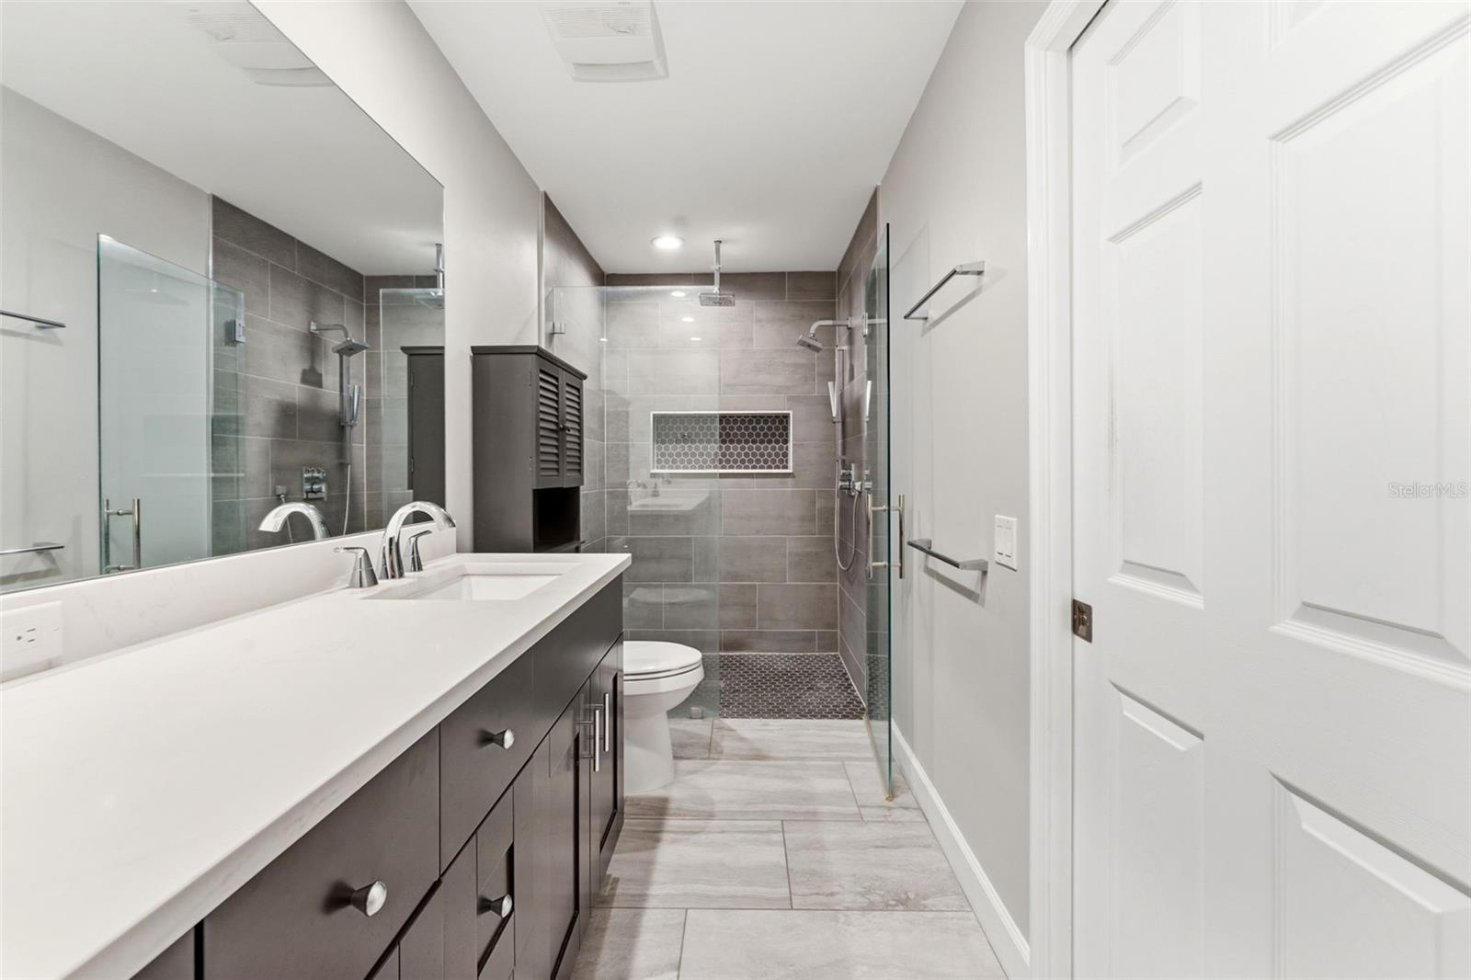
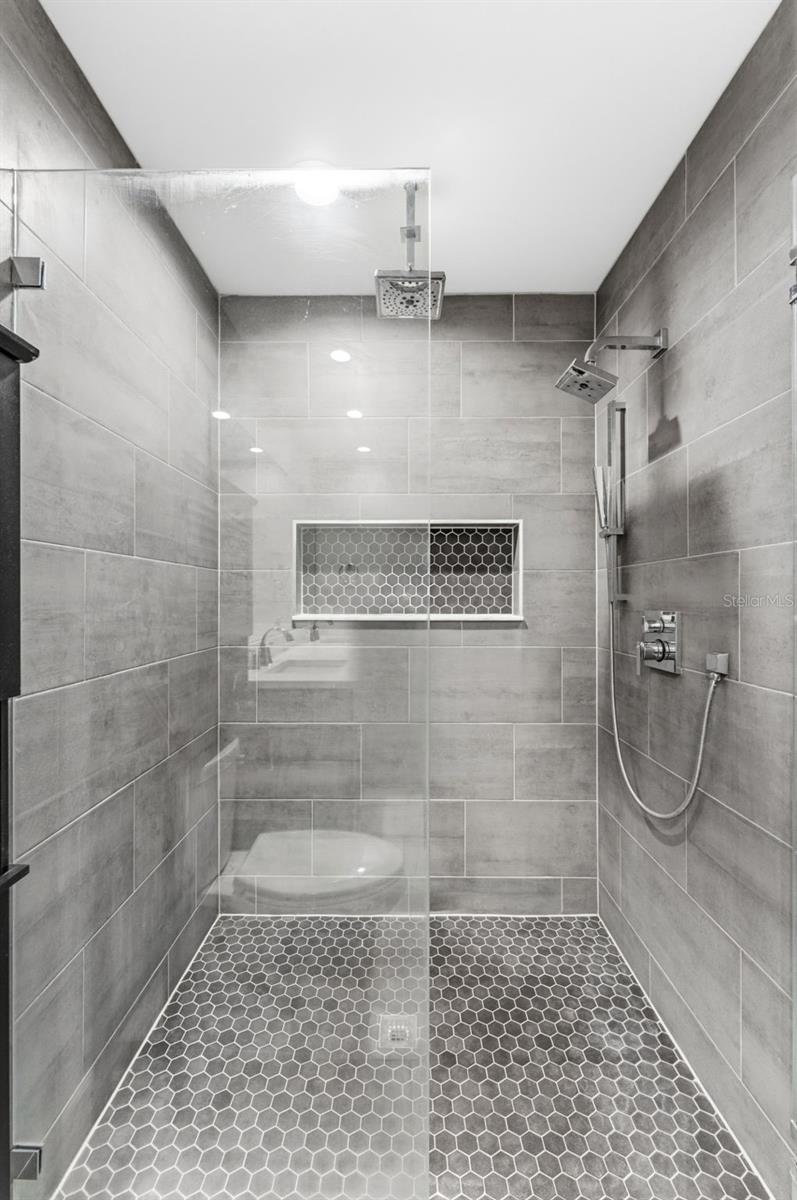
2Baths
2,146Sq ft
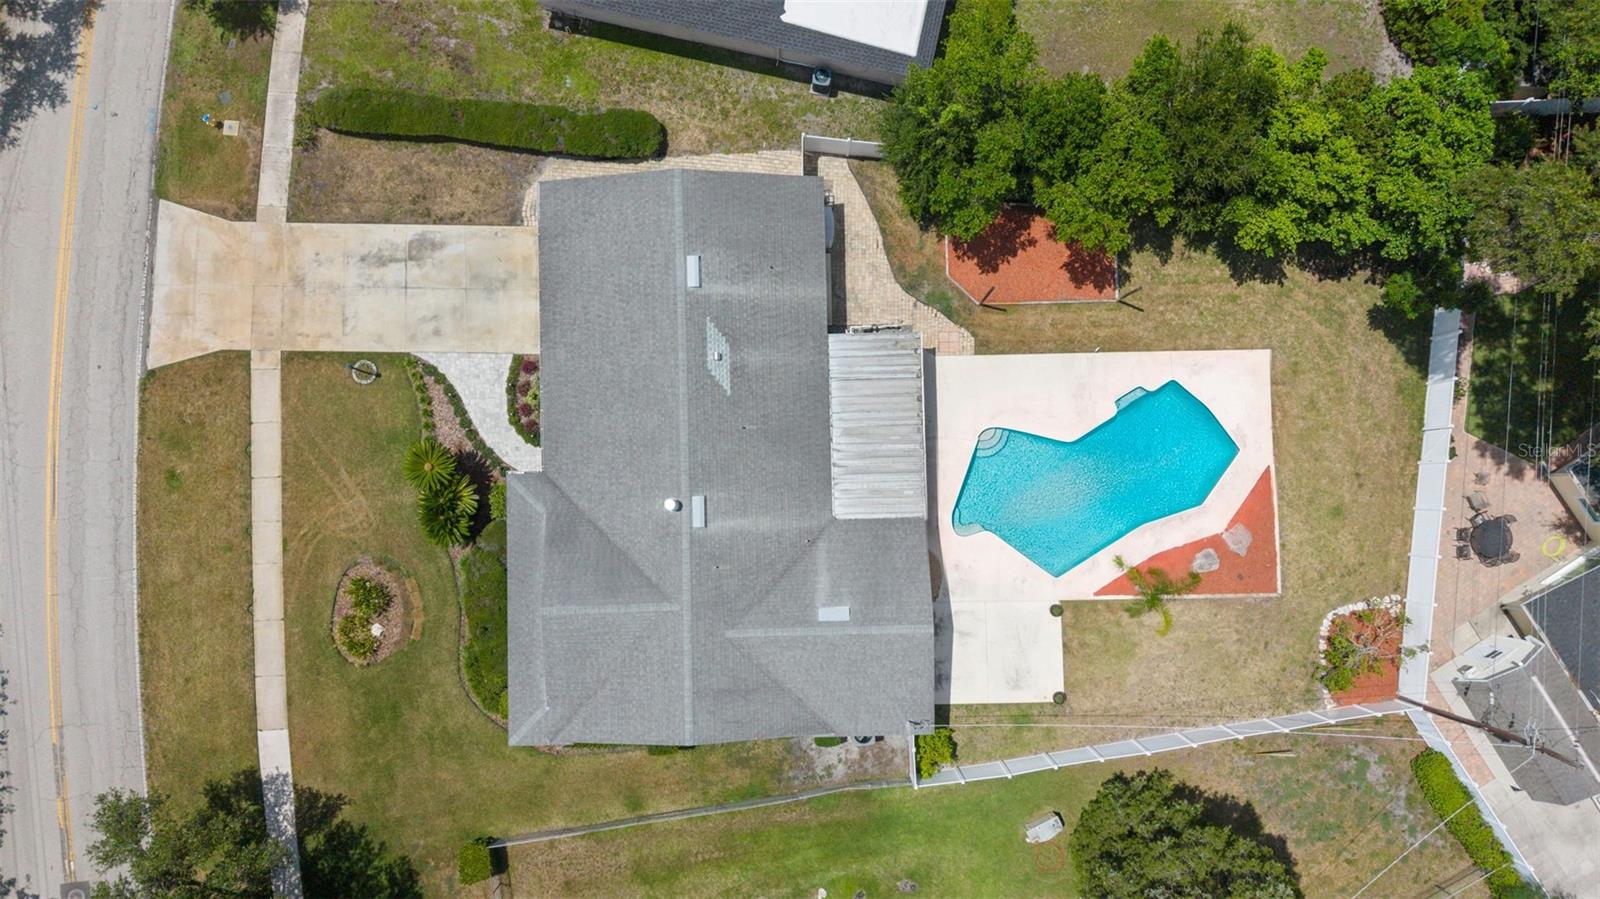
0.31 acLot
2-carGarage
1968Built
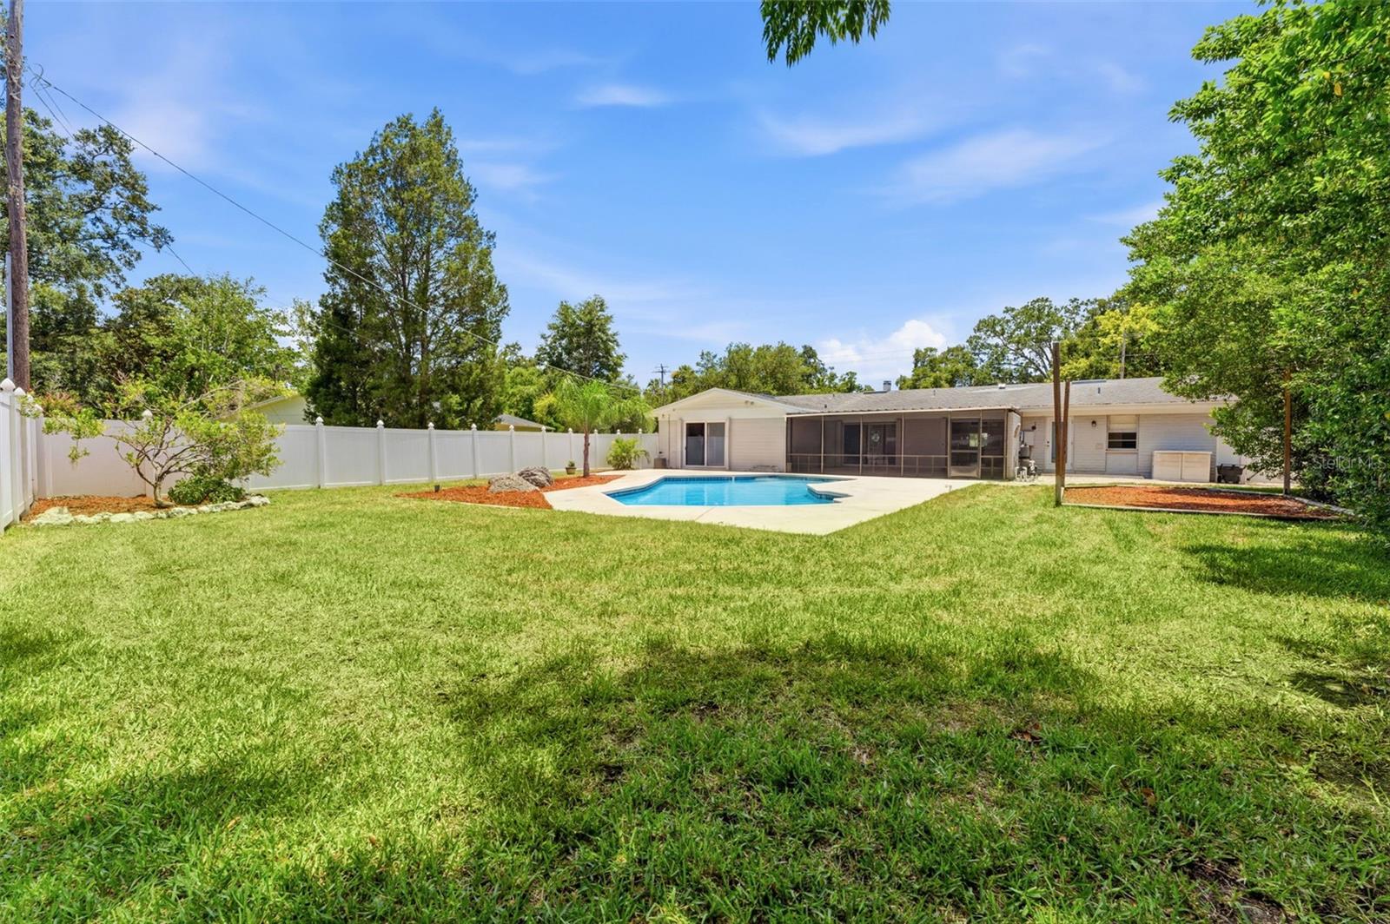
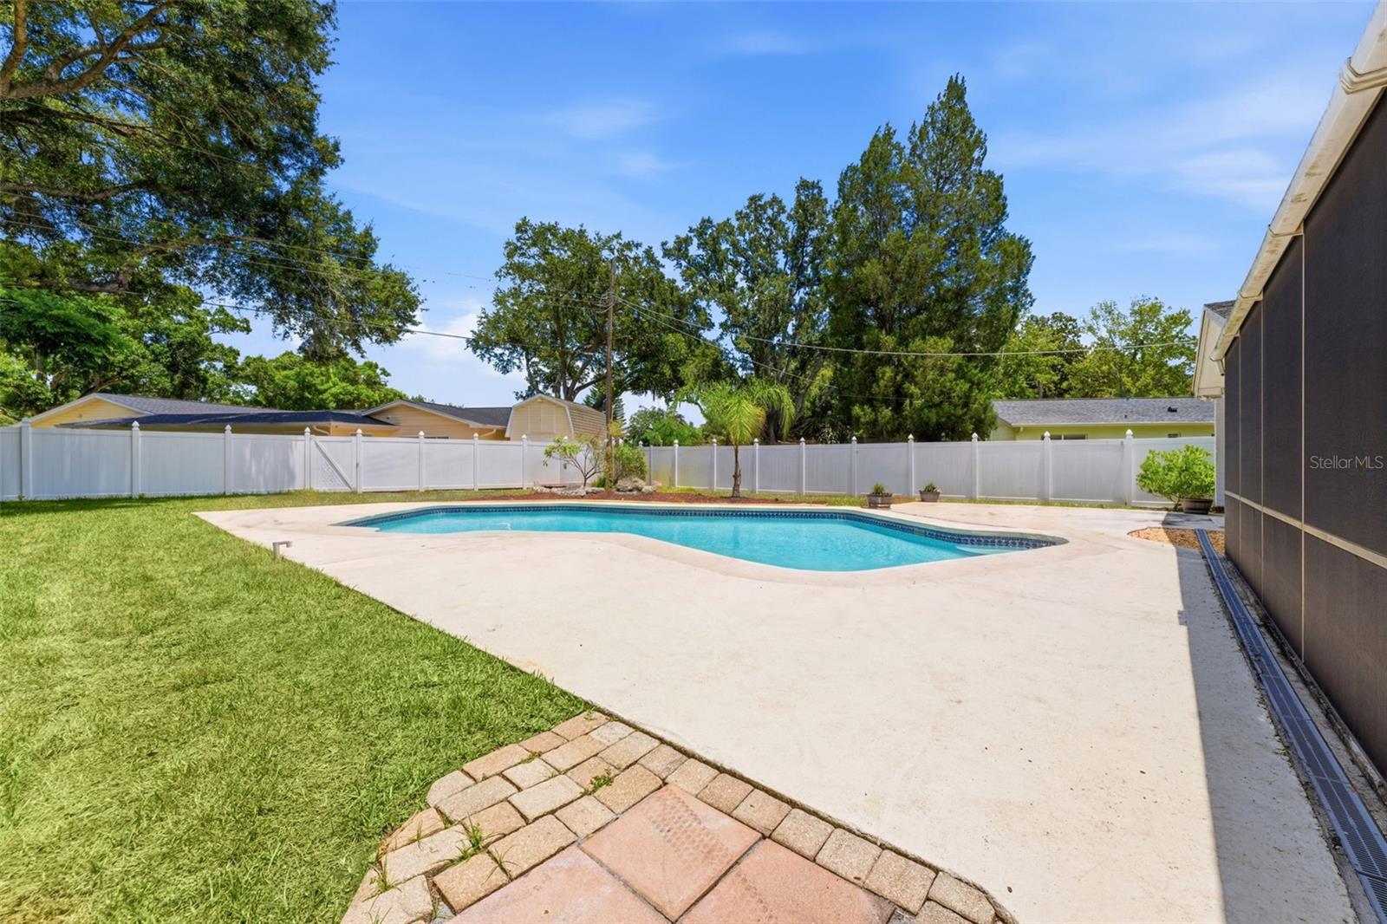
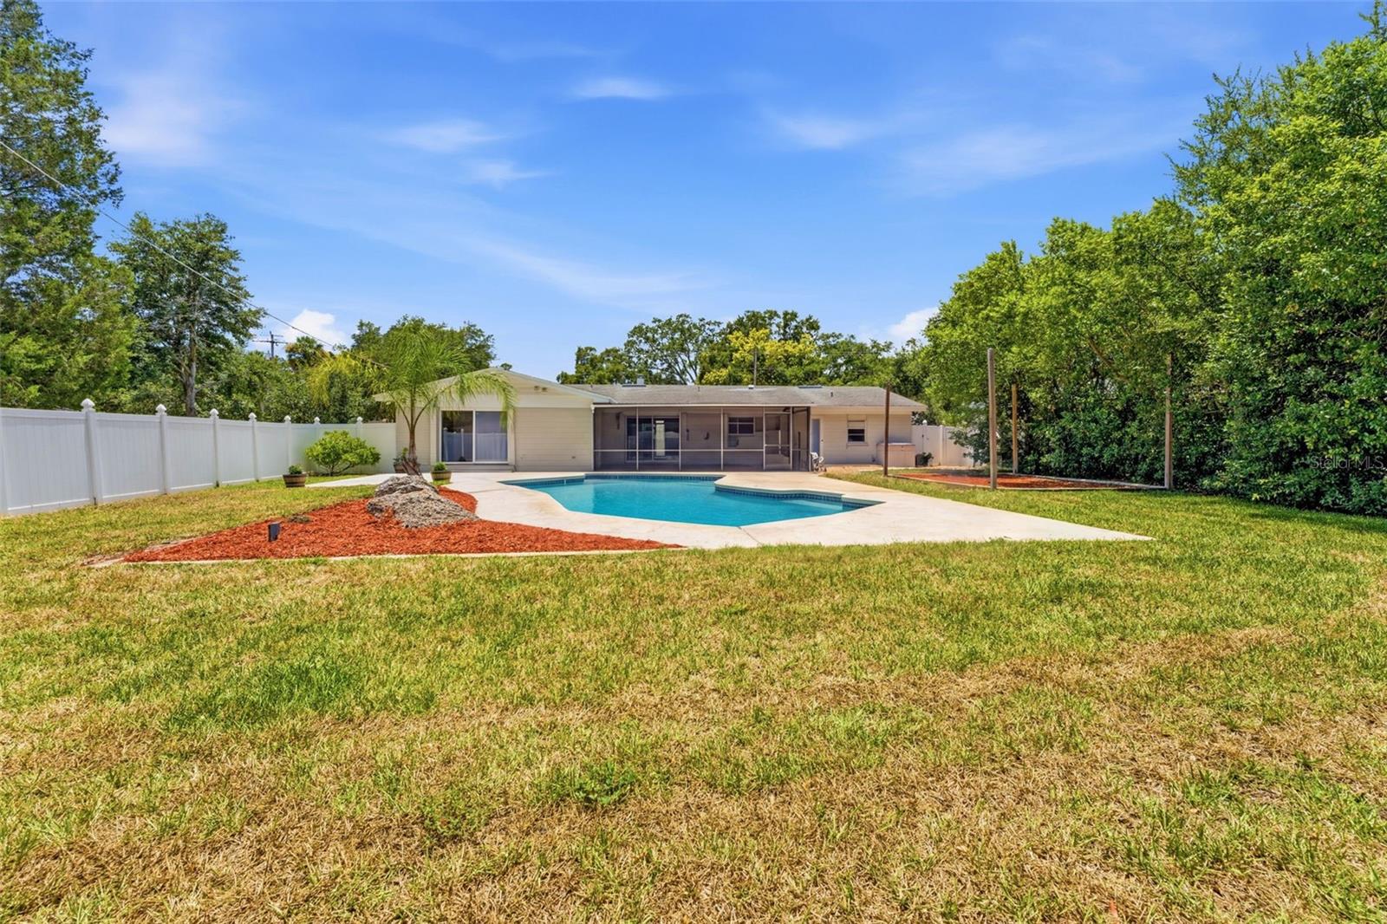
YesPool
About this home
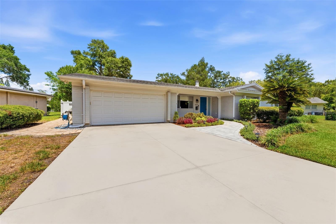
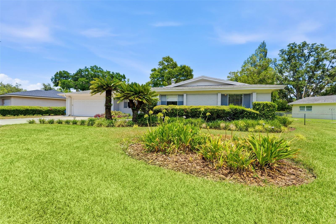
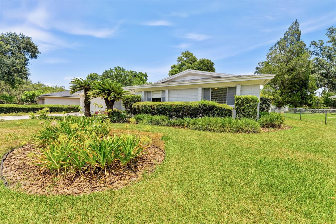
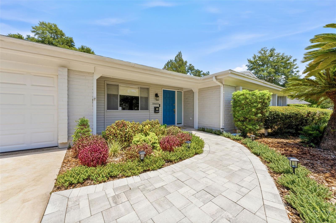
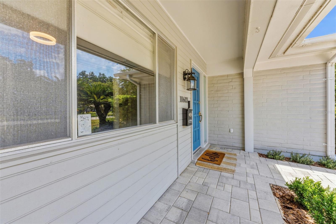
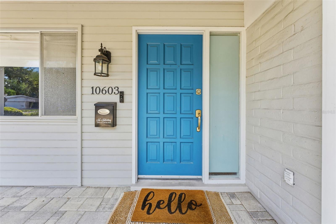
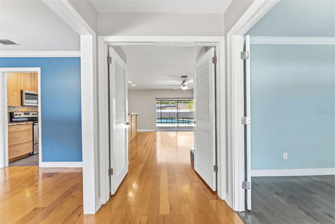
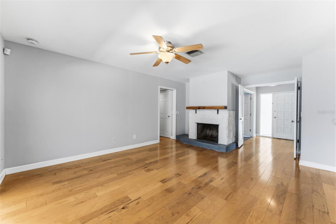
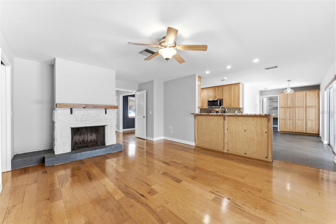
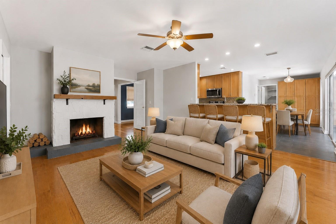
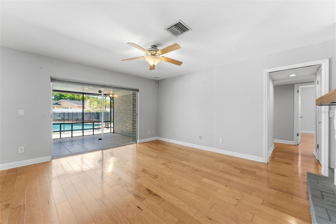
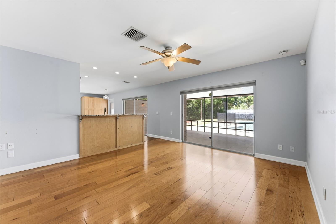
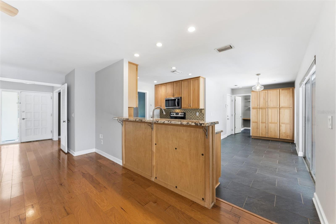
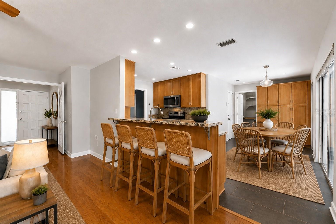
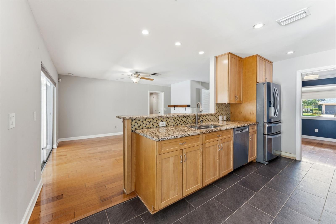
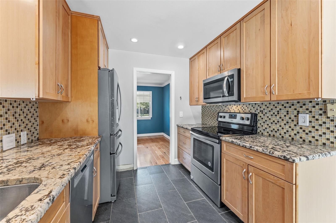
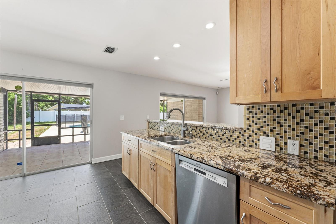
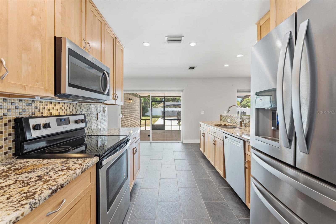
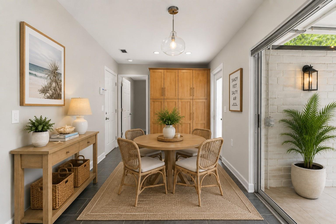
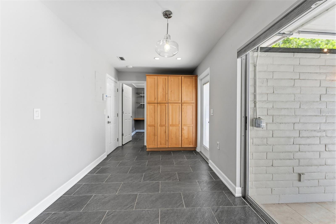
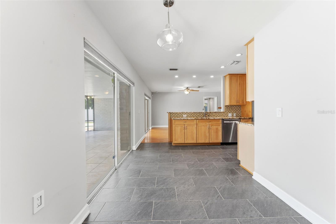
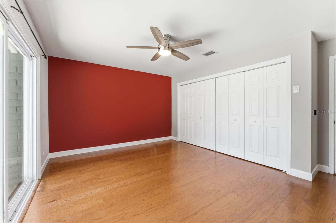
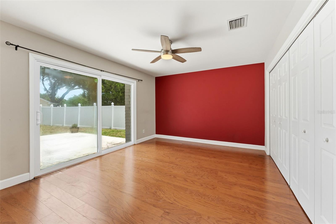
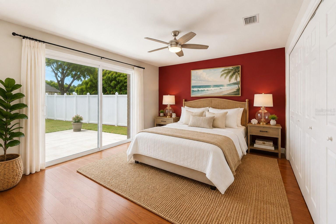
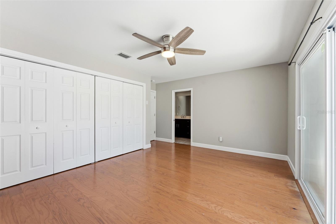
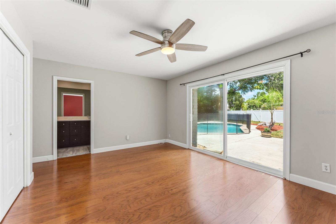
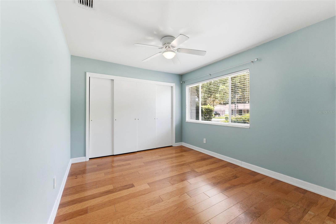
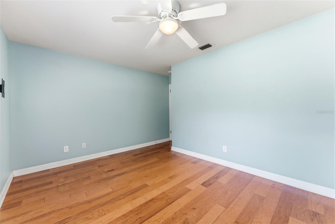
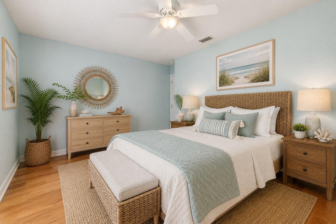
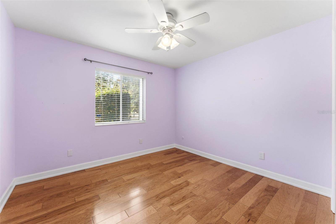
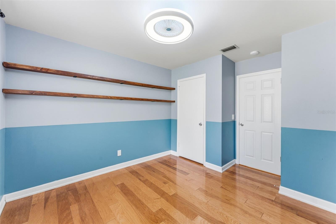
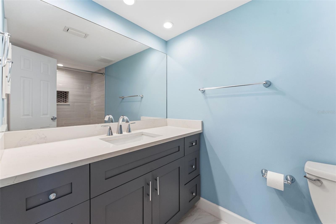
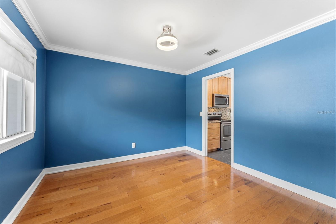
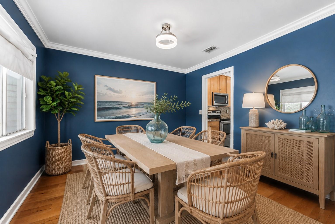
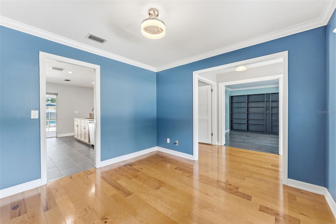
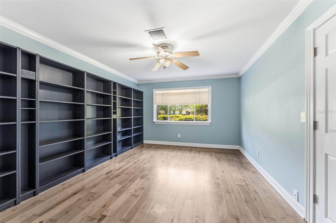
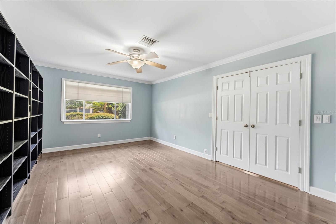
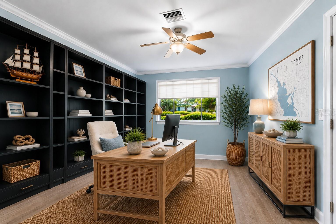
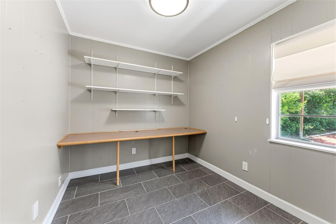
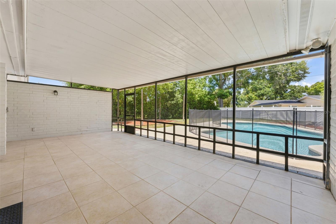
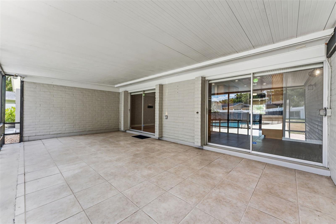
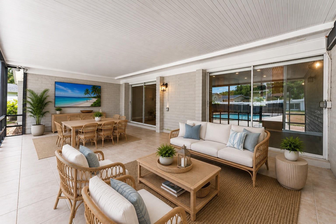
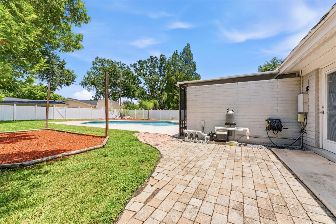
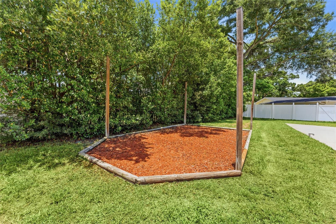
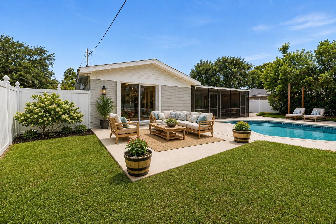
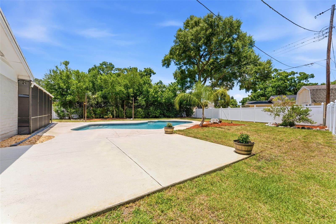
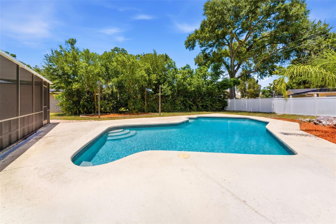
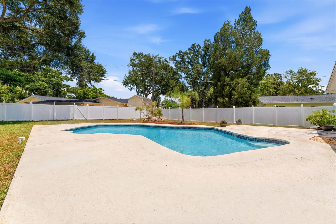
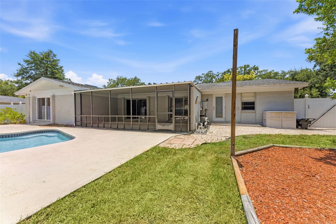
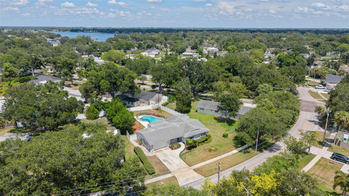
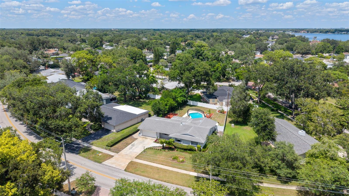
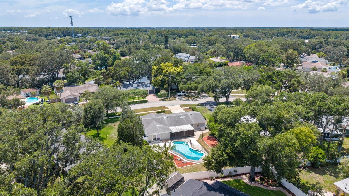
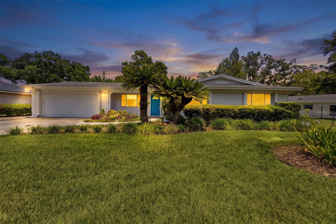
BRAND NEW ROOF! Mid-Century Charm Meets Modern Living in Original Carrollwood! Nestled beneath majestic oak trees on a beautifully landscaped .31-acre homesite, this updated 4-bedroom, 2-bath ranch-style home perfectly blends timeless 1968 architecture with today's modern finishes. A striking teal front door, lush new landscaping, and elegant new brick paver walkway and driveway create exceptional curb appeal, welcoming you into this spacious 2,146-square-foot residence. New A/C (3 years). Warm hardwood floors flow throughout the main living areas, where an inviting family room is anchored…
Description as provided by the listing brokerage.
Highlights
- Private pool
- 2-car garage
- Sidewalk
- Sprinkler Metered
- Ceiling Fans(s)
- Eat-in Kitchen
- Kitchen/Family Room Combo
- Primary Bedroom Main Floor
- Walk-In Closet(s)
The details
StatusActive
MLS #MFRTB8526115
Property typeSingle Family Residence
Year built1968
Lot size0.31 ac
Living area2,146 sq ft
Price per sq ft$296
HOA$800 / annually
CDDNo
Taxes$10,114 (2025)
Garage2-car
StoriesOne
Days on market42
CountyHillsborough
Flood zoneX (verify)
ListedJul 6, 2026
Features & property details
Interior
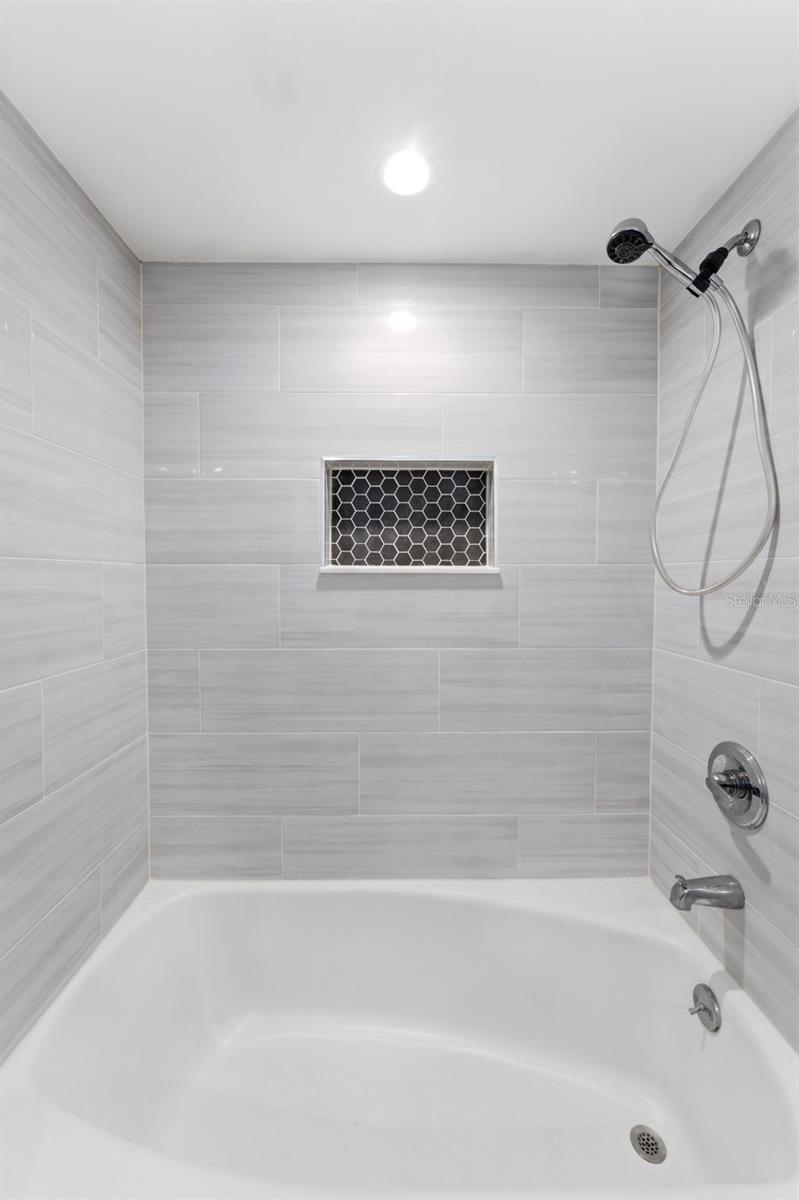
Full baths2
Half baths0
Rooms8
Additional roomsDen/Library/Office,Family Room,Formal Dining Room Separate
FlooringTile, Vinyl, Wood
AppliancesDishwasher, Disposal, Electric Water Heater, Microwave, Range, Refrigerator
Interior featuresCeiling Fans(s), Eat-in Kitchen, Kitchen/Family Room Combo, Primary Bedroom Main Floor, Walk-In Closet(s)
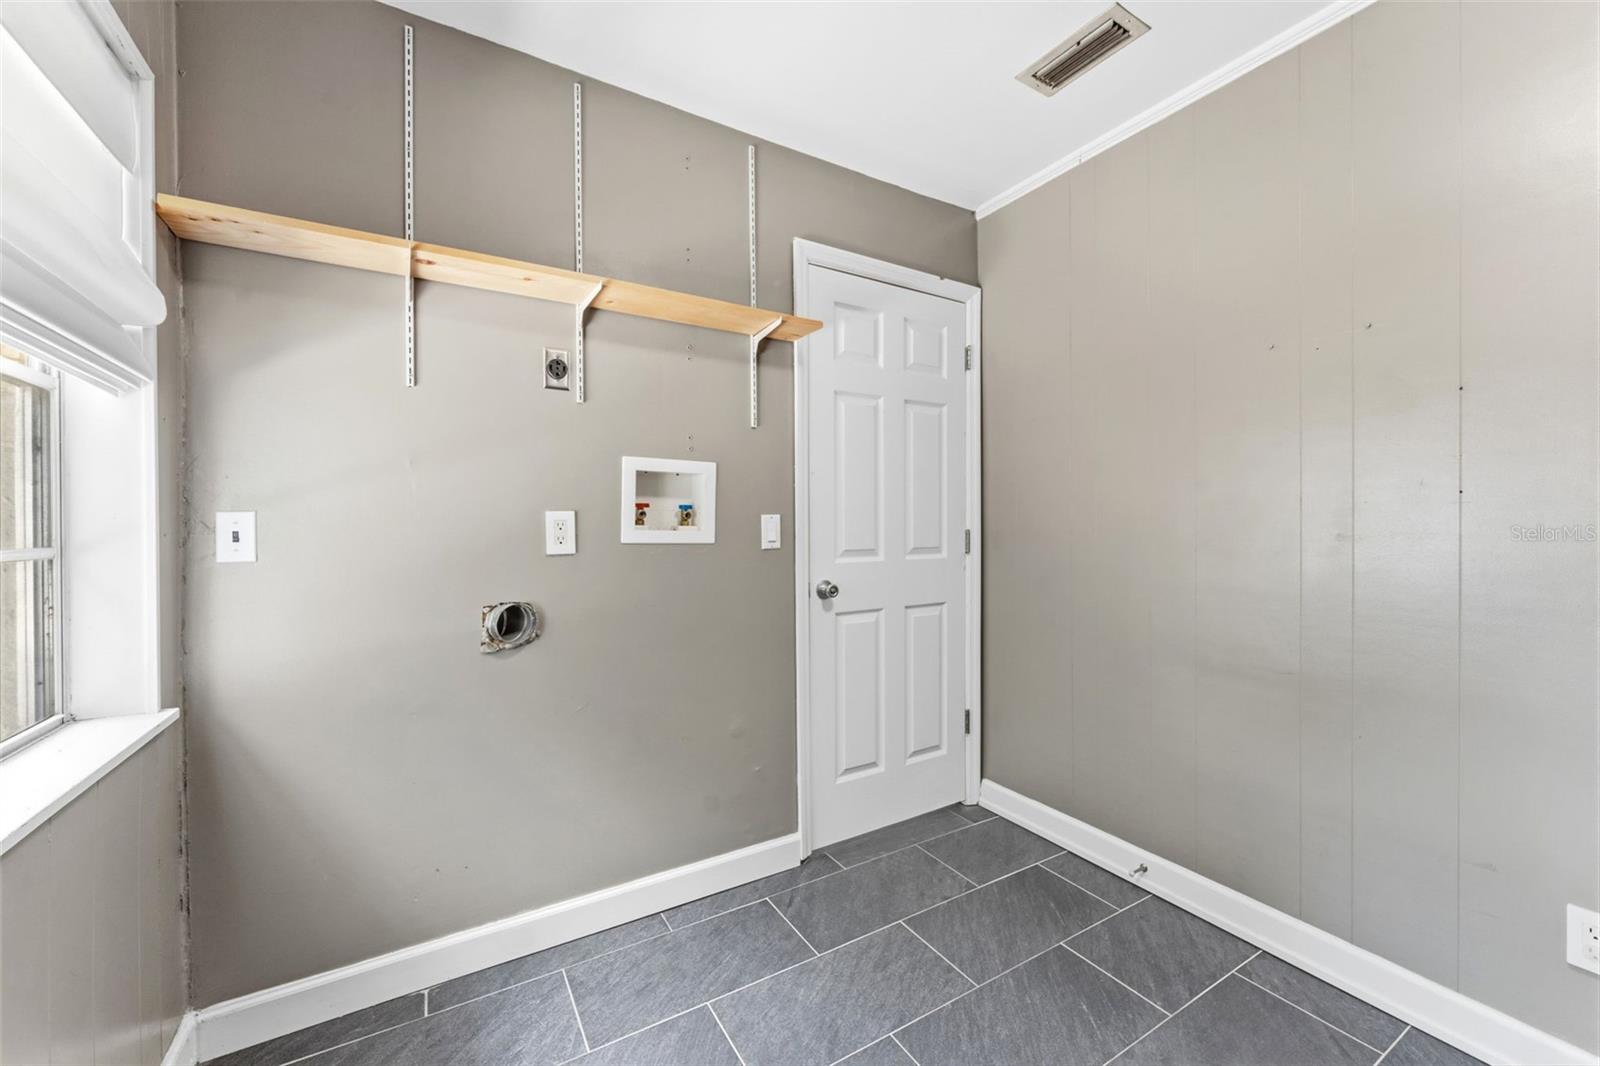
LaundryInside
FireplaceYes
Fireplace featuresWood Burning
WindowsBlinds
CoolingCentral Air
HeatingElectric
In-law suite0
Exterior & lot
Exterior featuresSidewalk, Sprinkler Metered
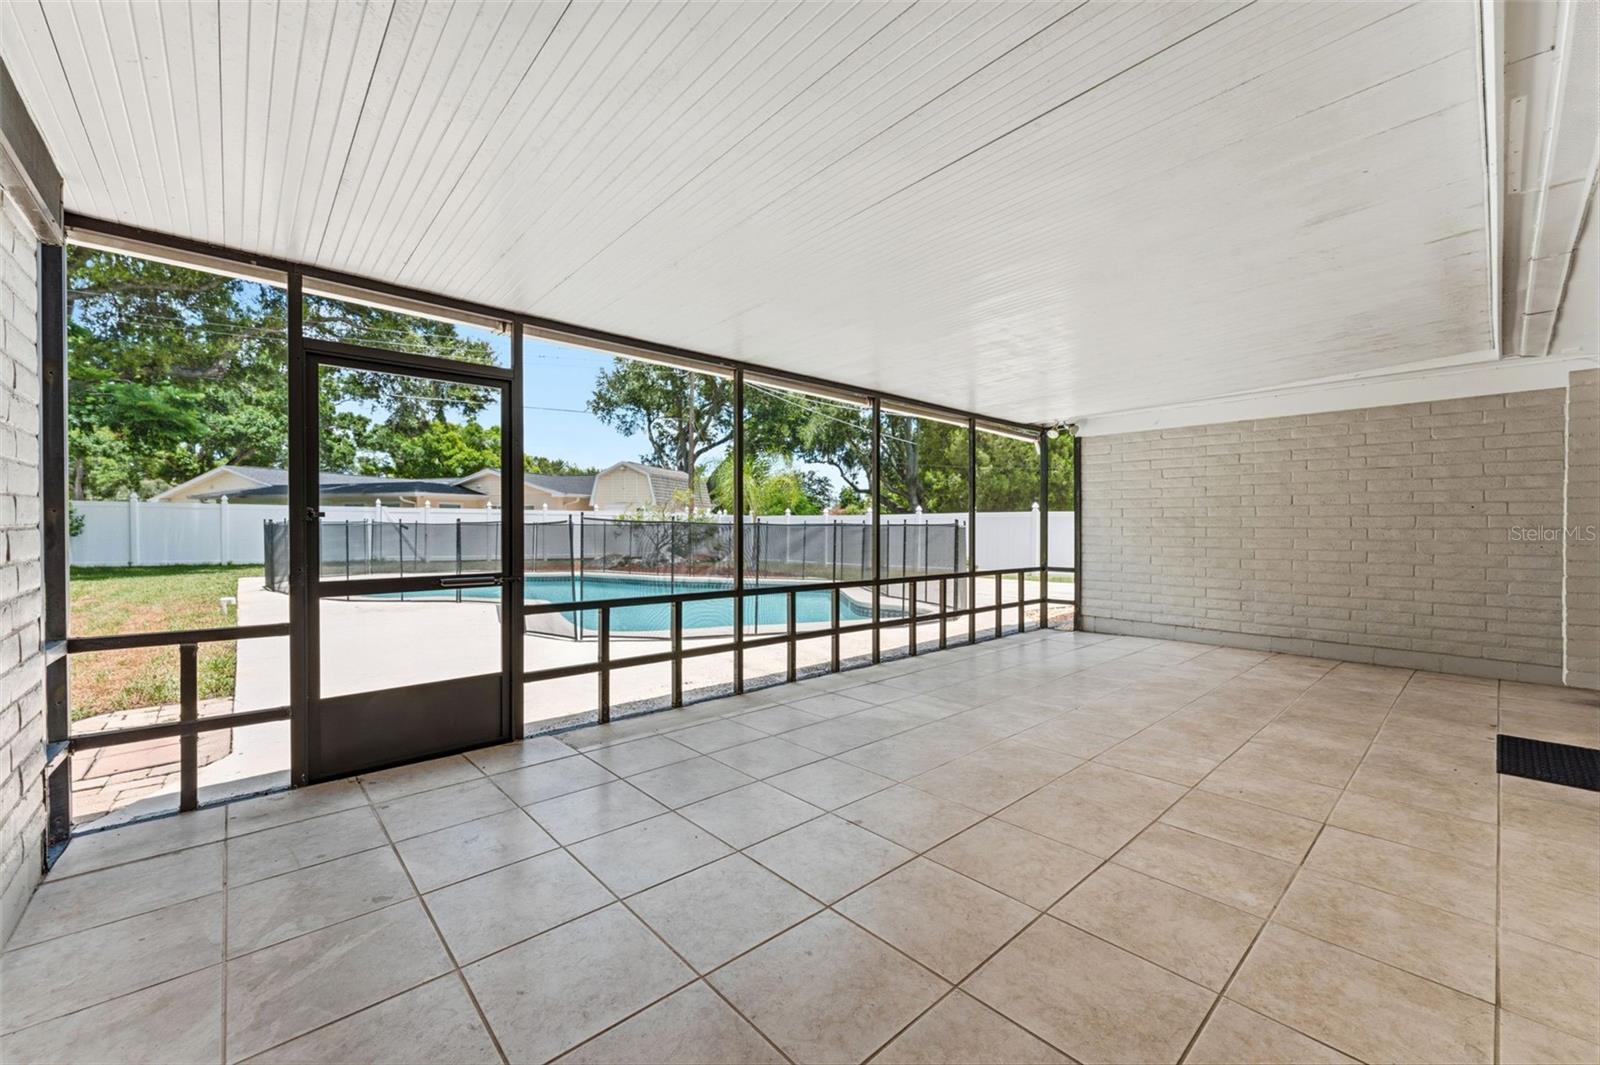
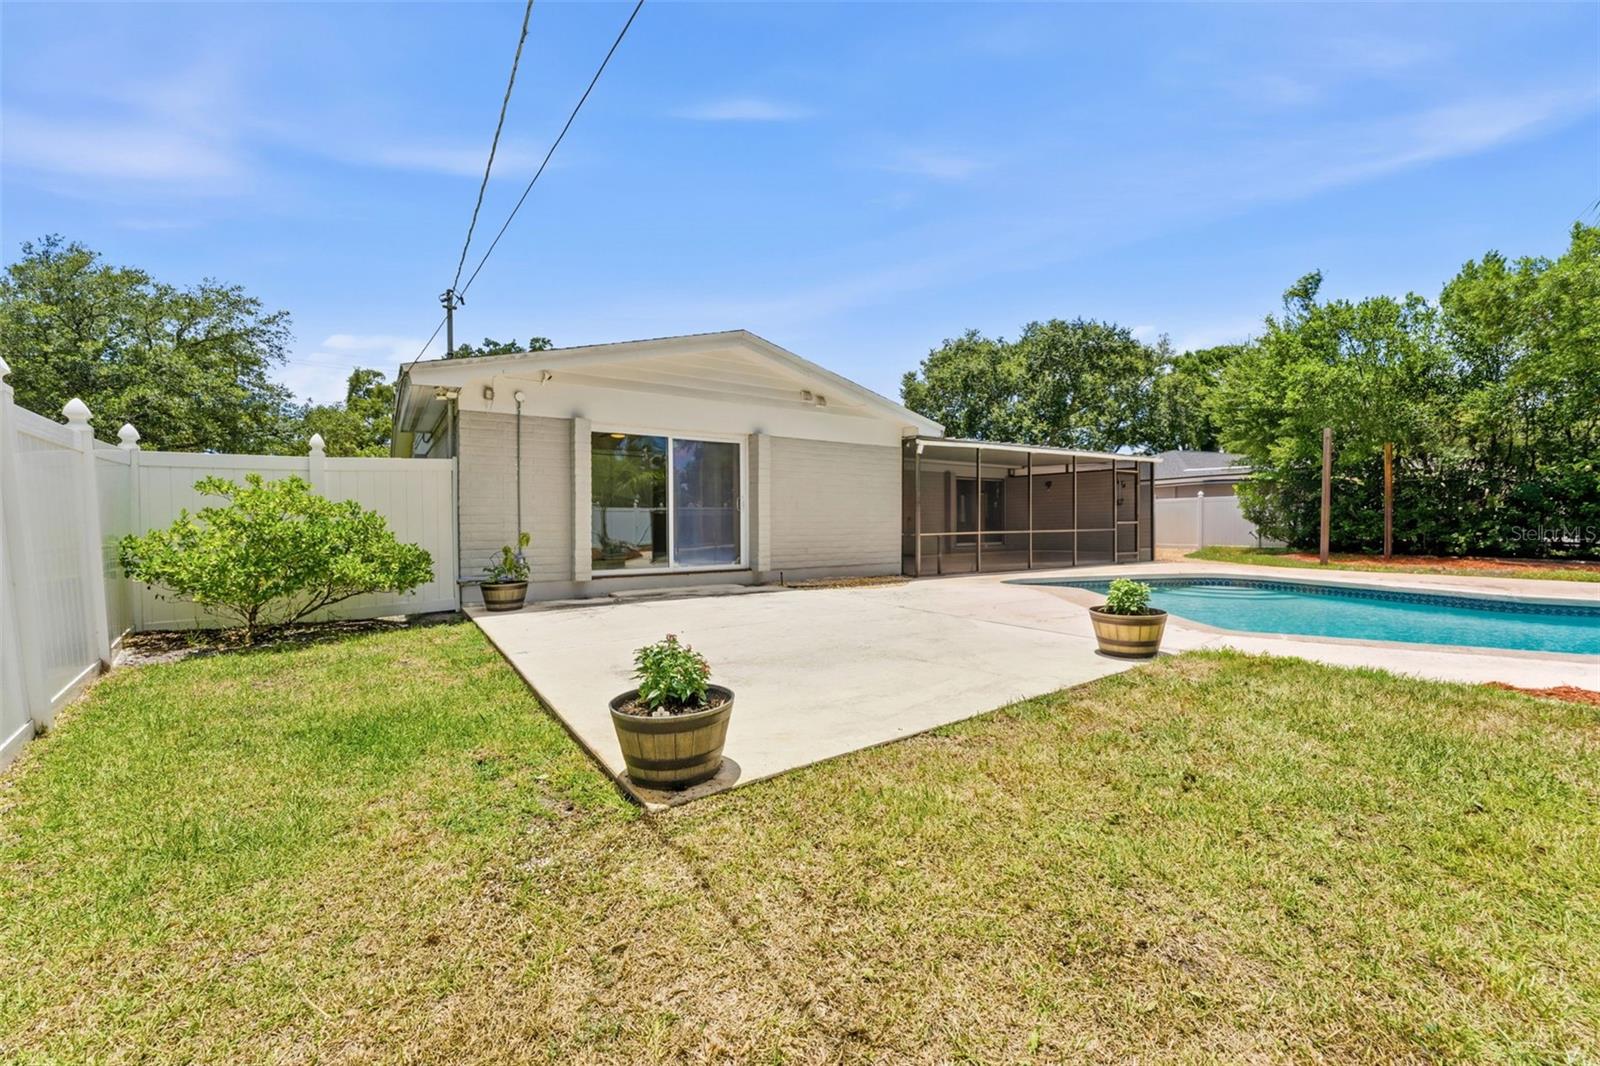
Patio & porchCovered, Enclosed, Rear Porch, Screened
FencingFenced, Vinyl
ViewPool
Lot featuresLandscaped, Oversized Lot, Sidewalk
VegetationMature Landscaping
FacesSouthwest
Road surfacePaved
Construction
StyleRanch
ConstructionBrick
FoundationSlab
RoofShingle
Living area sourcePublic Records
Building area (sq ft)3,014
Parking
GarageYes
Attached garageYes
CarportNo
Parking featuresParking Pad
Pool & water
PoolGunite, In Ground
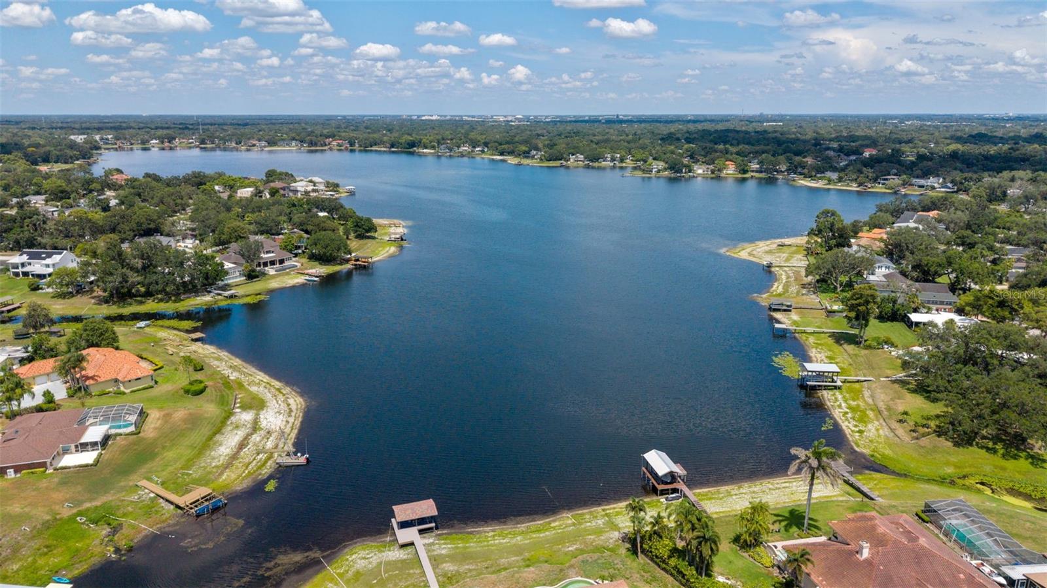
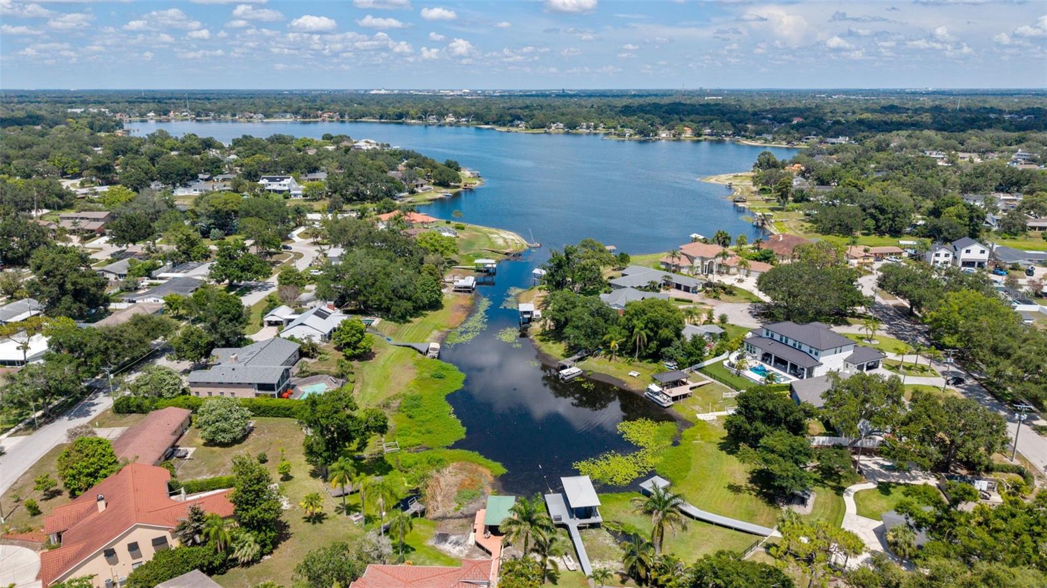
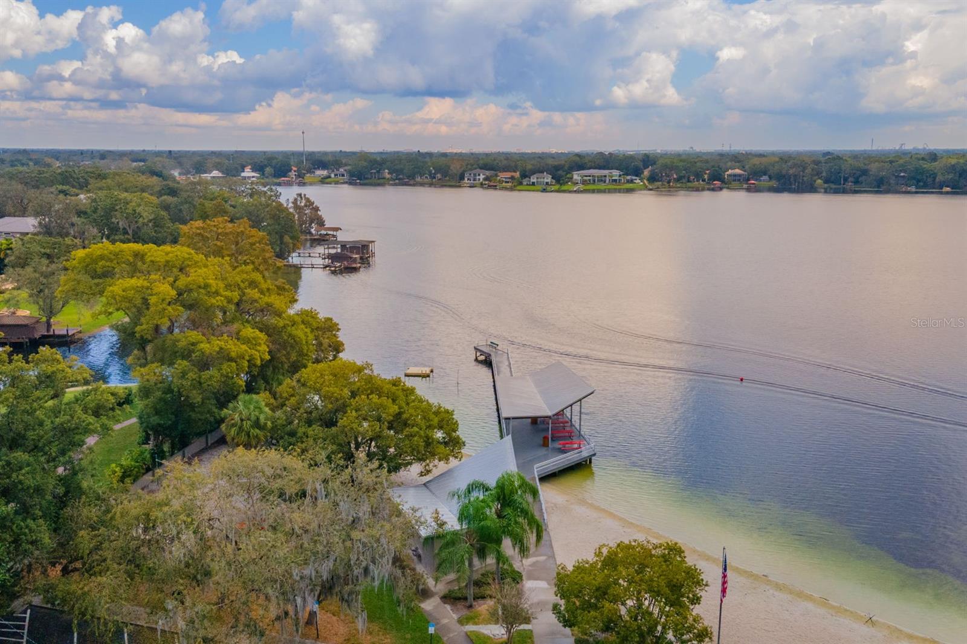
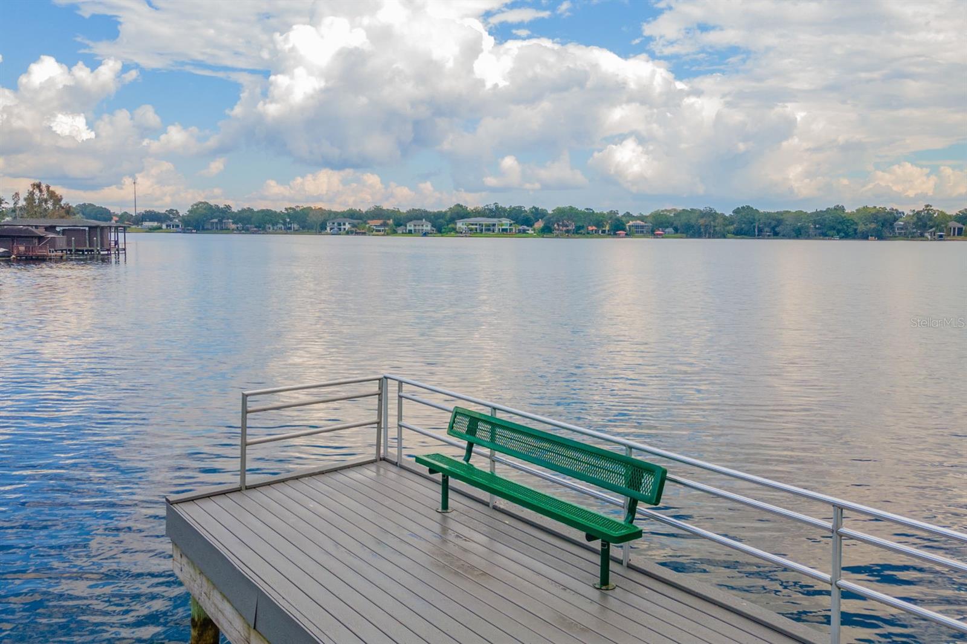
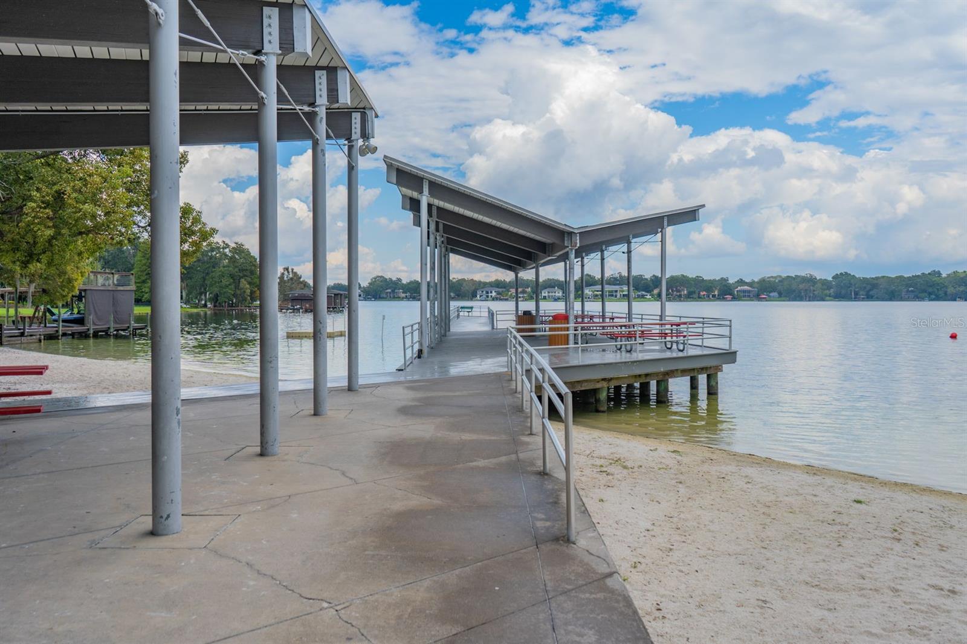
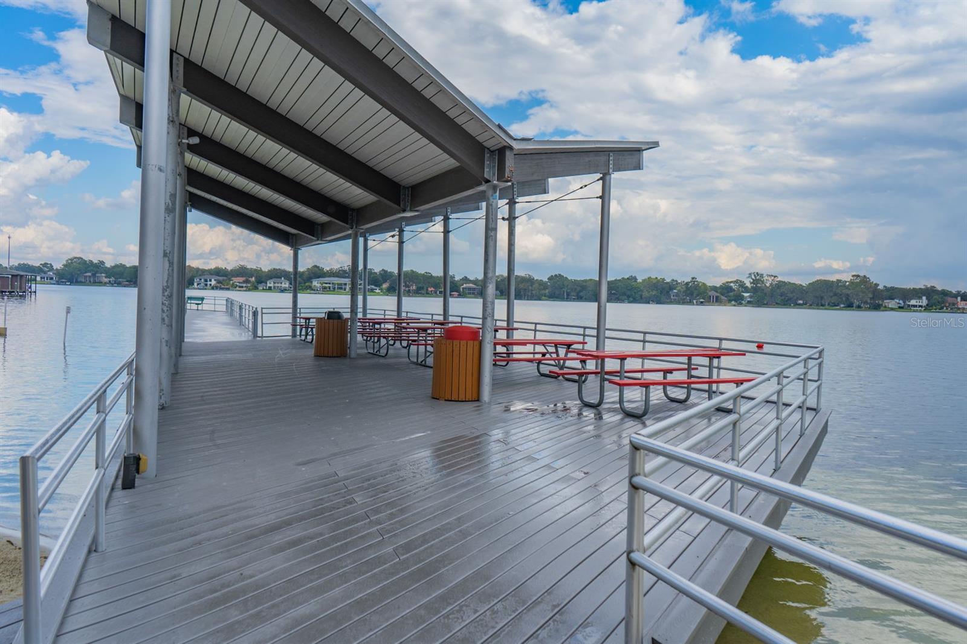
Water bodyLAKE CARROLL
Water accessLake
Water extrasBoat Ramp - Private,Skiing Allowed
Waterfront feet0
Community & HOA
AssociationOriginal Carrollwood
HOA fee$800
HOA frequencyAnnually
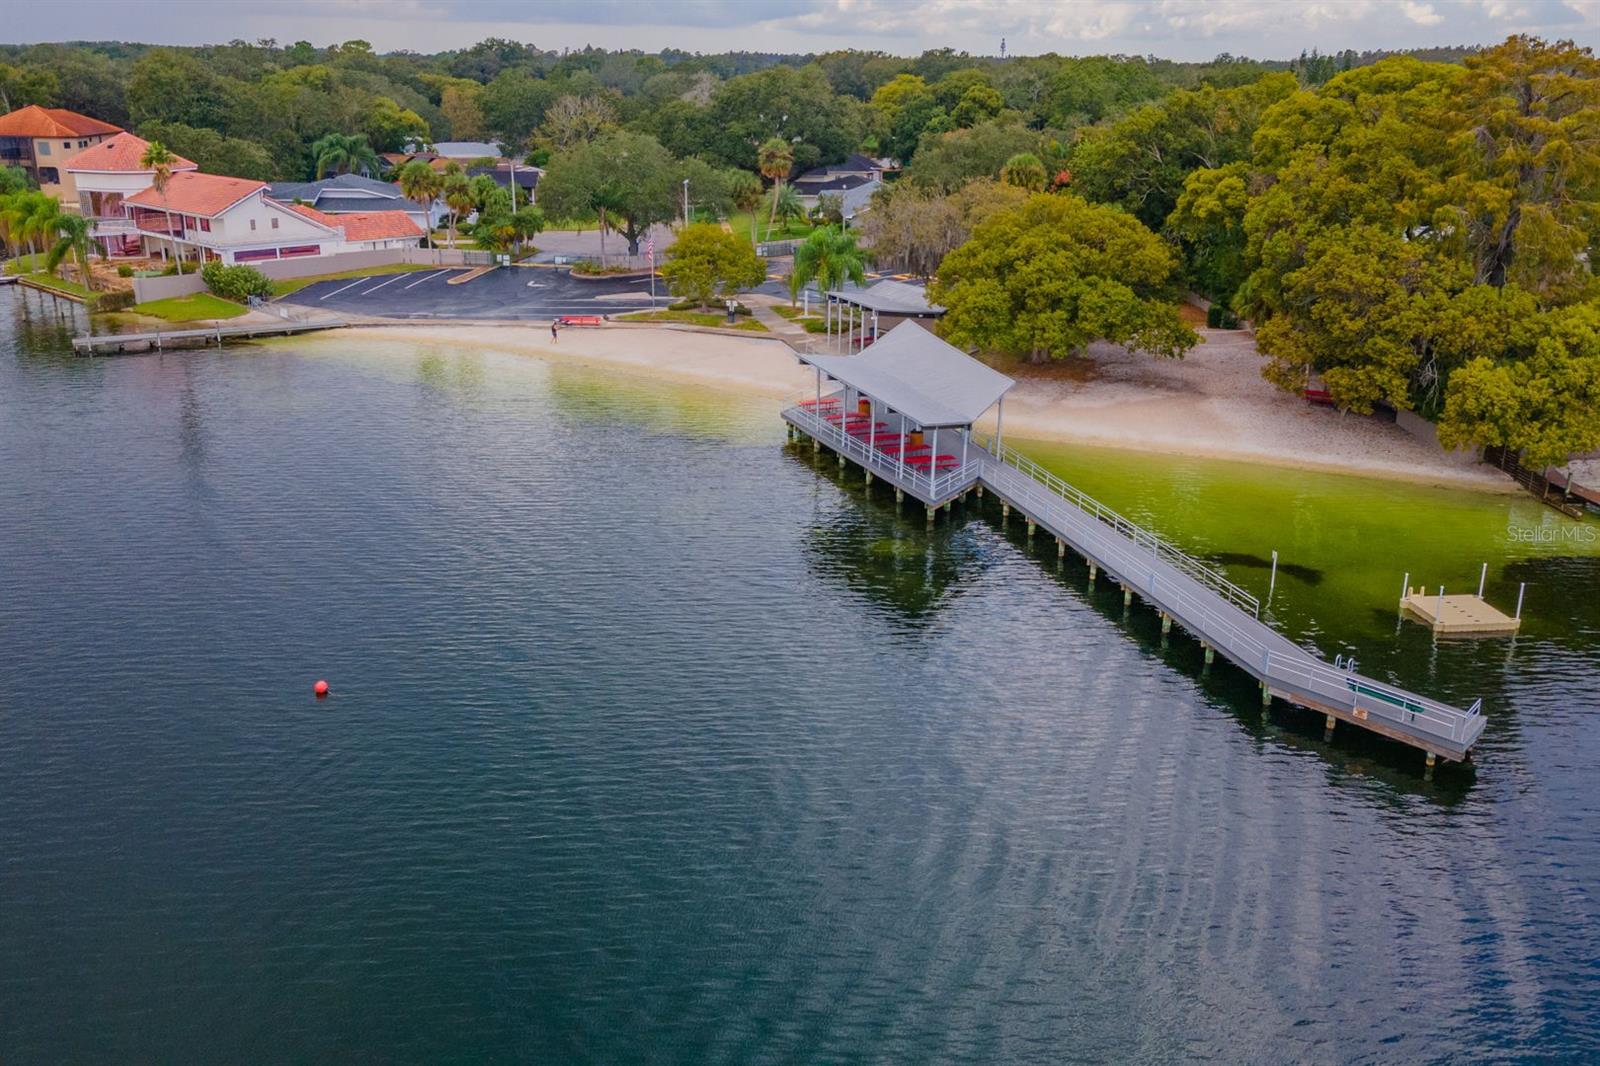
AmenitiesClubhouse, Park, Tennis Court(s)
Fee requirementRequired
Approval required0
Total monthly fees$66.67
Total annual fees$800
Community featuresClubhouse, Deed Restrictions, Dog Park, Park, Playground, Sidewalks, Tennis Court(s)
55+ communityNo
PetsYes
Pet restrictionsVerify all pet restrictions with the restrictions.
Minimum leaseNo Minimum
Lease restrictions0
Lease notesVerify all Leasing Restrictions with the restrictions
Utilities & efficiency
UtilitiesBB/HS Internet Available, Electricity Available
SewerPublic Sewer
Water sourcePublic
Financial & terms
CDD0
Tax year2,025
Homestead0
Listing termsCash, Conventional, Fha, VA Loan
OwnershipFee Simple
Special conditionsNone
PossessionClose Of Escrow
ZoningRSC-6
OccupantVacant
MLS area33618 - Tampa / Carrollwood / Lake Carroll
Where it sits
Approximate location shown. Exact address available on request per listing brokerage.
More like this
Stellar MLSMLS# MFRTB8526115Listing courtesy of MIHARA & ASSOCIATES INC.Last updated Oct 4, 2026, 1:04 PM