HomeProperty Search
Buyers
Sellers
Investors
Areas
About
Active103 days on market
$840,000

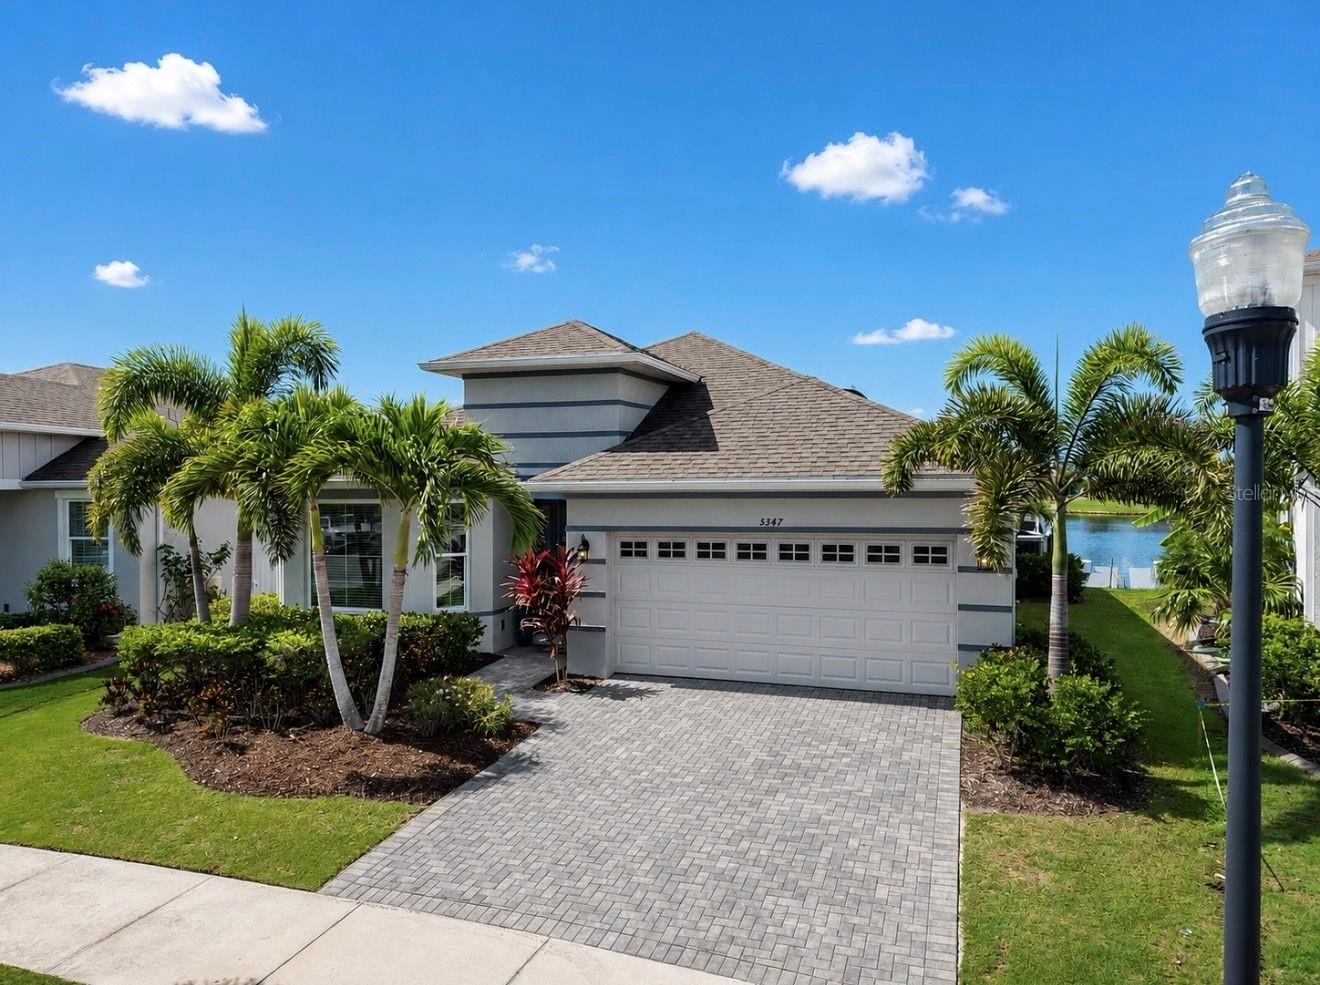
5347 WISHING ARCH DRAPOLLO BEACH, FL 33572MIRABAY PRCL 8 · Single Family Residence

4Beds
3Baths
2,359Sq ft
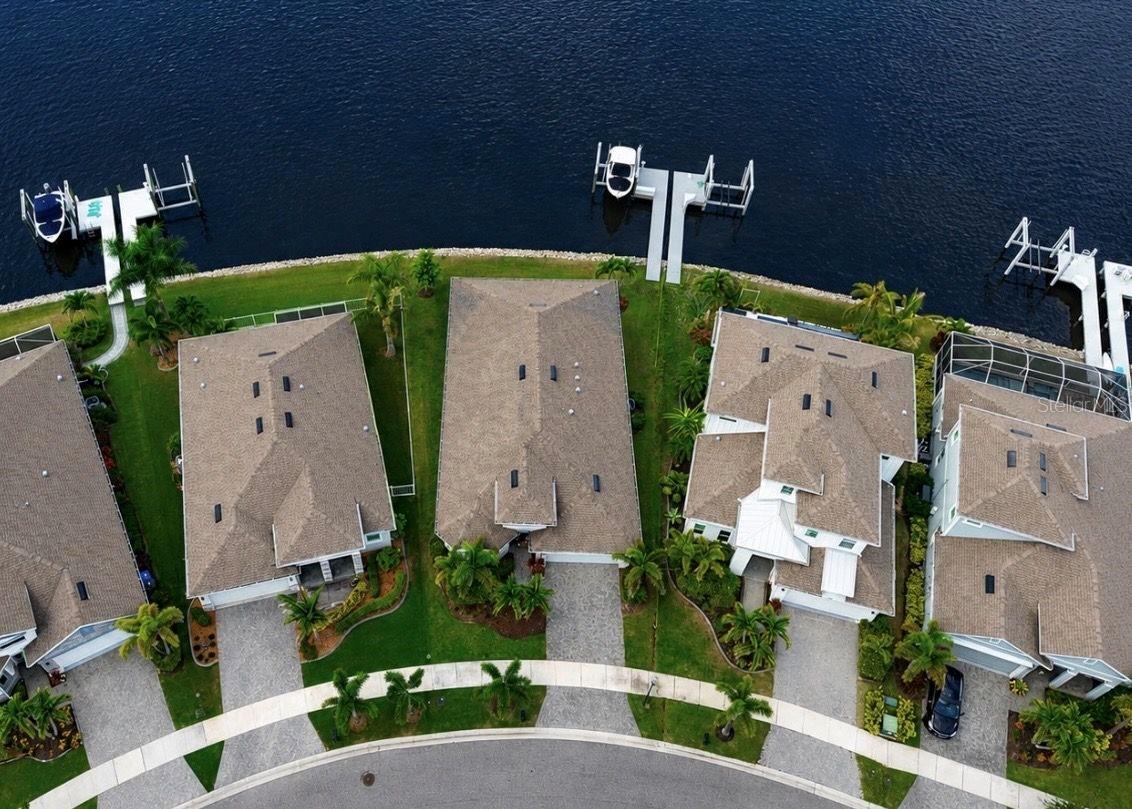
0.14 acLot
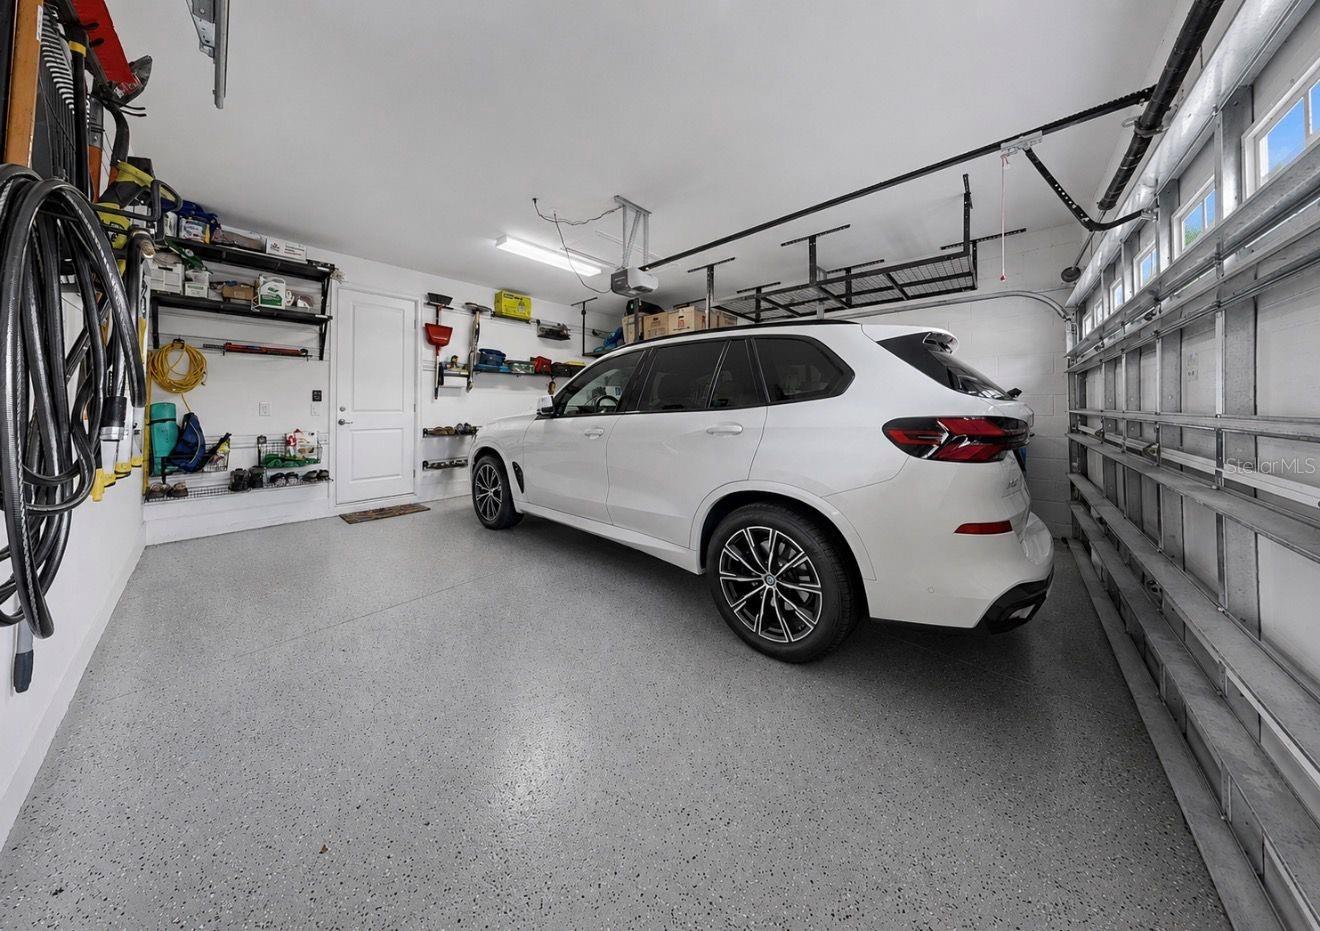
2-carGarage
2021Built
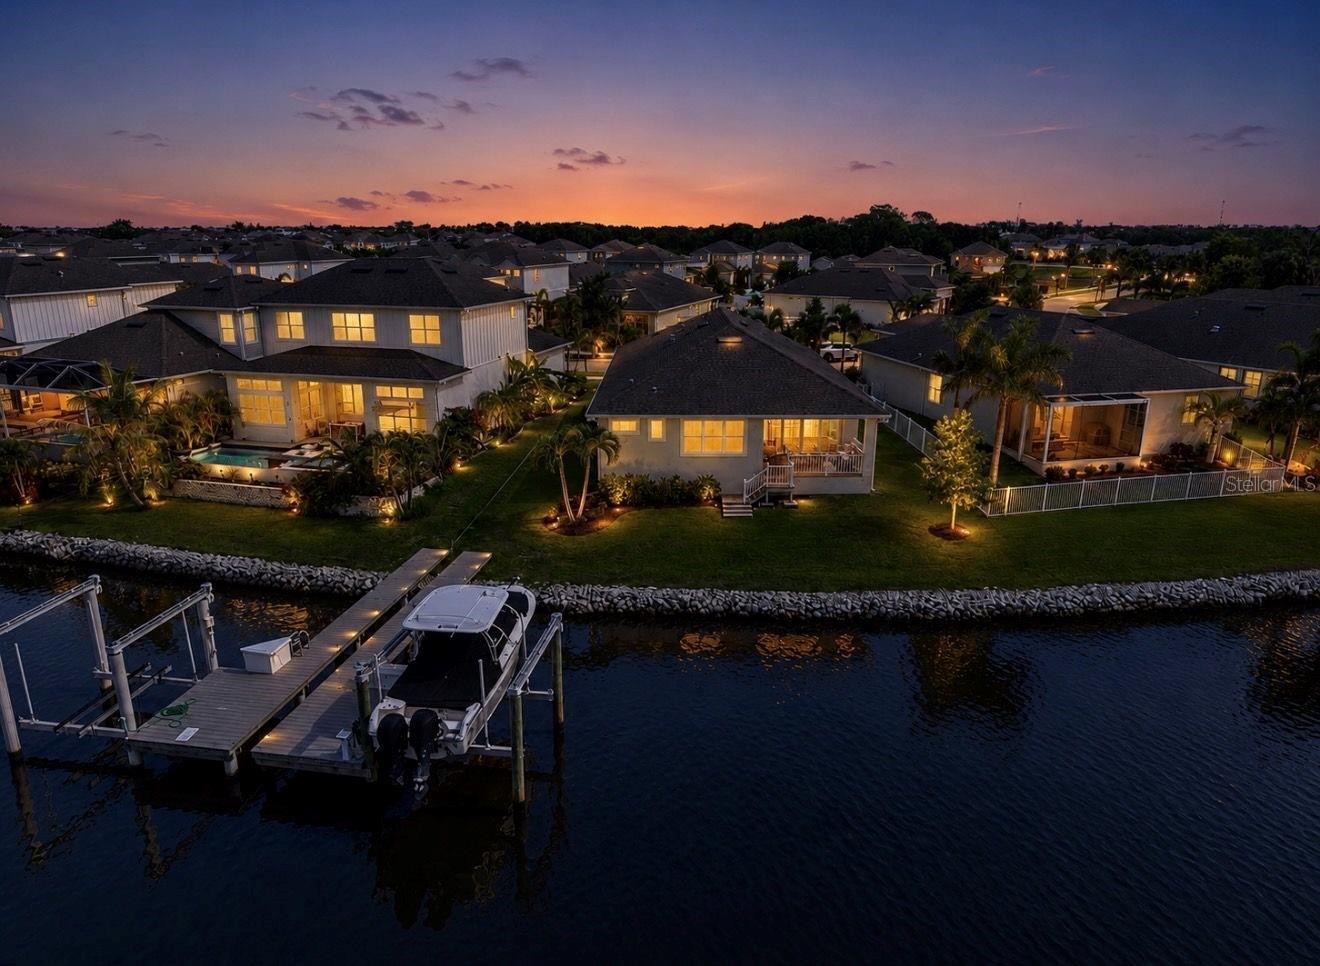
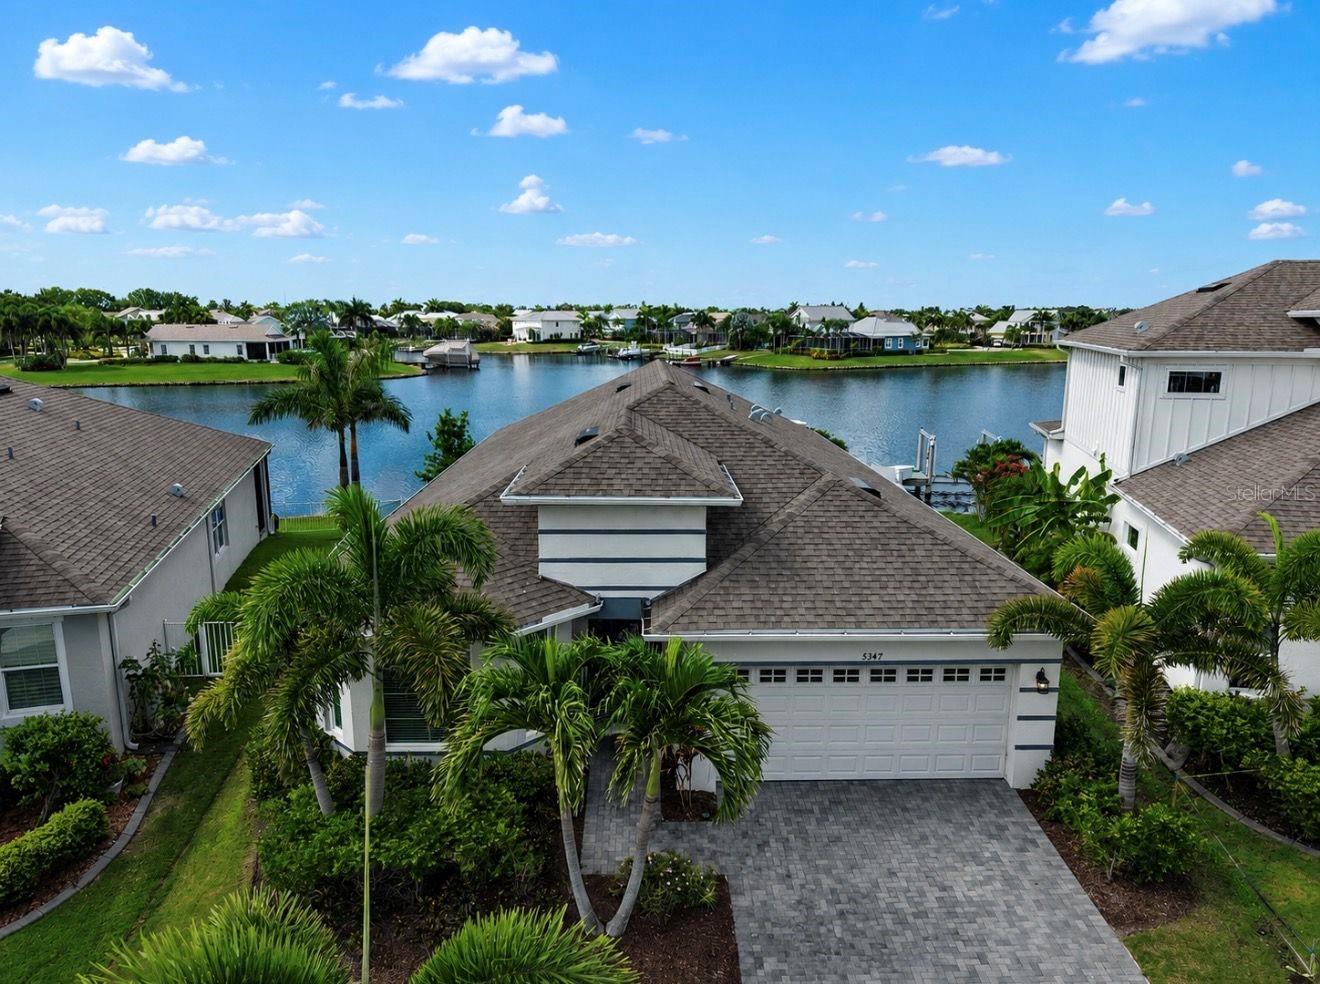
YesWaterfront

About this home

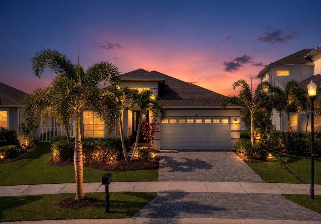
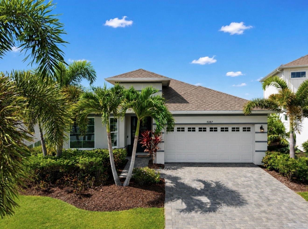
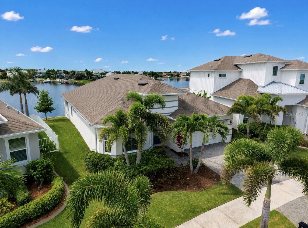
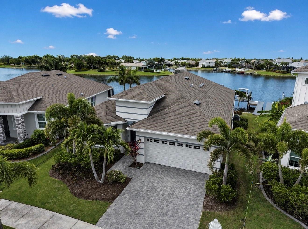
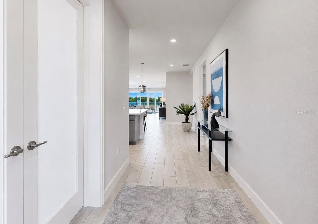
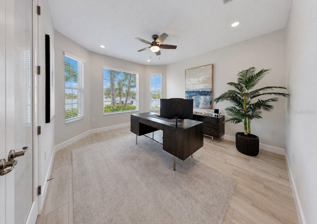
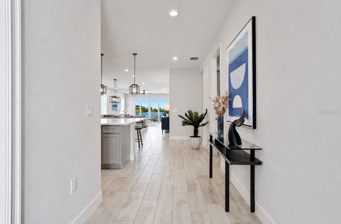
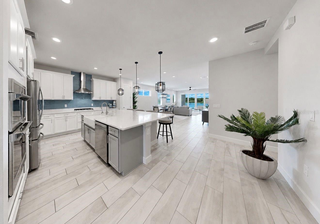
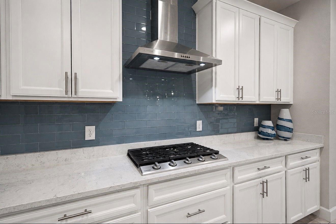
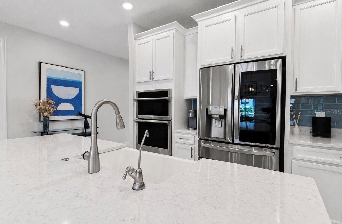
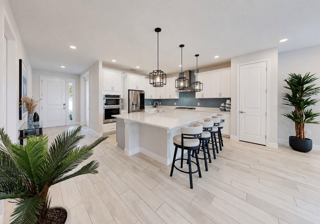
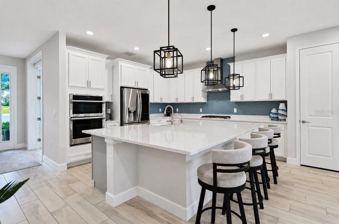
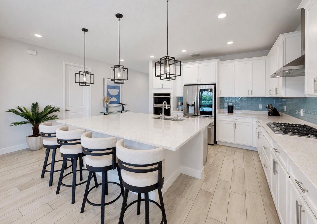
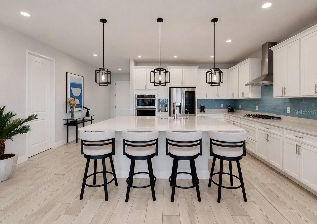
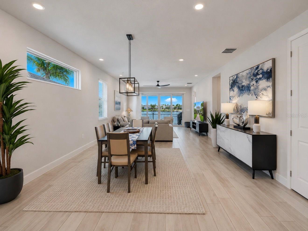
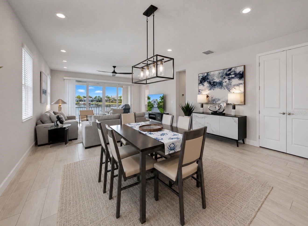
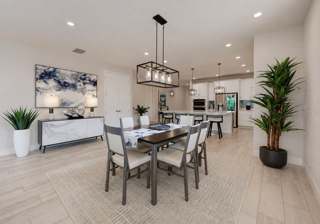
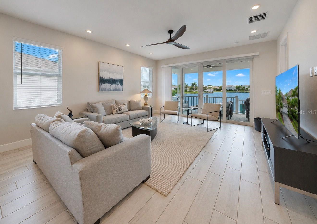
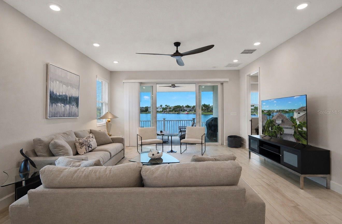
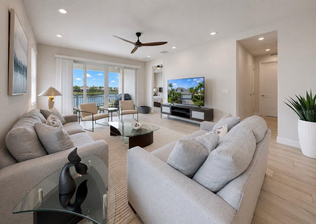
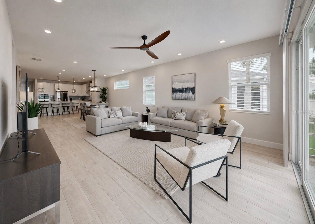
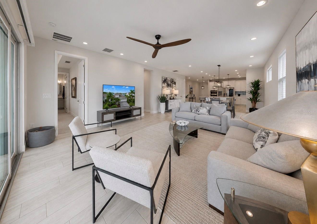
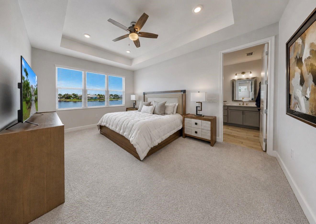
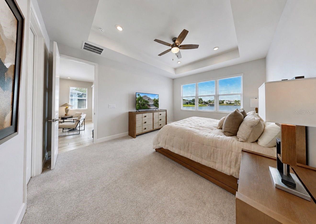
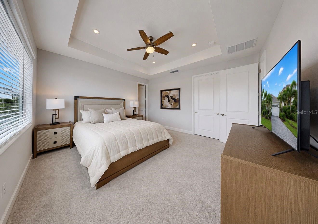
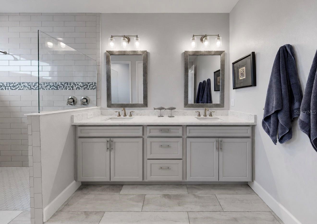
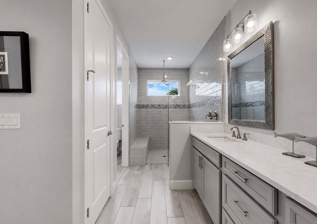
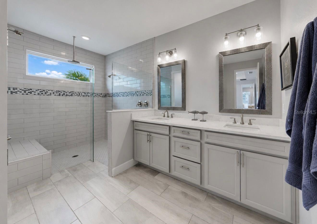
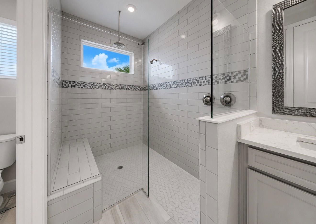
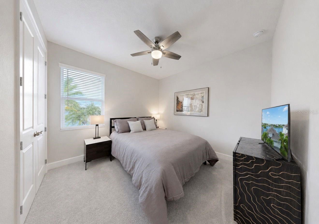
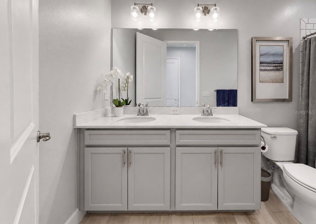
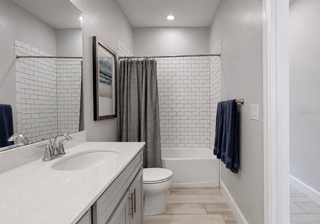
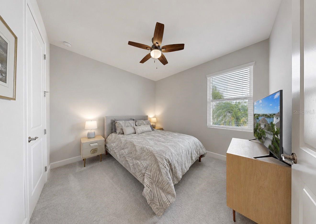
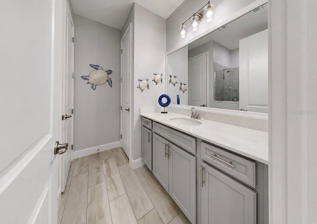
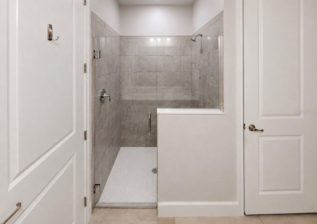
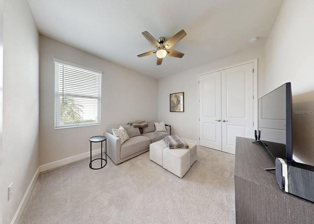
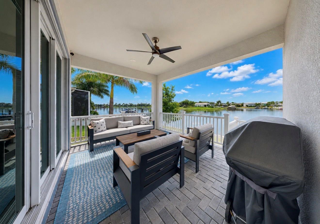
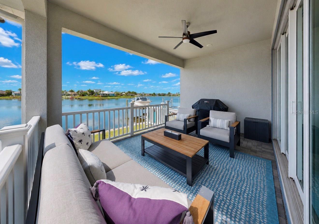
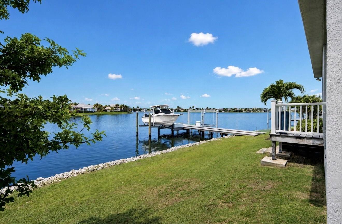
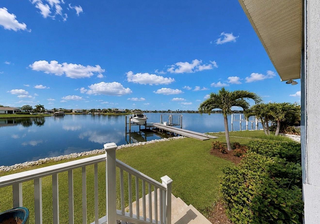
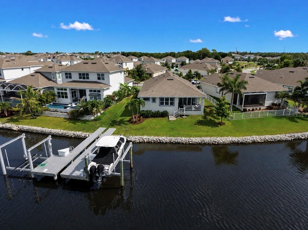
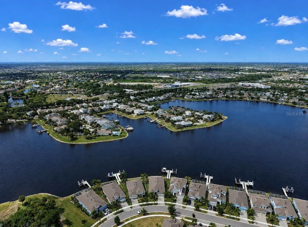
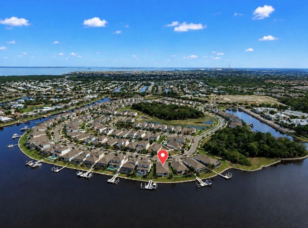
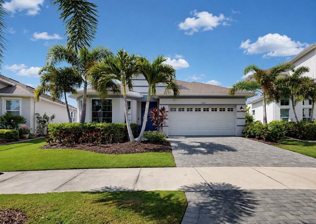
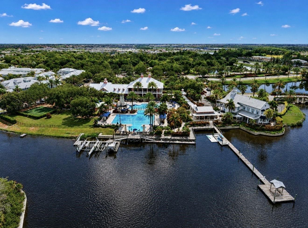
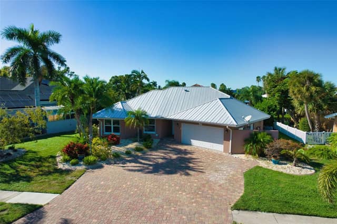
Experience the very best of waterfront living in the highly sought-after community of MiraBay! This beautifully appointed 4-bedroom, 3-bathroom home with a designated office seamlessly blends elegant design with the relaxed coastal lifestyle you've been dreaming of. From the moment you step inside, you'll be welcomed by an open, light-filled floor plan featuring high ceilings, spacious living areas, and breathtaking water views that create the perfect backdrop for everyday living and entertaining. The dedicated office provides an ideal space for working remotely, studying, or managing daily li…

Description as provided by the listing brokerage.

Highlights

  • Water frontage — Lagoon
  • 2-car garage
  • Rain Gutters
  • Sidewalk
  • Ceiling Fans(s)
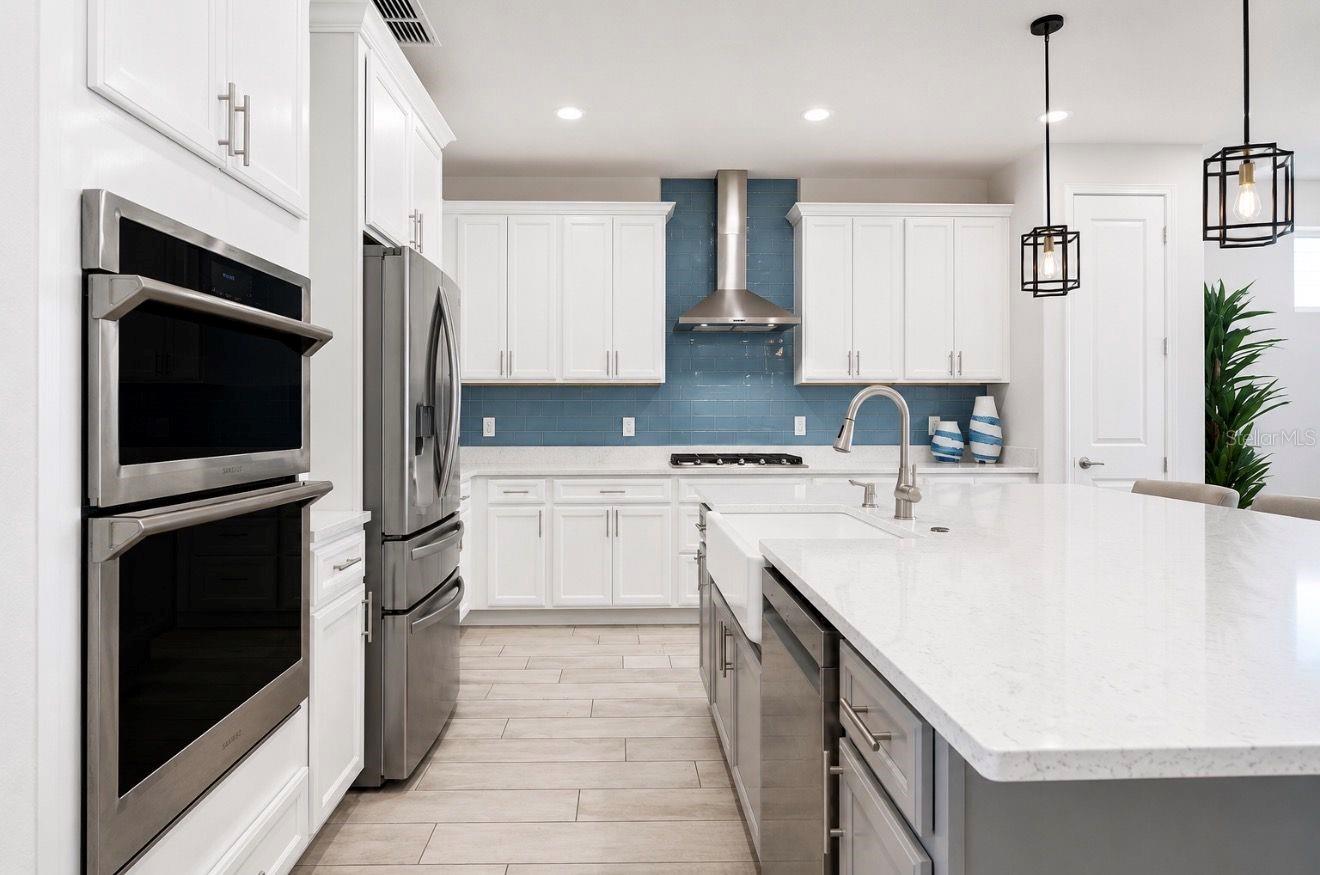
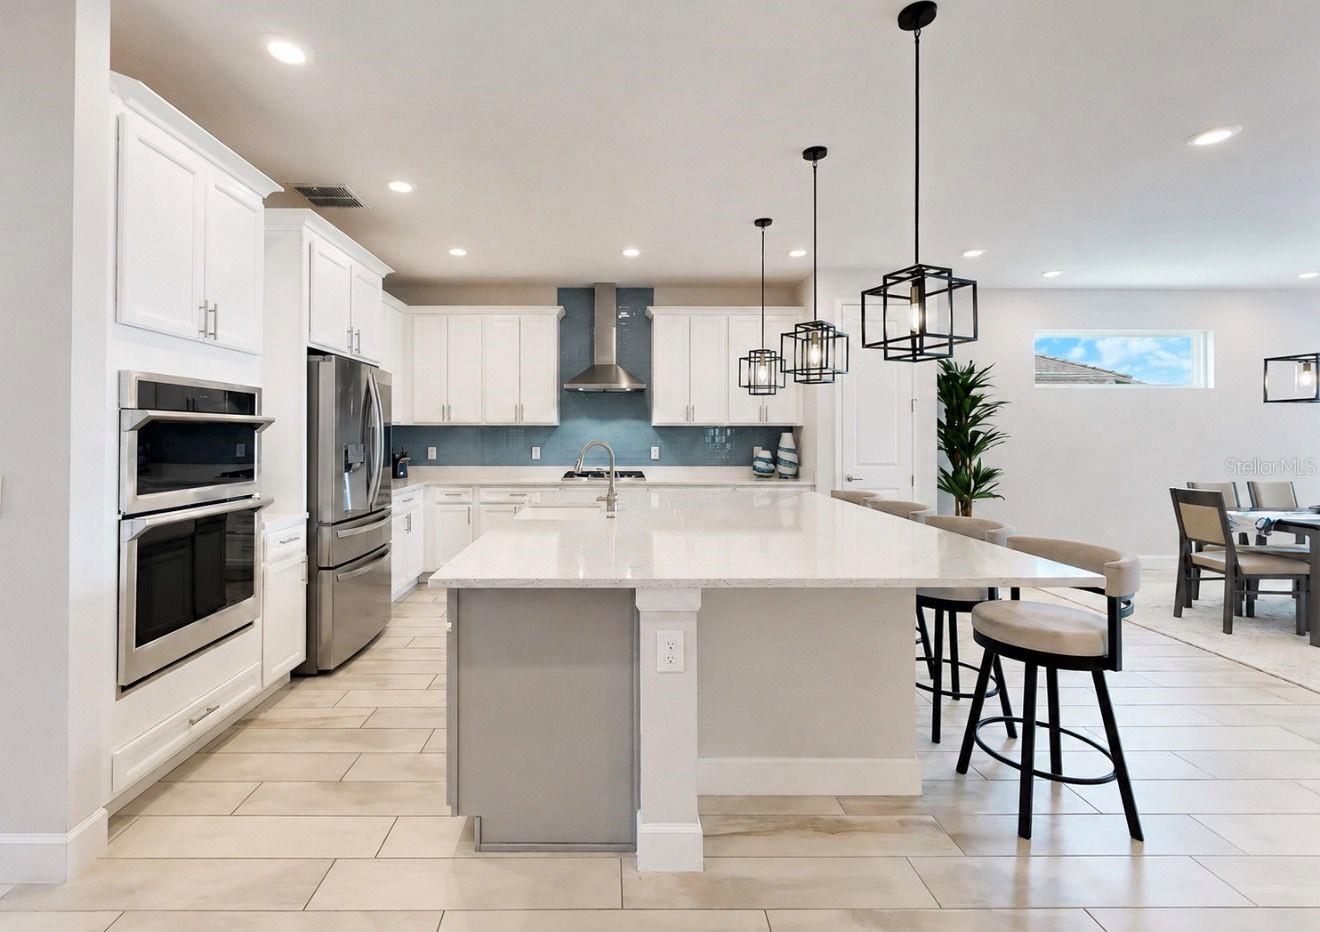
  • Eat-in Kitchen
  • High Ceilings
  • Kitchen/Family Room Combo
  • Open Floorplan

Open houses

No open houses scheduled.

Can't make it? Request a private showing.

The details

StatusActive
MLS #MFRTB8526182
Property typeSingle Family Residence
Year built2021
Lot size0.14 ac
Living area2,359 sq ft
Price per sq ft$356
HOA$190 / annually
CDDYes
Taxes$15,998 (2025)
Garage2-car
StoriesOne
Days on market103
CountyHillsborough
Flood zoneAE (verify)
ListedJul 8, 2026

Features & property details

Interior

Full baths3
Half baths0
Rooms3
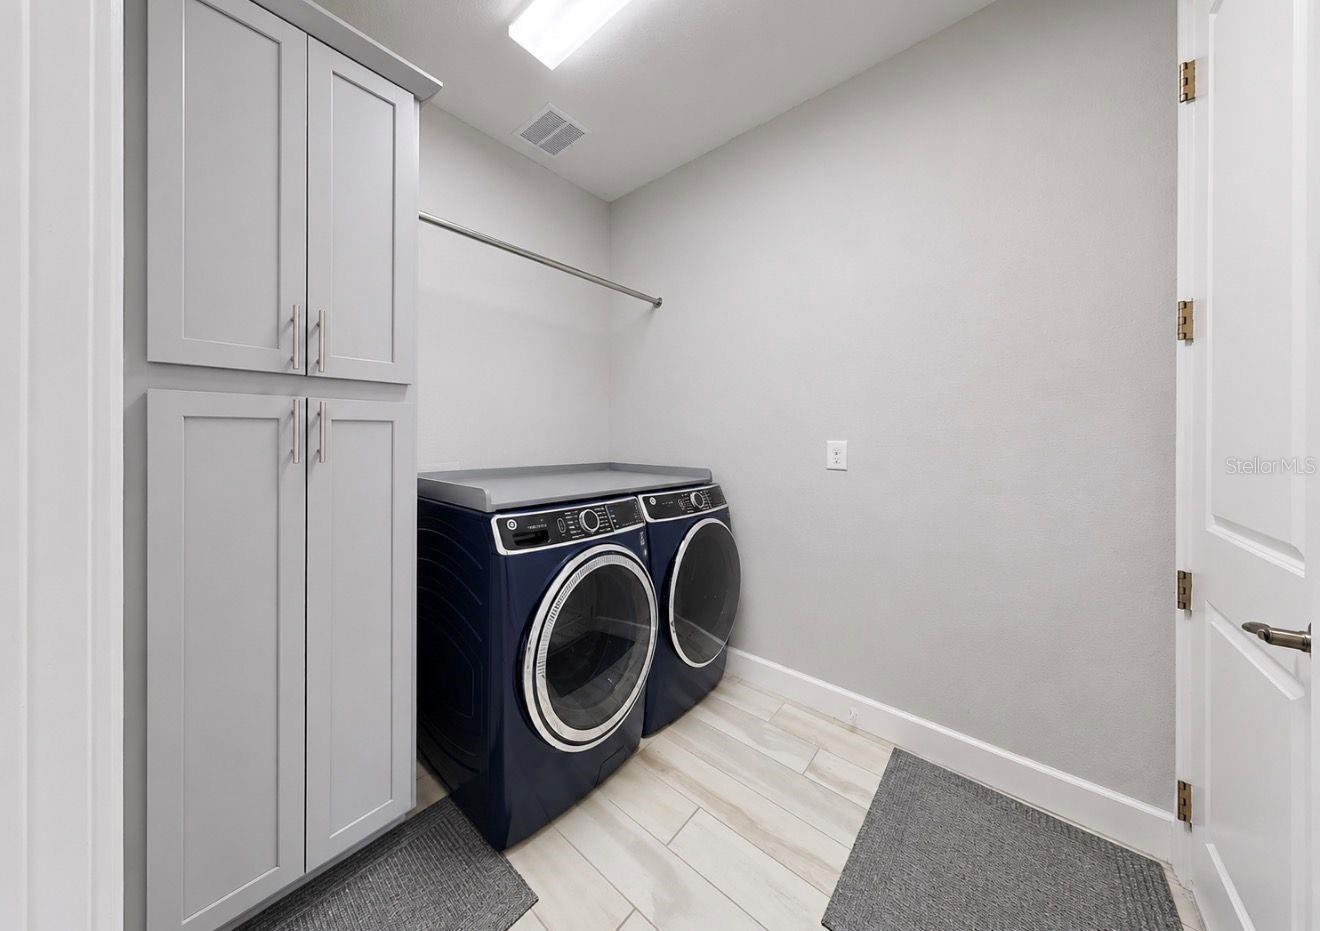
Additional roomsAttic,Den/Library/Office,Family Room,Inside Utility
FlooringCarpet, Tile
AppliancesBuilt-In Oven, Cooktop, Dishwasher, Disposal, Dryer, Exhaust Fan, Microwave, Range Hood, Refrigerator, Tankless Water Heater, Washer
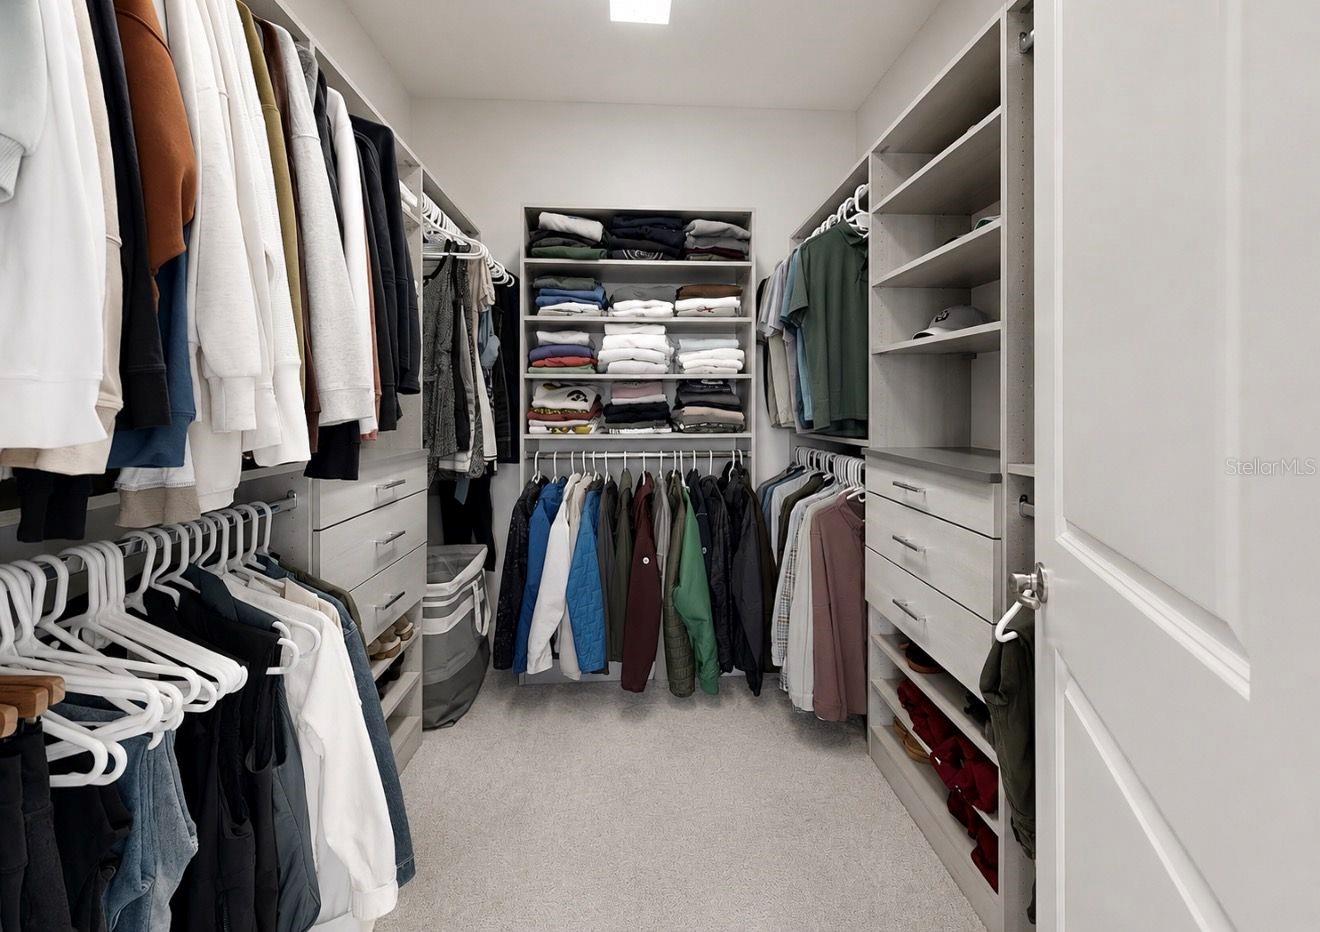
Interior featuresCeiling Fans(s), Eat-in Kitchen, High Ceilings, Kitchen/Family Room Combo, Open Floorplan, Primary Bedroom Main Floor, Split Bedroom, Stone Counters, Thermostat, Walk-In Closet(s)
LaundryLaundry Room
FireplaceNo
WindowsStorm Window(s)
CoolingCentral Air
HeatingCentral, Natural Gas
In-law suite0

Exterior & lot

Exterior featuresRain Gutters, Sidewalk
Patio & porchCovered, Rear Porch
ViewWater
Lot featuresFlood Insurance Required, Flood Zone, City Limits, Landscaped, Sidewalk, Paved
VegetationTrees/Landscaped
FacesNorth
Road surfaceAsphalt

Construction

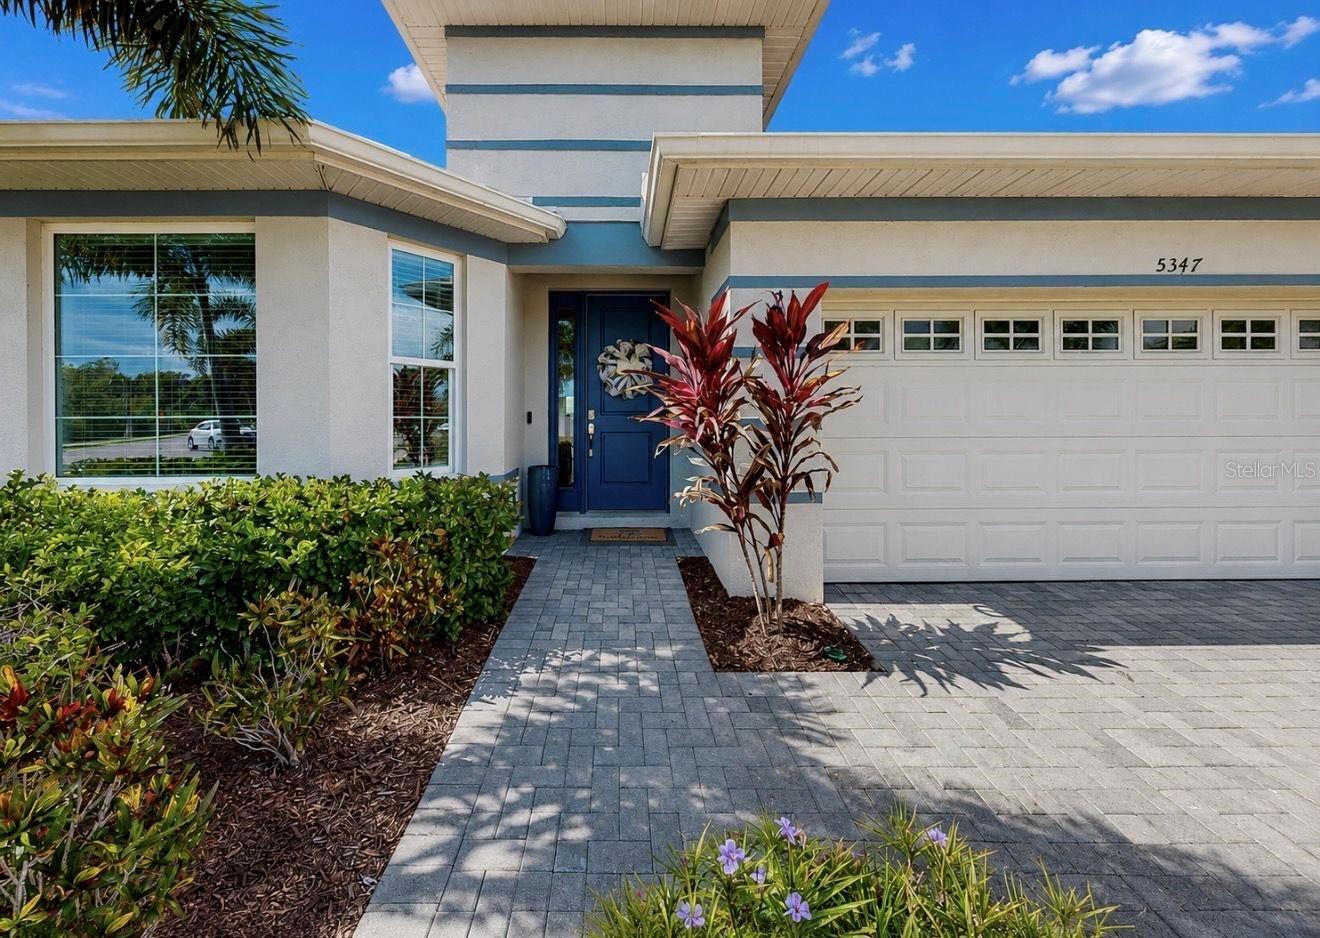
StyleCoastal, Contemporary
ConstructionBlock, Stucco
FoundationSlab
RoofShingle
BuilderPark Square
Builder modelHampton
Living area sourcePublic Records
Building area (sq ft)2,973

Parking

GarageYes
Attached garageYes
CarportNo
Parking featuresDriveway, Garage Door Opener

Pool & water

WaterfrontLagoon
Water bodyTAMPA BAY
Water accessLagoon
Water viewLagoon
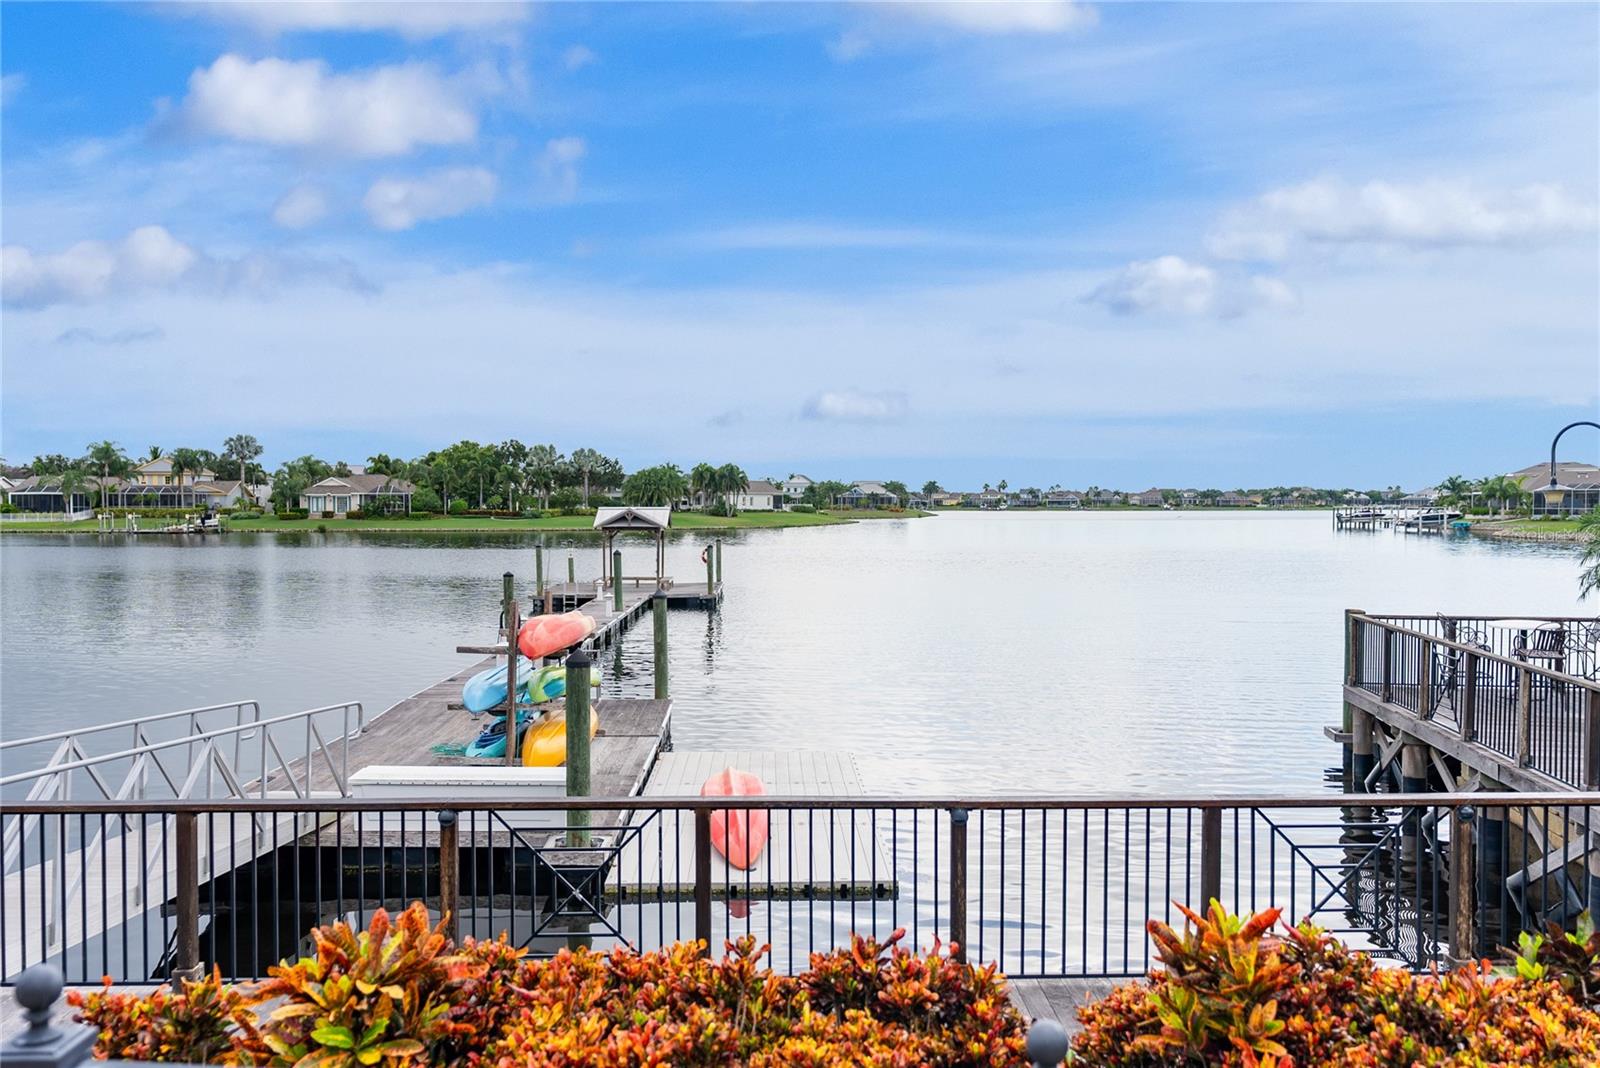
Water extrasLift,Lock,No Wake Zone,Riprap
Waterfront feet62
Dock1
Dock detailsDock - Wood,Dock w/Electric,Dock w/Water Supply,Lift
Dock dimensions4x32

Community & HOA

AssociationLesly Candelier
HOA fee$190
HOA frequencyAnnually
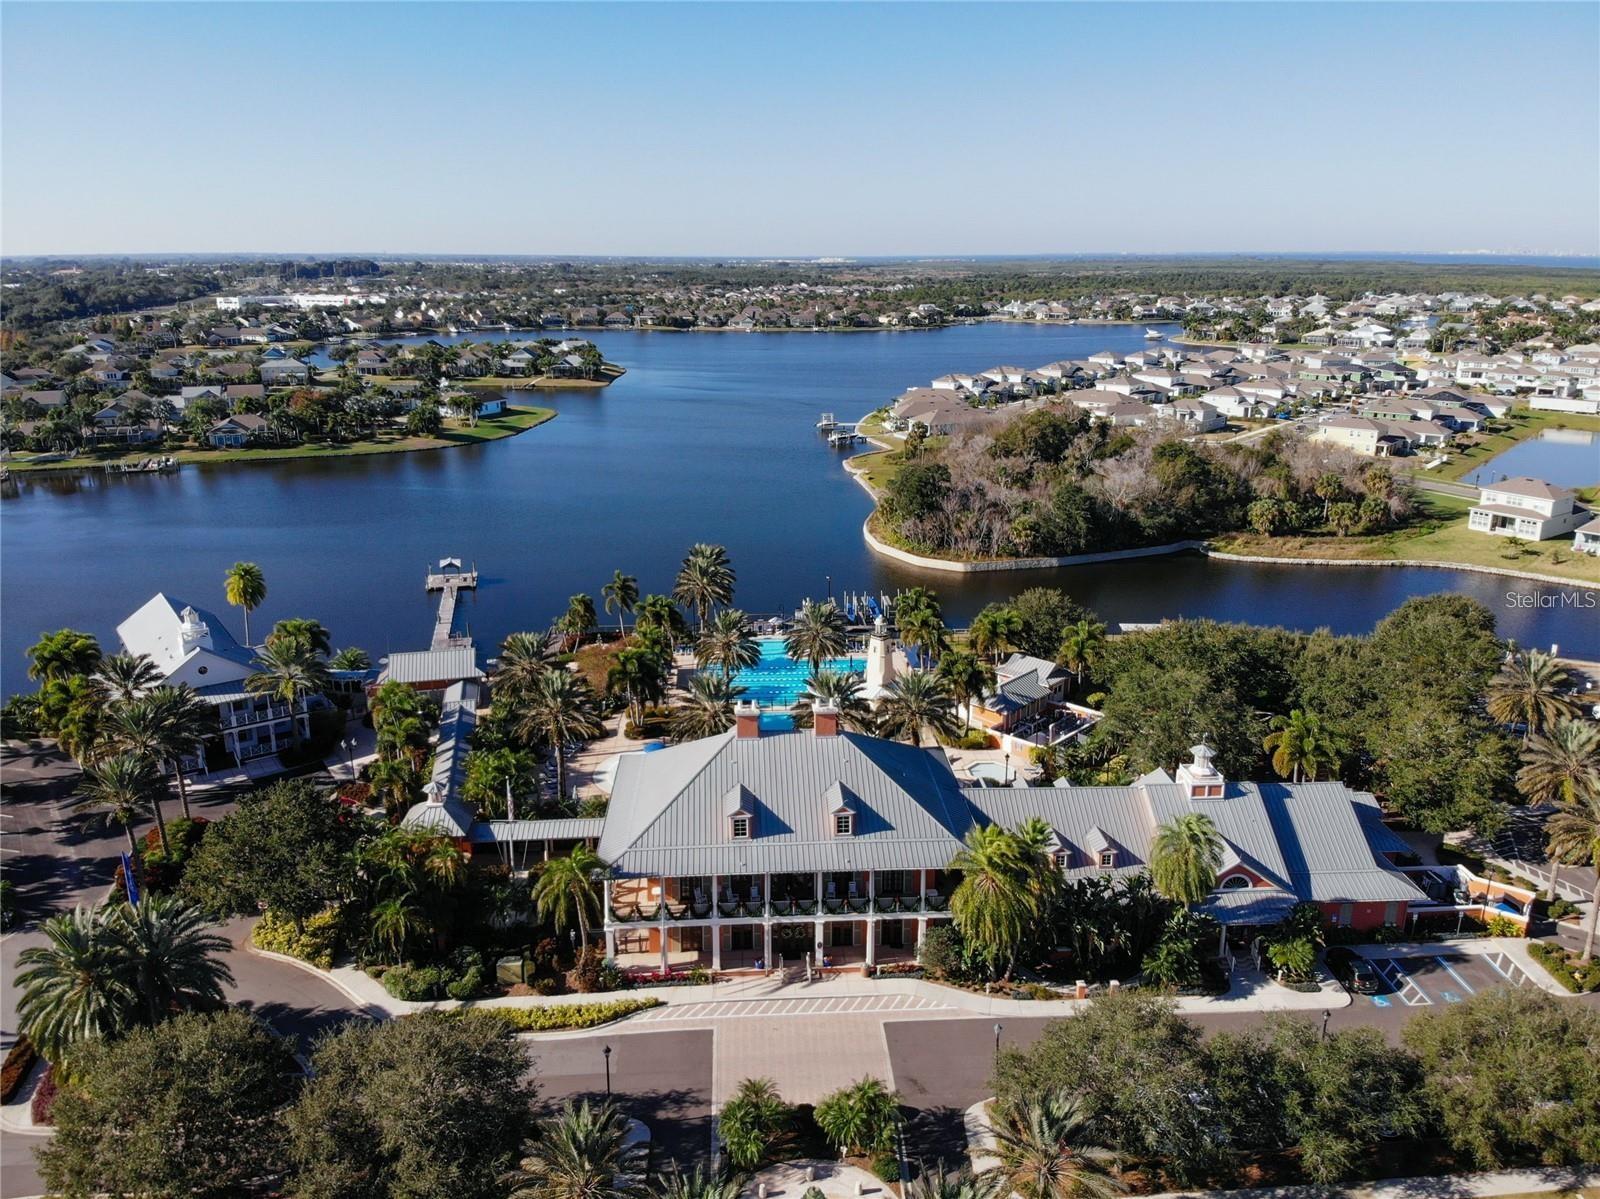
Fee includesPool, Maintenance Structure, Maintenance Grounds, Maintenance, Recreational Facilities
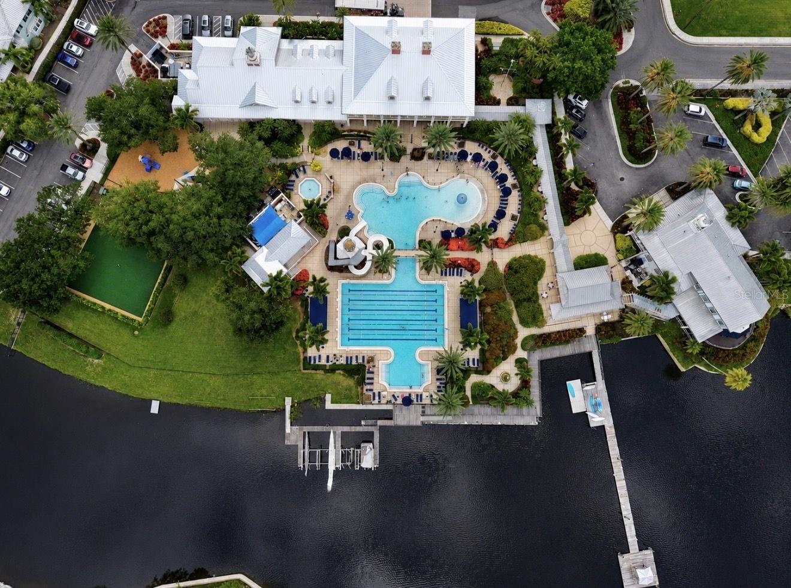
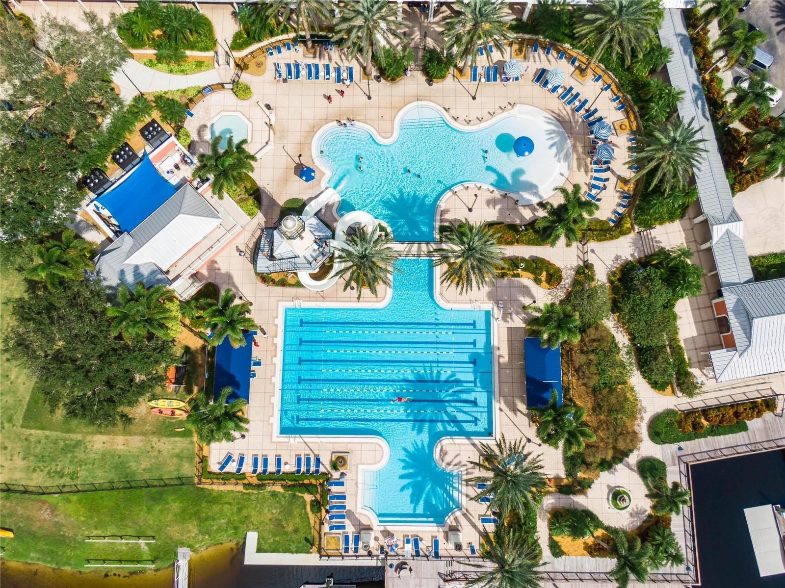
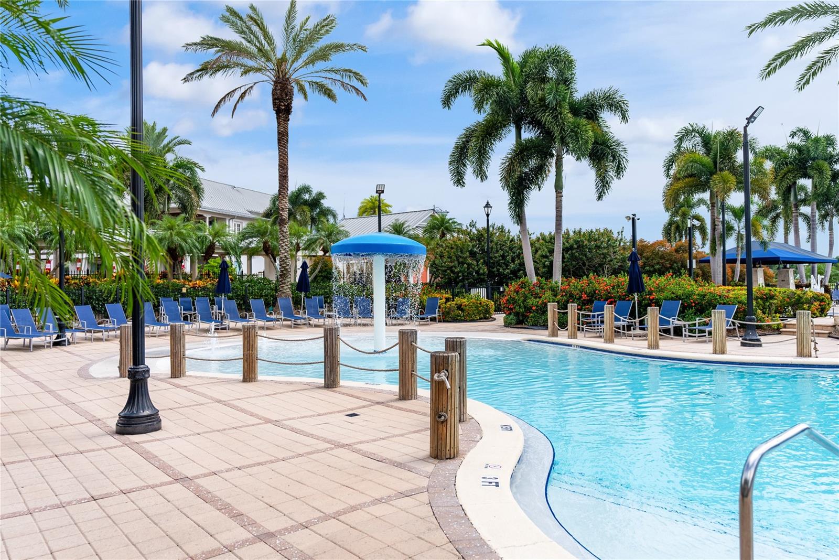
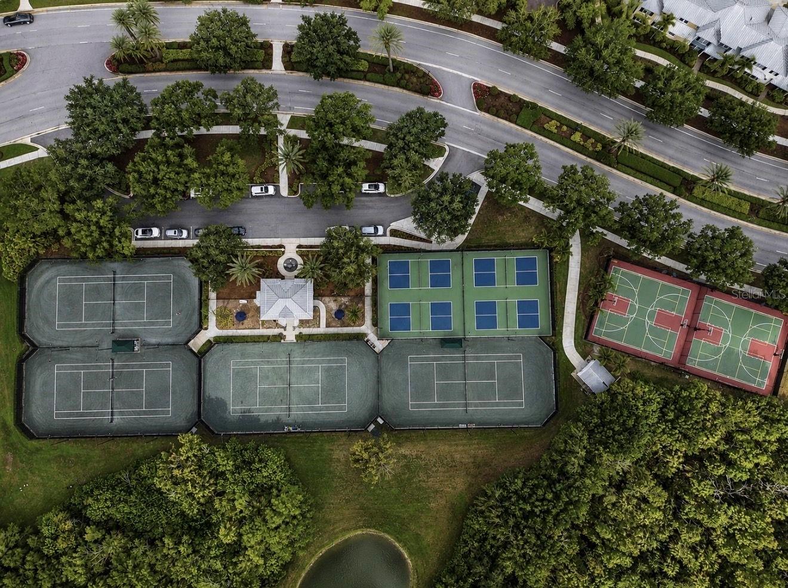
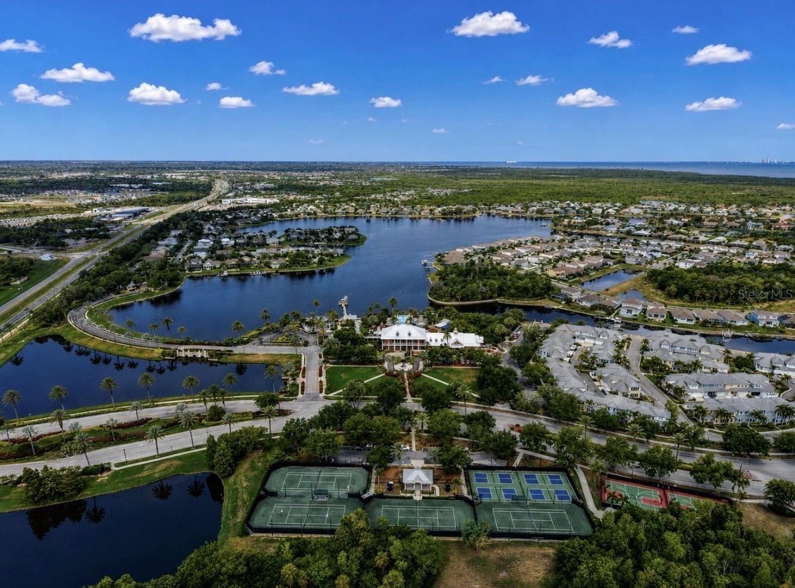
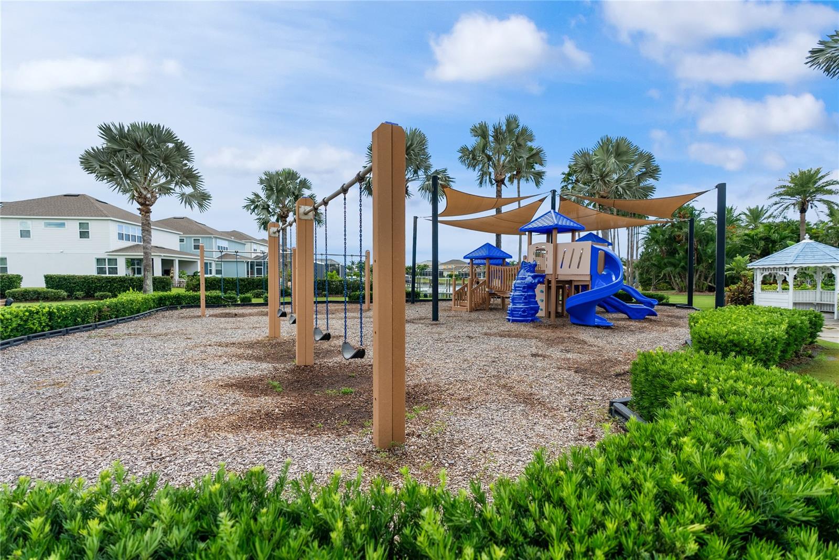
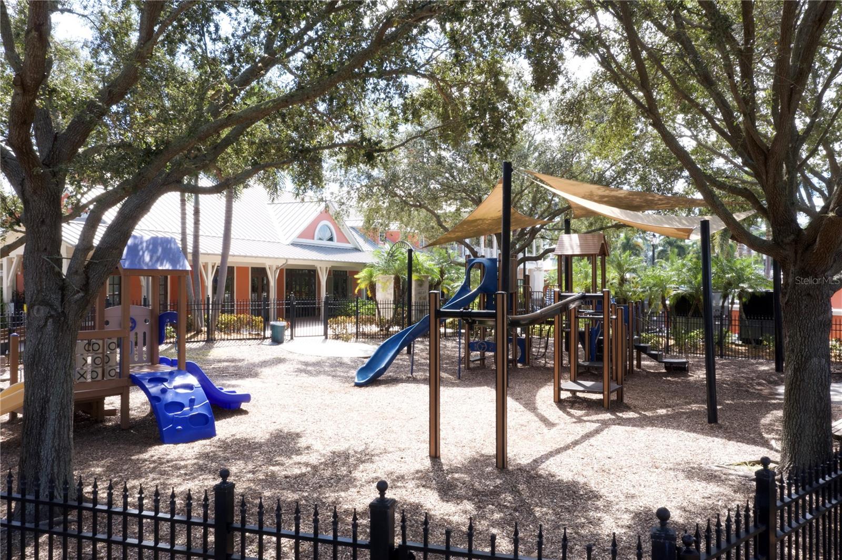
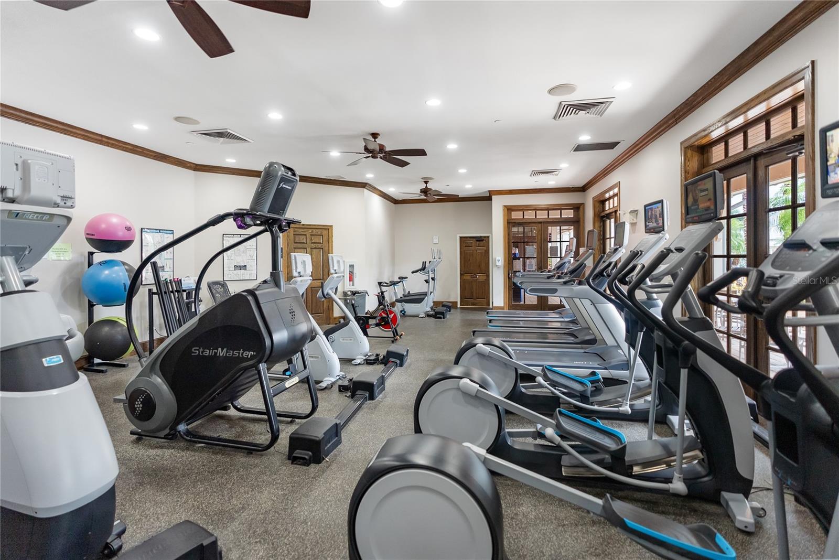
AmenitiesBasketball Court, Clubhouse, Elevators, Fitness Center, Gated, Lobby Key Required, Maintenance, Park, Pickleball Court(s), Playground, Pool, Security, Tennis Court(s), Vehicle Restrictions, Wheelchair Access
Fee requirementRequired
Approval required0
Total monthly fees$15.83
Total annual fees$190
Community featuresClubhouse, Deed Restrictions, Fitness Center, Gated Community - No Guard, Golf Carts OK, No Truck/RV/Motorcycle Parking, Park, Playground, Pool, Restaurant, Sidewalks, Tennis Court(s), Wheelchair Access, Street Lights
55+ communityNo
PetsCats OK, Dogs OK, Yes
Pet restrictionsALL PET RESTRICTIONS MUST BE INDEPENDENTLY VERIFIED BY THE BUYER AND OR BUYER'S AGENT DURING THE DUE DILIGENCE INSPECTION PERIOD.
Minimum lease1-2 Years
Lease restrictions1
Lease notesALL LEASE RESTRICTIONS MUST BE INDEPENDENTLY VERIFIED BY THE BUYER AND OR BUYER'S AGENT DURING THE DUE DILIGENCE INSPECTION PERIOD.

Utilities & efficiency

UtilitiesBB/HS Internet Available, Cable Available, Electricity Connected, Sewer Connected, Underground Utilities, Water Connected
SewerPublic Sewer
Water sourcePublic

Financial & terms

CDD1
Tax year2,025
Other annual assessments$3,732
Homestead0
Listing termsCash, Conventional, Fha, VA Loan
OwnershipFee Simple
Special conditionsNone
PossessionClose Of Escrow
Home warrantyNo
ZoningPD
OccupantOwner
MLS area33572 - Apollo Beach / Ruskin

Where it sits

Approximate location shown. Exact address available on request per listing brokerage.

Schools

ElementaryApollo Beach-HBHillsborough County
MiddleEisenhower-HBHillsborough County
HighLennard-HBHillsborough County

School assignments change; verify with the district before relying on them.
Where you'd be
MIRABAY PRCL 8, Florida

APOLLO BEACH · Hillsborough County

MLS# MFRTB8526182Listing courtesy of RE/MAX COLLECTIVELast updated Oct 20, 2026, 1:10 PM
$840,0005347 WISHING ARCH DR · APOLLO BEACH
TourAsk