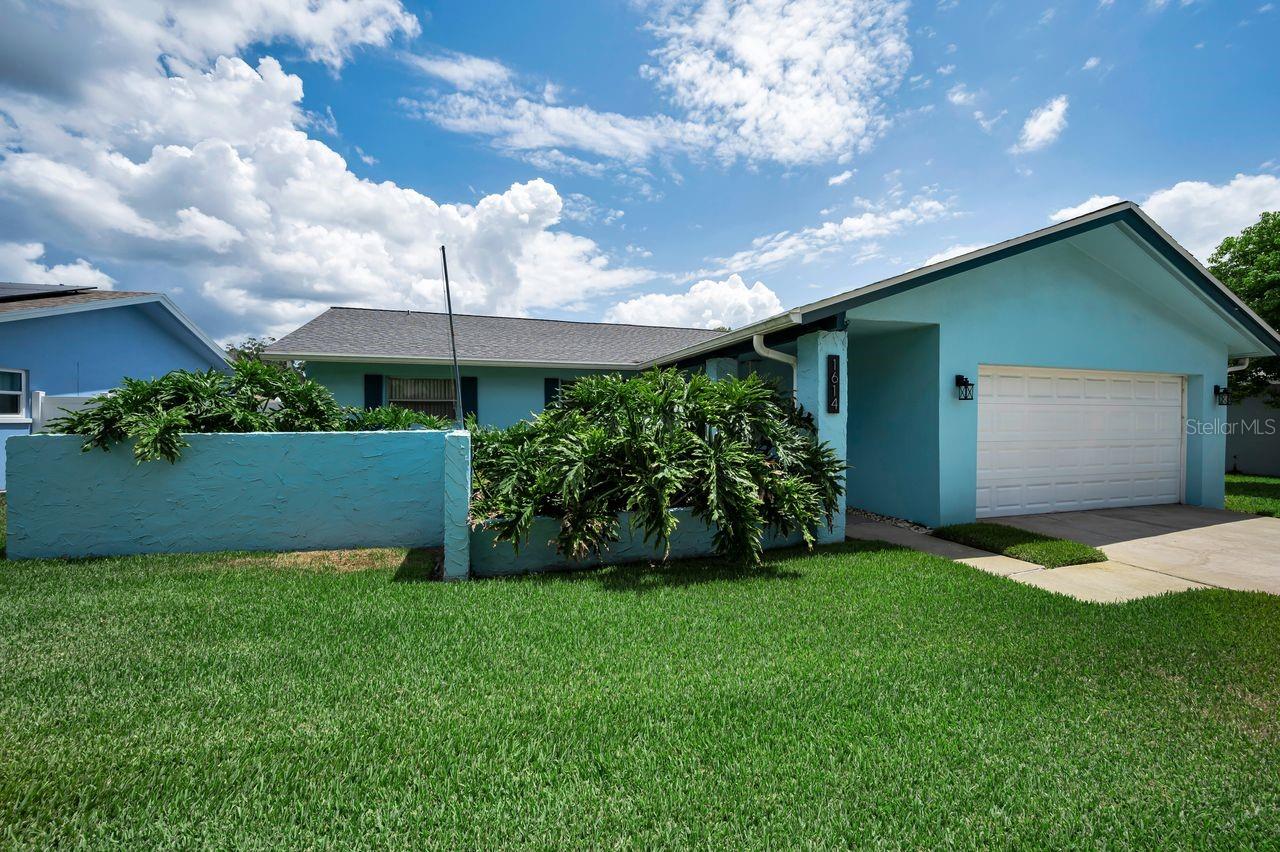
 50 photos
1 / 50
Under contractPrice improved $64,00074 days on market
$515,000$579,000
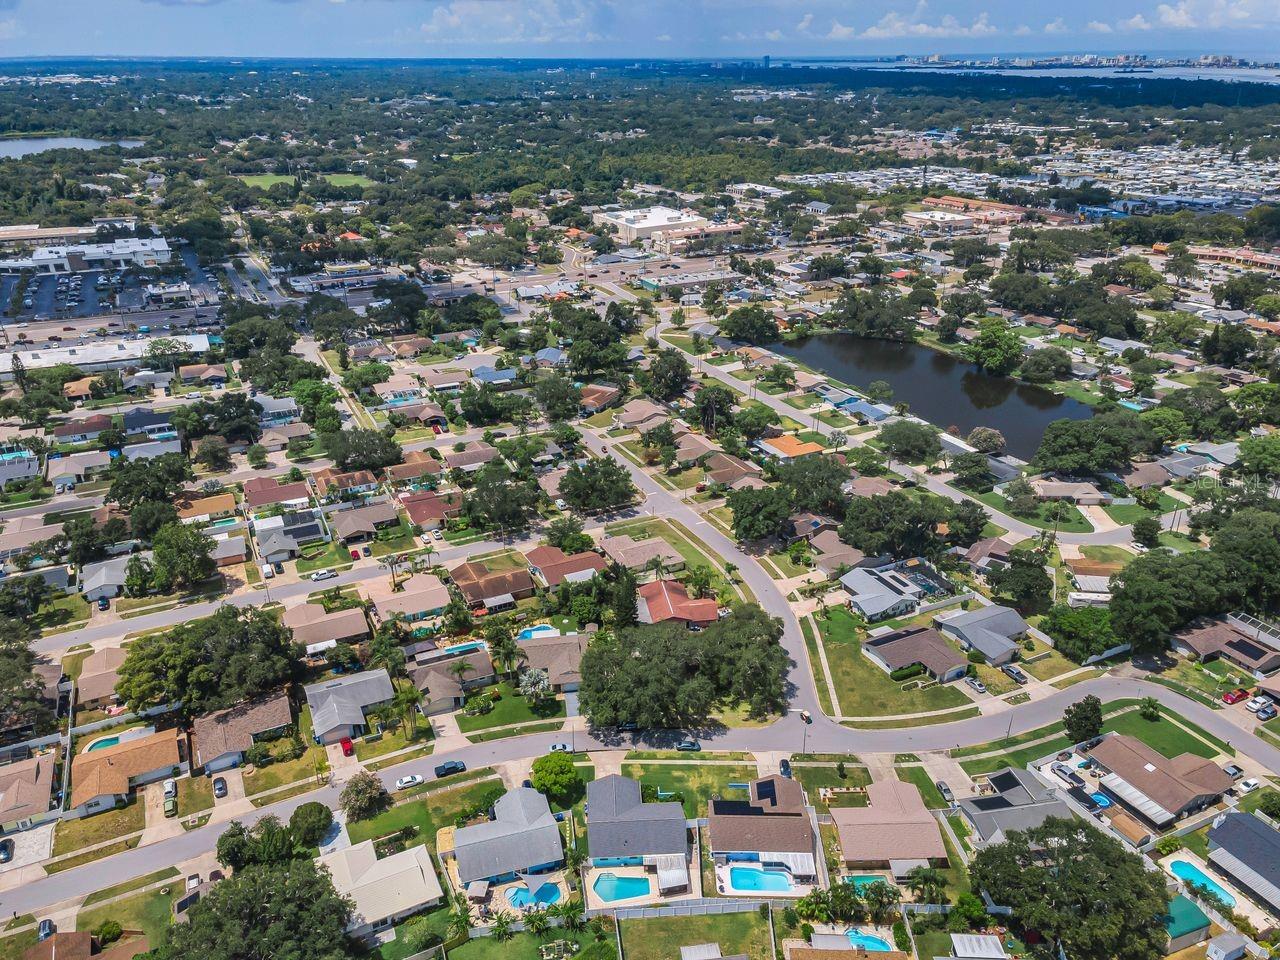
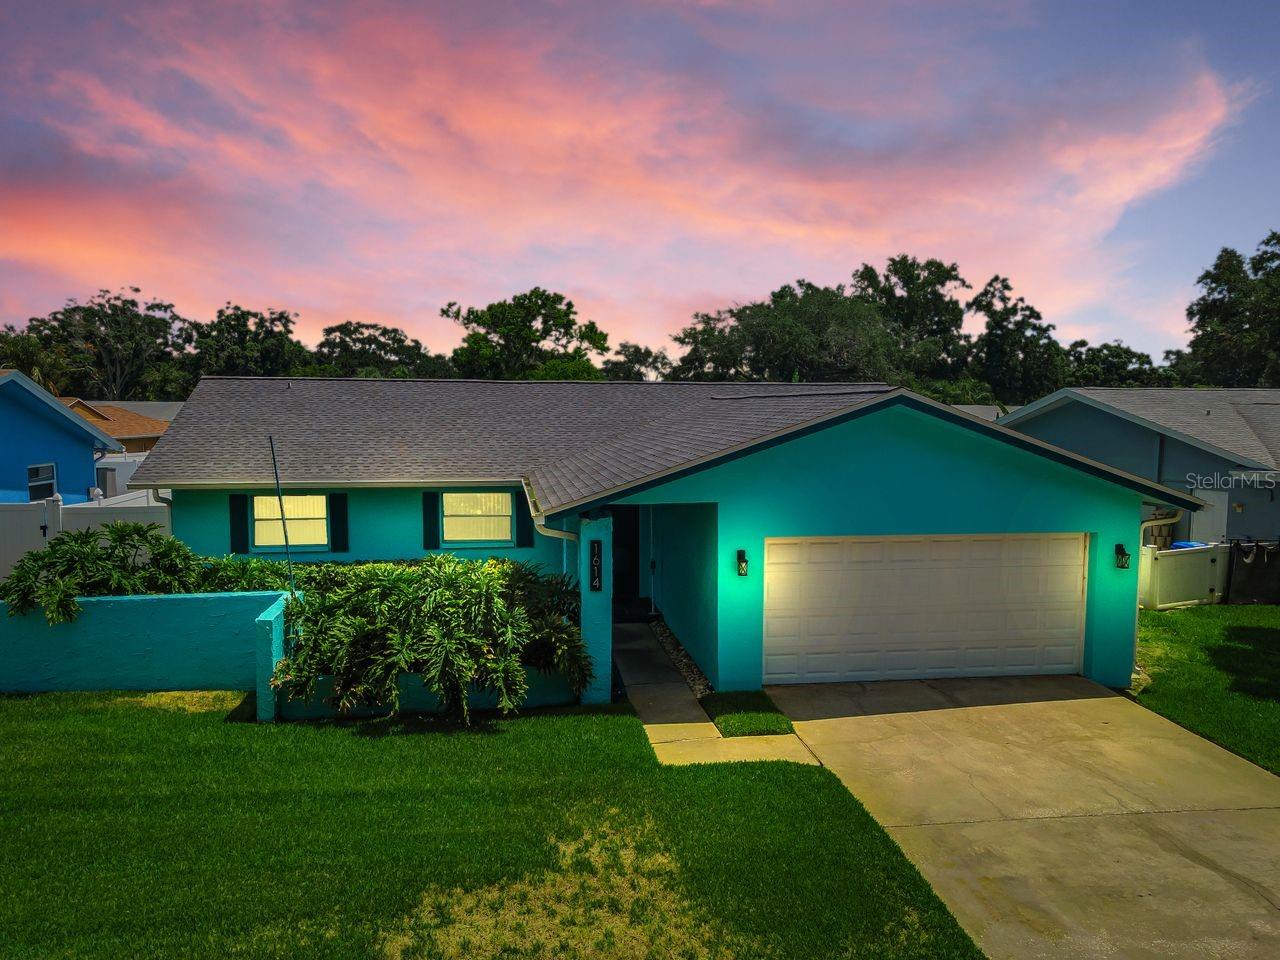
1614 DALE CIR NDUNEDIN, FL 34698AMBERLEA UNIT 2 · Single Family Residence
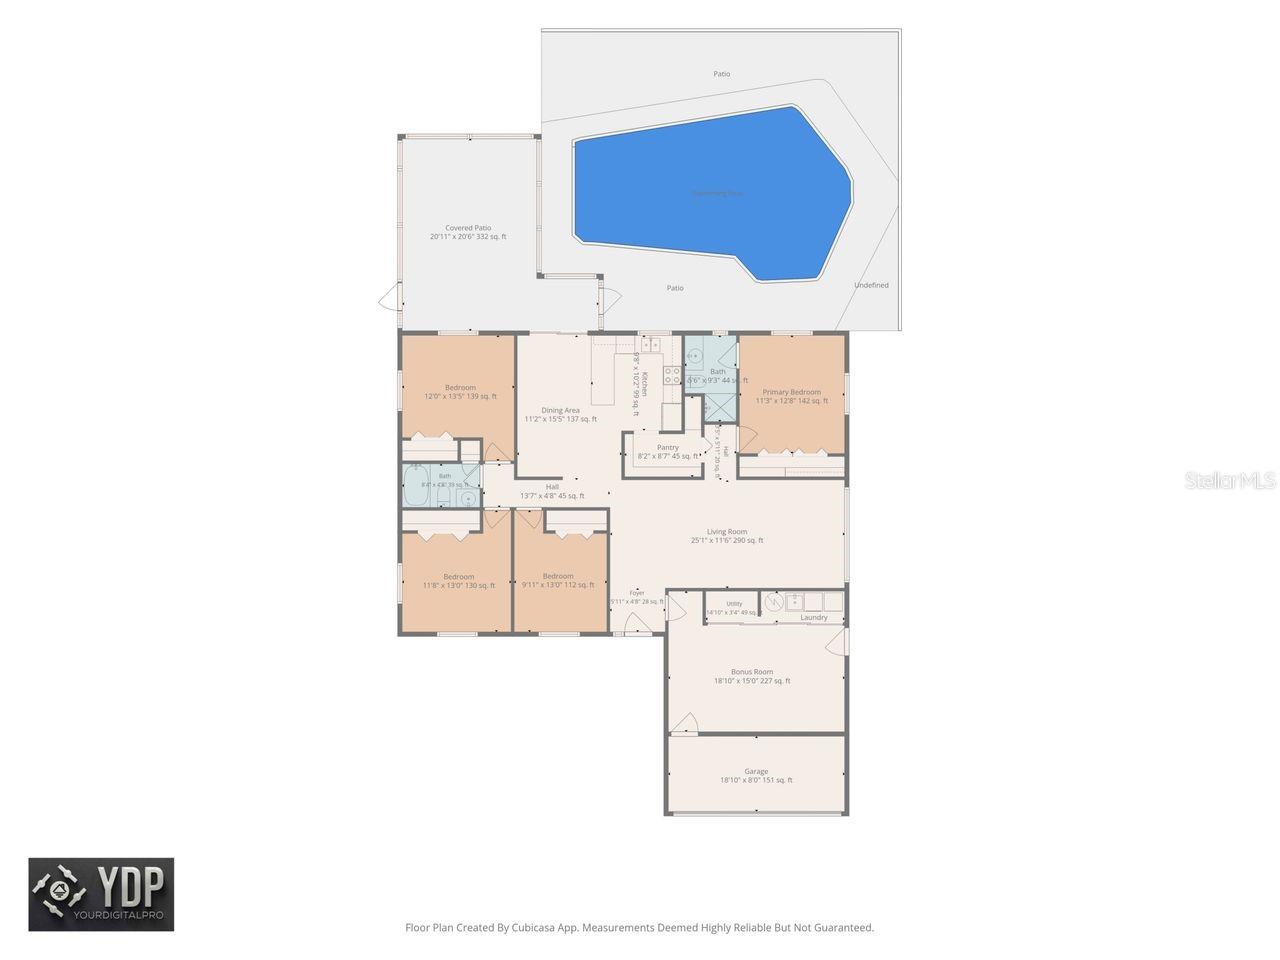
4Beds
2Baths
1,857Sq ft
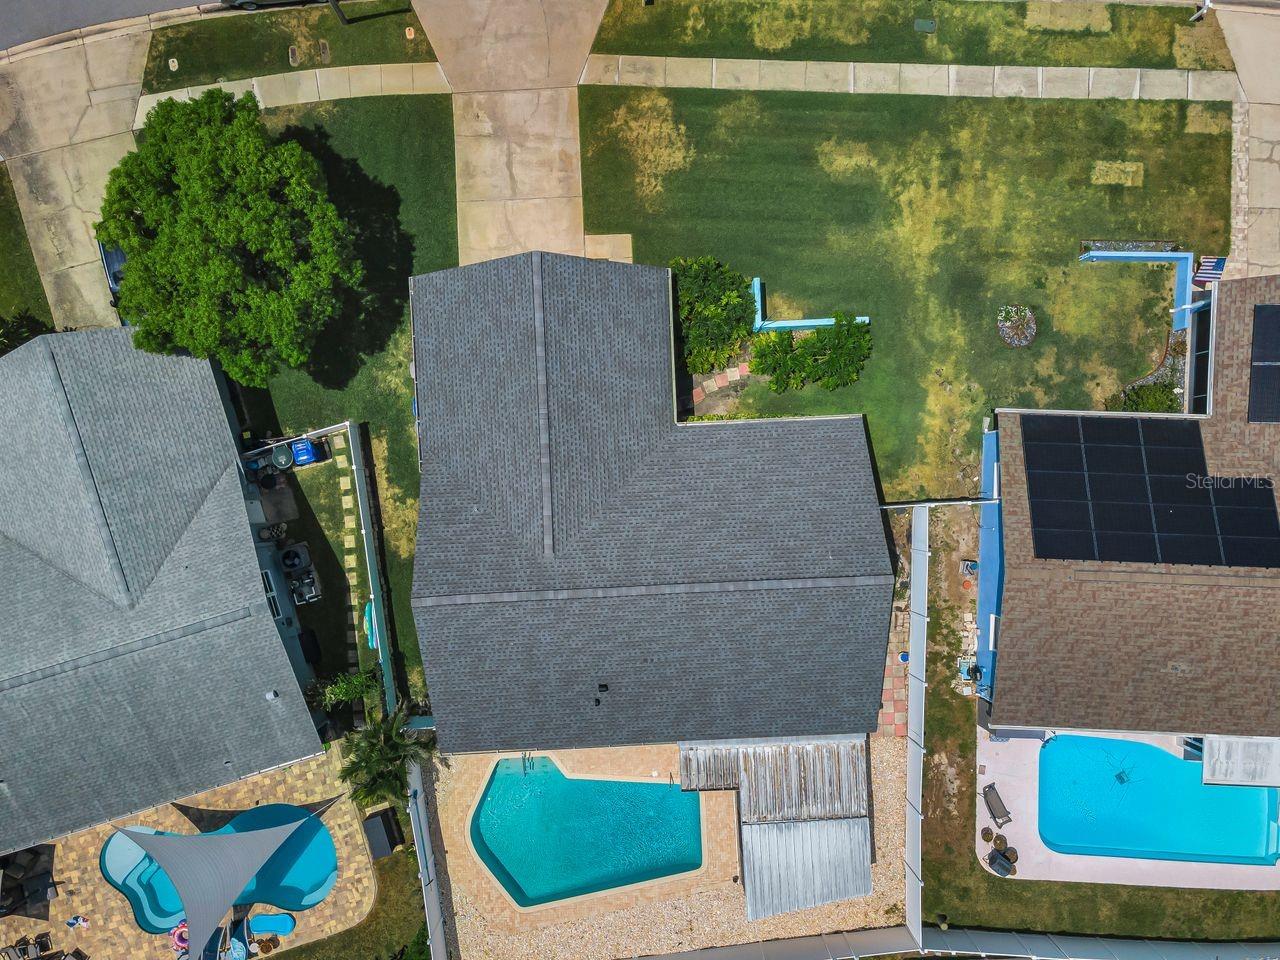
0.17 acLot
1-carGarage
1972Built
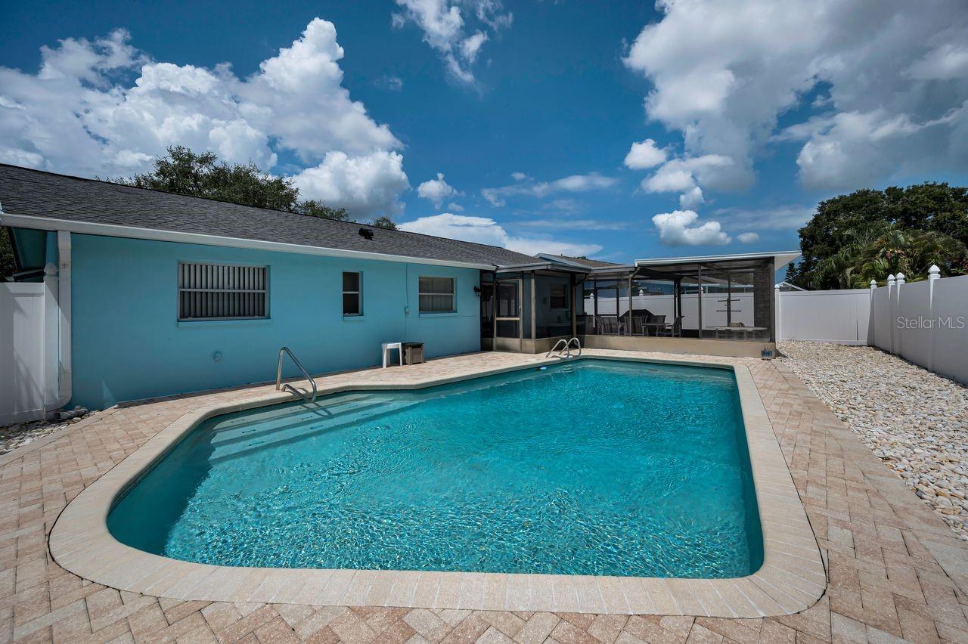
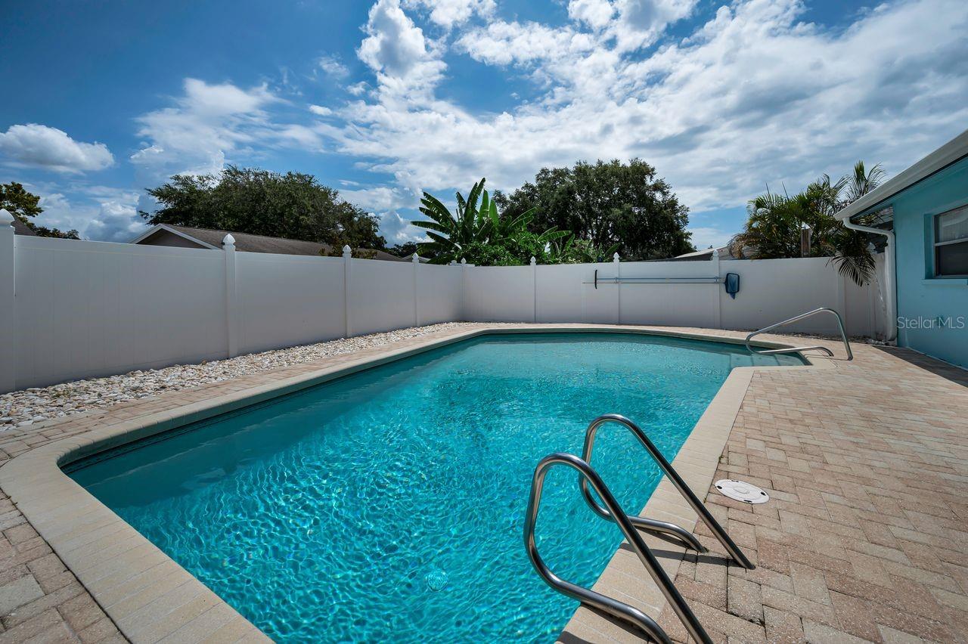
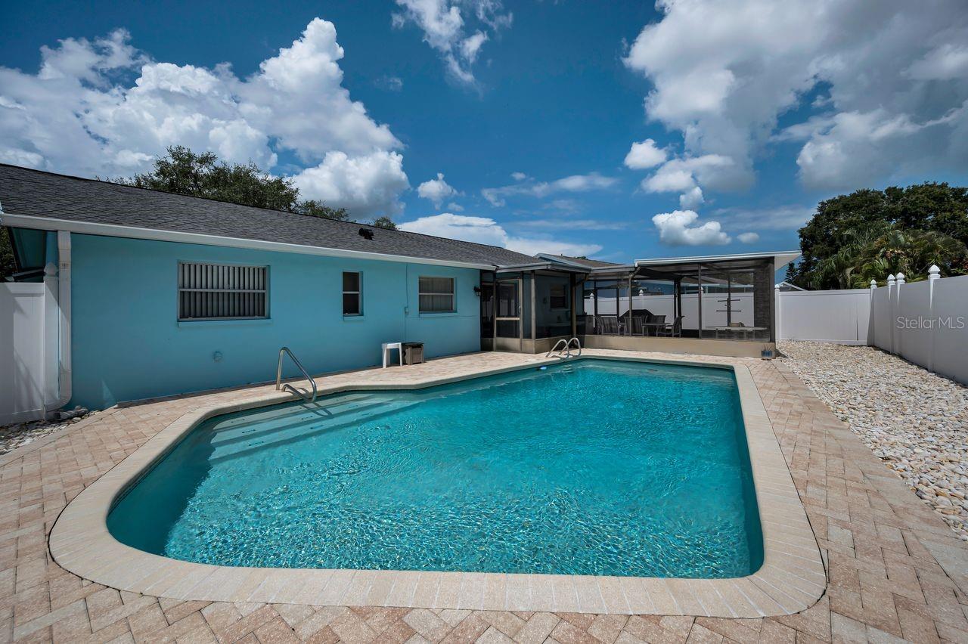
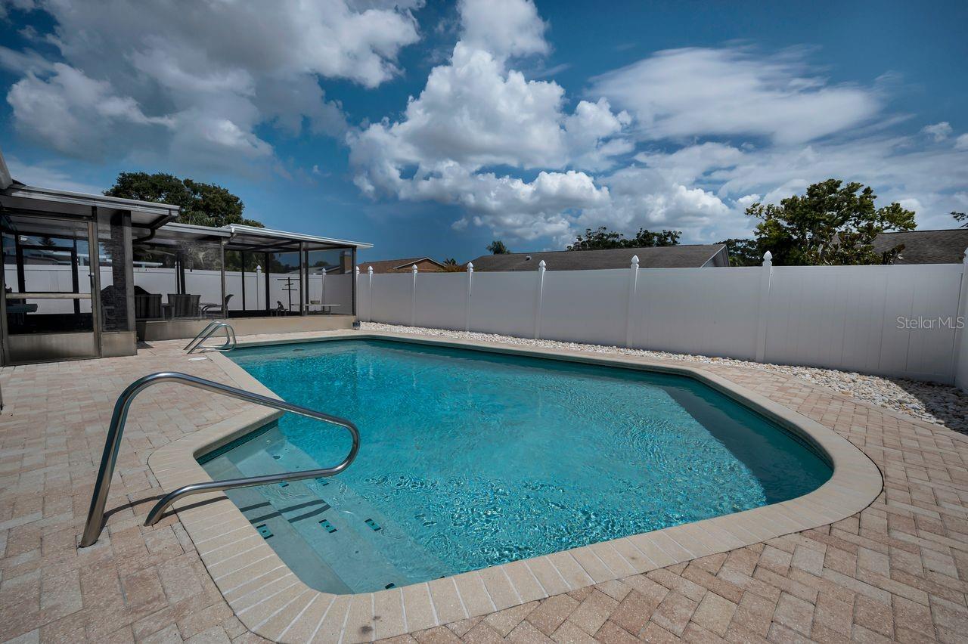
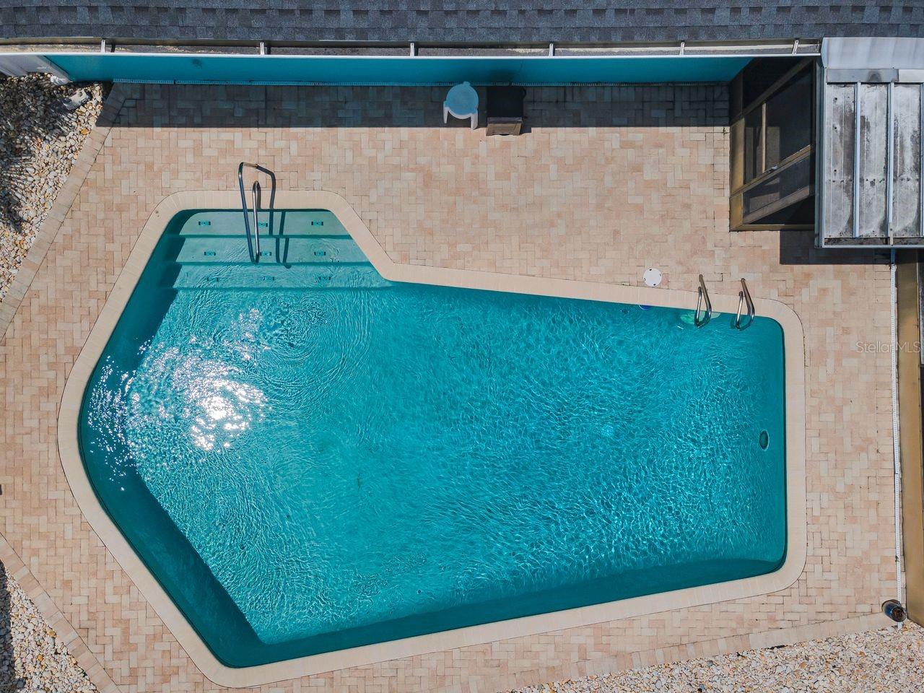
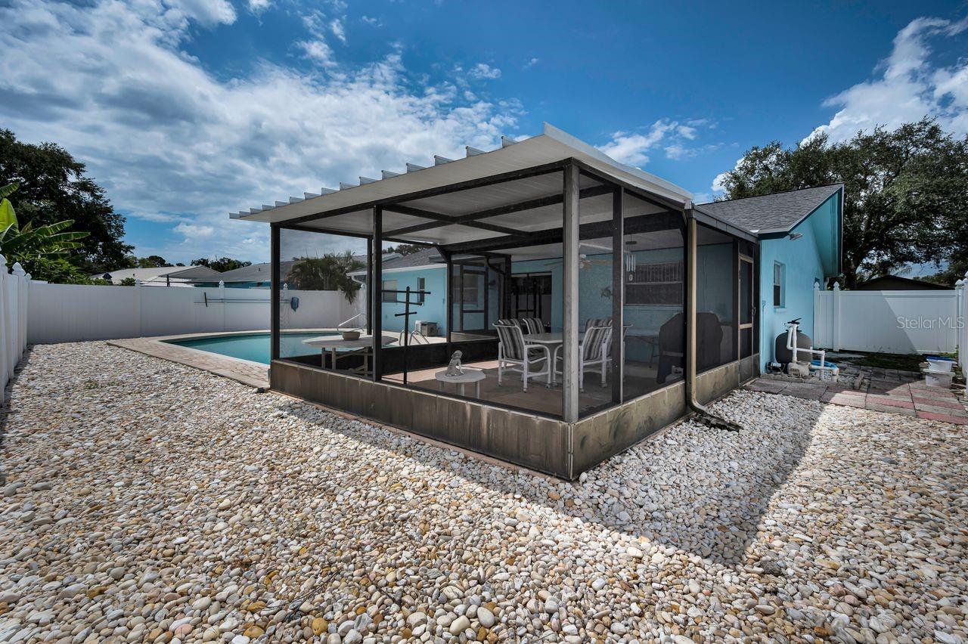
YesPool
About this home
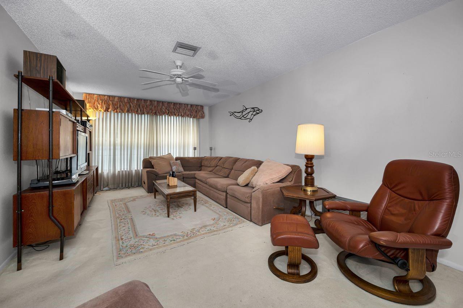
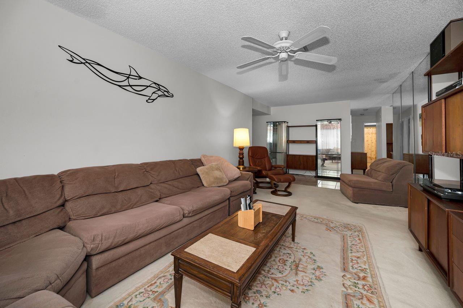
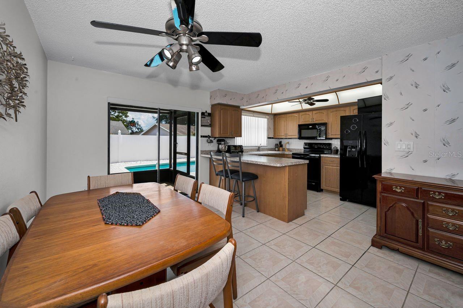
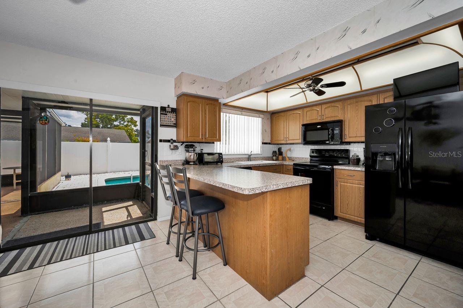
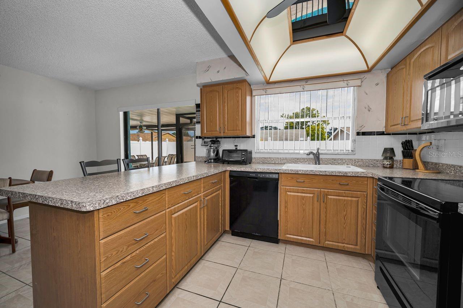
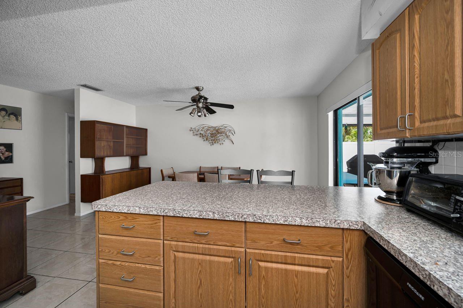
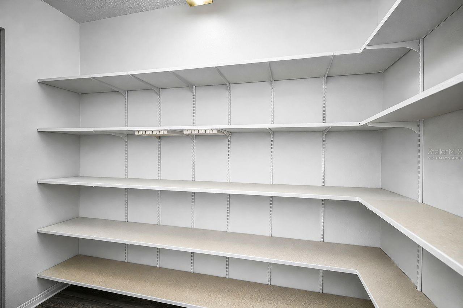
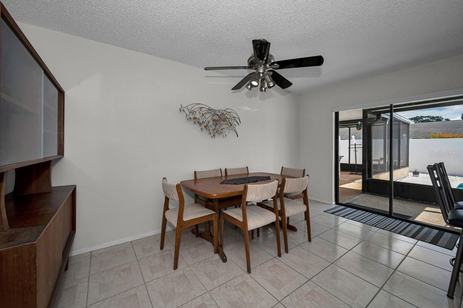
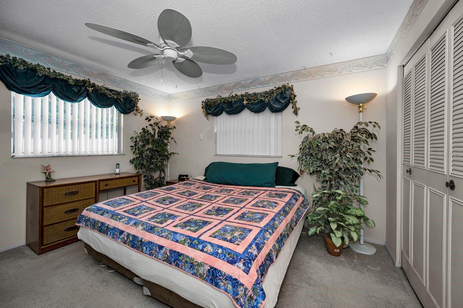
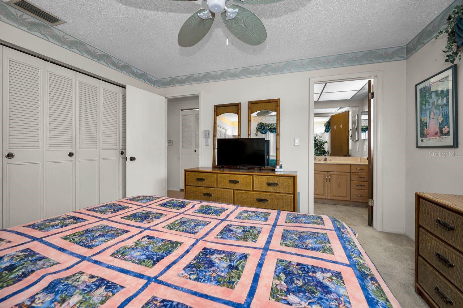
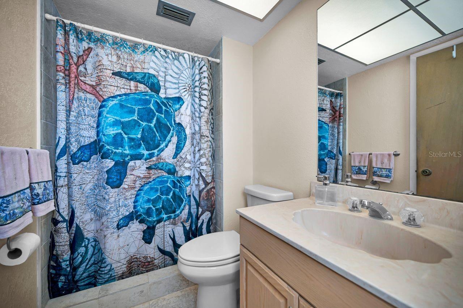
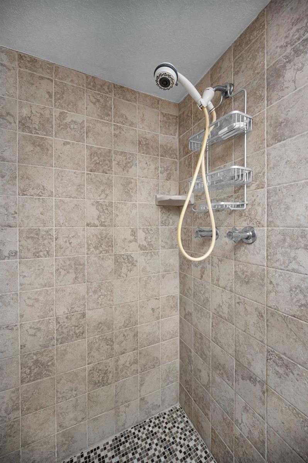
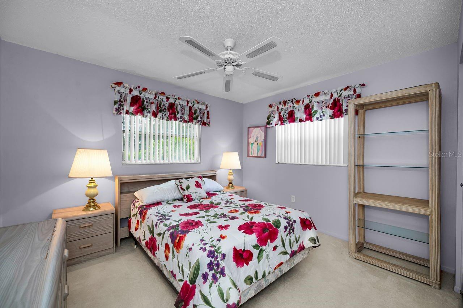
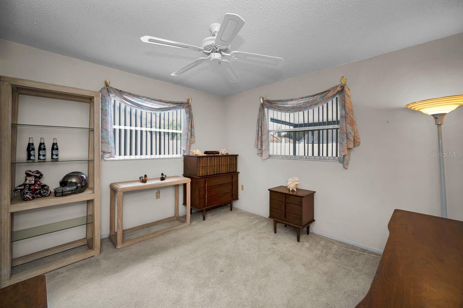
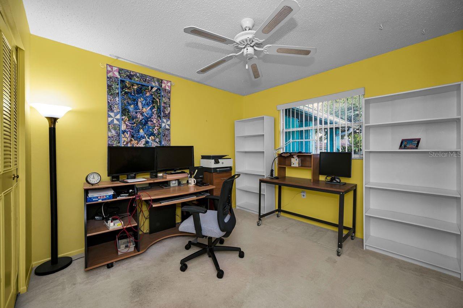
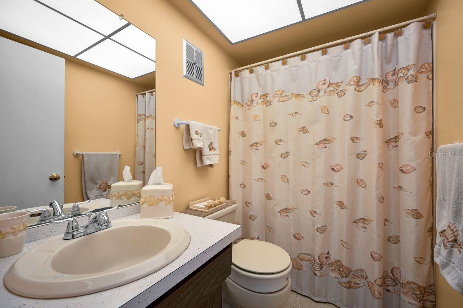
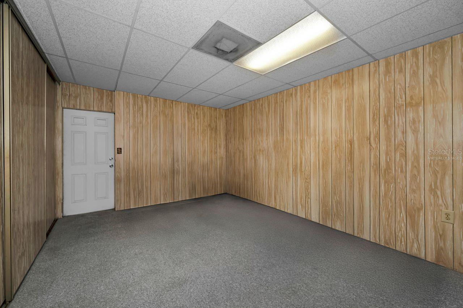
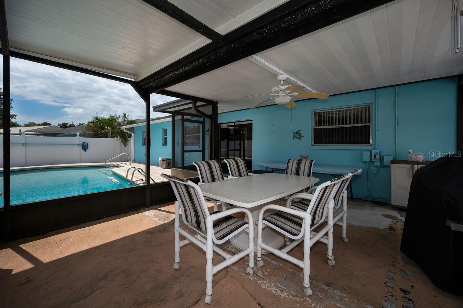
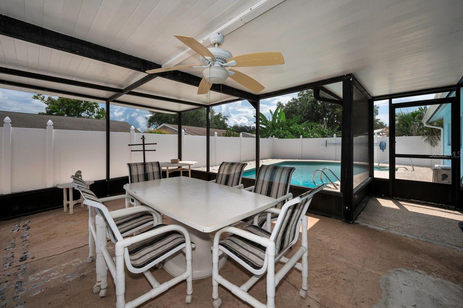
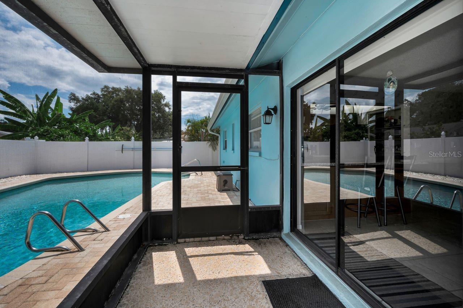
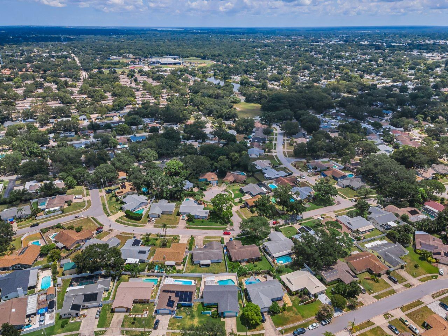
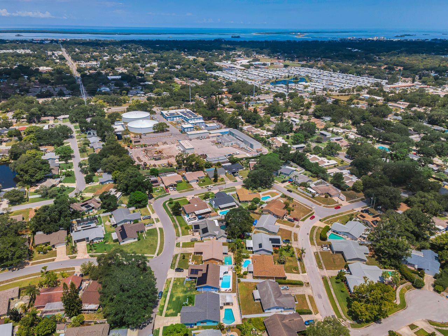
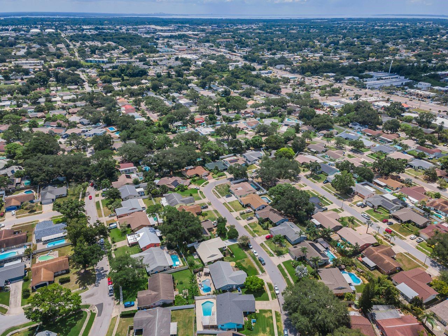
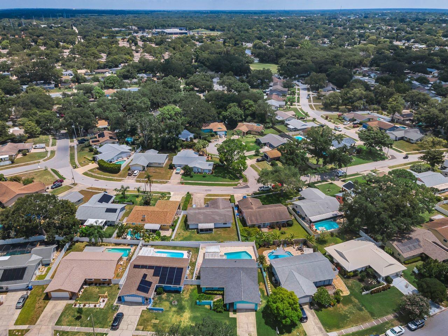
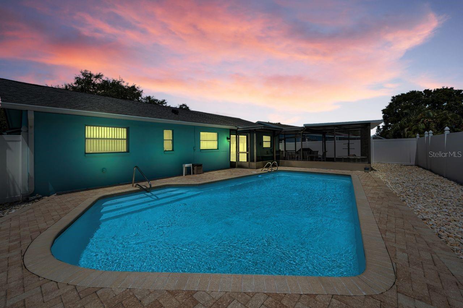
Under contract-accepting backup offers. Virtually Staged. ***Motivated seller - an excellent opportunity for buyers ready to make a move. All reasonable offers will be thoughtfully considered.*** Discover your dream home in the highly sought-after Amberlea neighborhood, nestled in the heart of Delightful Dunedin! This beautifully maintained 4-bedroom, 2-bathroom pool home offers the perfect blend of comfort, style, and Florida living. Inside, you'll find a bright and inviting floor plan designed for everyday living full of potential and ready for your personal touch and updates. With the addi…
Description as provided by the listing brokerage.
Highlights
- Private pool
- Other
- Private Yard
- Sidewalk
- Ceiling Fans(s)
- Eat-in Kitchen
- Primary Bedroom Main Floor
- Split Bedroom
- Shingle
The details
StatusUnder contract
MLS #MFRTB8526259
Property typeSingle Family Residence
Year built1972
Lot size0.17 ac
Living area1,857 sq ft
Price per sq ft$277
HOA$20 / annually
CDDNo
Taxes$3,453 (2025)
Garage1-car
StoriesOne
Days on market74
CountyPinellas
Flood zoneX (verify)
ListedJul 2, 2026
Features & property details
Interior
Full baths2
Half baths0
Rooms3
Additional roomsBonus Room,Family Room,Inside Utility
FlooringCarpet, Laminate, Tile
AppliancesDishwasher, Disposal, Electric Water Heater, Microwave, Range, Refrigerator
Interior featuresCeiling Fans(s), Eat-in Kitchen, Primary Bedroom Main Floor, Split Bedroom
LaundryElectric Dryer Hookup, Inside, Washer Hookup
FireplaceNo
WindowsBlinds
CoolingCentral Air
HeatingCentral
In-law suite0
Exterior & lot
Exterior featuresOther, Private Yard, Sidewalk
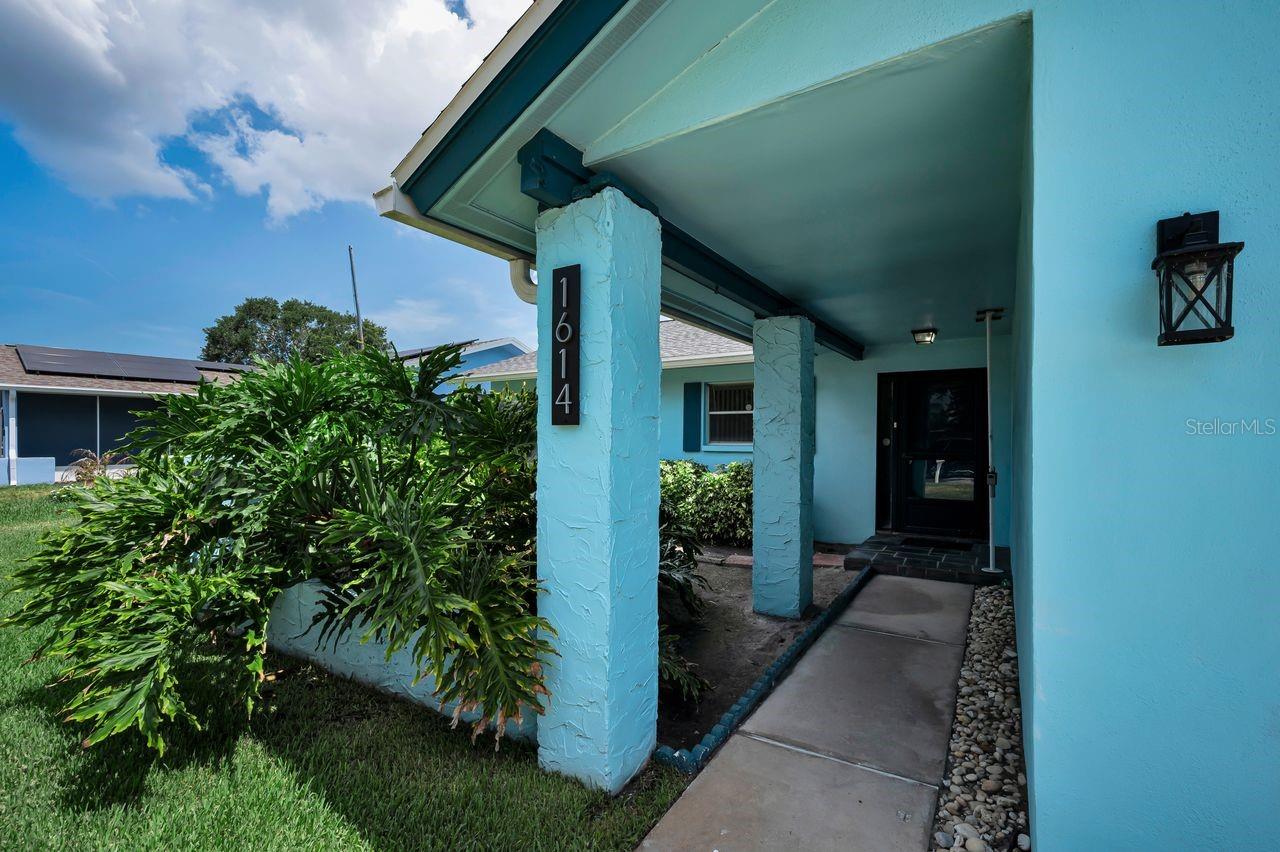
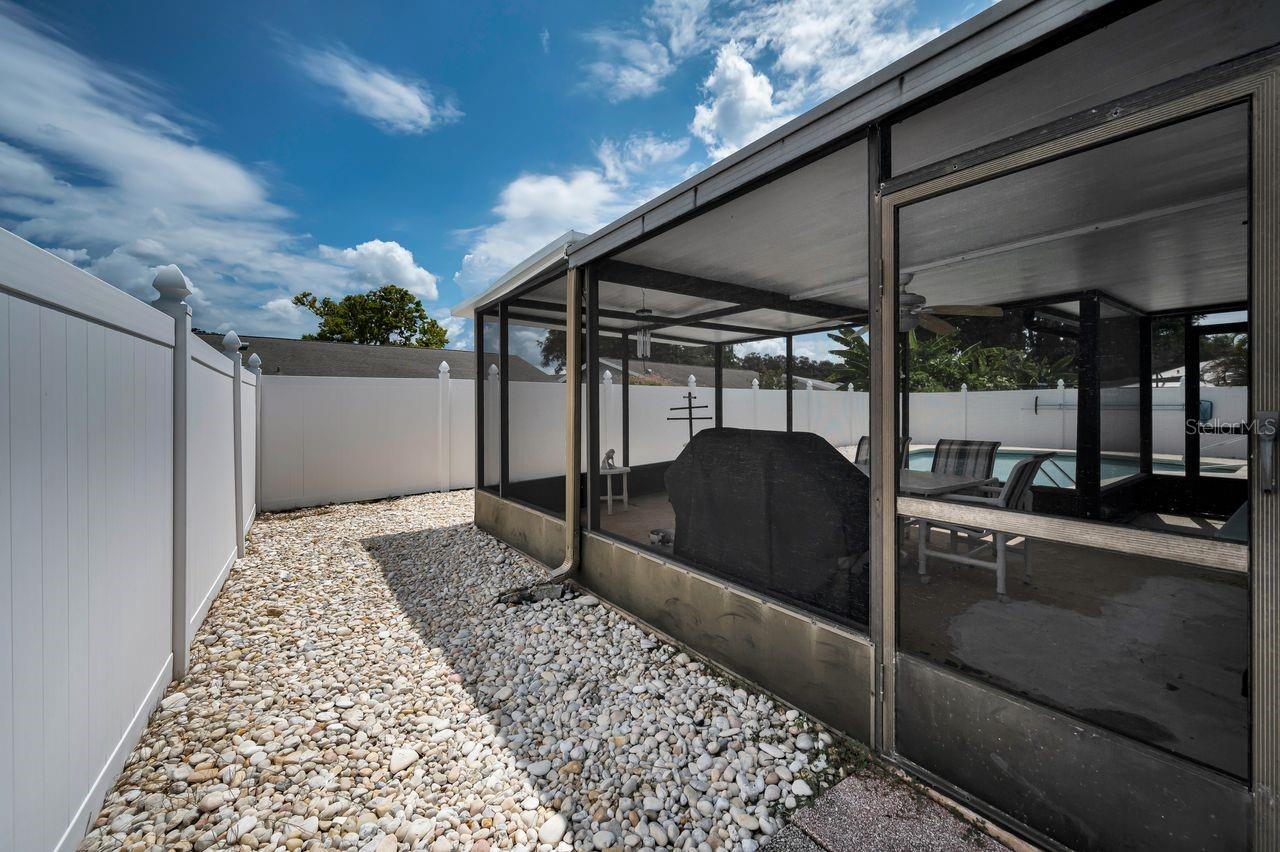
Patio & porchCovered, Deck, Enclosed, Front Porch
FencingVinyl
Lot featuresSidewalk, Paved
Lot dimensions69 x 105
FacesSouth
Road surfacePaved
Construction
ConstructionBlock, Stucco
FoundationSlab
RoofShingle
Living area sourceOwner
Building area (sq ft)2,497
Parking
GarageYes
Attached garageYes
CarportNo
Parking featuresConverted Garage, Driveway, Workshop in Garage
Pool & water
PoolDeck, Gunite, In Ground
Waterfront feet0
Community & HOA
AssociationJesse Vitell
HOA fee$20
HOA frequencyAnnually
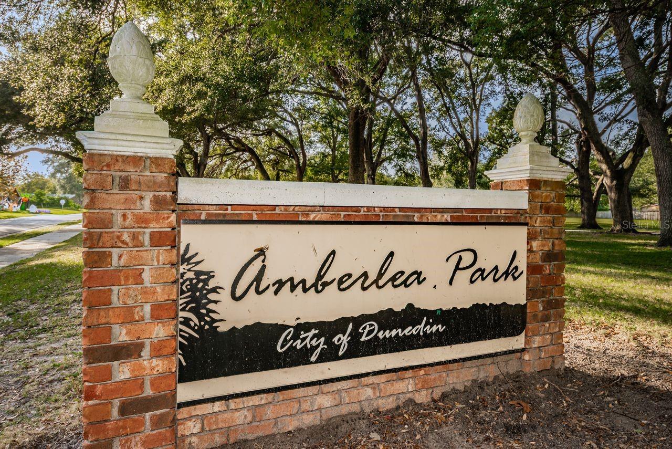
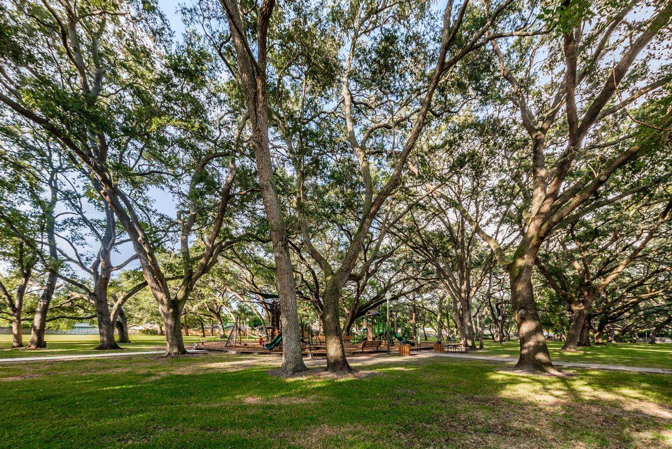
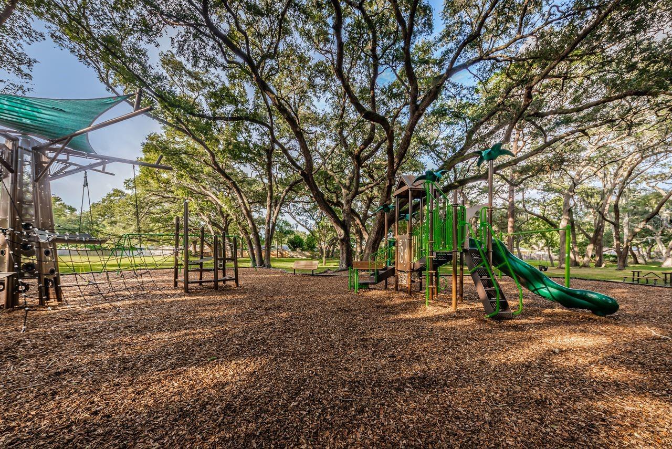
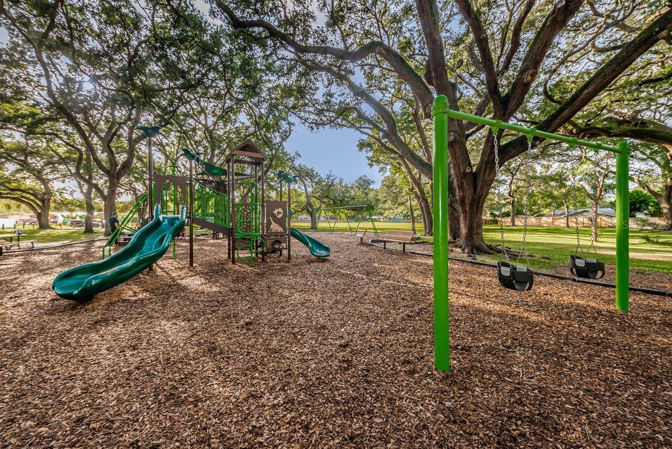
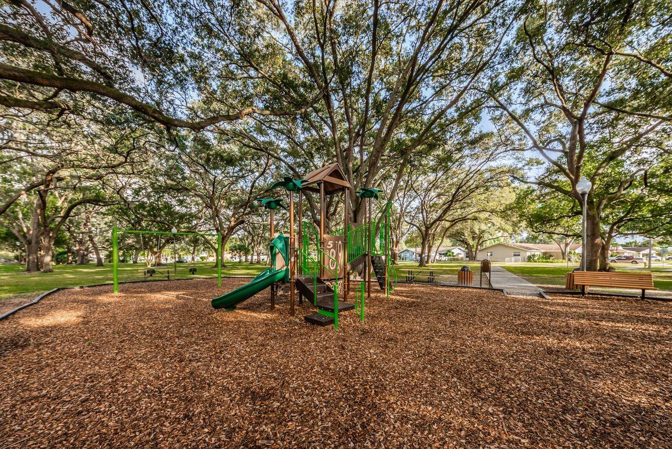
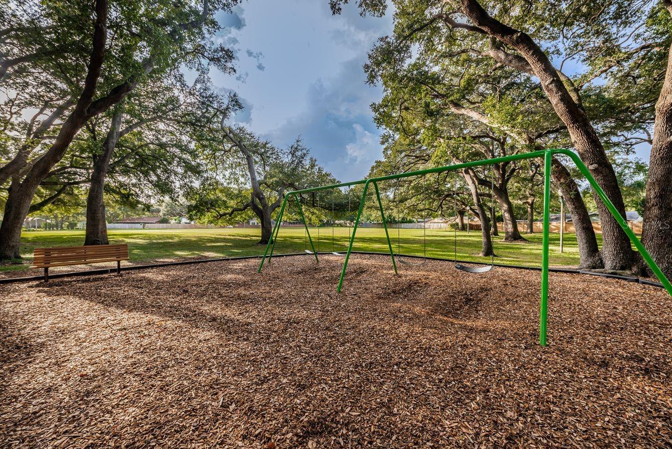
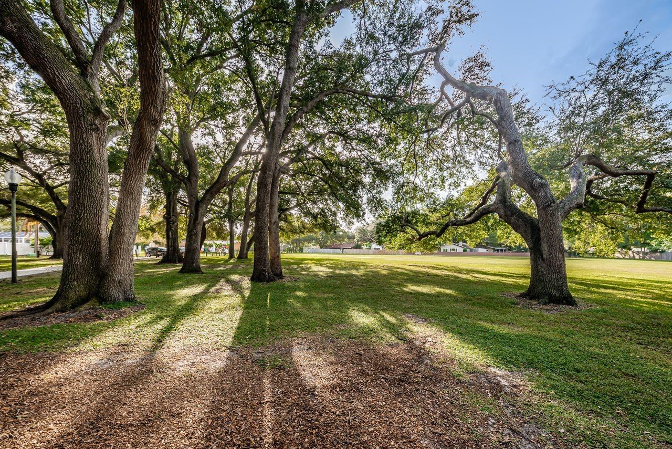
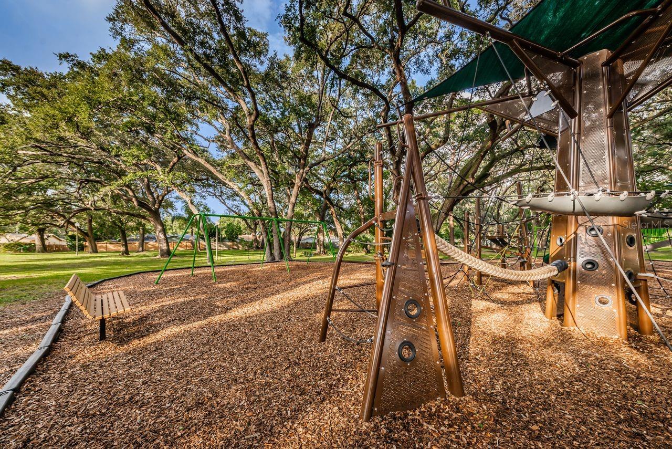
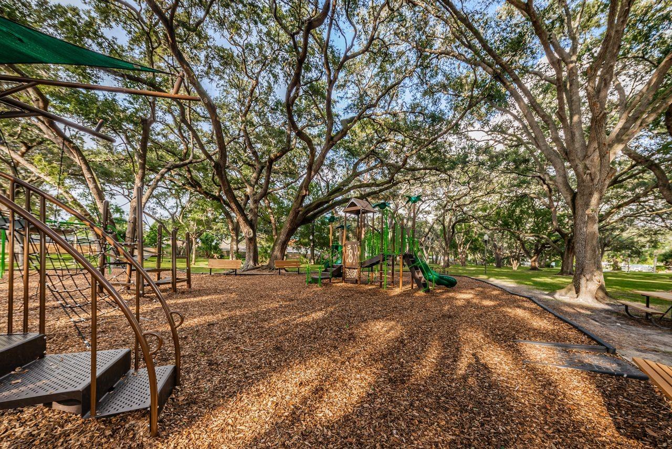
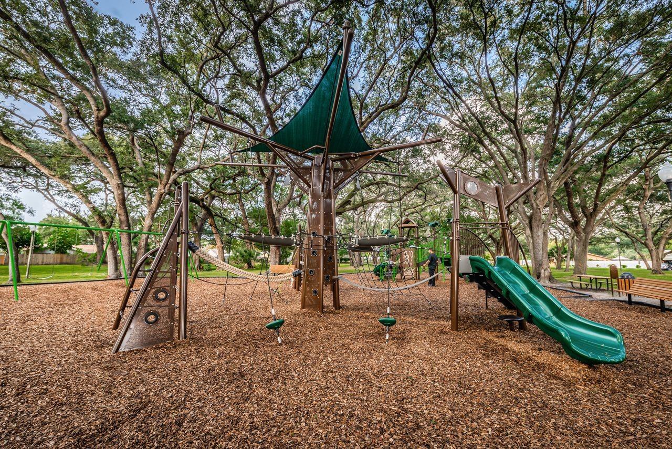
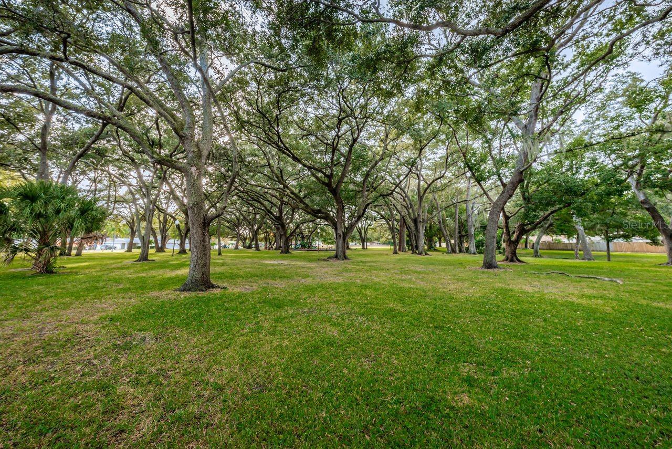
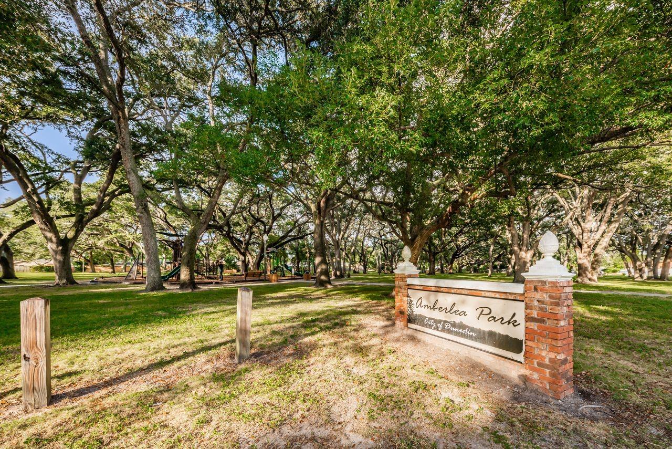
AmenitiesPark, Playground
Fee requirementRequired
Approval required0
Total monthly fees$1.67
Total annual fees$20
Community featuresDeed Restrictions, Playground, Sidewalks
55+ communityNo
PetsYes
Minimum lease3 Months
Lease restrictions1
Lease notesCheck with City of Dunedin for leasing restrictions and requirements. 3 month minimum, no short term rentals.
Utilities & efficiency
UtilitiesCable Available, Public, Sewer Connected, Water Connected
SewerPublic Sewer
Water sourcePublic
Financial & terms
CDD0
Tax year2,025
Homestead1
Listing termsCash, Conventional, Fha, VA Loan
OwnershipFee Simple
Special conditionsNone
PossessionClose Of Escrow
ZoningSFR
OccupantOwner
MLS area34698 - Dunedin
Where it sits
Approximate location shown. Exact address available on request per listing brokerage.
More like this
Stellar MLSMLS# MFRTB8526259Listing courtesy of COLDWELL BANKER REALTYLast updated Sep 21, 2026, 11:05 AM