 57 photos · 3D tour
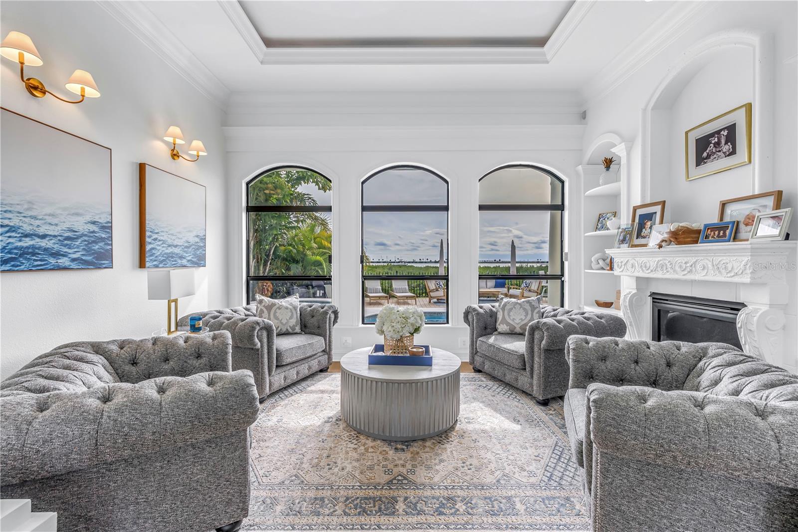
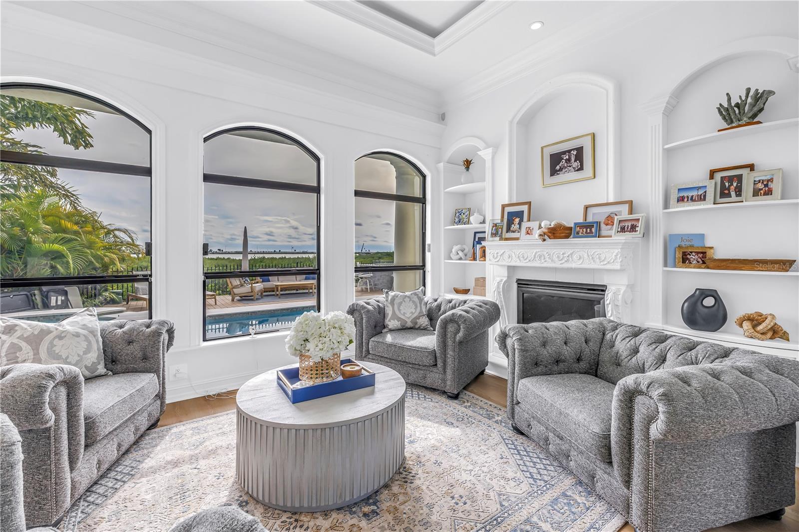
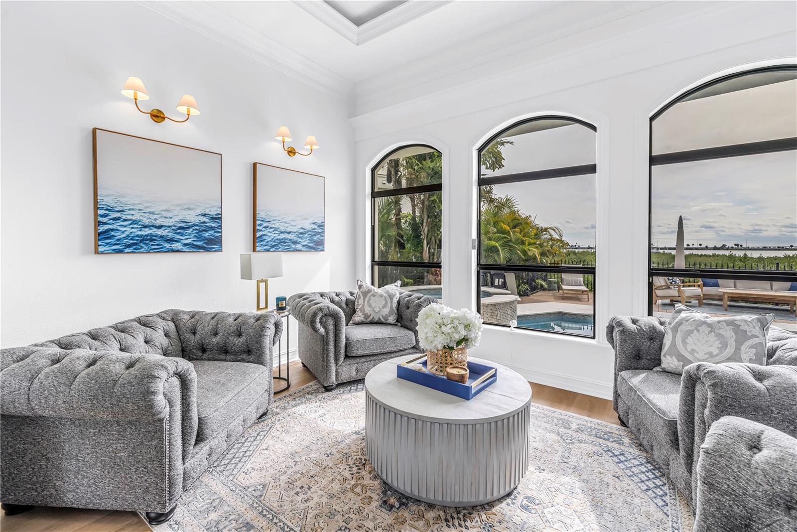
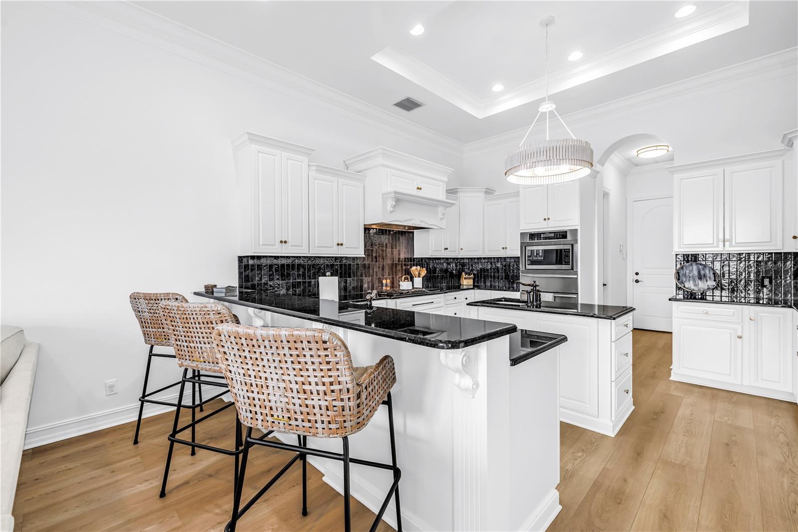
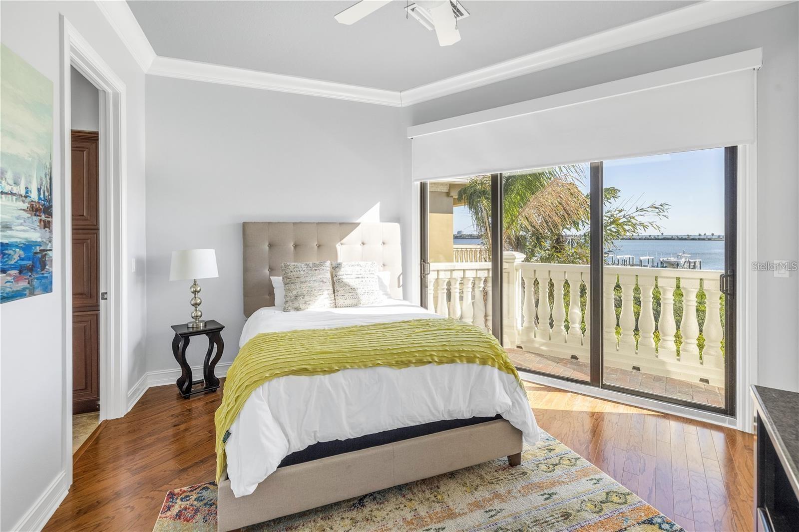
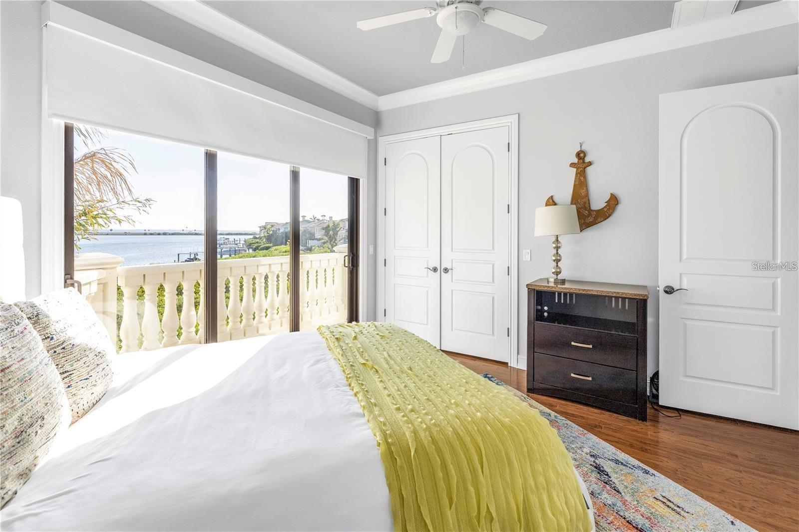
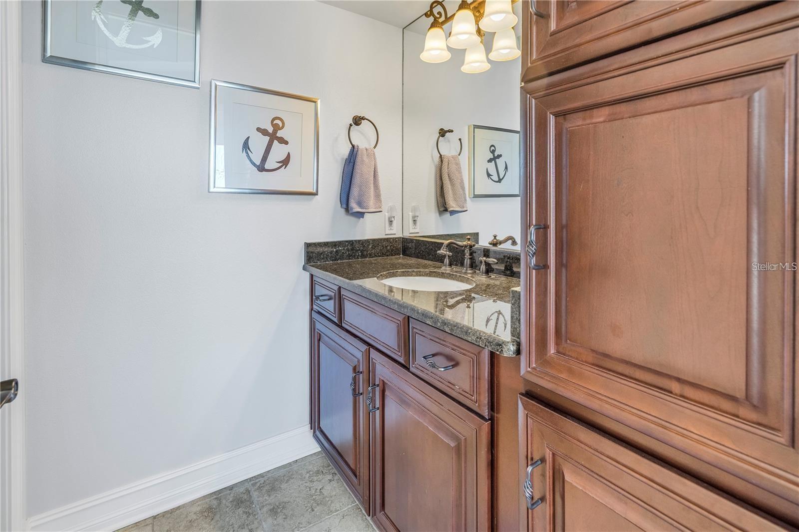
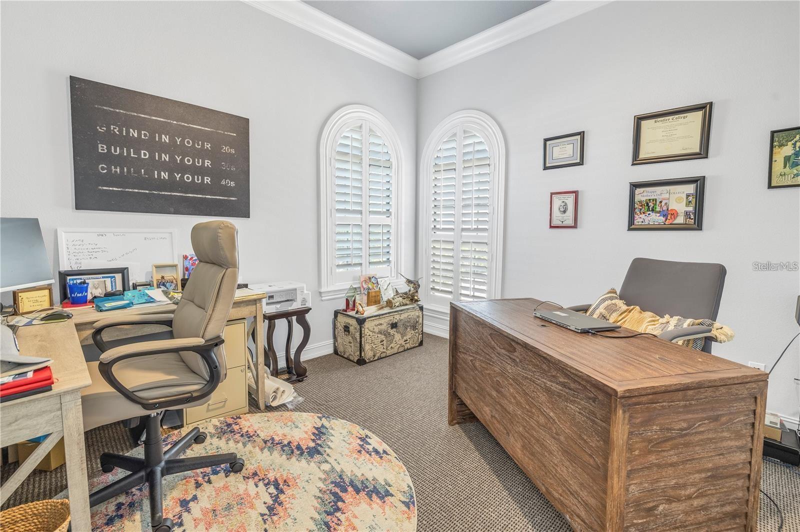
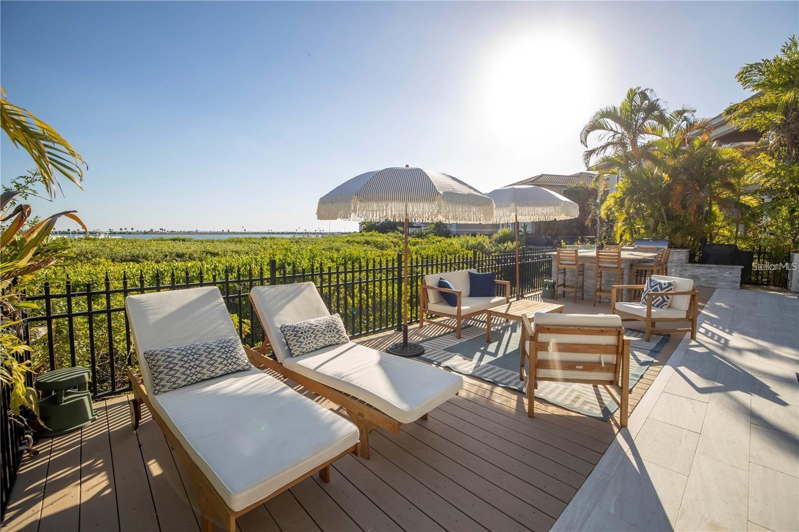
1 / 57
Active27 days on market
$2,999,950
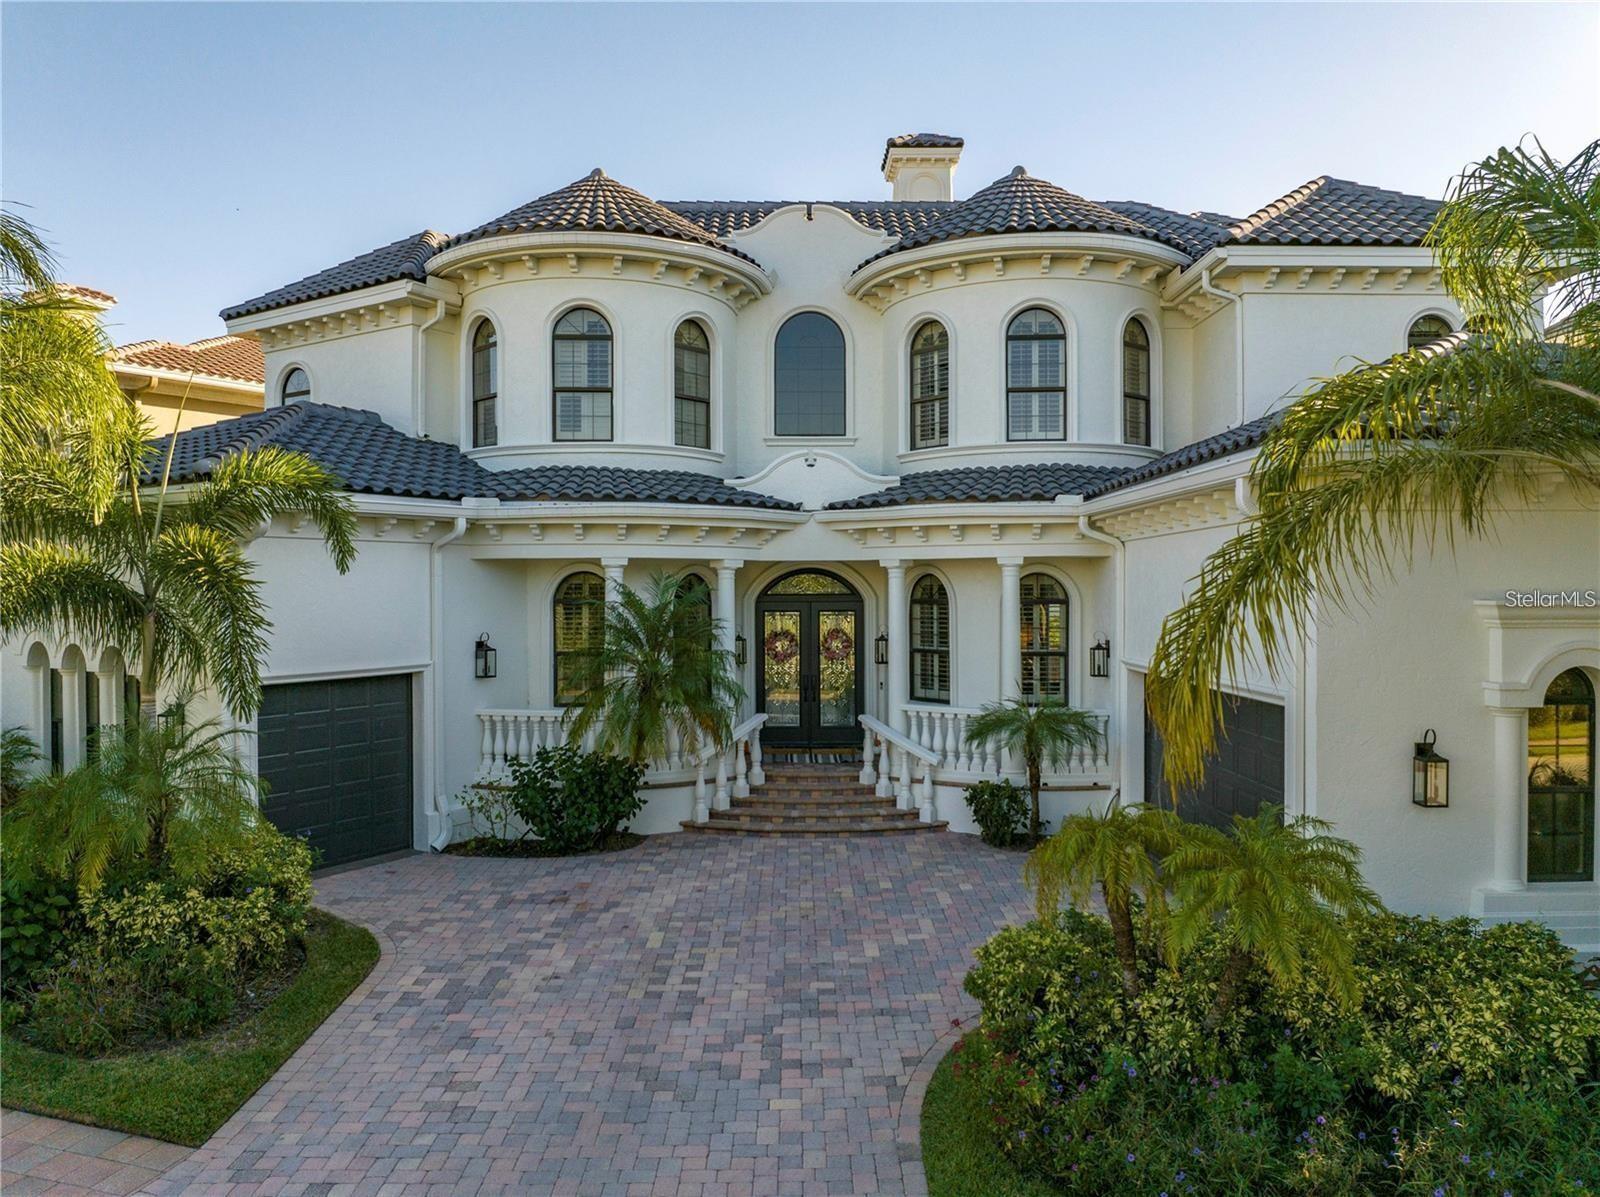
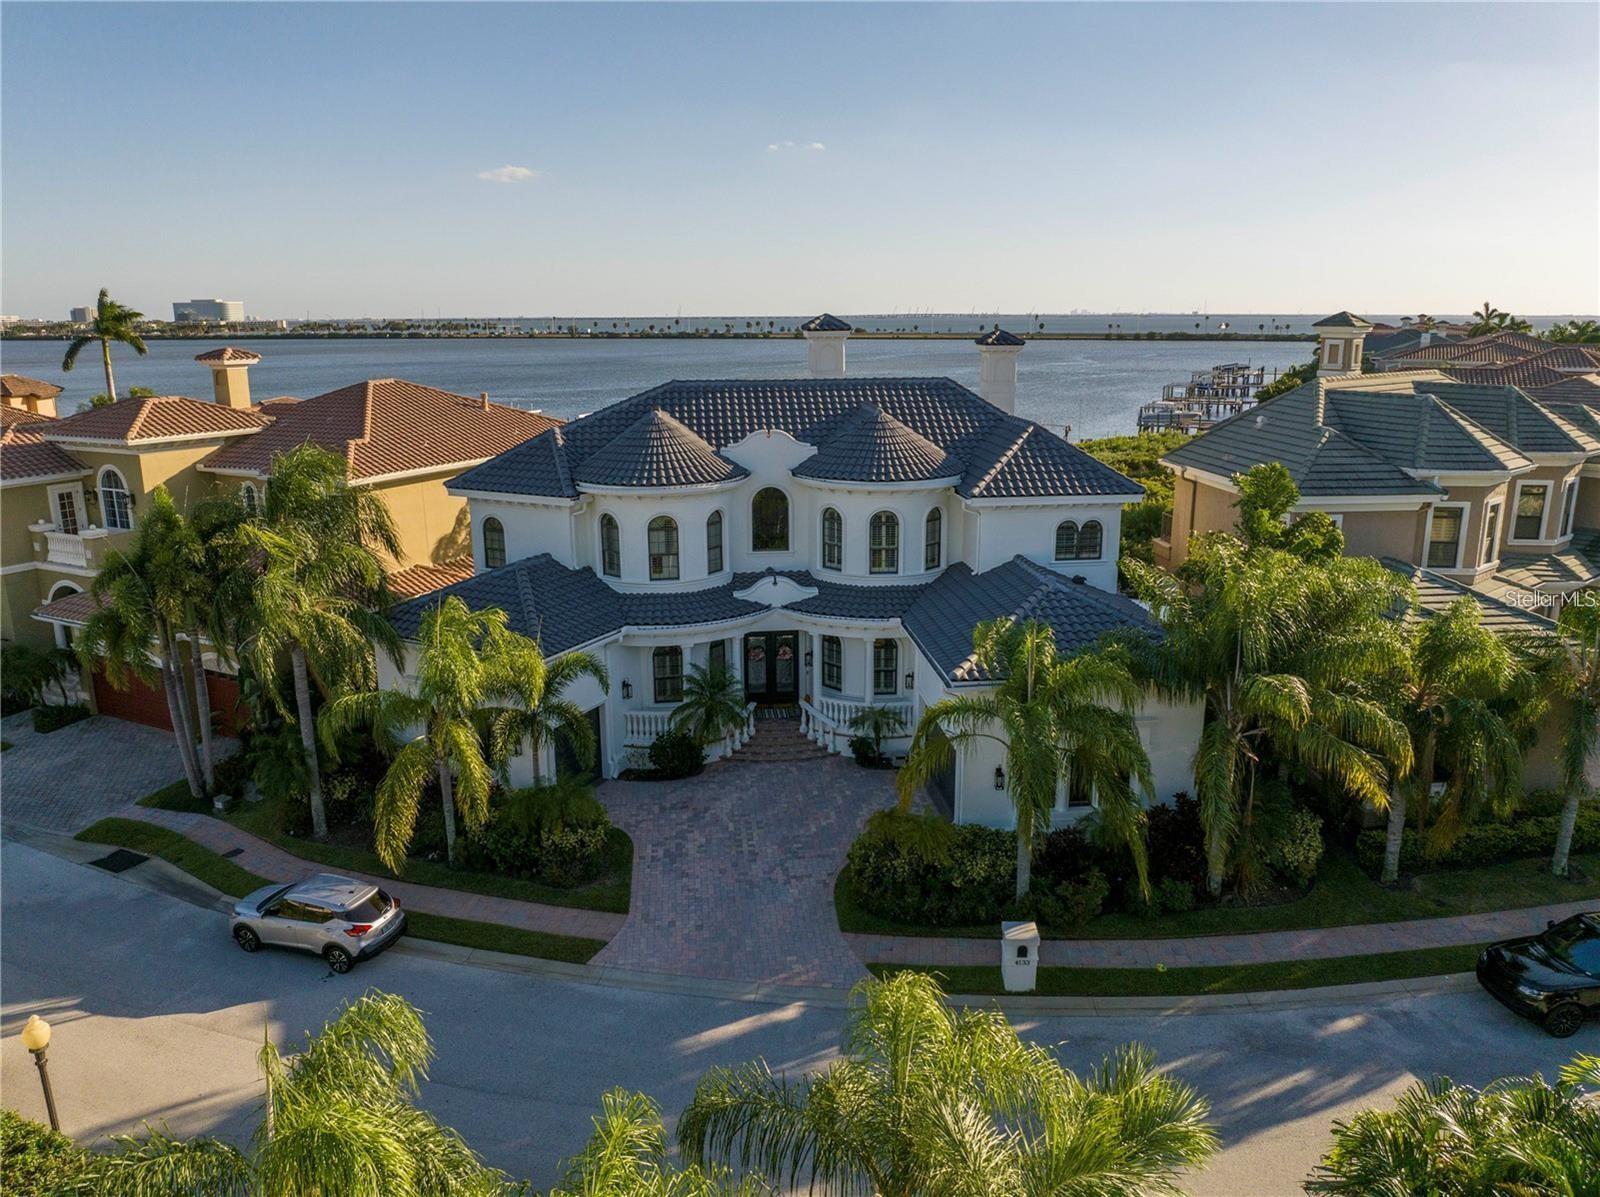
4133 CAUSEWAY VISTA DRTAMPA, FL 33615RESERVE OF OLD TAMPA BAY · Single Family Residence
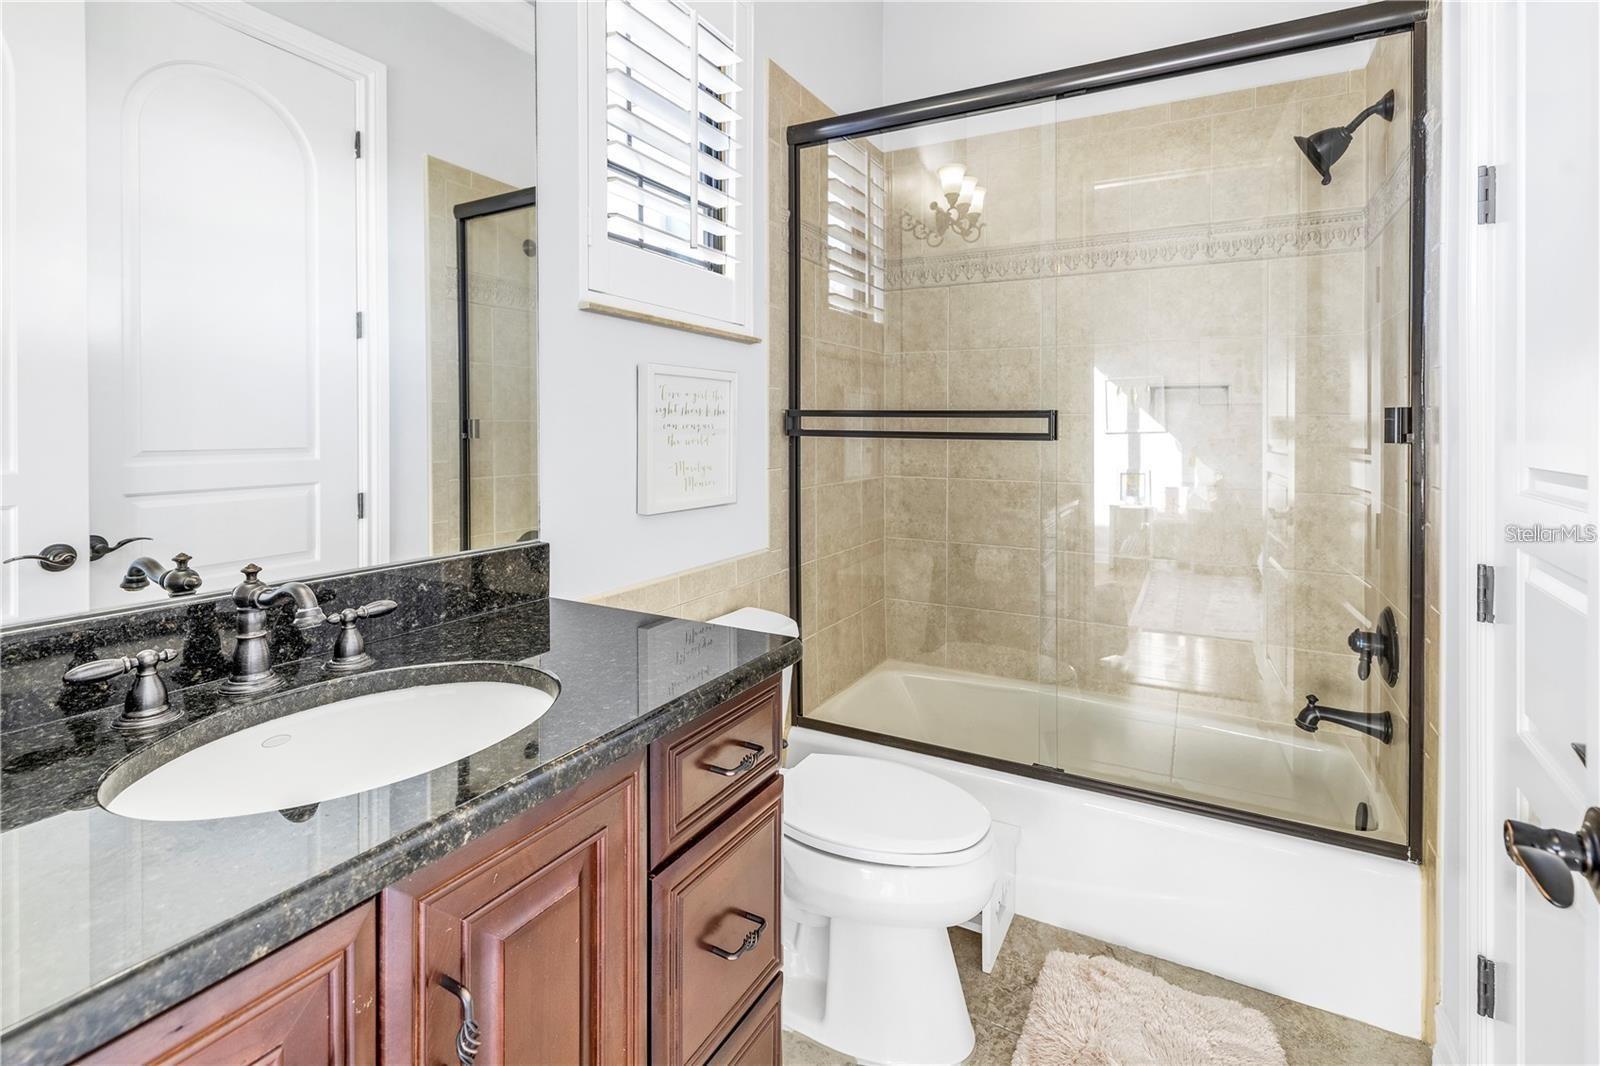
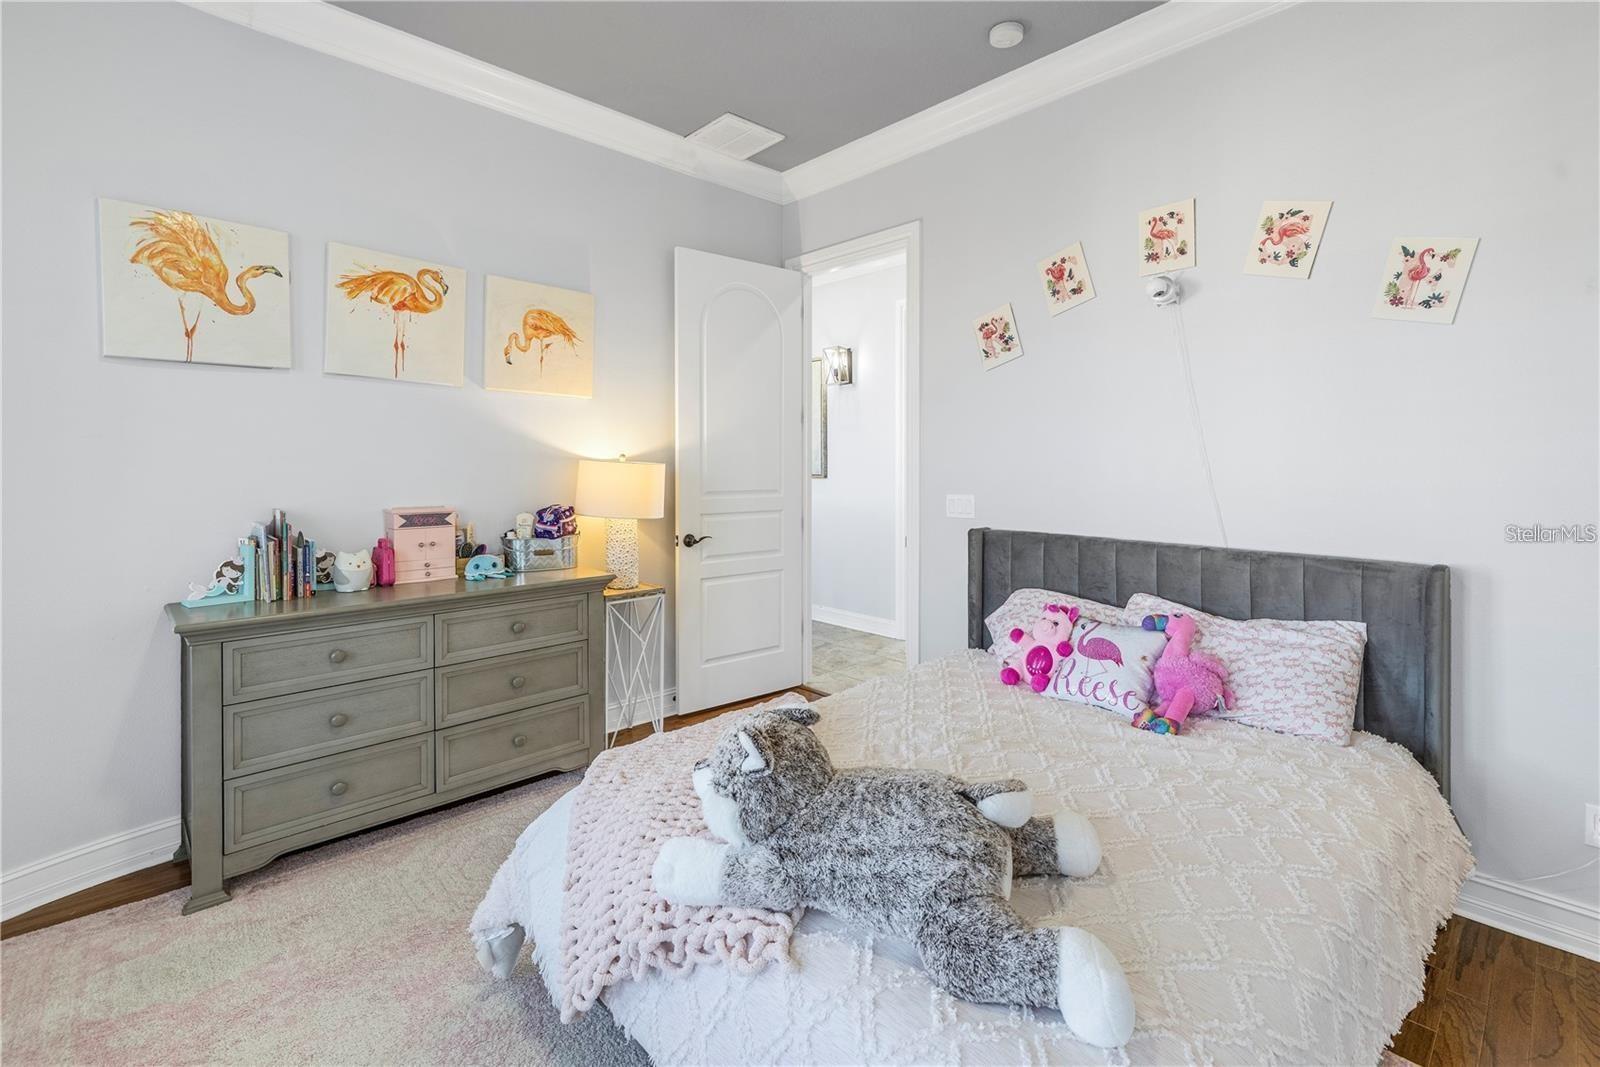
4Beds
6Baths
3,575Sq ft
0.14 acLot
3-carGarage
2007Built
YesPool
YesWaterfront
About this home
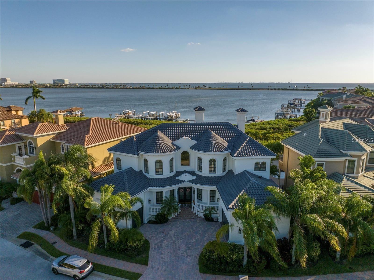
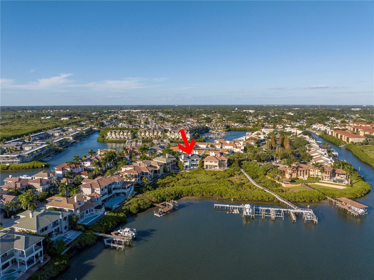
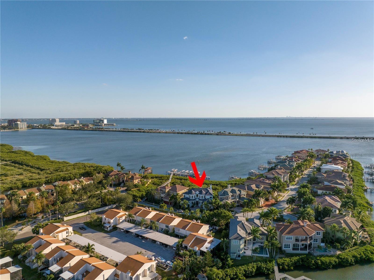
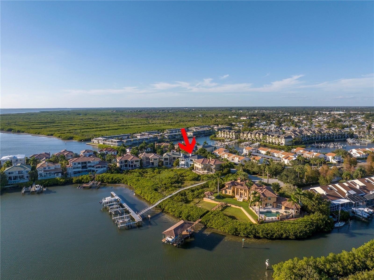
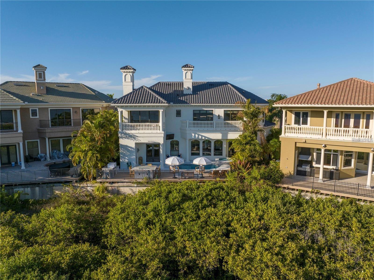
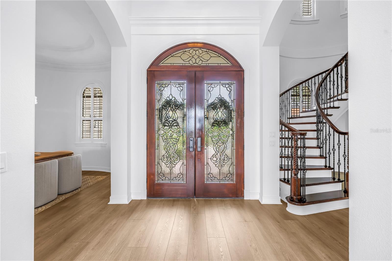
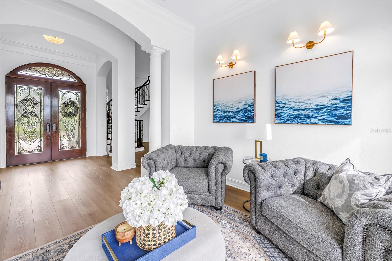
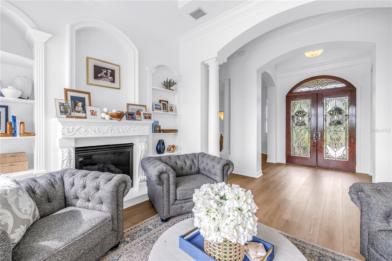
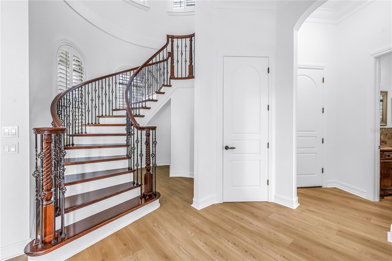
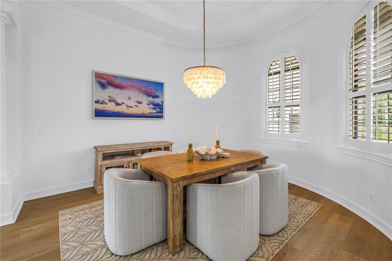
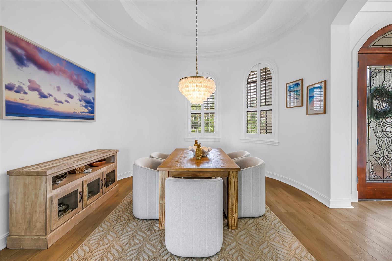
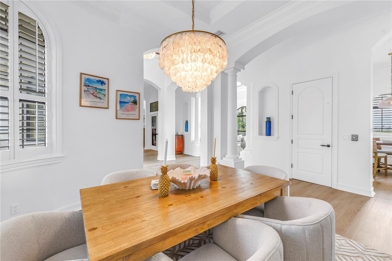
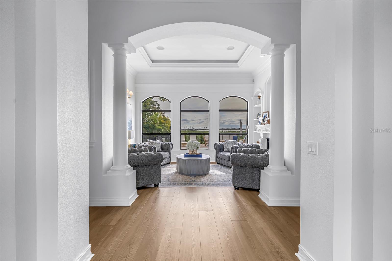
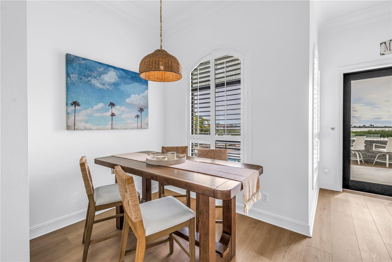
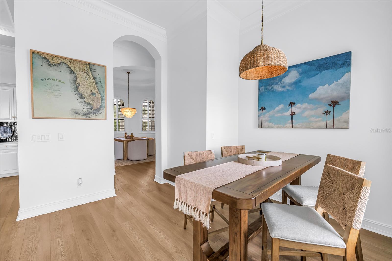
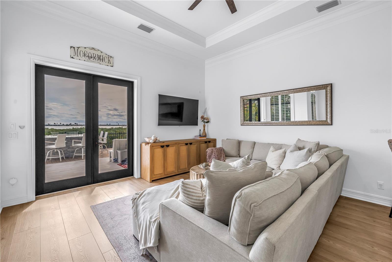
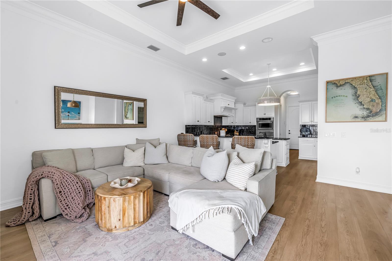
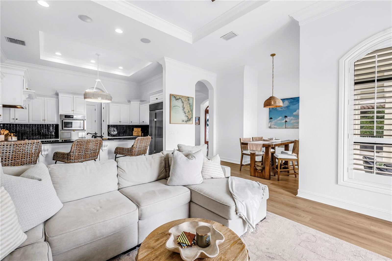
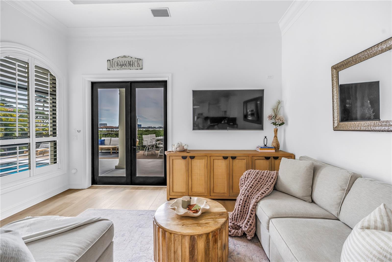
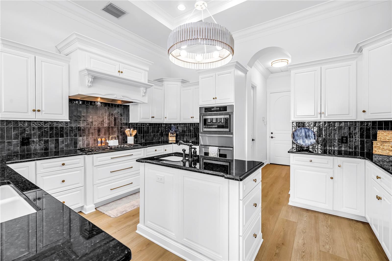
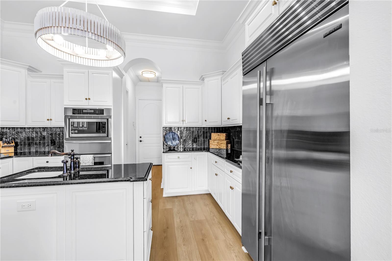
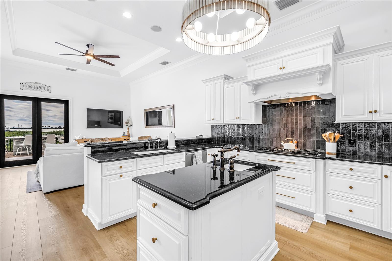
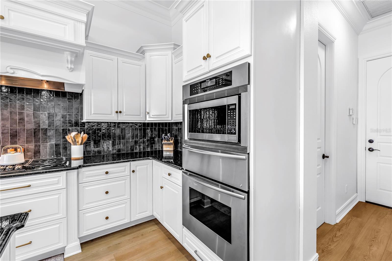
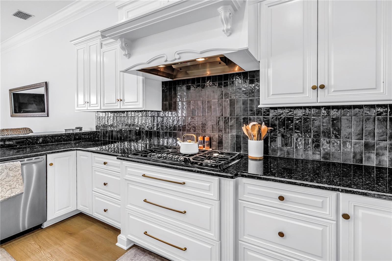
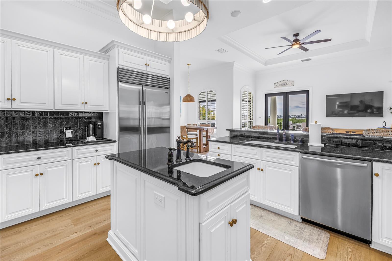
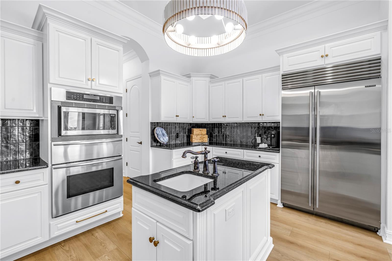
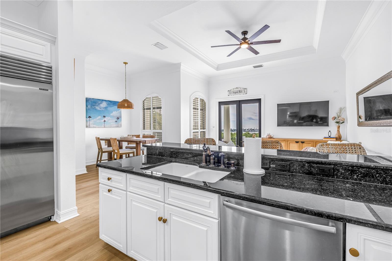
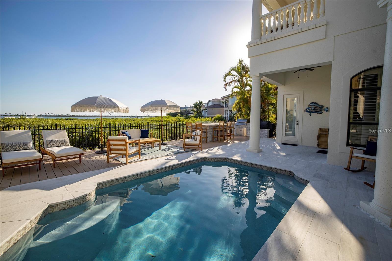
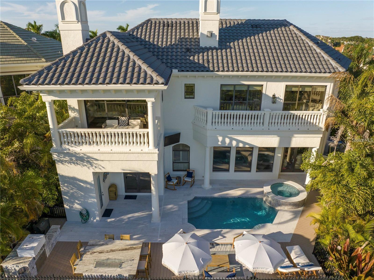
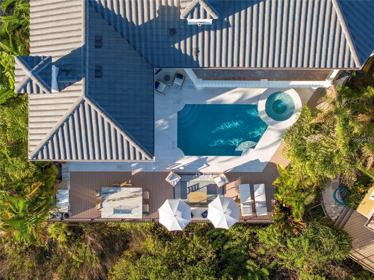
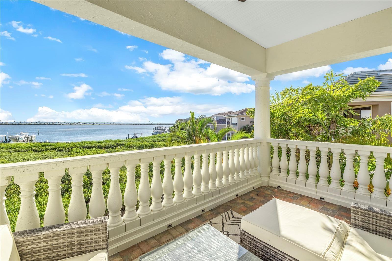
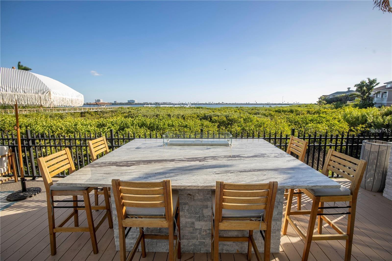
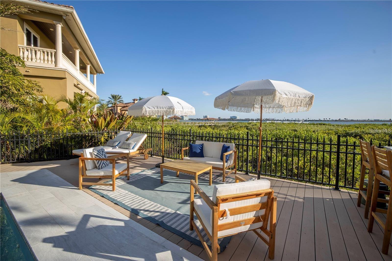
Welcome to one of Tampa Bay’s most coveted gated waterfront communities—The Reserve of Old Tampa Bay, known for its breathtaking sunrises and sunsets. This fully furnished custom residence delivers true resort-style living with a stunning Mugla white marble pool and spa, all remotely controlled via the Pentair app. The outdoor oasis is perfect for entertaining, featuring a built-in grill and smoker, granite bar seating, and a fire feature—ideal for al fresco dining. Inside, the home showcases a chef’s kitchen with Thermador and Sub-Zero appliances, a large walk-in pantry, butler’s pantry, and…
Description as provided by the listing brokerage.
Highlights
- Heated saltwater pool
- Water frontage — Bay/Harbor
- 3-car garage
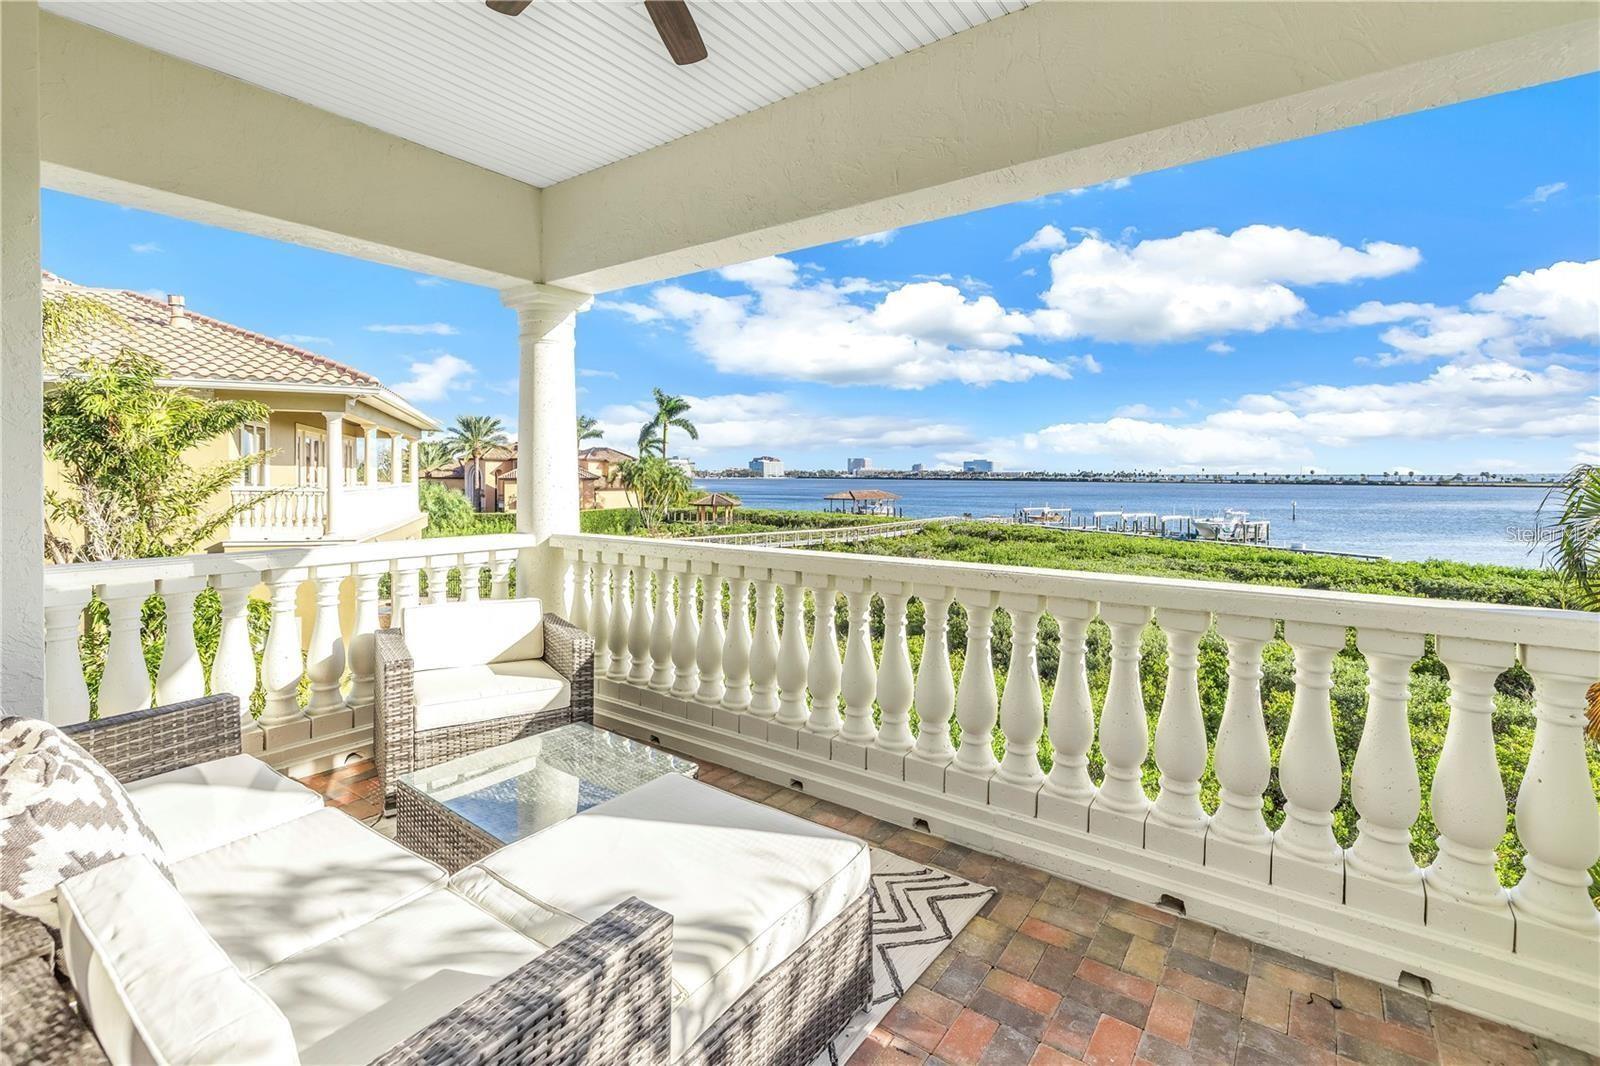
- Balcony
- Lighting
- Outdoor Grill
- Rain Gutters
- Sprinkler Metered
- Attic Ventilator
The details
StatusActive
MLS #MFRTB8526379
Property typeSingle Family Residence
Year built2007
Lot size0.14 ac
Living area3,575 sq ft
Price per sq ft$839
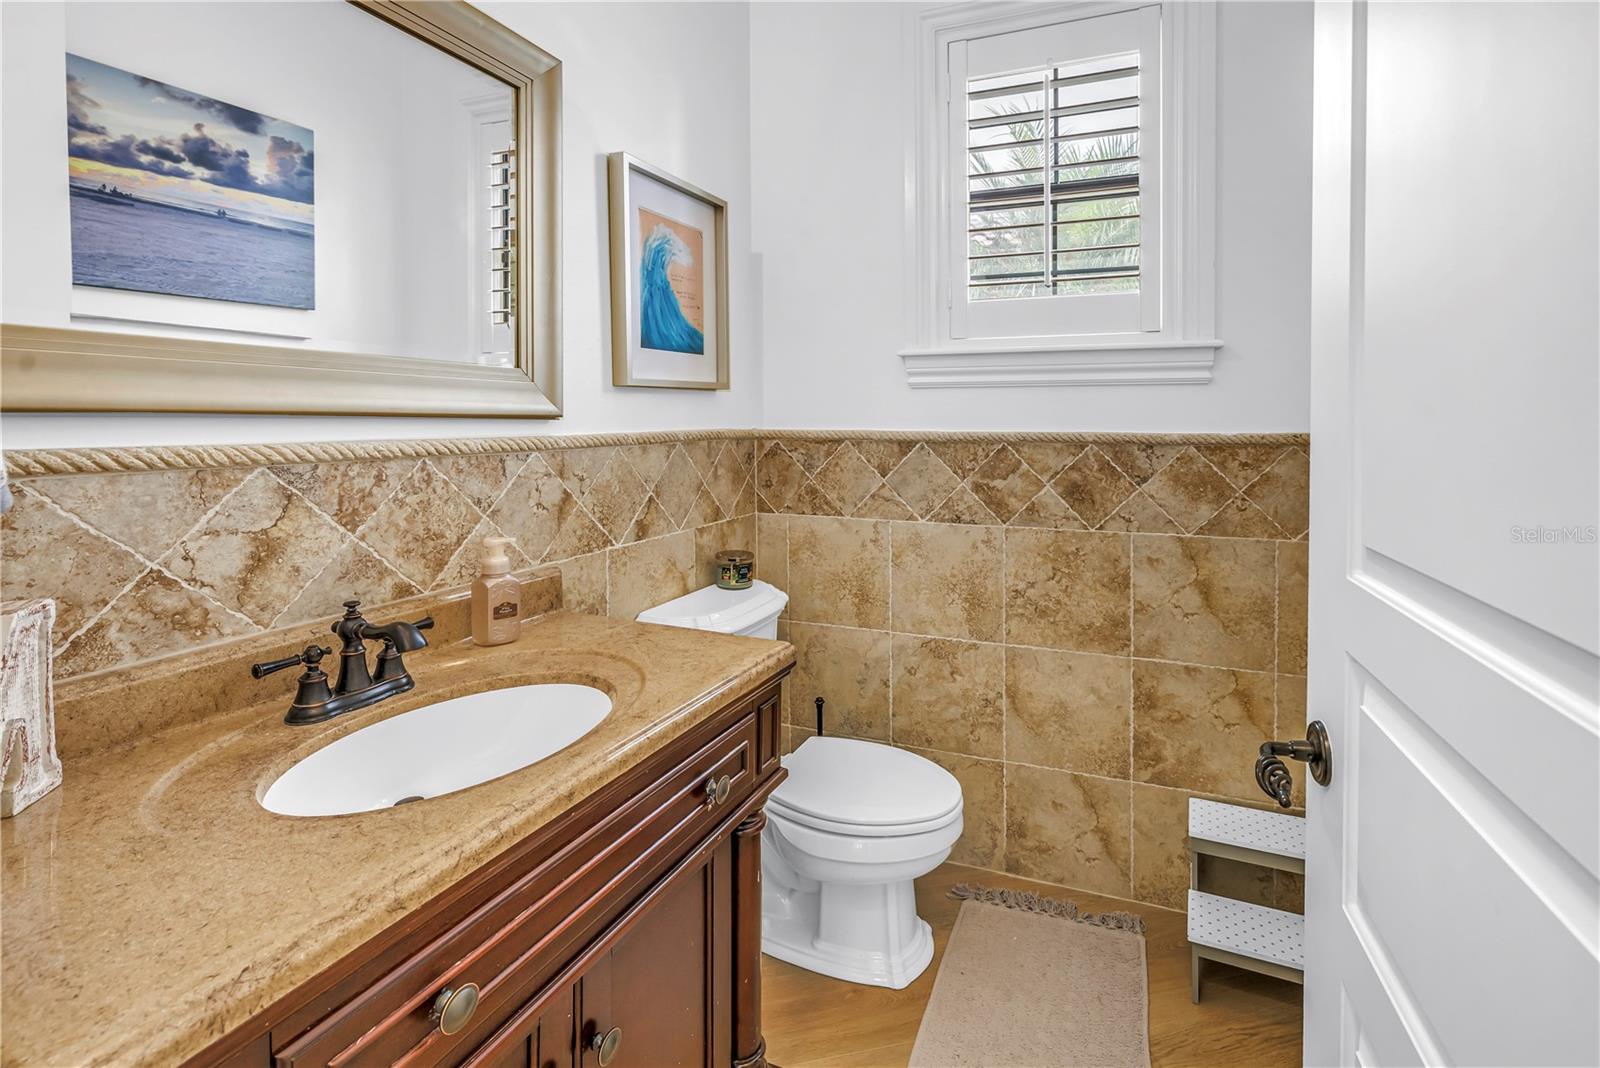
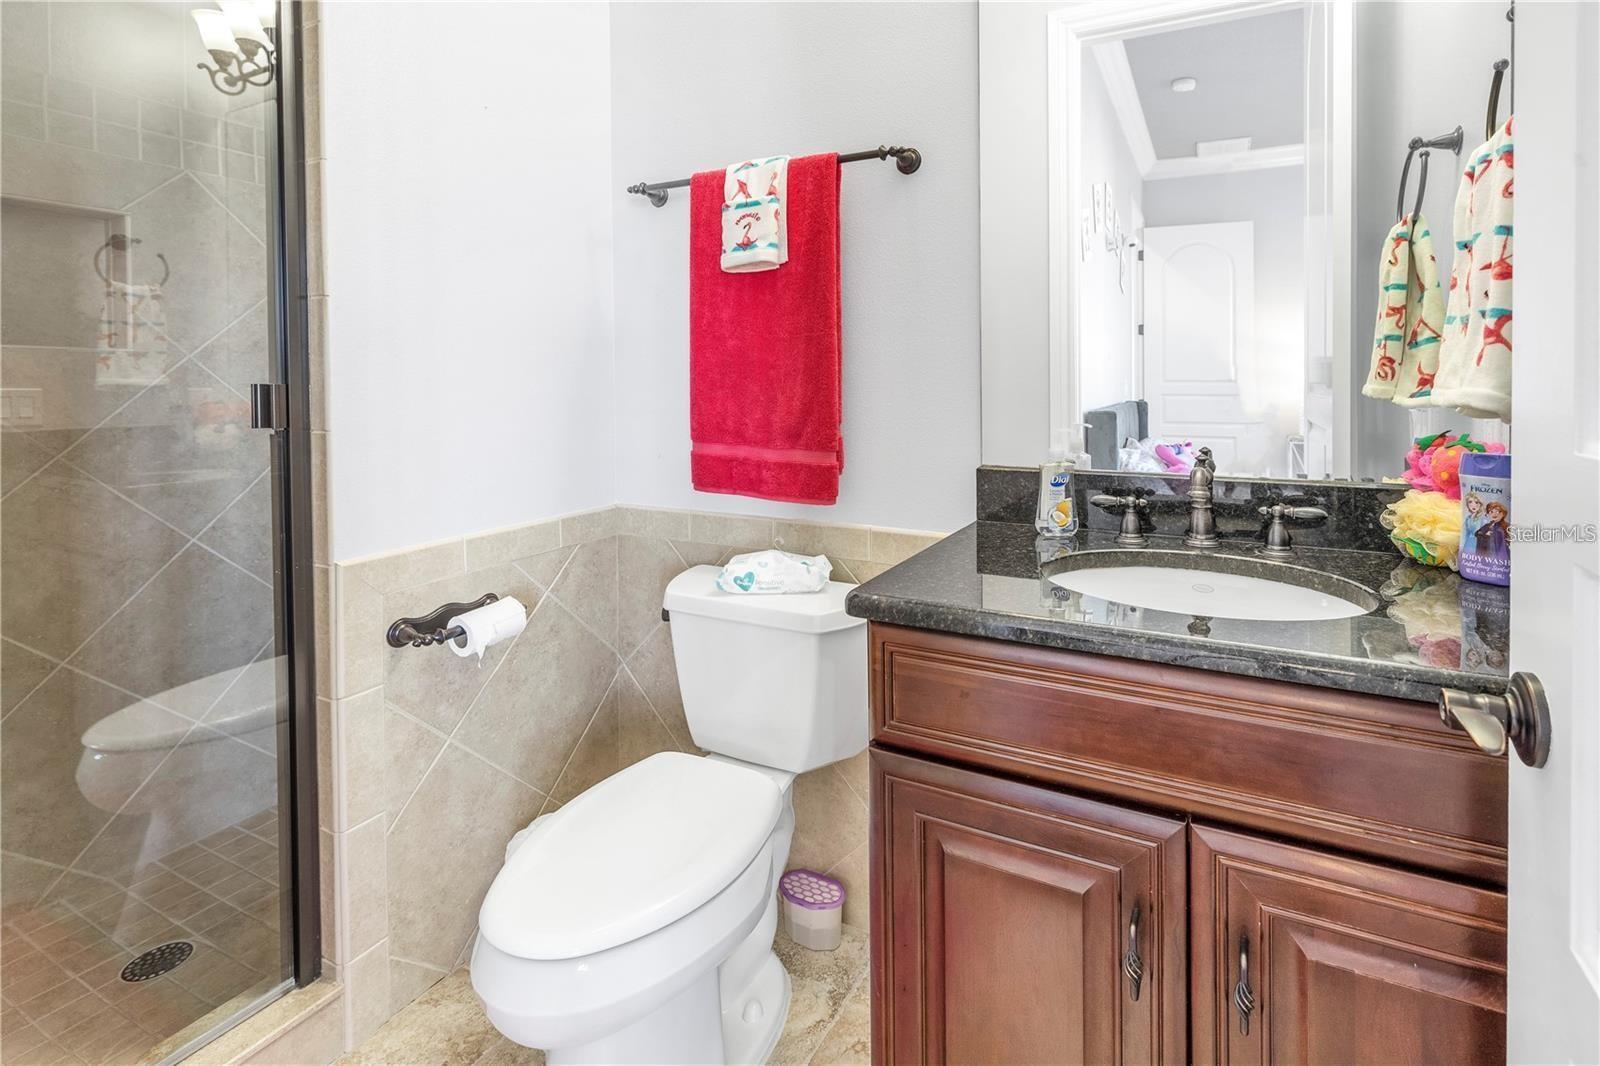
Baths6 + 1 half
HOA$2,300 / semi-annually
CDDNo
Taxes$23,234 (2025)
Garage3-car
StoriesTwo
Days on market27
CountyHillsborough
Flood zoneAE (verify)
ListedJul 5, 2026
Features & property details
Interior
Full baths5
Half baths1
Rooms11
Additional roomsAttic,Bonus Room,Breakfast Room Separate,Den/Library/Office,Family Room,Formal Dining Room Separate,Formal Living Room Separate,Great Room,Inside Utility,Media Room
FlooringCarpet, Ceramic Tile, Wood
AppliancesBar Fridge, Built-In Oven, Dishwasher, Disposal, Dryer, Gas Water Heater, Microwave, Refrigerator, Washer, Wine Refrigerator
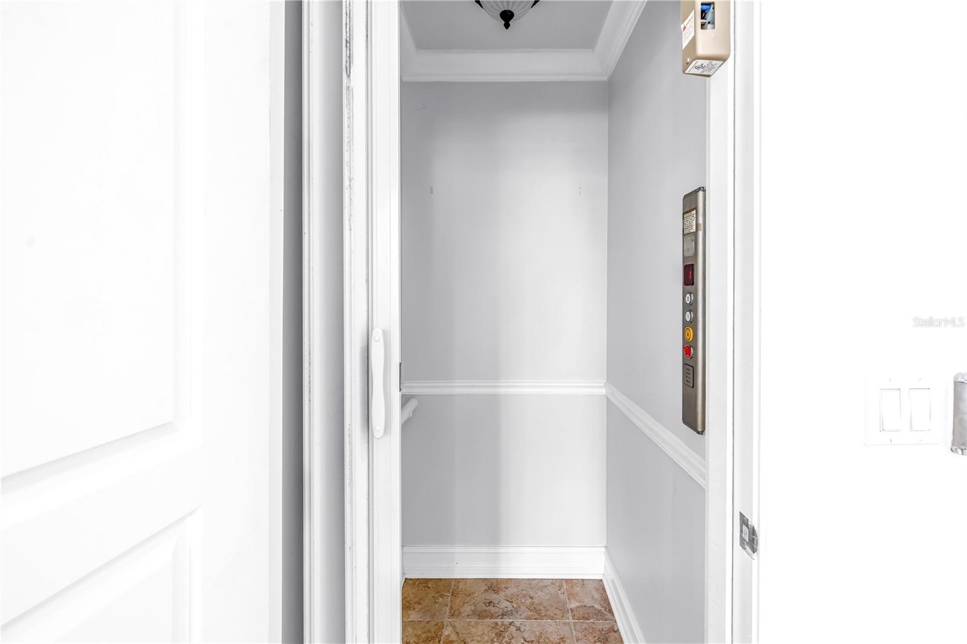
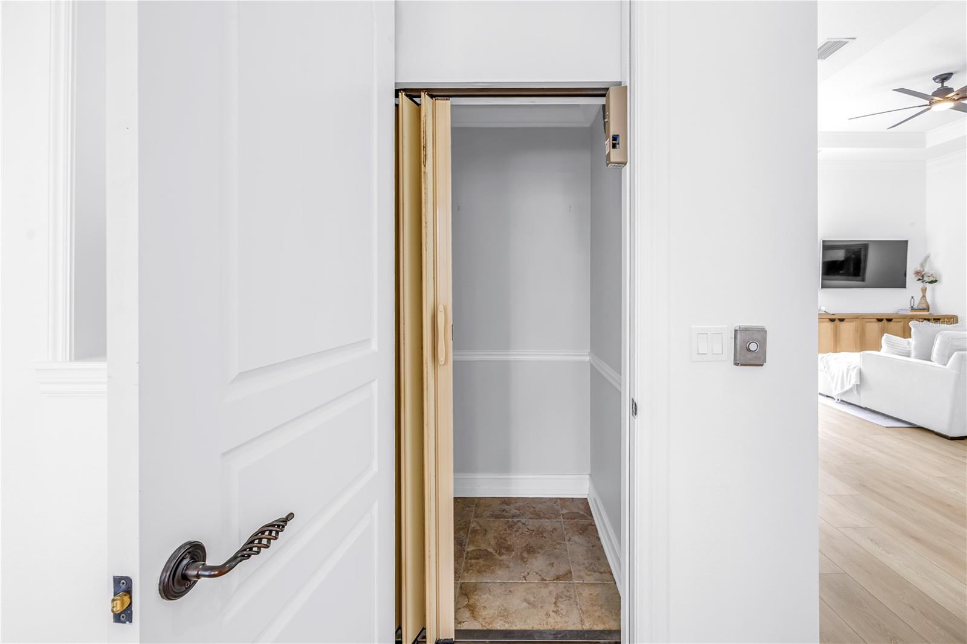
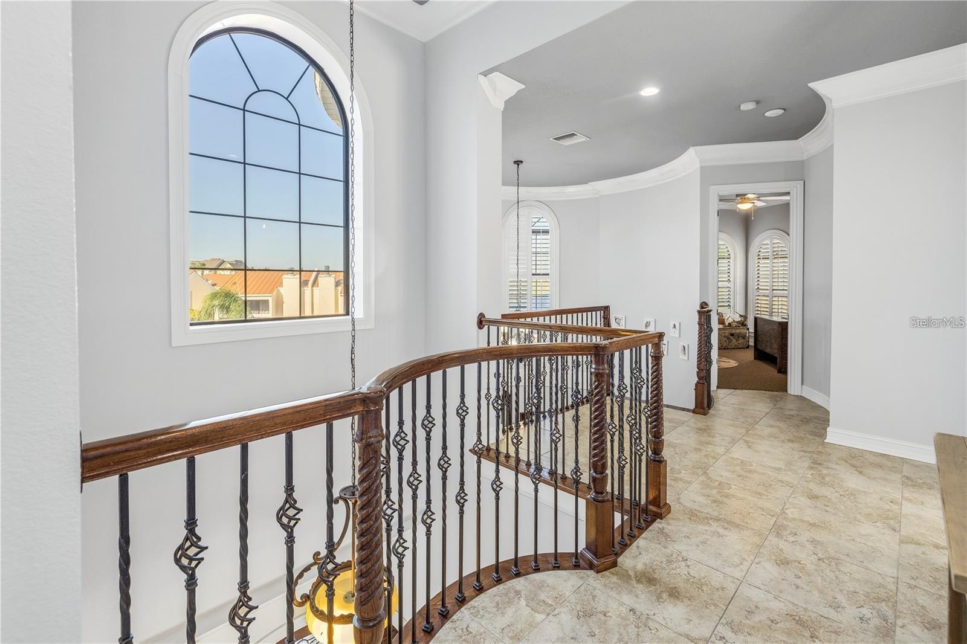
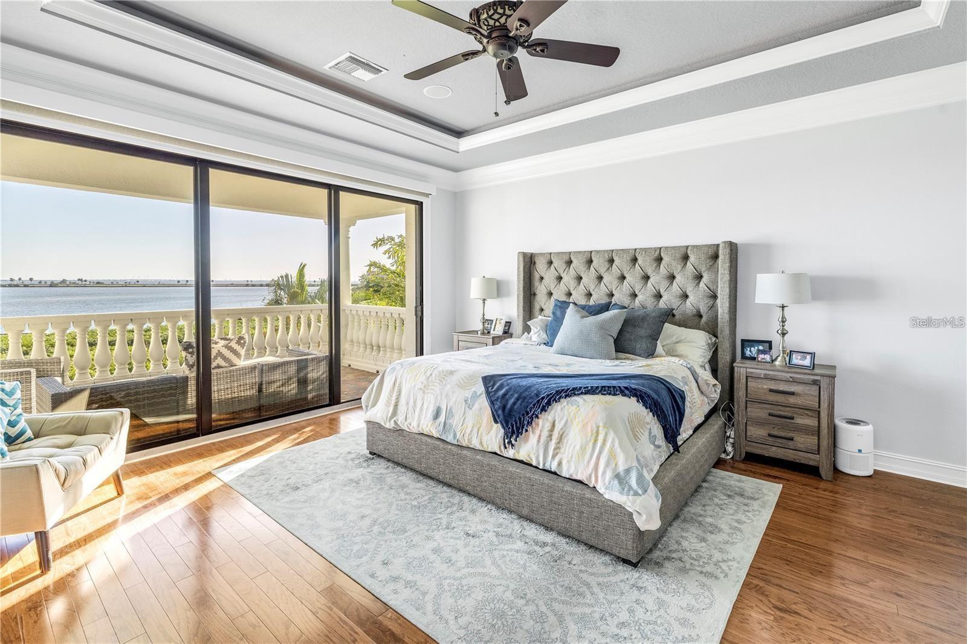
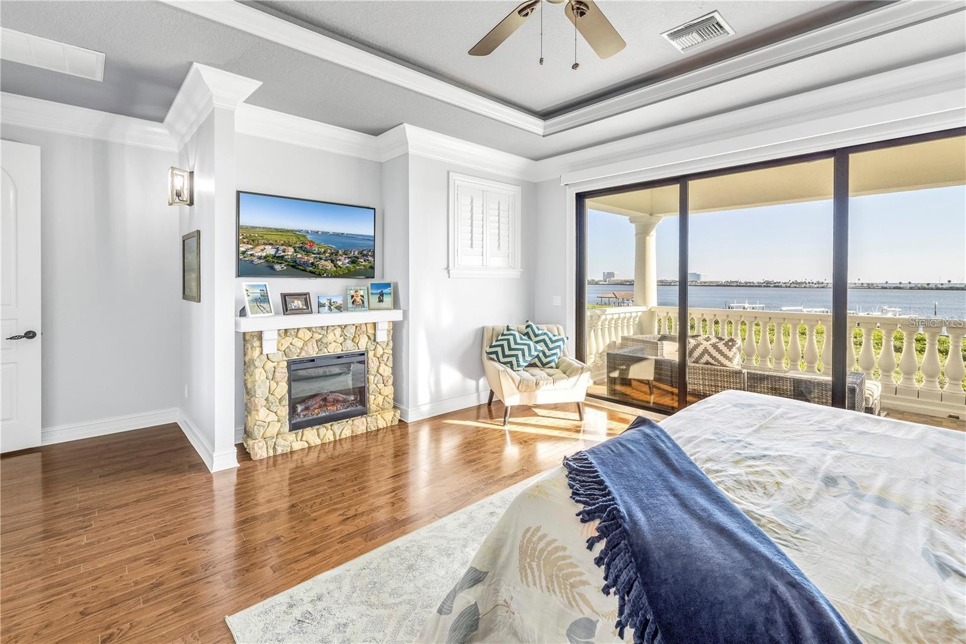
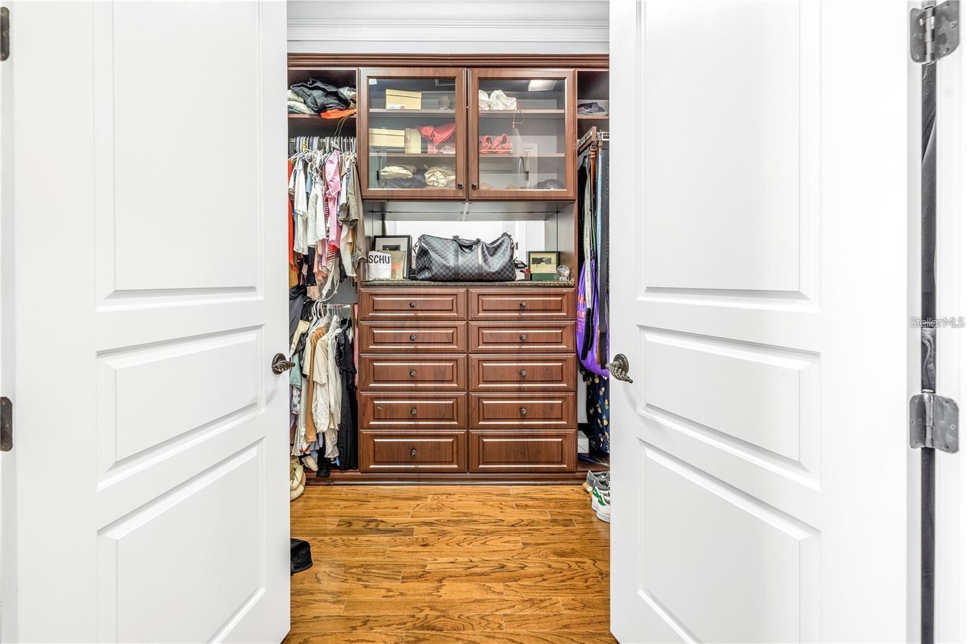
Interior featuresAttic Ventilator, Built-in Features, Cathedral Ceiling(s), Ceiling Fans(s), Crown Molding, Dry Bar, Eat-in Kitchen, Elevator, High Ceilings, Solid Wood Cabinets, Stone Counters, Tray Ceiling(s), Vaulted Ceiling(s), Walk-In Closet(s), Wet Bar, Window Treatments
LaundryInside, Laundry Room
FireplaceYes
Fireplace featuresGas
WindowsShutters
CoolingCentral Air, Attic Fan
HeatingCentral
In-law suite0
Exterior & lot
Exterior featuresBalcony, Lighting, Outdoor Grill, Rain Gutters, Sprinkler Metered
FencingFenced
ViewWater
Lot featuresFlood Zone, City Limits, In County, Paved, Private
Lot dimensions105X60
VegetationMature Landscaping
Other structuresOutdoor Kitchen
FacesNorth
Road surfaceAsphalt
Construction
StyleCustom
ConstructionBlock, Stucco, Frame
FoundationSlab
RoofTile
ConditionCompleted
Living area sourcePublic Records
Building area (sq ft)5,040
Parking
GarageYes
Attached garageYes
Garage dimensions23x22
CarportNo
Parking featuresGarage Door Opener, Garage
Pool & water
PoolIn Ground, Salt Water
SpaNo
WaterfrontBay/Harbor
Water bodyTAMPA BAY
Water accessBay/Harbor
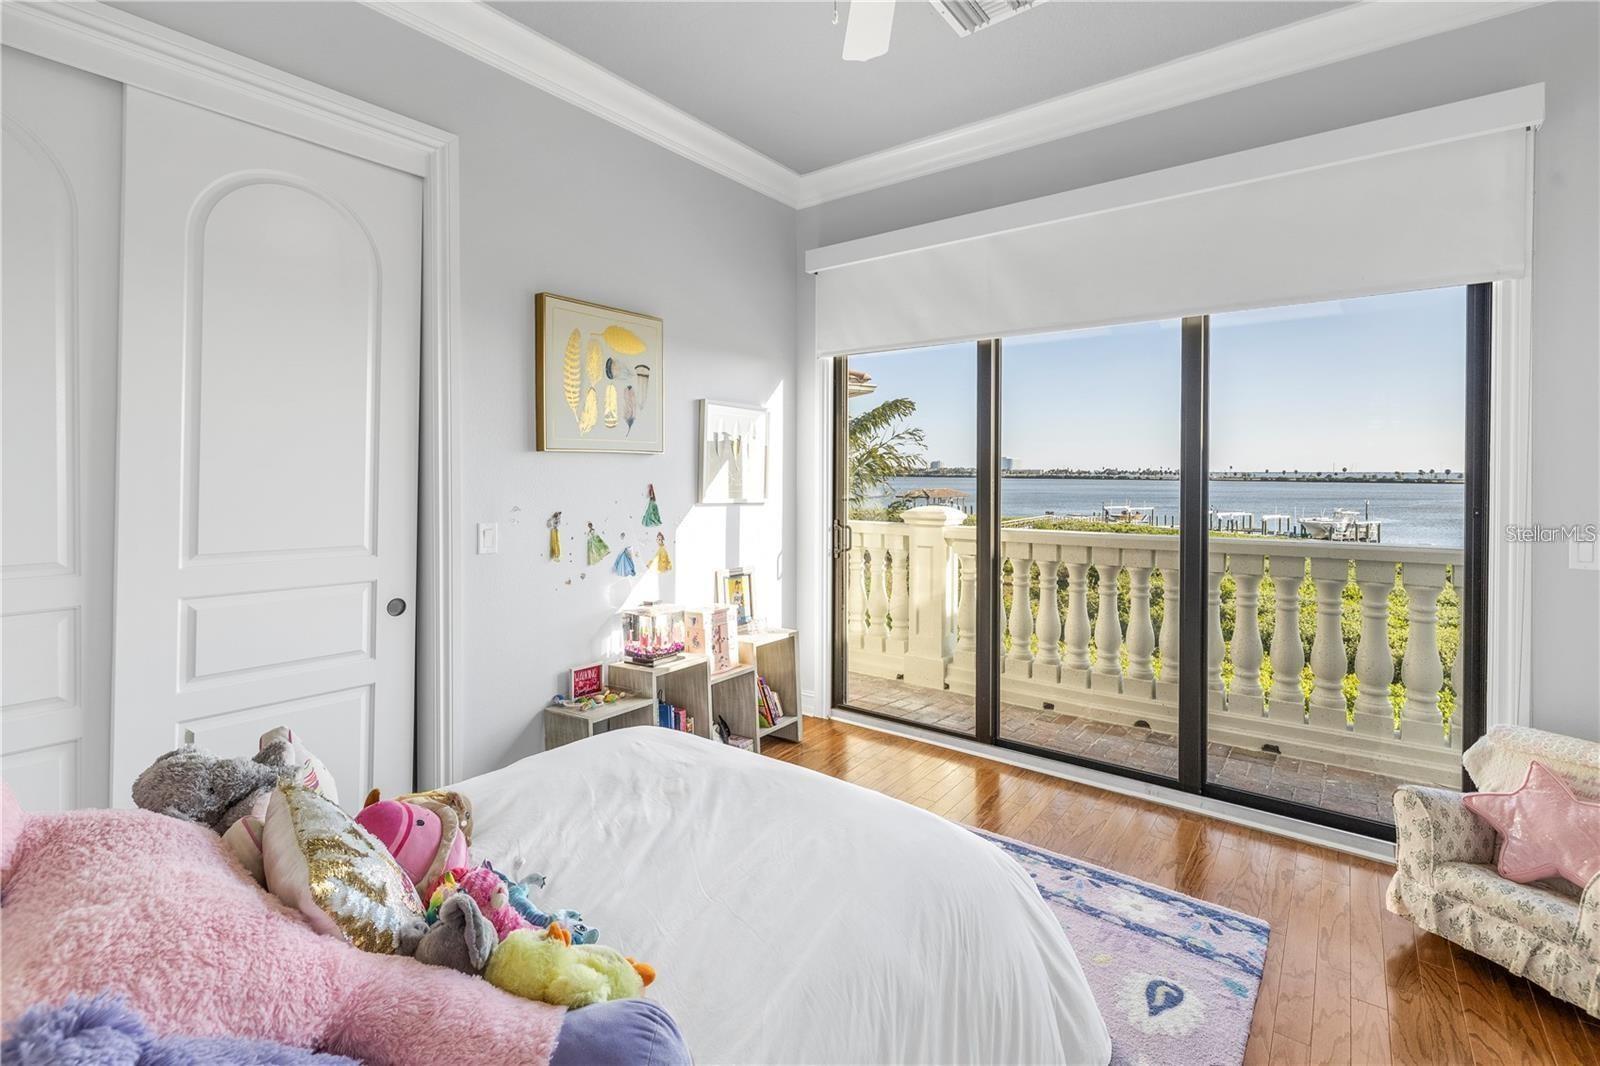
Water viewBay/Harbor - Full
Water extrasBridges - No Fixed Bridges,Lift,Seawall - Other
Waterfront feet60
Dock1
Dock detailsDock - Slip Deeded On-Site,Dock w/Electric,Dock w/o Water Supply
Dock dimensionsUnknown
Community & HOA
AssociationHome River / Blake Slusher
HOA fee$2,300
HOA frequencySemi-Annually
Fee includesMaintenance Grounds, Private Road, Security
Fee requirementRequired
Approval required0
Total monthly fees$383.33
Total annual fees$4,600
Community featuresDeed Restrictions, Street Lights
55+ communityNo
PetsYes
Pet restrictionsBuyers need to verify all questions with HOA
Minimum lease8-12 Months
Lease restrictions1
Lease notesBuyers need to verify all questions with HOA
Utilities & efficiency
UtilitiesCable Available, Electricity Connected, Sprinkler Meter, Underground Utilities
SewerPublic Sewer
Water sourcePublic
Financial & terms
CDD0
Tax year2,025
Homestead1
Listing termsCash, Conventional, Fha, VA Loan
OwnershipFee Simple
Special conditionsNone
ZoningPD
OccupantOwner
MLS area33615 - Tampa / Town and Country
Where it sits
Approximate location shown. Exact address available on request per listing brokerage.
More like this
Stellar MLSMLS# MFRTB8526379Listing courtesy of PINEYWOODS REALTY LLCLast updated Aug 31, 2026, 5:47 PM