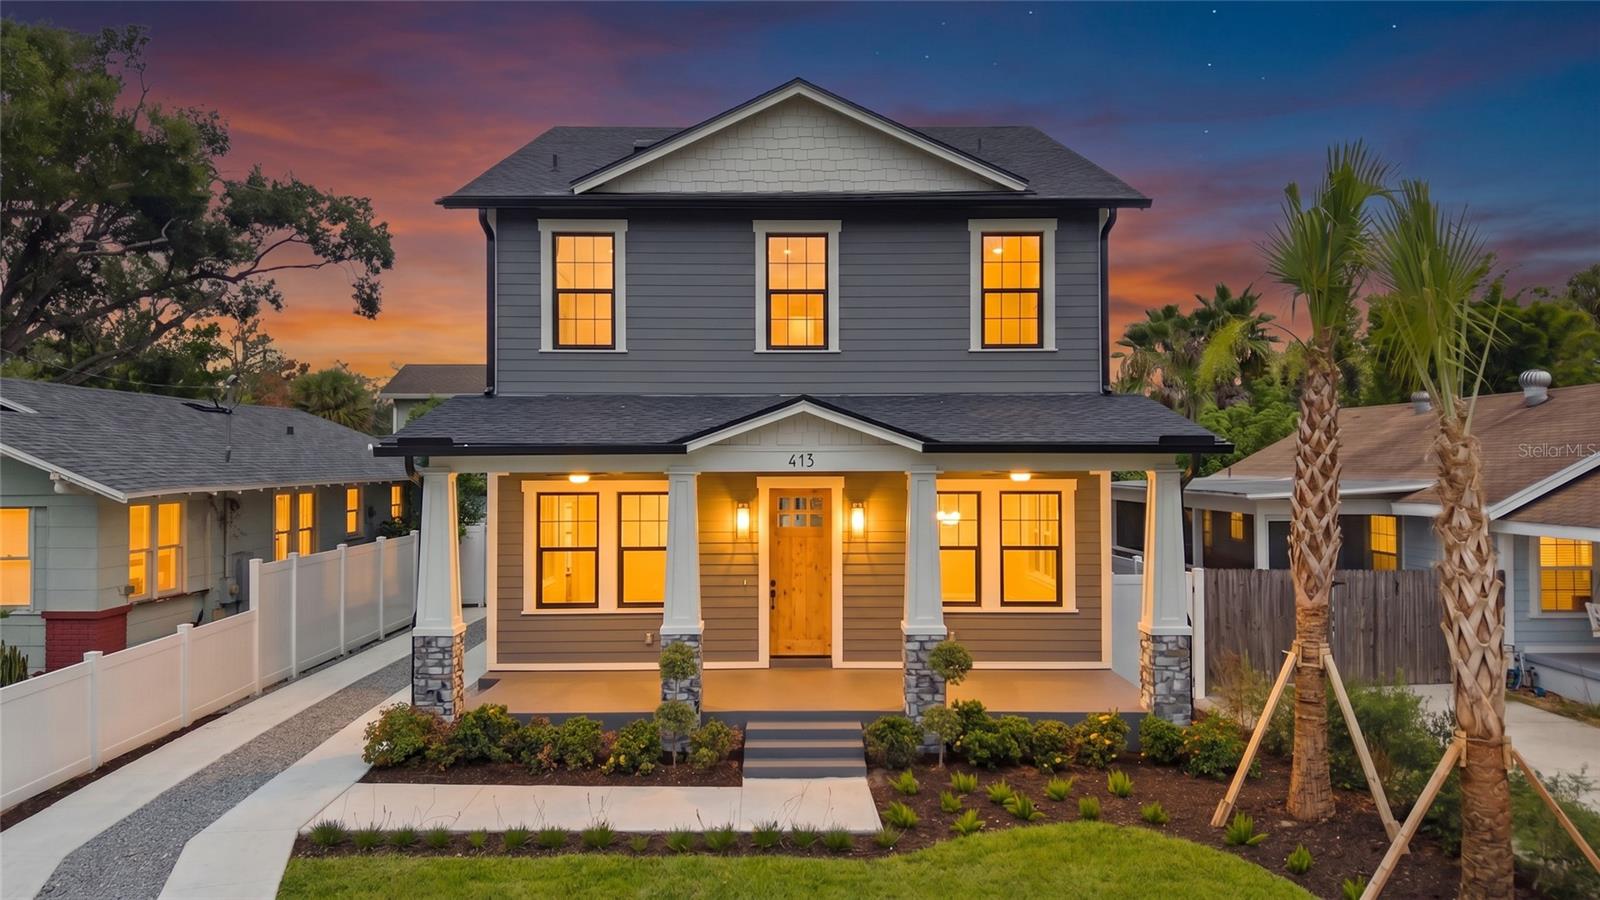
 66 photos · 3D tour
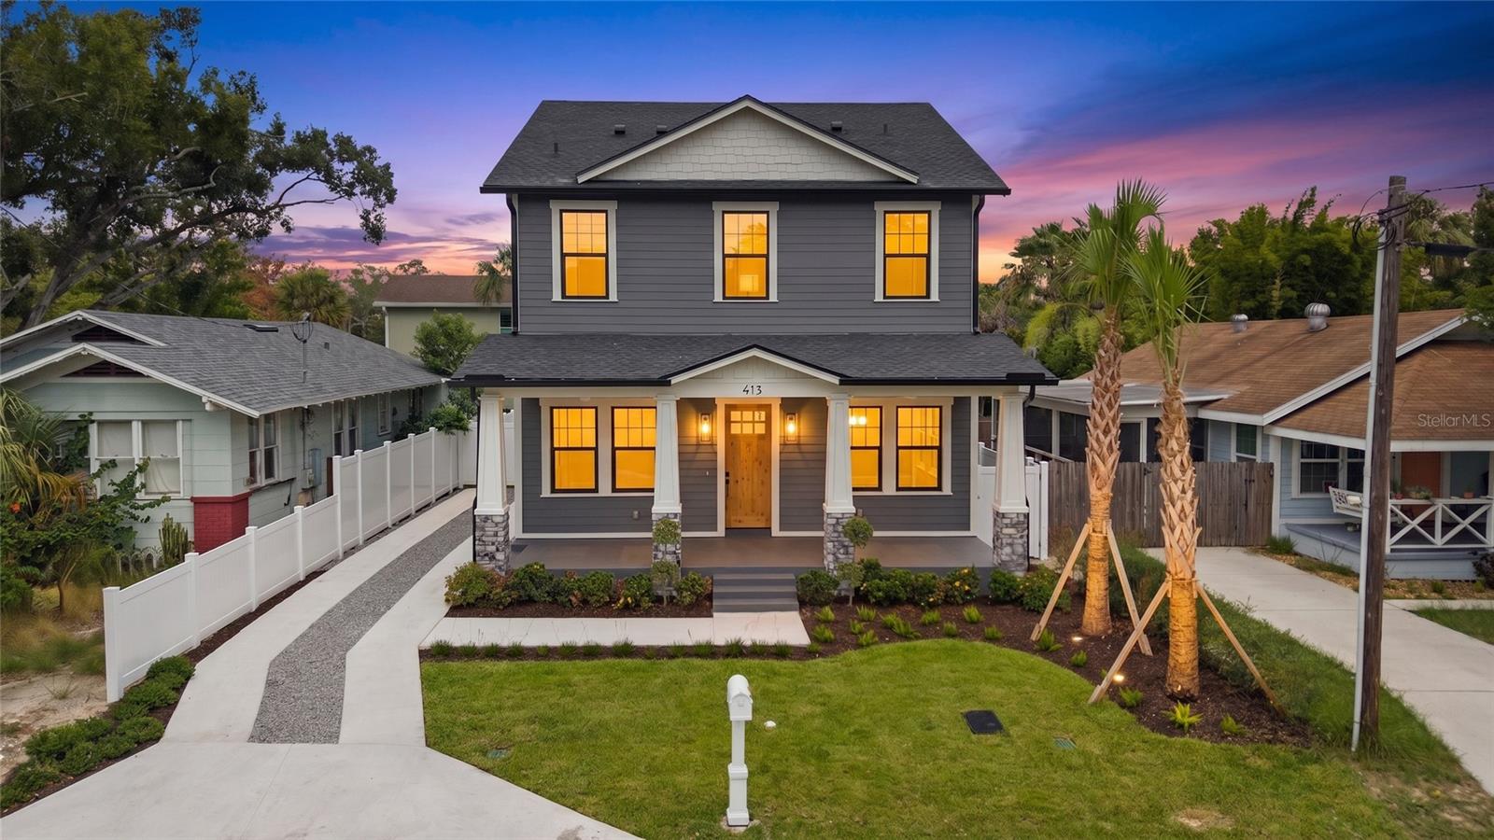
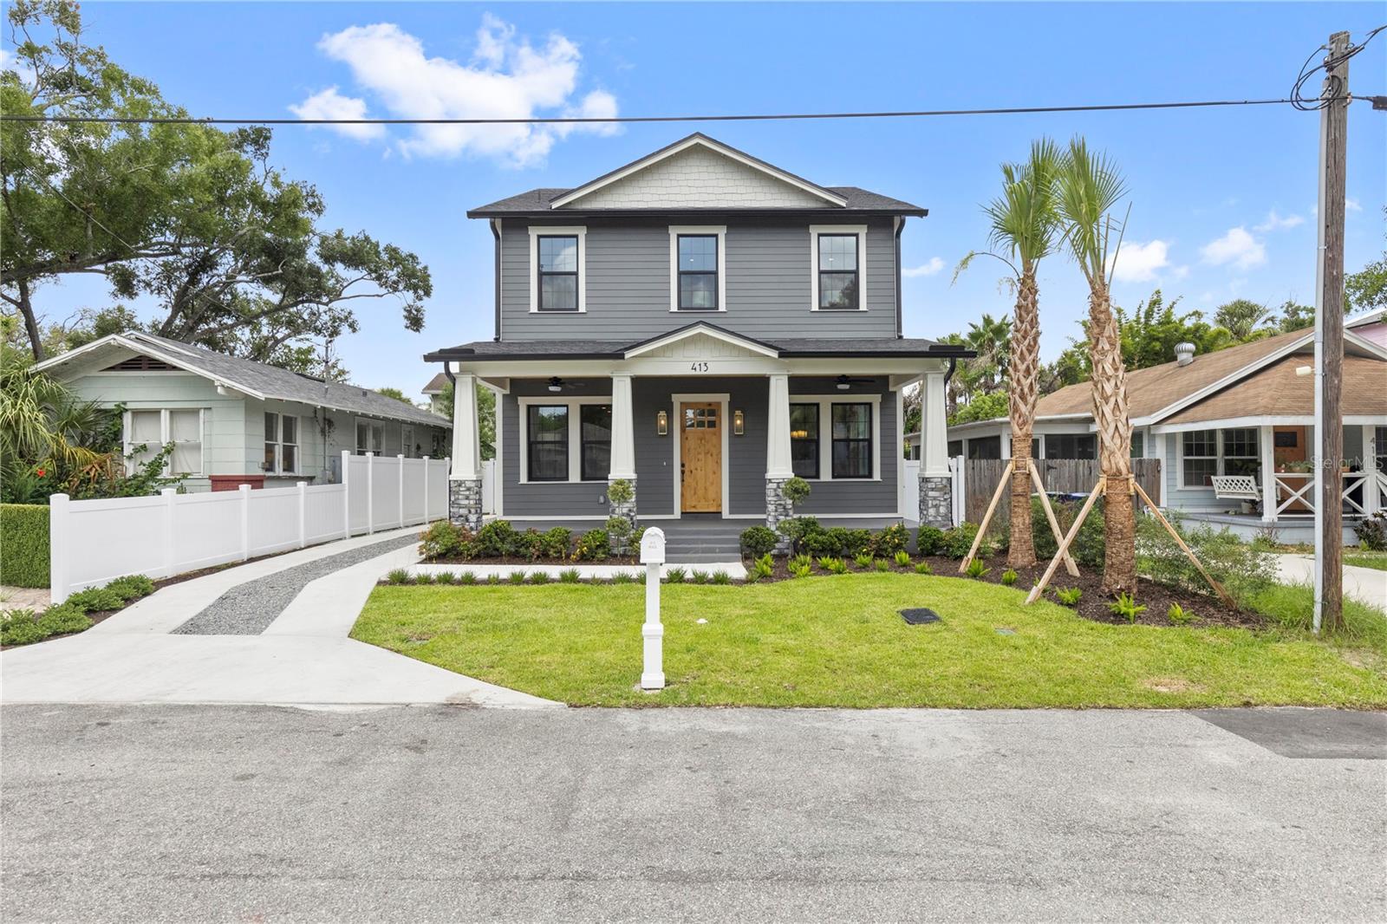
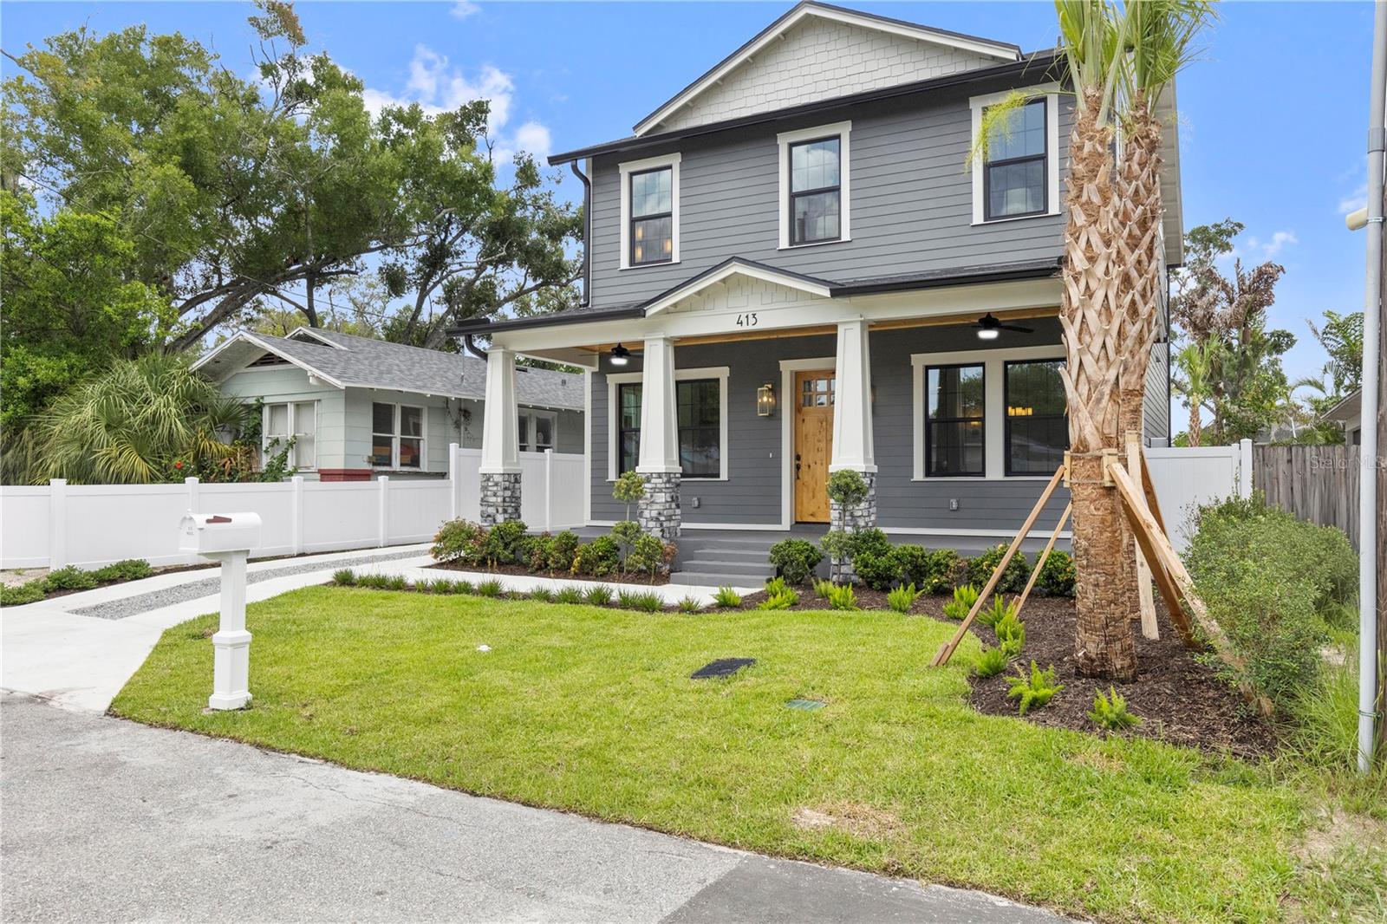
1 / 66
ActivePrice improved $25,00076 days on marketNew construction
$849,999$874,999
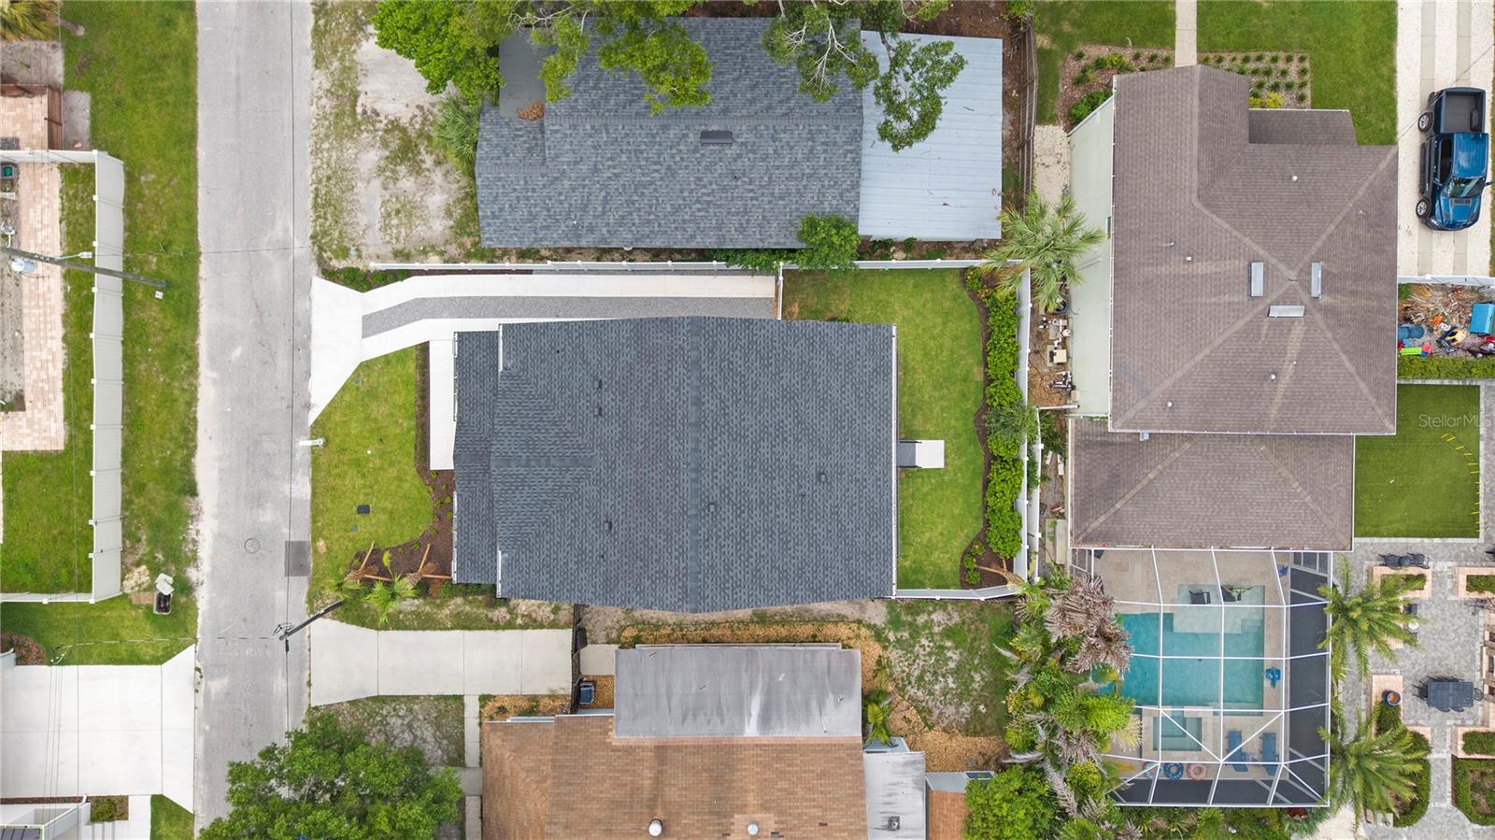
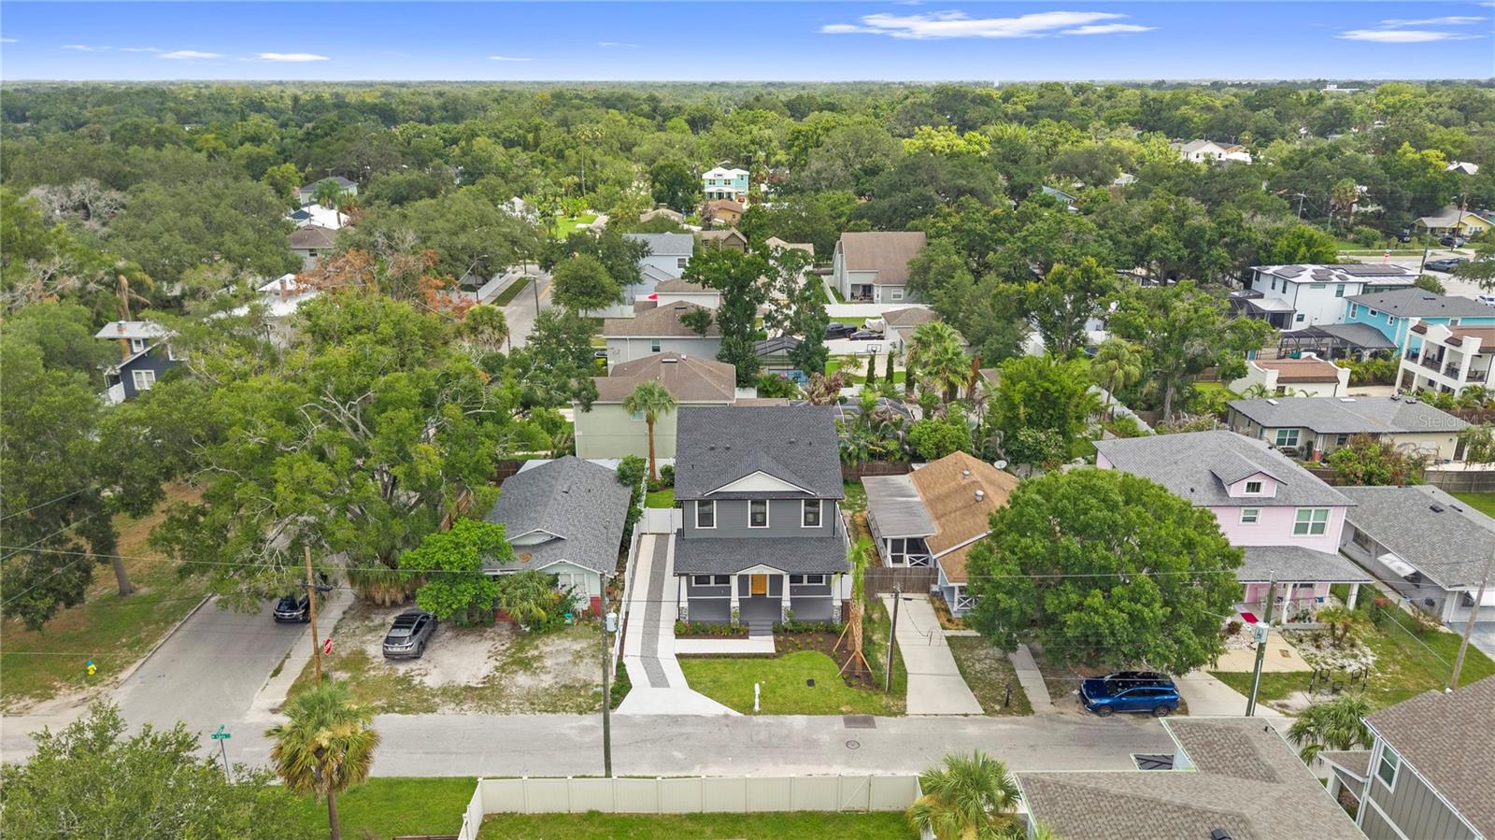
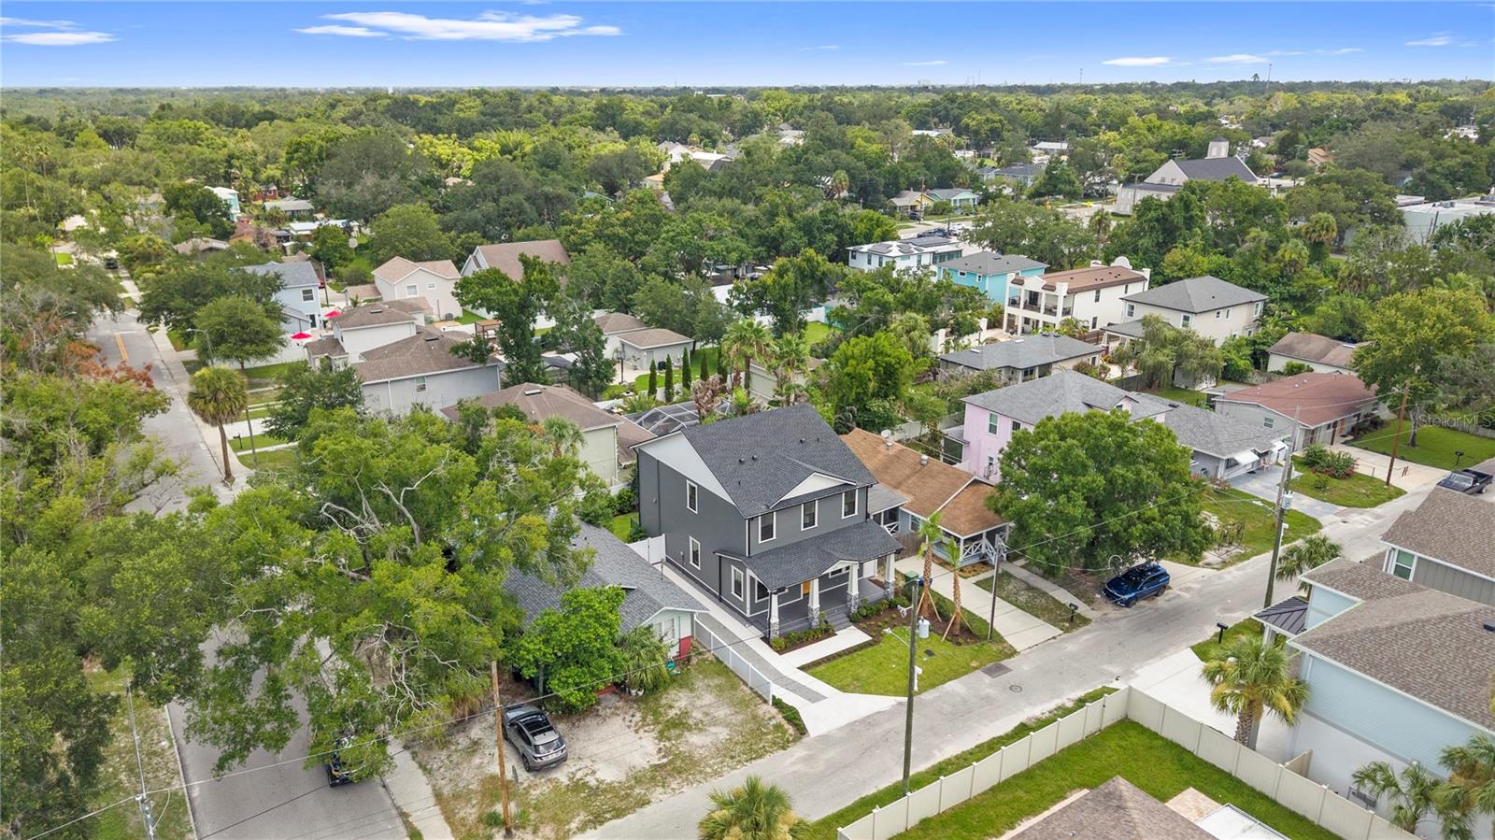
413 W PARIS STTAMPA, FL 33604NORRIS SUB · Single Family Residence
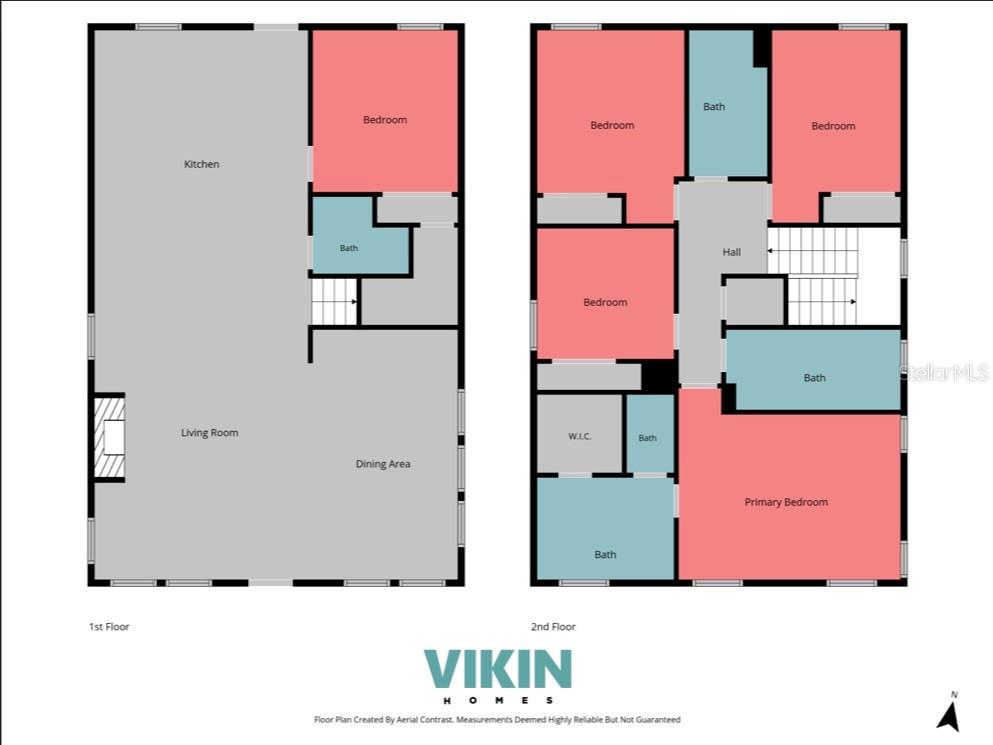
5Beds
3Baths
2,455Sq ft
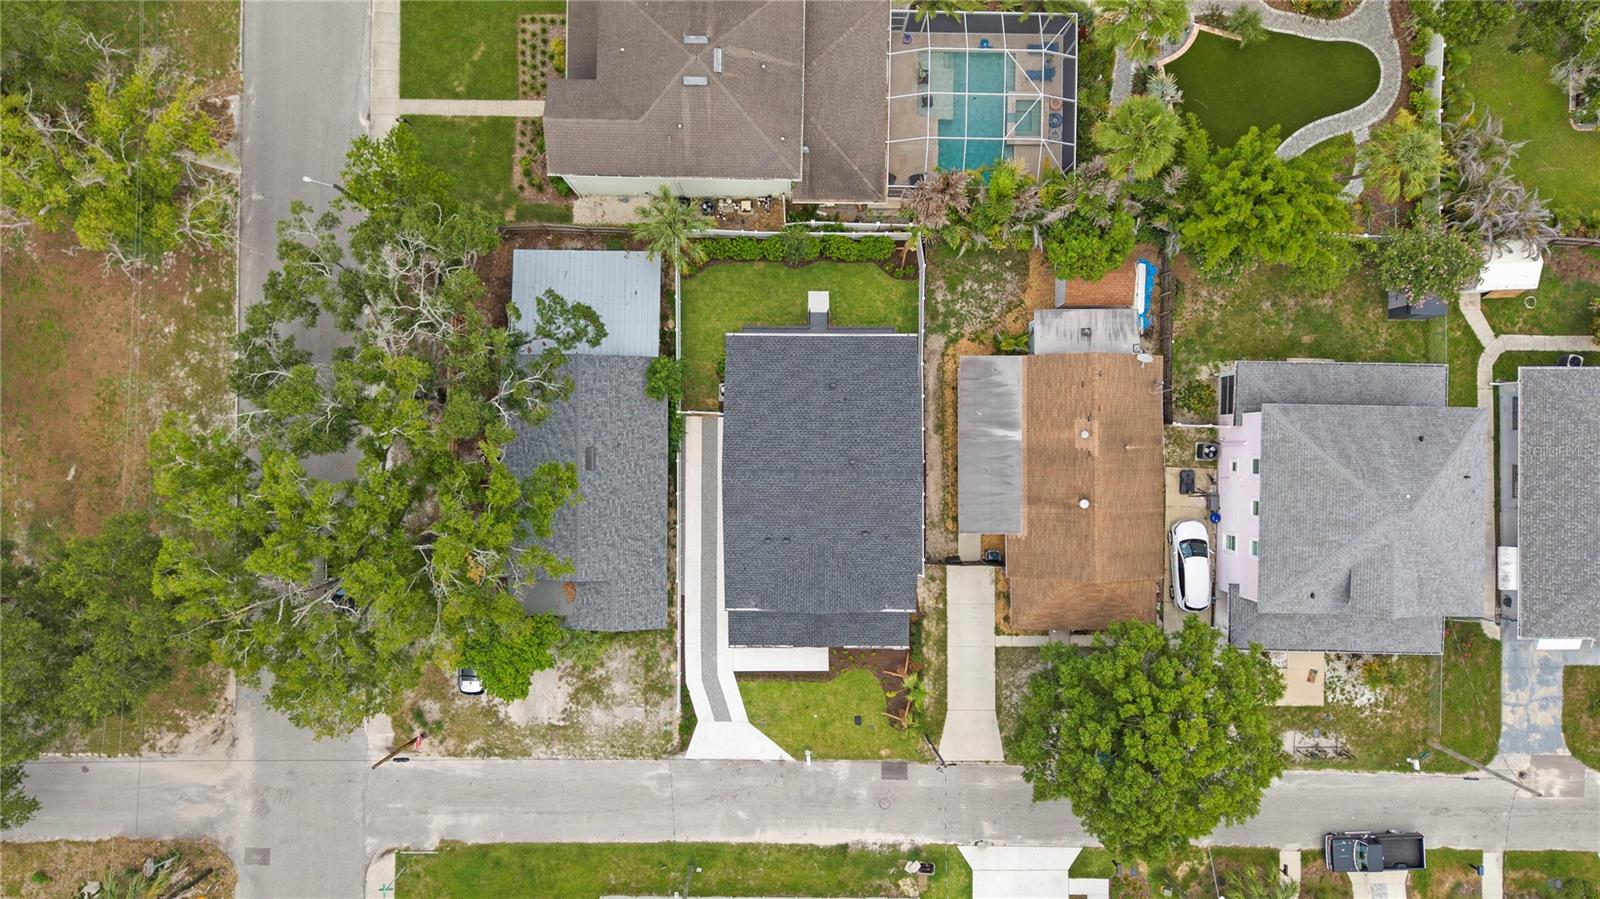
0.1 acLot
2026Built
About this home
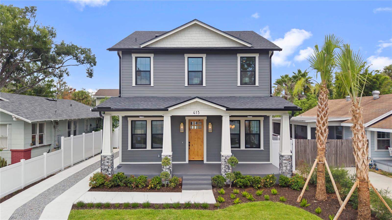
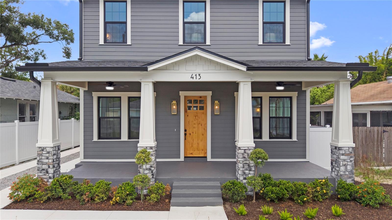
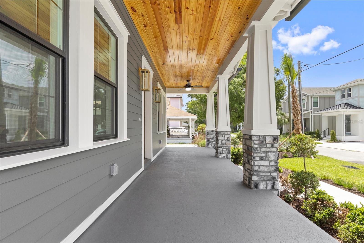
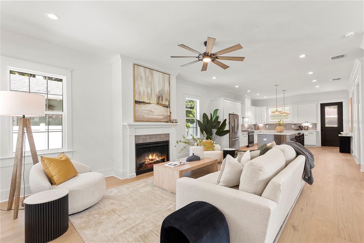
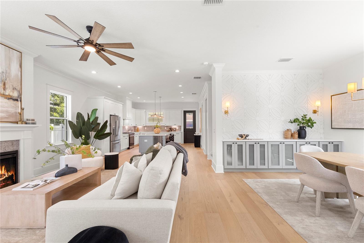
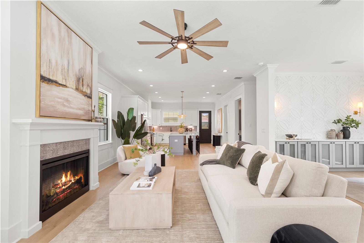
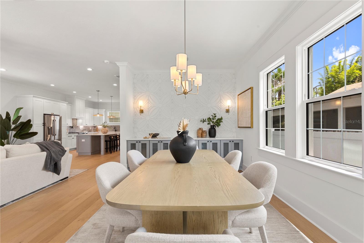
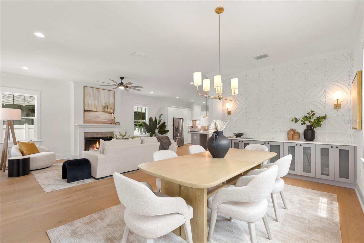
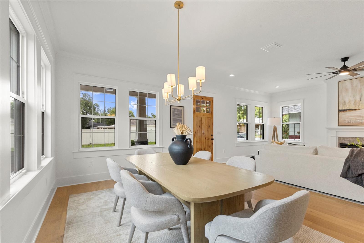
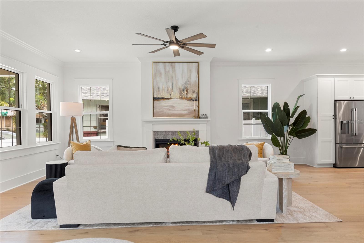
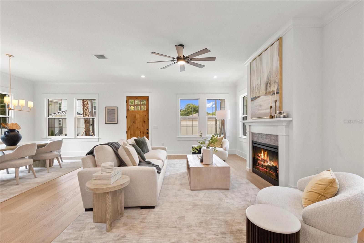
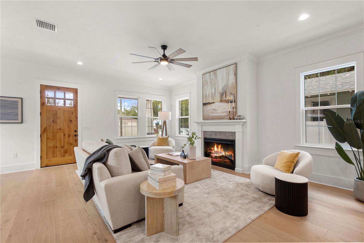
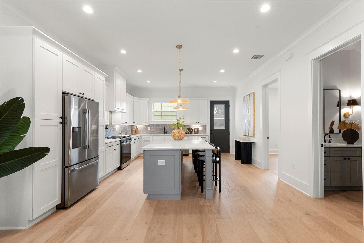
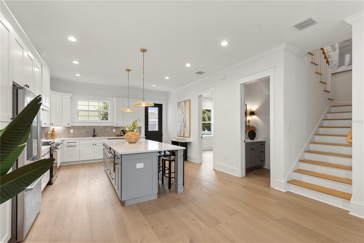
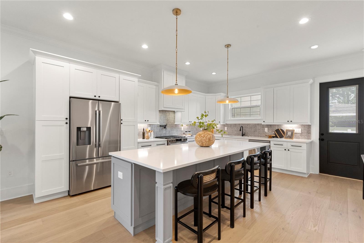
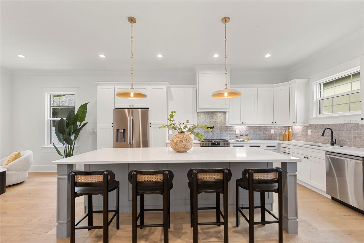
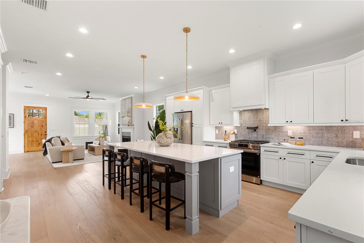
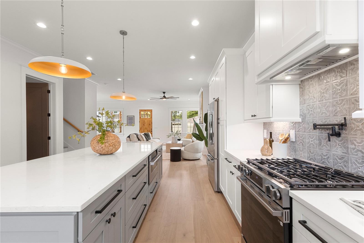
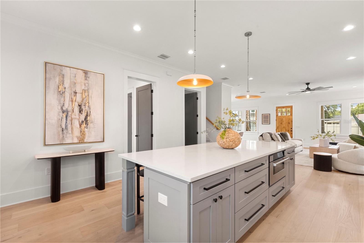
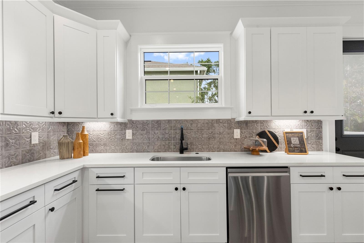
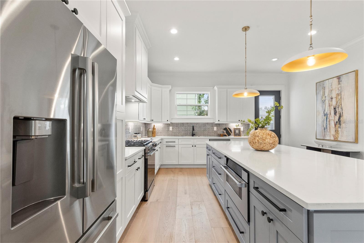
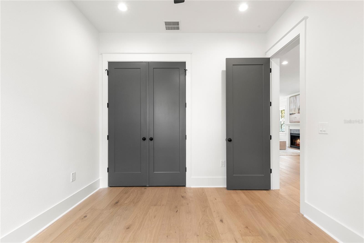
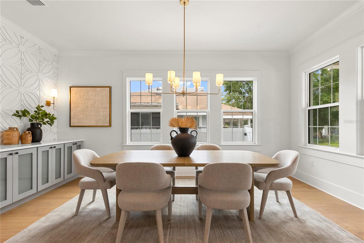
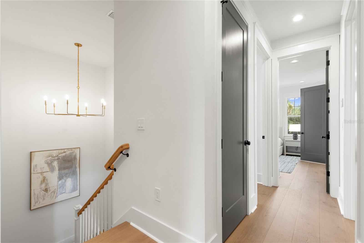
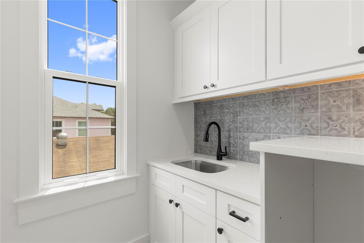
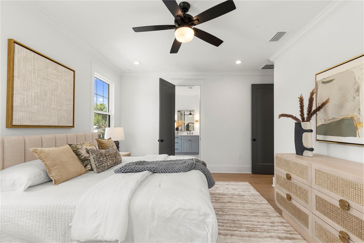
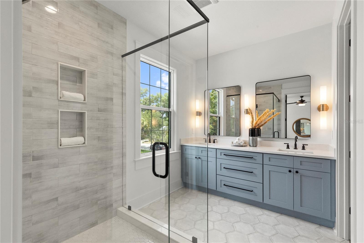
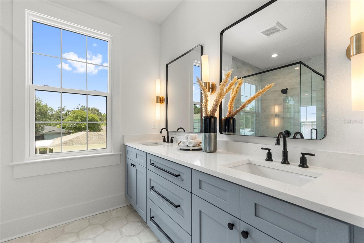
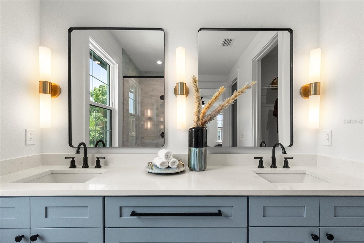
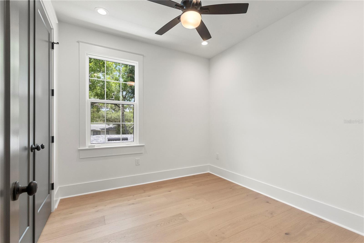
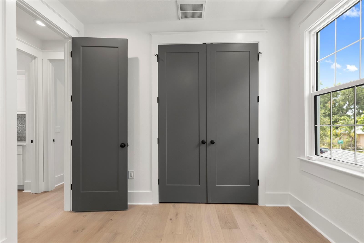
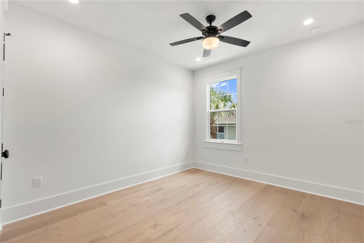
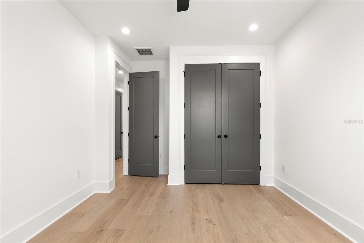
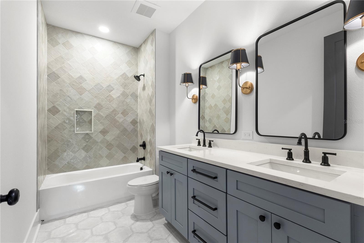
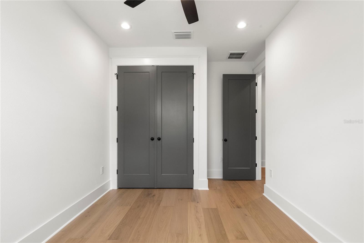
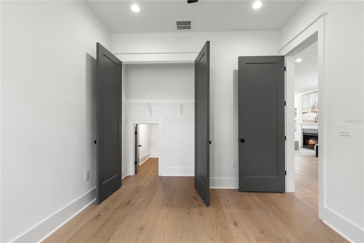
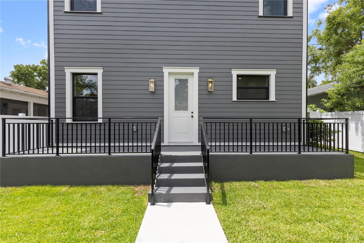
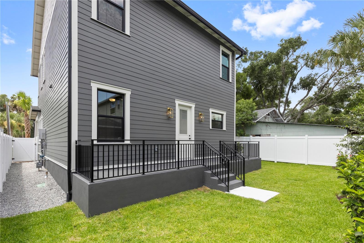
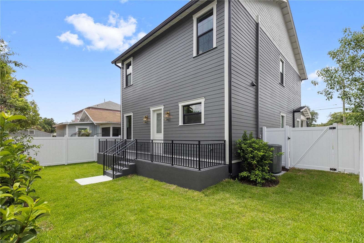
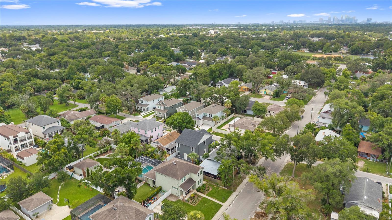
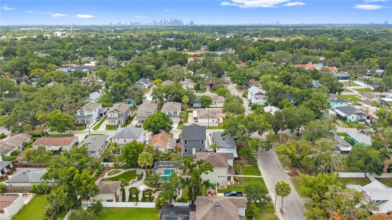
Your search stops here at this new construction home by VIKIN Homes in the heart of Old Seminole Heights! Thoughtfully designed with timeless architecture, elevated finishes, and energy-efficient construction, this exceptional residence offers the perfect blend of craftsmanship, comfort, and one of Tampa's most walkable neighborhoods. From the welcoming front porch to the bright, open living spaces, every detail has been carefully considered. The expansive great room centers around a beautiful craftsman fireplace and flows seamlessly into the dining area and designer kitchen, creating an ideal…
Description as provided by the listing brokerage.
Highlights
- New construction
- Private Yard
- Rain Gutters
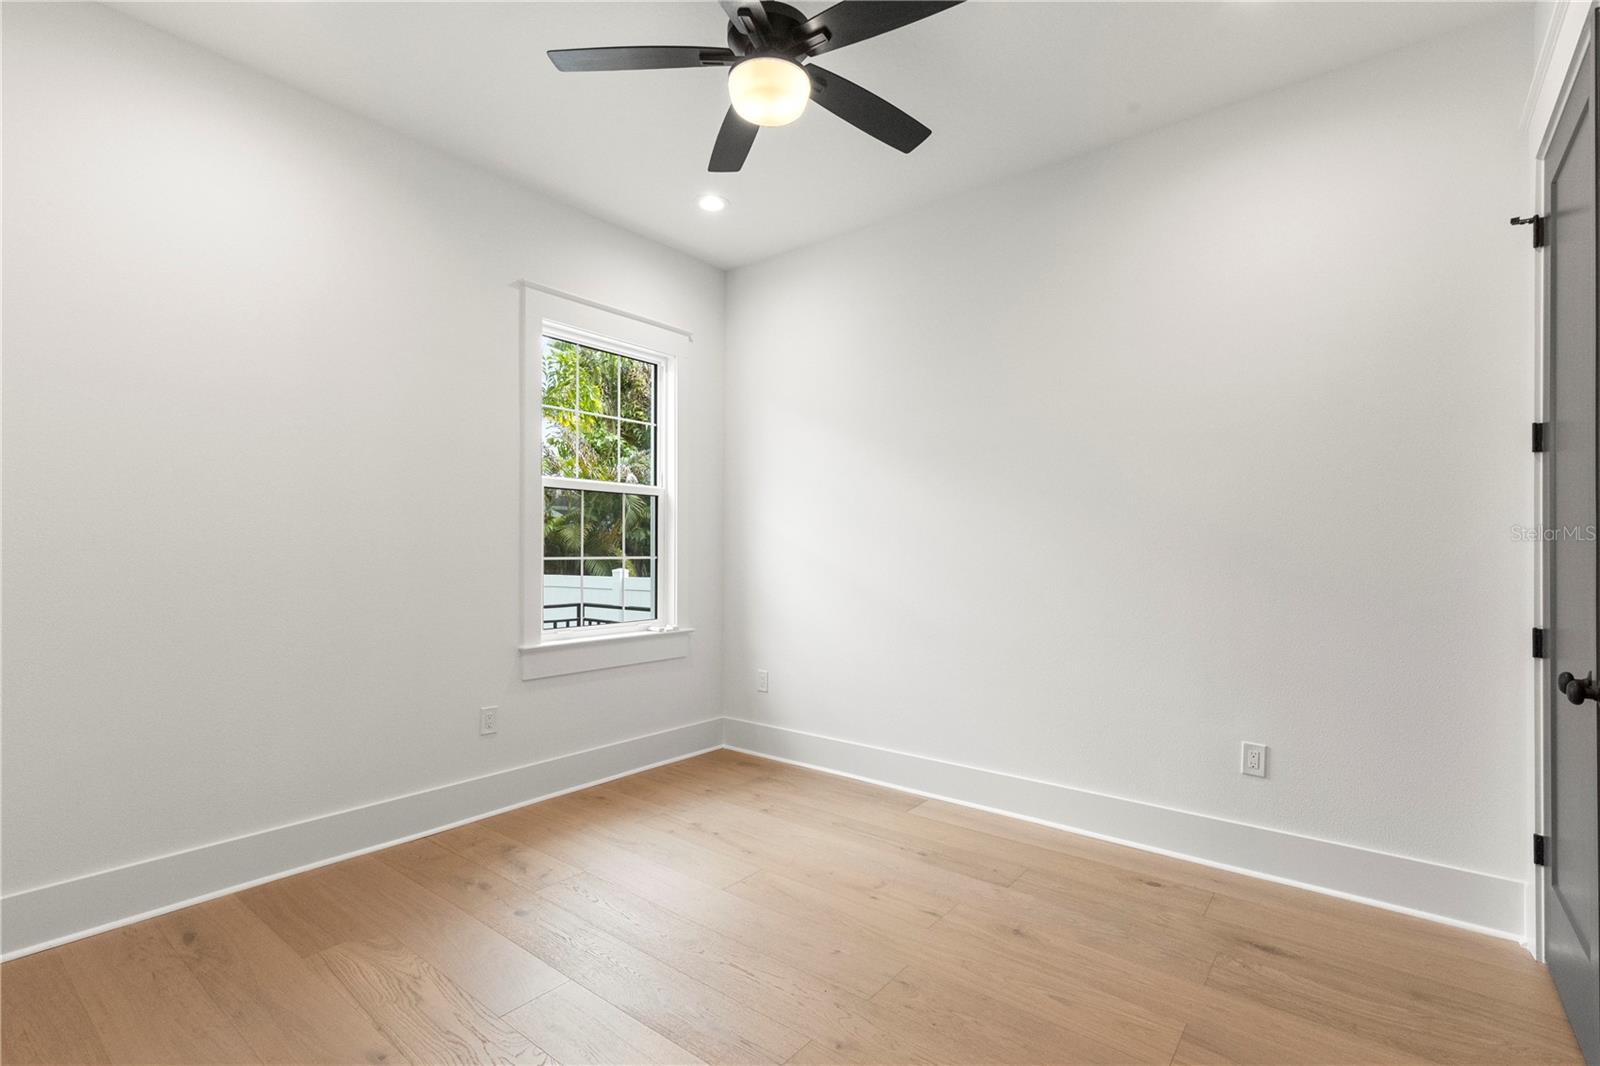
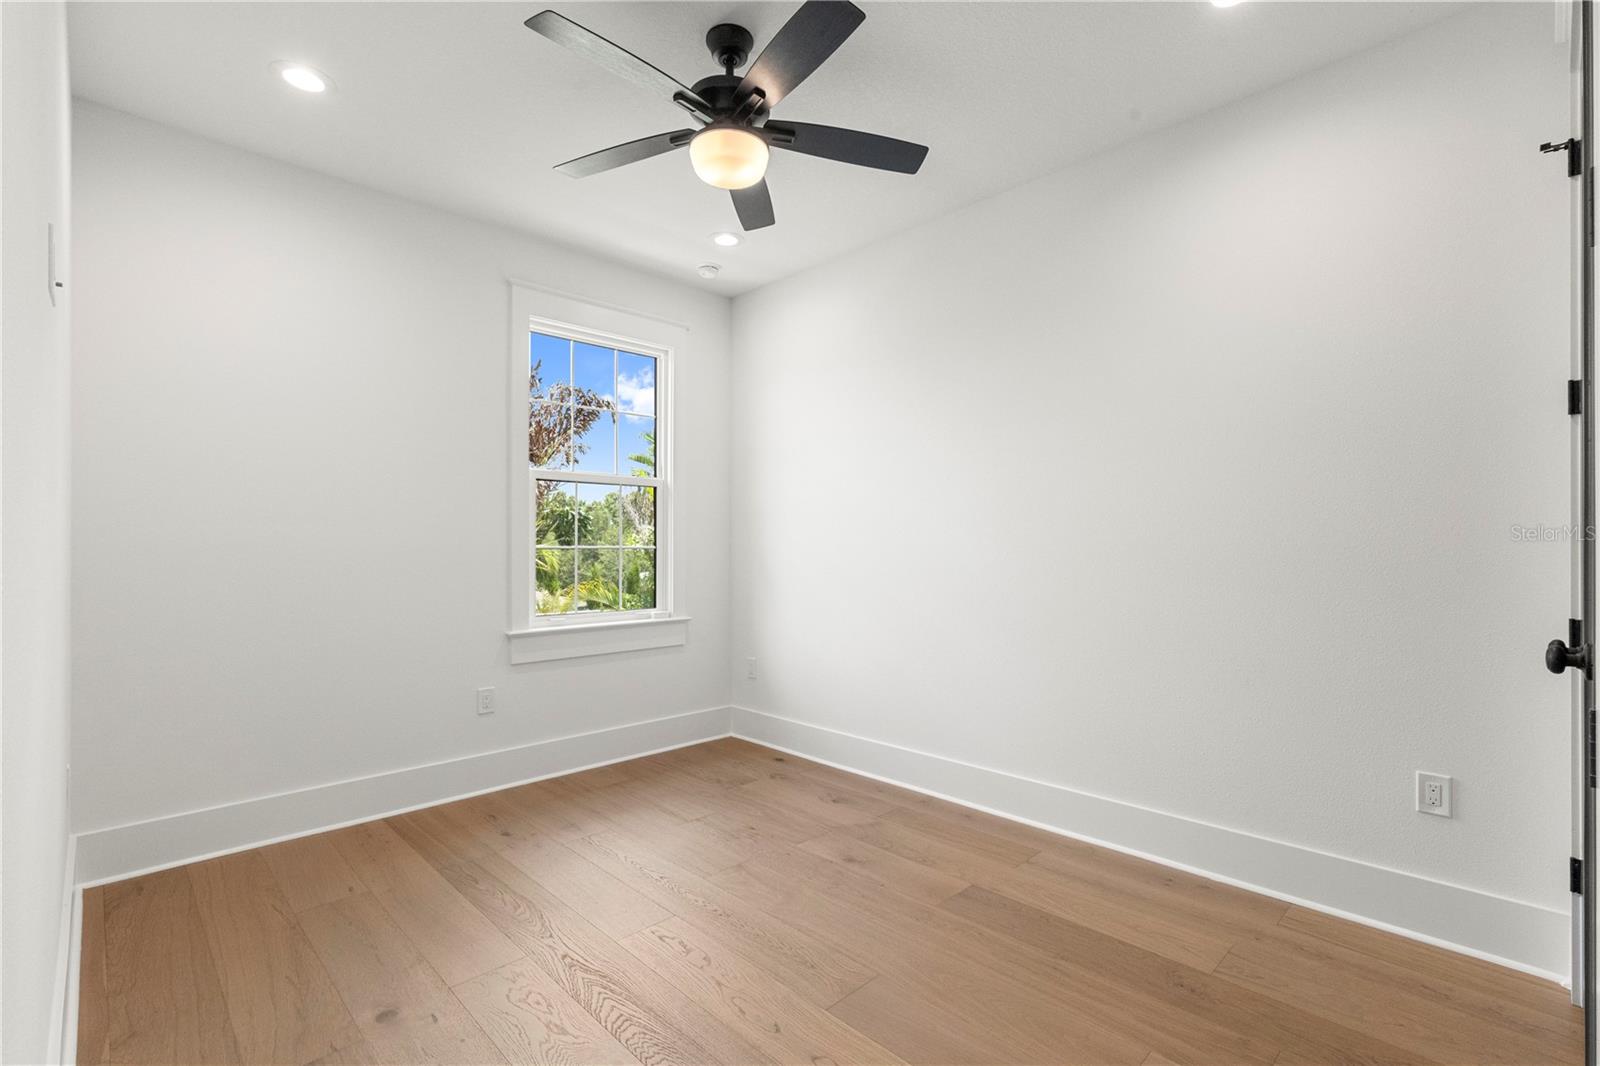
- Ceiling Fans(s)
- Crown Molding
- Dry Bar
- Open Floorplan
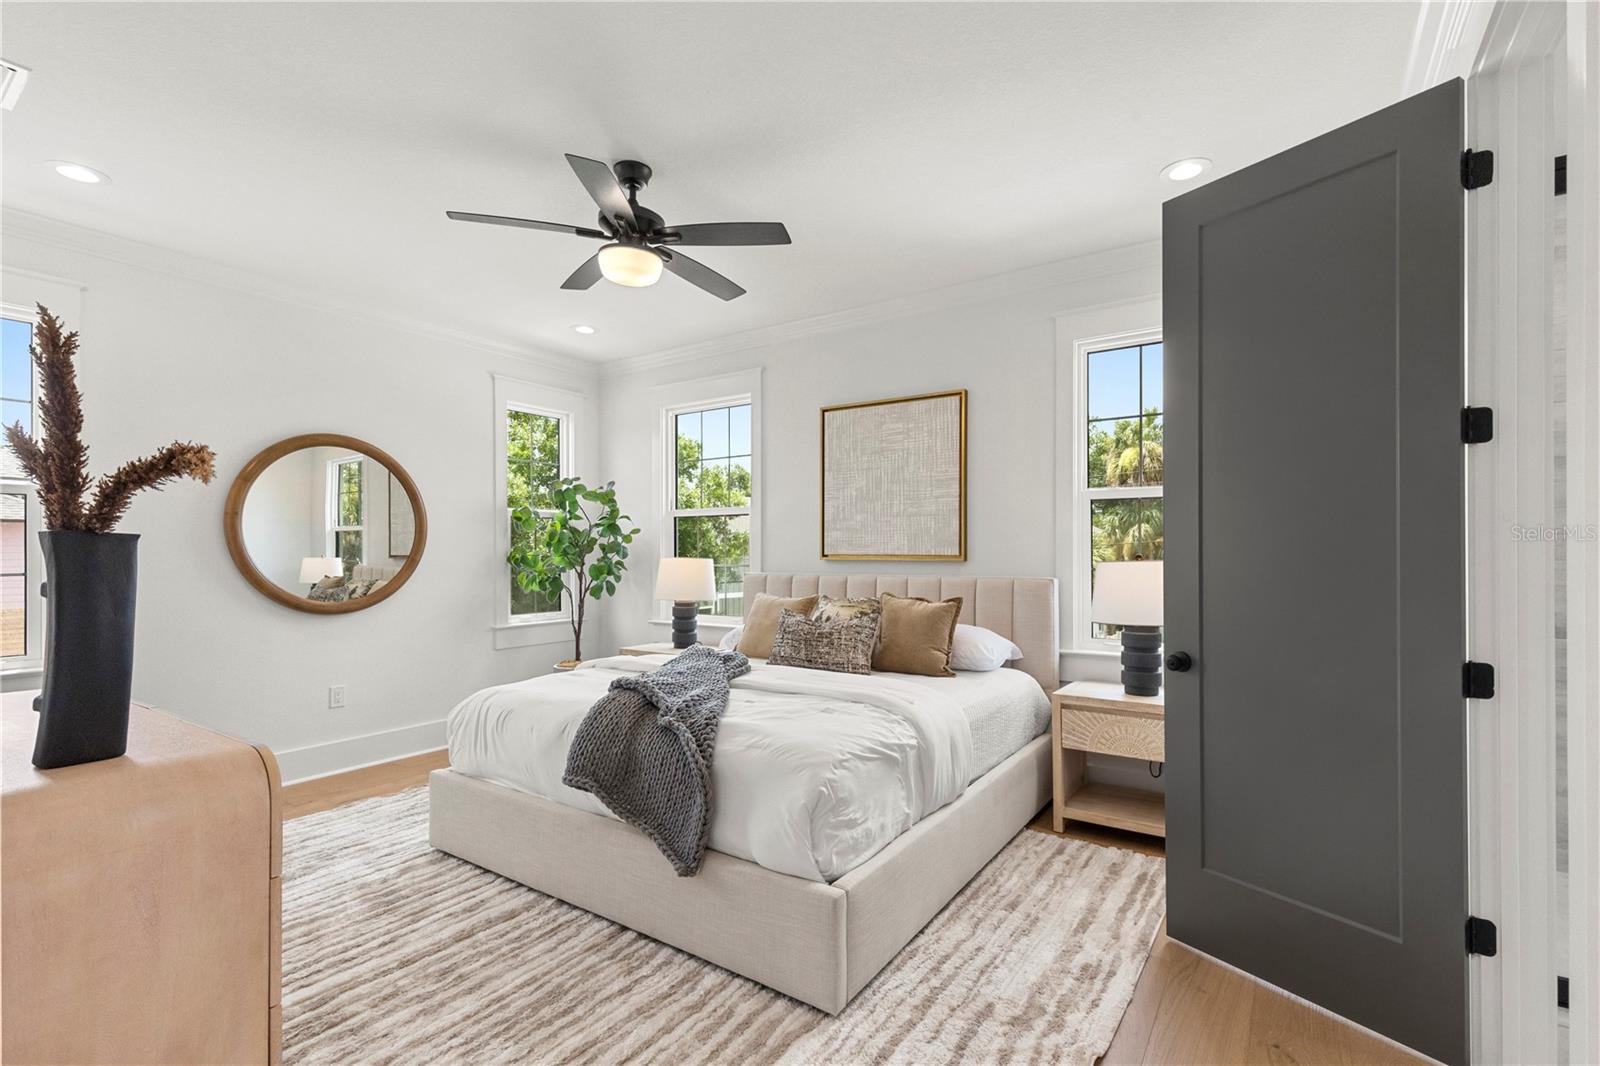
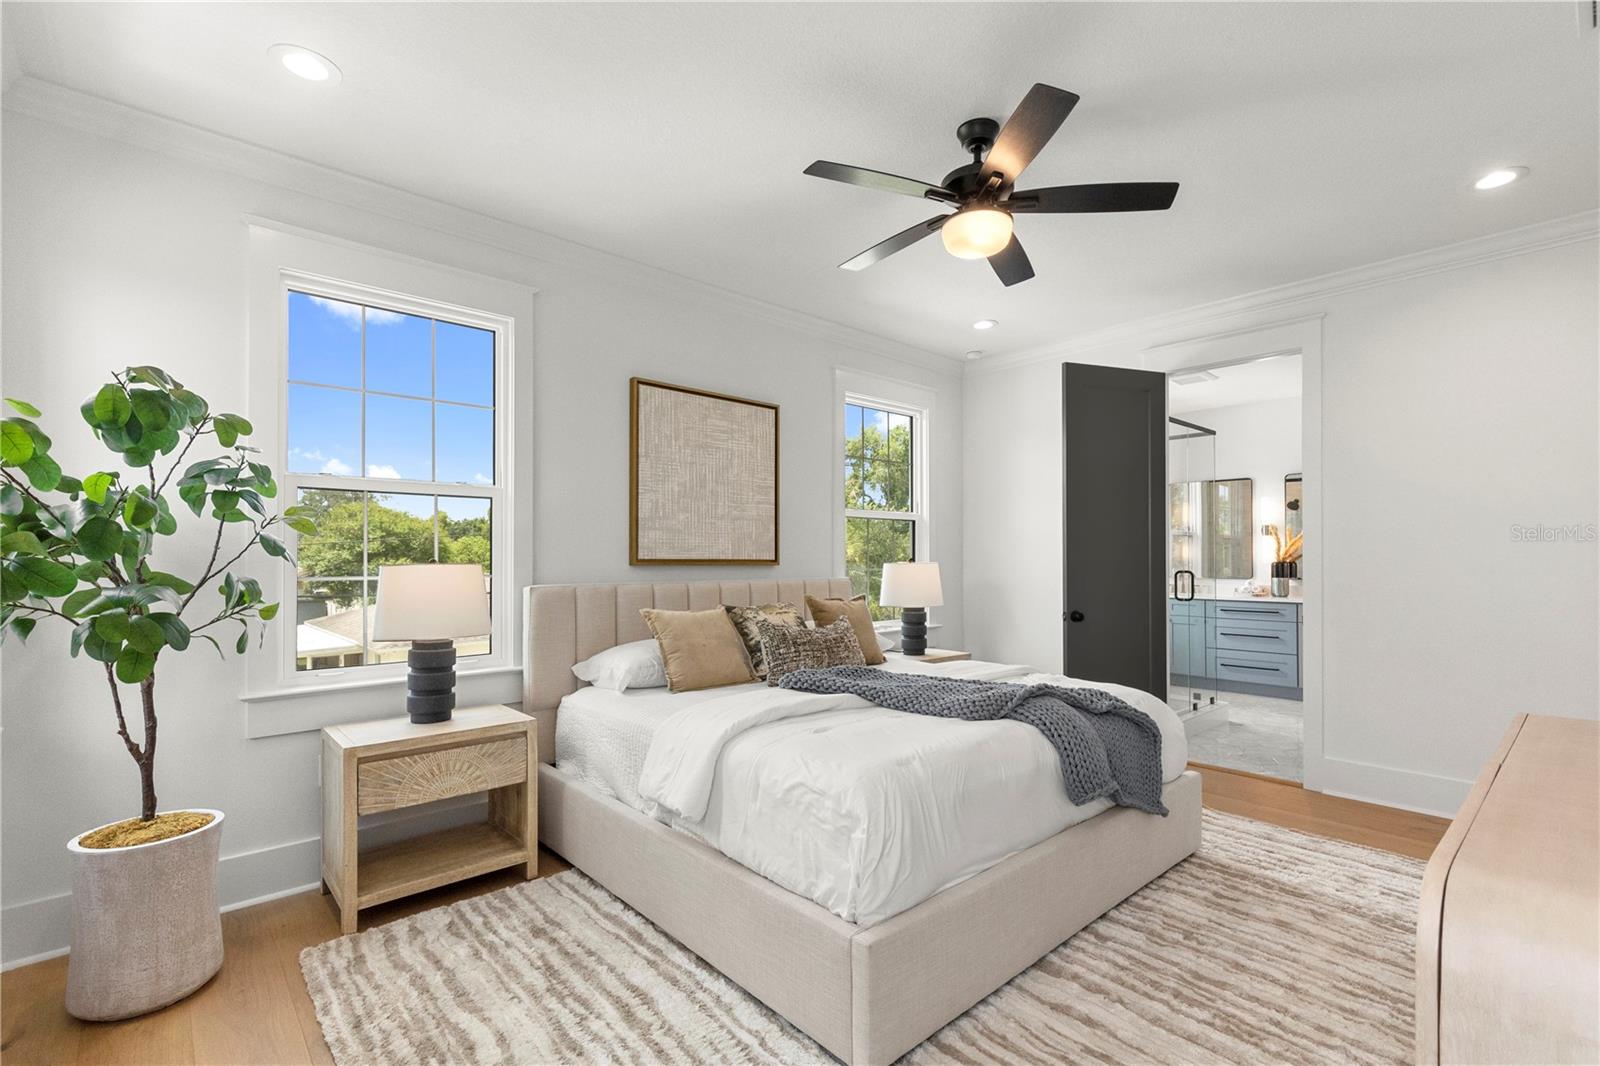
- PrimaryBedroom Upstairs
- Solid Wood Cabinets
The details
StatusActive
MLS #MFRTB8526431
Property typeSingle Family Residence
Year built2026
Lot size0.1 ac
Living area2,455 sq ft
Price per sq ft$346
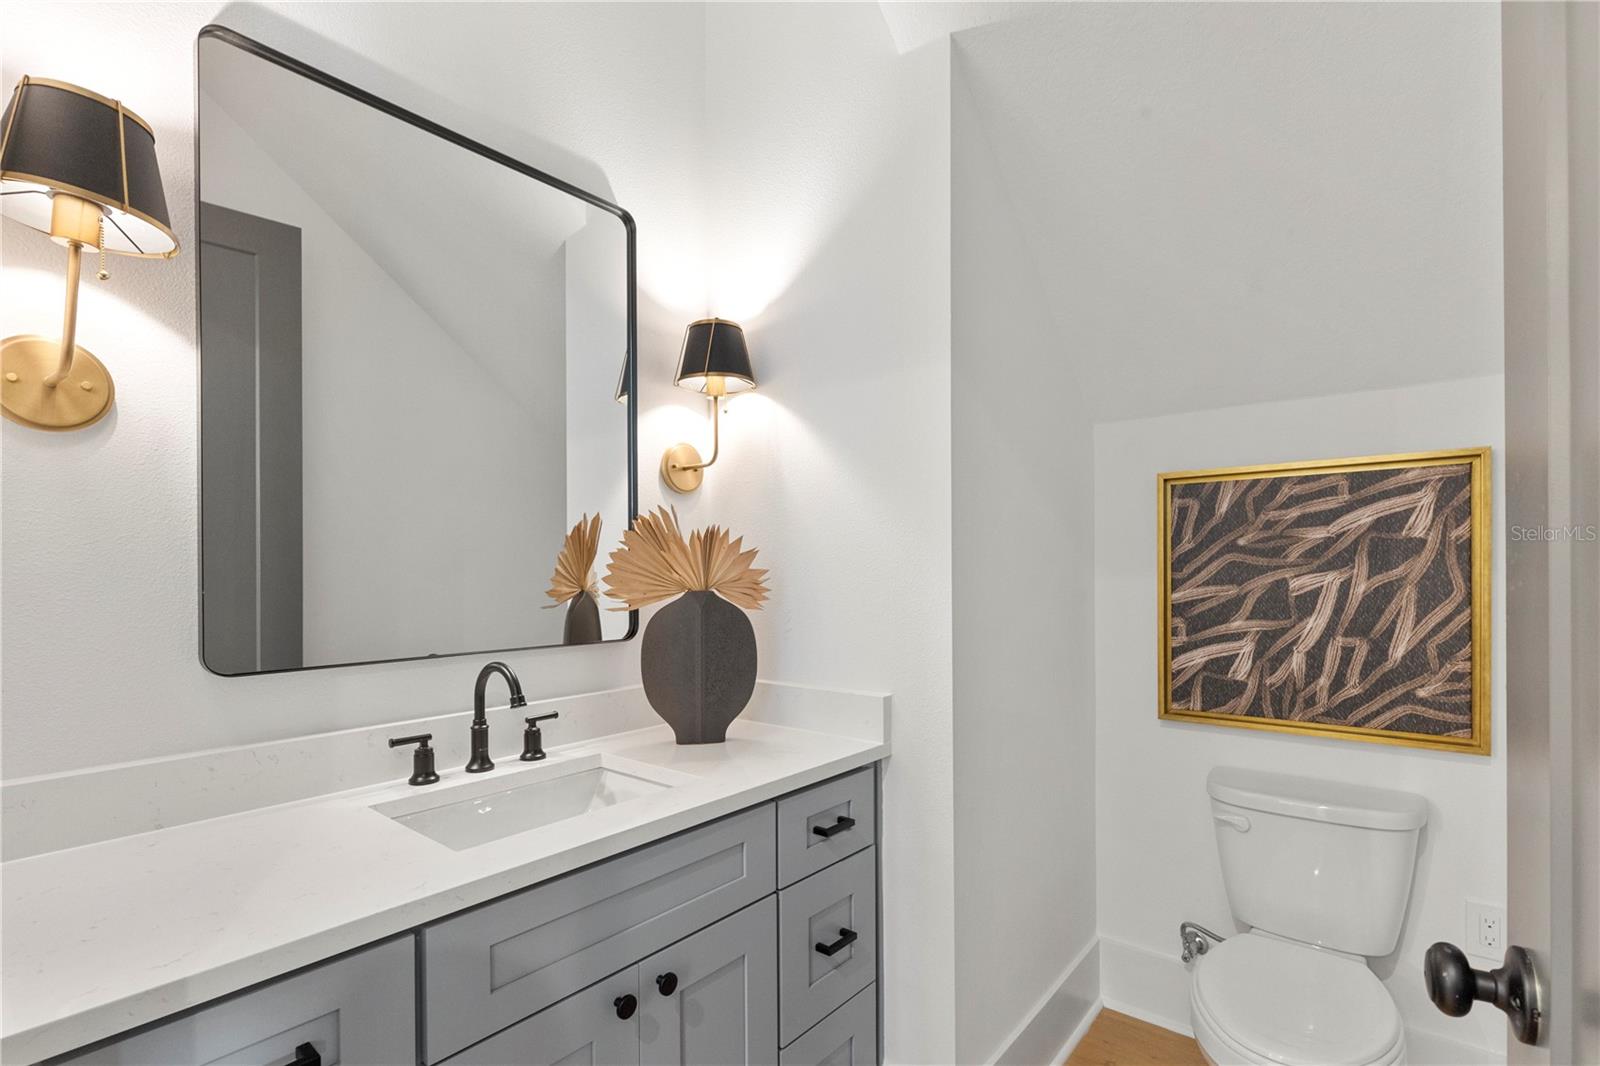
Baths3 + 1 half
CDDNo
Taxes$4,153 (2025)
Stories1
Days on market76
CountyHillsborough
Flood zoneX (verify)
ListedJul 5, 2026
Features & property details
Interior
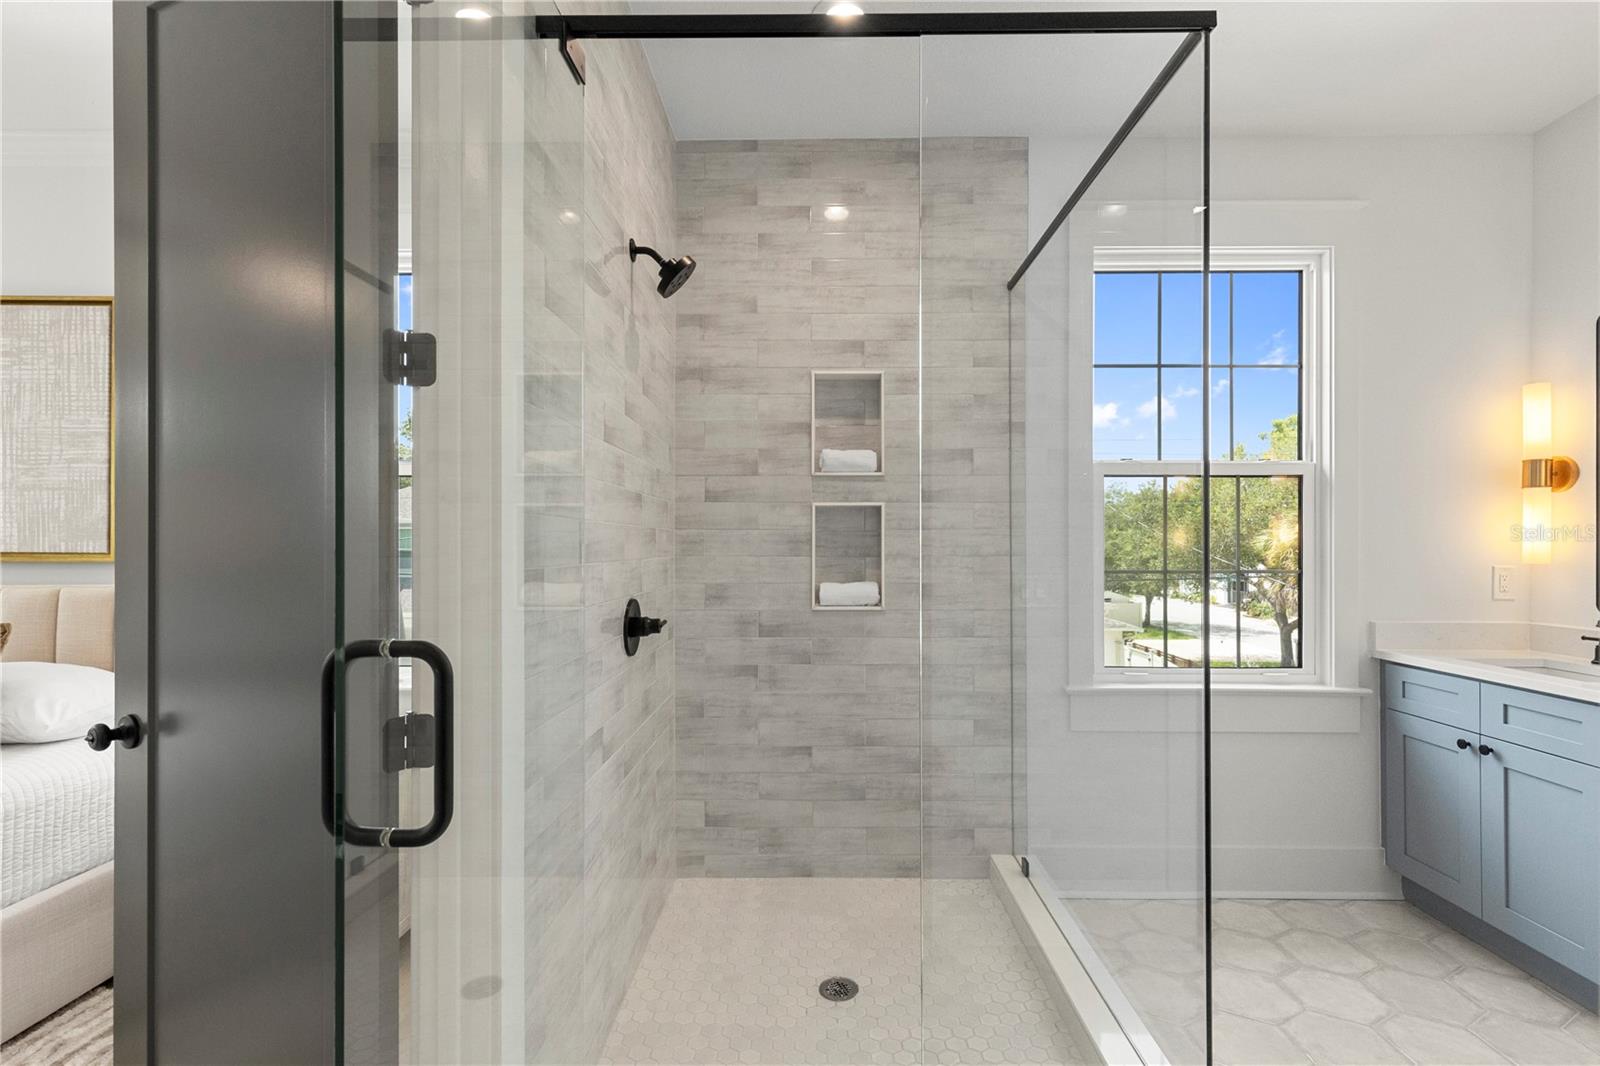
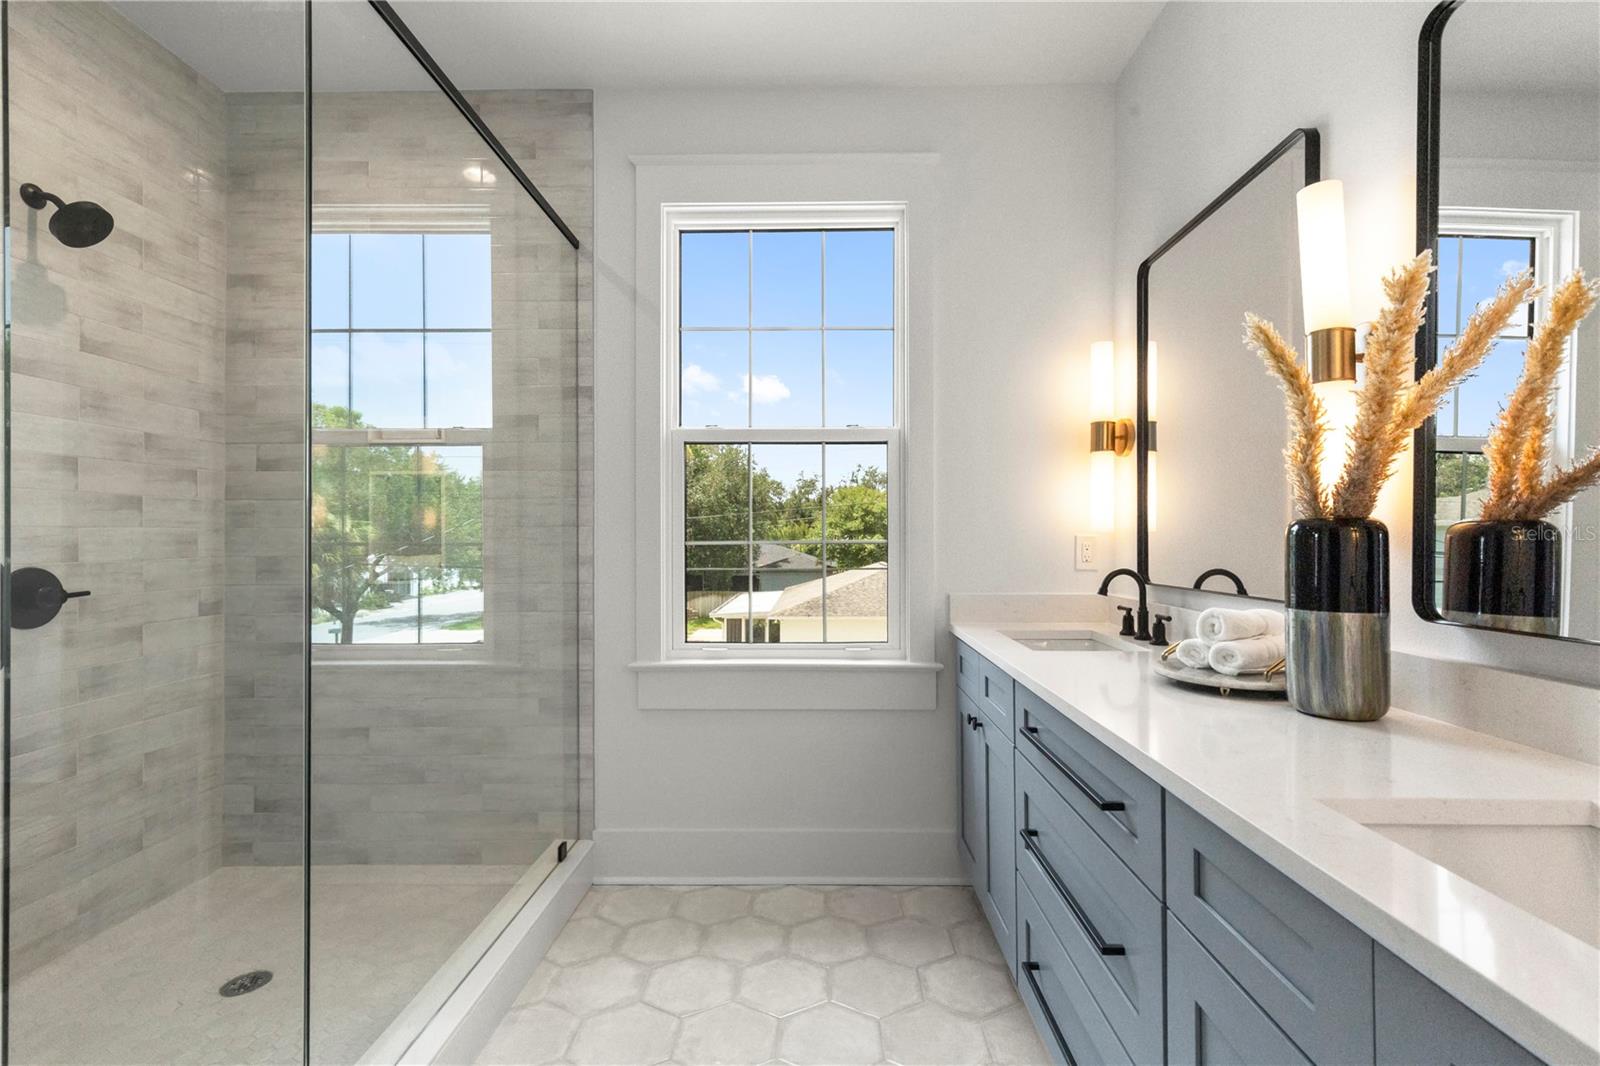
Full baths2
Half baths1
Rooms6
Additional roomsInside Utility
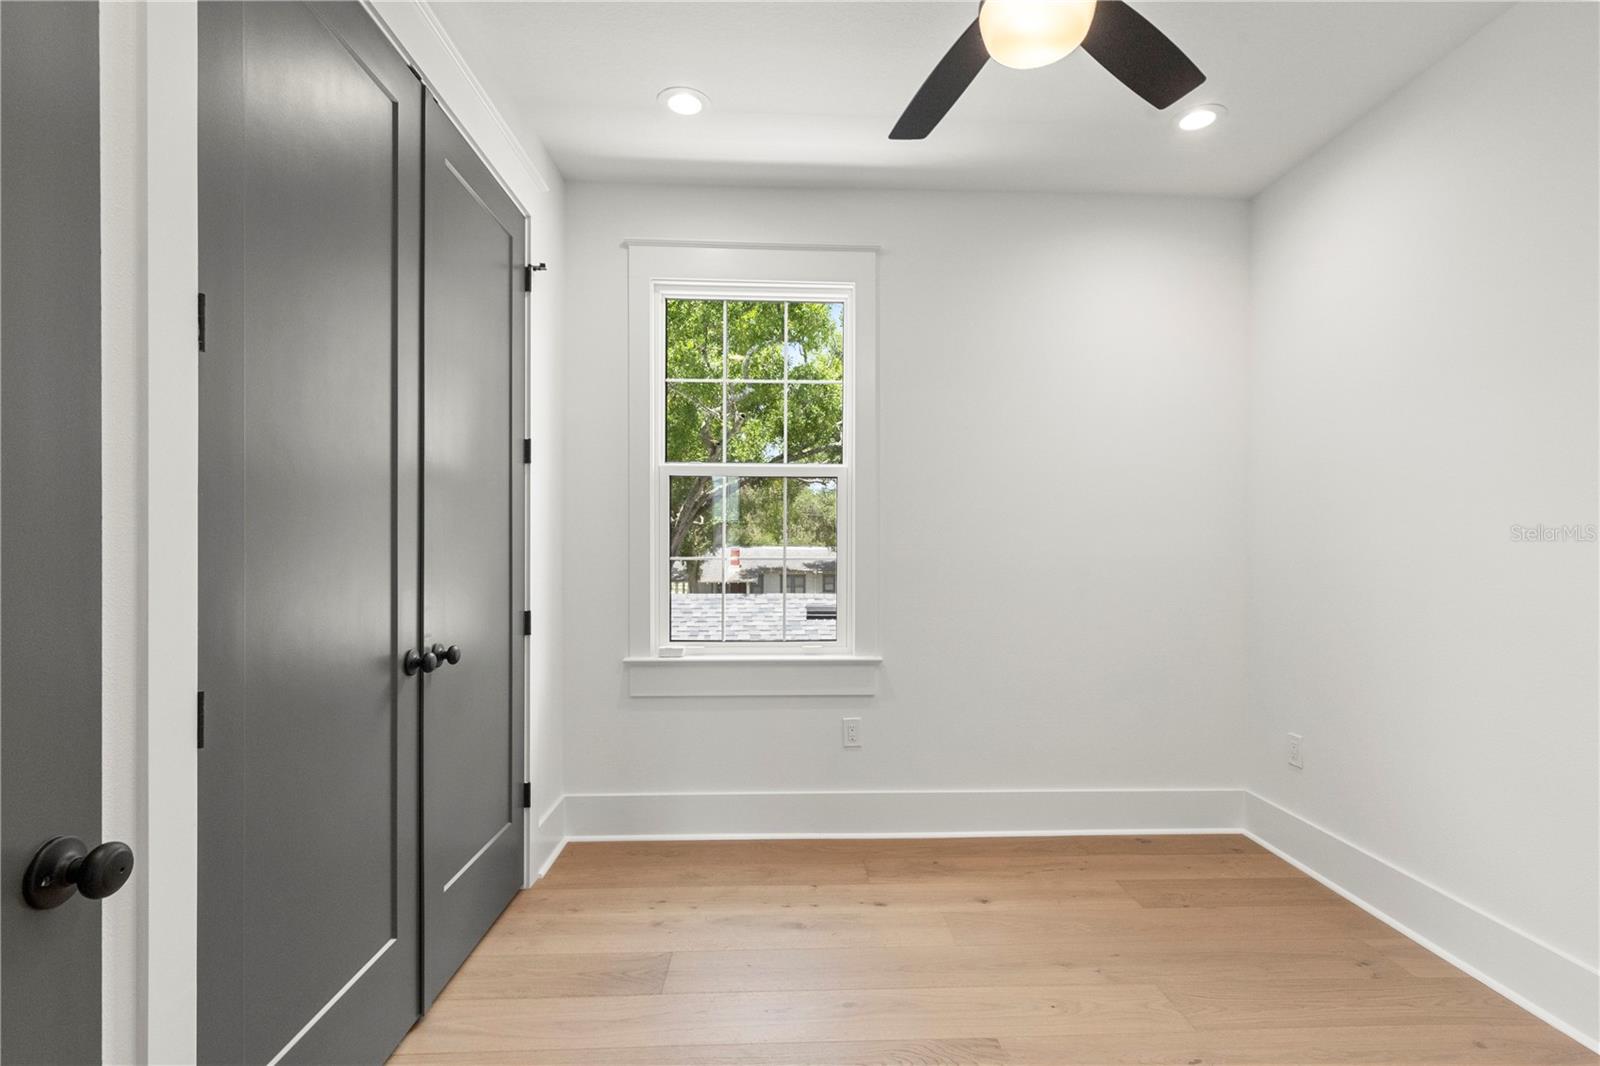
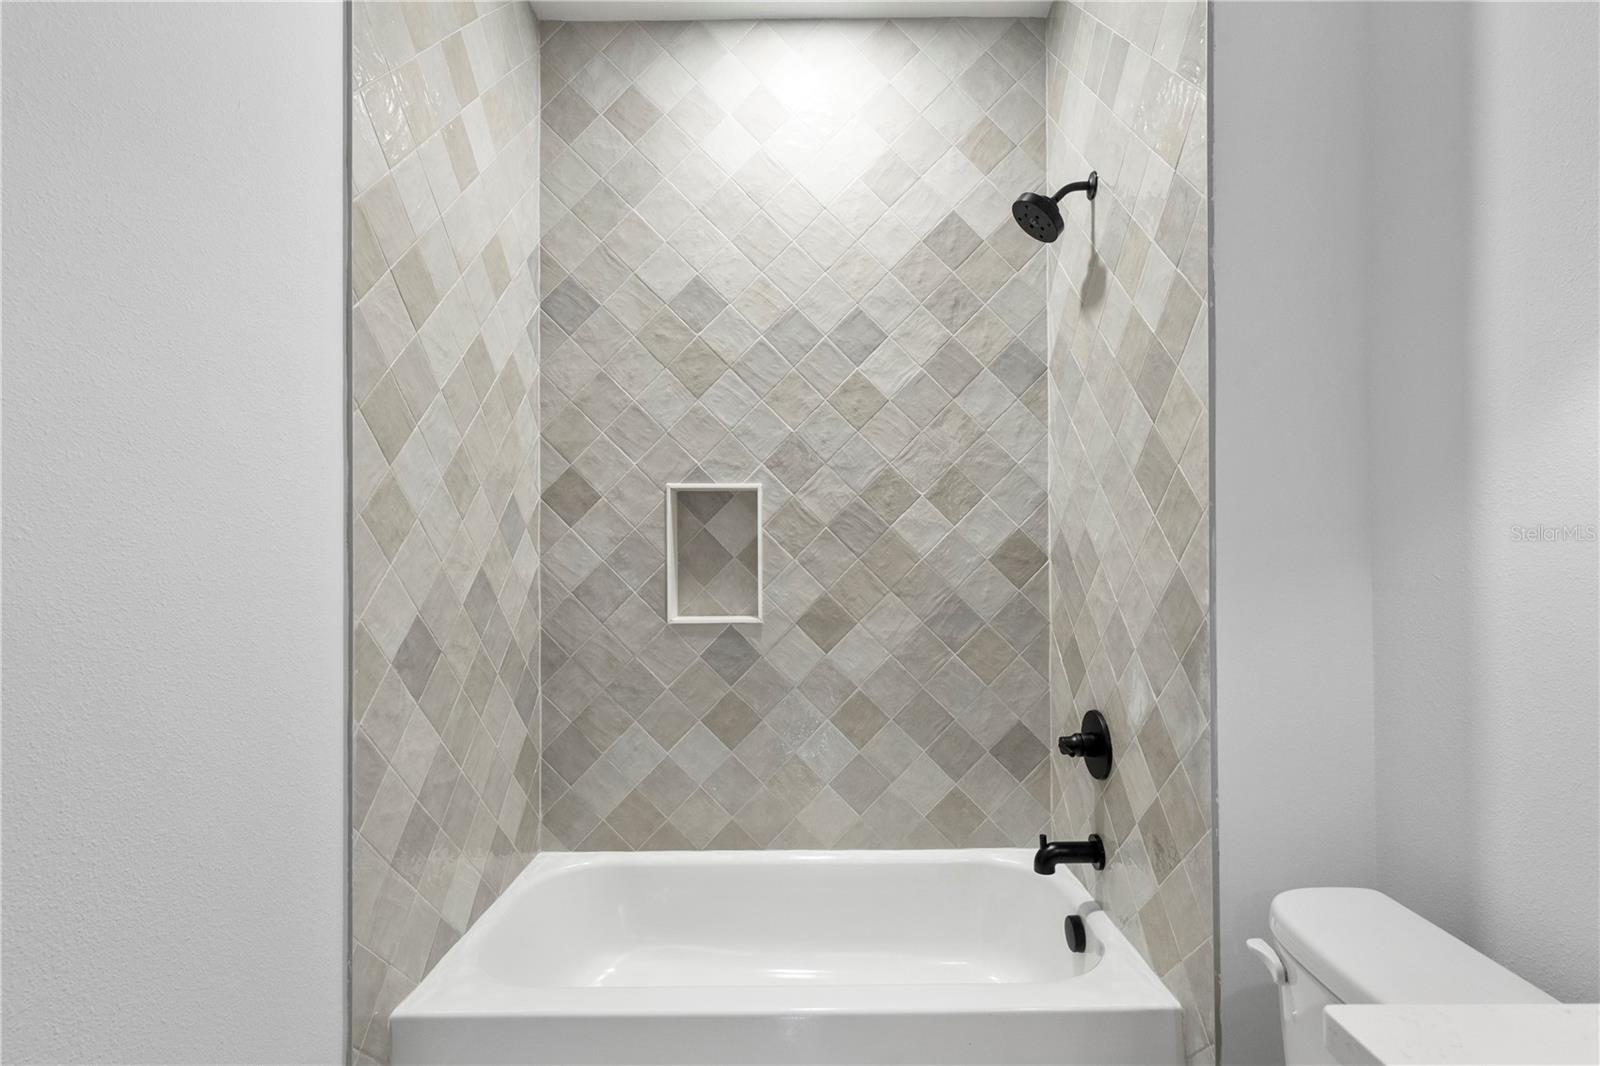
FlooringCeramic Tile, Hardwood
AppliancesDishwasher, Disposal, Gas Water Heater, Microwave, Range, Range Hood, Refrigerator, Tankless Water Heater
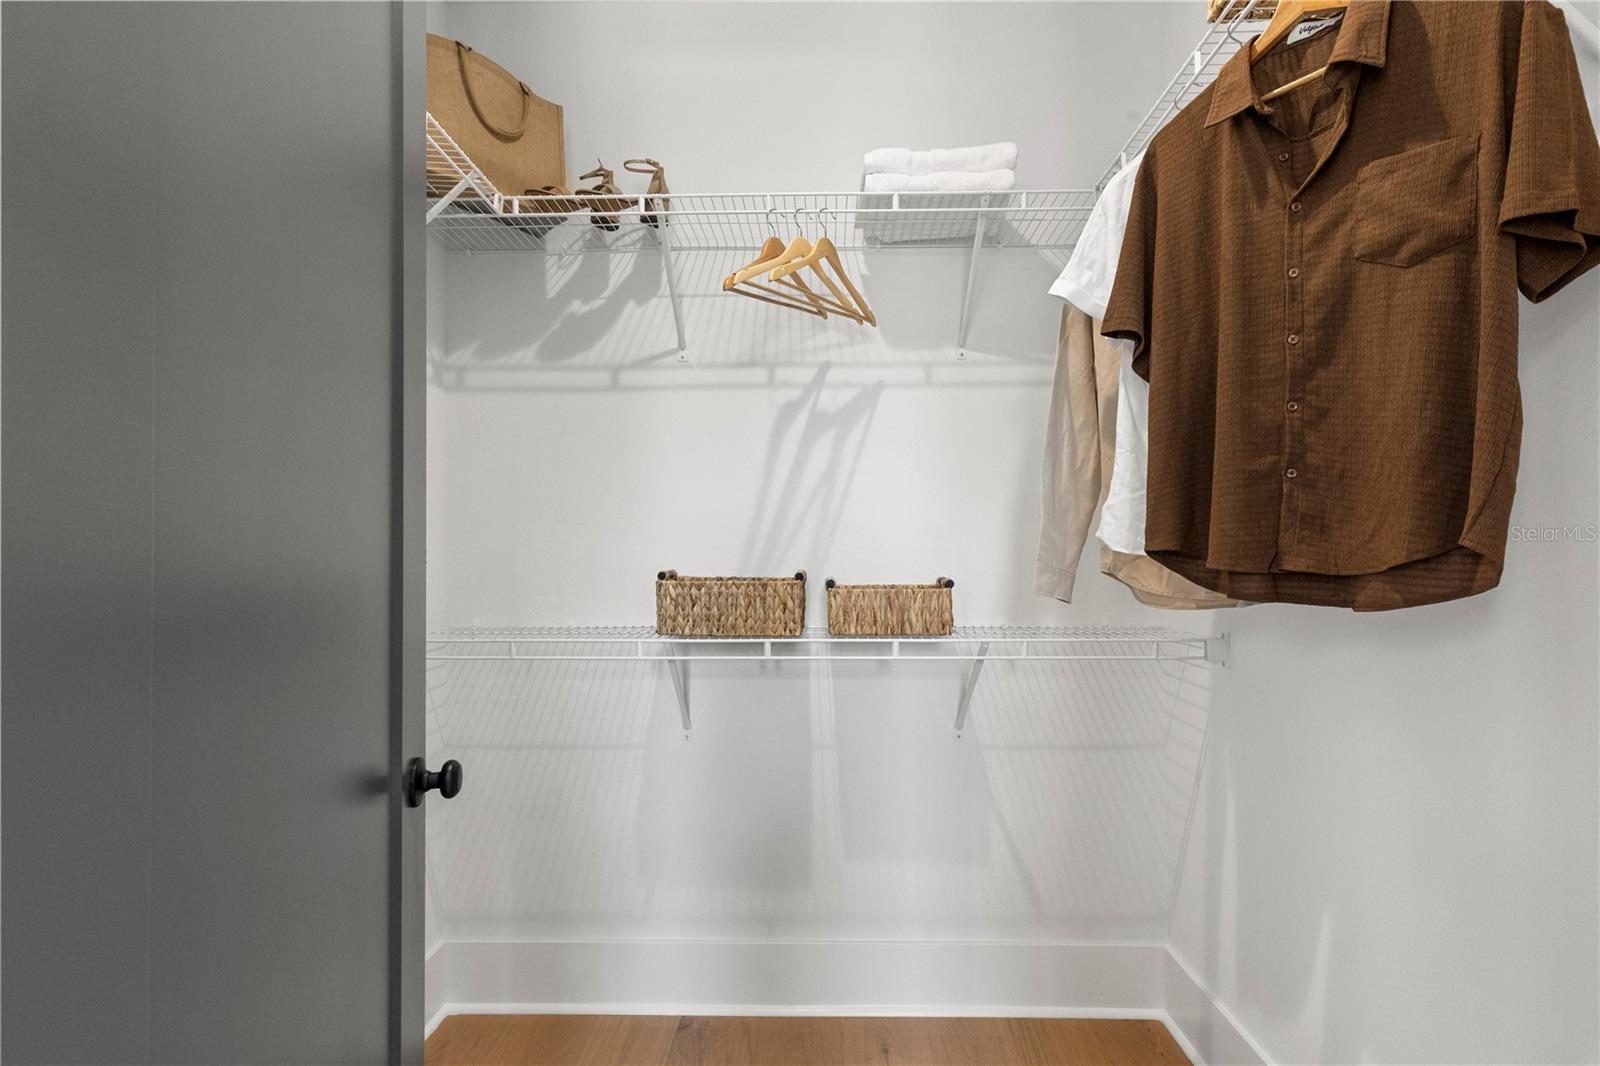
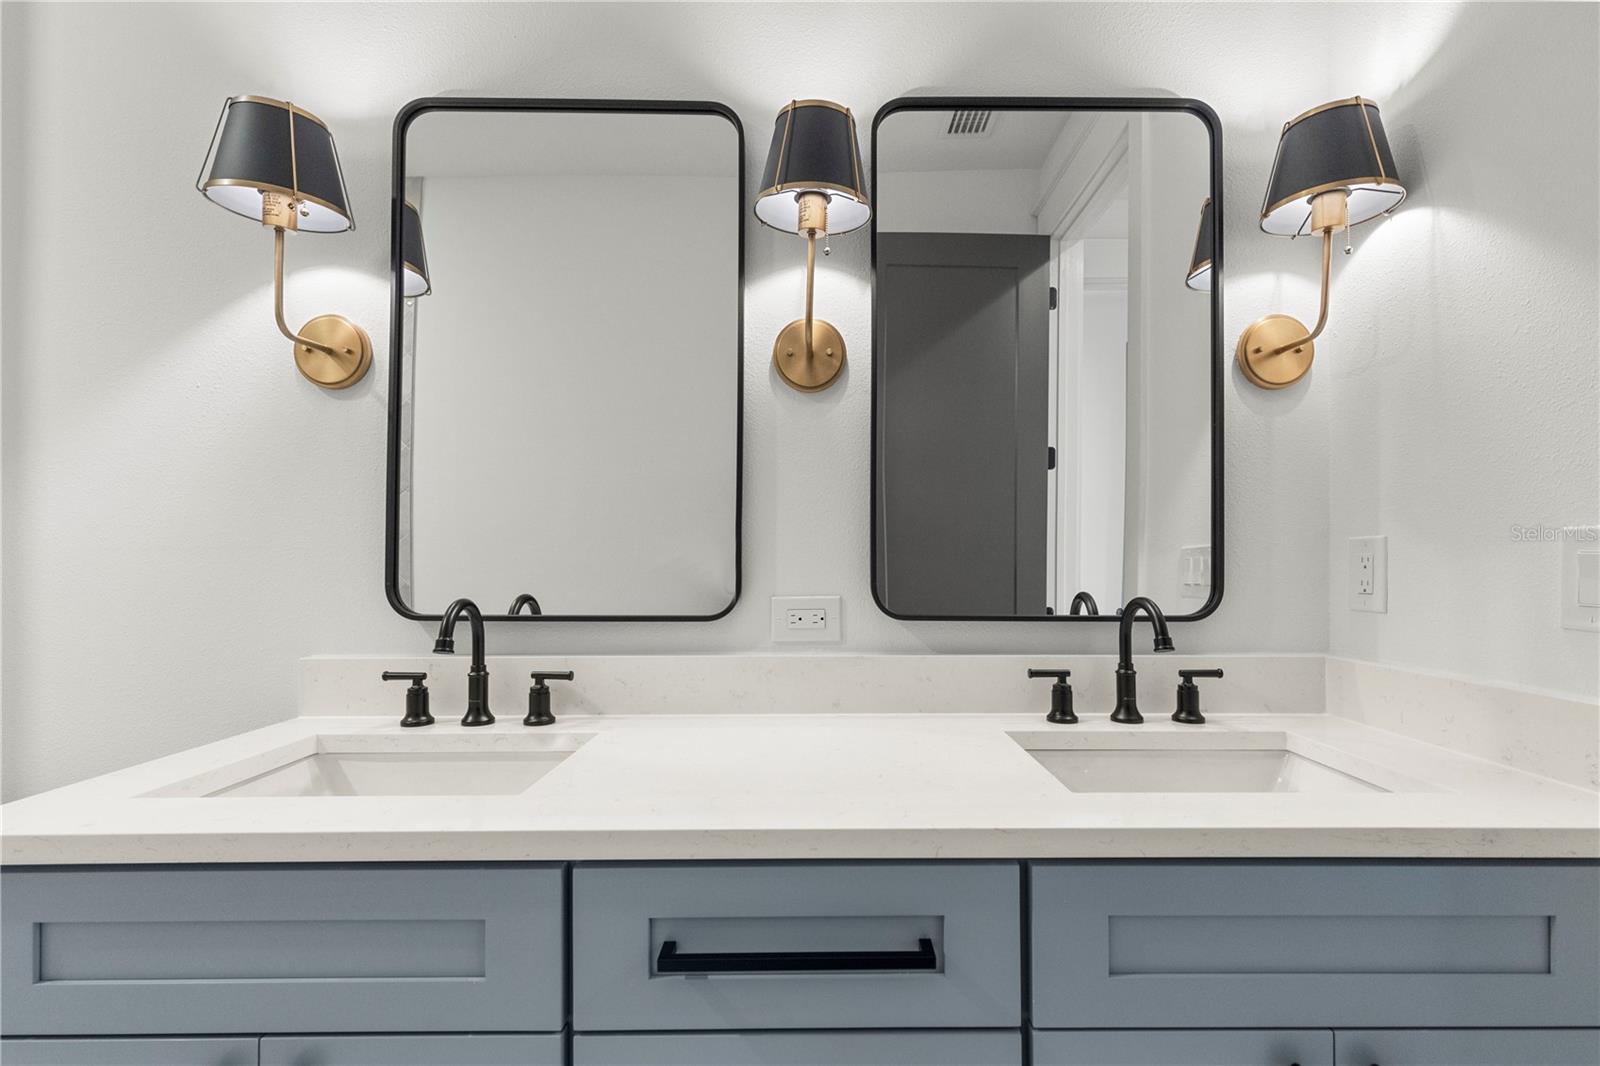
Interior featuresCeiling Fans(s), Crown Molding, Dry Bar, Open Floorplan, Primary Bedroom Upstairs, Solid Wood Cabinets, Stone Counters, Tray Ceiling(s), Walk-In Closet(s)
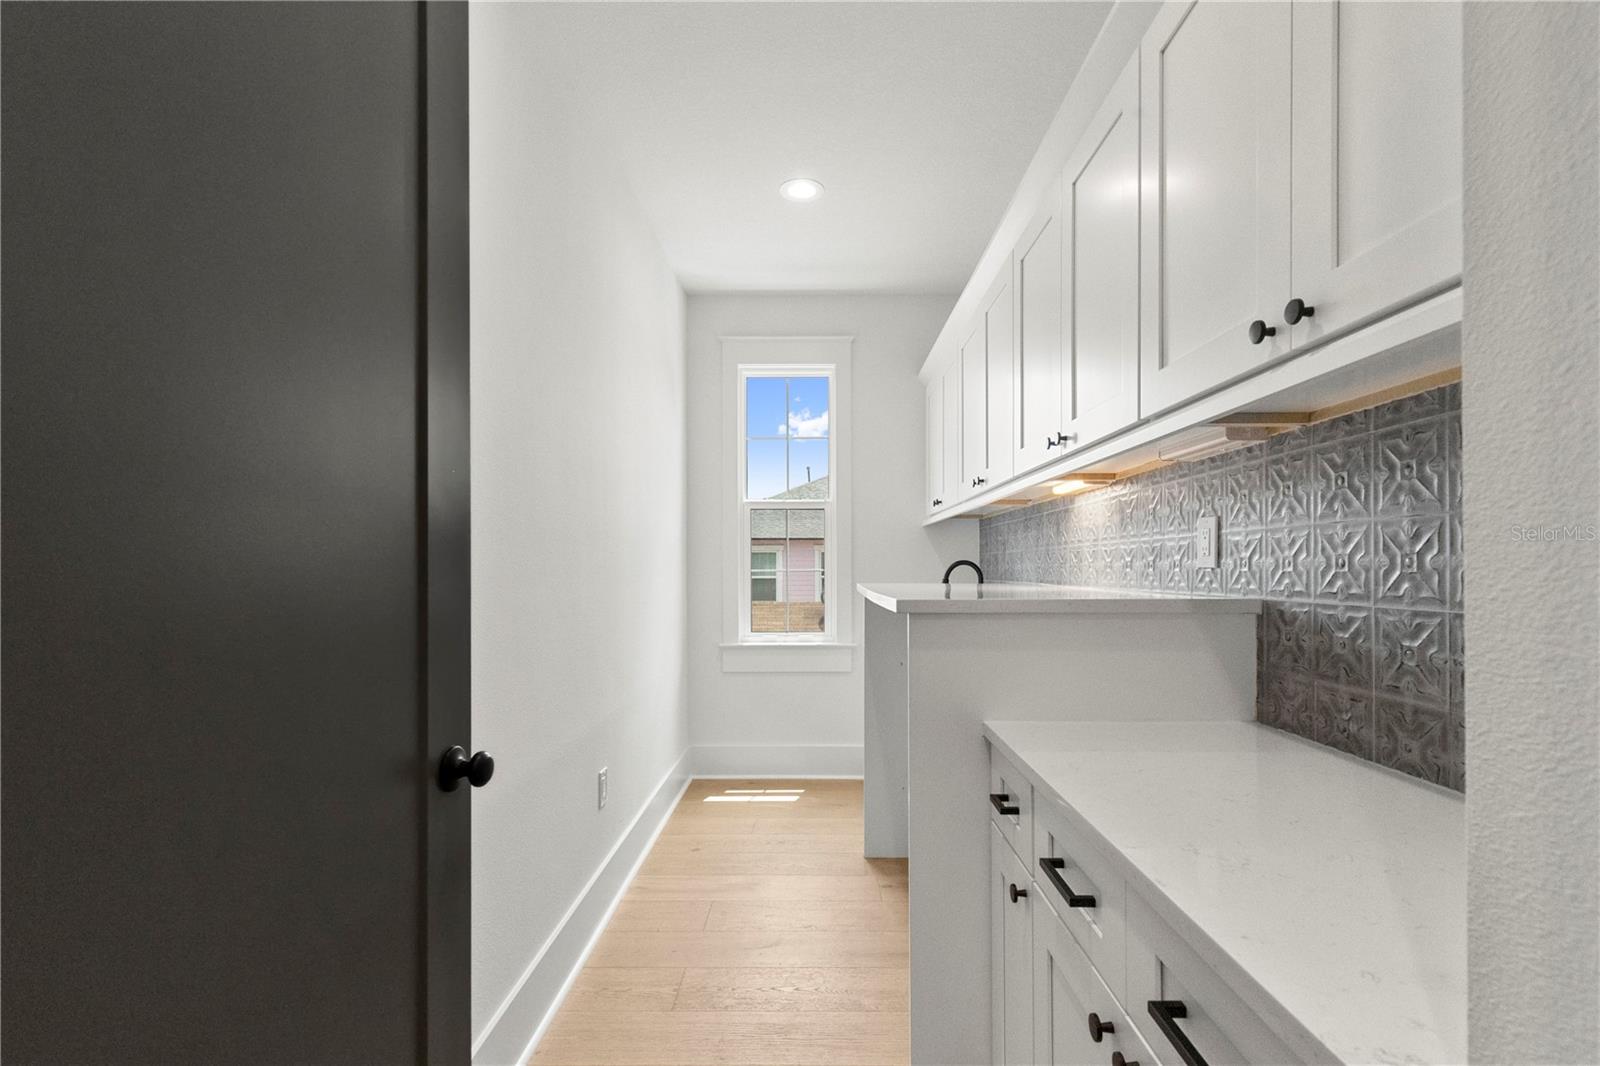
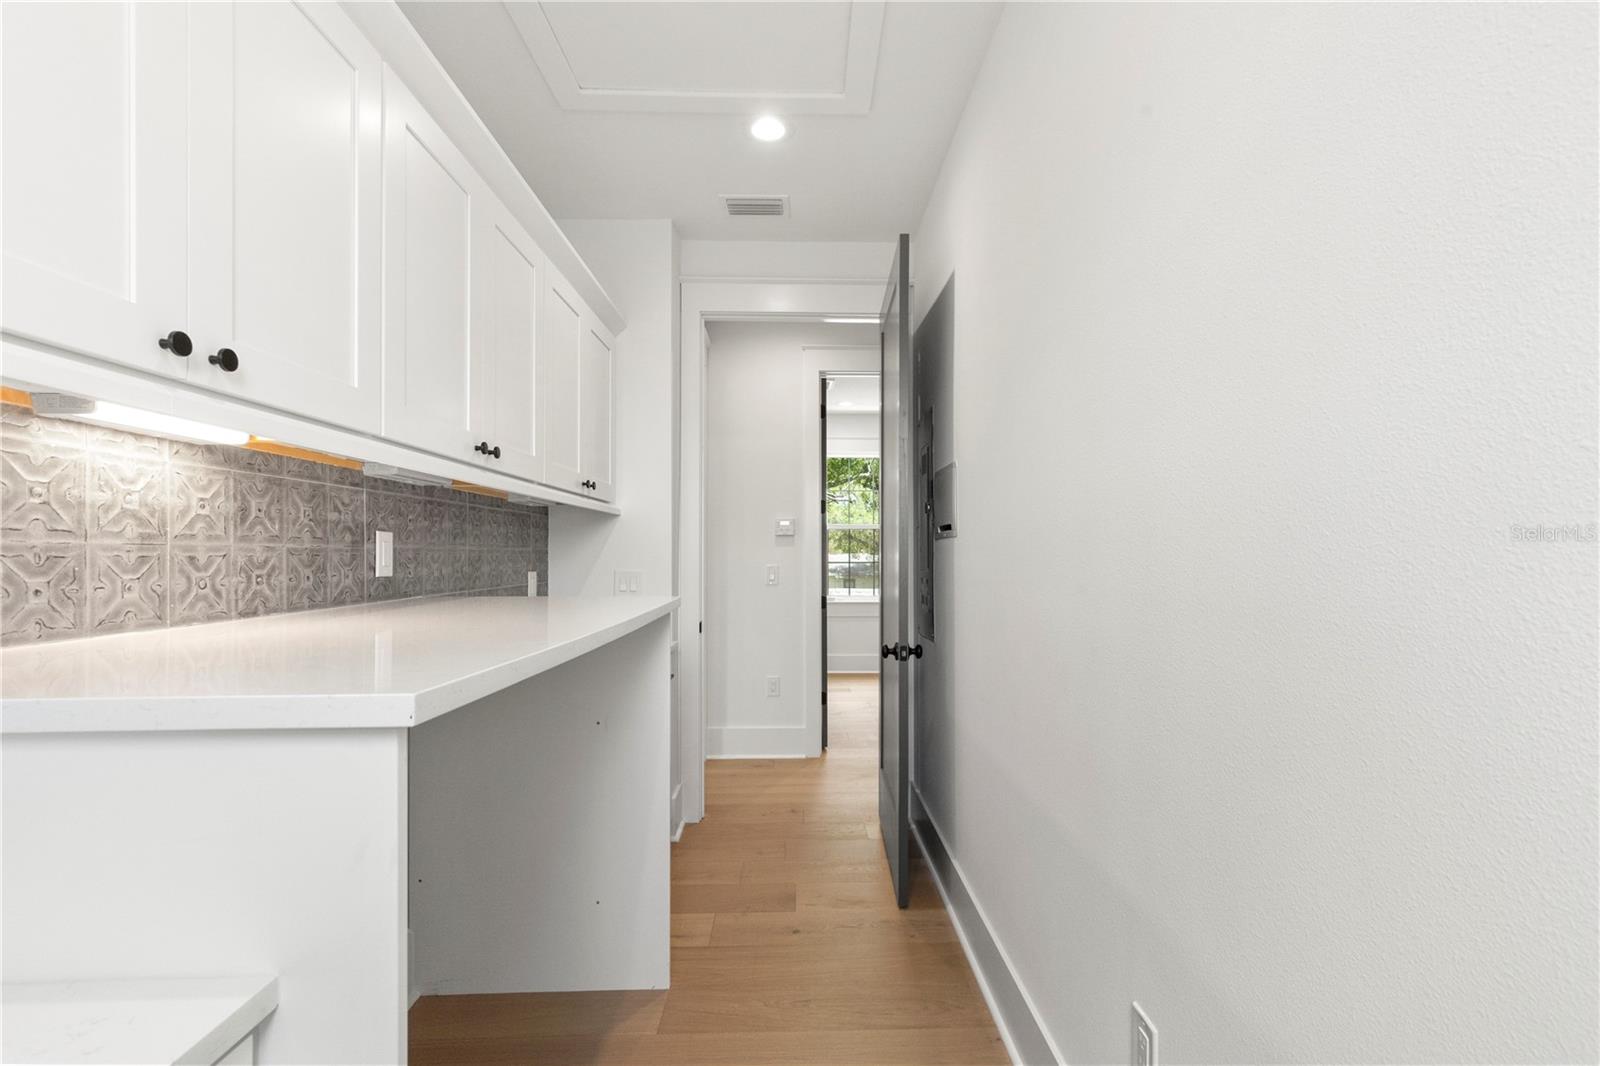
LaundryGas Dryer Hookup, Laundry Room, Washer Hookup
FireplaceYes
Fireplace featuresElectric, Living Room
WindowsDouble Pane Windows, ENERGY STAR Qualified Windows, Insulated Windows, Low-Emissivity Windows, Thermal Windows
CoolingCentral Air
HeatingCentral, Electric
In-law suite0
Exterior & lot
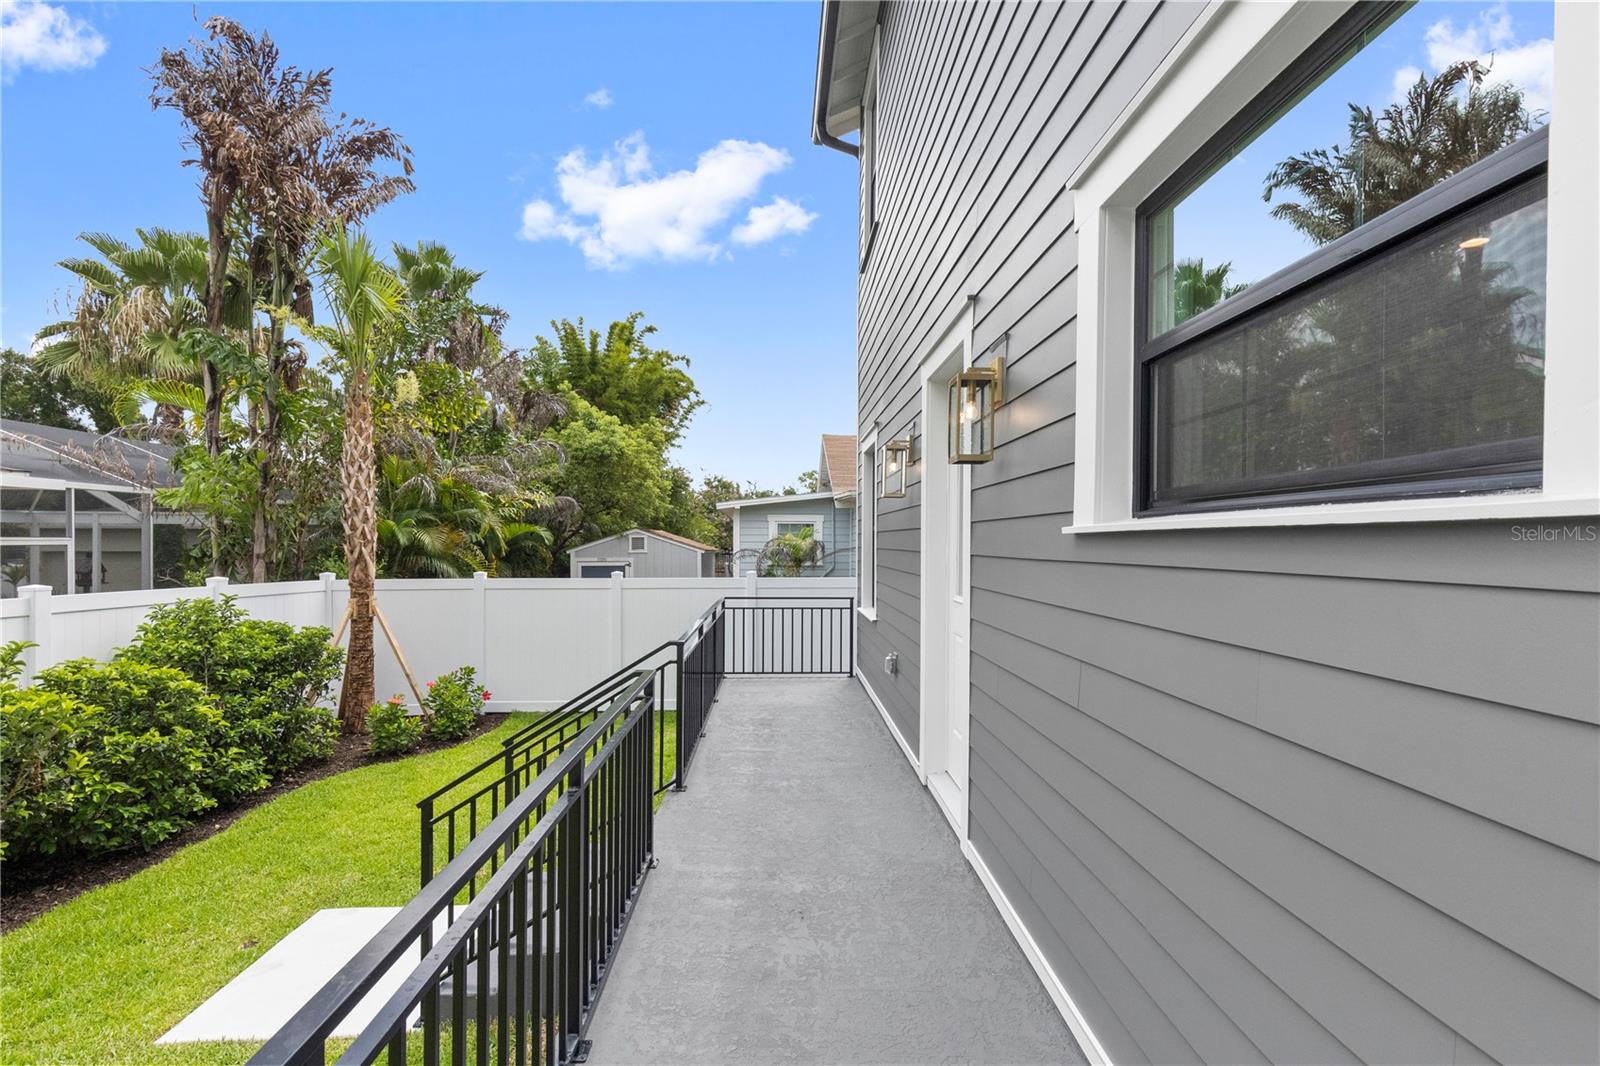
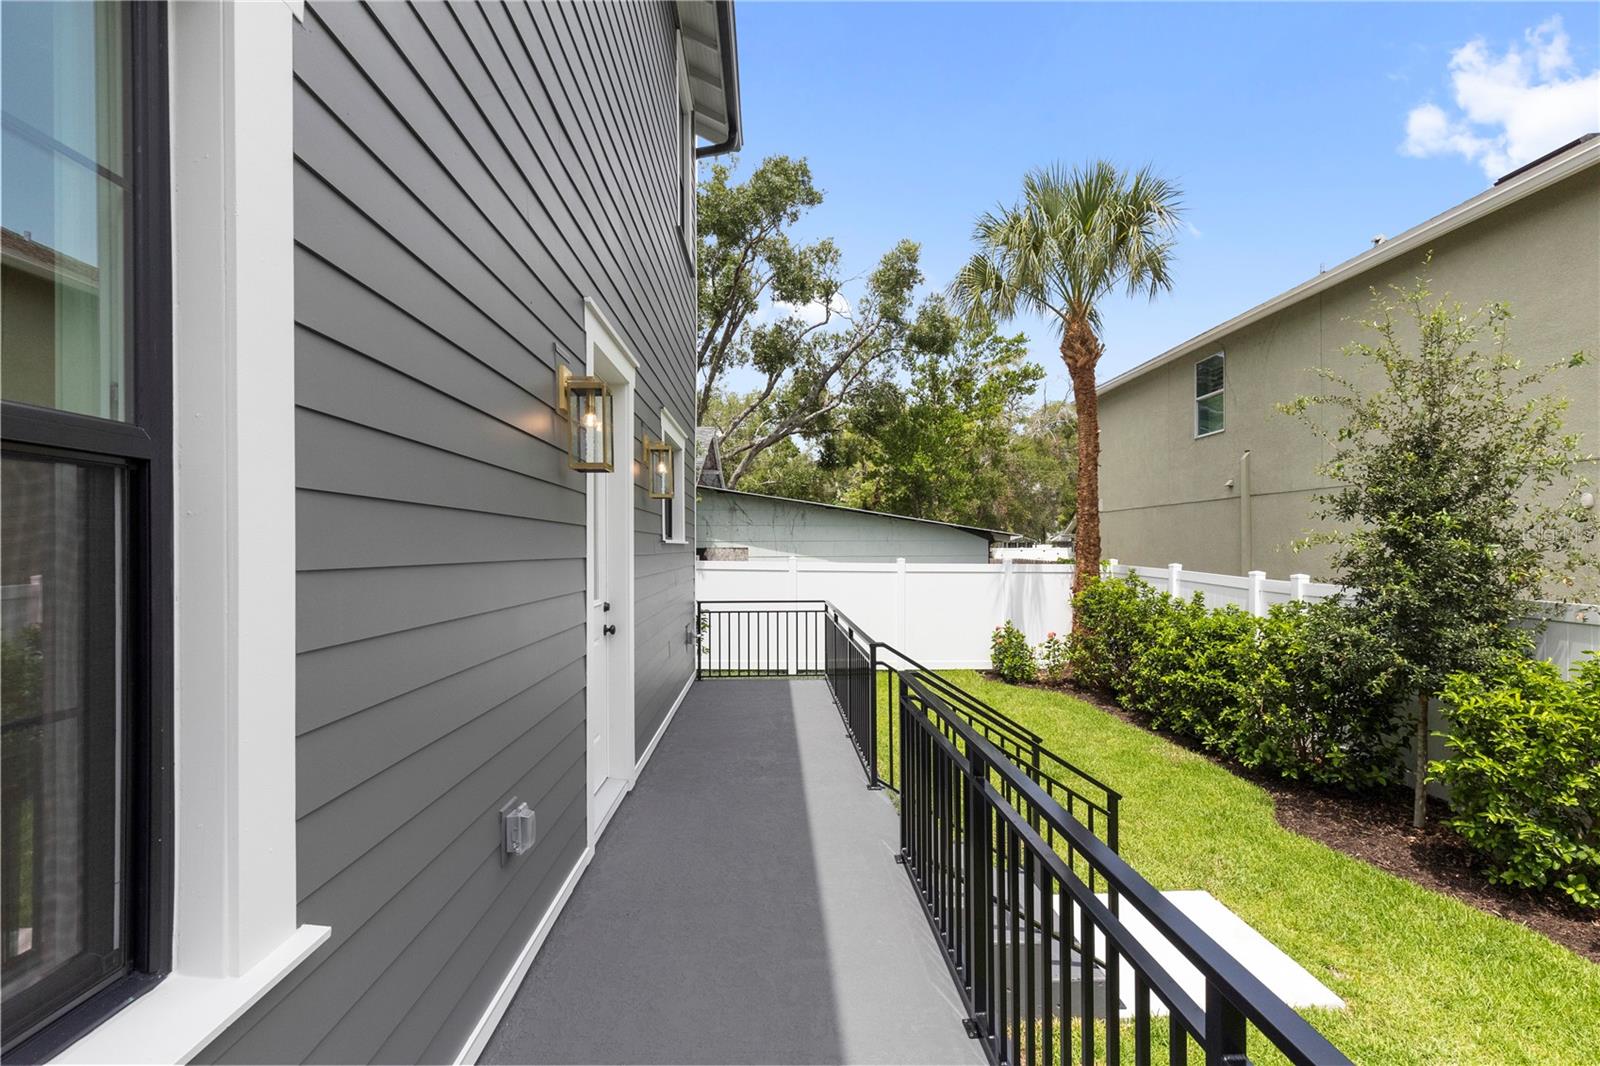
Exterior featuresPrivate Yard, Rain Gutters
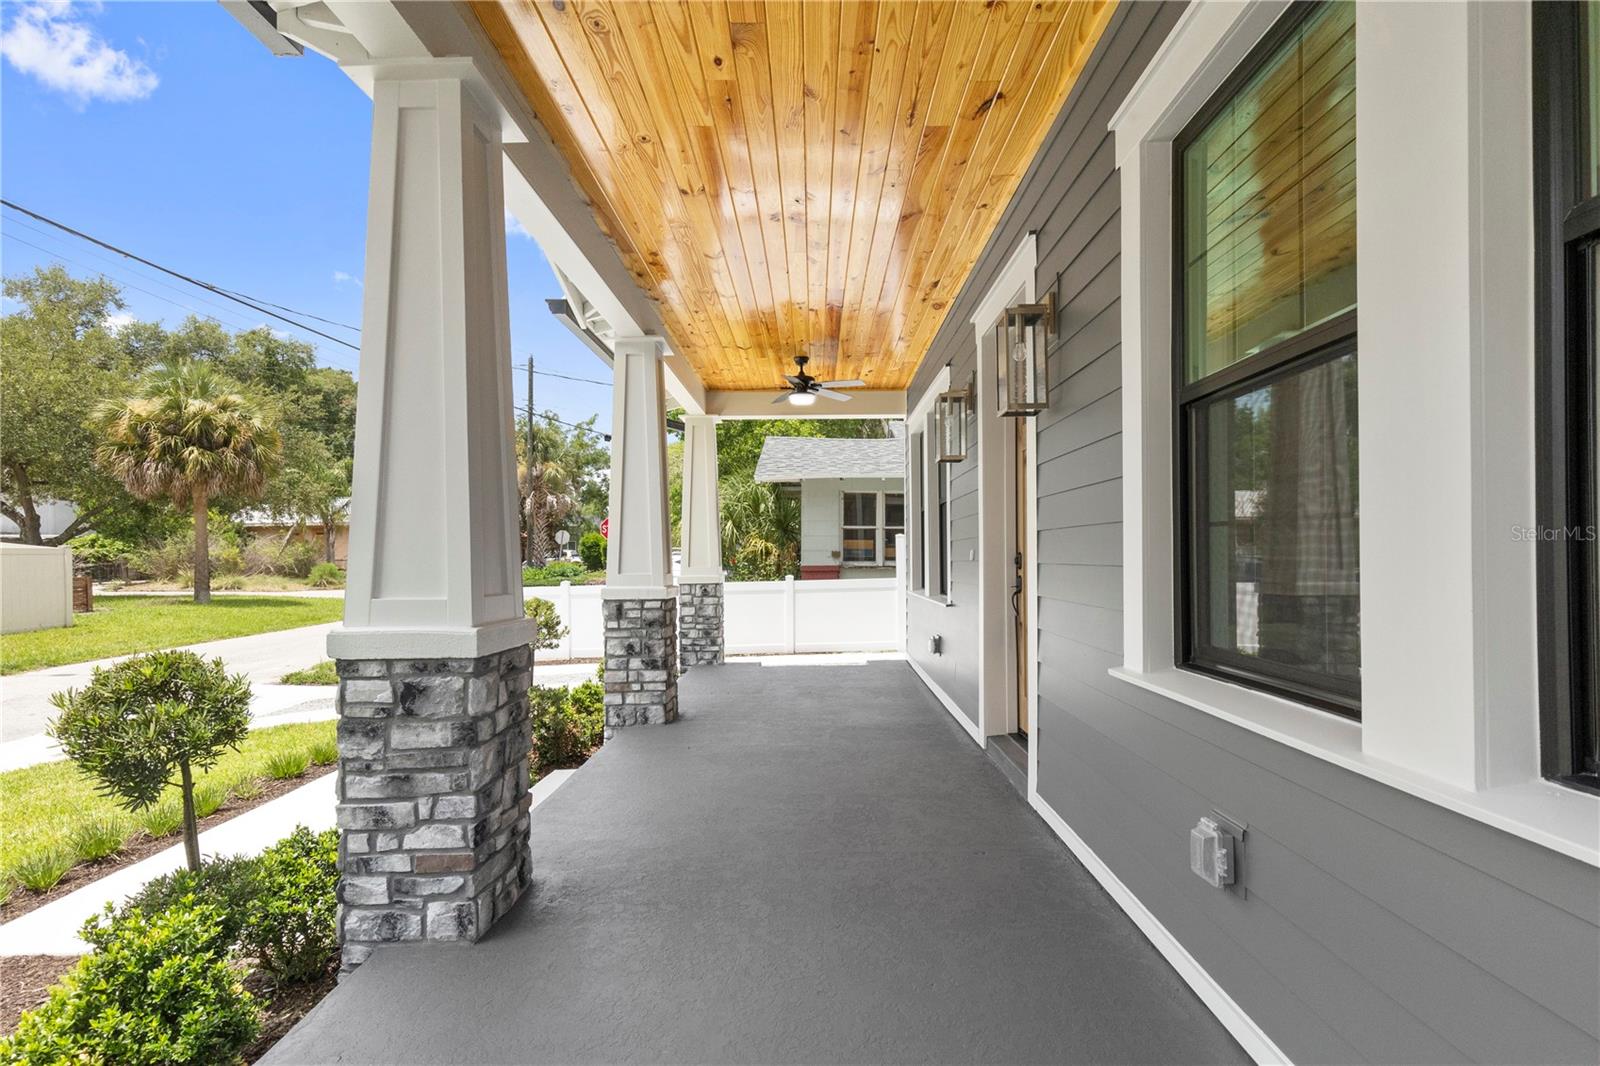
Patio & porchCovered, Front Porch, Patio, Porch, Rear Porch
FencingVinyl
Lot dimensions45x95
VegetationTrees/Landscaped
FacesSouth
Road surfacePaved
Construction
StyleBungalow, Craftsman
ConstructionBlock, Hardi Plank Type, Frame
FoundationBlock, Slab, Stem Wall
RoofShingle
ConditionCompleted
BuilderVIKIN Homes
Builder modelThe Ola
Projected completionJul 2026
Living area sourceOwner
Building area (sq ft)2,715
Parking
GarageNo
CarportNo
Parking featuresDriveway
Pool & water
Waterfront feet0
Community & HOA
Total monthly fees$0
Total annual fees$0
55+ communityNo
Utilities & efficiency
UtilitiesCable Available, Electricity Connected, Natural Gas Connected, Public, Sewer Connected, Underground Utilities, Water Connected
SewerPublic Sewer
Water sourcePublic
Financial & terms
CDD0
Tax year2,025
Homestead0
Listing termsCash, Conventional, Fha
OwnershipFee Simple
Special conditionsNone
Home warrantyYes
ZoningSH-RS
OccupantVacant
MLS area33604 - Tampa / Sulphur Springs
Where it sits
Approximate location shown. Exact address available on request per listing brokerage.
More like this
Stellar MLSMLS# MFRTB8526431Listing courtesy of MADISON HEIGHTS REALTY GROUPLast updated Sep 24, 2026, 8:59 PM