 49 photos
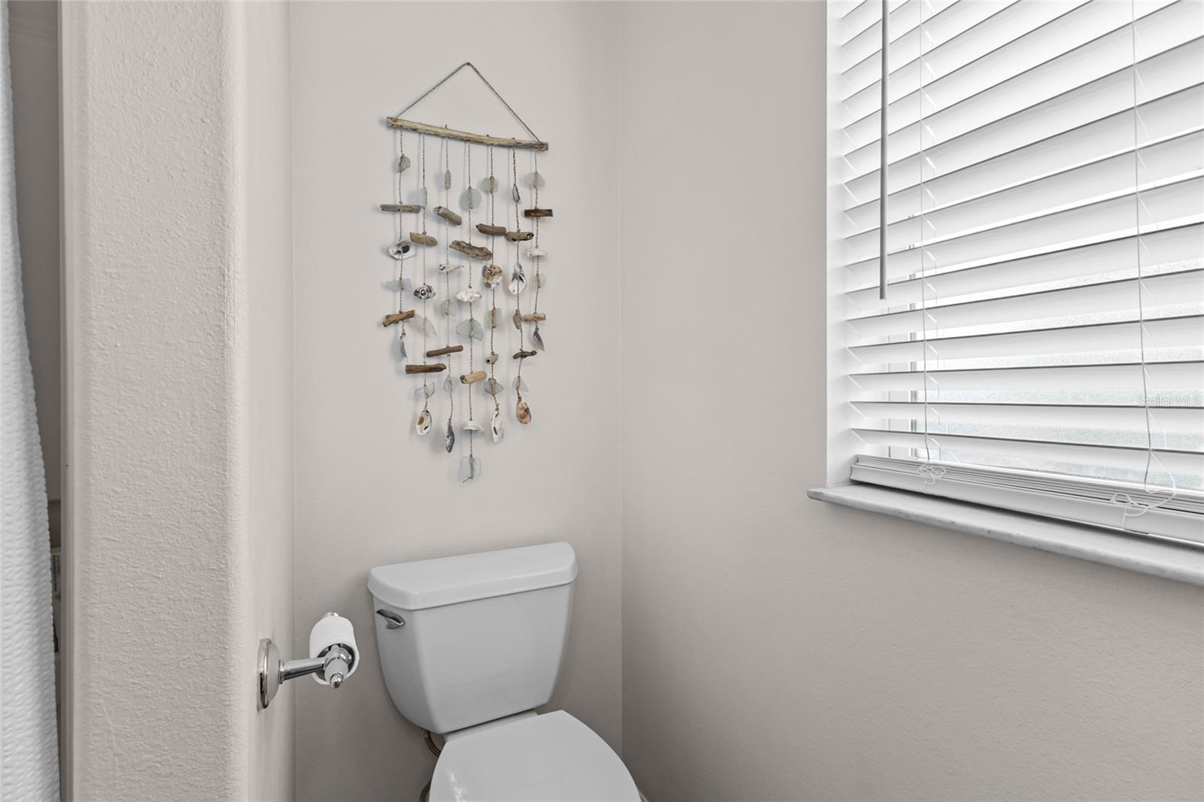
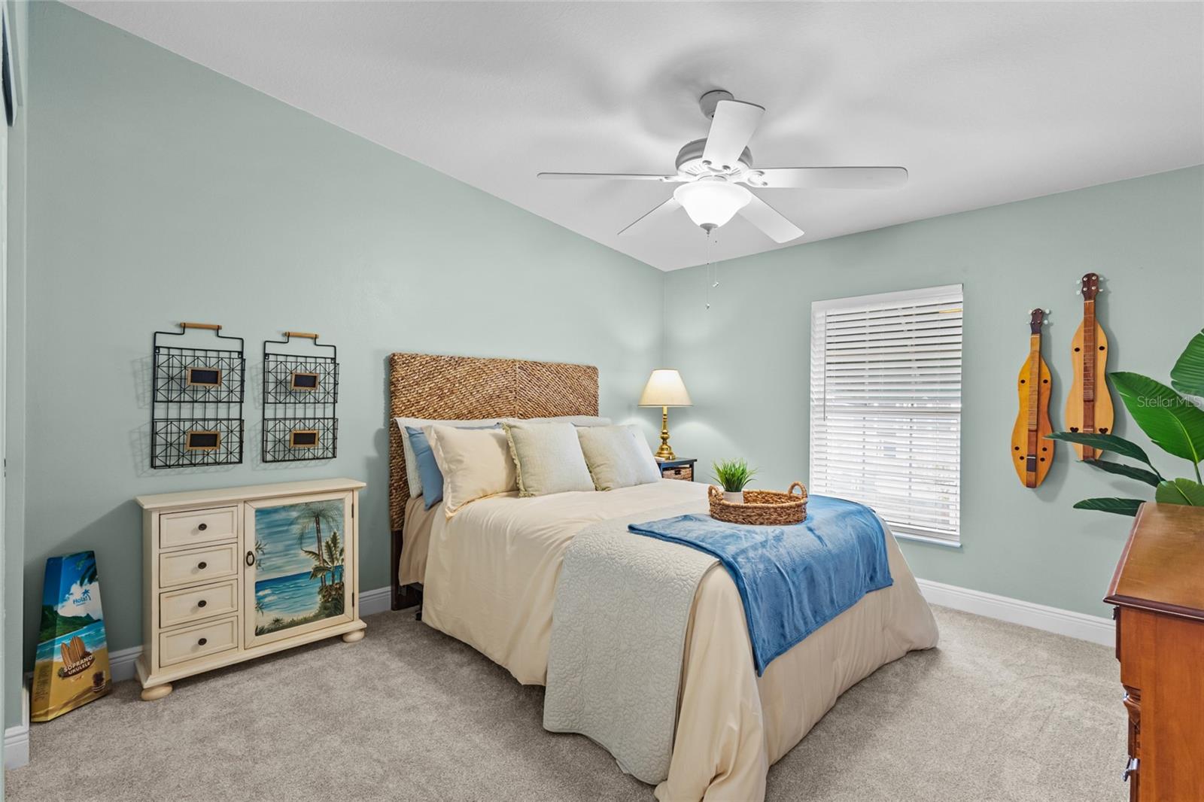
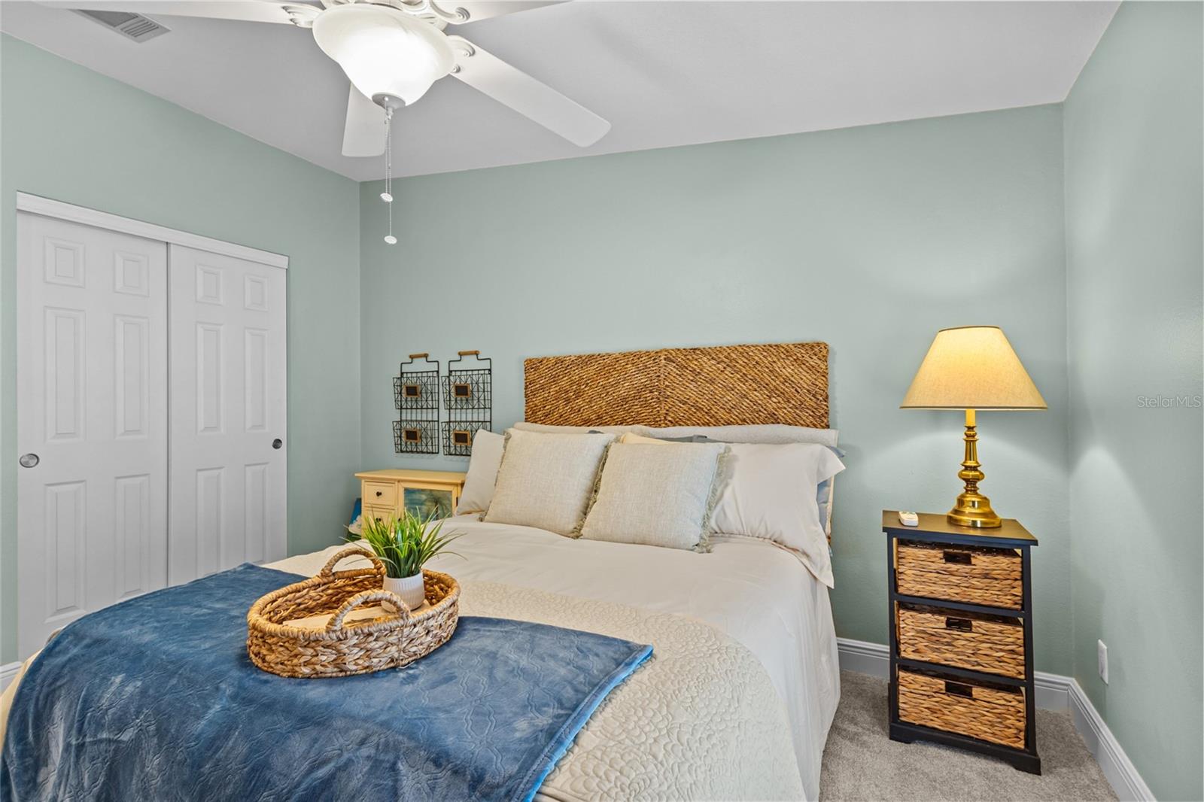
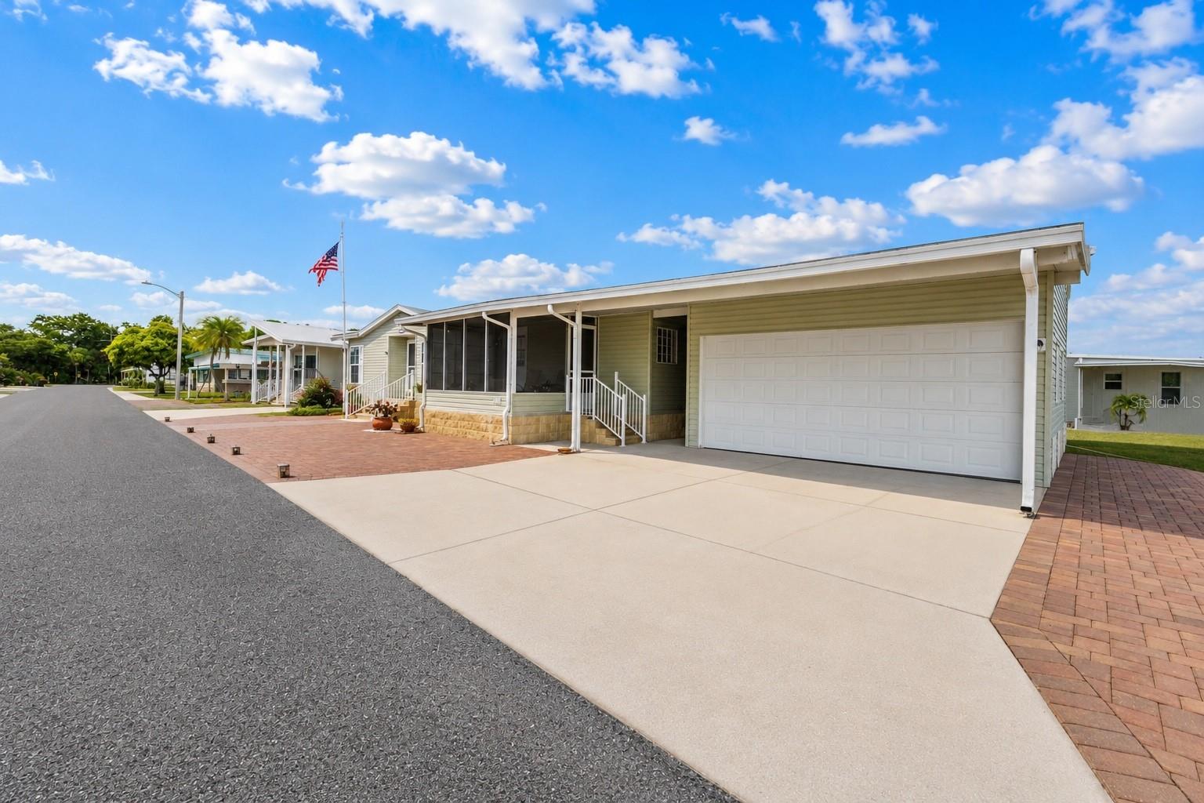
1 / 49
ActivePrice improved $44,000102 days on market
$395,000$439,000
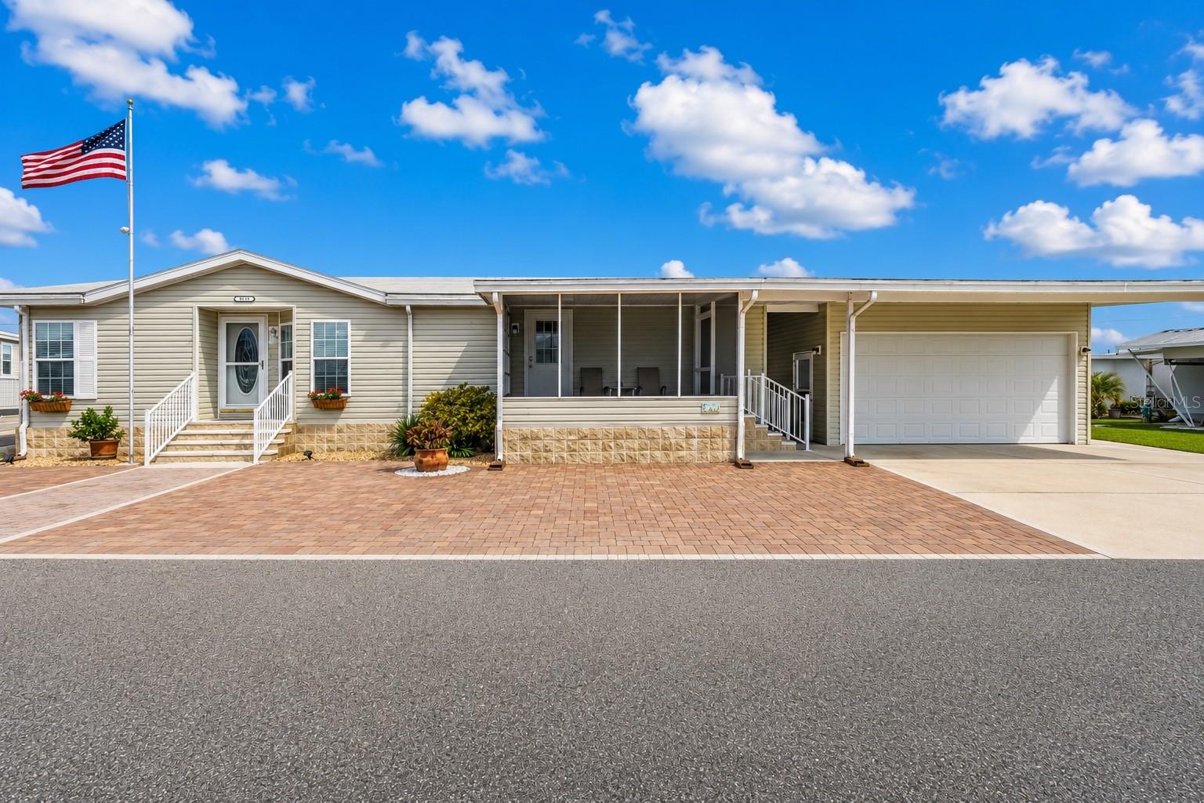
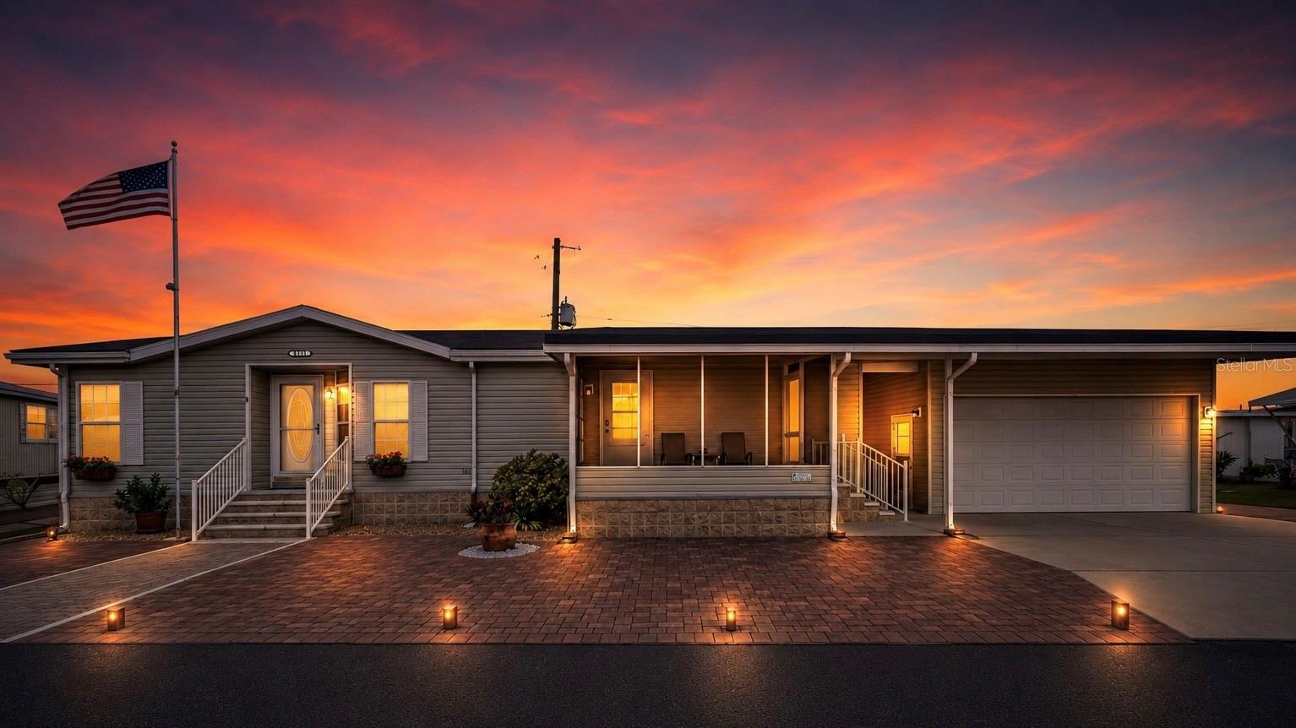
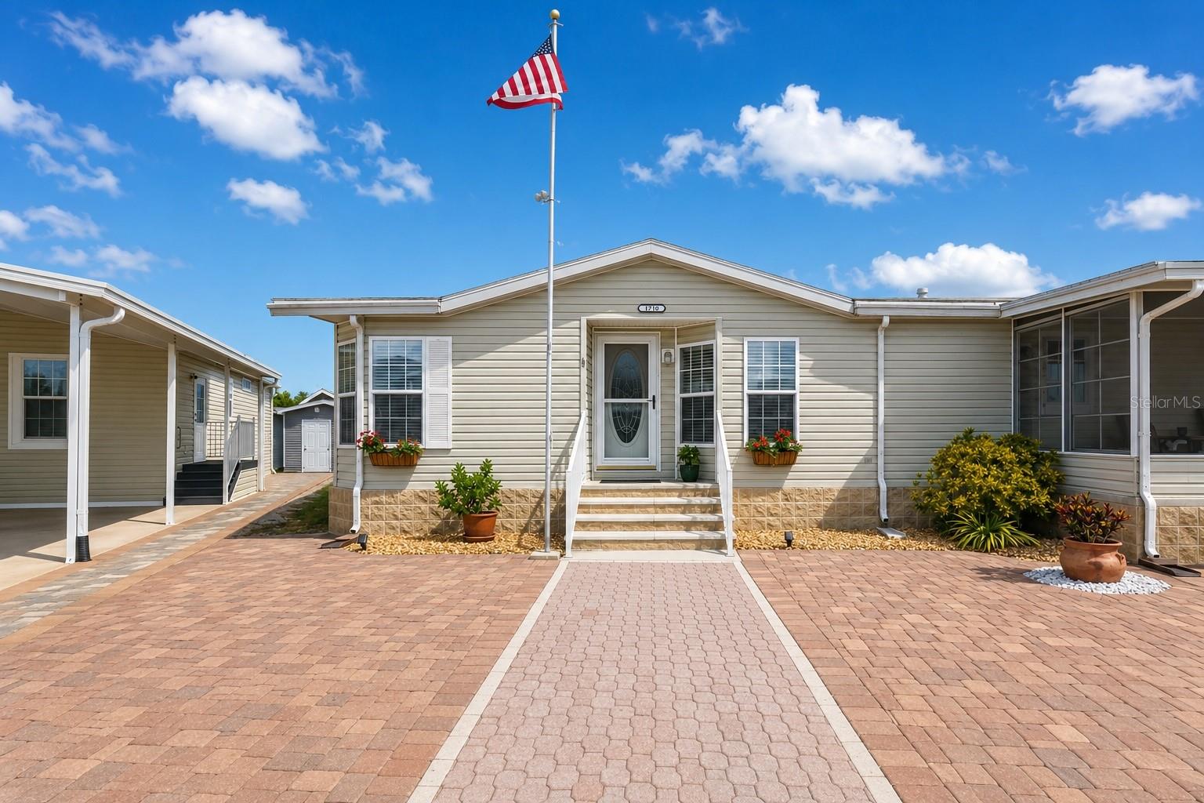
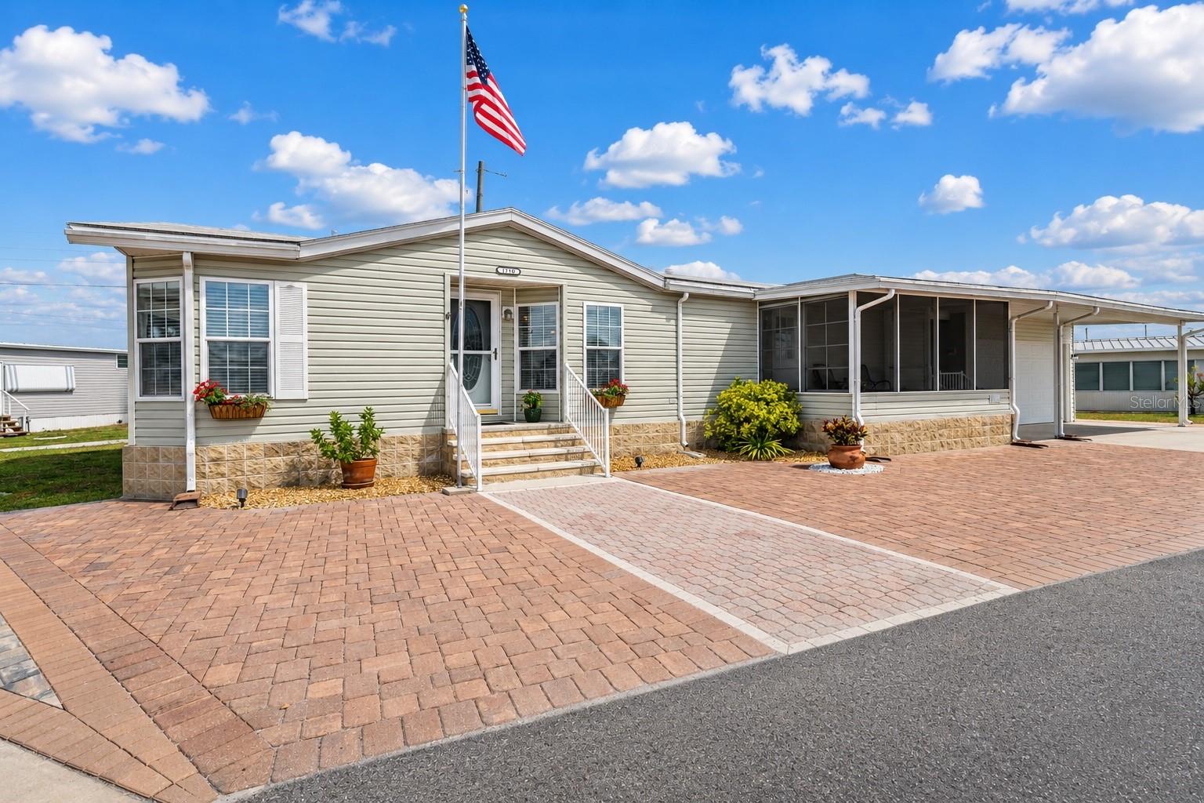
1710 INDIANA AVEBRADENTON, FL 34207TRAILER ESTATES SECOND ADD · Manufactured Home
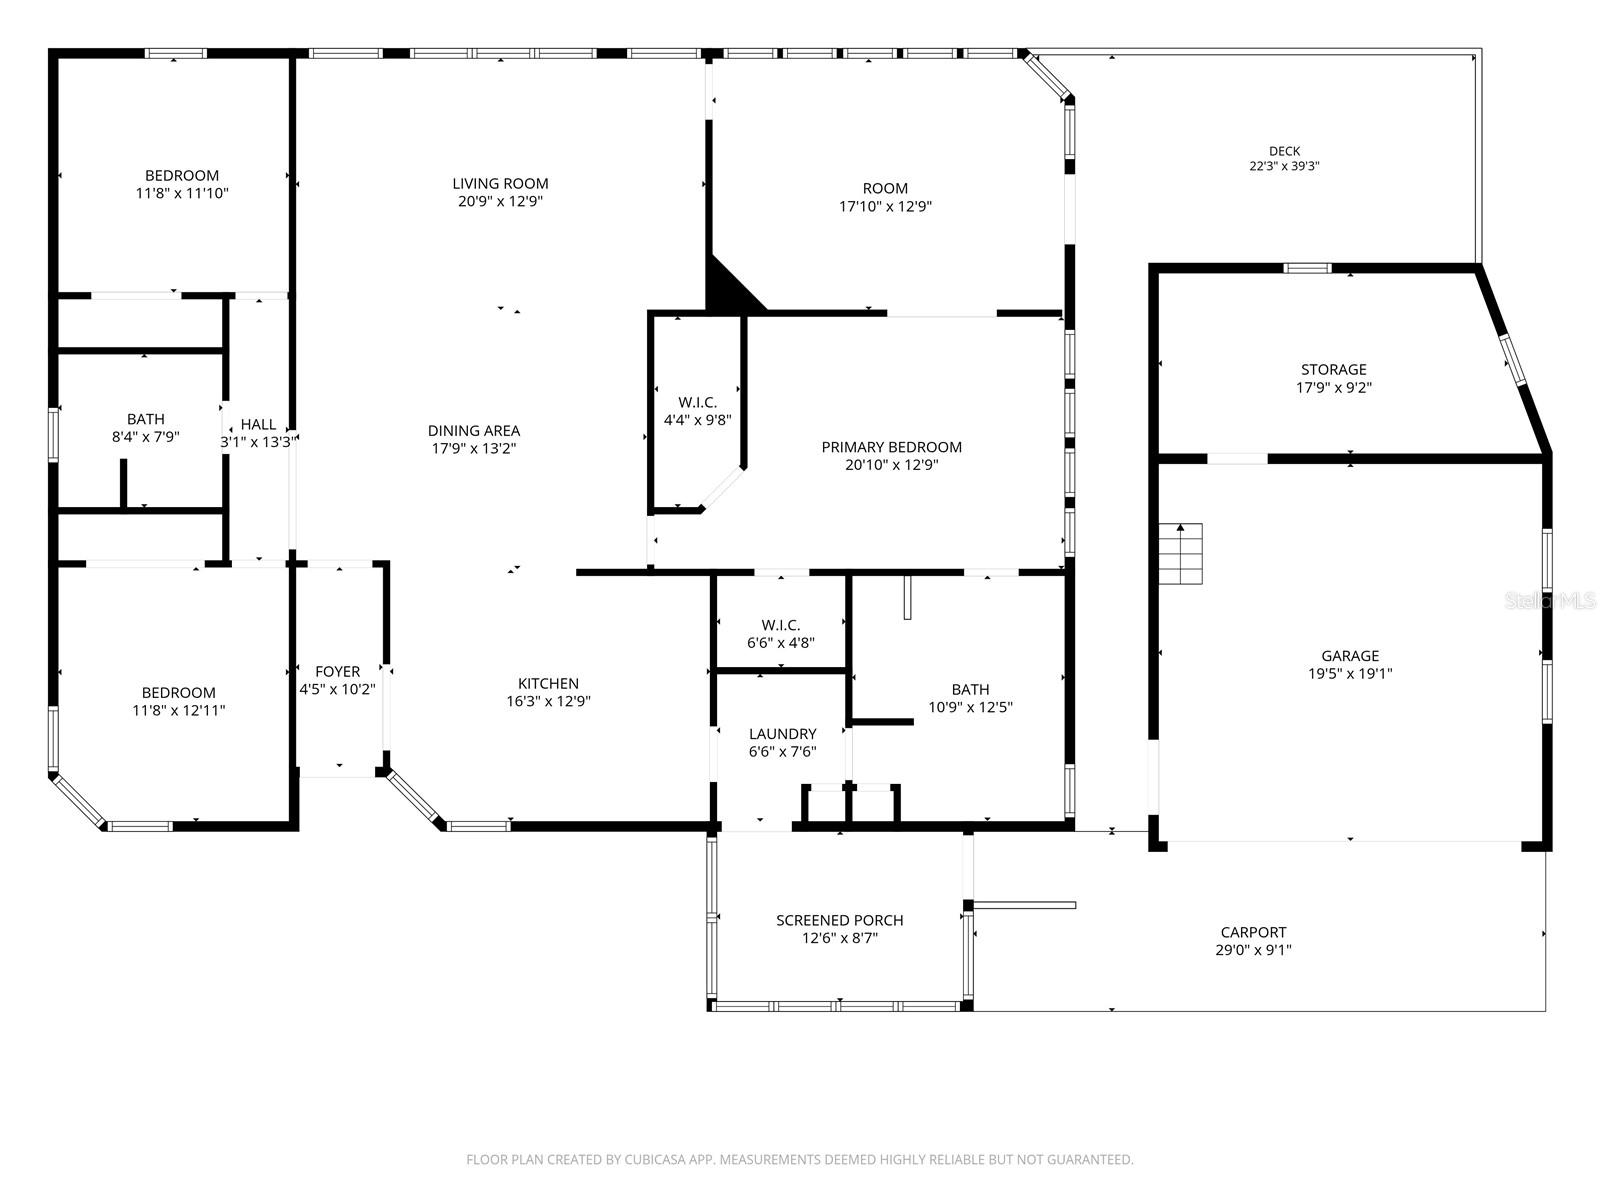
3Beds
2Baths
2,066Sq ft
0.14 acLot
2-carGarage
2006Built
About this home
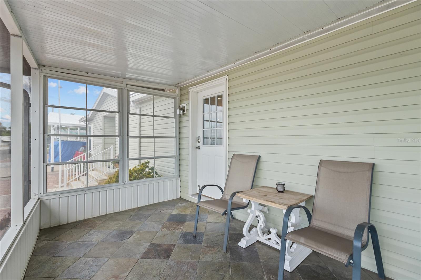
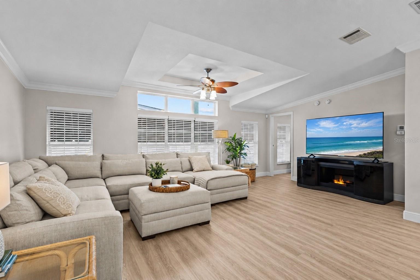
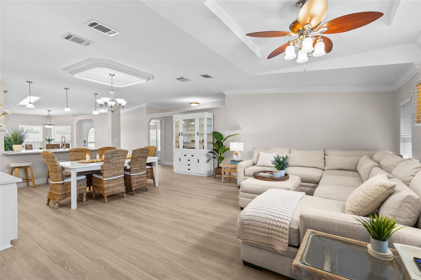
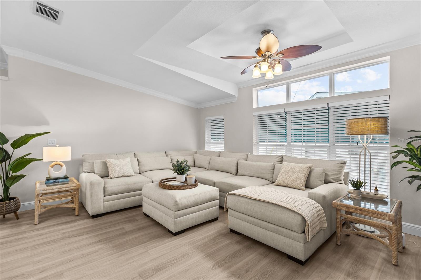
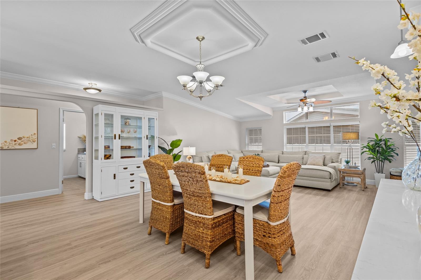
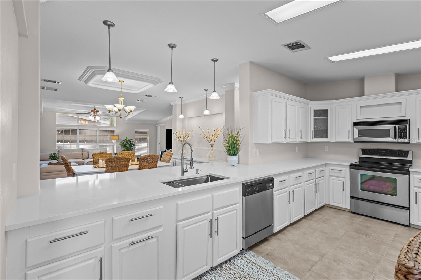
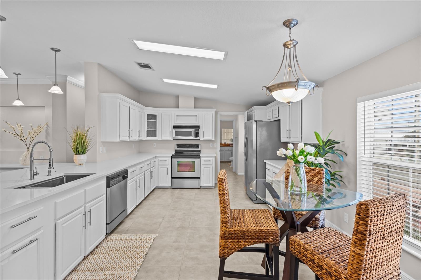
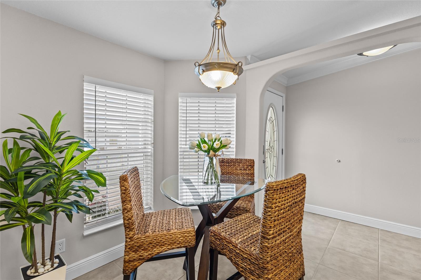
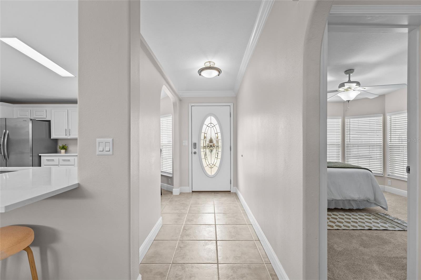
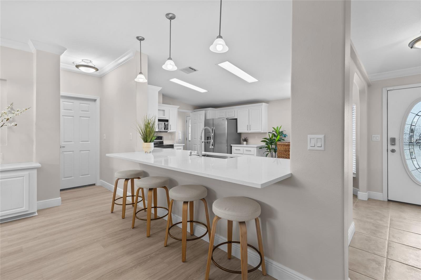
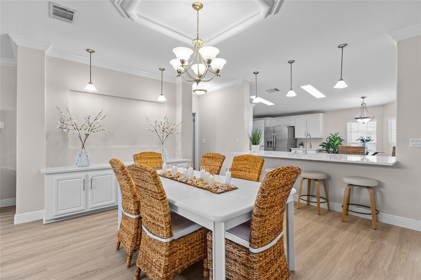
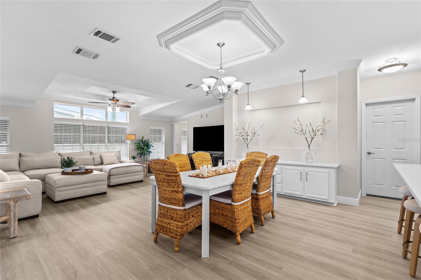
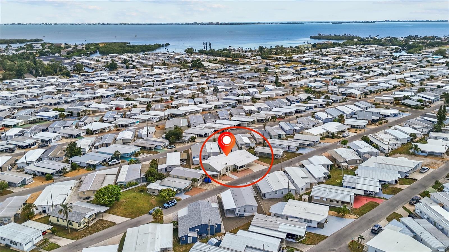
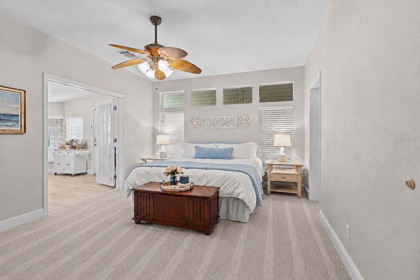
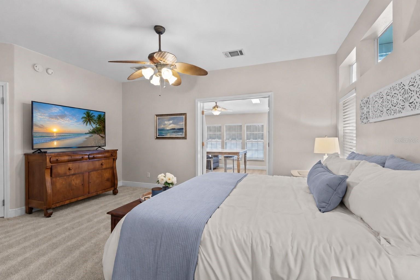
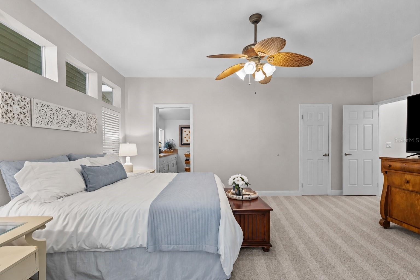
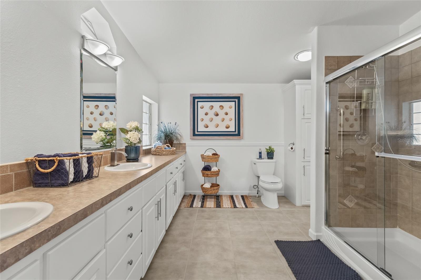
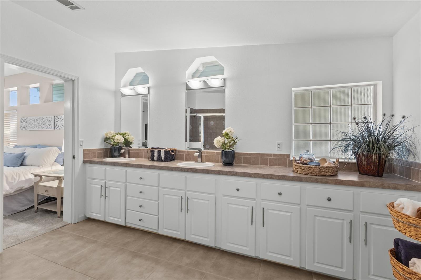
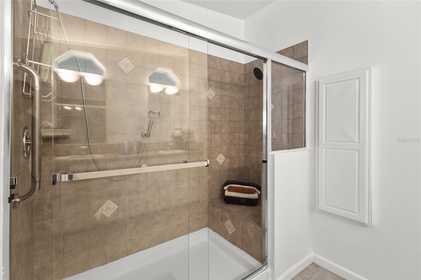
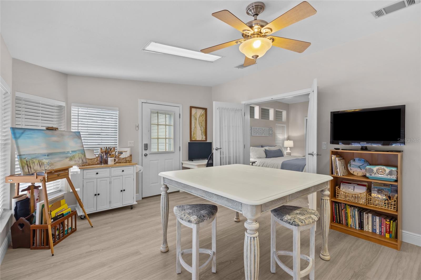
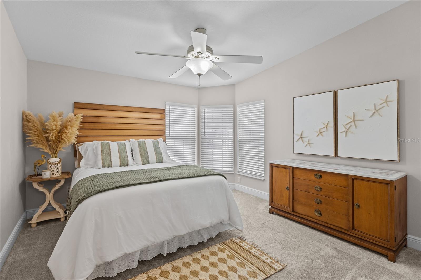
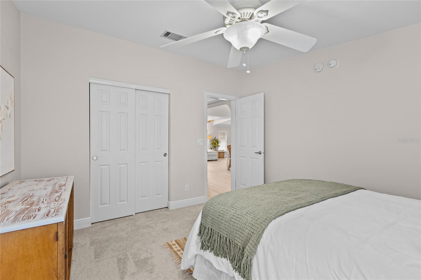
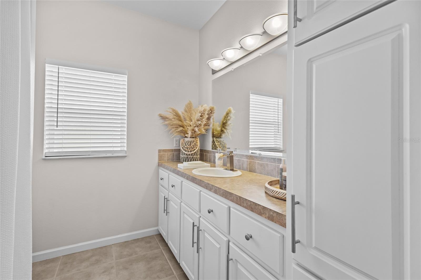
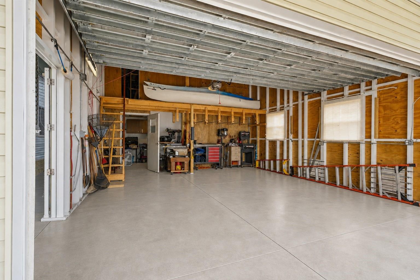
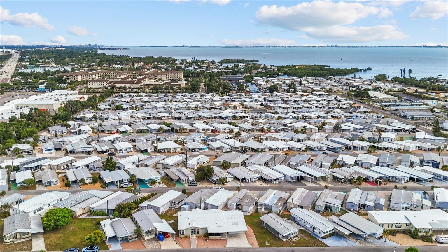
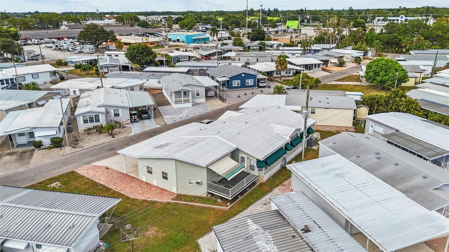
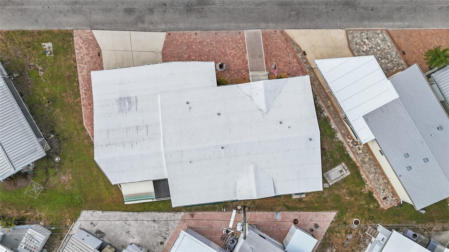
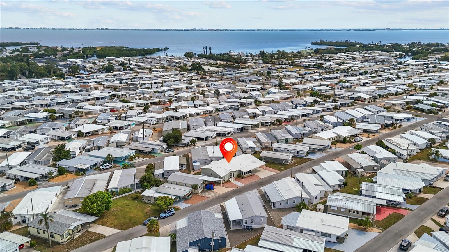
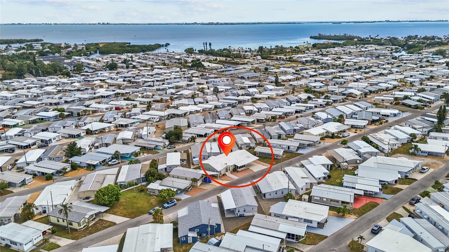
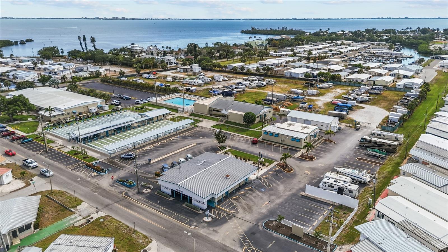
Welcome to paradise in Trailer Estates, where the lifestyle is every bit as exceptional as the home itself! Nestled in one of Sarasota’s most sought-after 55+ waterfront communities, this beautifully maintained, turnkey-furnished residence offers over 2,000 square feet of thoughtfully designed living space with 3 bedrooms, 2 bathrooms, and a versatile den/home office/Florida room/craft space complete with a wet bar and additional built-in storage cabinets. Everything you see is included with the sale, allowing you to move right in and immediately begin enjoying the Florida lifestyle. Best of a…
Description as provided by the listing brokerage.
Highlights
- 2-car garage
- Awning(s)
- Lighting
- Rain Gutters
- Shade Shutter(s)
- Storage
- Cathedral Ceiling(s)
- Ceiling Fans(s)
- Coffered Ceiling(s)
The details
StatusActive
MLS #MFRN6144946
Property typeManufactured Home
Year built2006
Lot size0.14 ac
Living area2,066 sq ft
Price per sq ft$191
CDDNo
Taxes$6,681 (2025)
Garage2-car
StoriesOne
Days on market102
CountyManatee
Flood zoneX (verify)
FurnishedTurnkey
ListedJul 6, 2026
Features & property details
Interior
Full baths2
Half baths0
Rooms10
Additional roomsDen/Library/Office,Florida Room,Inside Utility,Storage Rooms
FlooringCarpet, Ceramic Tile, Luxury Vinyl
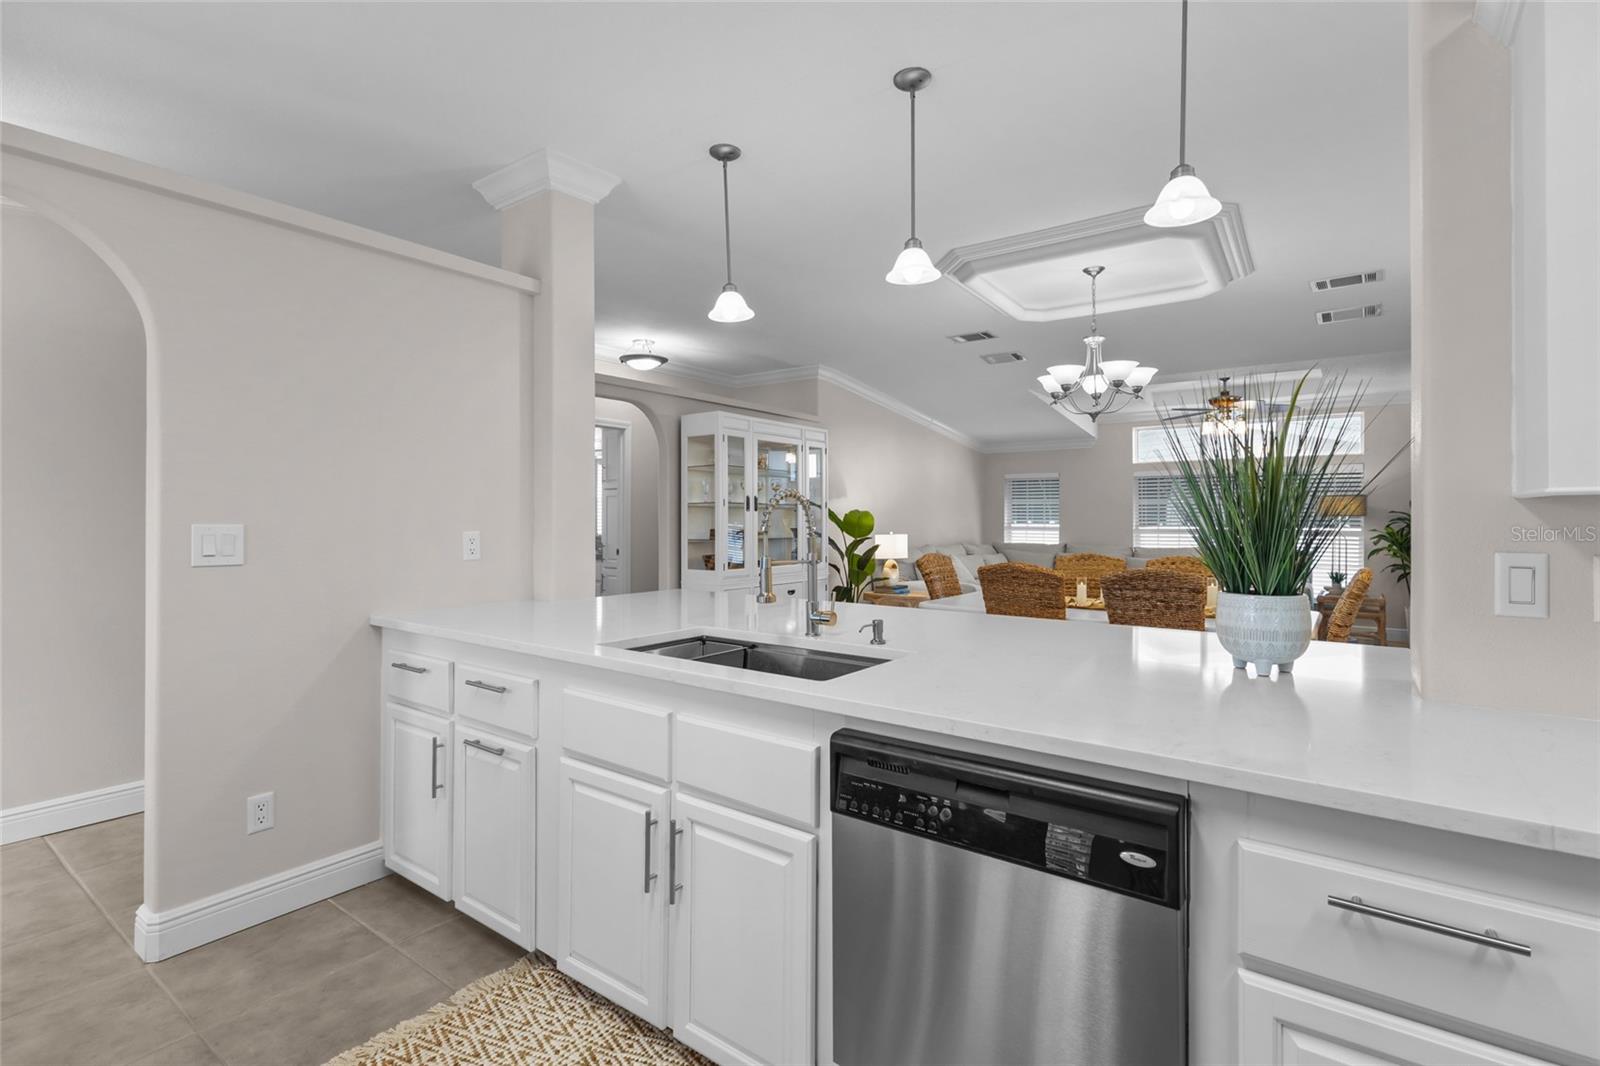
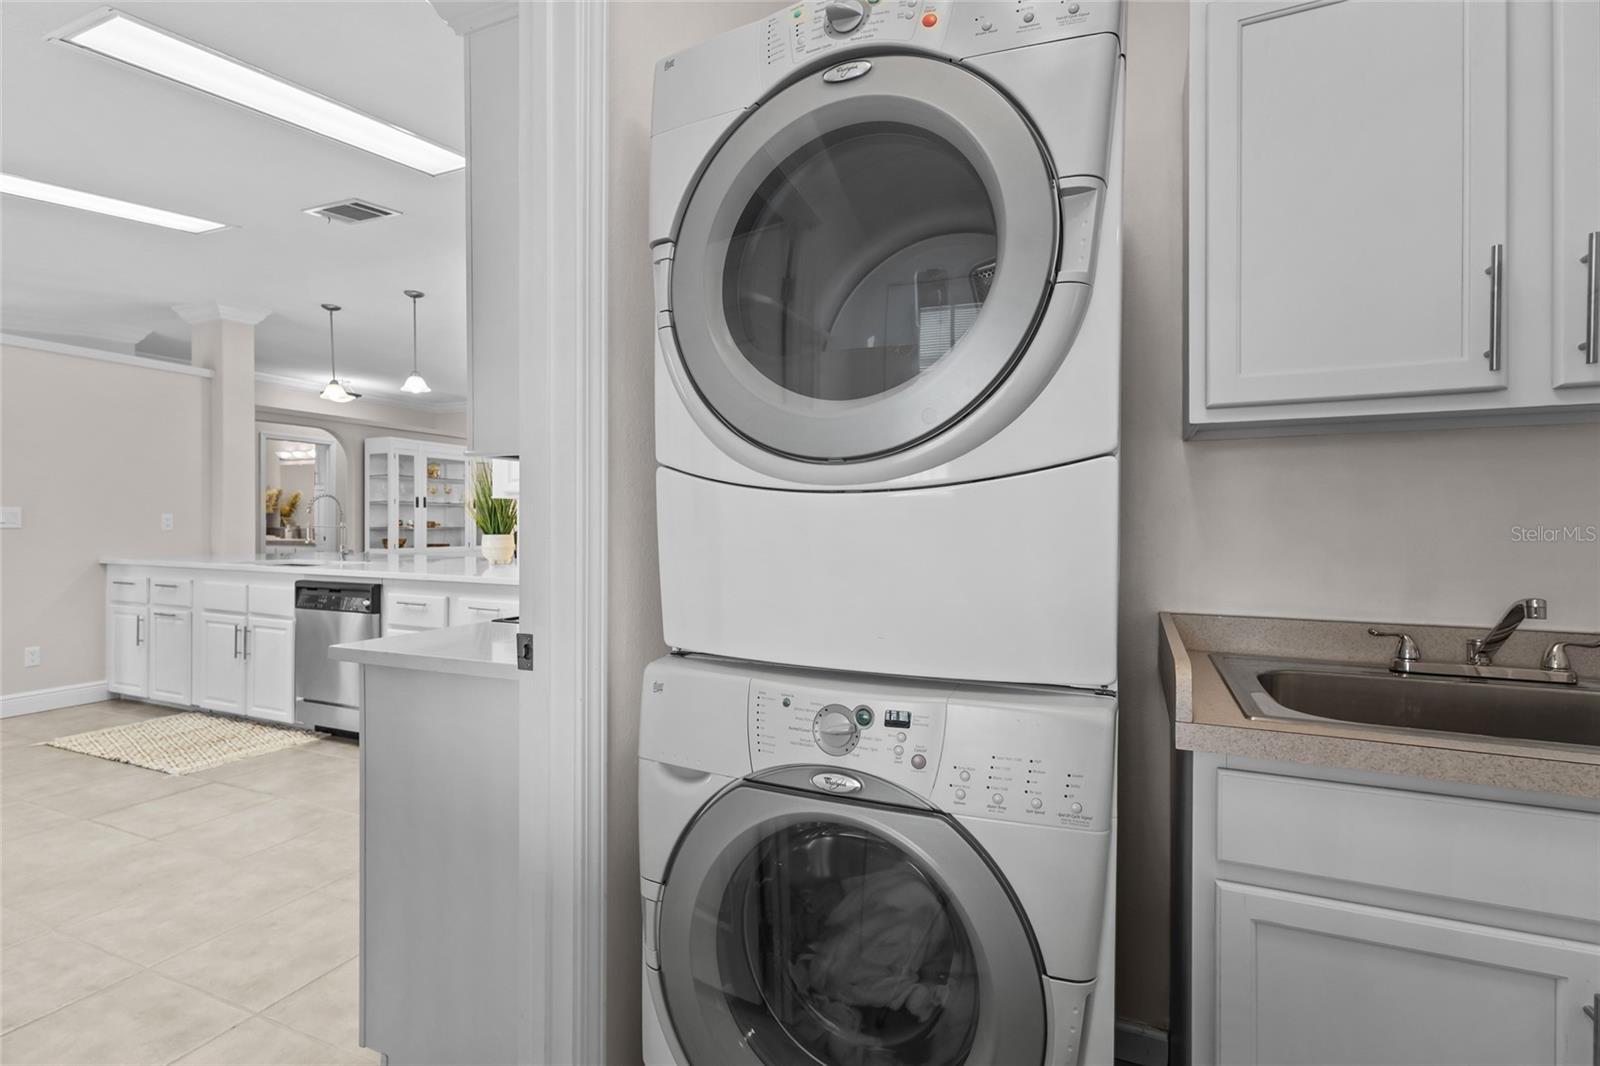
AppliancesDishwasher, Disposal, Electric Water Heater, Ice Maker, Microwave, Range, Refrigerator, Washer
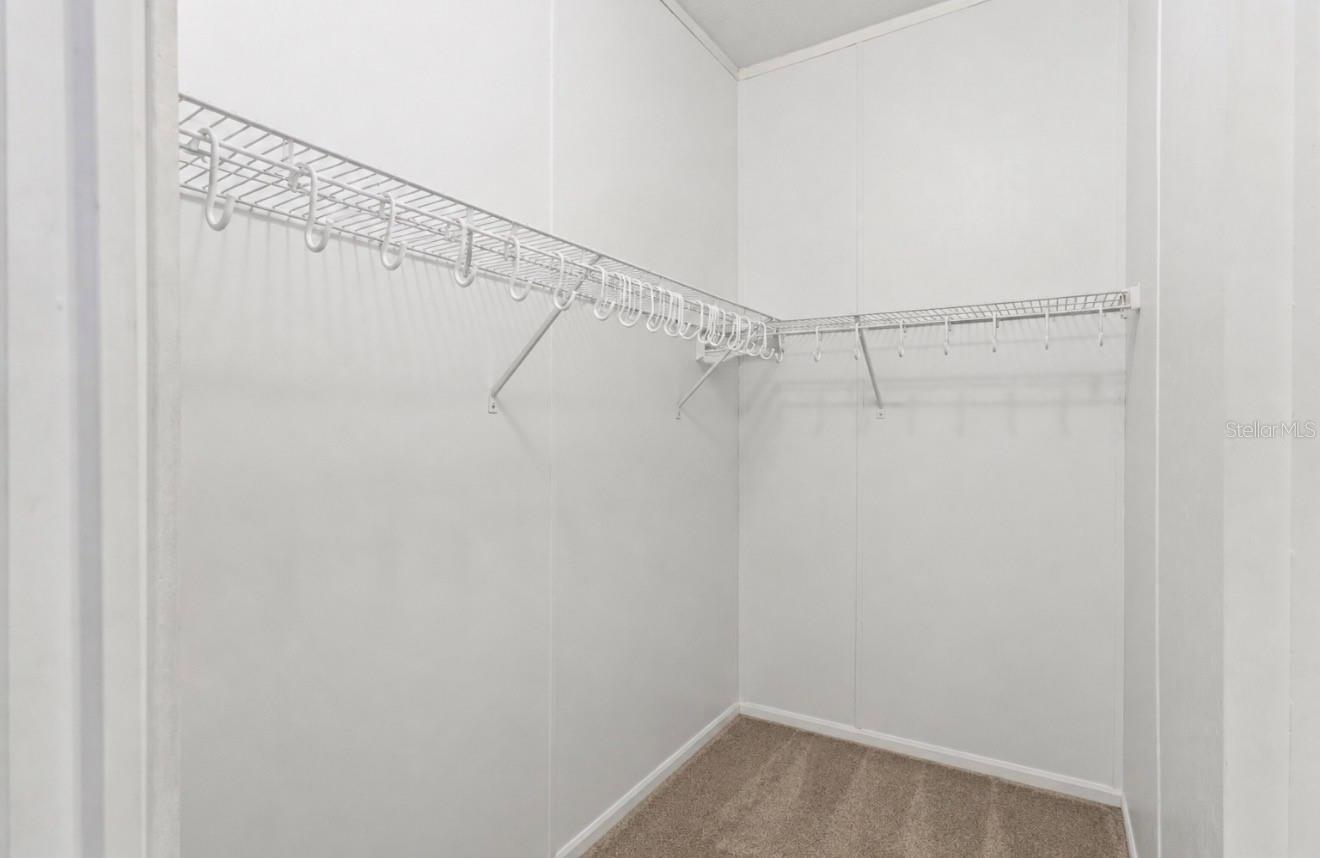
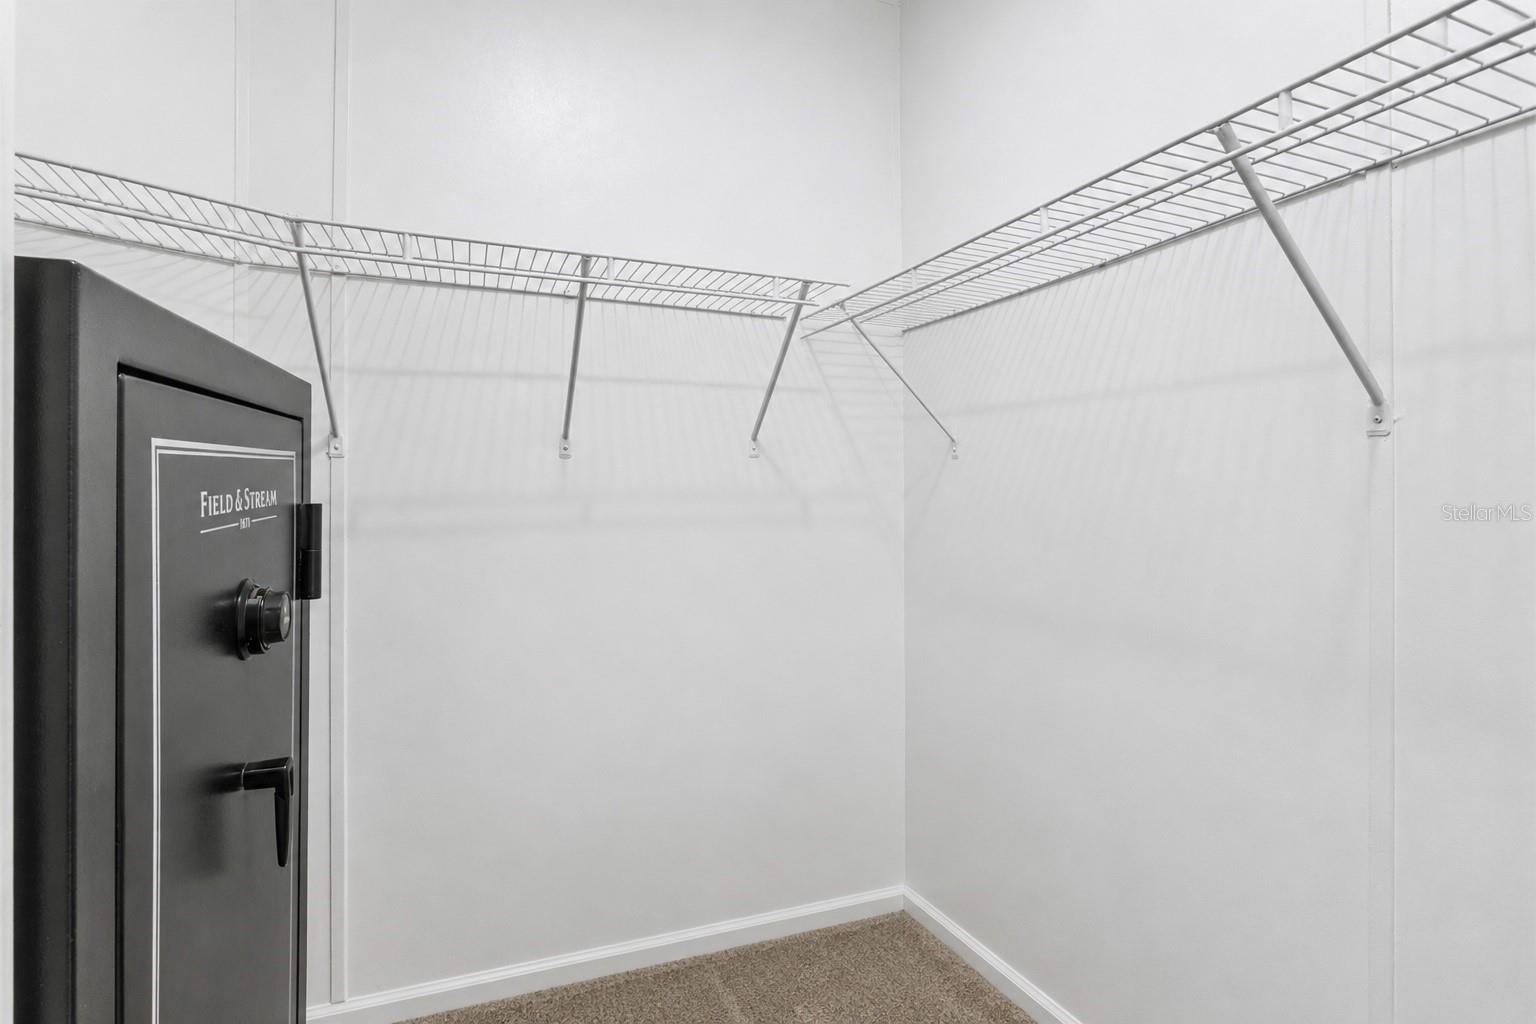
Interior featuresCathedral Ceiling(s), Ceiling Fans(s), Coffered Ceiling(s), Crown Molding, Eat-in Kitchen, High Ceilings, Kitchen/Family Room Combo, Living Room/Dining Room Combo, Open Floorplan, Primary Bedroom Main Floor, Solid Wood Cabinets, Vaulted Ceiling(s), Walk-In Closet(s), Window Treatments
LaundryInside, Laundry Room
FireplaceYes
Fireplace featuresDecorative, Electric, Family Room, Non Wood Burning, Ventless
WindowsSkylight(s), Double Pane Windows, Drapes, Window Treatments
CoolingCentral Air, Humidity Control
HeatingCentral, Electric
In-law suite0
Exterior & lot
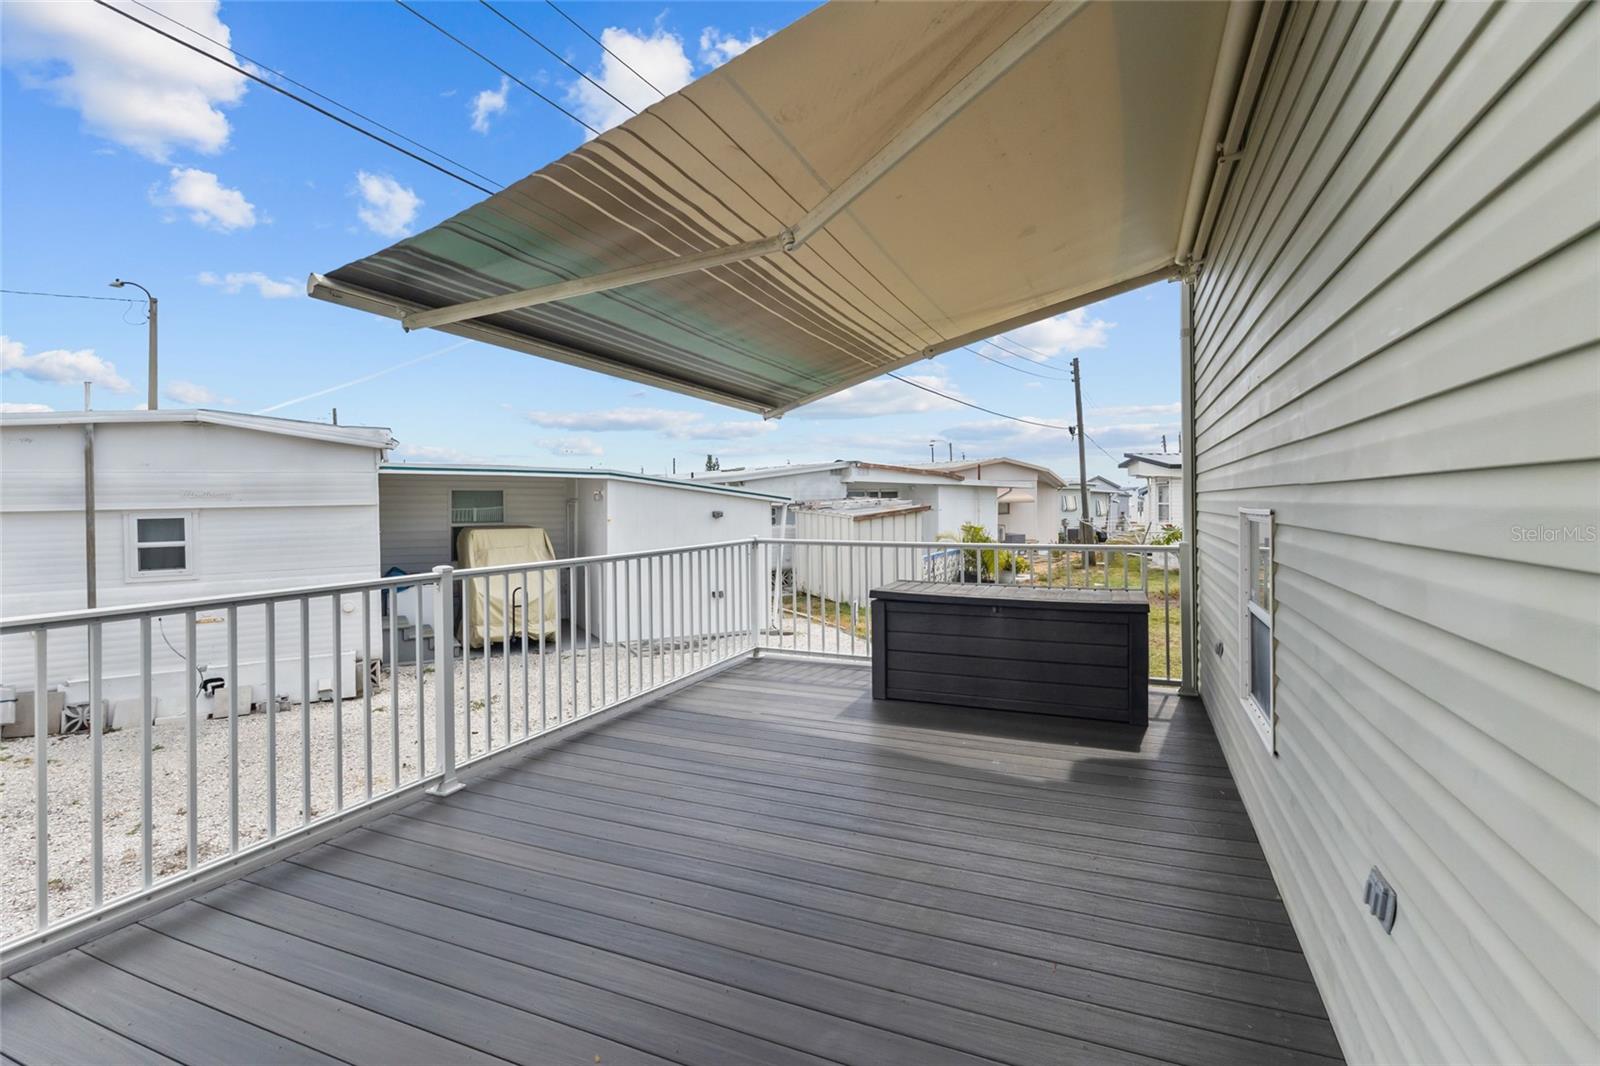
Exterior featuresAwning(s), Lighting, Rain Gutters, Shade Shutter(s), Storage
Patio & porchCovered, Deck, Enclosed, Front Porch, Patio, Porch, Rear Porch, Screened
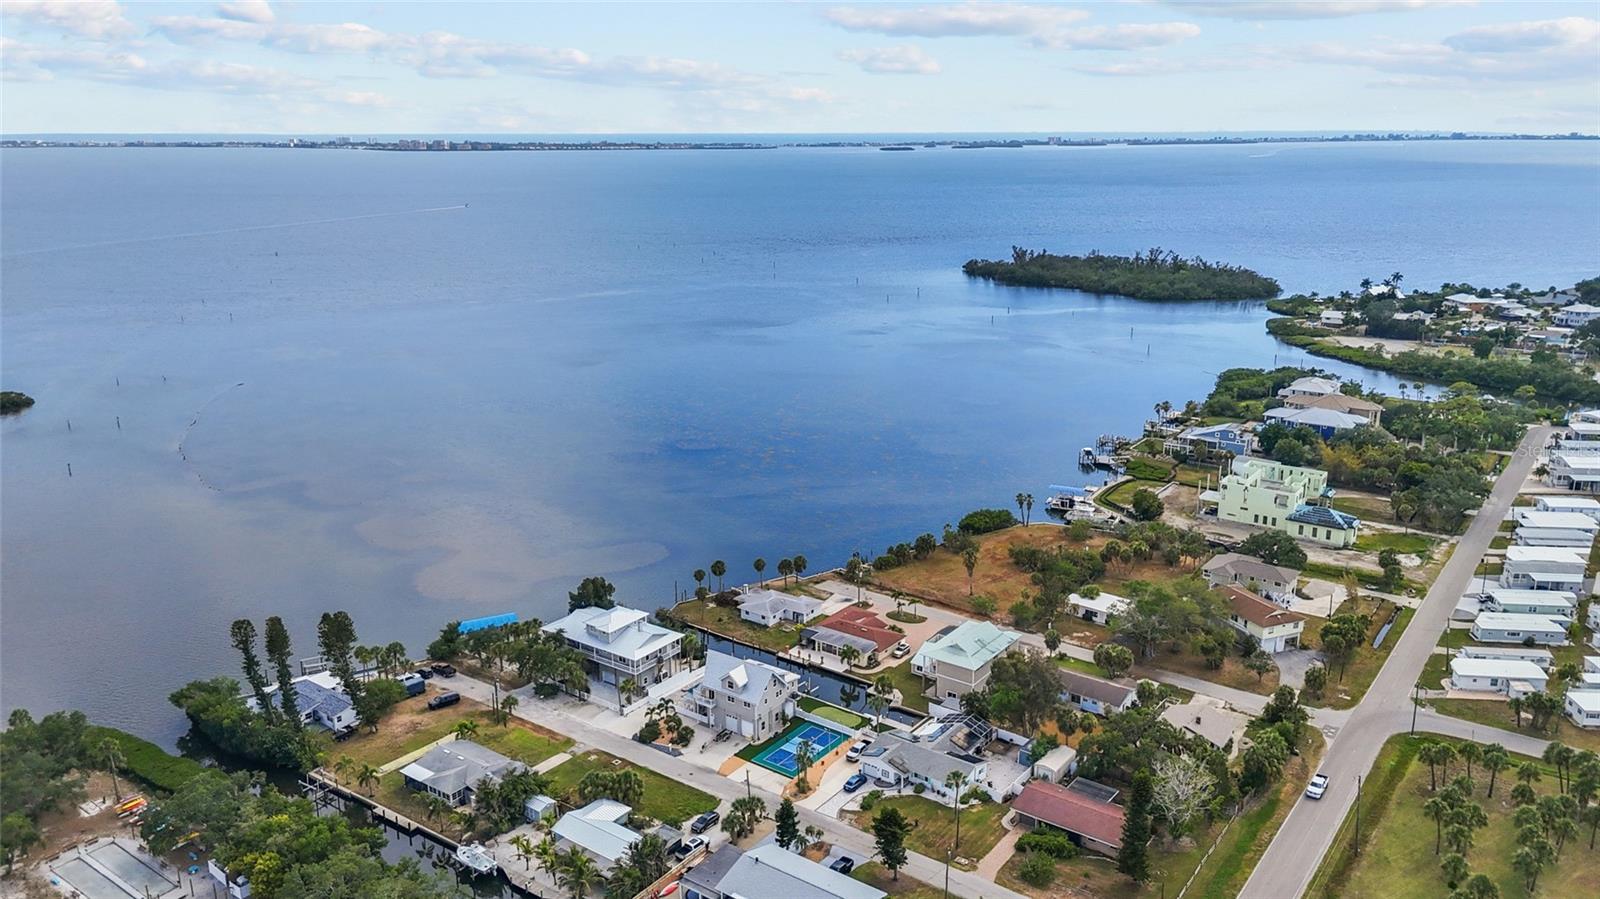
ViewGulf/Ocean - Partial
Lot featuresCleared, In County, Irregular Lot, Landscaped, Level, Near Marina, Near Public Transit, Oversized Lot, Paved
VegetationTrees/Landscaped
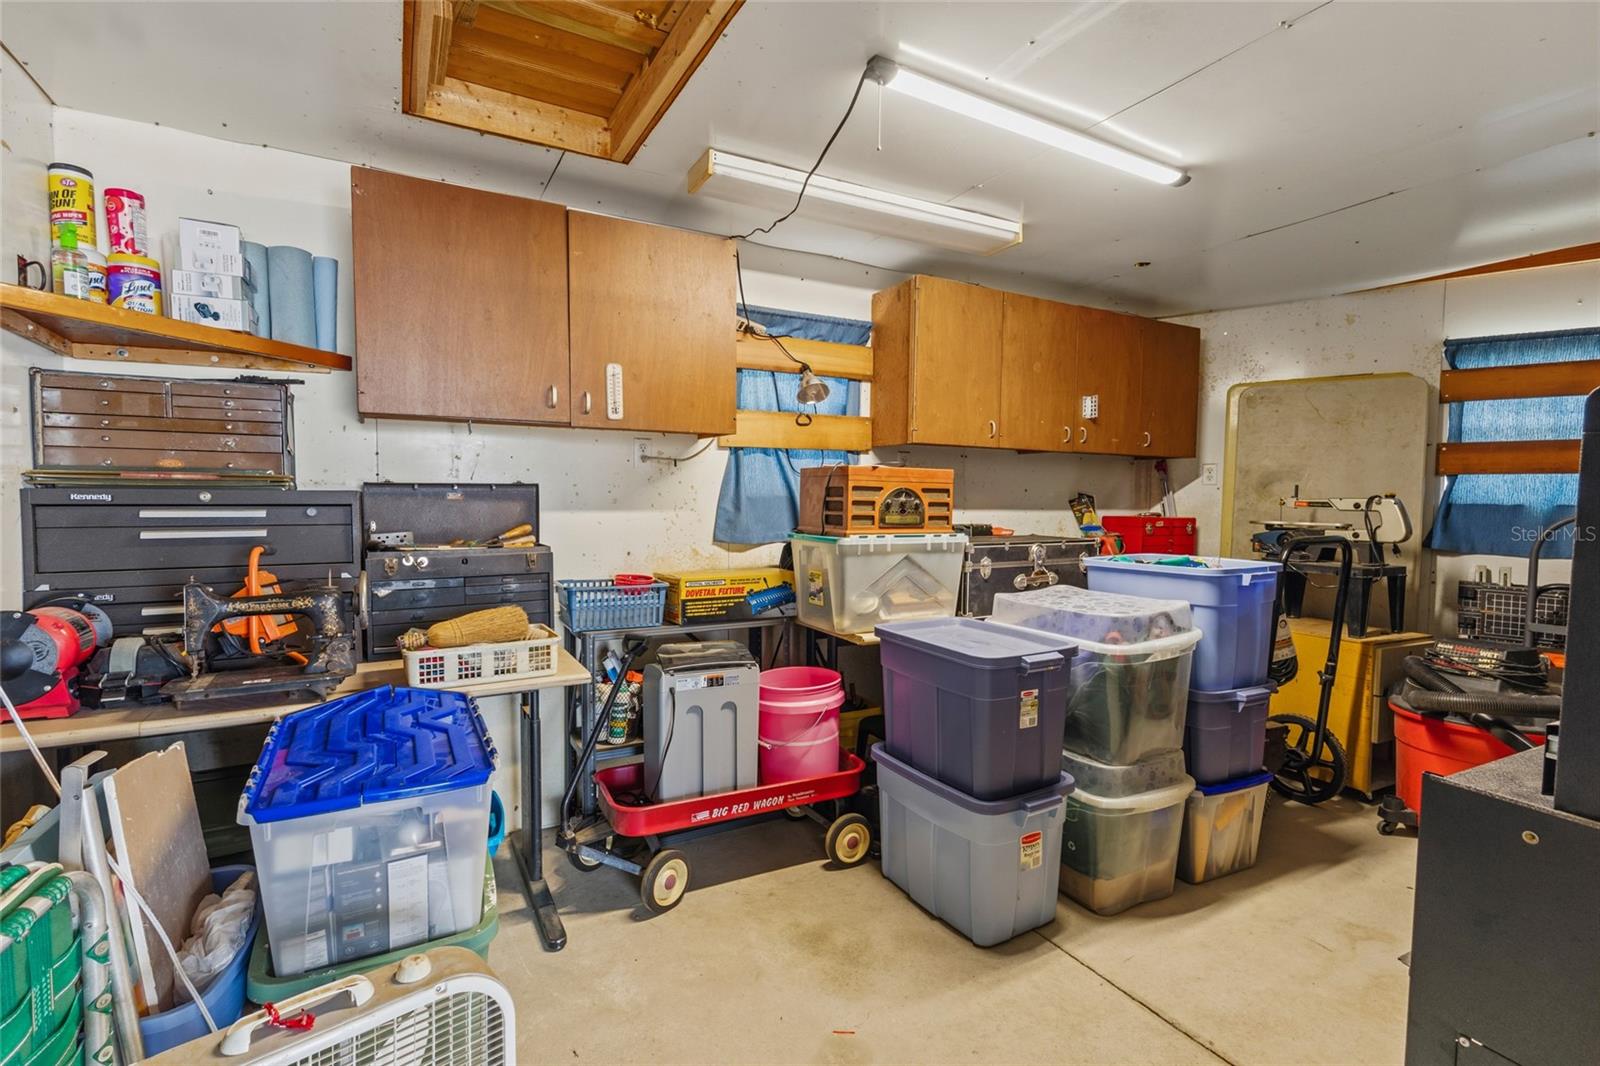
Other structuresOther, Storage, Workshop
FacesNorth
Road surfaceAsphalt, Paved
Construction
StyleCoastal, Florida
ConstructionVinyl Siding, Frame
FoundationCrawlspace, Pillar/Post/Pier
RoofMembrane
ConditionCompleted
Living area sourcePublic Records
Building area (sq ft)3,115
Parking
GarageYes
Attached garageYes
CarportNo
Parking featuresBoat, Covered, Driveway, Garage Door Opener, Golf Cart Parking, Ground Level, Guest, Oversized, Workshop in Garage
Pool & water
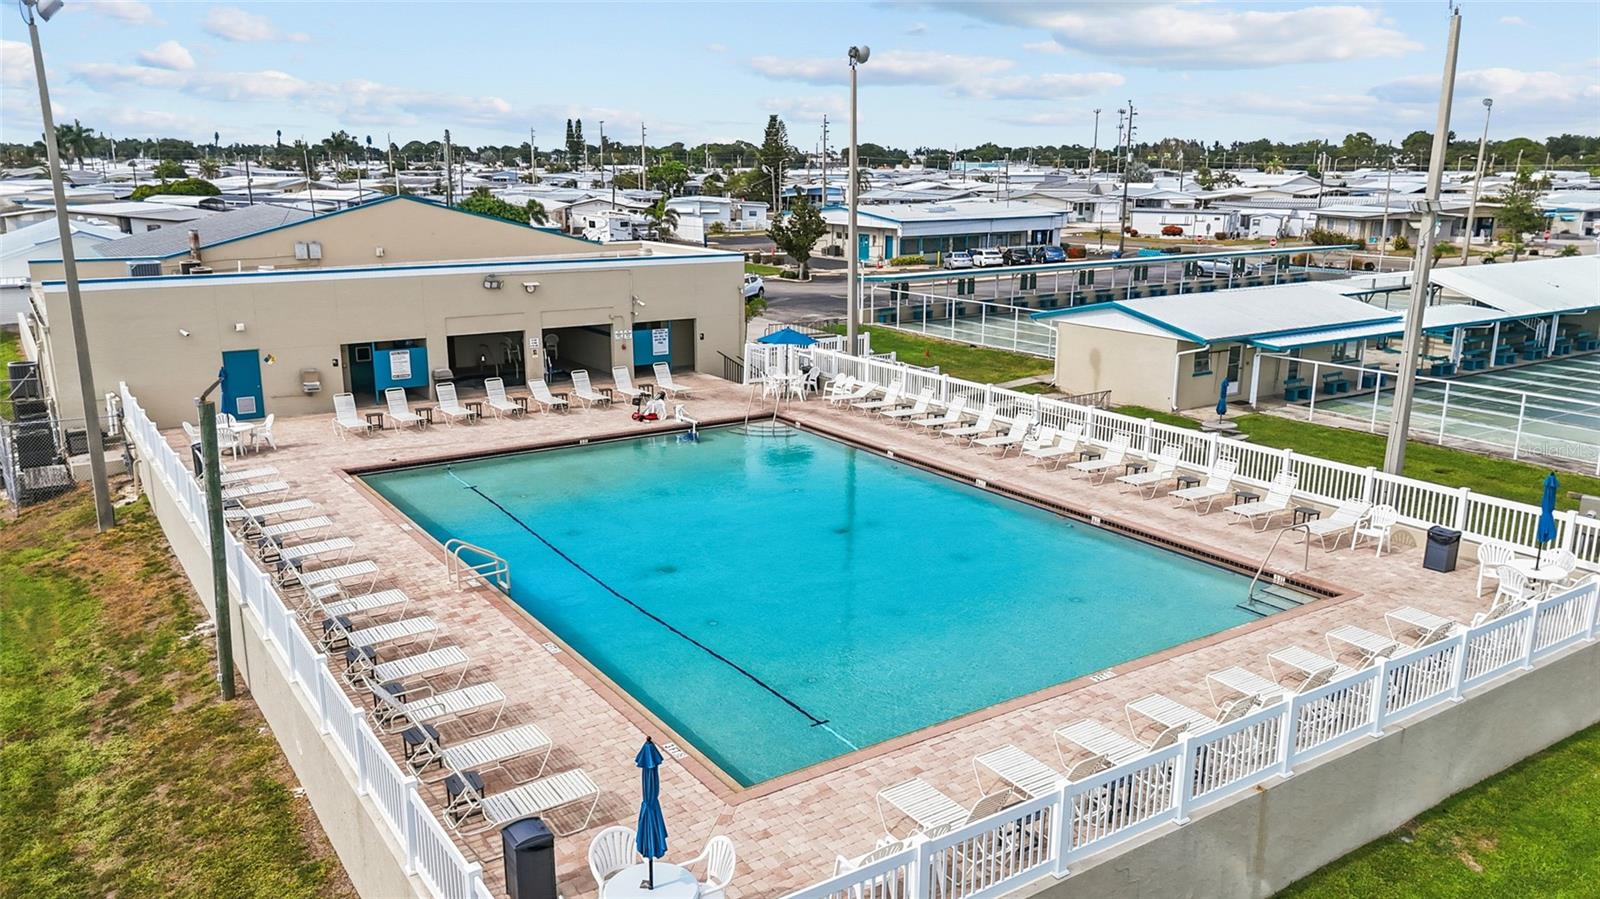
PoolHeated, In Ground, Lap
SpaNo
Water bodySARASOTA BAY
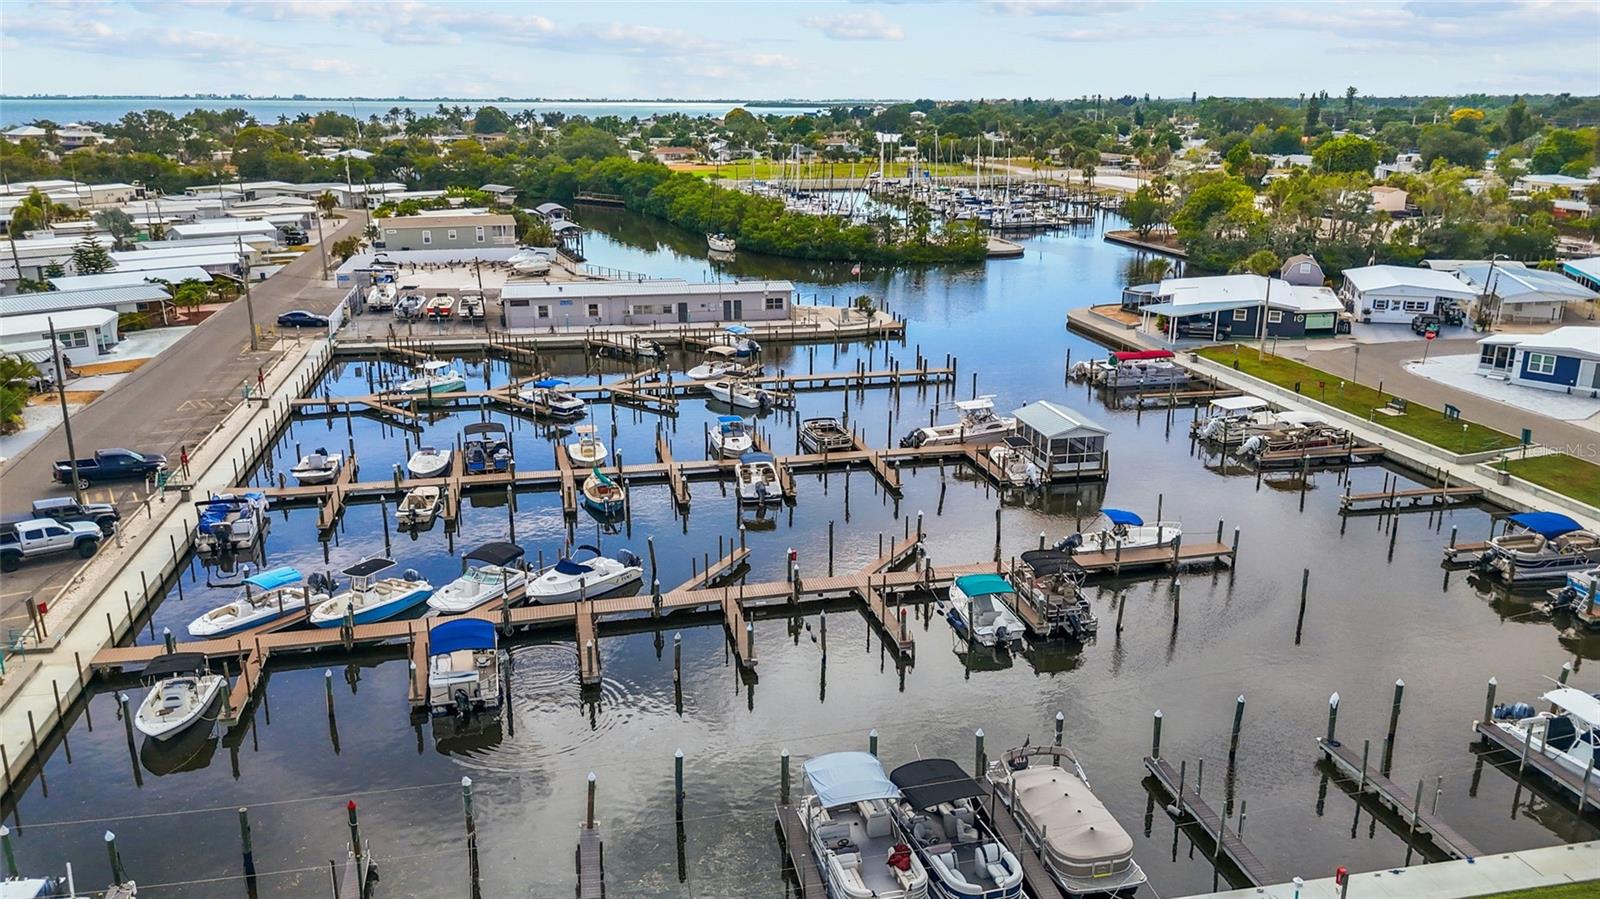
Water accessBay/Harbor,Beach,Marina
Water viewBay/Harbor - Partial,Gulf/Ocean - Partial,Marina
Waterfront feet0
Dock0
Community & HOA
Fee includesCable TV, Pool, Internet, Management, Trash
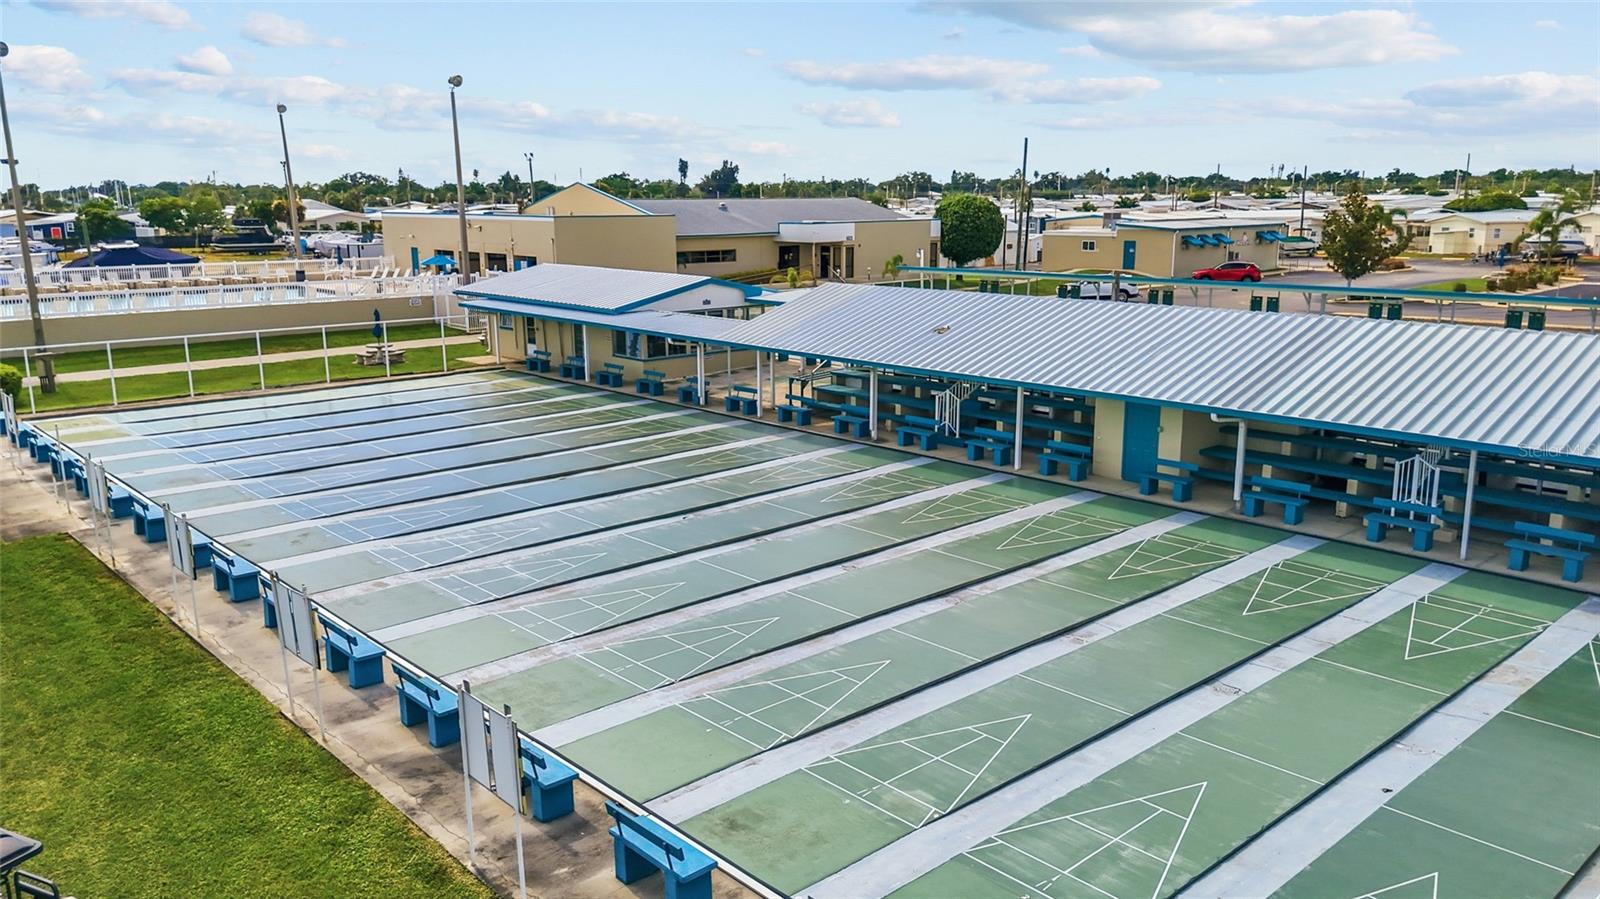
AmenitiesFitness Center, Handicap Modified, Maintenance, Pool, Wheelchair Access
Approval required1
Total monthly fees$0
Total annual fees$0
Community featuresBuyer Approval Required, Clubhouse, Community Mailbox, Deed Restrictions, Fitness Center, Golf Carts OK, Pool, Special Community Restrictions, Wheelchair Access, Street Lights
55+ communityYes
Pet restrictionsPets are not permitted unless pets are registered as emotional support animals.
Minimum leaseNo Minimum
Lease restrictions1
Lease notesTenant must meet age requirements as a 55+ community with a 2nd tenant 45+. Follow the rules and regulations available from the Trailer Estates office.
SW communityTrailer Estates
Utilities & efficiency
UtilitiesBB/HS Internet Available, Cable Available, Cable Connected, Electricity Connected, Public, Sewer Connected, Water Connected
SewerPublic Sewer
Water sourcePublic
Financial & terms
CDD0
Tax year2,025
Homestead1
Listing termsCash, Conventional, Fha, VA Loan
OwnershipFee Simple
Special conditionsNone
Home warrantyNo
ZoningRSMH6
OccupantOwner
MLS area34207 - Bradenton/Fifty Seventh Avenue
Where it sits
Approximate location shown. Exact address available on request per listing brokerage.
More like this
Stellar MLSMLS# MFRN6144946Listing courtesy of EVOLVE REAL ESTATELast updated Oct 17, 2026, 2:28 PM