



HomeProperty Search
Buyers
Sellers
Investors
Areas
About
Property Search/ST PETERSBURG/BAYWAY ISLES POINT BRITTANY FOUR
ActivePrice improved $174,00072 days on market
$625,000$799,000

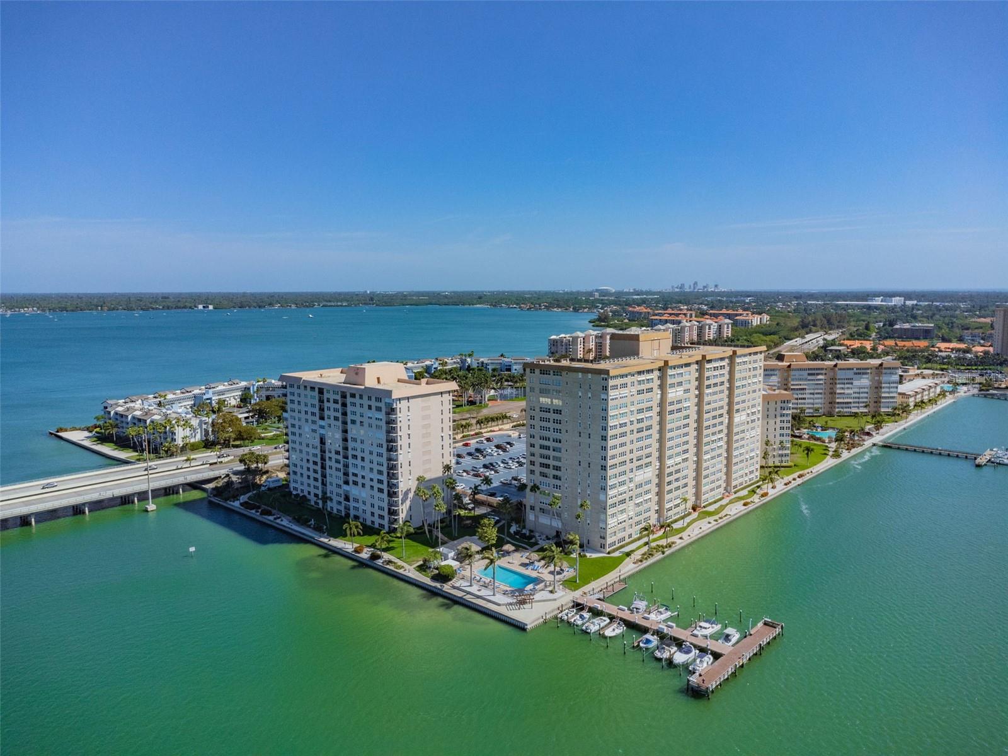
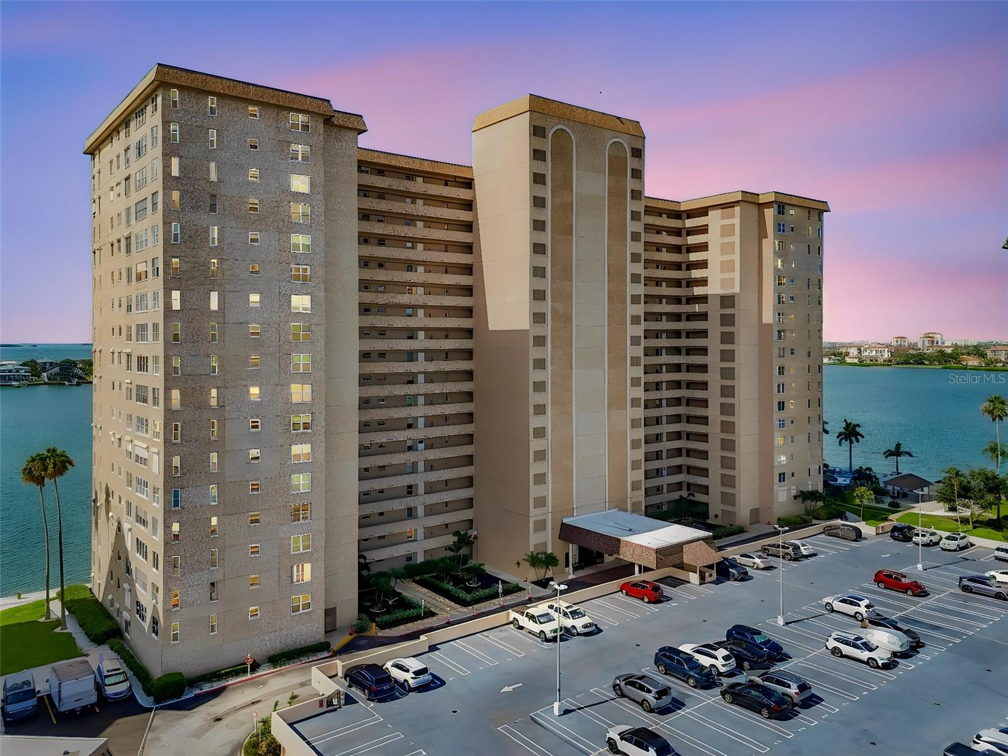
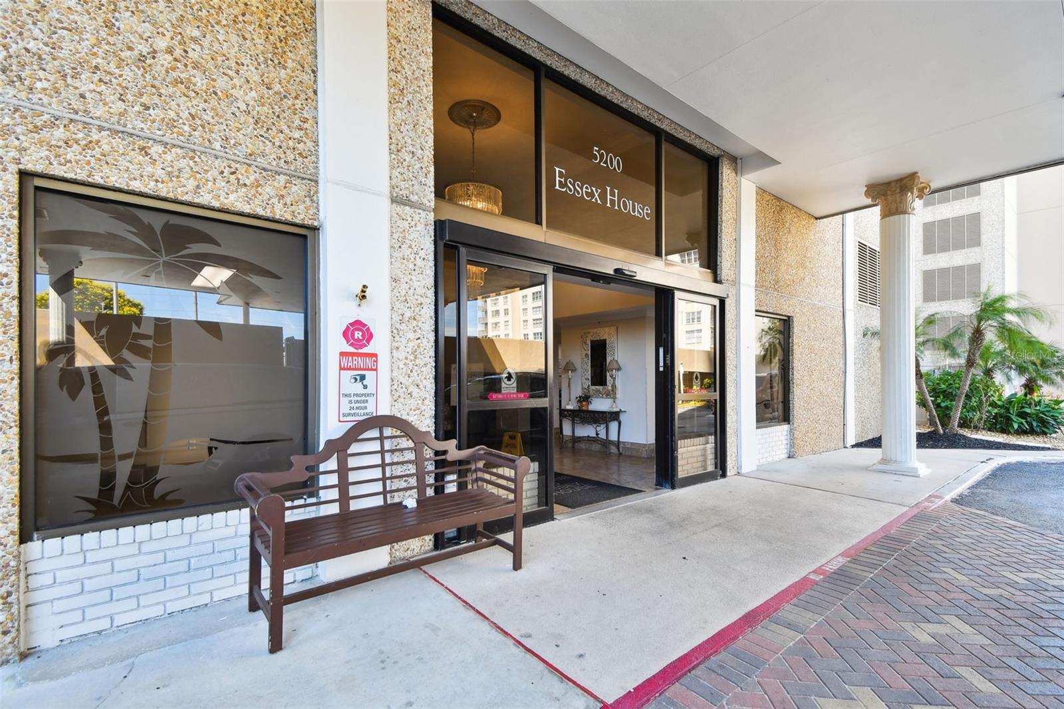
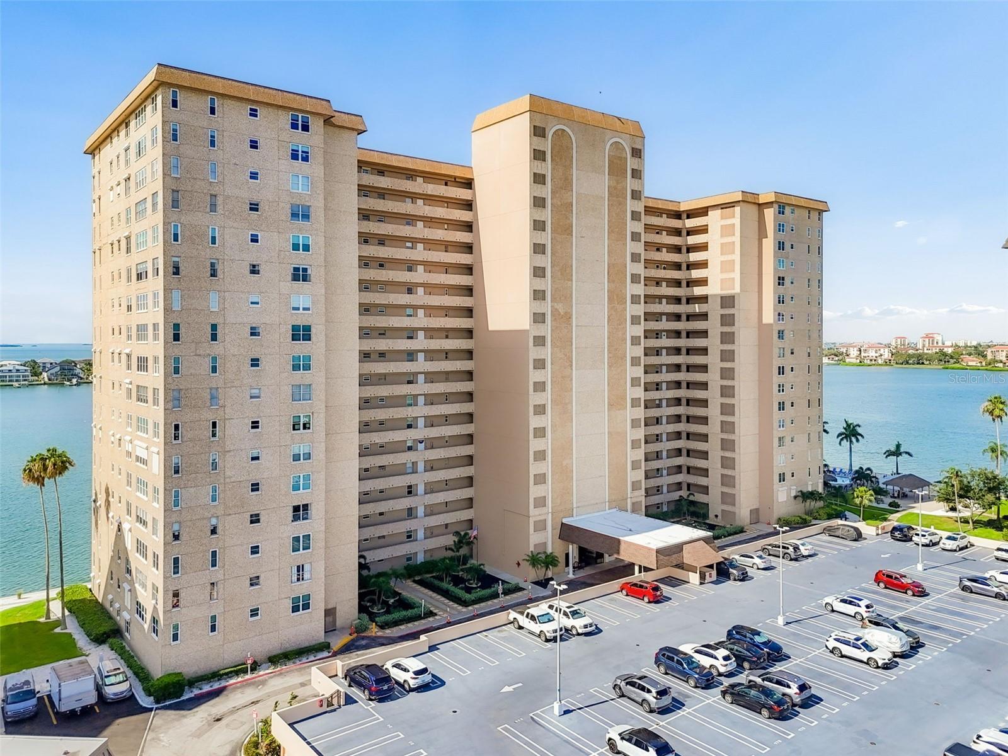
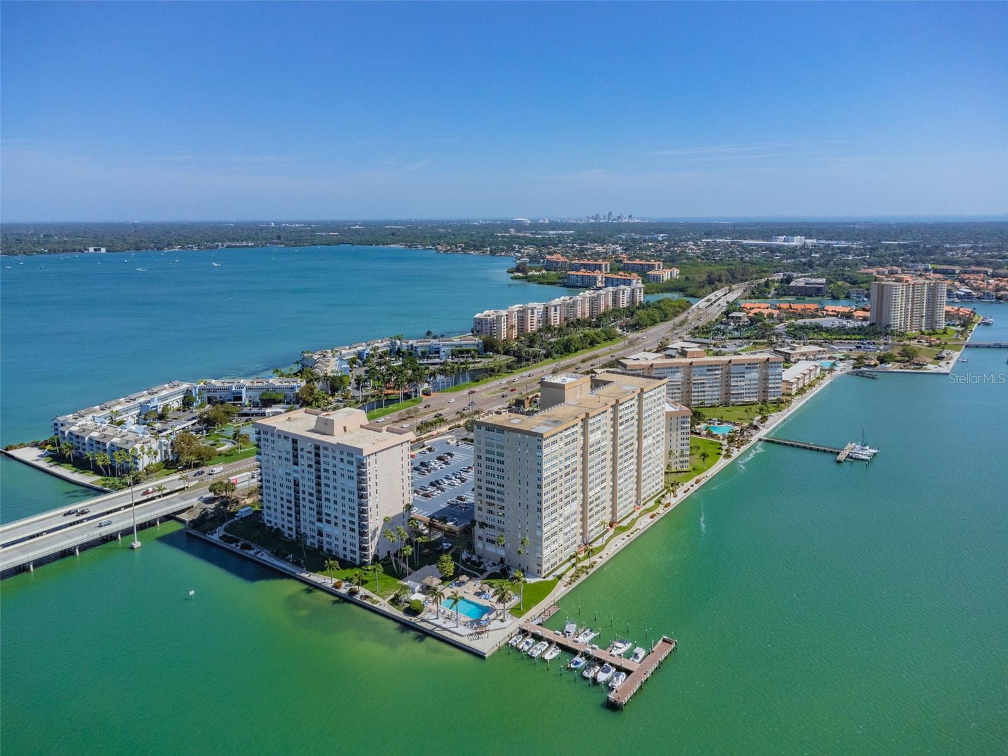
5200 BRITTANY DR S #1508ST PETERSBURG, FL 33715BAYWAY ISLES POINT BRITTANY FOUR · Condominium

2Beds
2Baths
1,808Sq ft
1-carGarage
1970Built
YesWaterfront

About this home

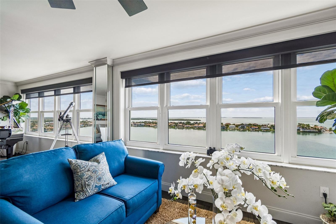
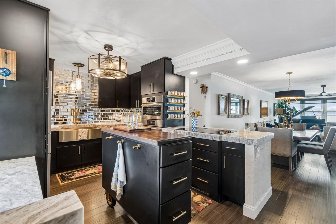
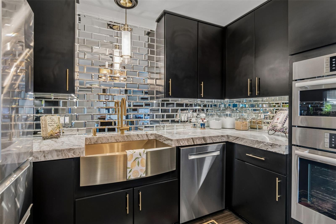
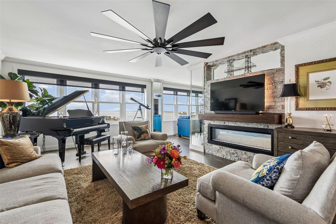
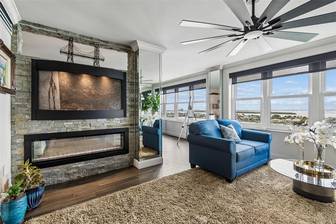
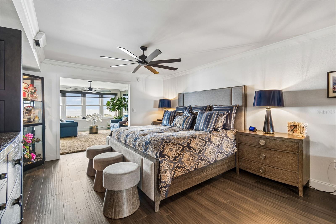
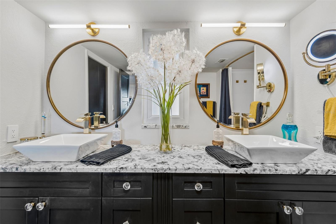
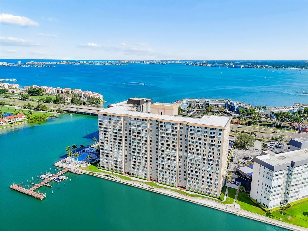
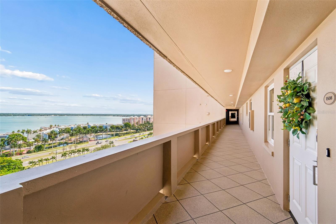
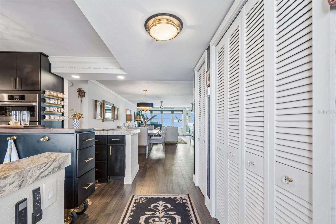
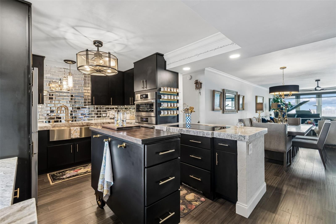
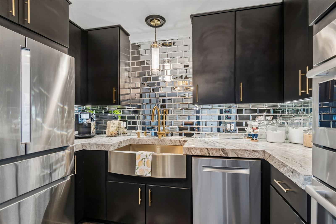
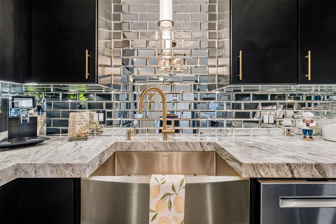
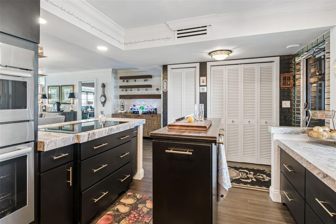
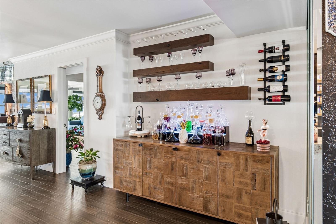
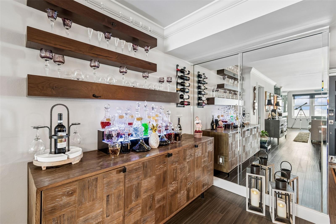
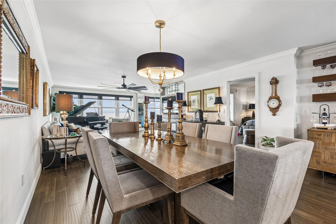
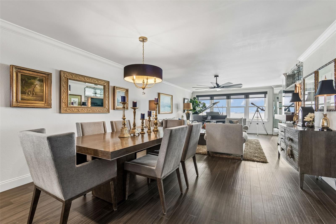
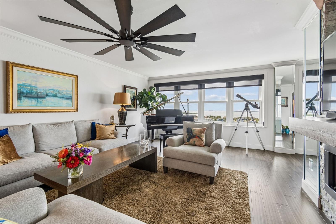
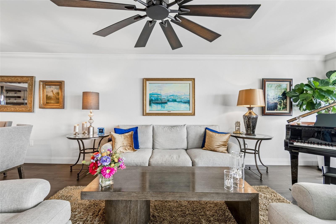
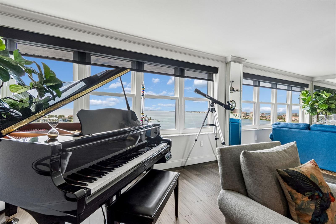
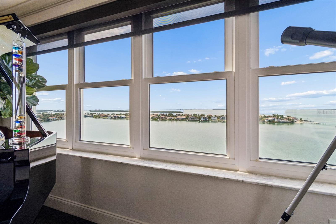
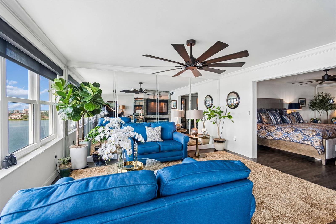
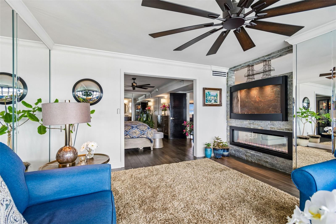
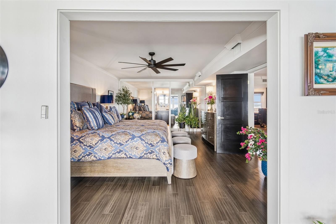
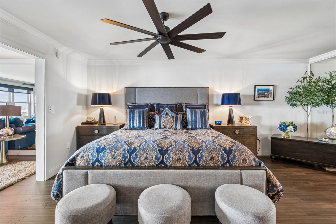
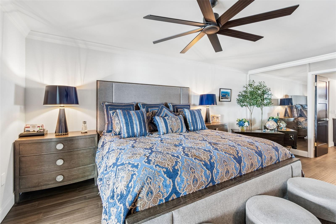
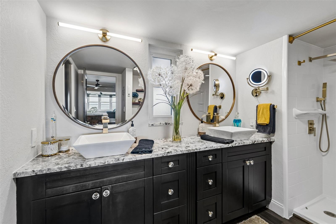
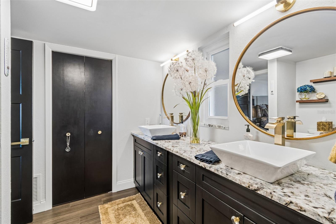
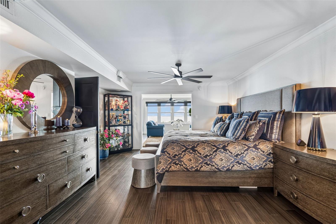
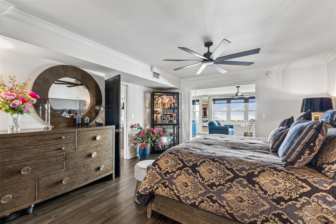
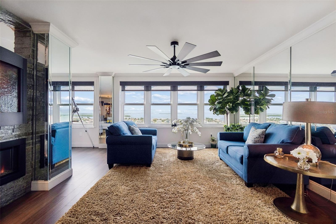
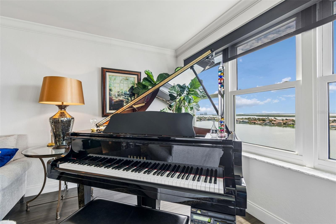
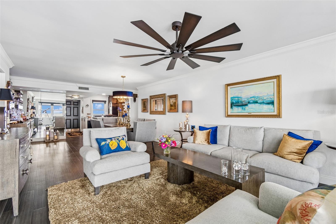
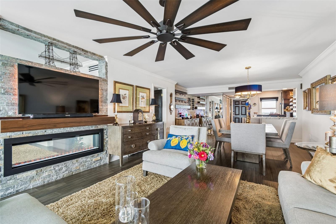
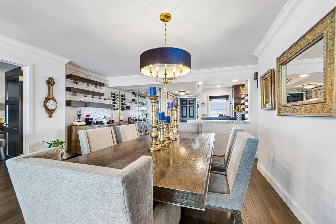
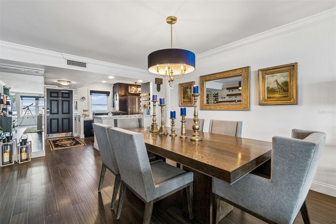
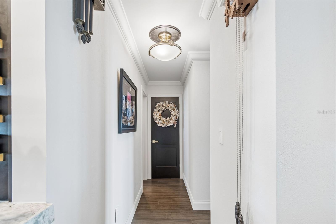
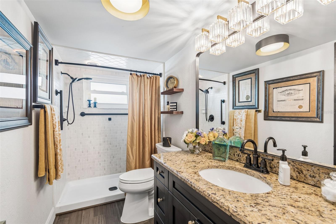
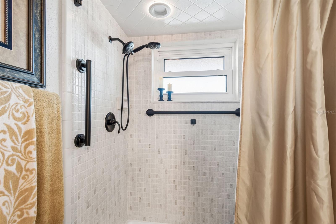
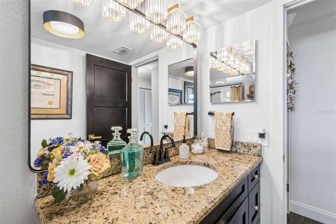
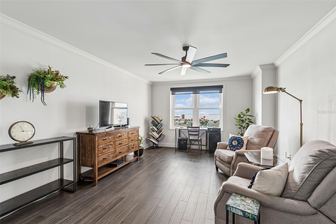
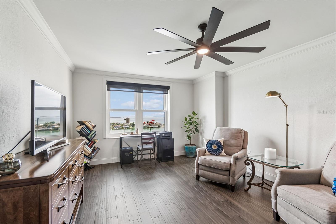
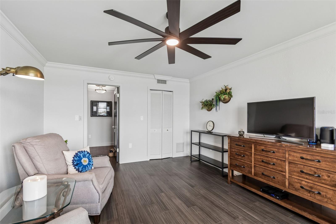
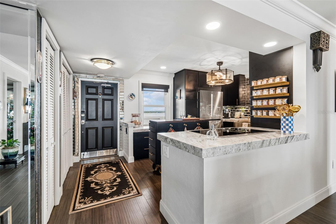
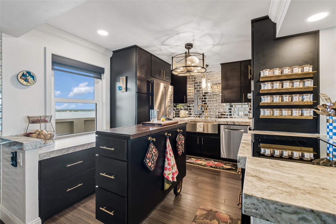
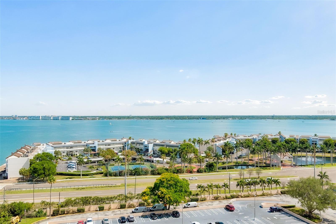
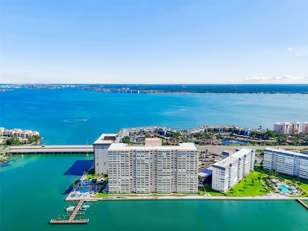
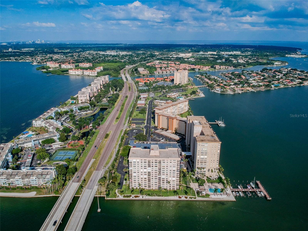
PRICE RESTRUCTURED TO $625,000, UNFURNISHED. CURATED FURNISHINGS AVAILABLE SEPARATELY FOR BUYERS SEEKING TURNKEY CONVENIENCE. >> NOT A TYPICAL POINT BRITTANY RENO! Full transformation designed for quality, enjoyment, and timeless style. Sweeping Tampa Bay views. Luxury finishes. Real craftsmanship. Must-see to appreciate. >> WHY UNIT 1508 STANDS OUT: Created for the sellers’ own use, not for quick resale. Sellers spared no expense. Above and beyond details. Nearly every surface updated. Walls opened. Ceilings raised. Electrical concealed. Better flow. Better light. Better views. SAVE TIME AND…

Description as provided by the listing brokerage.

Highlights

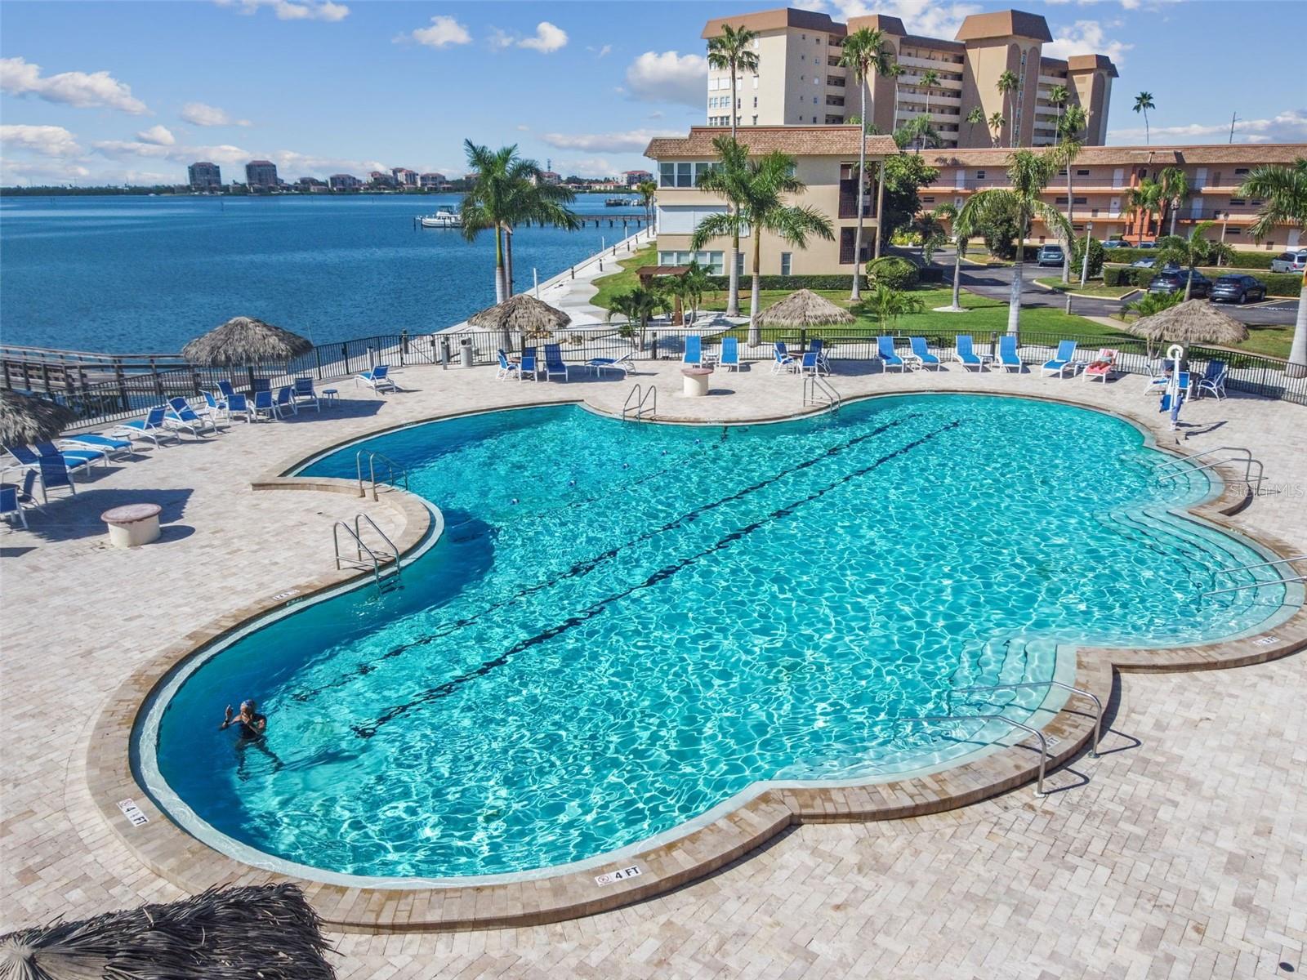
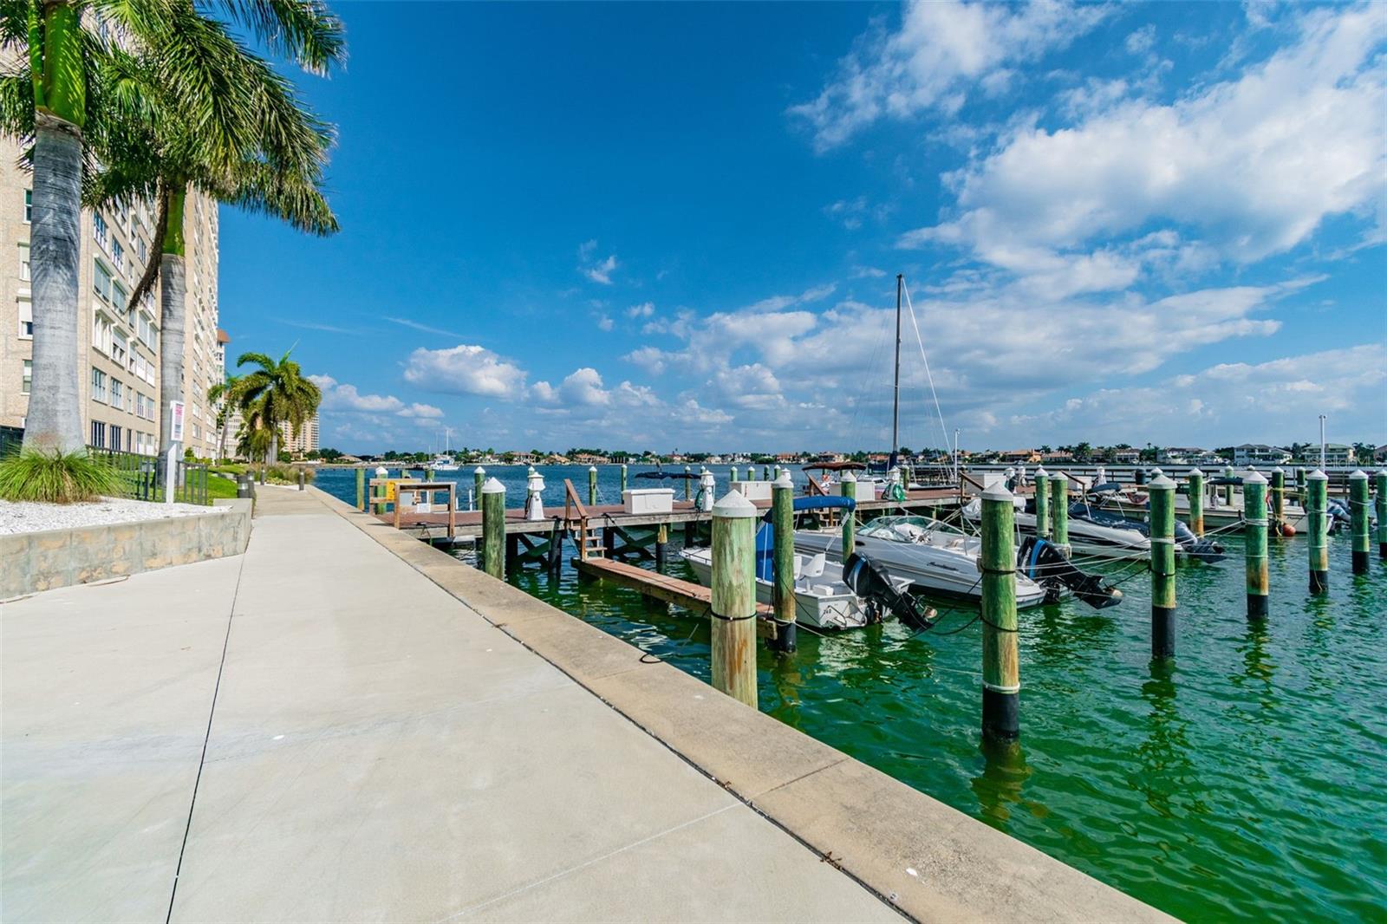
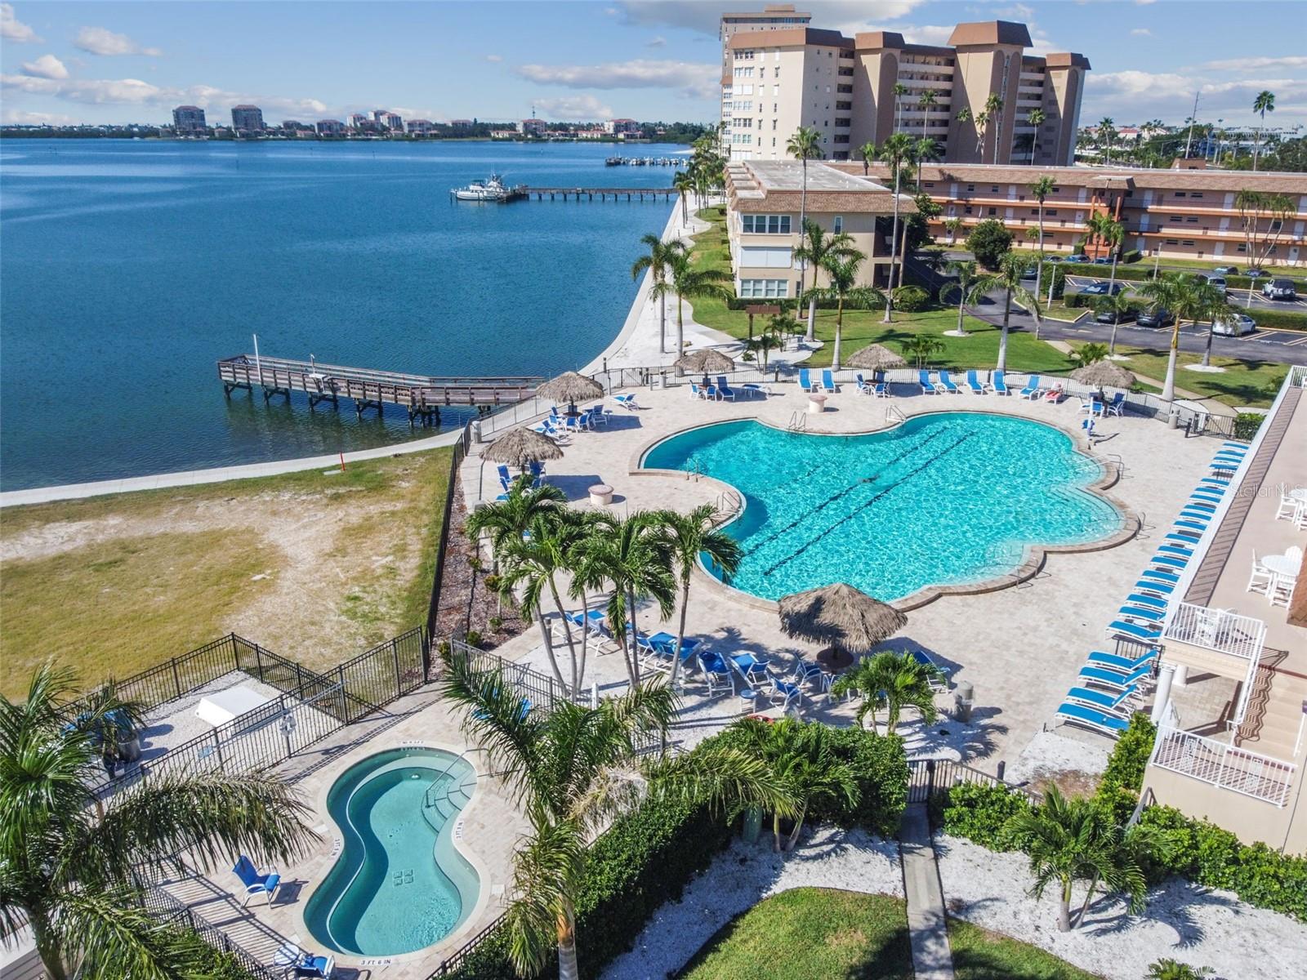
  • Water frontage — Bay/Harbor
  • Courtyard
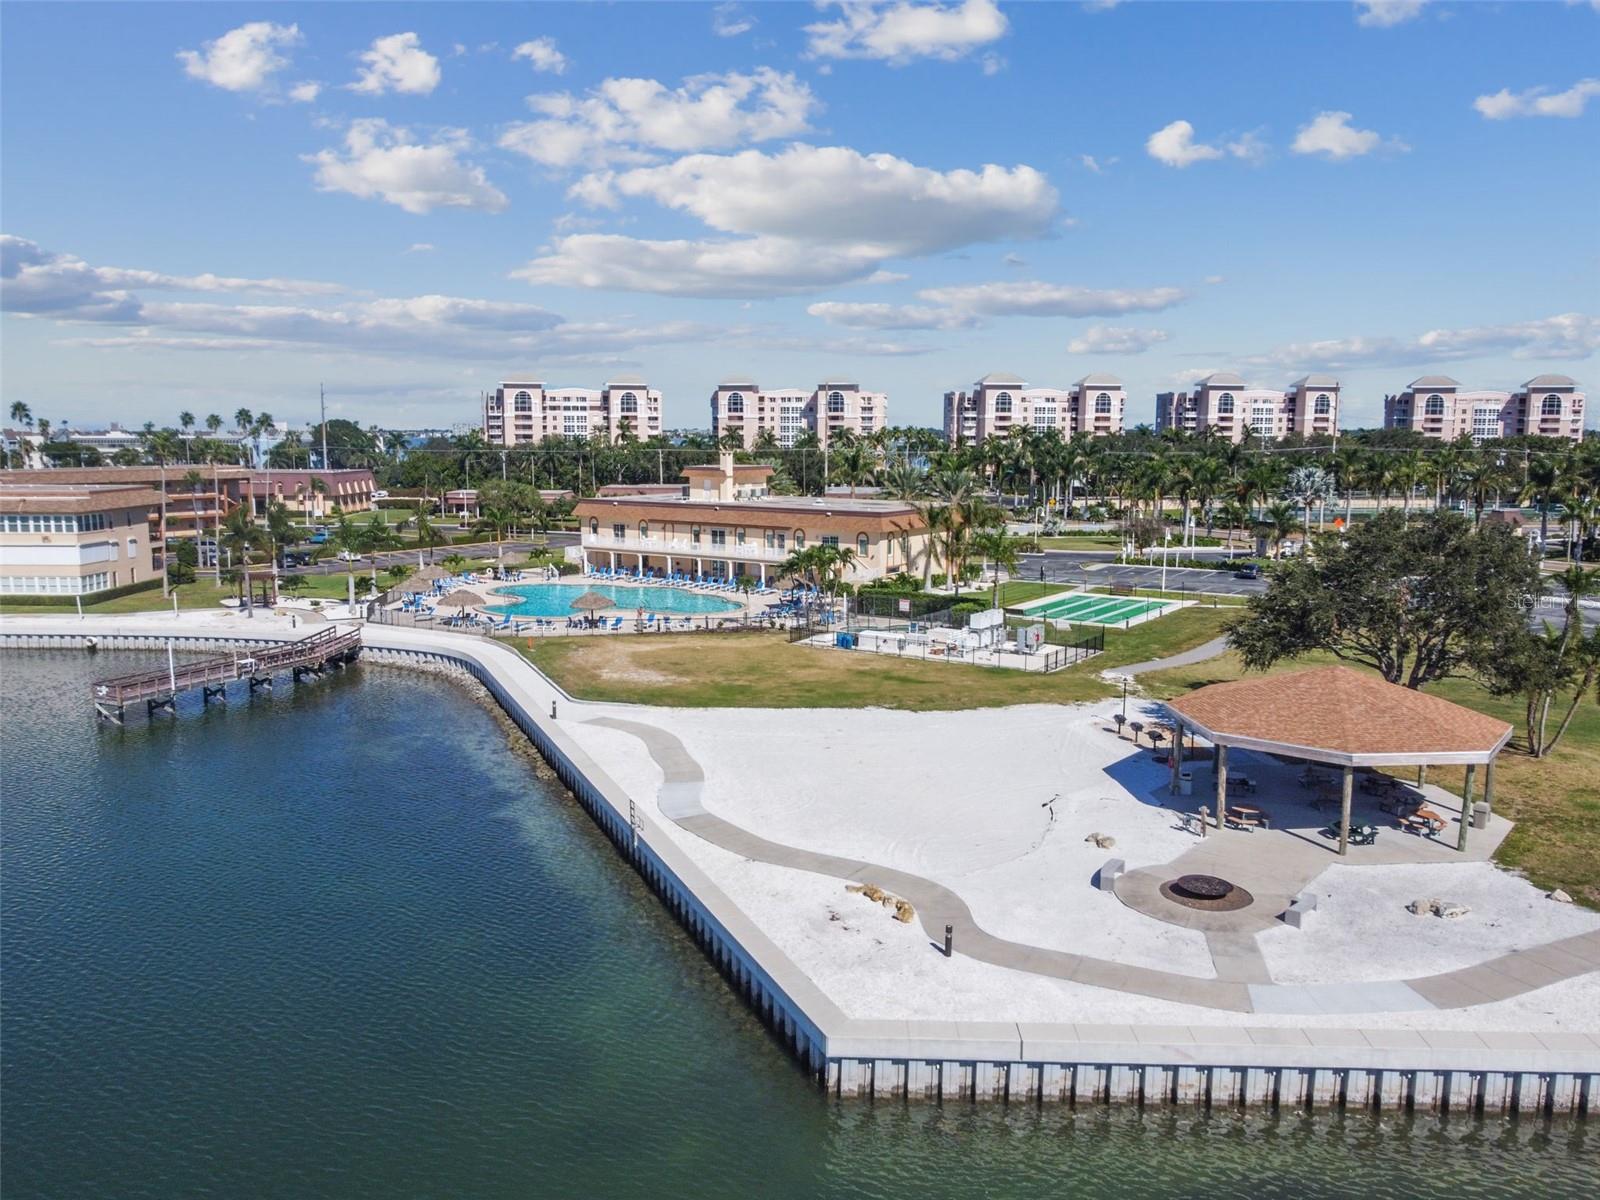
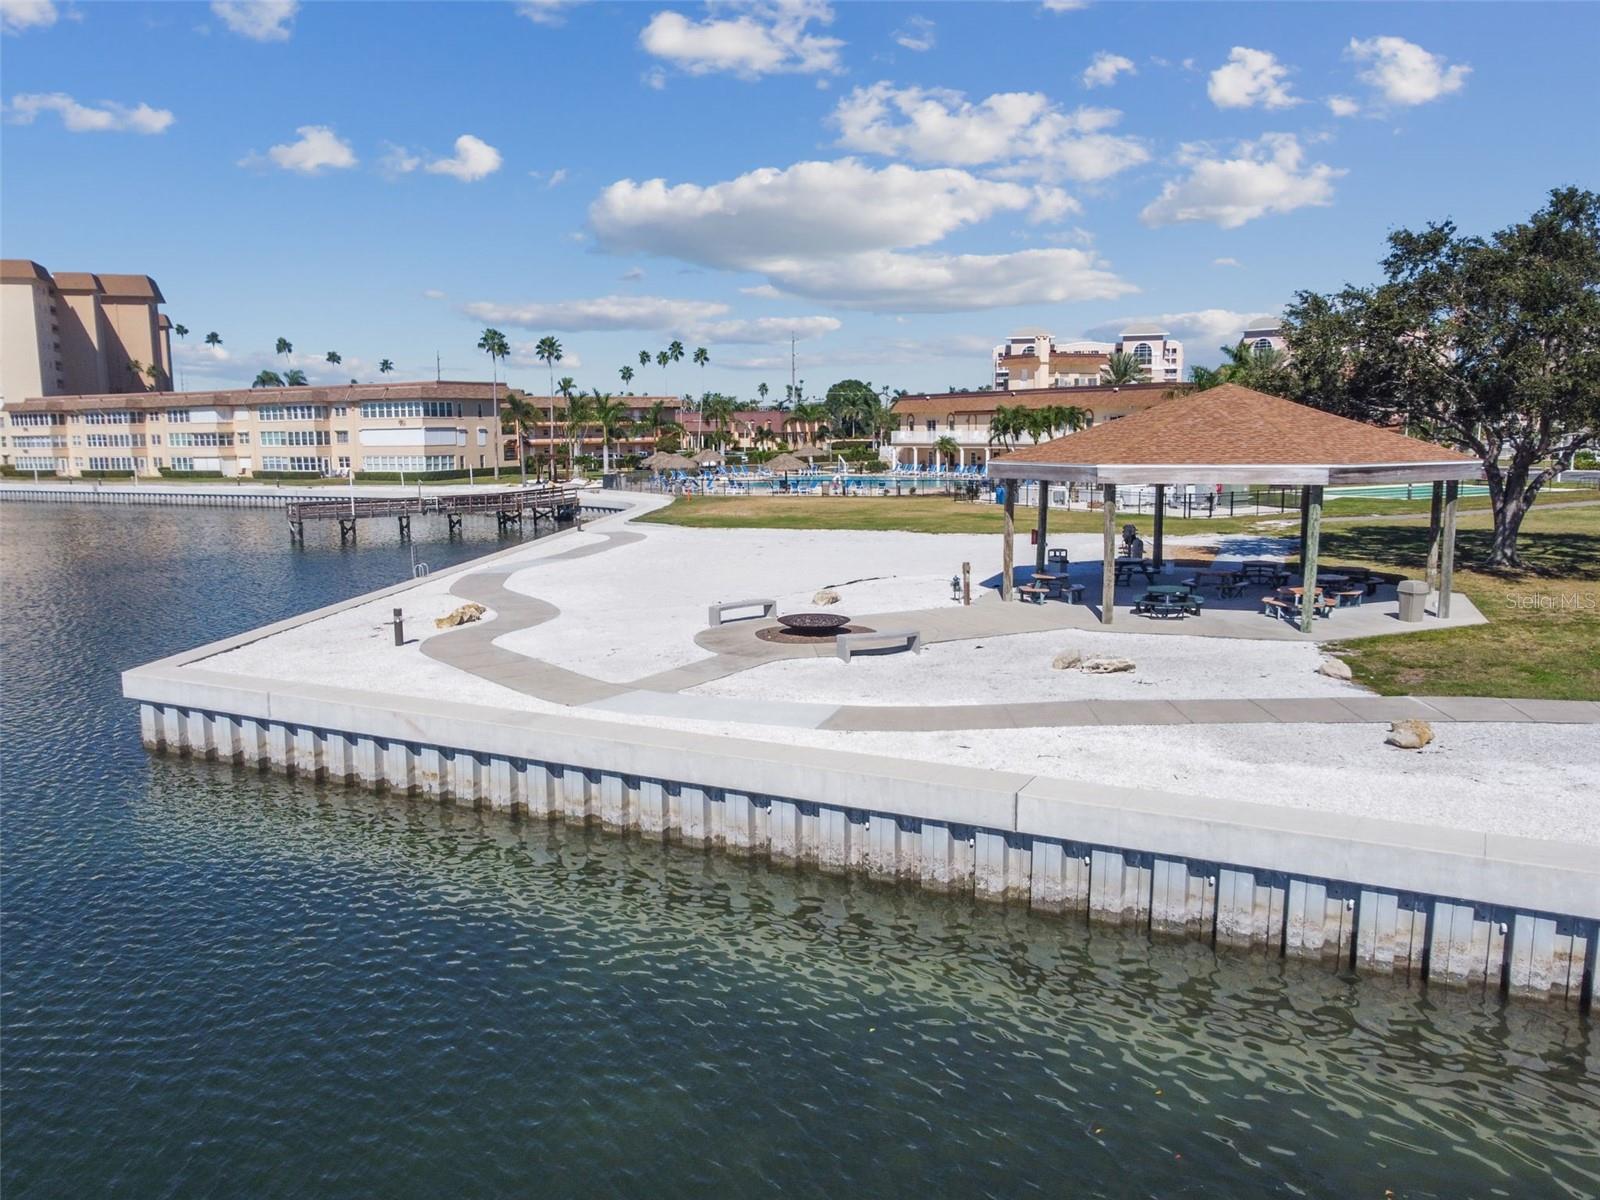
  • Fire Pit
  • Lighting
  • Outdoor Grill
  • Outdoor Shower
  • Sauna
  • Sidewalk
  • Storage

Open houses

No open houses scheduled.

Can't make it? Request a private showing.

The details

StatusActive
MLS #MFRTB8526529
Property typeCondominium
Year built1970
Living area1,808 sq ft
Price per sq ft$346
HOA$920 / monthly
CDDNo
Taxes$6,423 (2025)
Garage1-car
Stories1
Days on market72
CountyPinellas
Flood zoneAE (verify)
FurnishedNegotiable
ListedJul 7, 2026

Features & property details

Interior

Full baths2
Half baths0
Rooms8
Additional roomsFormal Living Room Separate,Storage Rooms
FlooringBamboo
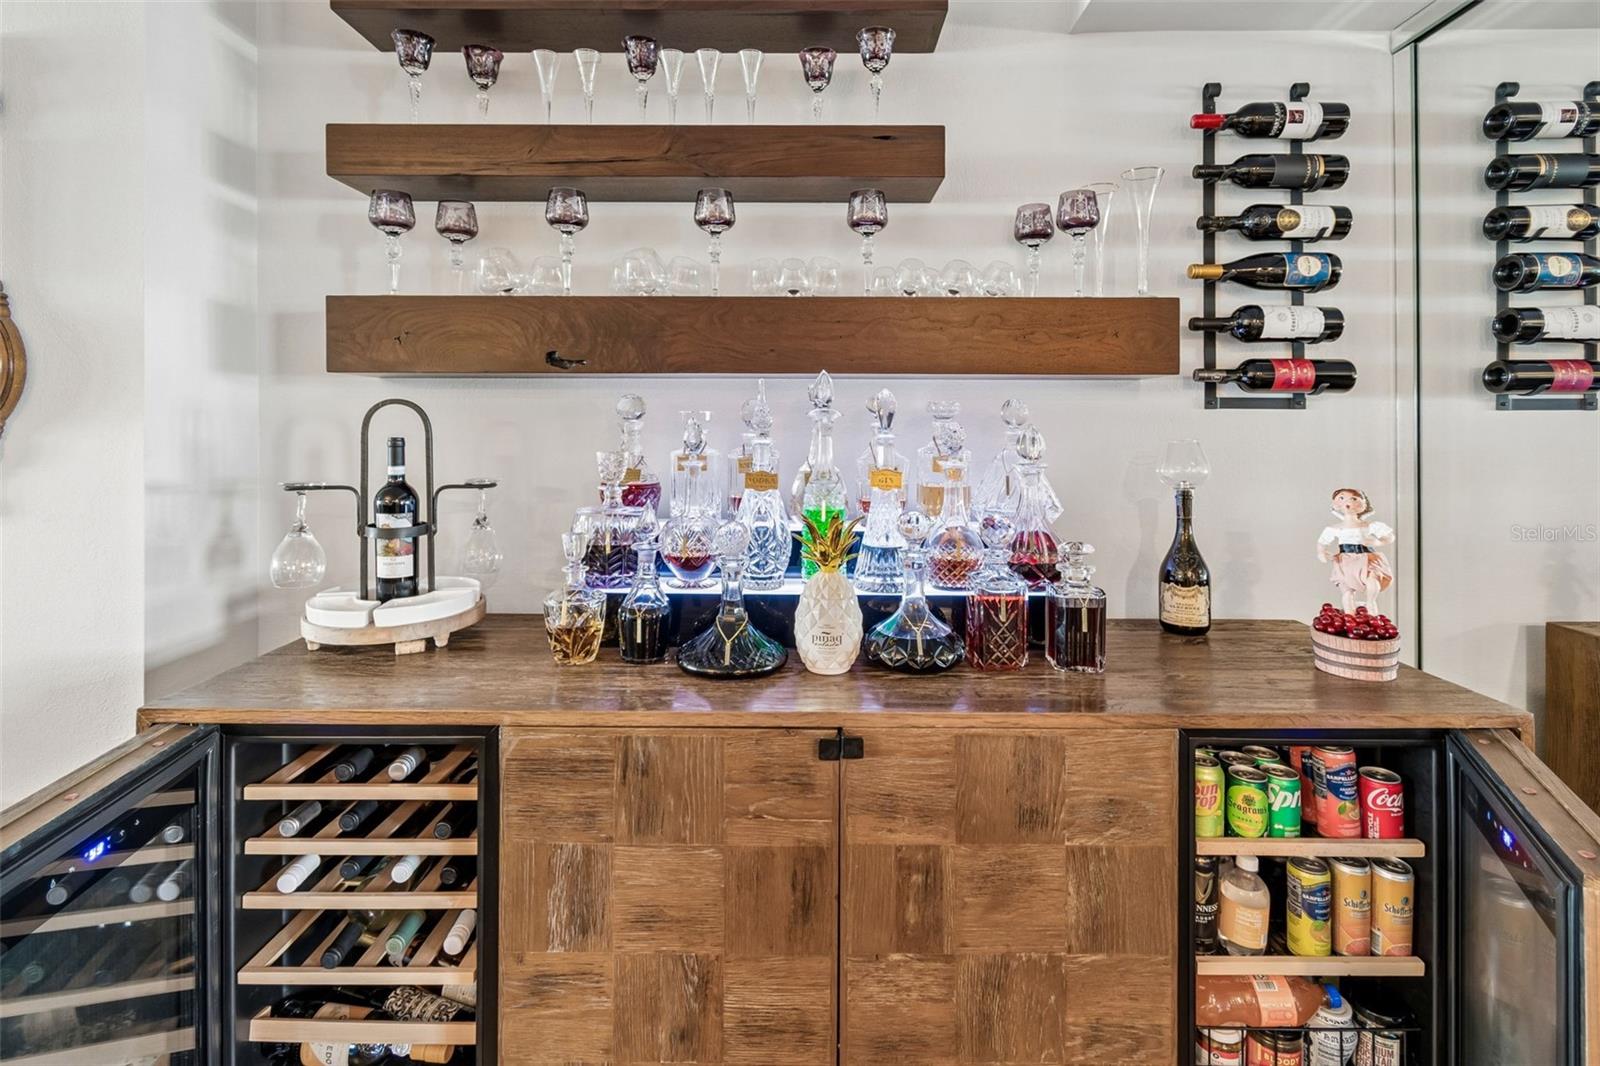
AppliancesBuilt-In Oven, Cooktop, Dishwasher, Disposal, Dryer, Electric Water Heater, Exhaust Fan, Microwave, Refrigerator, Washer, Wine Refrigerator
Interior featuresAccessibility Features, Ceiling Fans(s), Crown Molding, Dry Bar, Kitchen/Family Room Combo, Living Room/Dining Room Combo, Open Floorplan, Primary Bedroom Main Floor, Solid Wood Cabinets, Split Bedroom, Stone Counters, Walk-In Closet(s), Window Treatments
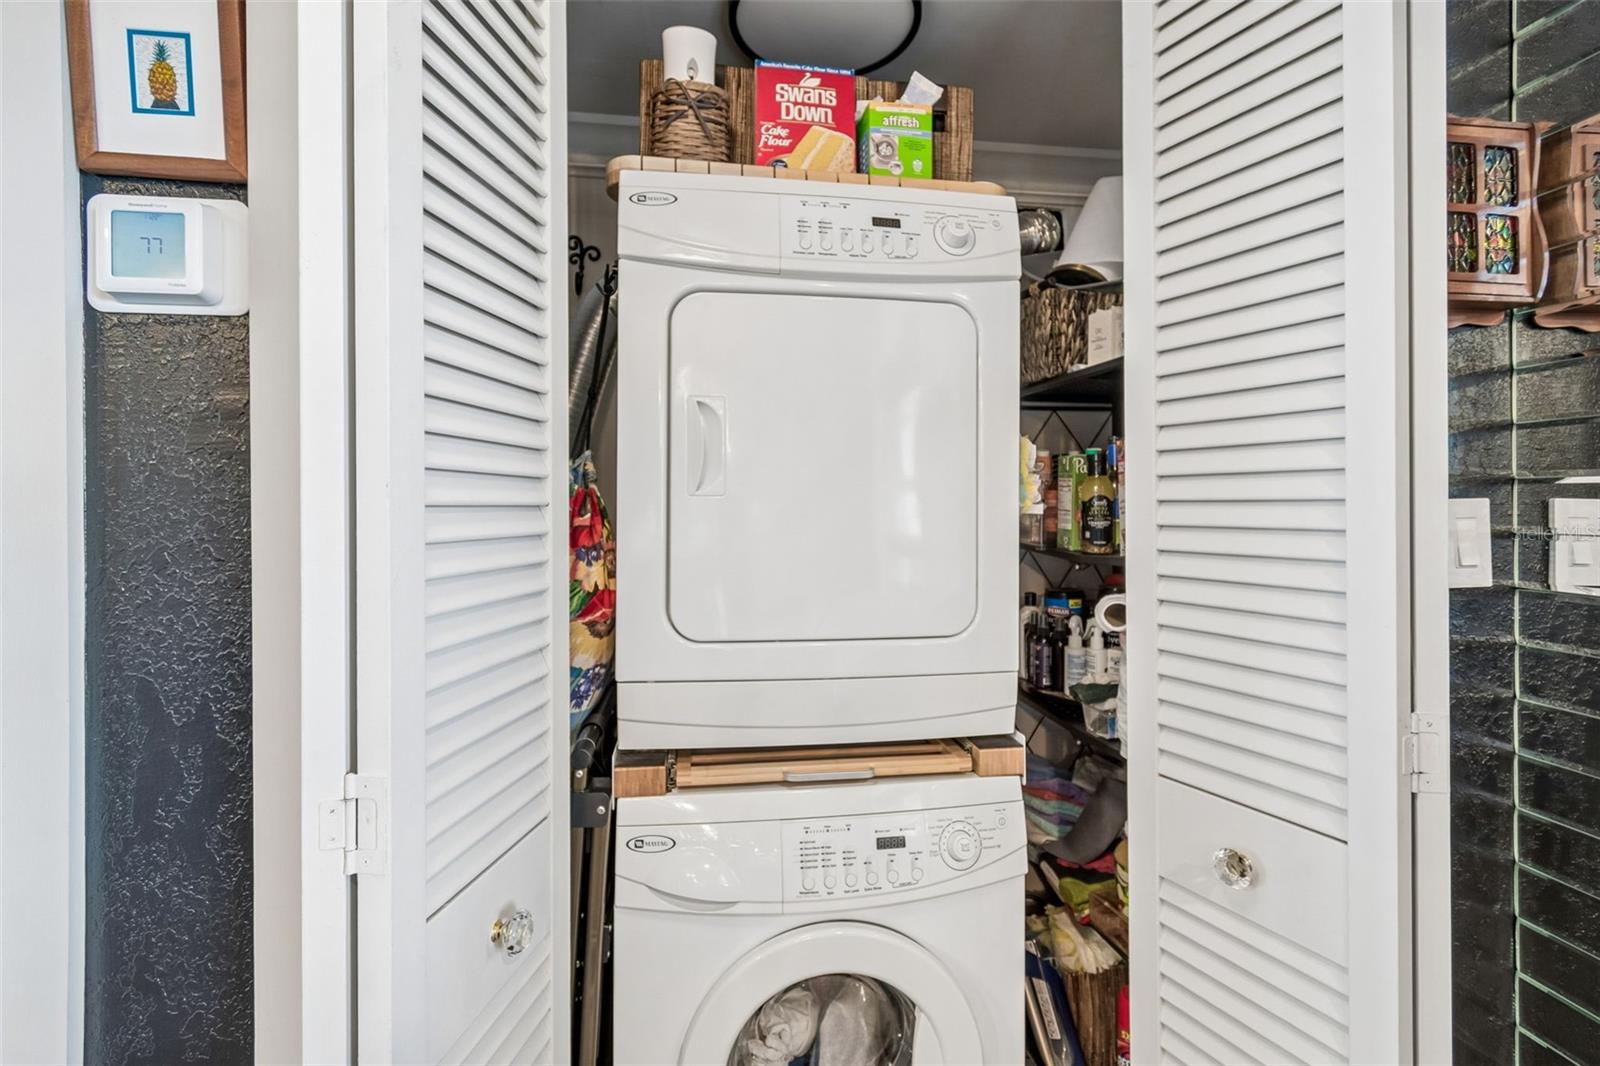
LaundryElectric Dryer Hookup, Inside, Laundry Closet, Washer Hookup
FireplaceYes
Fireplace featuresElectric, Family Room, Insert, Living Room, Non Wood Burning
WindowsBlinds, Storm Window(s), Tinted Windows, Window Treatments
CoolingCentral Air
HeatingCentral, Electric
In-law suite0

Exterior & lot

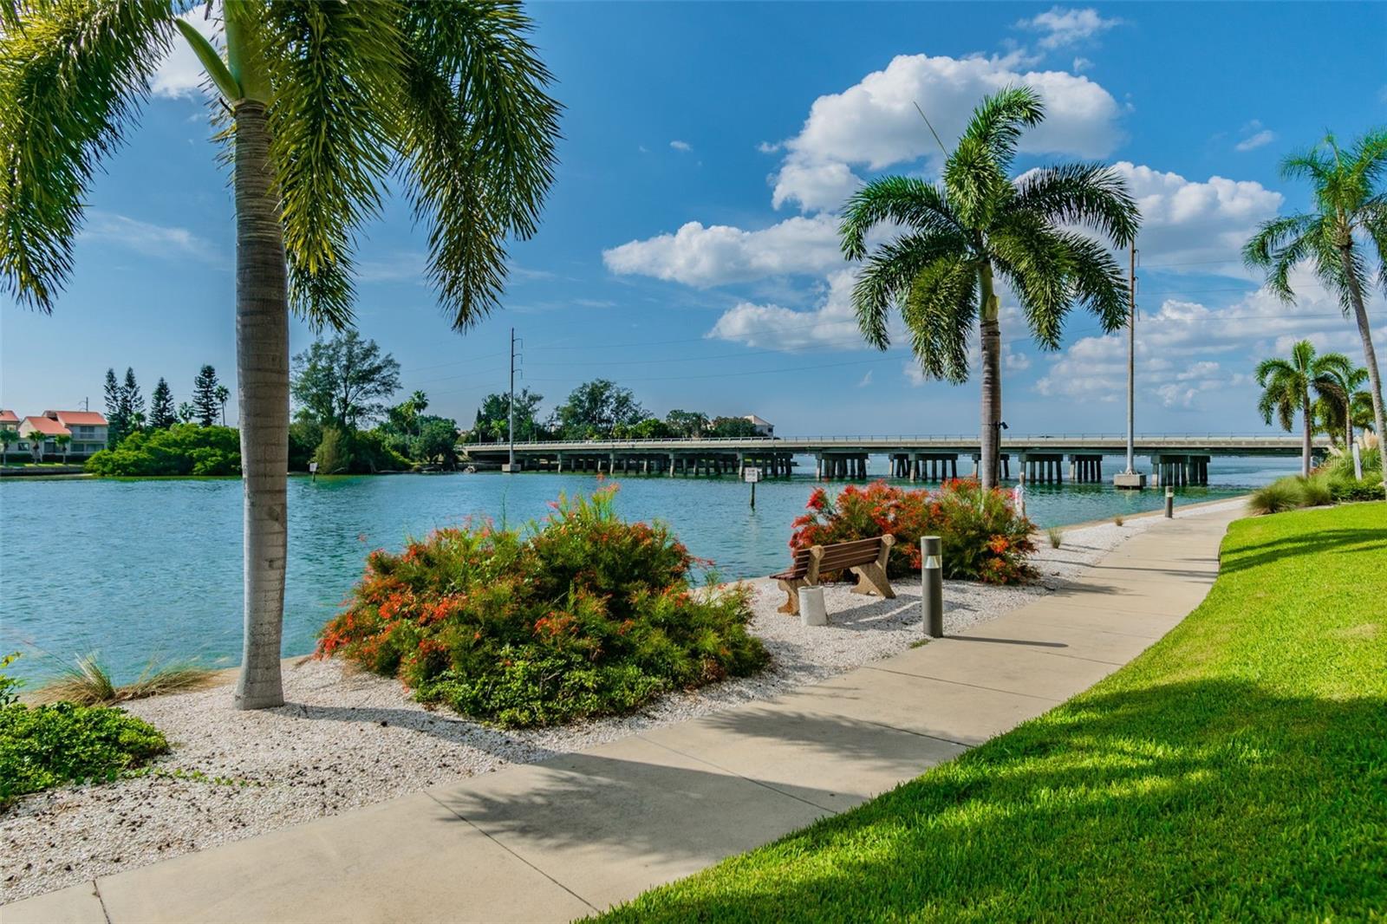
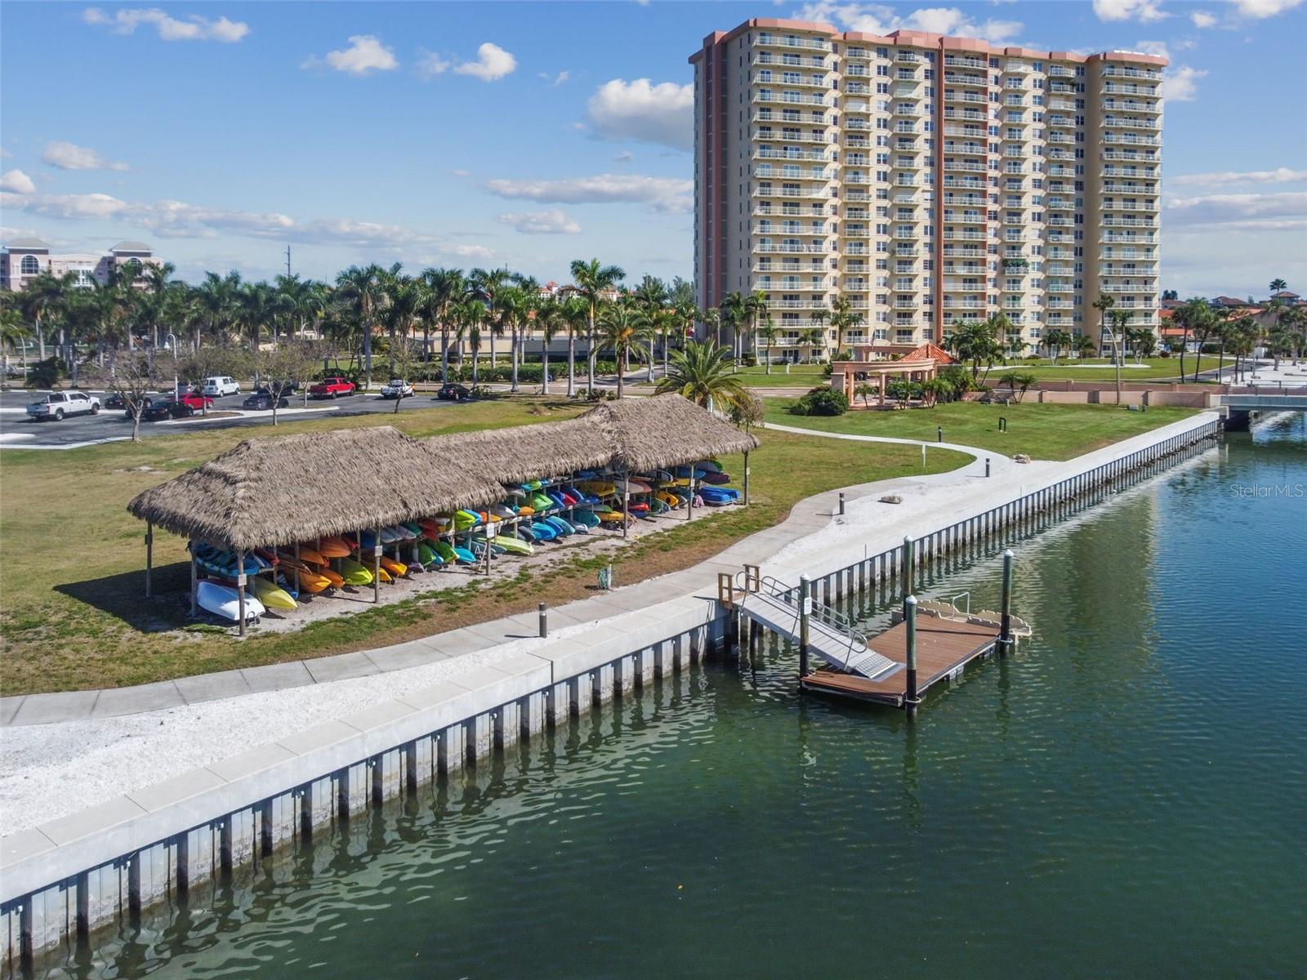
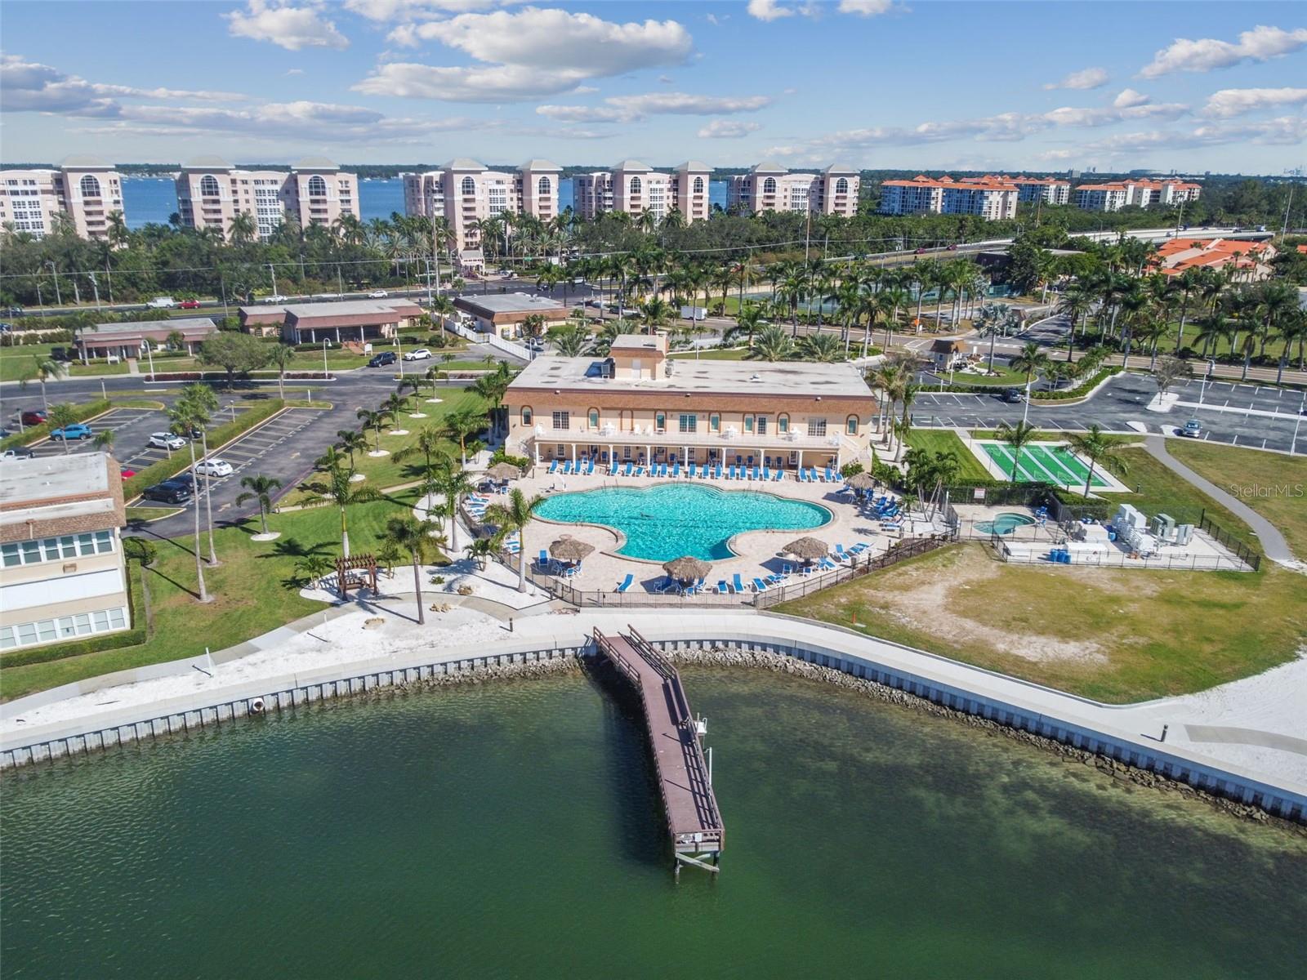
Exterior featuresCourtyard, Fire Pit, Lighting, Outdoor Grill, Outdoor Shower, Sauna, Sidewalk, Storage, Tennis Court(s)
ViewWater, Gulf/Ocean - Partial, Gulf/Ocean to Bay
Lot featuresLandscaped, Near Golf Course, Near Marina, Near Public Transit, Sidewalk
VegetationMature Landscaping
Other structuresGazebo, Outhouse, Storage, Tennis Court(s)
FacesNorth
Road surfacePaved

Construction

StyleCoastal, Florida
ConstructionBlock, Concrete
FoundationSlab
RoofMembrane
ConditionCompleted
Living area sourceOwner
Building area (sq ft)1,808

Parking

GarageYes
Attached garageNo
CarportNo
Parking featuresAssigned, Covered, Deeded, Guest, Portico

Pool & water

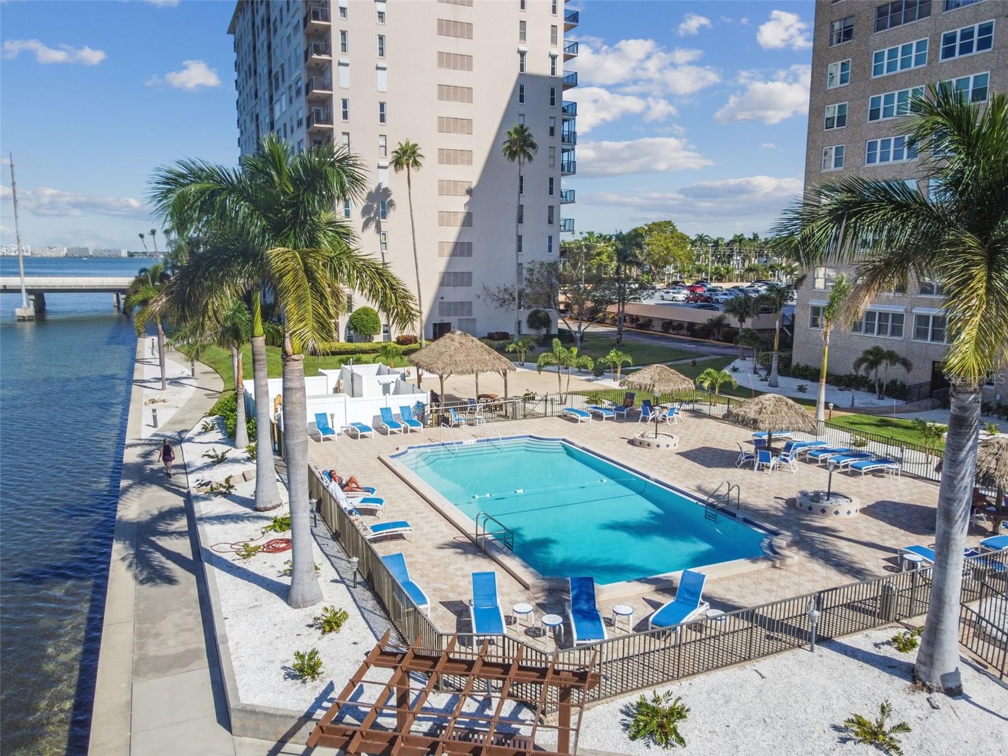
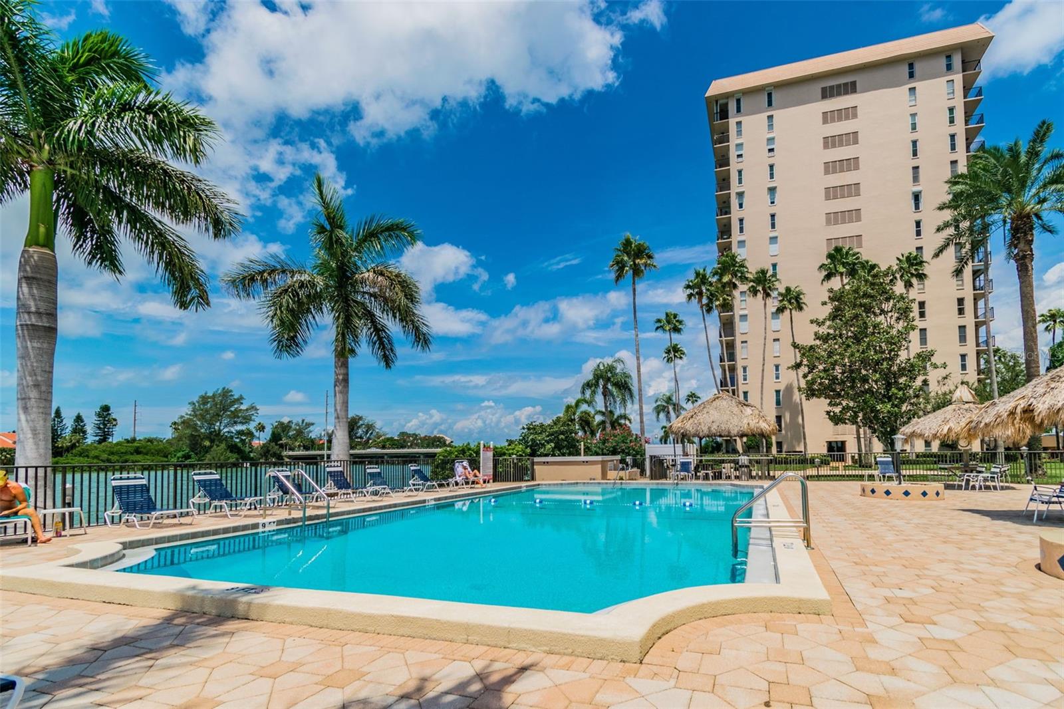
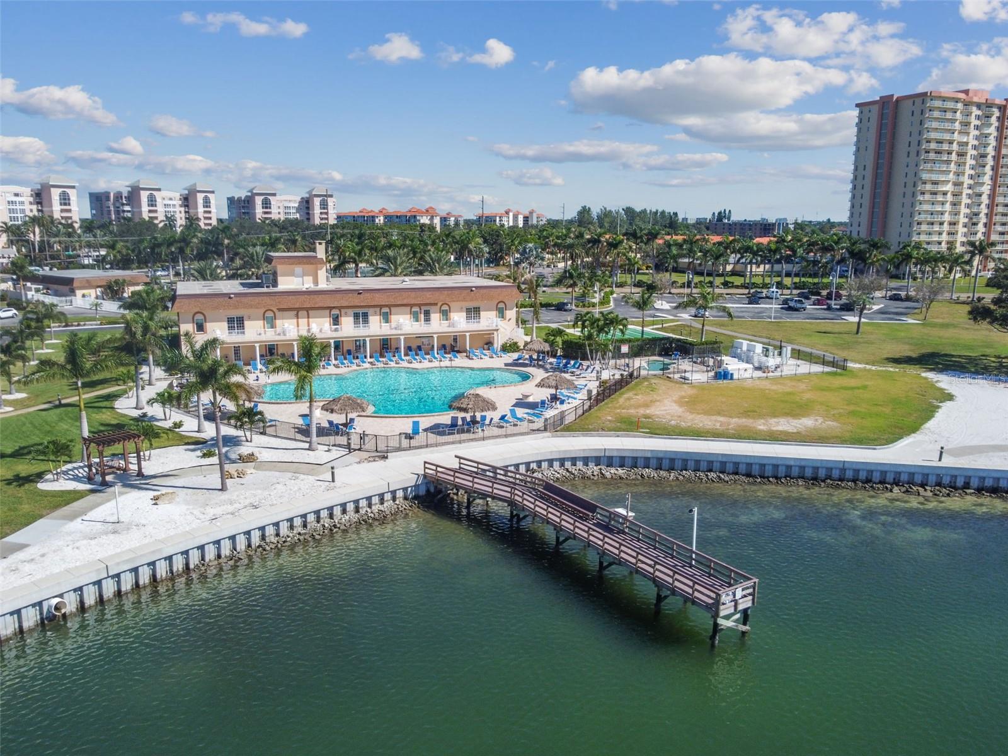
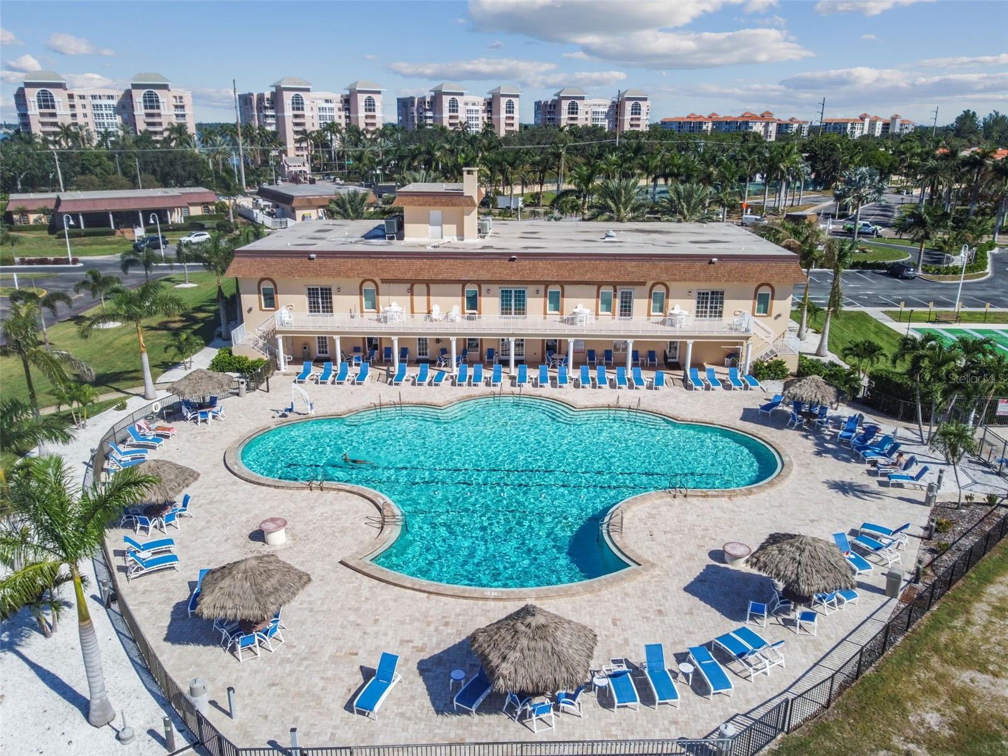
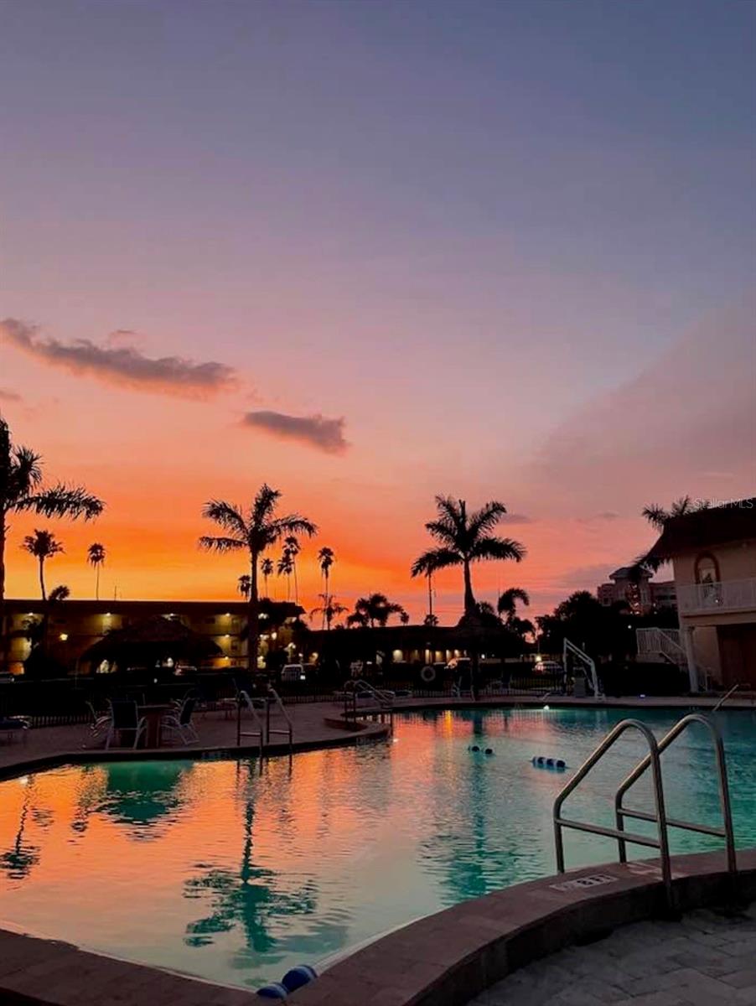
PoolHeated, In Ground
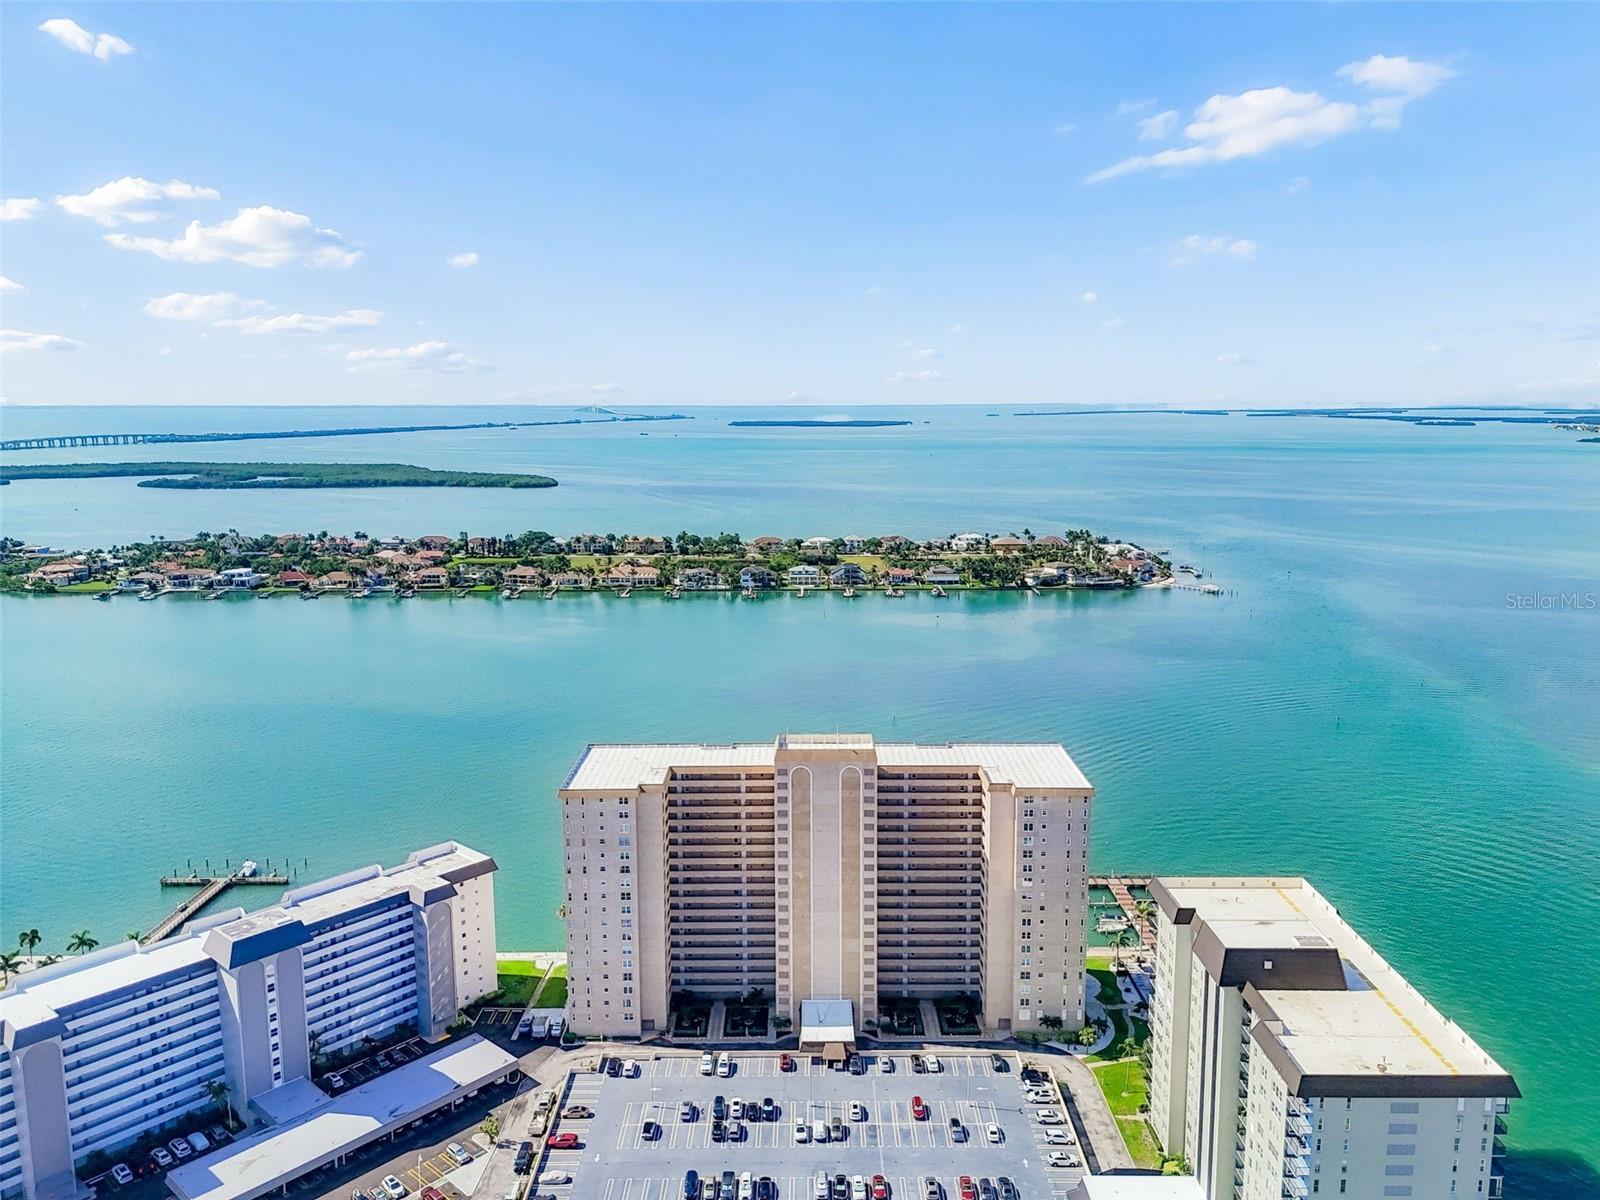
WaterfrontBay/Harbor, Gulf/Ocean to Bay
Water bodyTAMPA BAY AND BOCA CIEGA BAY
Water accessBay/Harbor,Gulf/Ocean to Bay,Intracoastal Waterway
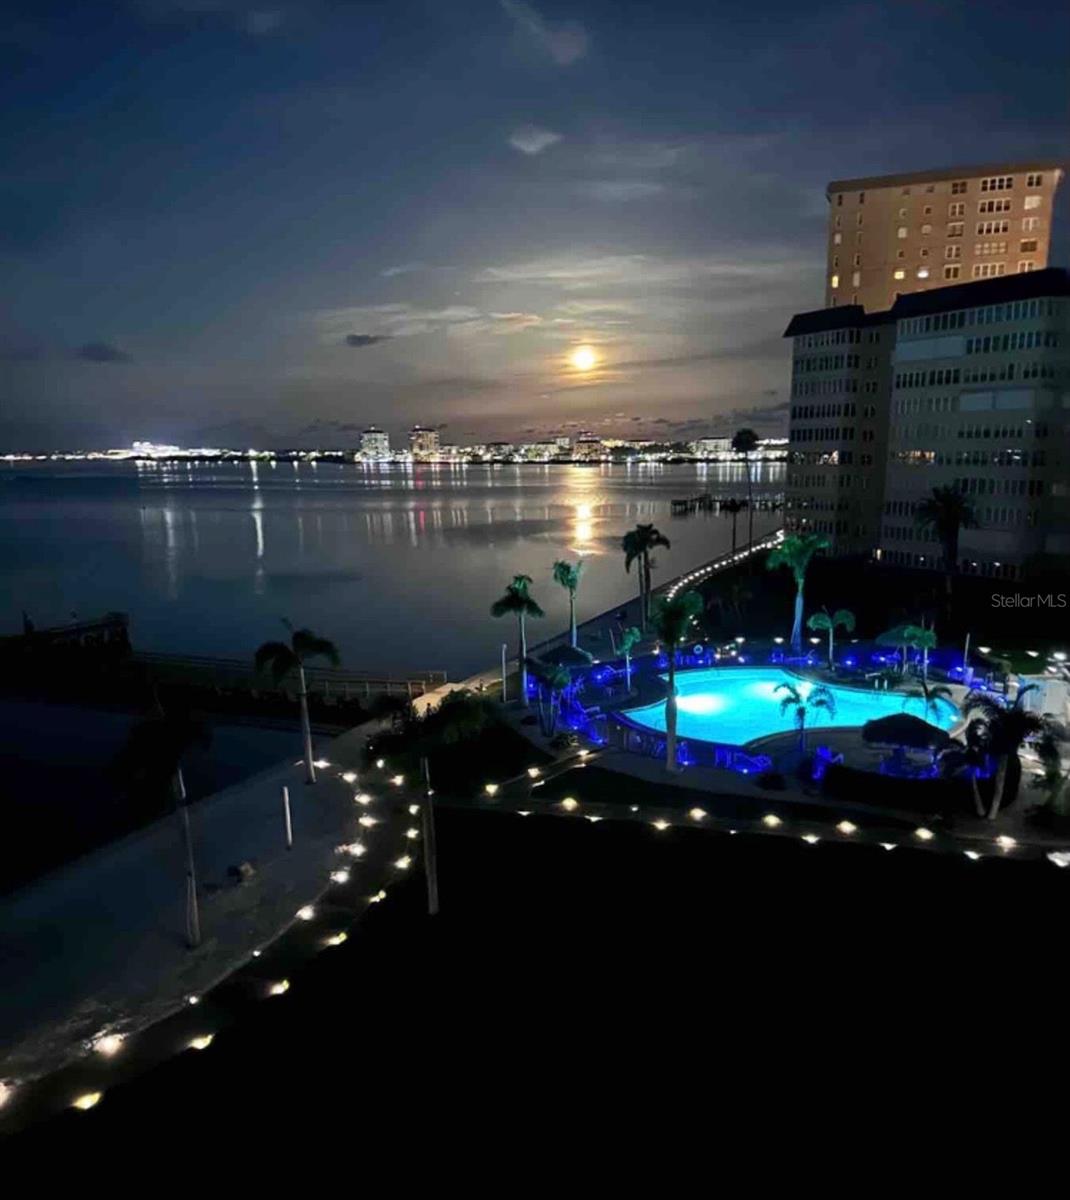
Water viewBay/Harbor - Full,Gulf/Ocean - Partial,Gulf/Ocean to Bay,Intracoastal Waterway
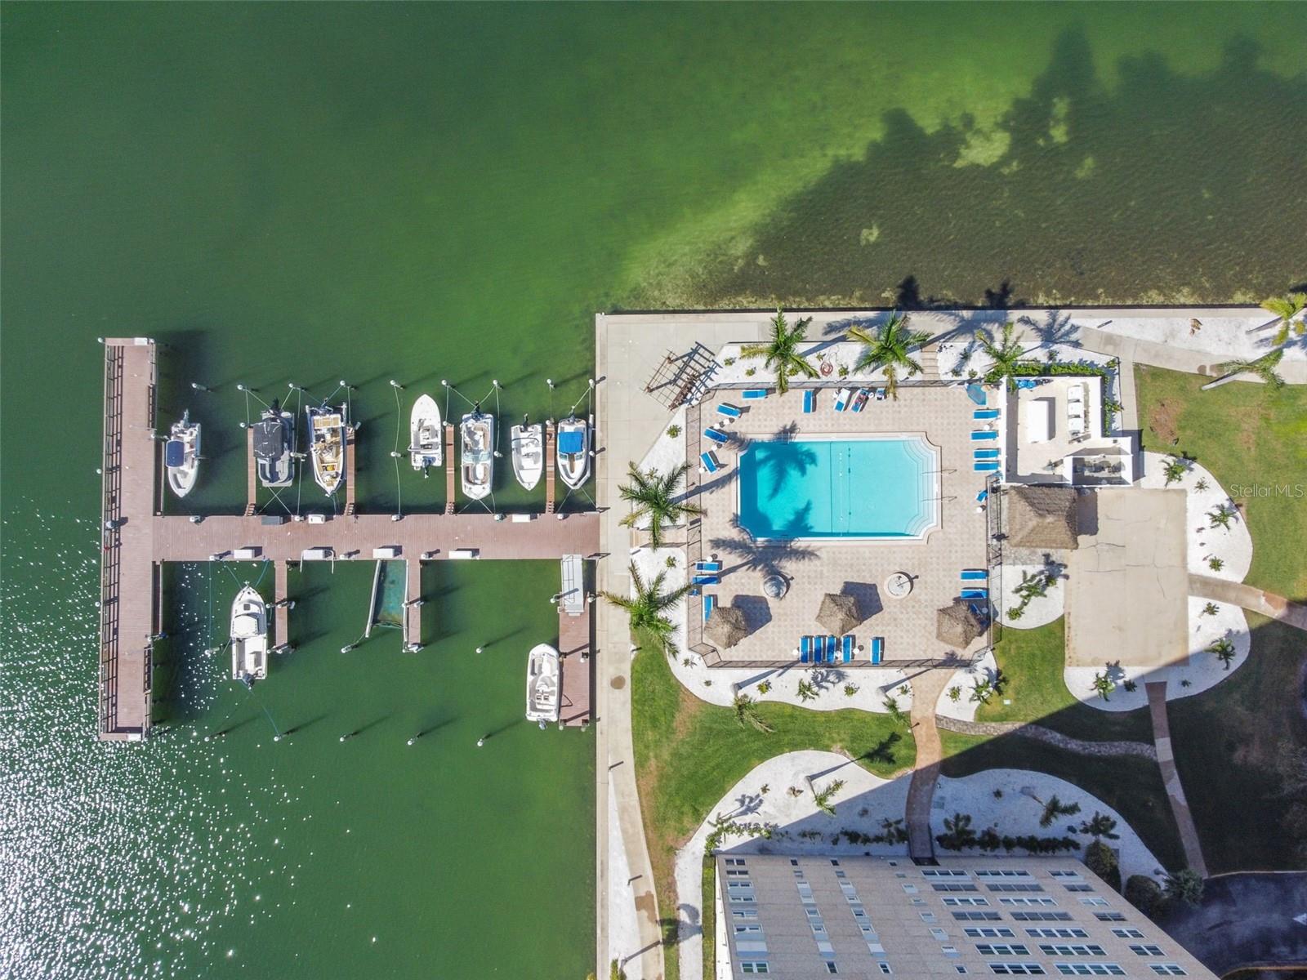
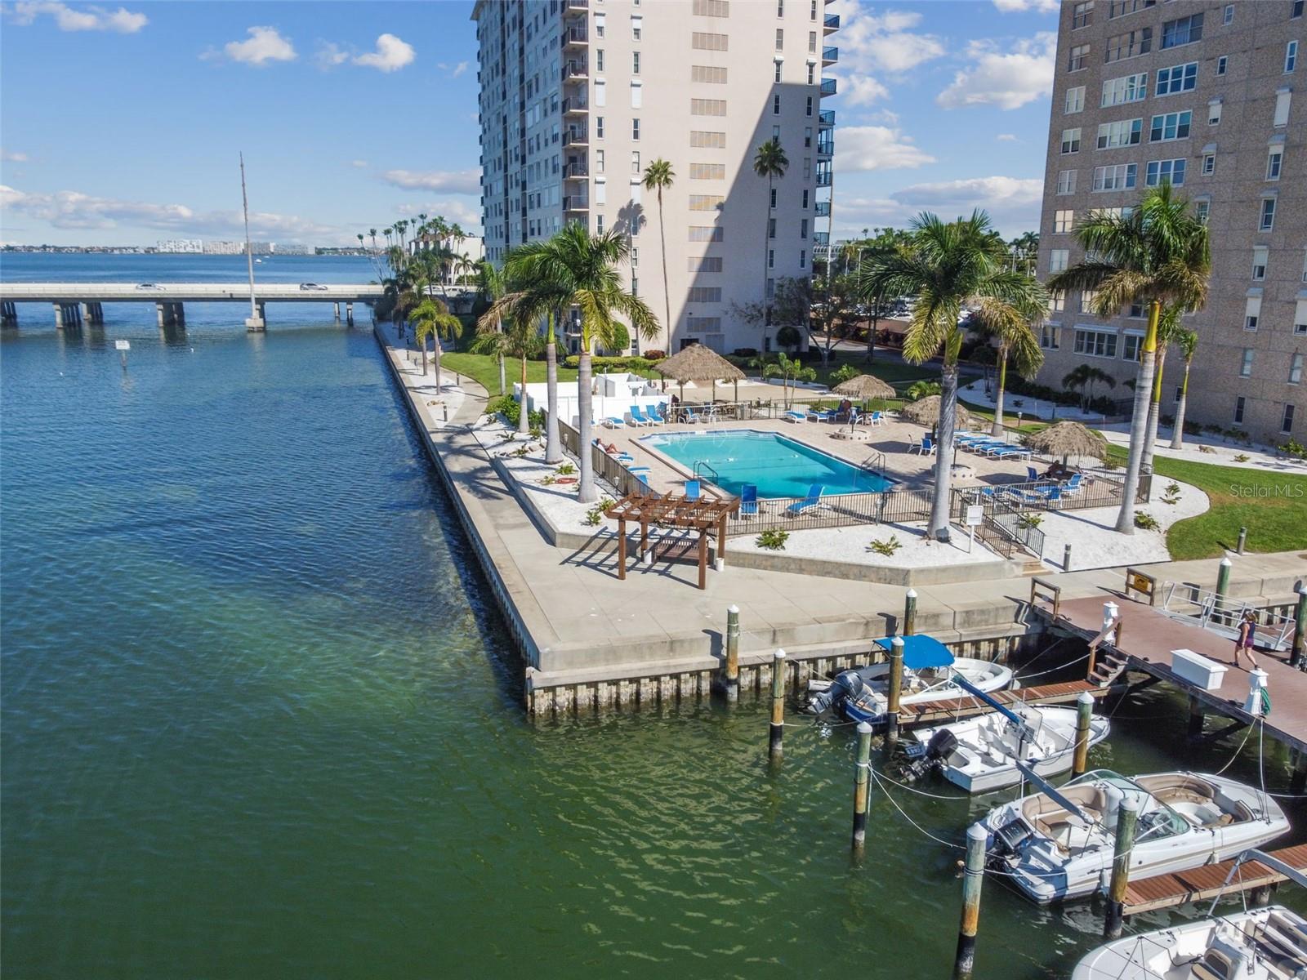
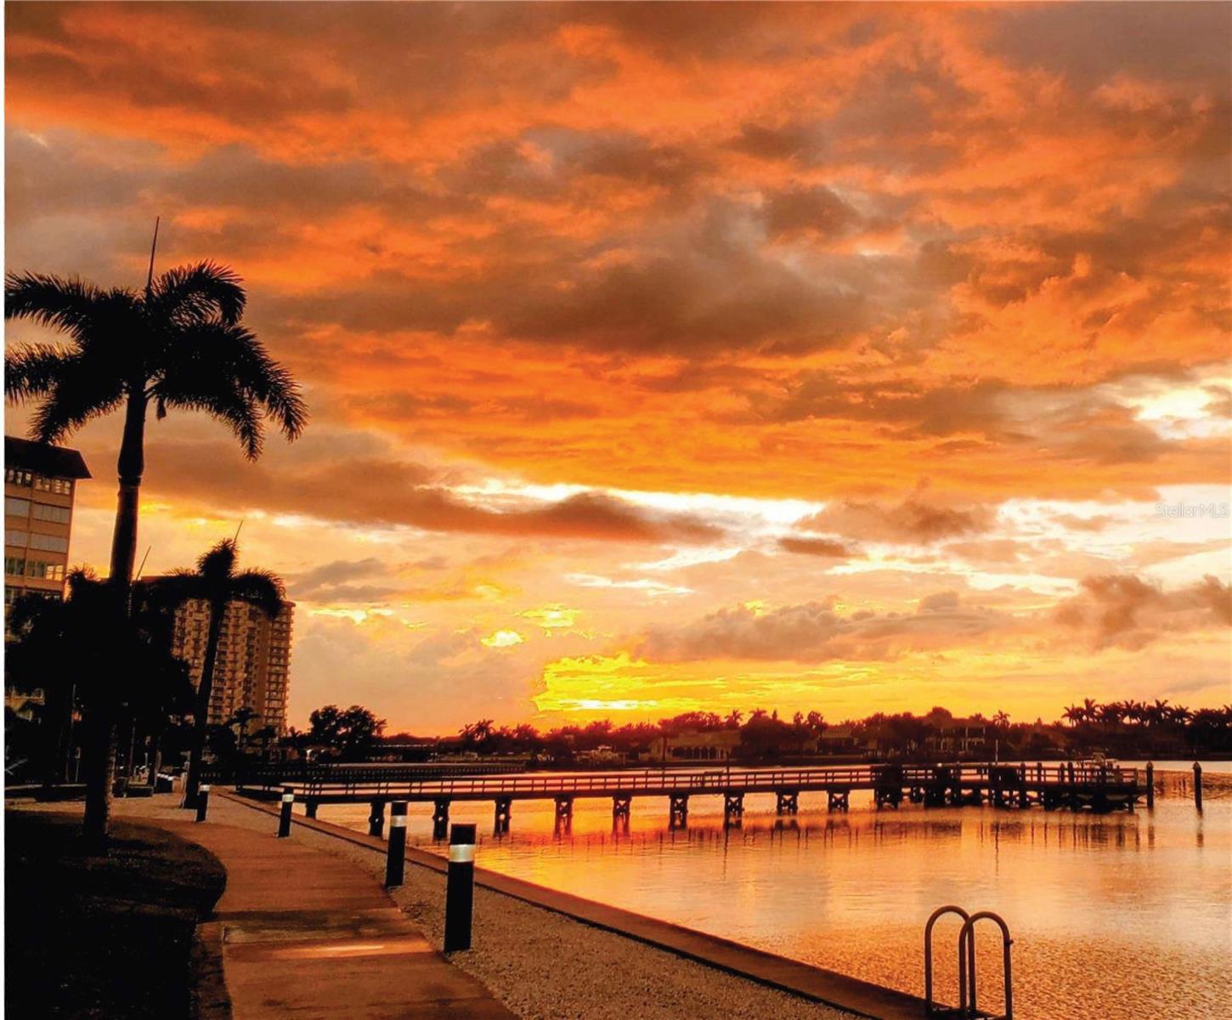
Water extrasAssigned Boat Slip,Fishing Pier,Sailboat Water,Seawall - Concrete,Seawall - Other,Skiing Allowed
Waterfront feet2
Dock1
Dock detailsDock - Open,Dock - Slip Deeded On-Site,Fish Cleaning Station,Restroom/Shower

Community & HOA

AssociationResource Property Management
HOA fee$920
HOA frequencyMonthly
Fee includesCable TV, Common Area Taxes, Pool, Escrow Reserves Fund, Insurance, Internet, Maintenance Structure, Maintenance Grounds, Management, Pest Control, Private Road, Recreational Facilities, Sewer, Trash, Water
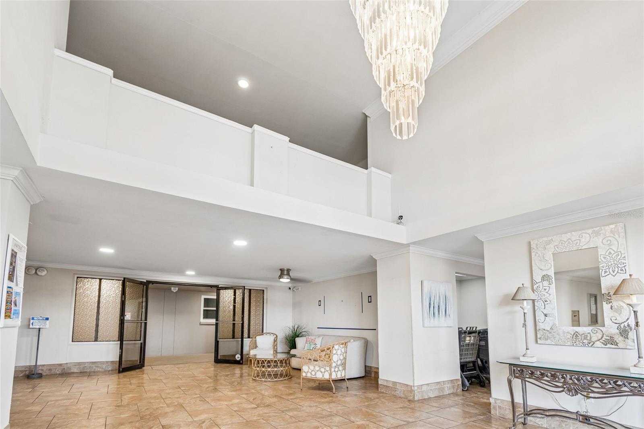
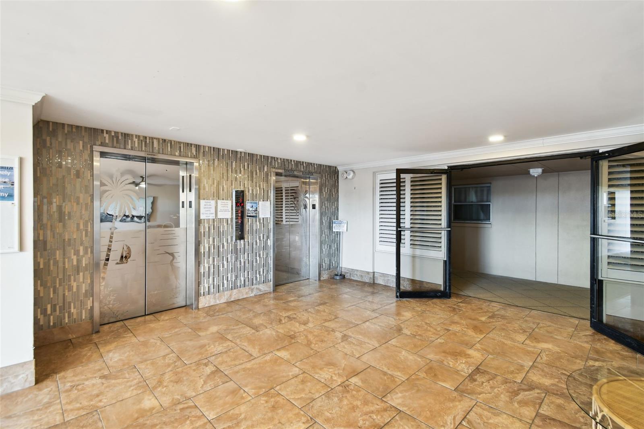
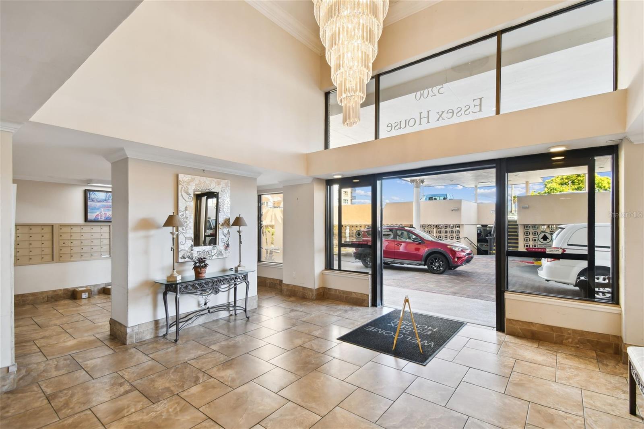
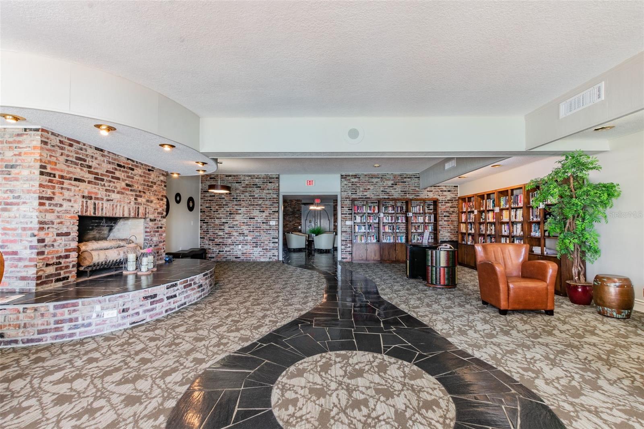
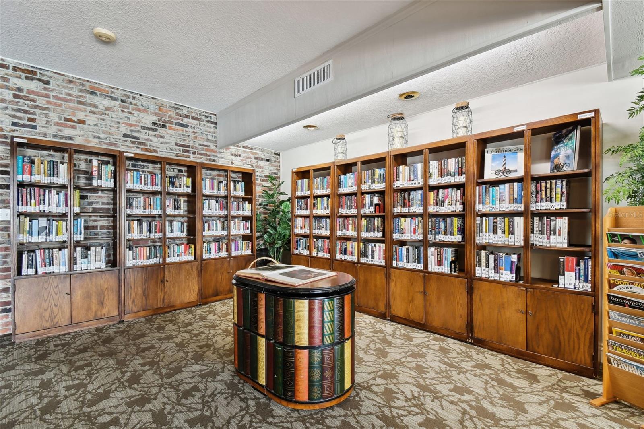
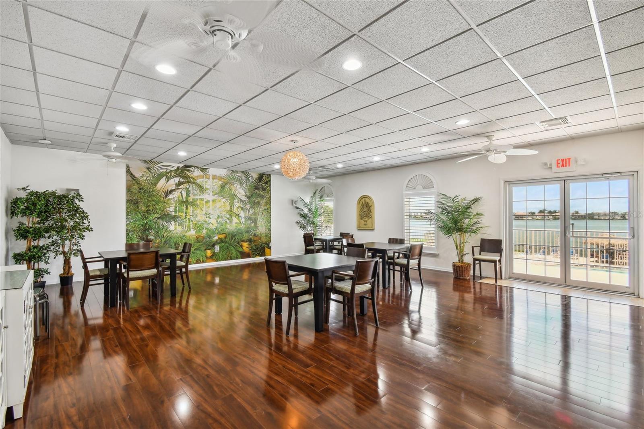
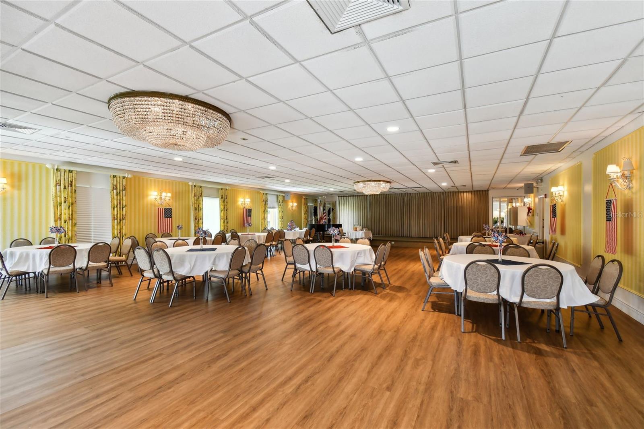
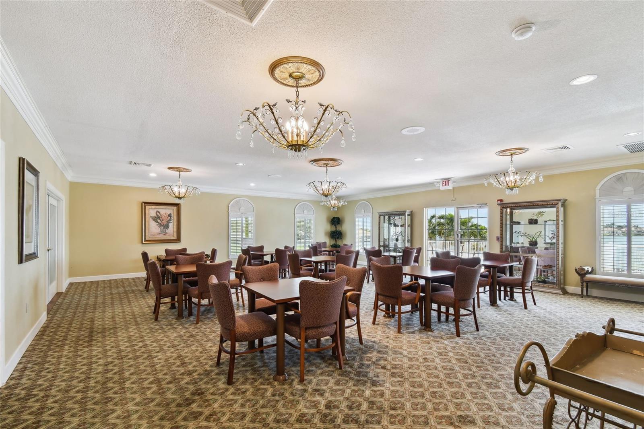
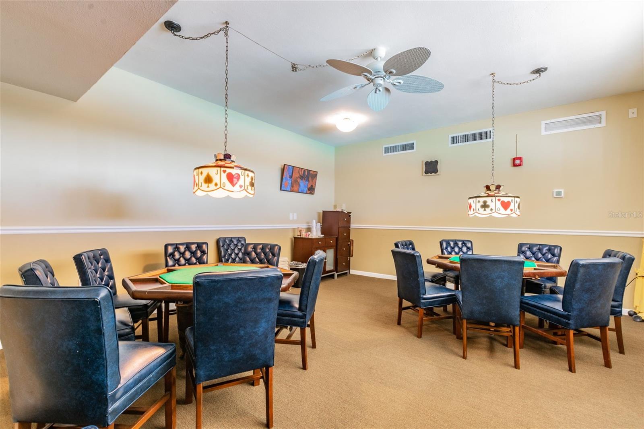
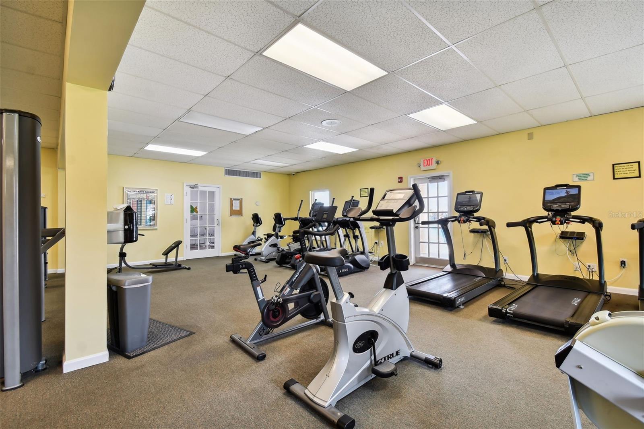
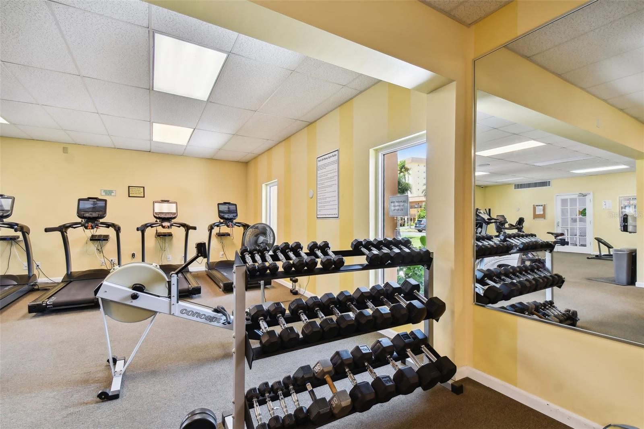
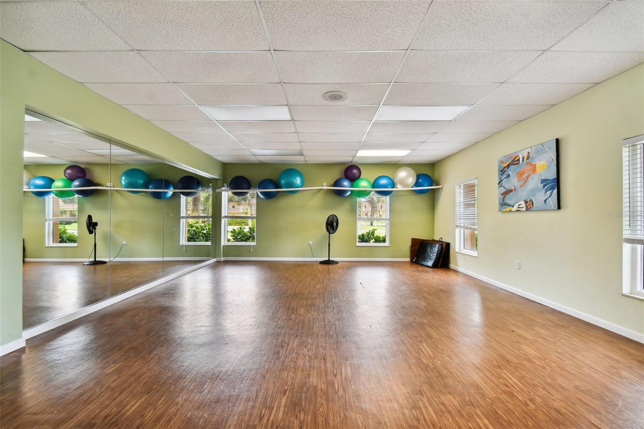
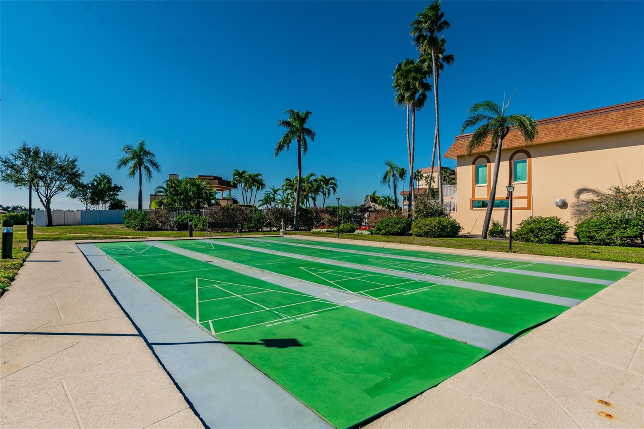
AmenitiesCable TV, Clubhouse, Elevators, Fitness Center, Laundry, Maintenance, Pickleball Court(s), Pool, Recreation Facilities, Sauna, Security, Spa/Hot Tub, Storage, Tennis Court(s), Vehicle Restrictions, Wheelchair Access
Fee requirementRequired
Approval required0
Total monthly fees$920
Total annual fees$11,040
Condo fees$0
Community featuresBuyer Approval Required, Clubhouse, Community Mailbox, Deed Restrictions, Fitness Center, Pool, Sidewalks, Tennis Court(s), Wheelchair Access
55+ communityYes
PetsNo
Minimum lease6 Months
Lease restrictions1
Lease notesBuyer to confirm all information and possible restrictions with the 55+ condo association and management.

Building

BuildingBUILDING #4
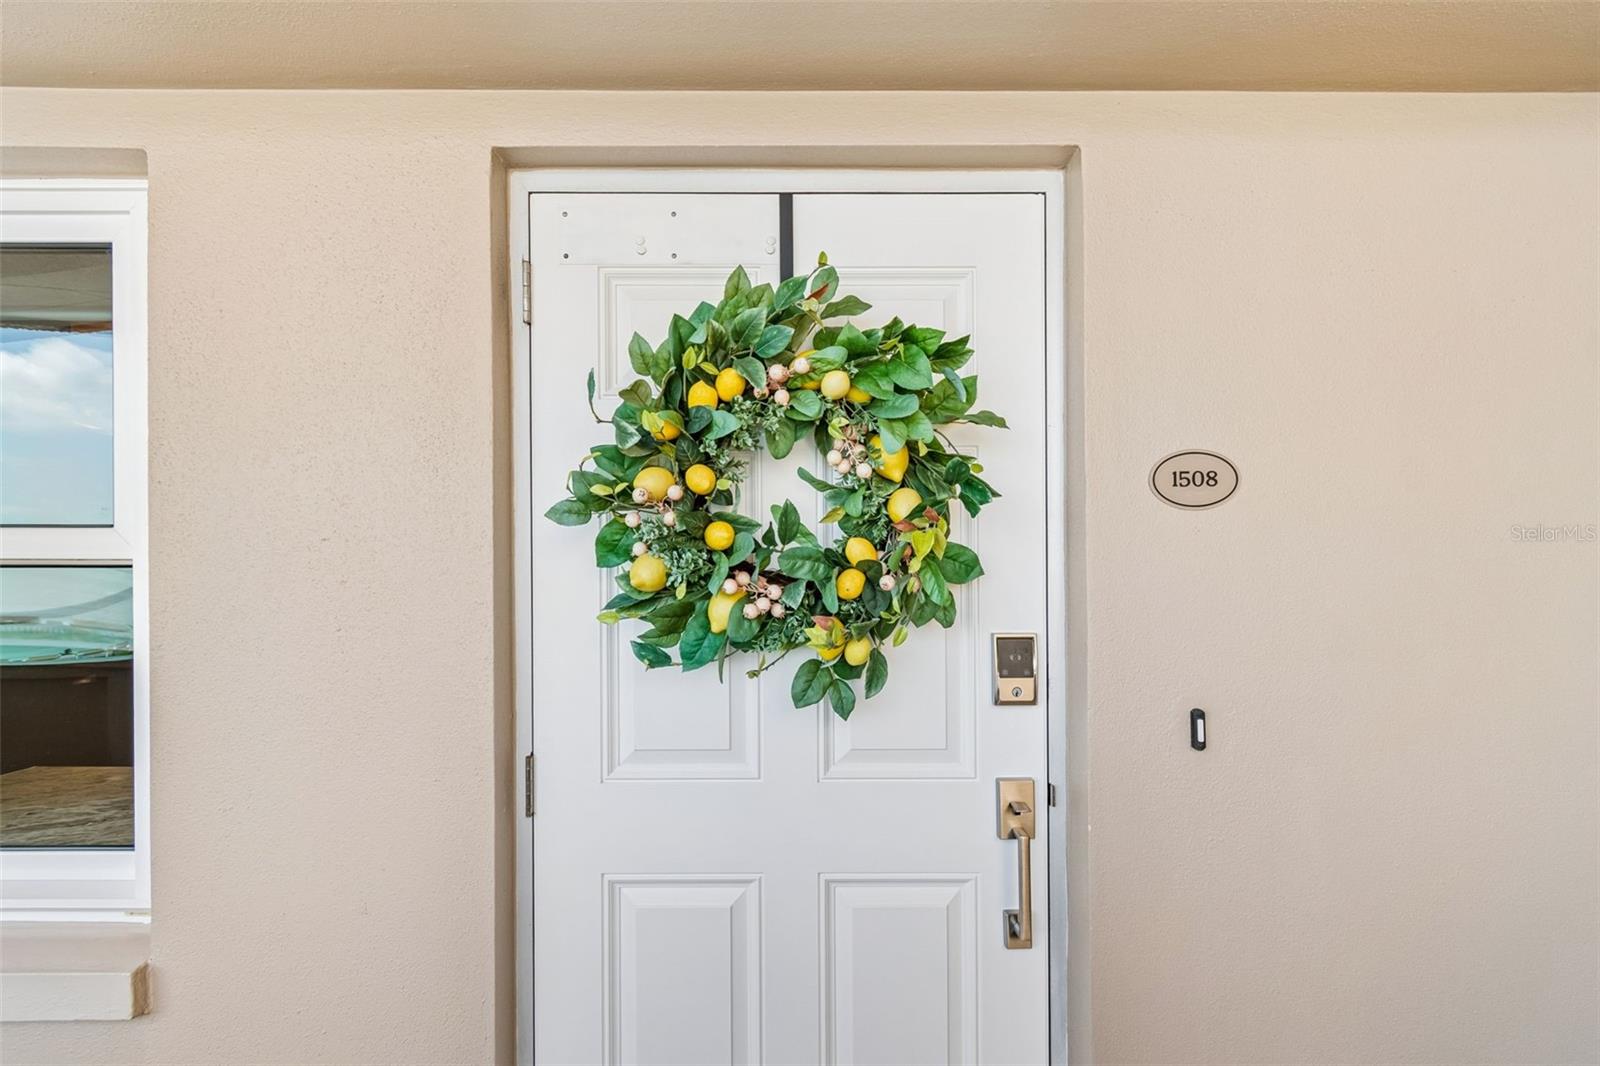
Unit1508
Floor15+
Elevator1

Utilities & efficiency

UtilitiesCable Connected, Electricity Connected, Public, Sewer Connected, Water Connected
SewerPublic Sewer
Water sourcePublic

Financial & terms

CDD0
Tax year2,025
Homestead1
Listing termsCash, Conventional, Other
OwnershipCondominium
Special conditionsNone
OccupantOwner
MLS area33715 - St Pete/Tierra Verde

Where it sits

Approximate location shown. Exact address available on request per listing brokerage.

Schools

ElementaryGulfport Elementary-PNPinellas County
MiddleBay Point Middle-PNPinellas County
HighLakewood High-PNPinellas County

School assignments change; verify with the district before relying on them.

Where you'd be
BAYWAY ISLES POINT BRITTANY FOUR, Florida

ST PETERSBURG · Pinellas County

MLS# MFRTB8526529Listing courtesy of DOUGLAS ELLIMANLast updated Sep 18, 2026, 9:00 AM
$625,0005200 BRITTANY DR S #1508 · ST PETERSBURG
TourAsk