HomeProperty Search
Buyers
Sellers
Investors
Areas
About
Property Search/RIVERVIEW/TRIPLE CREEK PH 2 VILLAGE F
ActivePrice improved $13,00071 days on market
$698,000$711,000

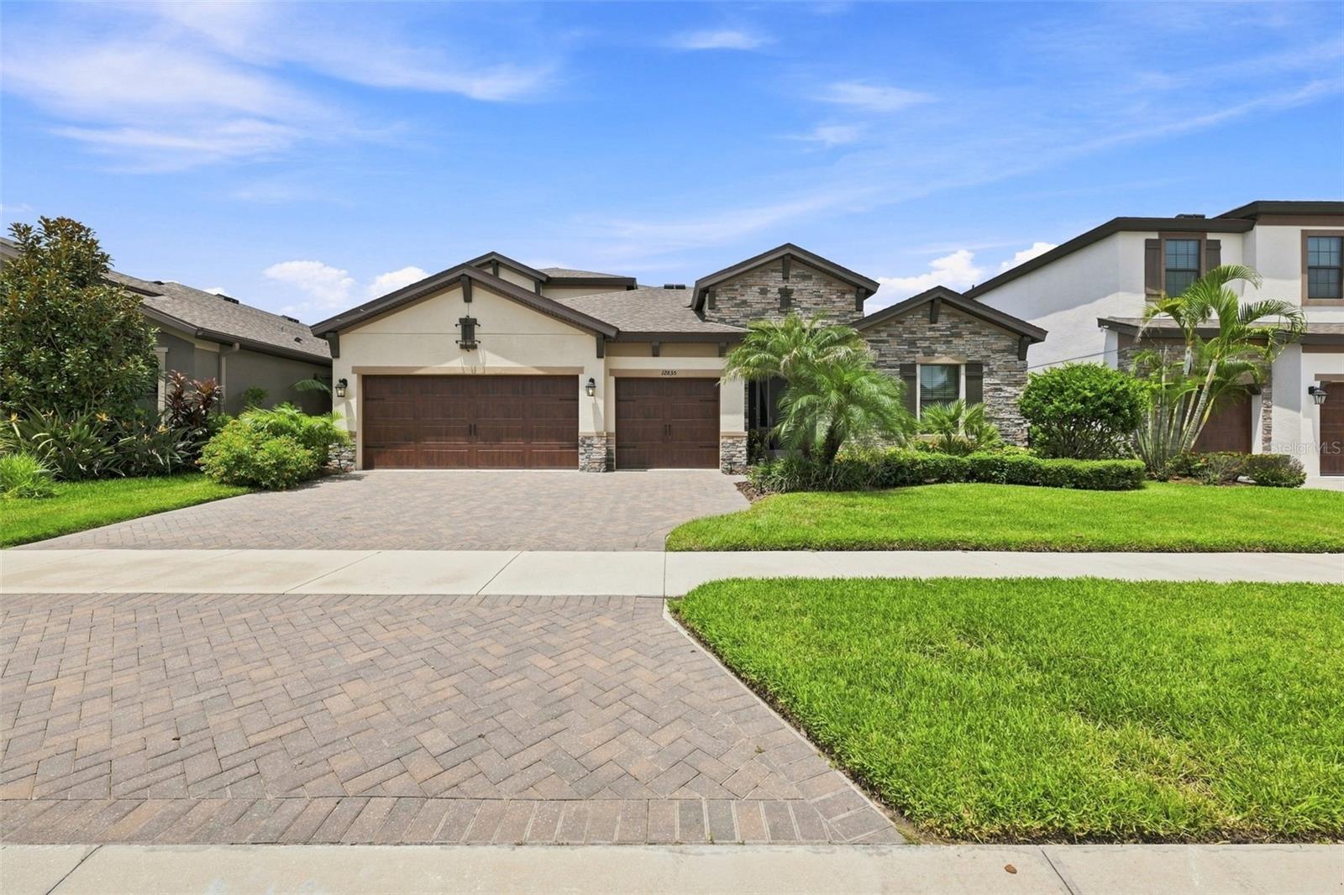
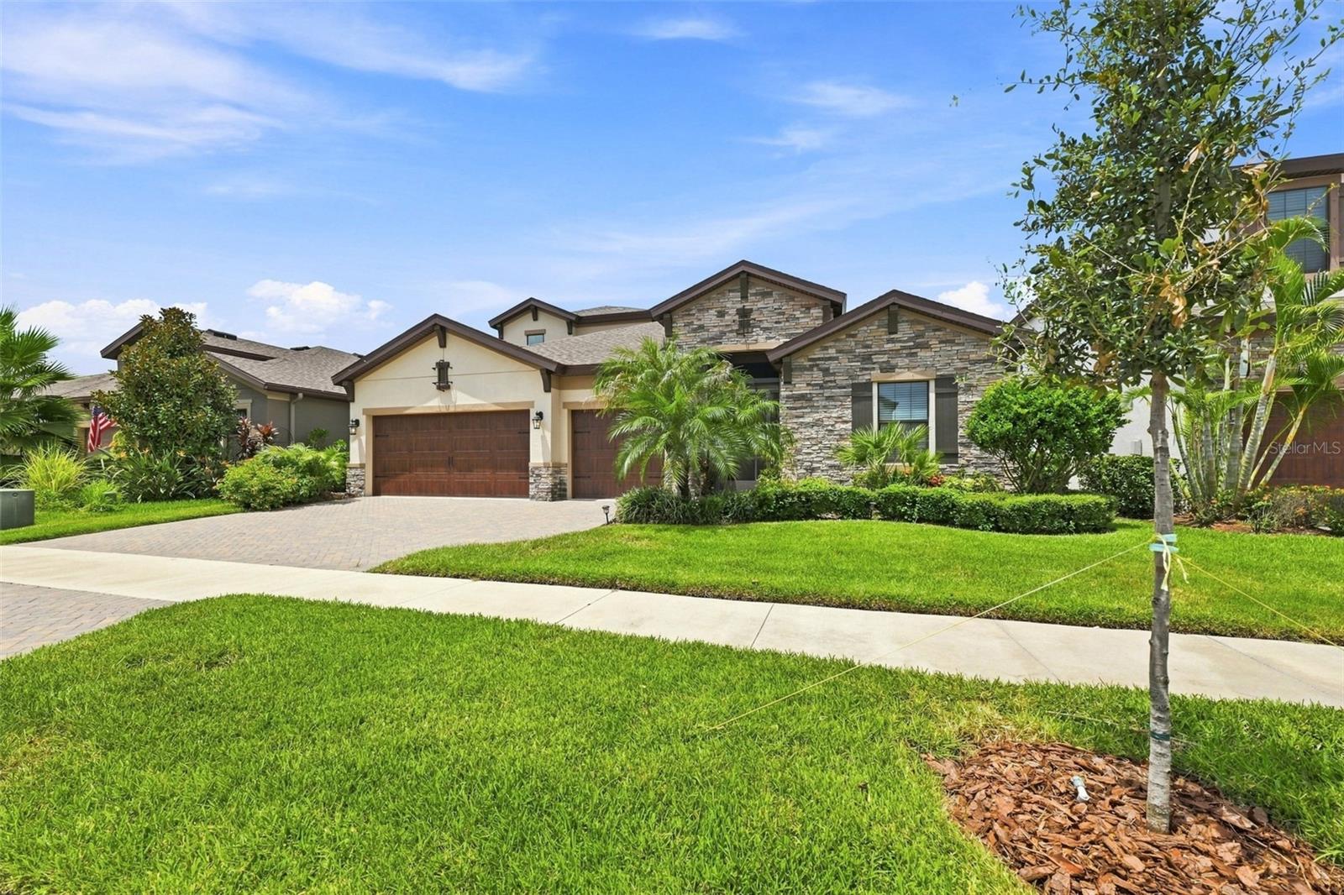
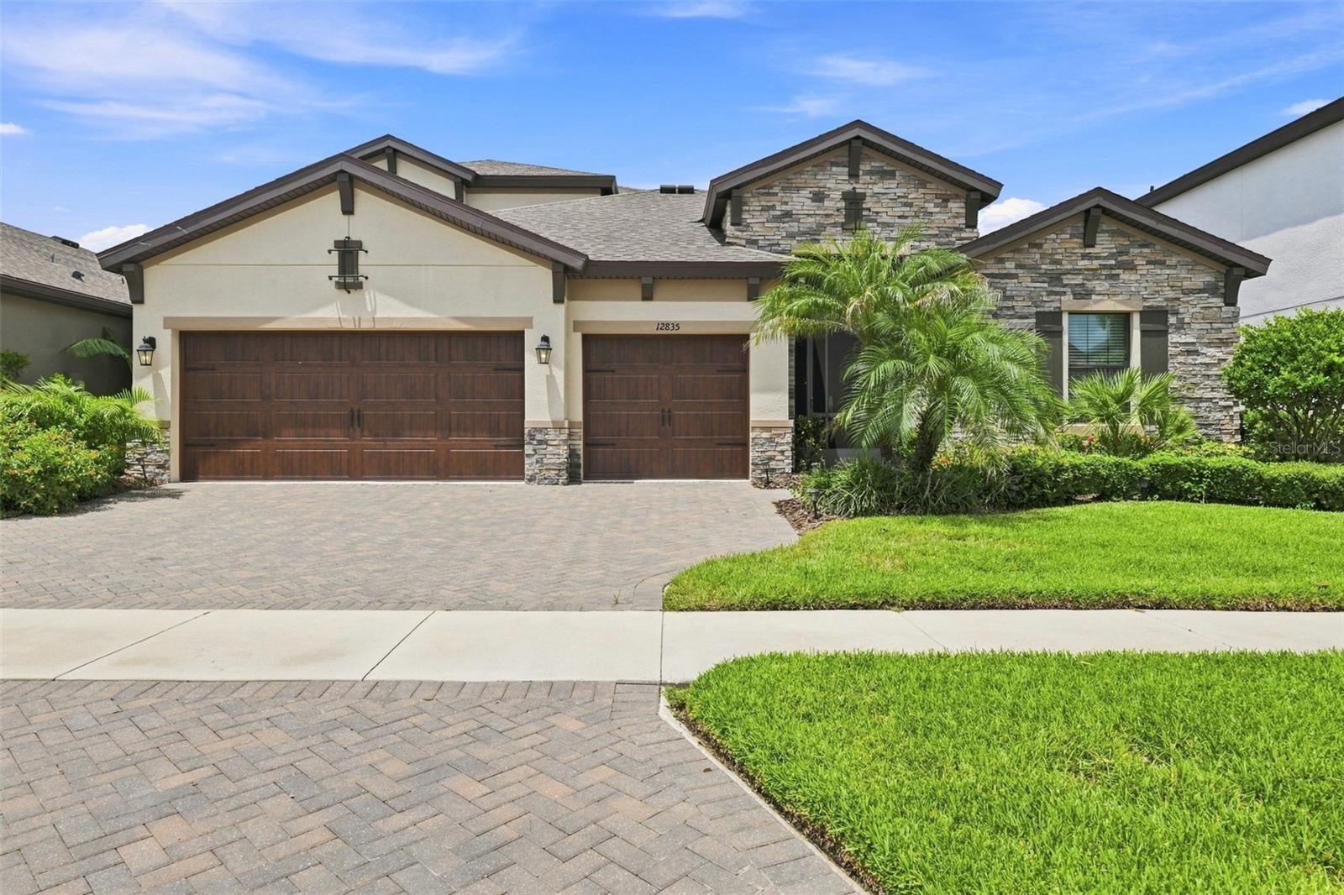
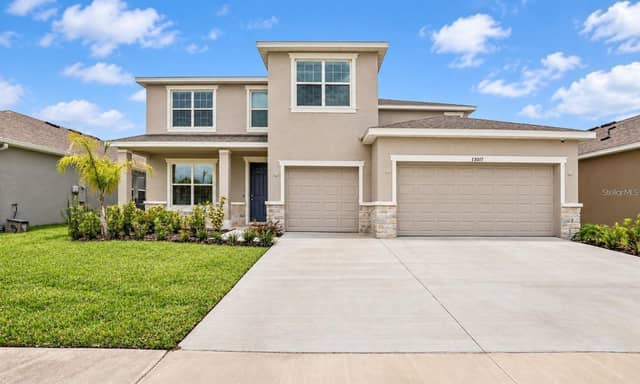
12835 SATIN LILY DRRIVERVIEW, FL 33579TRIPLE CREEK PH 2 VILLAGE F · Single Family Residence

5Beds
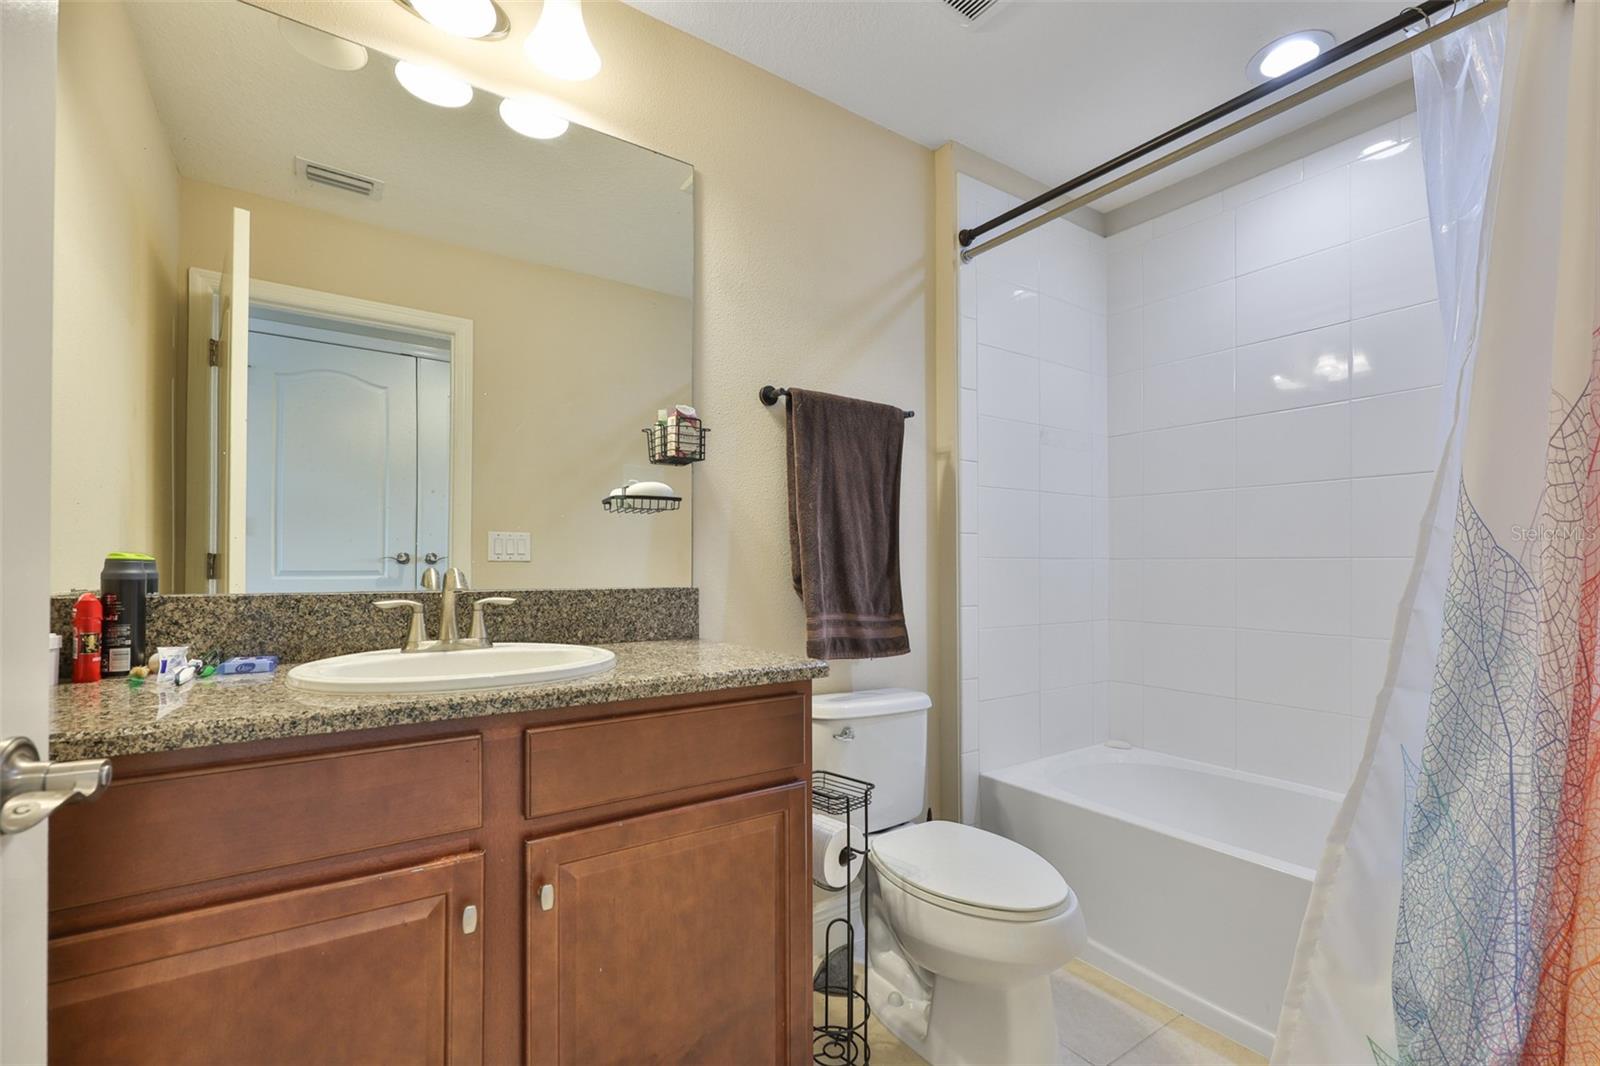
4Baths
3,172Sq ft
0.17 acLot
3-carGarage
2019Built
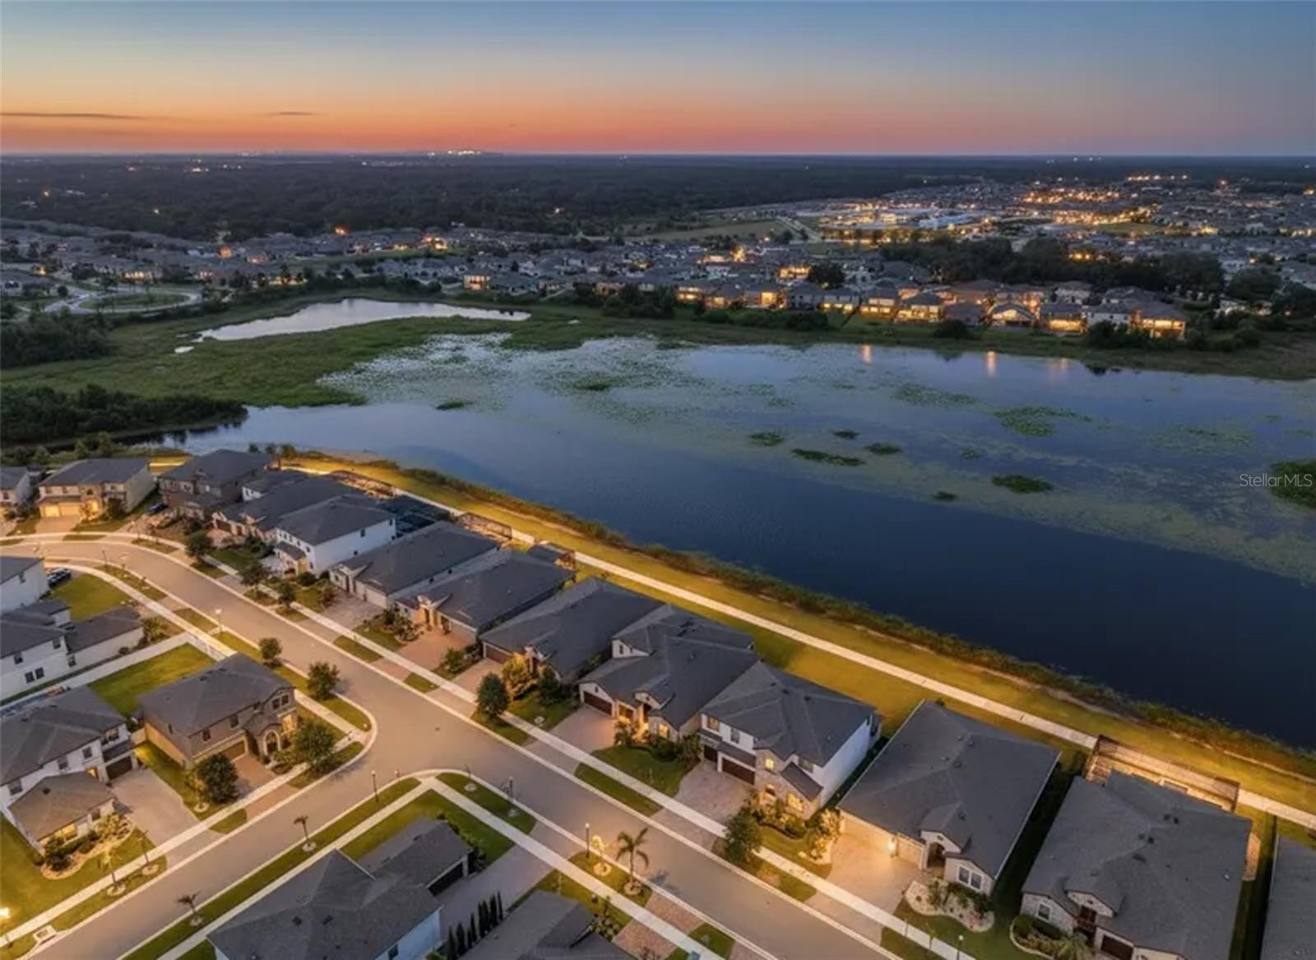
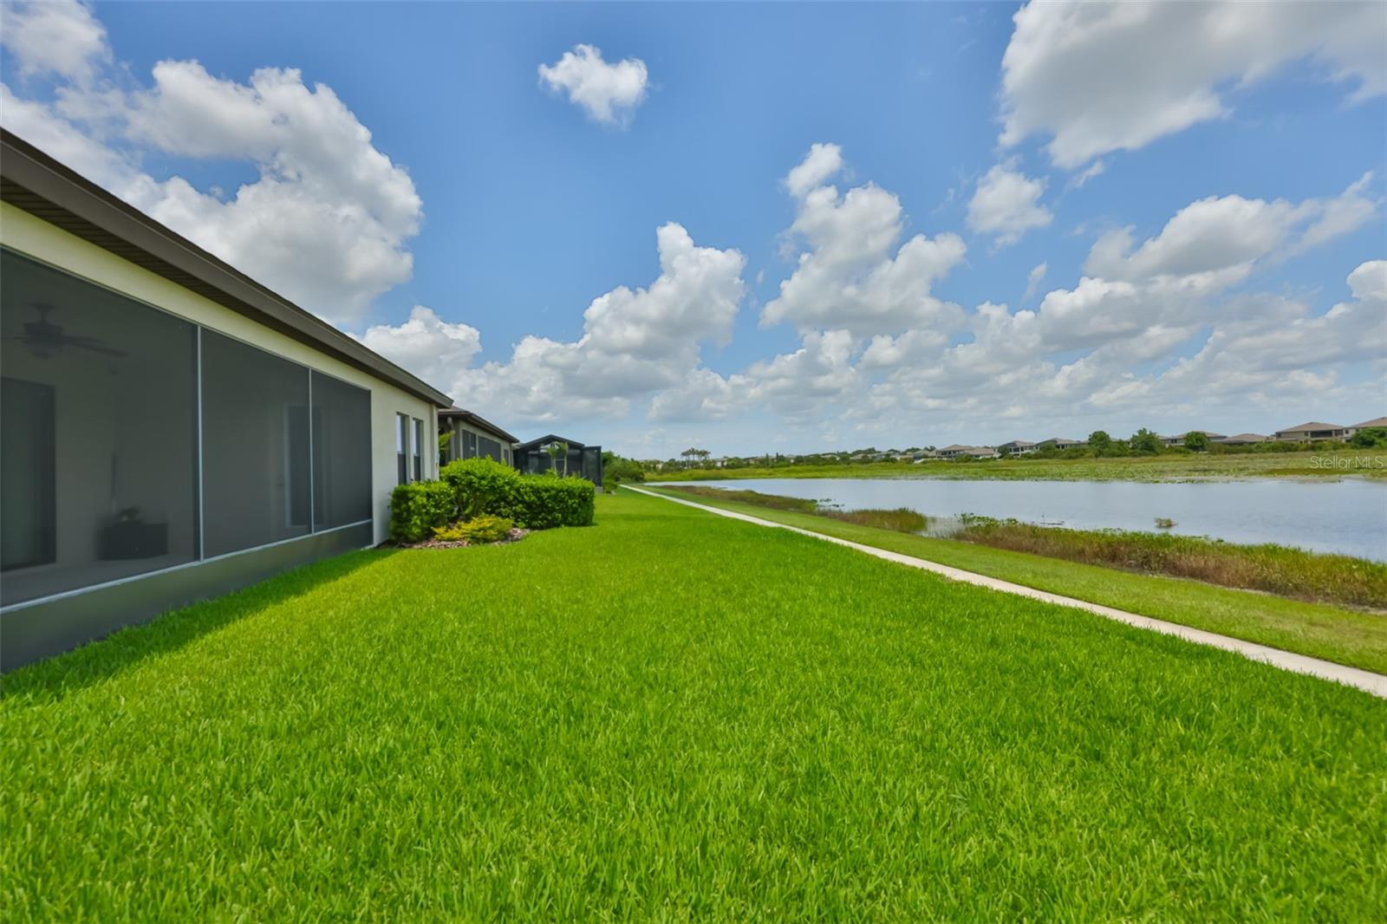
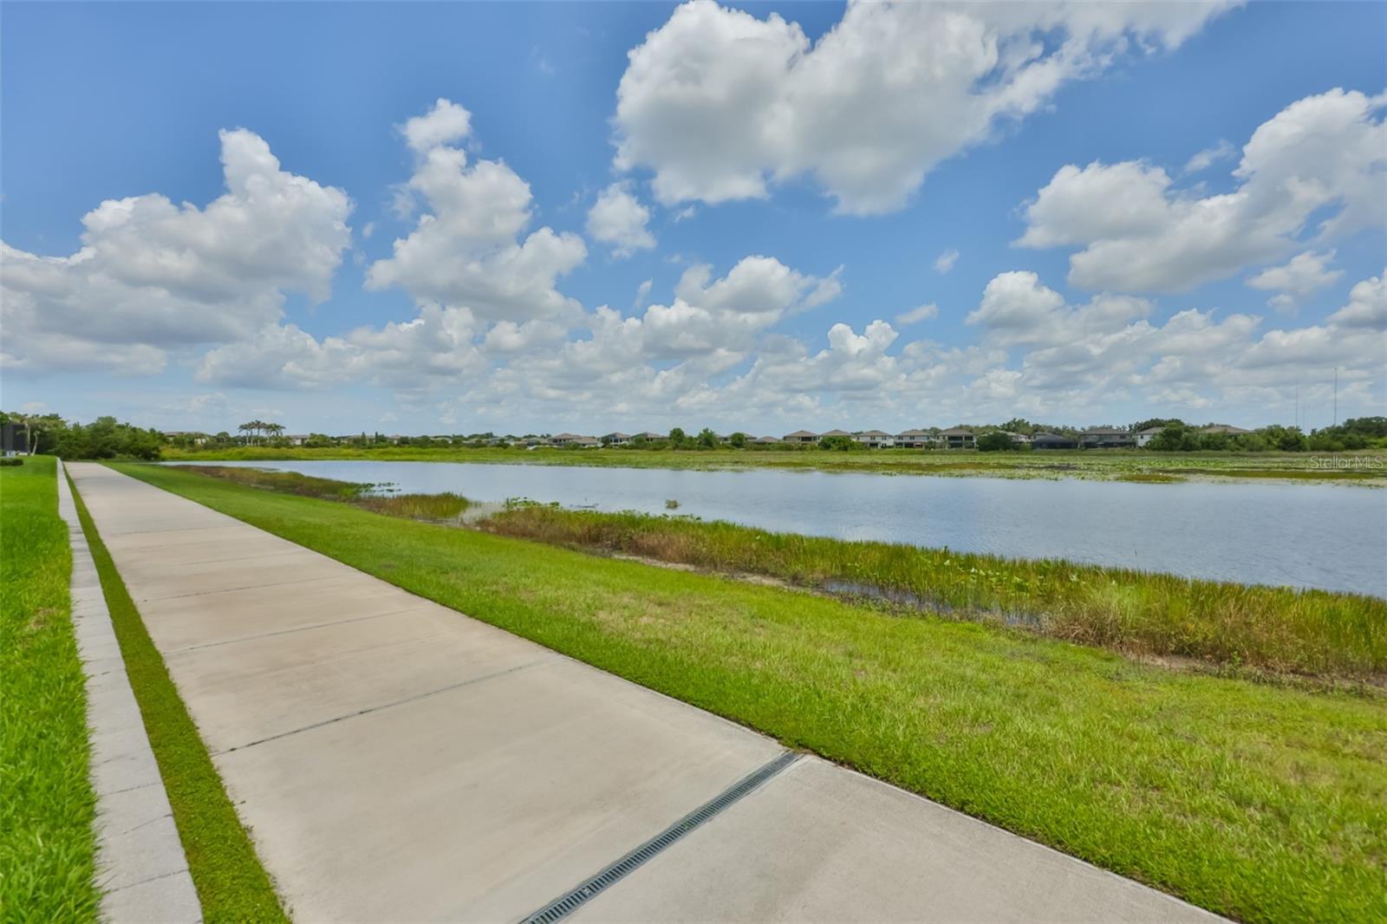
YesWaterfront

About this home

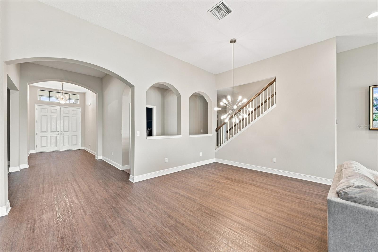
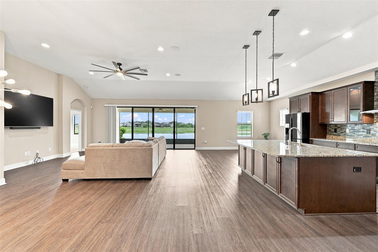
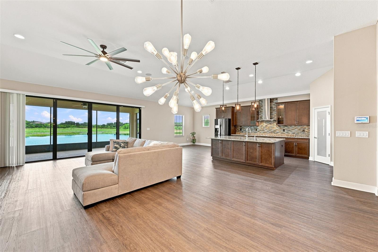
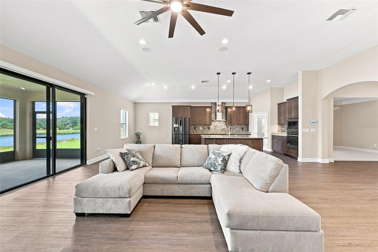
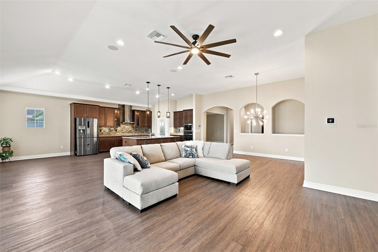
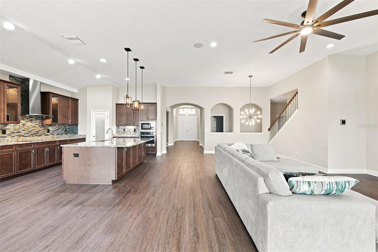
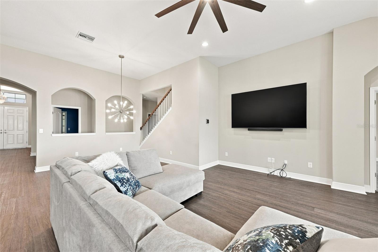
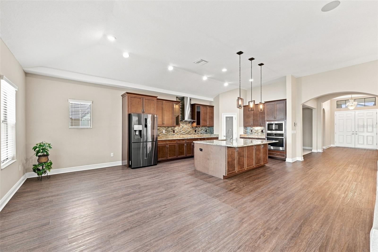
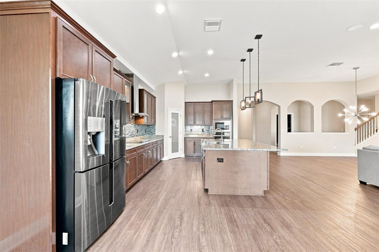
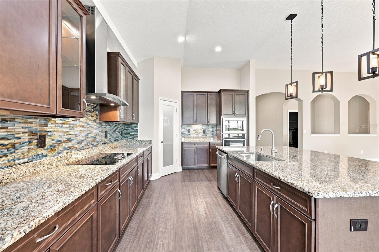
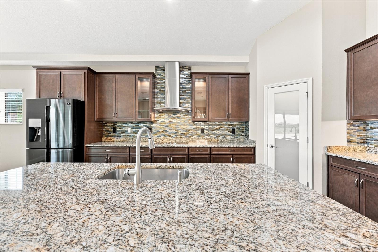
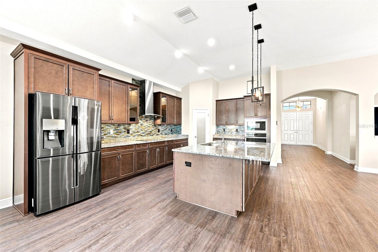
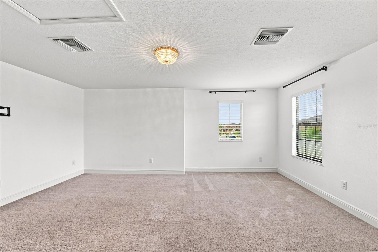
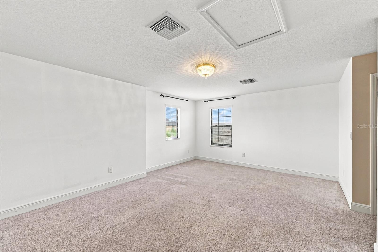
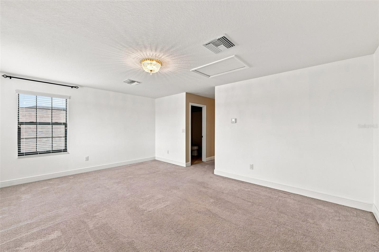
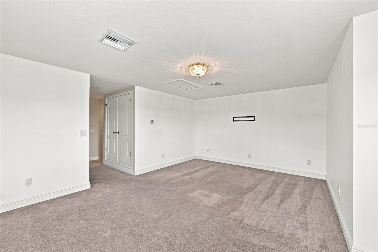
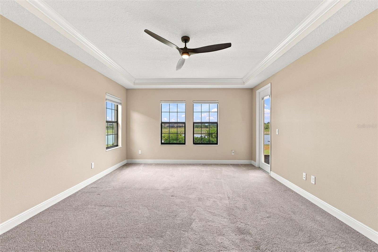
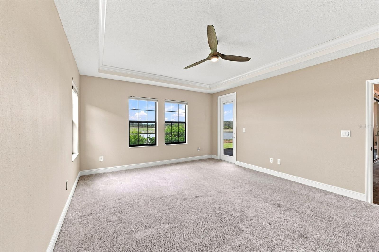
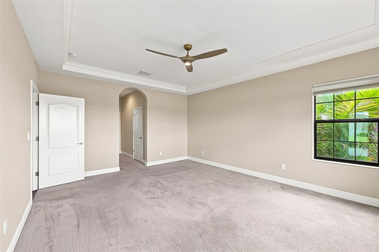
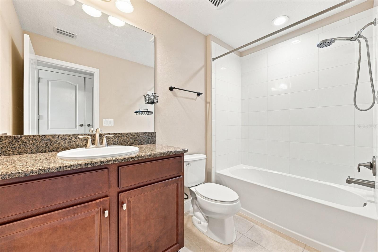
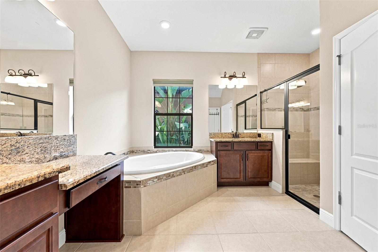
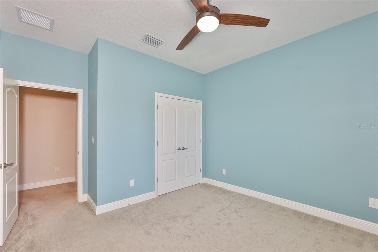
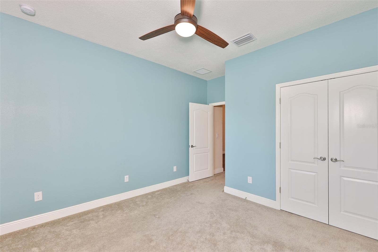
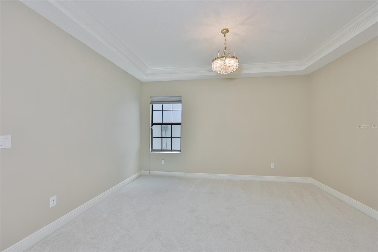
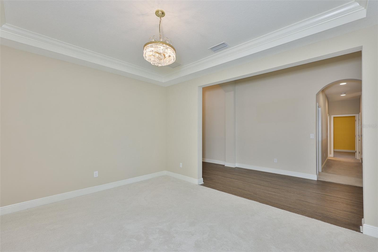
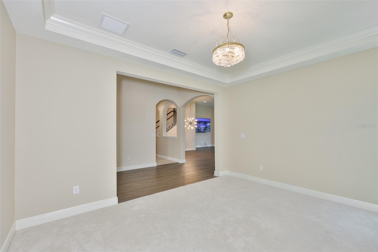
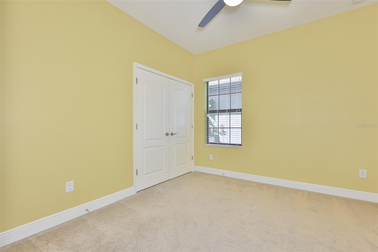
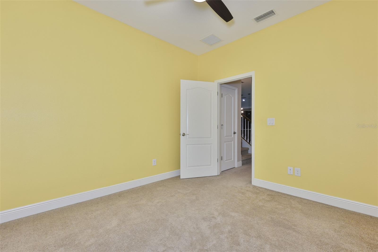
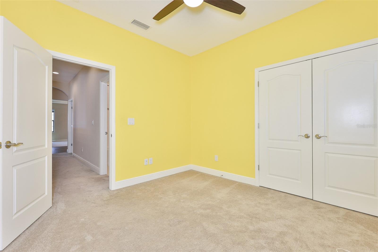
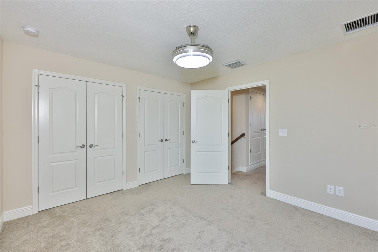
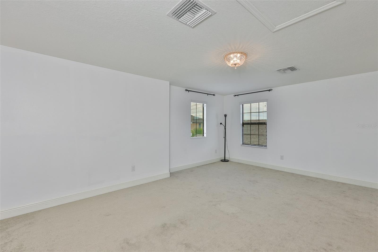
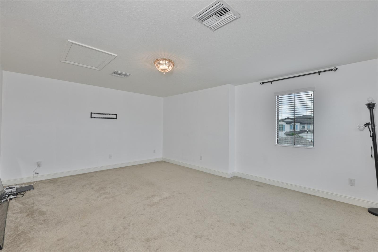
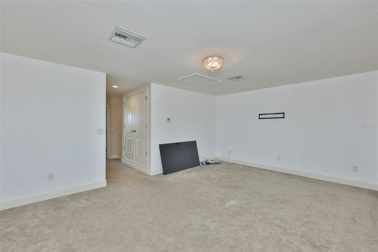
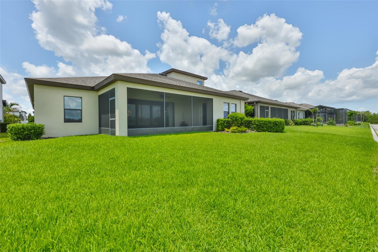
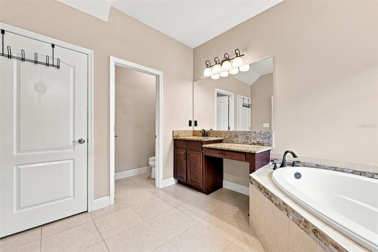
VA Assumable Loan for VA Buyers at 3.6%. Picture a home where thoughtful design and everyday luxury shake hands at the front door then invite you to stay a while. This five-bedroom, four-bathroom residence spreads across an open floor plan that lets conversation, laughter, and the aroma of dinner drift freely from room to room. The kitchen is, quite honestly, the kind of space that turns reluctant cooks into weekend chefs. Generous counters, an oversized pantry that swallows every warehouse-club haul without complaint, and room to gather make it the beating heart of the home. Two Bohemi…

Description as provided by the listing brokerage.

Highlights

  • Water frontage — Pond
  • 3-car garage
  • Hurricane Shutters
  • Sidewalk
  • Built-in Features
  • Ceiling Fans(s)
  • Crown Molding
  • High Ceilings
  • In Wall Pest System

Open houses

No open houses scheduled.

Can't make it? Request a private showing.

The details

StatusActive
MLS #MFRTB8526535
Property typeSingle Family Residence
Year built2019
Lot size0.17 ac
Living area3,172 sq ft
Price per sq ft$220
HOA$100 / annually
CDDYes
Taxes$4,916 (2025)
Garage3-car
StoriesTwo
Days on market71
CountyHillsborough
Flood zoneX (verify)
ListedJul 6, 2026

Features & property details

Interior

Full baths4
Half baths0
Rooms9
FlooringCeramic Tile
AppliancesBuilt-In Oven, Cooktop, Dishwasher, Disposal, Dryer, Microwave, Refrigerator, Washer
Interior featuresBuilt-in Features, Ceiling Fans(s), Crown Molding, High Ceilings, In Wall Pest System, Kitchen/Family Room Combo, Open Floorplan, Primary Bedroom Main Floor, Solid Surface Counters, Solid Wood Cabinets, Stone Counters, Thermostat, Tray Ceiling(s), Walk-In Closet(s), Window Treatments
LaundryInside, Laundry Room
FireplaceNo
WindowsBlinds, Window Treatments
CoolingCentral Air
HeatingElectric, Natural Gas
In-law suite0

Exterior & lot

Exterior featuresHurricane Shutters, Sidewalk
Patio & porchPorch, Rear Porch, Screened
ViewWater
Lot featuresConservation Area, In County, Landscaped, Sidewalk, Paved
Lot dimensions60x120
VegetationTrees/Landscaped
FacesSouth
Road surfaceAsphalt

Construction

StyleFlorida
ConstructionBlock, Stucco, Frame
FoundationSlab
RoofShingle
ConditionCompleted
BuilderHomes by Westbay LLC
Builder modelBayshore II
Living area sourcePublic Records
Building area (sq ft)4,159

Parking

GarageYes
Attached garageYes
Garage dimensions28x22
CarportNo
Parking featuresDriveway, Garage Door Opener

Pool & water

WaterfrontPond
Water viewCreek
Waterfront feet60

Community & HOA

AssociationAsjia Smith
HOA fee$100
HOA frequencyAnnually
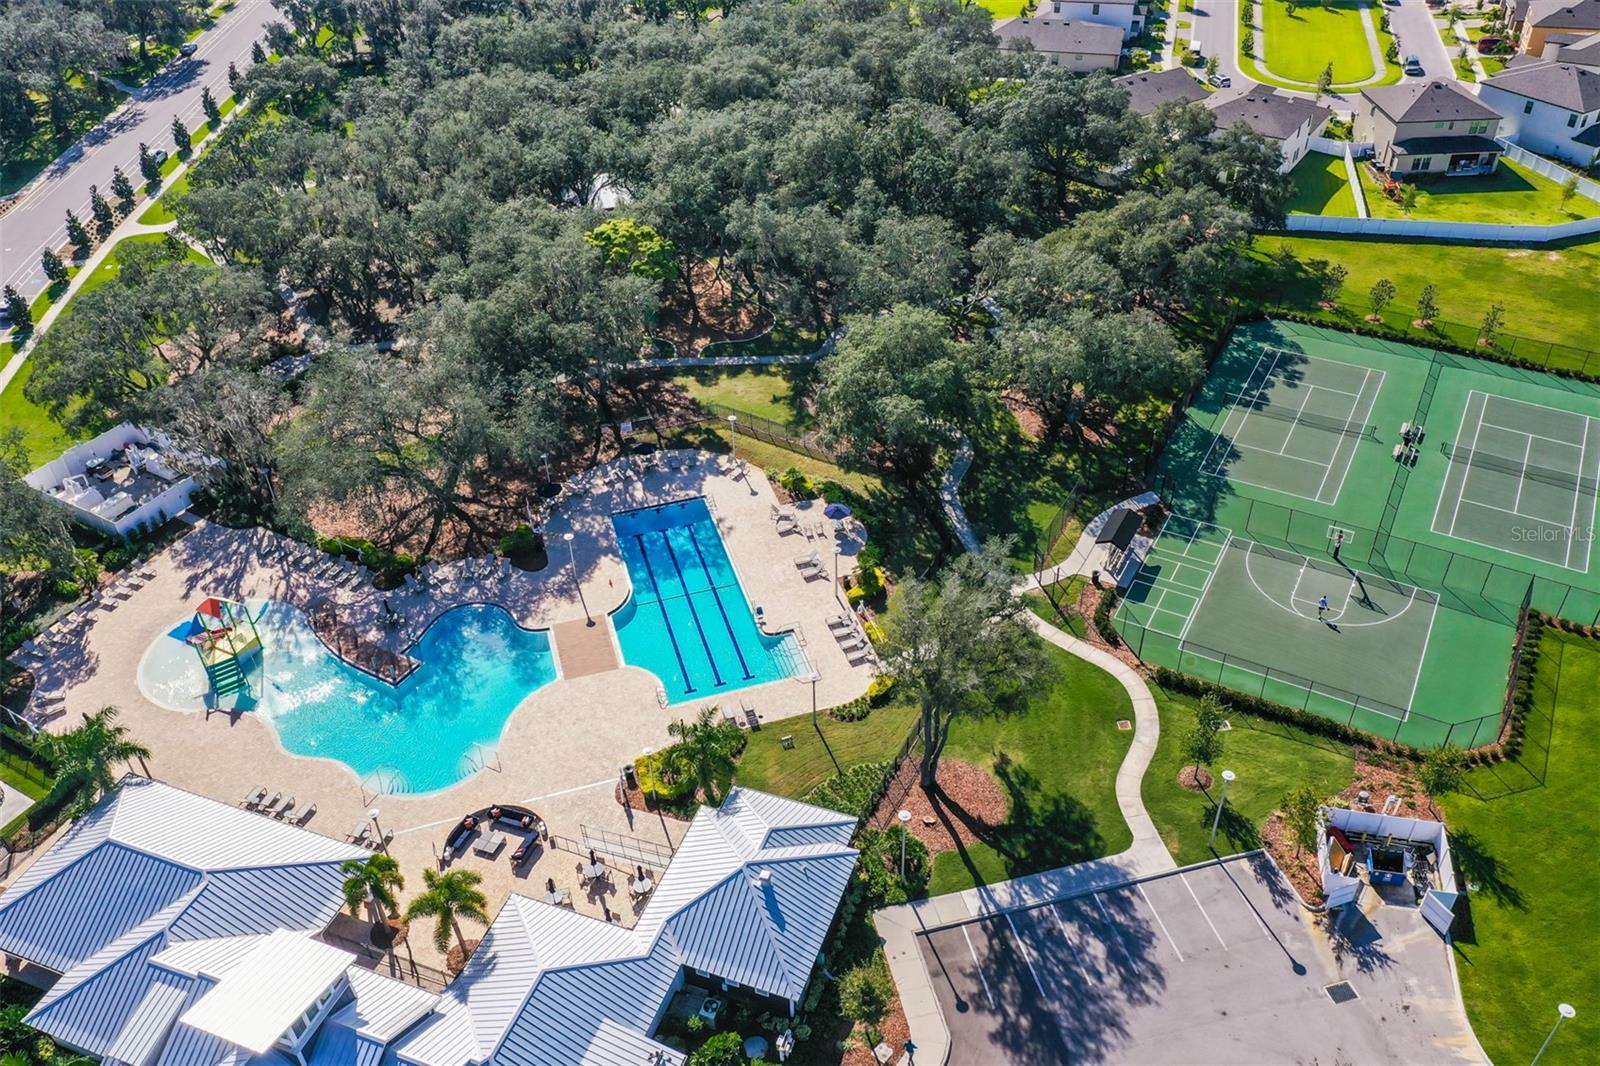
Fee includesPool, Recreational Facilities
AmenitiesBasketball Court, Fitness Center, Pickleball Court(s), Playground, Tennis Court(s), Trail(s)
Fee requirementRequired
Approval required1
Total monthly fees$8.33
Total annual fees$100
Community featuresClubhouse, Dog Park, Fitness Center, Park, Playground, Pool, Sidewalks, Tennis Court(s)
55+ communityNo
PetsYes
Pet restrictionsResidents are limited to a maximum of 3 pets.
Pet sizeExtra Large (101+ Lbs.)
Number of pets3
Minimum leaseNo Minimum
Lease restrictions1
Lease notesPlease see HOA Guidelines.

Utilities & efficiency

UtilitiesBB/HS Internet Available, Cable Connected, Electricity Connected, Natural Gas Connected, Sewer Connected, Underground Utilities, Water Connected
SewerPublic Sewer
Water sourcePublic

Financial & terms

CDD1
Tax year2,025
Other annual assessments$4,029
Homestead0
Listing termsCash, Conventional, Fha, VA Loan
OwnershipFee Simple
Special conditionsNone
PossessionClose Of Escrow
ZoningPD/PD
OccupantOwner
MLS area33579 - Riverview

Where it sits

Approximate location shown. Exact address available on request per listing brokerage.

Schools

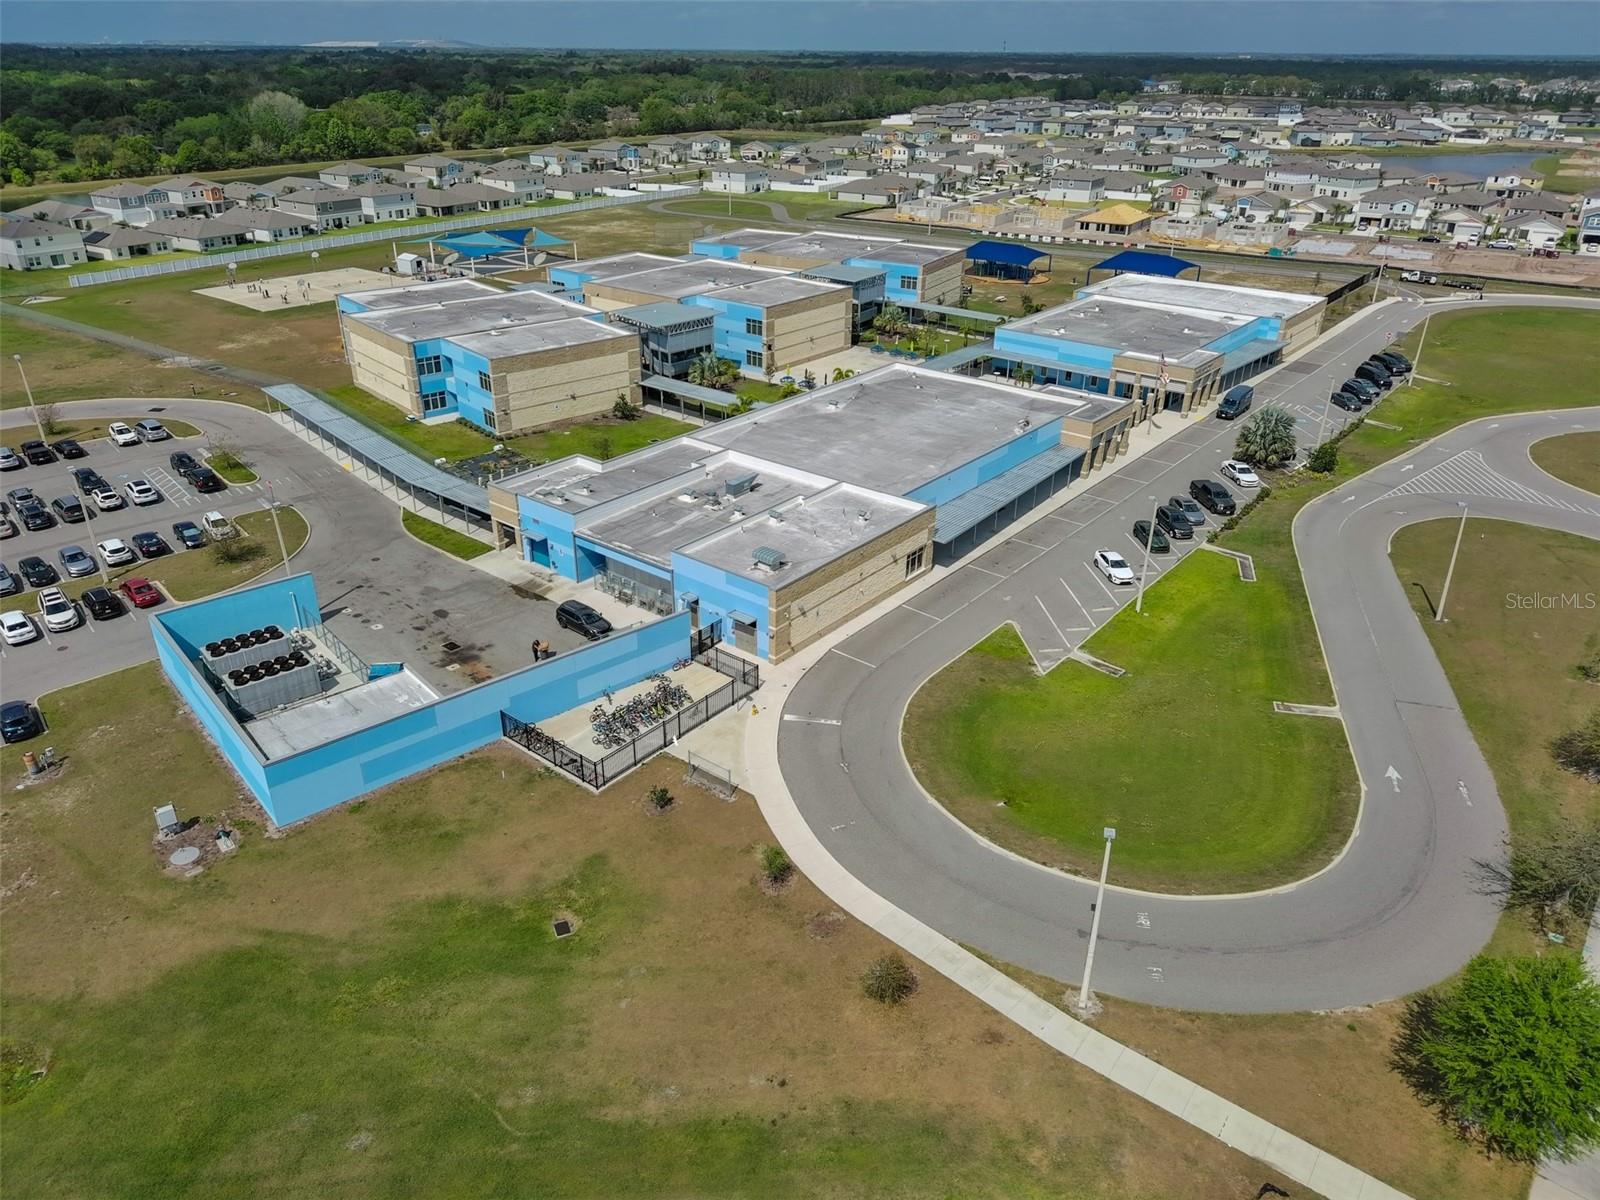
ElementaryWarren Hope Dawson ElementaryHillsborough County
MiddleBarrington MiddleHillsborough County
HighSumner High SchoolHillsborough County

School assignments change; verify with the district before relying on them.
Where you'd be
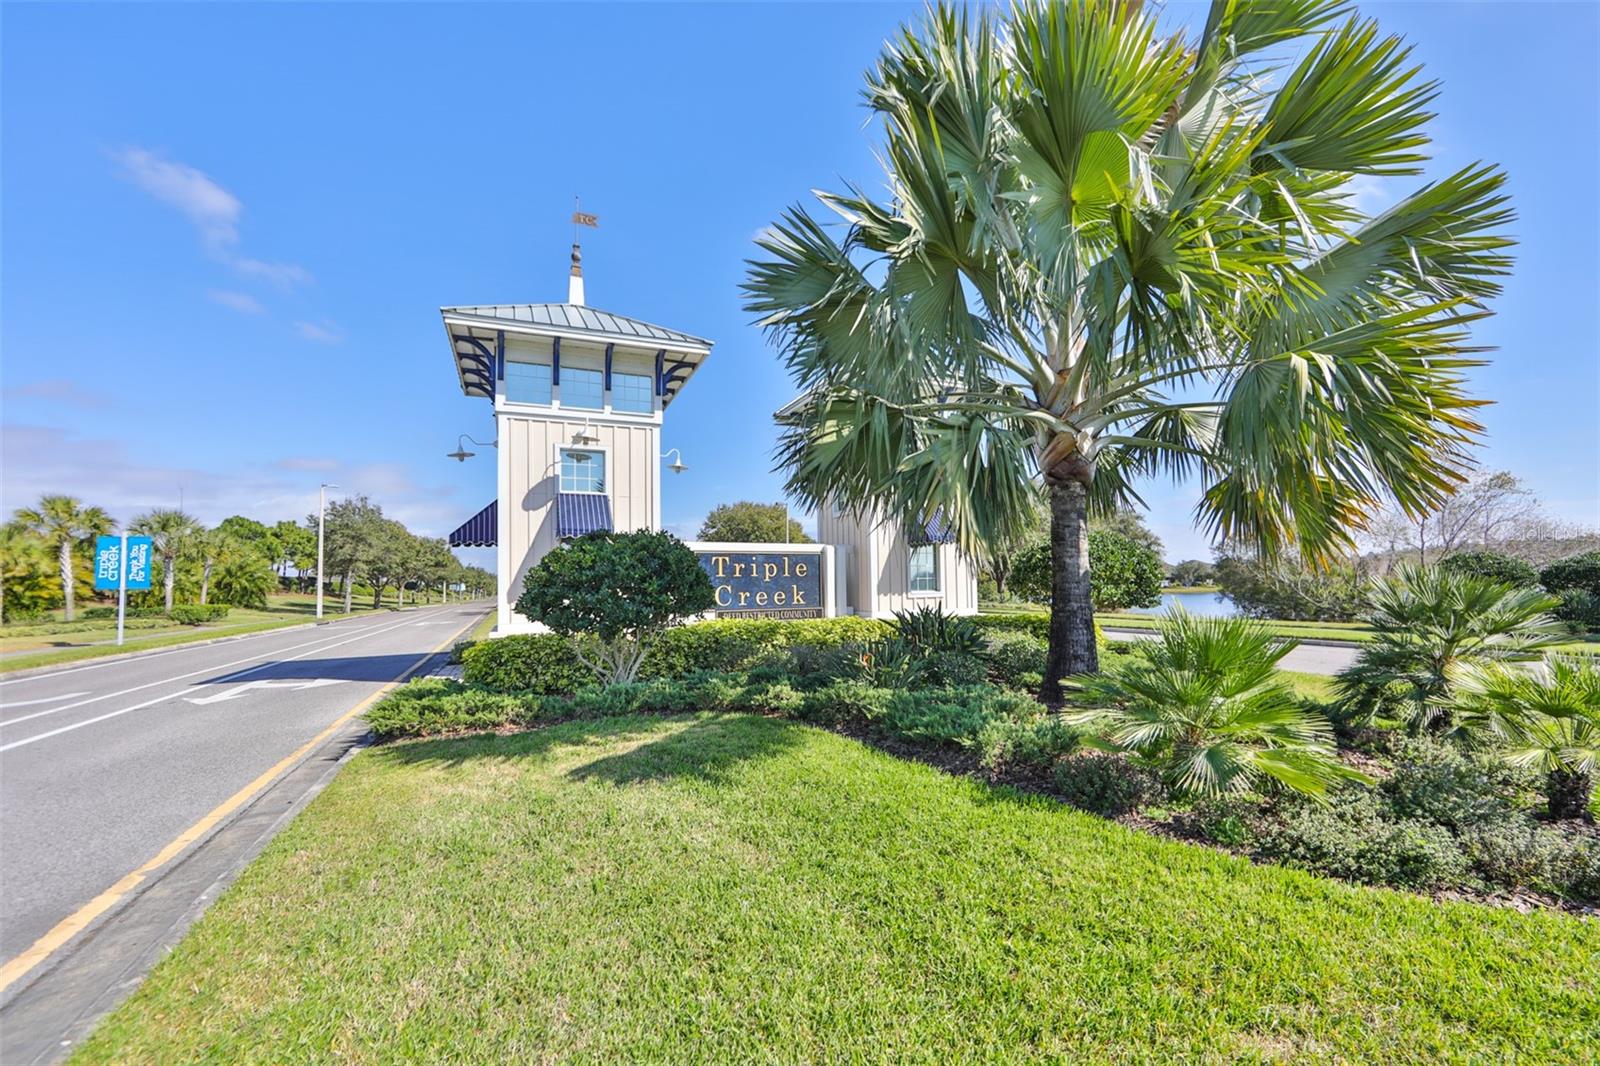
TRIPLE CREEK PH 2 VILLAGE F, Florida

RIVERVIEW · Hillsborough County

MLS# MFRTB8526535Listing courtesy of CENTURY 21 BEGGINS ENTERPRISESLast updated Sep 16, 2026, 4:45 PM
$698,00012835 SATIN LILY DR · RIVERVIEW
TourAsk