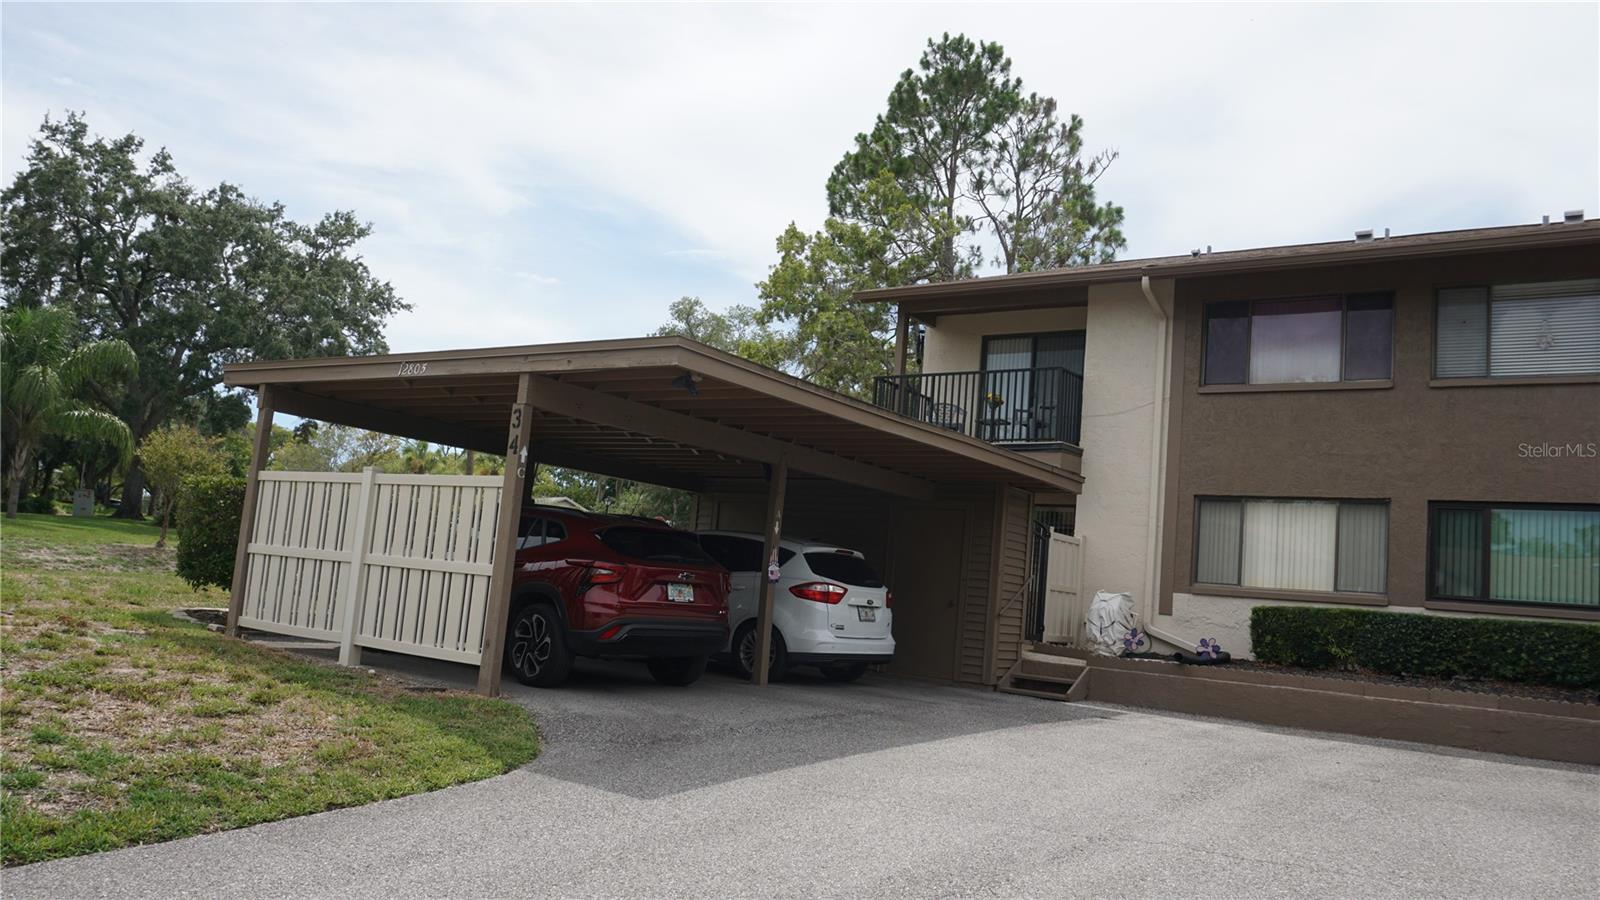
 35 photos · 3D tour
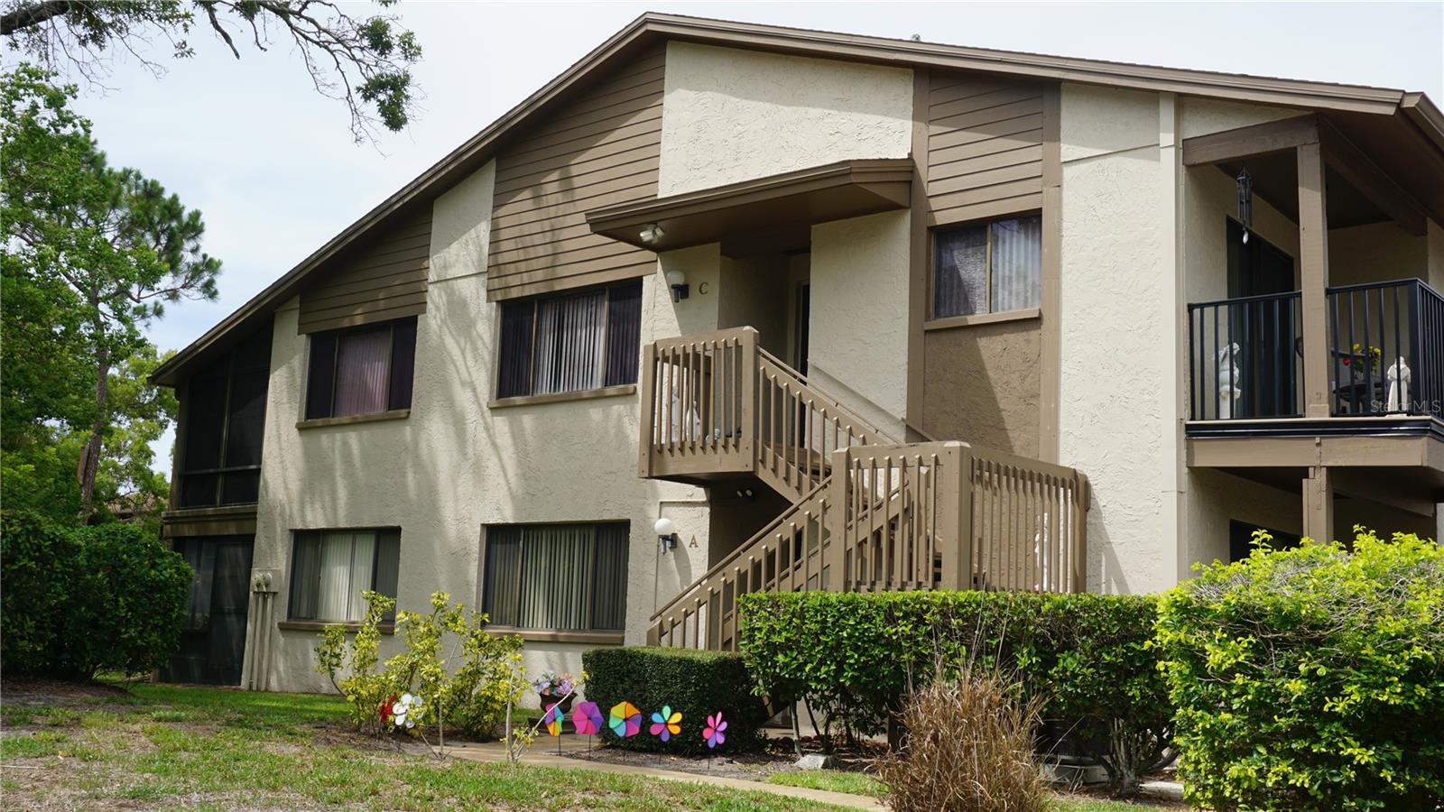
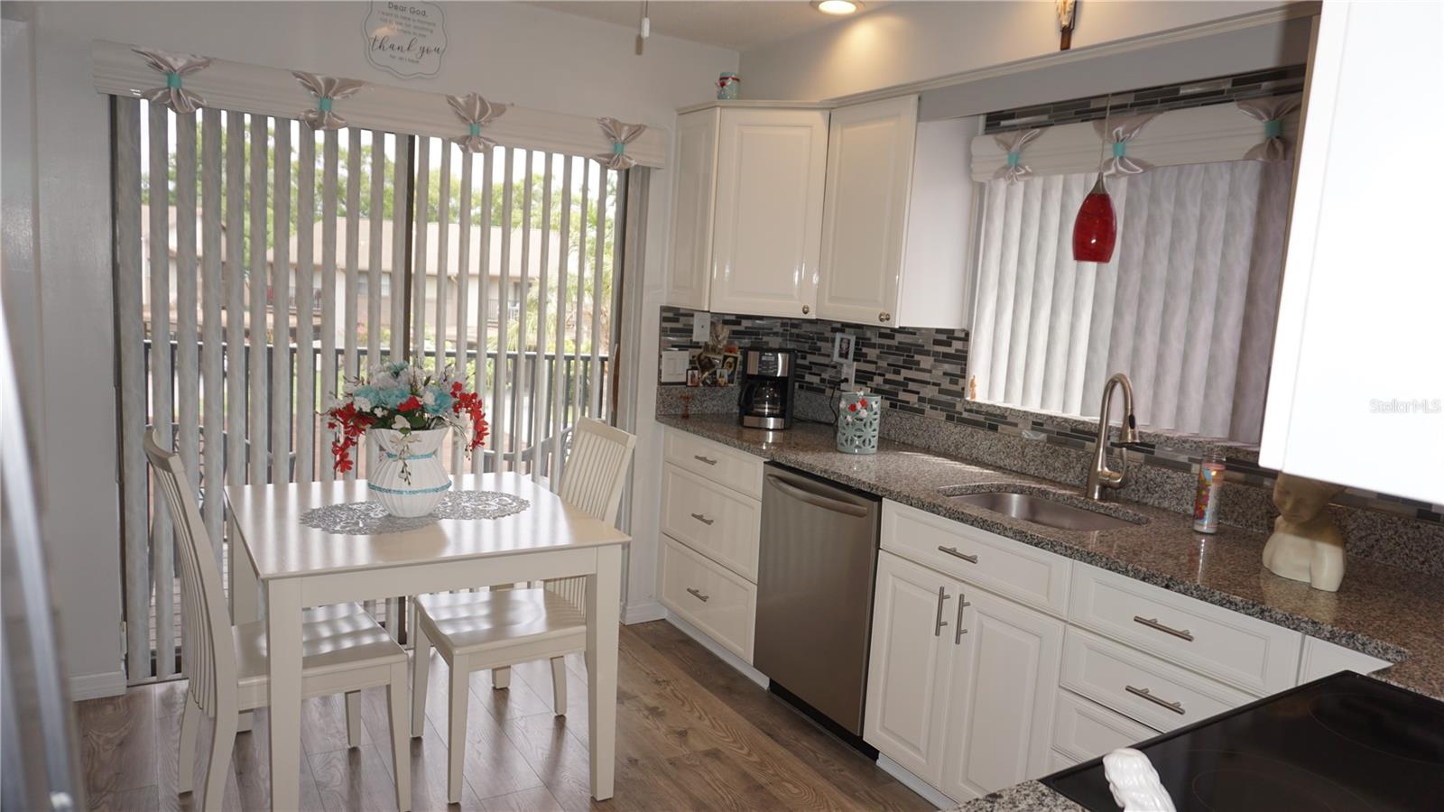
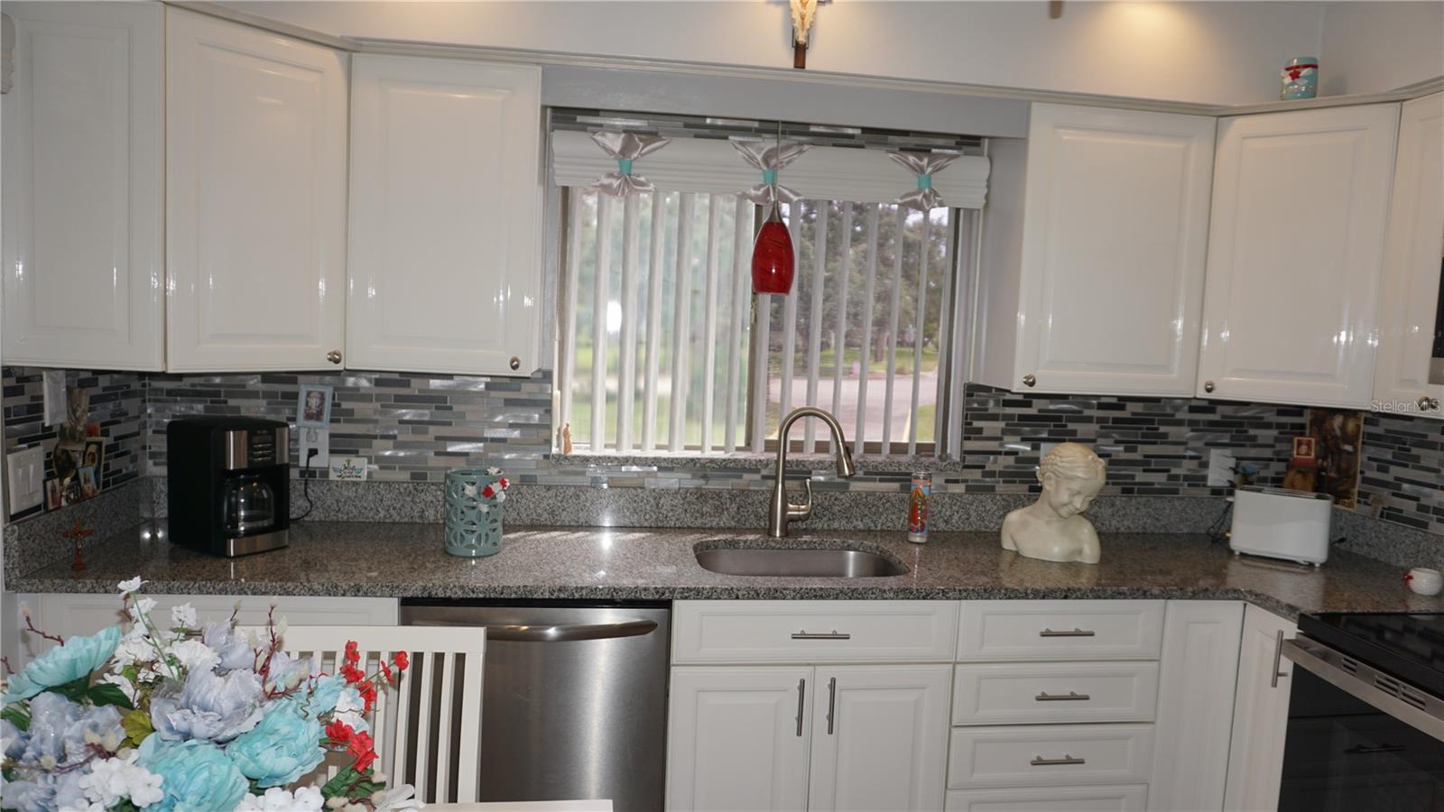
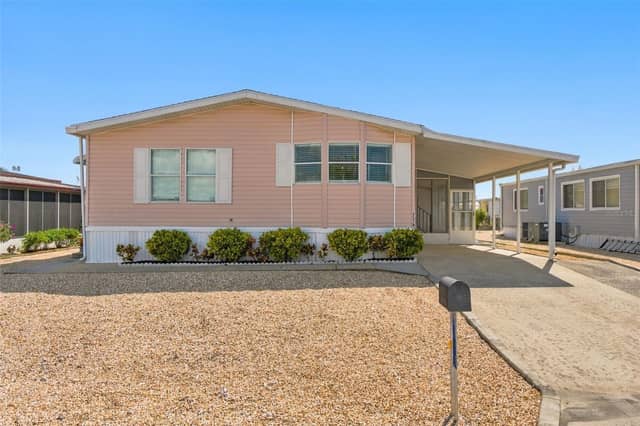
1 / 35
ActiveNew · today
$169,000
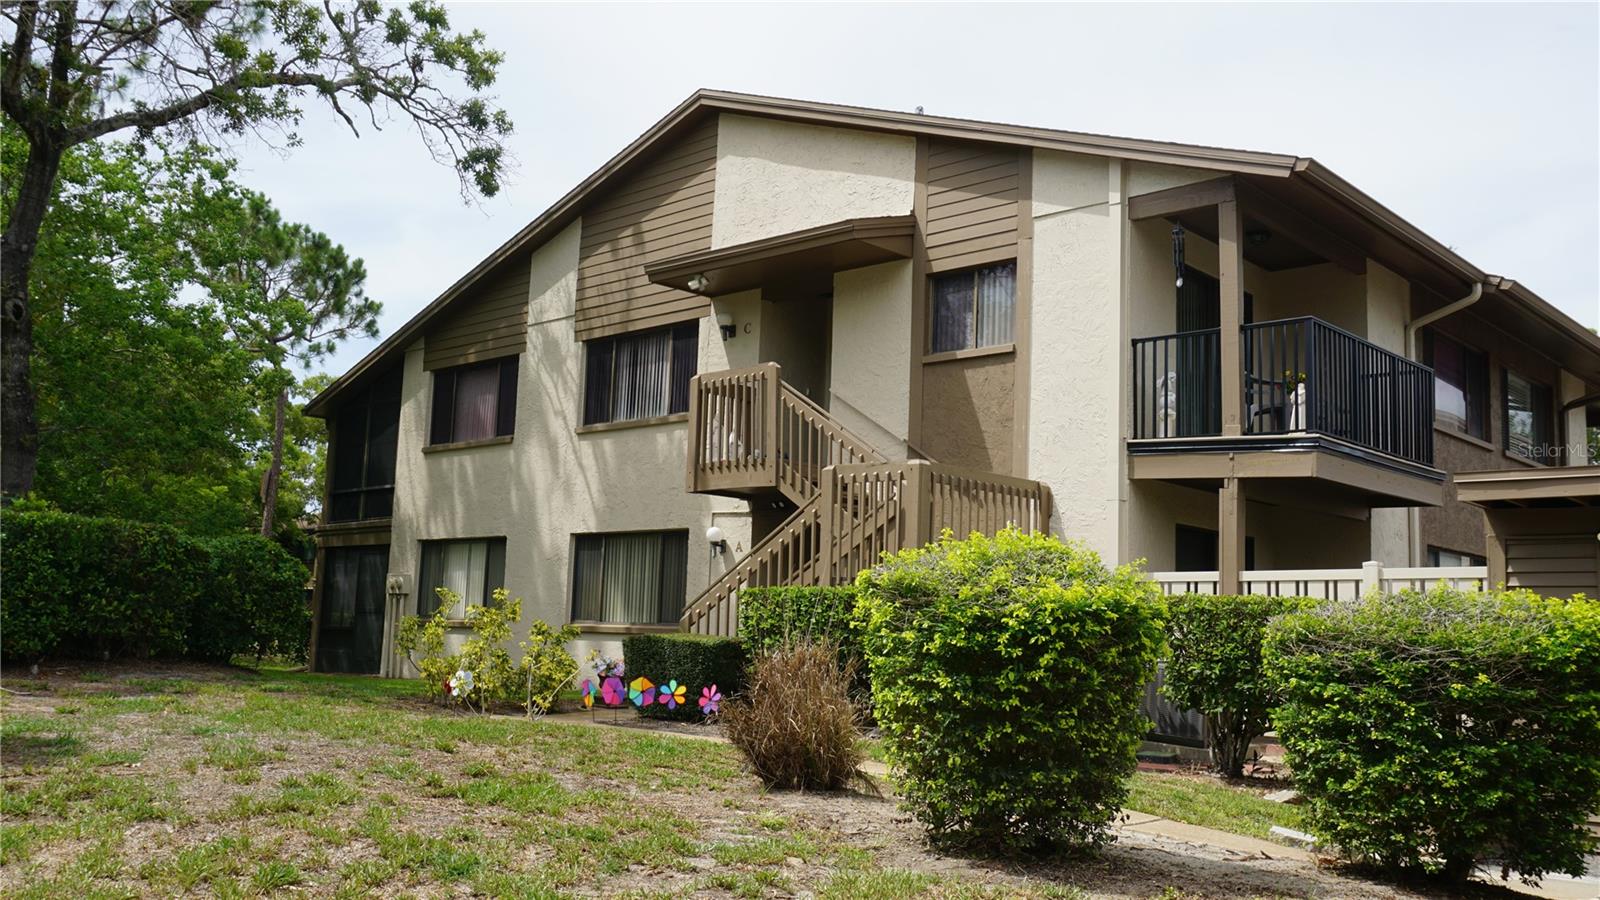
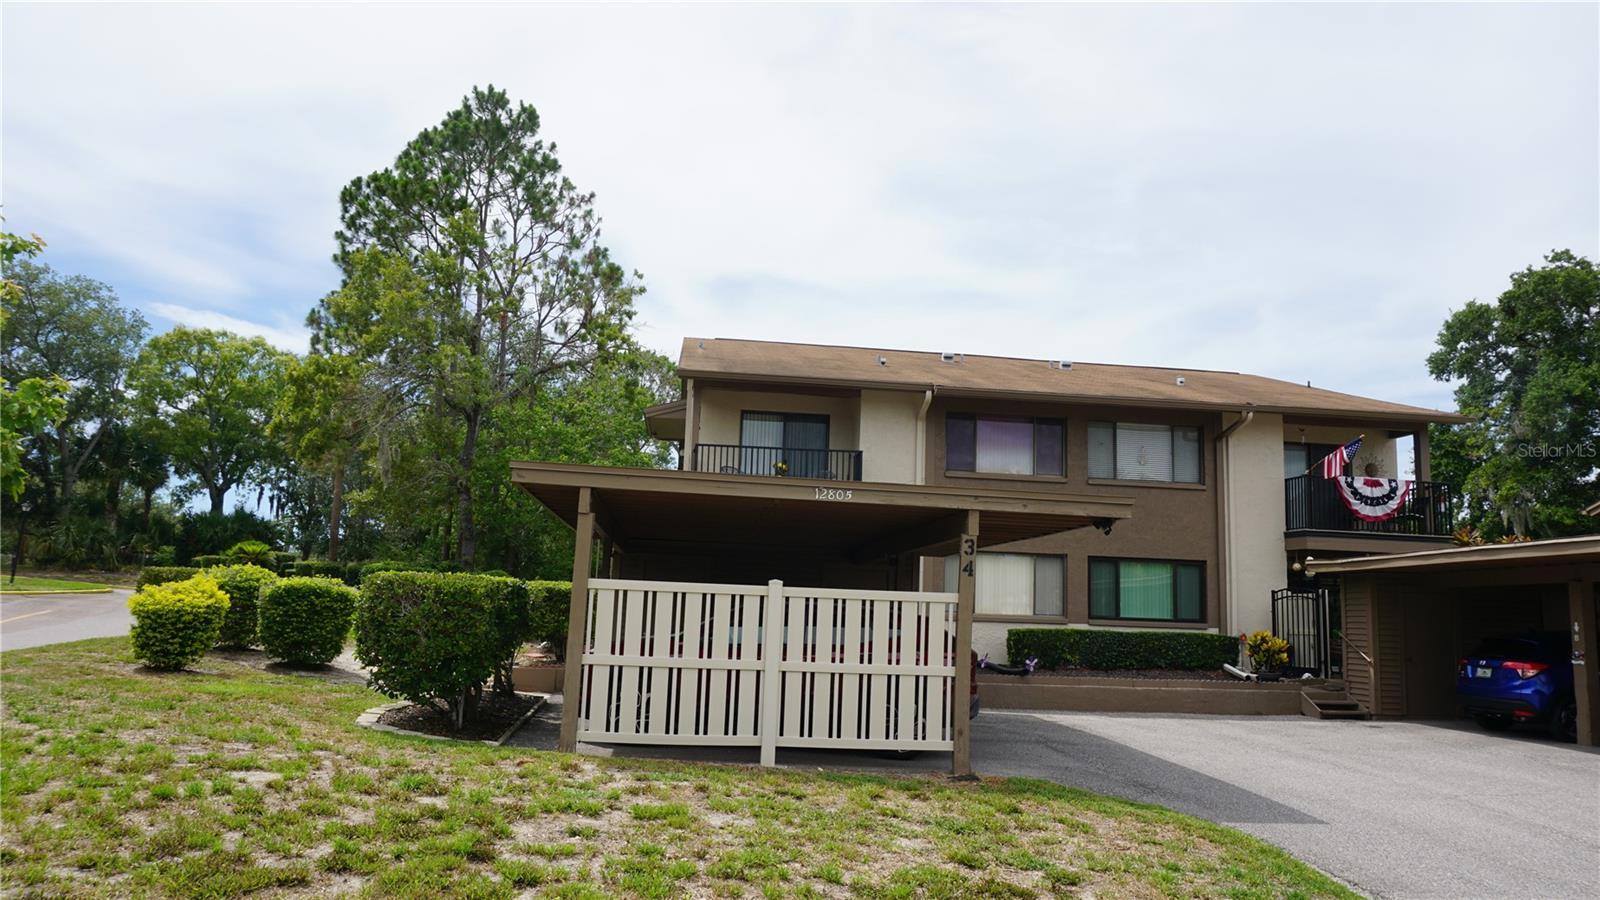
12805 WEDGEWOOD WAY #CHUDSON, FL 34667BEACON WOODS VILLAGE · Condominium
2Beds
2Baths
1,144Sq ft
0.03 acLot
1974Built
About this home
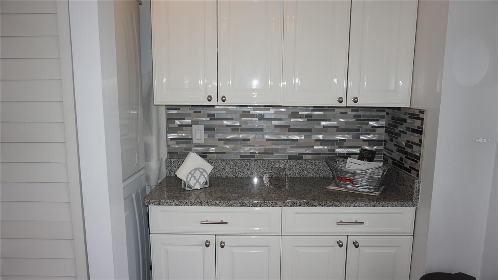
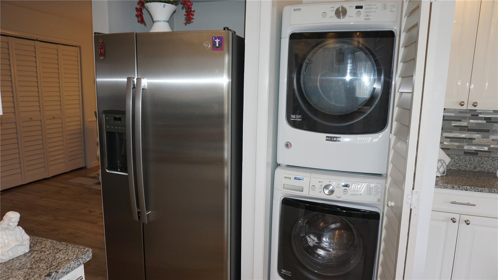
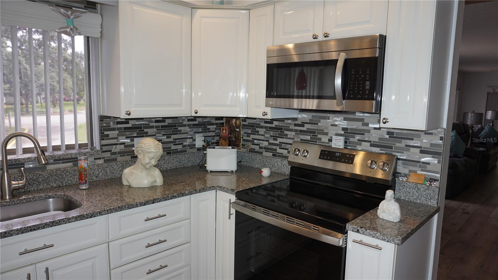
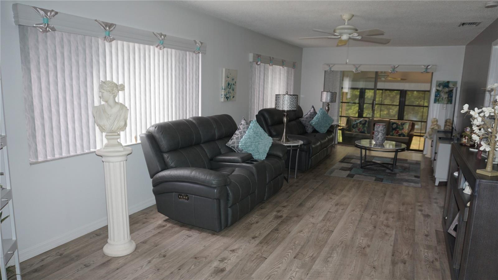
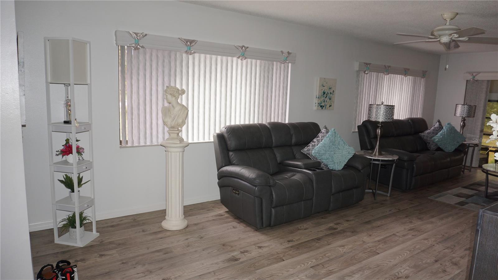
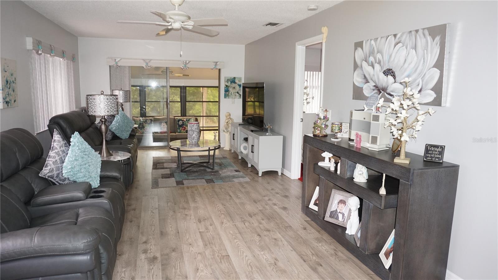
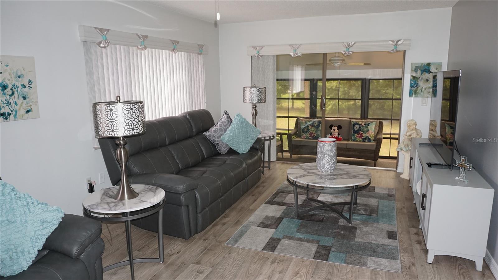
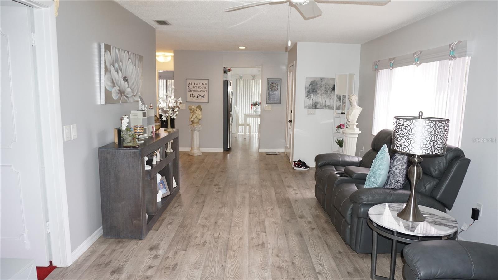
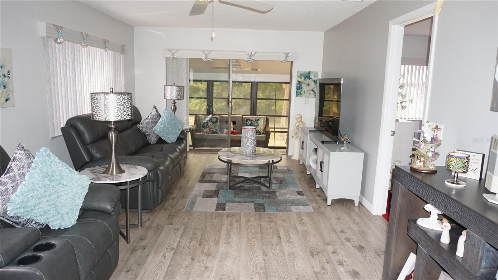
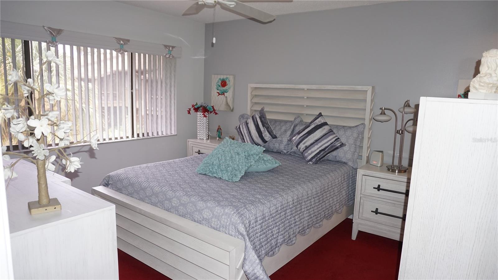
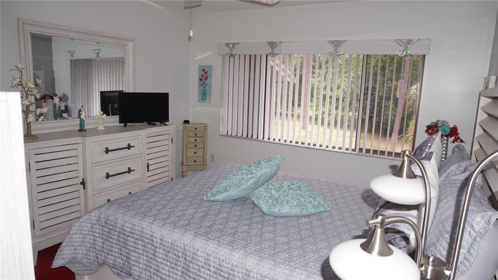
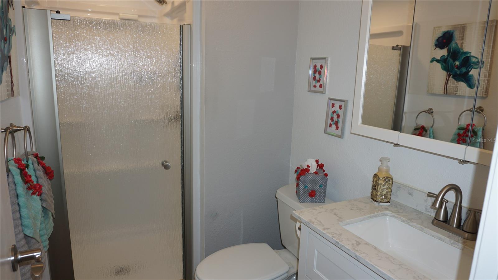
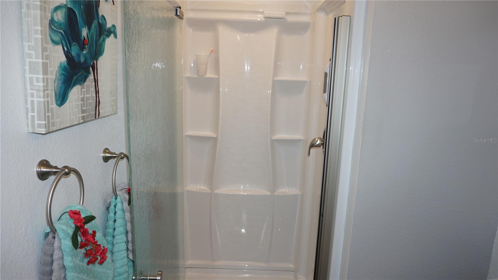
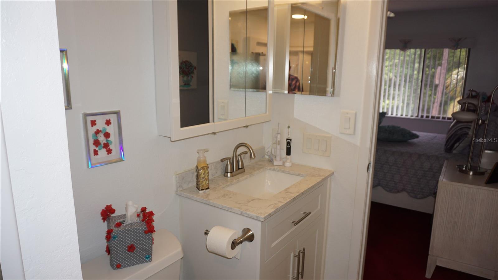
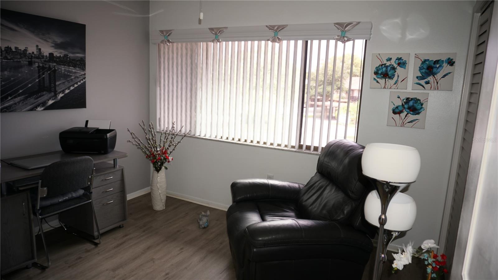
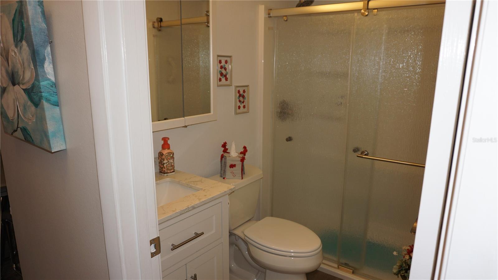
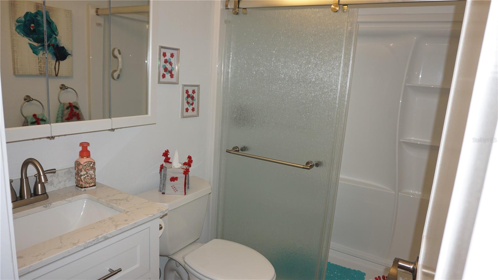
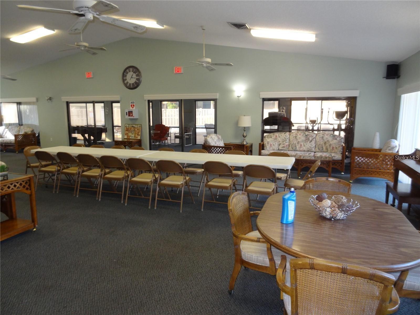
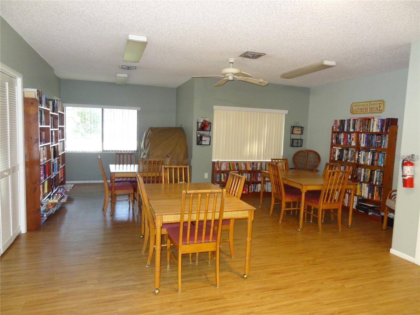
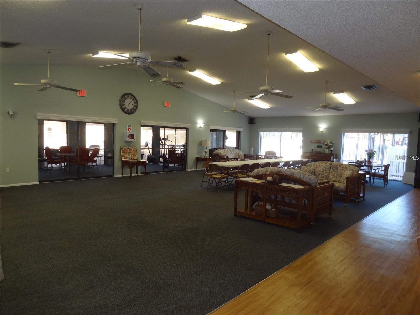
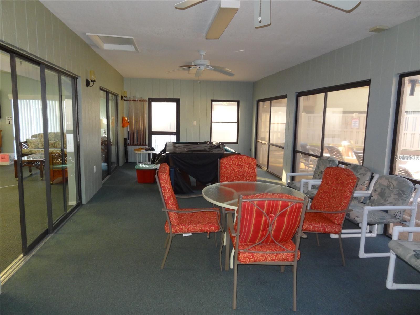
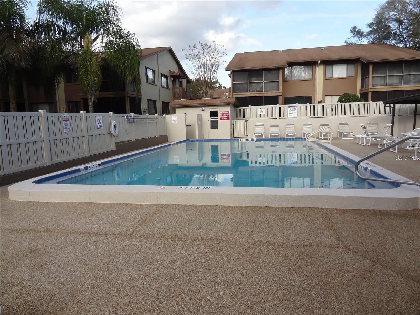
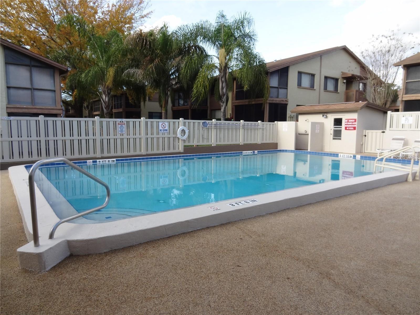
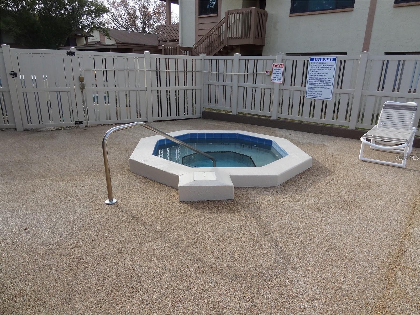
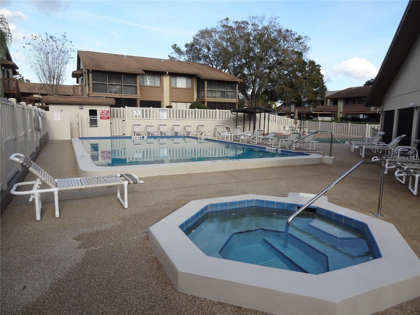
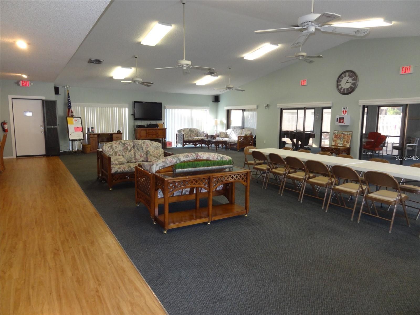
BEACON WOODS - WEDGEWOOD CONDO - IMPECCABLE 2 BEDROOM, 1,144 SF, 2 BATH, UPDATED KITCHEN W/ GRANITE COUNTERS & STAINLESS APPLIANCES, ADDITIONAL KITCHEN CABINETS AND COUNTERS ADDED, UPDATED BATHS WITH WALK-IN SHOWERS, LUXURY VINLYL FLOORING, WATER SOFTENER, TANKLESS HOT WATER HEATER, A/C LINE CLEANING SYSTEM, ENJOY WEDGEWOOD POOL, SPA, CLUBHOUSE AND RECREATION. ALSO INCLUDED IS BEACON WOODS CLUBHOUSE, POOL AND RECREATION. CONDO MONTHLY MAINTENANCE FEE INCLUDES CABLE TV, INTERNET, INSURANCE, WATER, TRASH, ROOF, EXTERIOR PAINTING, GROUNDS MAINTENANCE, ESCROW RESERVES, CLUBHOUSE, POOL AND RECREATI…
Description as provided by the listing brokerage.
Highlights
- Sliding Doors
- Storage
- Ceiling Fans(s)
- Eat-in Kitchen
- Open Floorplan
- Split Bedroom
- Stone Counters
- Walk-In Closet(s)
- Shingle
The details
StatusActive
MLS #MFRW7887451
Property typeCondominium
Year built1974
Lot size0.03 ac
Living area1,144 sq ft
Price per sq ft$148
CDDNo
Taxes$544 (2025)
Stories1
Days on market1
CountyPasco
Flood zoneX (verify)
ListedJul 6, 2026
Features & property details
Interior
Full baths2
Half baths0
Rooms5
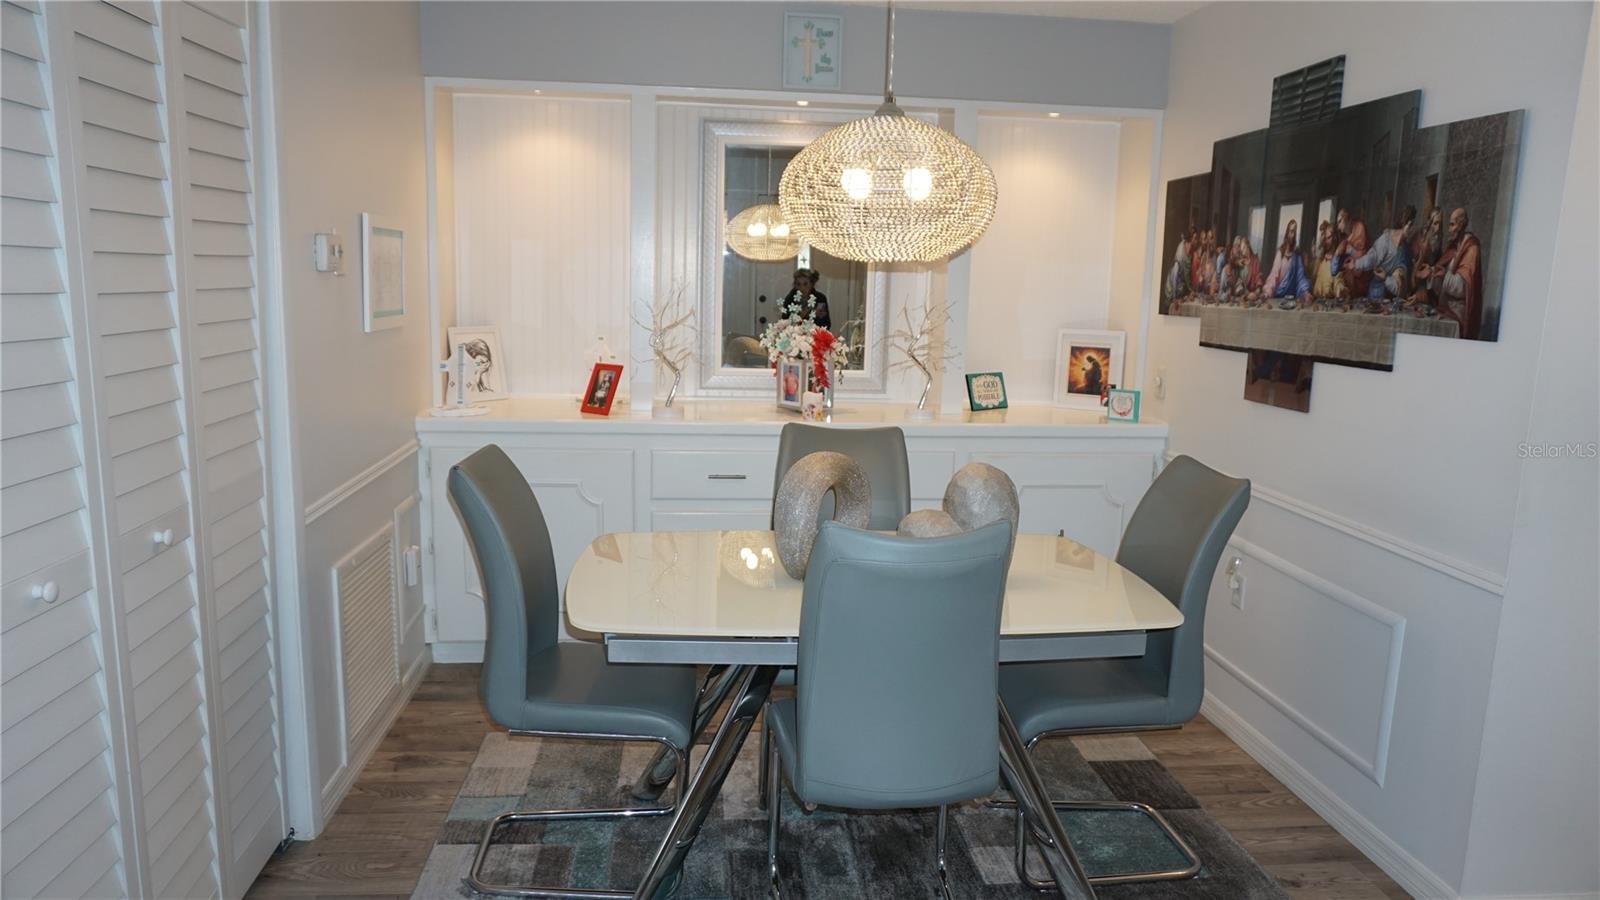
Additional roomsFormal Dining Room Separate,Formal Living Room Separate,Inside Utility
FlooringCarpet, Ceramic Tile, Luxury Vinyl
AppliancesDishwasher, Disposal, Dryer, Exhaust Fan, Ice Maker, Microwave, Range, Refrigerator, Washer, Water Softener
Interior featuresCeiling Fans(s), Eat-in Kitchen, Open Floorplan, Split Bedroom, Stone Counters, Walk-In Closet(s)
LaundryIn Kitchen
FireplaceNo
WindowsBlinds
CoolingCentral Air
HeatingCentral, Electric
In-law suite0
Exterior & lot
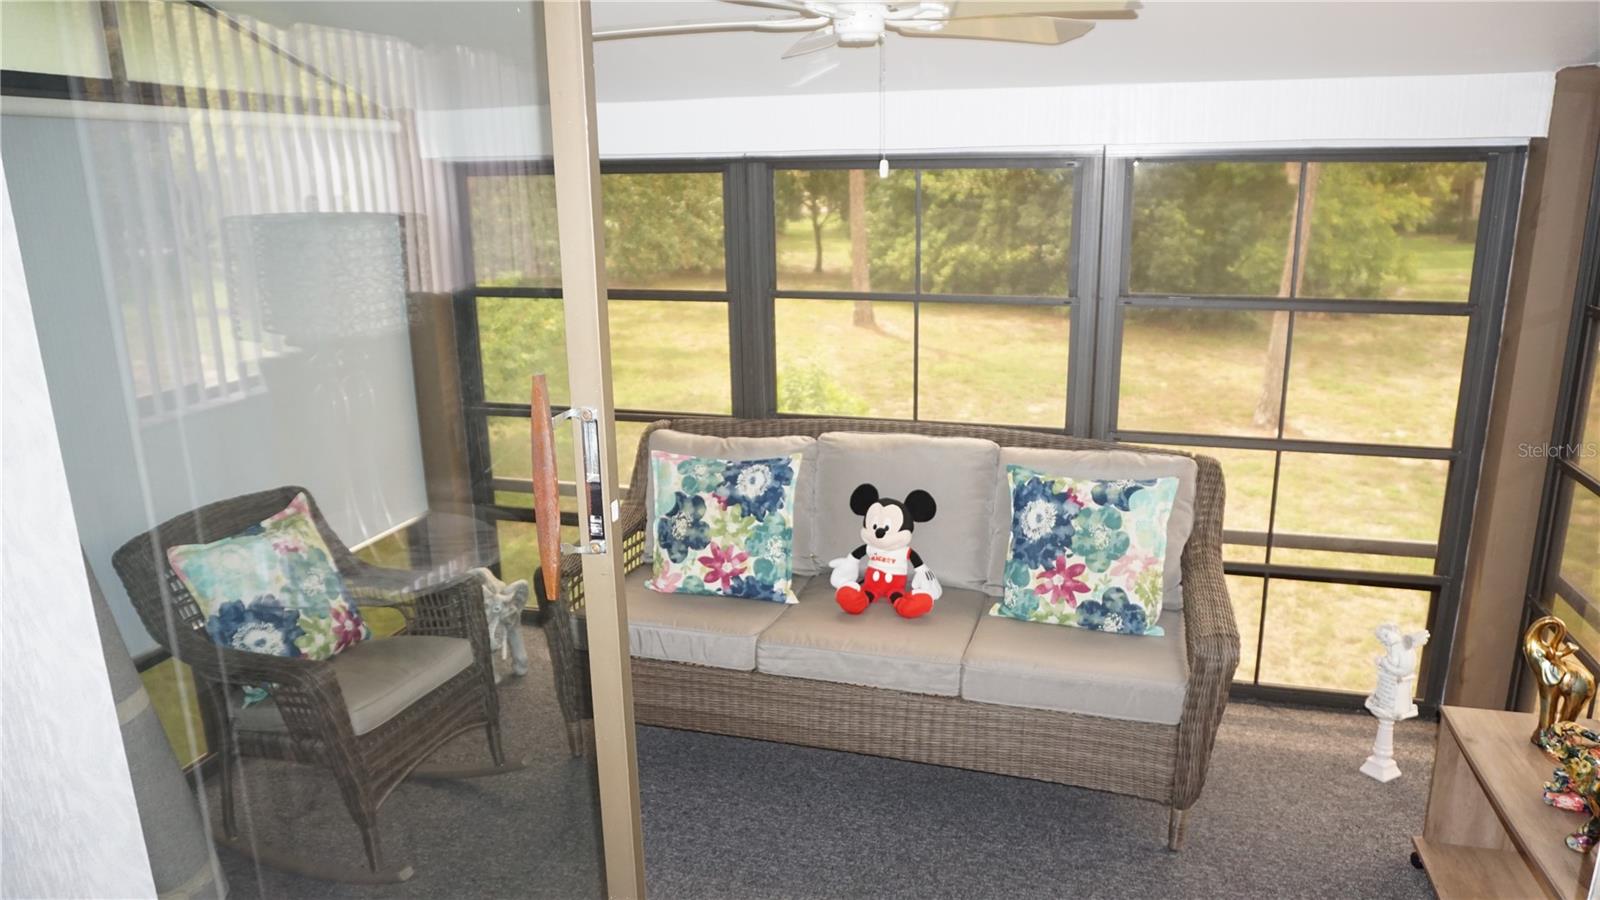
Exterior featuresSliding Doors, Storage
Patio & porchRear Porch, Screened
Lot featuresIn County, Landscaped, Paved
VegetationTrees/Landscaped
Other structuresShed(s), Storage
FacesSoutheast
Road surfacePaved
Construction
ConstructionBlock, Stucco
FoundationSlab
RoofShingle
Living area sourcePublic Records
Building area (sq ft)1,304
Parking
GarageNo
Attached garageNo
CarportYes
Carport spaces1
Parking featuresAssigned, Guest
Pool & water
Waterfront feet0
Community & HOA
AssociationMichelle Walsh
HOA frequencyMonthly
Fee includesCable TV, Common Area Taxes, Escrow Reserves Fund, Insurance, Internet, Maintenance Grounds, Pest Control, Pool, Recreational Facilities, Sewer, Trash, Water
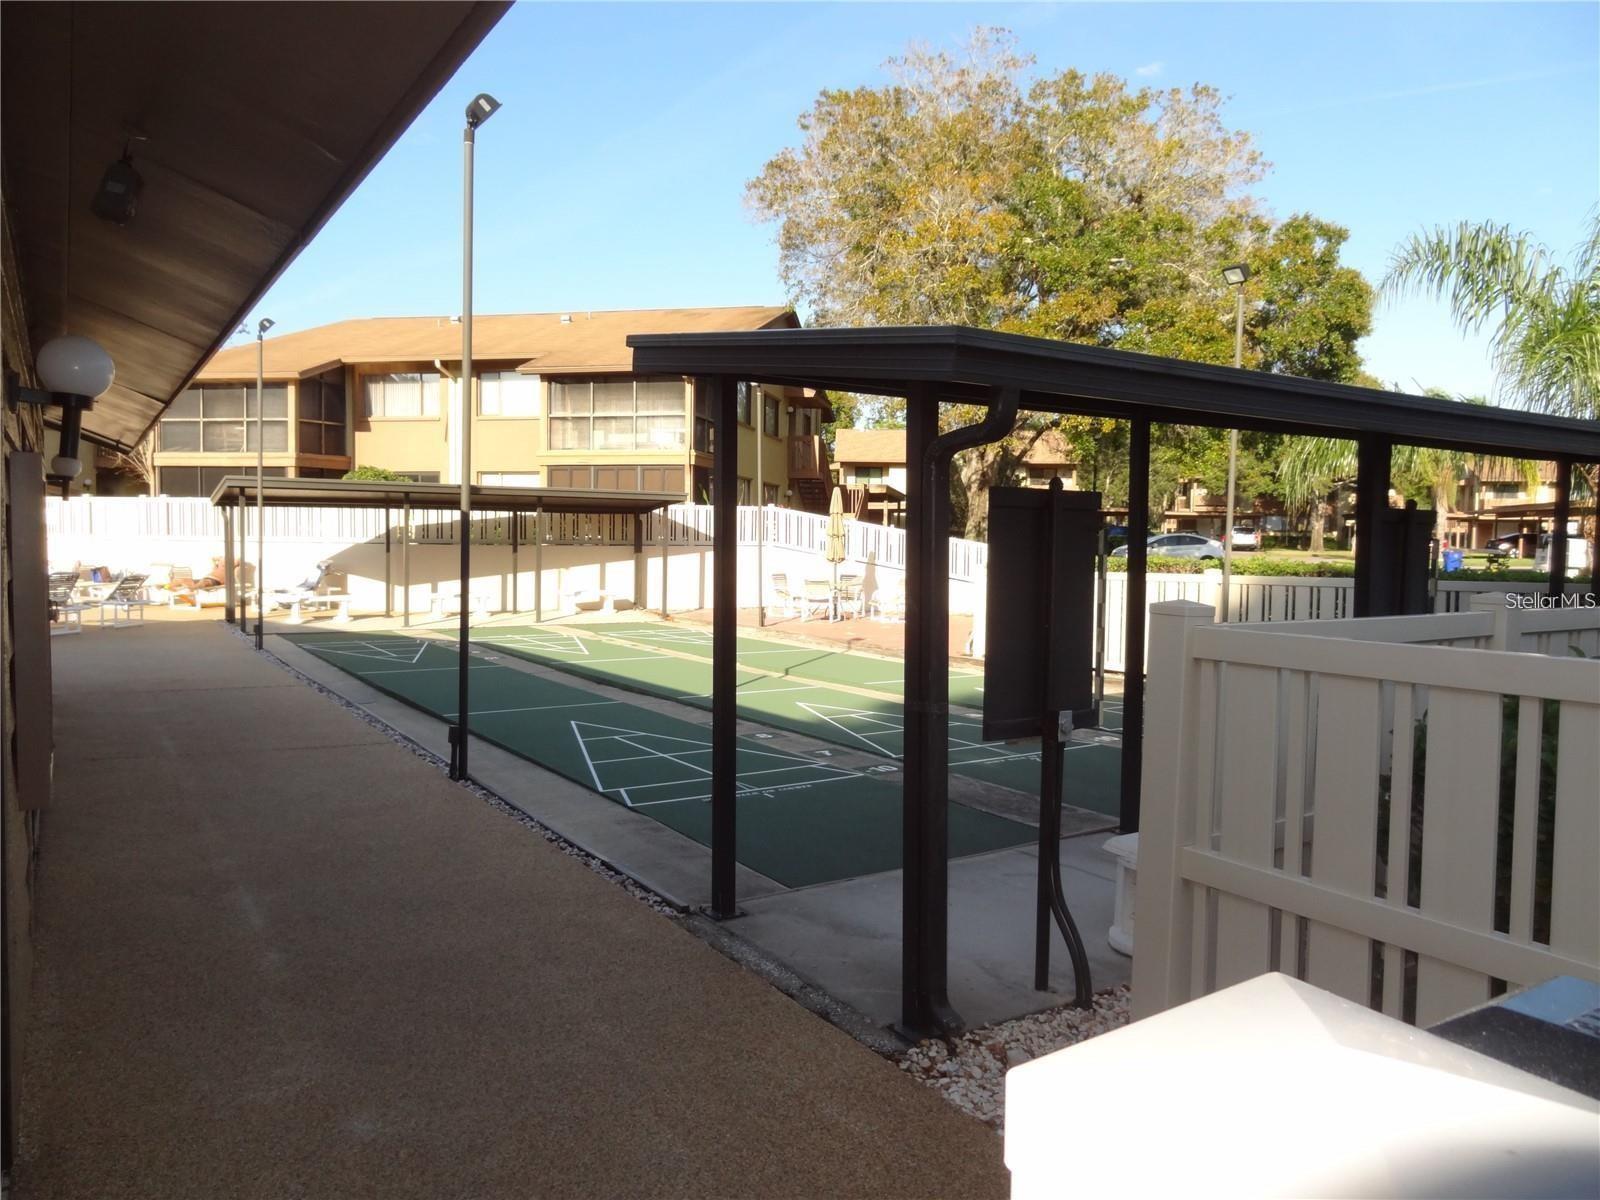
AmenitiesClubhouse, Fitness Center, Pool, Shuffleboard Court, Spa/Hot Tub, Tennis Court(s)
Fee requirementRequired
Approval required1
Total monthly fees$445
Total annual fees$5,340
Monthly condo fee$445
Condo fees$445
Condo fee termMonthly
Community featuresAssociation Recreation - Owned, Buyer Approval Required, Clubhouse, Deed Restrictions, Golf, Pool, Street Lights
55+ communityYes
PetsCats OK, Size Limit
Pet restrictions2 Domestic Cats
Pet sizeSmall (16-35 Lbs.)
Max pet weight20
Number of pets2
Minimum lease6 Months
Lease restrictions1
Lease notesBuyer to verify with HOA
Building
Building34
UnitC
Floor2
Elevator0
Utilities & efficiency
UtilitiesBB/HS Internet Available, Cable Connected, Electricity Connected, Public, Sewer Connected, Underground Utilities, Water Connected
SewerPublic Sewer
Water sourcePublic
Financial & terms
CDD0
Tax year2,025
Homestead1
Listing termsCash, Conventional, VA Loan
OwnershipFee Simple
Special conditionsNone
ZoningPUD
OccupantOwner
MLS area34667 - Hudson/Bayonet Point/Port Richey
Where it sits
Approximate location shown. Exact address available on request per listing brokerage.
More like this
Stellar MLSMLS# MFRW7887451Listing courtesy of RE/MAX SUNSET REALTYLast updated Jul 9, 2026, 6:53 AM