 72 photos · 3D tour
1 / 72
Under contractPrice improved $175,00096 days on market
$2,075,000$2,250,000
1706 W JETTON AVETAMPA, FL 33606HYDE PARK WEST · Single Family Residence
5Beds
5Baths
3,515Sq ft
0.17 acLot
1919Built
YesPool
About this home
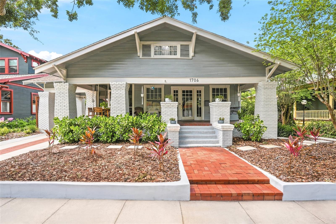
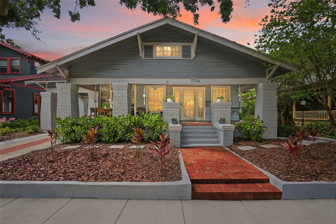
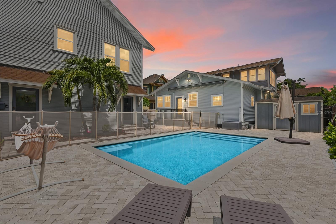
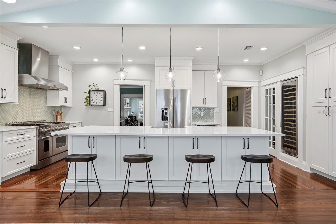
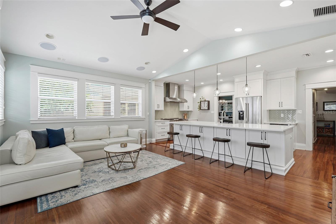
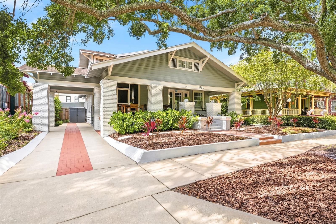
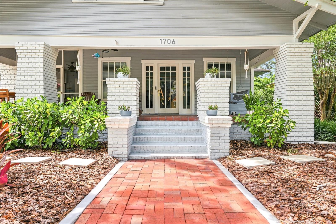
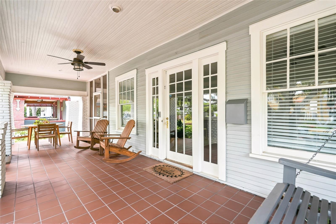
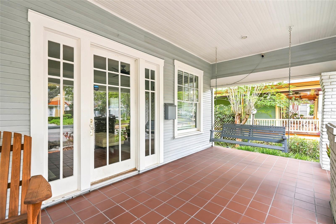
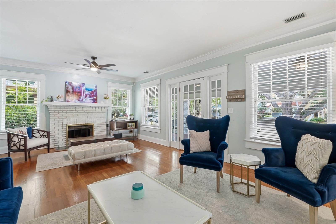
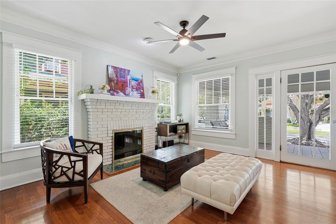
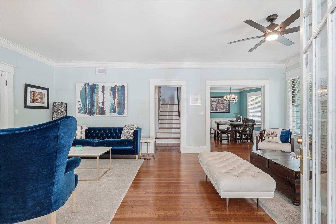
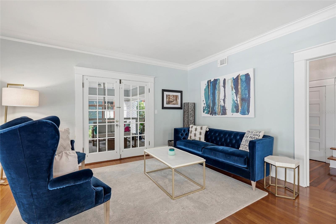
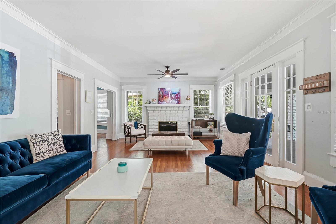
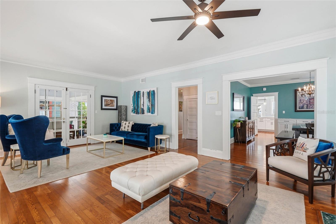
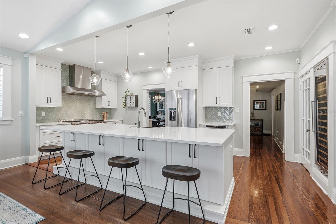
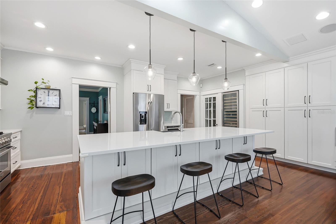
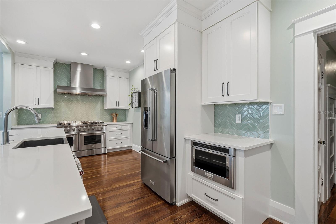
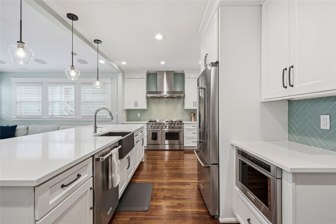
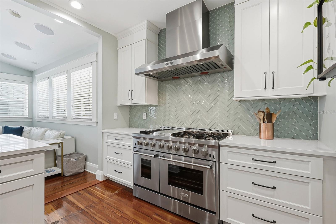
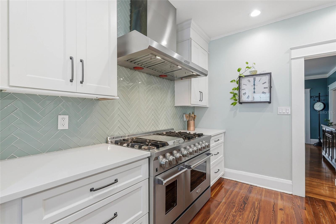
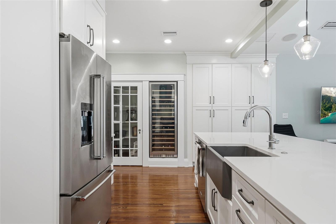
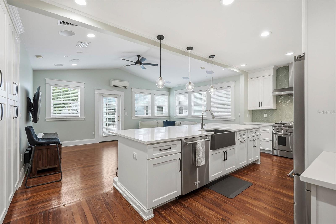
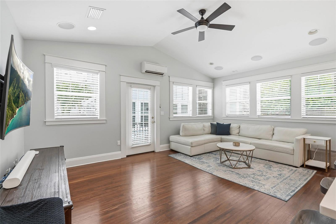
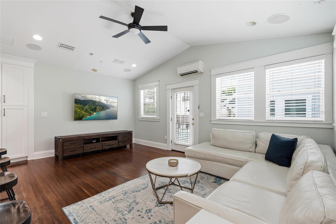
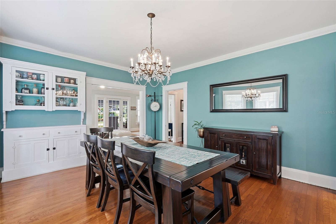
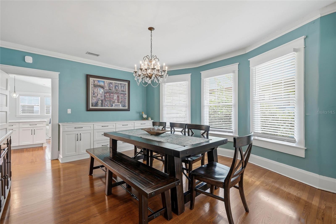
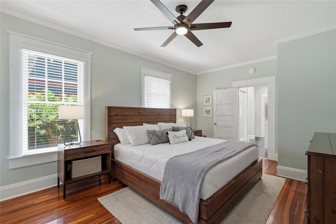
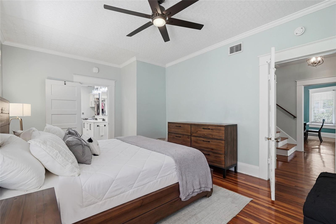
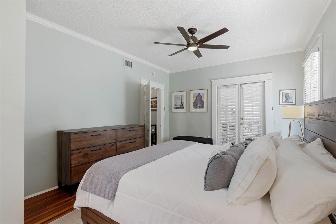
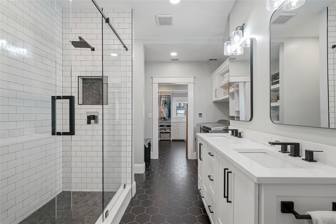
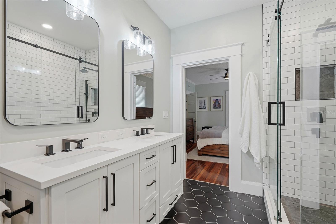
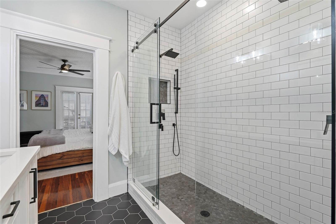
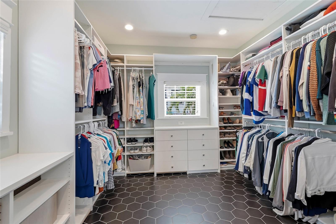
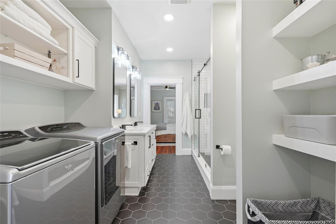
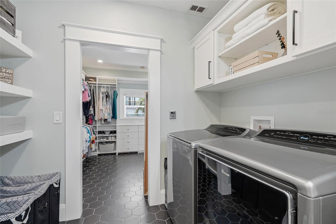
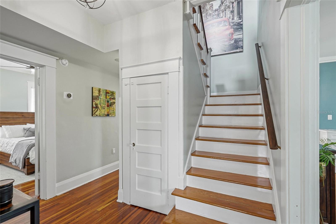
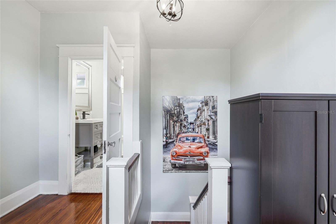
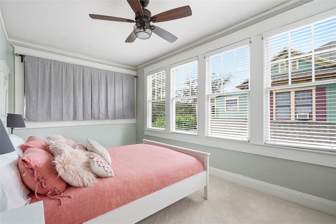
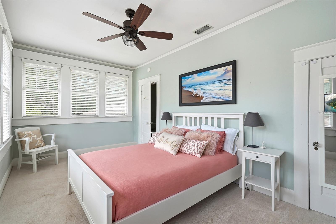
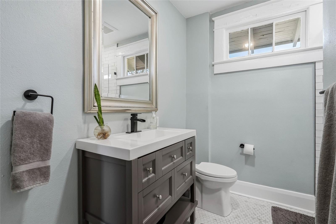
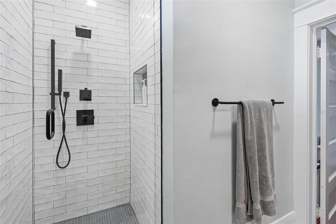
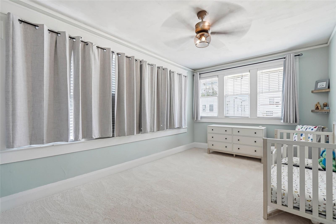
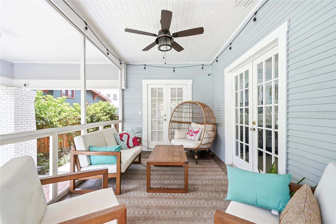
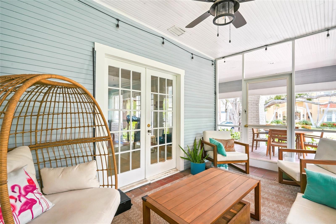
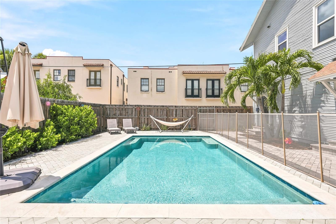
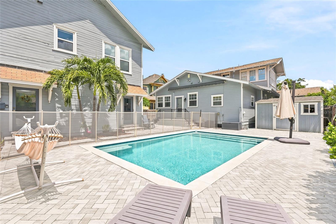
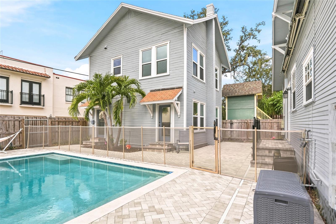
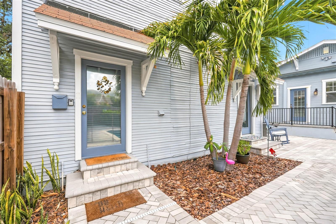
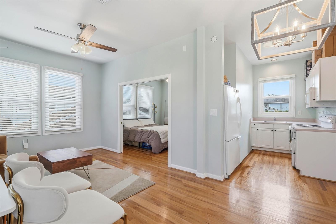
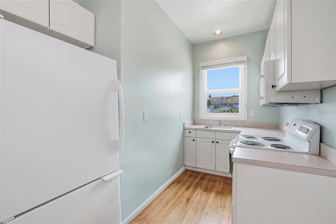
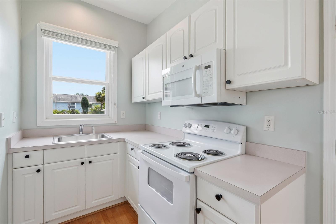
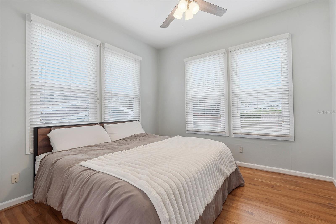
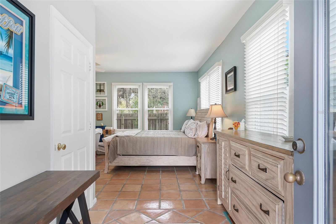
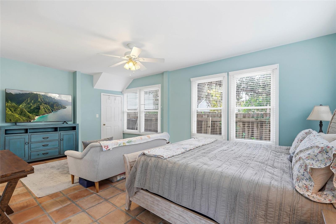
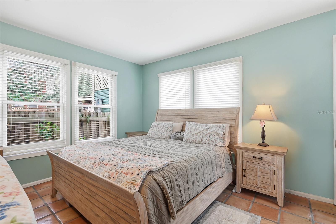
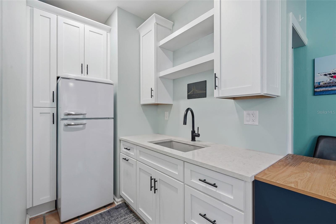
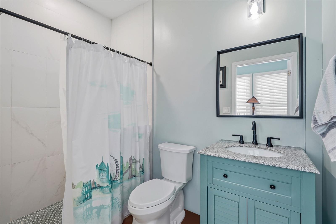
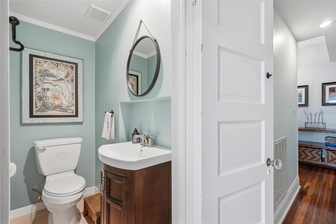
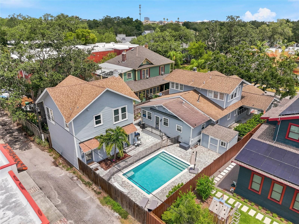
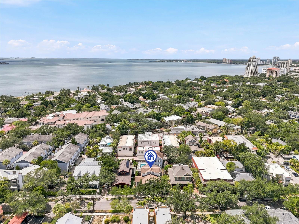
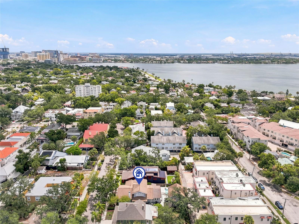
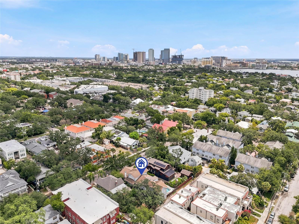
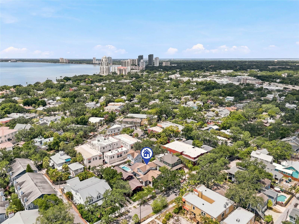
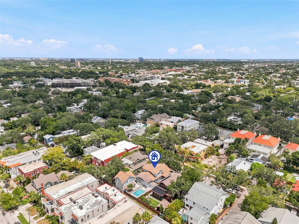
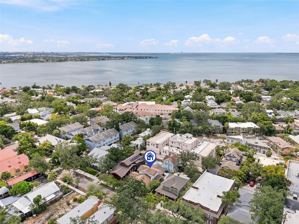
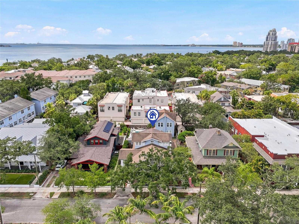
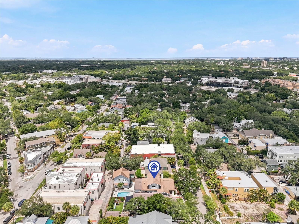
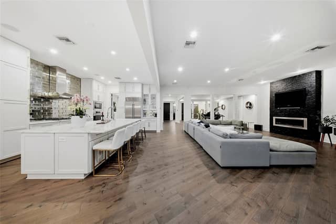
Under contract-accepting backup offers. HISTORIC 1919 HYDE PARK BUNGALOW WITH PERMITTED INCOME UNIT & SALTWATER POOL! Fall in love with 1706 W Jetton Ave, a meticulously updated historic gem offered by only its 4th owners! Nestled in South Tampa’s most coveted pocket, this home perfectly pairs classic 1919 character with extensive modern renovations. The main residence features a gorgeous kitchen fully renovated in 2019, which opens up beautifully to a spacious rear family/TV room addition. High-end interior updates include fully renovated bathrooms (2020/2021), a relocated laundry room, updat…
Description as provided by the listing brokerage.
Highlights
- Heated saltwater pool
- Built-in Features
- Cathedral Ceiling(s)
- Ceiling Fans(s)
- Eat-in Kitchen
- Primary Bedroom Main Floor
- Stone Counters
- Vaulted Ceiling(s)
- Walk-In Closet(s)
The details
StatusUnder contract
MLS #MFRTB8527258
Property typeSingle Family Residence
Year built1919
Lot size0.17 ac
Living area3,515 sq ft
Price per sq ft$590
Baths5 + 1 half
CDDNo
Taxes$13,651 (2025)
Stories2
Days on market96
CountyHillsborough
Flood zoneX (verify)
FurnishedNegotiable
ListedJul 7, 2026
Features & property details
Interior
Full baths4
Half baths1
Rooms7
FlooringCarpet, Wood
AppliancesBuilt-In Oven, Dishwasher, Disposal, Dryer, Exhaust Fan, Freezer, Ice Maker, Microwave, Range, Refrigerator, Tankless Water Heater, Washer, Wine Refrigerator
Interior featuresBuilt-in Features, Cathedral Ceiling(s), Ceiling Fans(s), Eat-in Kitchen, Primary Bedroom Main Floor, Stone Counters, Vaulted Ceiling(s), Walk-In Closet(s)
LaundryInside, Laundry Closet
FireplaceYes
Fireplace featuresLiving Room, Wood Burning
CoolingCentral Air, Zoned
HeatingCentral, Electric, Natural Gas, Zoned
In-law suite1
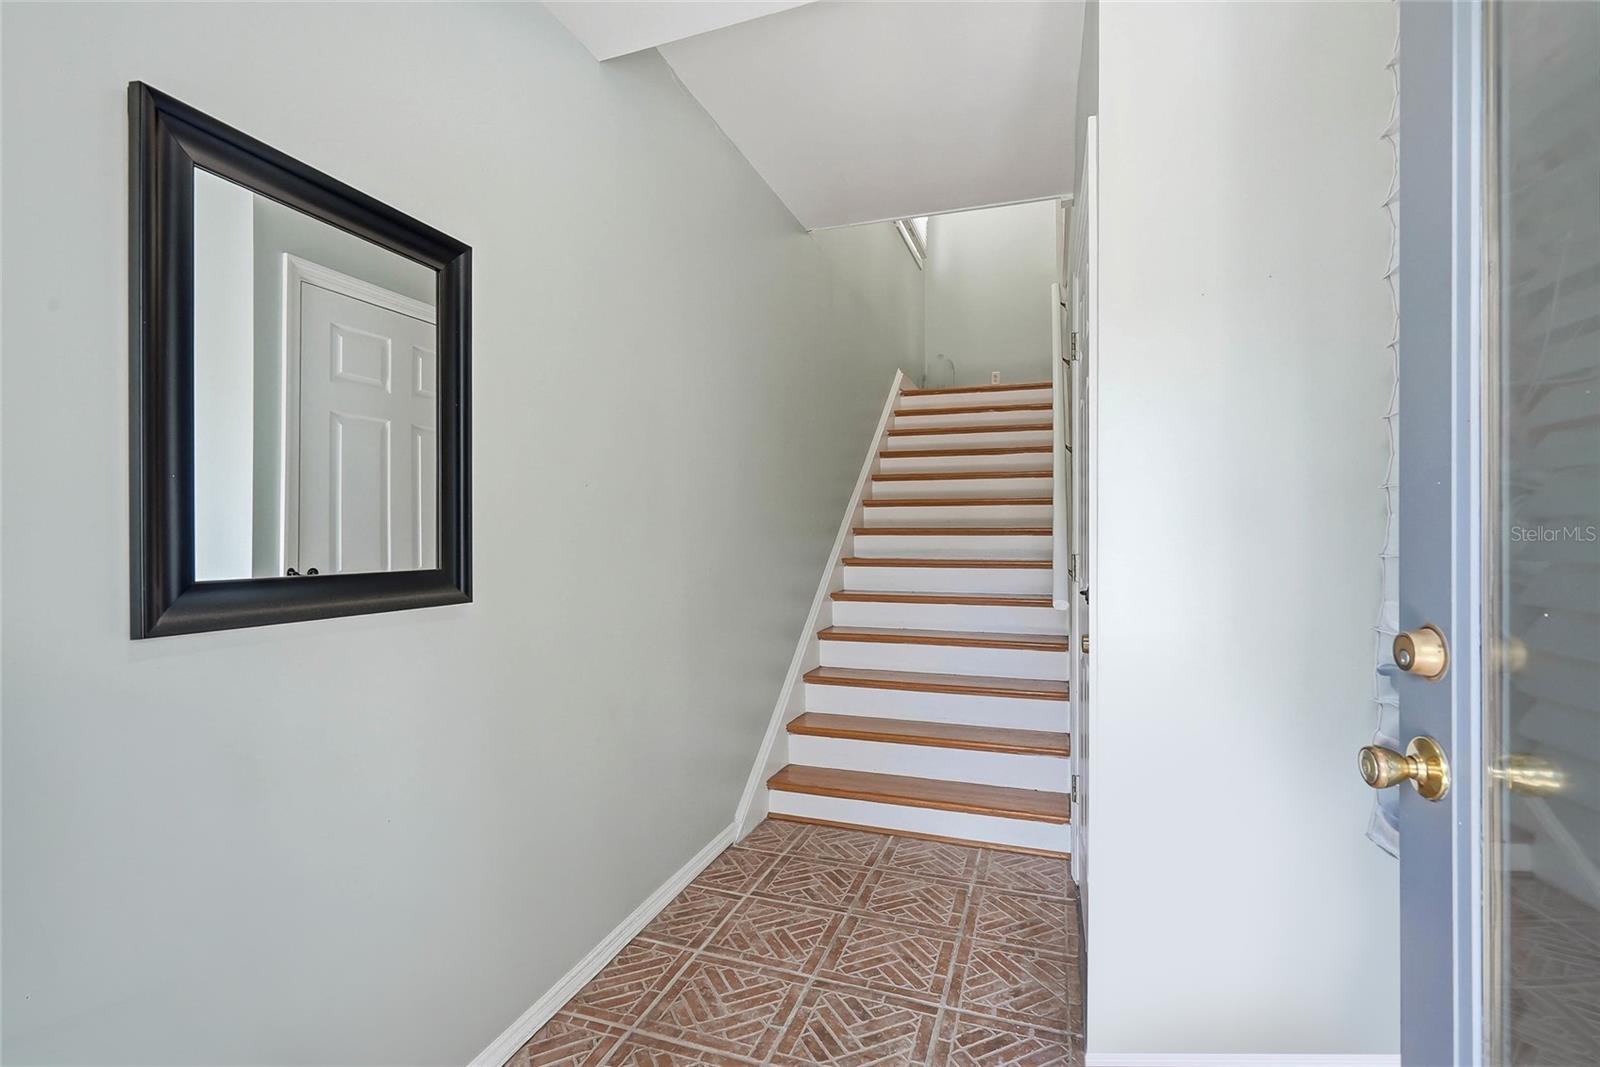
In-law suite details2+ Bathrooms,2+ Bedrooms,Detached (ADU)
Exterior & lot
FencingWood
Lot dimensions60x126
Other structuresGuest House
FacesNorth
Road surfaceAsphalt
Construction
ConstructionFrame
FoundationCrawlspace
RoofShingle
Living area sourcePublic Records
Building area (sq ft)4,412
Parking
GarageNo
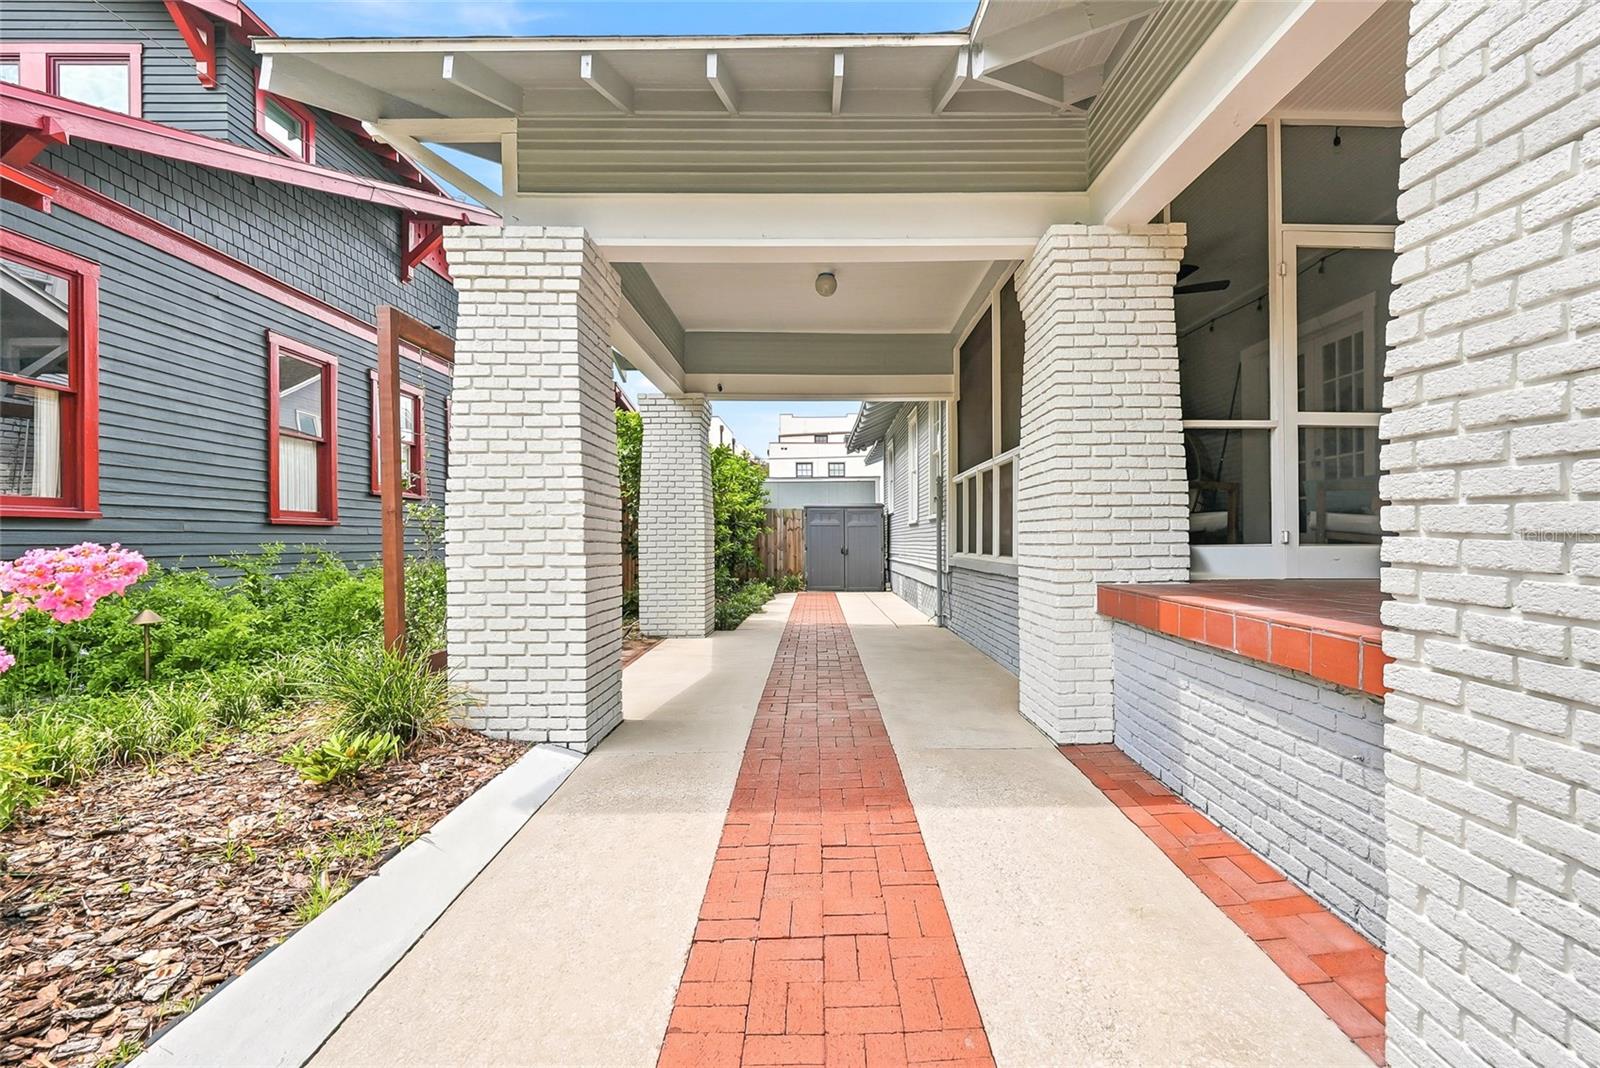
CarportYes
Carport spaces1
Parking featuresAlley Access, Covered, Driveway, On Street
Pool & water
PoolIn Ground, Salt Water
Waterfront feet0
Community & HOA
Total monthly fees$0
Total annual fees$0
55+ communityNo
Minimum leaseNo Minimum
Lease restrictions0
Utilities & efficiency
UtilitiesBB/HS Internet Available, Cable Available, Fire Hydrant
SewerPublic Sewer
Water sourcePublic
Financial & terms
CDD0
Tax year2,025
Homestead1
OwnershipFee Simple
Special conditionsNone
ZoningRM-24
OccupantTenant
MLS area33606 - Tampa / Davis Island/University of Tampa
Where it sits
Approximate location shown. Exact address available on request per listing brokerage.
More like this
Stellar MLSMLS# MFRTB8527258Listing courtesy of SMITH & ASSOCIATES REAL ESTATELast updated Oct 14, 2026, 11:16 AM