HomeProperty Search
Buyers
Sellers
Investors
Areas
About
ActivePrice improved $74,100101 days on market
$824,900$899,000

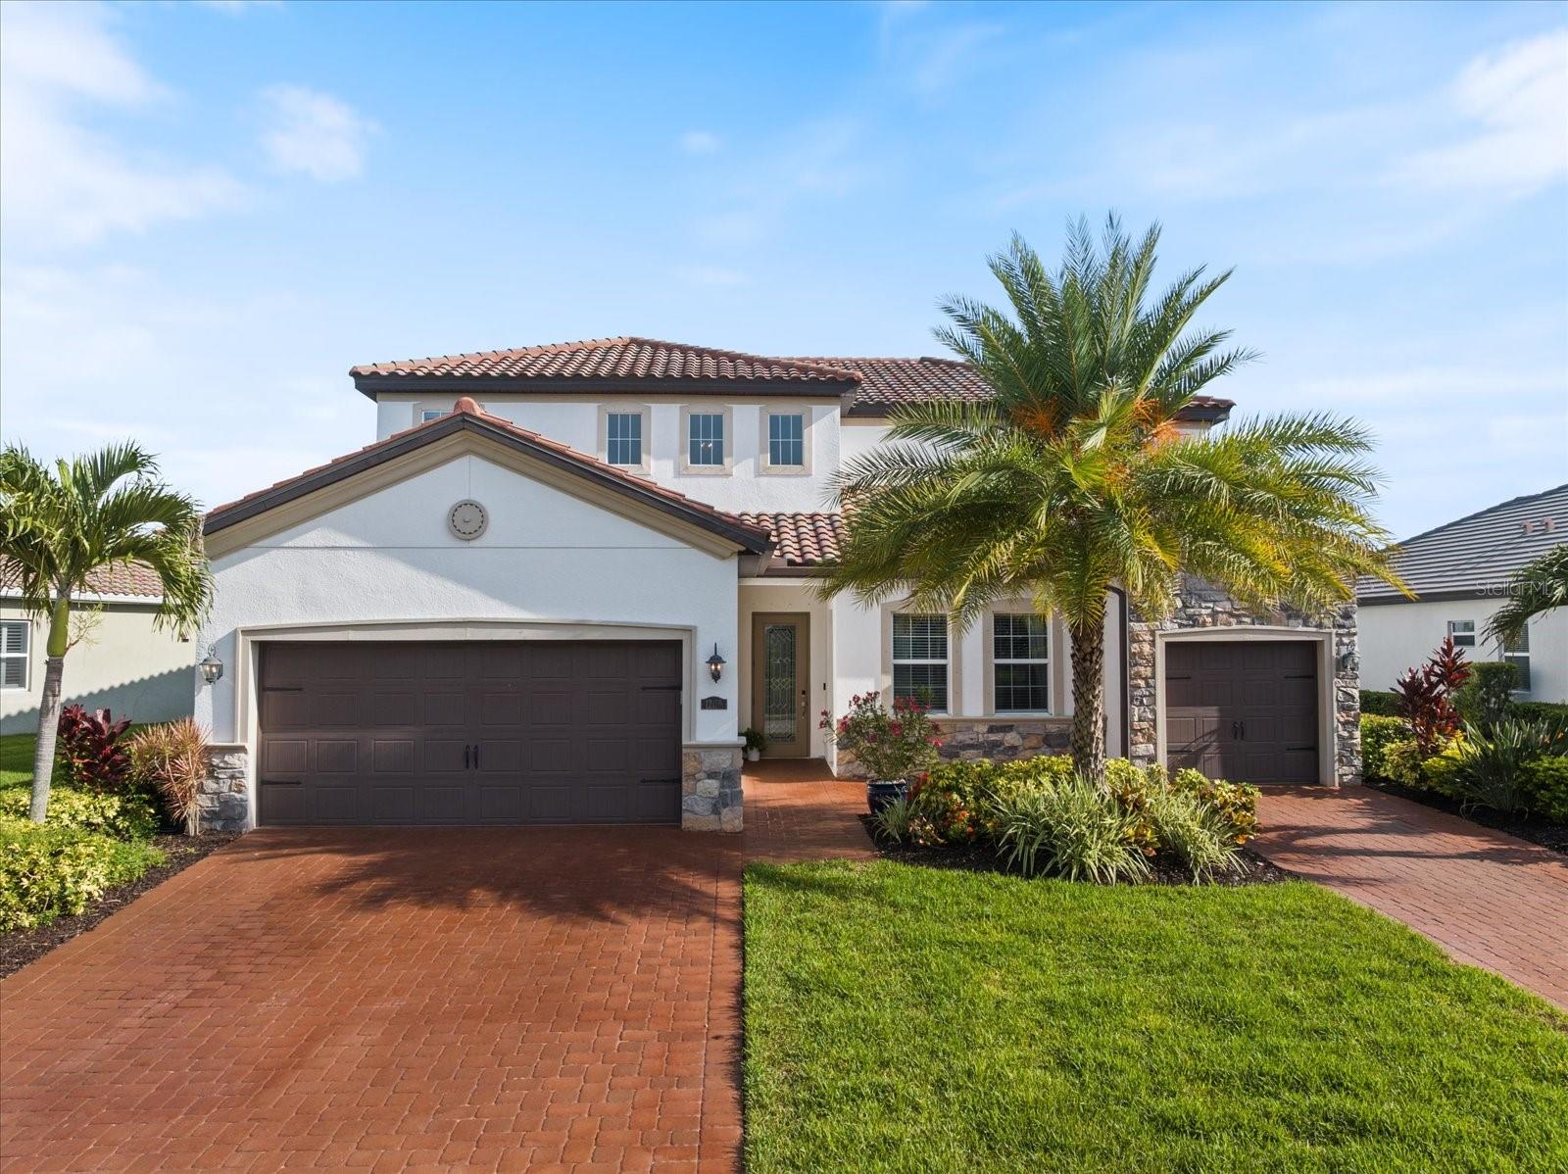
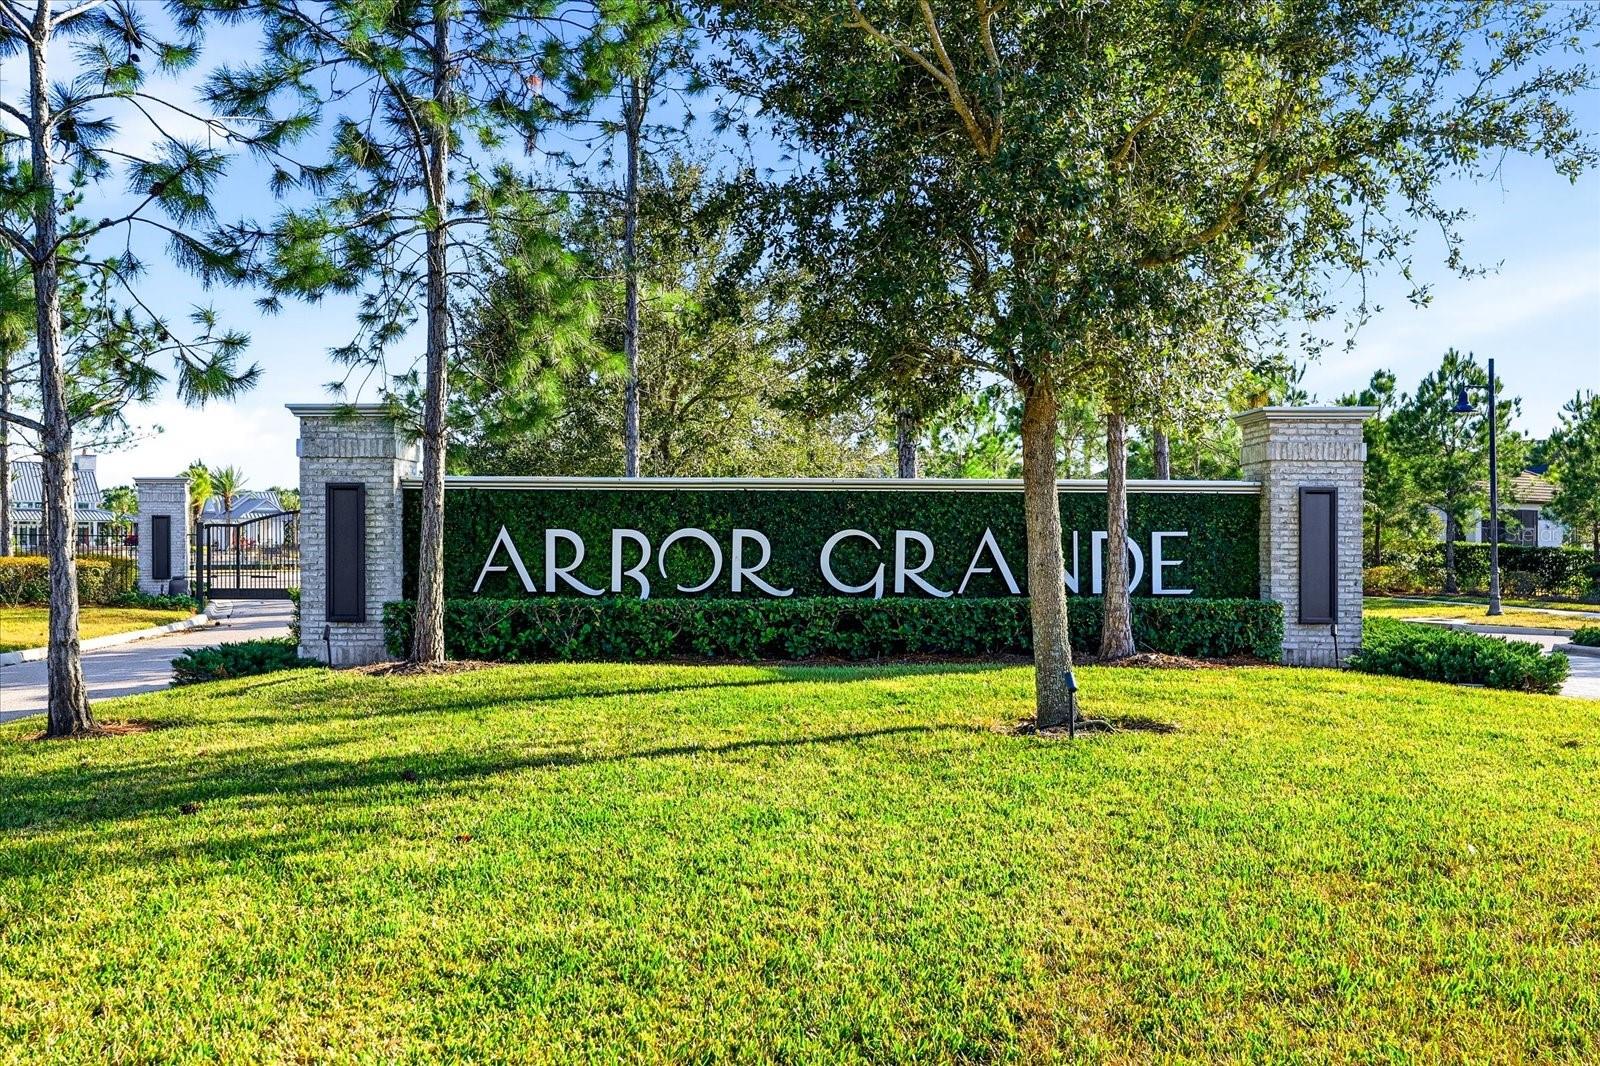
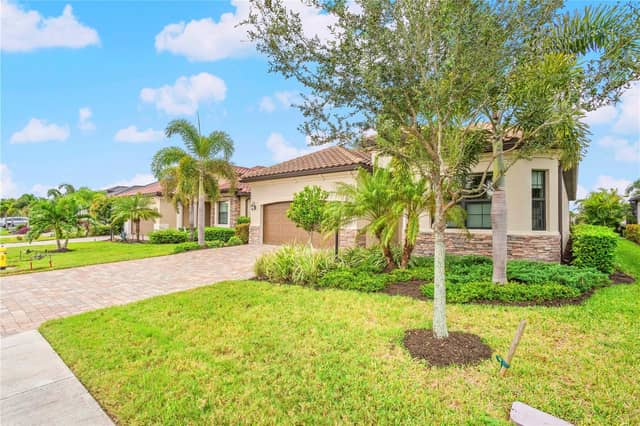
12120 GANNETT PLLAKEWOOD RANCH, FL 34211ARBOR GRANDE · Single Family Residence

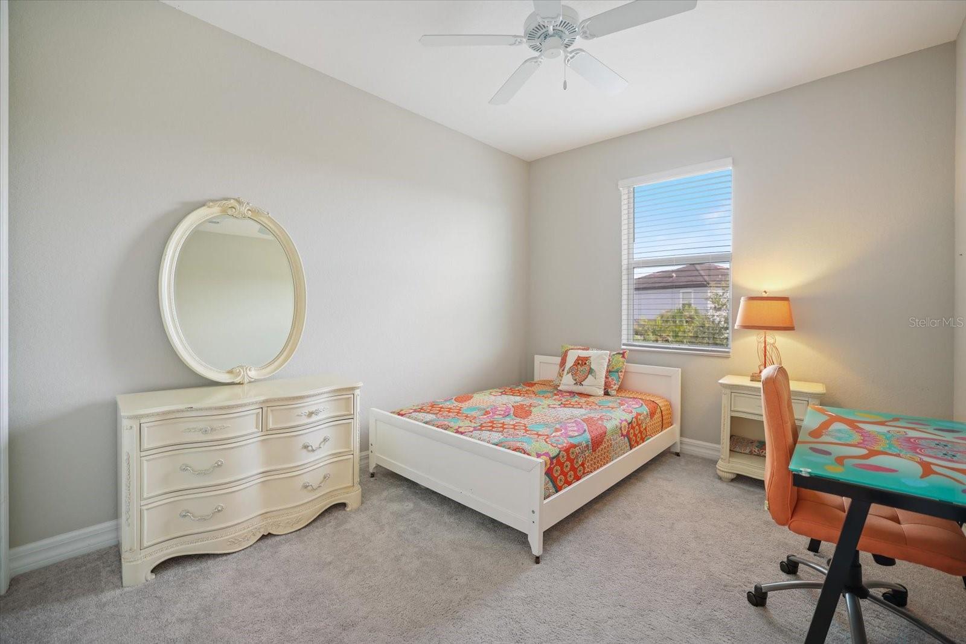
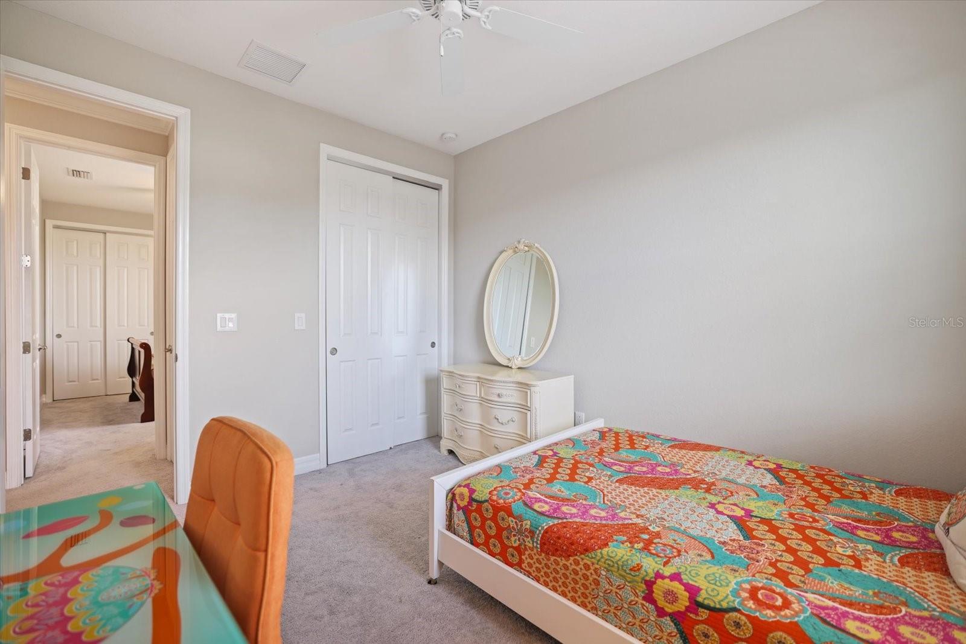
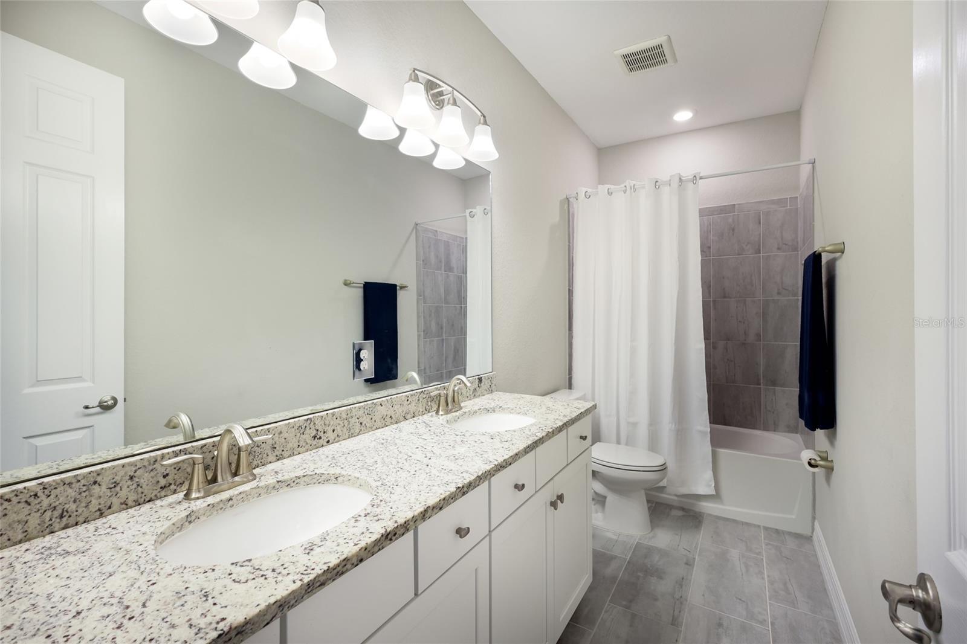
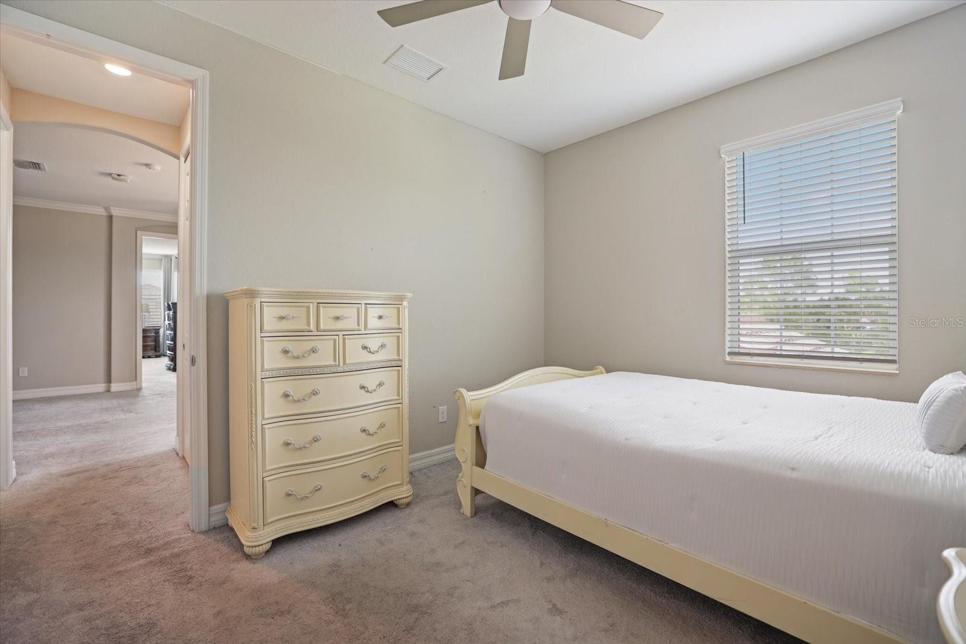
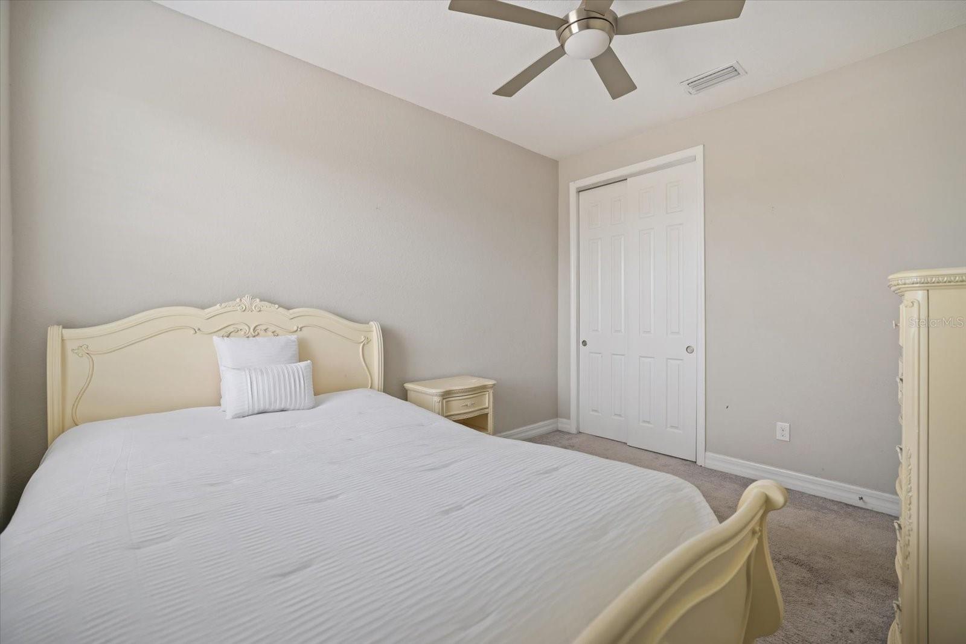
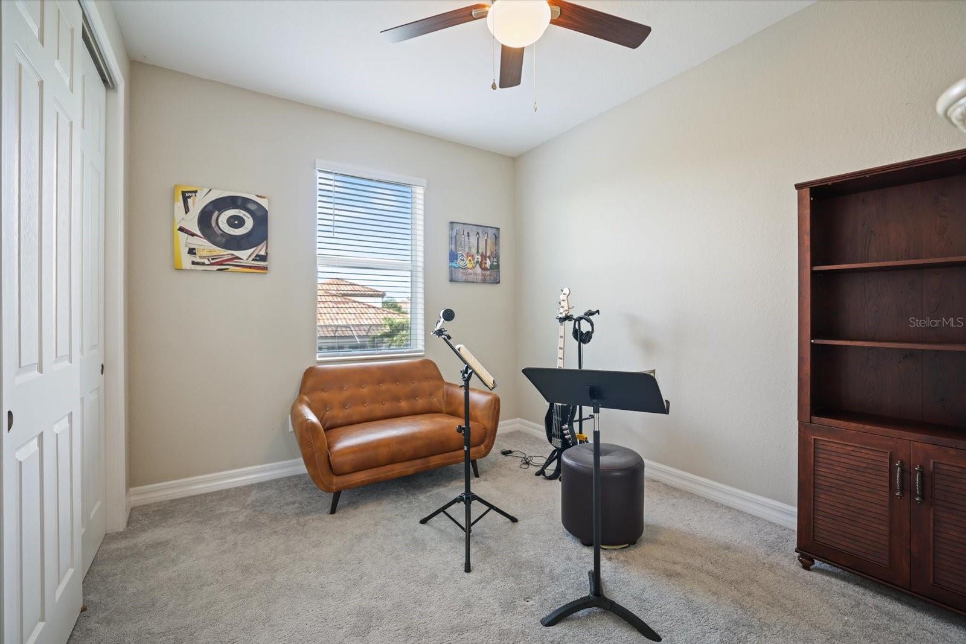
6Beds
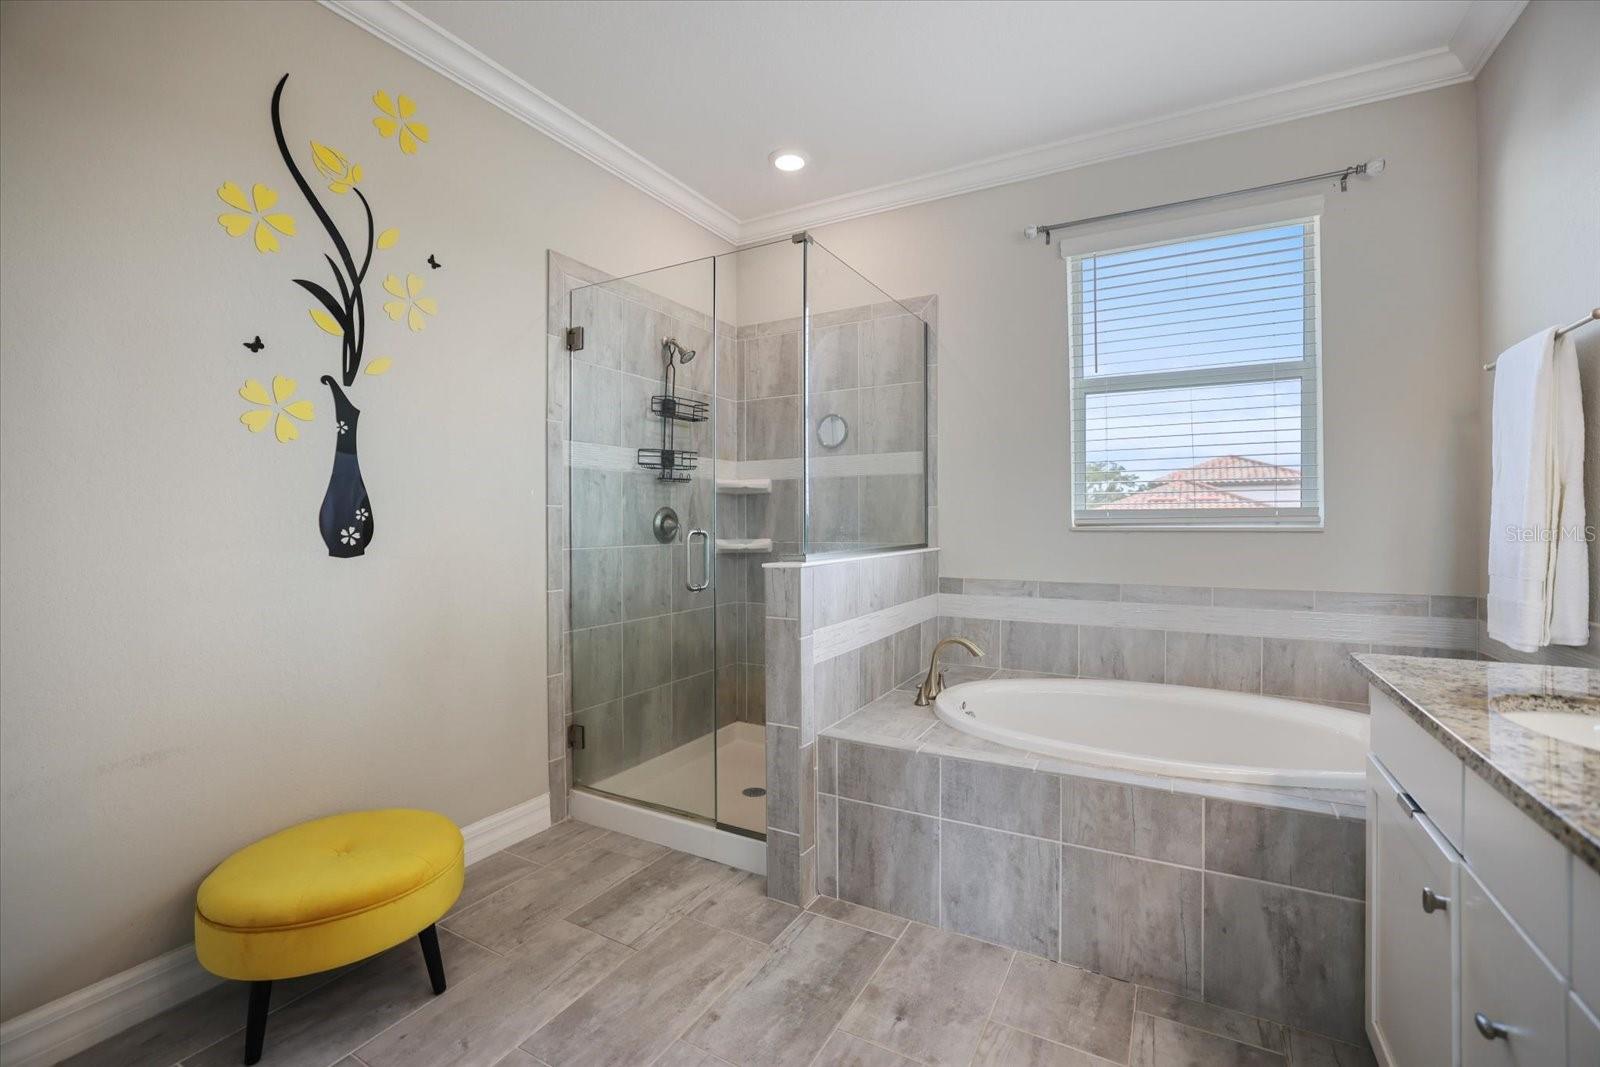
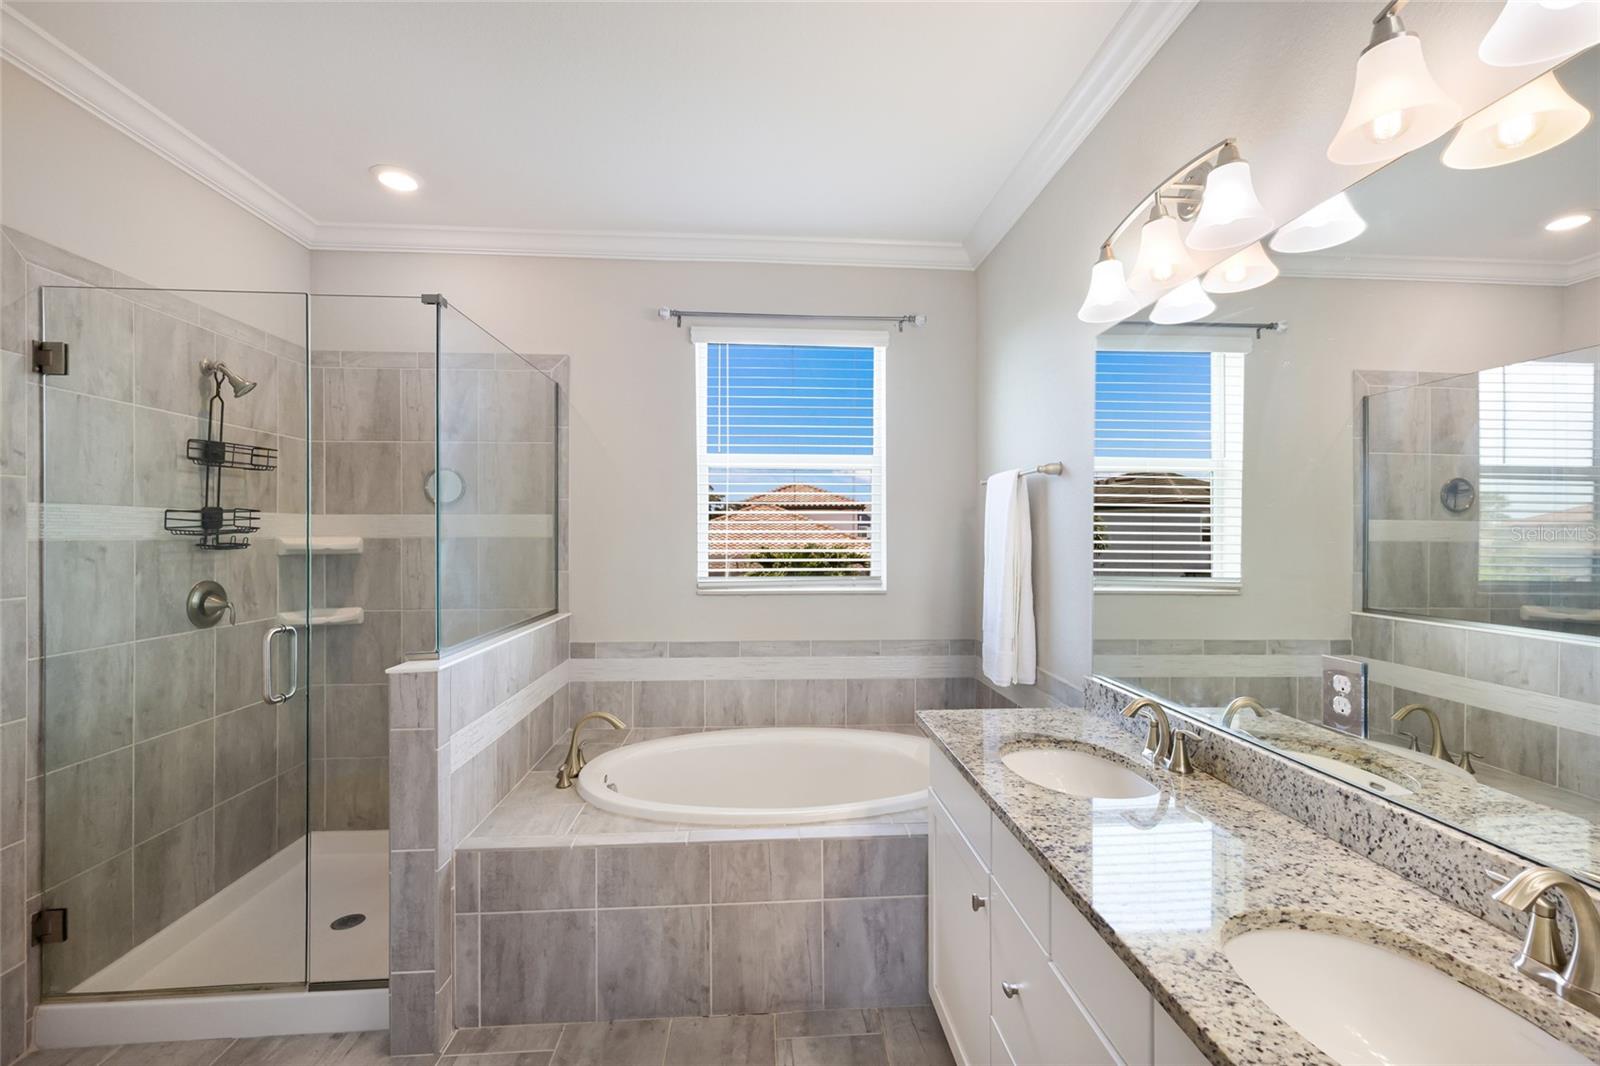
5Baths
3,899Sq ft
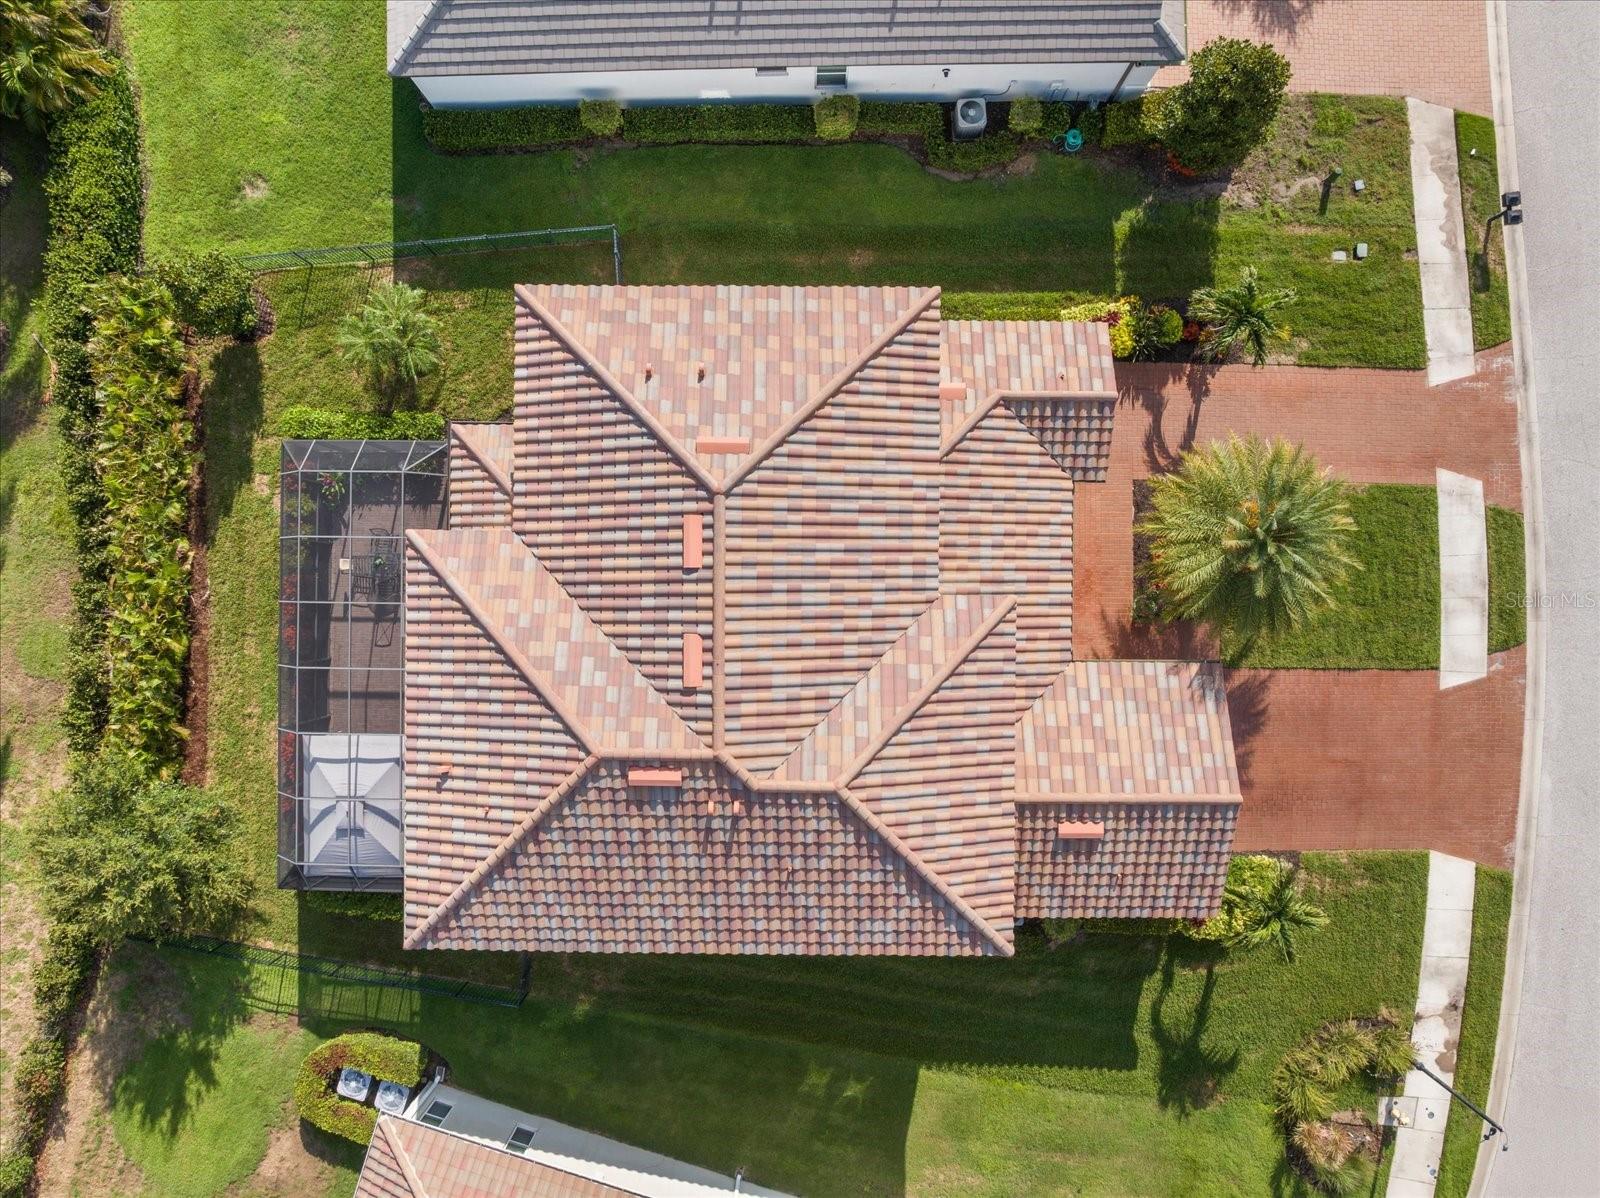
0.24 acLot
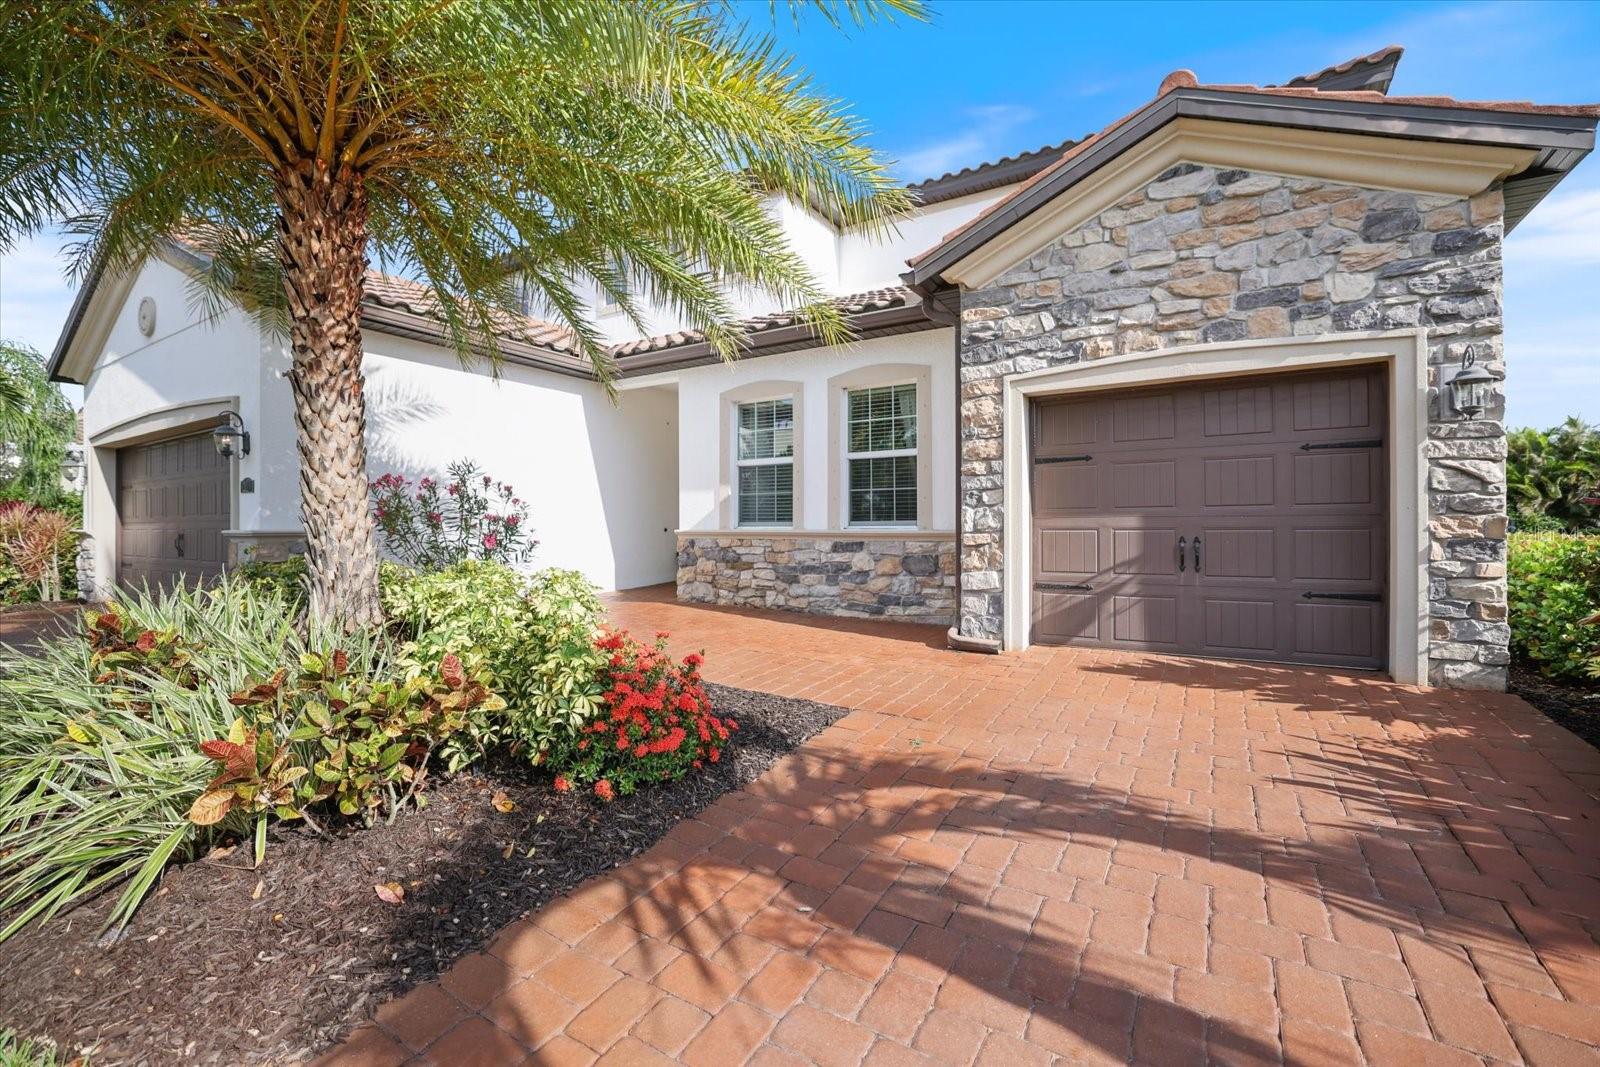
3-carGarage
2019Built

About this home

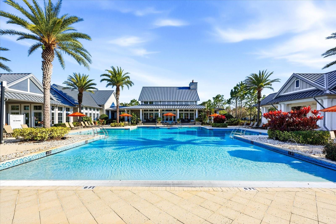
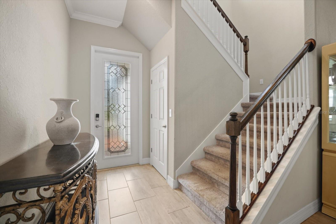
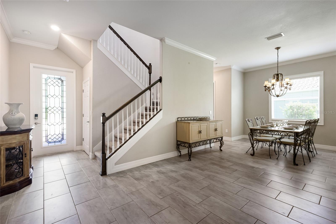
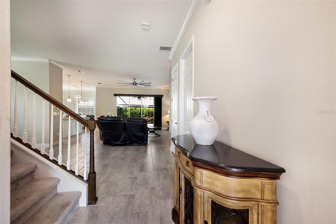
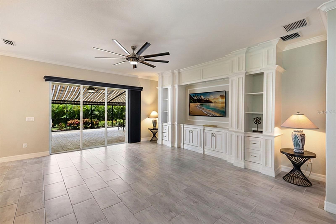
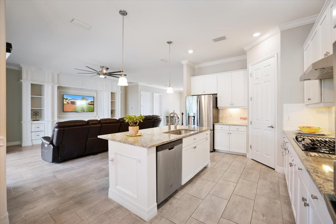
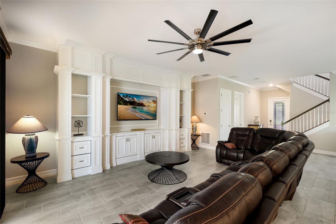
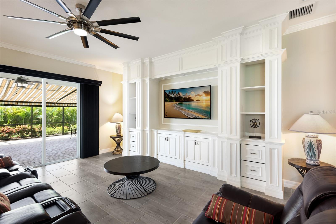
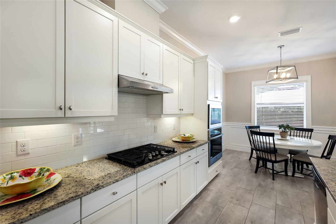
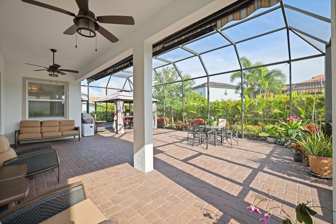
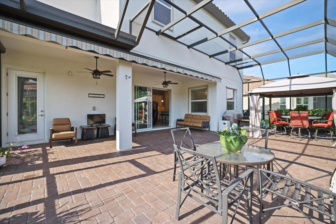
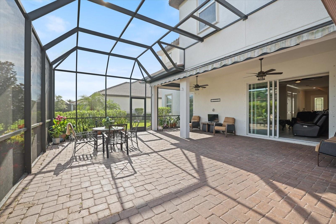
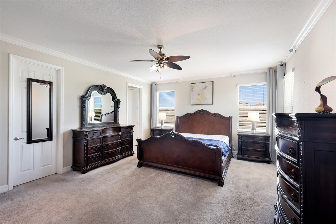
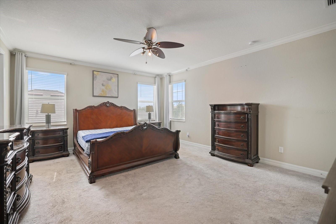
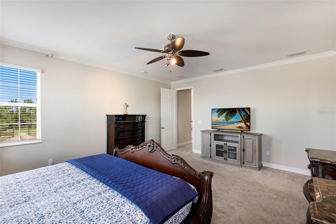
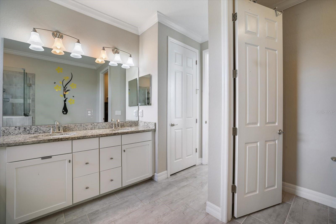
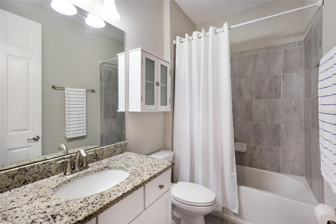
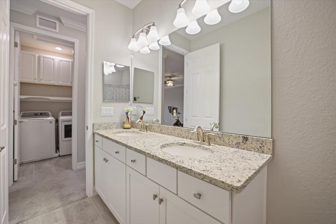
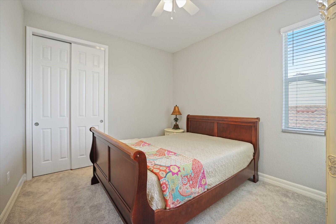
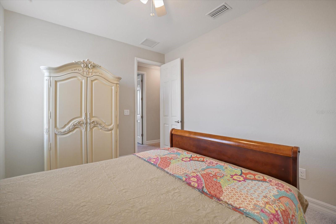
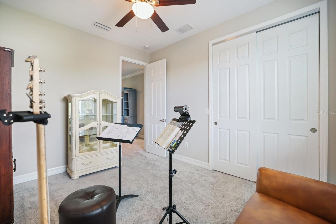
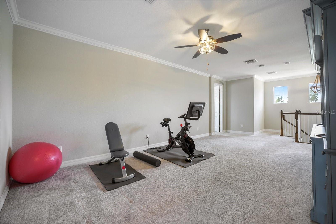
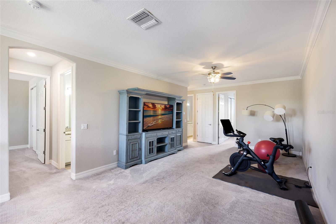
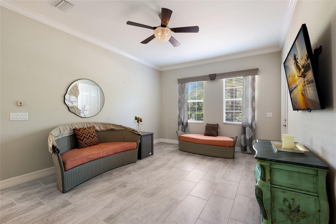
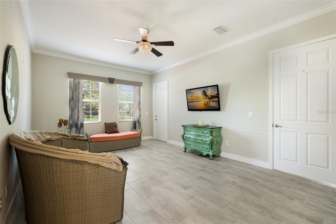
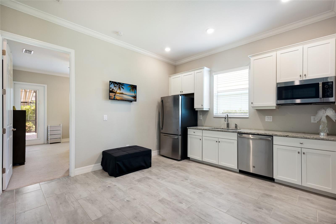
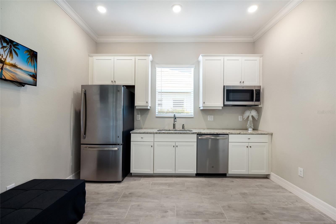
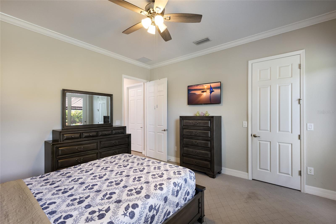
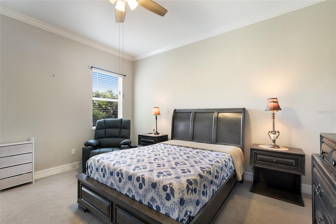
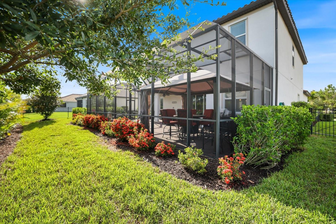
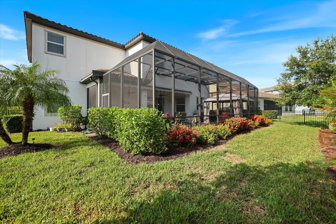
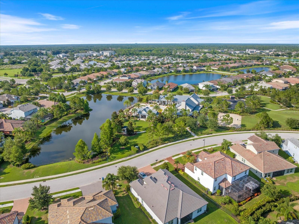
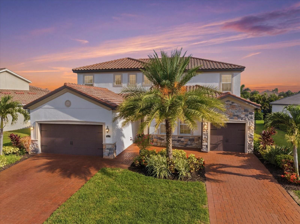
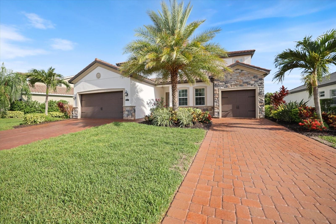
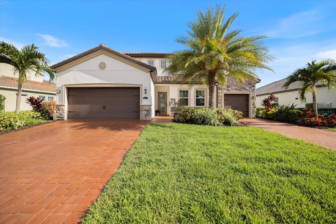
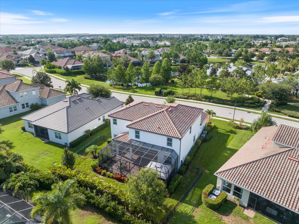
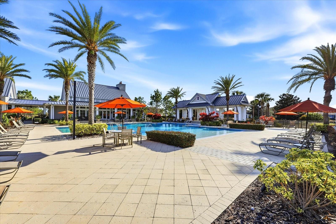
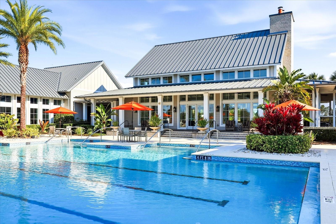
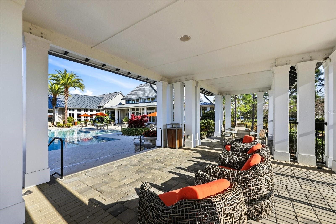
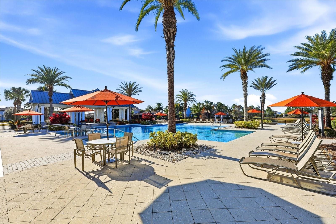
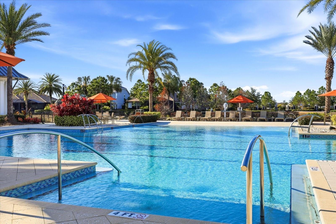
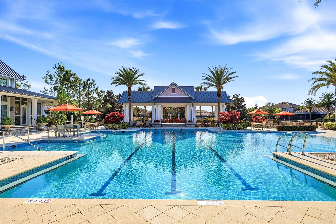
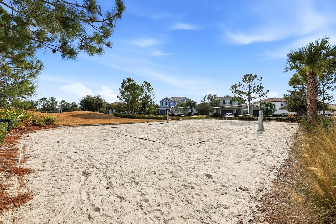
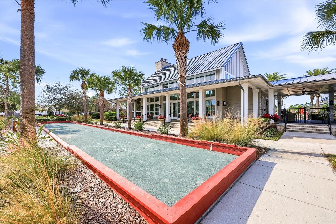
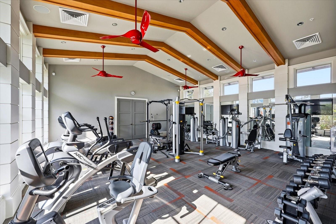
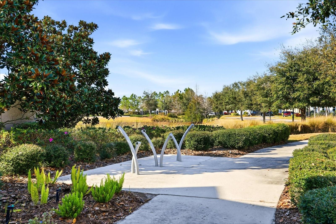
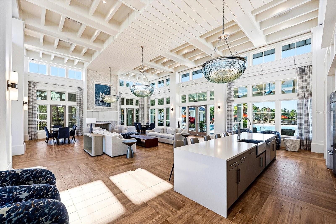
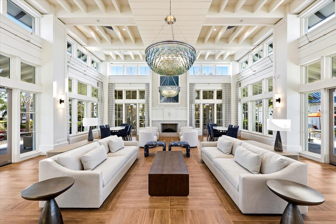
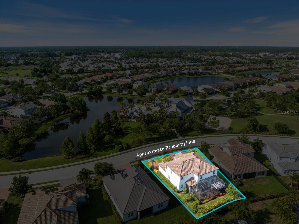
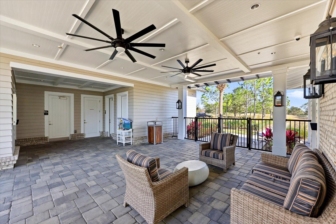
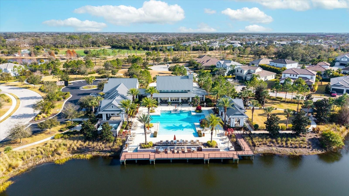
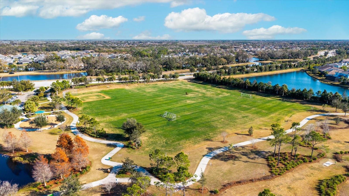
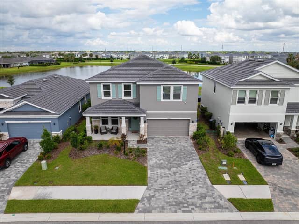
LAKEWOOD RANCH NEXT GEN HOME WITH PRIVATE IN-LAW SUITE @ ARBOR GRANDE! Experience the perfect blend of luxury, flexibility, and multi-generational living in this beautifully upgraded two-story residence, ideally situated on a picturesque cul-de-sac directly across from the clubhouse, resort-style amenities, and park in the highly sought-after gated community of Arbor Grande. An additional private gate provides convenient direct access to Bob Gardner Park, offering endless outdoor recreation just steps from your front door. Designed for today's lifestyle, the private IN-LAW SUITE offers complet…

Description as provided by the listing brokerage.

Highlights

  • 3-car garage
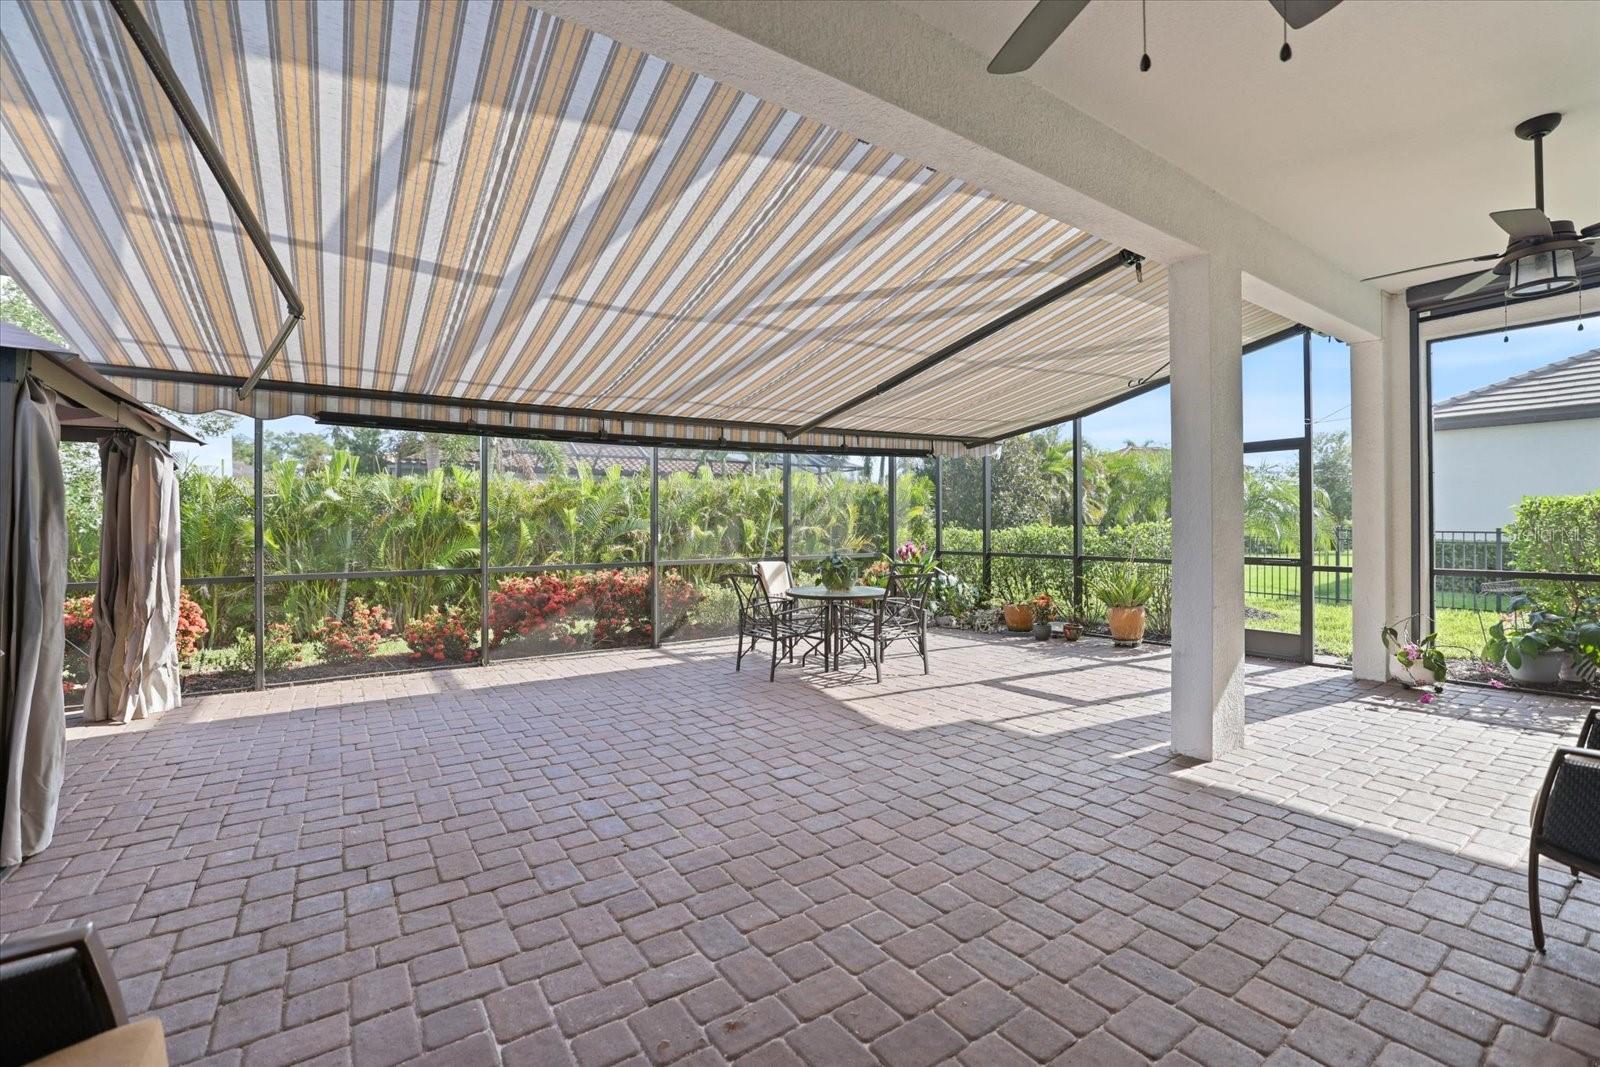
  • Awning(s)
  • Garden
  • Hurricane Shutters
  • Lighting
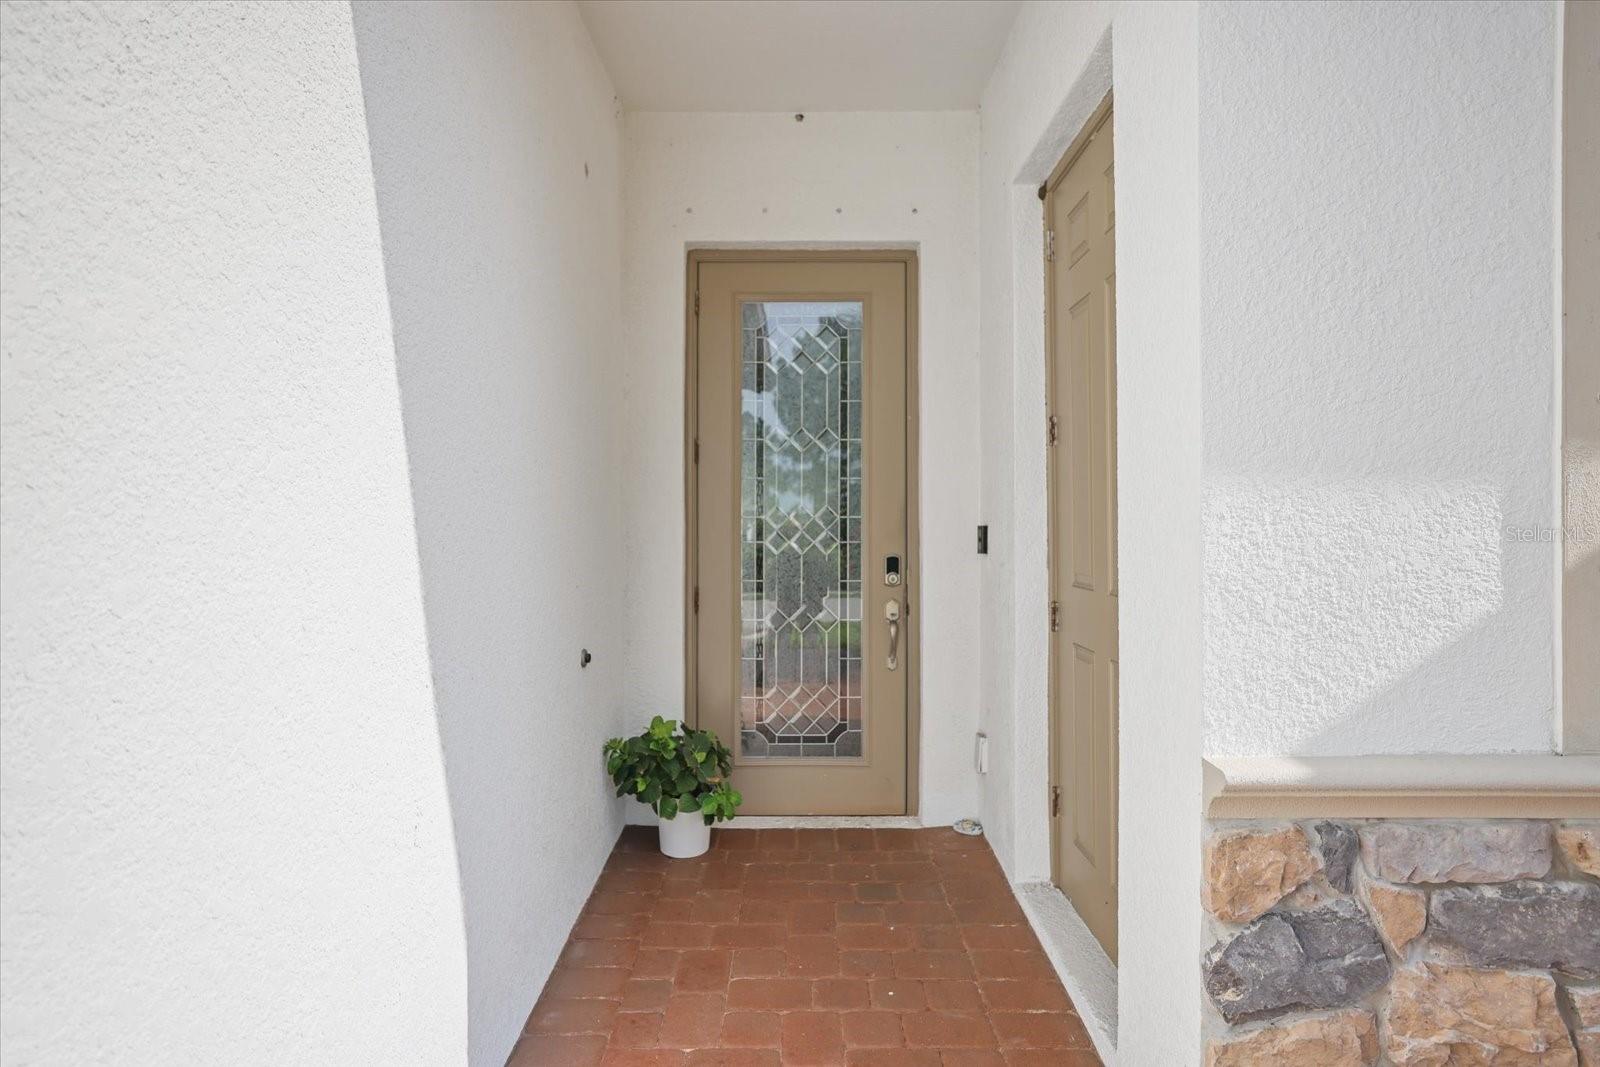
  • Private Entrance
  • Private Mailbox
  • Private Yard
  • Shade Shutter(s)

Open houses

No open houses scheduled.

Can't make it? Request a private showing.

The details

StatusActive
MLS #MFRA4699491
Property typeSingle Family Residence
Year built2019
Lot size0.24 ac
Living area3,899 sq ft
Price per sq ft$212
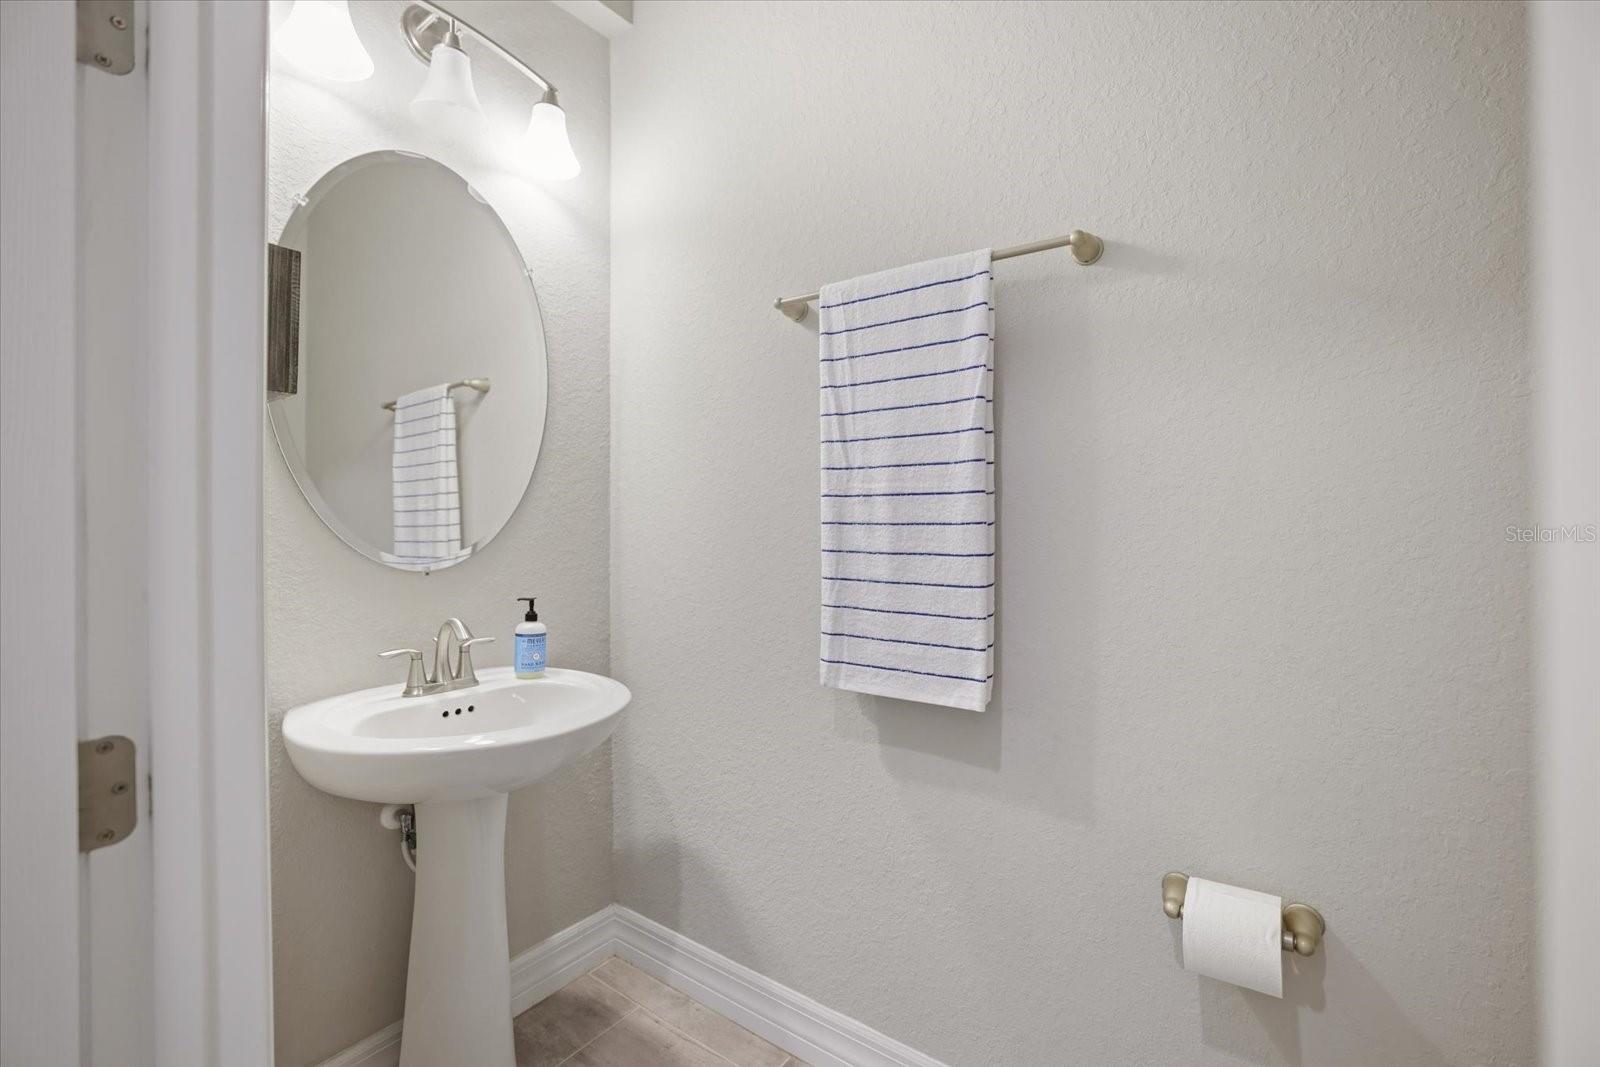
Baths5 + 1 half
HOA$964 / quarterly
CDDYes
Taxes$5,934 (2025)
Garage3-car
Stories2
Days on market101
CountyManatee
Flood zoneX (verify)
ListedJul 4, 2026

Features & property details

Interior

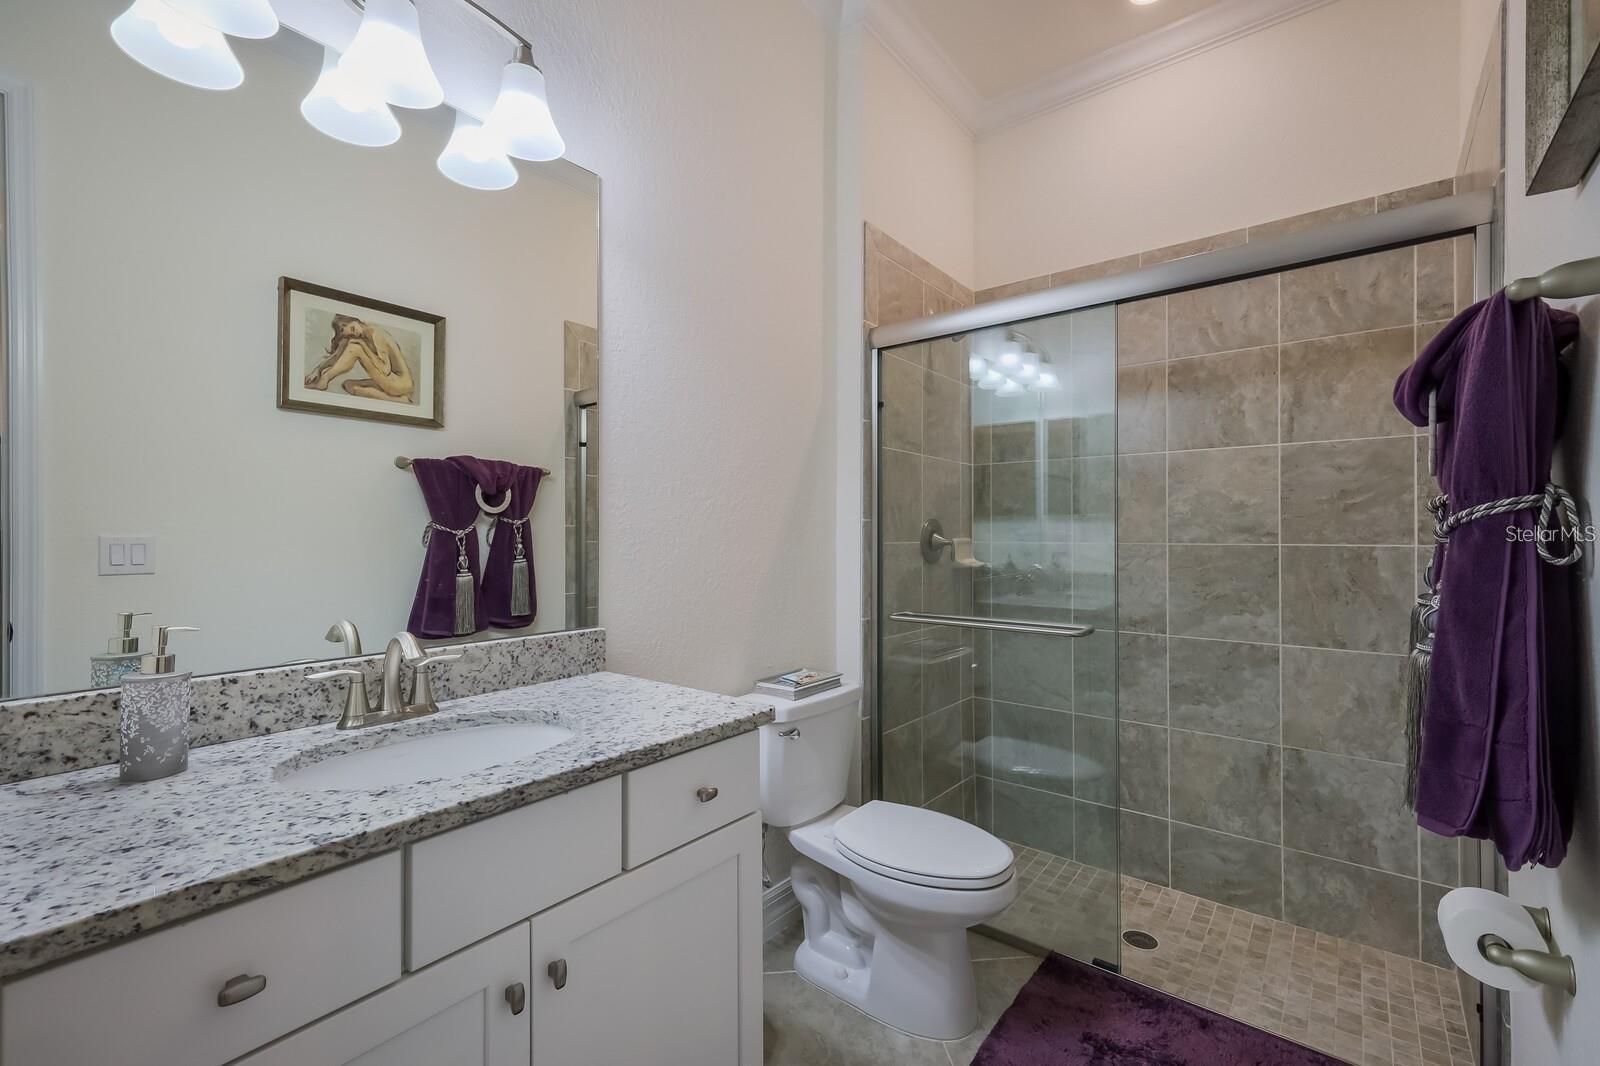
Full baths4
Half baths1
Rooms10
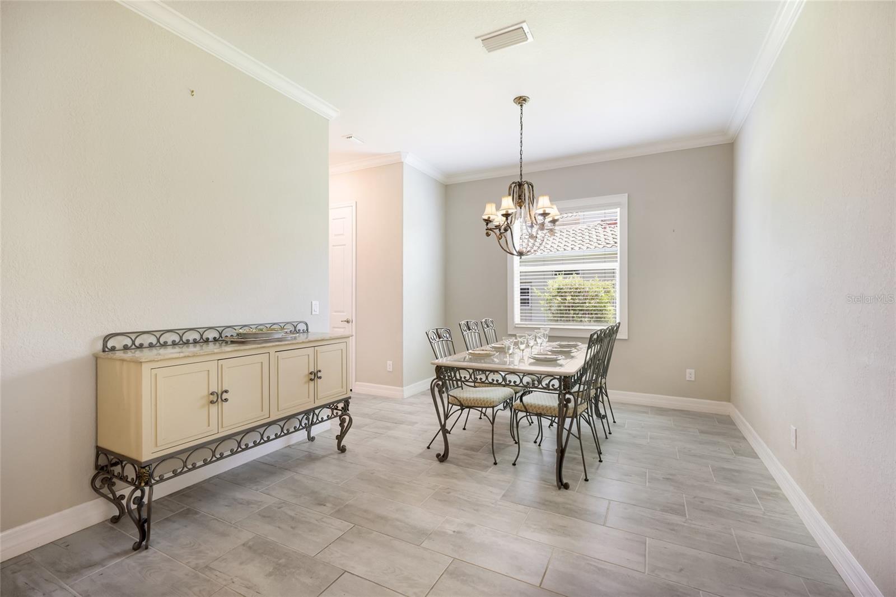
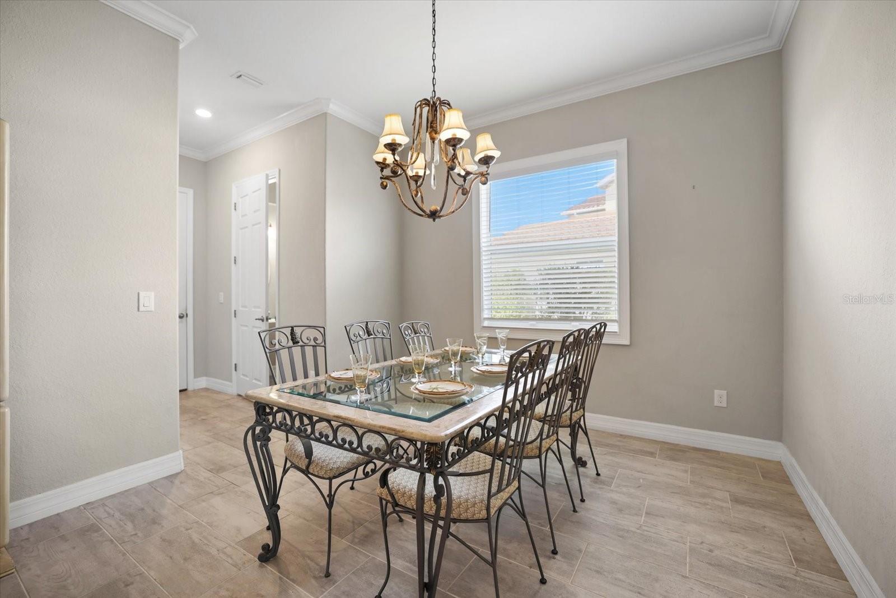
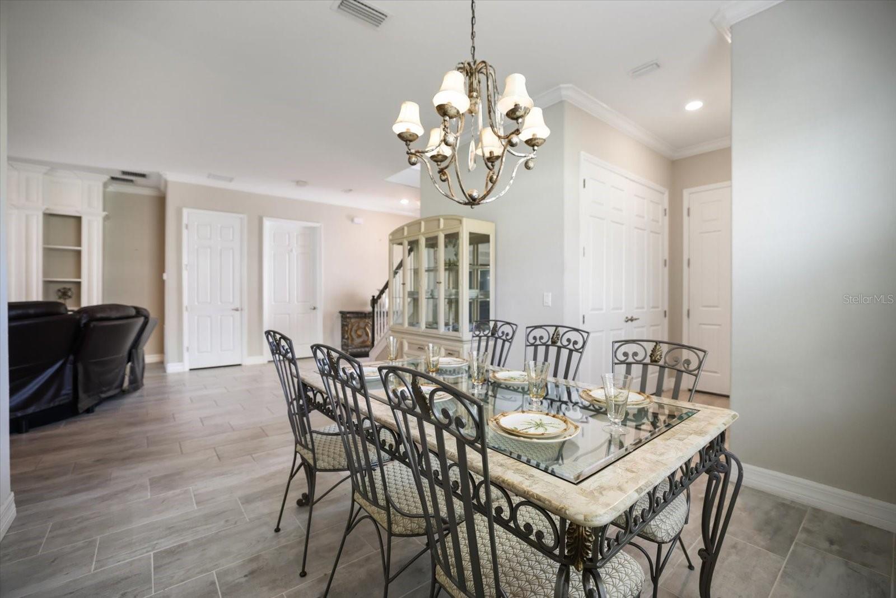
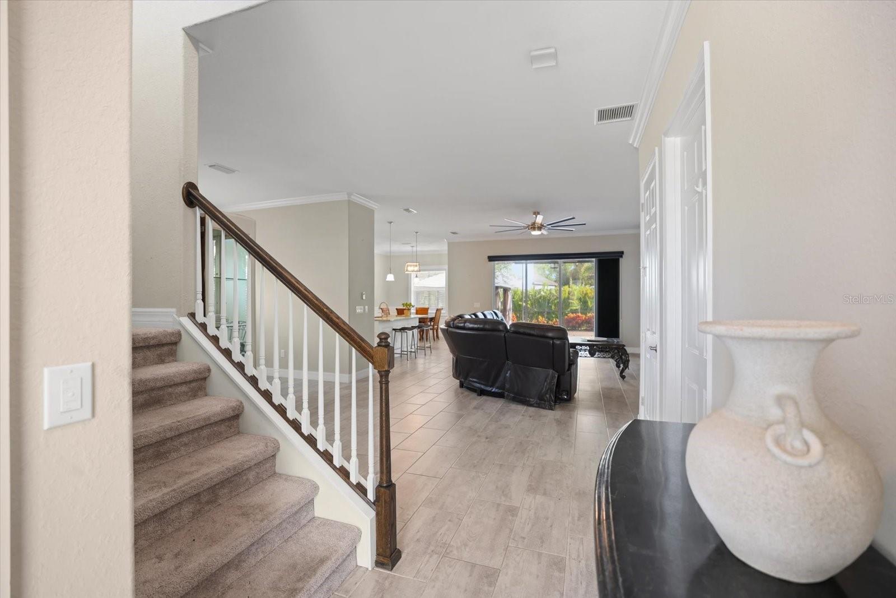
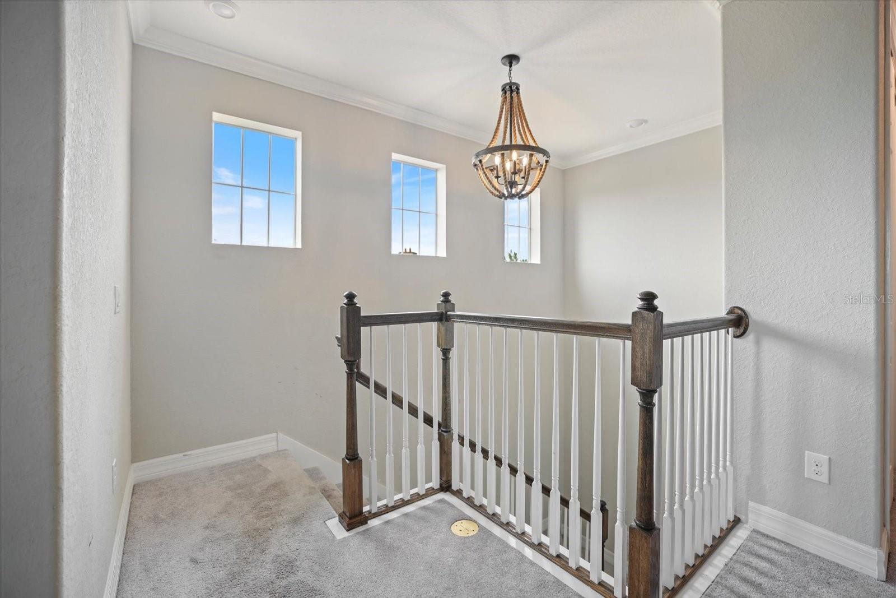
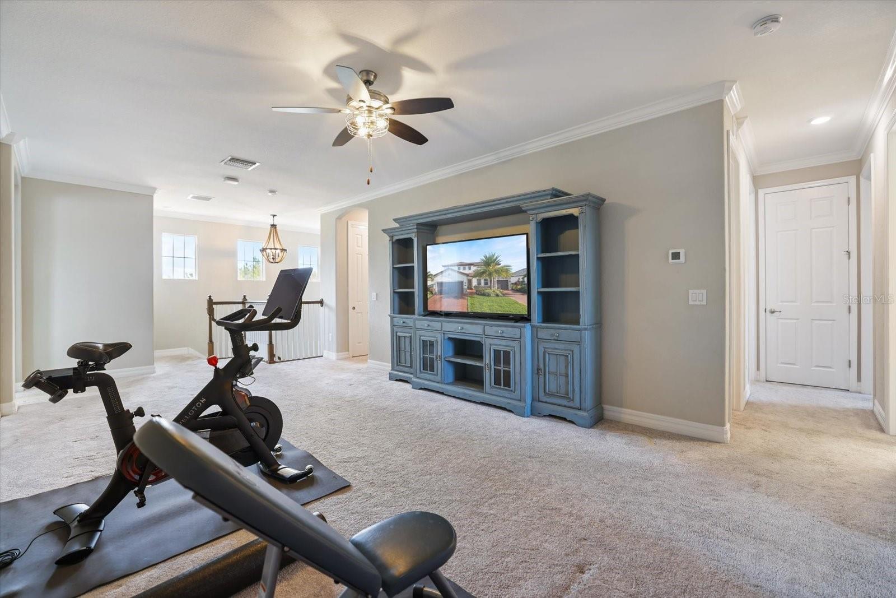
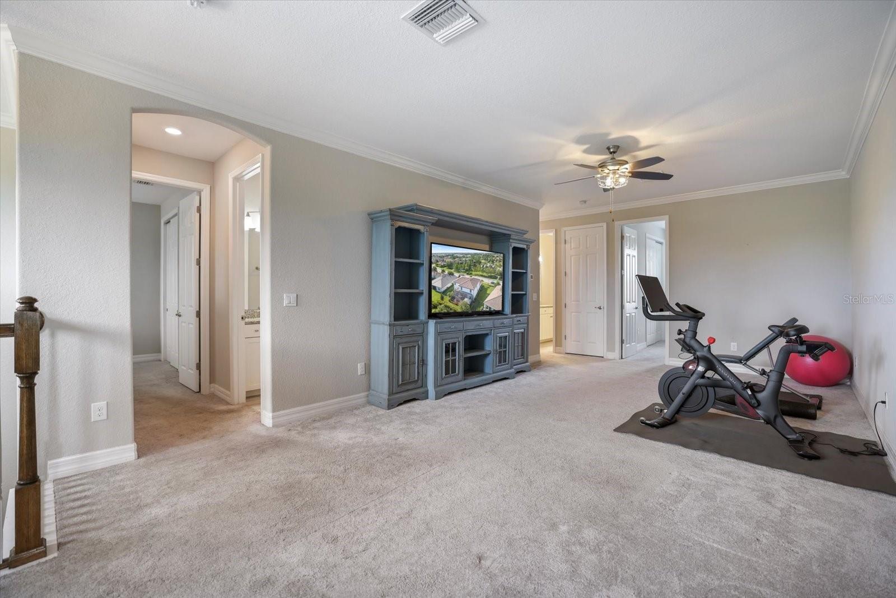
Additional roomsBonus Room,Den/Library/Office,Family Room,Formal Dining Room Separate,Garage Apartment,Great Room,Inside Utility,Interior In-Law Suite w/Private Entry,Loft
FlooringBrick, Carpet, Ceramic Tile
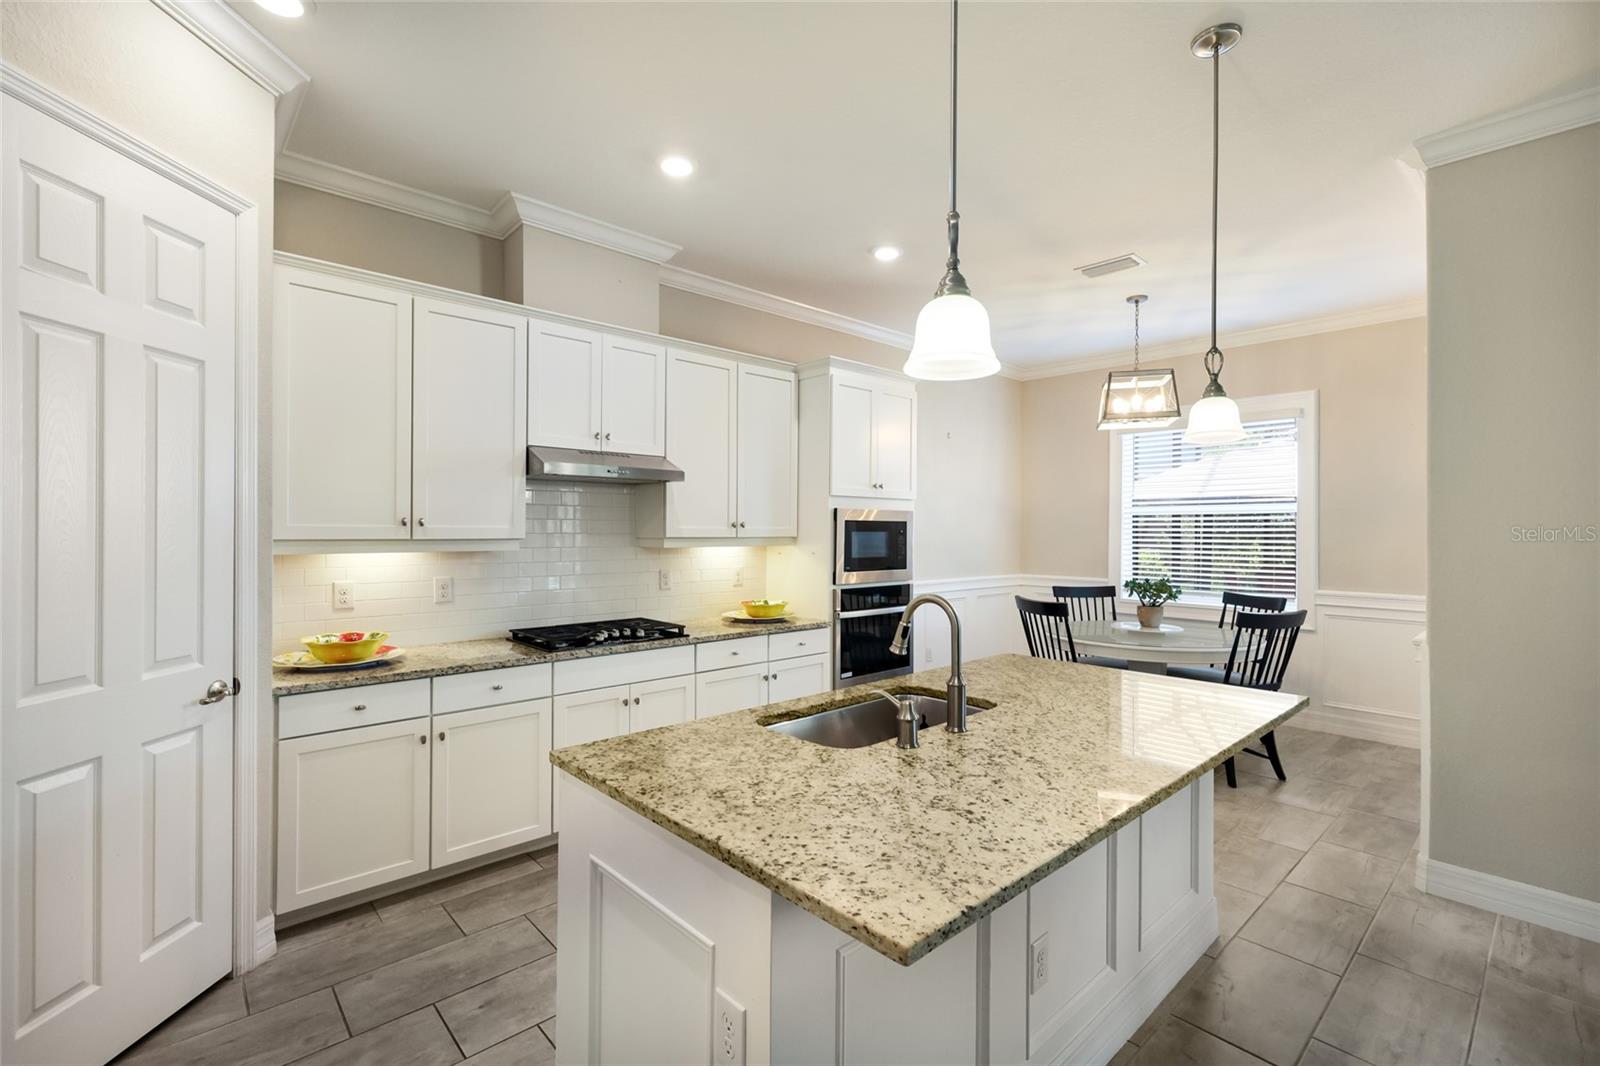
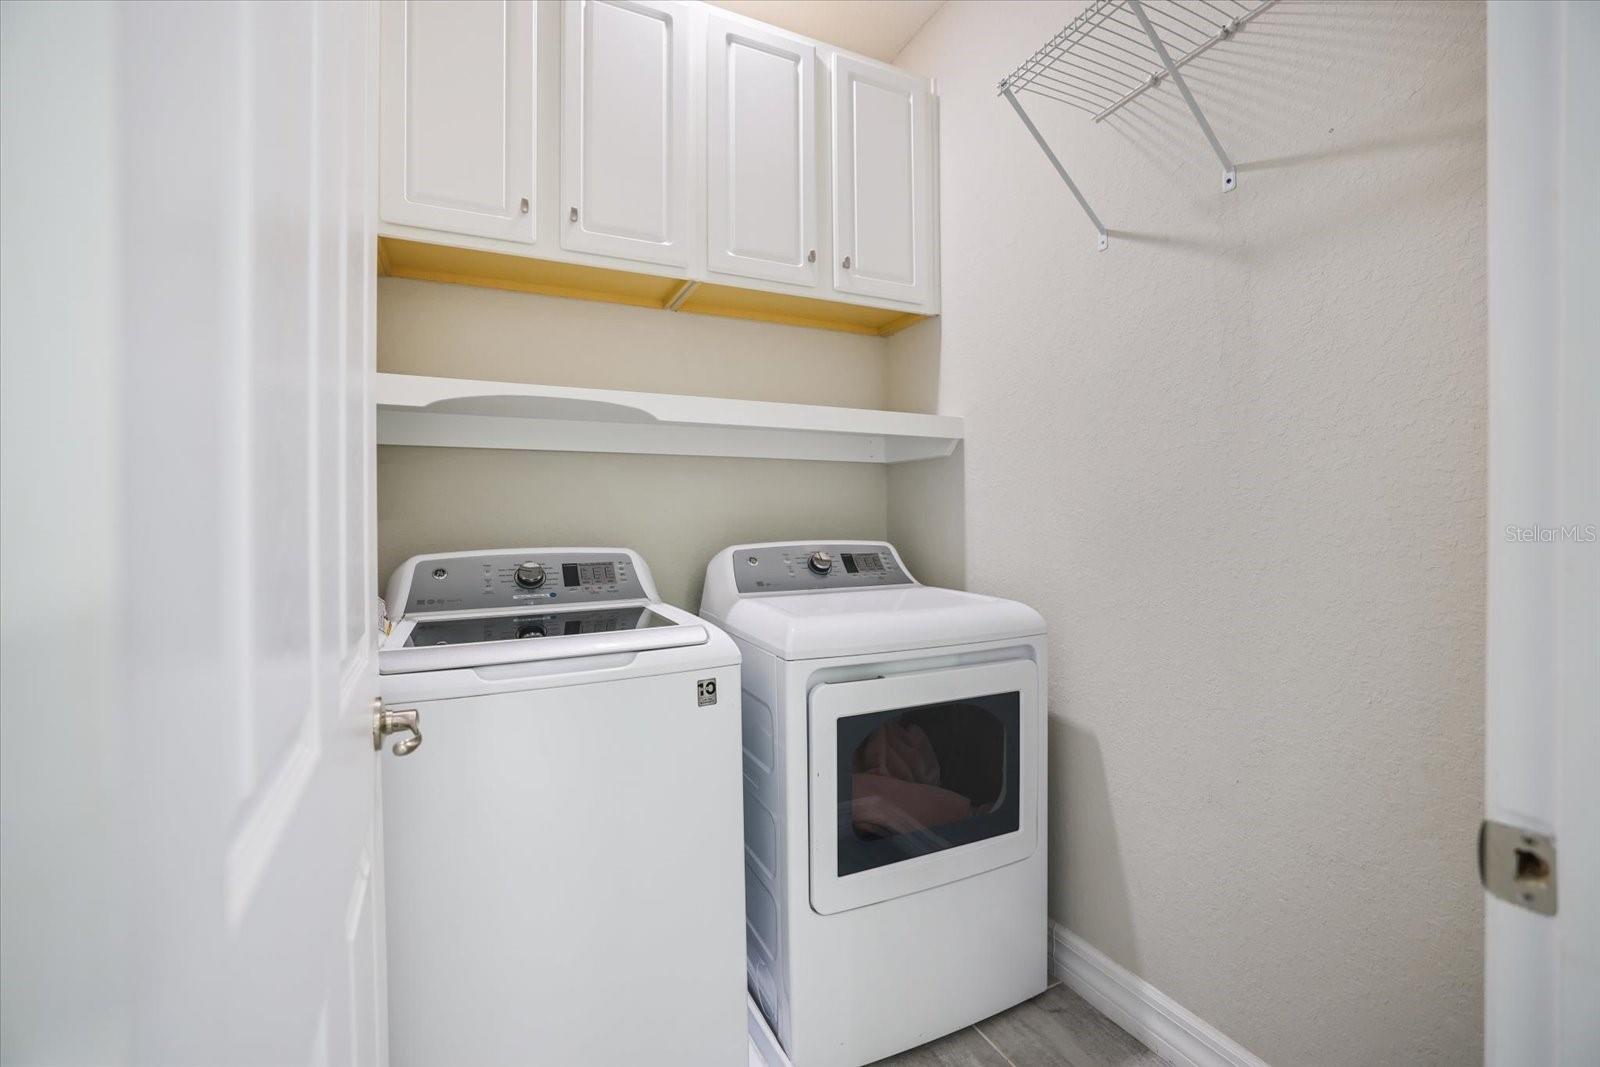
AppliancesBuilt-In Oven, Cooktop, Dishwasher, Disposal, Dryer, Exhaust Fan, Microwave, Refrigerator, Tankless Water Heater, Washer
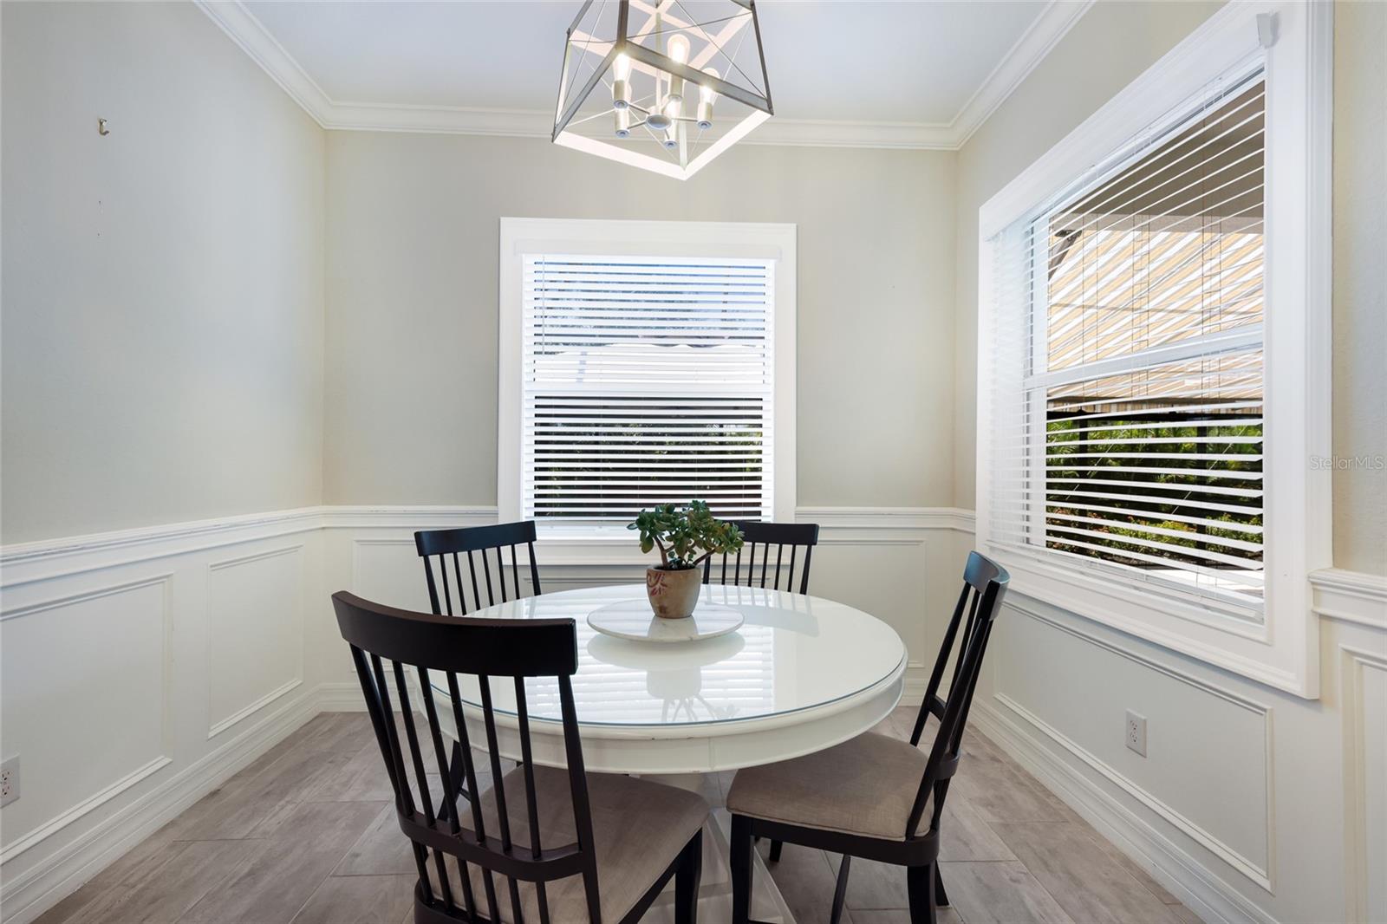
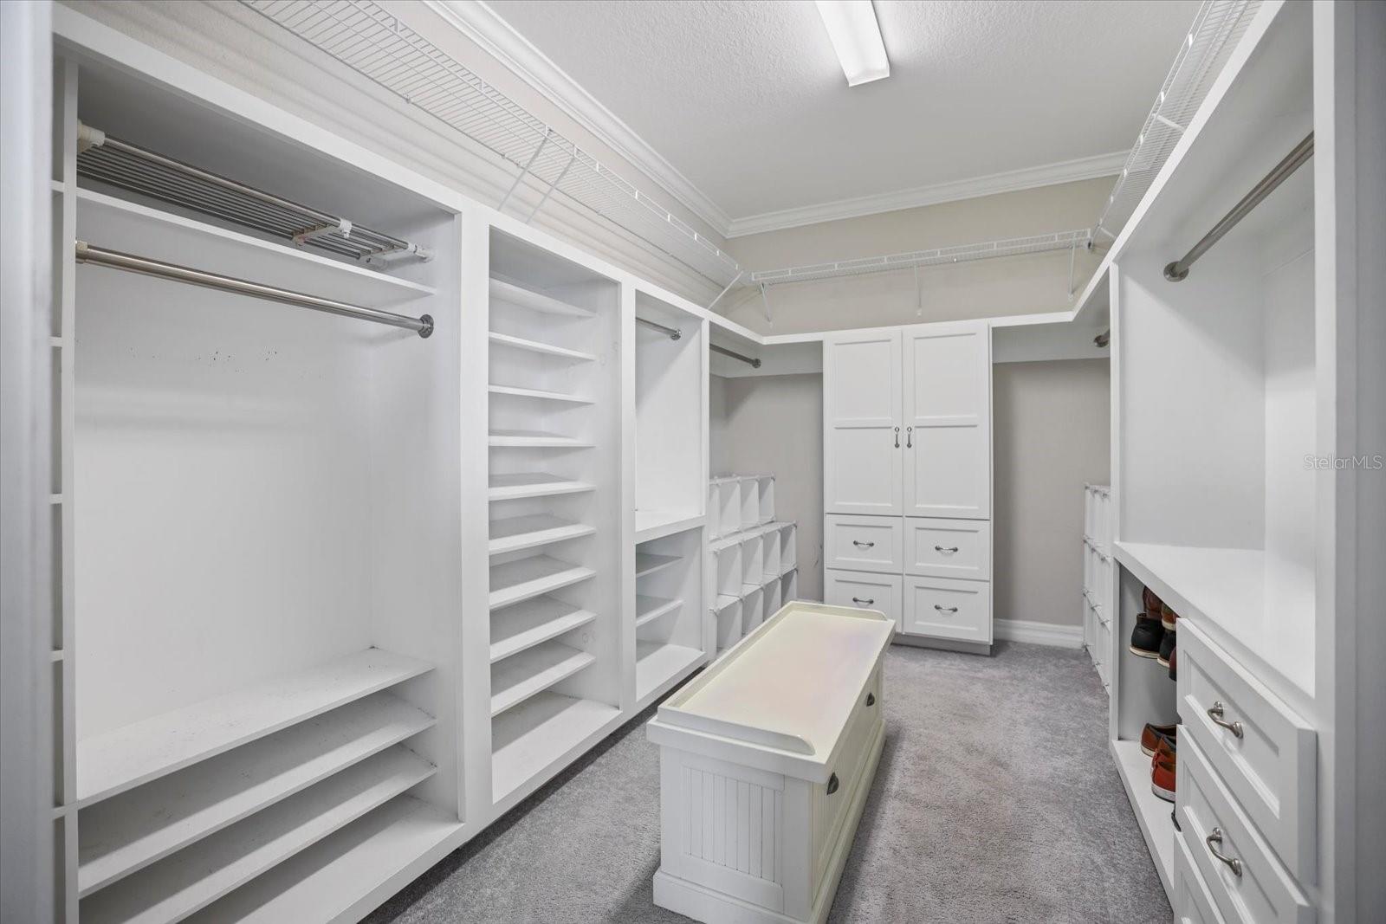
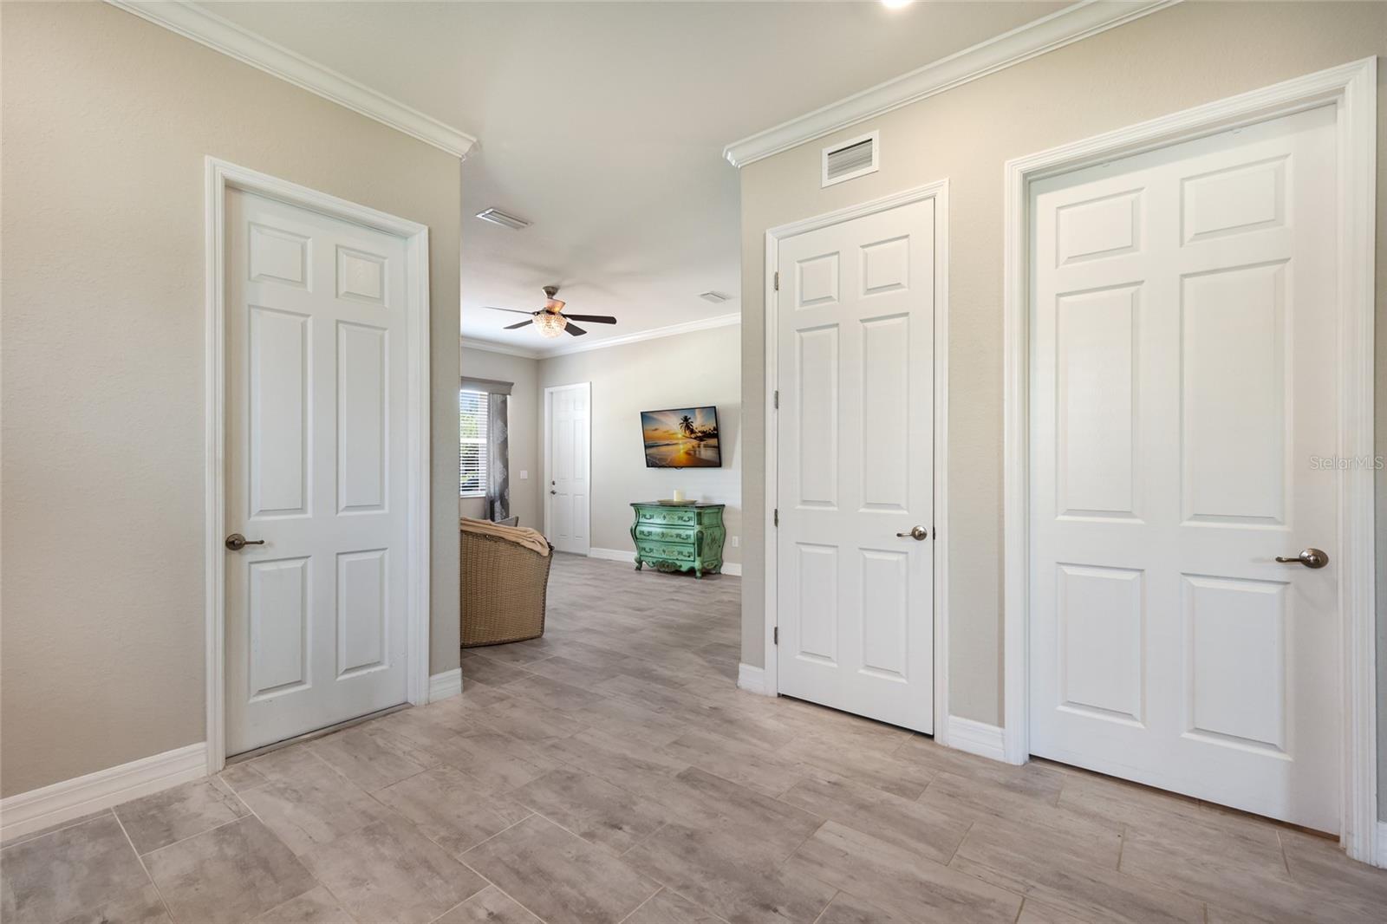
Interior featuresBuilt-in Features, Ceiling Fans(s), Coffered Ceiling(s), Crown Molding, Eat-in Kitchen, High Ceilings, In Wall Pest System, Kitchen/Family Room Combo, Open Floorplan, Pest Guard System, Primary Bedroom Main Floor, Primary Bedroom Upstairs, Solid Surface Counters, Solid Wood Cabinets, Split Bedroom, Stone Counters, Walk-In Closet(s), Window Treatments
LaundryLaundry Room
FireplaceNo
WindowsBlinds, Drapes, Shades, Shutters, Window Treatments
CoolingCentral Air
HeatingCentral, Natural Gas
In-law suite1
In-law suite details1 Bathroom,1 Bedroom,Attached,Kitchenette,Private Entrance,Studio

Exterior & lot

Exterior featuresAwning(s), Garden, Hurricane Shutters, Lighting, Private Entrance, Private Mailbox, Private Yard, Shade Shutter(s), Sidewalk
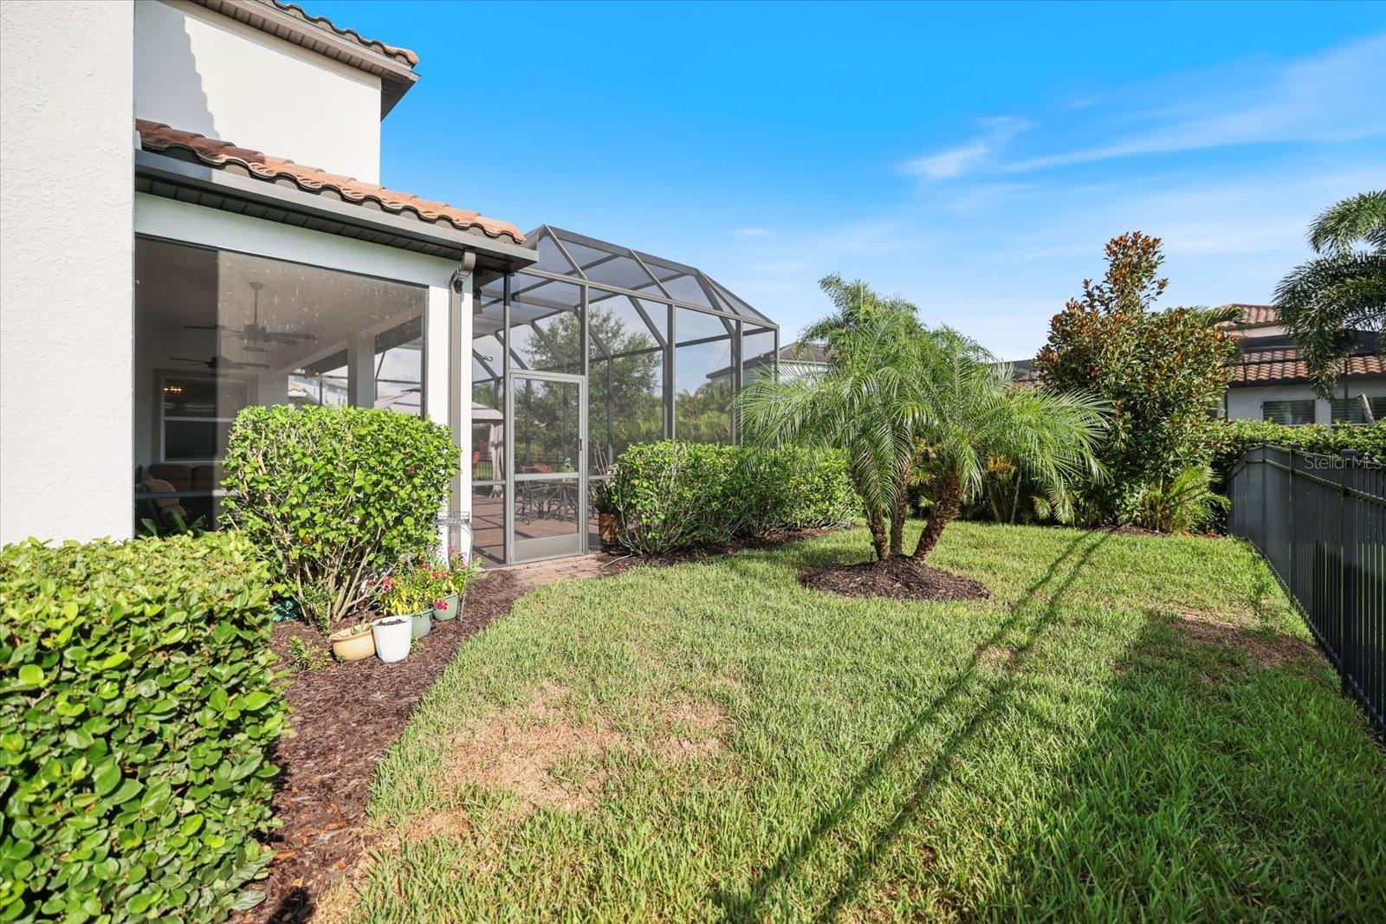
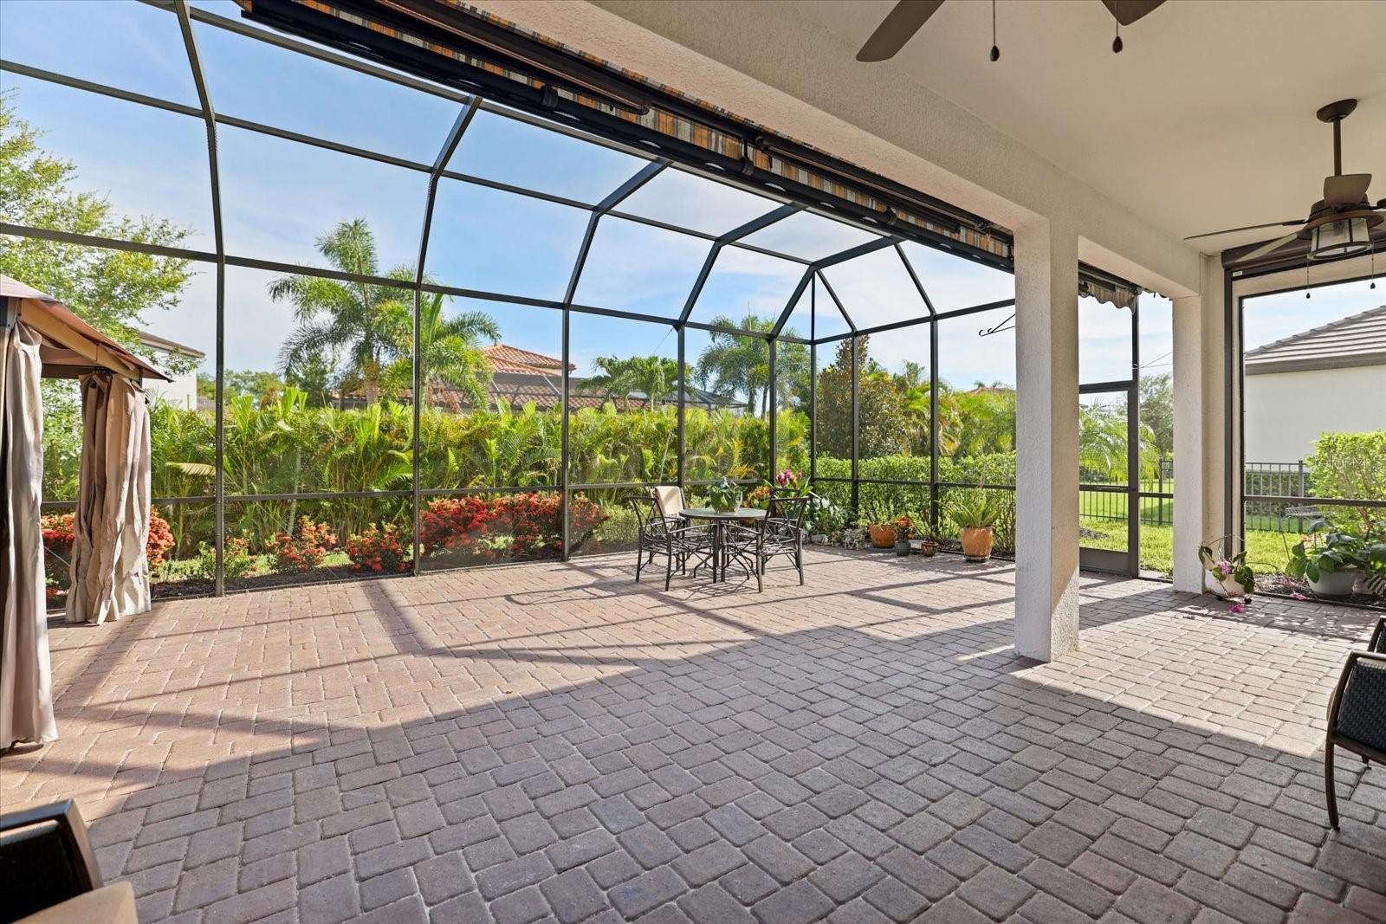
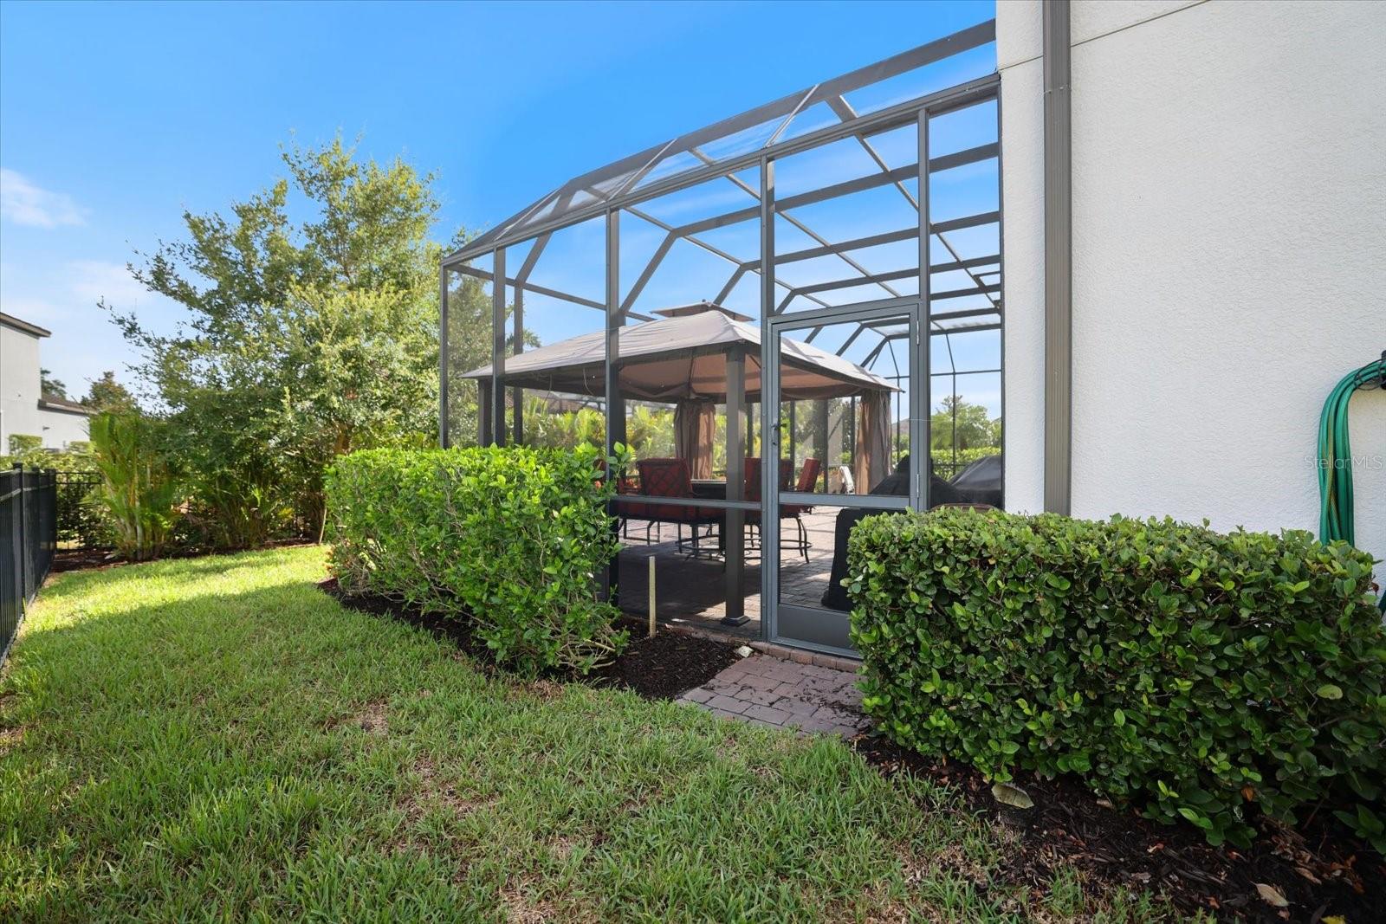
Patio & porchCovered, Enclosed, Rear Porch, Screened
FencingFenced, Vinyl
ViewPark/Greenbelt, Pool, Trees/Woods, Water
Lot featuresCleared, Cul-De-Sac, In County, Landscaped, Private, Street Dead-End, Paved
Lot dimensions50 X 207
VegetationMature Landscaping, Oak Trees, Trees/Landscaped, Wooded
Other structuresGazebo
FacesNorthwest
Road surfacePaved

Construction

StyleContemporary, Mediterranean
ConstructionBlock, Brick
FoundationSlab
RoofTile
ConditionCompleted
BuilderLENNAR
Builder modelOXFORD/LIBERATION
Living area sourcePublic Records
Building area (sq ft)4,795

Parking

GarageYes
Attached garageYes
CarportNo
Parking featuresDriveway, Garage Door Opener, Golf Cart Parking, Off Street, Parking Pad, Garage

Pool & water

SpaNo
Waterfront feet0
Dock0

Community & HOA

AssociationRESOURCE PROPERTY MGMT/ CHRISTINA EADES
HOA fee$964
HOA frequencyQuarterly
Fee includesMaintenance Grounds, Management, Private Road, Recreational Facilities
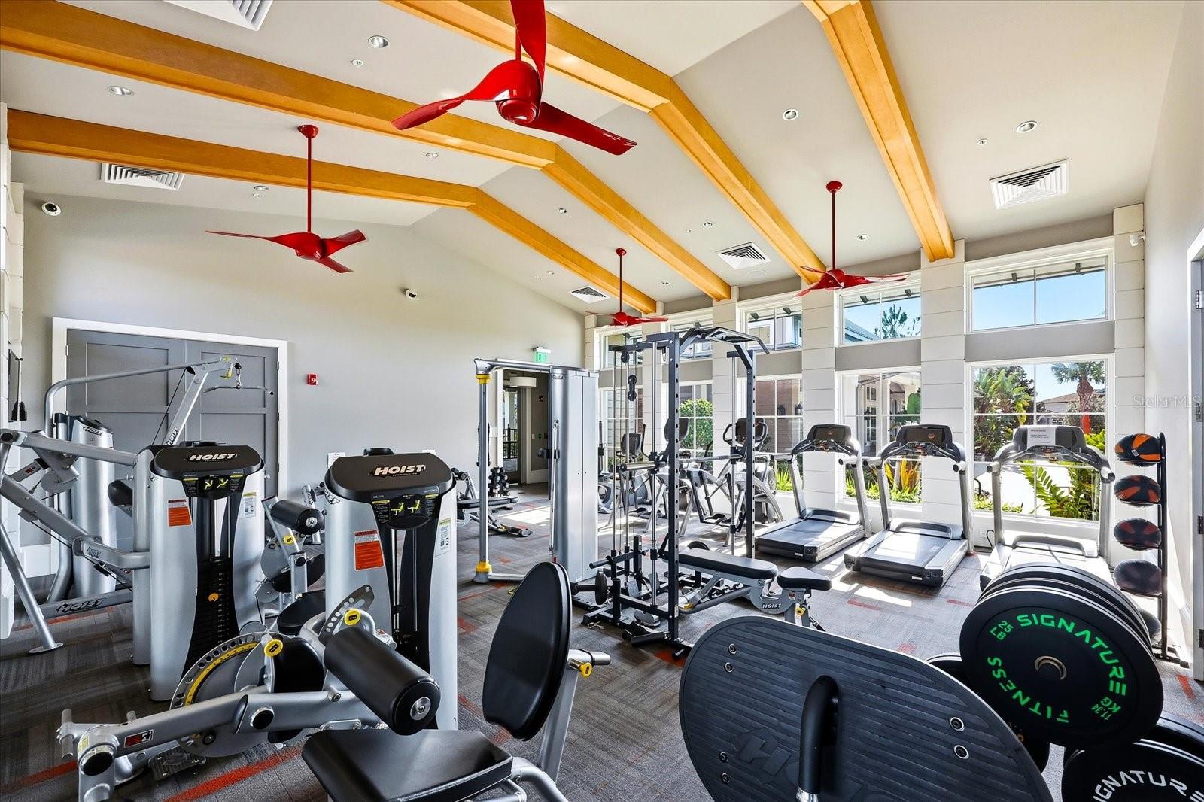
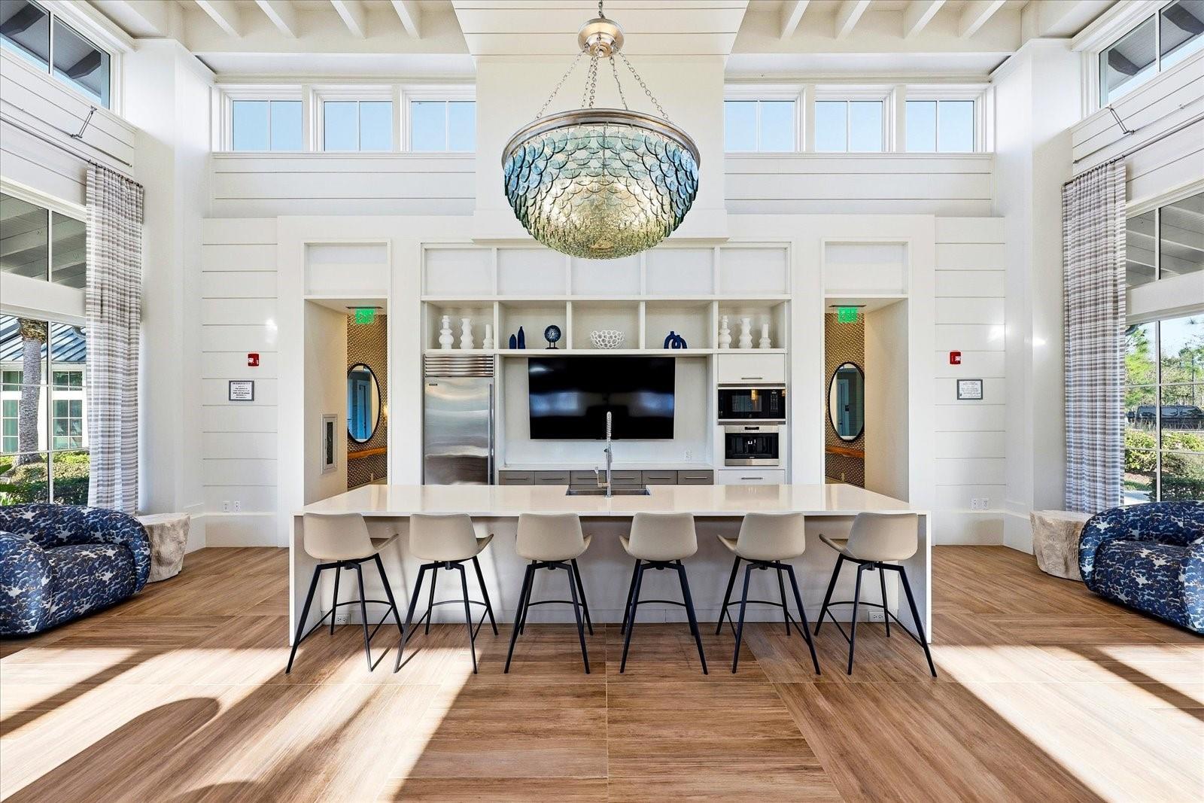
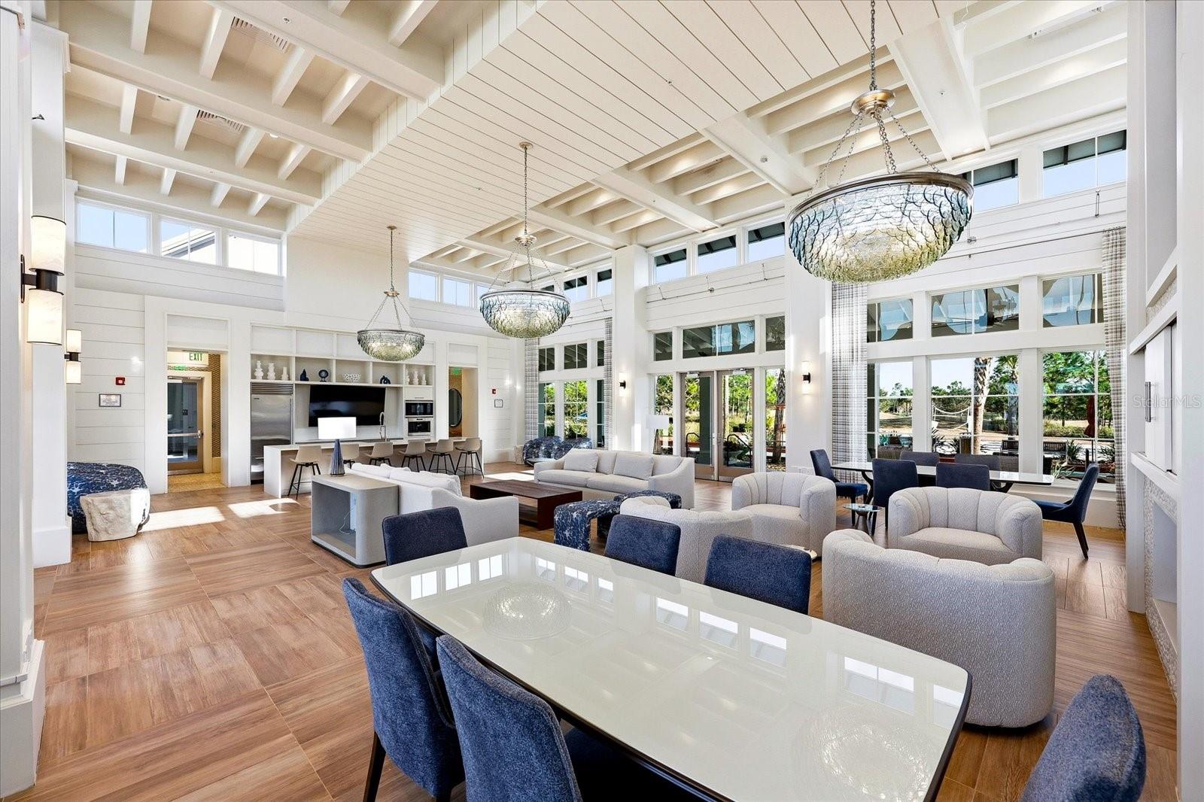
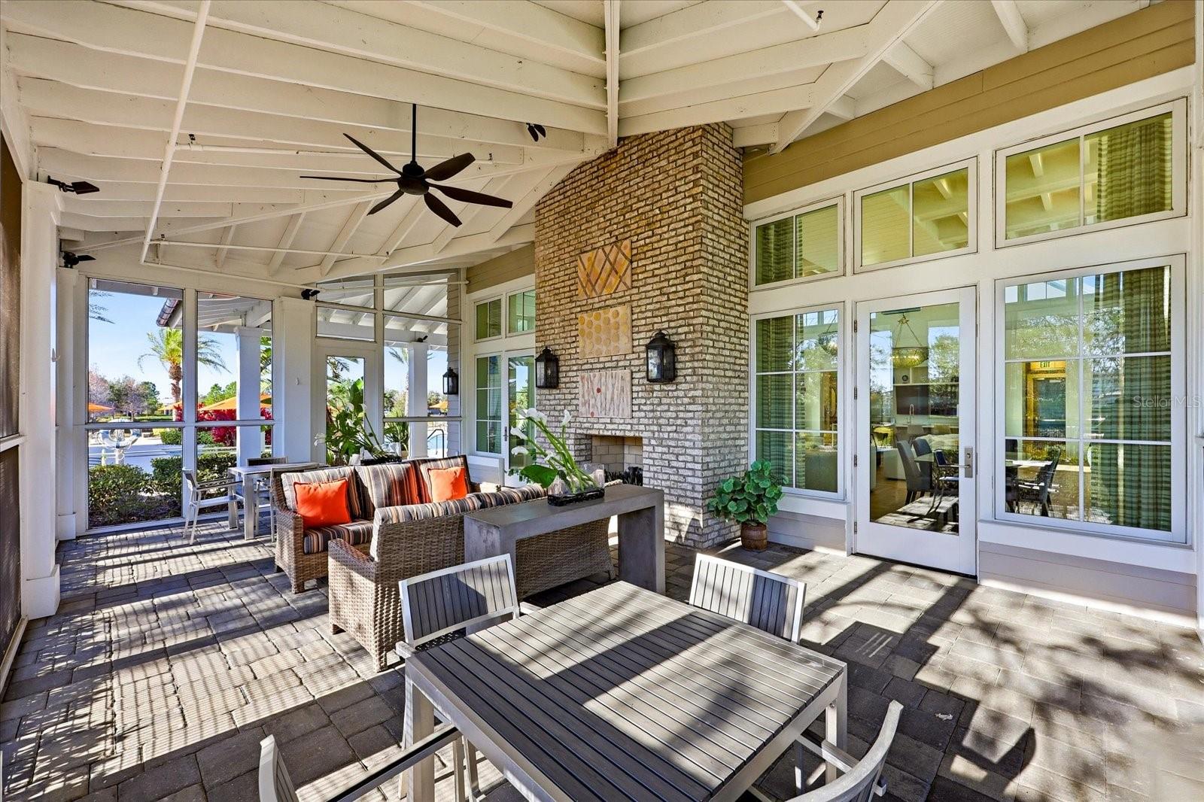
AmenitiesClubhouse, Fence Restrictions, Fitness Center, Gated, Maintenance, Park, Playground, Pool, Recreation Facilities, Vehicle Restrictions
Fee requirementRequired
Approval required1
Total monthly fees$321.33
Total annual fees$3,856
Community featuresAssociation Recreation - Owned, Clubhouse, Deed Restrictions, Fitness Center, Gated Community - No Guard, Golf Carts OK, Irrigation-Reclaimed Water, Park, Playground, Pool, Sidewalks, Special Community Restrictions, Street Lights
55+ communityNo
PetsBreed Restrictions, Cats OK, Dogs OK, Number Limit, Size Limit
Pet restrictionsPLEASE VERIFY WITH HOA
Pet sizeLarge (61-100 Lbs.)
Number of pets3
Minimum lease7 Months
Lease restrictions1
Lease notesVERIFY WITH HOA
SW communityLakewood Ranch

Utilities & efficiency

UtilitiesCable Connected, Electricity Connected, Natural Gas Connected, Sewer Connected, Sprinkler Recycled, Underground Utilities, Water Connected
SewerPublic Sewer
Water sourceNone
Water conservationIrrigation-Reclaimed Water

Financial & terms

CDD1
Tax year2,025
Other annual assessments$1,867
Homestead1
Listing termsCash, Conventional
OwnershipFee Simple
Special conditionsNone
PossessionClose Of Escrow
Home warrantyNo
ZoningPD-MU
OccupantOwner
MLS area34211 - Bradenton/Lakewood Ranch Area

Where it sits

Approximate location shown. Exact address available on request per listing brokerage.

Schools

ElementaryGullett ElementaryManatee County
MiddleDr Mona Jain MiddleManatee County
HighLakewood Ranch HighManatee County

School assignments change; verify with the district before relying on them. David's school guide.
Where you'd be
ARBOR GRANDE, Florida

LAKEWOOD RANCH · Manatee County

MLS# MFRA4699491Listing courtesy of COMPASS FLORIDA LLCLast updated Oct 20, 2026, 1:10 PM
$824,90012120 GANNETT PL · LAKEWOOD RANCH
TourAsk