 55 photos
1 / 55
Active42 days on market
$6,250,000
2821 LINTHICUM PLTAMPA, FL 33618UNPLATTED · Single Family Residence
5Beds
8Baths
8,657Sq ft
1.67 acLot
5-carGarage
2006Built
YesPool
YesWaterfront
About this home
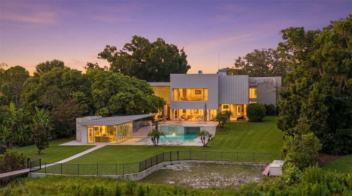
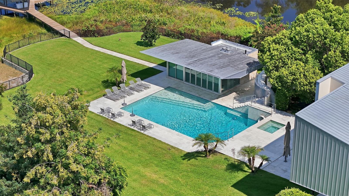
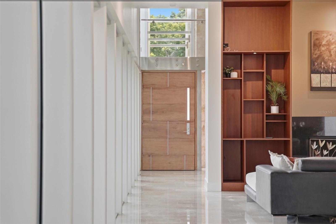
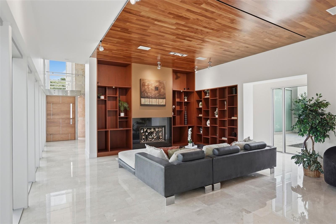
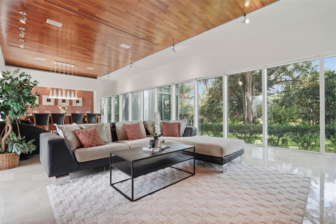
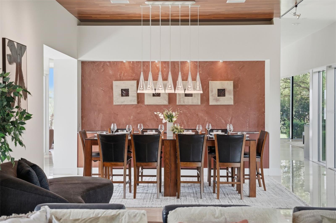
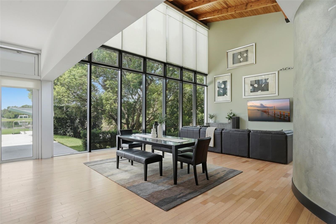
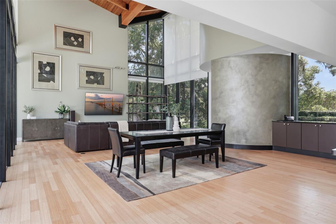
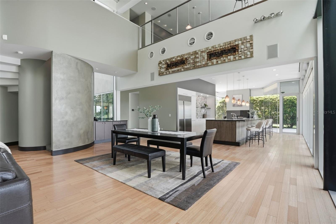
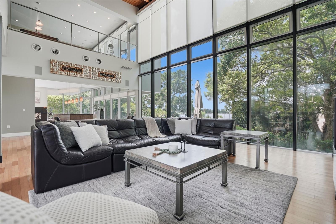
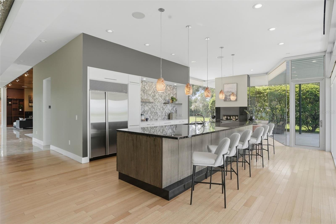
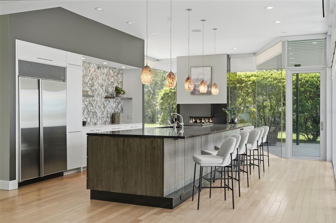
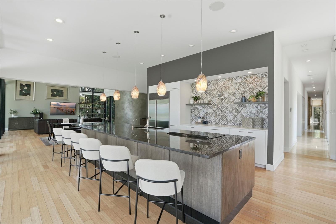
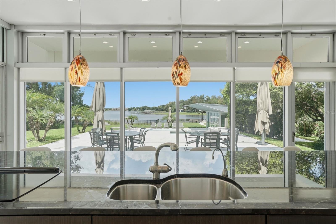
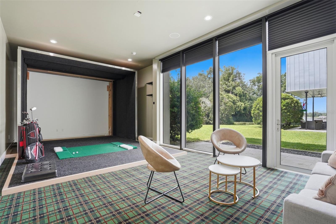
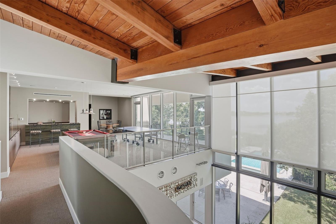
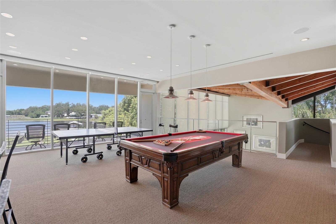
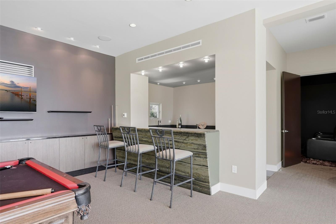
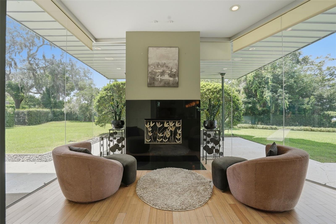
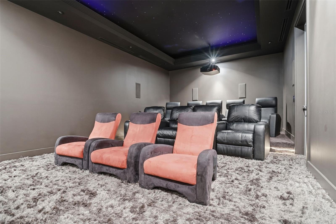
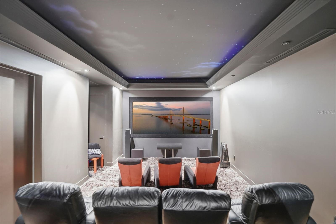
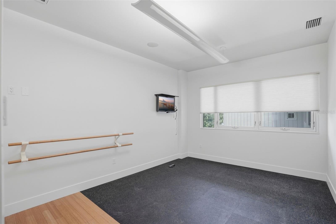
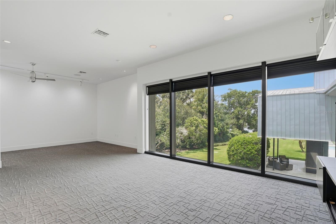
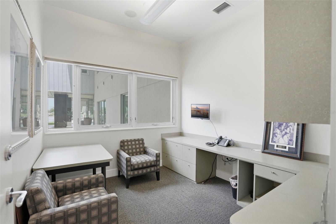
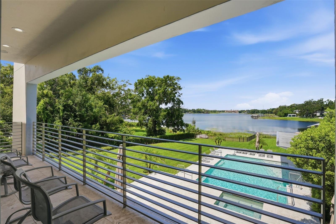
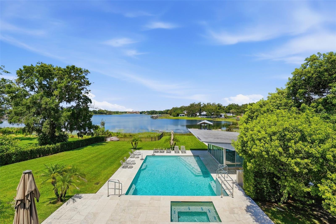
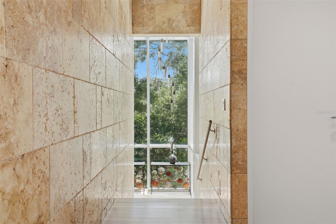
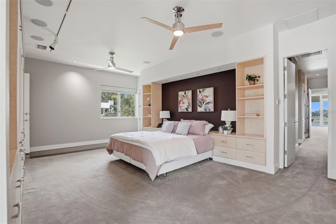
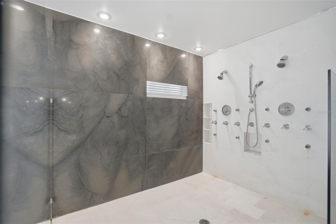
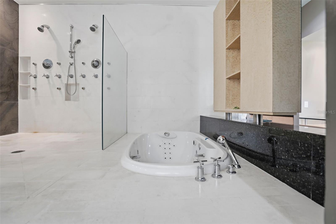
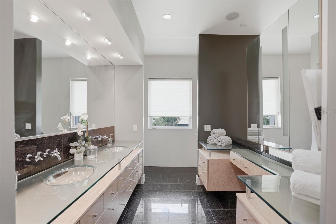
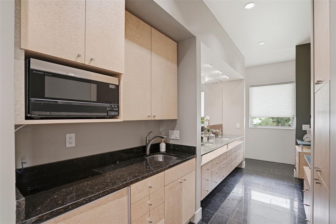
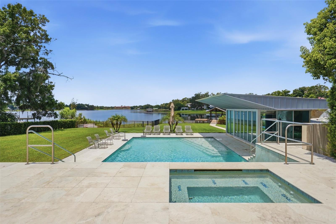
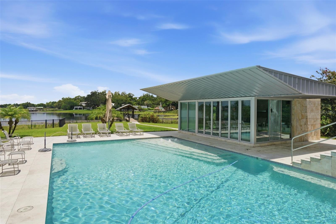
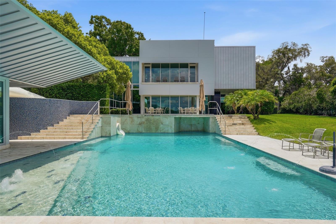
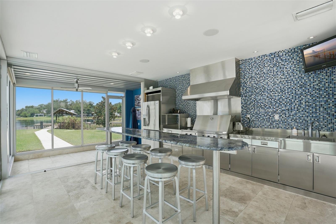
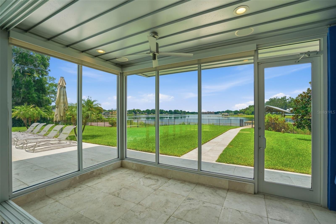
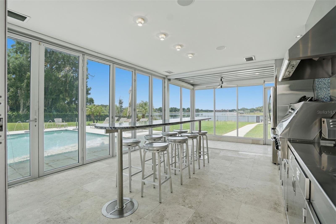
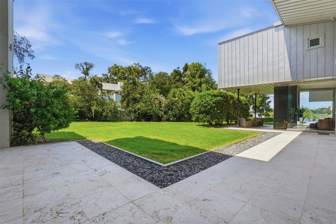
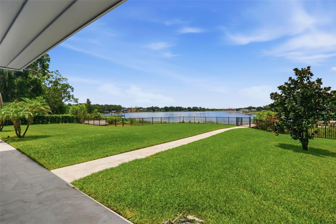
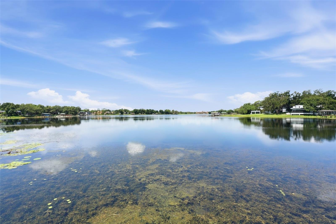
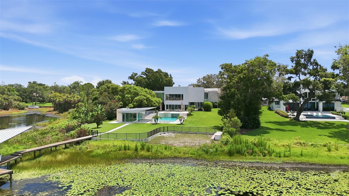
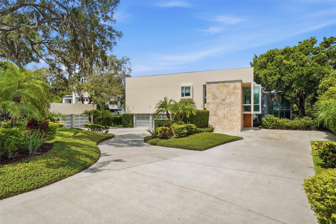
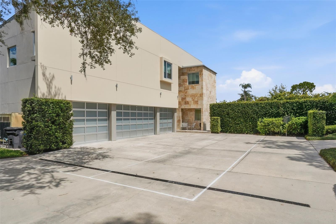
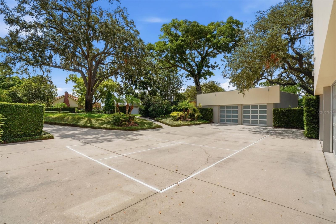
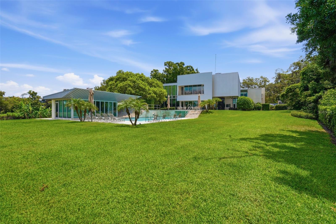
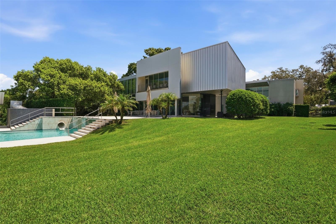
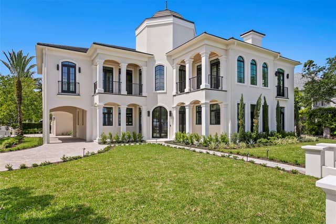
Prepare to be amazed — this massive, gorgeous White Trout Lake estate is unlike anything else on the market, and located just 15 minutes from downtown Tampa. From the moment you arrive, incredible architectural detail sets the tone for a home that was designed to impress at every turn. Inside, the 5 oversized bedrooms are joined by a jaw-dropping lineup of bonus spaces you won’t find anywhere else: a dedicated GOLF room, a full EXERCISE room, a MOVIE room, a GAME room loft plus and extra BONUS room! There is even a dedicated outdoor area for PICKLEBALL! Whatever your passion, this home has a r…
Description as provided by the listing brokerage.
Highlights
- Private pool
- Water frontage — Lake Front
- 5-car garage
- Private Yard
- Built-in Features
- Ceiling Fans(s)
- Eat-in Kitchen
- High Ceilings
- Kitchen/Family Room Combo
The details
StatusActive
MLS #MFRTB8528300
Property typeSingle Family Residence
Year built2006
Lot size1.67 ac
Living area8,657 sq ft
Price per sq ft$722
Baths8 + 2 half
CDDNo
Taxes$42,841 (2025)
Garage5-car
Stories2
Days on market42
CountyHillsborough
Flood zoneAE* (verify)
ListedJul 9, 2026
Features & property details
Interior
Full baths6
Half baths2
Rooms5
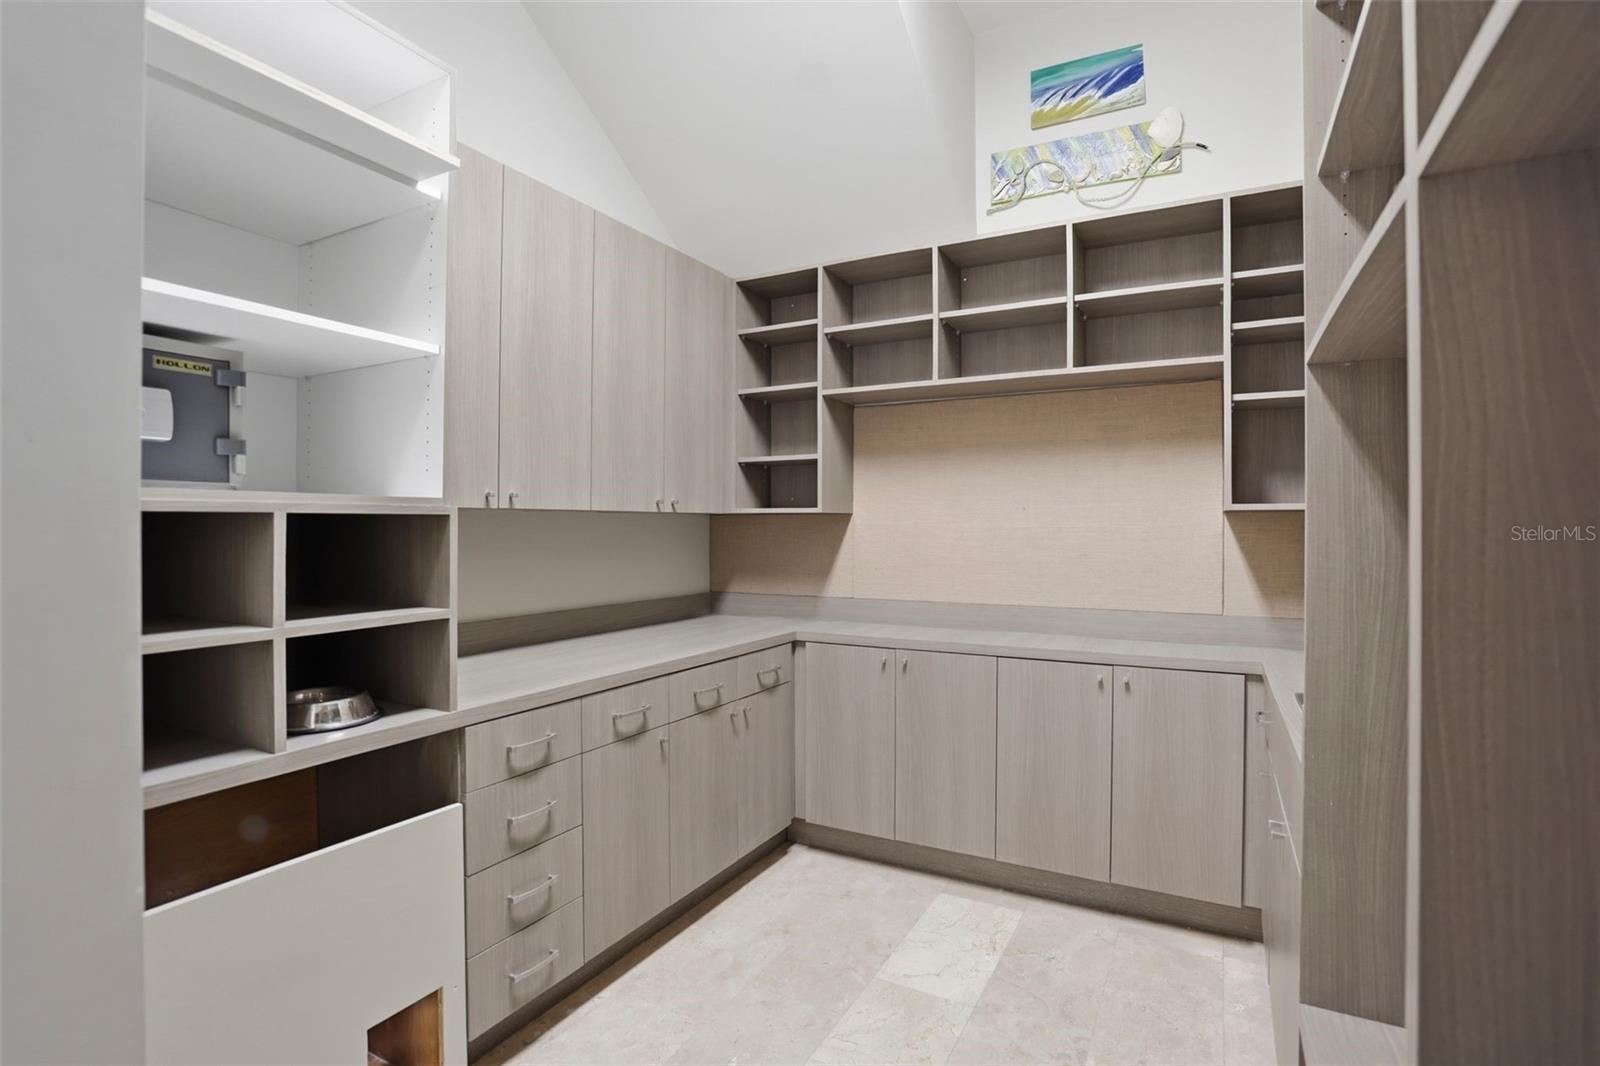
Additional roomsBonus Room,Den/Library/Office,Formal Dining Room Separate,Formal Living Room Separate,Inside Utility,Interior In-Law Suite w/No Private Entry,Loft,Media Room,Storage Rooms
FlooringCarpet, Travertine, Wood
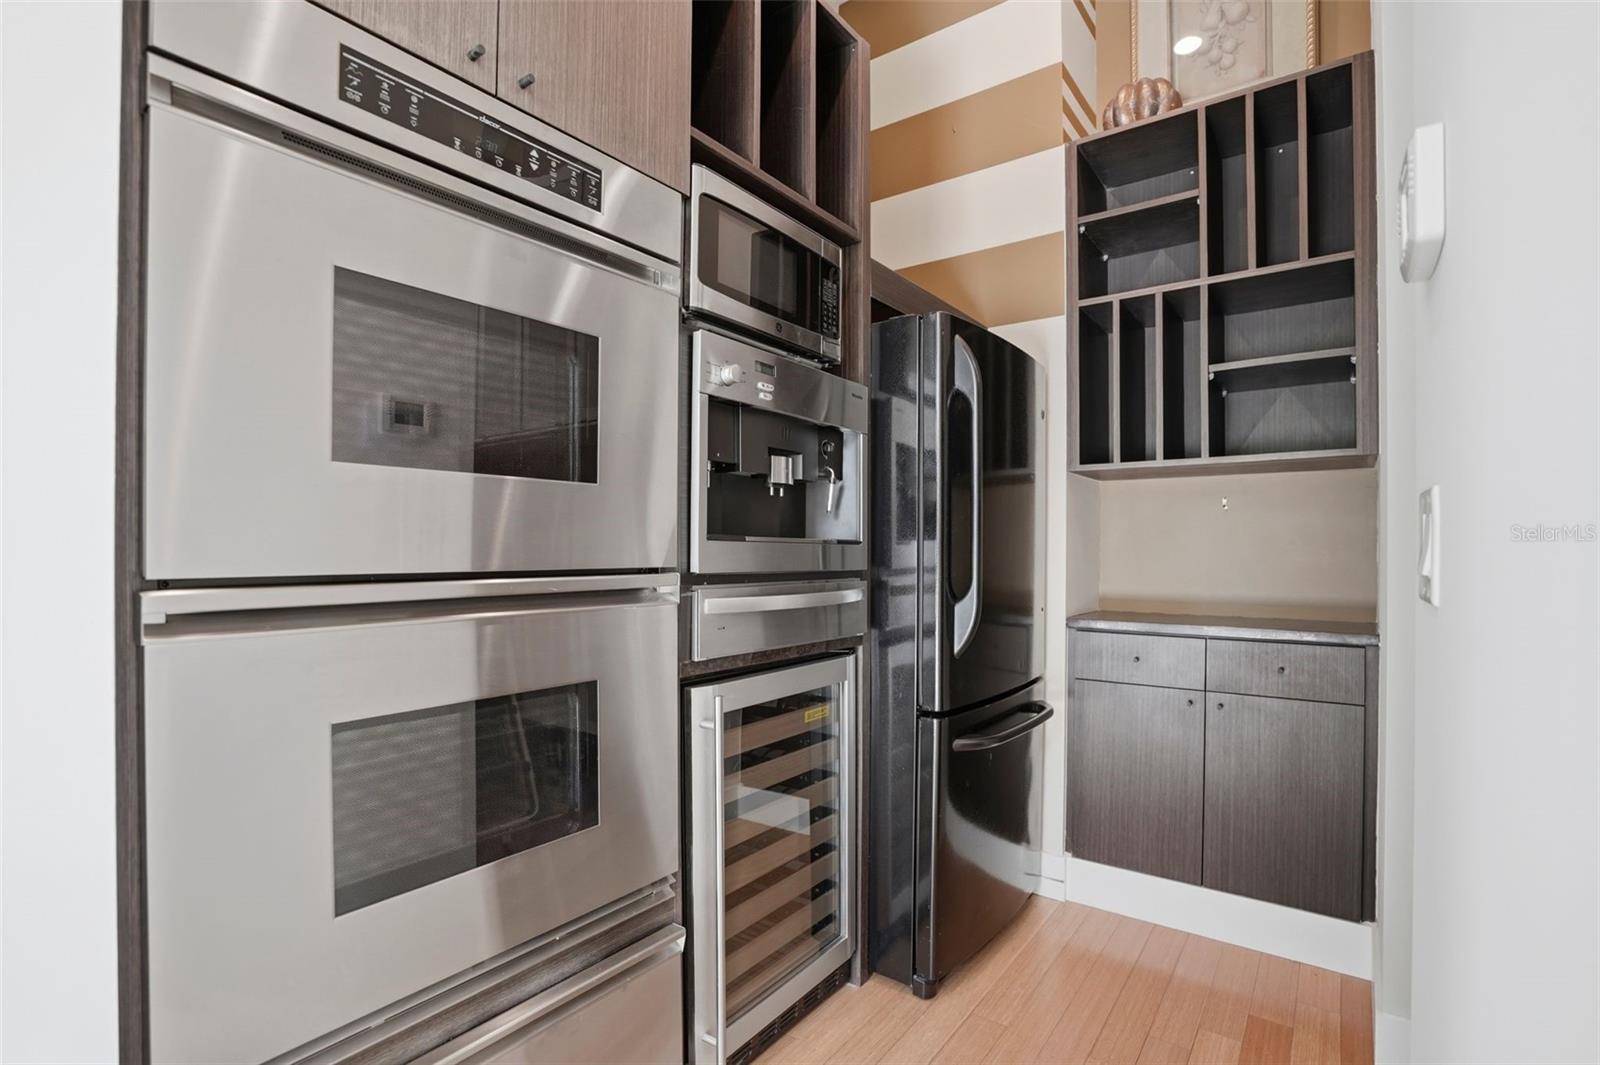
AppliancesBar Fridge, Built-In Oven, Cooktop, Disposal, Dryer, Refrigerator, Tankless Water Heater, Washer
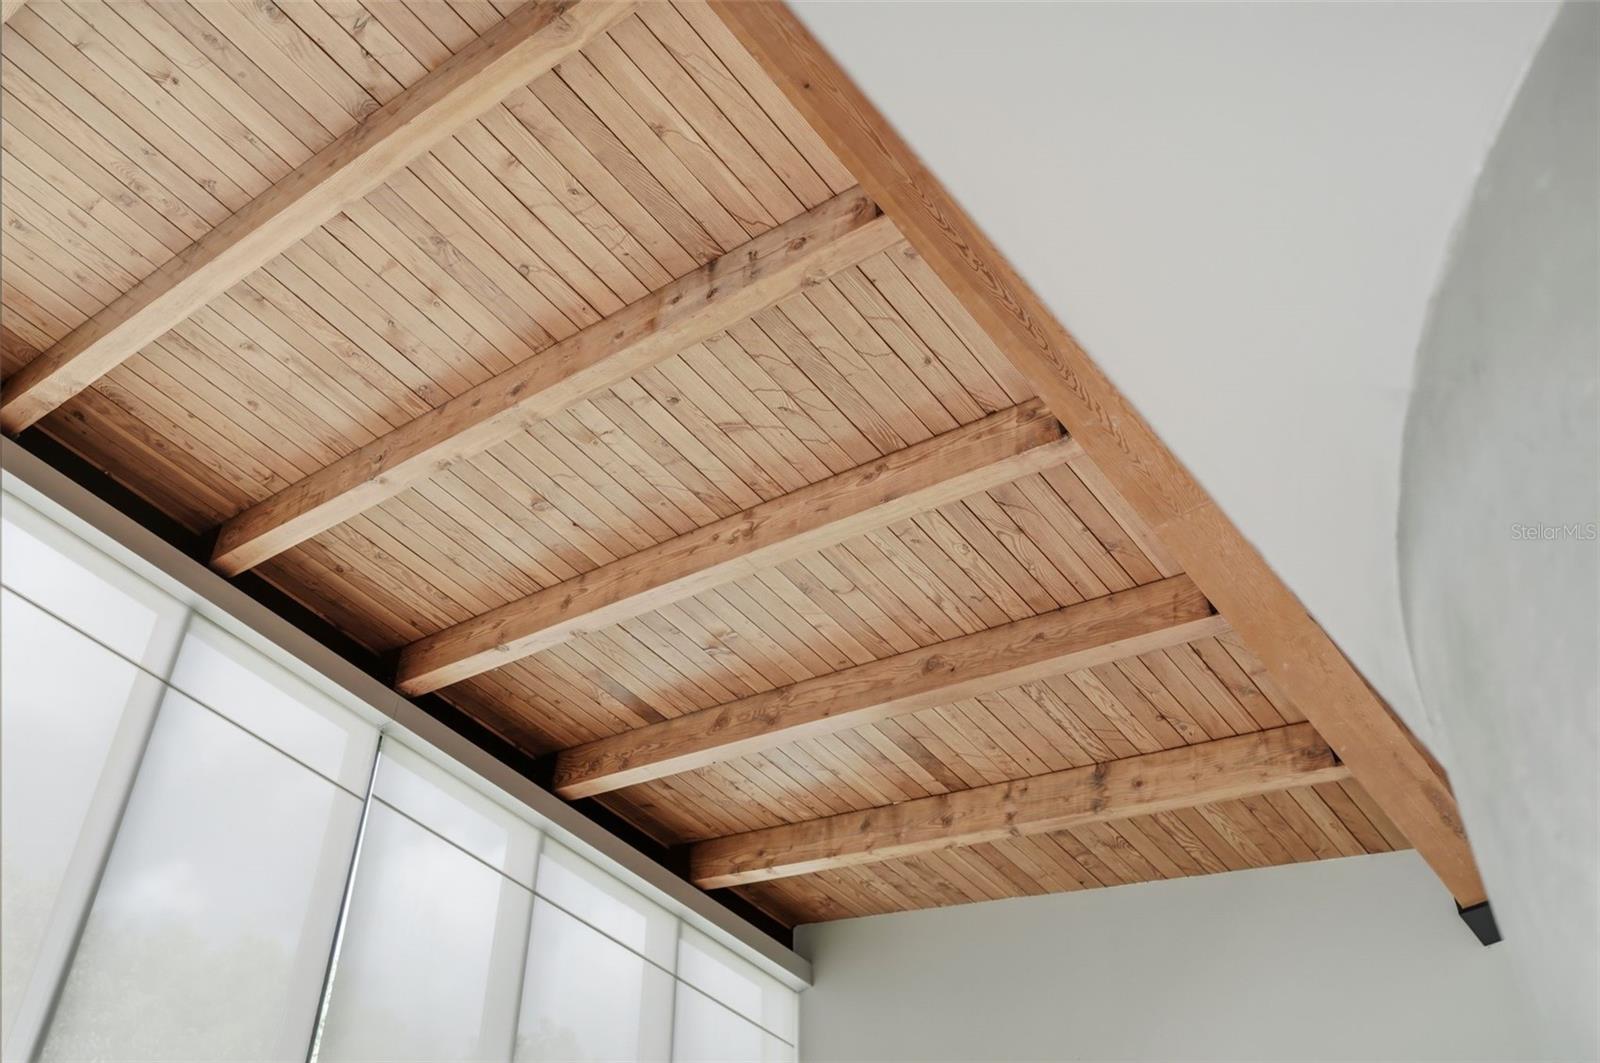
Interior featuresBuilt-in Features, Ceiling Fans(s), Eat-in Kitchen, High Ceilings, Kitchen/Family Room Combo, Living Room/Dining Room Combo, Solid Surface Counters, Vaulted Ceiling(s)
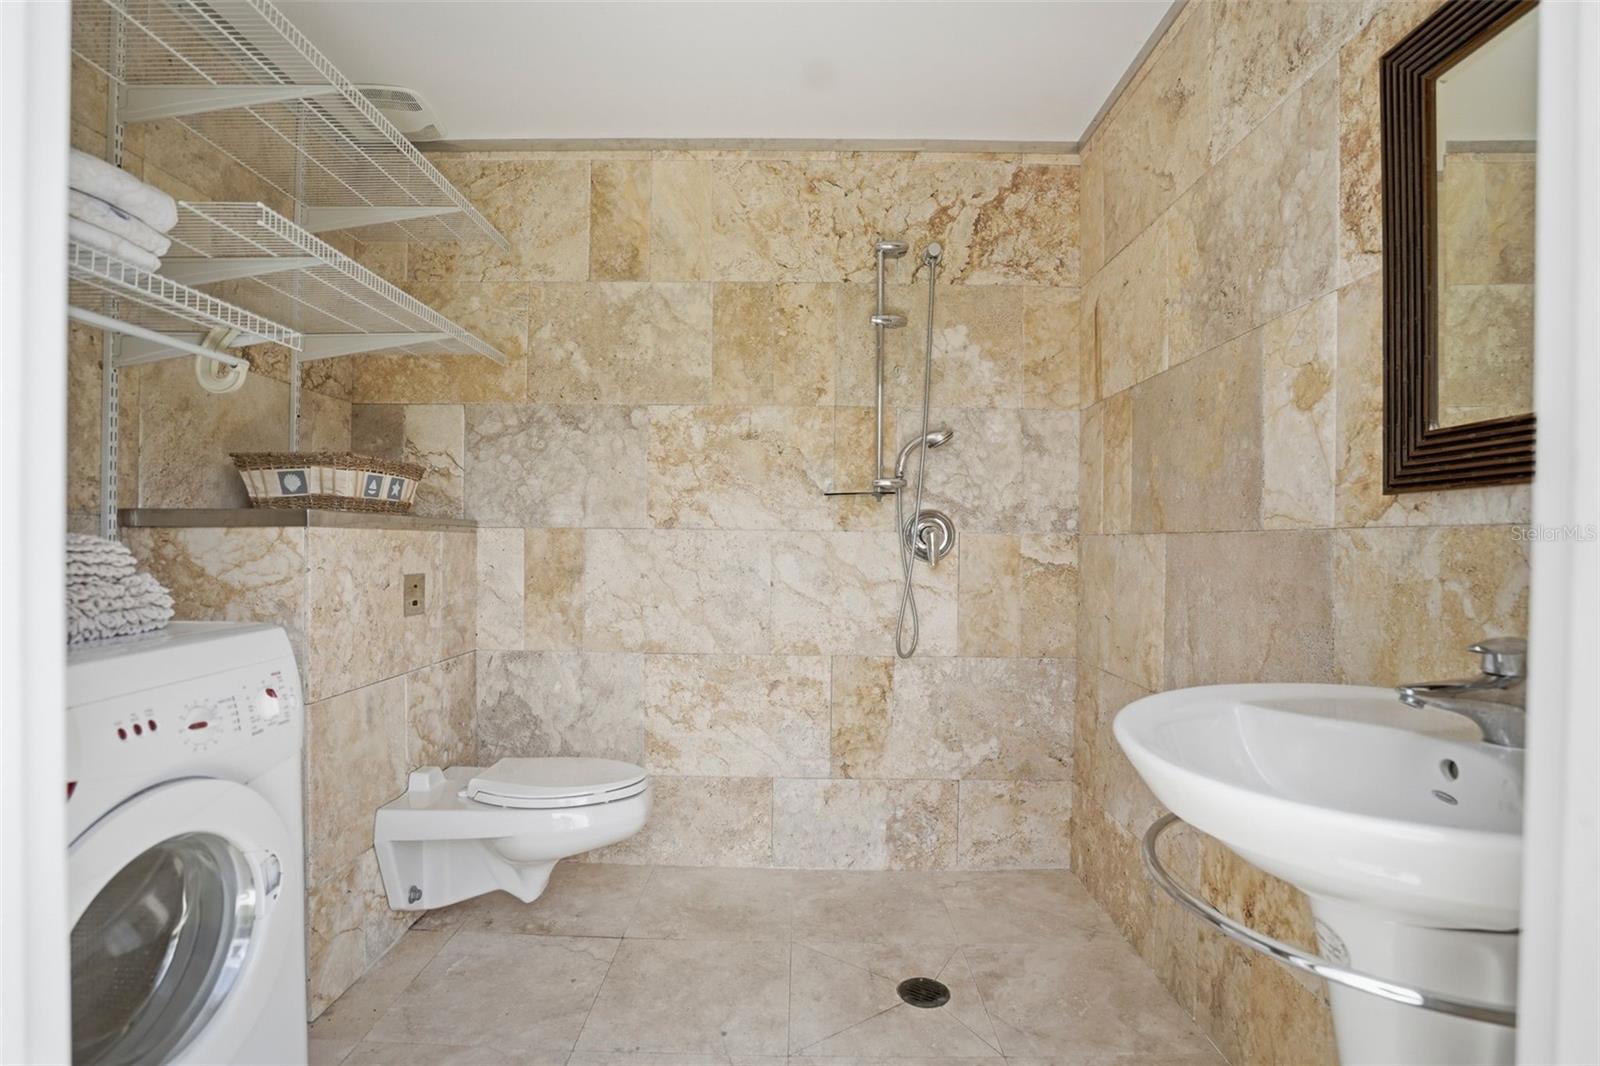
LaundryInside, Laundry Room, Upper Level
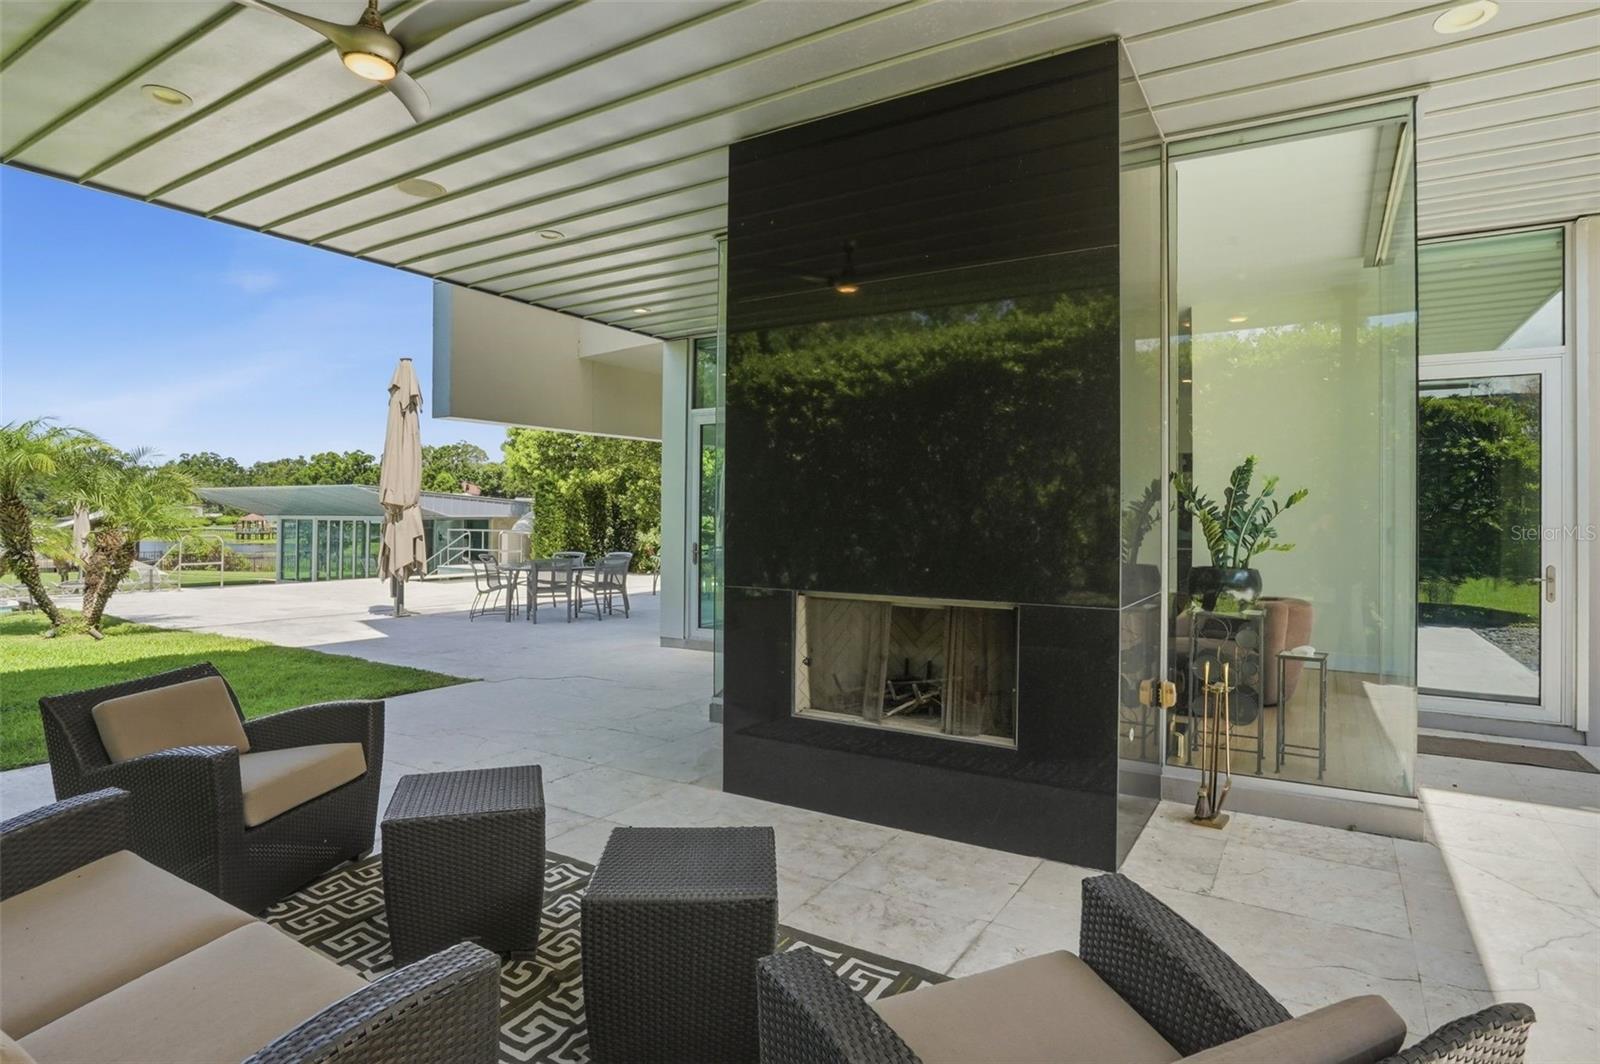
FireplaceYes
Fireplace featuresOther, Outside
CoolingCentral Air
HeatingCentral
In-law suite0
Exterior & lot
Exterior featuresPrivate Yard
FencingFenced
ViewPool, Water
Lot dimensions150x200
VegetationMature Landscaping, Oak Trees, Trees/Landscaped
FacesNorth
Road surfaceConcrete
Construction
StyleContemporary
ConstructionBlock, Stucco
FoundationSlab
RoofOther
Living area sourcePublic Records
Building area (sq ft)12,479
Parking
GarageYes
Attached garageYes
CarportNo
Parking featuresDriveway, Guest, Garage
Pool & water
PoolIn Ground, Pool Sweep
Spa featuresIn Ground
WaterfrontLake Front
Water accessLake
Water viewLake
Water extrasSkiing Allowed
Waterfront feet100
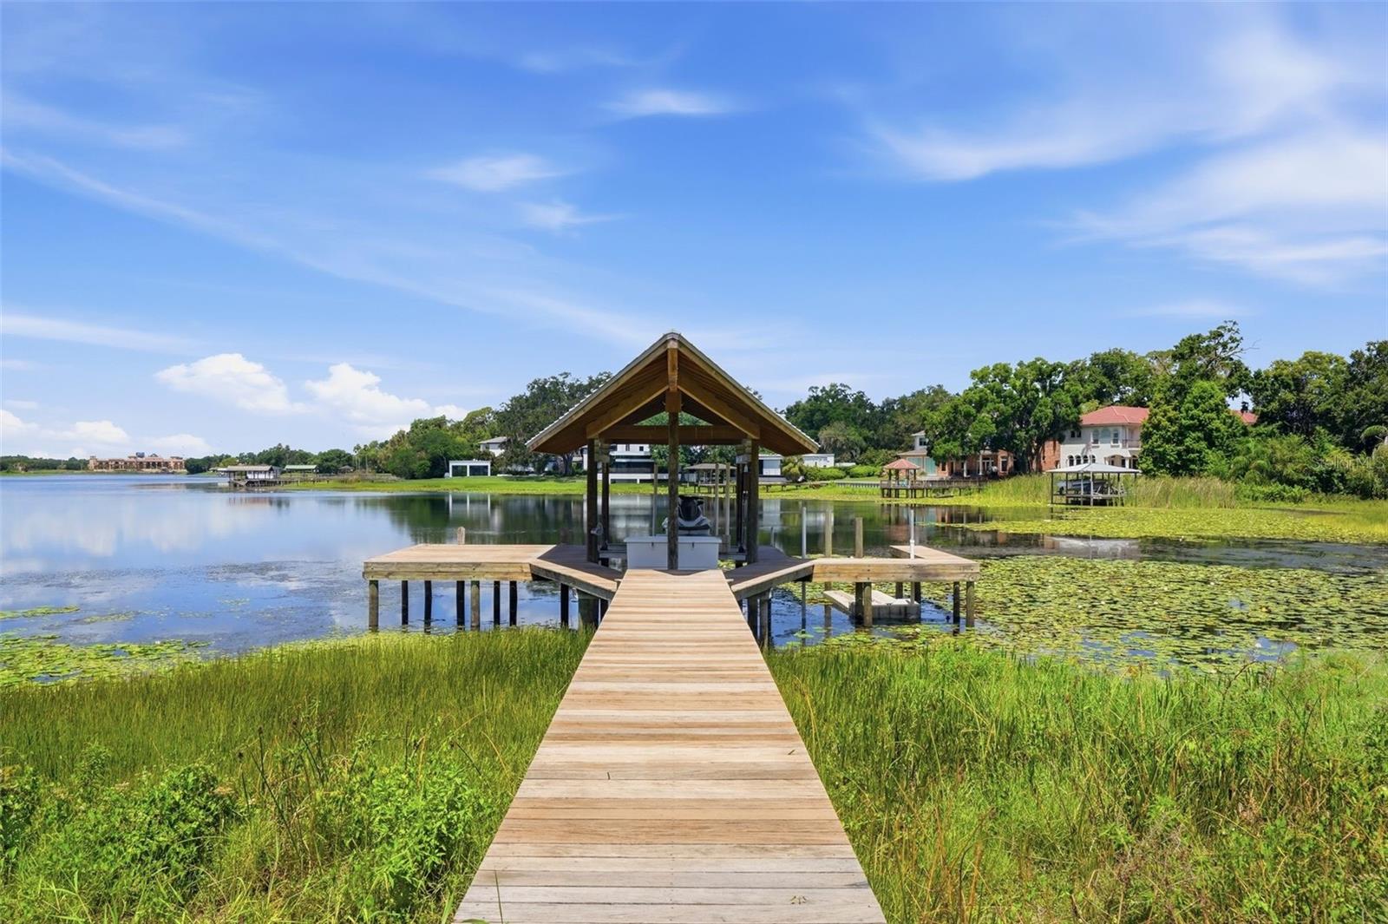
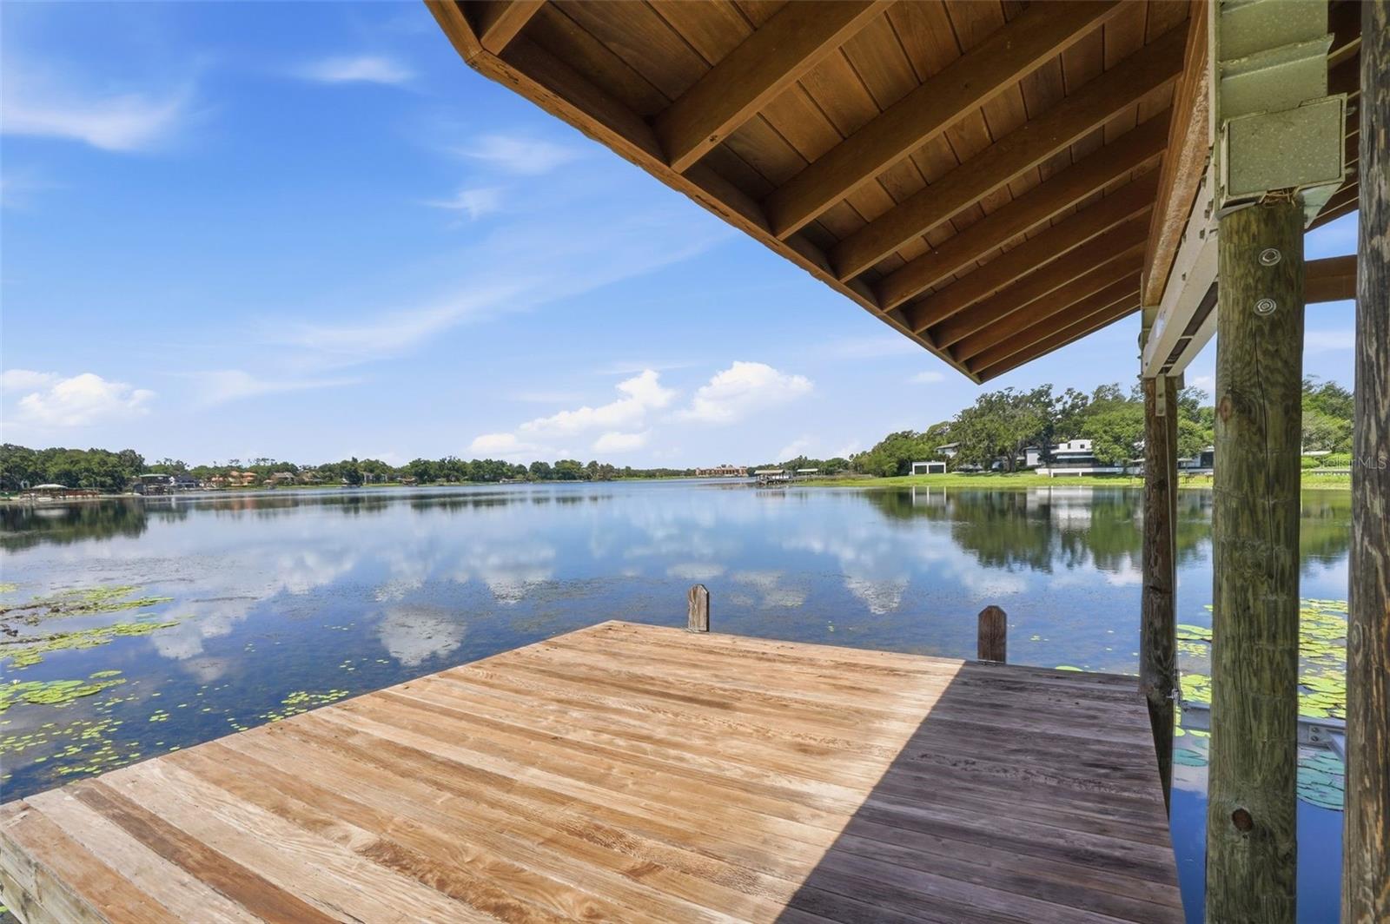
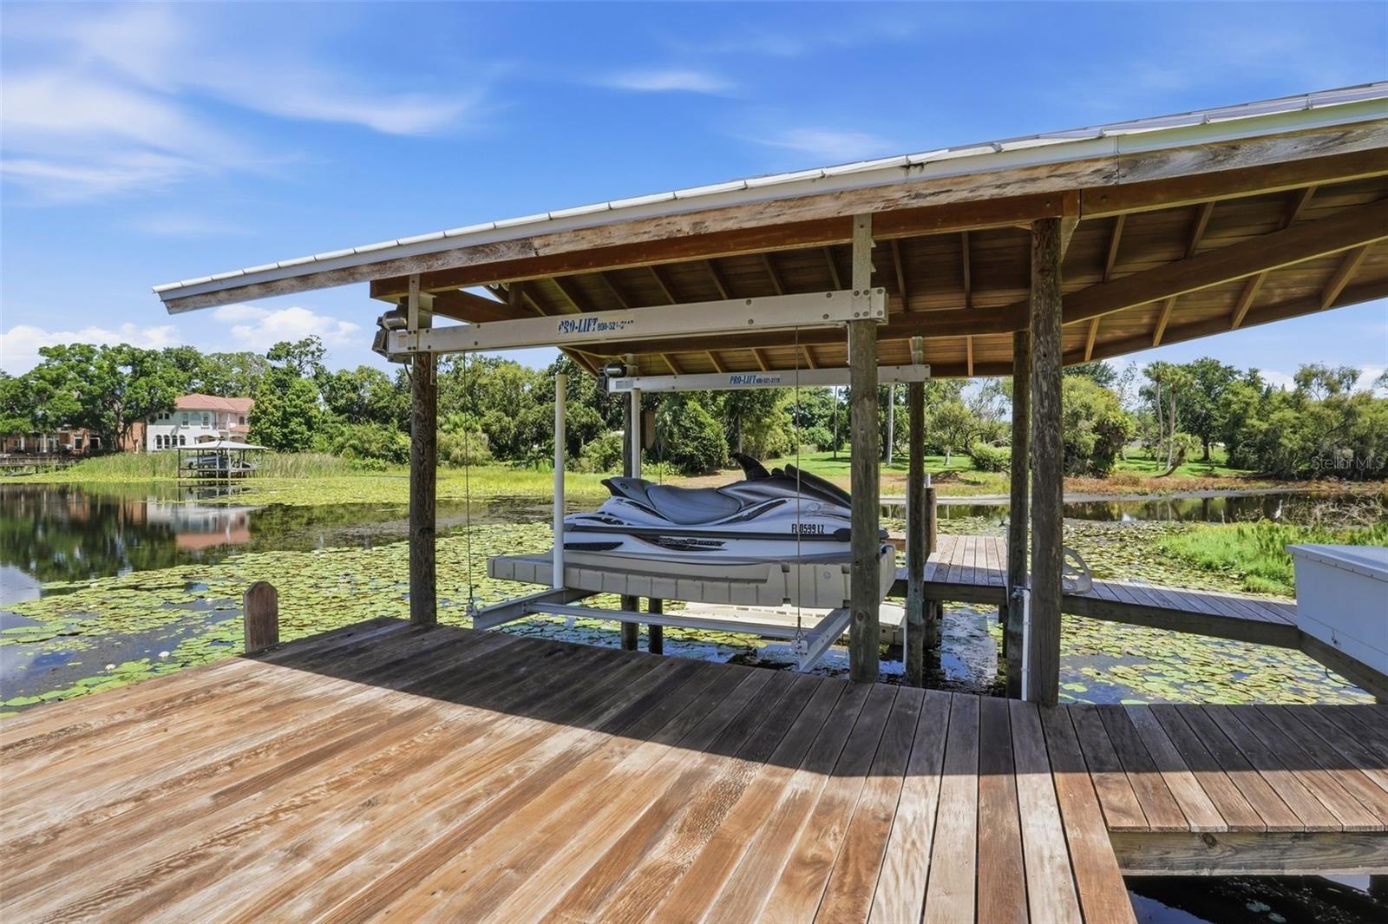
Dock1
Dock detailsDock - Open,Dock - Wood,Dock w/Electric,Dock w/Water Supply,Lift
Dock dimensions50x20
Community & HOA
Total monthly fees$0
Total annual fees$0
55+ communityNo
Minimum lease1-7 Days
Lease restrictions0
Utilities & efficiency
UtilitiesElectricity Connected, Propane, Sewer Connected
SewerSeptic Tank
Water sourcePublic
Financial & terms
CDD0
Tax year2,025
Homestead1
Listing termsCash, Conventional, VA Loan
OwnershipFee Simple
Special conditionsNone
PossessionClose Of Escrow
ZoningRSC-6
OccupantOwner
MLS area33618 - Tampa / Carrollwood / Lake Carroll
Where it sits
Approximate location shown. Exact address available on request per listing brokerage.
More like this
Stellar MLSMLS# MFRTB8528300Listing courtesy of MIHARA & ASSOCIATES INC.Last updated Sep 6, 2026, 5:10 PM