 90 photos · 3D tour
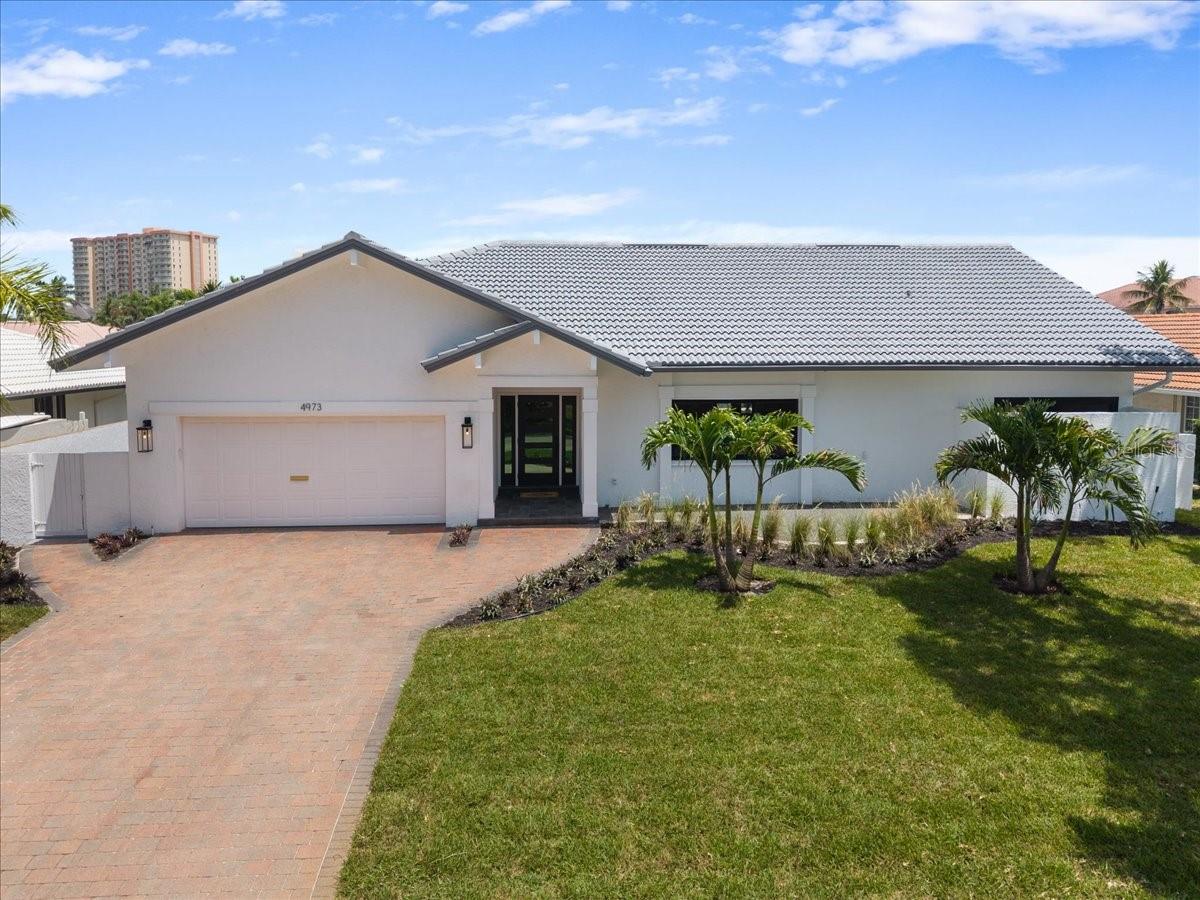
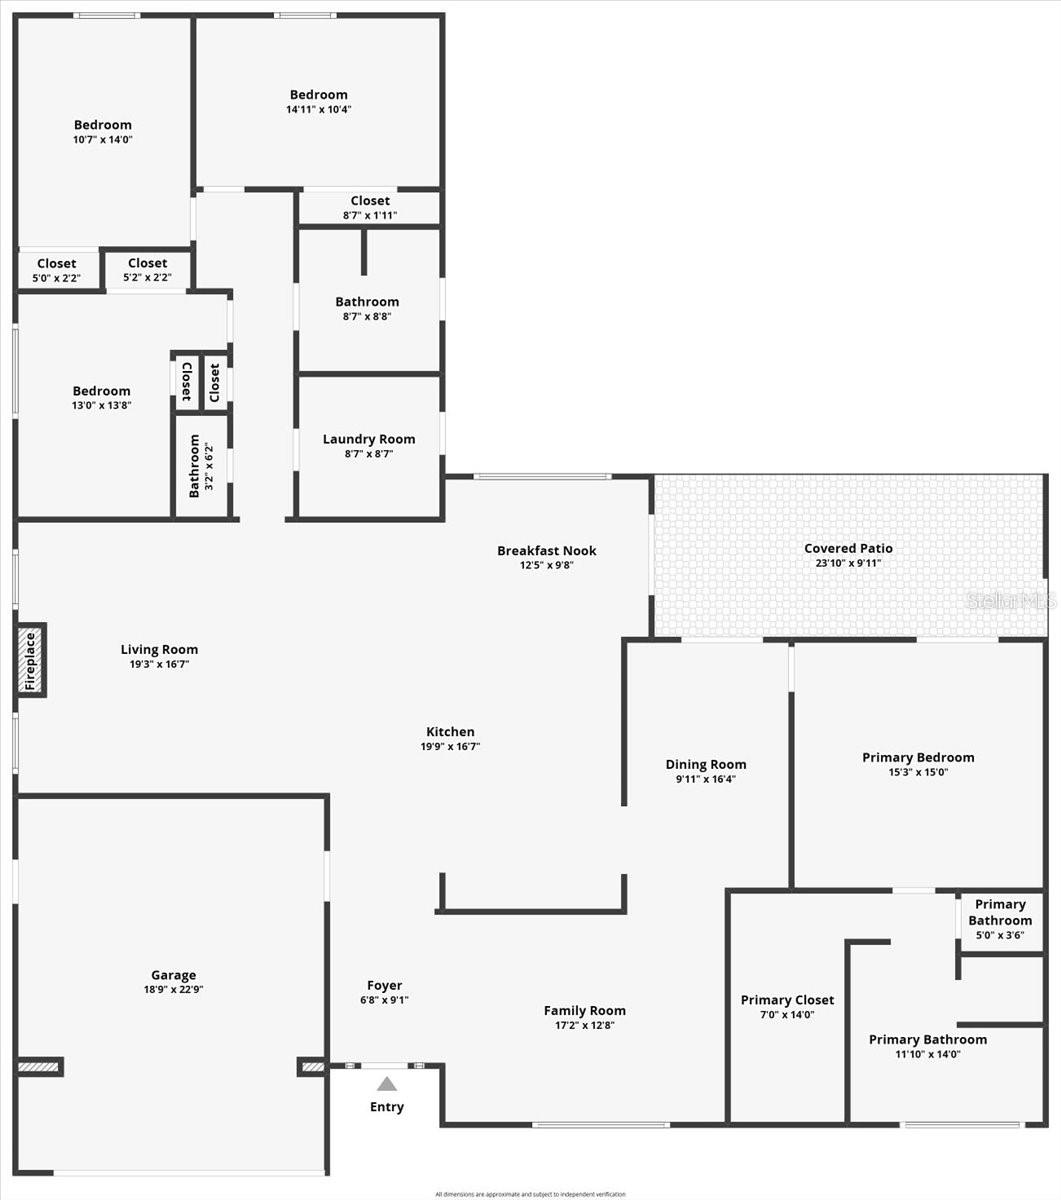
1 / 90
Under contractPrice improved $250,10058 days on market
$1,999,900$2,250,000
4973 60TH AVE SST PETERSBURG, FL 33715BAYWAY ISLES · Single Family Residence
4Beds
3Baths
2,917Sq ft
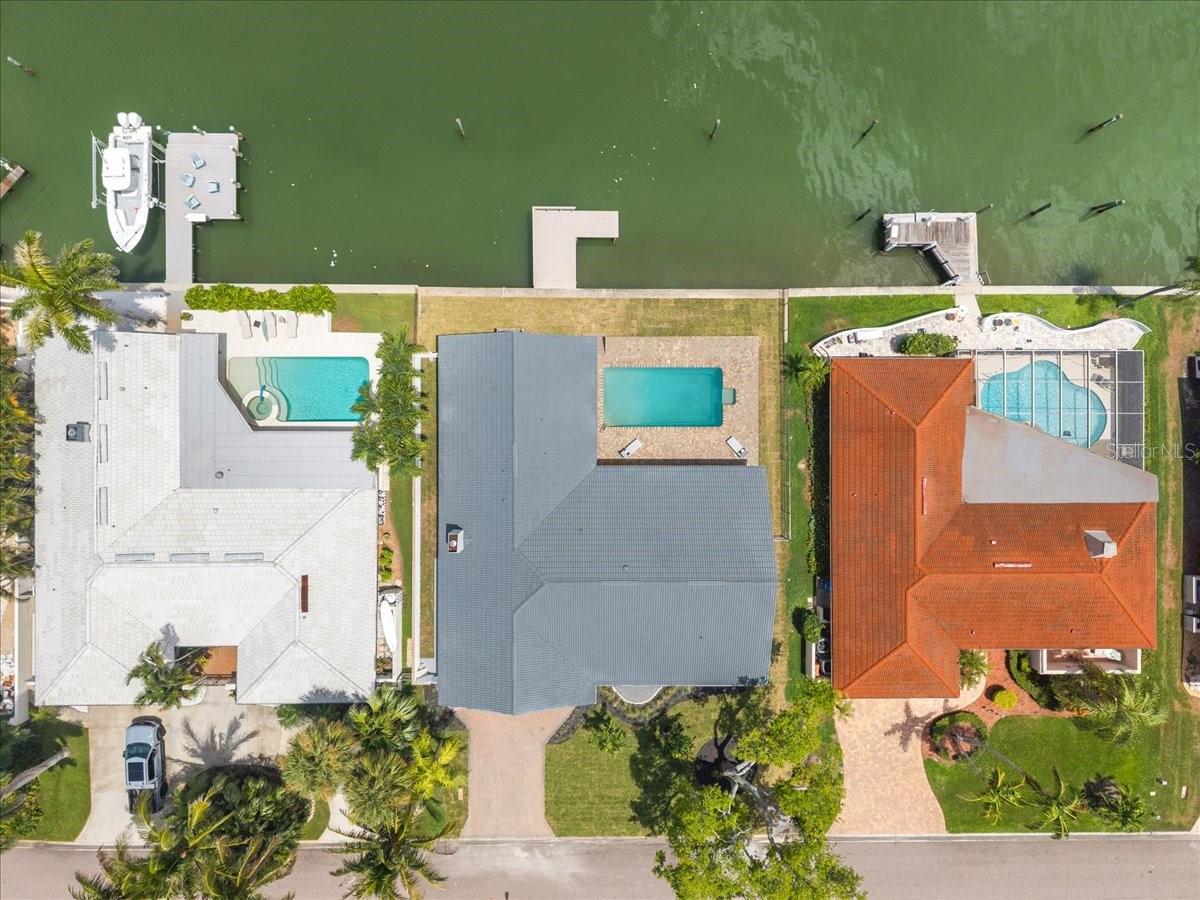
0.23 acLot
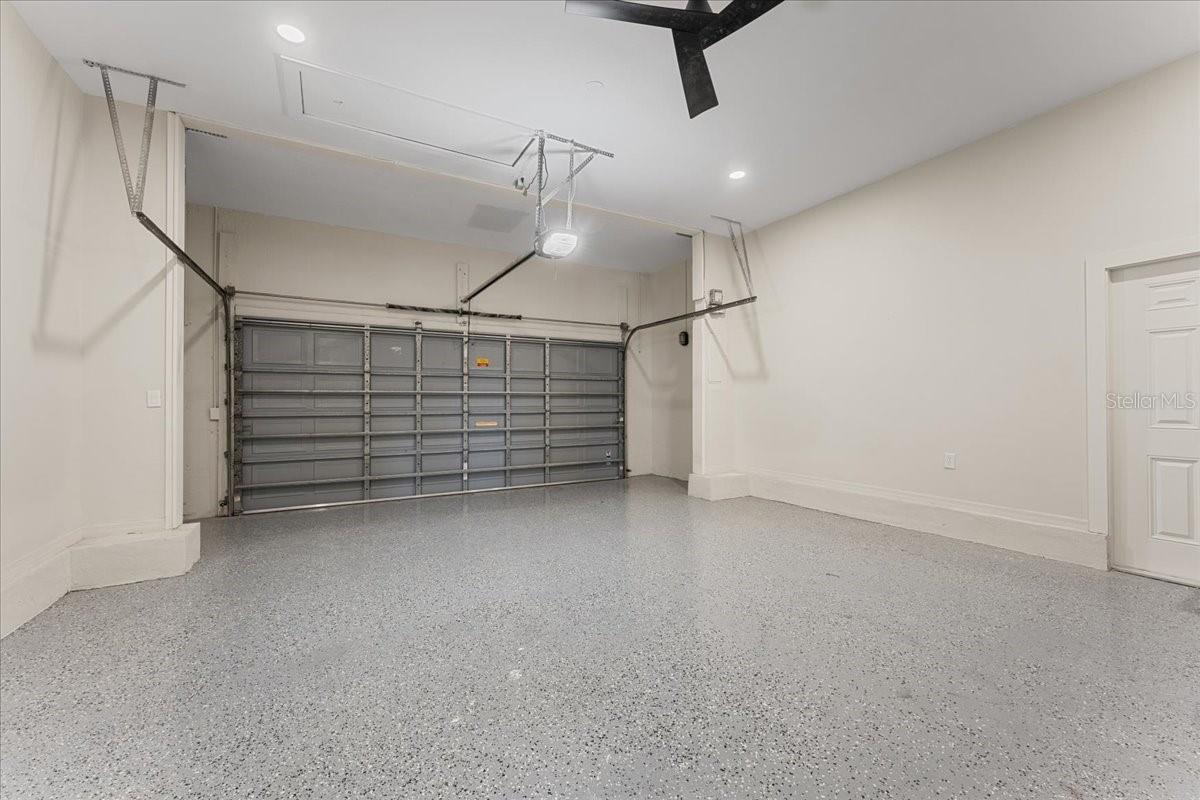
2-carGarage
1984Built
YesPool
YesWaterfront
About this home
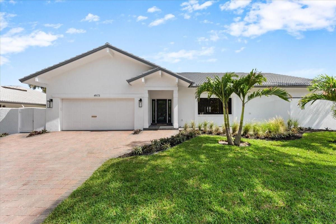
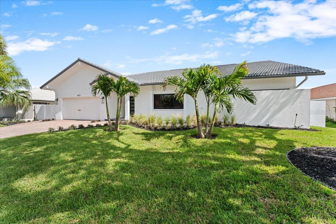
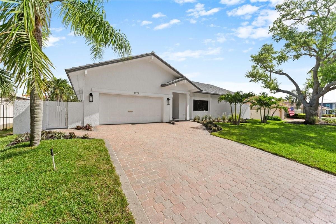
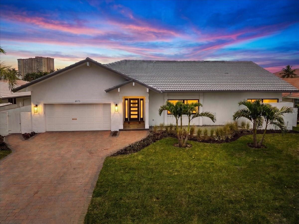
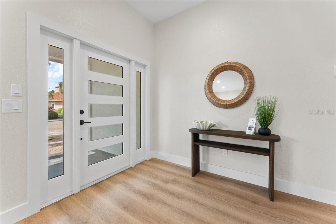
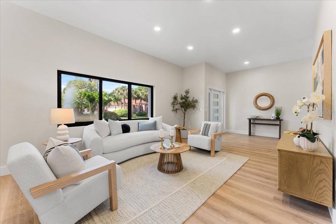
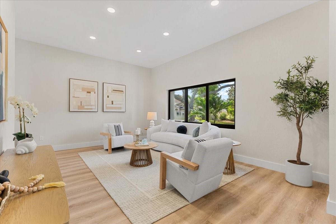
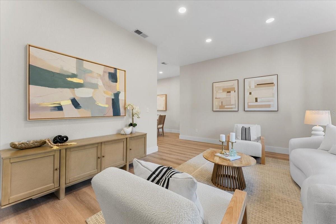
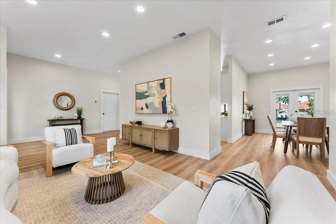
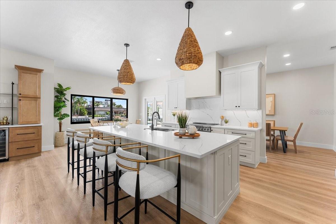
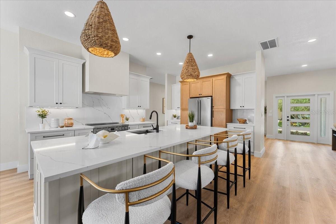
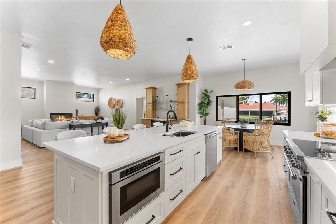
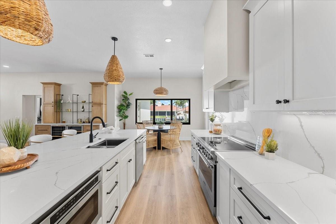
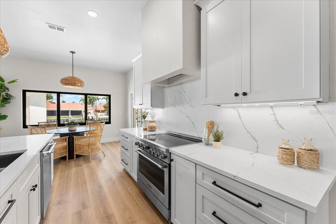
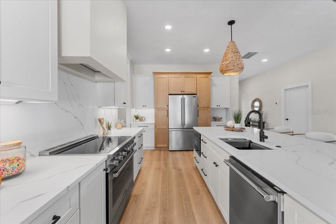
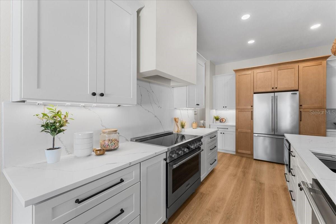
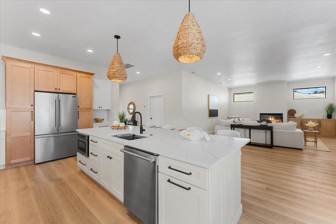
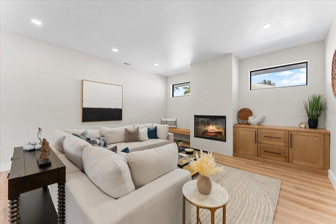
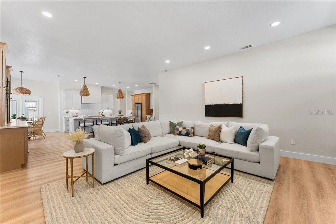
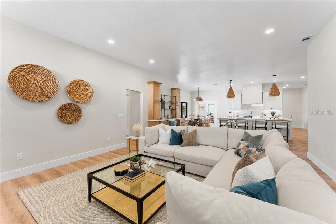
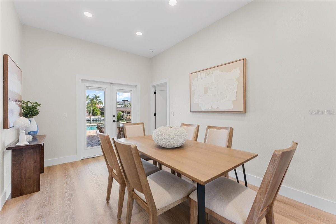
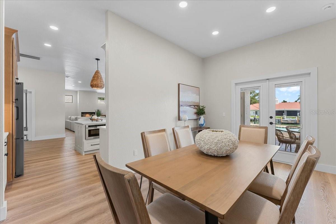
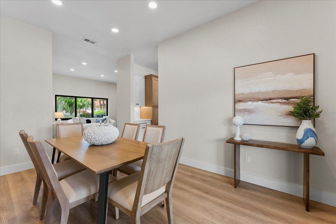
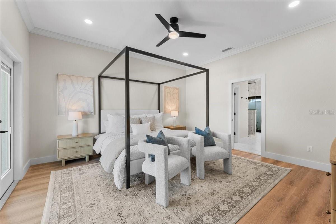
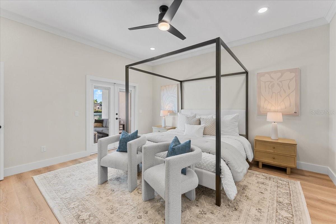
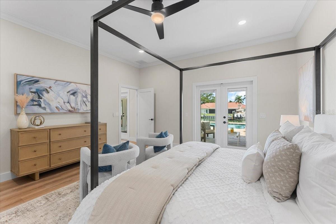
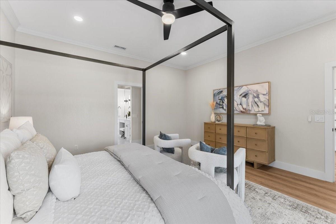
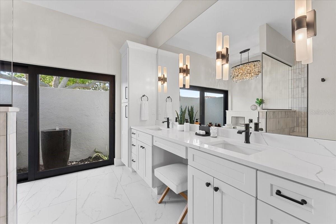
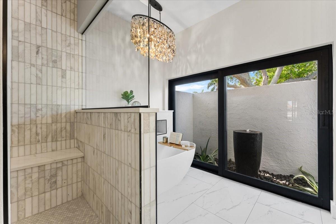
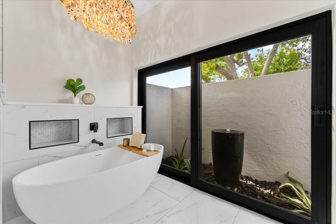
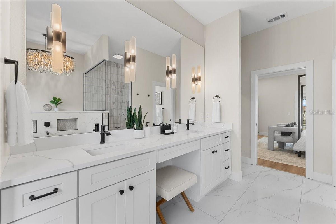
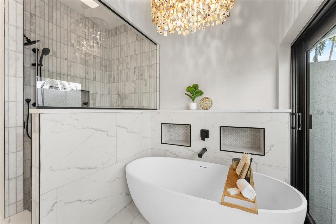
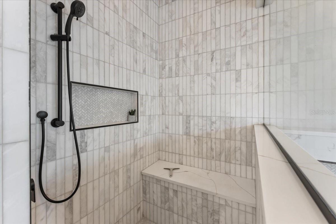
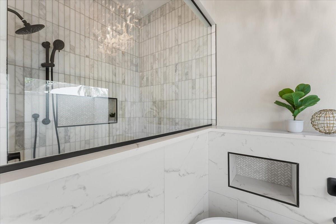
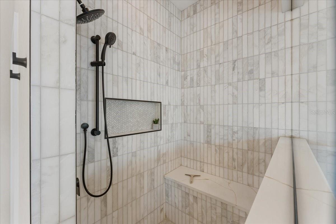
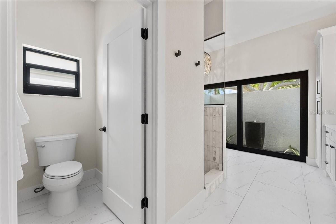
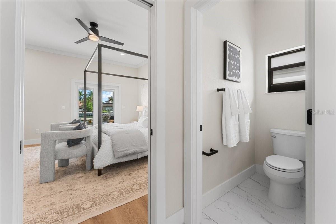
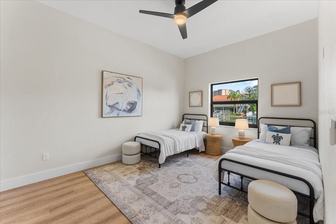
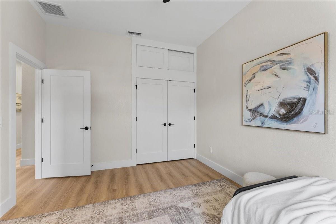
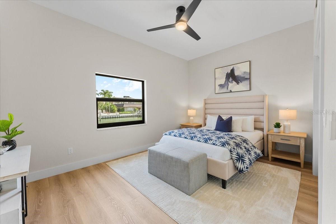
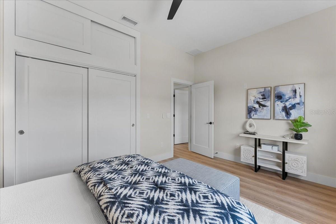
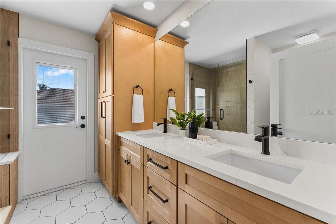
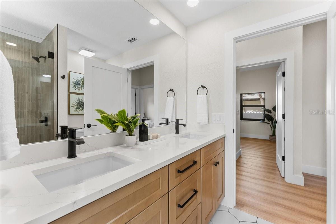
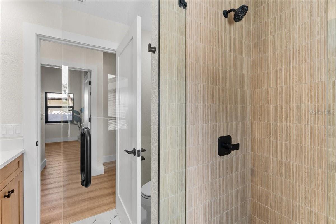
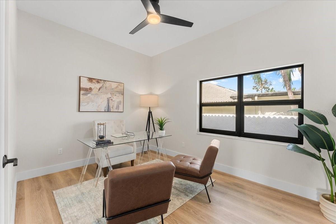
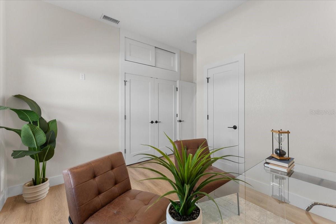
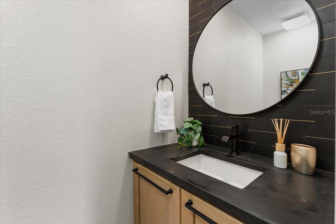
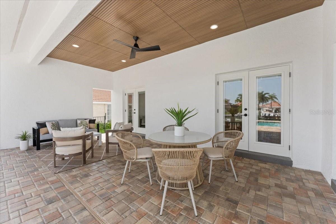
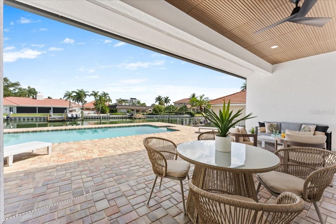
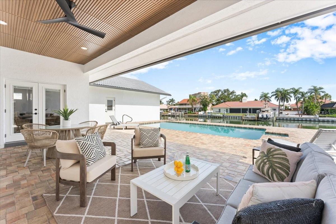
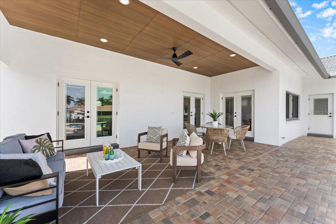
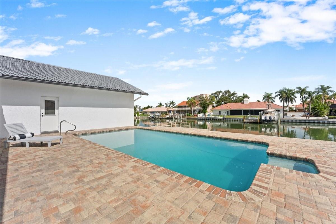
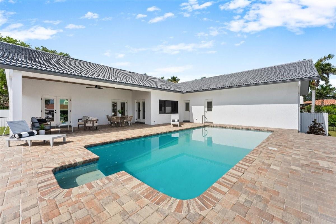
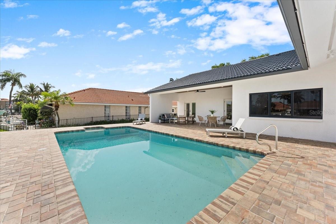
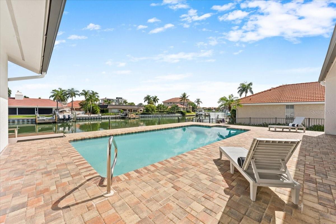
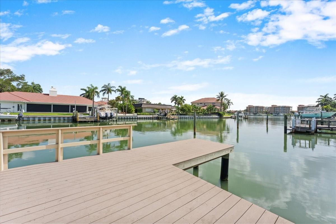
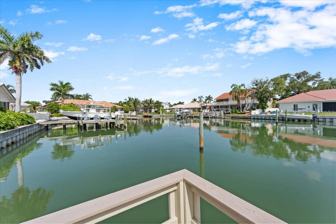
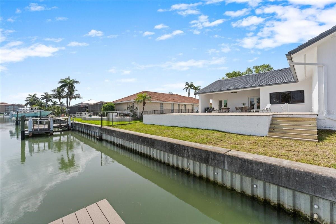
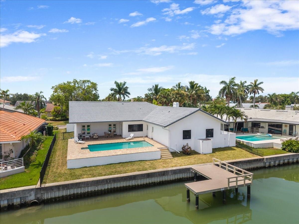
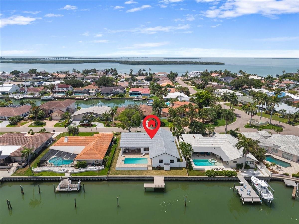
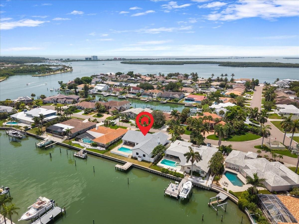
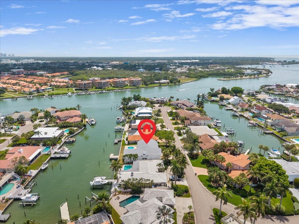
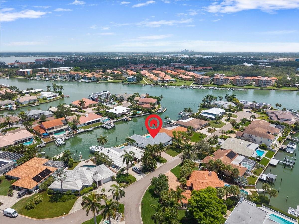
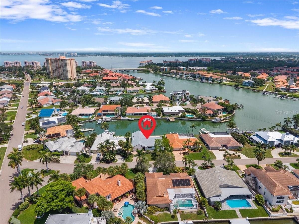
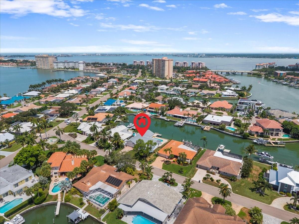
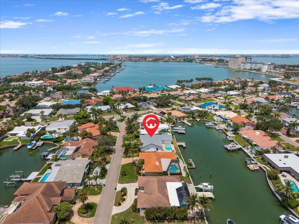
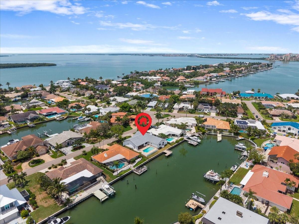
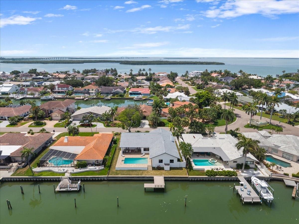
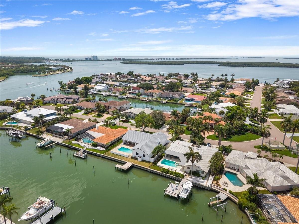
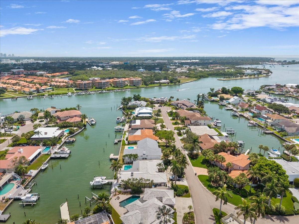
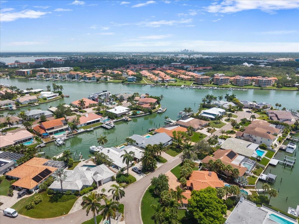
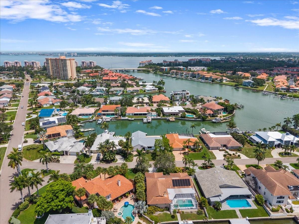
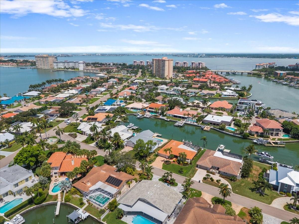
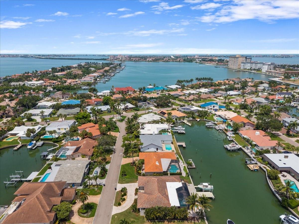
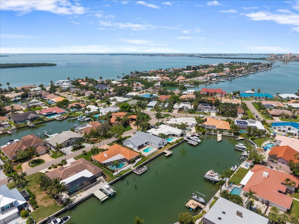
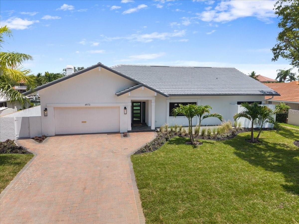
Under contract-accepting backup offers. Welcome to an extraordinary waterfront residence in the prestigious, 24-hour guard-gated community of Bayway Isles, one of St. Petersburg's most coveted luxury neighborhoods. Perfectly positioned on deep sailboat water with direct access to Boca Ciega Bay, the Intracoastal Waterway, Tampa Bay, and the Gulf of Mexico, this meticulously reimagined home delivers an exceptional blend of sophisticated design, effortless boating, and peace of mind, having experienced no hurricane flooding. Spanning 2,917 square feet, this thoughtfully designed split-bedroom…
Description as provided by the listing brokerage.
Highlights
- Private pool
- Water frontage — Canal - Saltwater
- 2-car garage
- Dog Run
- Lighting
- Private Yard
- Rain Gutters
- Built-in Features
- Ceiling Fans(s)
The details
StatusUnder contract
MLS #MFRTB8528306
Property typeSingle Family Residence
Year built1984
Lot size0.23 ac
Living area2,917 sq ft
Price per sq ft$686
Baths3 + 1 half
HOA$1,392 / annually
CDDNo
Taxes$9,593 (2025)
Garage2-car
Stories1
Days on market58
CountyPinellas
Flood zoneAE (verify)
FurnishedNegotiable
ListedMar 15, 2026
Features & property details
Interior
Full baths2
Half baths1
Rooms11
FlooringLuxury Vinyl, Tile
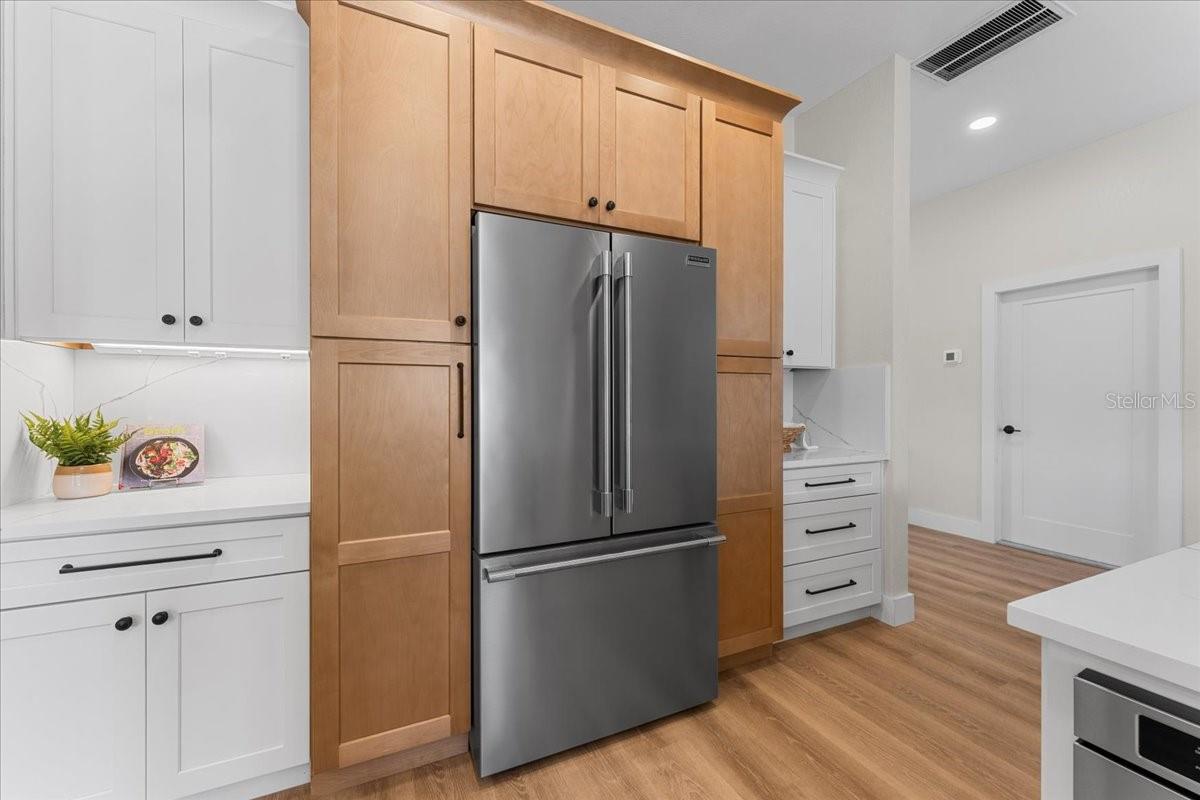
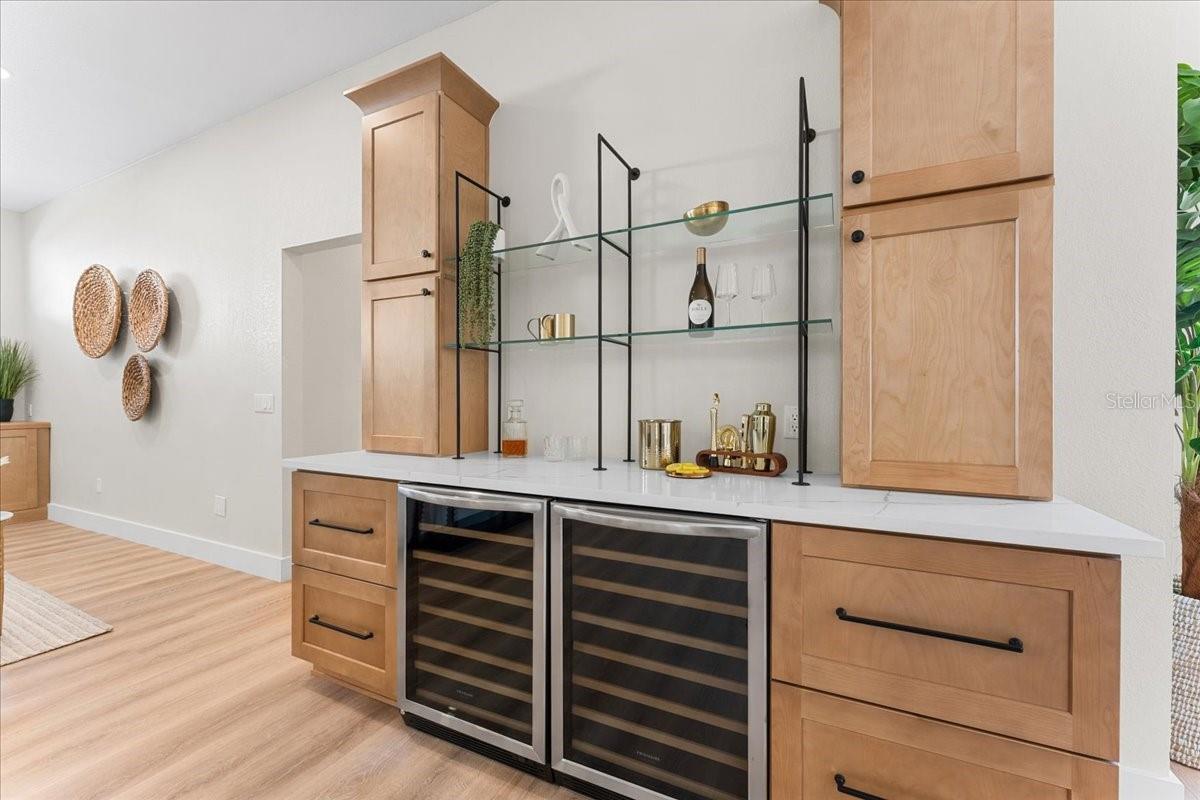
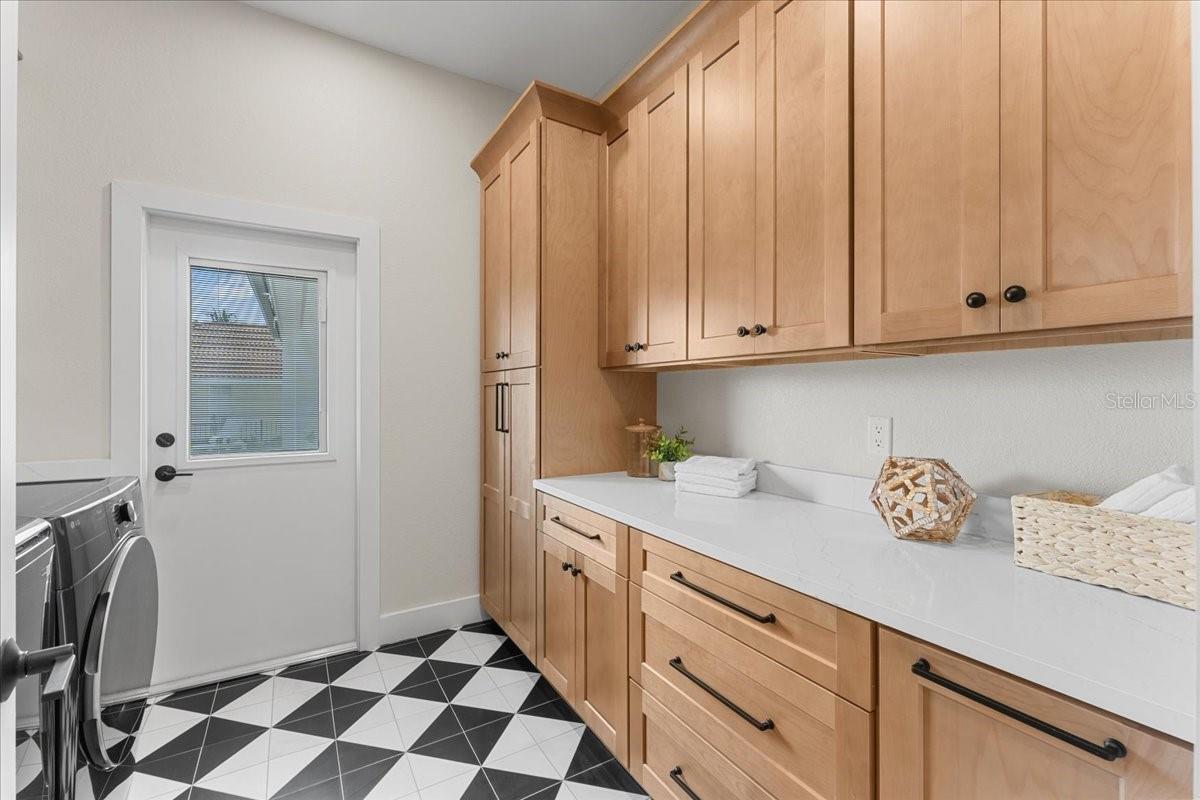
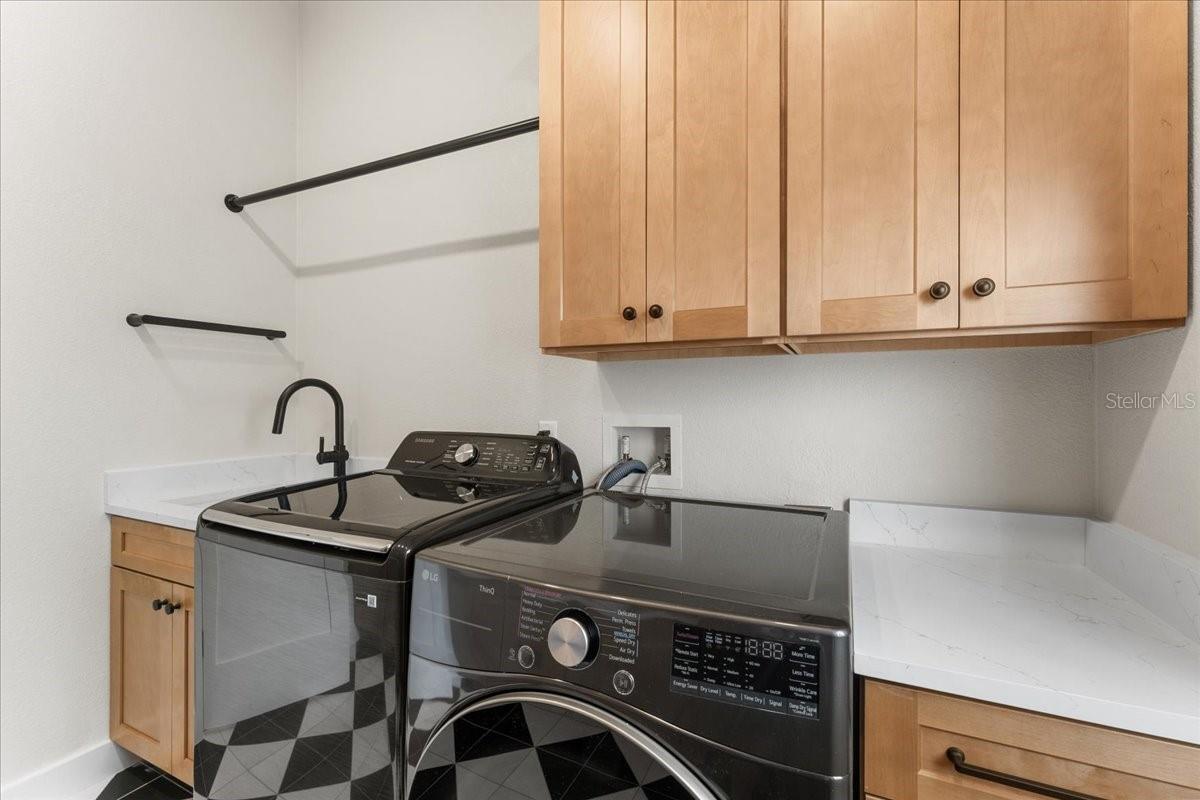
AppliancesBar Fridge, Built-In Oven, Dishwasher, Disposal, Dryer, Electric Water Heater, Exhaust Fan, Microwave, Range, Range Hood, Refrigerator, Washer
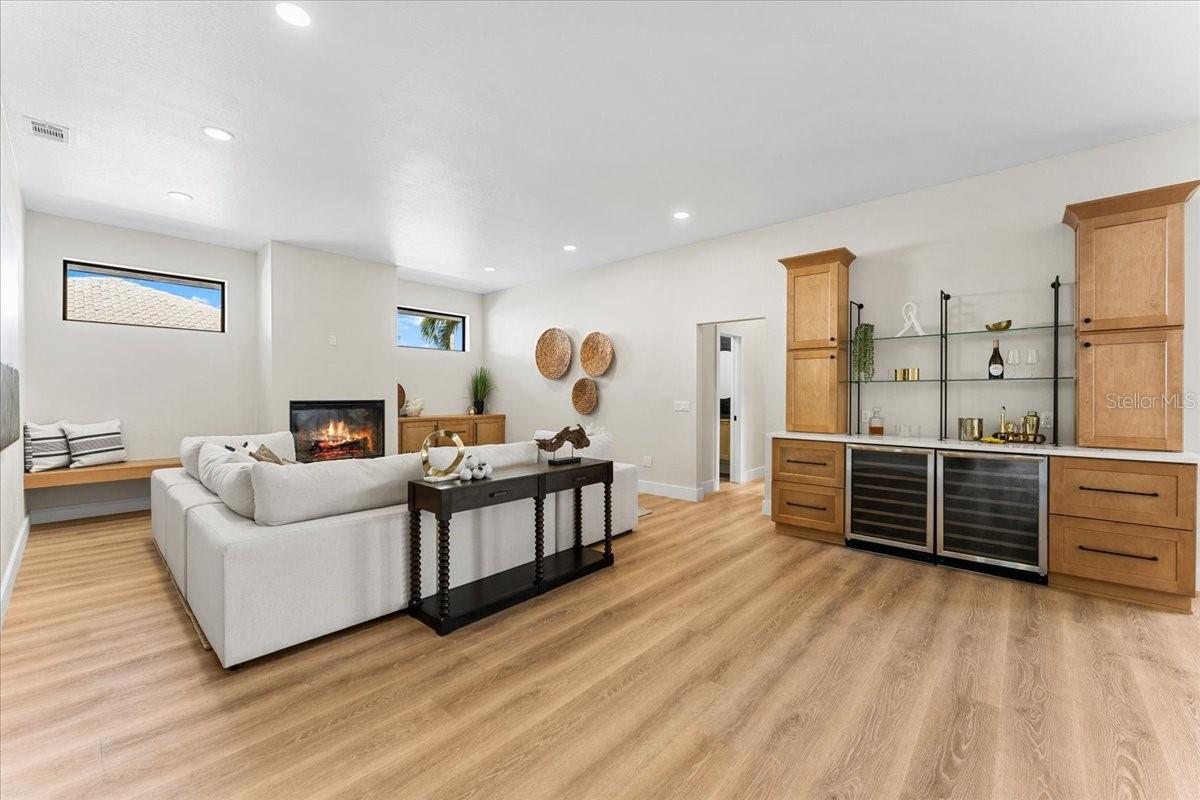
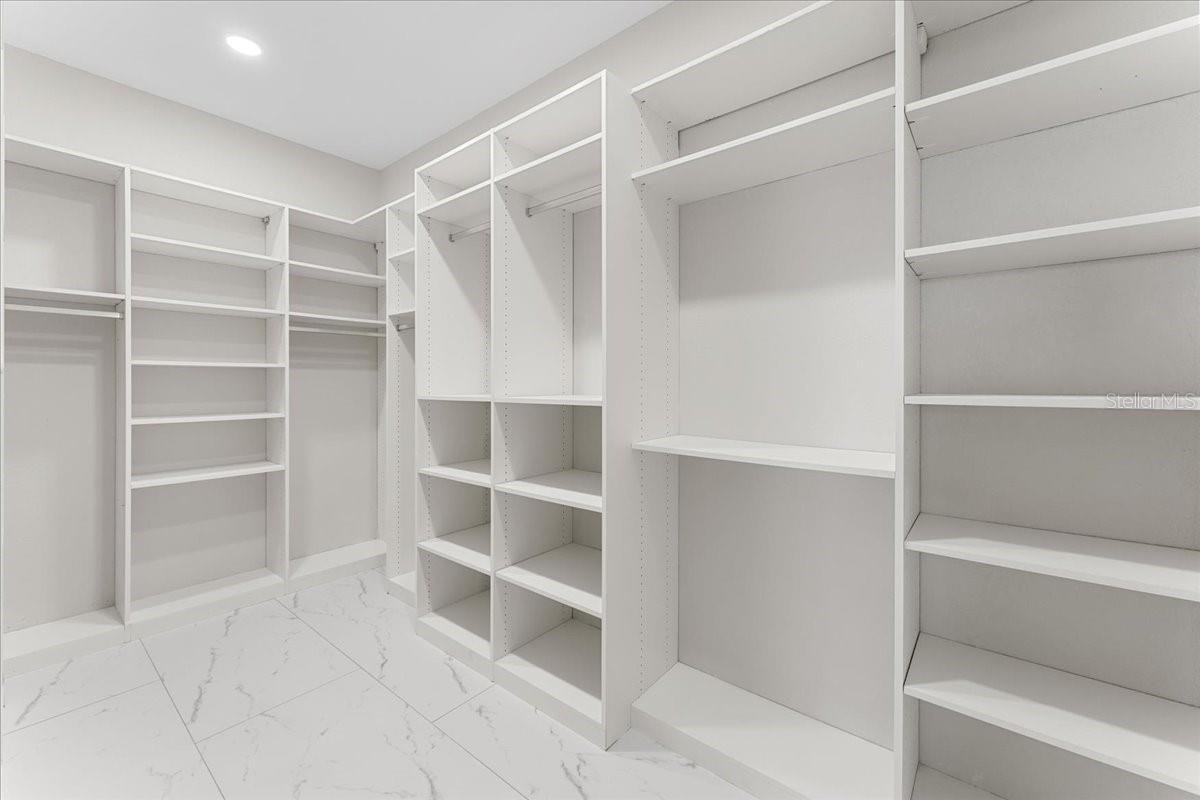
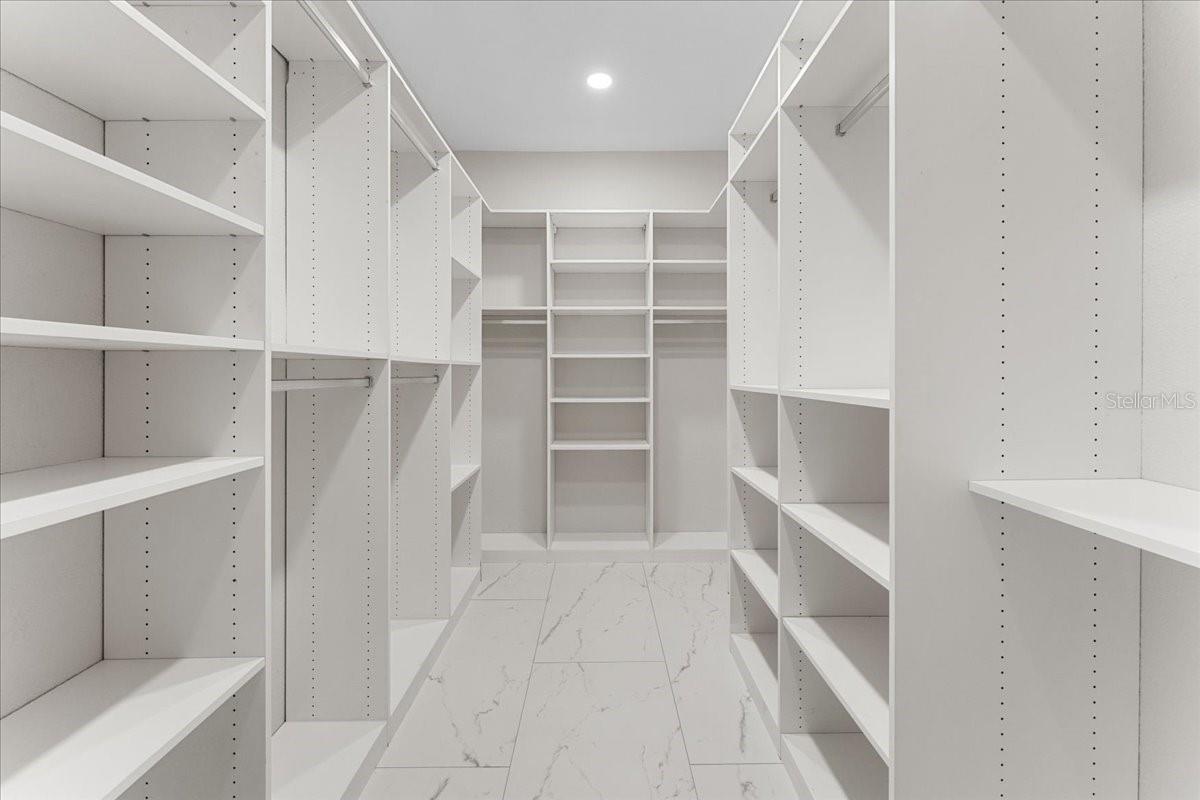
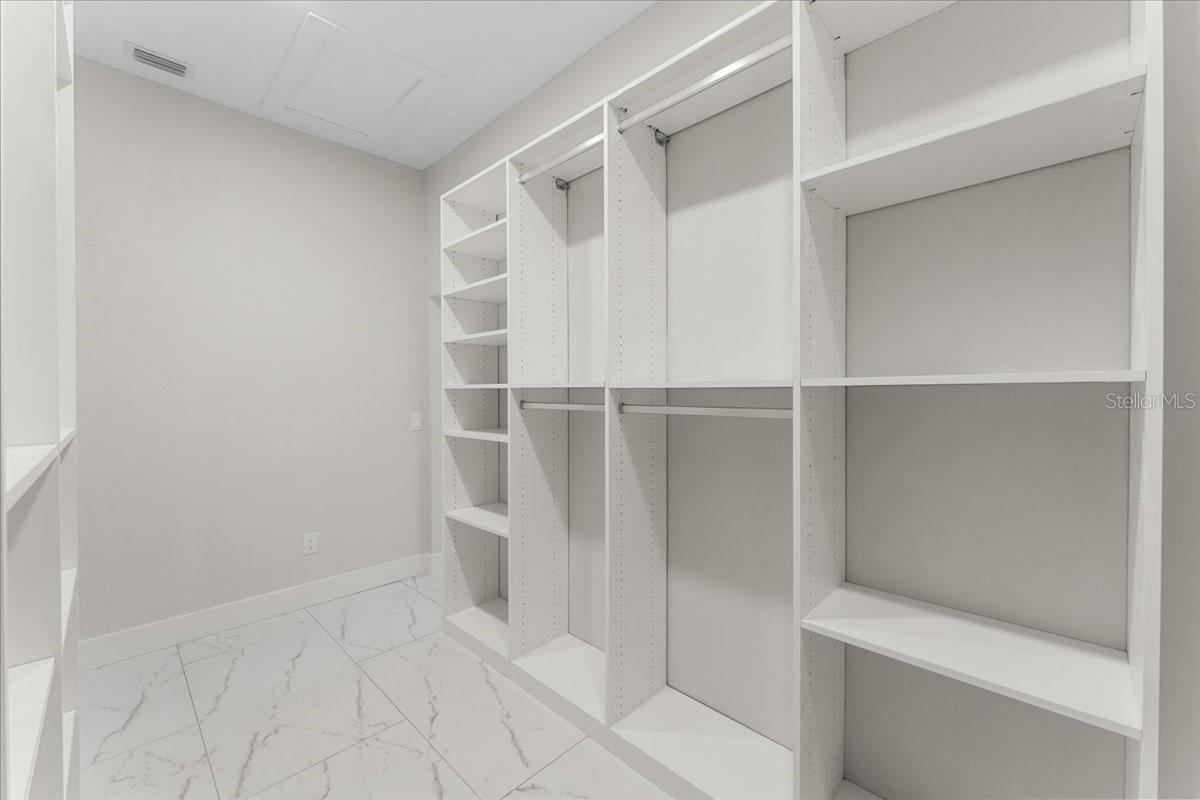
Interior featuresBuilt-in Features, Ceiling Fans(s), Dry Bar, Eat-in Kitchen, High Ceilings, Primary Bedroom Main Floor, Stone Counters, Thermostat, Walk-In Closet(s)
LaundryElectric Dryer Hookup, Laundry Room
FireplaceYes
Fireplace featuresElectric, Family Room
CoolingCentral Air, Humidity Control, Zoned
HeatingElectric, Heat Pump
In-law suite0
Exterior & lot
Exterior featuresDog Run, Lighting, Private Yard, Rain Gutters
ViewWater
Lot dimensions87x115
VegetationMature Landscaping, Trees/Landscaped
FacesSouth
Road surfaceAsphalt
Construction
StyleFlorida
ConstructionBlock, Stucco
FoundationSlab
RoofConcrete, Tile
Living area sourcePublic Records
Building area (sq ft)3,719
Parking
GarageYes
Attached garageYes
CarportNo
Pool & water
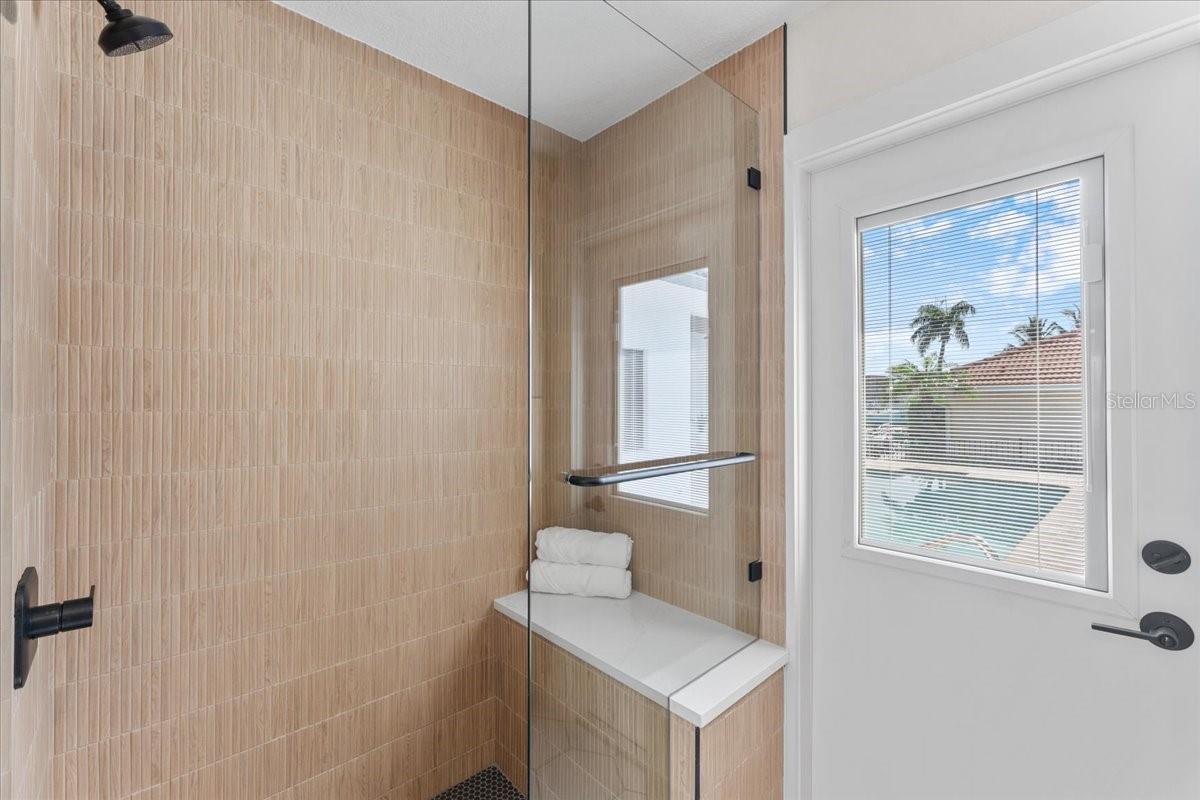
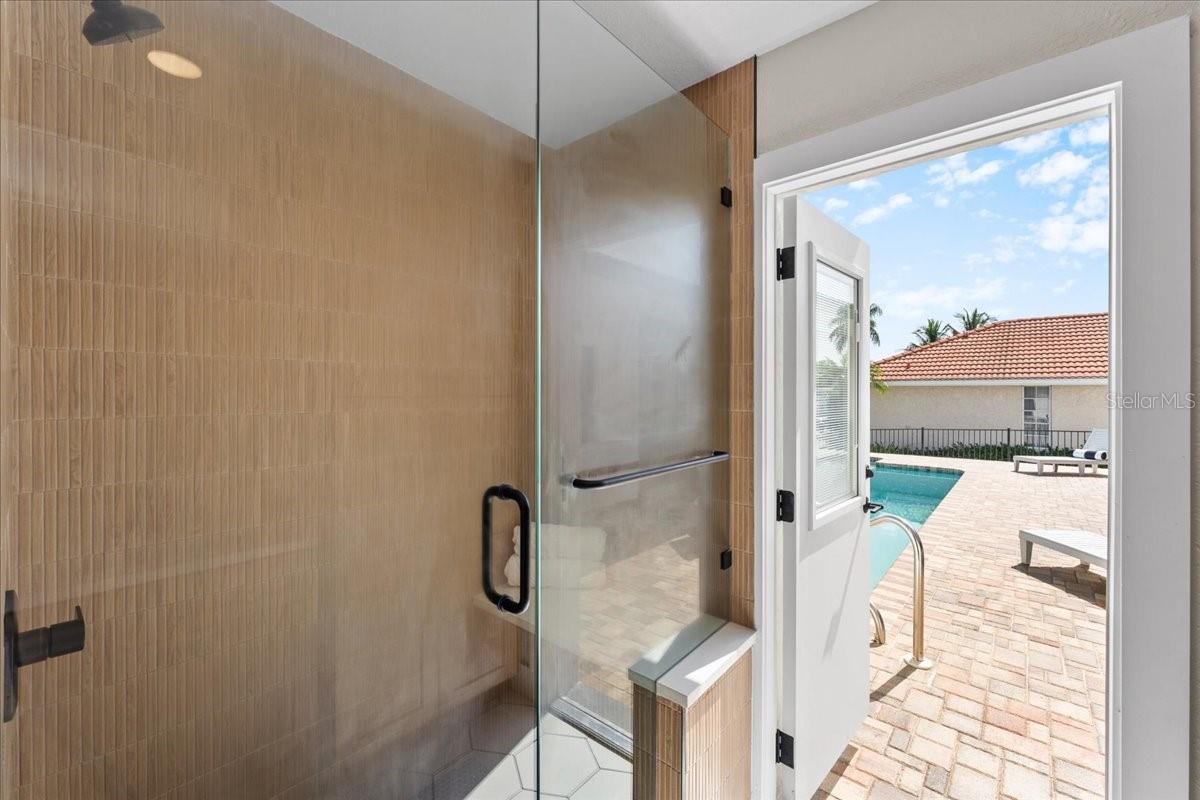
PoolGunite, In Ground, Lighting, Outside Bath Access
SpaNo
Spa featuresIn Ground
WaterfrontCanal - Saltwater
Water accessBay/Harbor,Canal - Saltwater,Gulf/Ocean,Intracoastal Waterway
Water viewCanal
Water extrasSeawall - Concrete
Waterfront feet87
Dock1
Dock detailsDock - Composite
Dock dimensions10x20
Community & HOA
AssociationDanielle Bruynell, Resource Property Mgmt
HOA fee$1,392
HOA frequencyAnnually
Fee includesGuard - 24 Hour
Fee requirementRequired
Approval required1
Total monthly fees$116
Total annual fees$1,392
Community featuresClubhouse, Deed Restrictions, Gated Community - Guard
55+ communityNo
PetsNumber Limit
Pet restrictionsBuyer to verify pet restrictions with the HOA/Management Company
Number of pets3
Minimum lease1 Month
Lease restrictions1
Lease notesBuyer to verify lease restrictions with HOA/Management Company.
Utilities & efficiency
UtilitiesBB/HS Internet Available, Cable Connected, Electricity Connected, Public, Sewer Connected, Water Connected
SewerPublic Sewer
Water sourcePublic
Financial & terms
CDD0
Tax year2,025
Homestead0
Listing termsCash, Conventional
OwnershipFee Simple
Special conditionsNone
PossessionClose Of Escrow
OccupantVacant
MLS area33715 - St Pete/Tierra Verde
Where it sits
Approximate location shown. Exact address available on request per listing brokerage.
More like this
Stellar MLSMLS# MFRTB8528306Listing courtesy of CHARLES RUTENBERG REALTY INCLast updated Oct 14, 2026, 8:51 AM