HomeProperty Search
Buyers
Sellers
Investors
Areas
About
Property Search/LUTZ/PROMENADE AT LAKE PARK PH
ActivePrice improved $75,00088 days on market
$1,525,000$1,600,000

18014 WOODLAND VIEW DRLUTZ, FL 33548PROMENADE AT LAKE PARK PH · Single Family Residence

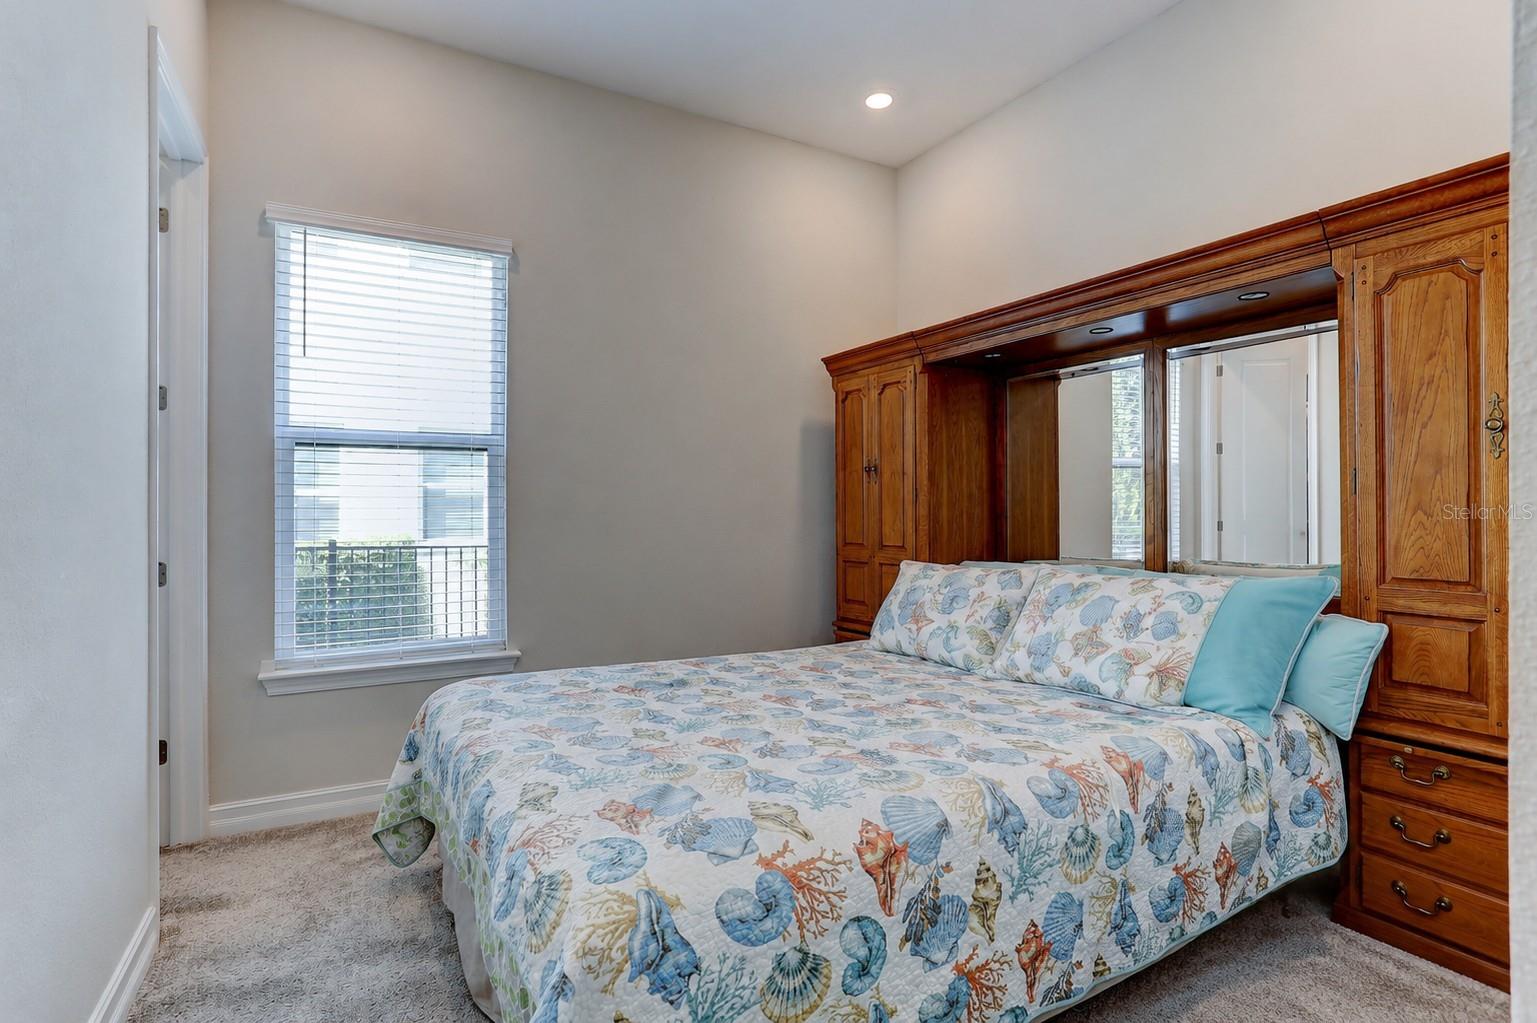
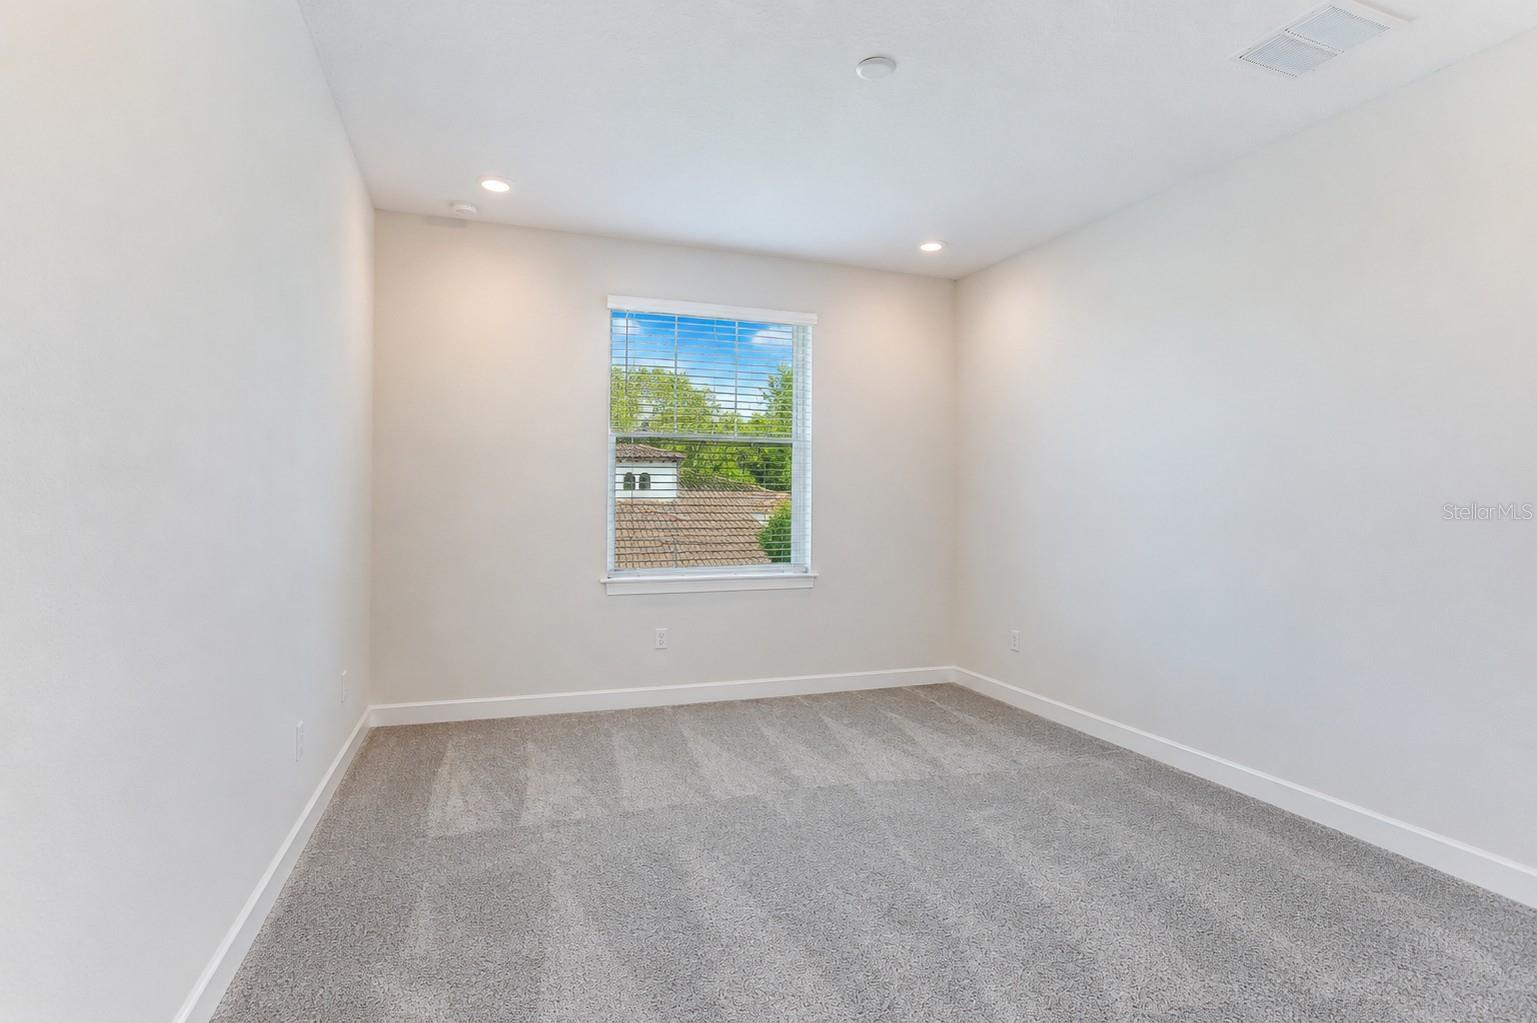
6Beds
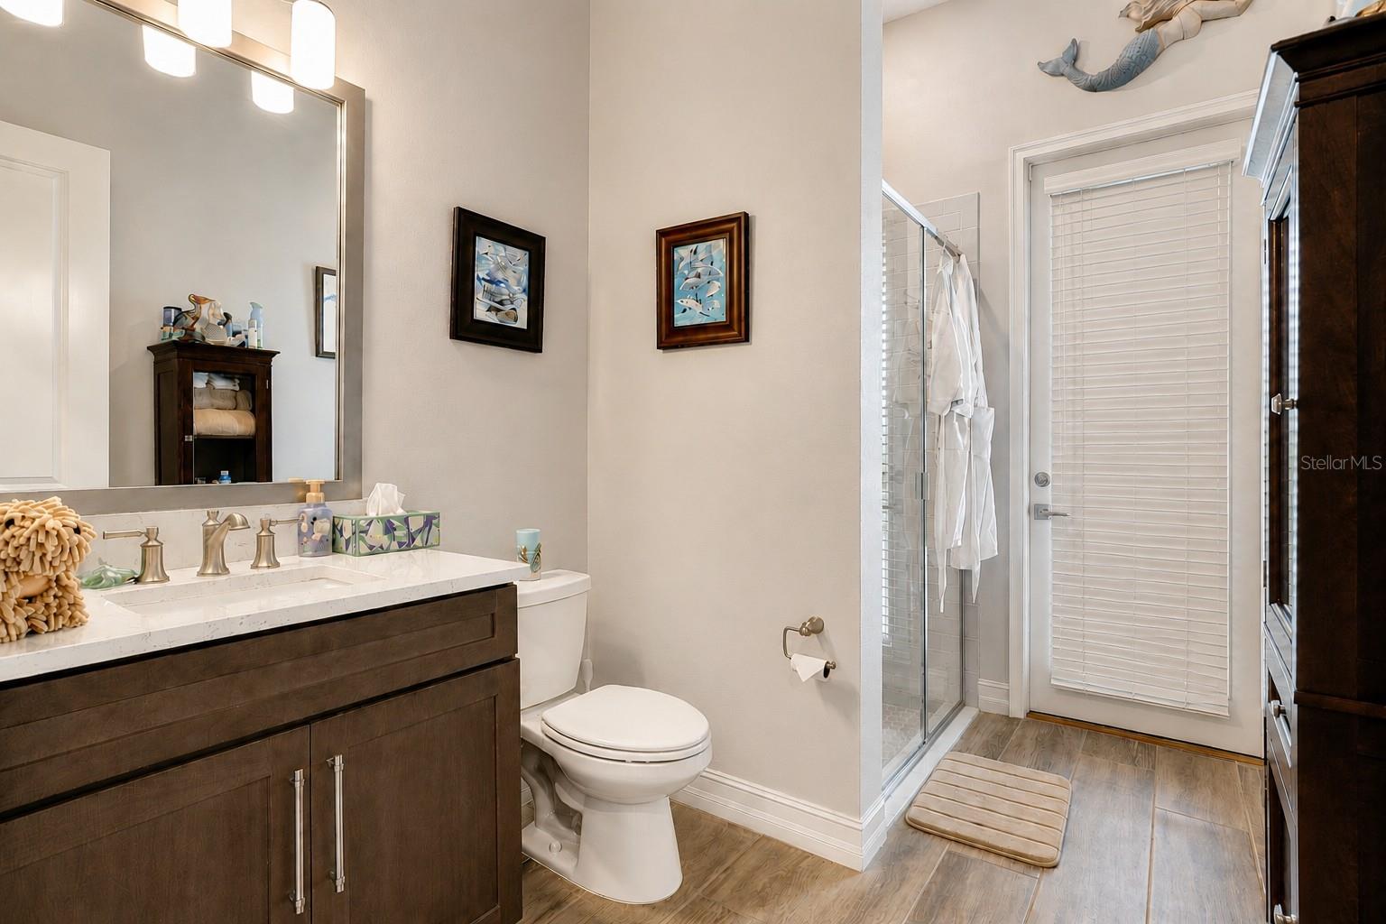
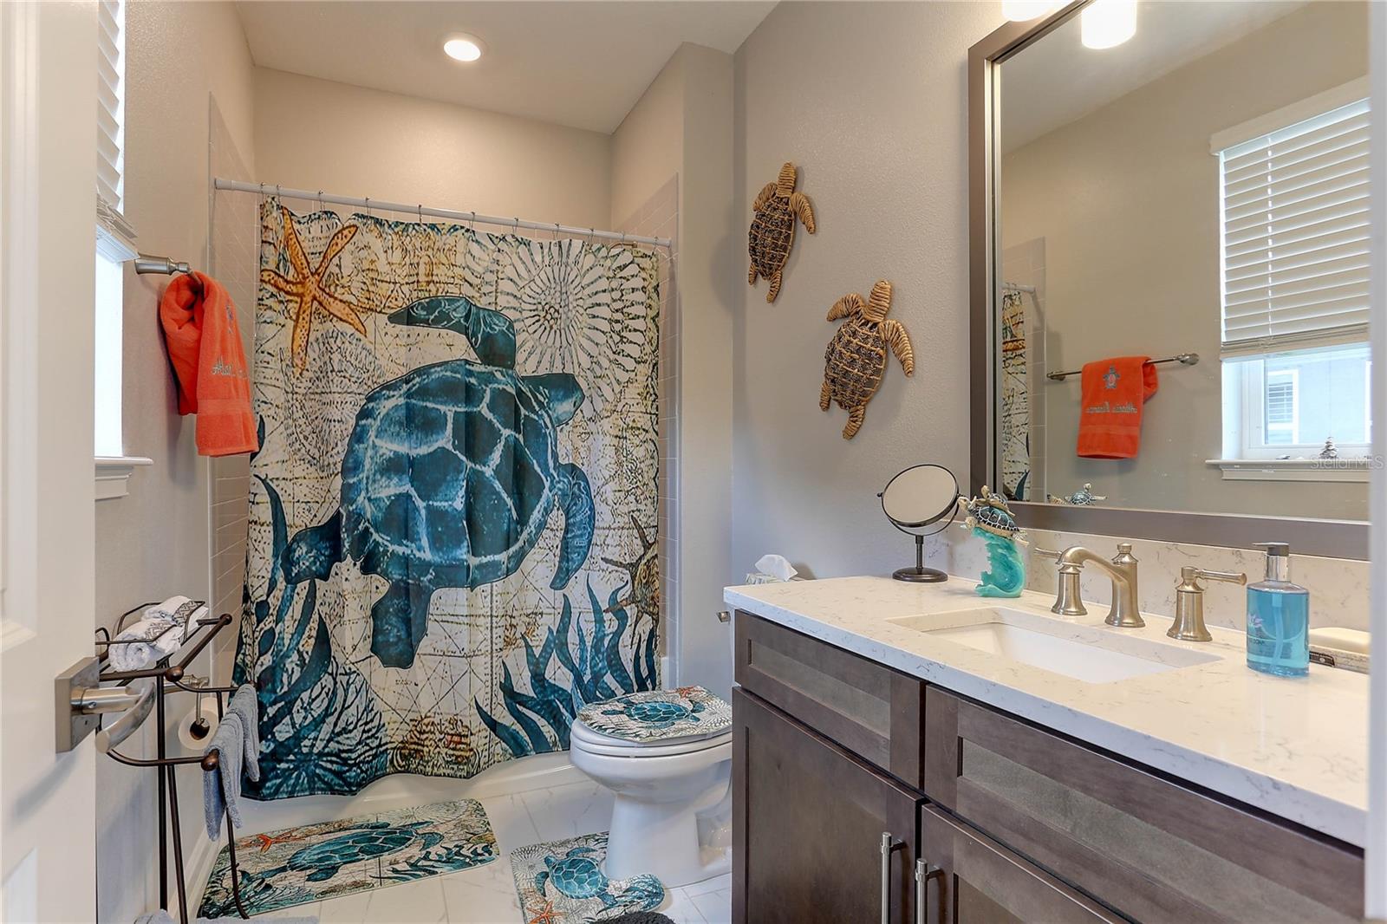
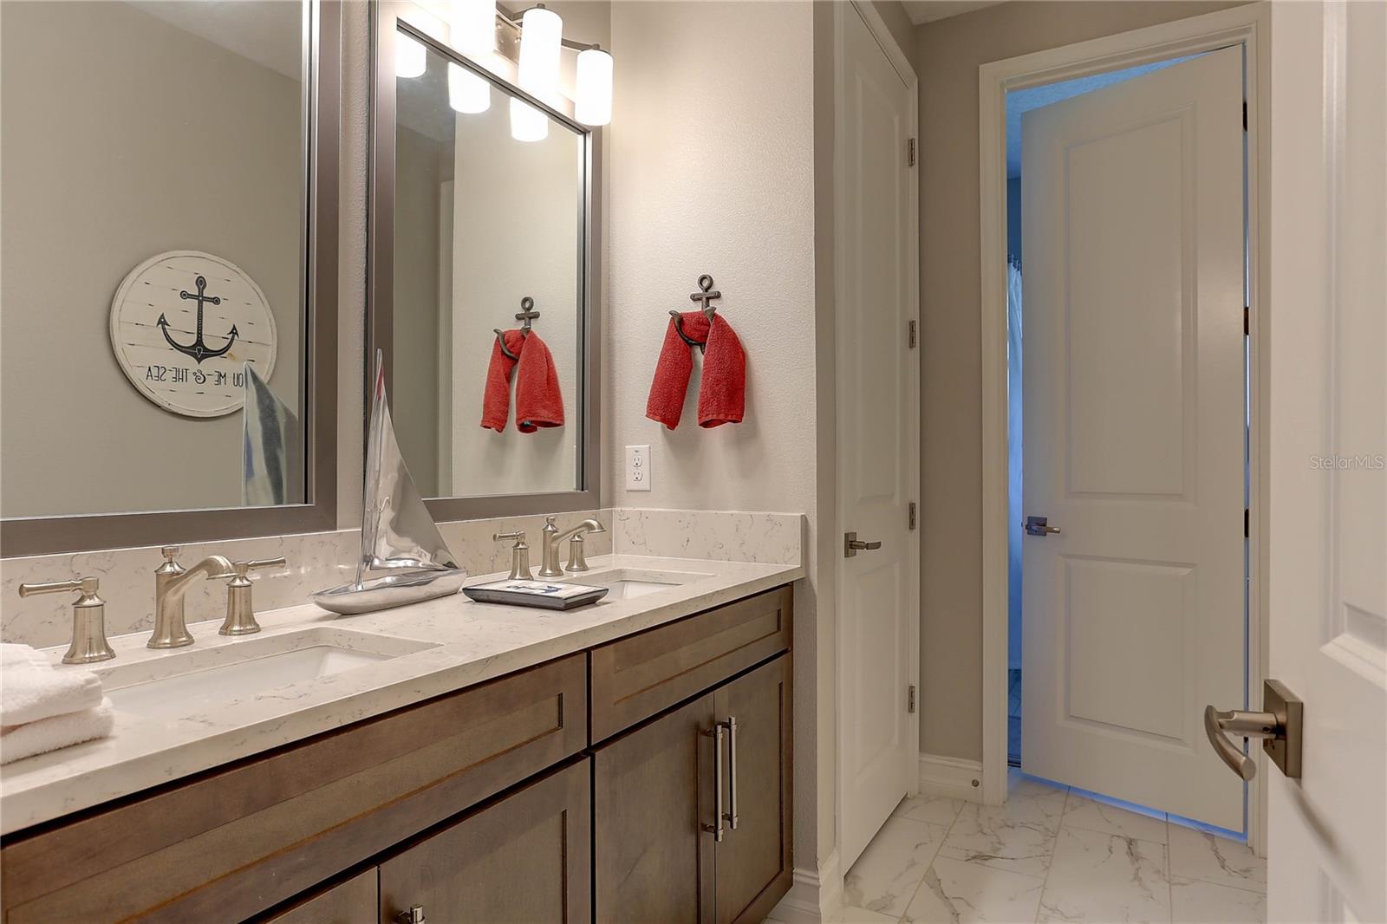
5Baths
5,650Sq ft
0.22 acLot
3-carGarage
2019Built
YesPool

About this home

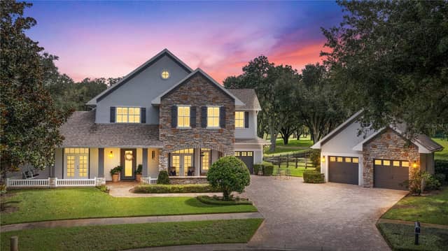
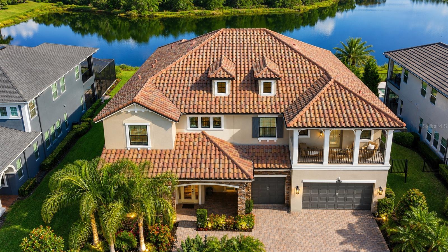
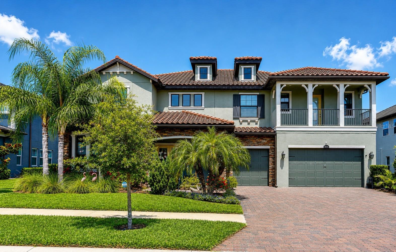
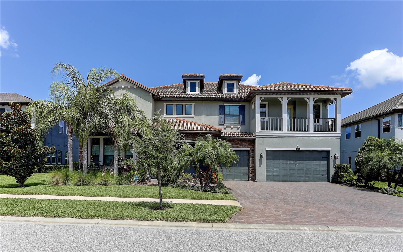
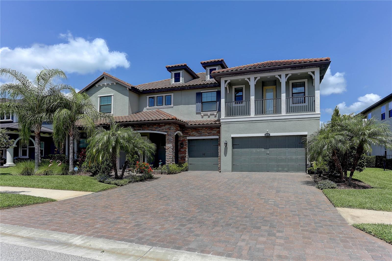
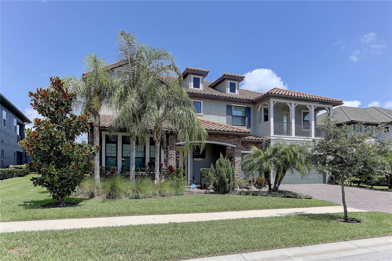
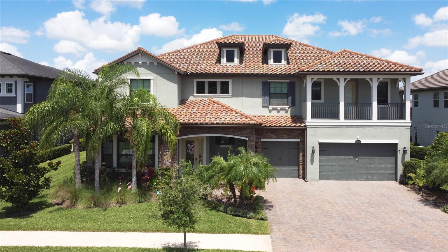
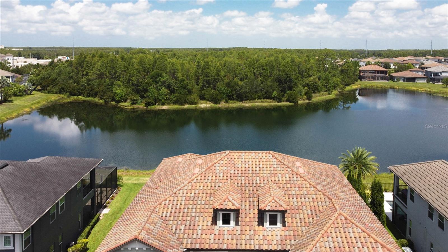
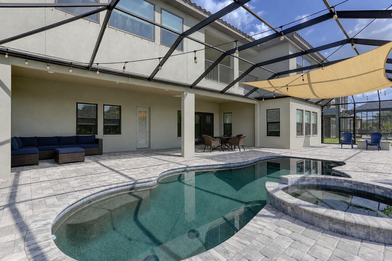
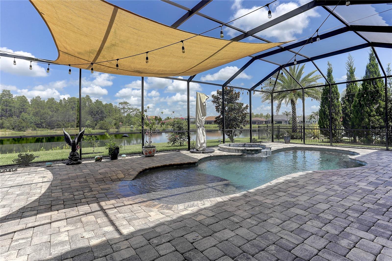
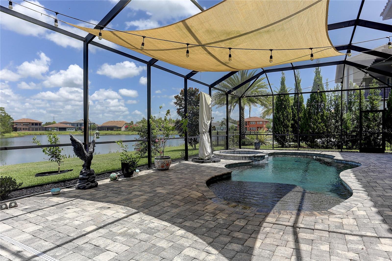
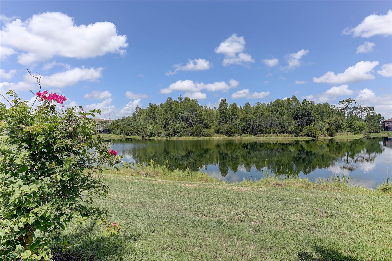
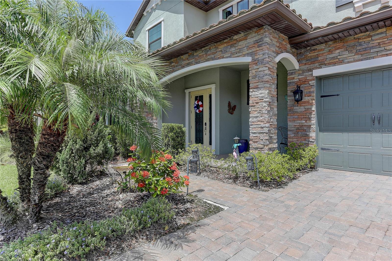
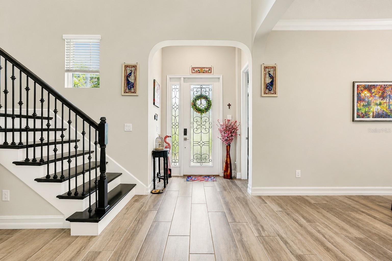
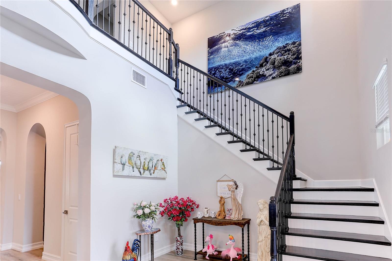
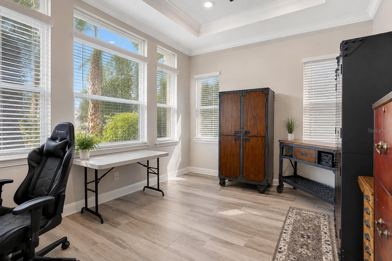
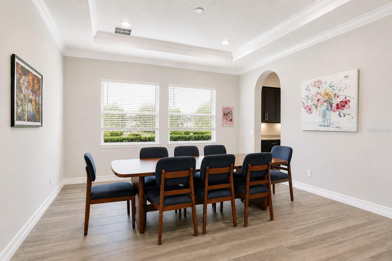
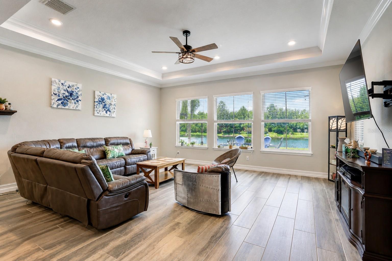
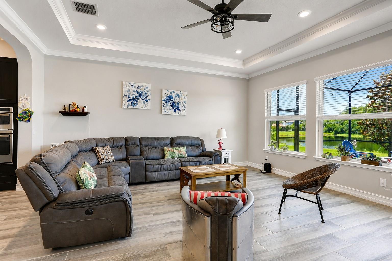
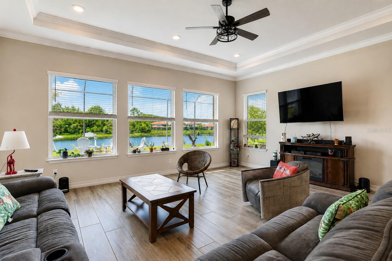
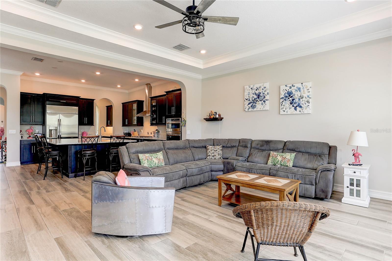
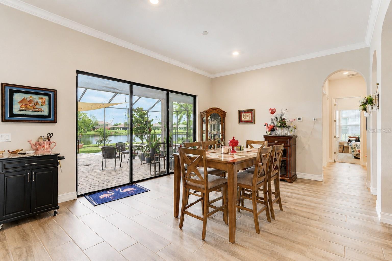
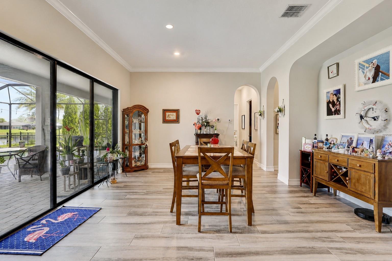
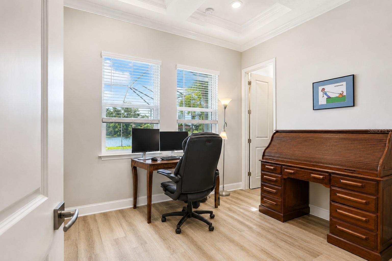
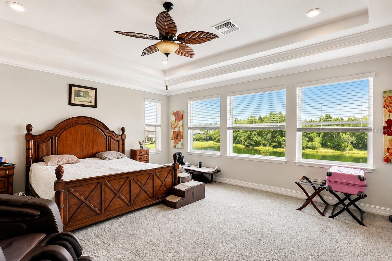
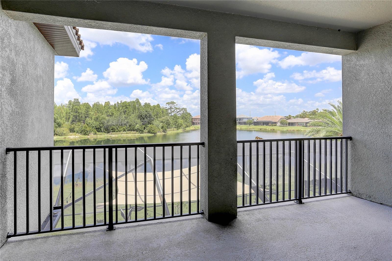
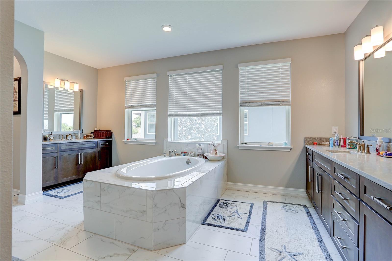
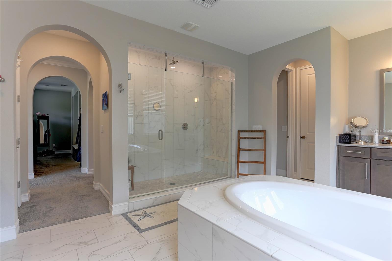
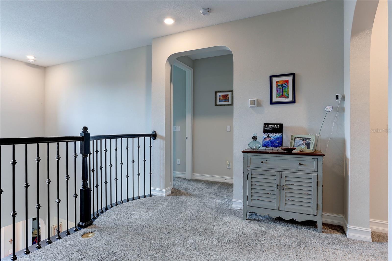
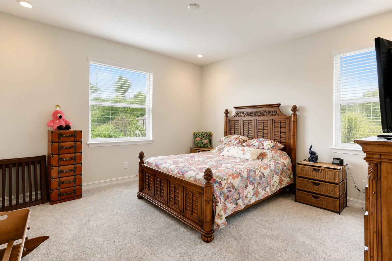
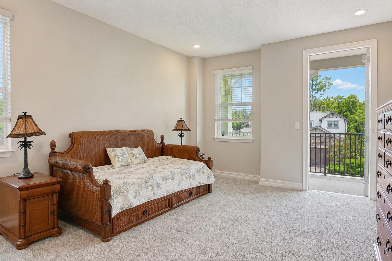
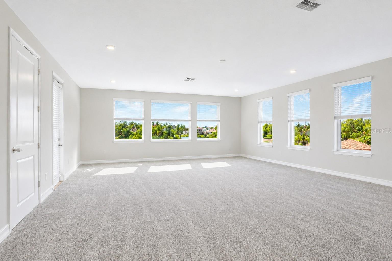
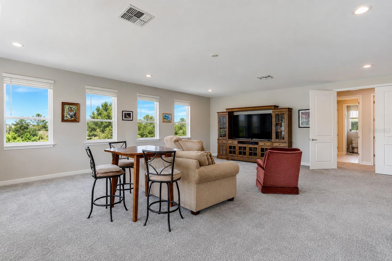
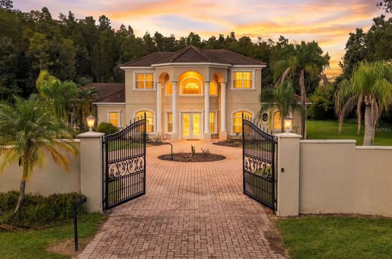
Welcome to an exceptional luxury residence in the gated Promenade at Lake Park community in Lutz, Florida. This stunning WCI European Cottage-style Barrington model offers a rare combination of privacy, natural beauty, and upscale living. Built in 2019, the home encompasses 5,650 square feet of living space and 7,336 total square feet, featuring six bedrooms, a private office, four and one-half baths, and an oversized three-car garage. Situated on an expansive 80-foot-wide homesite, the property overlooks a picturesque pond with a tranquil wooded preserve beyond, providing breathtaking views a…

Description as provided by the listing brokerage.

Highlights

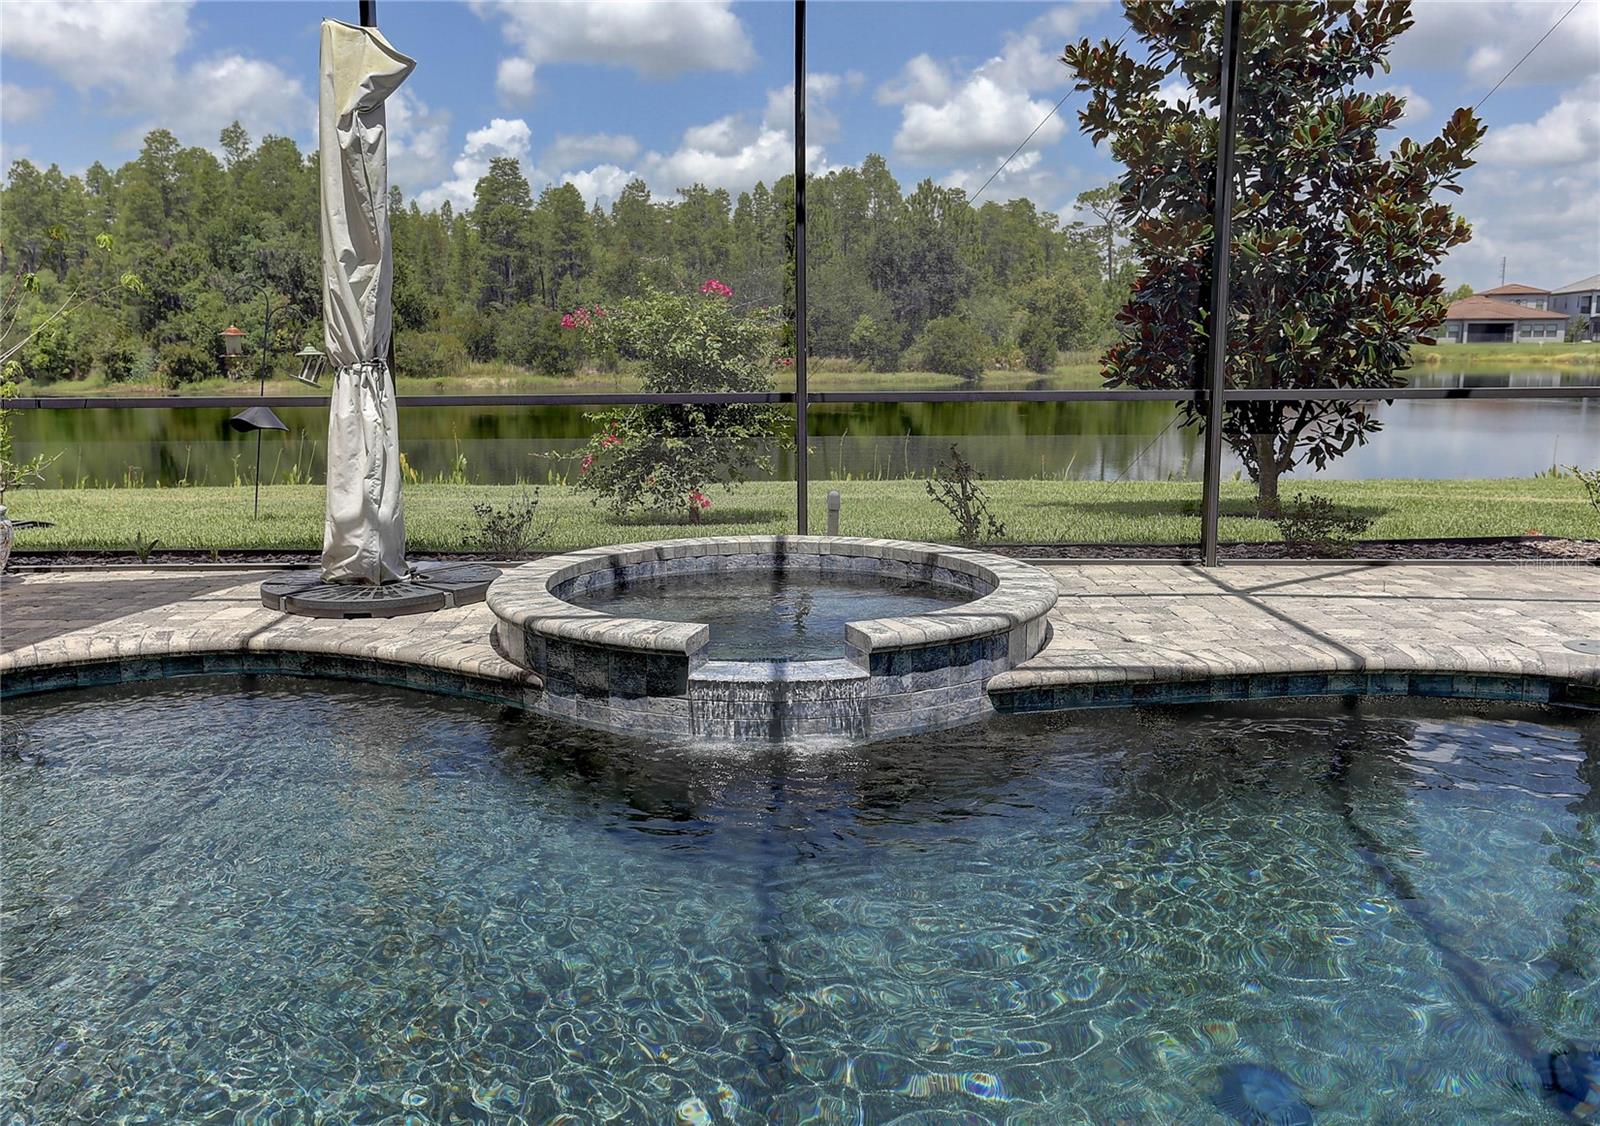
  • Heated saltwater pool
  • 3-car garage
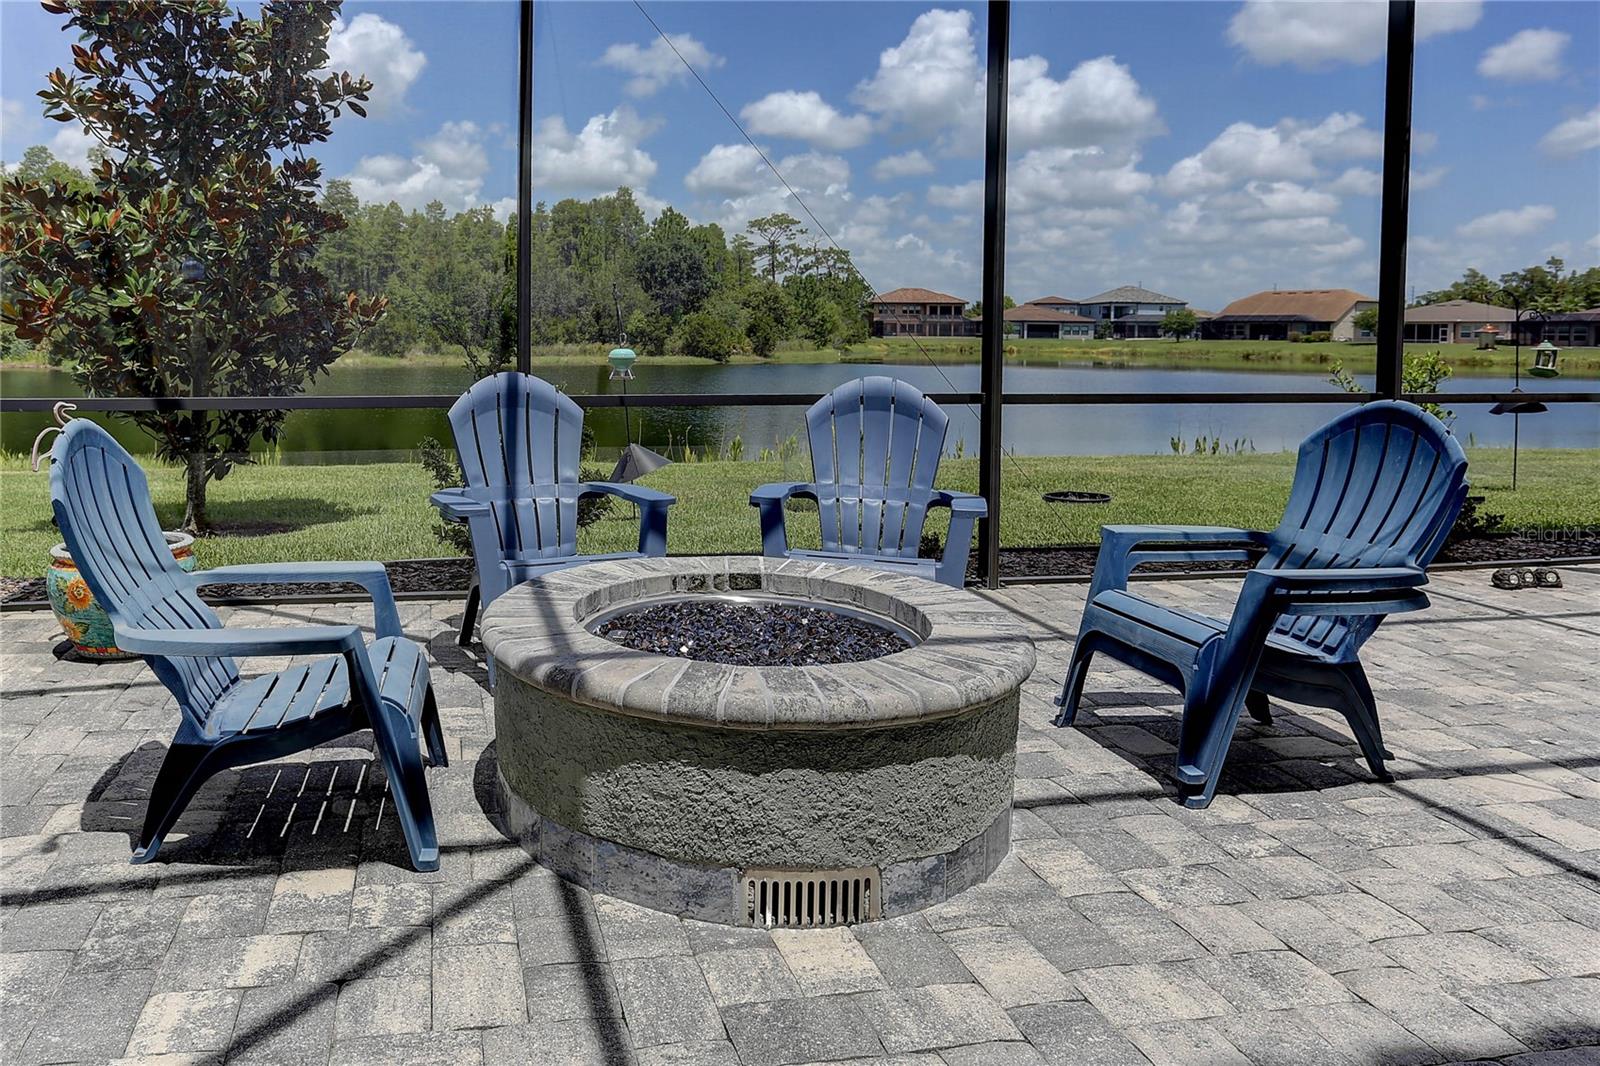
  • Fire Pit
  • Hurricane Shutters
  • Private Mailbox
  • Sidewalk
  • Ceiling Fans(s)
  • Coffered Ceiling(s)
  • Crown Molding

Open houses

No open houses scheduled.

Can't make it? Request a private showing.

The details

StatusActive
MLS #MFRTB8528425
Property typeSingle Family Residence
Year built2019
Lot size0.22 ac
Living area5,650 sq ft
Price per sq ft$270
Baths5 + 1 half
HOA$505 / quarterly
CDDNo
Taxes$14,972 (2025)
Garage3-car
StoriesTwo
Days on market88
CountyHillsborough
Flood zoneX (verify)
ListedJul 10, 2026

Features & property details

Interior

Full baths4
Half baths1
Rooms15
Additional roomsBonus Room,Den/Library/Office,Formal Dining Room Separate,Formal Living Room Separate,Inside Utility,Storage Rooms
FlooringCarpet, Ceramic Tile
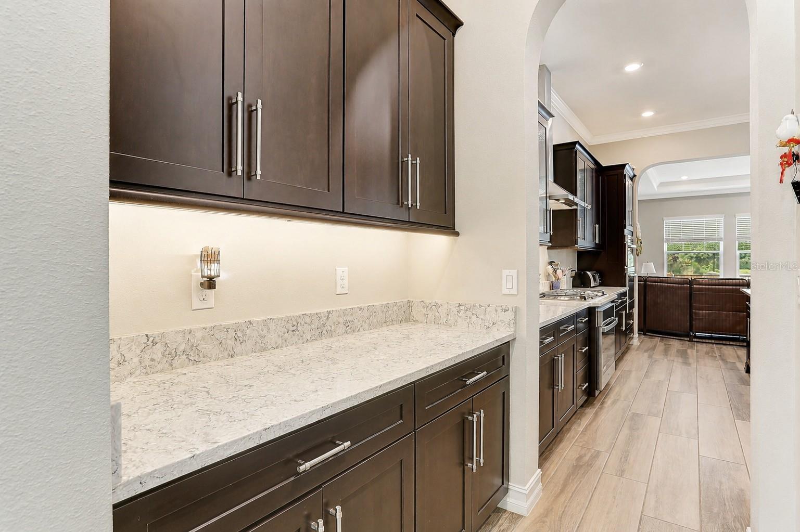
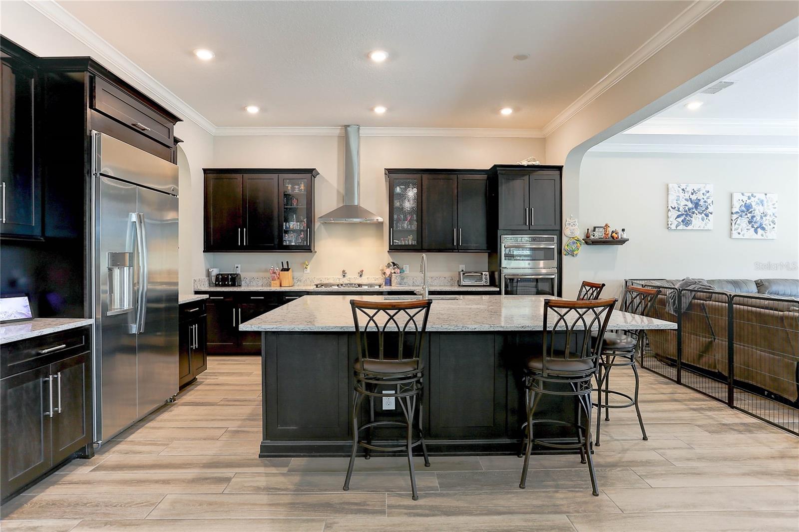
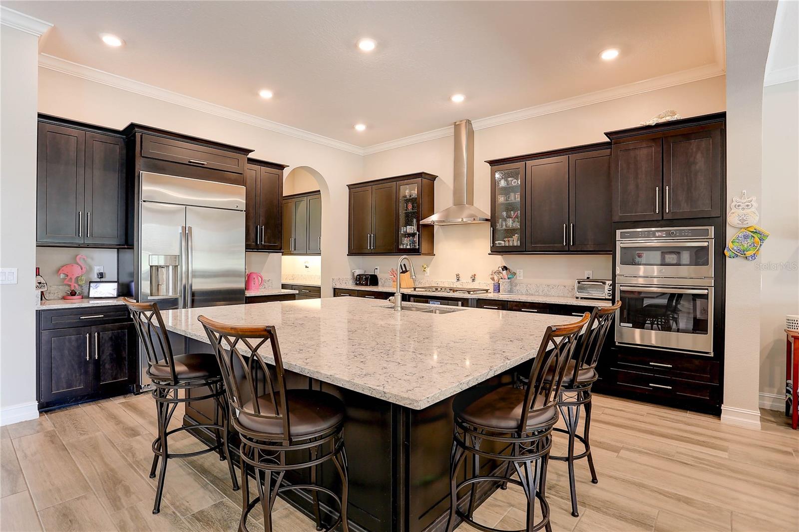
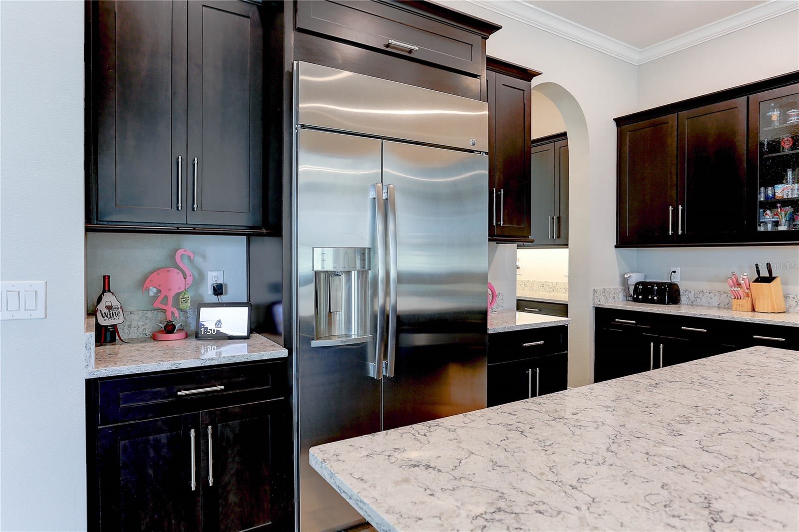
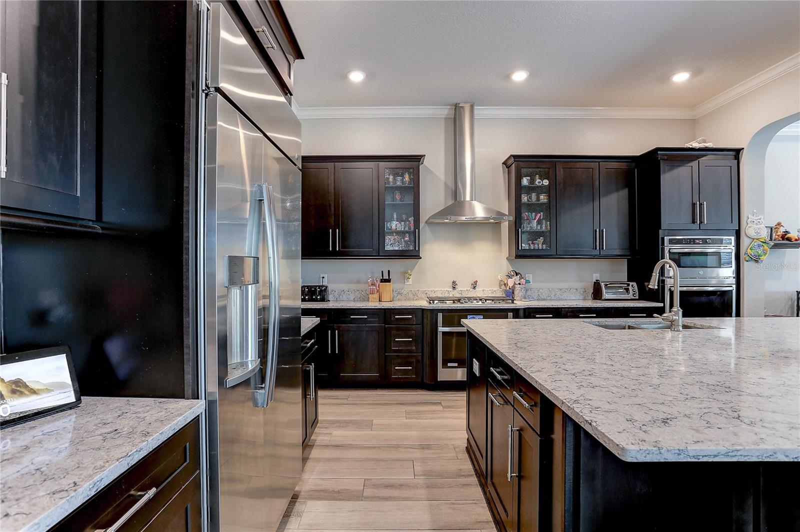
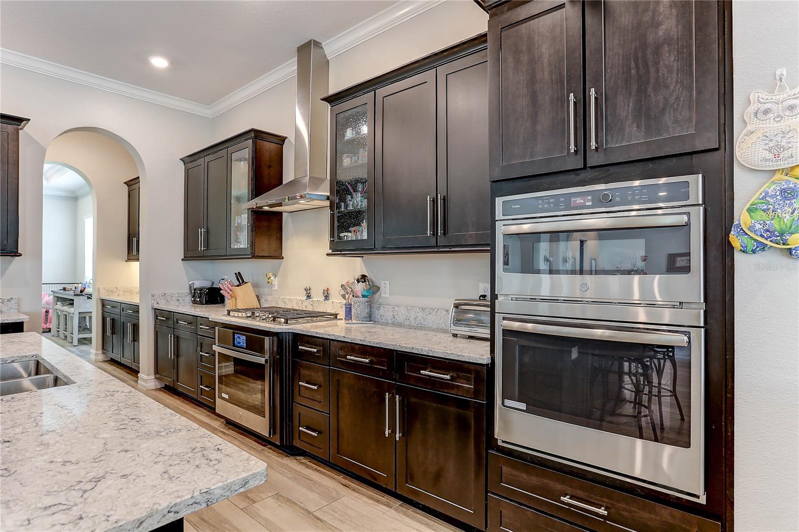
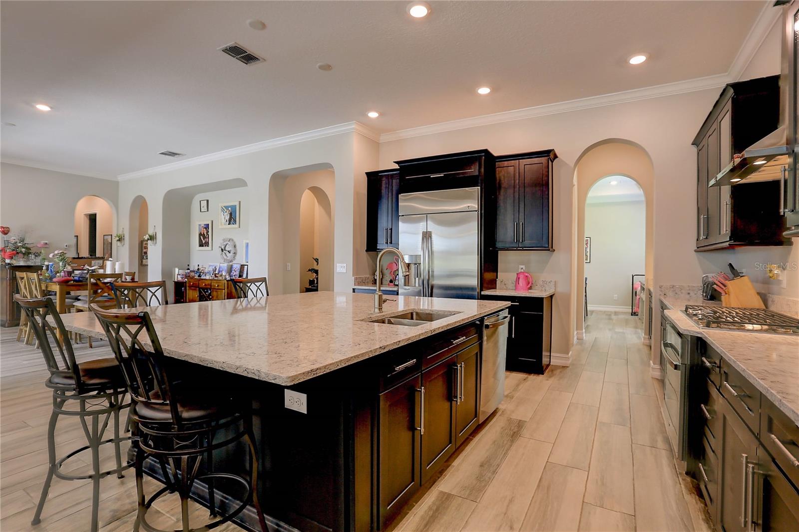
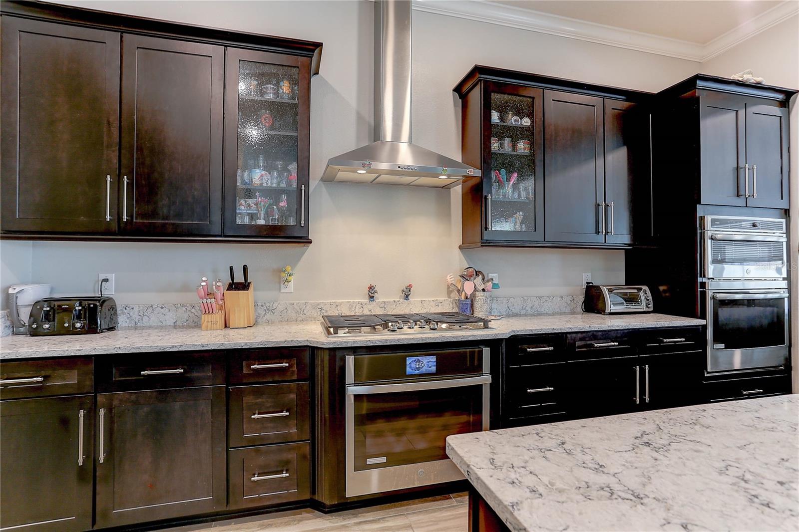
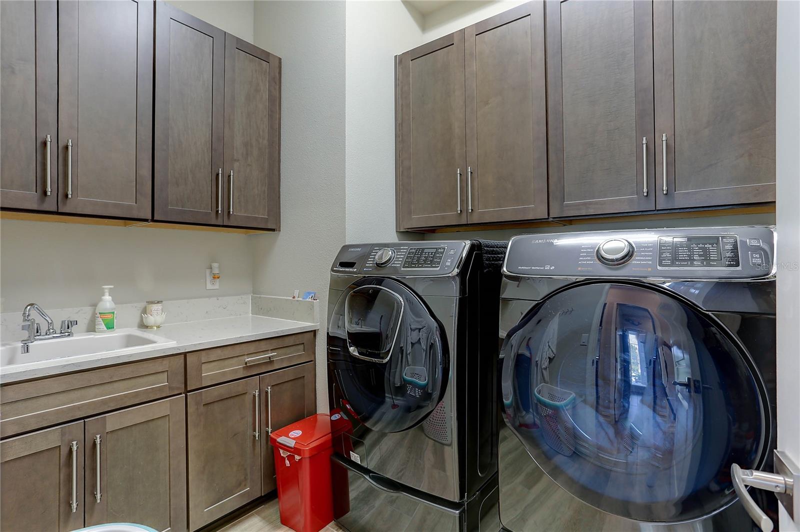
AppliancesBuilt-In Oven, Cooktop, Dishwasher, Disposal, Dryer, Gas Water Heater, Microwave, Range Hood, Refrigerator, Tankless Water Heater, Washer, Water Softener
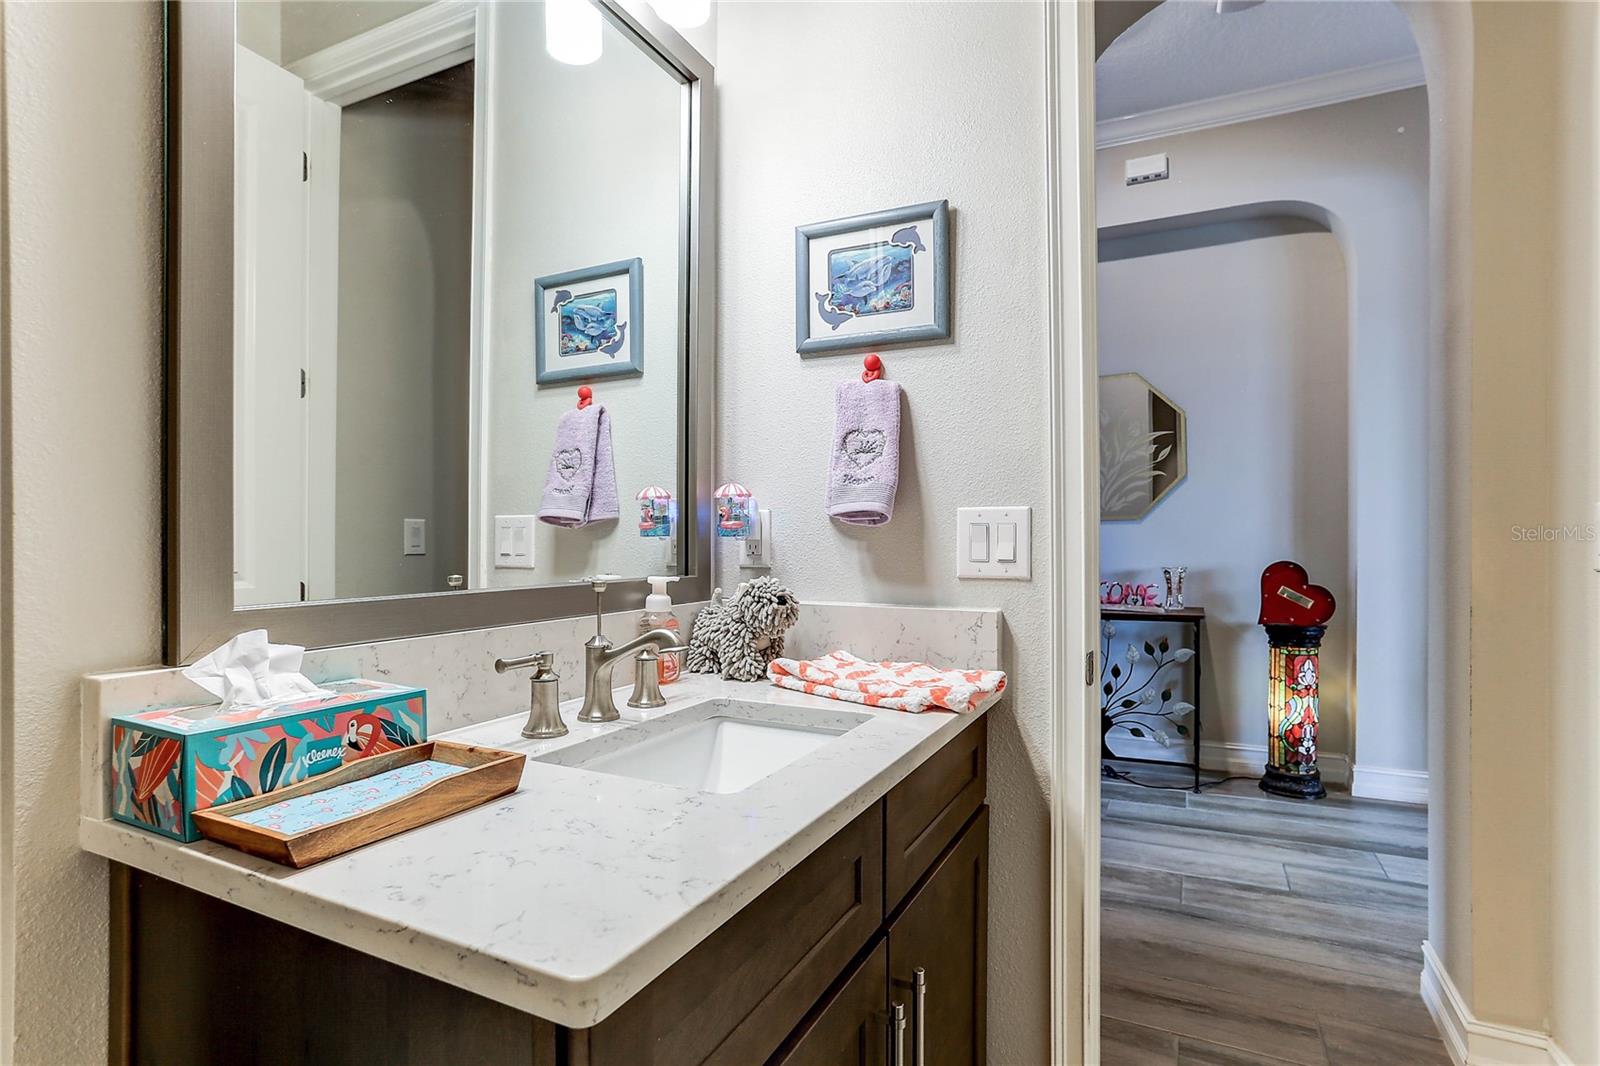
Interior featuresCeiling Fans(s), Coffered Ceiling(s), Crown Molding, Eat-in Kitchen, High Ceilings, Kitchen/Family Room Combo, Open Floorplan, Primary Bedroom Upstairs, Split Bedroom, Stone Counters, Thermostat, Tray Ceiling(s), Walk-In Closet(s), Window Treatments
LaundryElectric Dryer Hookup, Inside, Laundry Room, Washer Hookup
FireplaceNo
WindowsBlinds, Insulated Windows
CoolingCentral Air, Zoned
HeatingCentral, Electric, Heat Pump, Zoned
In-law suite0

Exterior & lot

Exterior featuresFire Pit, Hurricane Shutters, Private Mailbox, Sidewalk
Patio & porchCovered, Front Porch, Rear Porch, Screened
ViewWater
Lot featuresLandscaped, Level, Sidewalk, Paved
Lot dimensions80 X 120
VegetationMature Landscaping
FacesSouth
Road surfaceAsphalt

Construction

StyleFlorida
ConstructionBlock, Stone, Stucco
FoundationSlab
RoofTile
BuilderWCI / Standard Pacific
Builder modelBarrington
Living area sourcePublic Records
Building area (sq ft)7,336

Parking

GarageYes
Attached garageYes
Garage dimensions22X31
CarportNo
Parking featuresDriveway, Garage Door Opener

Pool & water

PoolChild Safety Fence, Gunite, Heated, In Ground, Outside Bath Access, Salt Water, Screen Enclosure
SpaYes
Spa featuresIn Ground
Water viewPond
Waterfront feet0

Community & HOA

AssociationCindy Riner / Green Acre Management
HOA fee$505
HOA frequencyQuarterly
Fee requirementRequired
Approval required0
Total monthly fees$168.33
Total annual fees$2,020
Community featuresStreet Lights
55+ communityNo
PetsBreed Restrictions, Cats OK, Dogs OK, Number Limit, Yes
Pet restrictionsPlease see the subdivision CC&R's page 26 for pet restrictions. The CC&R's are attached to MLS. It is the buyer's responcibilyty to verify with the HOA and and all current pet restrictions.
Number of pets3
Minimum lease7 Months
Lease restrictions1
Lease notesThe CC&R's are attached to MLS. Pleaase see page 37 for lease restrictions. It is the buyer's responcibilty to confirm any and all current lease restrictions with the HOA.

Utilities & efficiency

UtilitiesCable Connected, Electricity Connected, Natural Gas Connected, Sewer Connected, Underground Utilities, Water Connected
SewerPublic Sewer
Water sourcePublic

Financial & terms

CDD0
Tax year2,025
Homestead1
Listing termsCash, Conventional
OwnershipFee Simple
Special conditionsNone
ZoningPD
OccupantOwner
MLS area33548 - Lutz

Where it sits

Approximate location shown. Exact address available on request per listing brokerage.

Schools

ElementaryLutz-HBHillsborough County
MiddleBuchanan-HBHillsborough County
HighSteinbrenner High SchoolHillsborough County

School assignments change; verify with the district before relying on them.
Where you'd be
PROMENADE AT LAKE PARK PH, Florida

LUTZ · Hillsborough County

MLS# MFRTB8528425Listing courtesy of FUTURE HOME REALTY INCLast updated Oct 8, 2026, 4:12 PM
$1,525,00018014 WOODLAND VIEW DR · LUTZ
TourAsk