 96 photos · 3D tour
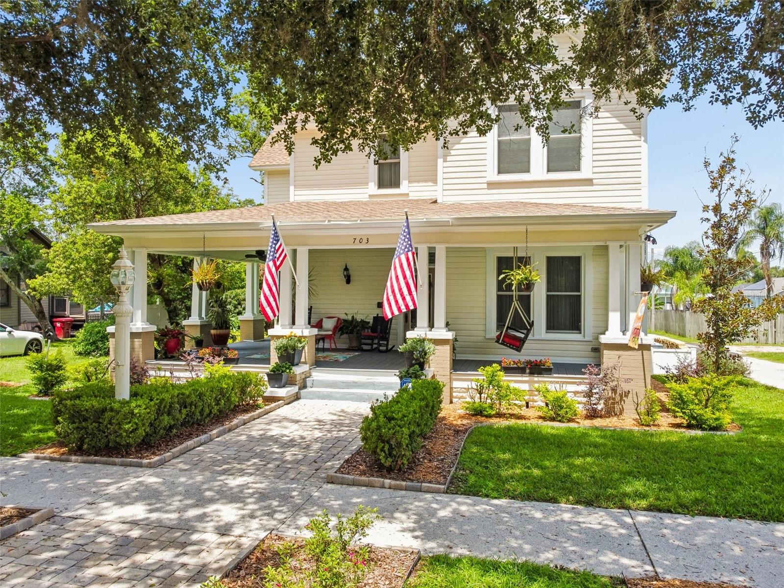
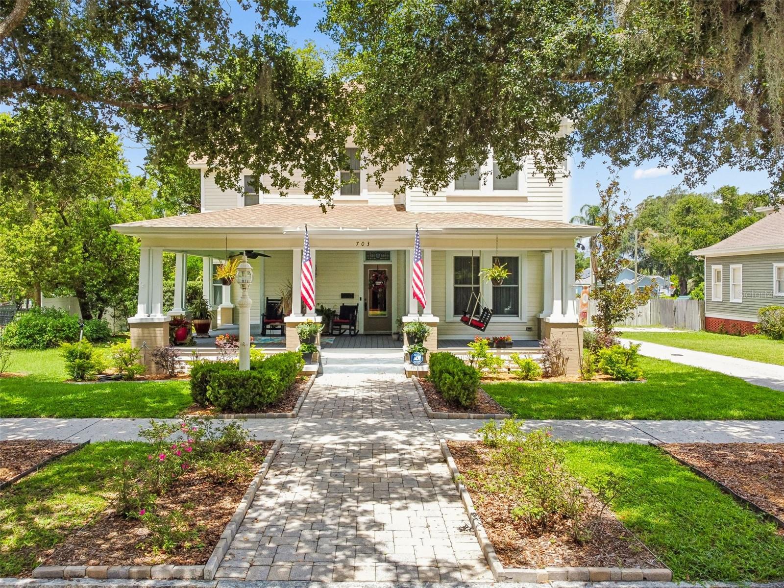
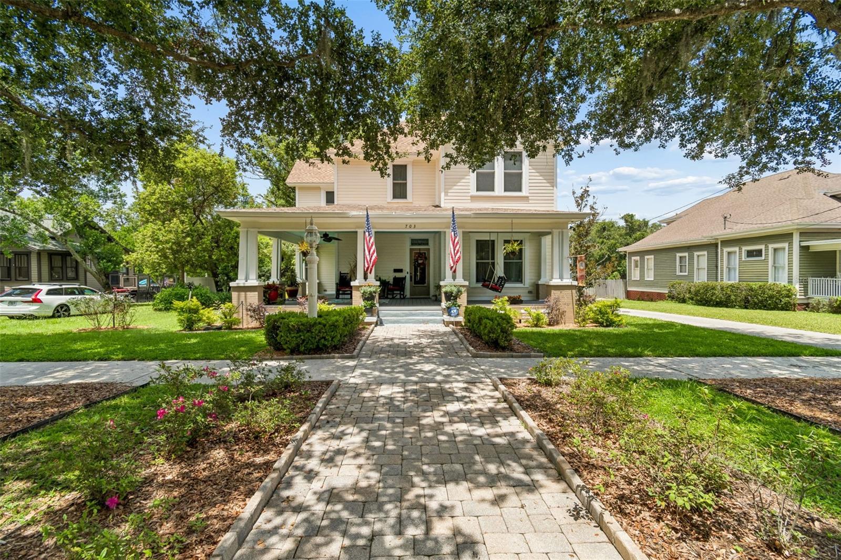
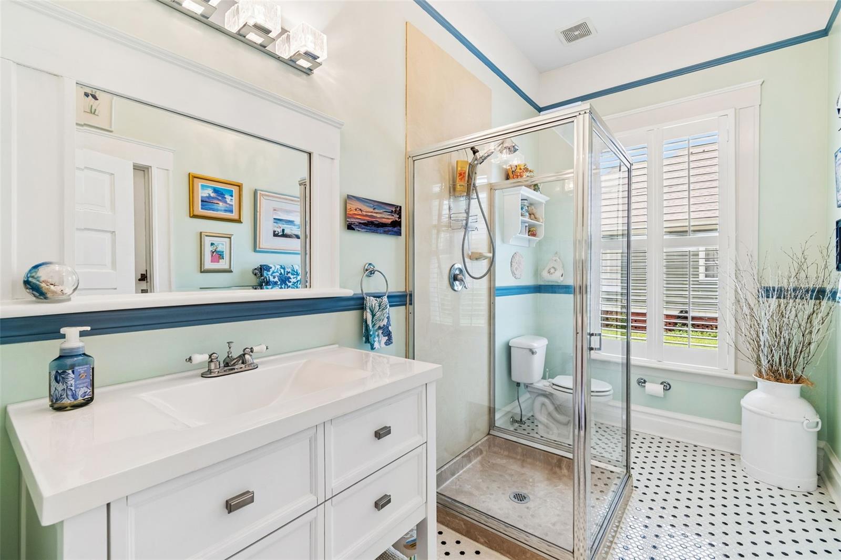
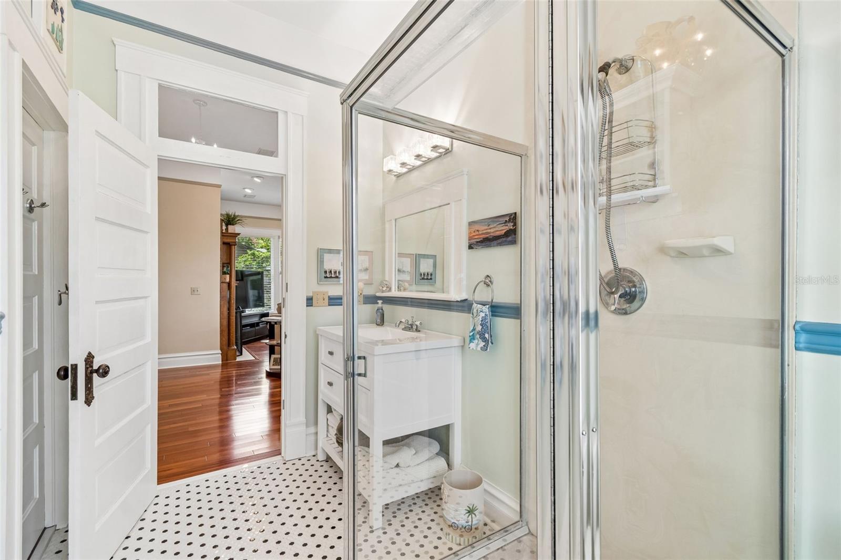
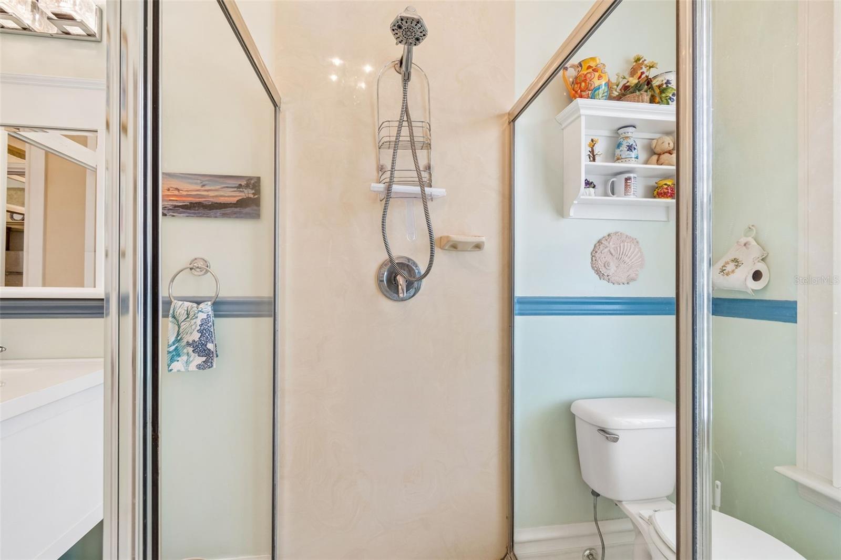
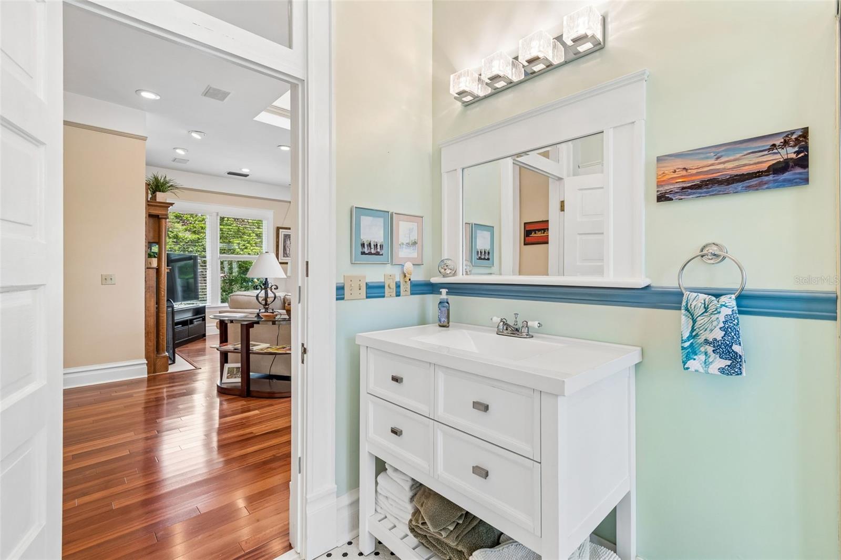
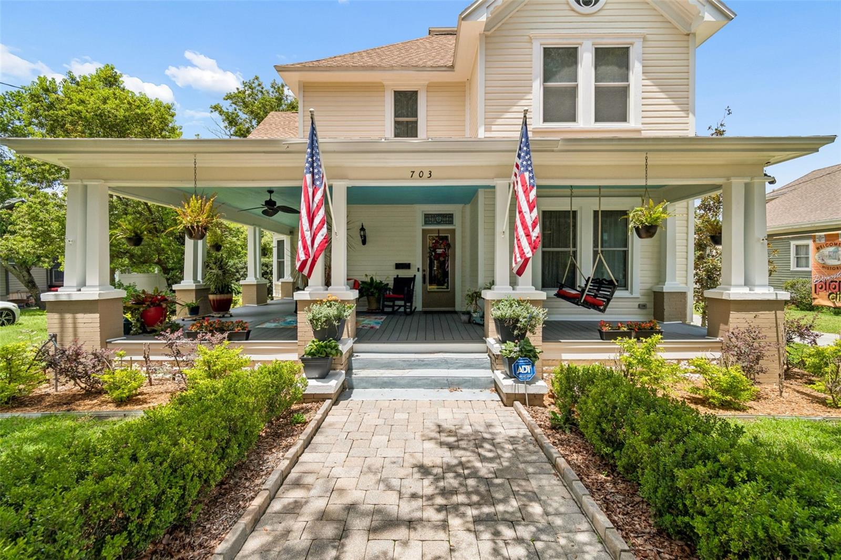
1 / 96
ActivePrice improved $75,000100 days on market
$925,000$1,000,000
703 N EVERS STPLANT CITY, FL 33563HERRING W B SUB 2 · Single Family Residence
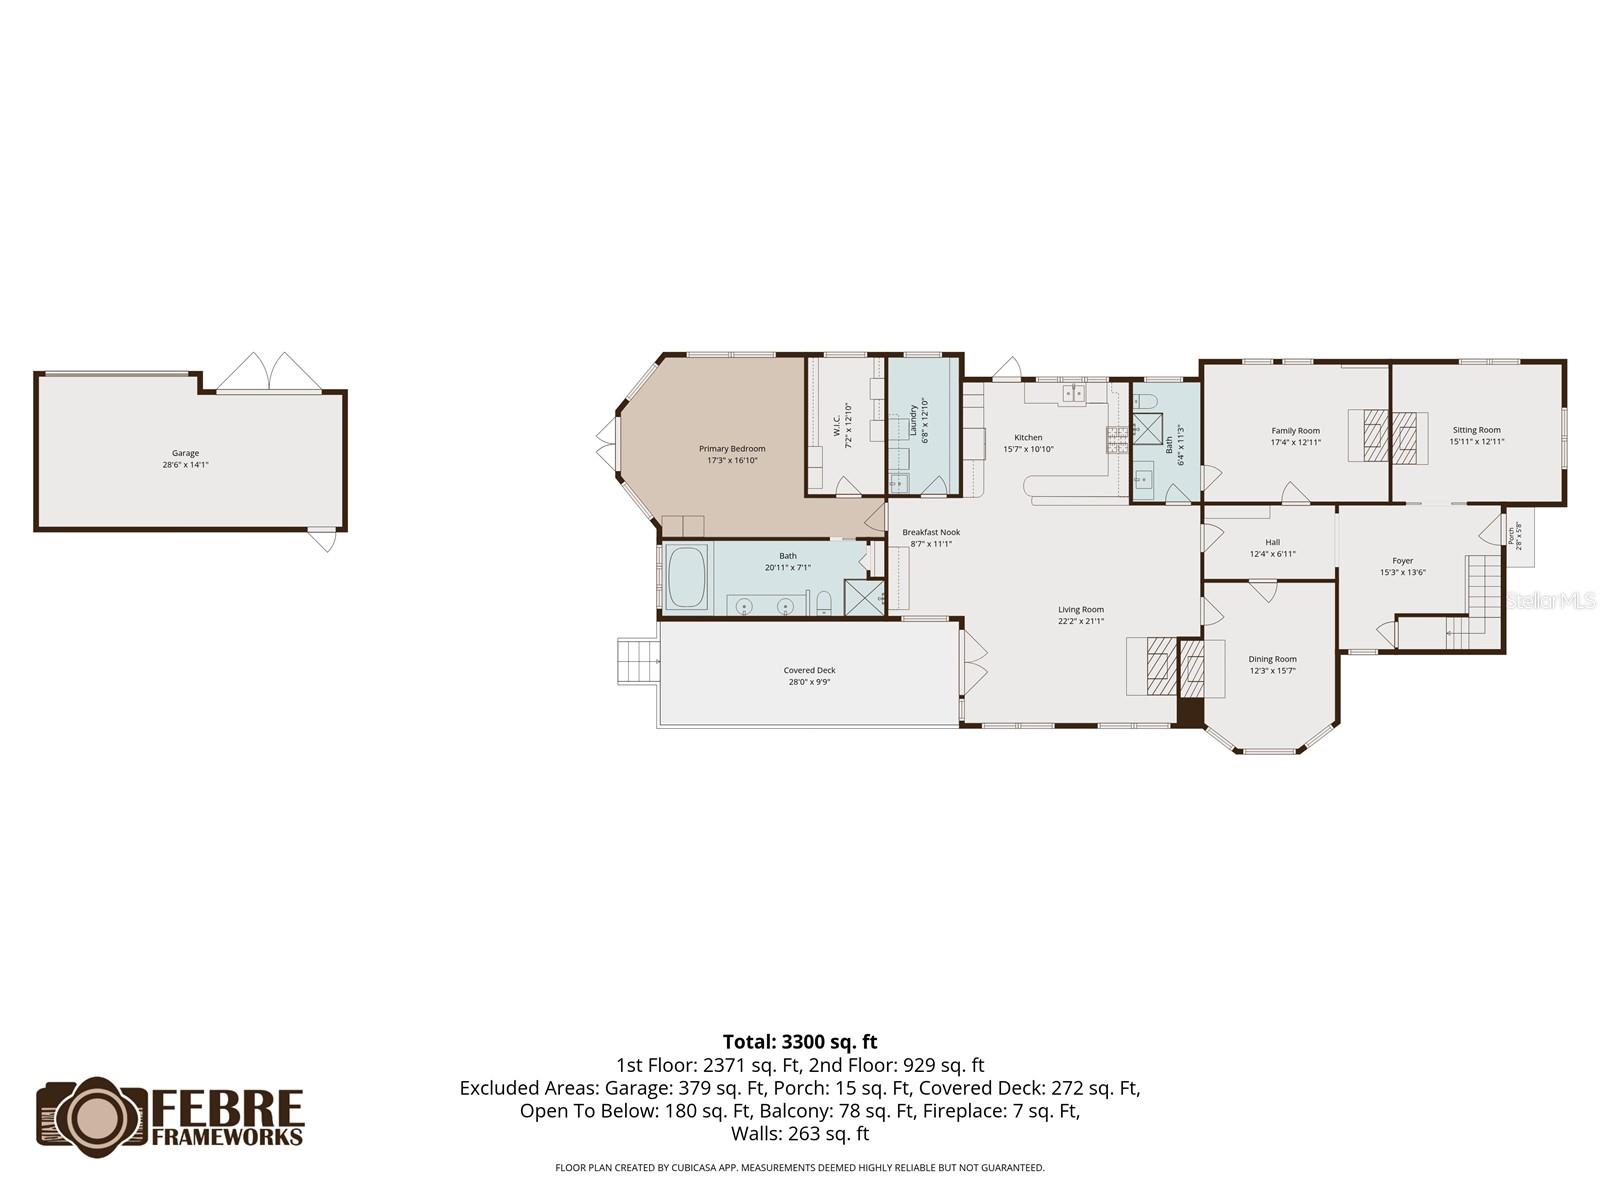
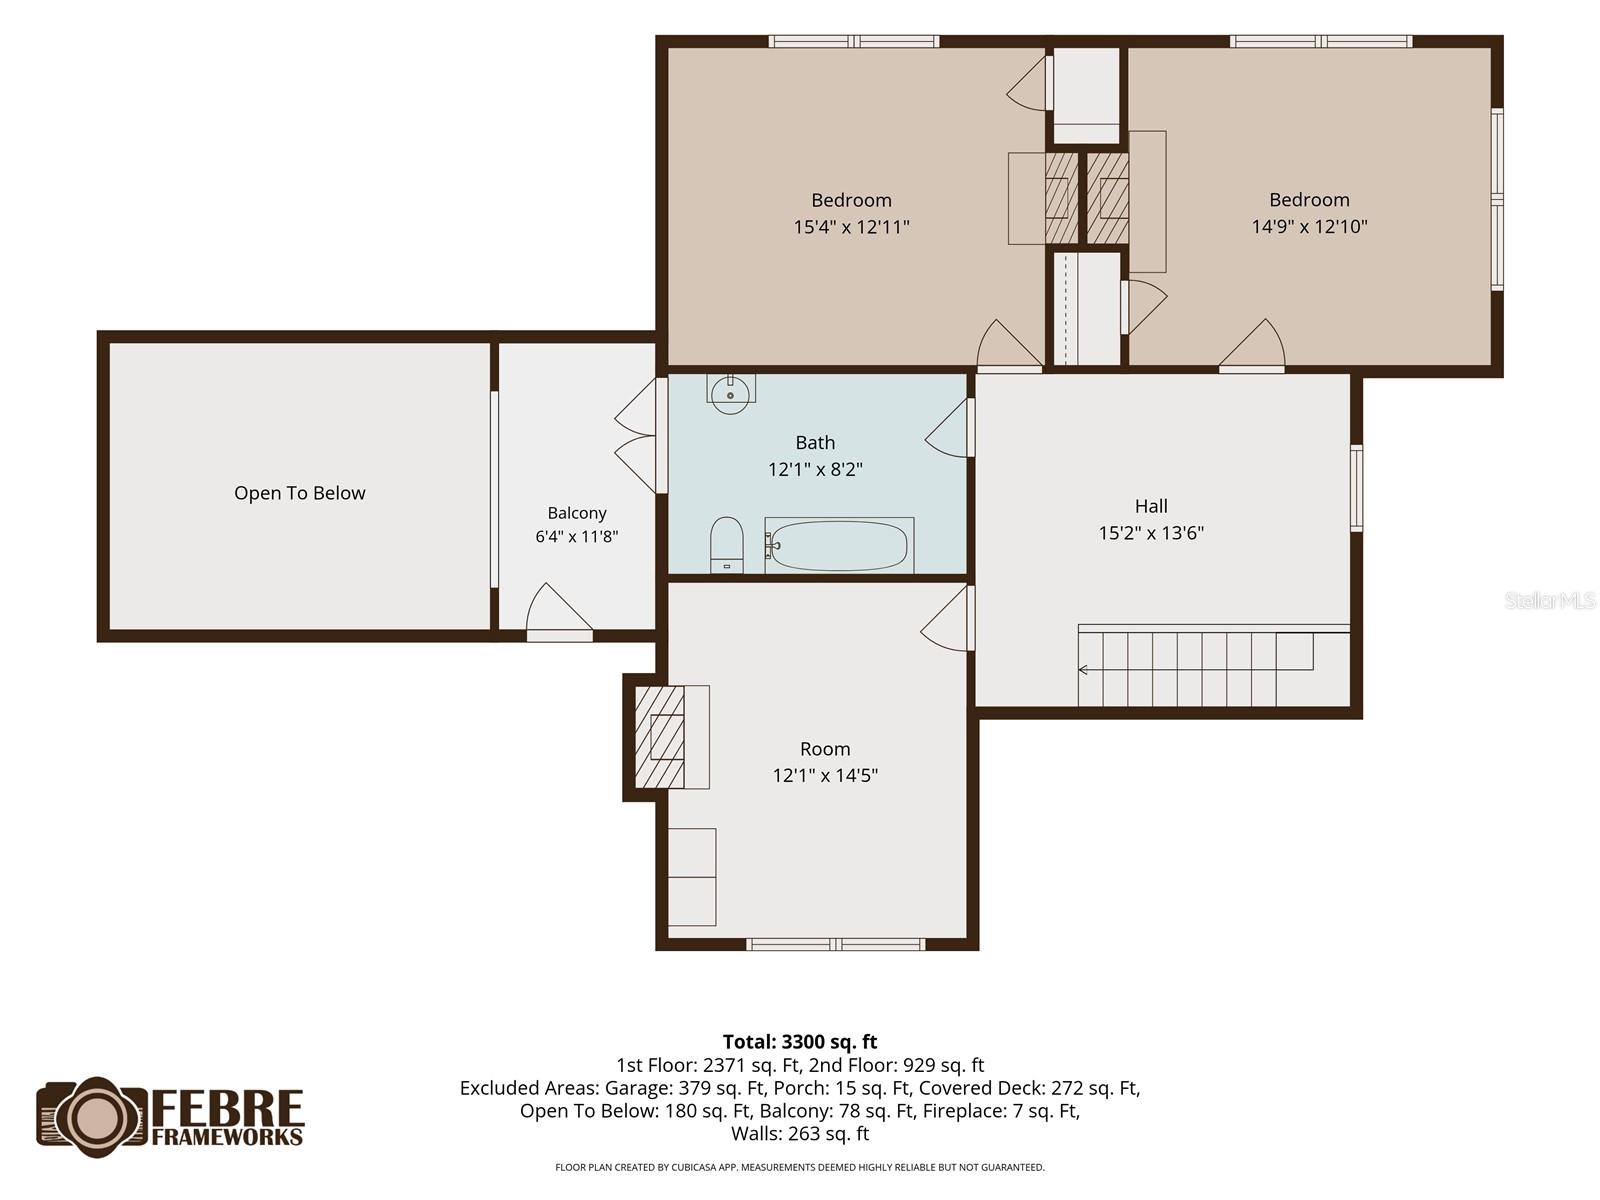
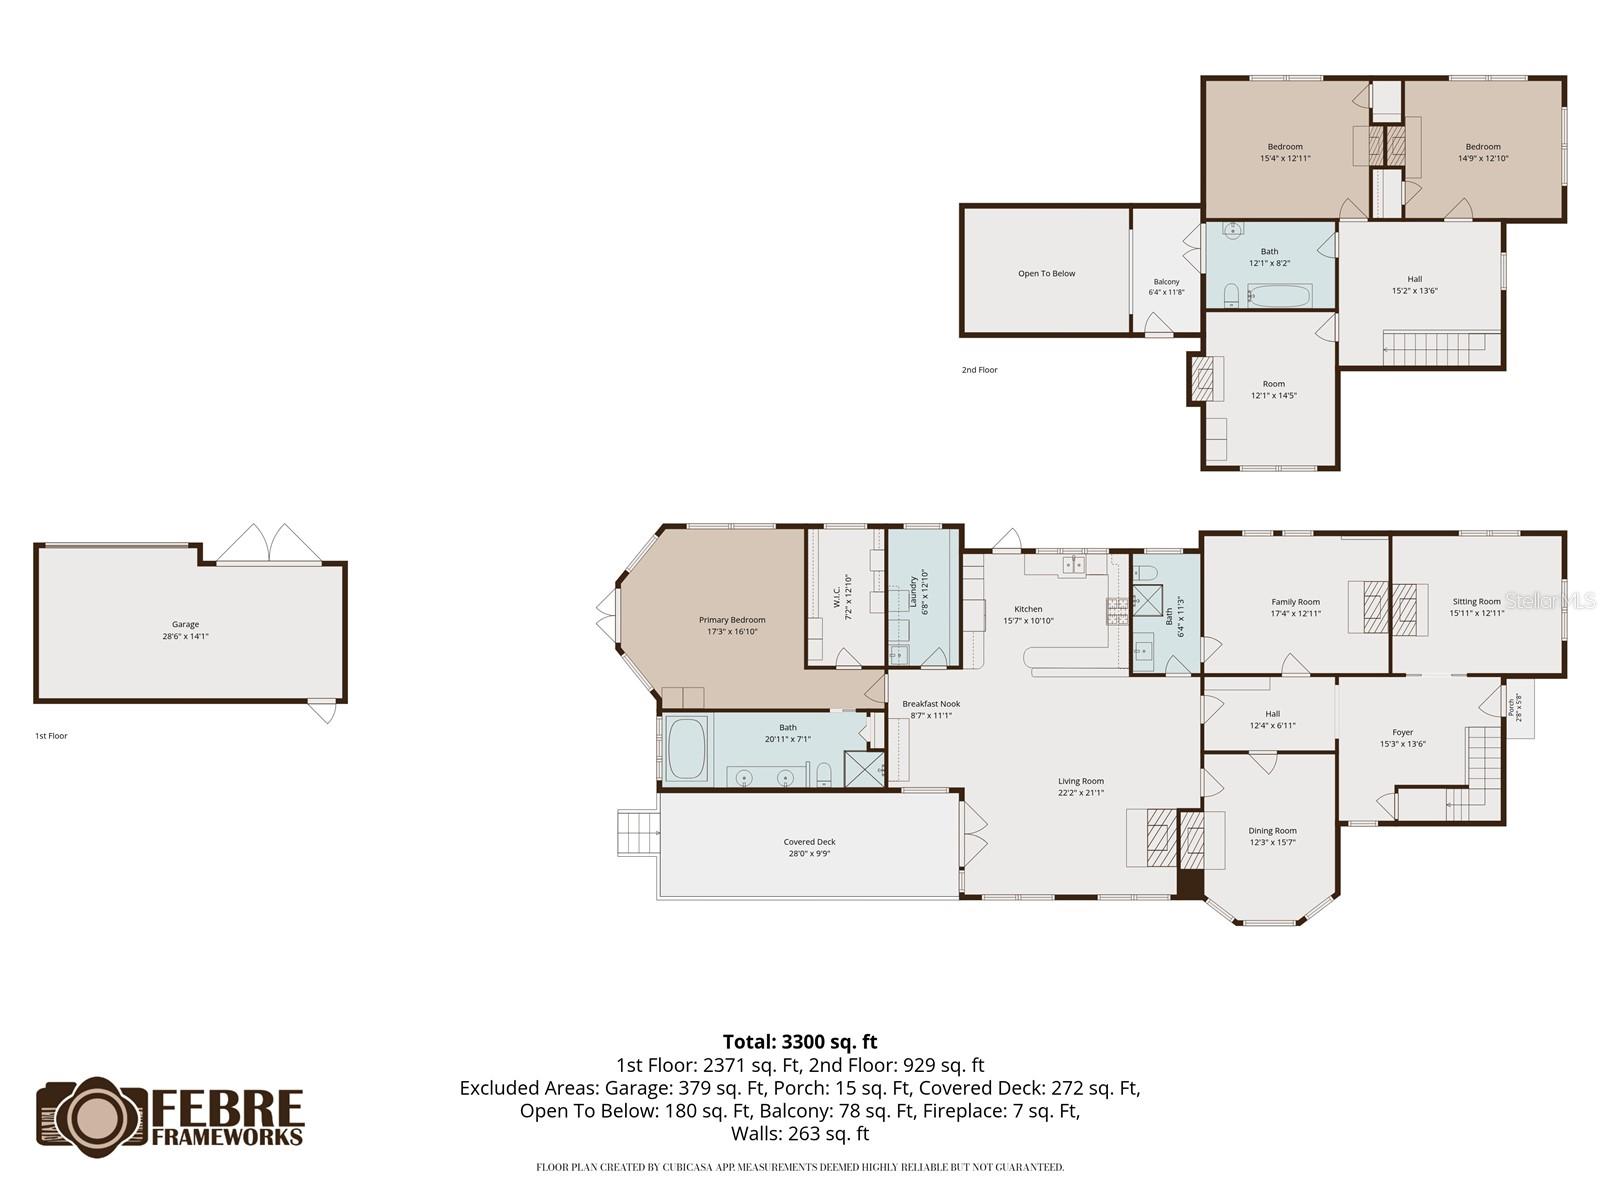
4Beds
3Baths
3,759Sq ft
0.34 acLot
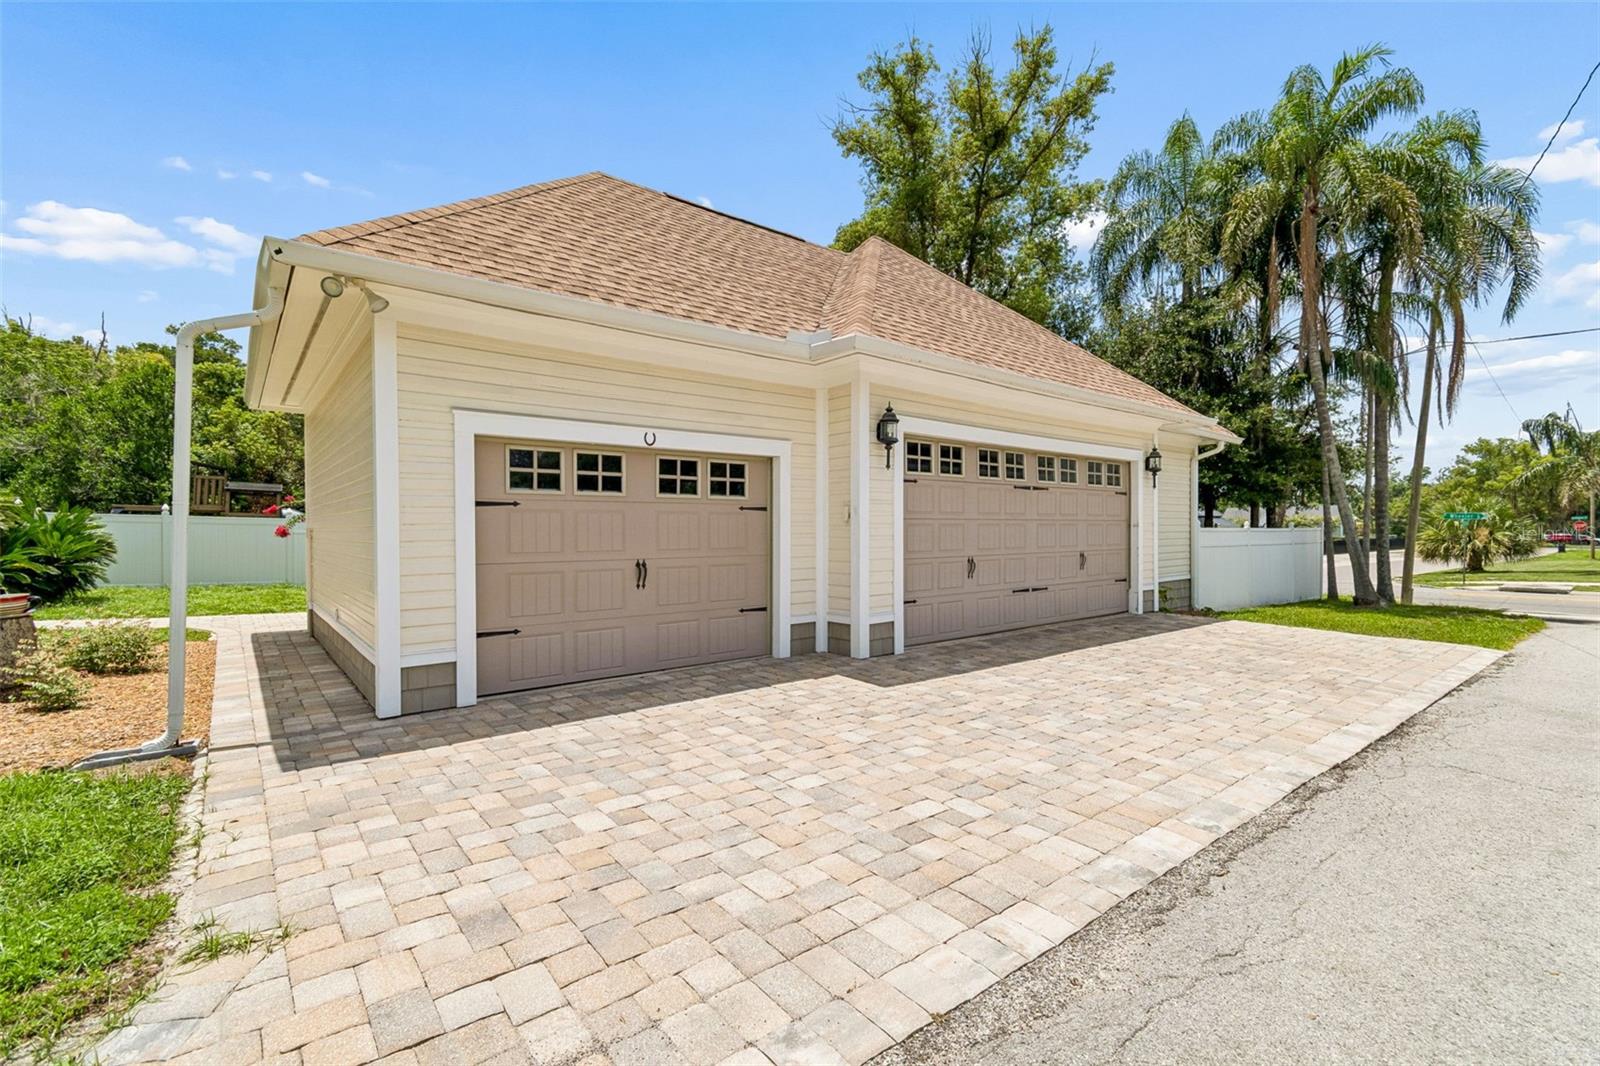
3-carGarage
1912Built
About this home
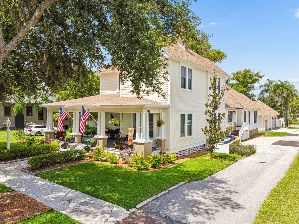
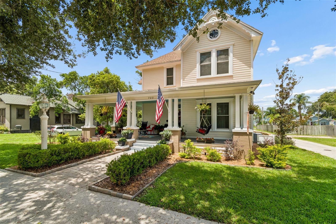
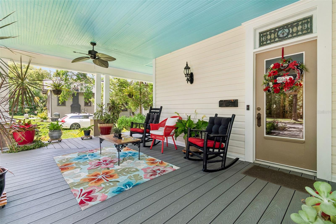
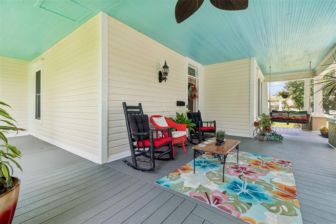
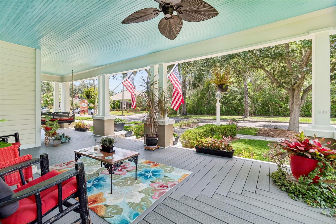
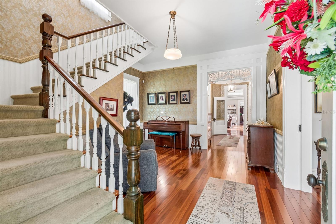
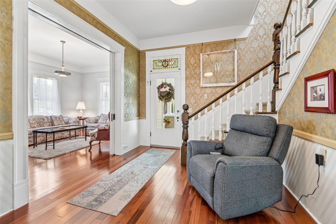
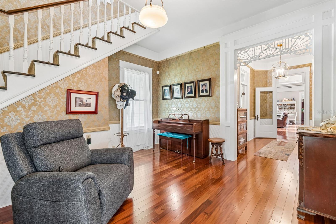
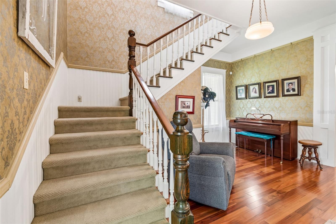
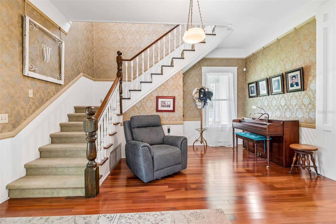
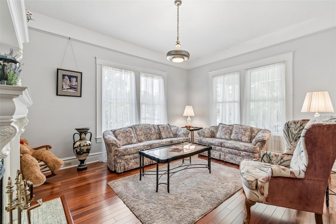
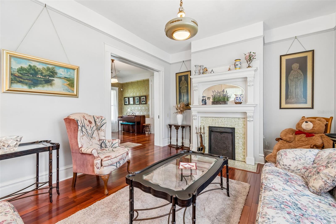
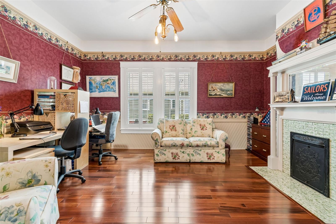
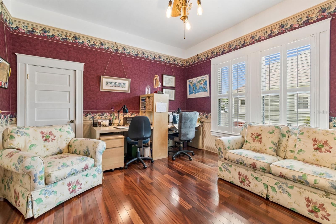
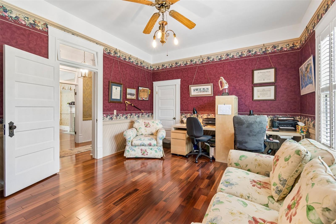
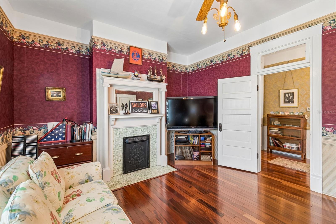
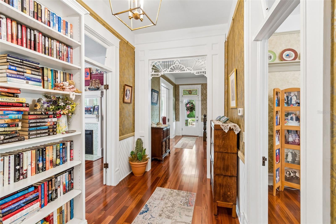
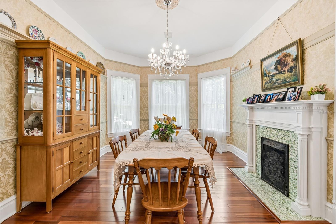
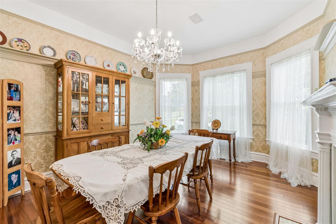
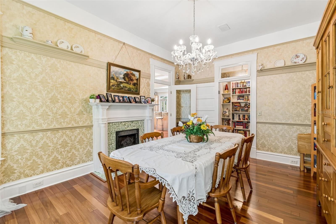
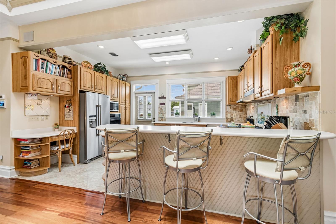
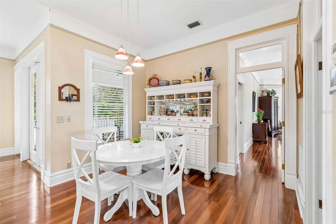
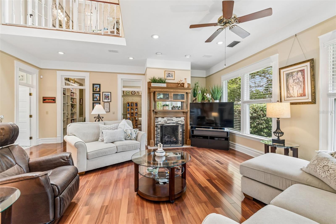
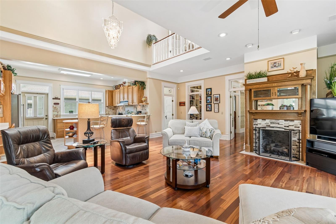
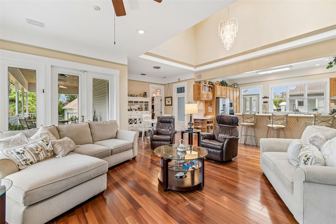
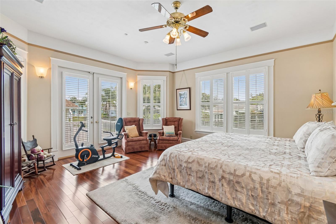
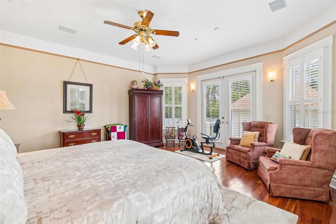
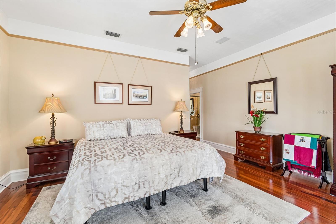
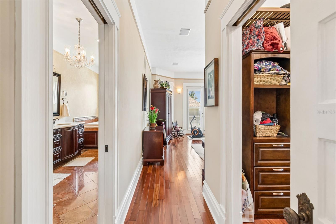
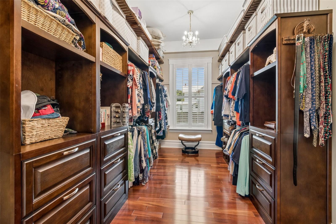
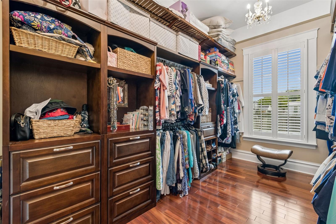
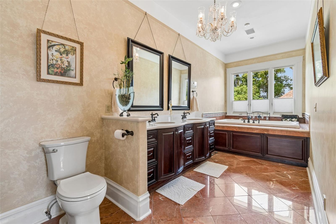
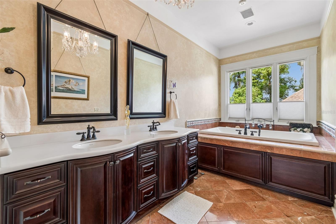
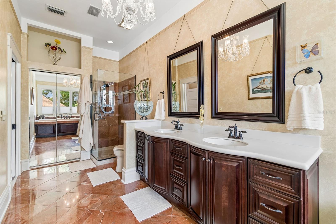
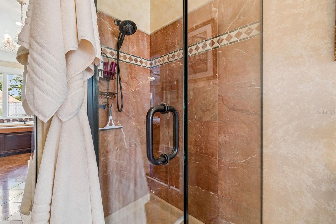
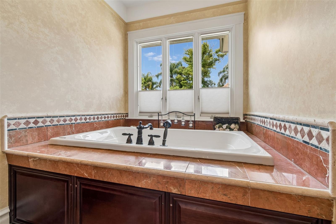
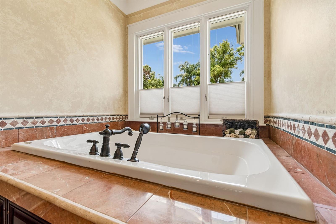
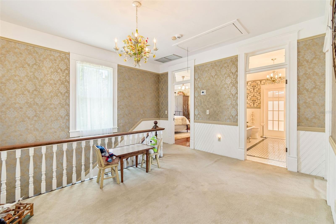
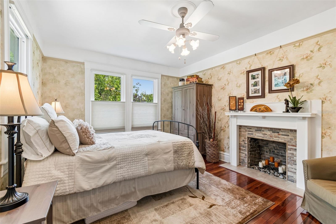
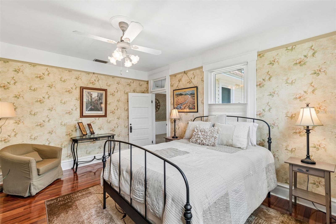
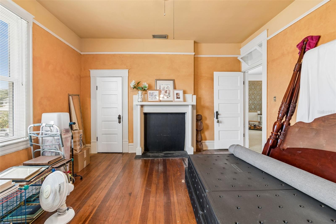
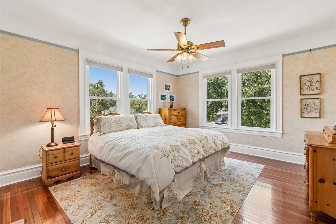
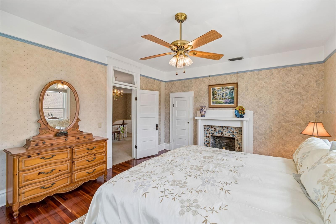
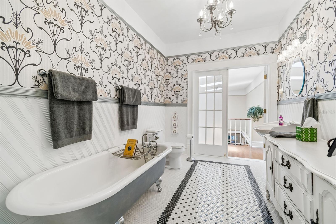
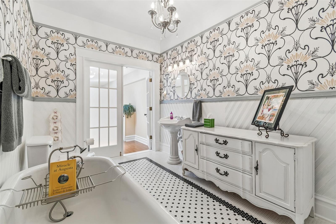
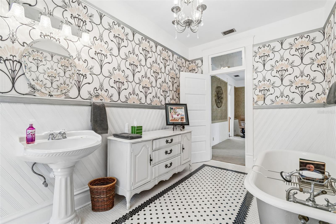
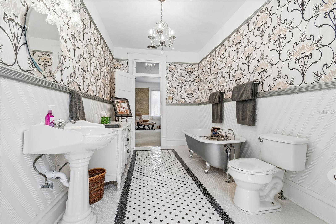
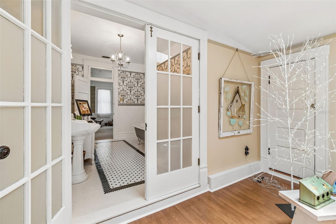
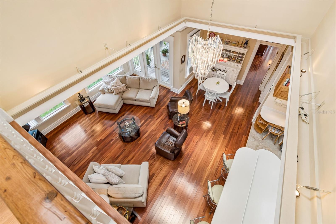
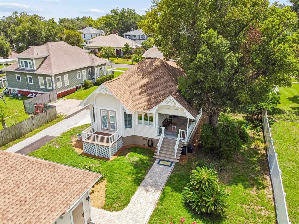
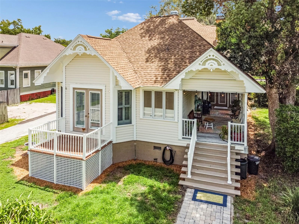
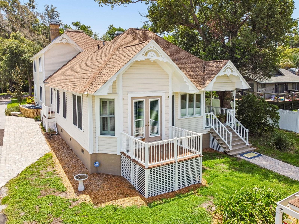
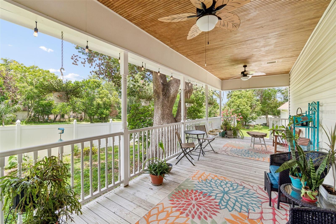
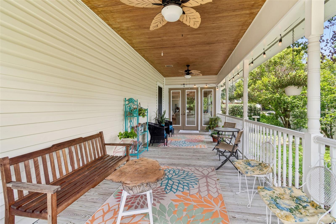
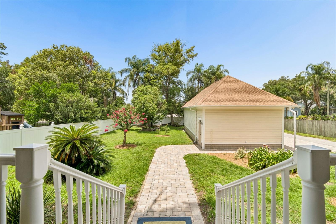
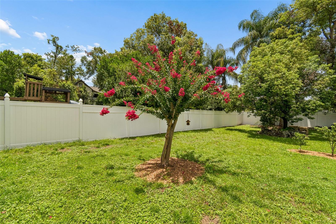
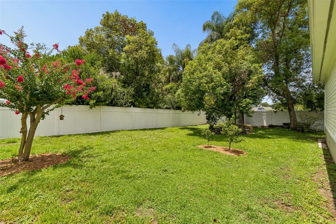
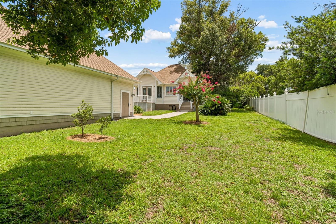
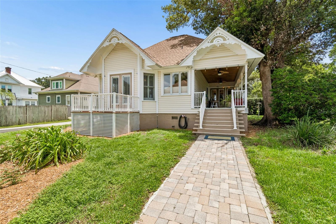
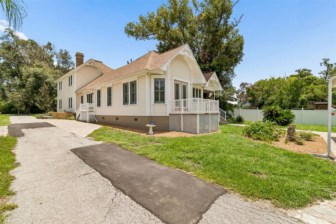
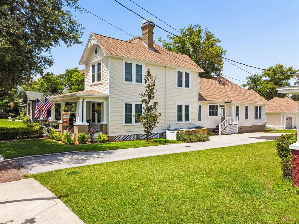
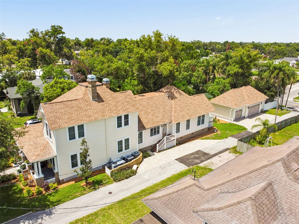
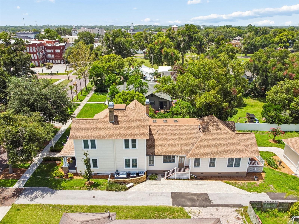
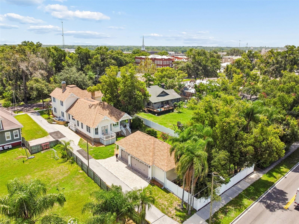
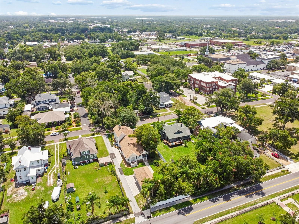
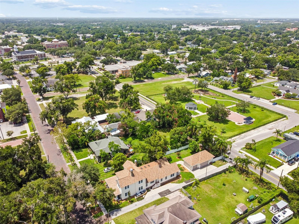
This meticulously maintained 1912 estate in the Historic District has been under the loving care of the same family since 1979. The updated spaces have the details of the original home recreated and carried throughout to maintain the timeless charm of Plant City history while the modern conveniences have been added for everyday functionality. As you approach on the brick-paved roads, draped with mature shade trees, you arrive to the property and step onto the six-pier front porch; the ultimate spot for morning coffee and relaxed evenings sipping sweet tea and enjoying small town living as the…
Description as provided by the listing brokerage.
Highlights
- 3-car garage
- Private Mailbox
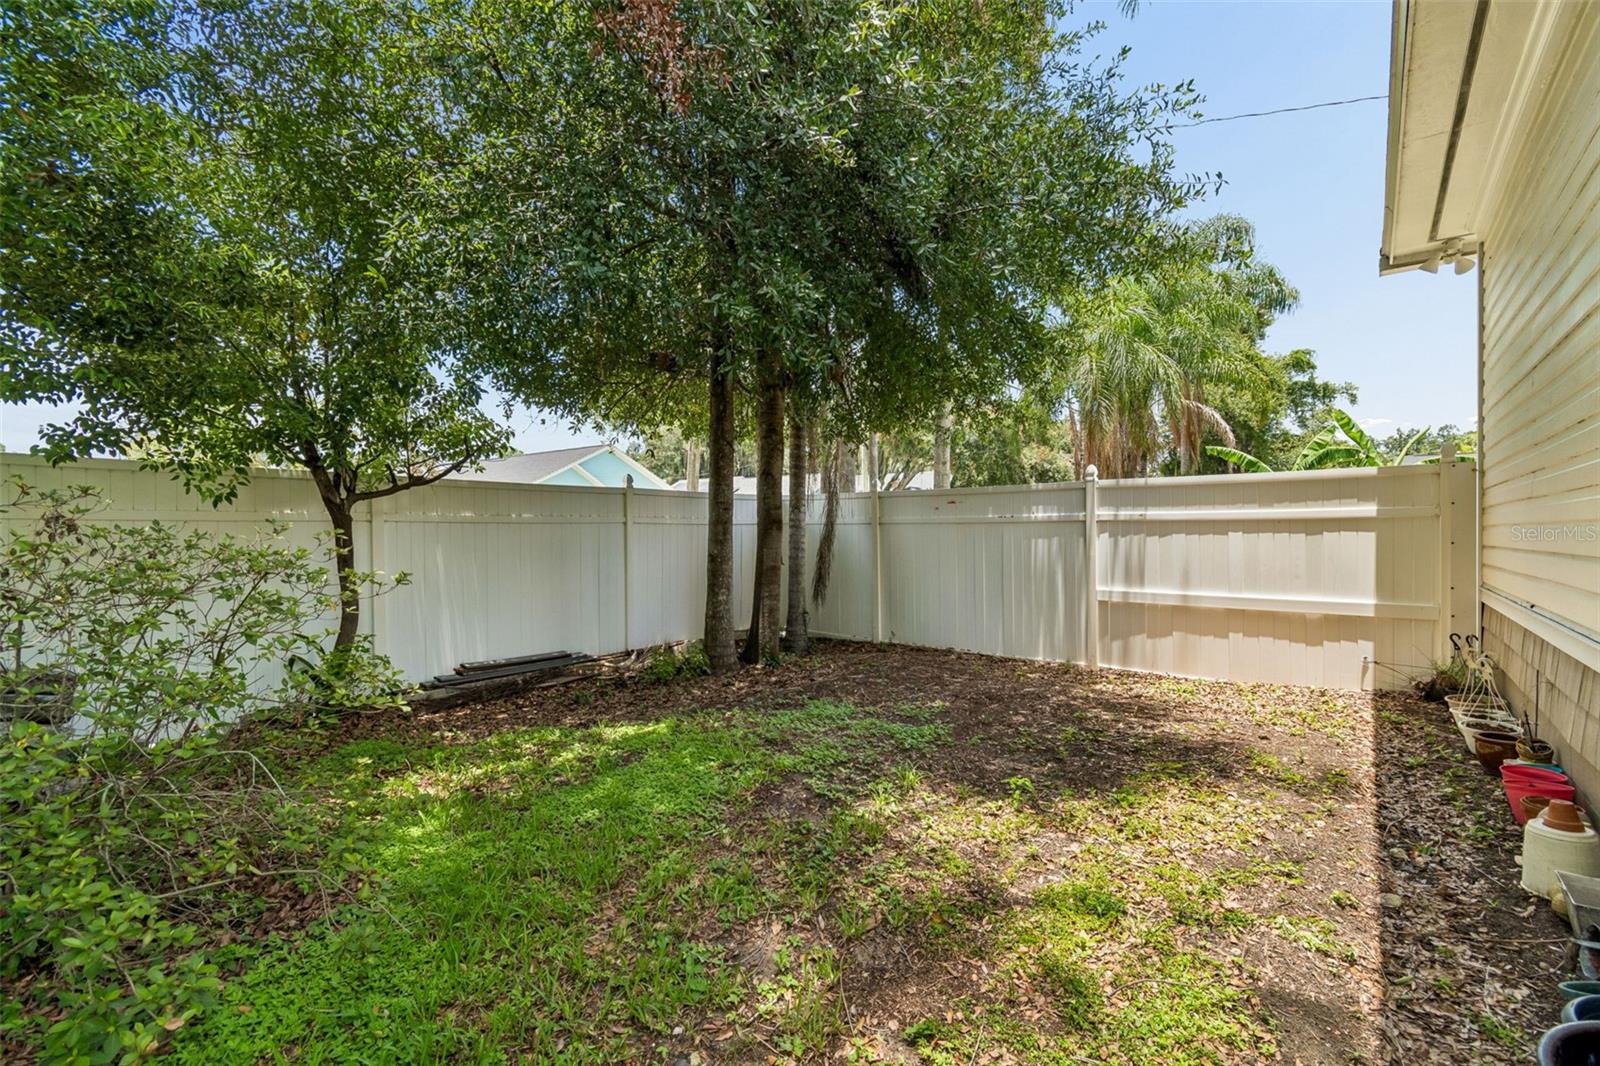
- Private Yard
- Sidewalk
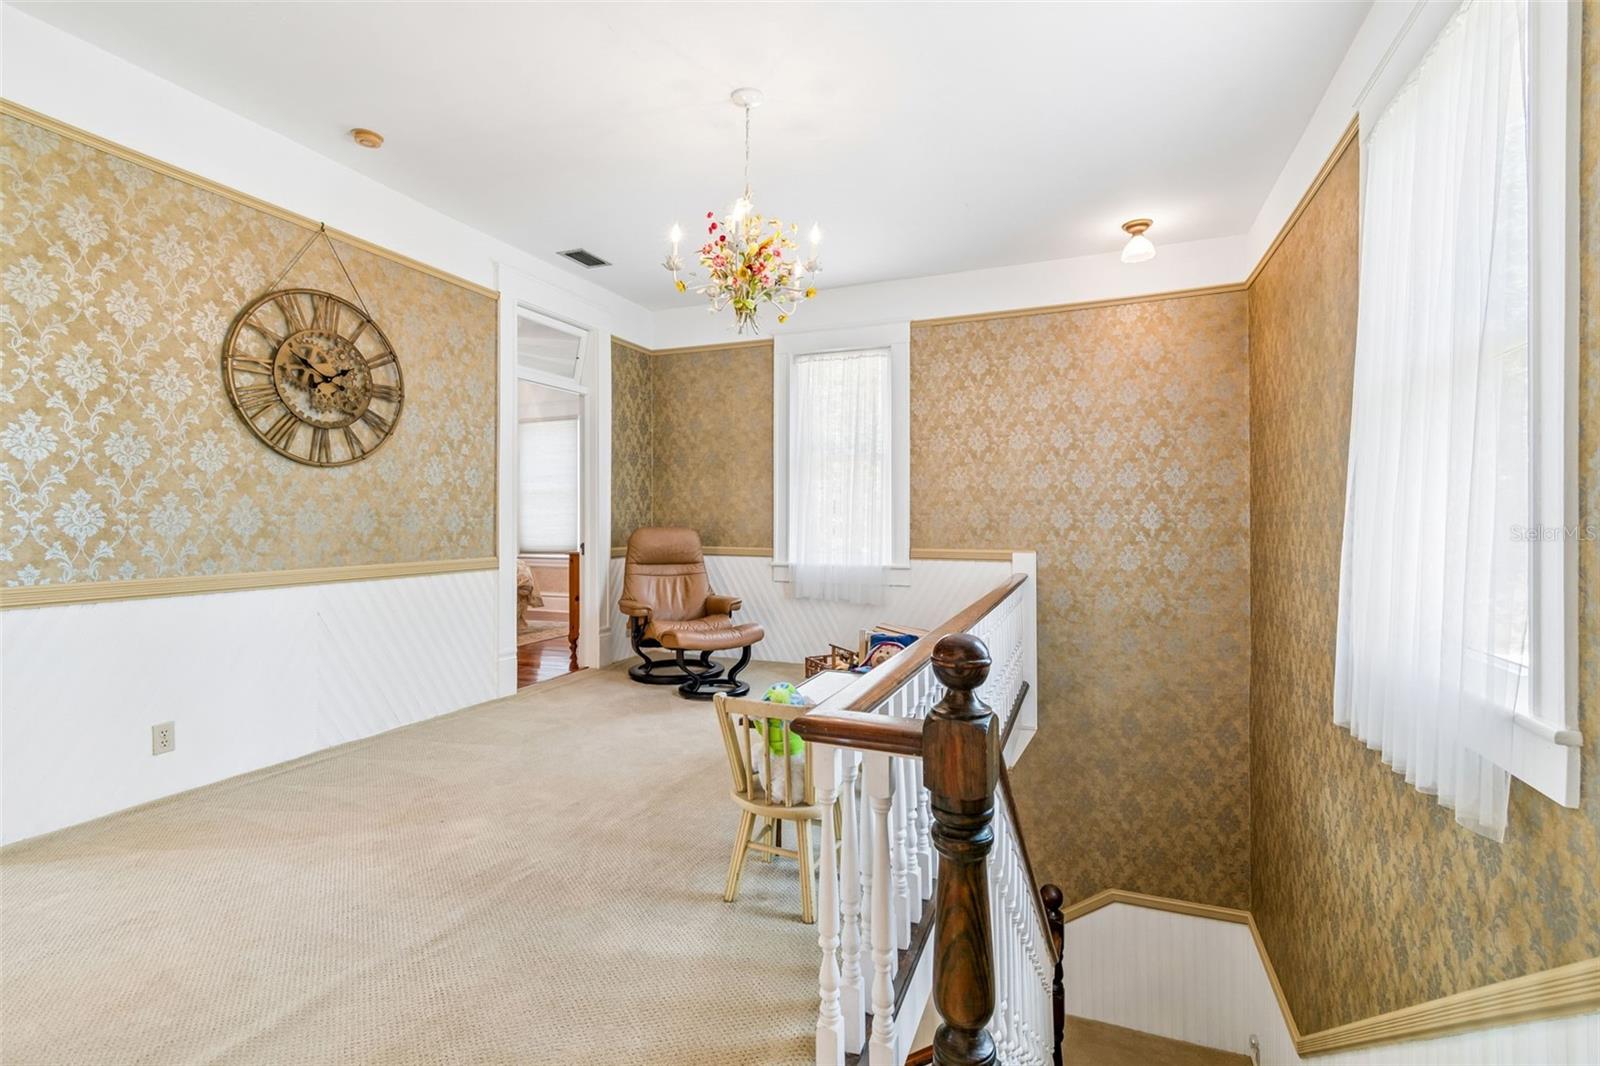
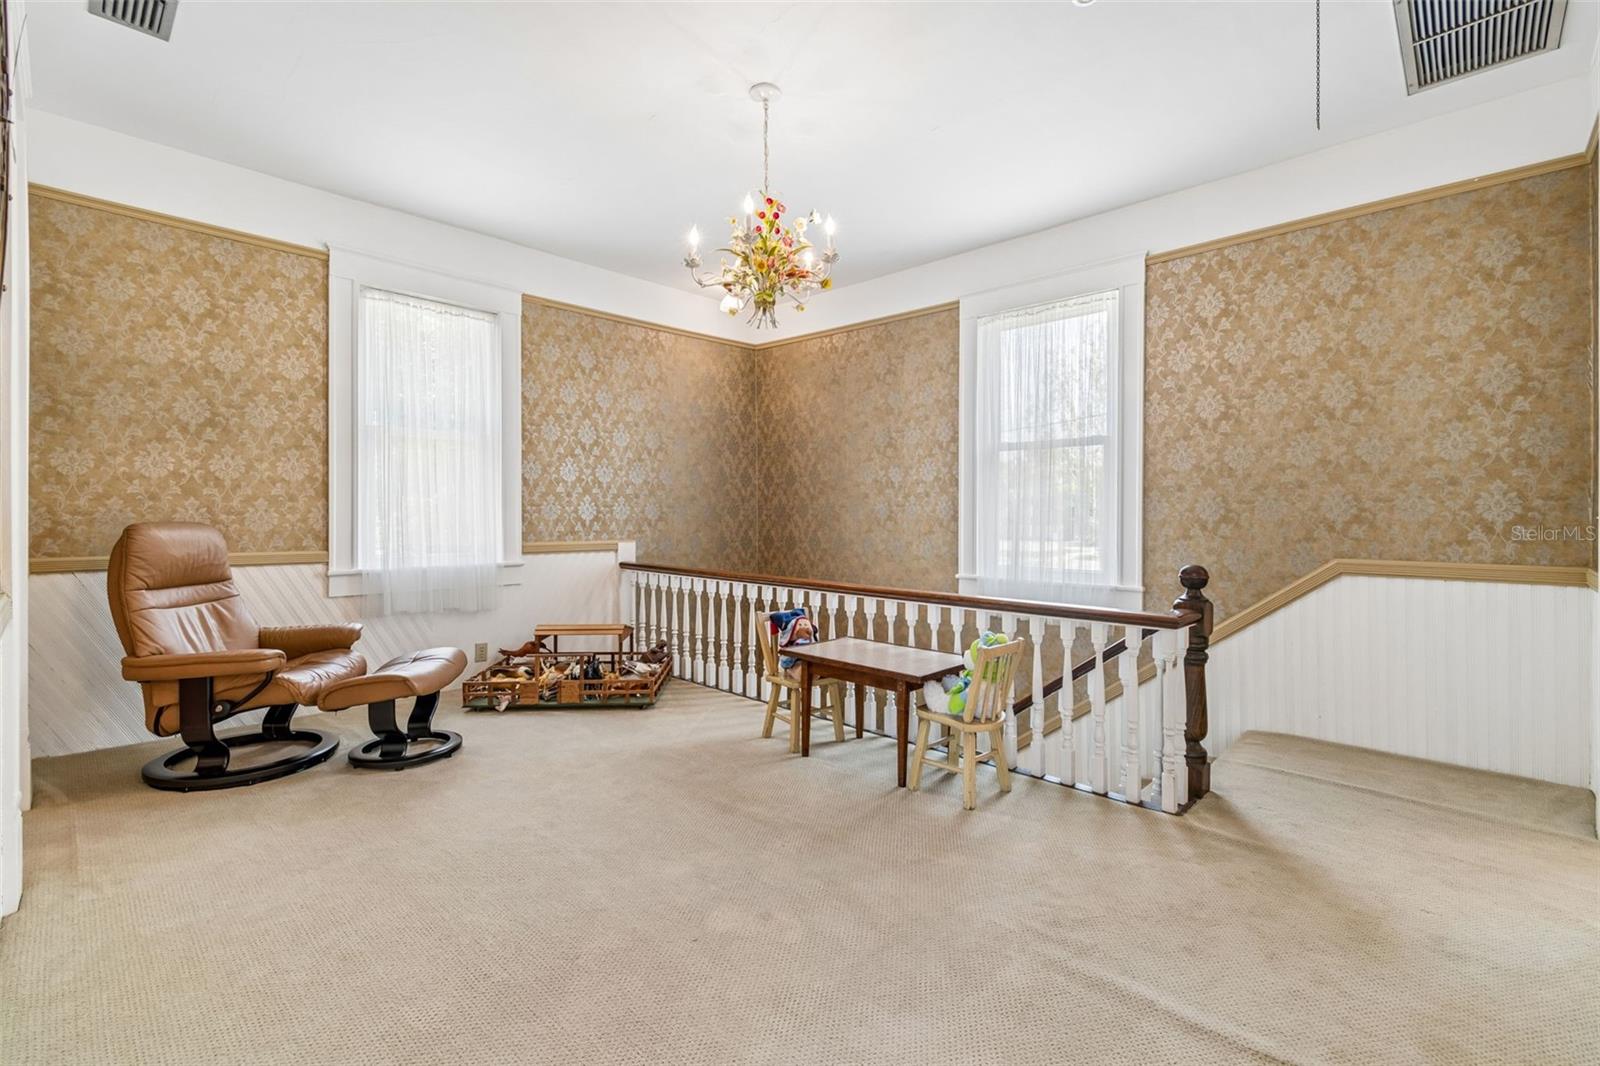
- Chair Rail
- Crown Molding
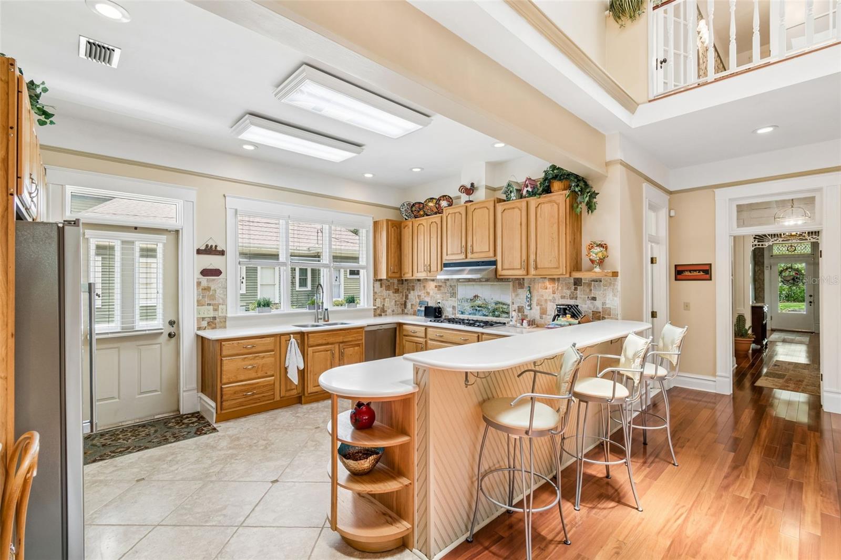
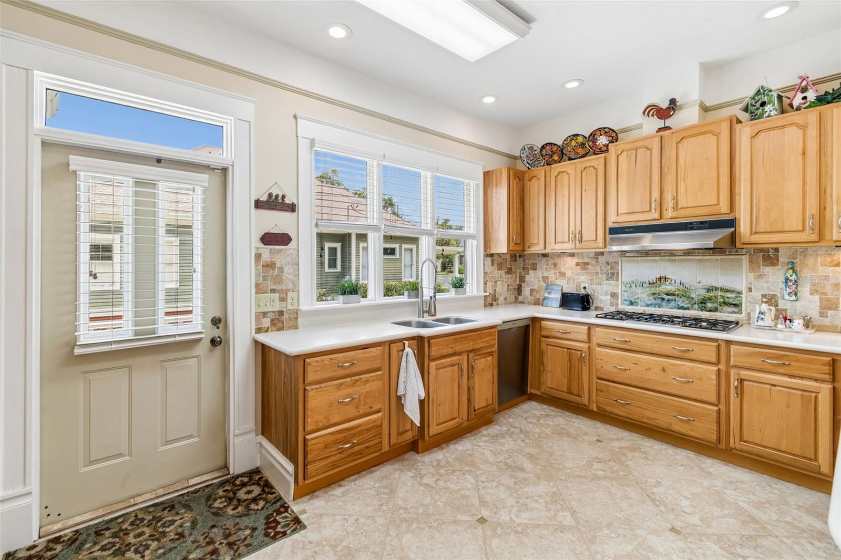
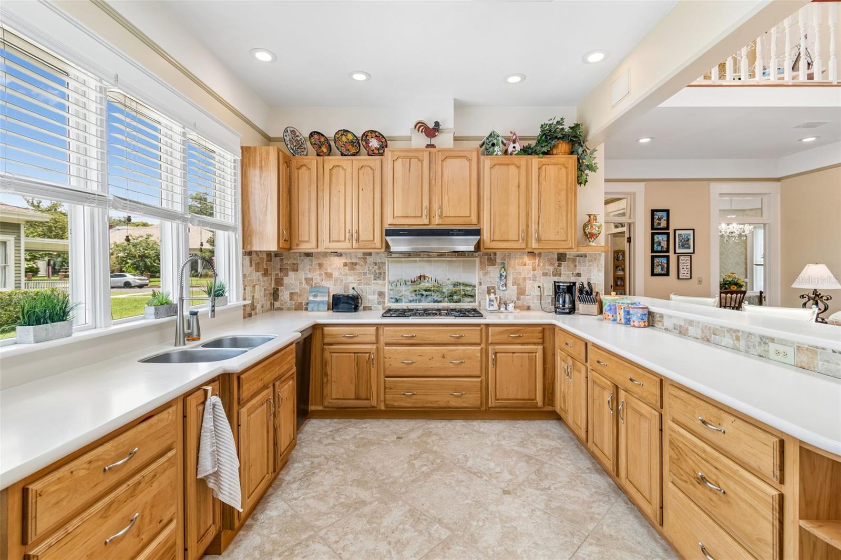
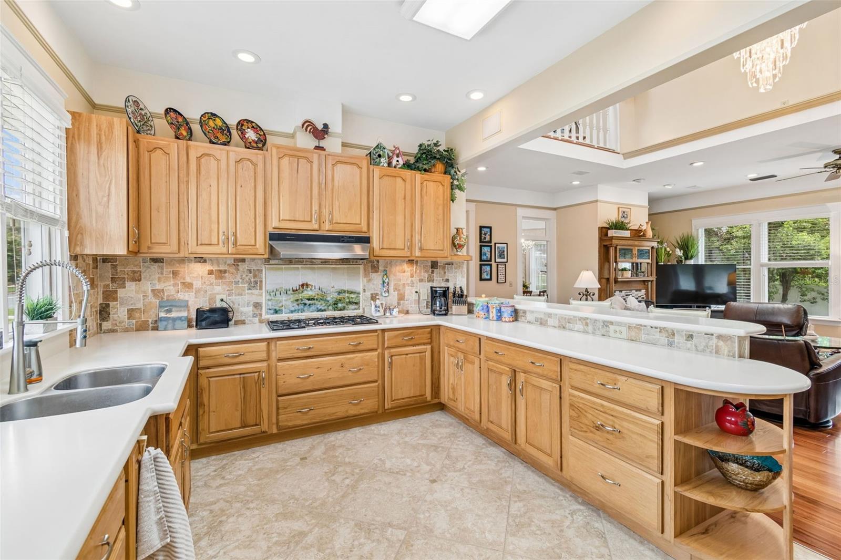
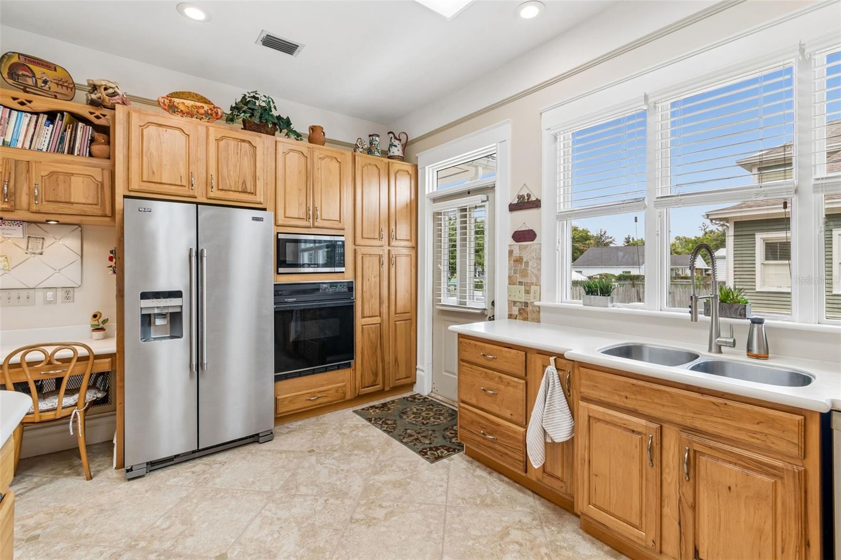
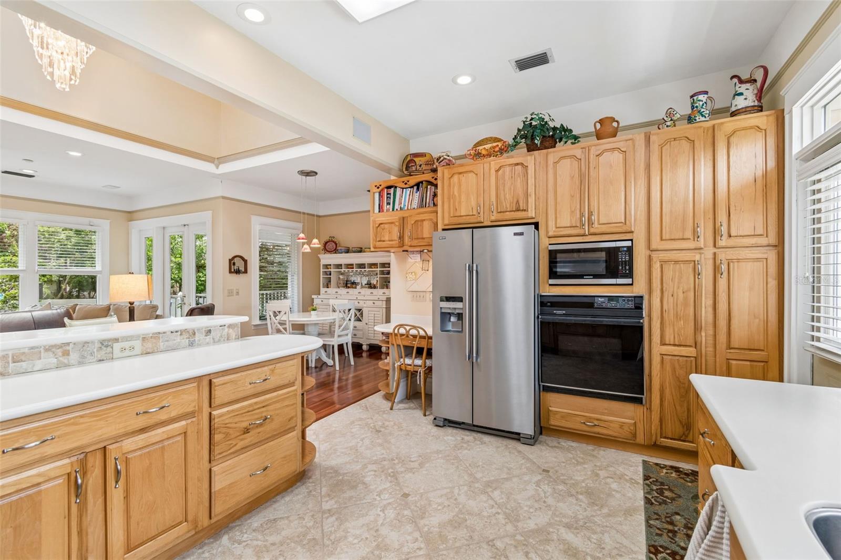
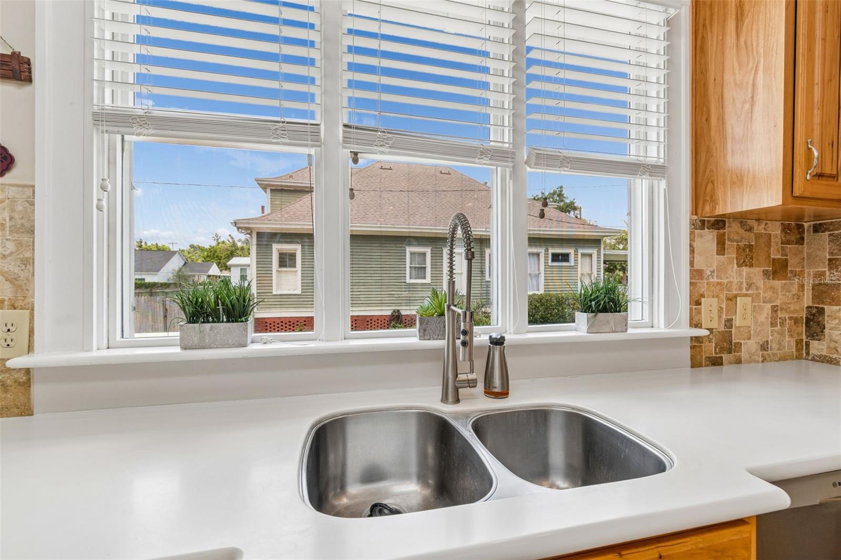
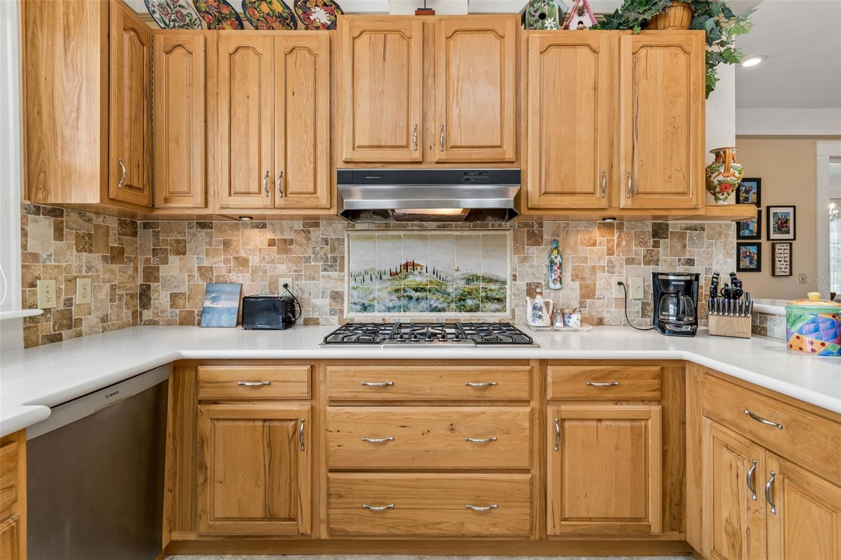
- Eat-in Kitchen
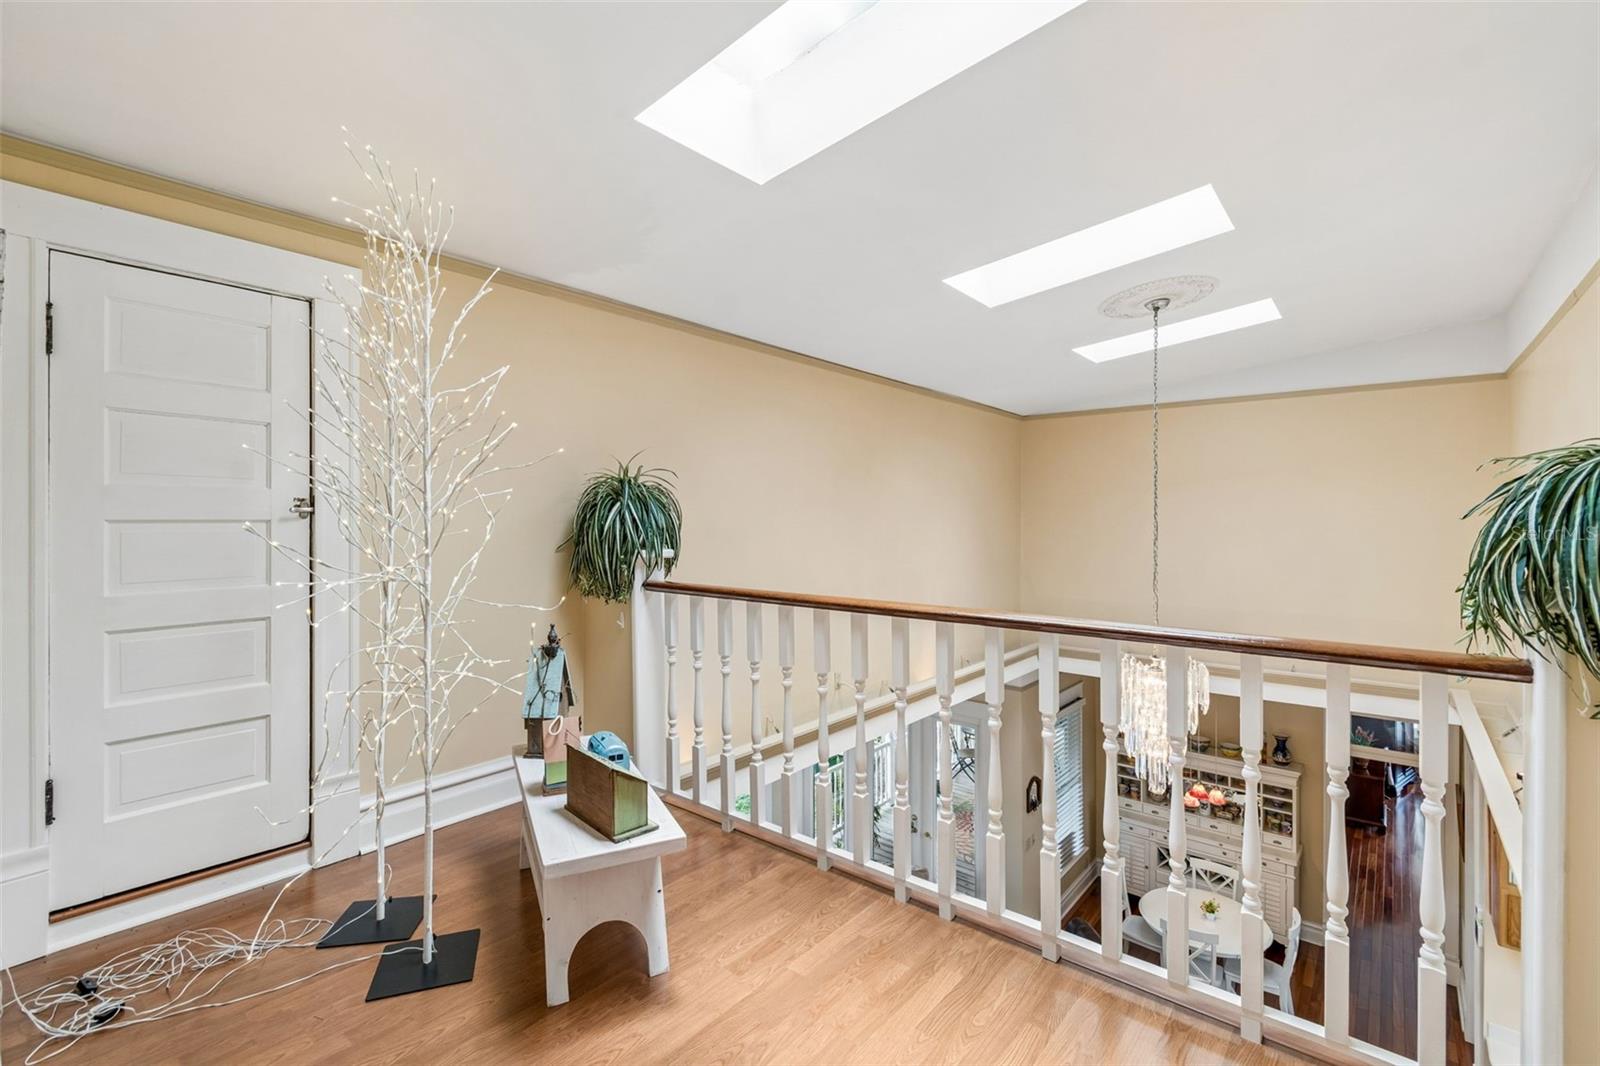
- High Ceilings
- Kitchen/Family Room Combo
The details
StatusActive
MLS #MFRTB8528496
Property typeSingle Family Residence
Year built1912
Lot size0.34 ac
Living area3,759 sq ft
Price per sq ft$246
CDDNo
Taxes$2,044 (2025)
Garage3-car
Stories2
Days on market100
CountyHillsborough
Flood zoneX (verify)
ListedJul 11, 2026
Features & property details
Interior
Full baths3
Half baths0
Rooms4
Additional roomsAttic,Den/Library/Office,Family Room,Formal Dining Room Separate,Great Room,Inside Utility,Loft
FlooringCarpet, Hardwood, Tile
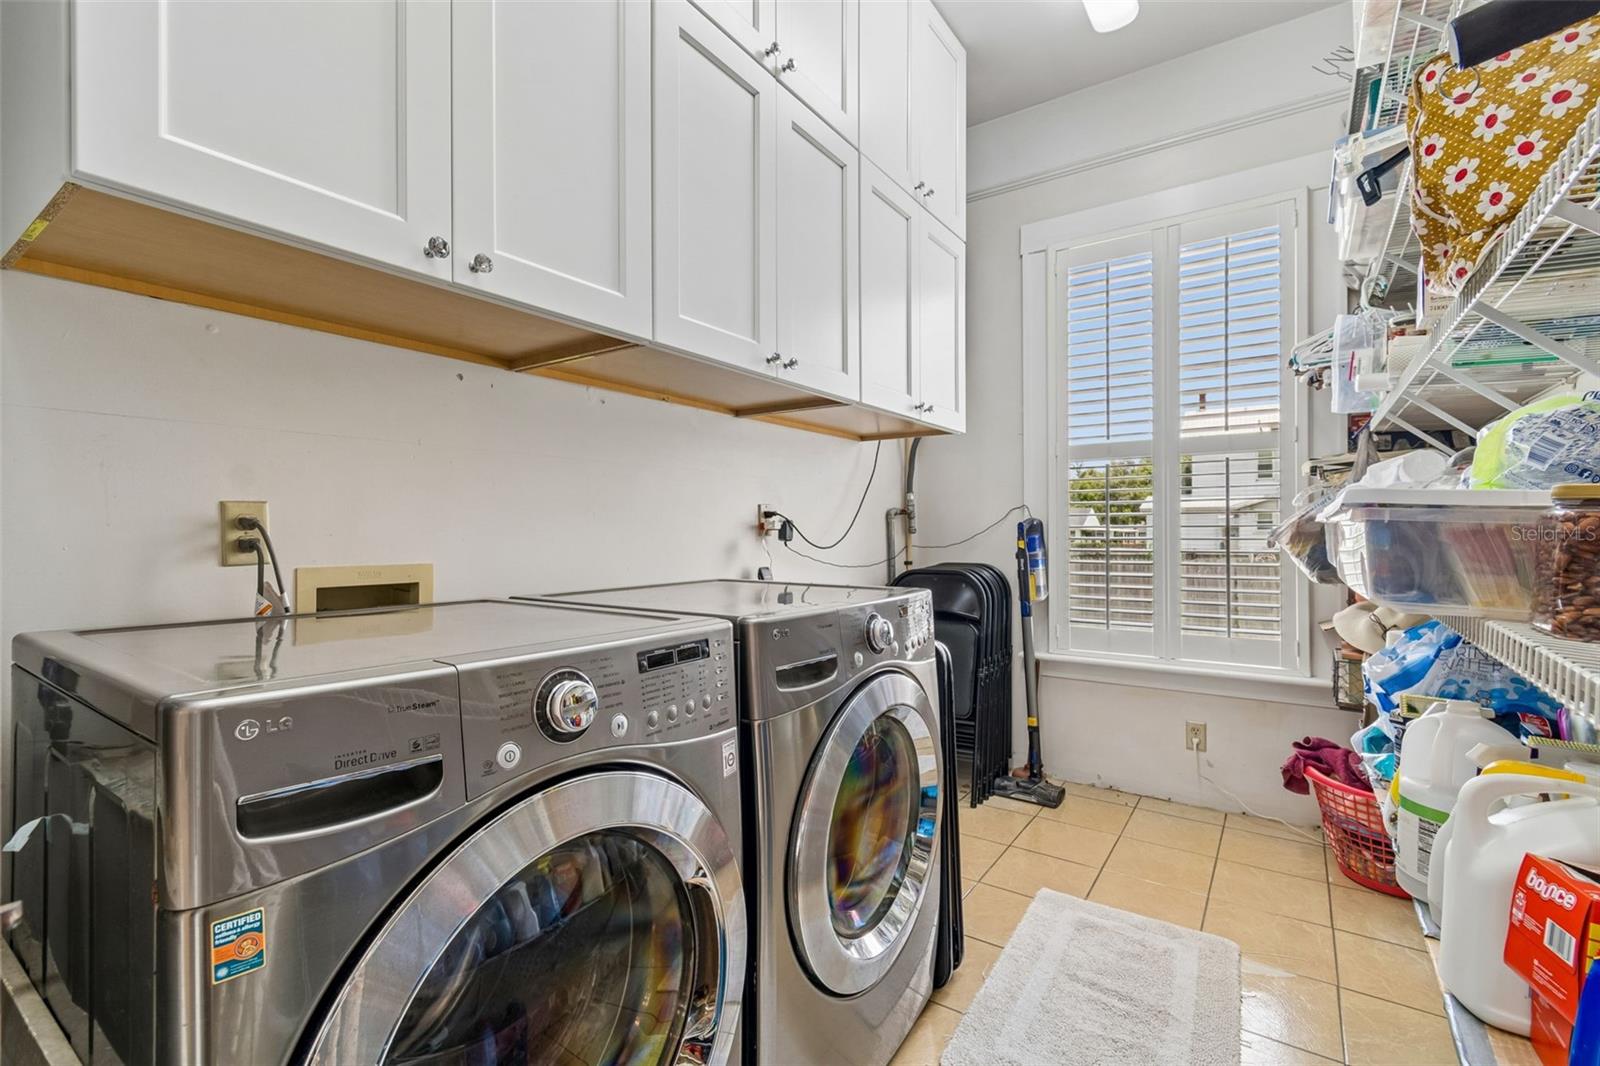
AppliancesDishwasher, Disposal, Dryer, Gas Water Heater, Microwave, Range, Range Hood, Refrigerator, Tankless Water Heater, Washer
Interior featuresChair Rail, Crown Molding, Eat-in Kitchen, High Ceilings, Kitchen/Family Room Combo, Living Room/Dining Room Combo, Primary Bedroom Main Floor, Solid Wood Cabinets
LaundryInside, Laundry Room
FireplaceYes
Fireplace featuresFamily Room, Gas, Living Room, Other, Primary Bedroom, Wood Burning
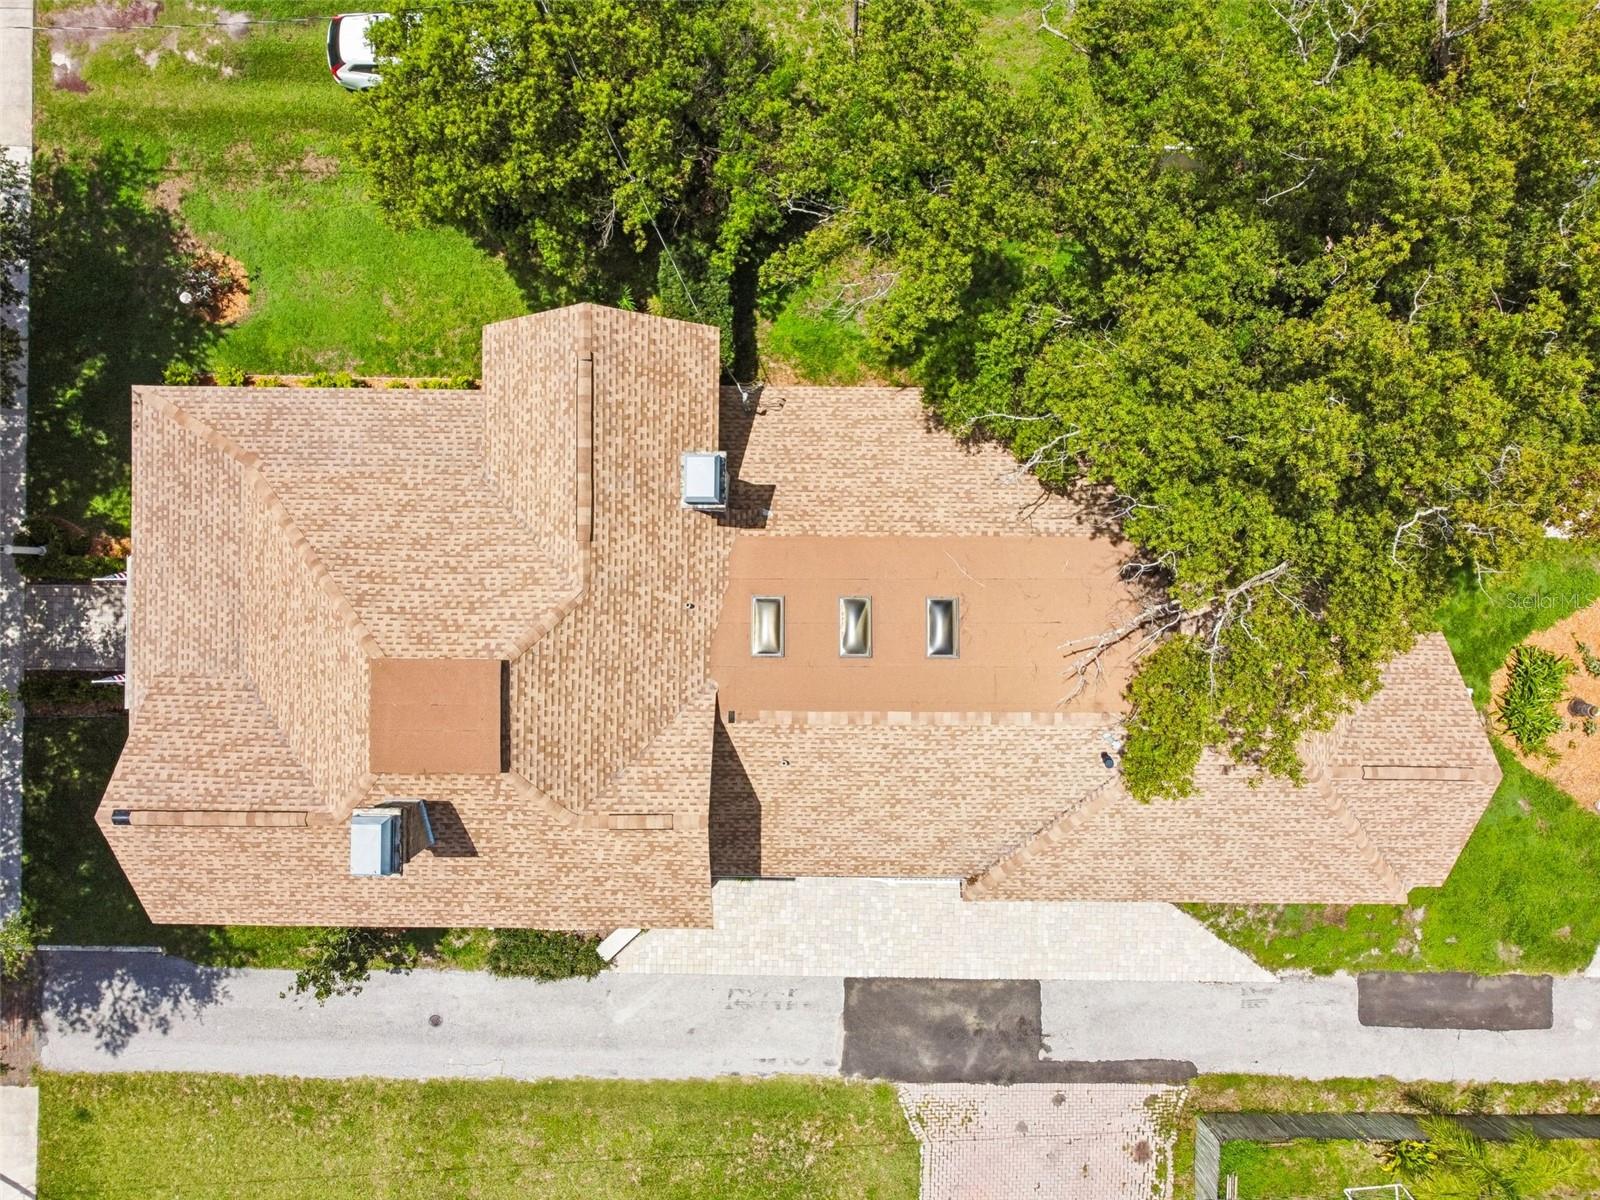
WindowsSkylight(s)
CoolingCentral Air
HeatingCentral, Electric, Natural Gas
In-law suite0
Exterior & lot
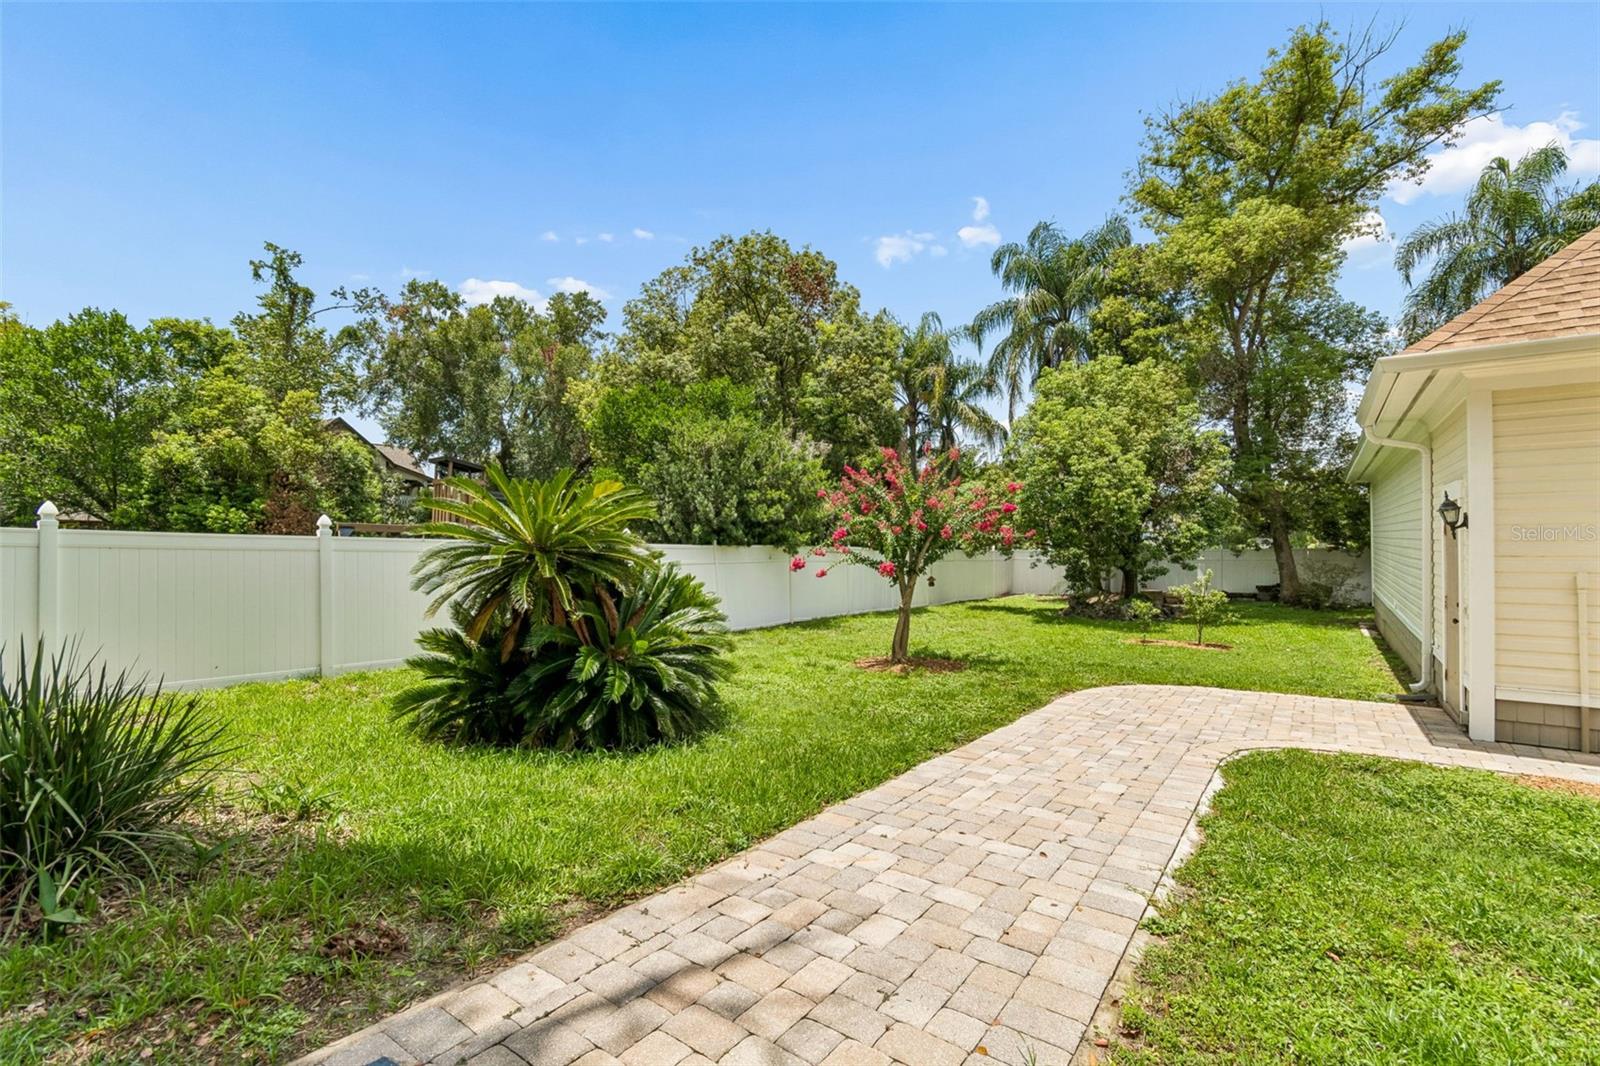
Exterior featuresPrivate Mailbox, Private Yard, Sidewalk
FencingFenced, Vinyl
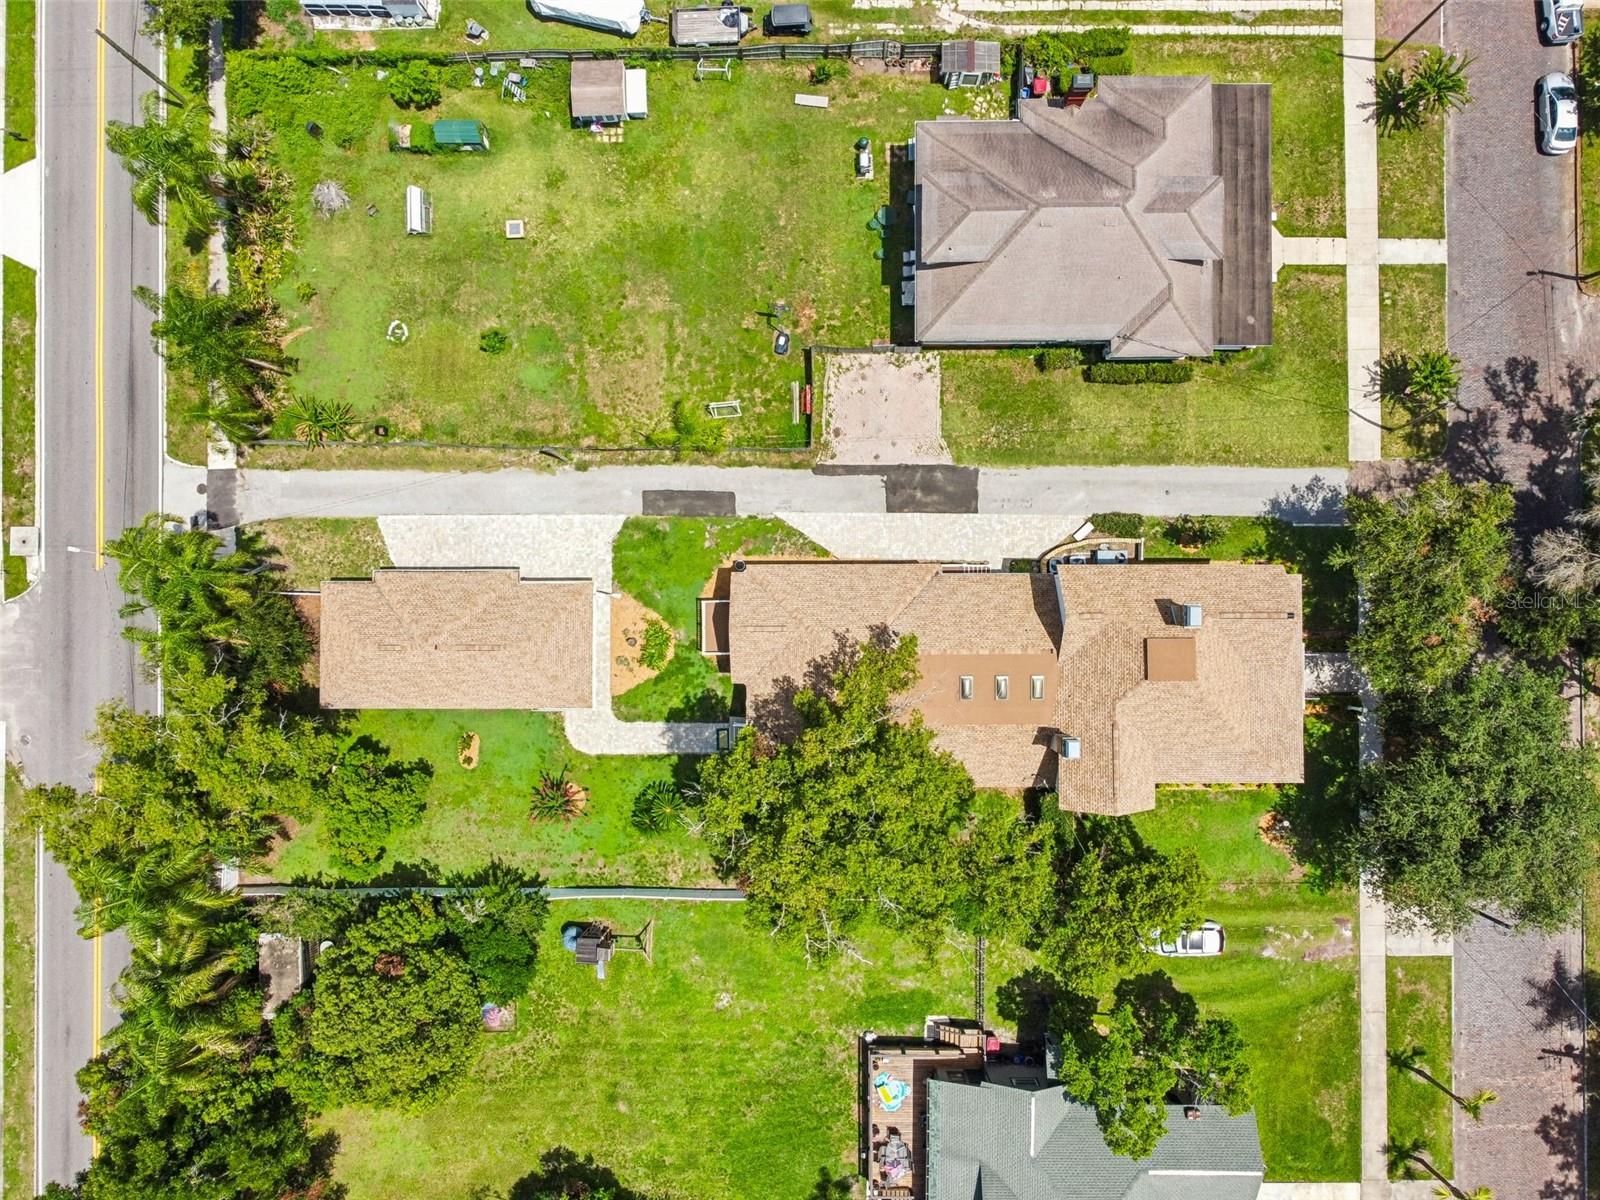
Lot dimensions70x210
FacesEast
Road surfaceAsphalt, Brick
Construction
ConstructionVinyl Siding, Wood Siding
FoundationCrawlspace, Pillar/Post/Pier
RoofShingle
Living area sourcePublic Records
Building area (sq ft)4,693
Parking
GarageYes
Attached garageNo
CarportNo
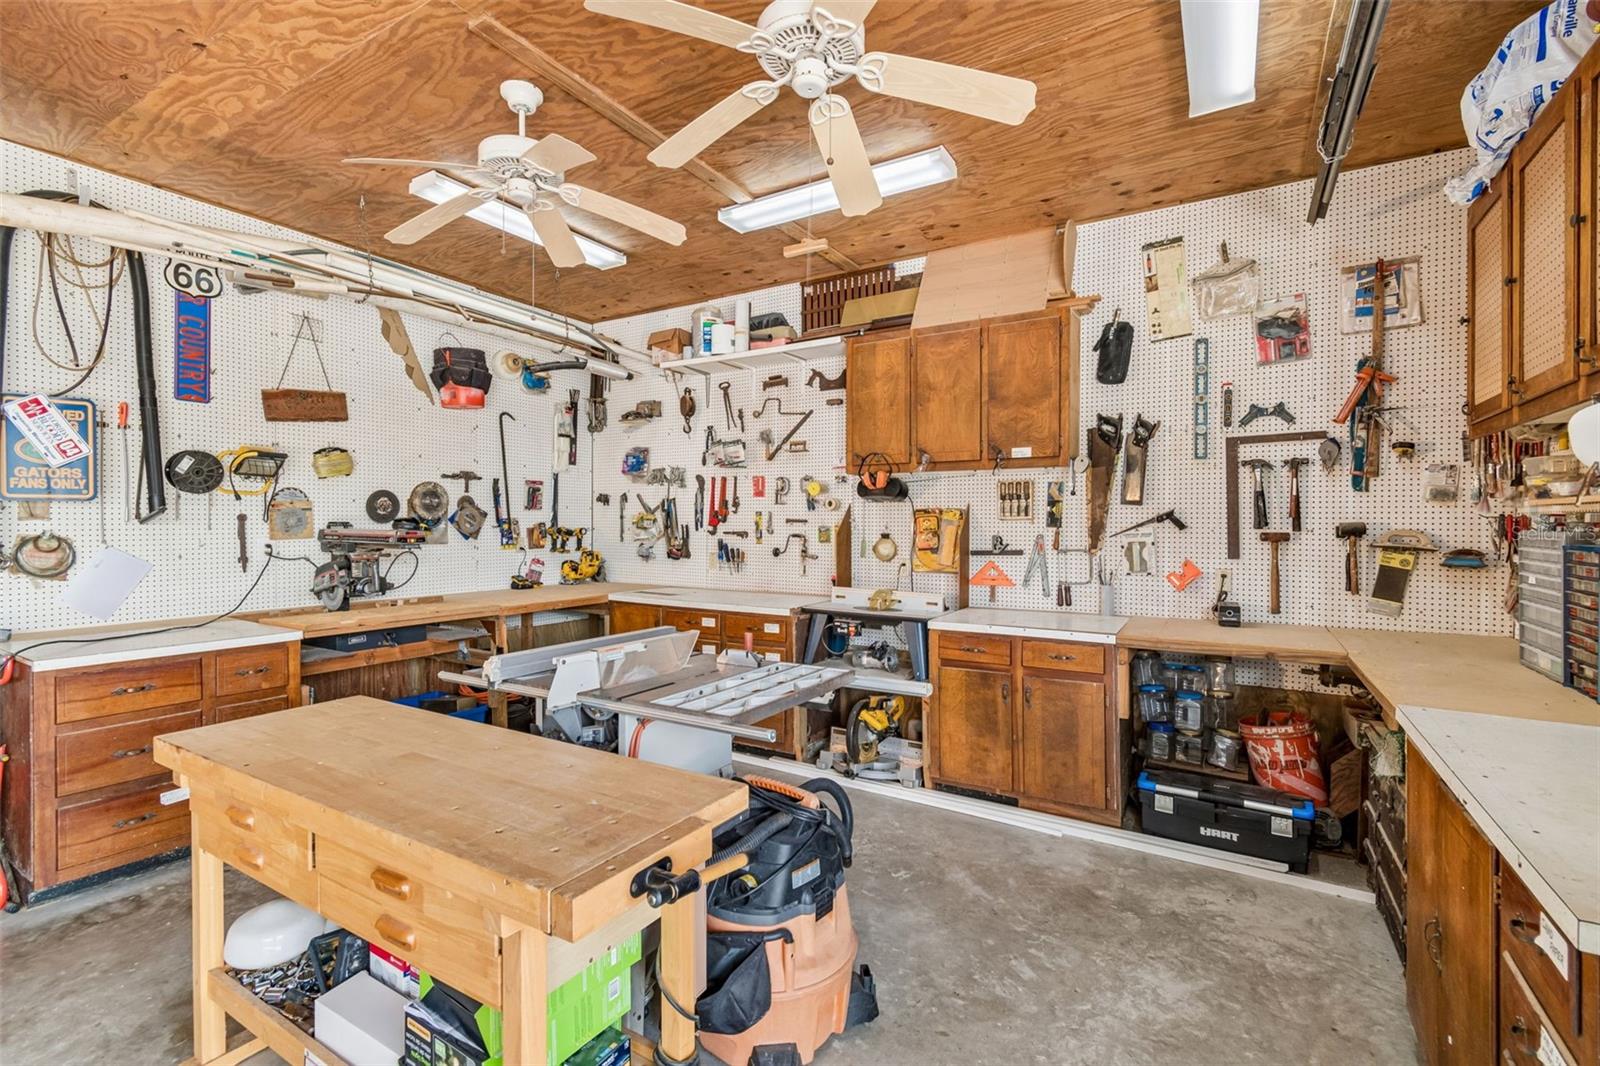
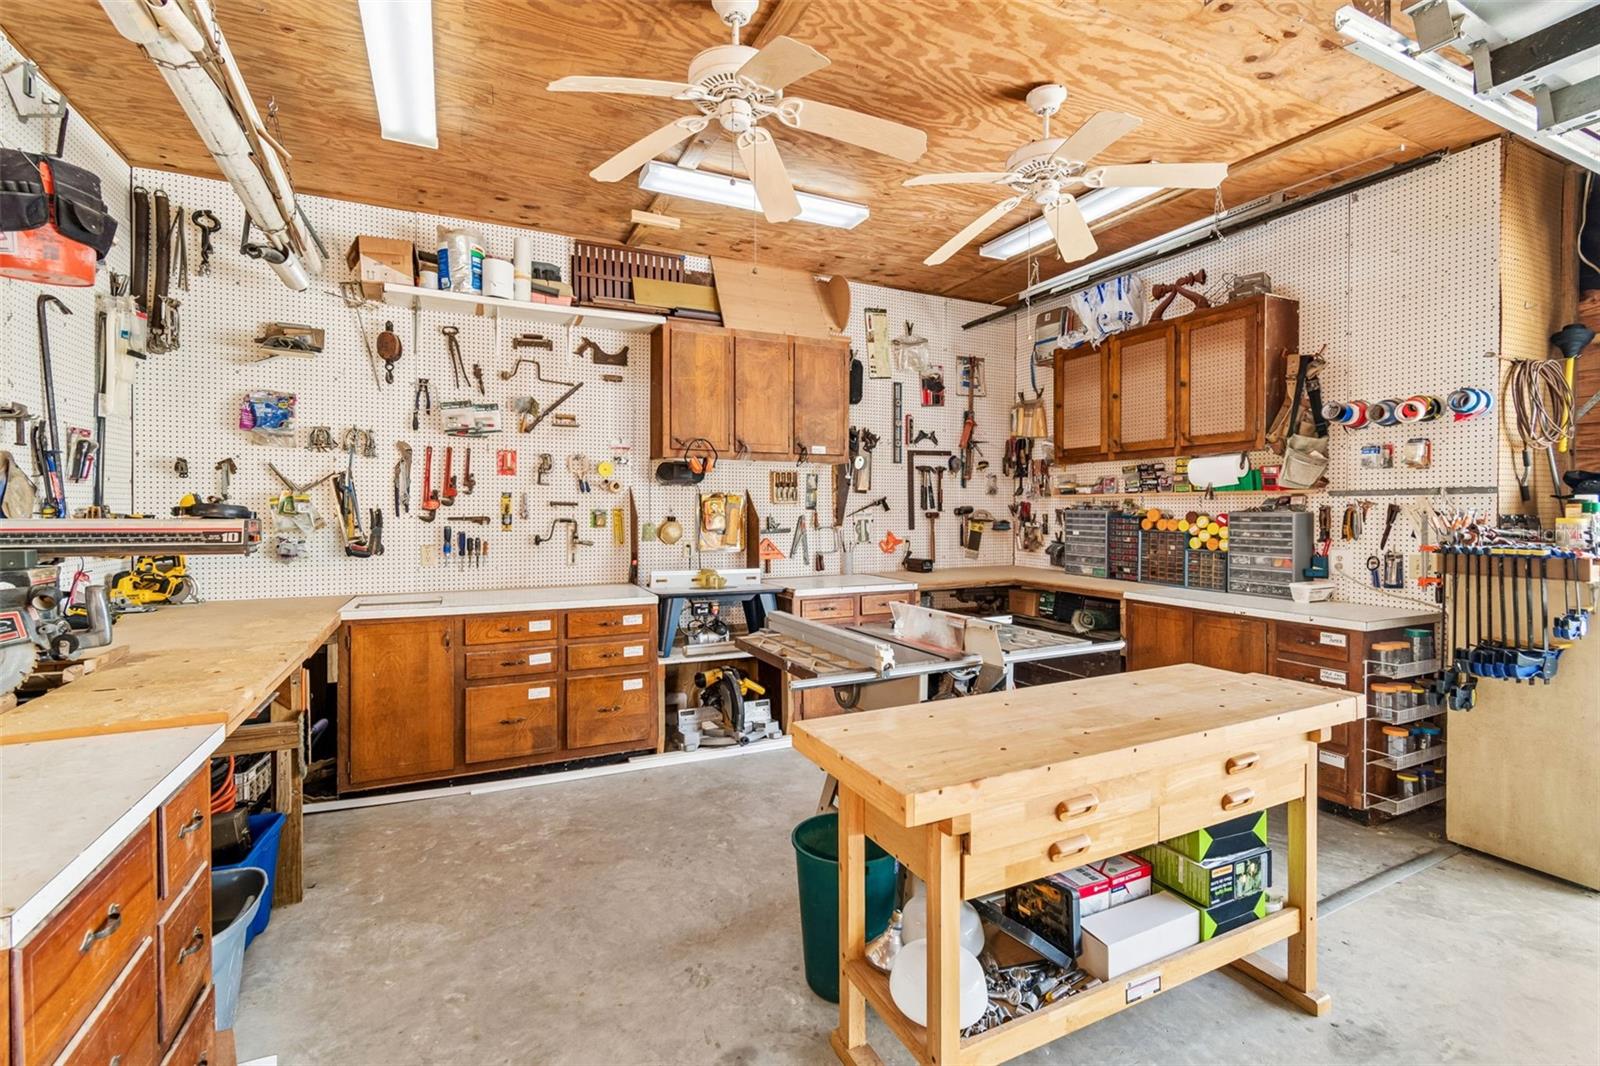
Parking featuresAlley Access, Workshop in Garage
Pool & water
Waterfront feet0
Dock0
Community & HOA
Total monthly fees$0
Total annual fees$0
Community featuresStreet Lights
55+ communityNo
Minimum leaseNo Minimum
Lease restrictions0
Lease notesBuyer and their agent are responsible for verifying city/county leasing restrictions
Utilities & efficiency
UtilitiesCable Connected, Electricity Connected, Natural Gas Connected, Sewer Connected, Water Connected
SewerPublic Sewer
Water sourcePublic
Financial & terms
CDD0
Tax year2,025
Homestead1
Listing termsCash, Conventional
OwnershipFee Simple
Special conditionsNone
PossessionClose Of Escrow
ZoningR-1C
OccupantOwner
MLS area33563 - Plant City
Where it sits
Approximate location shown. Exact address available on request per listing brokerage.
More like this
Stellar MLSMLS# MFRTB8528496Listing courtesy of PEOPLE'S CHOICE REALTY SVC LLCLast updated Oct 20, 2026, 1:10 PM