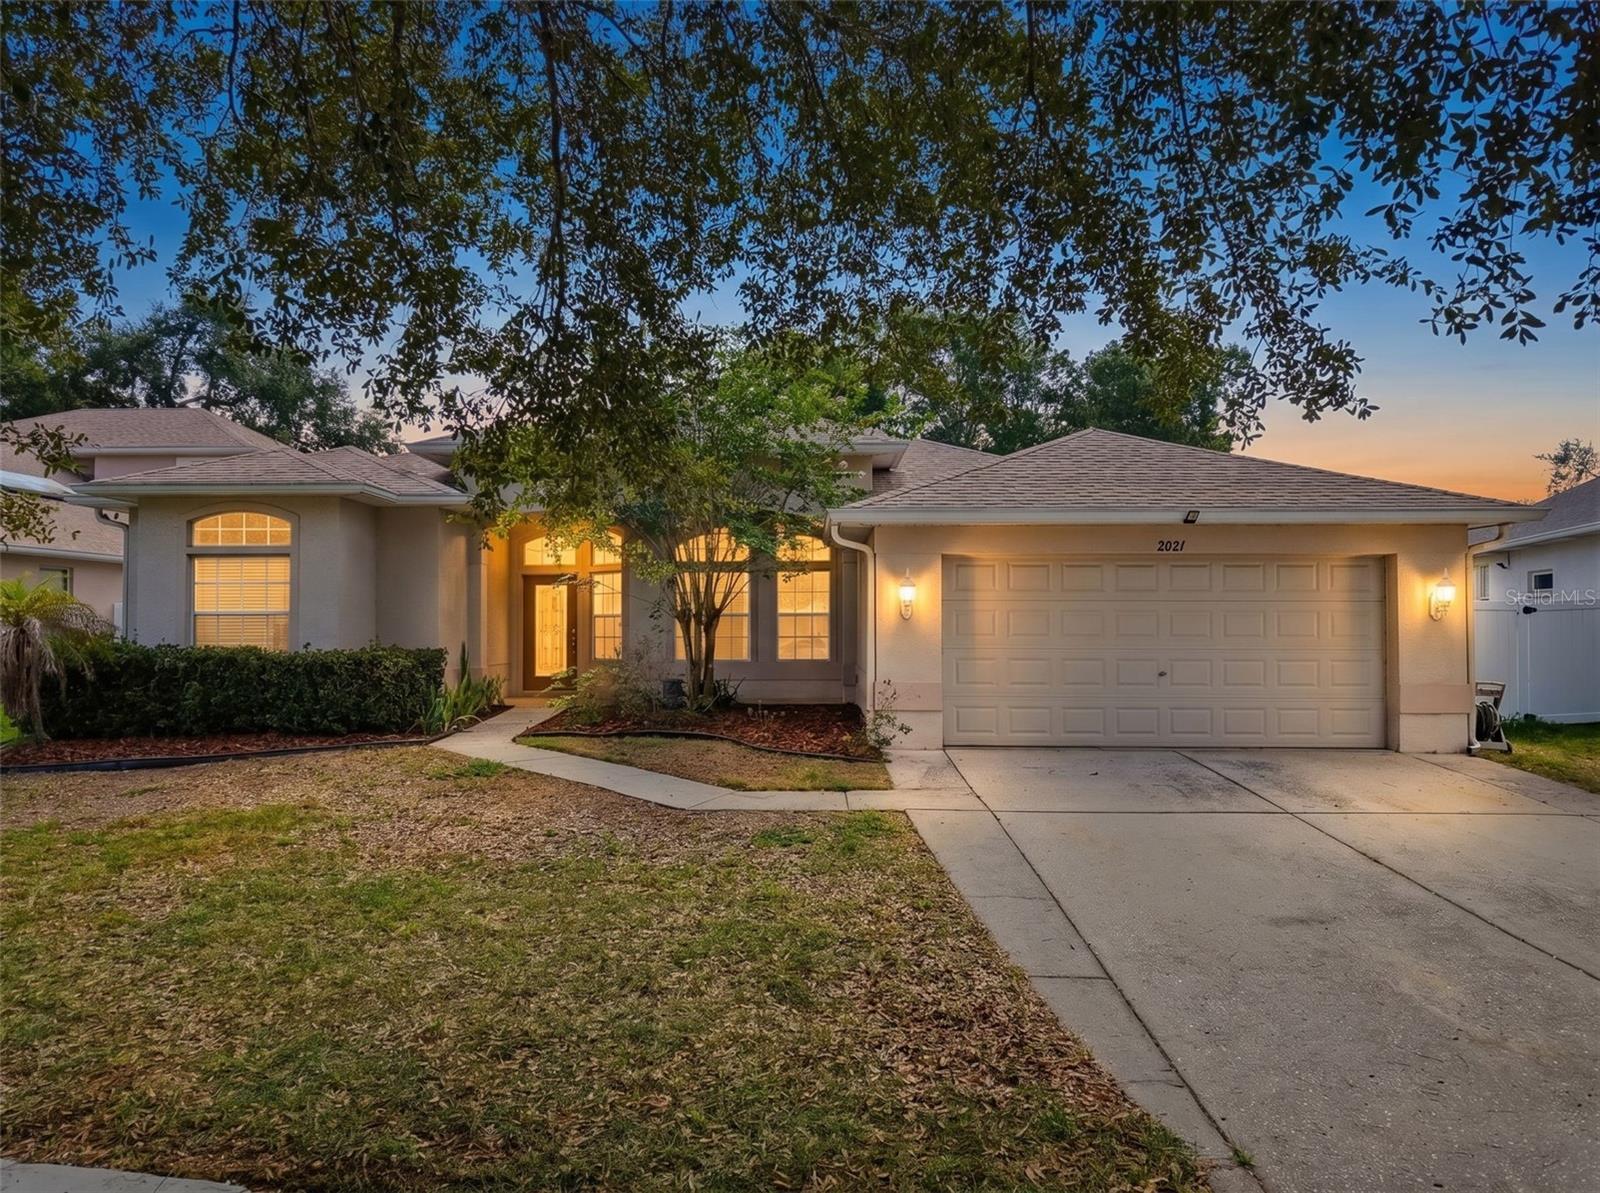
 54 photos · 3D tour
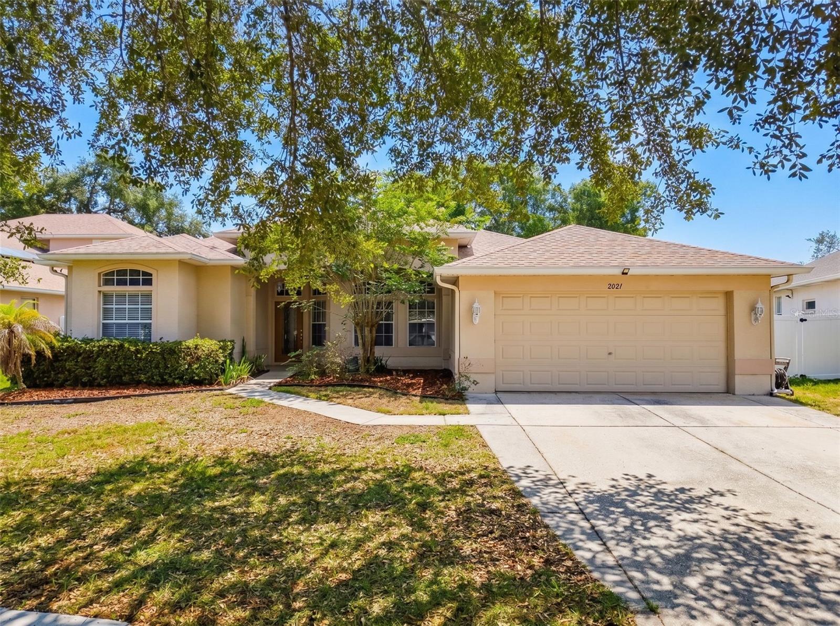
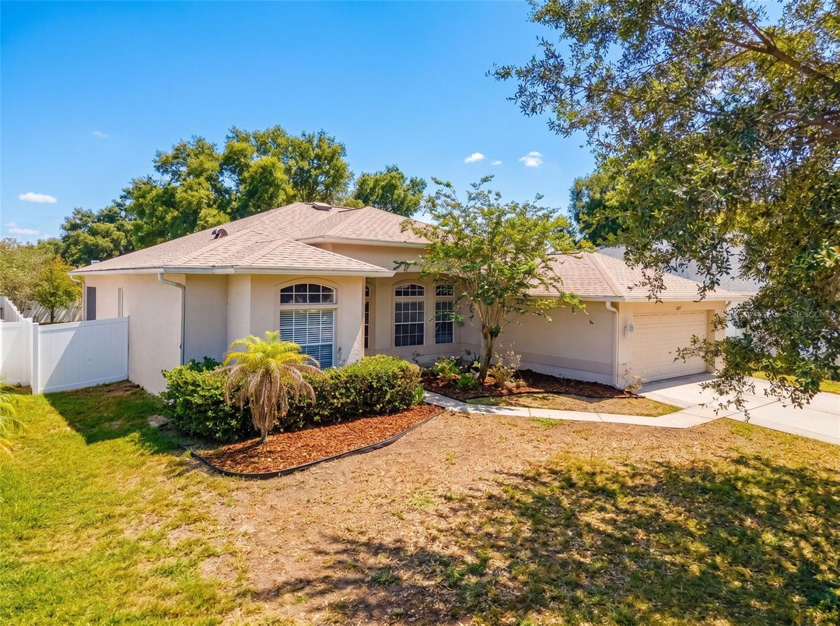
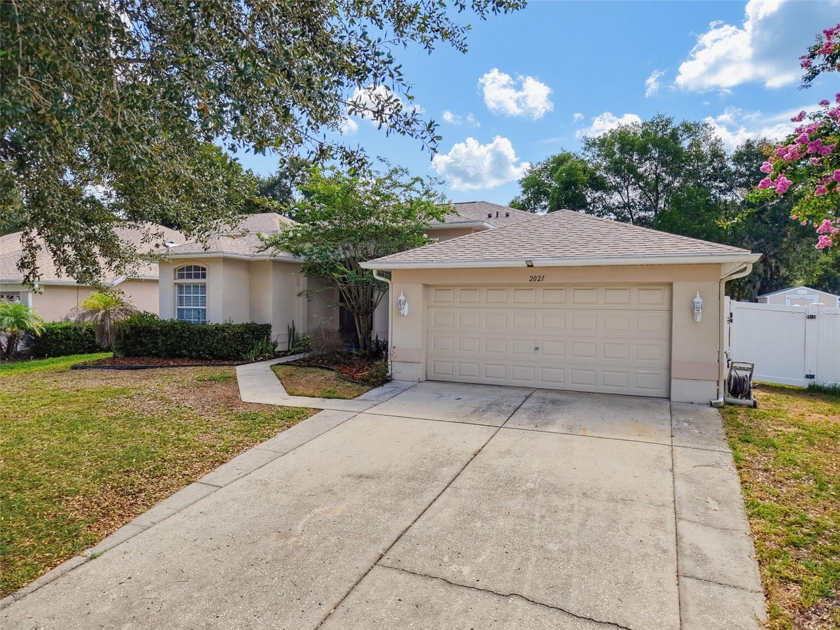
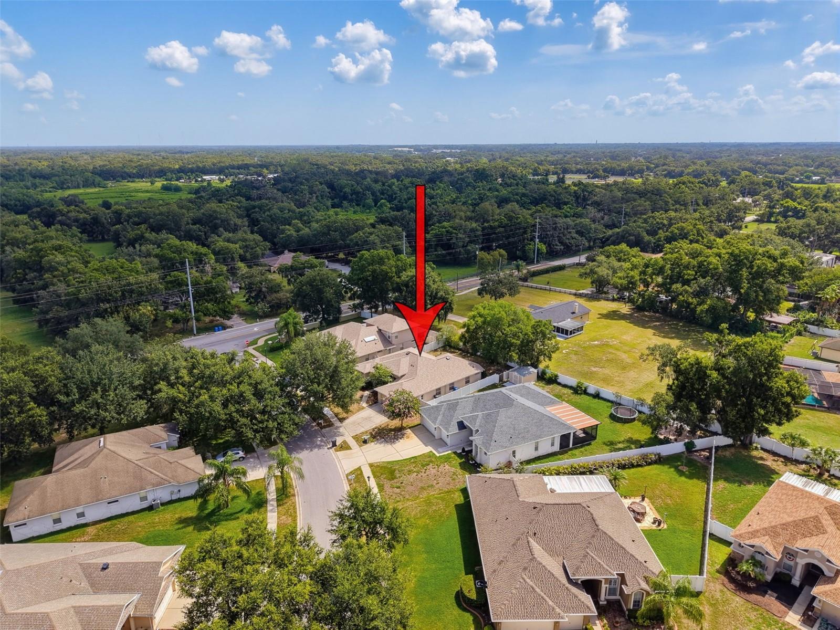
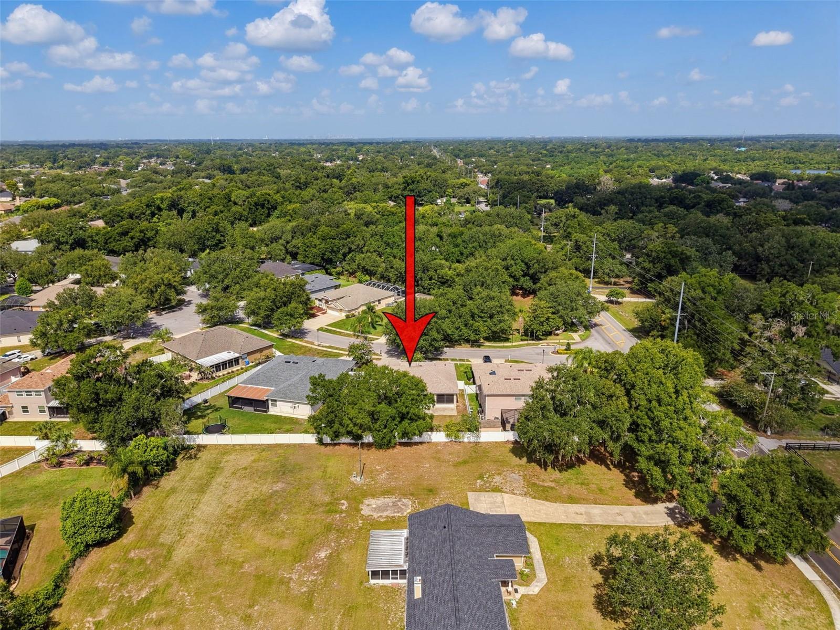
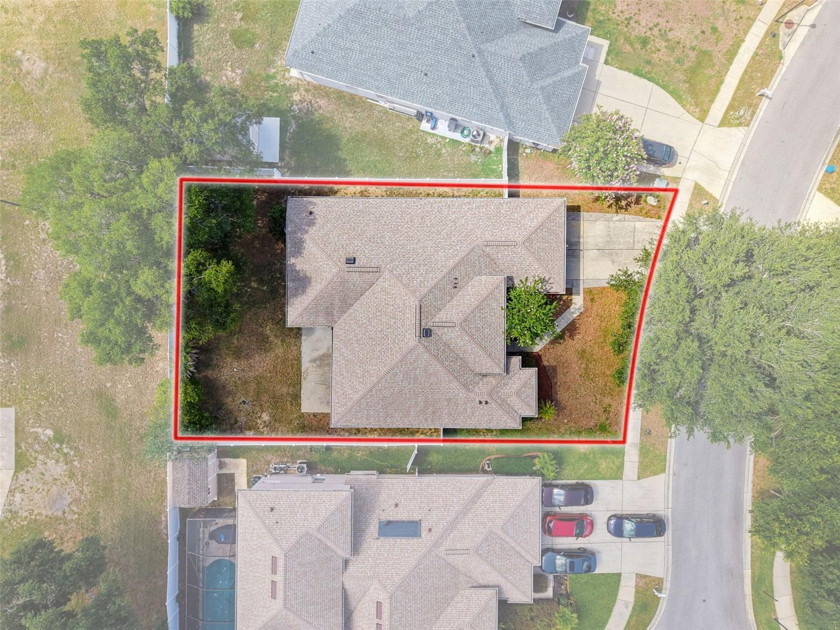
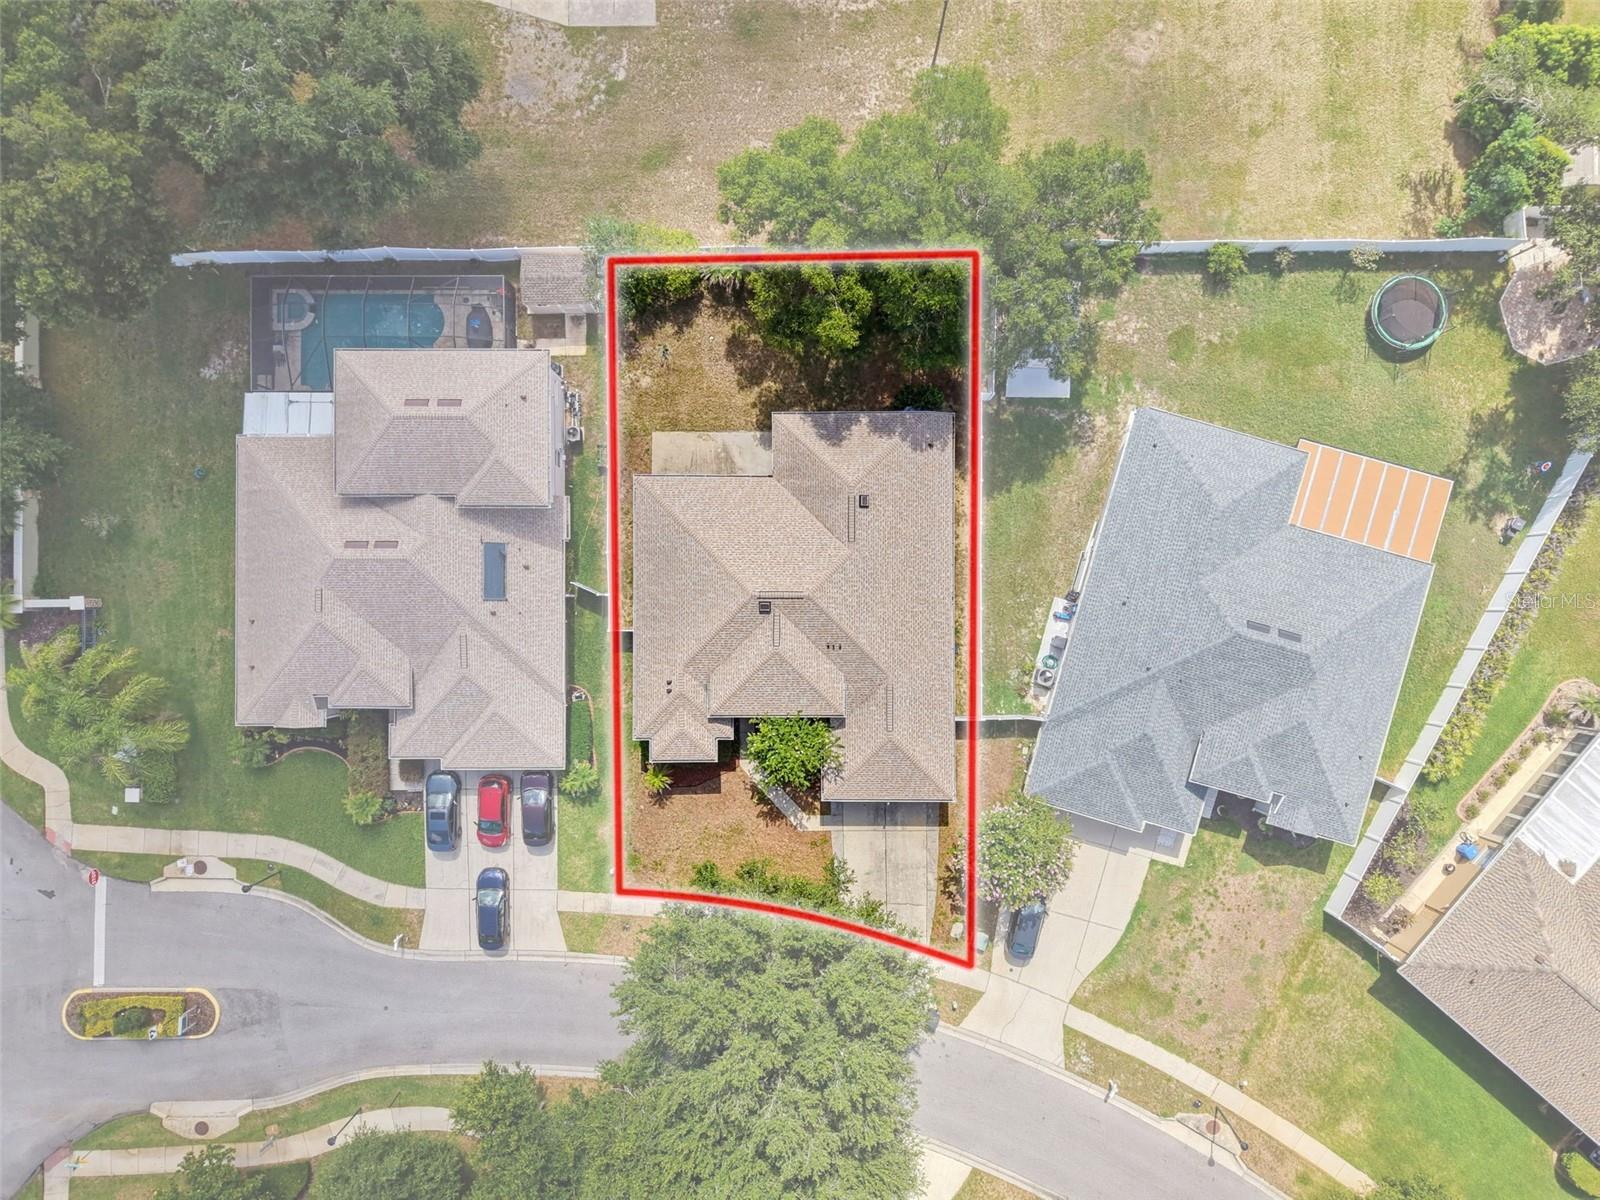
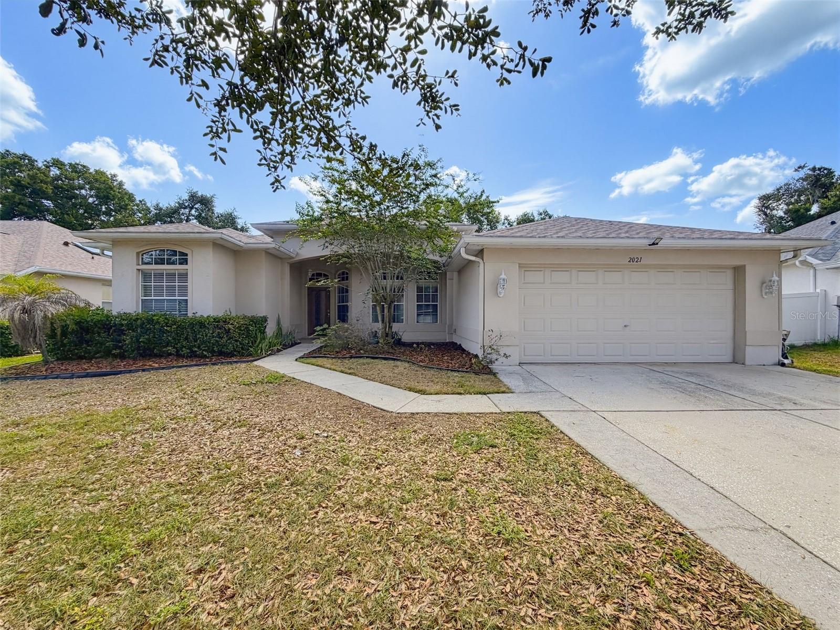
1 / 54
ActivePrice improved $25,10088 days on market
$399,900$425,000
2021 RUTHERFORD DRDOVER, FL 33527RIDGE CREST SUB UNITS · Single Family Residence
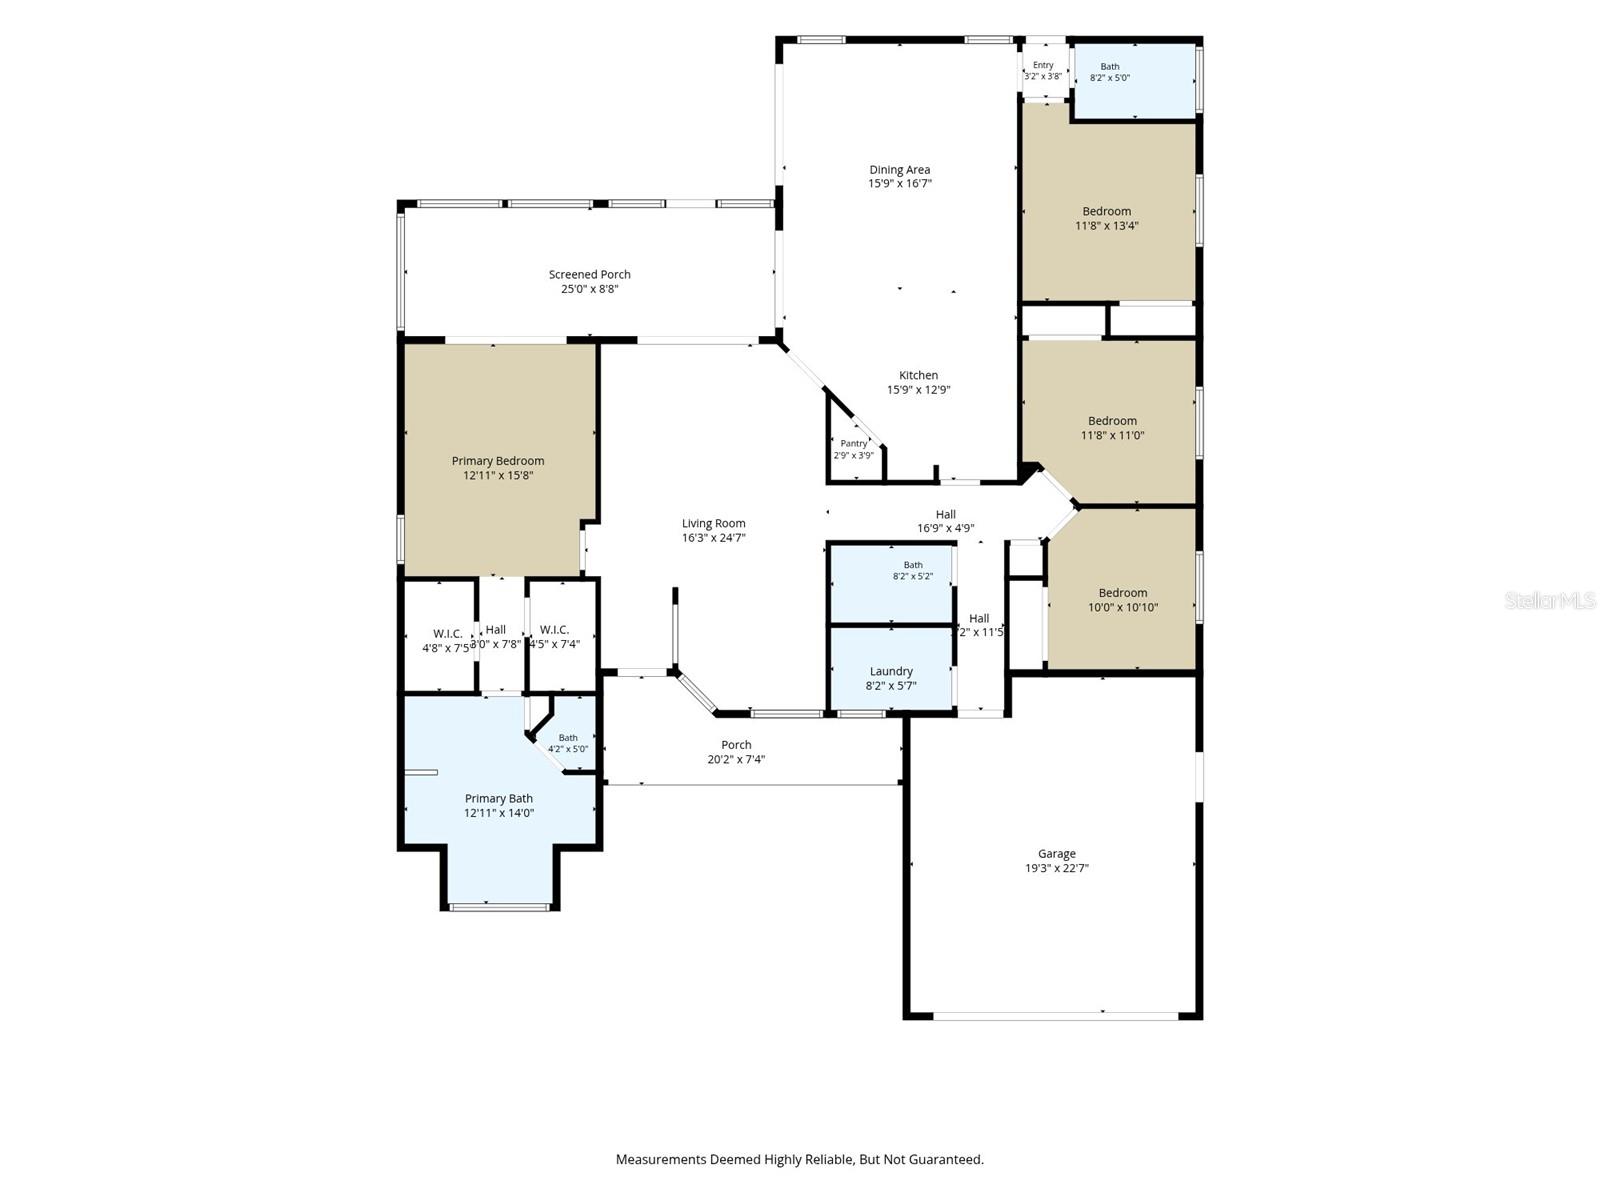
4Beds
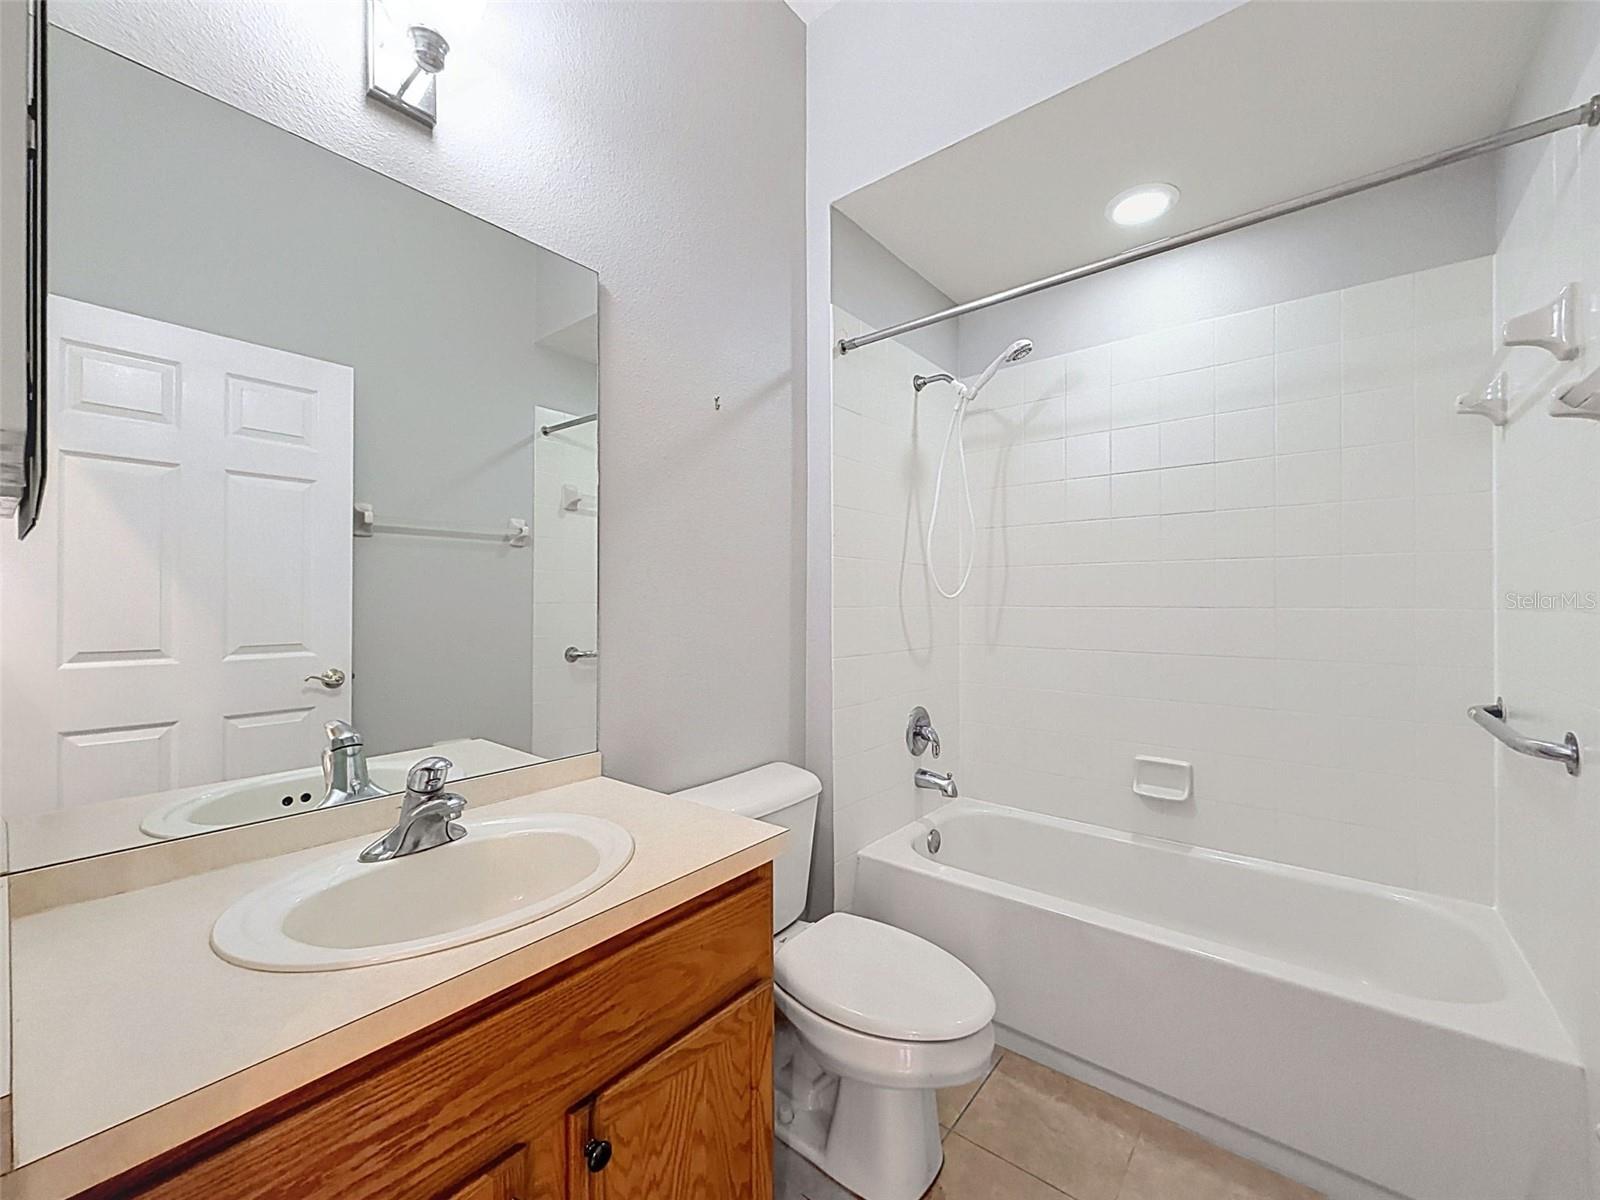
3Baths
2,185Sq ft
0.21 acLot
2-carGarage
2006Built
About this home
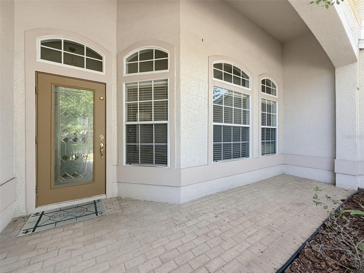
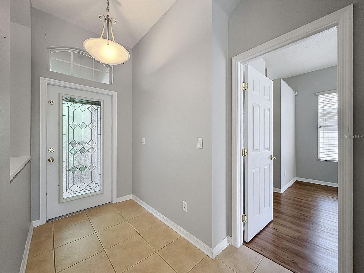
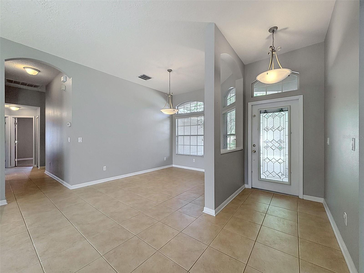
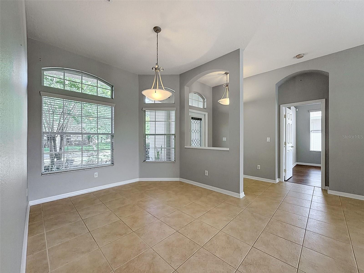
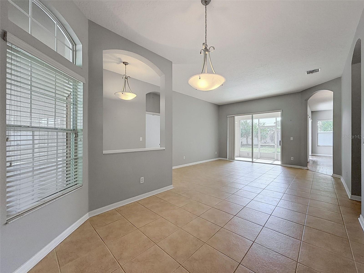
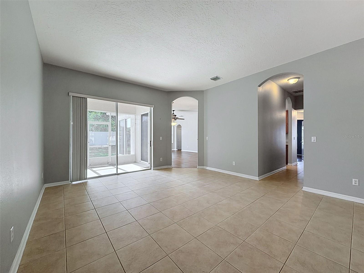
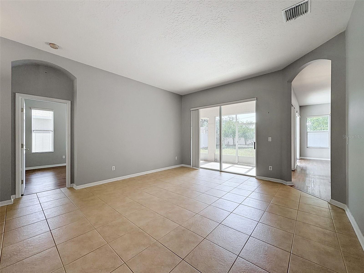
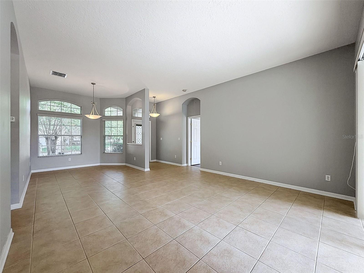
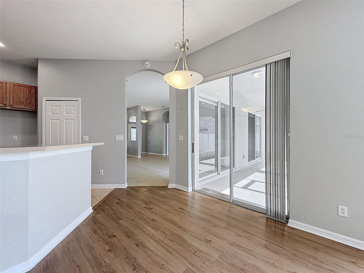
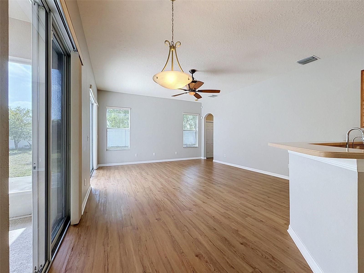
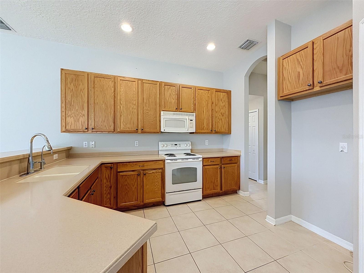
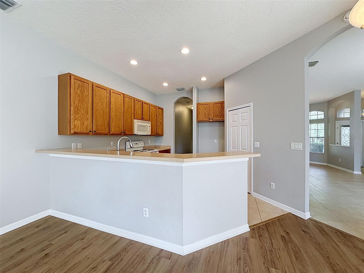
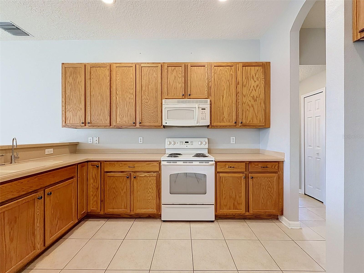
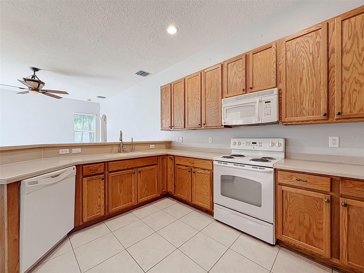
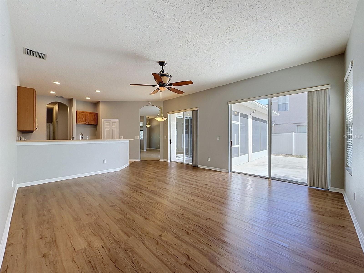
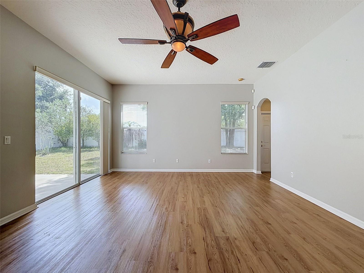
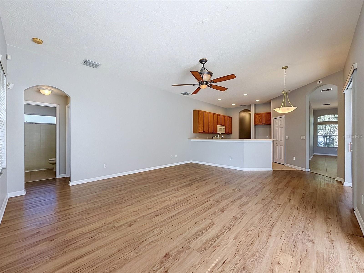
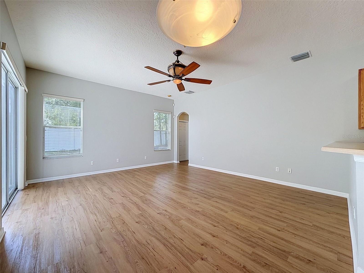
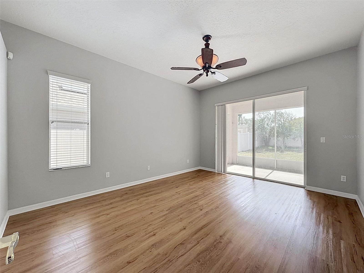
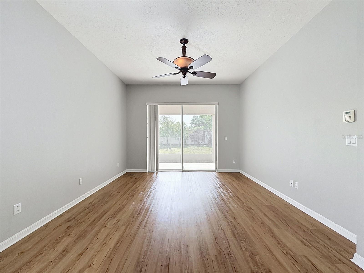
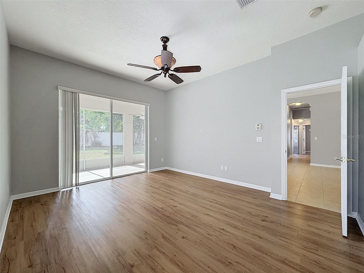
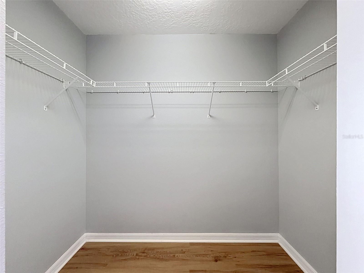
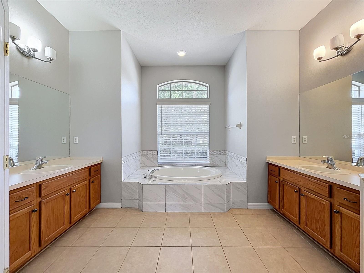
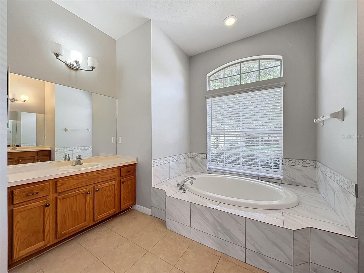
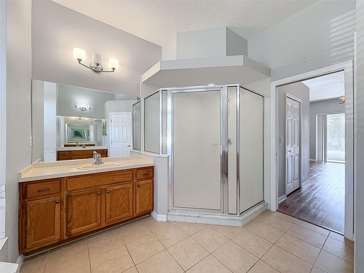
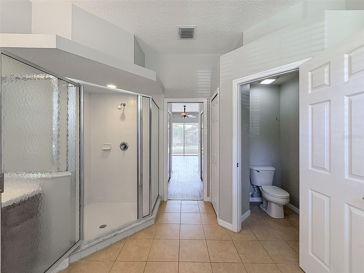
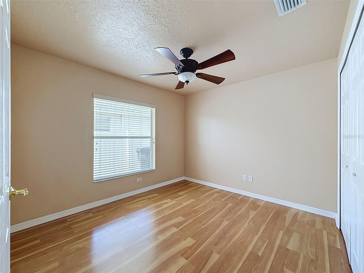
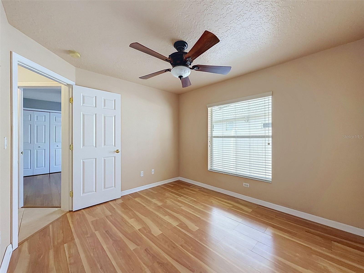
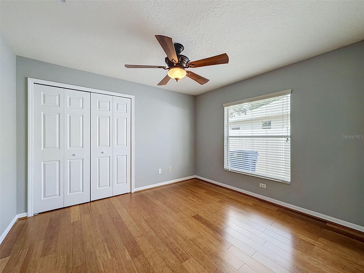
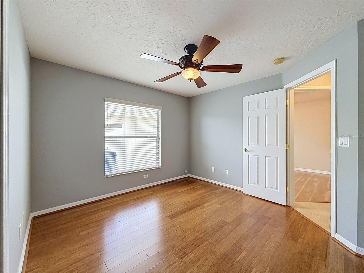
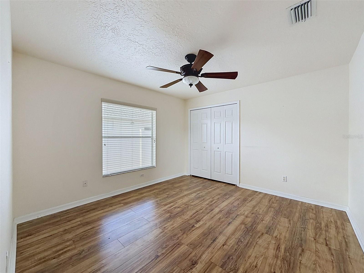
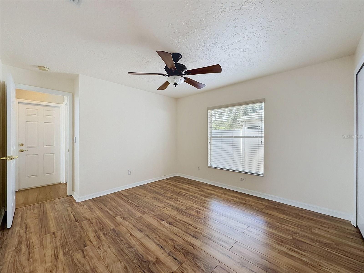
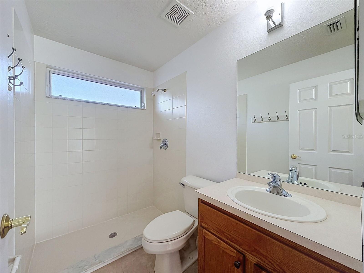
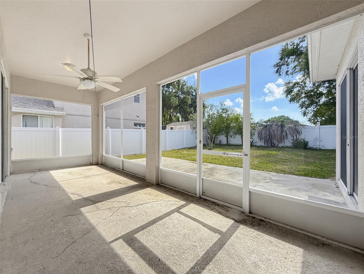
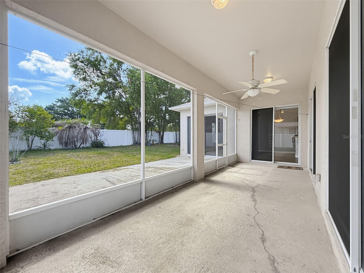
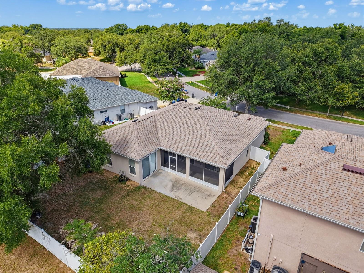
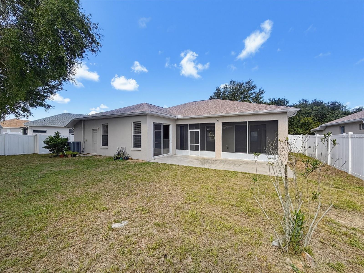
Welcome home to this spacious, neat and clean 4/3/2 designed for comfortable everyday living. Inside, you’ll find a versatile layout featuring a formal living room, dining area, cozy breakfast nook, and a separate family room, offering plenty of space to gather, relax, entertain or even multi-generational living. The home features tile flooring throughout the main living areas and LVP flooring in the bedrooms for a clean, cohesive feel and easy upkeep. The functional layout provides both open and defined spaces for daily living. Primary ensuite has double walk-in closets, a garden tub, double…
Description as provided by the listing brokerage.
Highlights
- 2-car garage
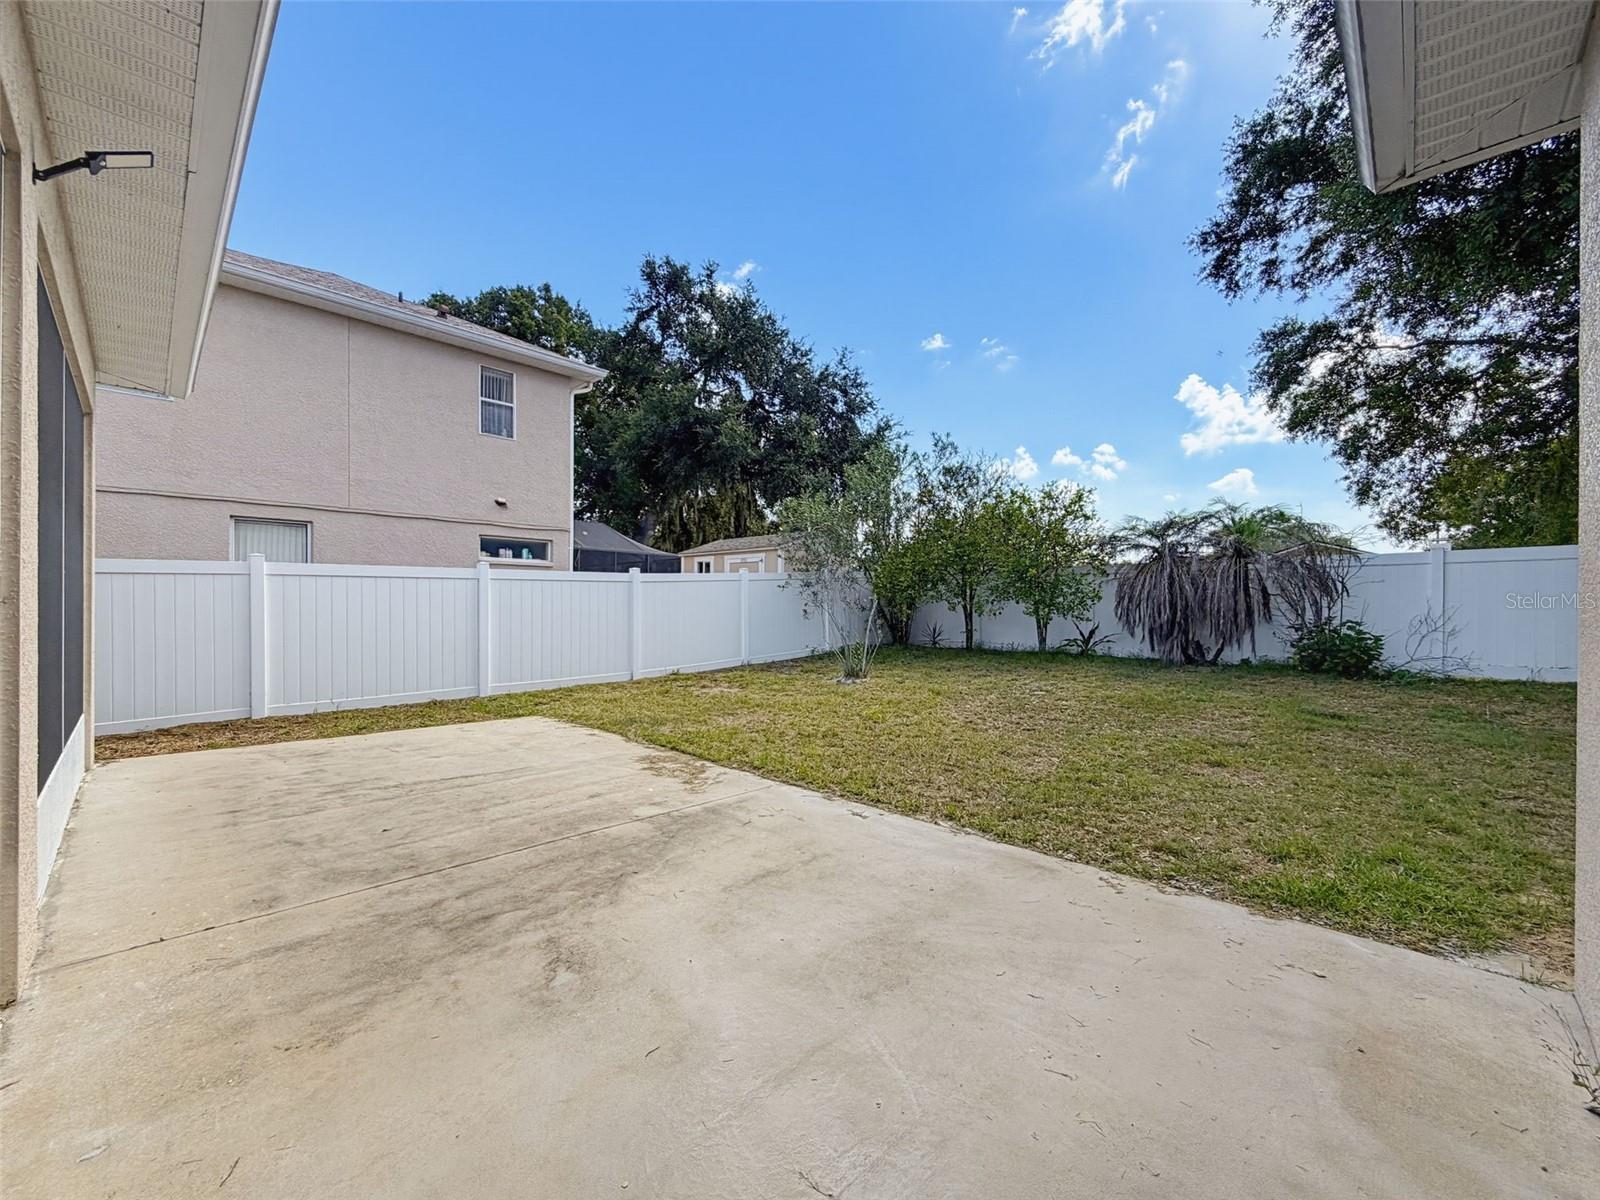
- Private Yard
- Open Floorplan
- Split Bedroom
- Walk-In Closet(s)
- Shingle
- Ceramic Tile
- Laminate
- Luxury Vinyl
The details
StatusActive
MLS #MFRW7887573
Property typeSingle Family Residence
Year built2006
Lot size0.21 ac
Living area2,185 sq ft
Price per sq ft$183
HOA$144 / quarterly
CDDNo
Taxes$1,238 (2025)
Garage2-car
StoriesOne
Days on market88
CountyHillsborough
Flood zoneX (verify)
ListedJul 11, 2026
Features & property details
Interior
Full baths3
Half baths0
Rooms3
Additional roomsFamily Room,Formal Dining Room Separate,Formal Living Room Separate
FlooringCeramic Tile, Laminate, Luxury Vinyl
AppliancesDishwasher, Microwave, Range
Interior featuresOpen Floorplan, Split Bedroom, Walk-In Closet(s)
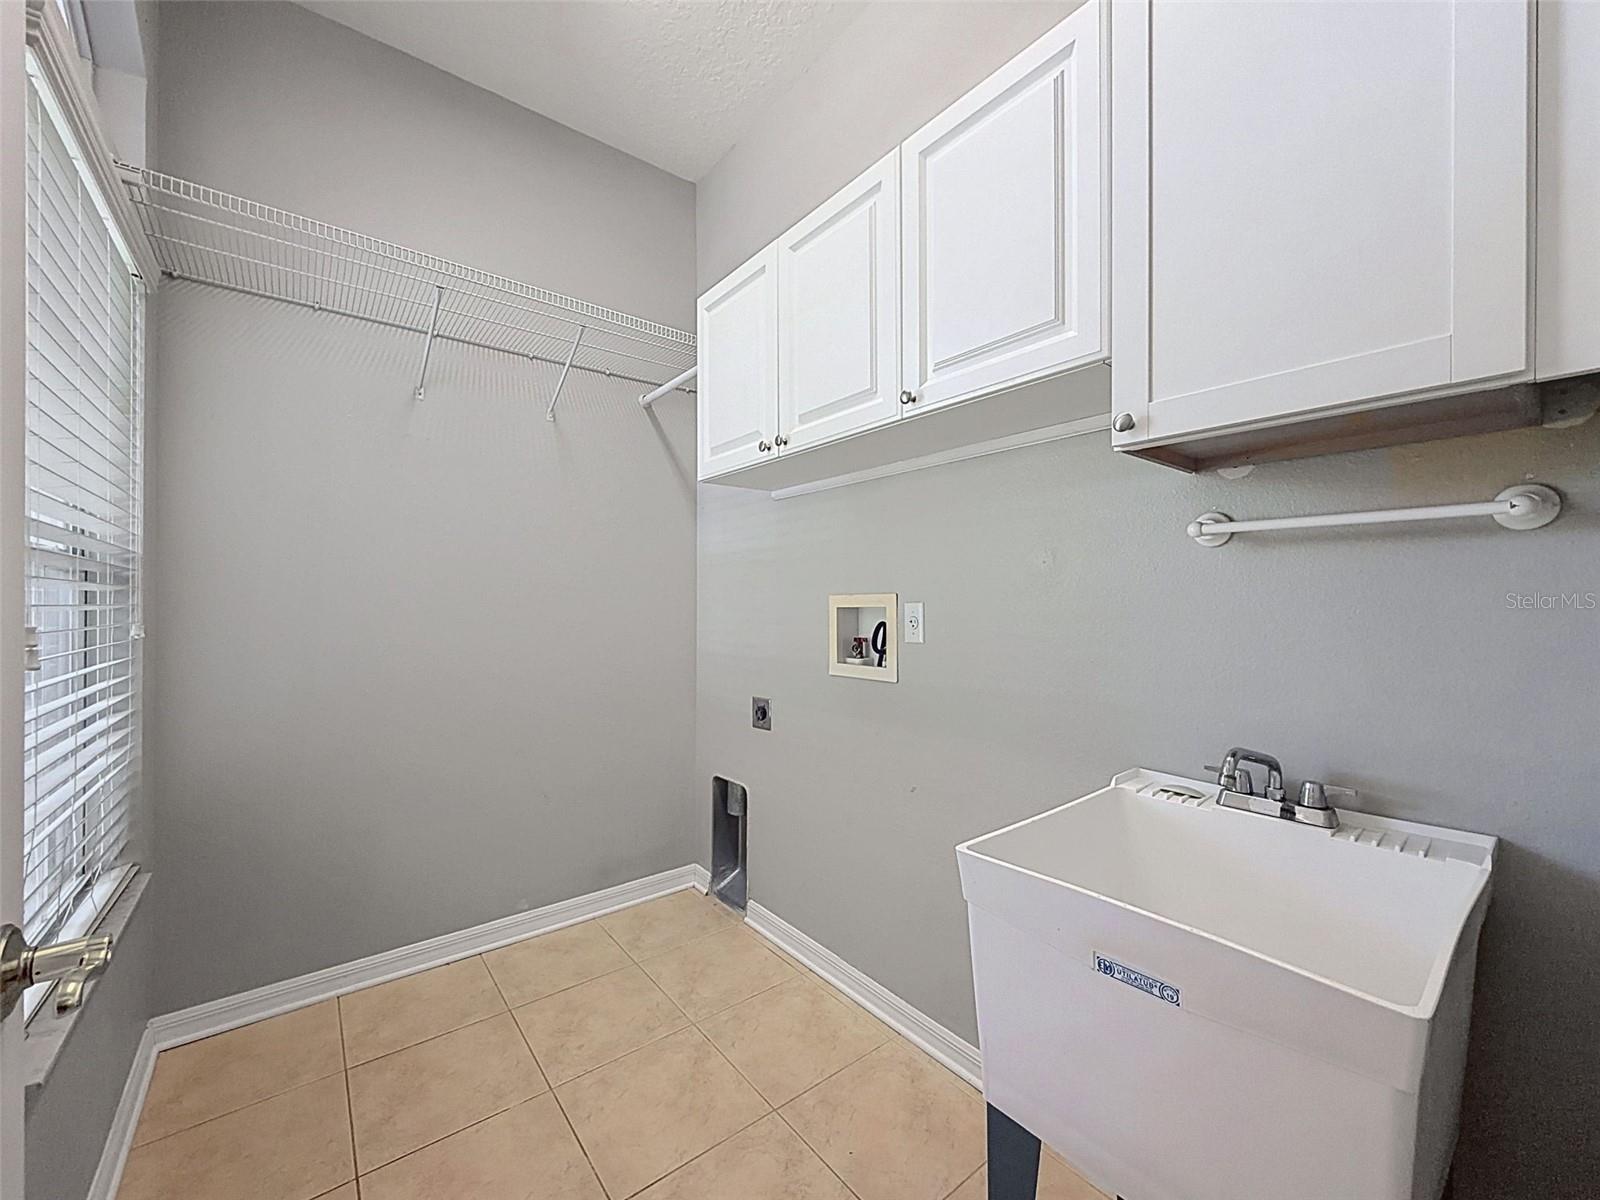
LaundryInside, Laundry Room
FireplaceNo
CoolingCentral Air
HeatingCentral, Electric
In-law suite0
Exterior & lot
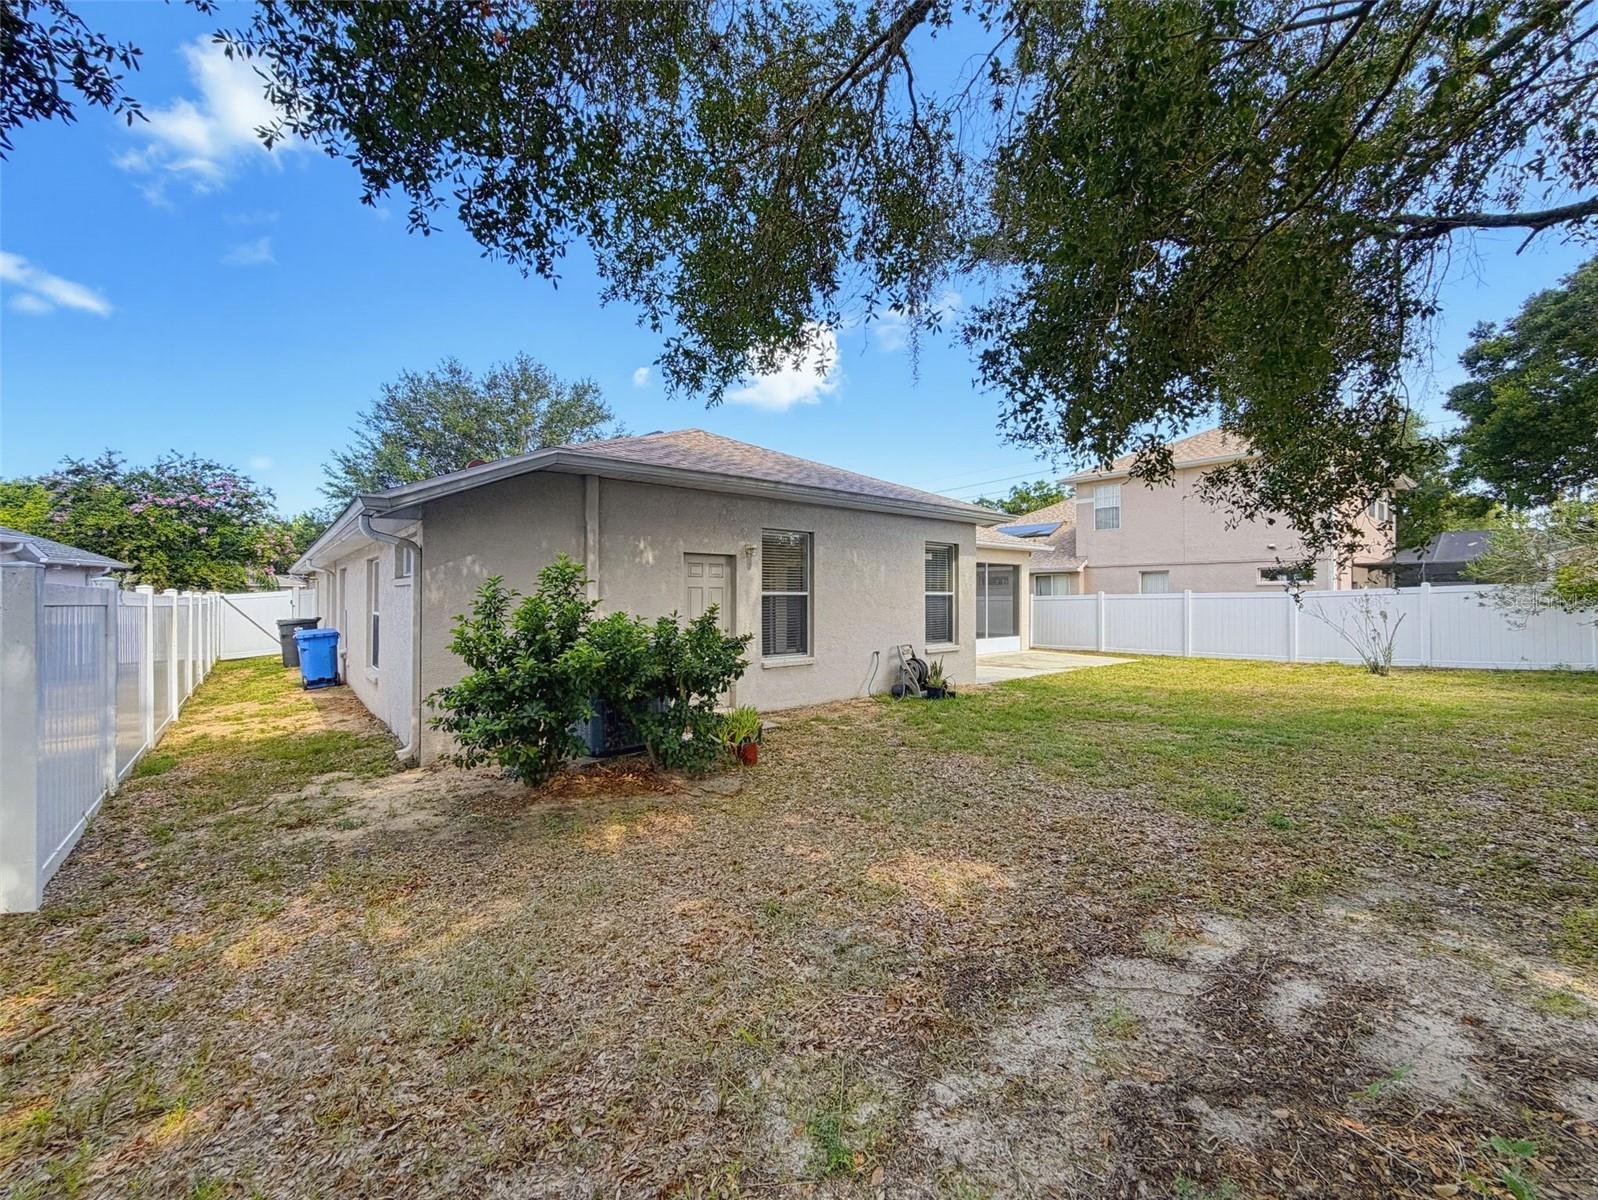
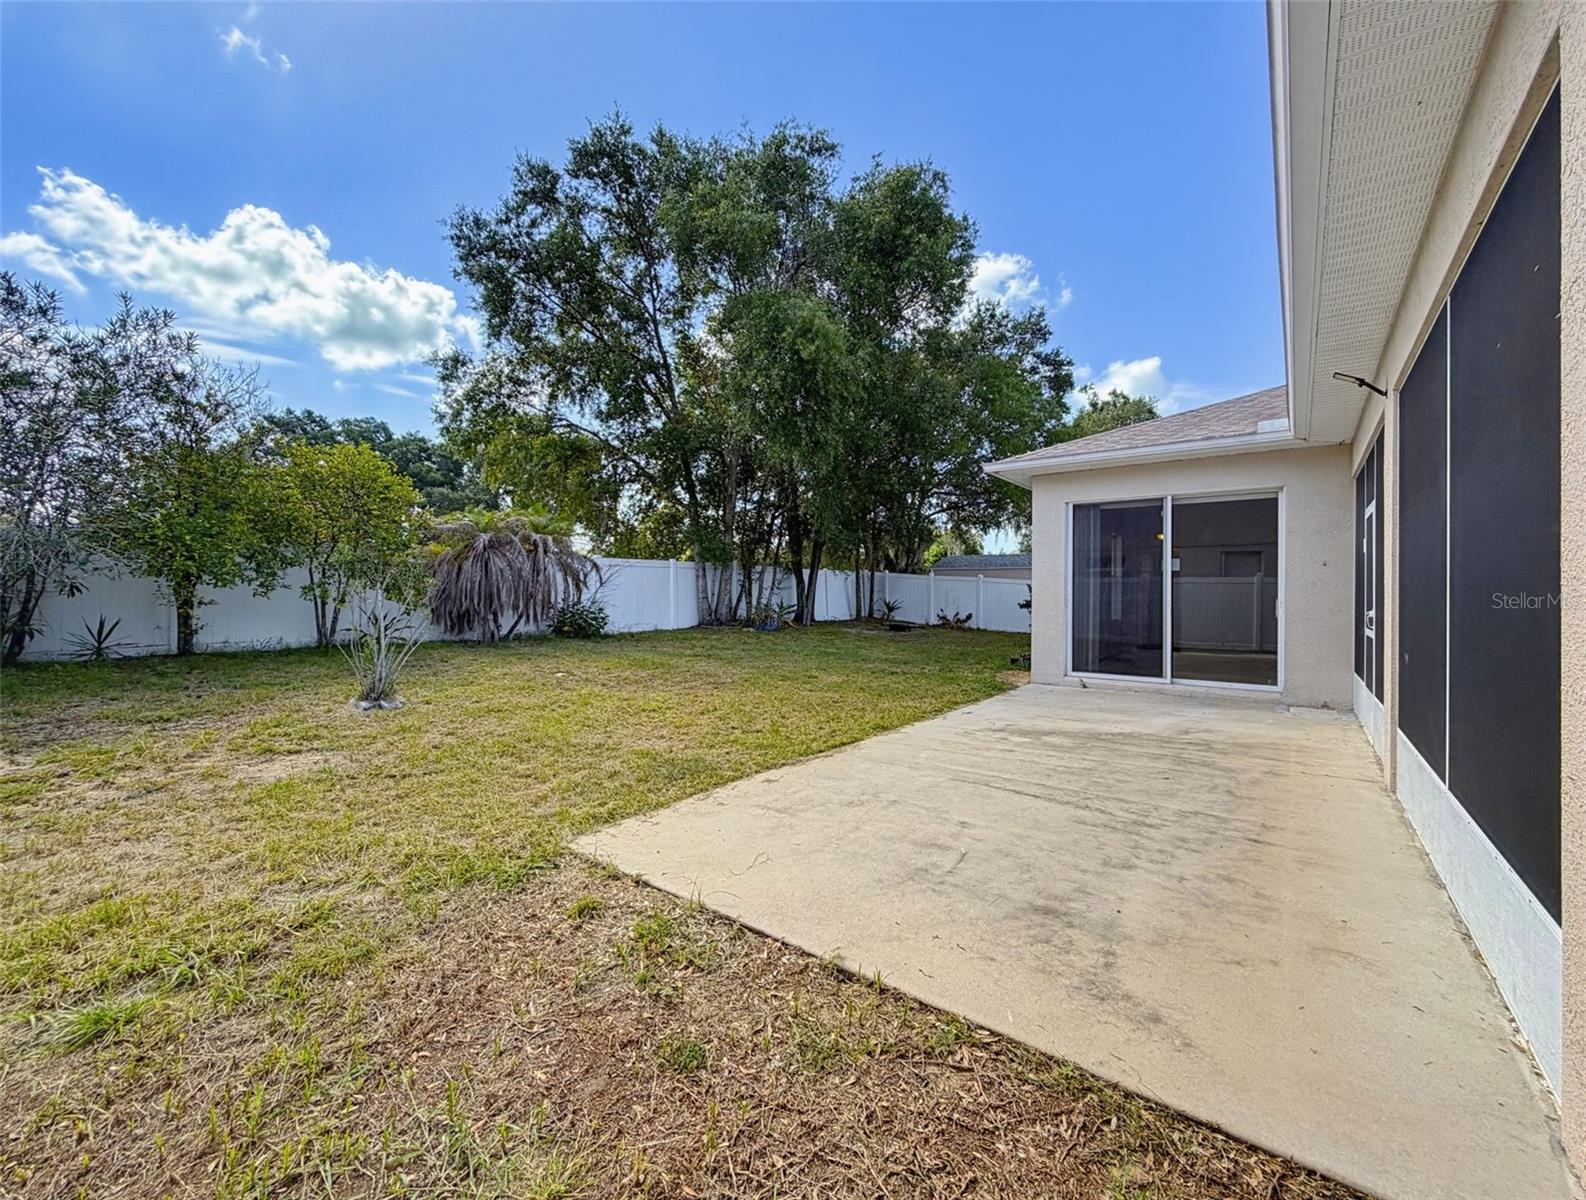
Exterior featuresPrivate Yard
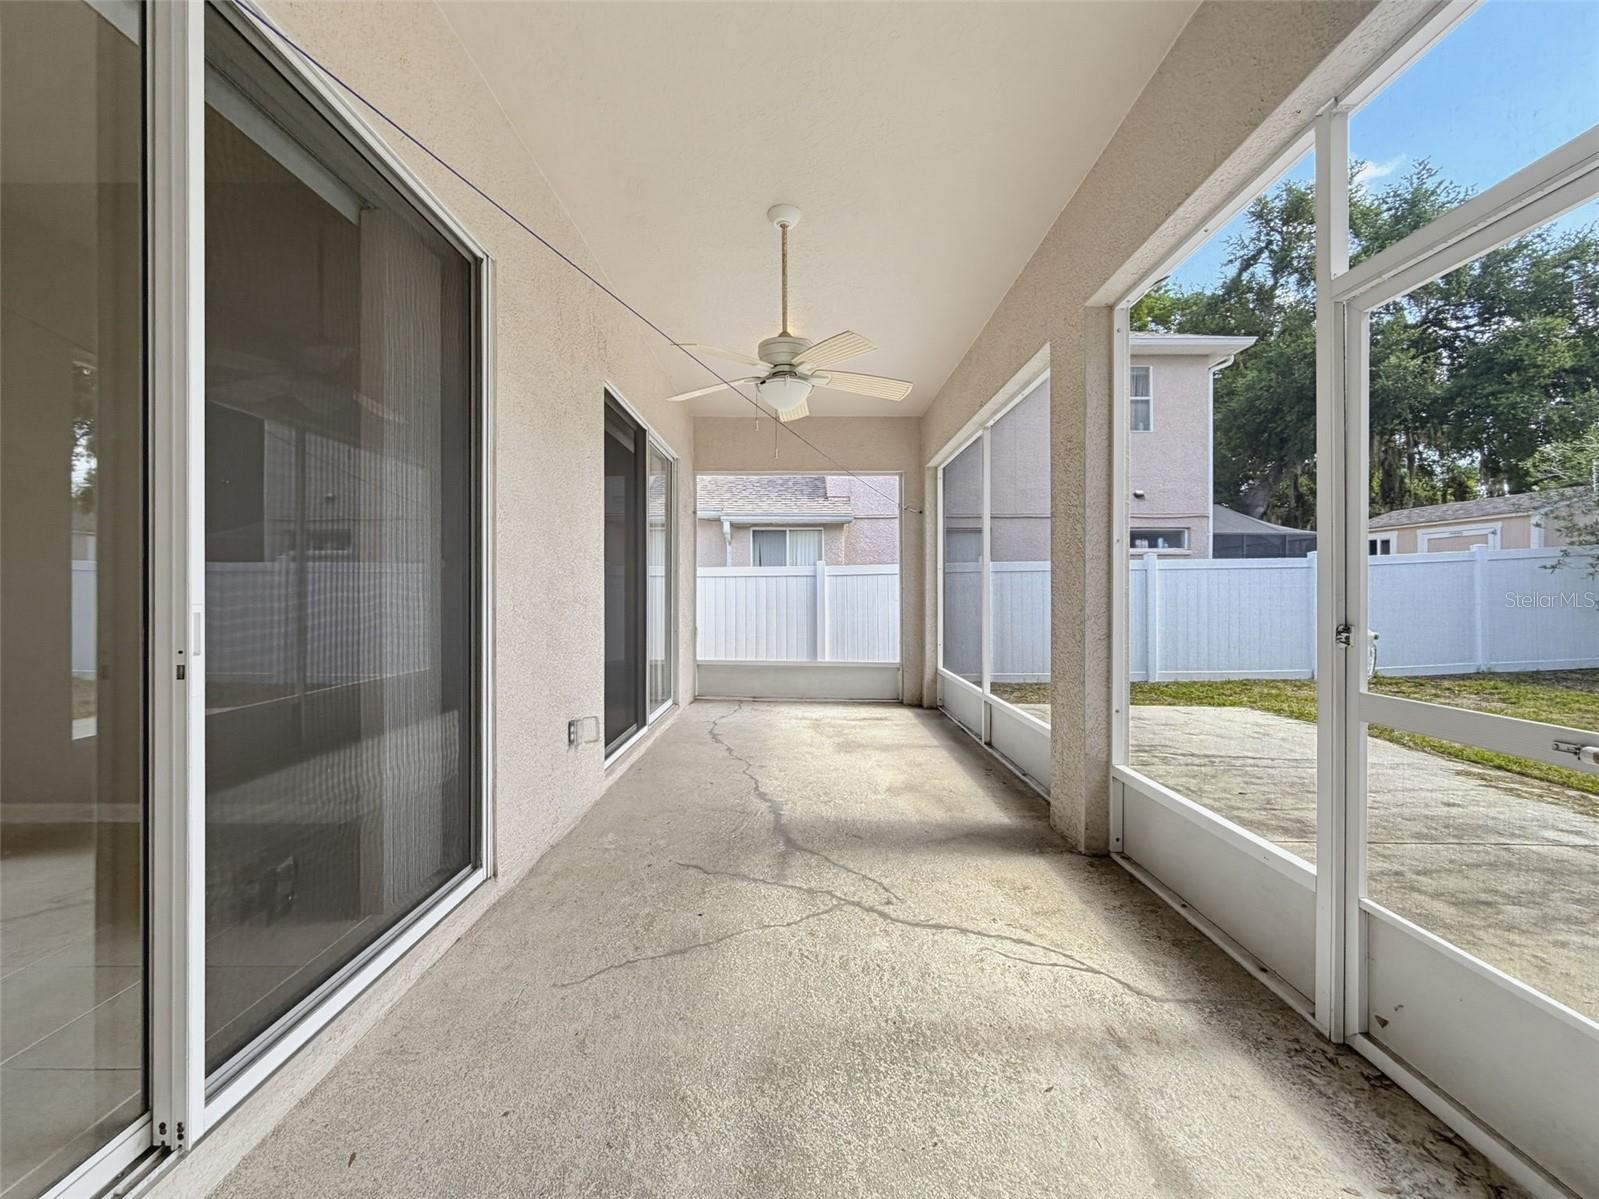
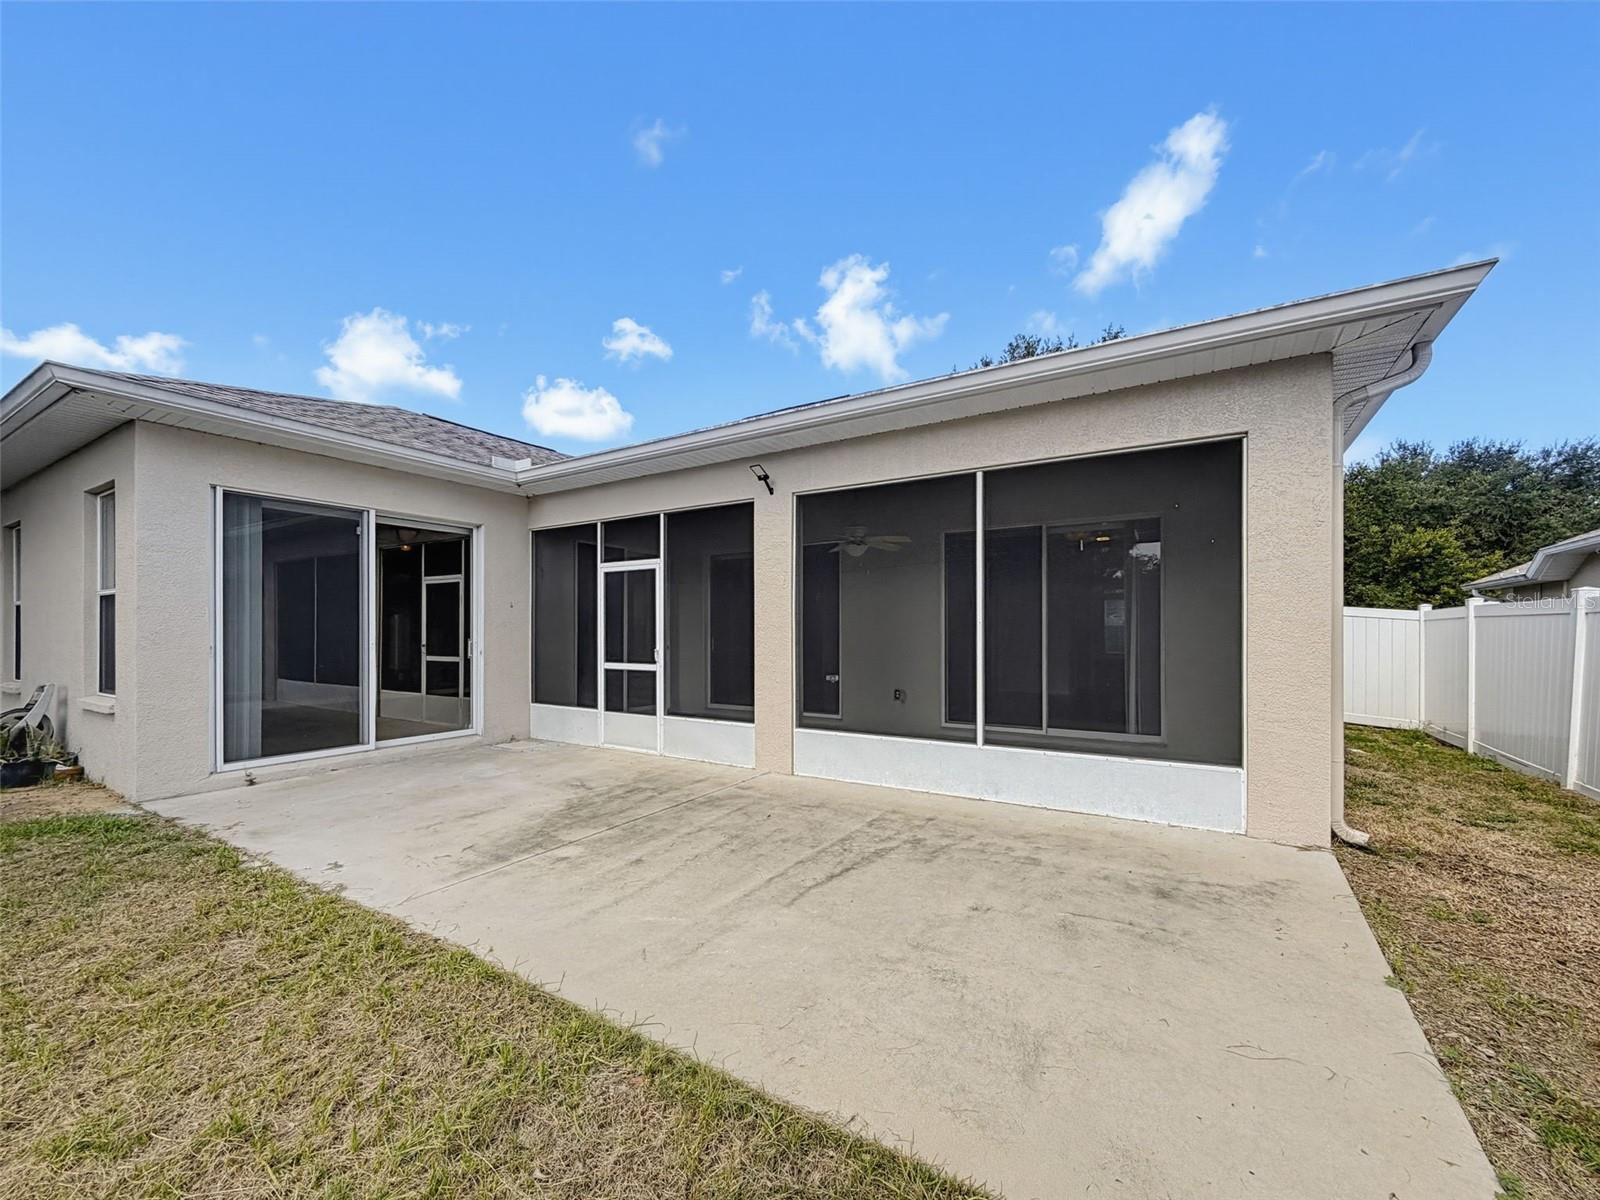
Patio & porchFront Porch, Patio, Porch, Rear Porch, Screened
FencingFenced, Vinyl
Lot featuresLandscaped, Paved
FacesEast
Road surfacePaved
Construction
StyleTraditional
ConstructionBlock, Stucco, Frame
FoundationSlab
RoofShingle
Living area sourcePublic Records
Building area (sq ft)2,963
Parking
GarageYes
Attached garageYes
Garage dimensions19x22
CarportNo
Parking featuresDriveway
Pool & water
Waterfront feet0
Community & HOA
Association: Premier Community Management
HOA fee$144
HOA frequencyQuarterly
Fee requirementRequired
Approval required0
Total monthly fees$48
Total annual fees$576
Community featuresPark, Playground
55+ communityNo
PetsYes
Minimum leaseNo Minimum
Lease restrictions0
Lease notesPlease contact HOA to confirm lease restrictions, if any
Utilities & efficiency
UtilitiesCable Available, Electricity Connected, Sewer Connected
SewerPublic Sewer
Water sourcePublic
Financial & terms
CDD0
Tax year2,025
Homestead0
Listing termsCash, Conventional, Fha, VA Loan
OwnershipFee Simple
Special conditionsNone
ZoningPD
OccupantVacant
MLS area33527 - Dover
Where it sits
Approximate location shown. Exact address available on request per listing brokerage.
More like this
Stellar MLSMLS# MFRW7887573Listing courtesy of REALTY EXECUTIVES AMERICA INCLast updated Oct 8, 2026, 9:30 AM