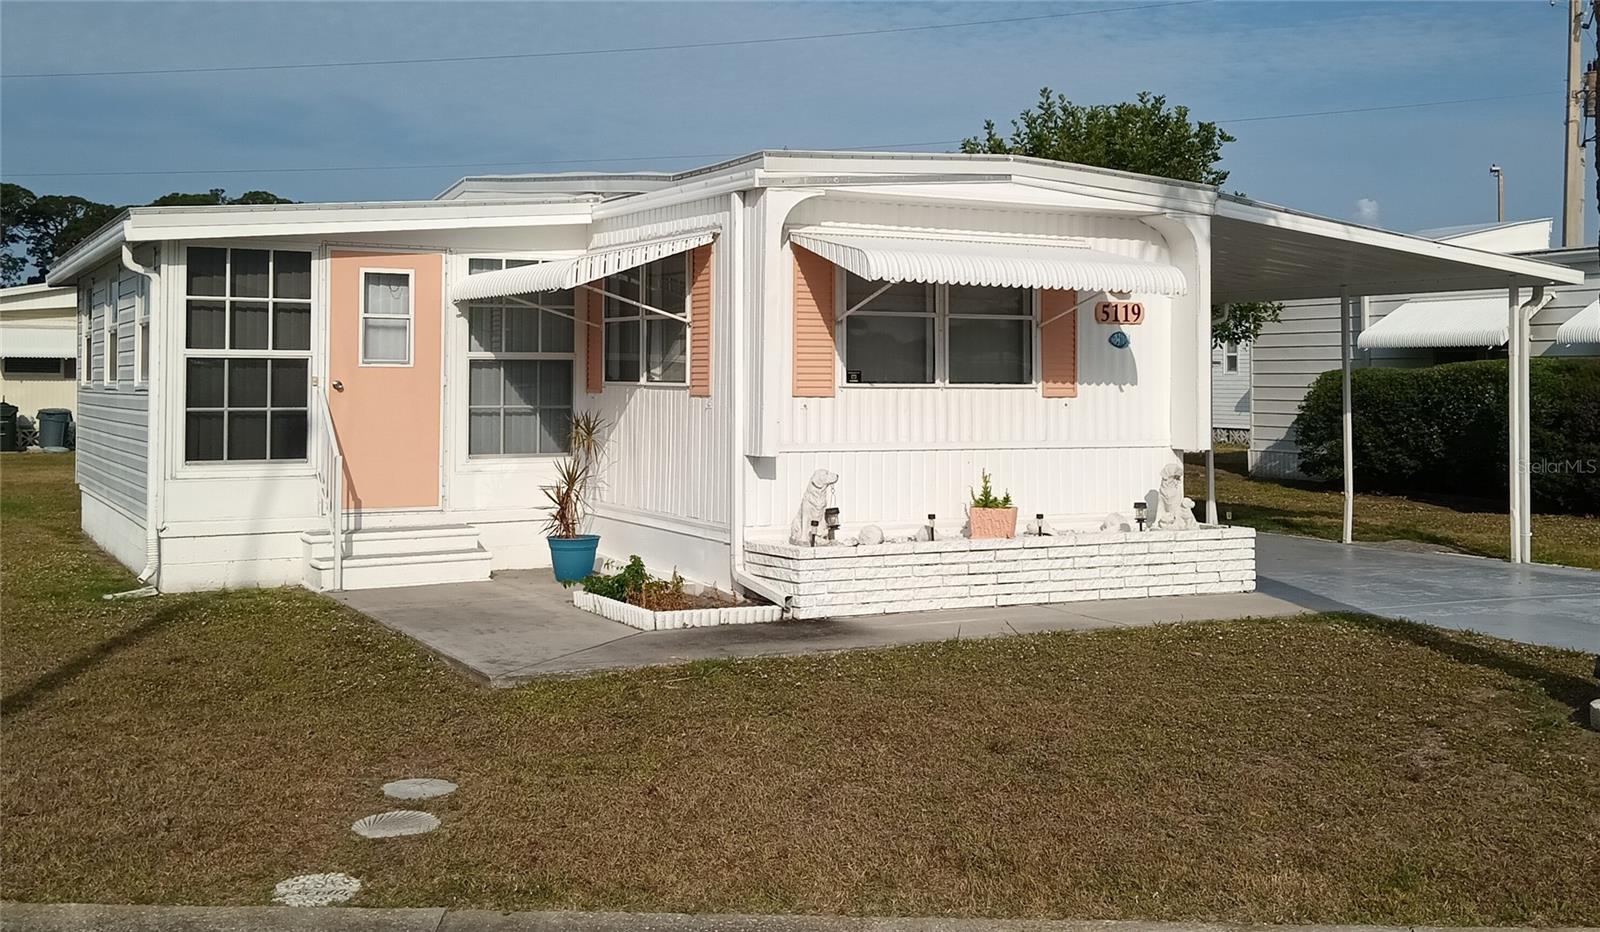
 72 photos · 3D tour
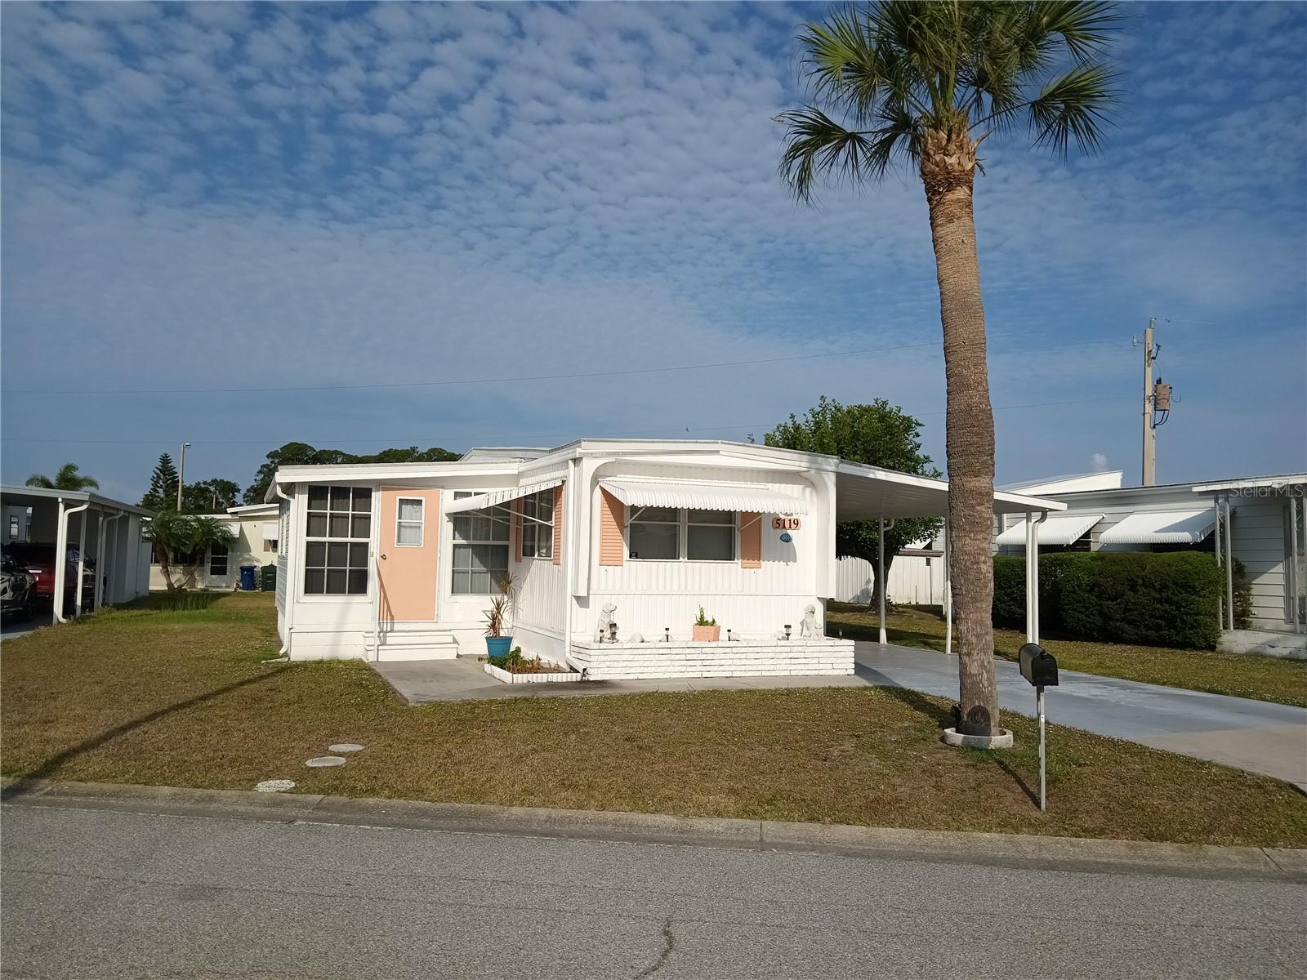
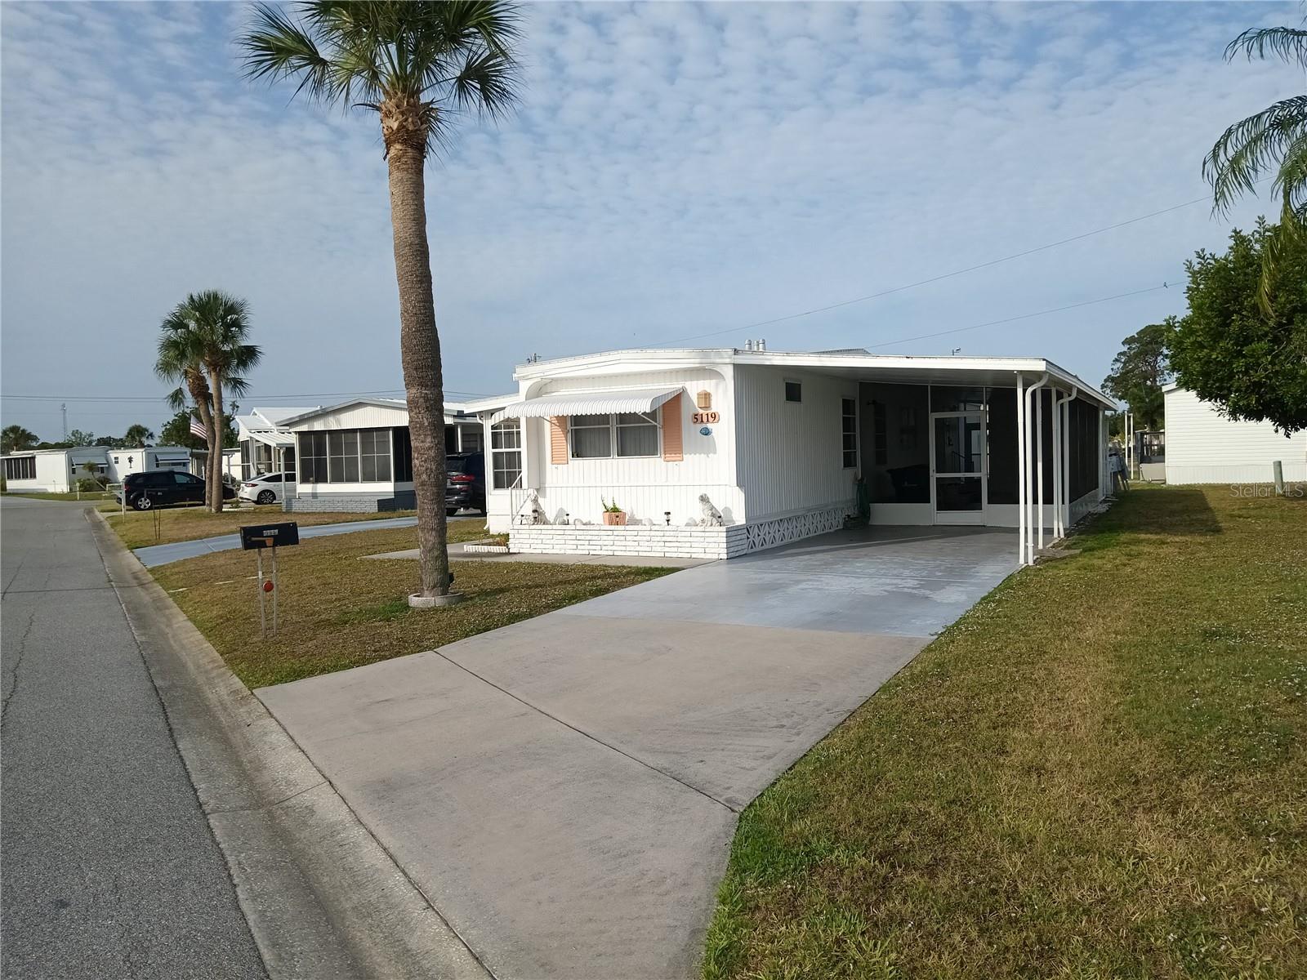
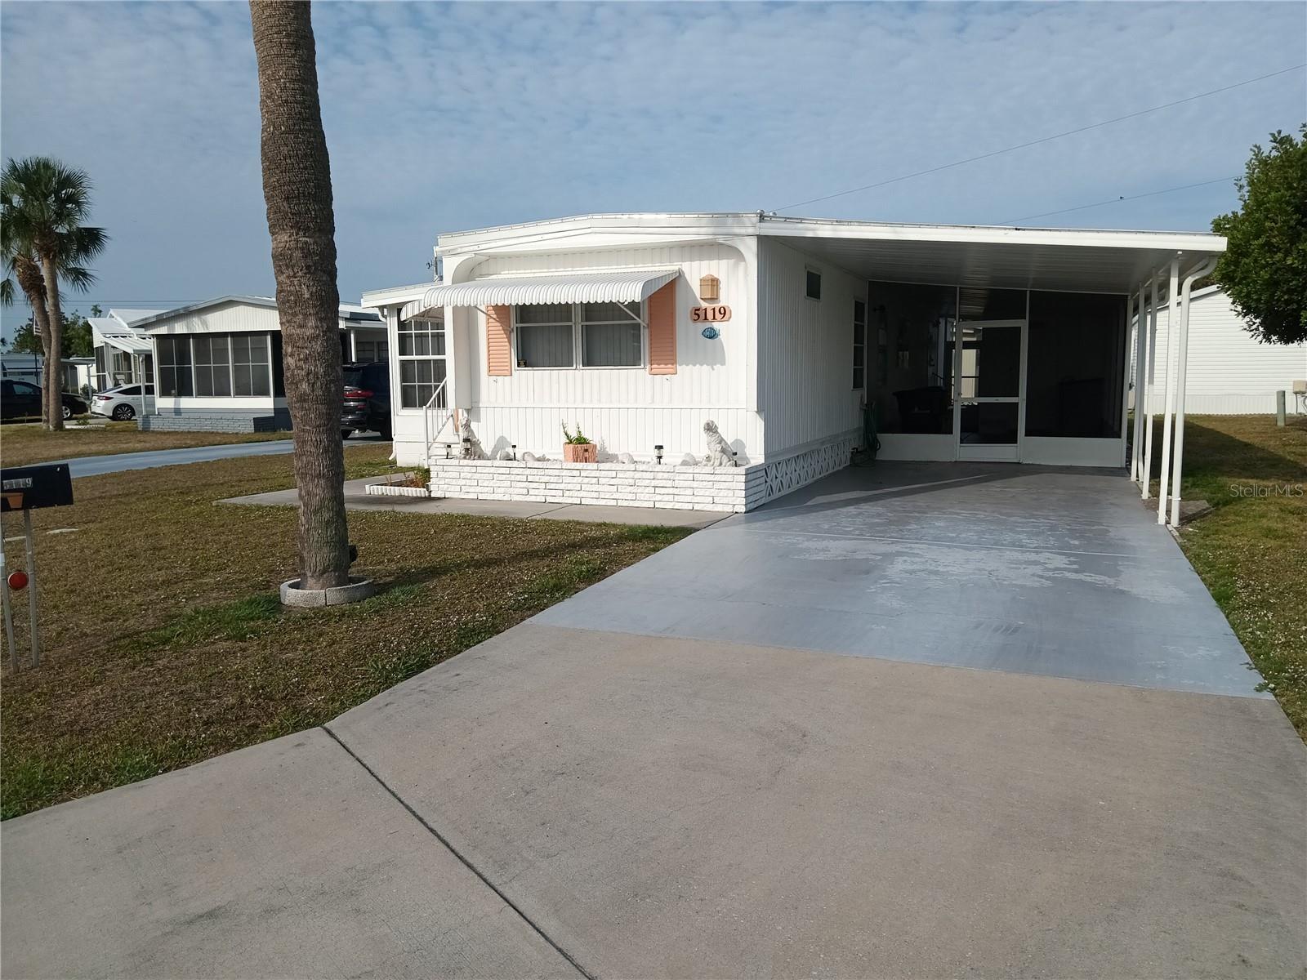
1 / 72
Active92 days on market
$129,000
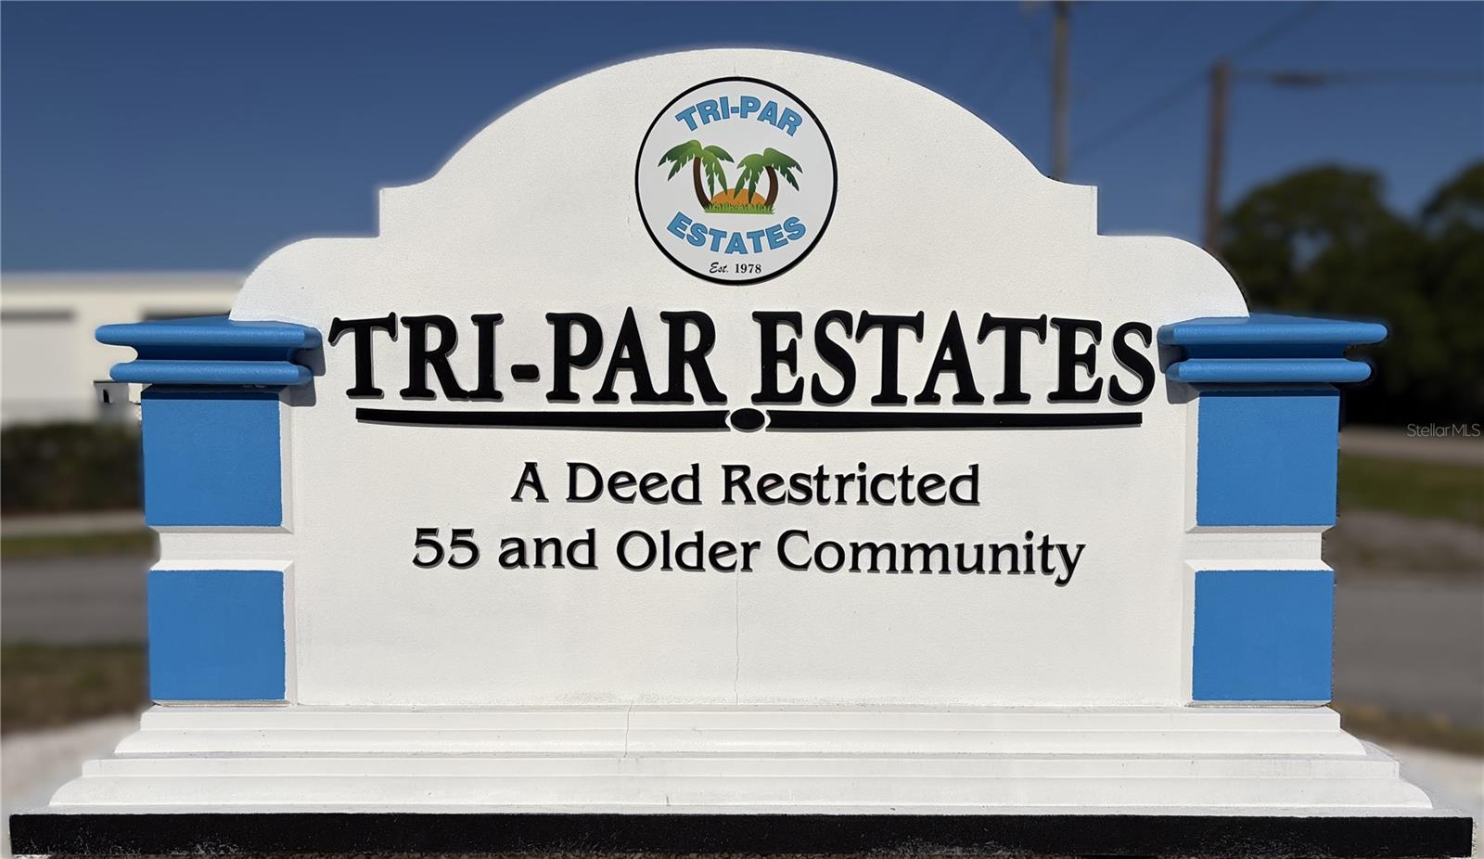
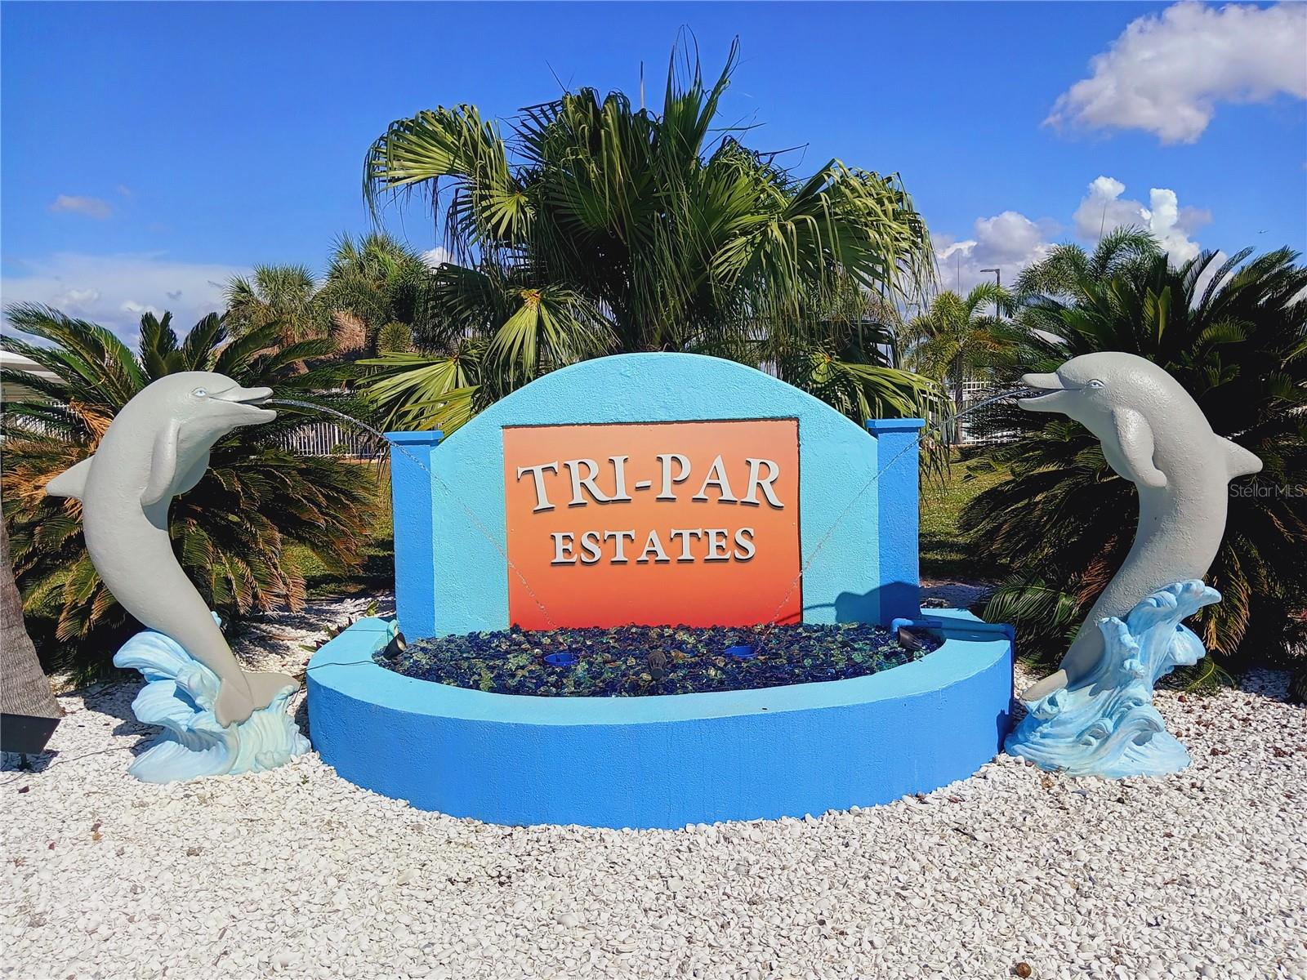
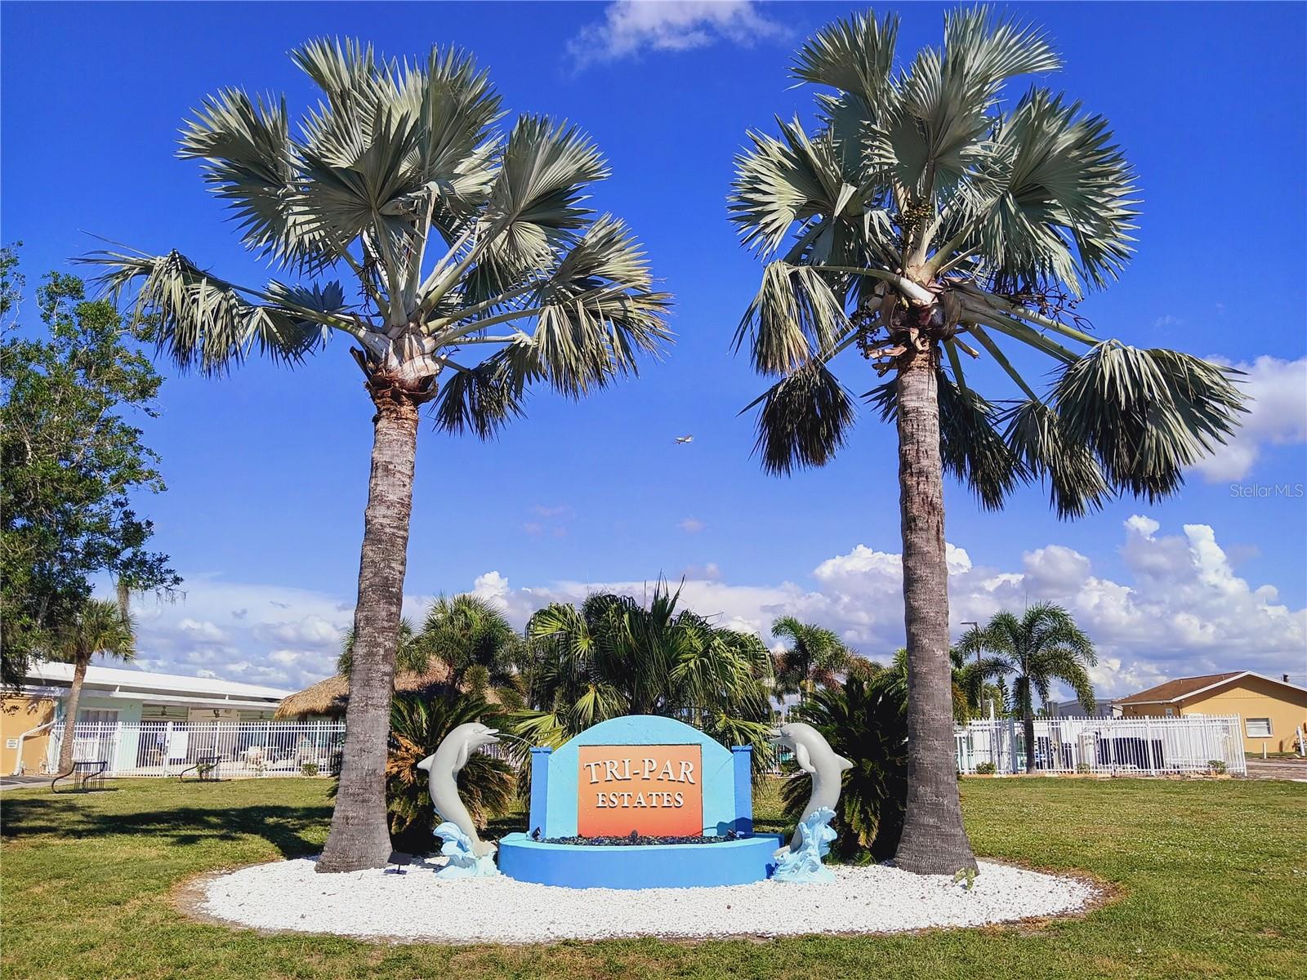
5119 GLEN ECHO AVESARASOTA, FL 34234TRI-PAR ESTATES · Mobile Home
2Beds
2Baths
720Sq ft
0.09 acLot
1972Built
About this home
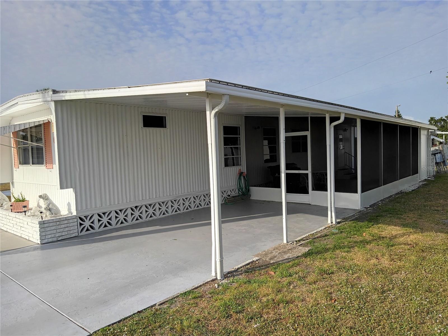
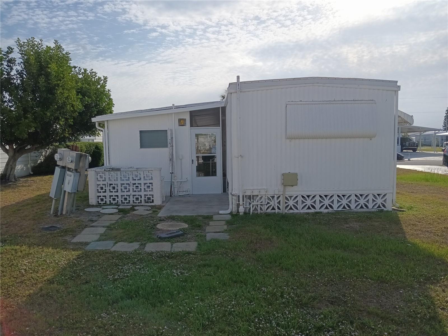
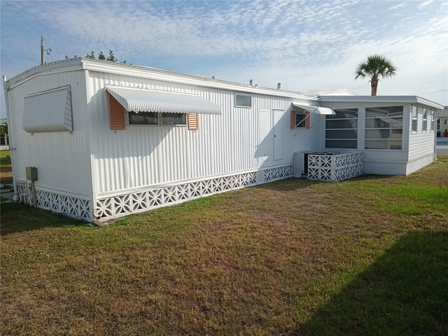
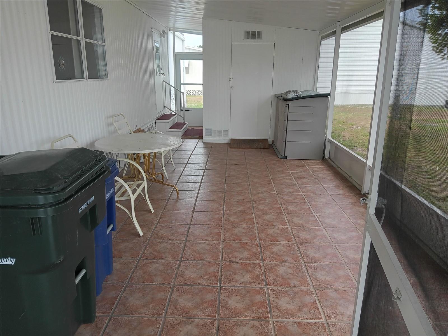
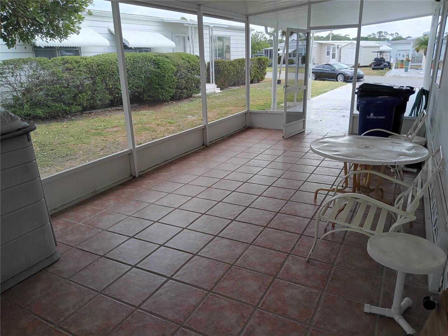
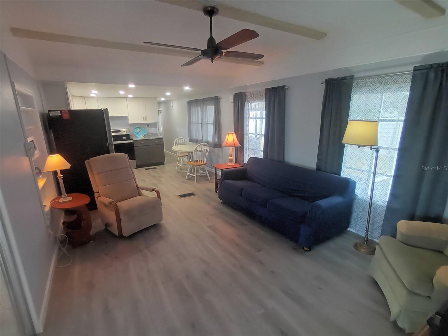
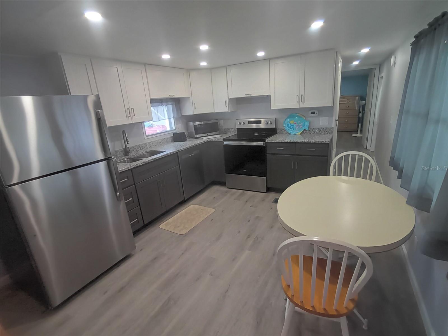
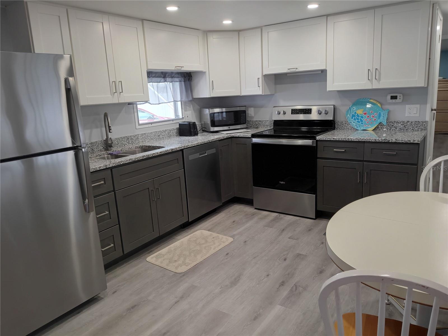
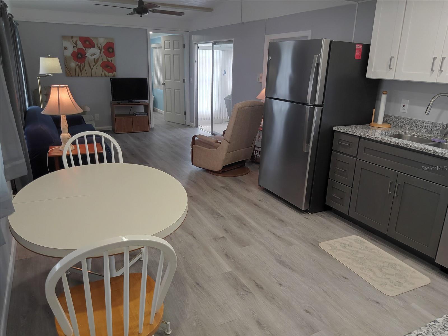
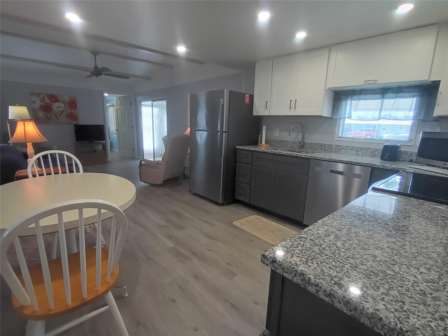
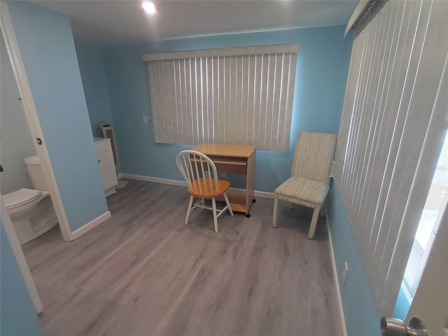
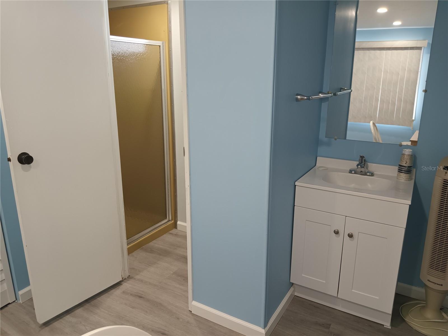
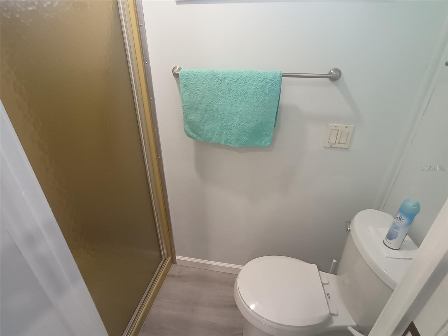
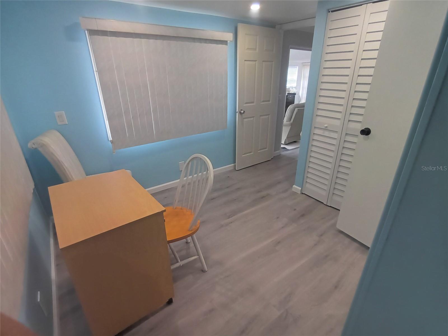
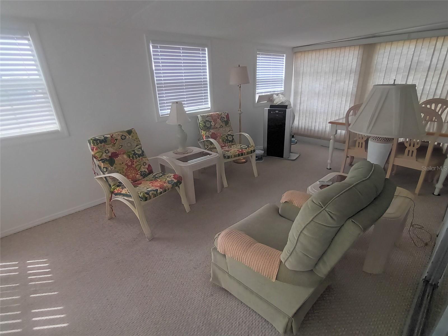
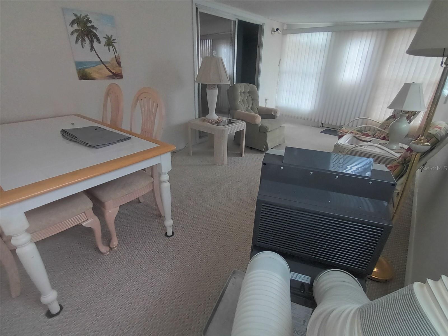
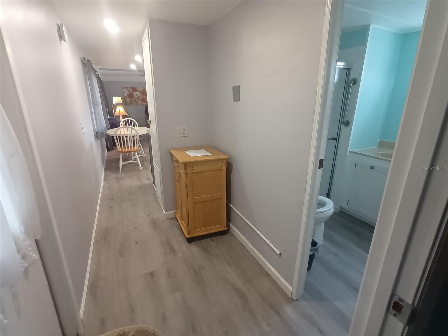
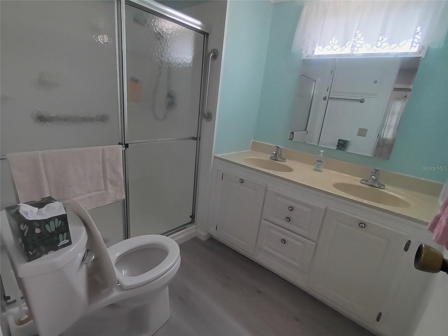
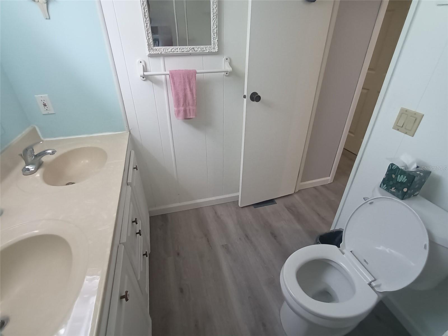
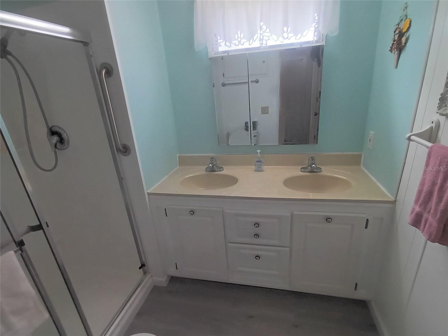
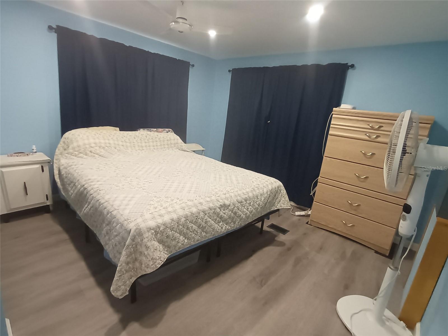
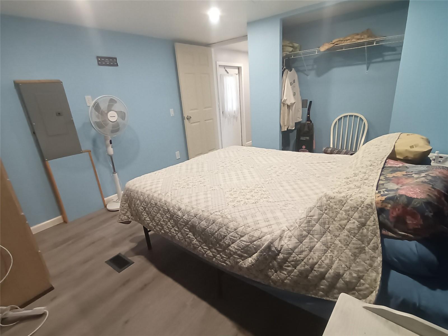
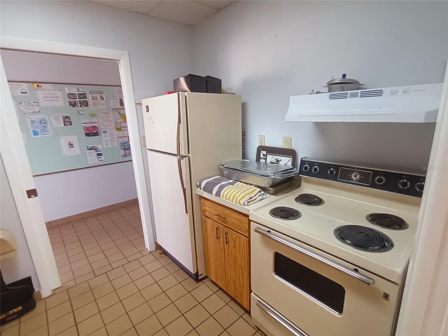
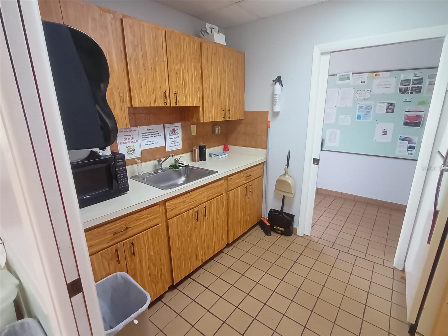
Don’t miss this great opportunity to own a beautifully updated 2-bedroom, 2-bath 720 sq ft furnished single-wide home—perfect as a comfortable full-time residence or an easy winter getaway. Designed with a desirable split floor plan, this home features a newer TPO roof, new luxury vinyl flooring, drywalled walls and ceilings with recessed lighting, and a completely remodeled kitchen with granite countertops and soft-close cabinets. The enclosed lanai, complete with a portable AC unit, adds extra space to relax and enjoy the Florida lifestyle in comfort. Whether you’re a retiree looking for low…
Description as provided by the listing brokerage.
Highlights
- Awning(s)
- Lighting
- Private Mailbox
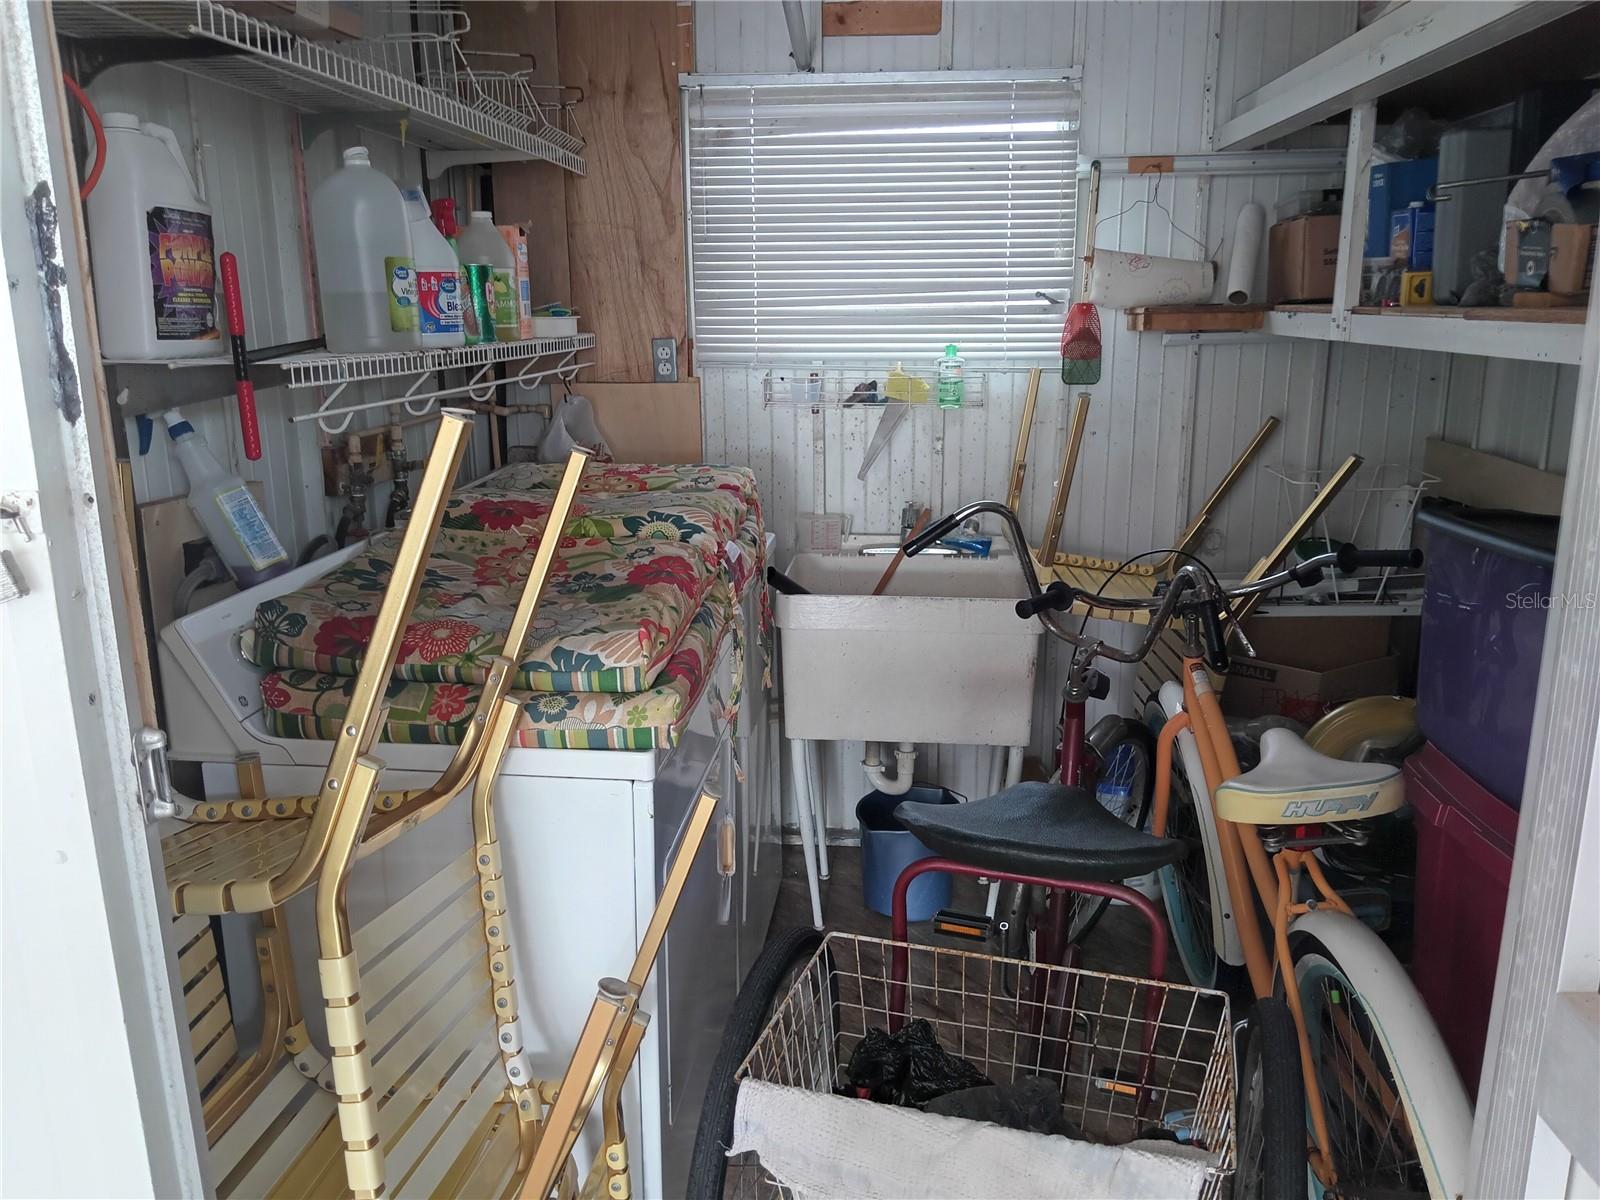
- Storage
- Ceiling Fans(s)
- Kitchen/Family Room Combo
- Open Floorplan
- Solid Surface Counters
- Split Bedroom
The details
StatusActive
MLS #MFRA4699867
Property typeMobile Home
Year built1972
Lot size0.09 ac
Living area720 sq ft
Price per sq ft$179
HOA$1,932 / annually
CDDNo
Taxes$3,094 (2024)
StoriesOne
Days on market92
CountySarasota
Flood zoneX,AE (verify)
FurnishedPartially
ListedJul 12, 2026
Features & property details
Interior
Full baths2
Half baths0
Rooms7
Additional roomsFlorida Room
FlooringCarpet, Luxury Vinyl
AppliancesDishwasher, Dryer, Electric Water Heater, Microwave, Range, Refrigerator, Washer
Interior featuresCeiling Fans(s), Kitchen/Family Room Combo, Open Floorplan, Solid Surface Counters, Split Bedroom, Stone Counters, Vaulted Ceiling(s)
LaundryElectric Dryer Hookup, Other, Washer Hookup
FireplaceNo
WindowsAluminum Frames, Blinds, Drapes, Window Treatments
CoolingCentral Air
HeatingCentral, Electric
In-law suite0
Exterior & lot
Exterior featuresAwning(s), Lighting, Private Mailbox, Storage
Patio & porchScreened
FacesEast
Road surfaceAsphalt
Construction
StyleFlorida
ConstructionMetal Siding
FoundationPillar/Post/Pier
RoofMembrane, Metal
Living area sourcePublic Records
Building area (sq ft)1,510
Parking
GarageNo
CarportYes
Carport spaces1
Parking featuresDriveway, On Street
Pool & water
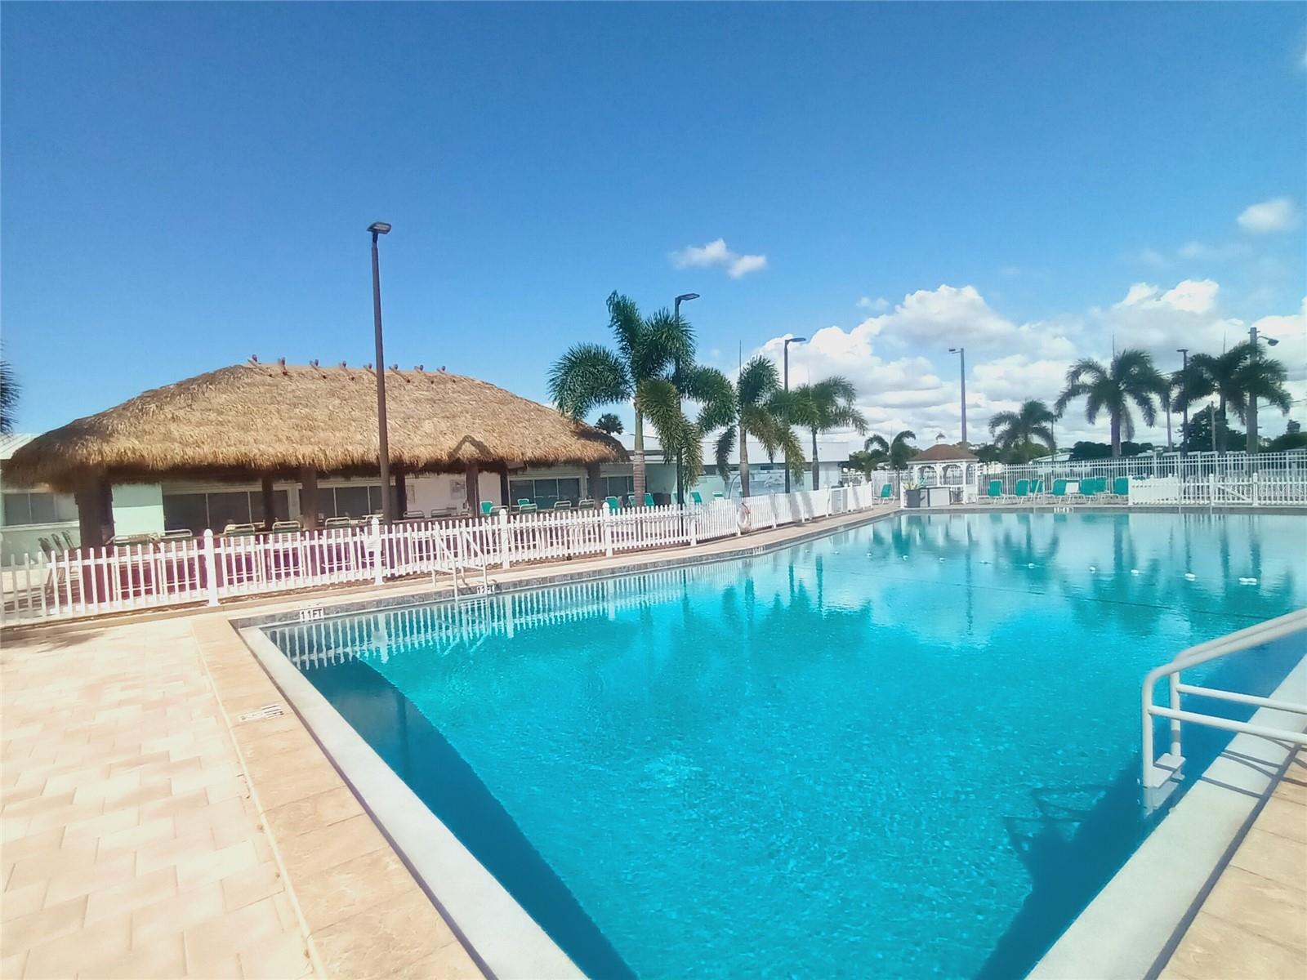
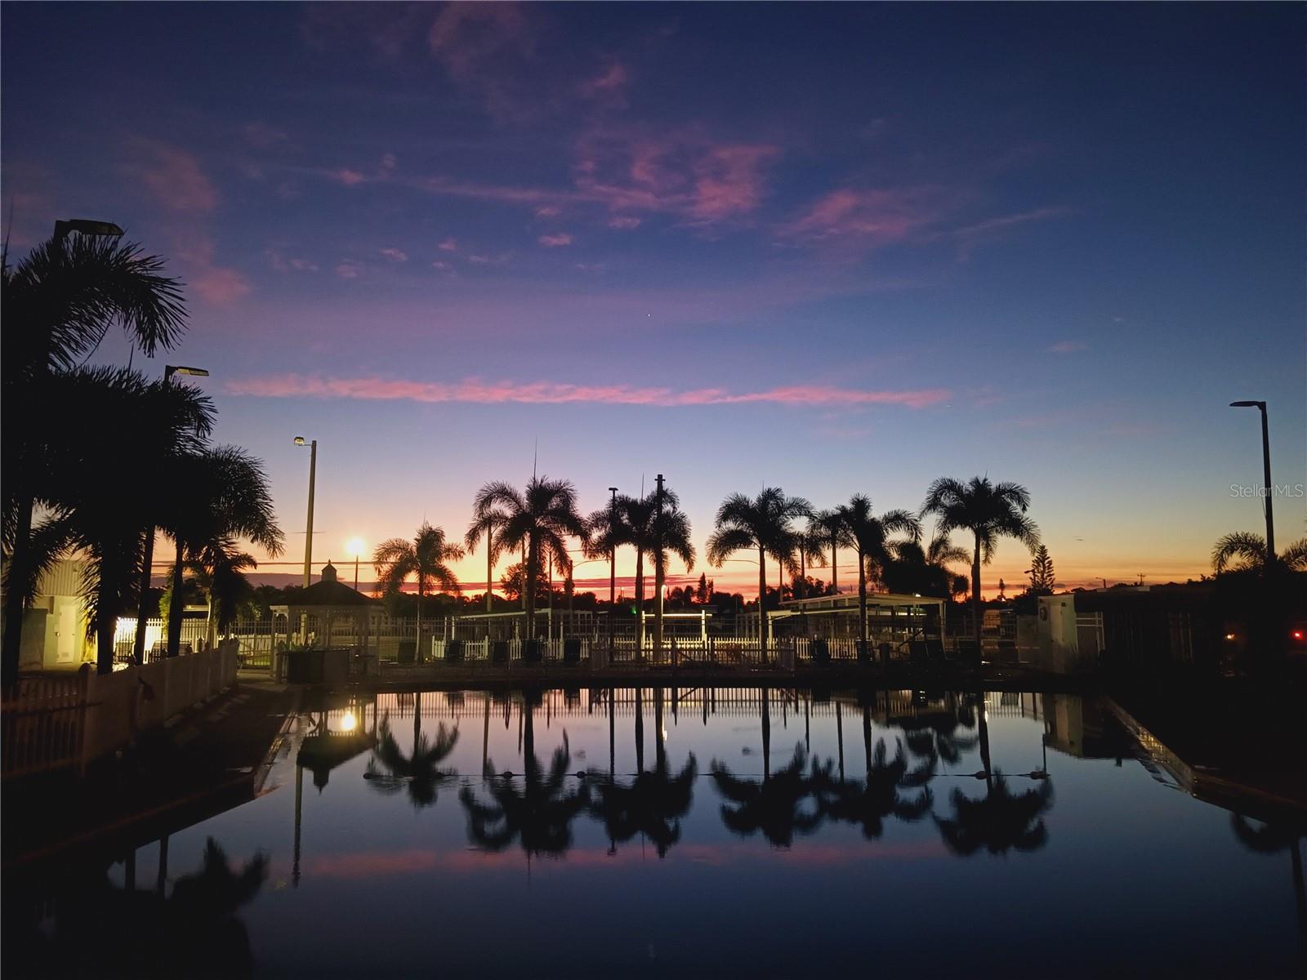
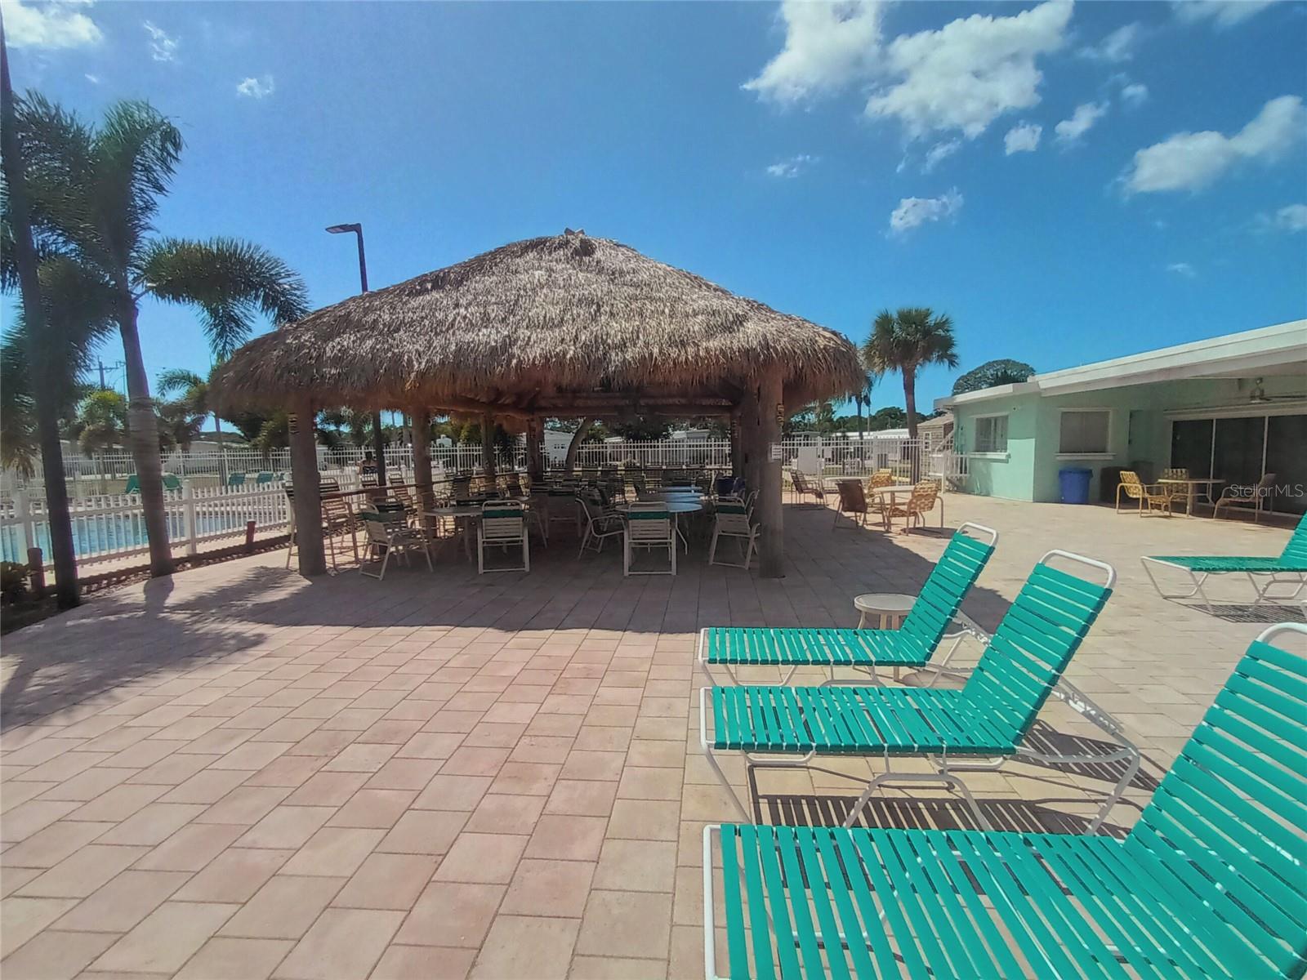
PoolDeck, Gunite, Heated, In Ground, Lighting, Tile
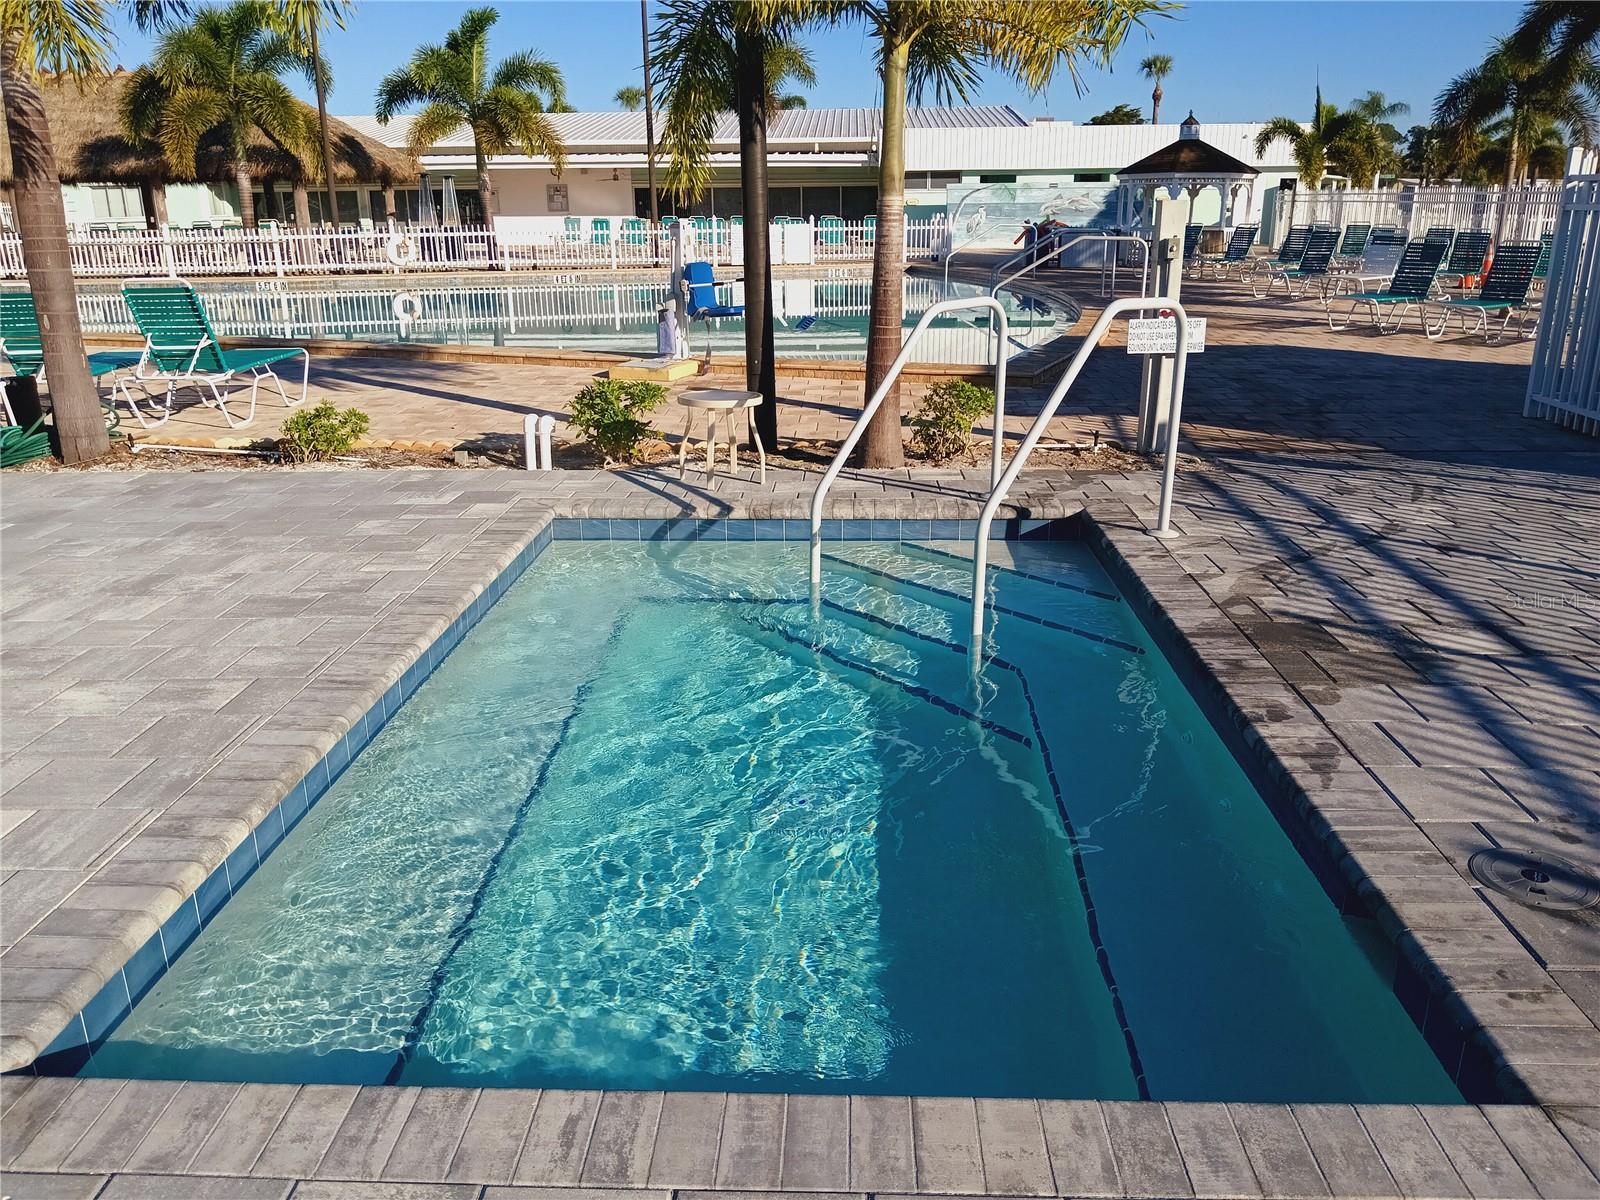
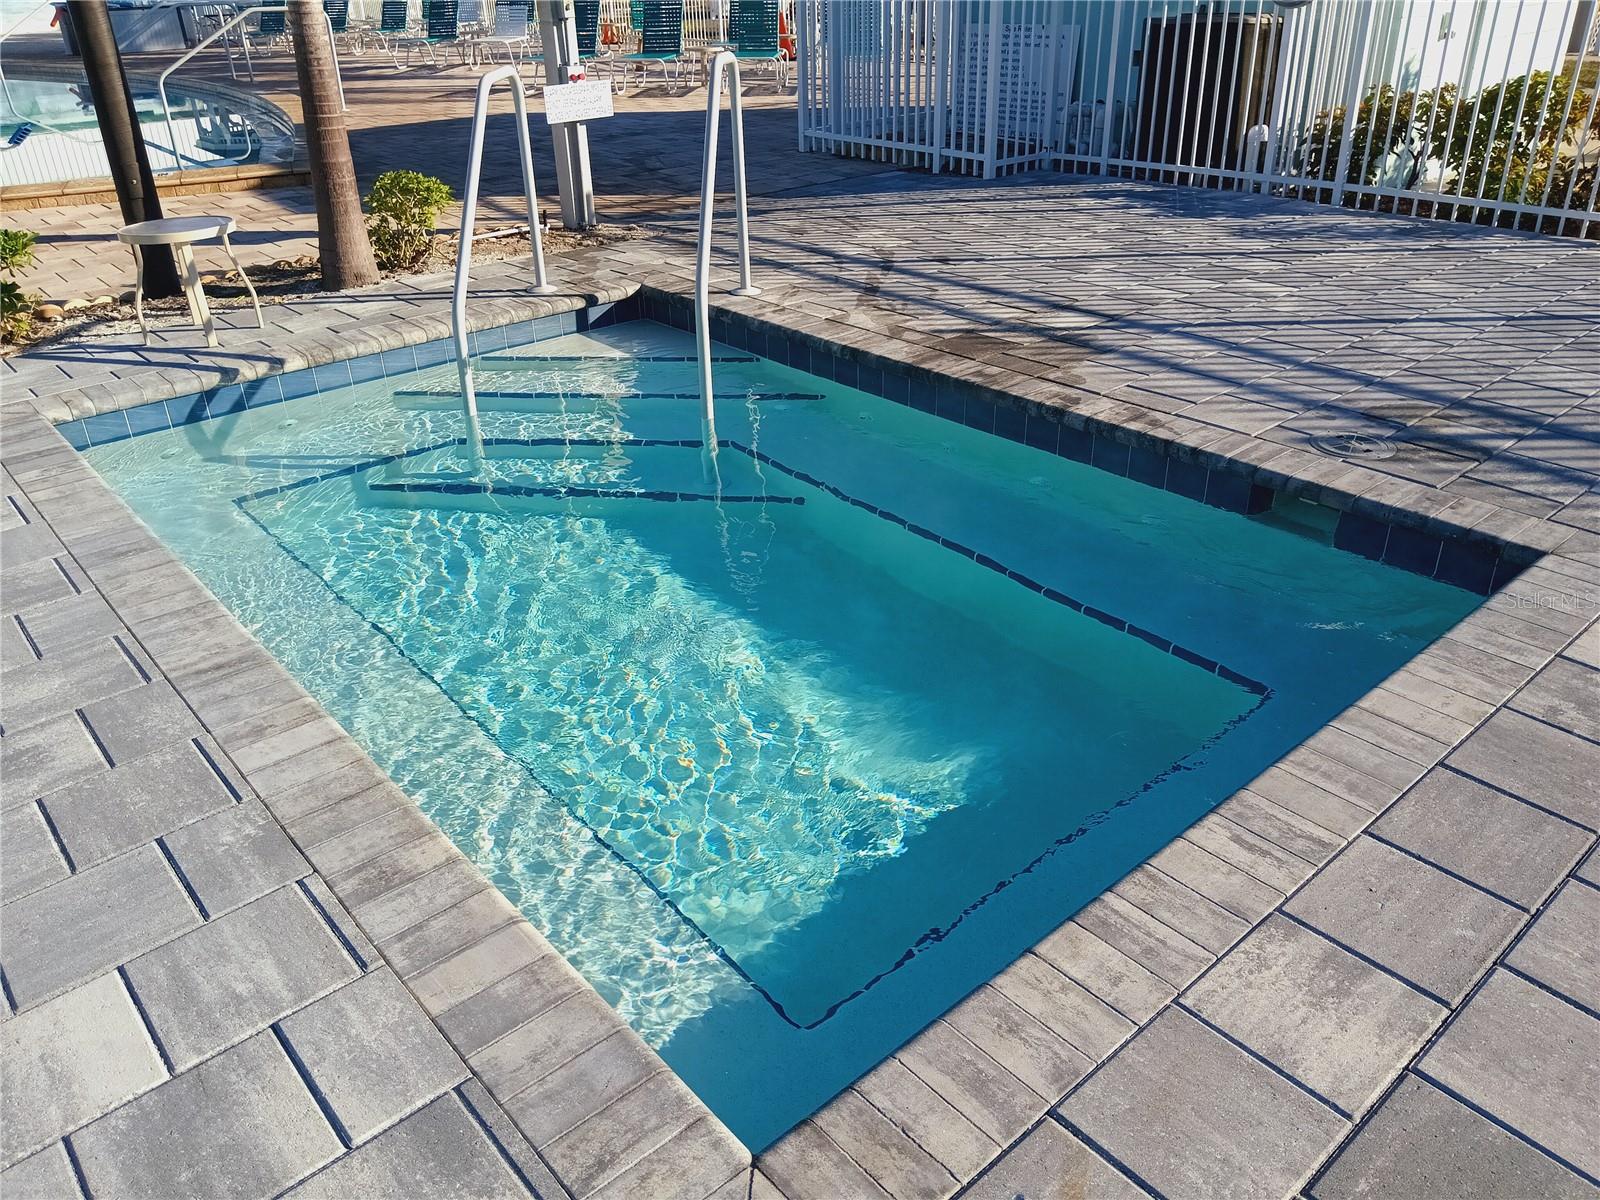
SpaYes
Spa featuresHeated, In Ground
Waterfront feet0
Community & HOA
AssociationDean Chandler
HOA fee$1,932
HOA frequencyAnnually
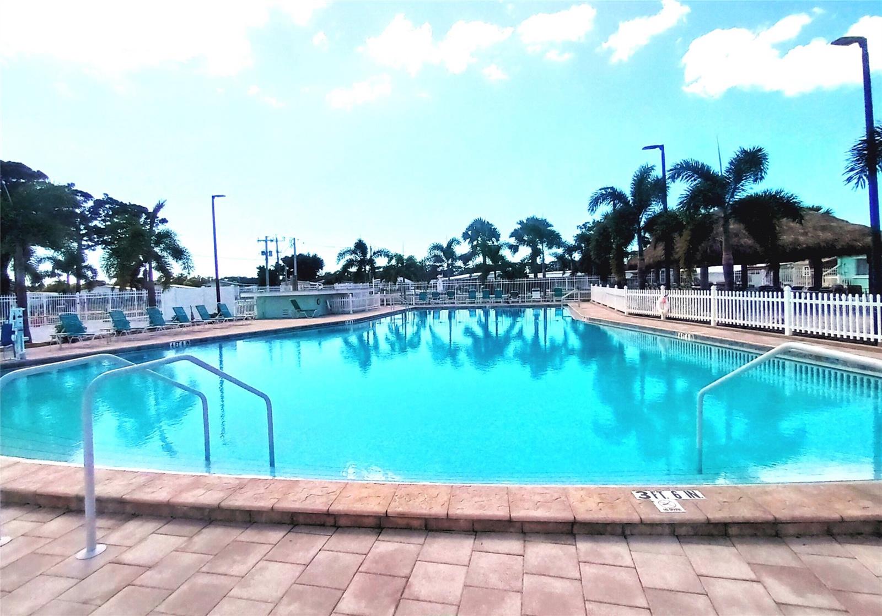
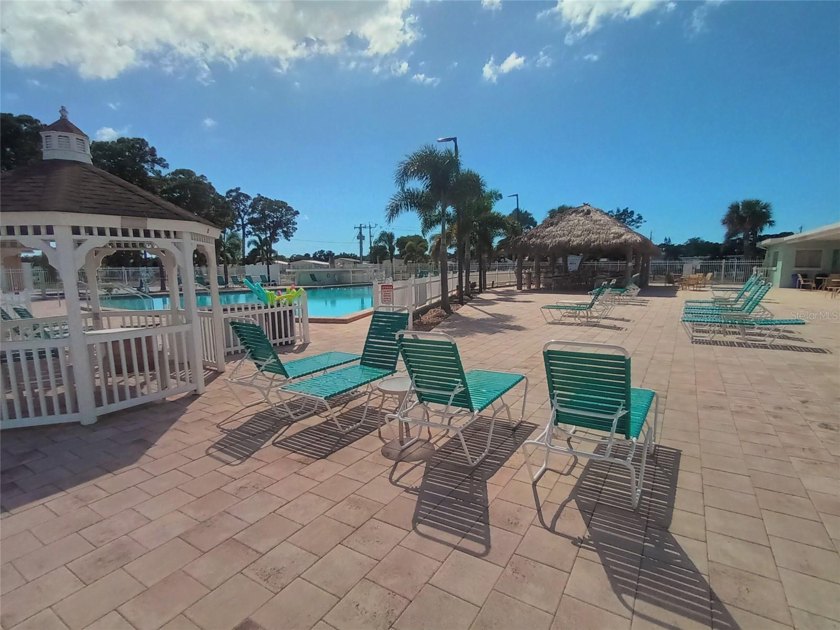
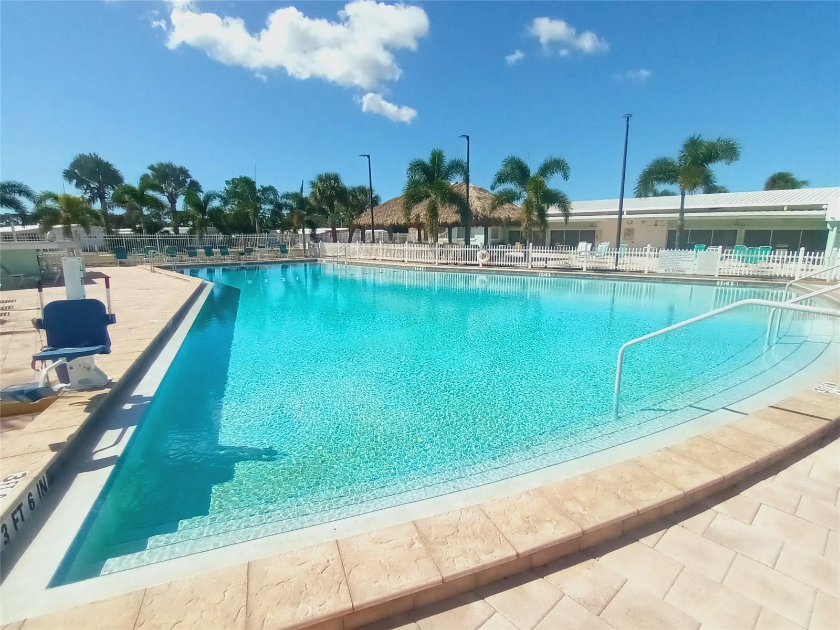
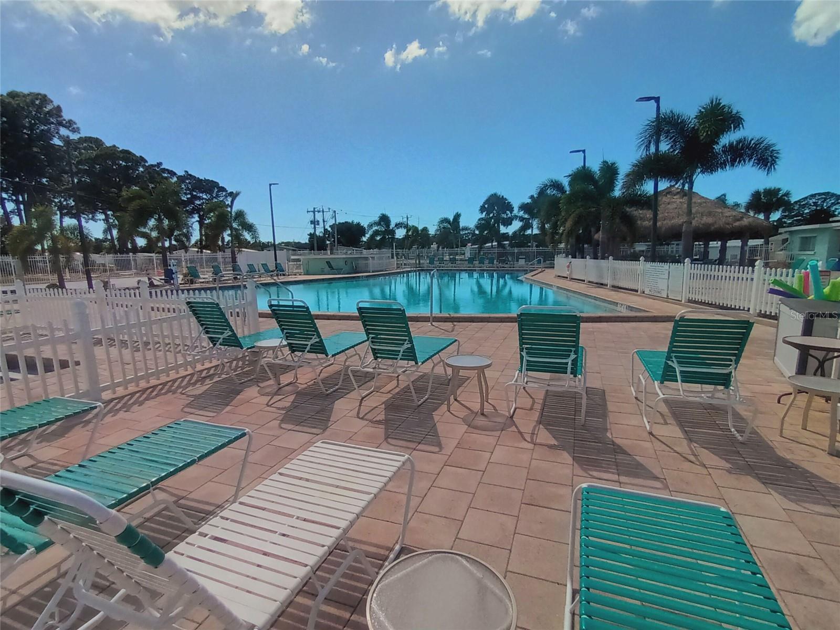
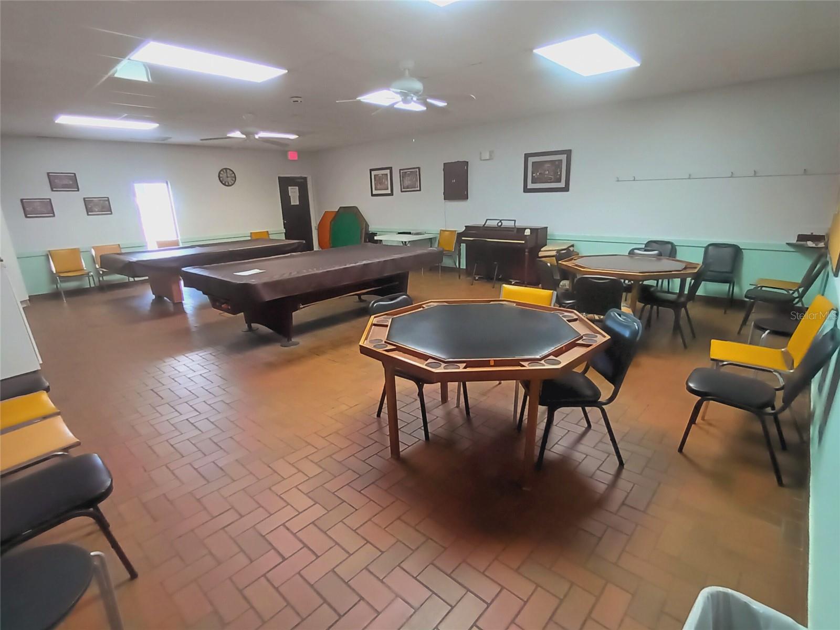
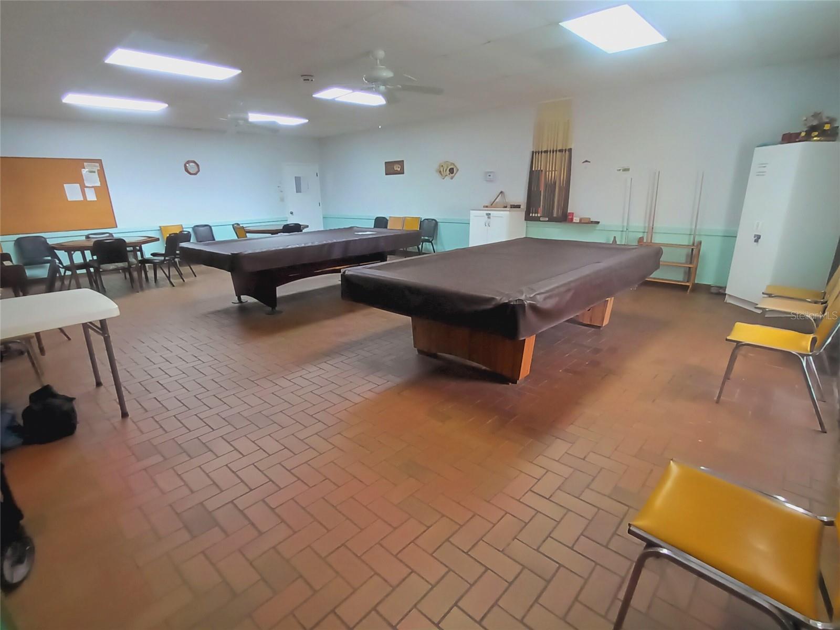
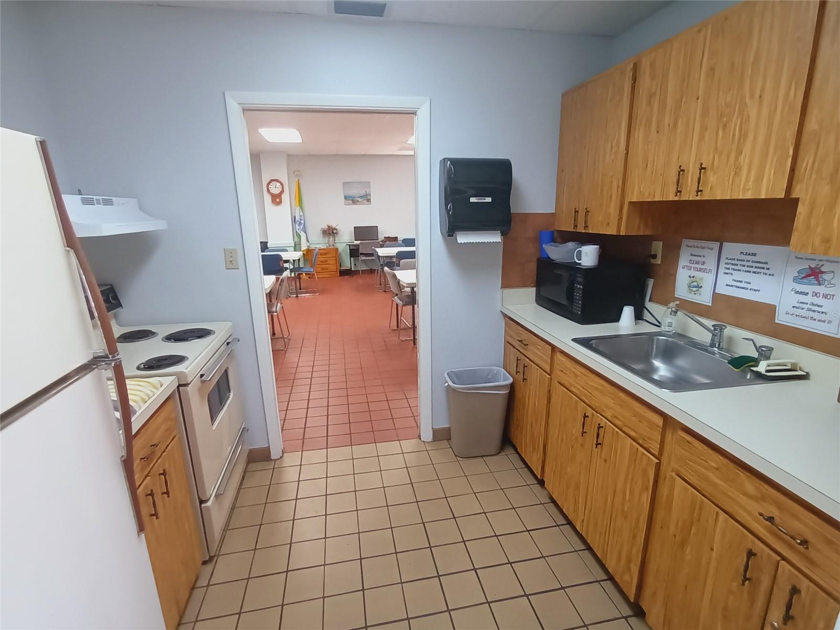
Fee includesCommon Area Taxes, Pool, Escrow Reserves Fund, Internet, Management, Recreational Facilities, Sewer, Trash
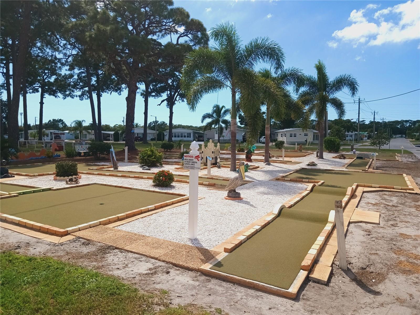
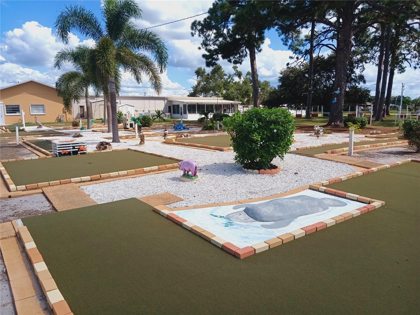
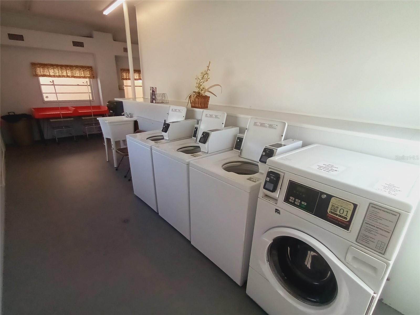
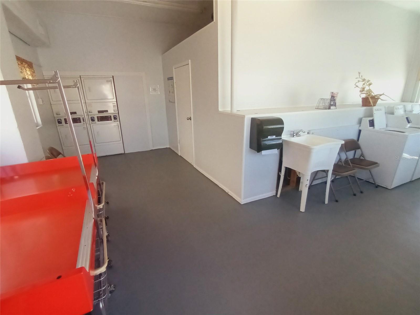
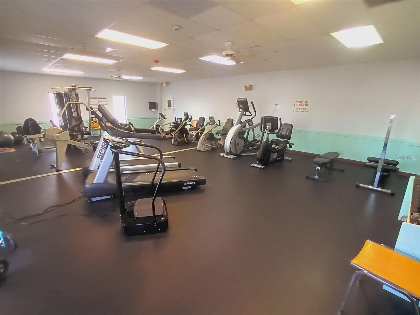
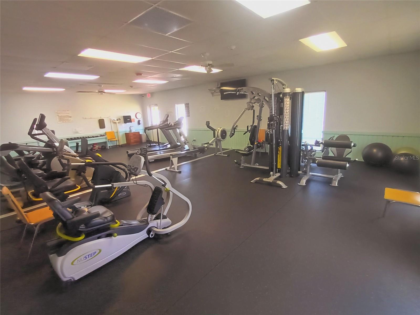
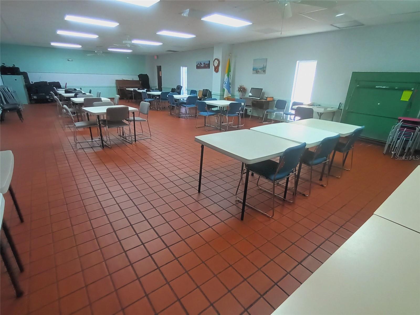
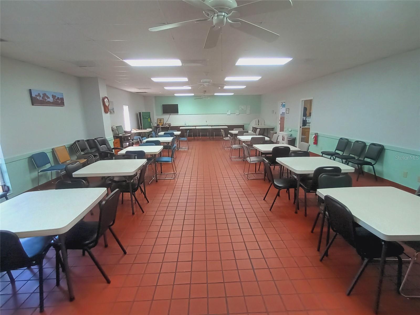
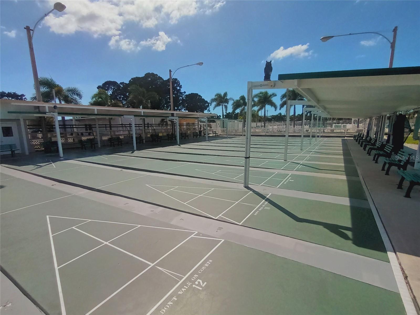
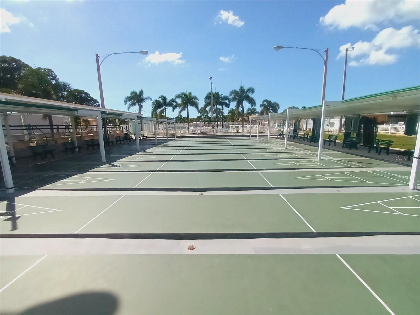
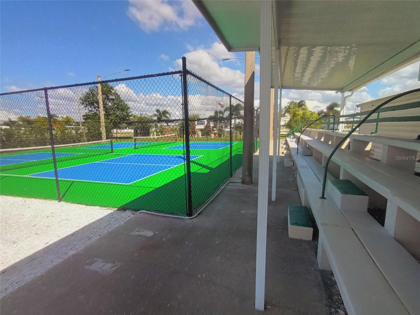
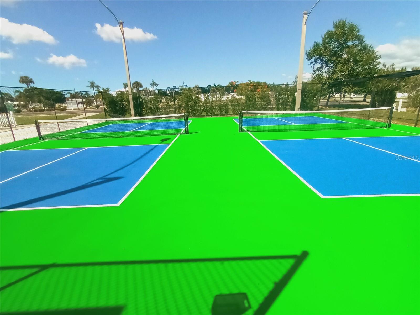
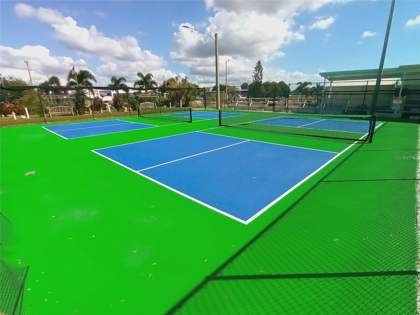
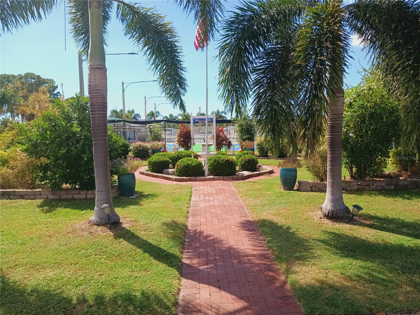
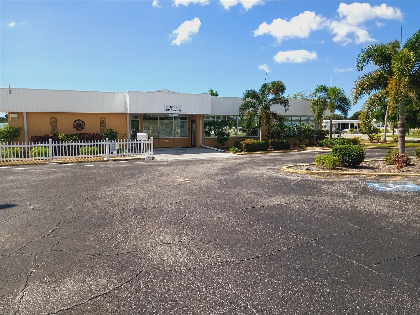
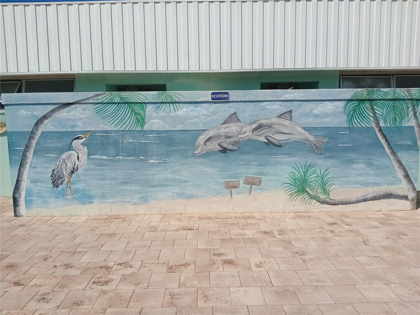
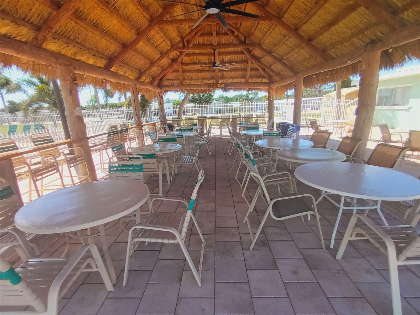
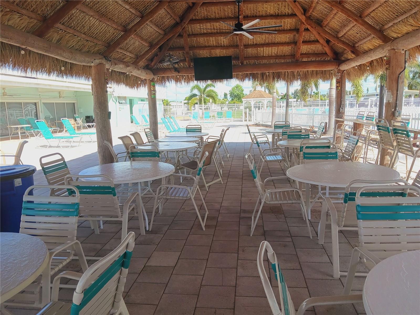
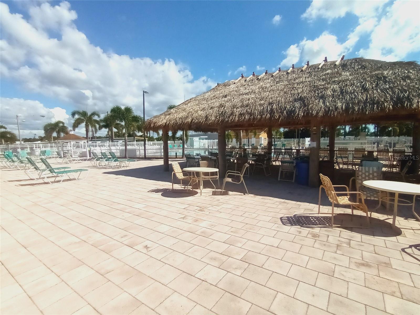
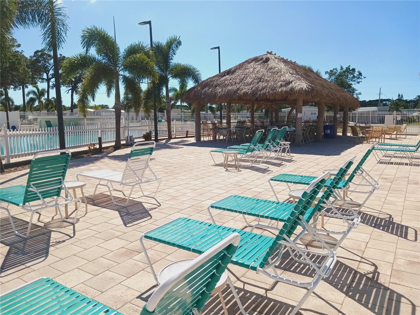
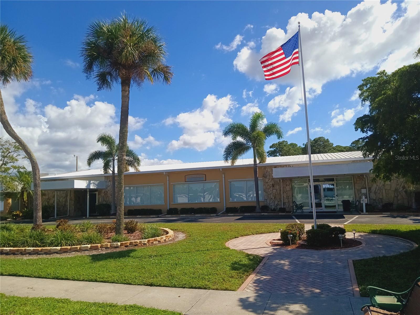
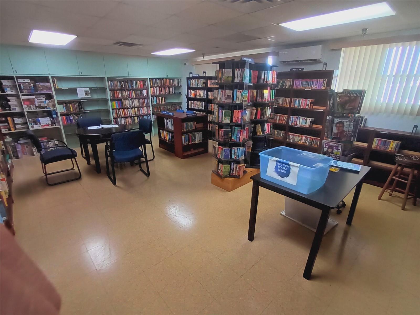
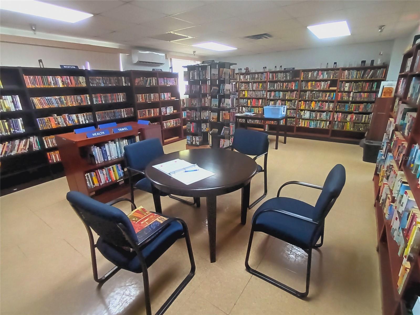
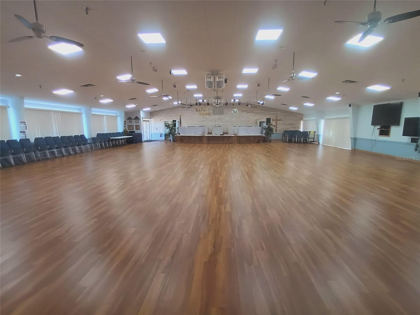
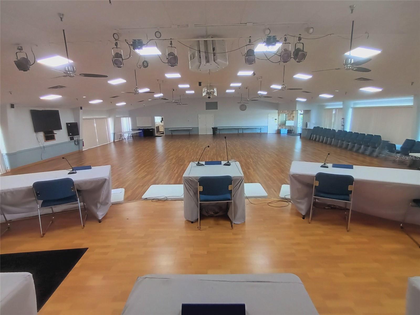
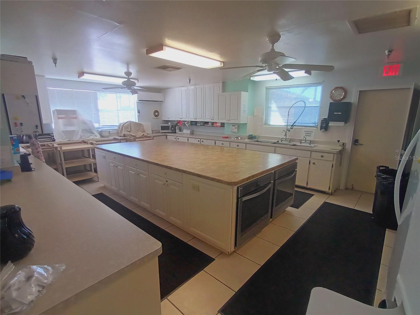
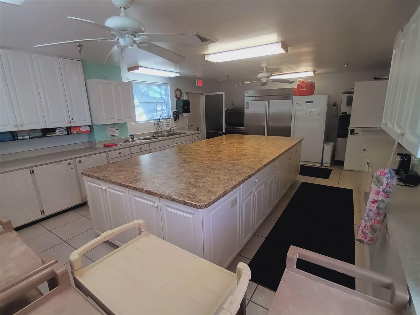
AmenitiesClubhouse, Fitness Center, Laundry, Optional Additional Fees, Pickleball Court(s), Pool, Recreation Facilities, Shuffleboard Court, Spa/Hot Tub, Vehicle Restrictions, Wheelchair Access
Fee requirementRequired
Approval required1
Total monthly fees$161
Total annual fees$1,932
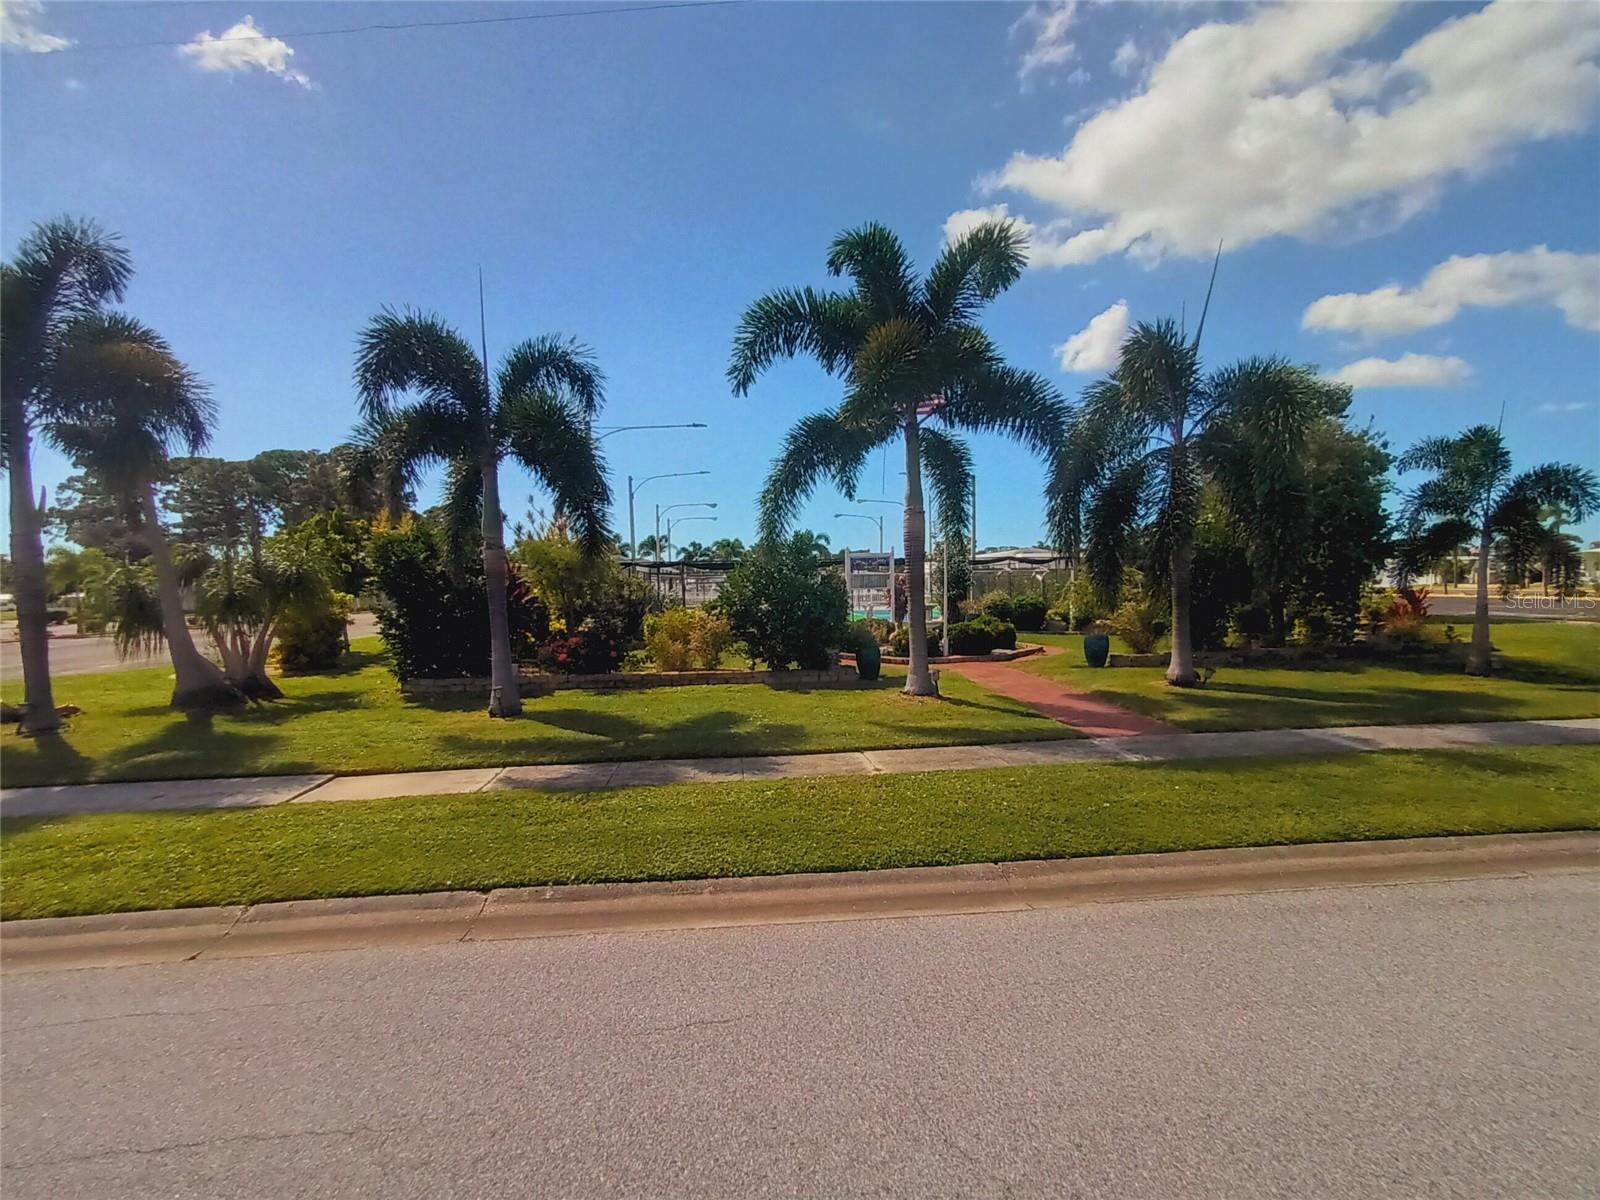
Community featuresAssociation Recreation - Owned, Buyer Approval Required, Clubhouse, Deed Restrictions, Fitness Center, Golf Carts OK, Pool, Special Community Restrictions, Wheelchair Access
55+ communityYes
PetsYes
Pet restrictionsThis home is not in the pet-area; any emotional support animals(ESA) must be approved by the board of trustees.
Minimum leaseNo Minimum
Lease restrictions1
Lease notesAs per Association rules
SW communityTri-Par Estates
Utilities & efficiency
UtilitiesElectricity Connected, Public, Water Connected
SewerPublic Sewer
Water sourcePublic
Financial & terms
CDD0
Tax year2,024
Homestead1
Listing termsCash, Conventional
OwnershipFee Simple
Special conditionsNone
ZoningRMH
OccupantOwner
MLS area34234 - Sarasota
Where it sits
Approximate location shown. Exact address available on request per listing brokerage.
More like this
Stellar MLSMLS# MFRA4699867Listing courtesy of EXIT KING REALTYLast updated Oct 14, 2026, 6:29 AM