 52 photos · 3D tour
1 / 52
PendingPrice improved $5,00074 days on market
$385,000$390,000
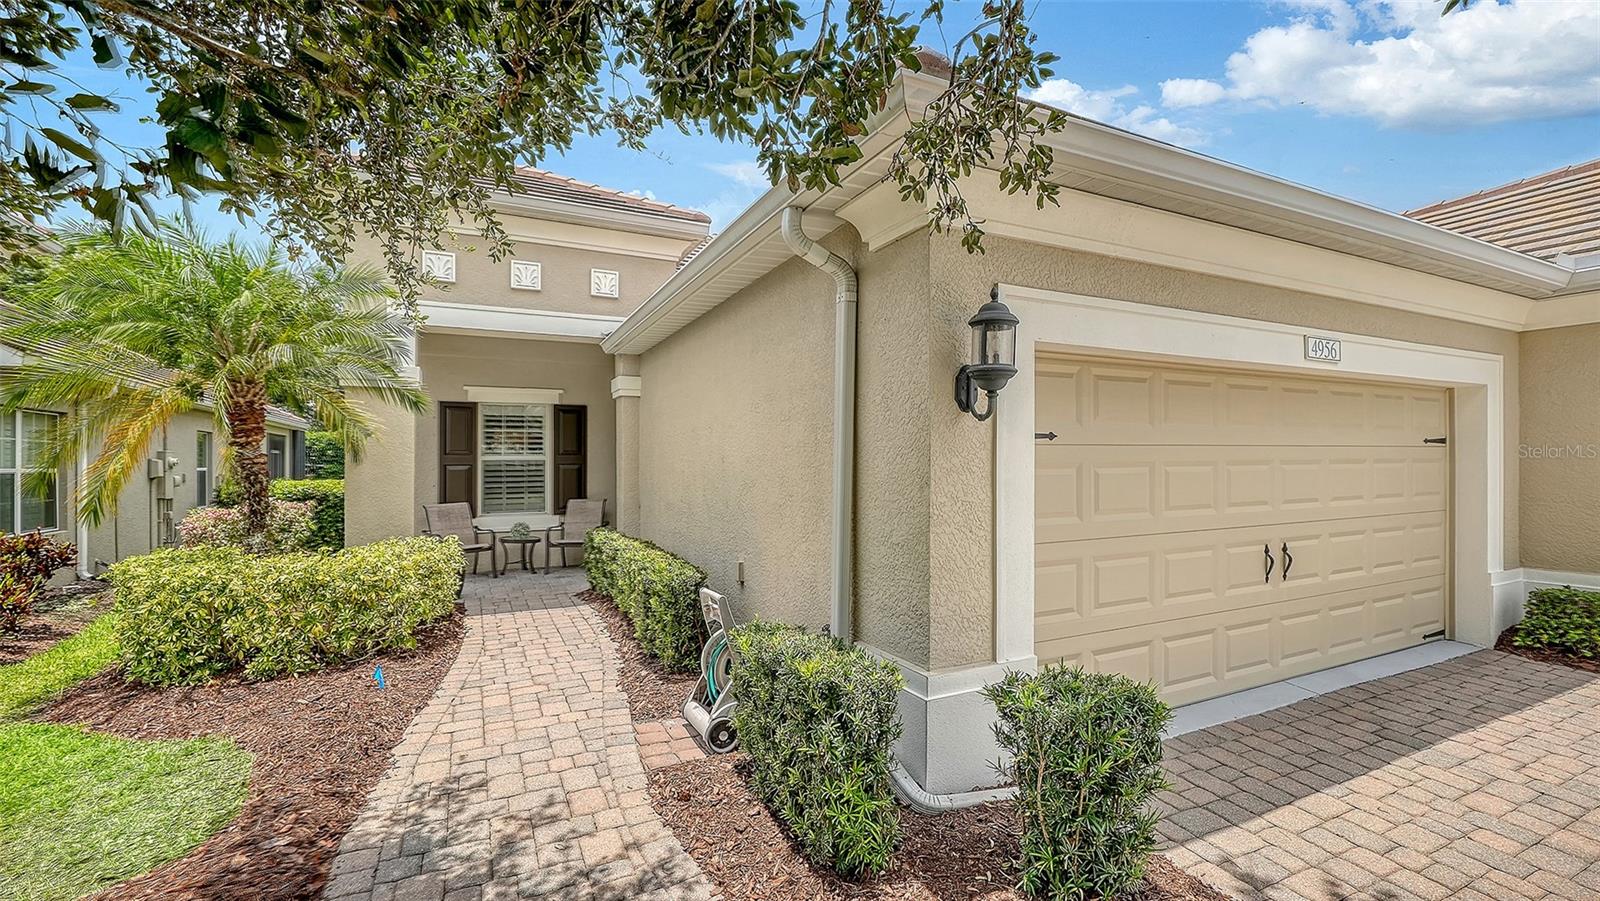
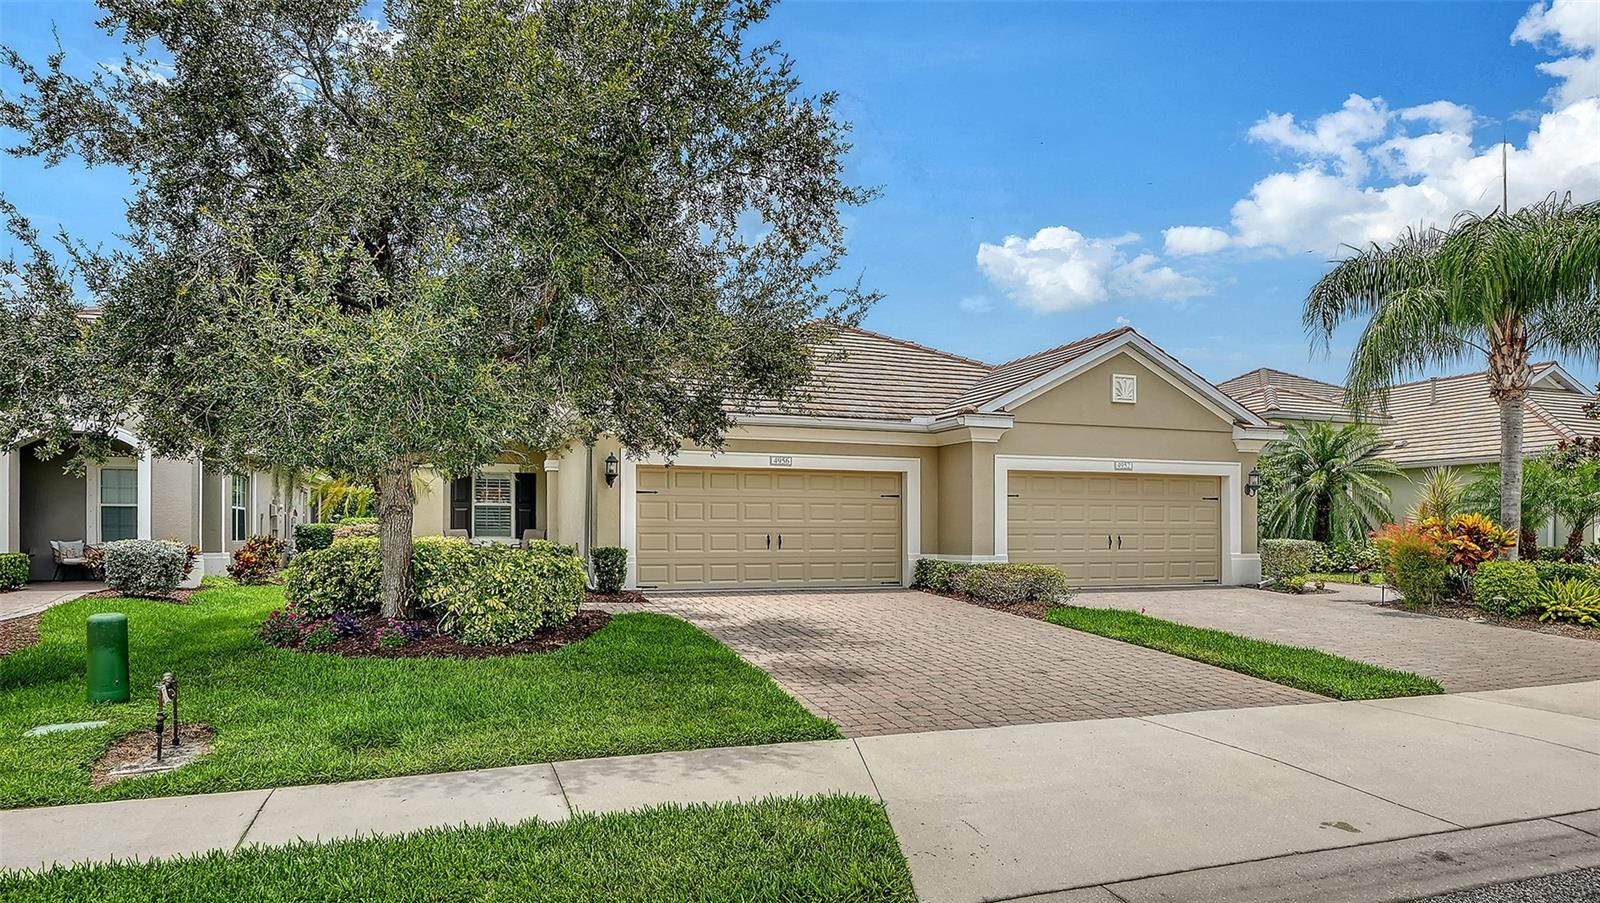
4956 MAYMONT PARK CIRBRADENTON, FL 34203FAIRFIELD · Villa
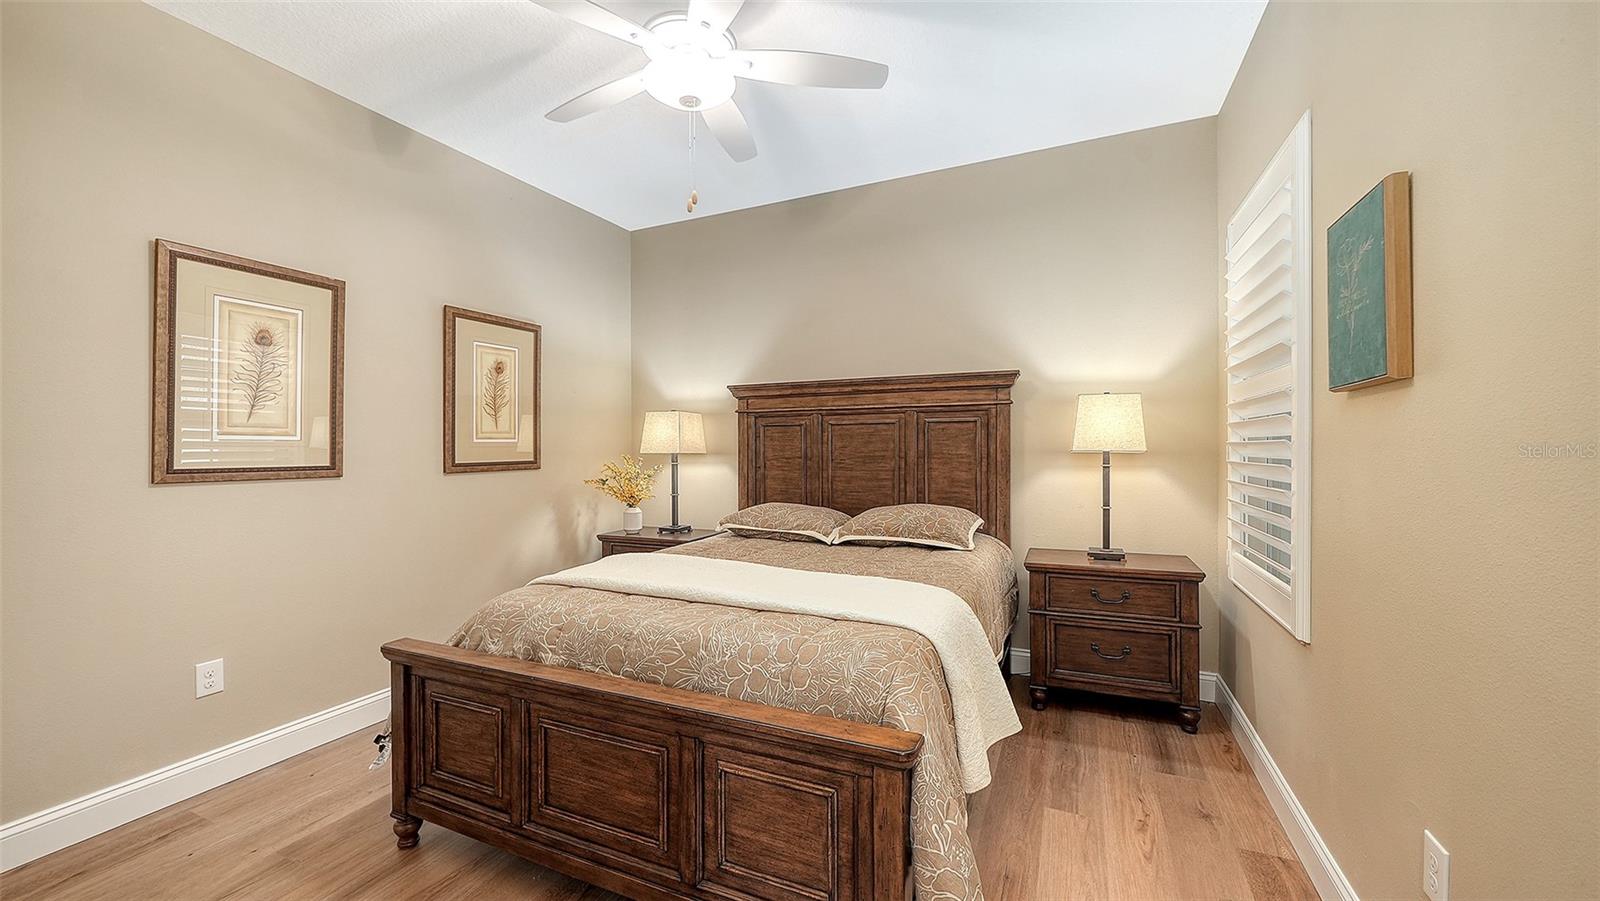
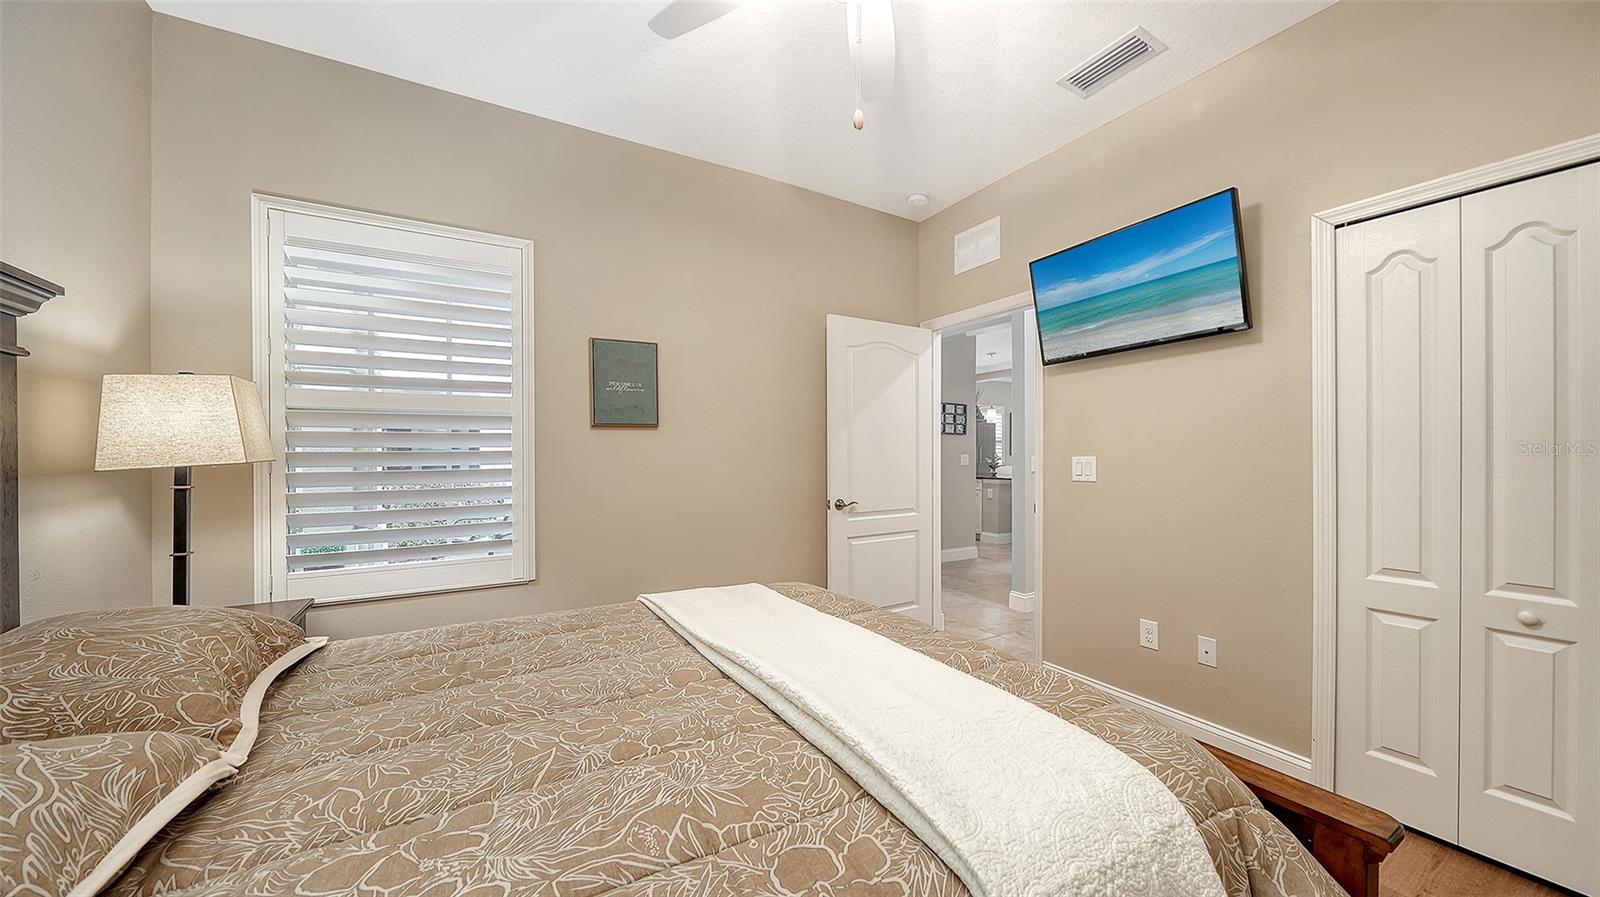
2Beds
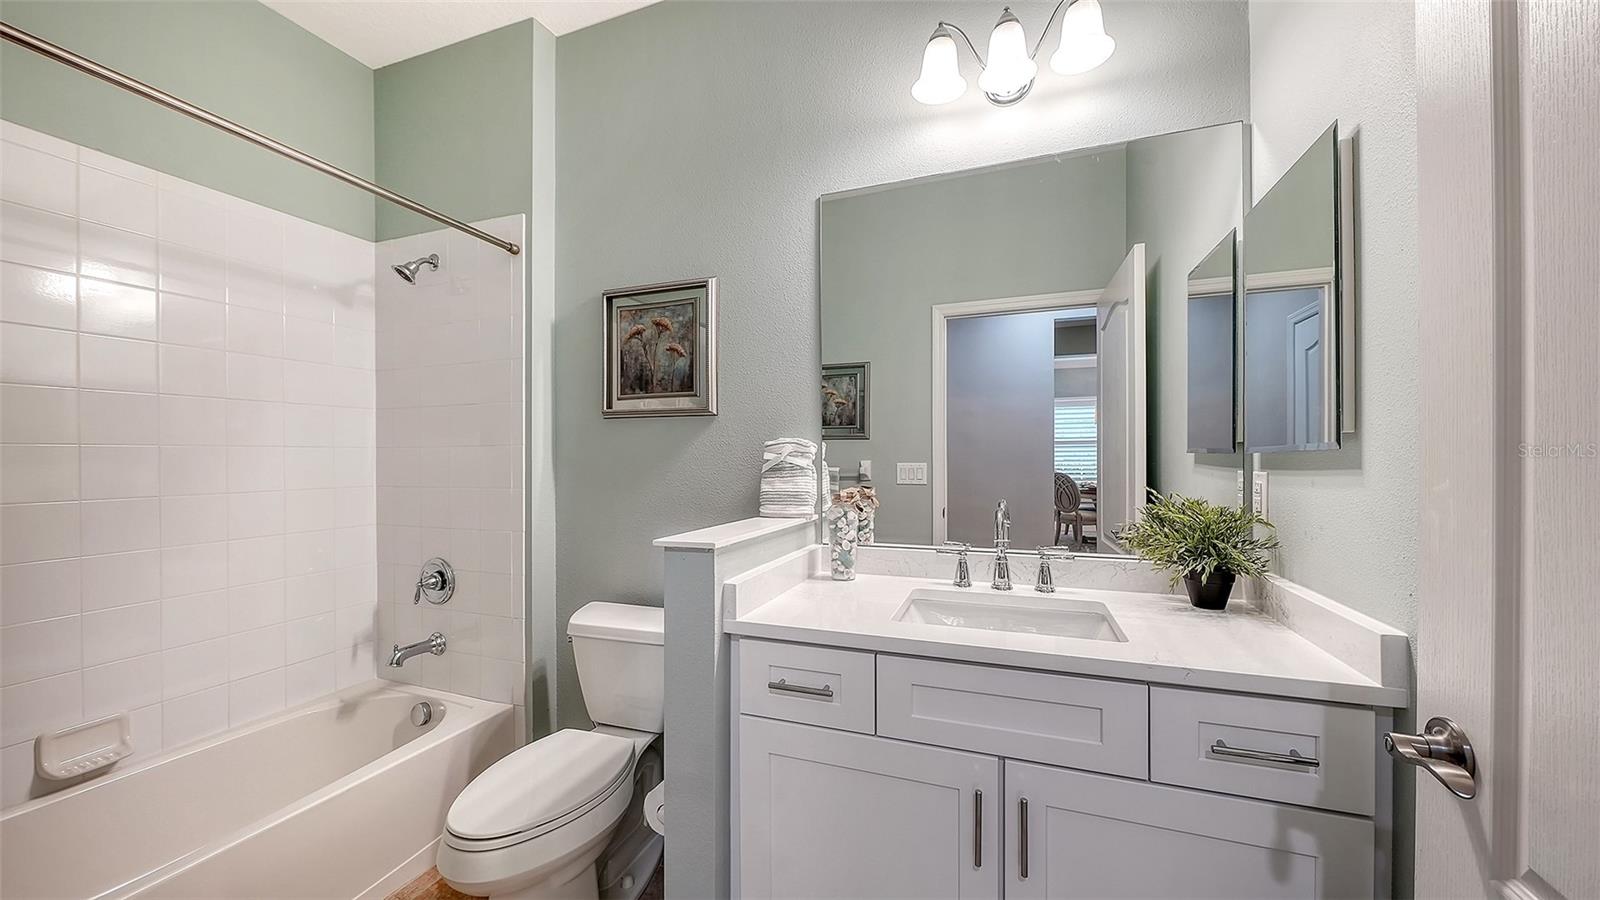
2Baths
1,577Sq ft
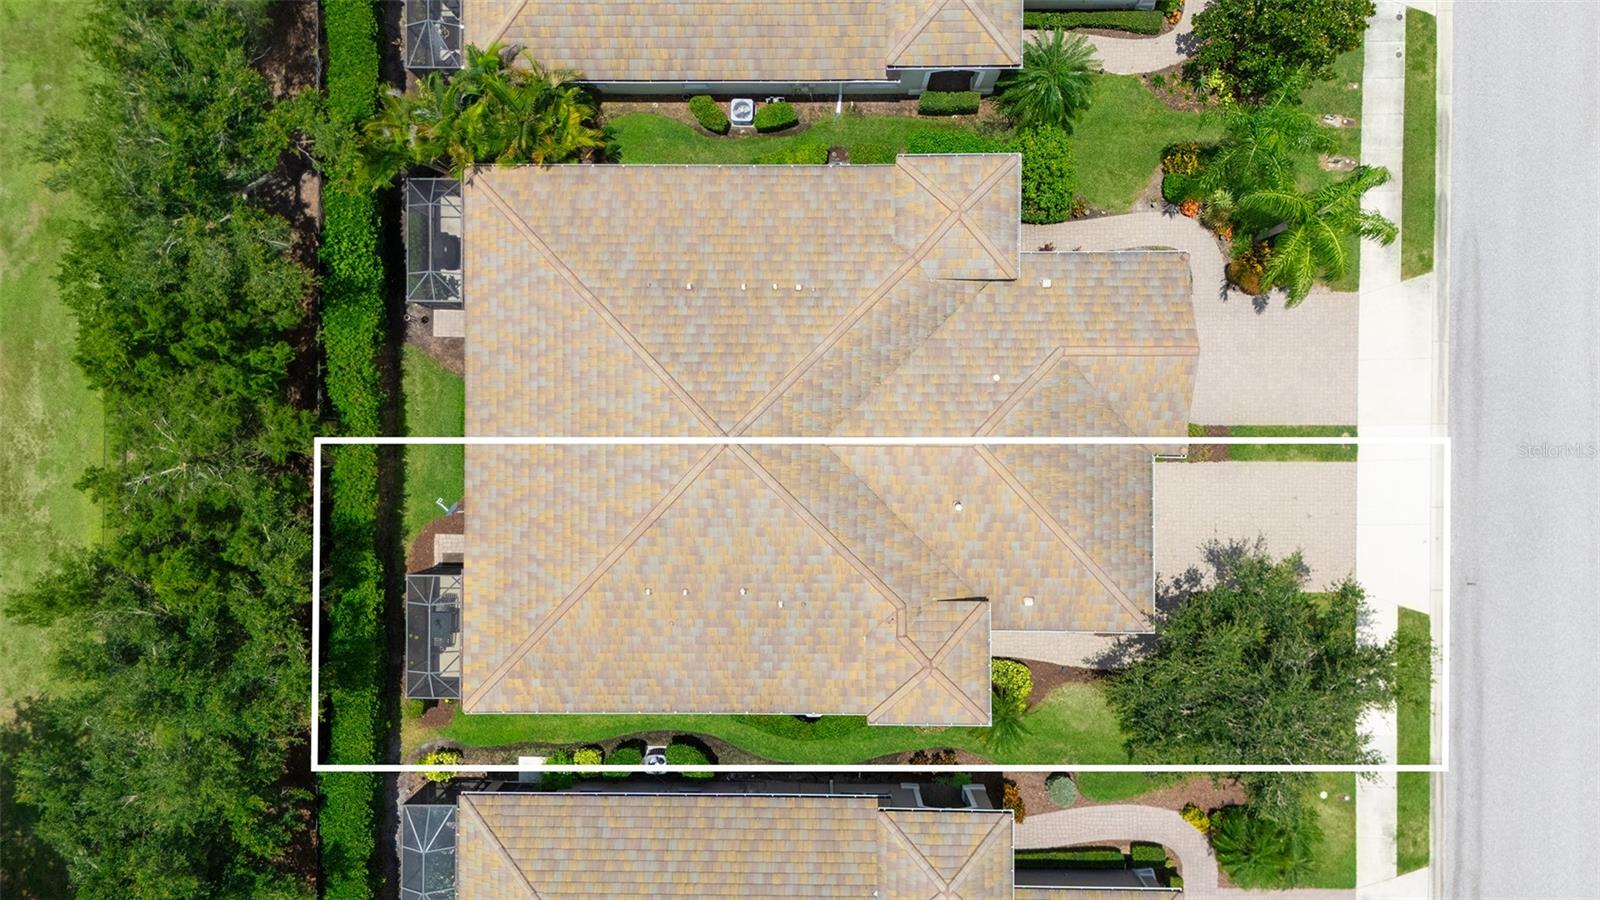
0.1 acLot
2-carGarage
2013Built
About this home
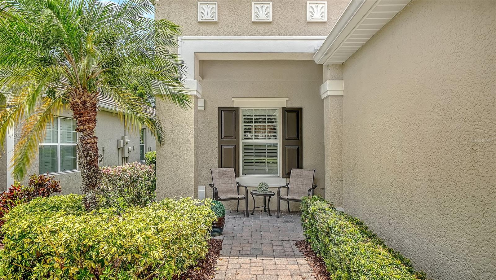
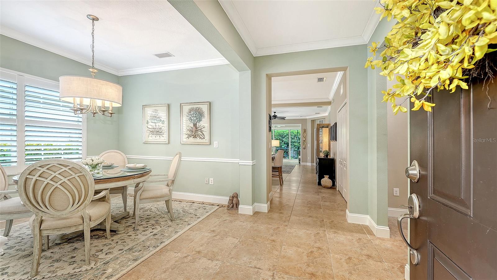
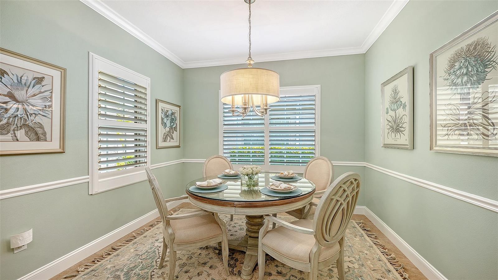
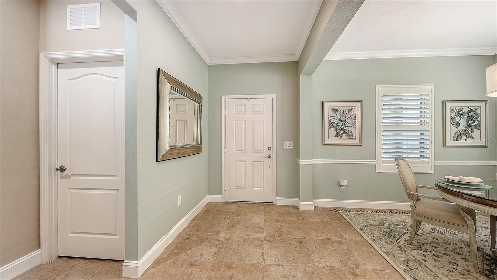
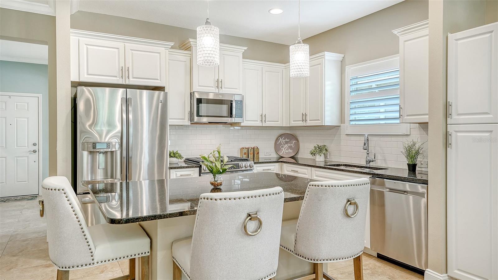
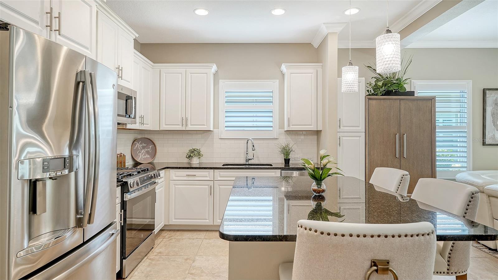
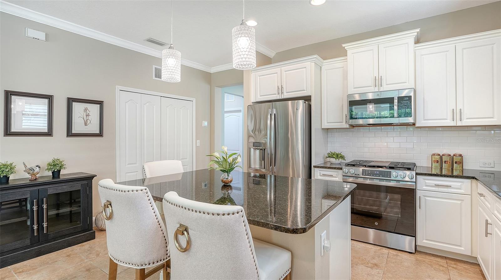
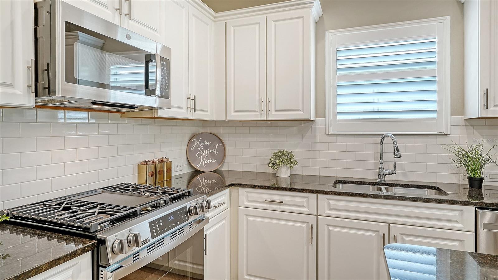
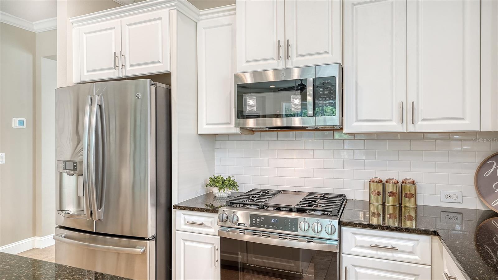
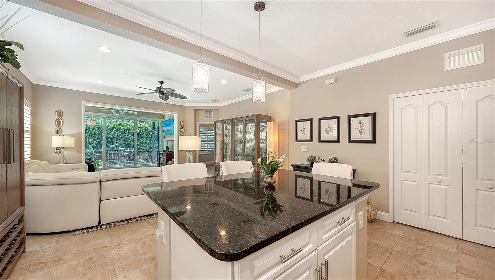
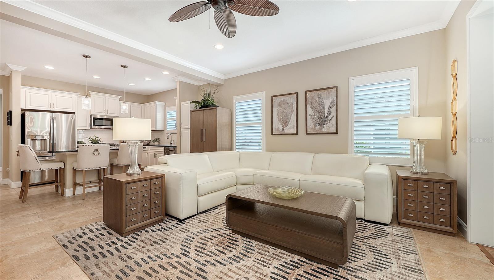
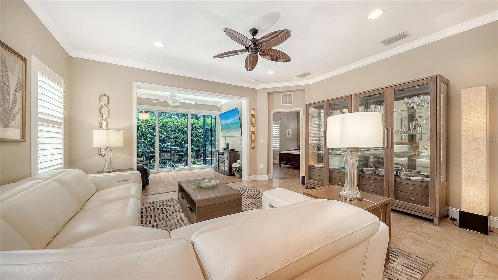
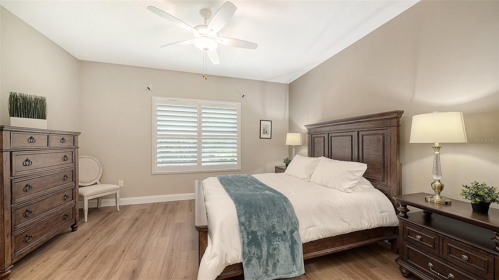
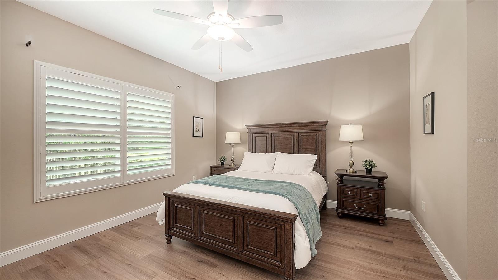
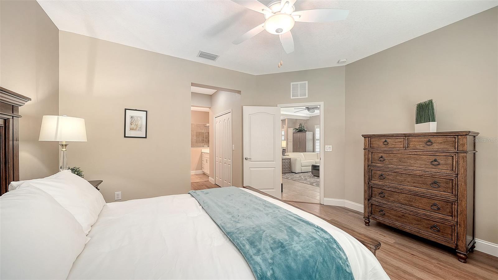
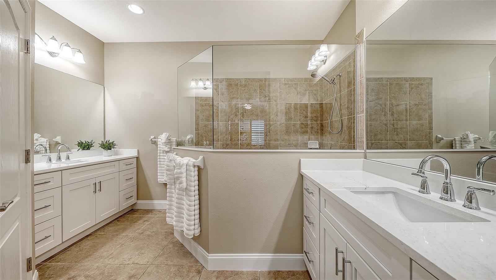
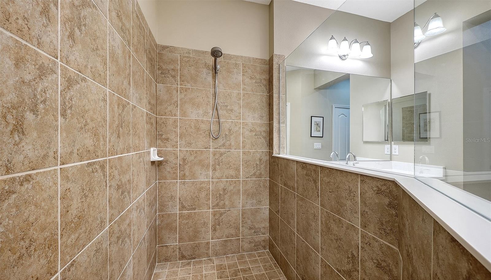
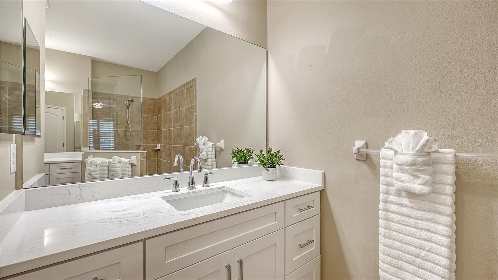
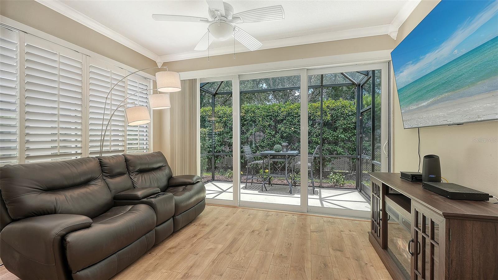
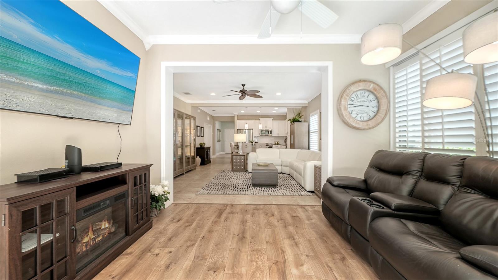
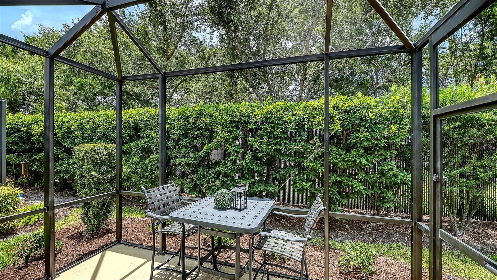
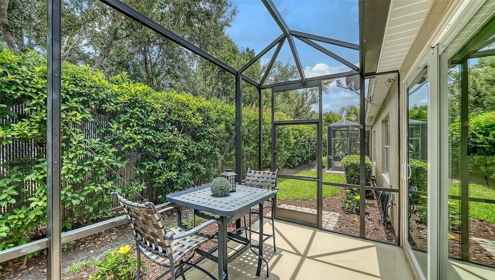
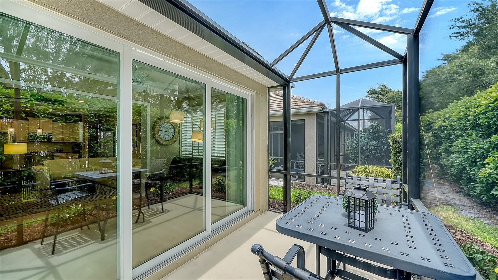
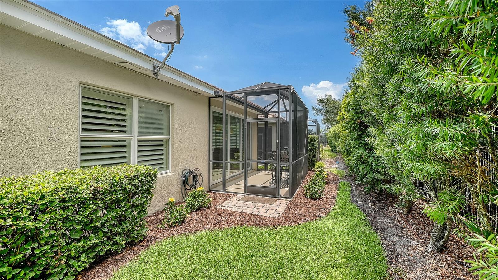
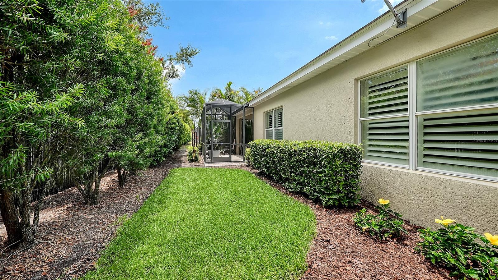
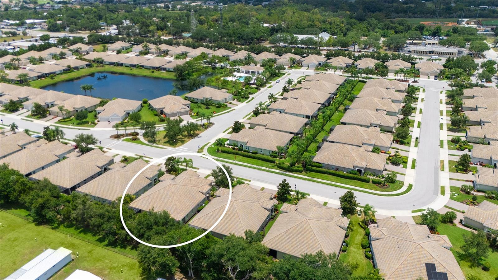
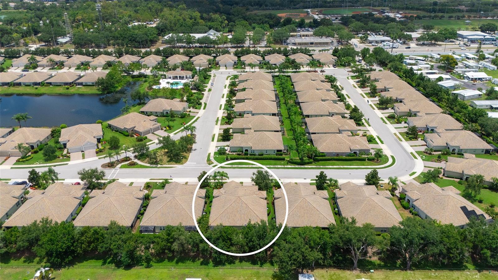
Your dream home just became an even better opportunity!! Exceptional Home with a New Price Improvement!! Welcome to this beautifully appointed semi-maintenance free Fairfield Villa perfect for full-time residents, seasonal snowbirds or investors! A highly desirable floor plan with 2 bedrooms, 2 baths, den/dining room plus additional under air flex room with sliders leading out to your screened lanai. Tastefully updated with modern finishes throughout, this residence features newly installed elegant quartz countertops, white shaker cabinets & faucets in the Primary & Guest Bathrooms. The chef f…
Description as provided by the listing brokerage.
Highlights
- 2-car garage
- Hurricane Shutters
- Rain Gutters
- Ceiling Fans(s)
- Crown Molding
- Eat-in Kitchen
- High Ceilings
- Kitchen/Family Room Combo
- Open Floorplan
The details
StatusPending
MLS #MFRA4699920
Property typeVilla
Year built2013
Lot size0.1 ac
Living area1,577 sq ft
Price per sq ft$244
HOA$1,003 / quarterly
CDDNo
Taxes$3,185 (2025)
Garage2-car
StoriesOne
Days on market74
CountyManatee
Flood zoneX (verify)
ListedJul 14, 2026
Features & property details
Interior
Full baths2
Half baths0
Rooms7
Additional roomsDen/Library/Office,Great Room,Inside Utility
FlooringLuxury Vinyl, Tile
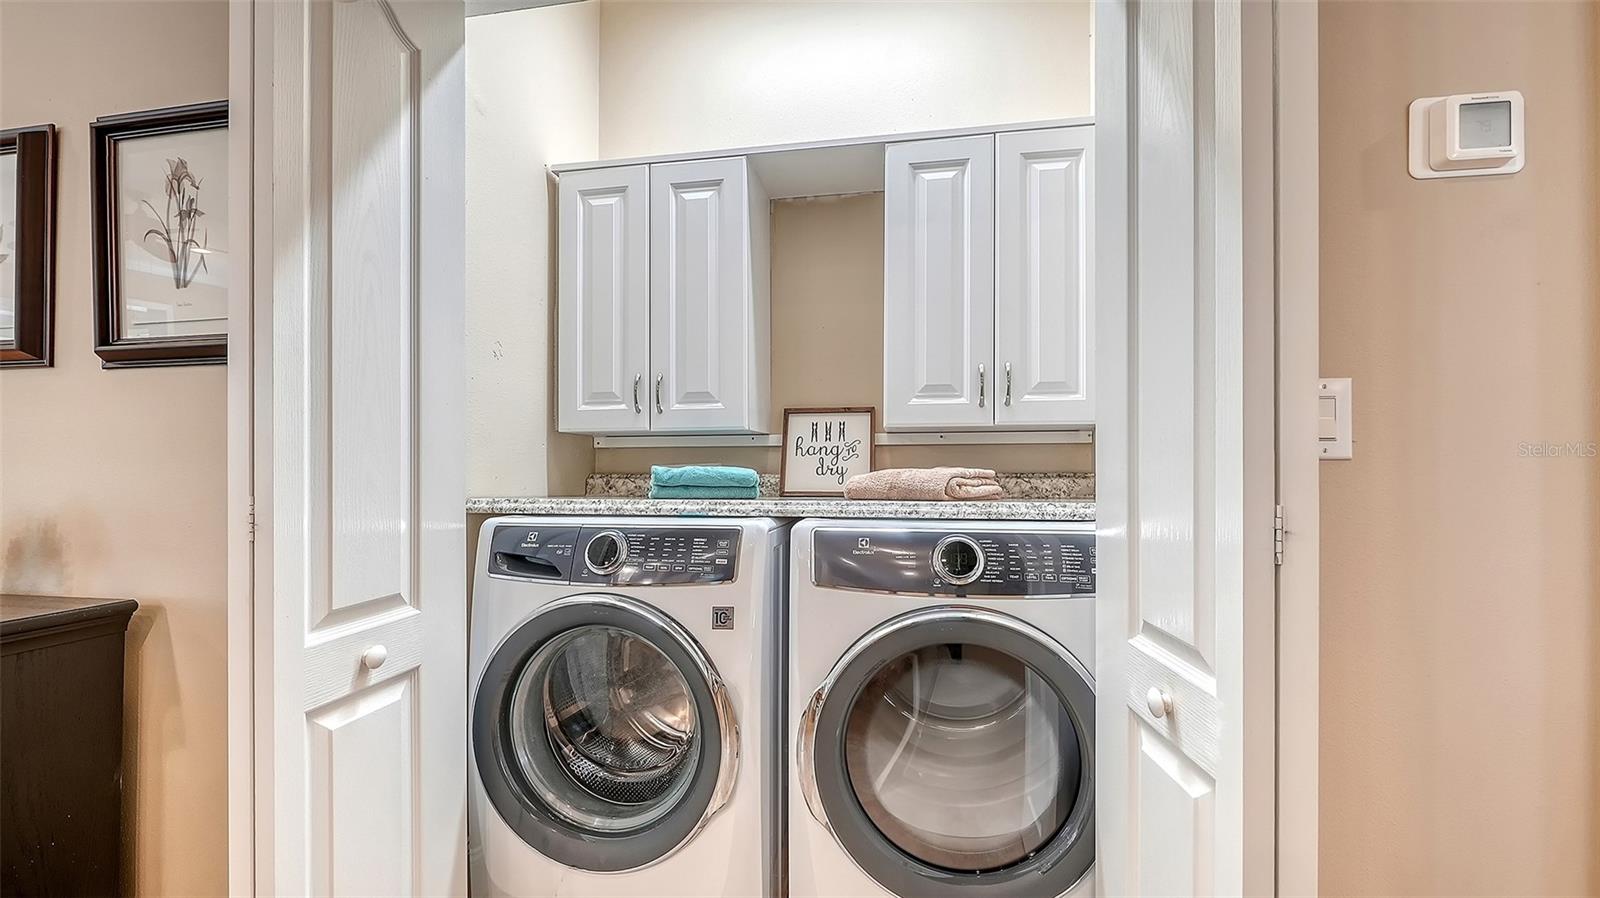
AppliancesConvection Oven, Dishwasher, Disposal, Dryer, Gas Water Heater, Microwave, Range, Refrigerator, Washer
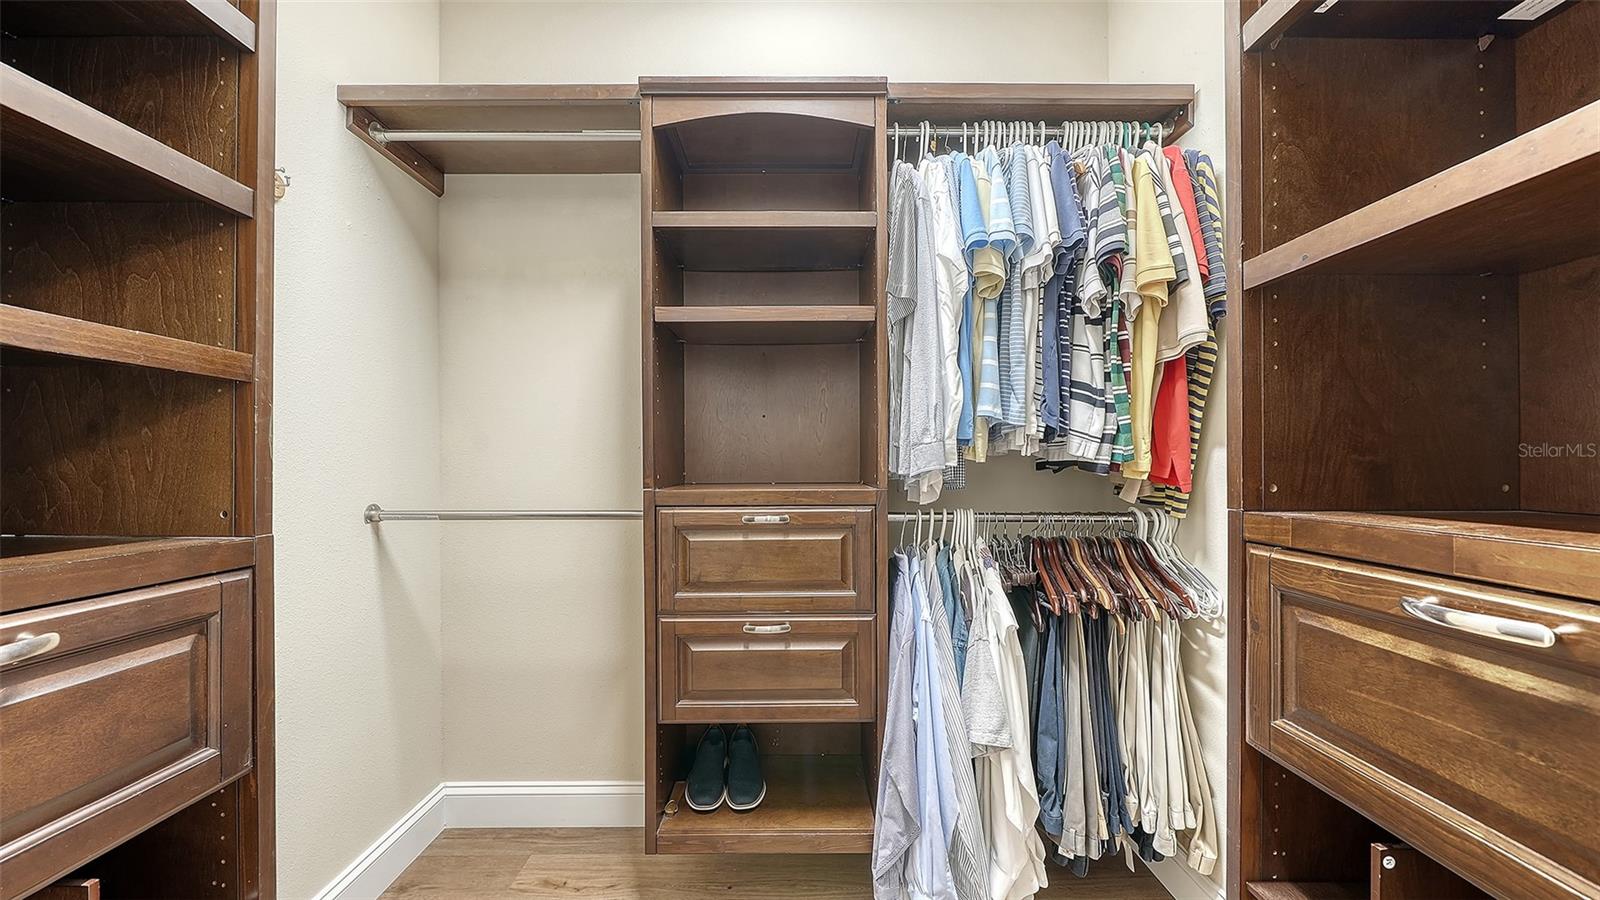
Interior featuresCeiling Fans(s), Crown Molding, Eat-in Kitchen, High Ceilings, Kitchen/Family Room Combo, Open Floorplan, Primary Bedroom Main Floor, Solid Surface Counters, Stone Counters, Walk-In Closet(s), Window Treatments
LaundryInside
FireplaceNo
WindowsBlinds, Shutters
CoolingCentral Air
HeatingCentral, Electric, Natural Gas
In-law suite0
Exterior & lot
Exterior featuresHurricane Shutters, Rain Gutters
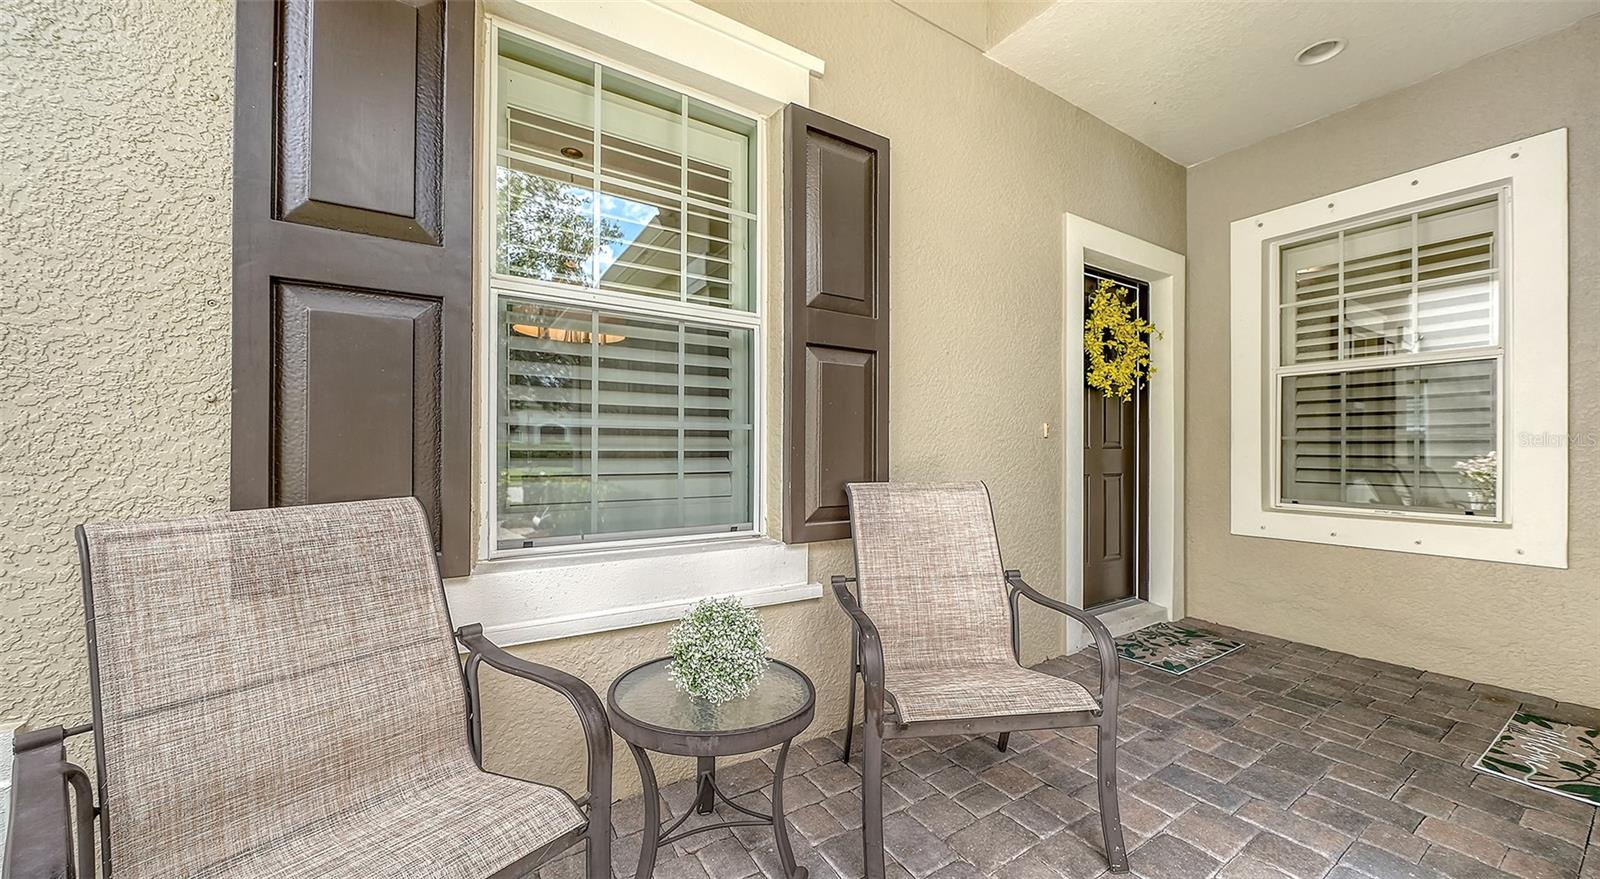
Patio & porchCovered, Patio, Porch, Screened
Lot featuresIn County, Landscaped, Sidewalk, Paved, Private
VegetationMature Landscaping
FacesNorth
Road surfacePaved
Construction
ConstructionBlock, Stucco
FoundationSlab
RoofTile
Living area sourceOwner
Building area (sq ft)2,097
Parking
GarageYes
Attached garageYes
CarportNo
Parking featuresDriveway, Garage Door Opener
Pool & water
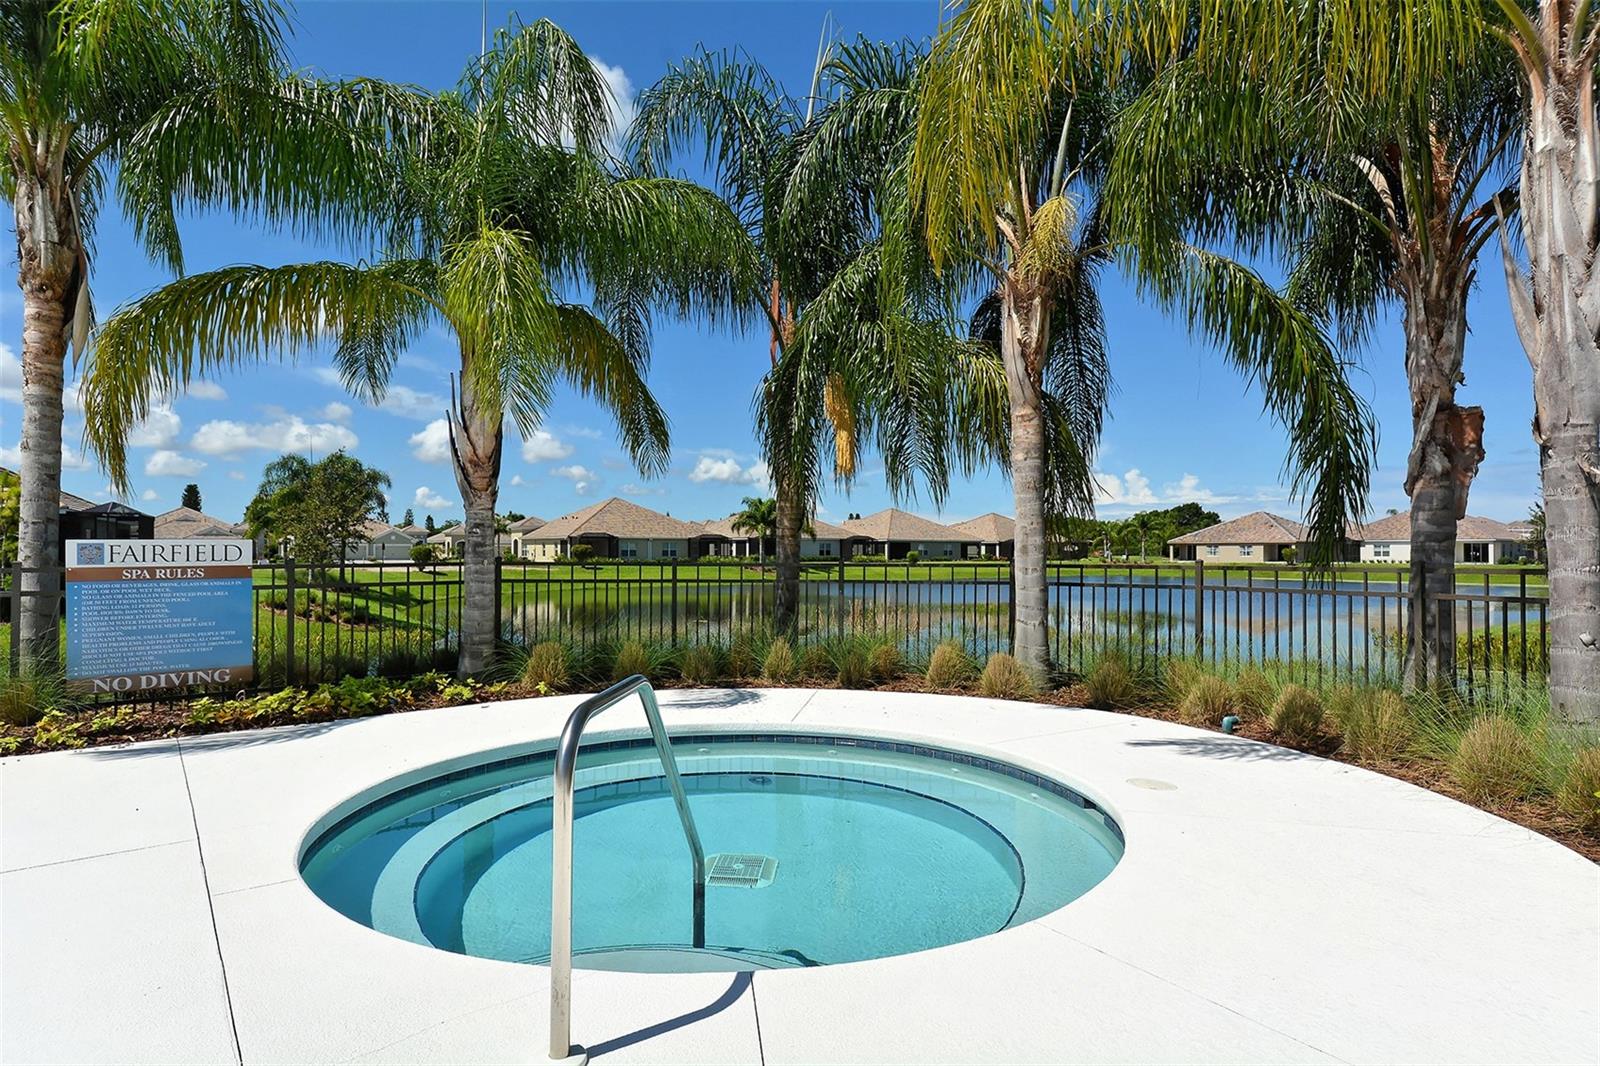
SpaYes
Waterfront feet0
Community & HOA
AssociationCams by Stacia - Sarah Sharp
HOA fee$1,003
HOA frequencyQuarterly
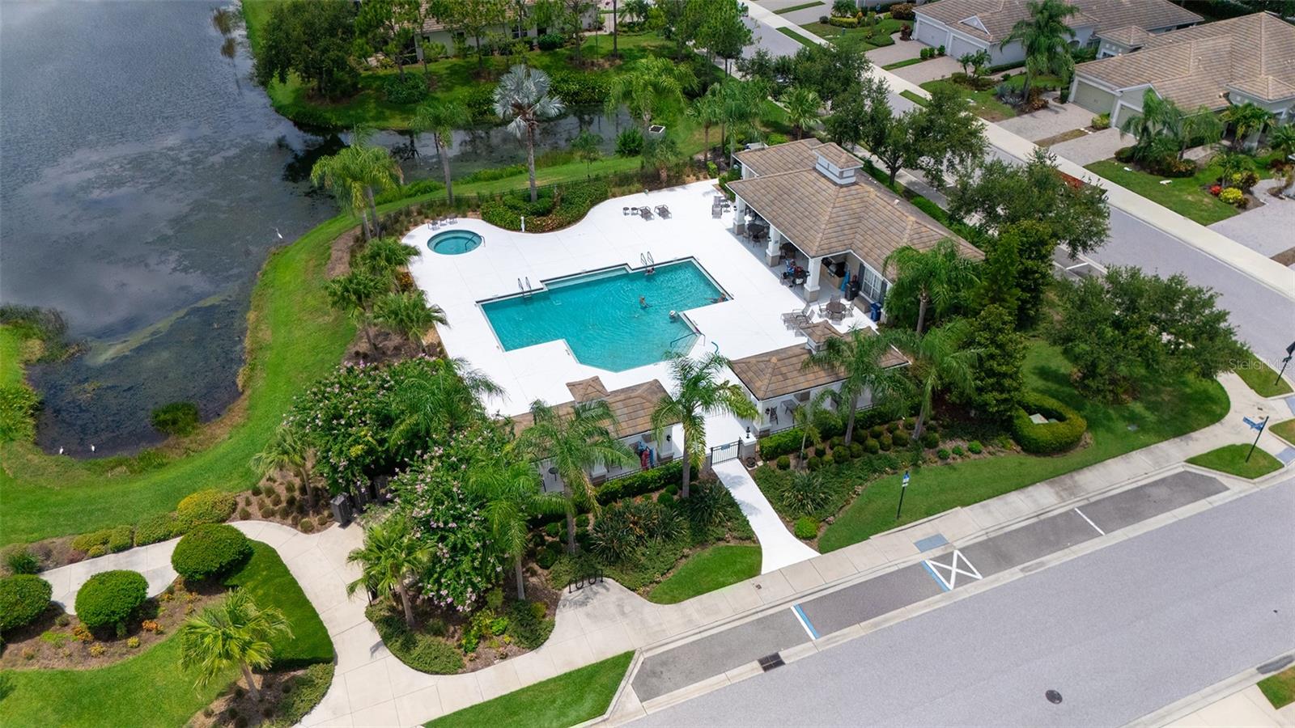
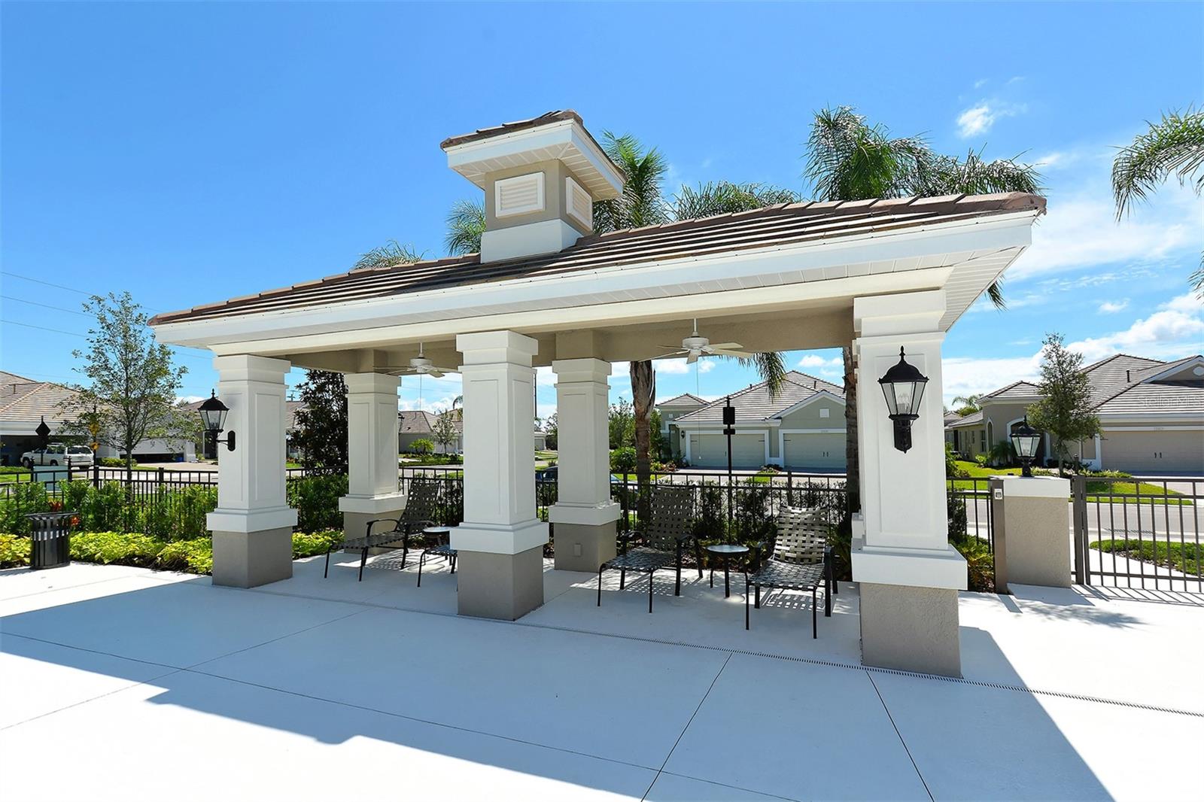
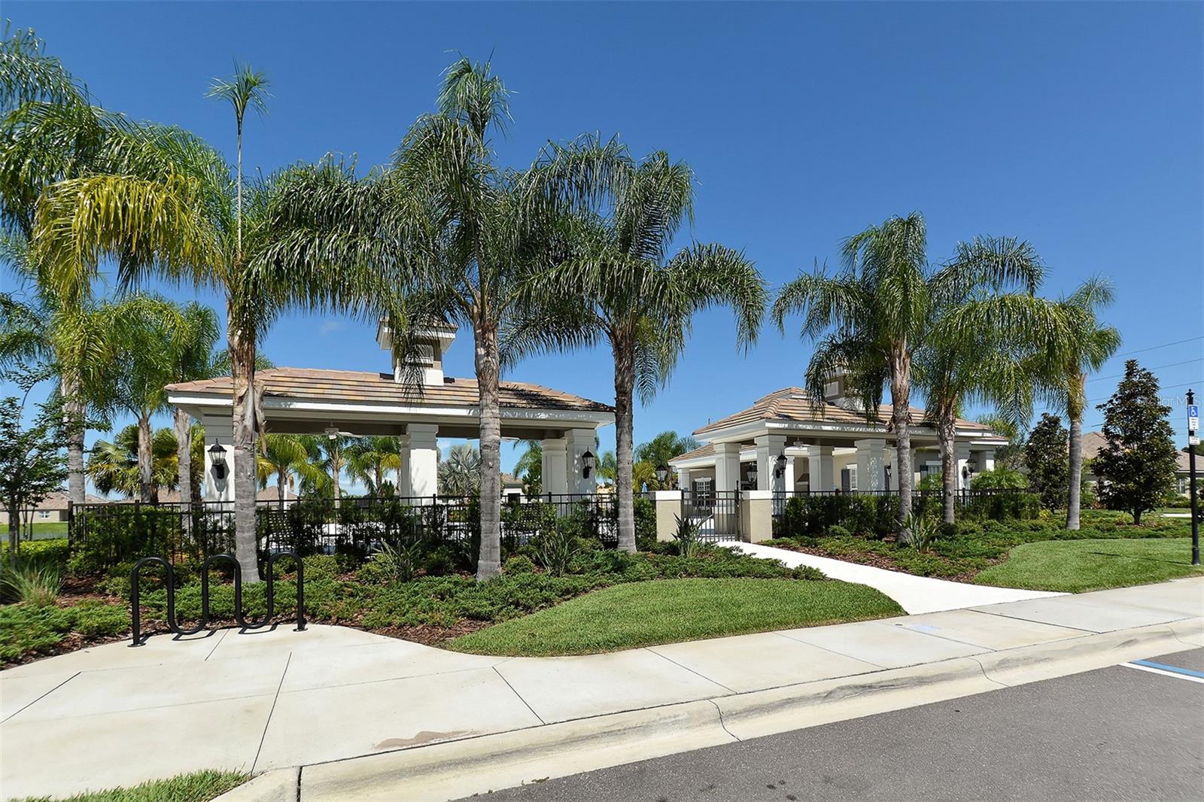
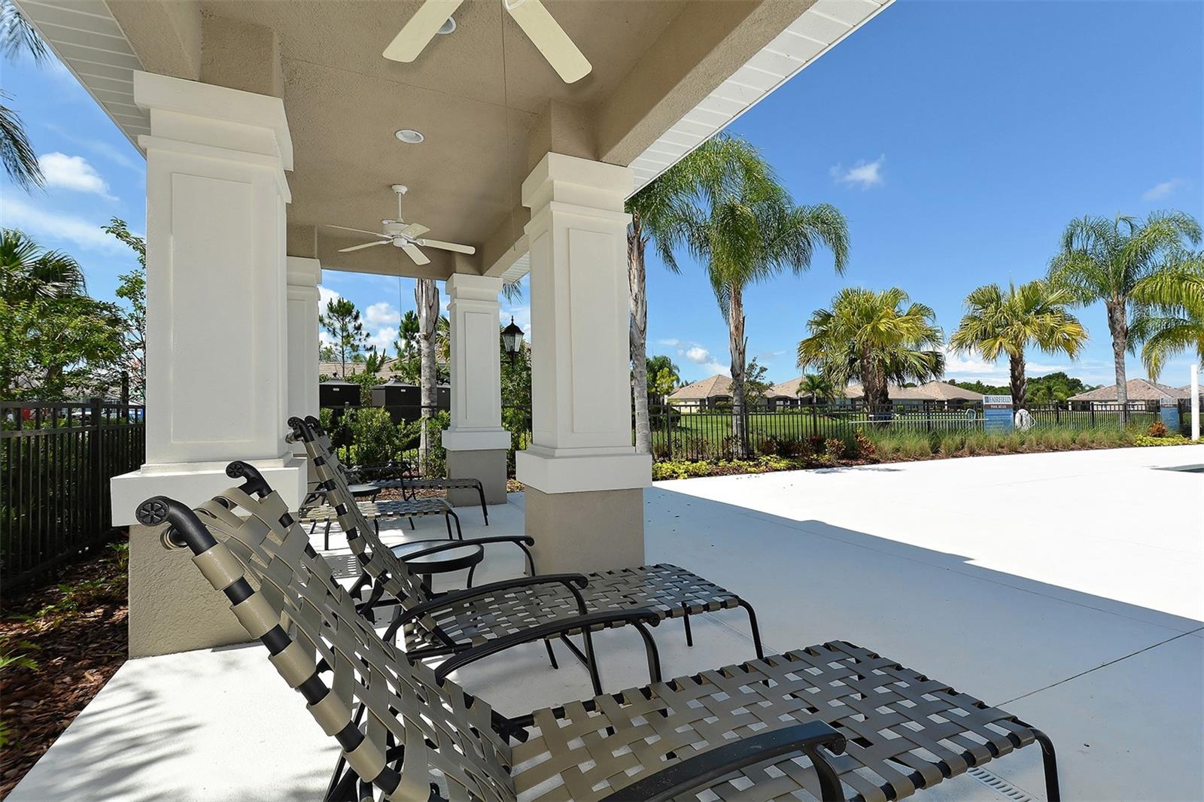
Fee includesCommon Area Taxes, Pool, Escrow Reserves Fund, Maintenance Grounds, Management, Private Road, Recreational Facilities
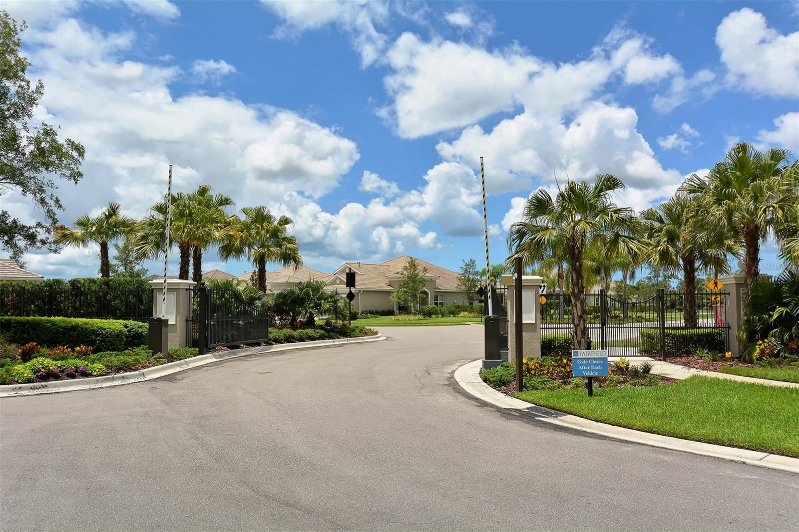
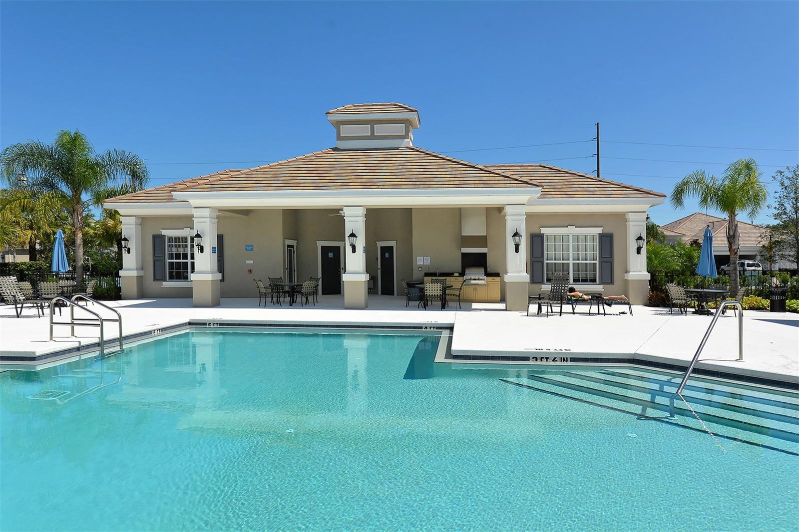
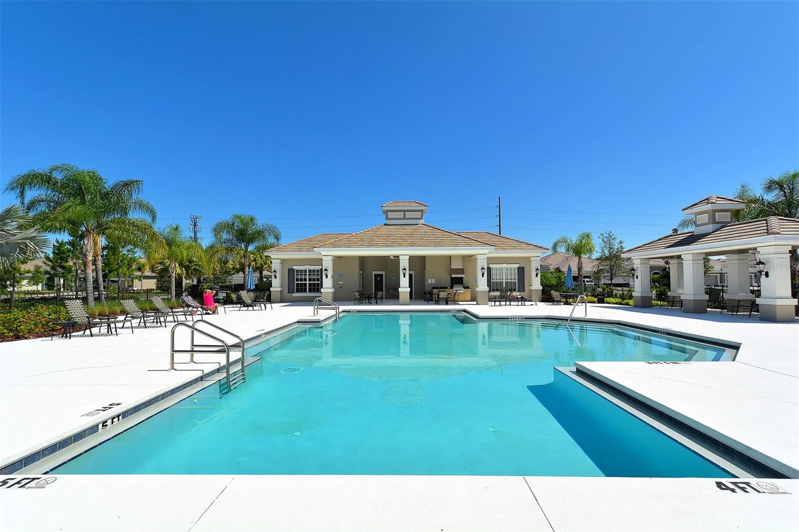
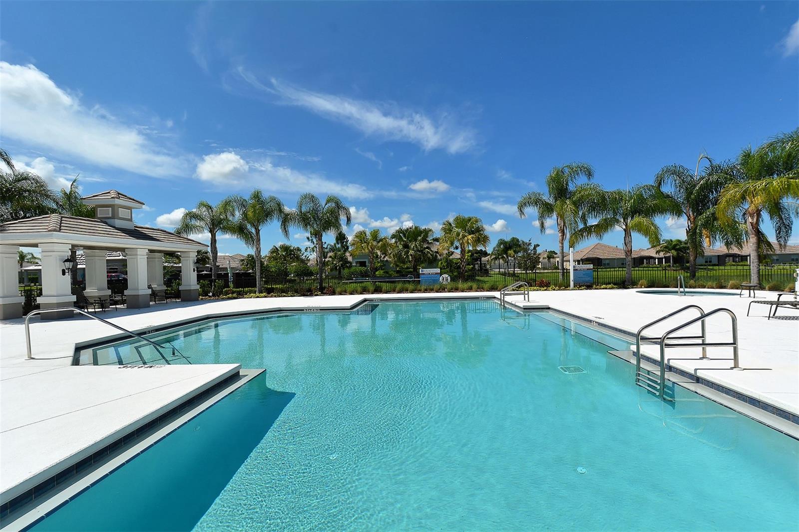
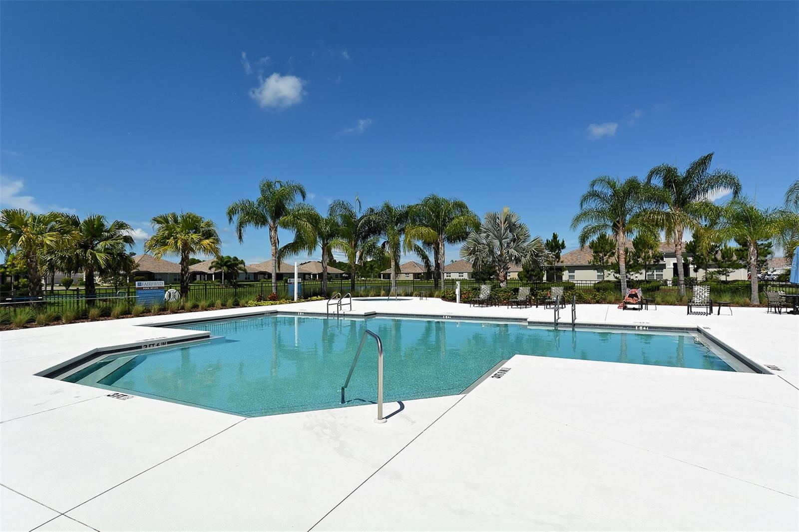
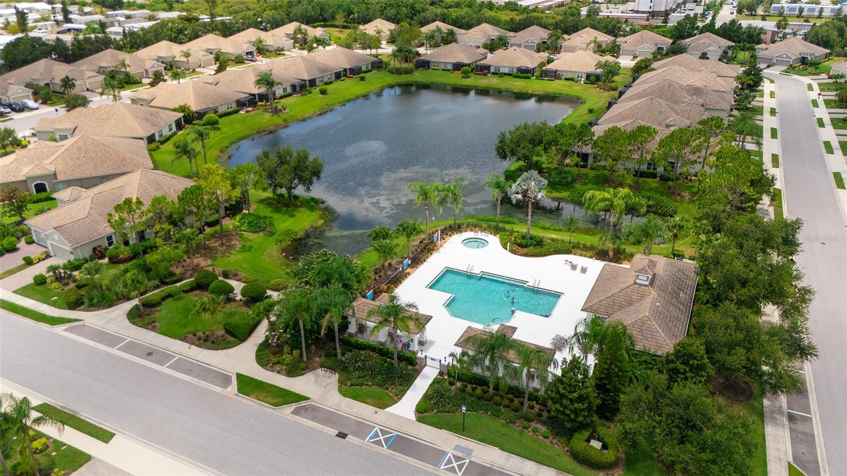
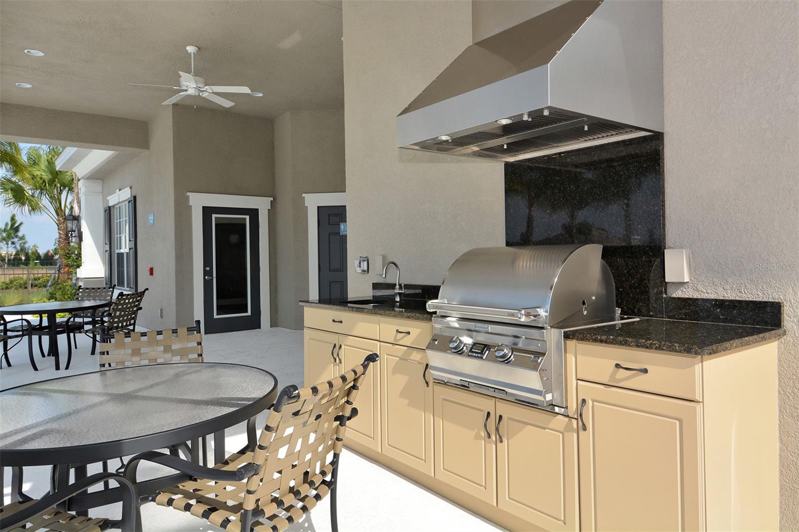
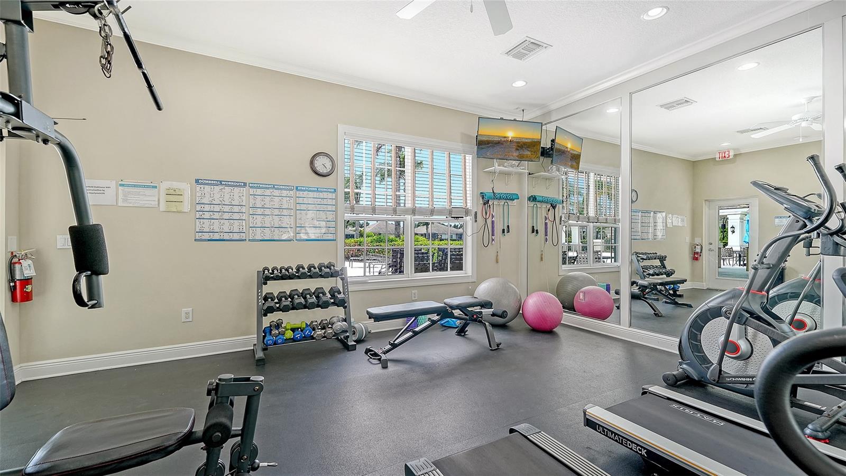
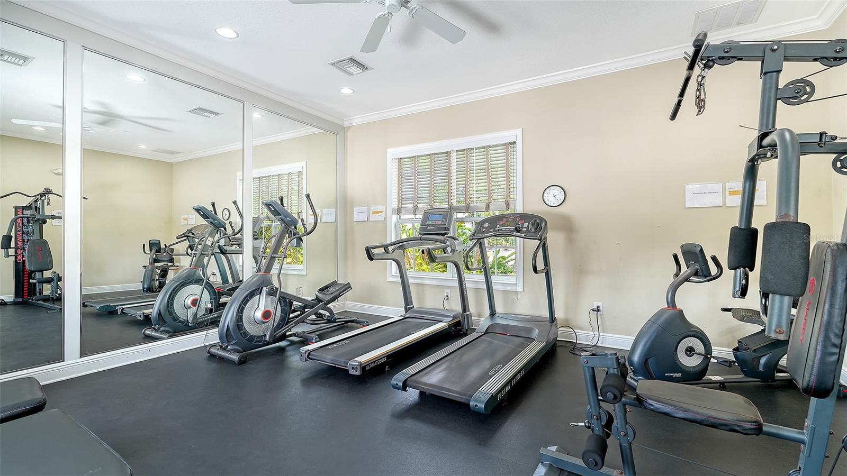
AmenitiesFitness Center, Gated, Maintenance, Spa/Hot Tub, Vehicle Restrictions
Fee requirementRequired
Approval required0
Total monthly fees$334.33
Total annual fees$4,012
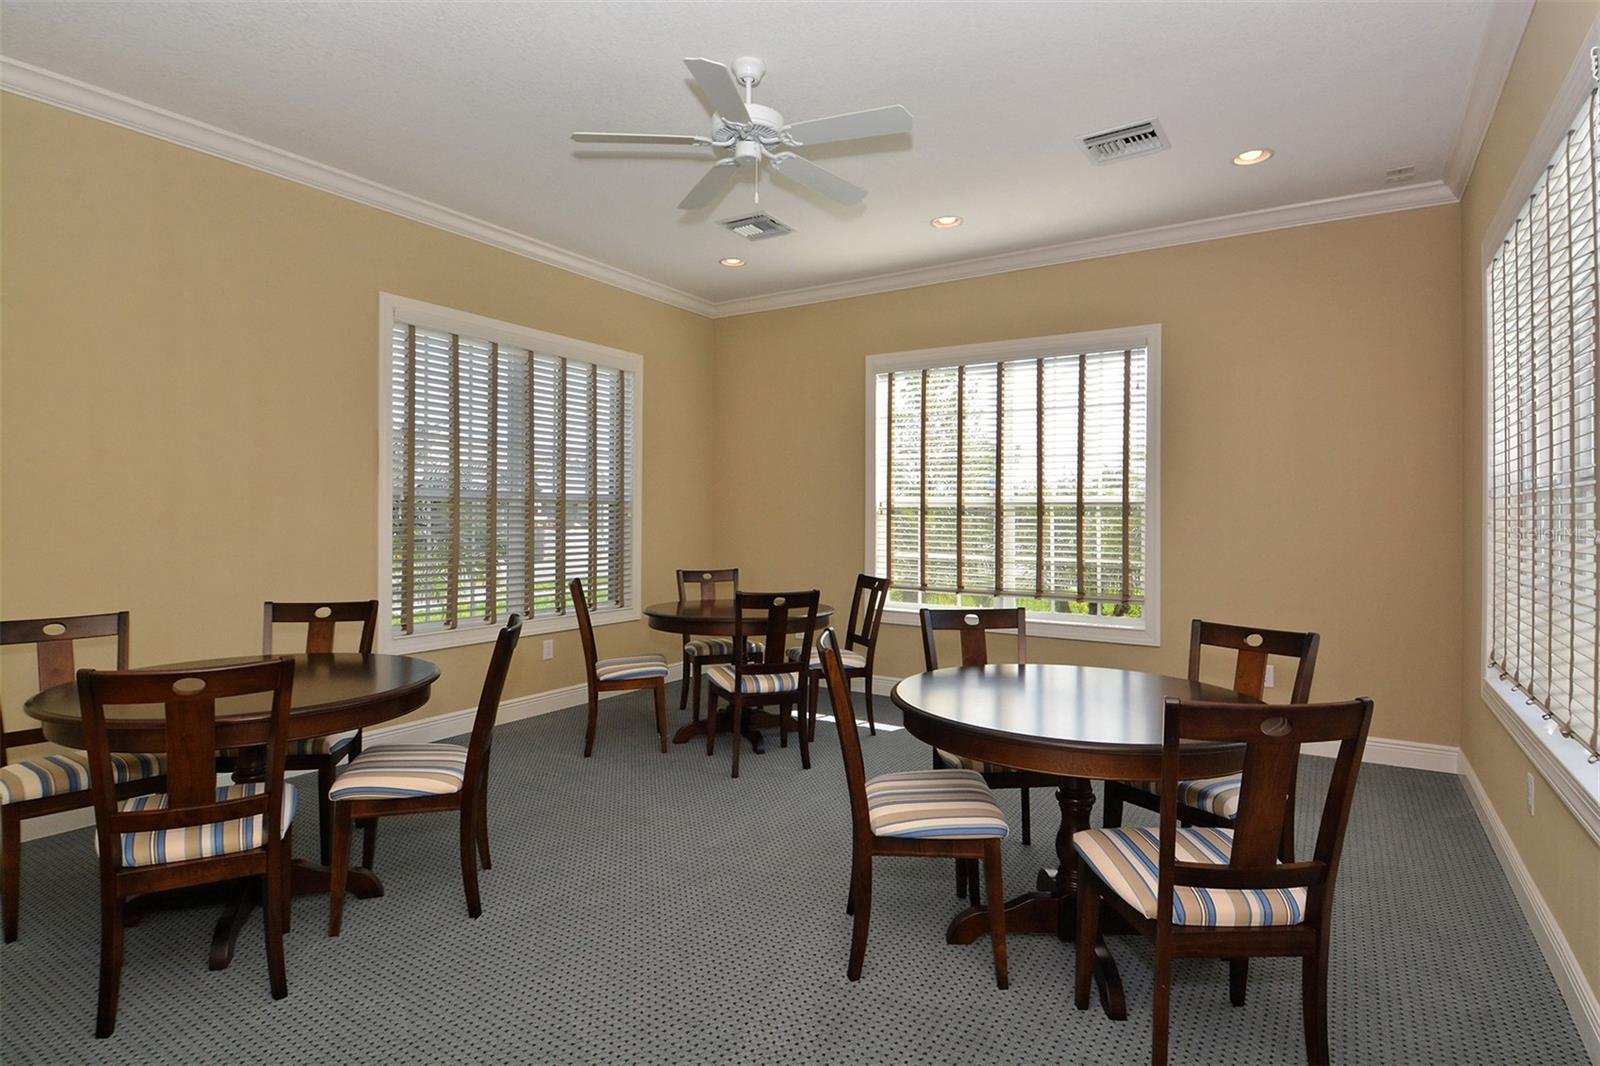
Community featuresAssociation Recreation - Owned, Clubhouse, Community Mailbox, Deed Restrictions, Fitness Center, Gated Community - No Guard, Irrigation-Reclaimed Water, Pool, Sidewalks
55+ communityNo
PetsYes
Pet restrictionsPlease see Fairfield Homeowner Association Documents for Pet restrictions and requirements.
Number of pets3
Minimum lease6 Months
Lease restrictions1
Lease notesPlease see Fairfield HOA Documents for Lease restrictions and requirements.
Complex / communityFAIRFIELD
SW communityBradenton East
Building
Floor1
Utilities & efficiency
UtilitiesBB/HS Internet Available, Cable Available, Electricity Connected, Fiber Optics, Natural Gas Connected, Public, Underground Utilities, Water Connected
SewerPublic Sewer
Water sourcePublic
Financial & terms
CDD0
Tax year2,025
Homestead1
Listing termsCash, Conventional
OwnershipFee Simple
Special conditionsNone
Home warrantyNo
ZoningPDR
OccupantOwner
MLS area34203 - Bradenton/Braden River/Lakewood Rch
Where it sits
Approximate location shown. Exact address available on request per listing brokerage.
More like this
Stellar MLSMLS# MFRA4699920Listing courtesy of VUE REALTY, LLCLast updated Sep 28, 2026, 7:38 AM