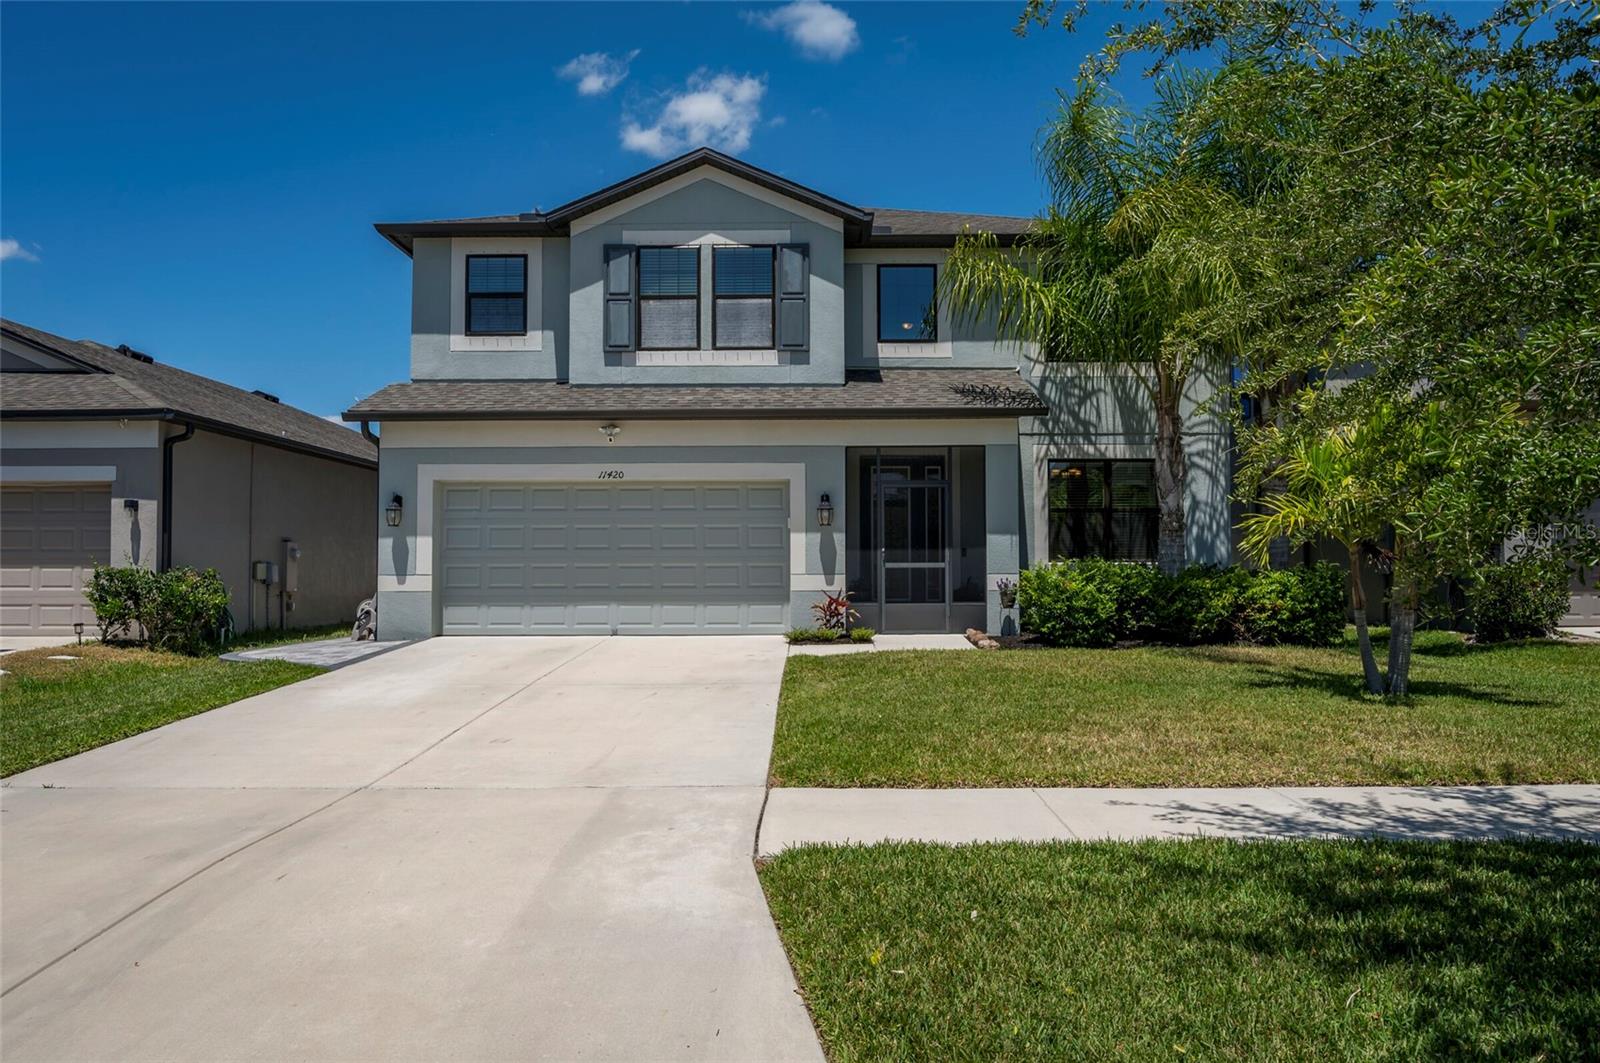
 55 photos · 3D tour
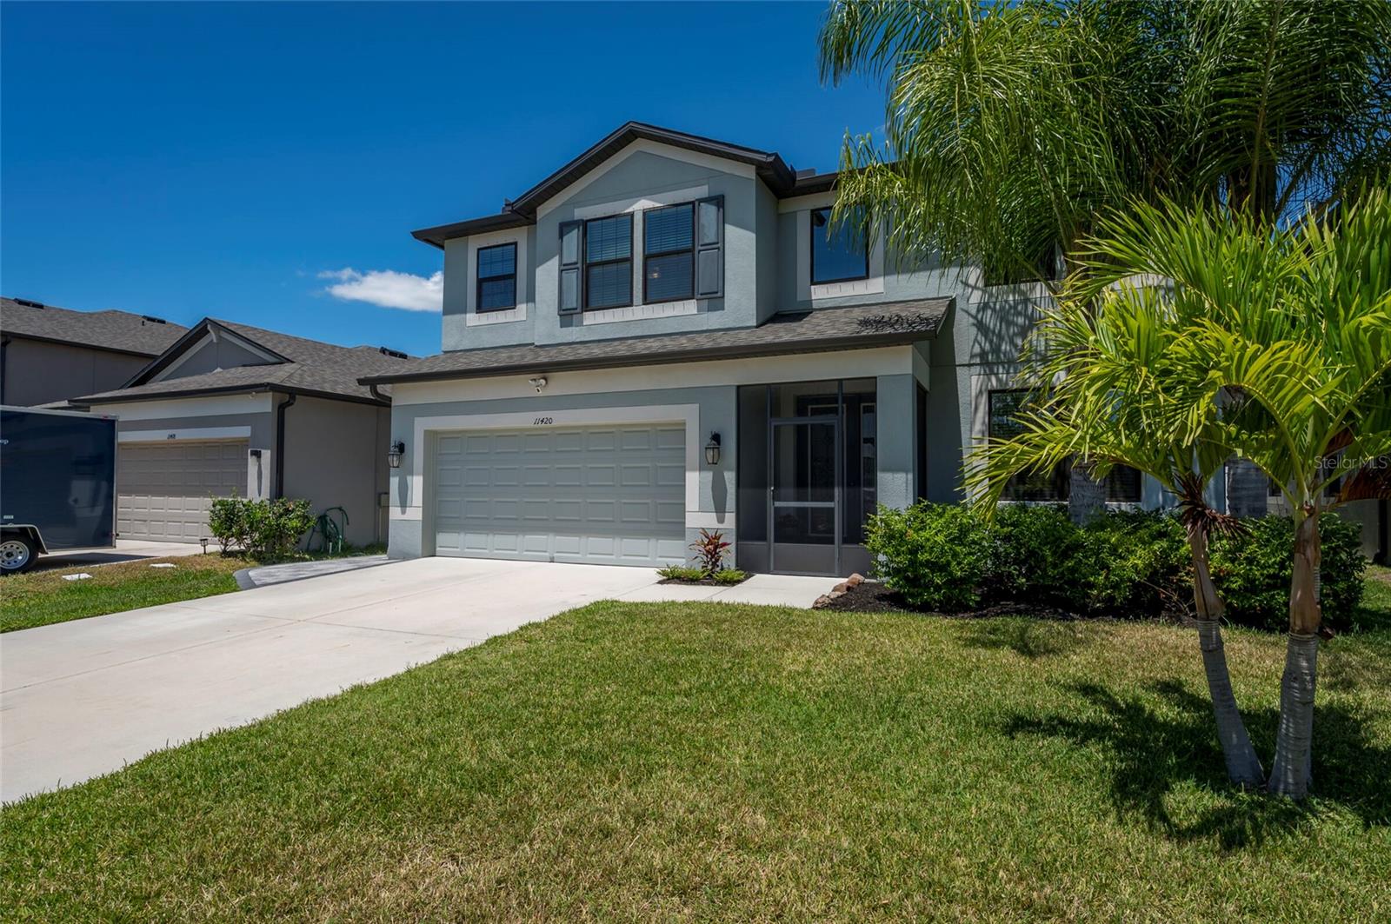
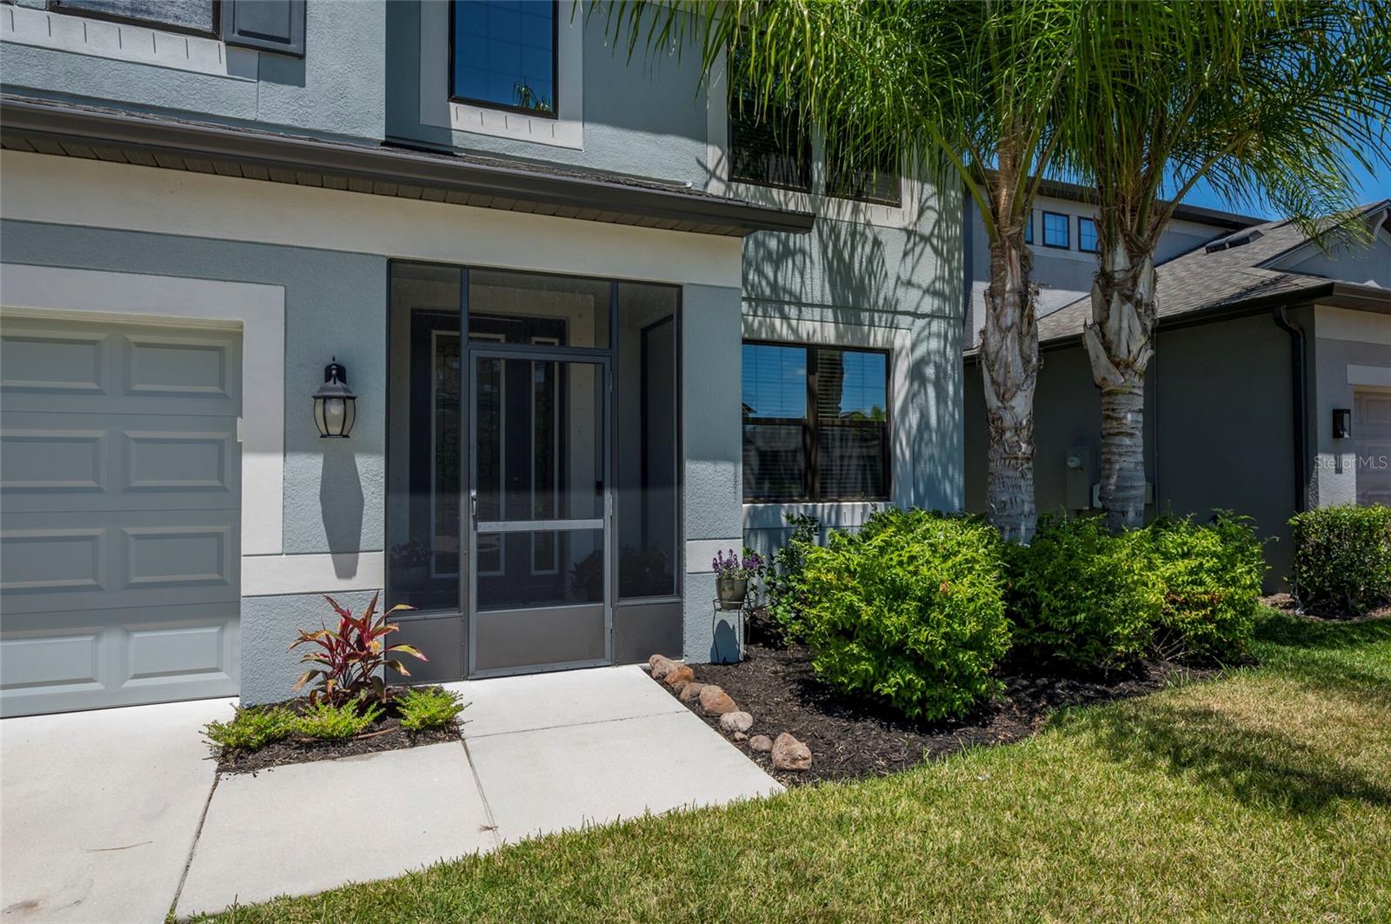
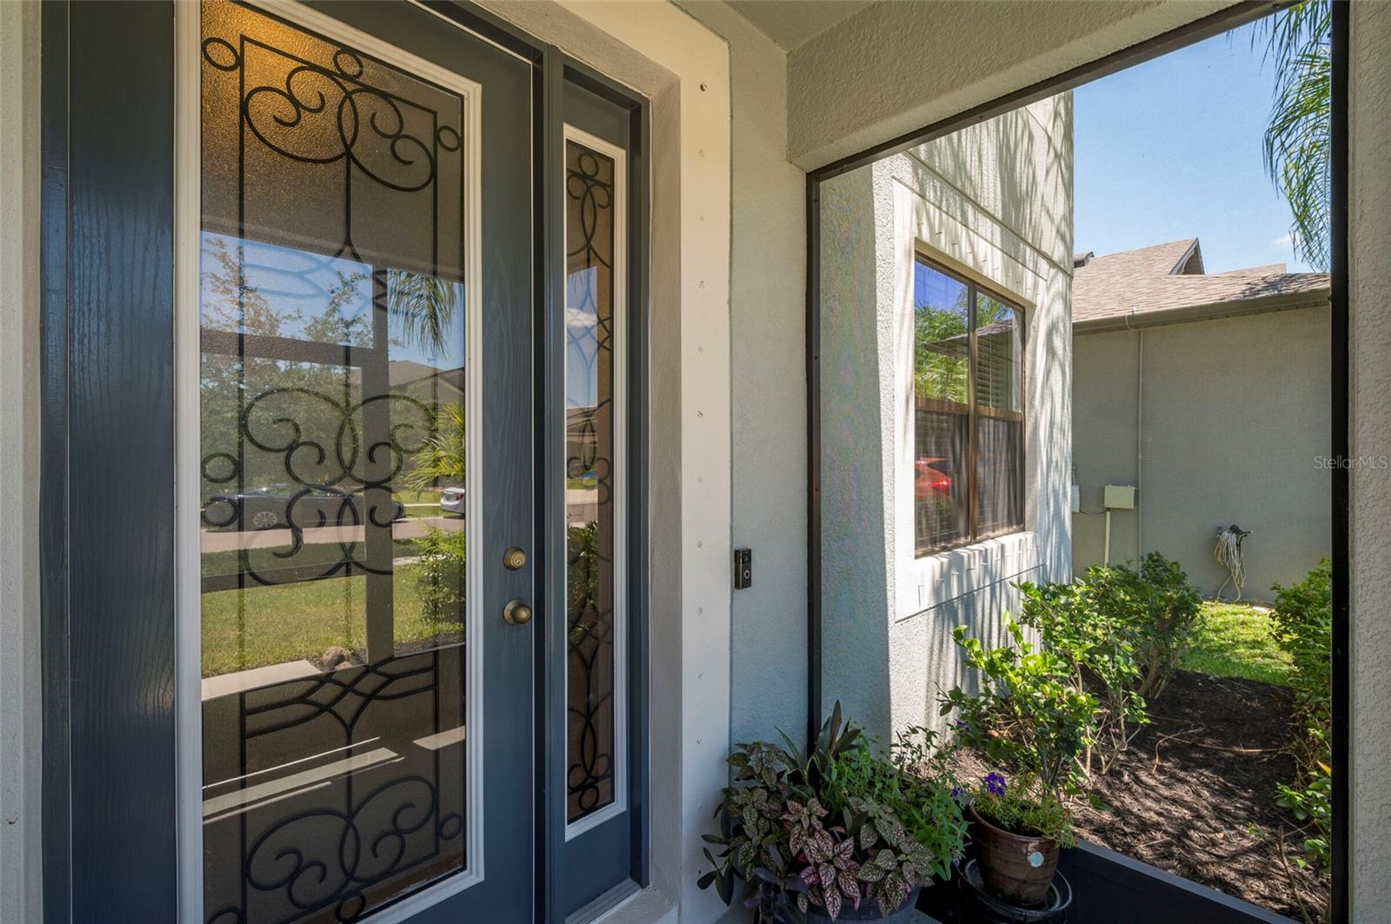
1 / 55
ActiveNew · today
$550,000
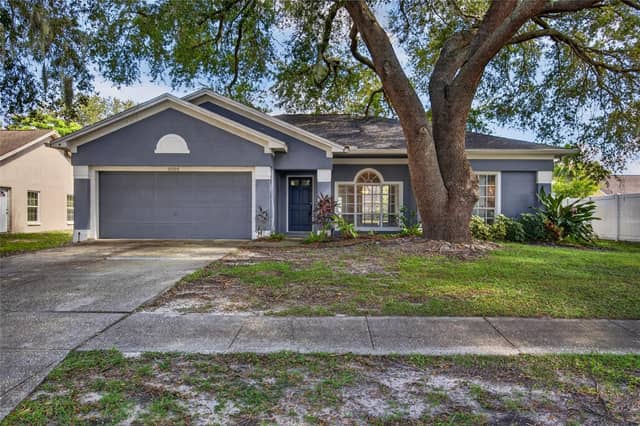
11420 AMAPOLA BLOOM CTRIVERVIEW, FL 33579CARLTON LAKES PH 1A 1B-1 AN · Single Family Residence
5Beds
4Baths
3,801Sq ft
0.14 acLot
2-carGarage
2019Built
About this home
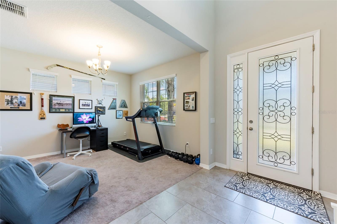
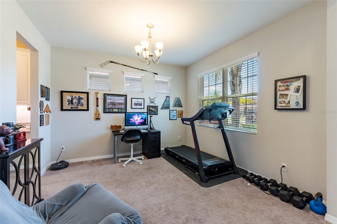
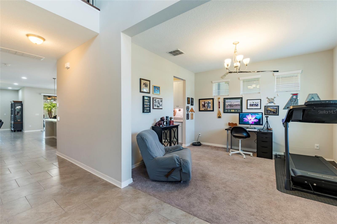
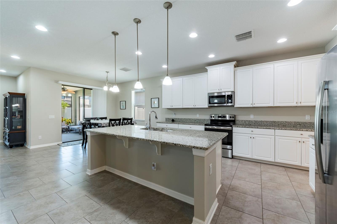
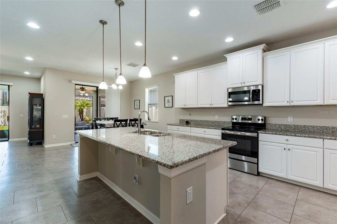
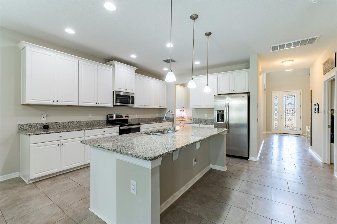
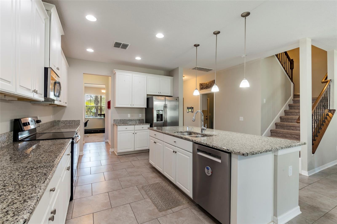
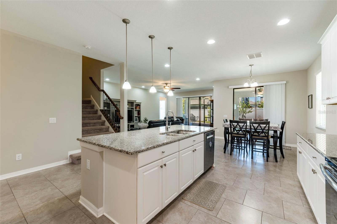
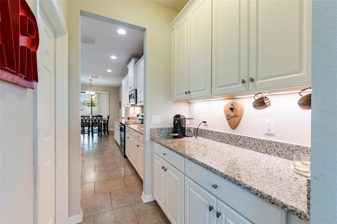
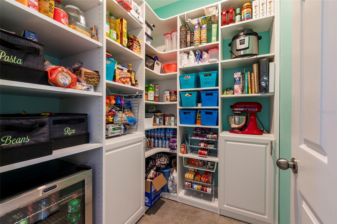
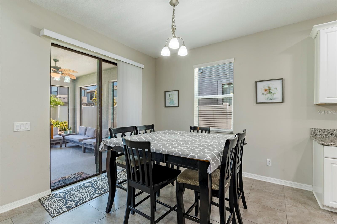
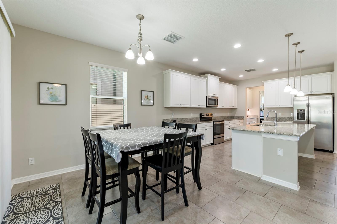
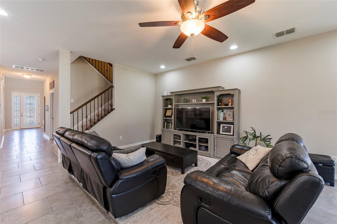
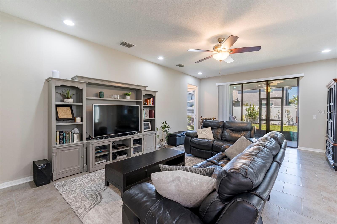
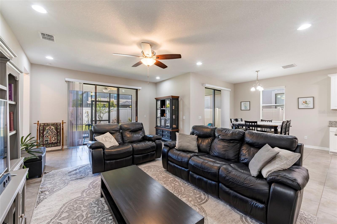
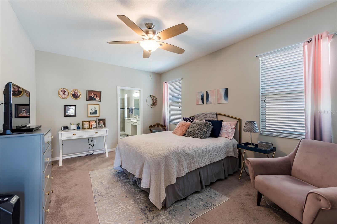
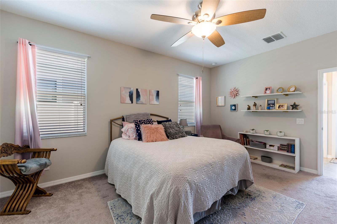
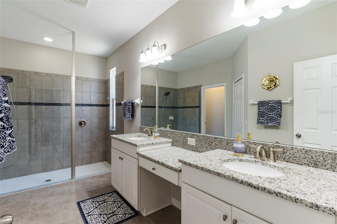
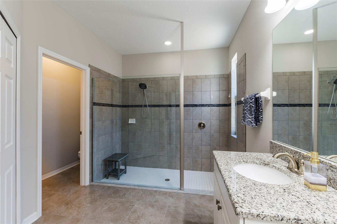
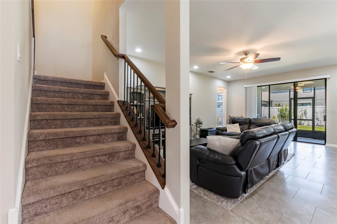
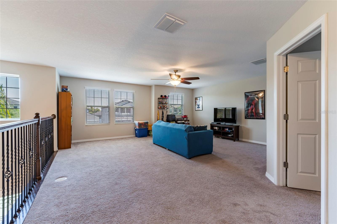
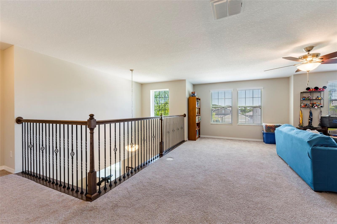
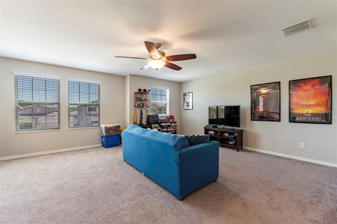
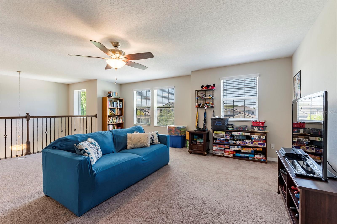
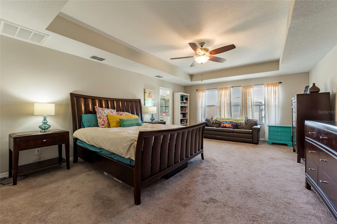
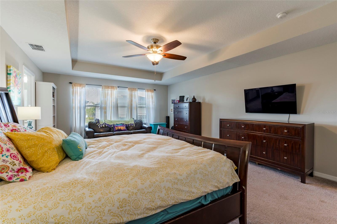
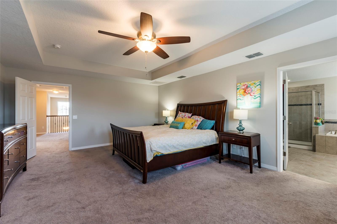
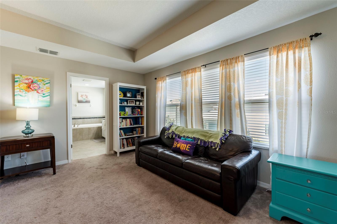
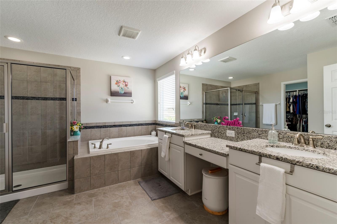
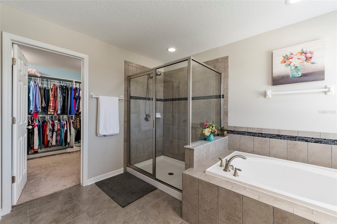
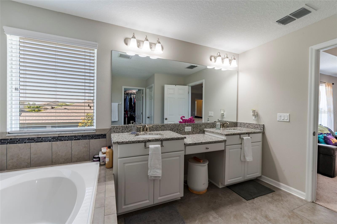
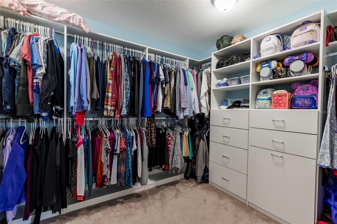
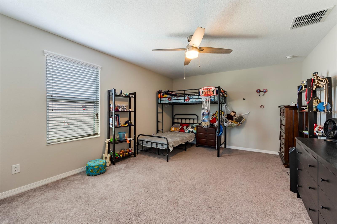
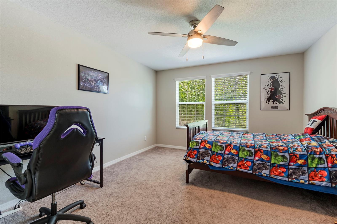
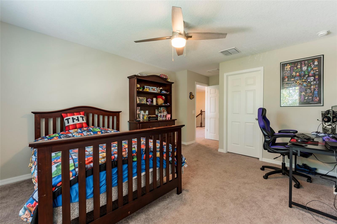
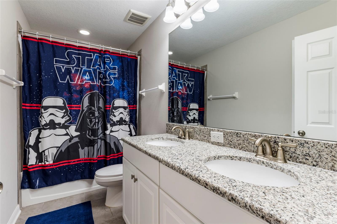
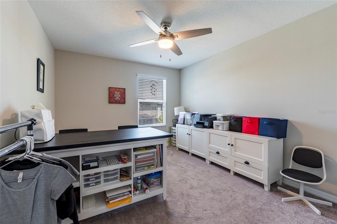
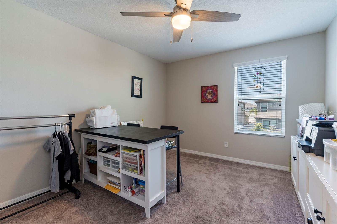
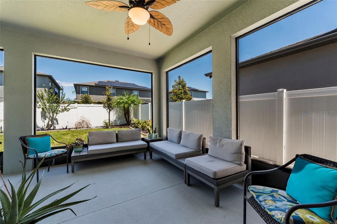
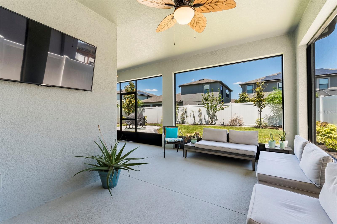
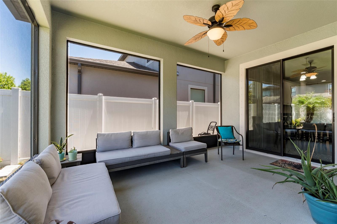
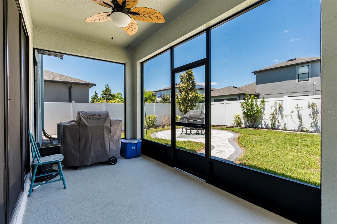
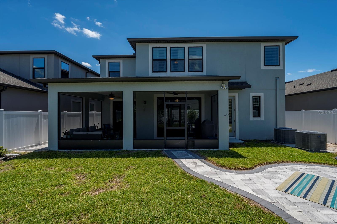
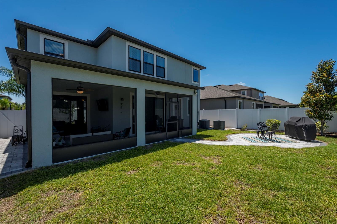
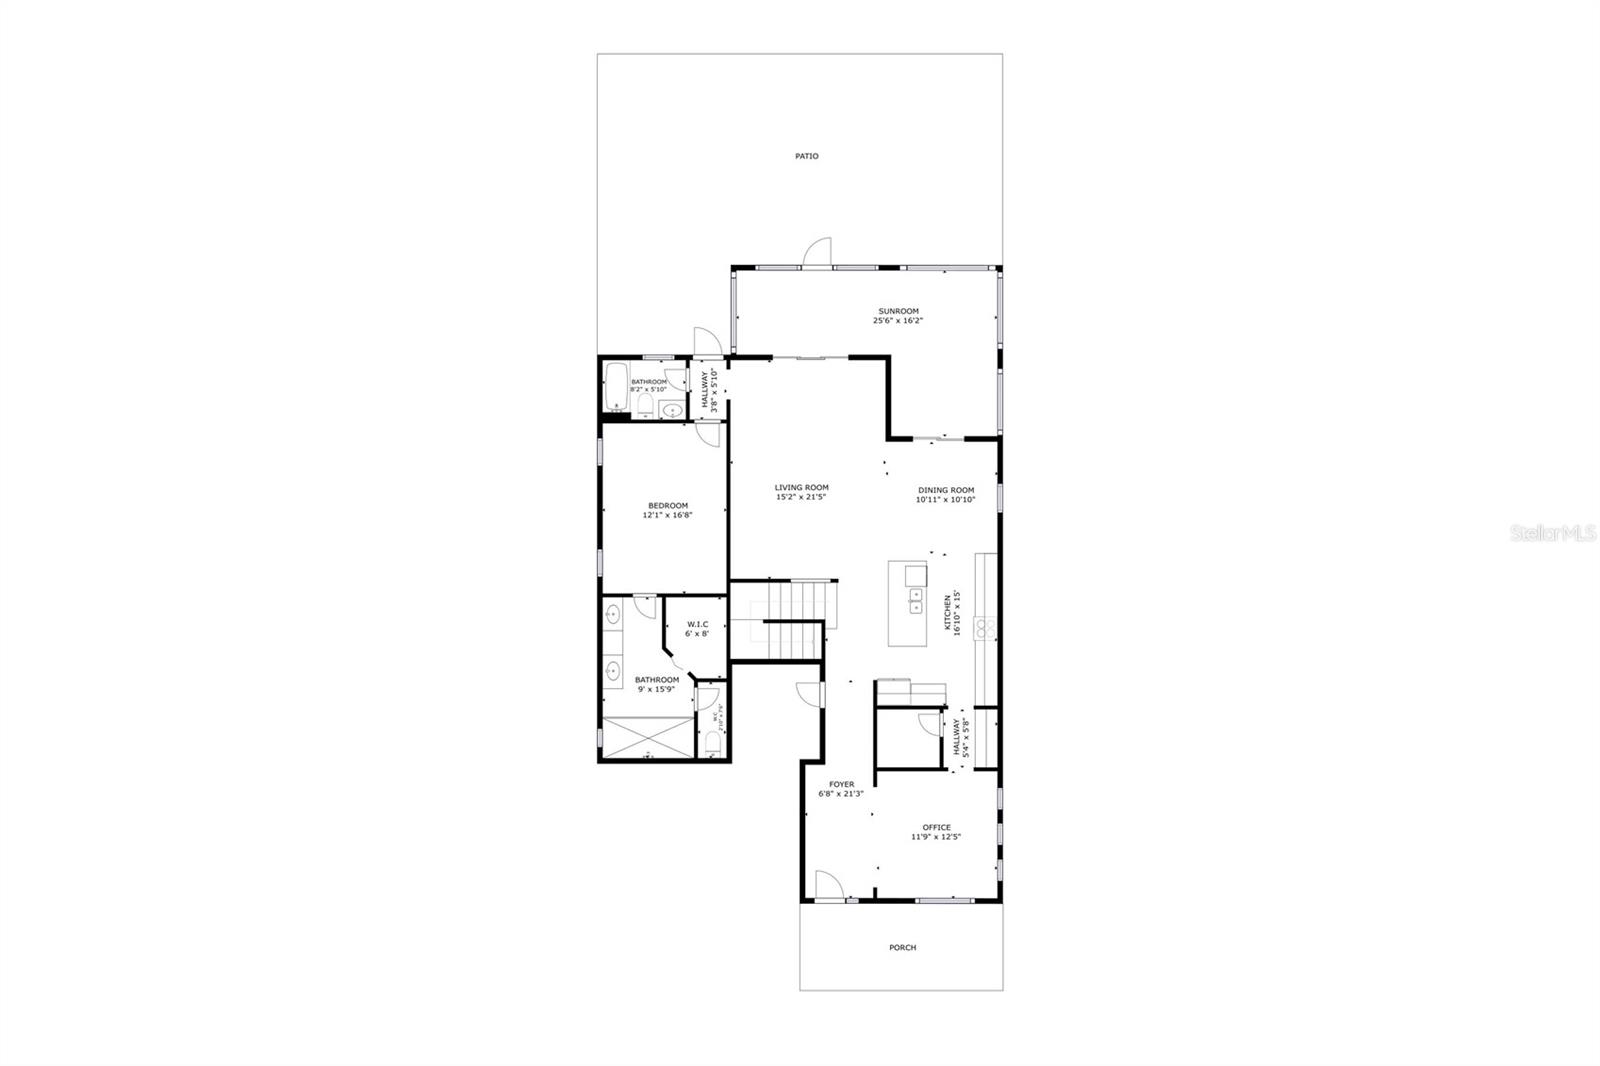
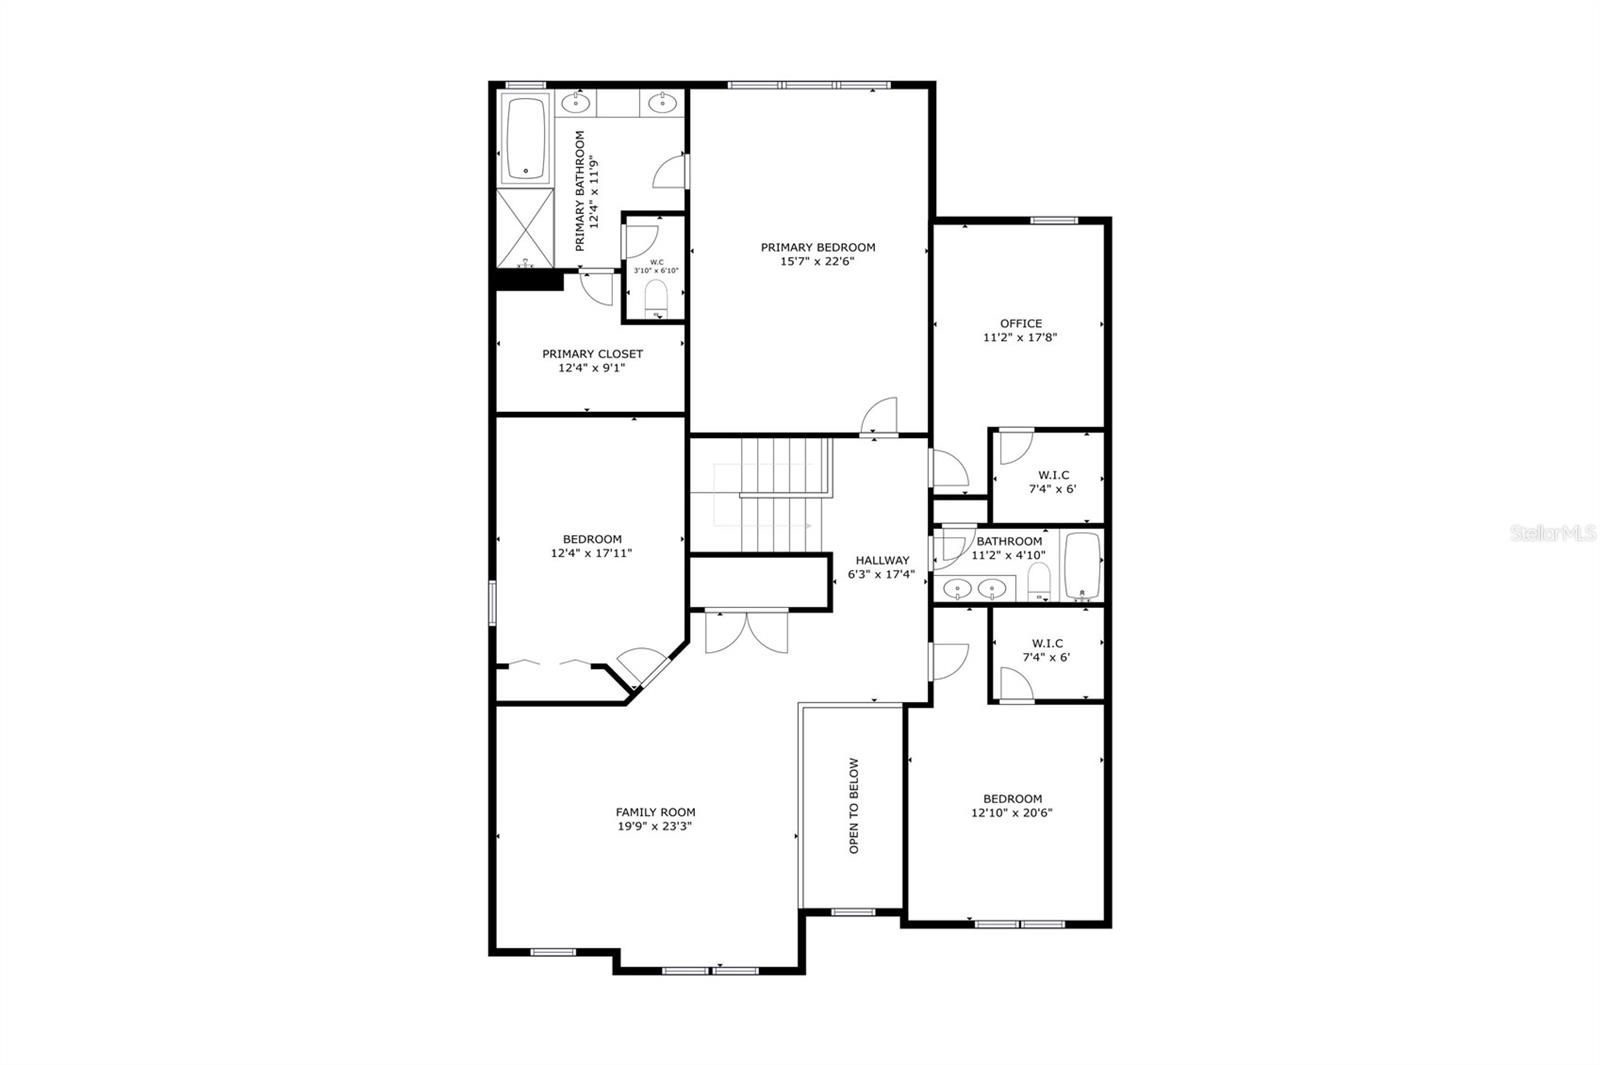
Discover the epitome of modern luxury in this impeccably updated 5 bedroom 4 bathroom 3801 sqft home, boasting not one but two luxurious primary suites. From its spacious layout to its beautiful finishes, every inch of this residence is designed to exceed your expectations. Whether you're entertaining guests in the expansive living areas or unwinding on the oversized screened in lanai, this home offers the perfect blend of comfort and sophistication. The kitchen is equipped with a butler pantry, dry bar, wine fridge and more. Located on the first floor, second primary bedroom can be a flex spa…
Description as provided by the listing brokerage.
Highlights
- 2-car garage
- Hurricane Shutters
- Built-in Features
- Ceiling Fans(s)
- Coffered Ceiling(s)
- Eat-in Kitchen
- High Ceilings
- In Wall Pest System
- Kitchen/Family Room Combo
The details
StatusActive
MLS #MFRTB8529151
Property typeSingle Family Residence
Year built2019
Lot size0.14 ac
Living area3,801 sq ft
Price per sq ft$145
HOA$66 / annually
CDDYes
Taxes$12,052 (2025)
Garage2-car
Stories2
Days on market1
CountyHillsborough
Flood zoneX (verify)
ListedJul 13, 2026
Features & property details
Interior
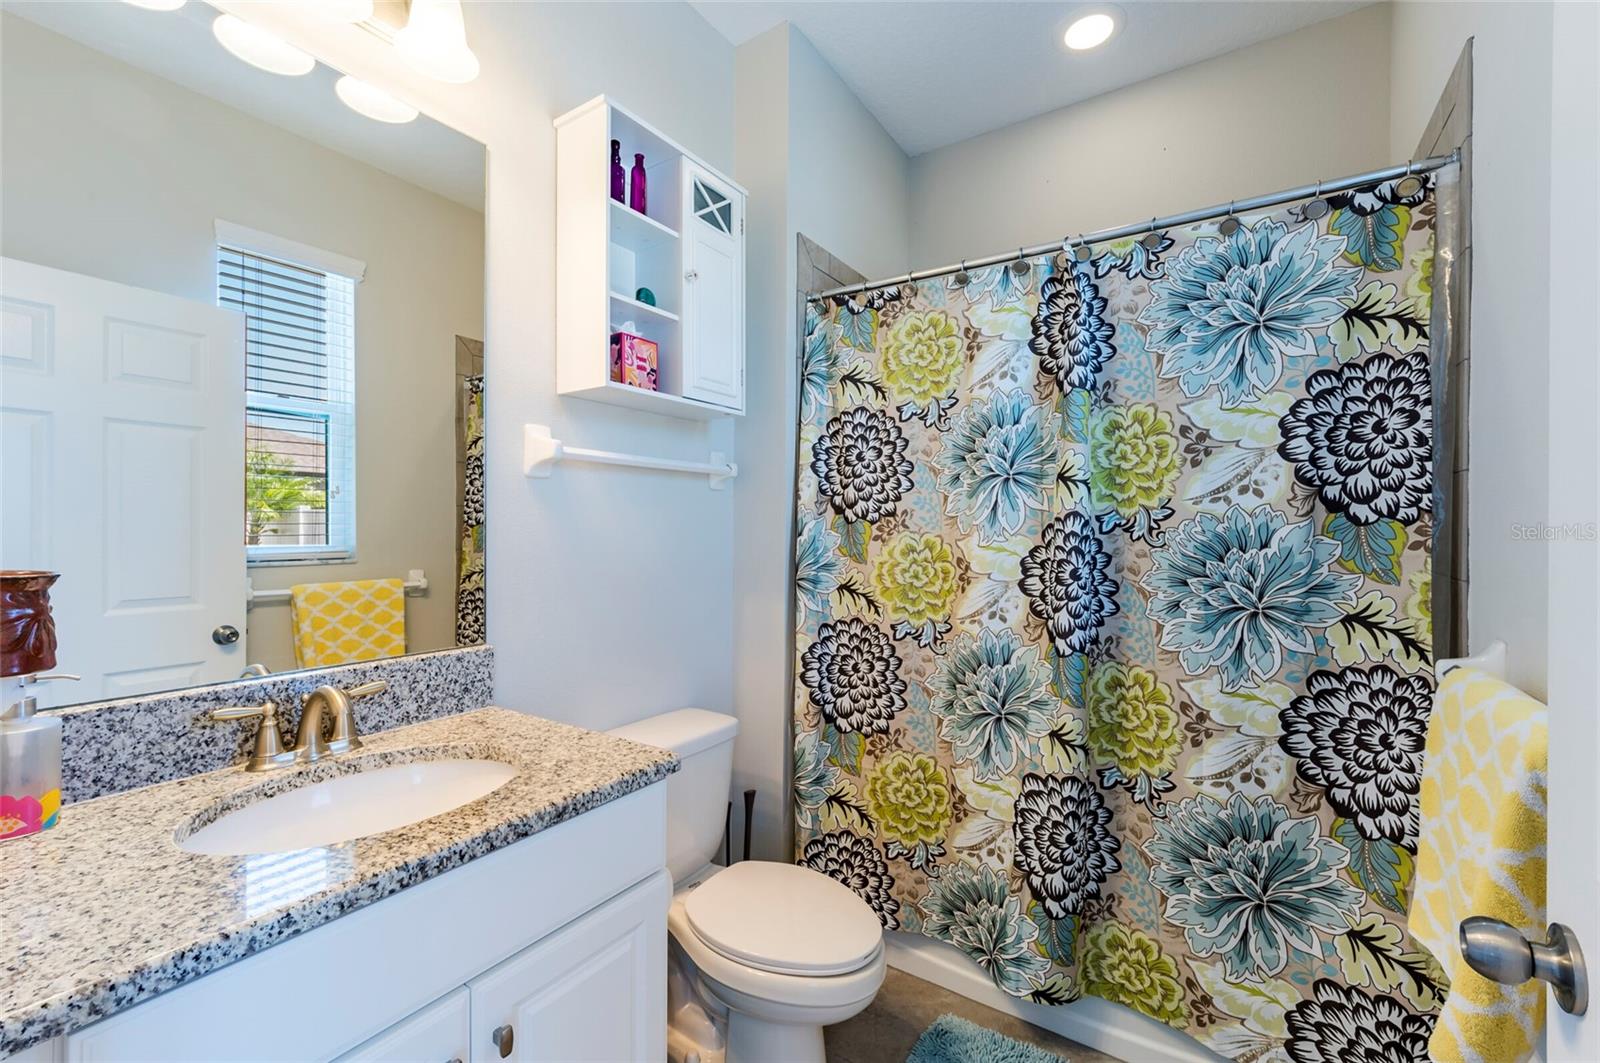
Full baths4
Half baths0
Rooms5
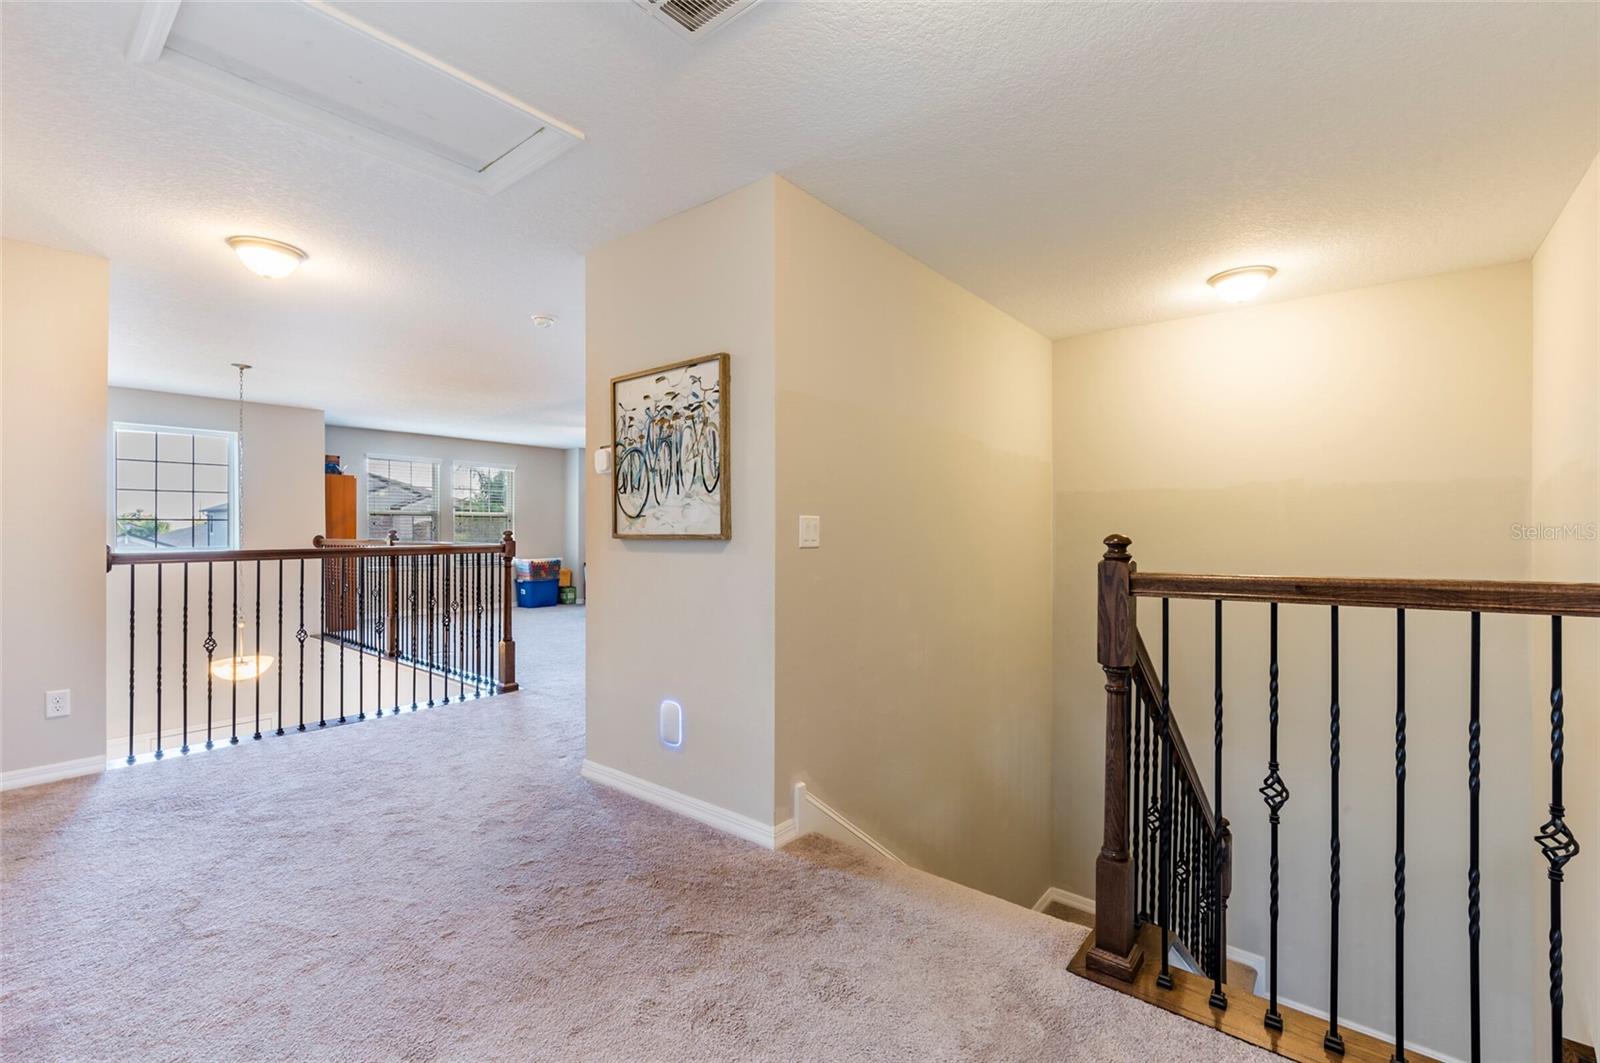
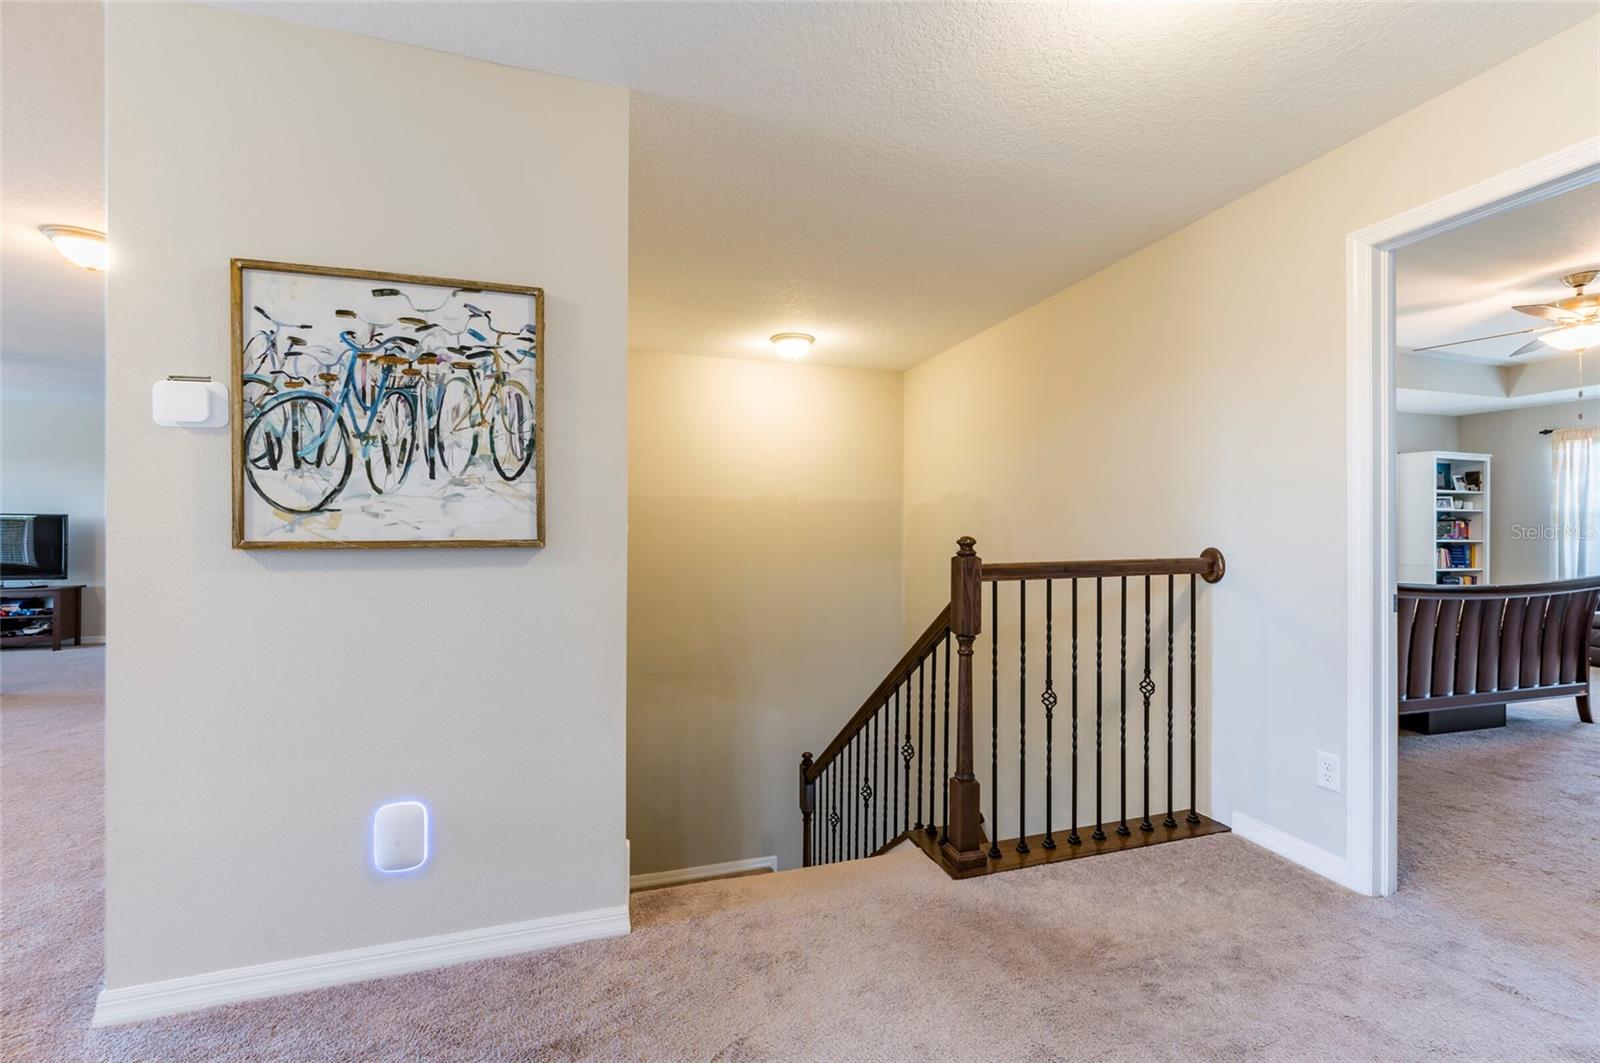
Additional roomsFormal Dining Room Separate,Interior In-Law Suite w/No Private Entry,Loft
FlooringCarpet, Tile
AppliancesBar Fridge, Dishwasher, Disposal, Microwave, Range, Refrigerator
Interior featuresBuilt-in Features, Ceiling Fans(s), Coffered Ceiling(s), Eat-in Kitchen, High Ceilings, In Wall Pest System, Kitchen/Family Room Combo, Open Floorplan, Primary Bedroom Main Floor, Primary Bedroom Upstairs
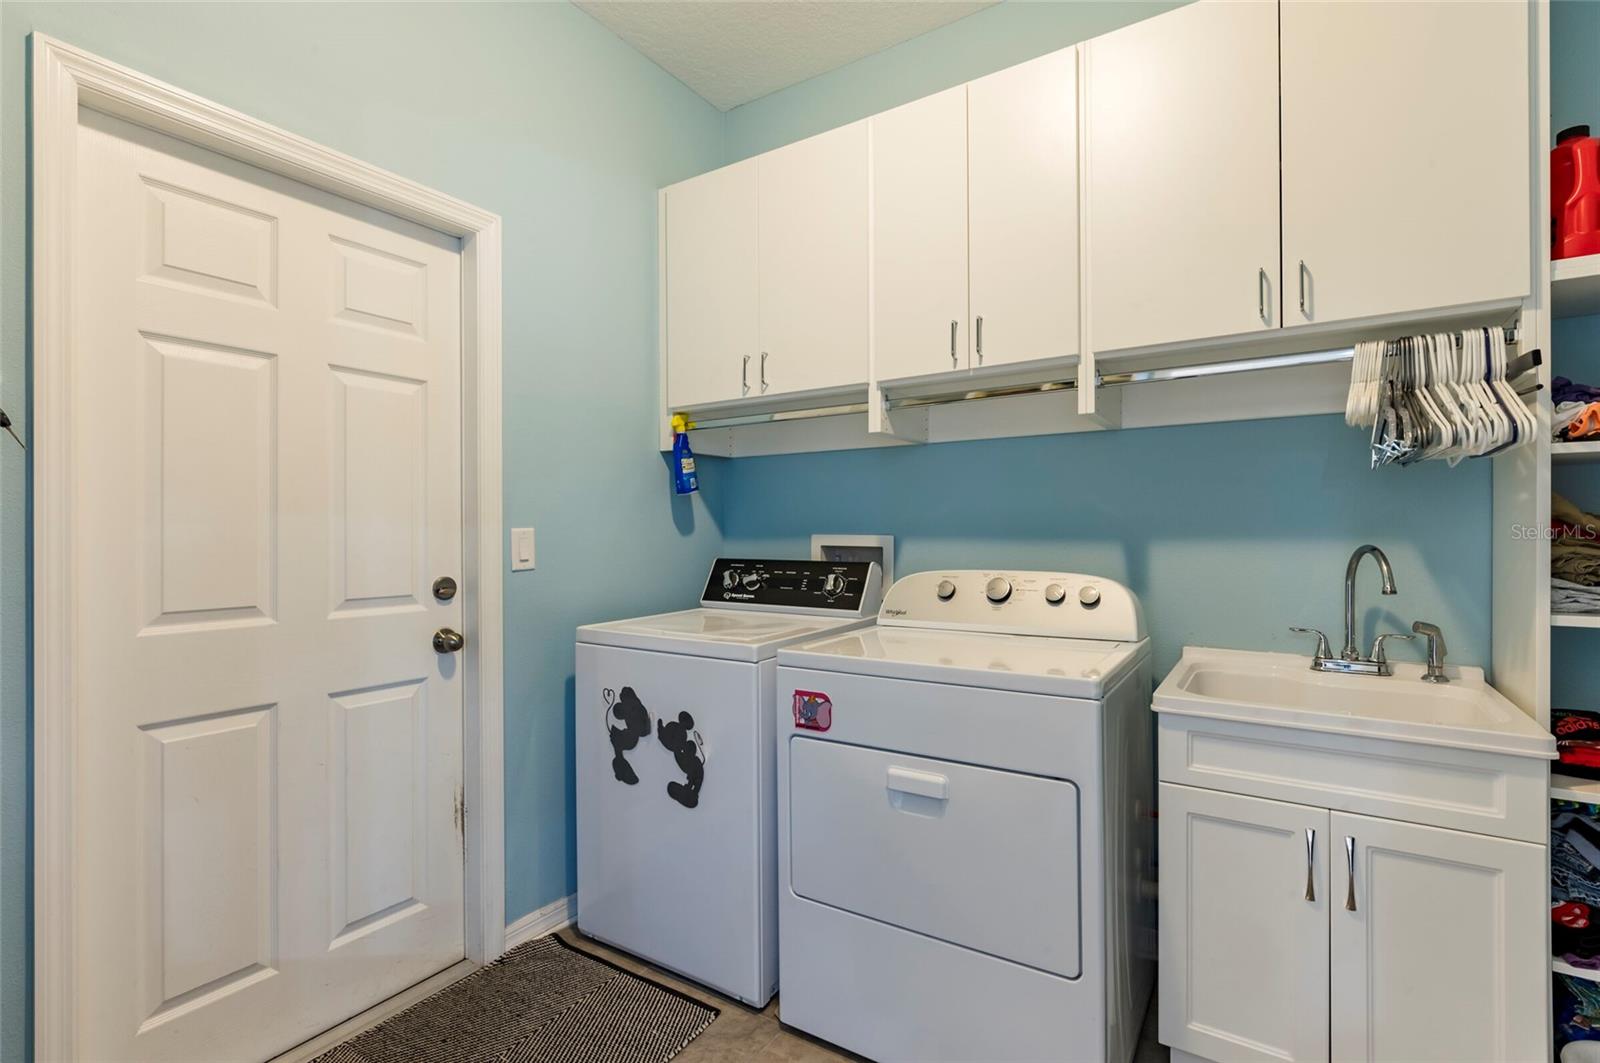
LaundryLaundry Room
FireplaceNo
CoolingCentral Air
HeatingElectric
In-law suite1
In-law suite details1 Bathroom,1 Bedroom
Exterior & lot
Exterior featuresHurricane Shutters
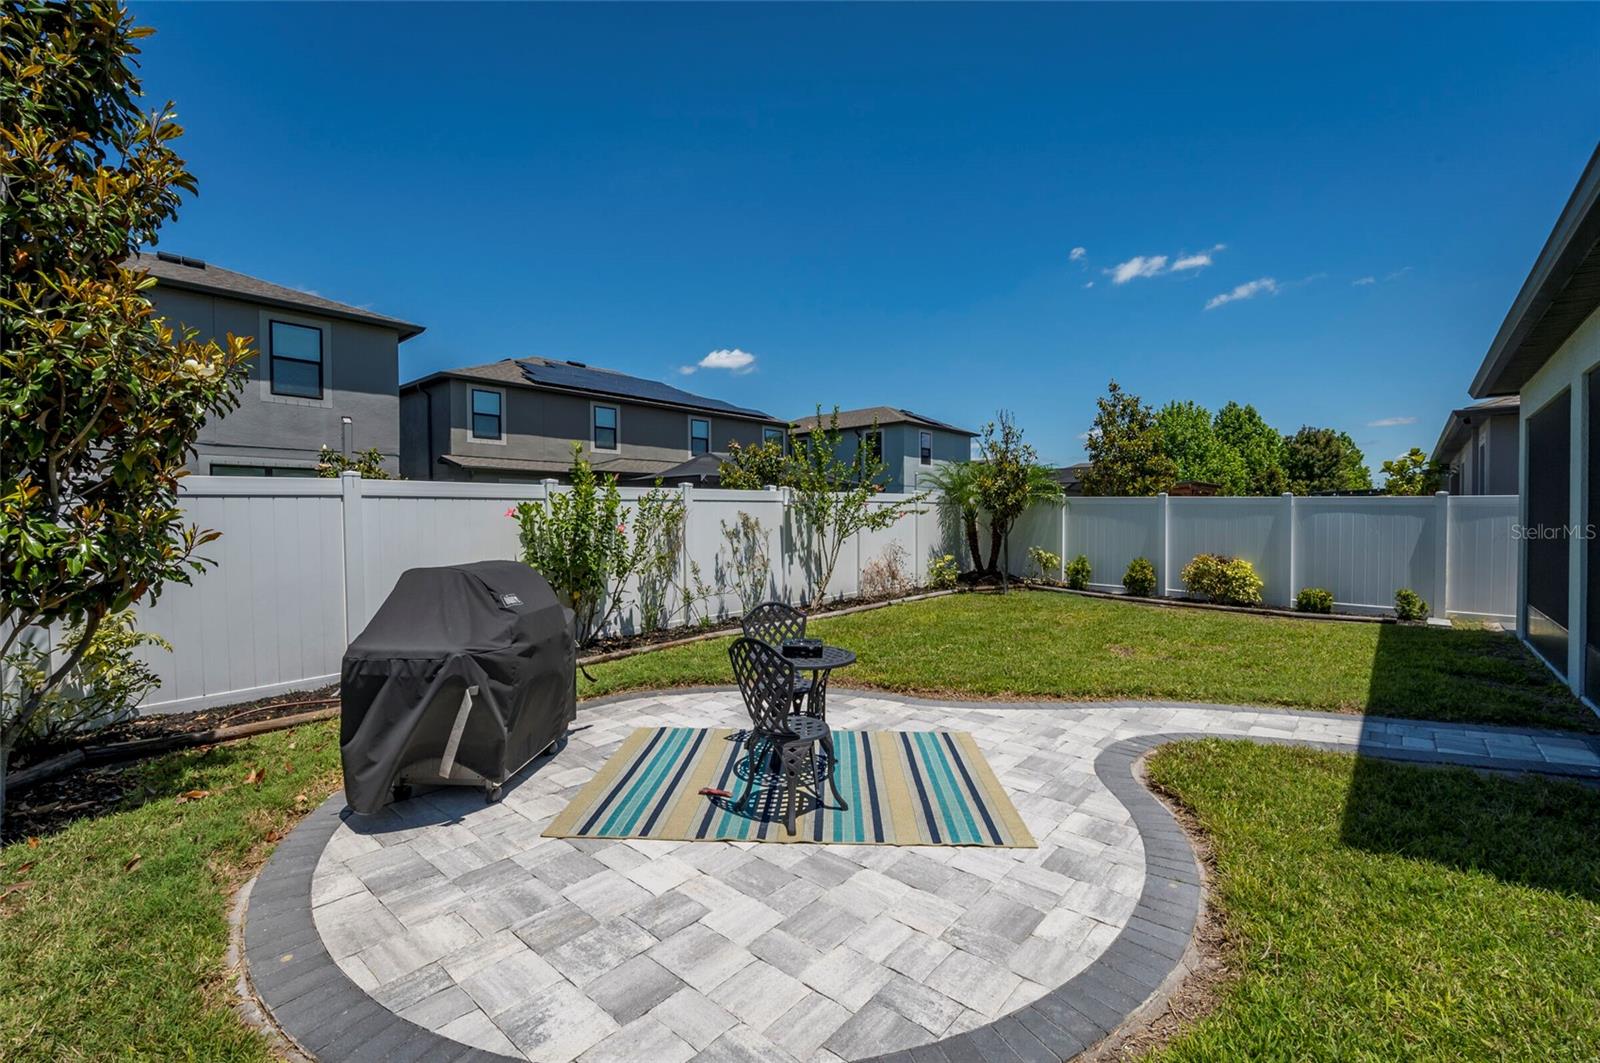
FencingVinyl
Lot dimensions50x120
FacesSouth
Road surfaceAsphalt
Construction
ConstructionBlock
FoundationBlock
RoofShingle
Living area sourcePublic Records
Building area (sq ft)4,565
Parking
GarageYes
Attached garageYes
Garage dimensions21x20
CarportNo
Pool & water
Waterfront feet0
Dock0
Community & HOA
AssociationAndrea Cedres
HOA fee$66
HOA frequencyAnnually
Fee requirementRequired
Approval required0
Total monthly fees$5.5
Total annual fees$66
Community featuresClubhouse, Park, Playground, Pool
55+ communityNo
PetsYes
Pet restrictionsverify with HOA
Minimum lease1-2 Years
Lease restrictions1
Lease notesverify with HOA
Utilities & efficiency
UtilitiesCable Available, Electricity Connected, Water Connected
SewerPublic Sewer
Water sourcePublic
Financial & terms
CDD1
Tax year2,025
Other annual assessments$2,475
Homestead0
Listing termsCash, Conventional, Fha, VA Loan
OwnershipFee Simple
Special conditionsNone
PossessionClose Of Escrow
ZoningPD
OccupantTenant
MLS area33579 - Riverview
Where it sits
Approximate location shown. Exact address available on request per listing brokerage.
More like this
Stellar MLSMLS# MFRTB8529151Listing courtesy of RE/MAX ALLIANCE GROUPLast updated Jul 15, 2026, 6:48 AM