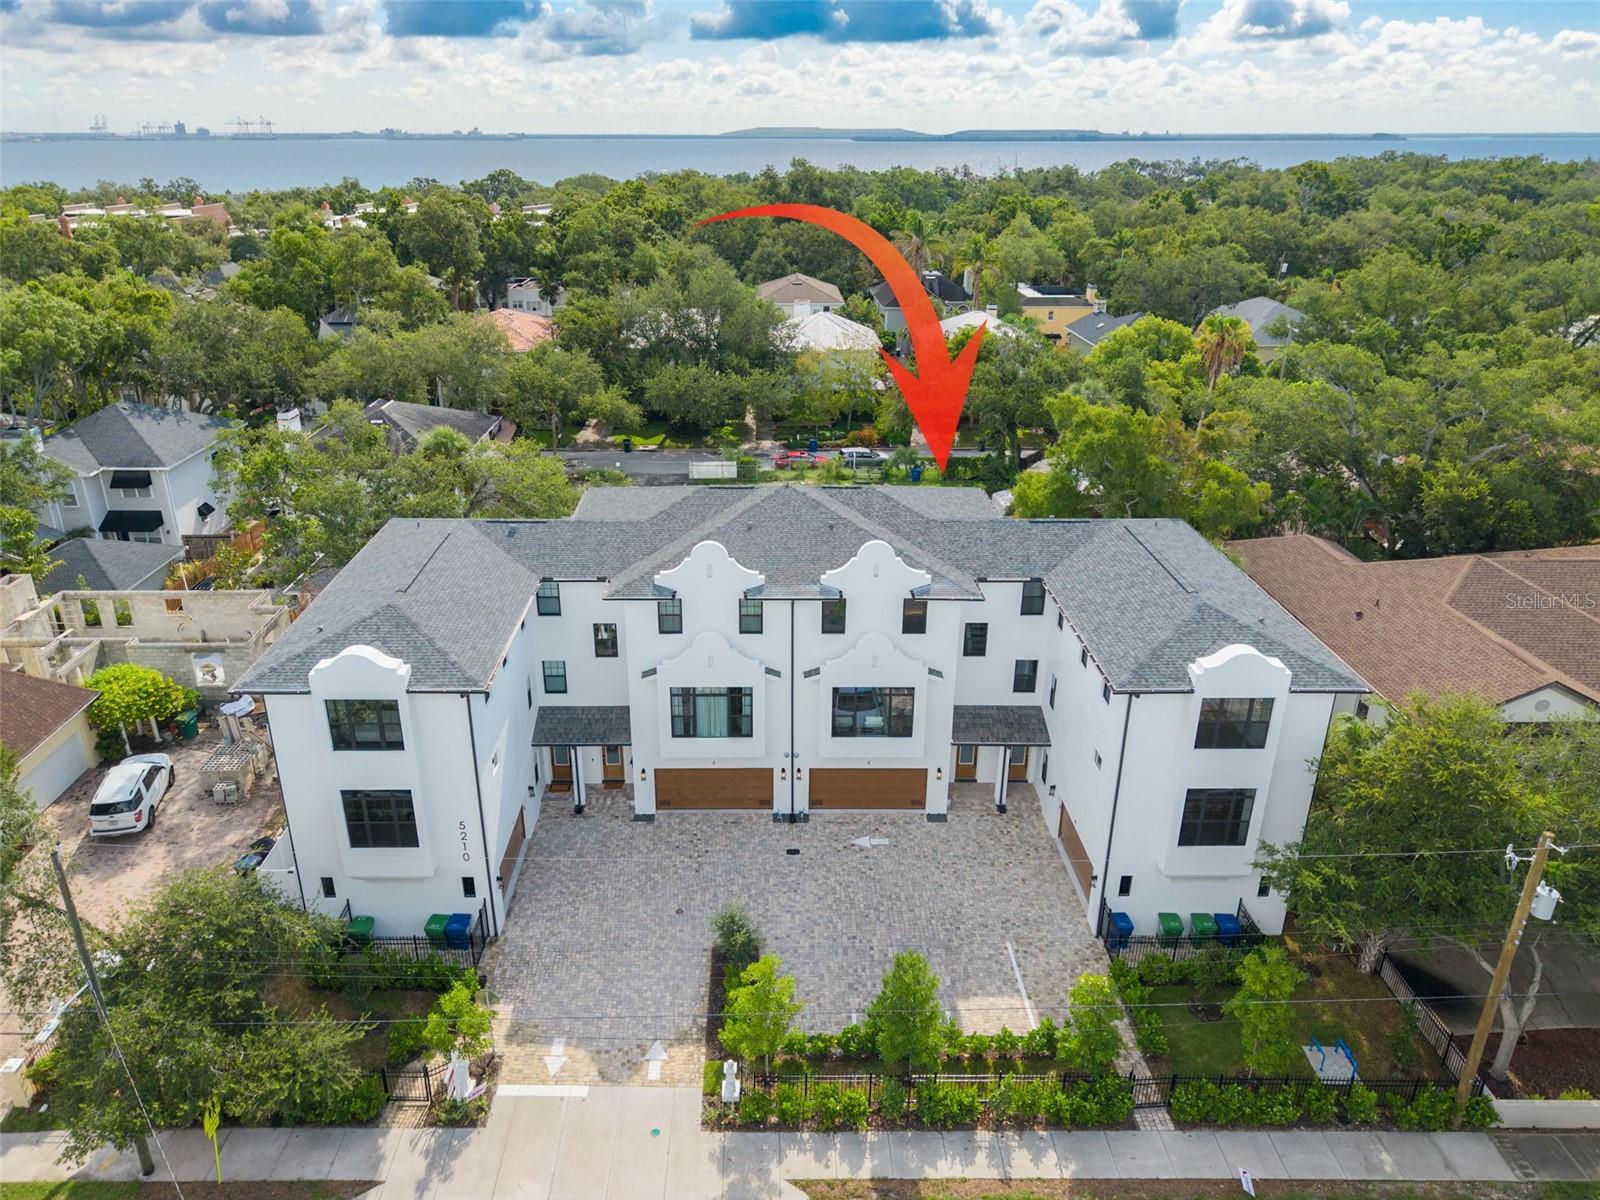
 39 photos · 3D tour
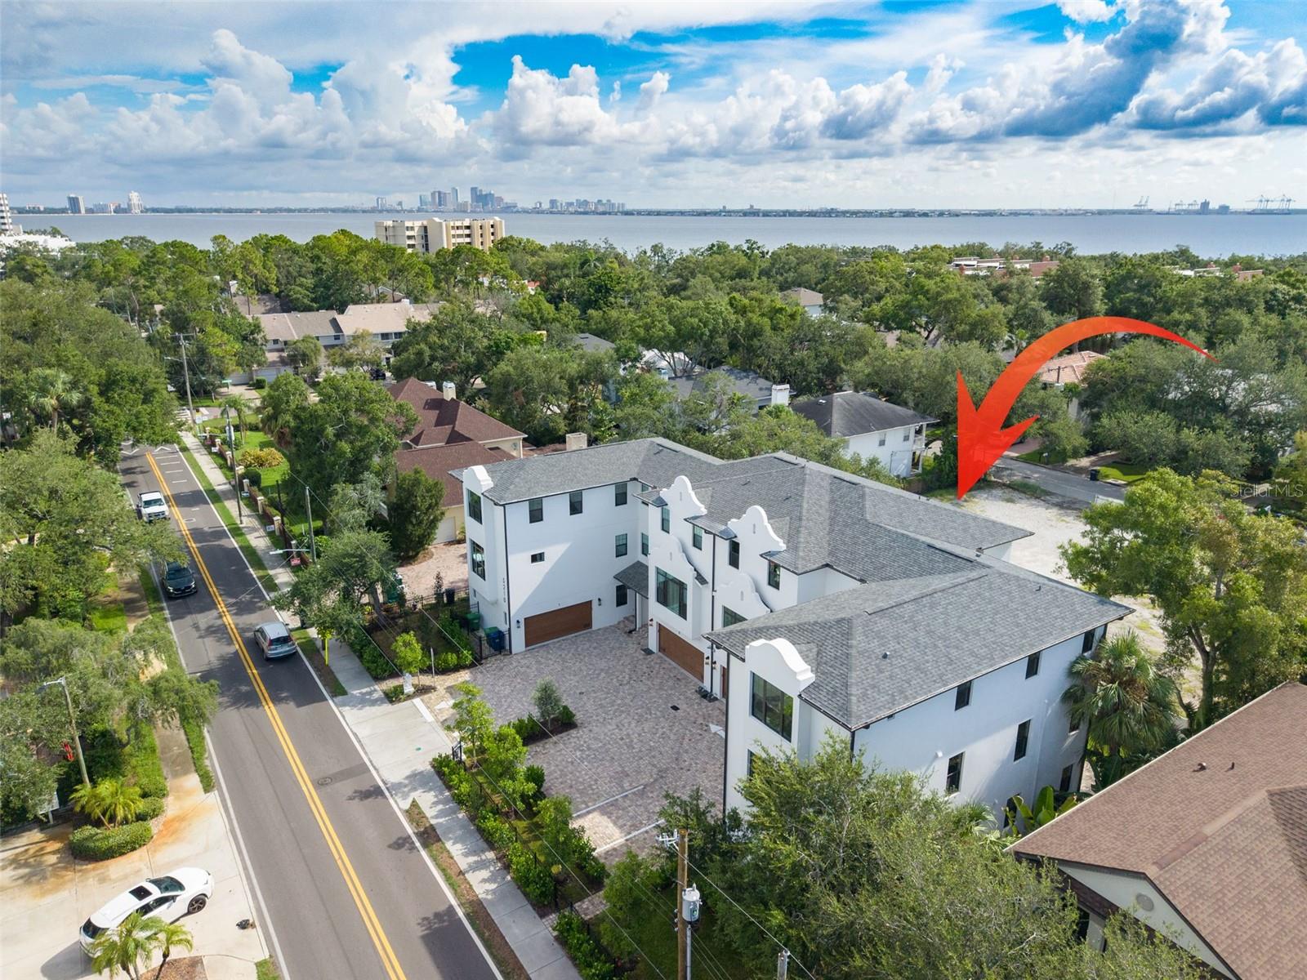
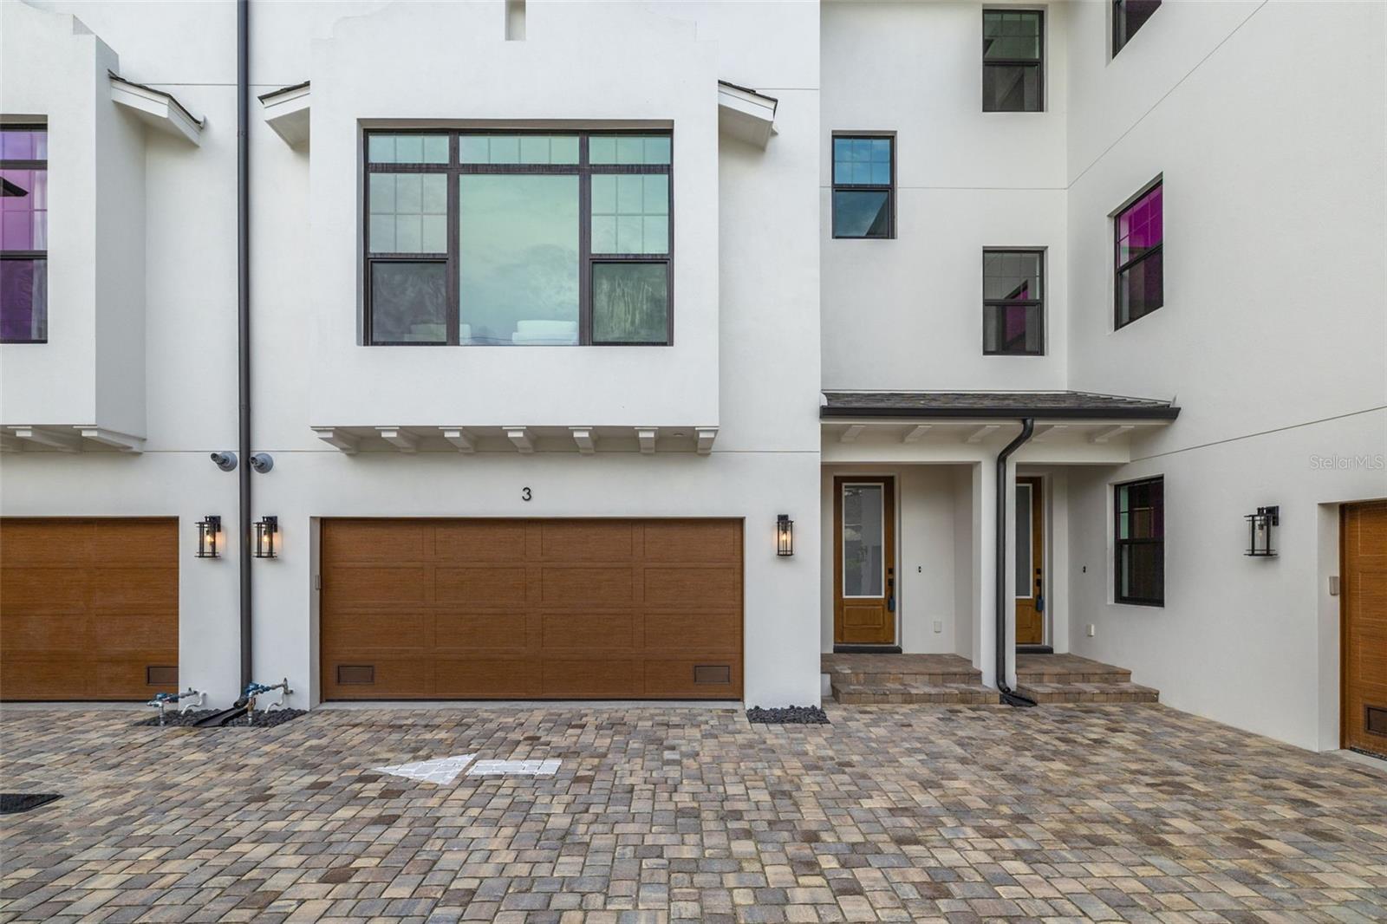
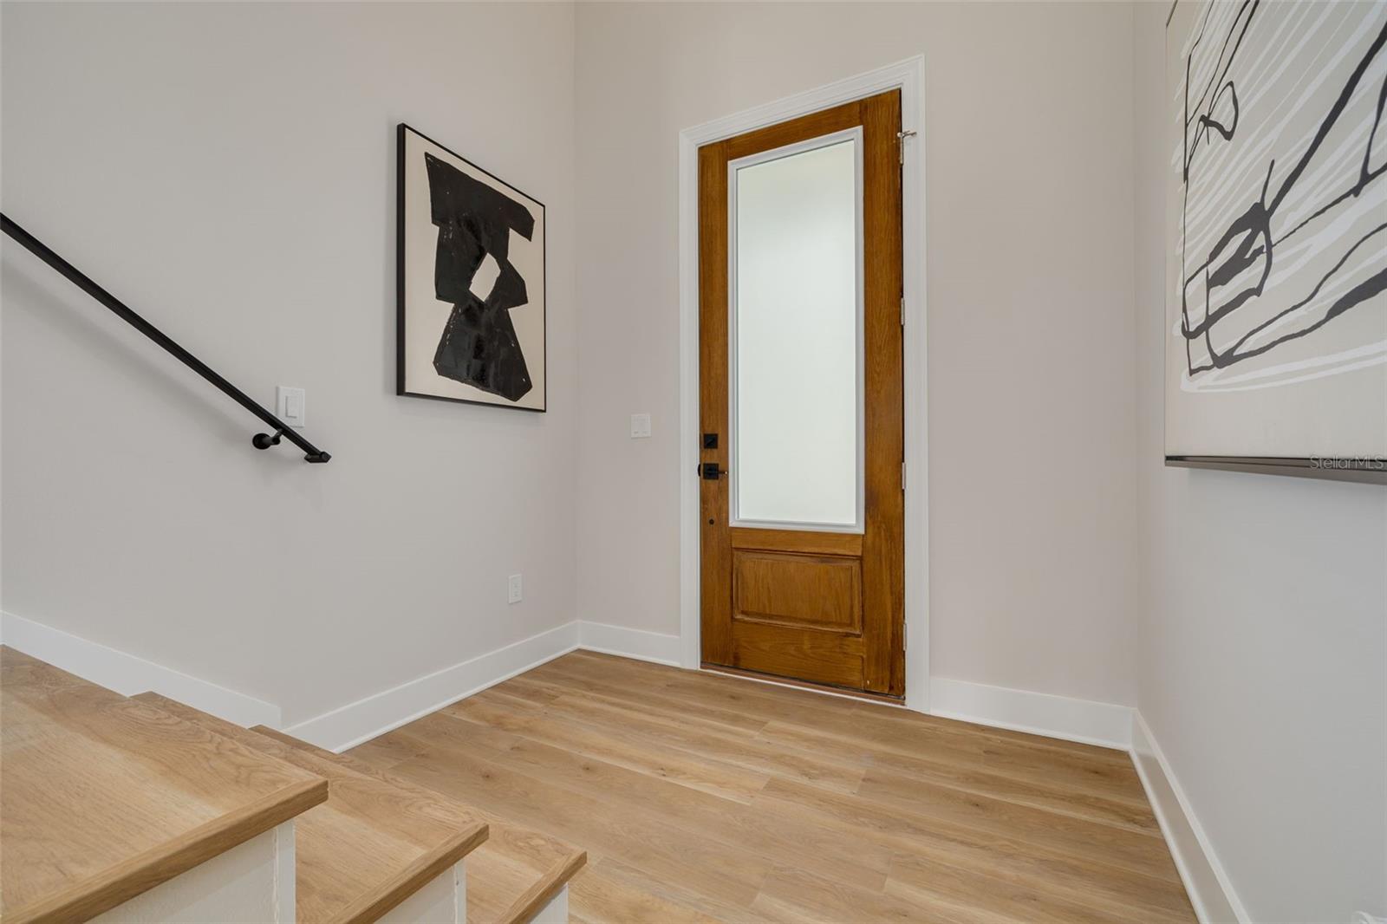
1 / 39
ActivePrice improved $90,00075 days on marketNew construction
$1,295,000$1,385,000
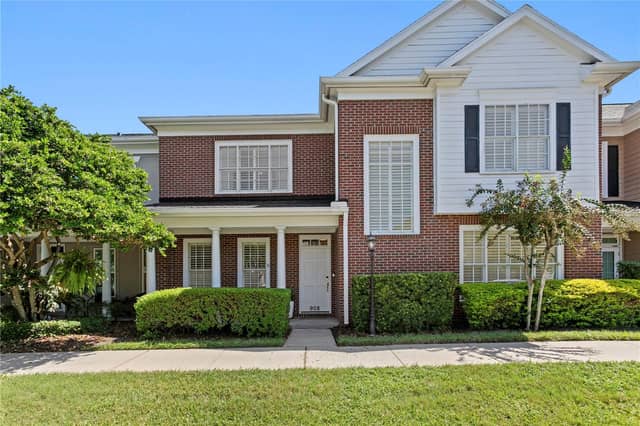
5210 BAYSHORE BLVD #3TAMPA, FL 33611BAYSHORE RESIDENCES AND TOWNHOMES · Townhouse
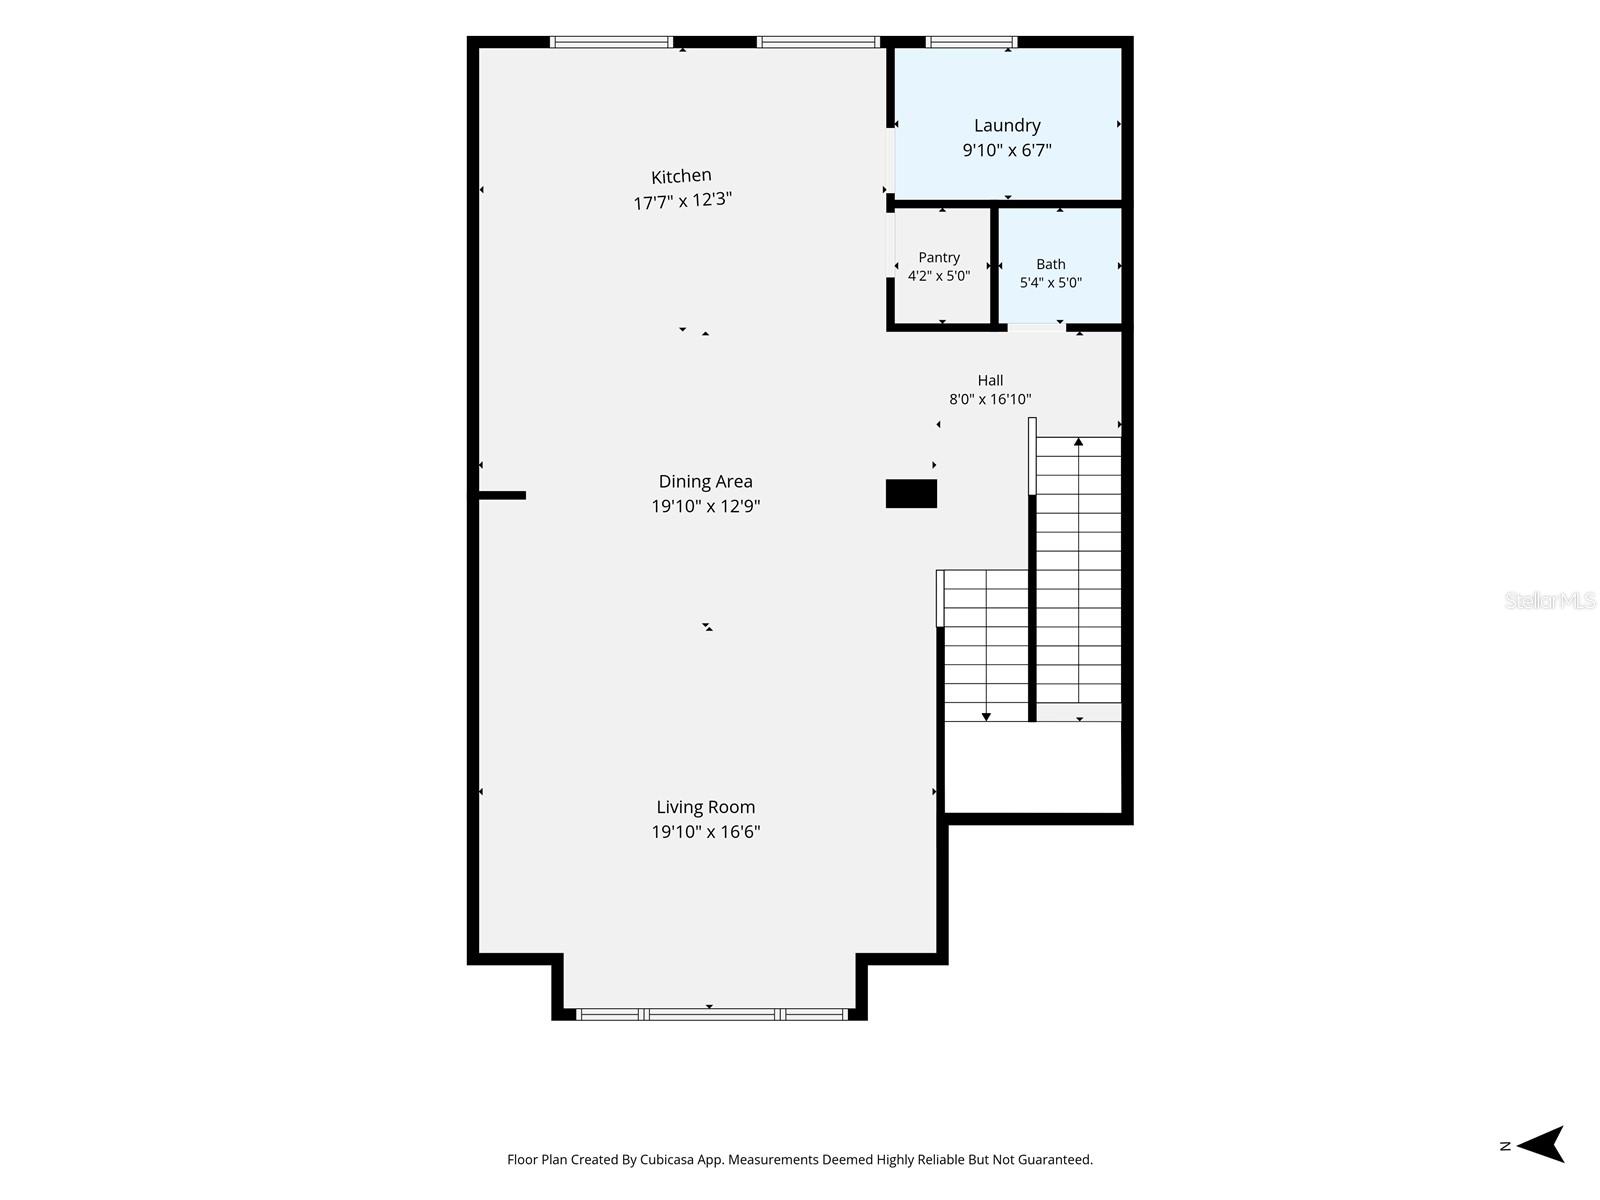
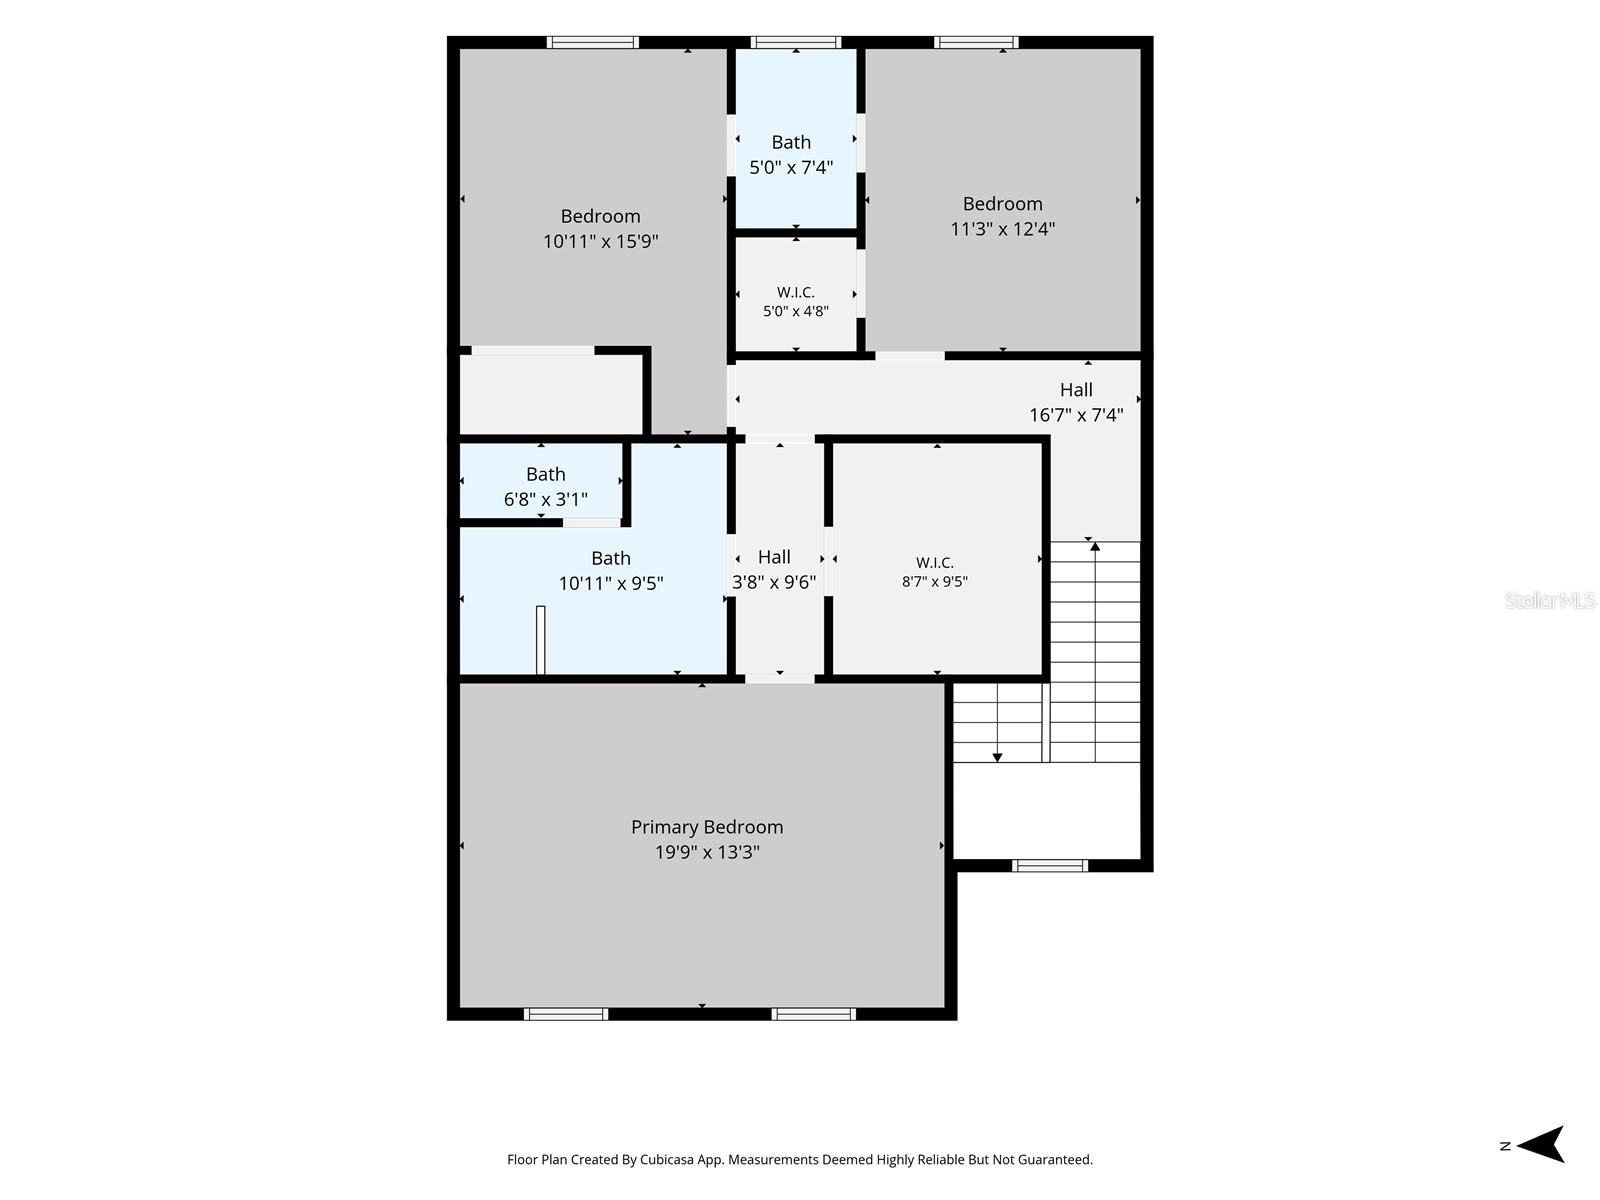
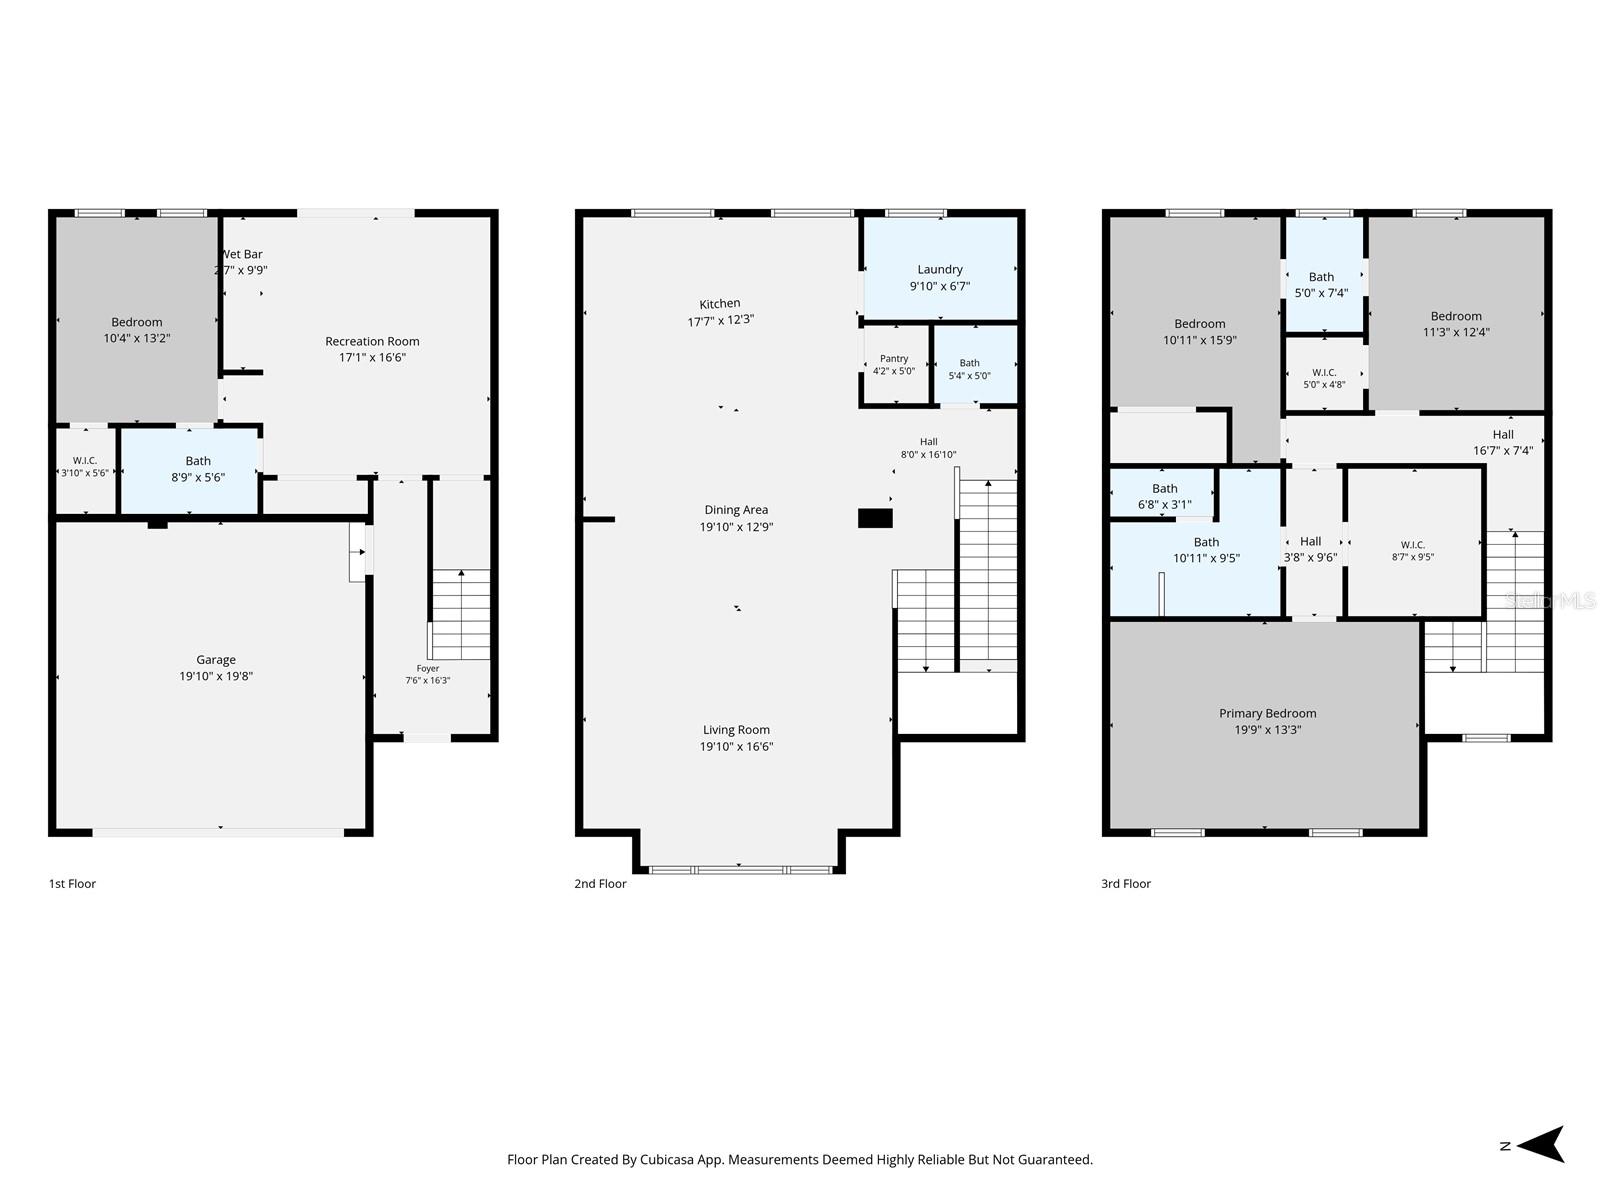
4Beds
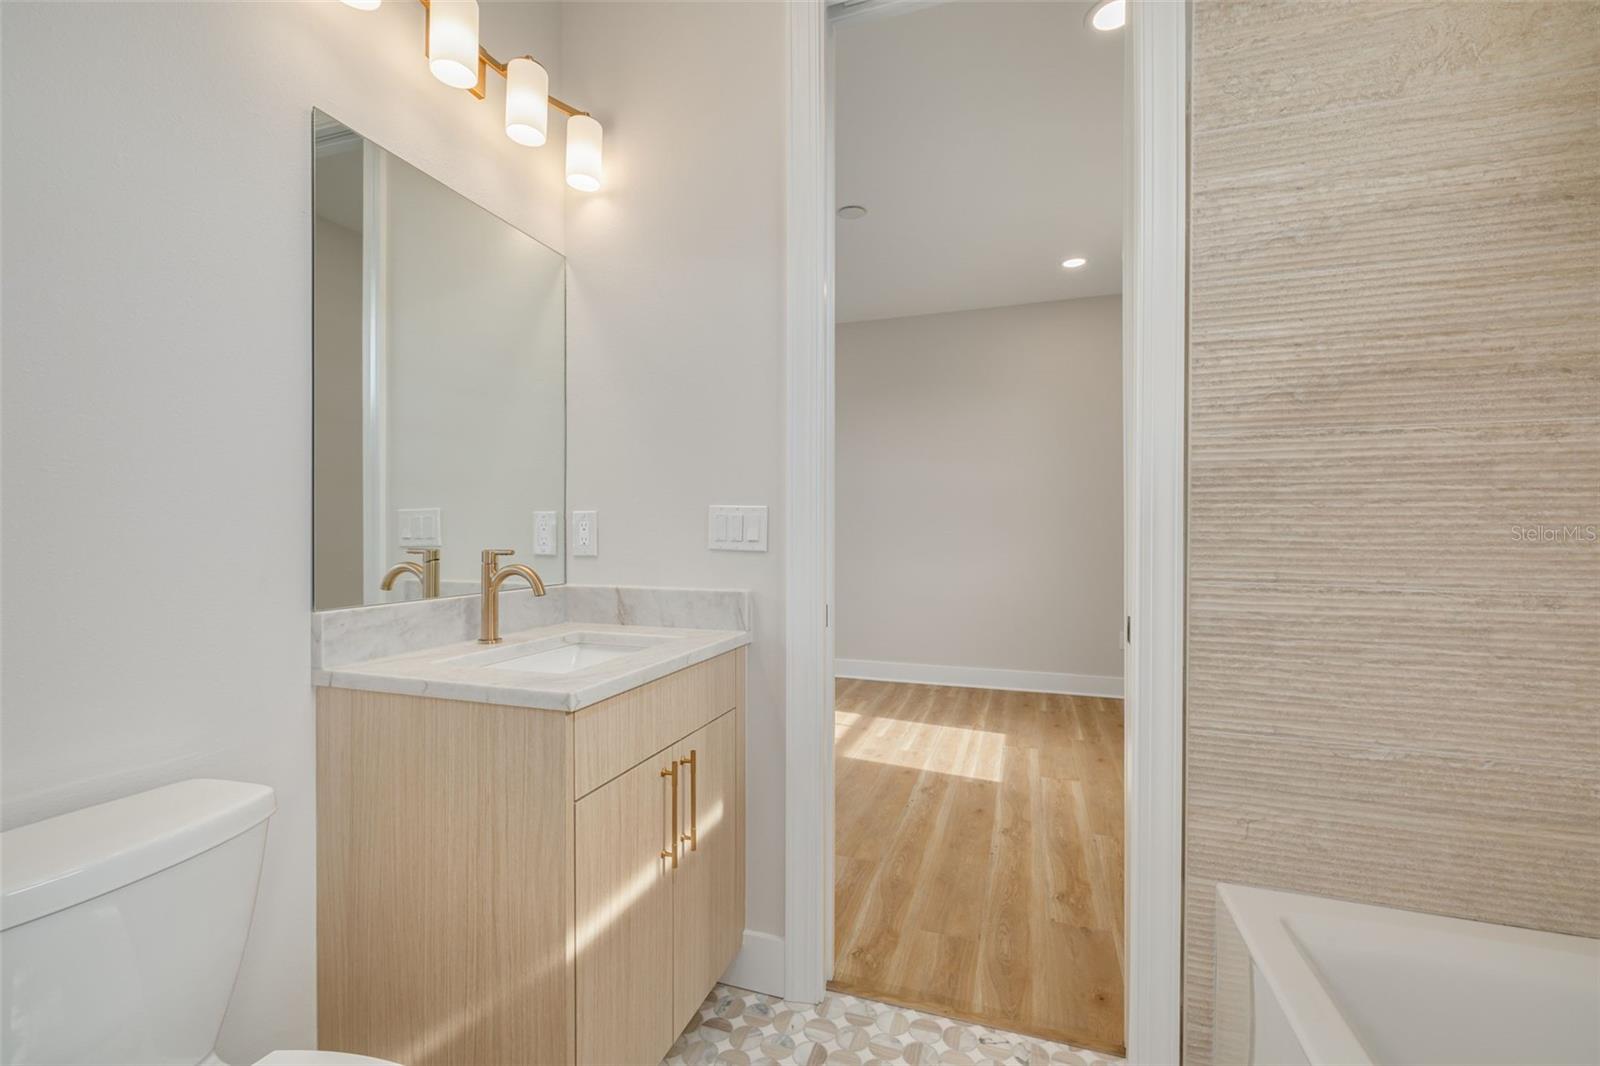
4Baths
3,011Sq ft
0.04 acLot
2-carGarage
2026Built
About this home
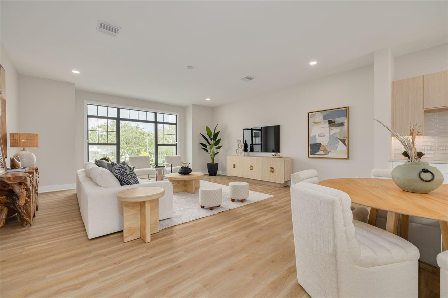
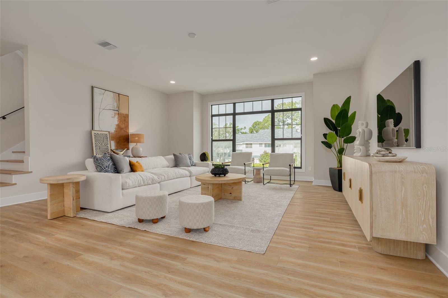
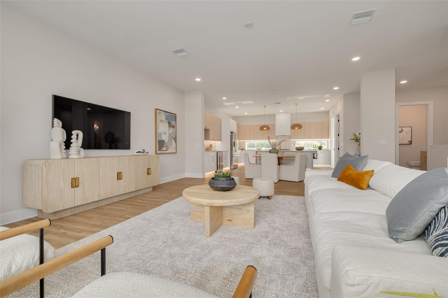
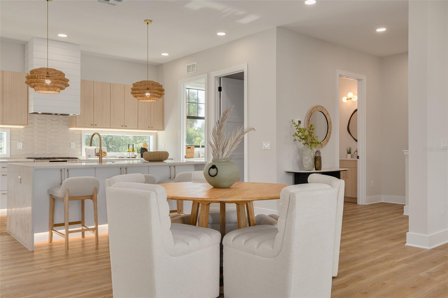
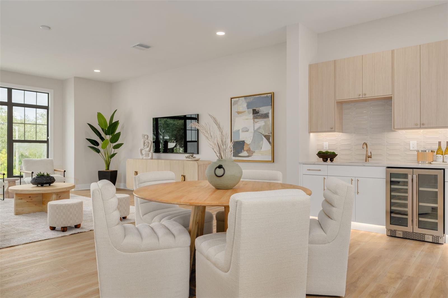
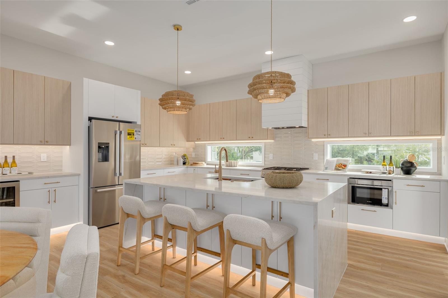
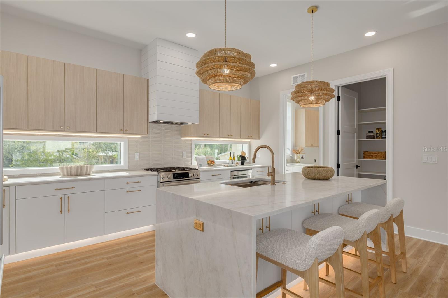
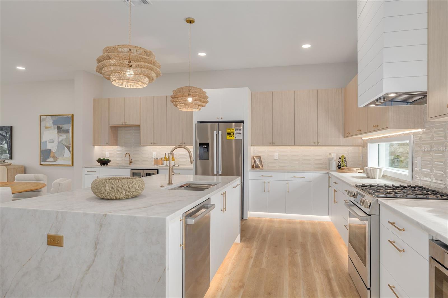
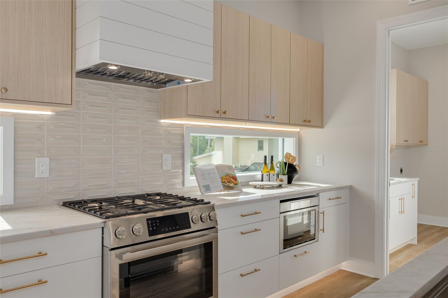
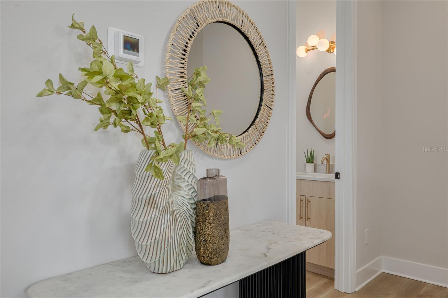
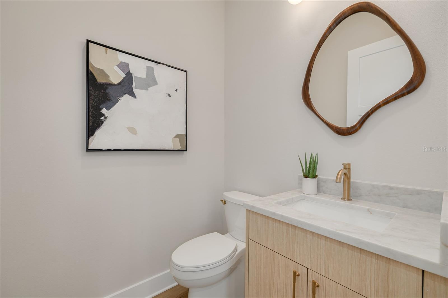
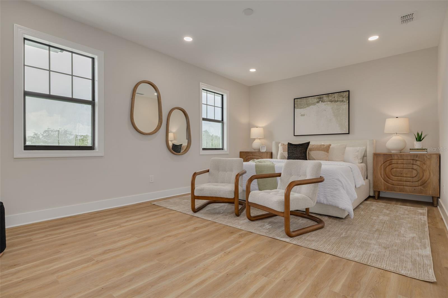
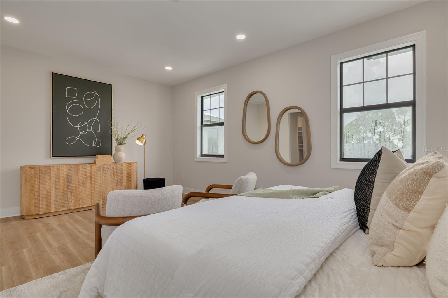
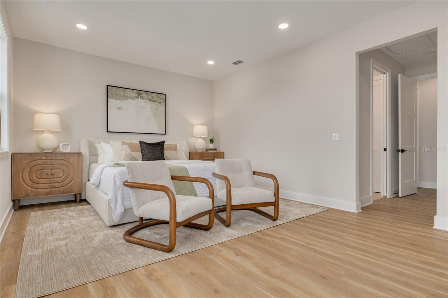
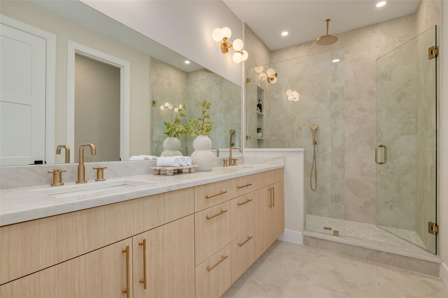
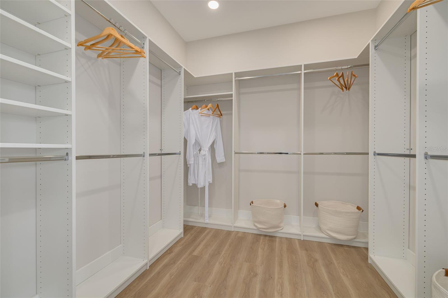
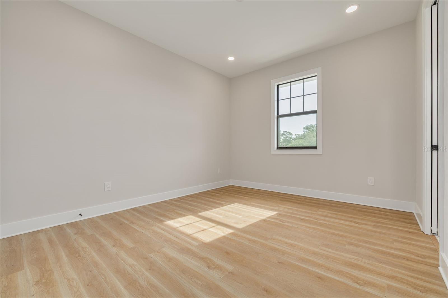
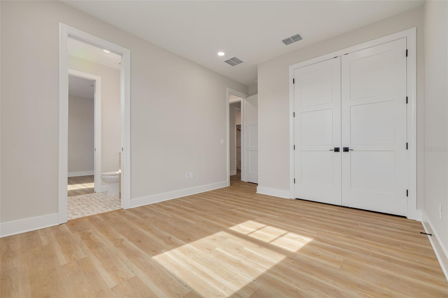
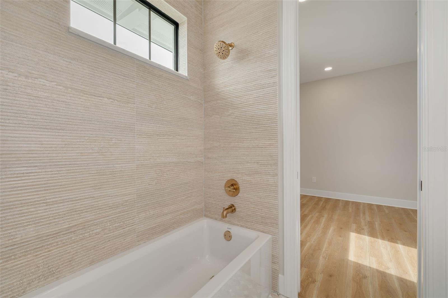
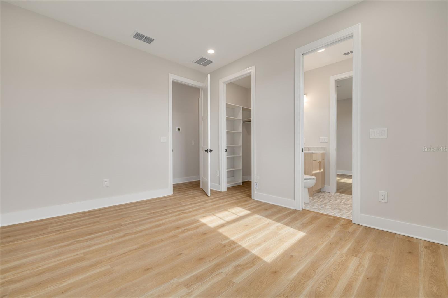
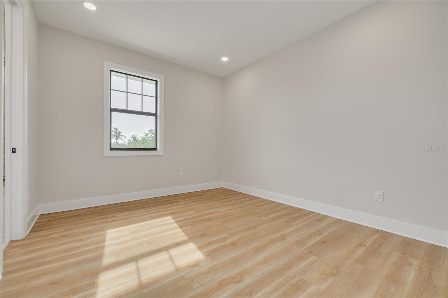
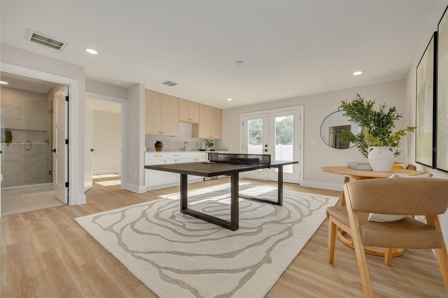
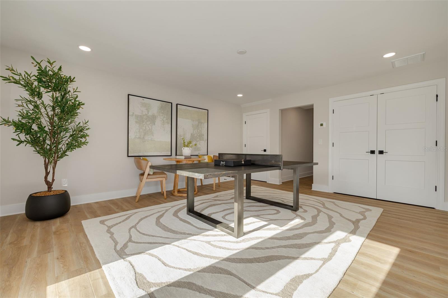
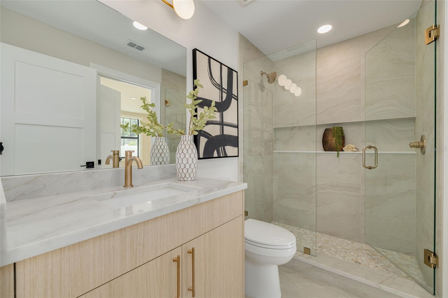
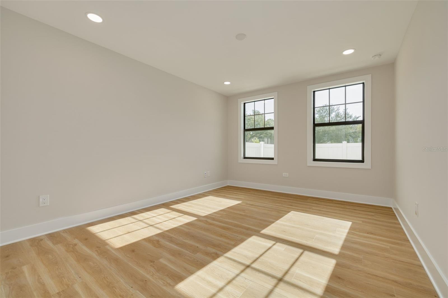
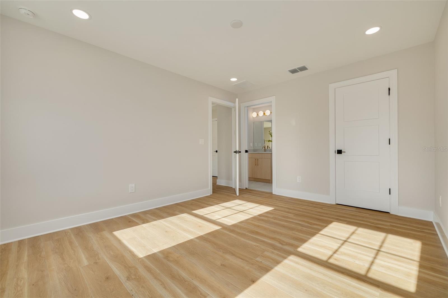
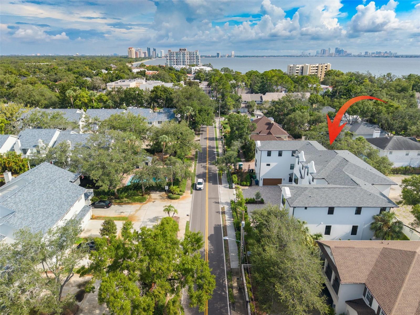
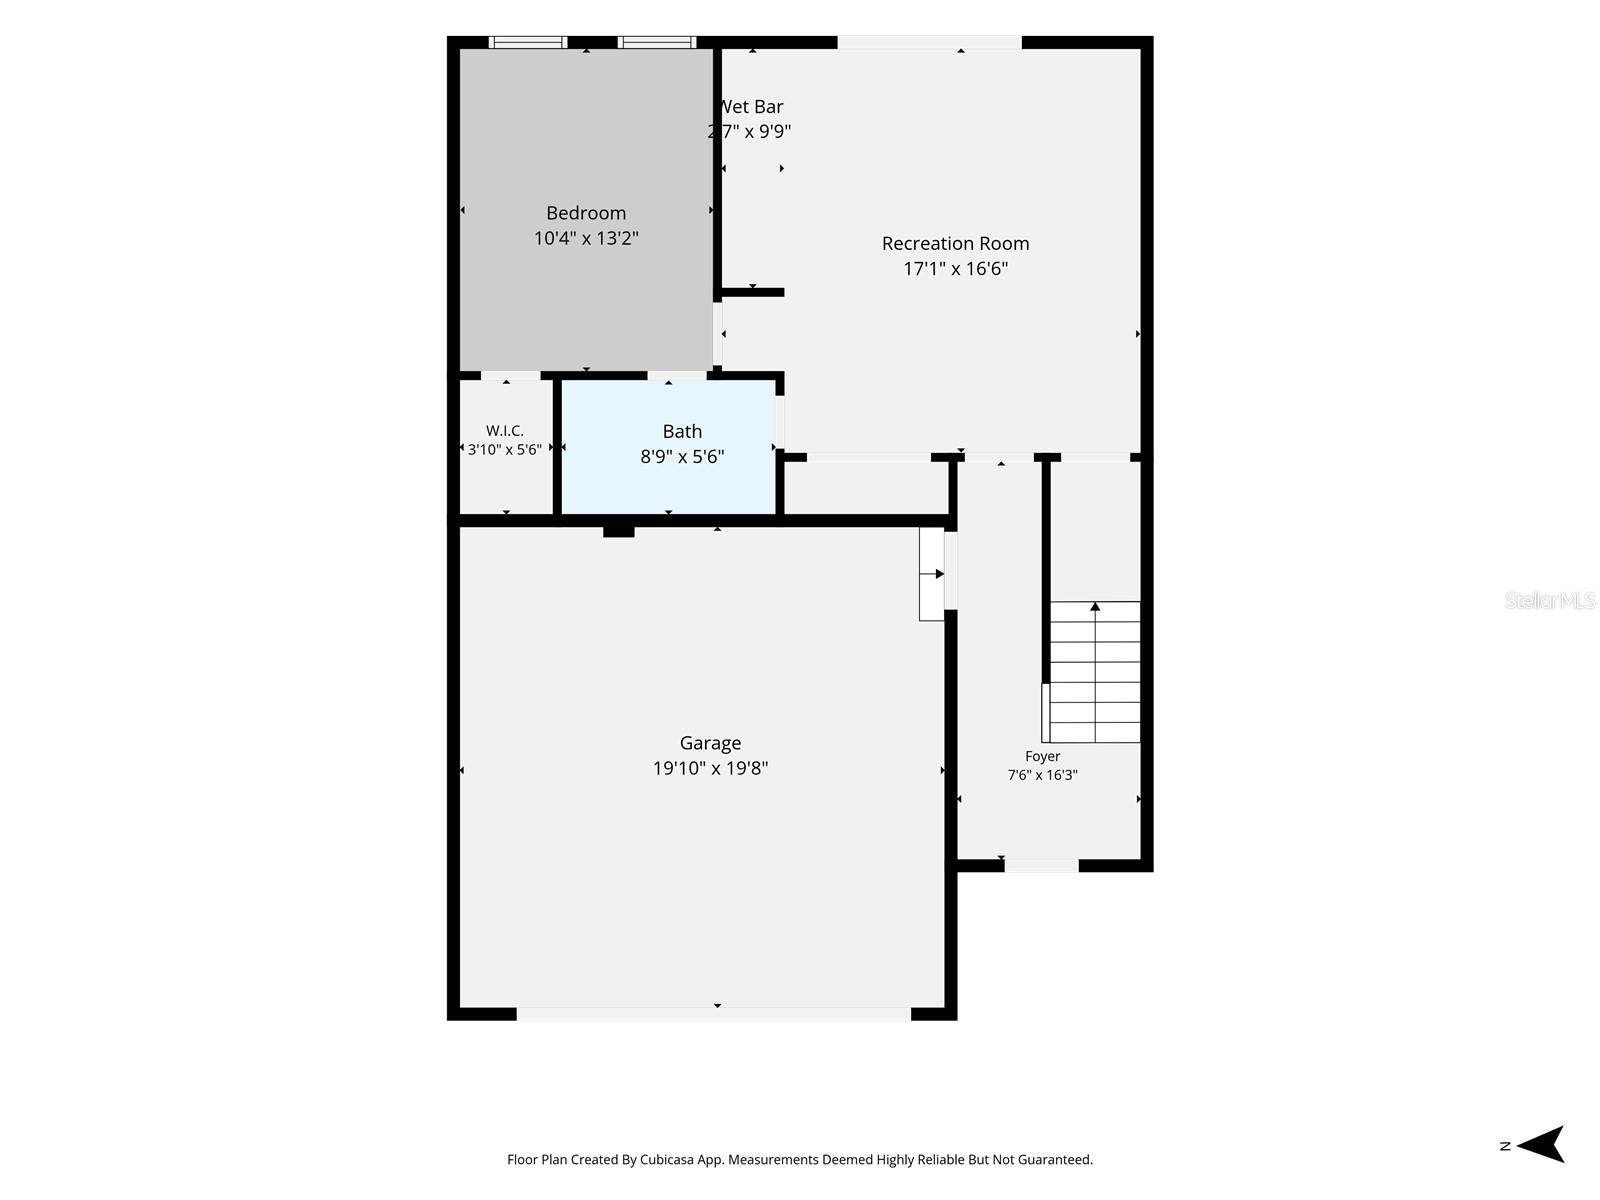
Discover Chateau Blanc, an exclusive four-unit townhome community nestled in the highly desirable Ballast Point neighborhood of South Tampa. Designed with sophistication and livability in mind, each thoughtfully crafted residence blends timeless architectural charm with cutting-edge features and finishes. These expansive 4-bedroom townhomes each include a dedicated office/study (currently shown as Bedroom 4), spacious recreation room, 2 car garage and 3.5 beautifully appointed bathrooms—including a charming Jack & Jill bath connecting the secondary bedrooms. Soaring 9-10’ ceilings, bay windows…
Description as provided by the listing brokerage.
Highlights
- New construction
- 2-car garage
- Dog Run
- Built-in Features
- Ceiling Fans(s)
- Eat-in Kitchen
- High Ceilings
- Kitchen/Family Room Combo
- Open Floorplan
The details
StatusActive
MLS #MFRTB8529324
Property typeTownhouse
Year built2026
Lot size0.04 ac
Living area3,011 sq ft
Price per sq ft$430
Baths4 + 1 half
HOA$410 / monthly
CDDNo
Taxes$1,701 (2025)
Garage2-car
Stories3
Days on market75
CountyHillsborough
Flood zoneAE (verify)
ListedJul 13, 2026
Features & property details
Interior
Full baths3
Half baths1
Rooms7
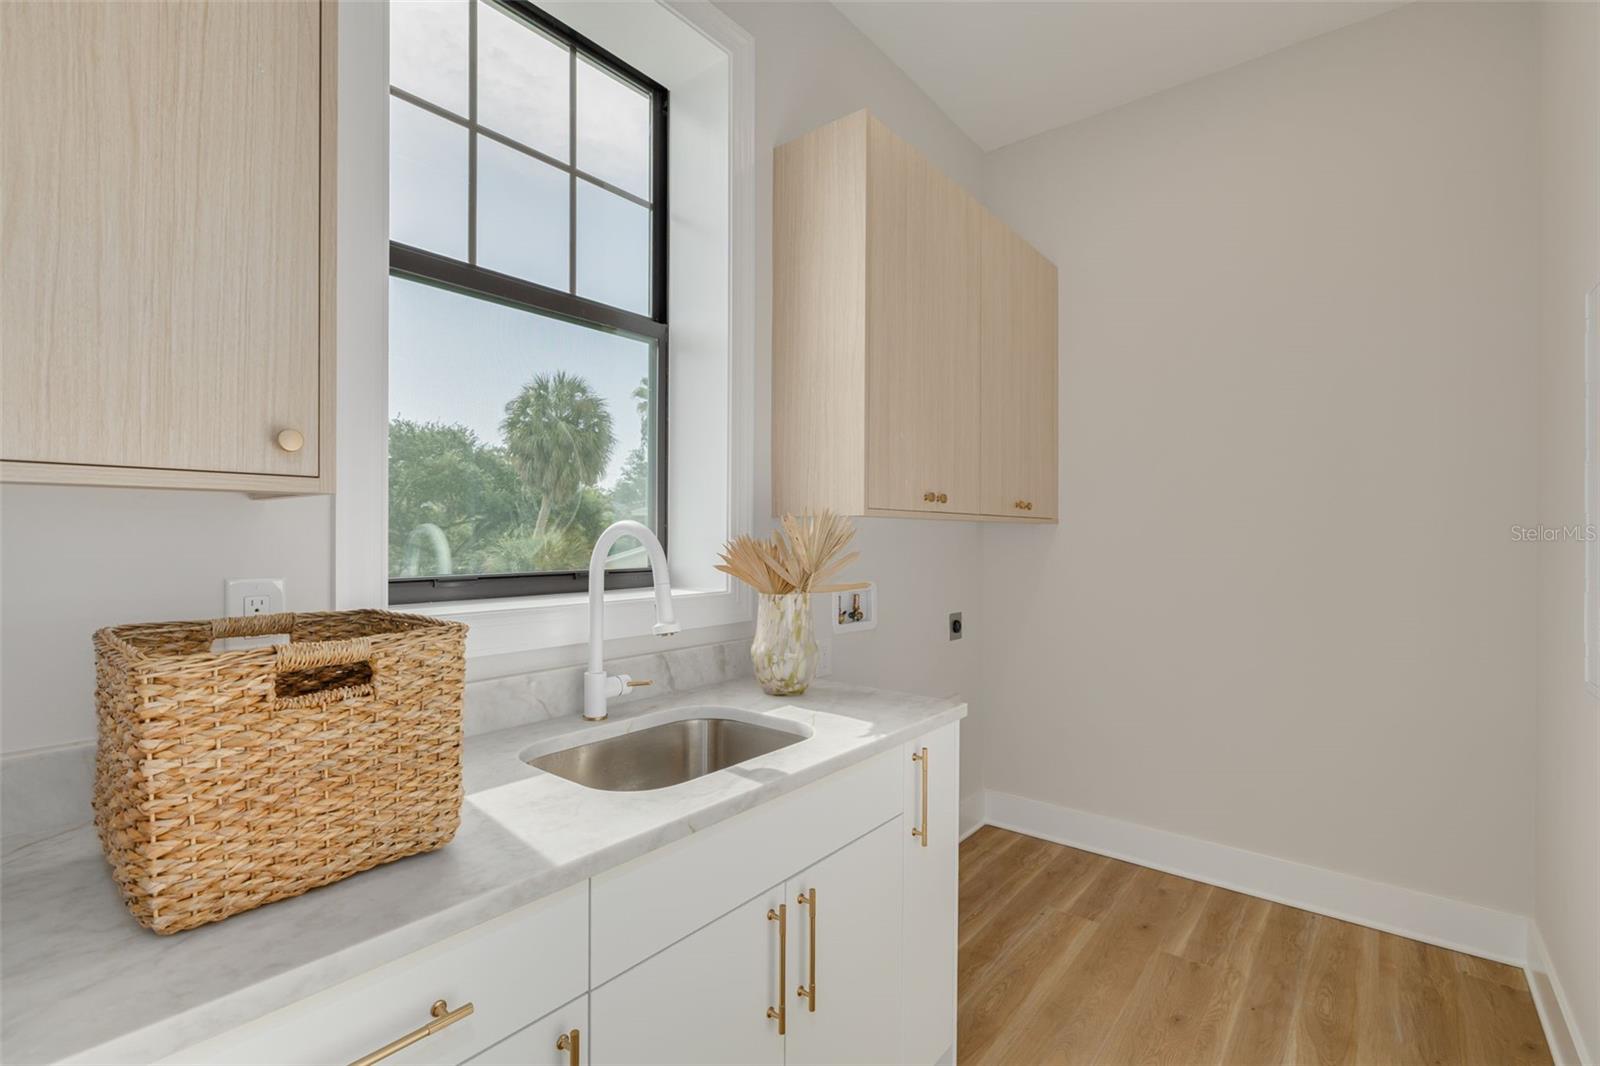
Additional roomsBonus Room,Great Room,Inside Utility
FlooringLuxury Vinyl
AppliancesDishwasher, Disposal, Gas Water Heater, Range, Range Hood, Refrigerator, Wine Refrigerator
Interior featuresBuilt-in Features, Ceiling Fans(s), Eat-in Kitchen, High Ceilings, Kitchen/Family Room Combo, Open Floorplan, Primary Bedroom Upstairs, Solid Wood Cabinets, Stone Counters, Thermostat, Walk-In Closet(s)
LaundryLaundry Room
FireplaceNo
CoolingCentral Air
HeatingElectric, Natural Gas
In-law suite0
Exterior & lot
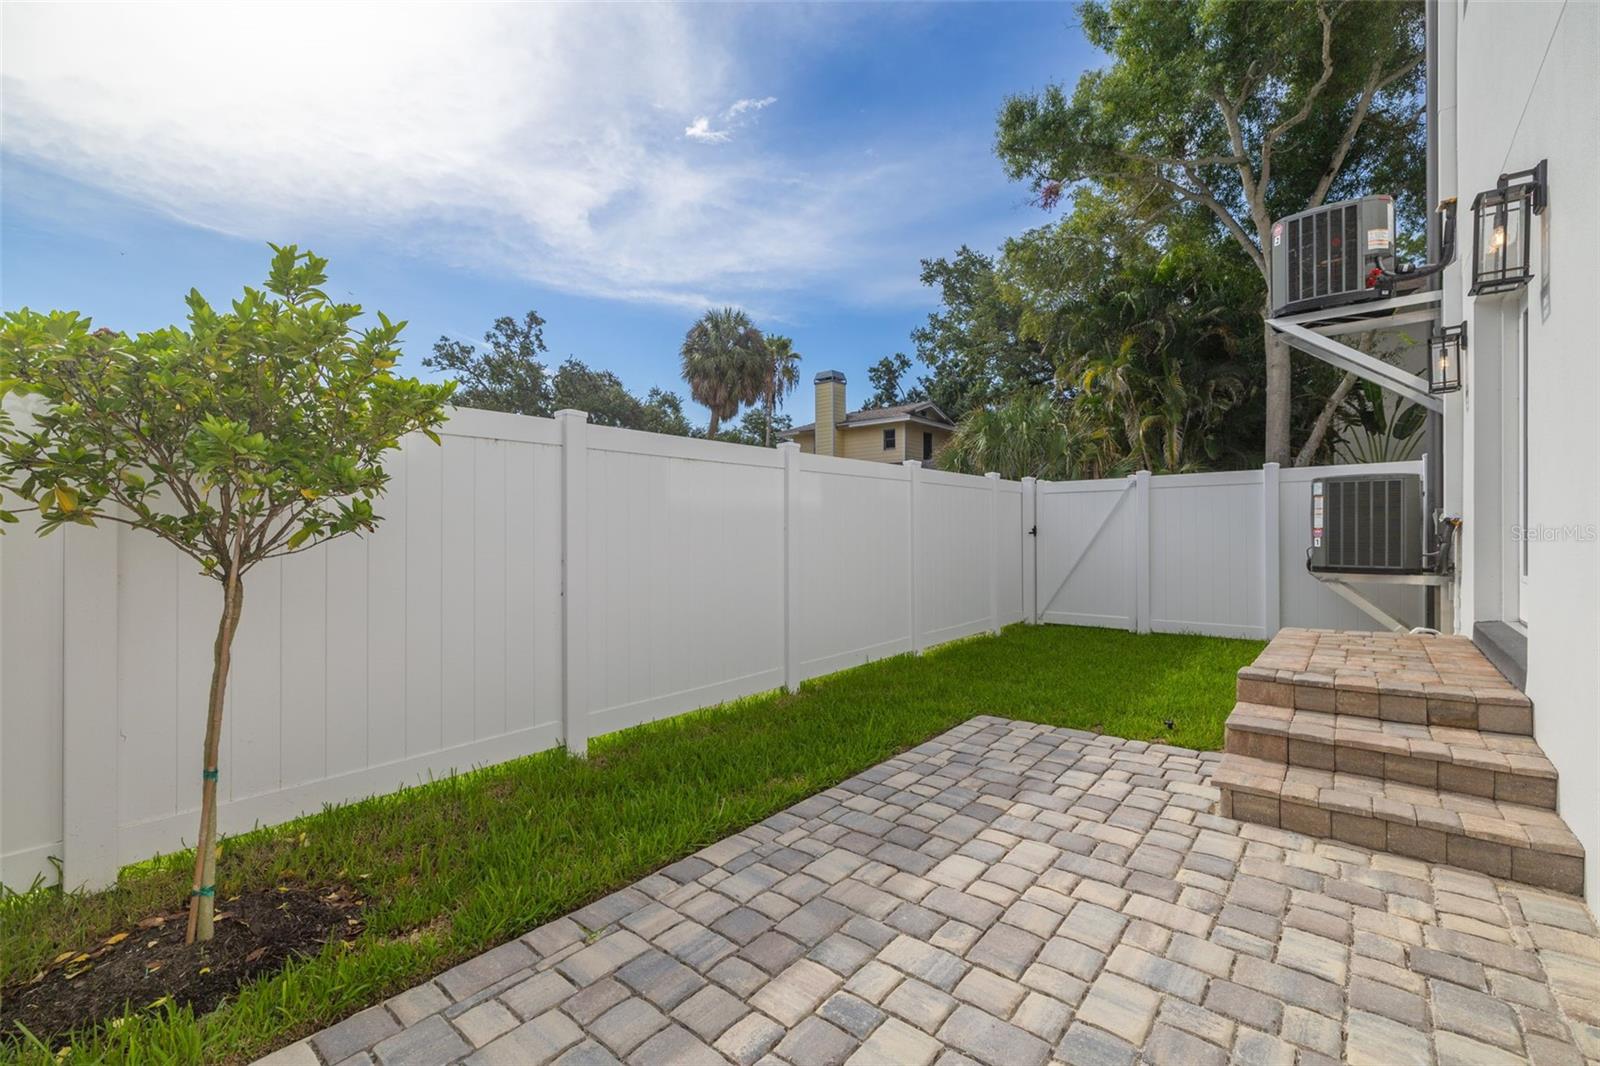
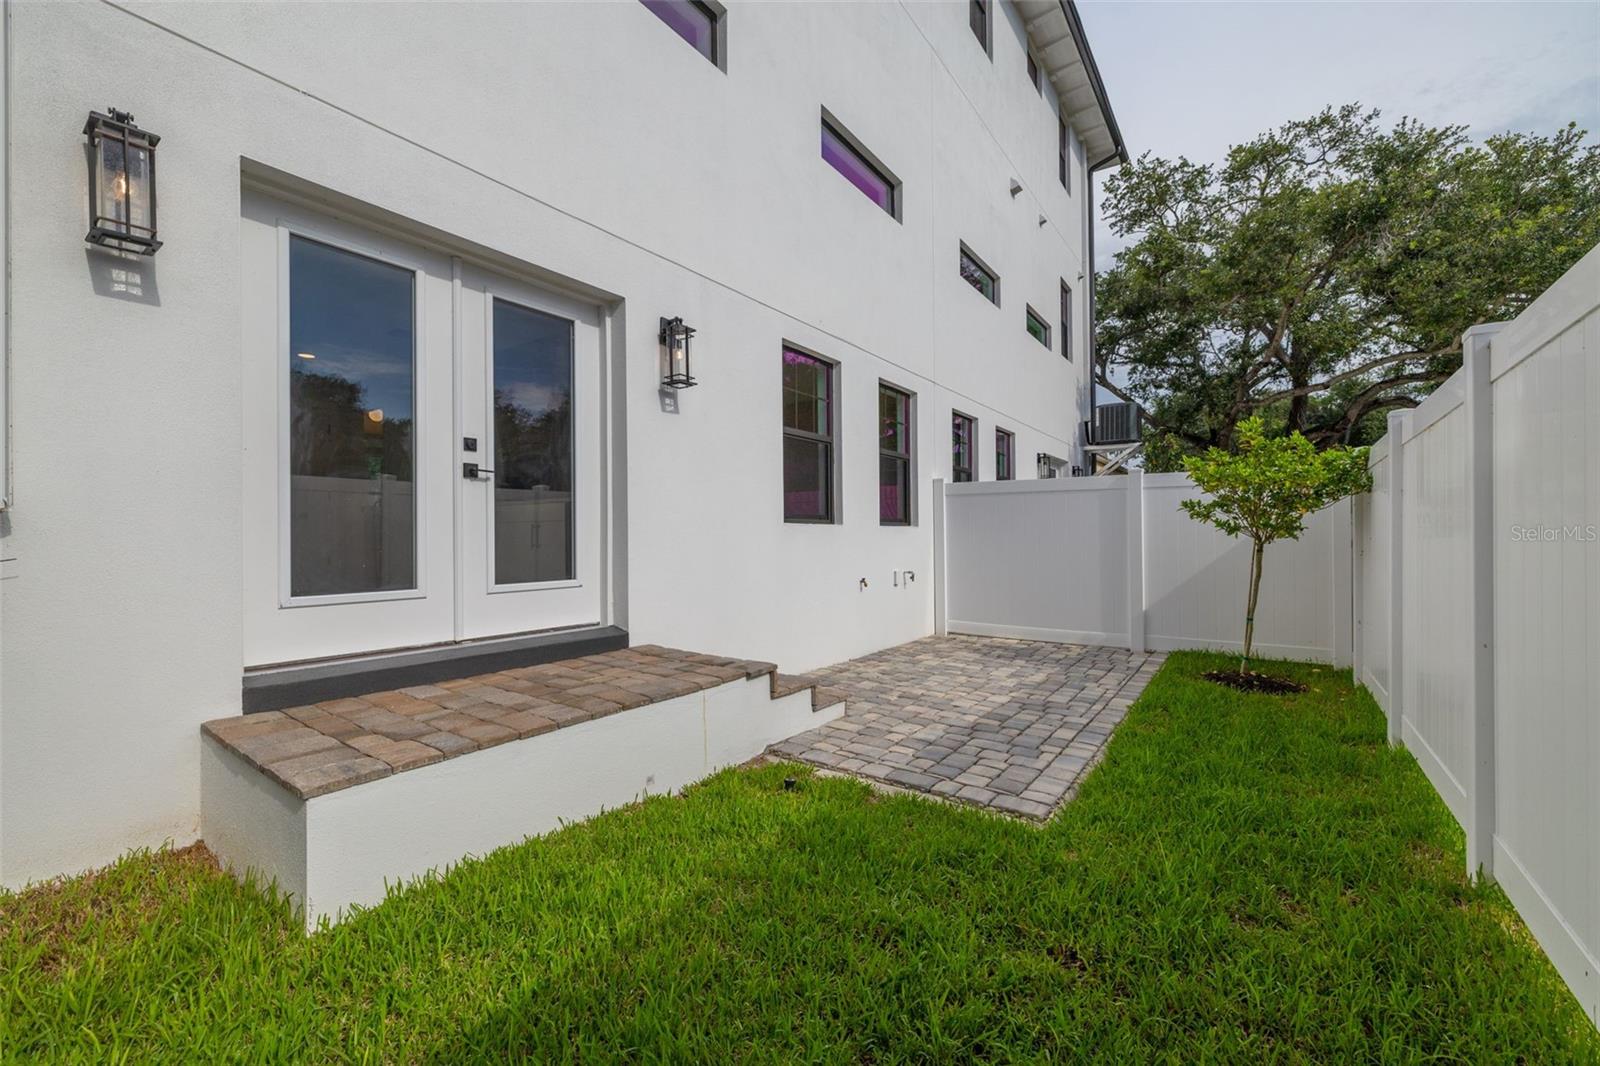
Exterior featuresDog Run
Patio & porchRear Porch
FencingVinyl
ViewCity
Lot featuresFlood Zone, City Limits, Landscaped, Paved
Lot dimensions29x56
VegetationTrees/Landscaped
FacesWest
Road surfacePaved
Construction
StyleContemporary
ConstructionBlock, Stucco
FoundationSlab
RoofShingle
ConditionCompleted
BuilderShell Basix
Builder modelChateau Blanc
Living area sourceBuilder
Building area (sq ft)3,467
Parking
GarageYes
Attached garageYes
Garage dimensions20x20
CarportNo
Parking featuresAssigned, Ground Level, Guest
Pool & water
Waterfront feet0
Community & HOA
AssociationJeff Craft
HOA fee$410
HOA frequencyMonthly
Fee includesEscrow Reserves Fund, Maintenance Grounds, Sewer, Trash, Water
Fee requirementRequired
Approval required0
Total monthly fees$410
Total annual fees$4,920
Community featuresNone
55+ communityNo
PetsYes
Minimum lease1 Month
Lease restrictions1
Lease notesSee HOA docs
Building
BuildingCHATEAU BLANC
Unit3
Utilities & efficiency
UtilitiesElectricity Connected, Natural Gas Connected, Sewer Connected, Water Connected
SewerPublic Sewer
Water sourcePublic
Financial & terms
CDD0
Tax year2,025
Homestead0
Listing termsCash, Conventional
OwnershipFee Simple
Special conditionsNone
ZoningPD
OccupantVacant
MLS area33611 - Tampa
Where it sits
Approximate location shown. Exact address available on request per listing brokerage.
More like this
Stellar MLSMLS# MFRTB8529324Listing courtesy of KELLER WILLIAMS ST PETE REALTYLast updated Oct 20, 2026, 12:55 PM