 100 photos · 3D tour
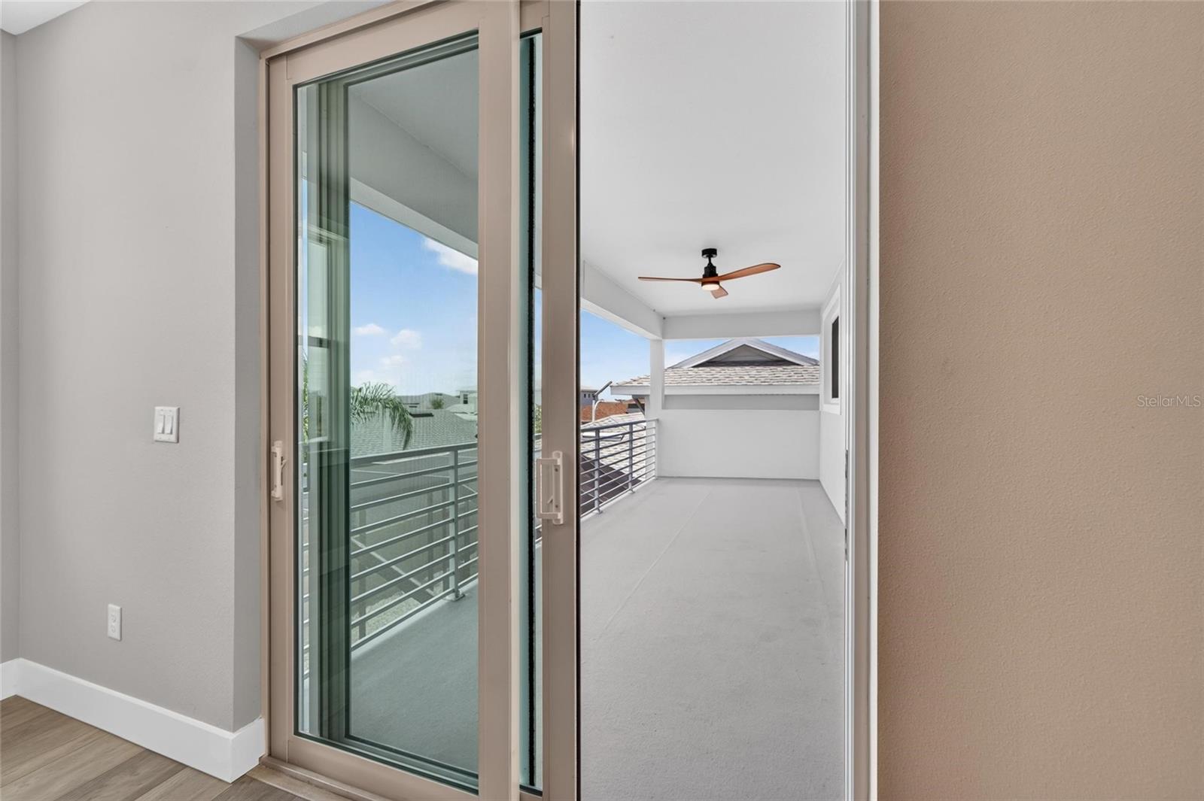
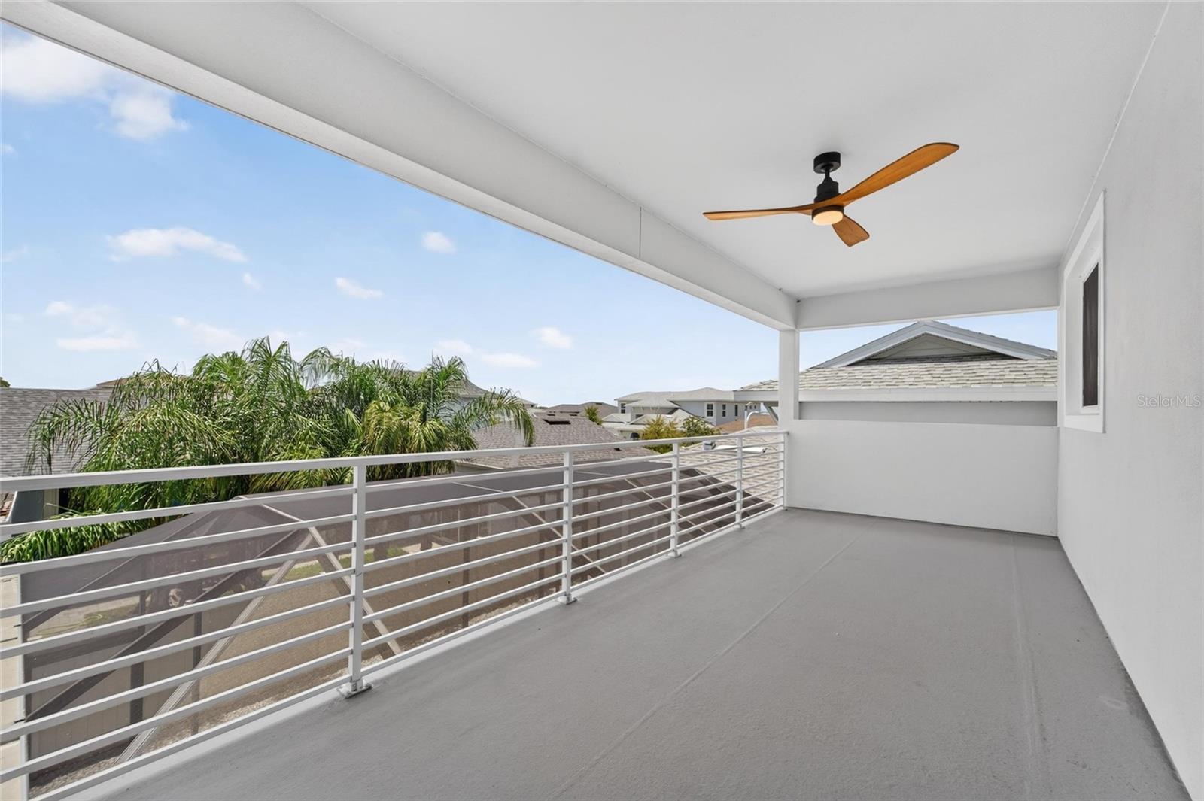
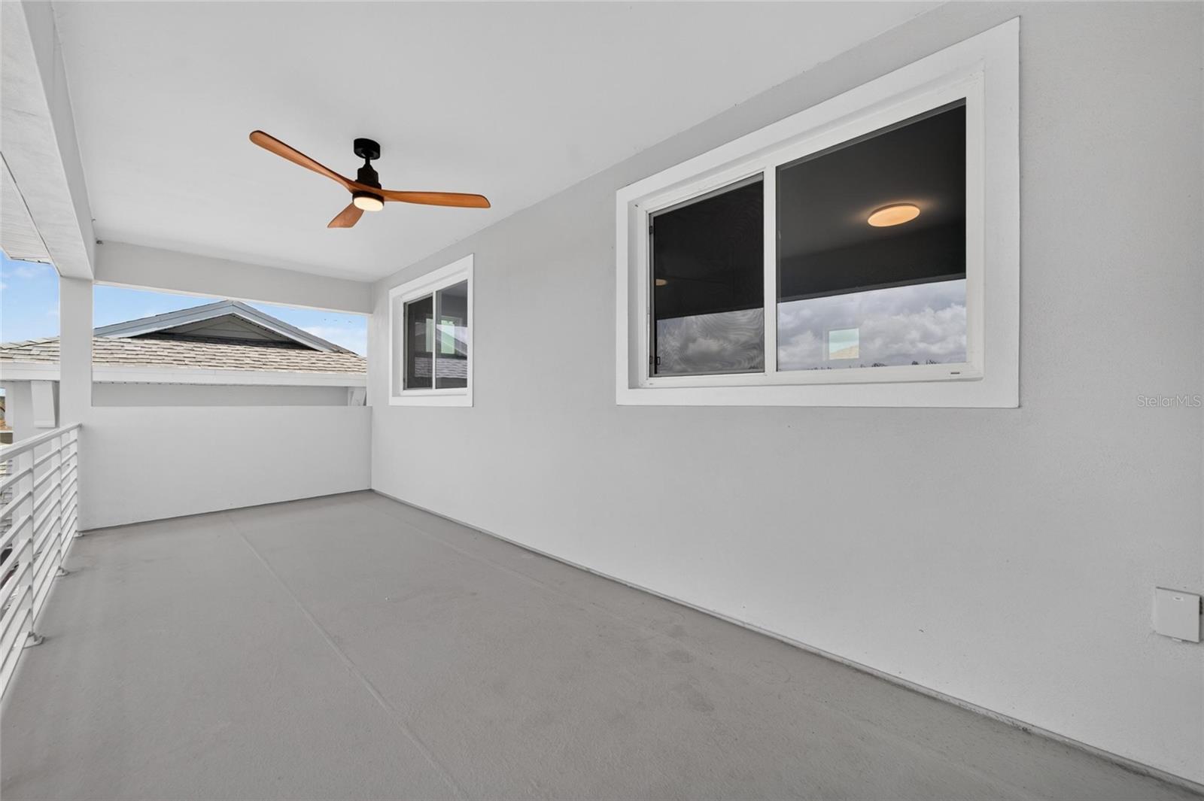
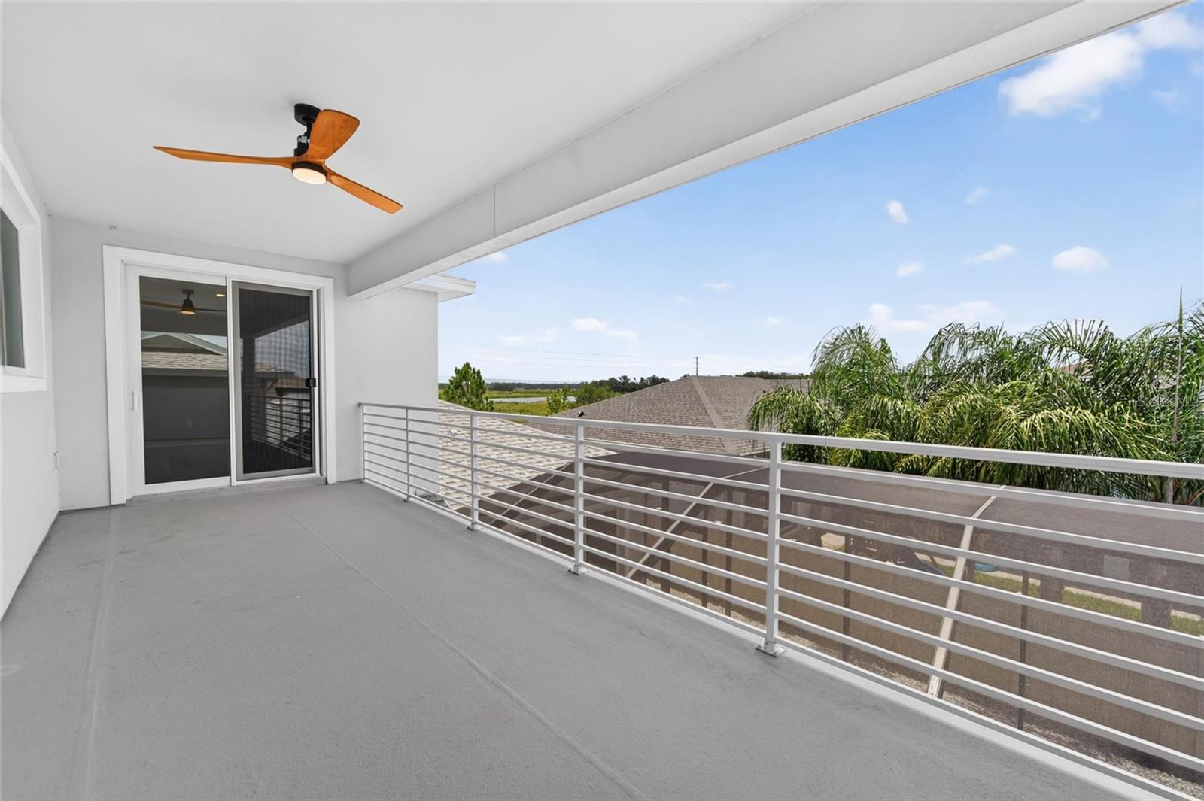
1 / 100
ActivePrice improved $66,00094 days on market
$929,990$995,990
8910 DRUMMER PLANK DRWESLEY CHAPEL, FL 33545EPPERSON NORTH VILLAGE D-1 · Single Family Residence
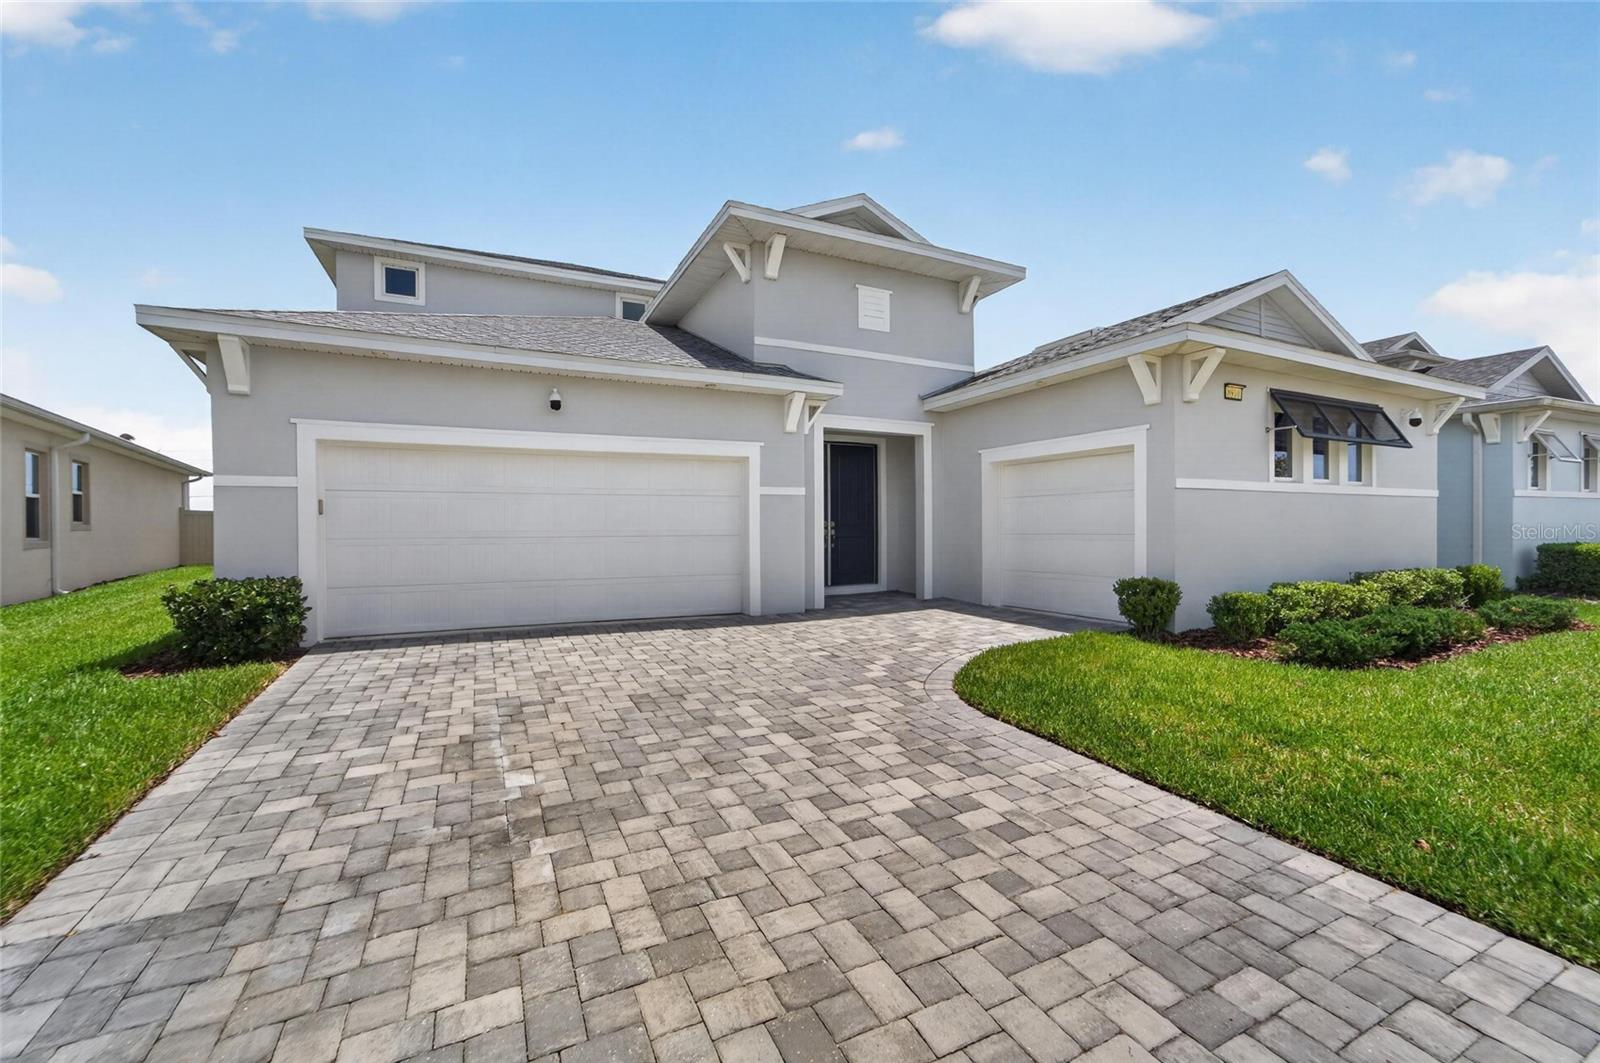
5Beds
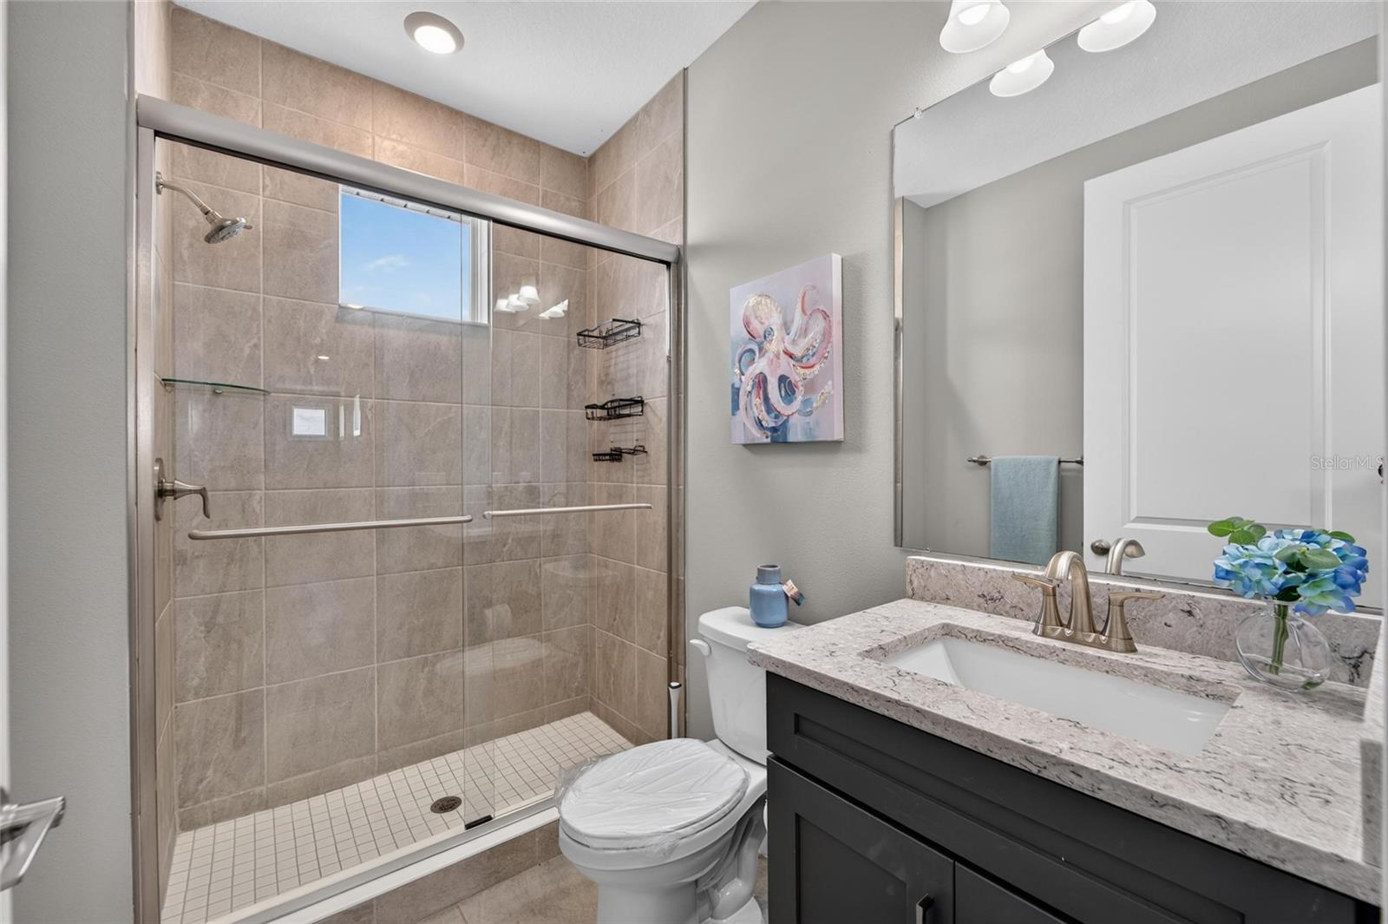
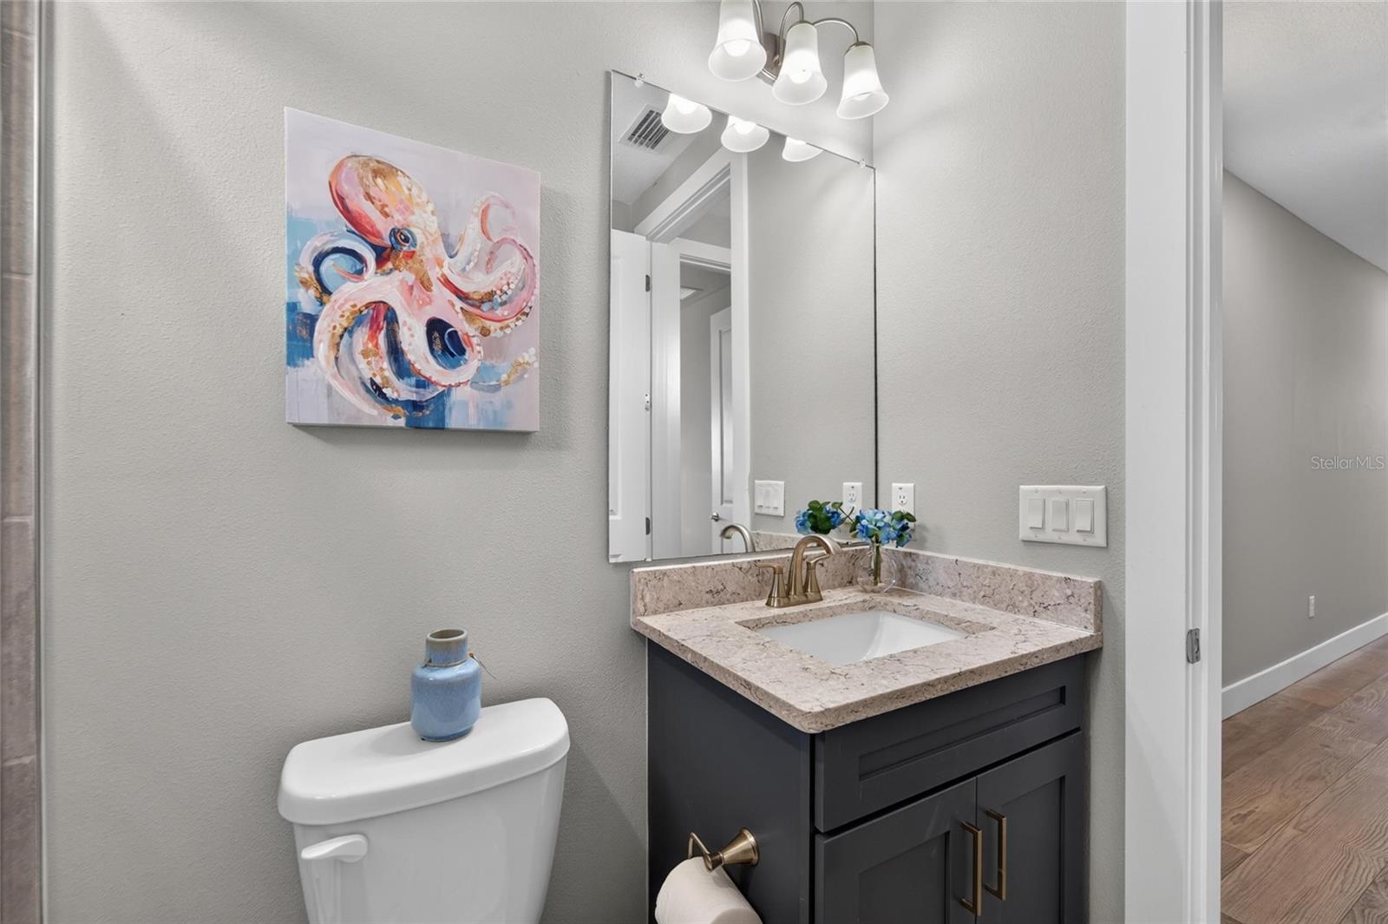
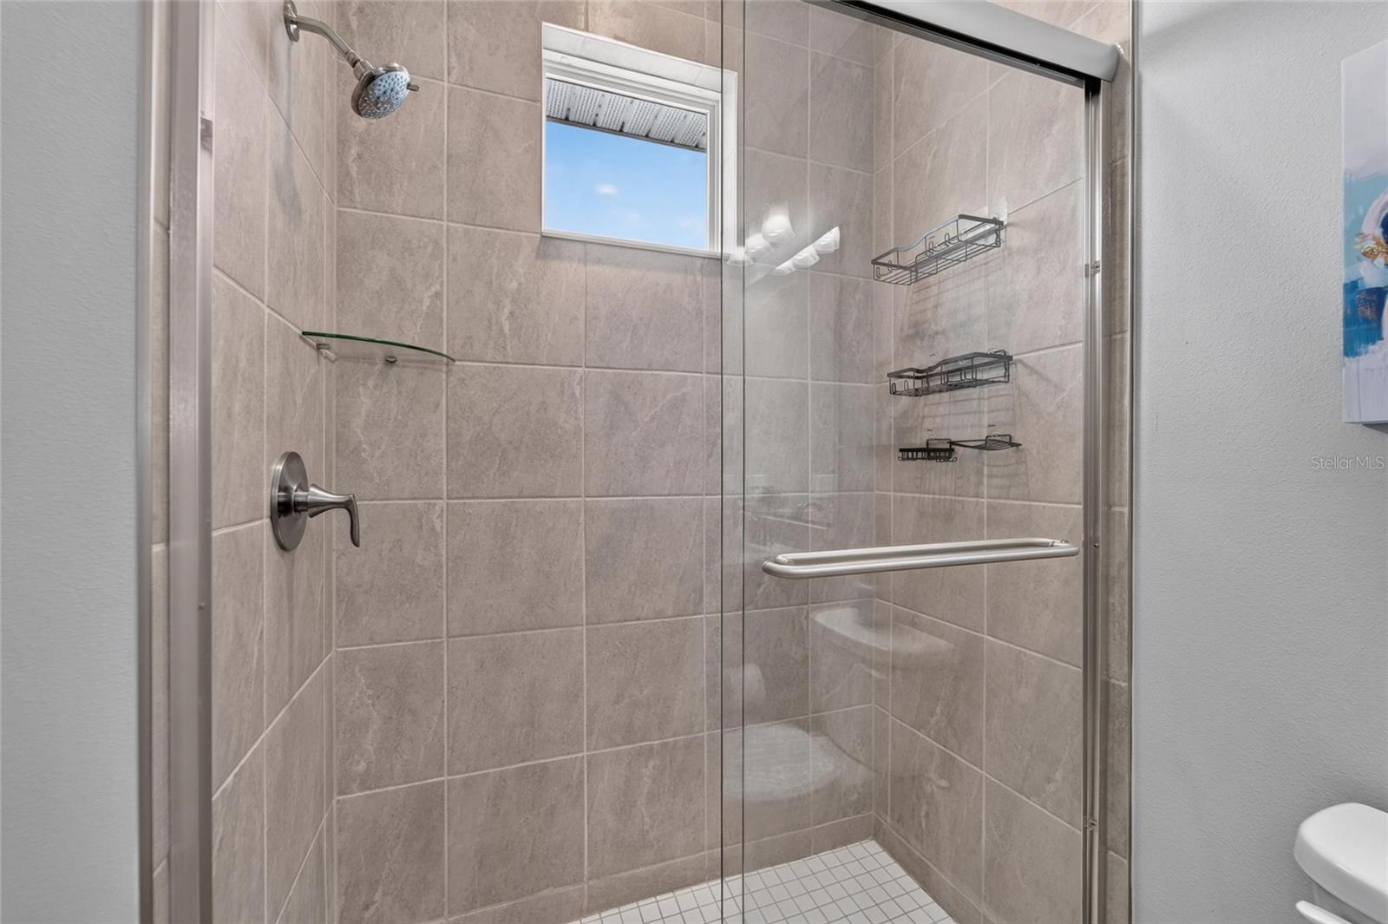
5Baths
3,271Sq ft
0.2 acLot
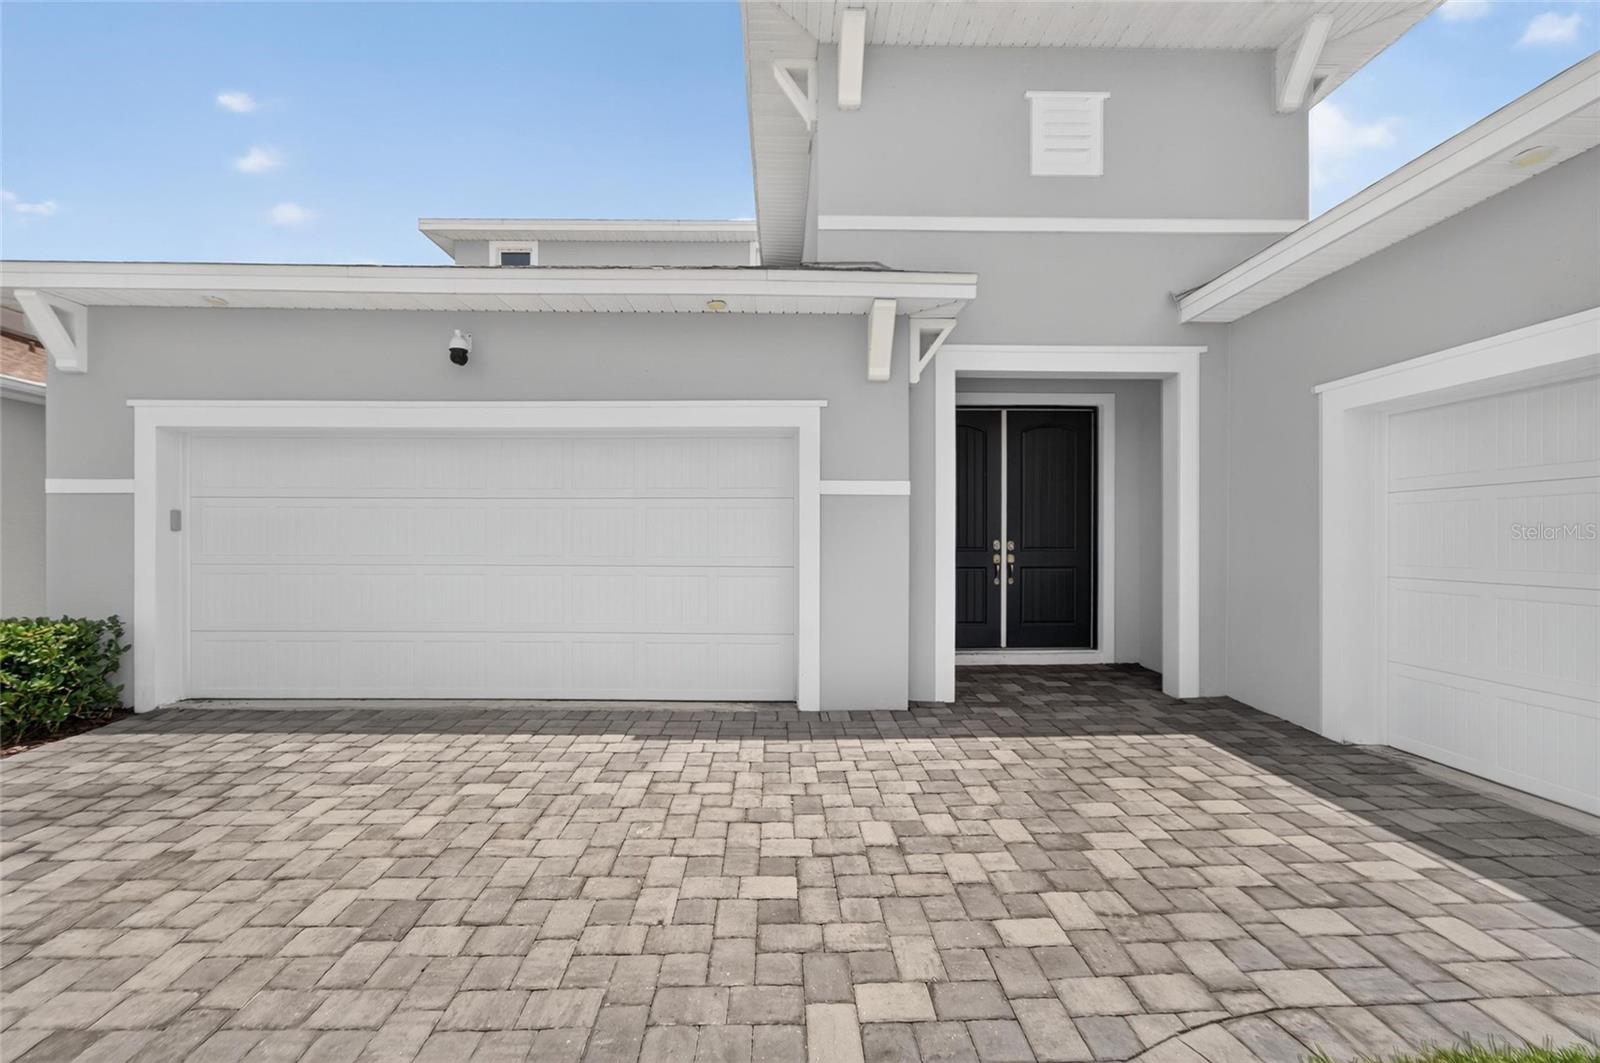
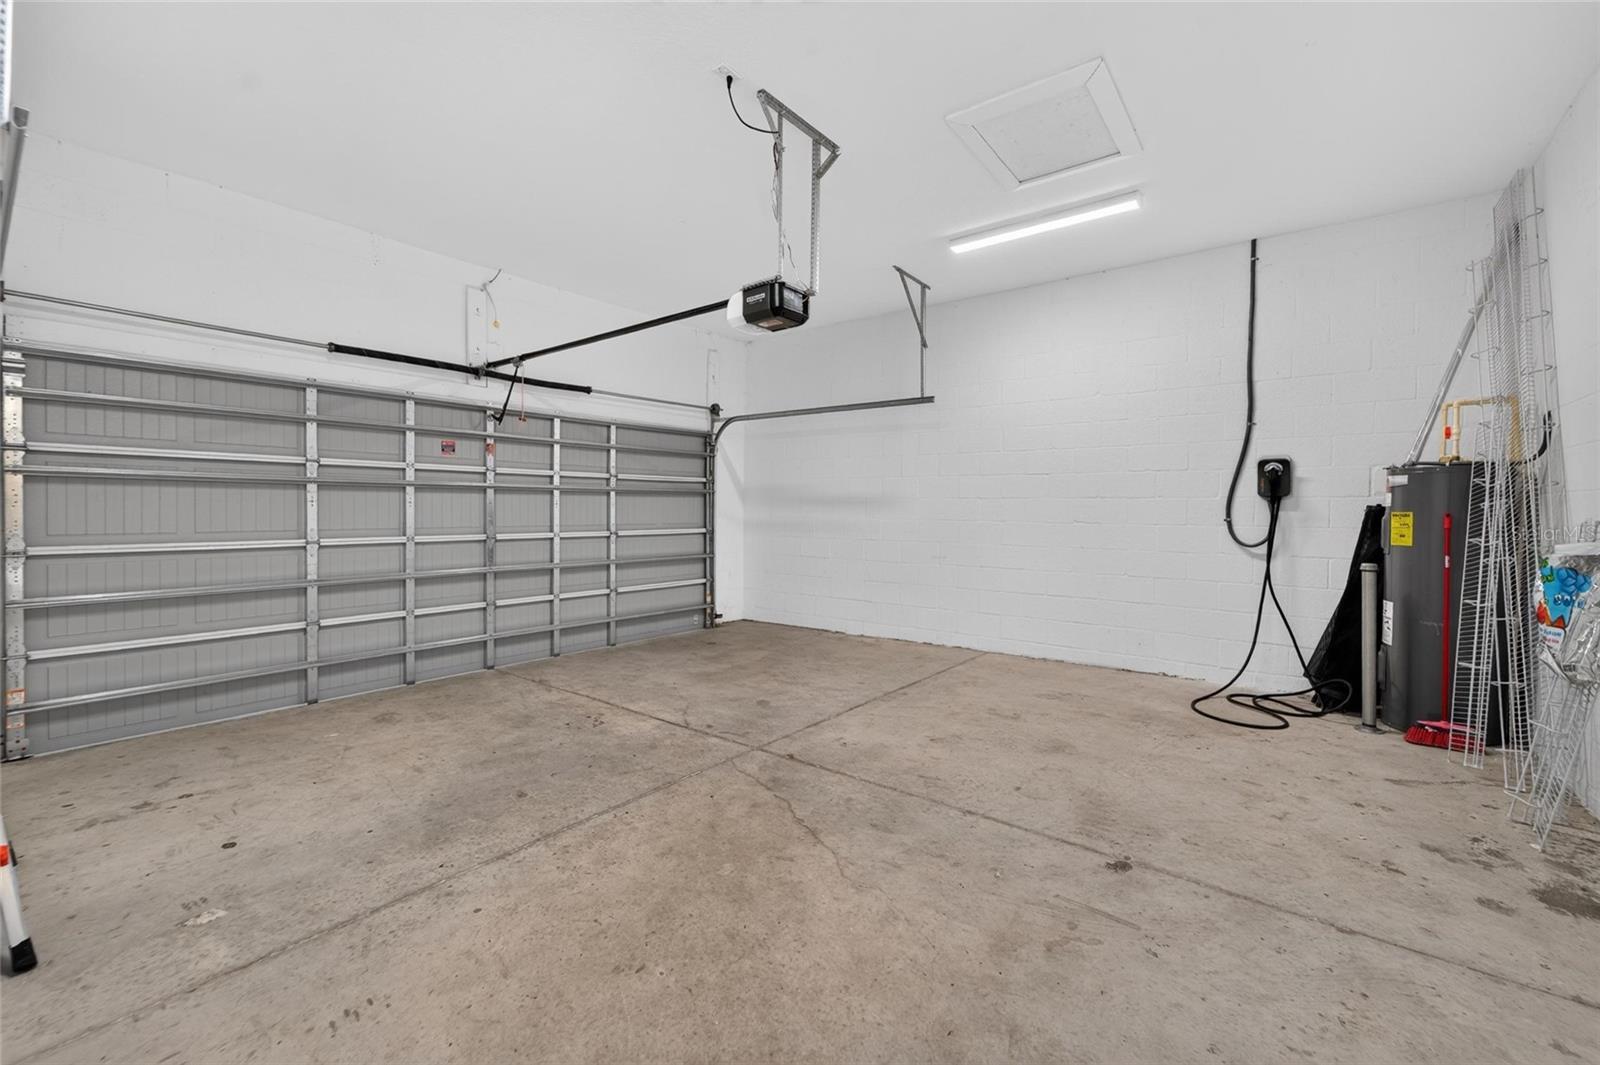
3-carGarage
2023Built
YesPool
About this home
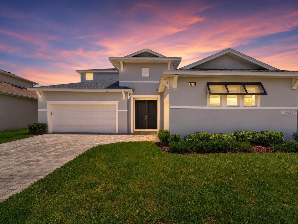
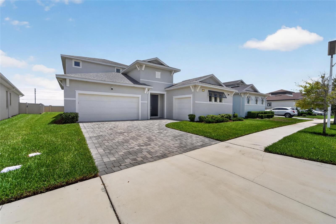
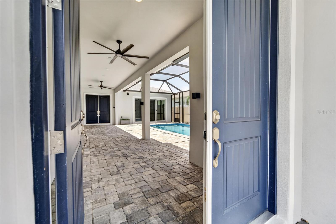
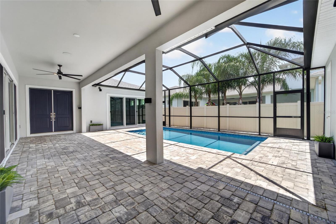
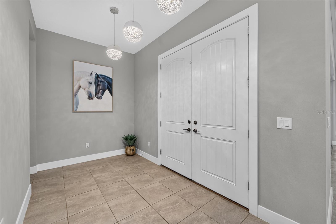
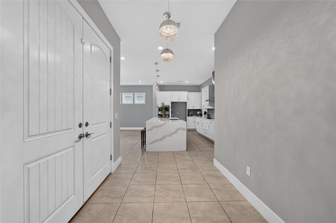
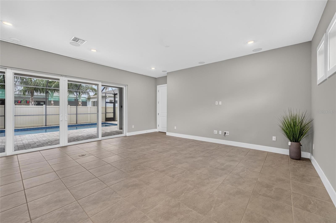
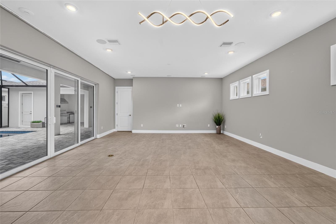
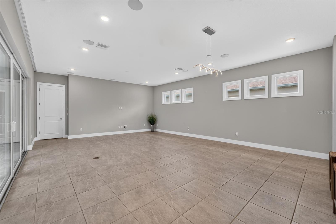
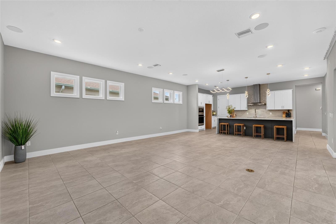
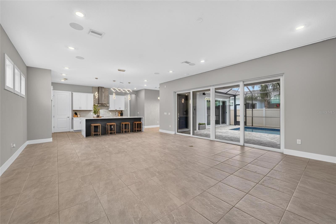
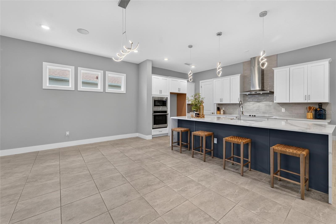
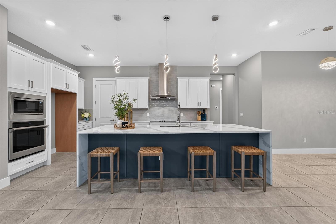
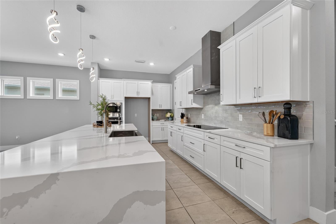
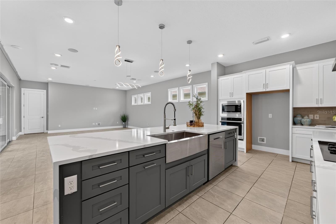
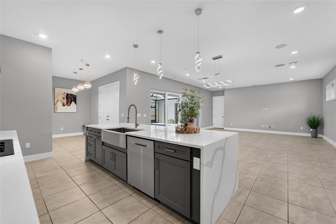
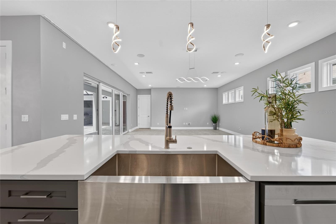
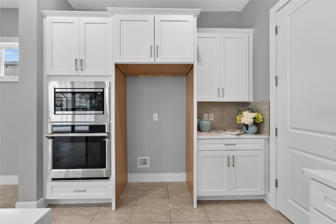
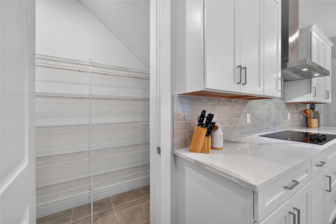
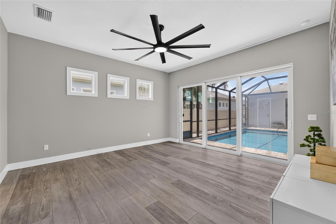
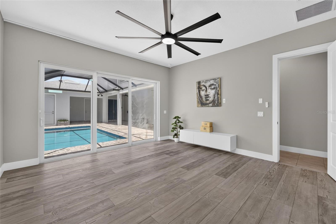
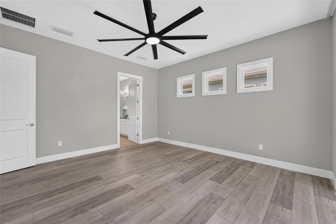
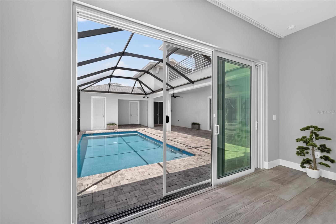
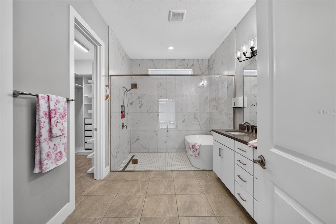
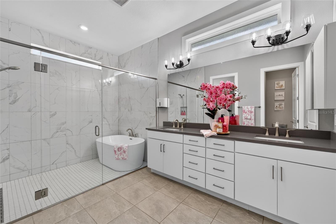
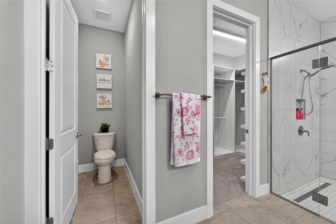
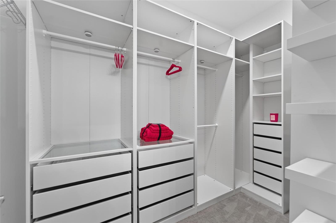
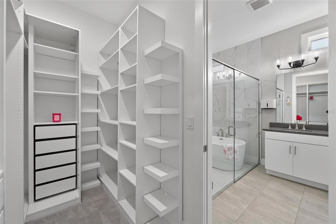
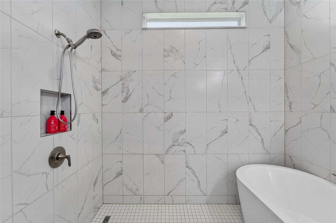
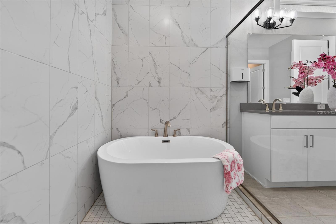
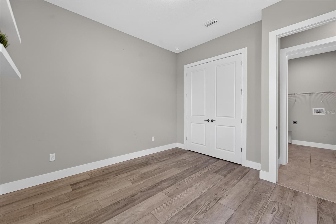
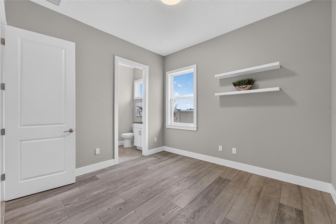
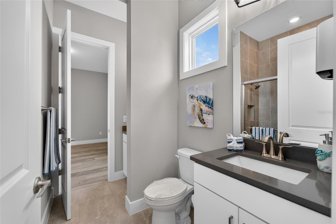
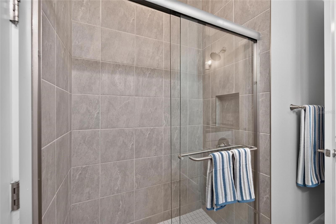
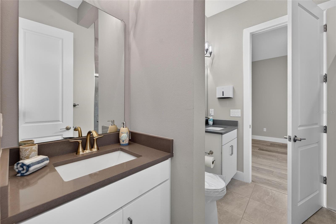
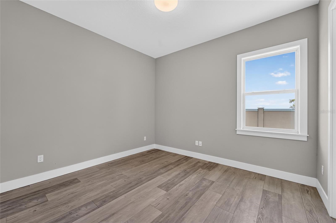
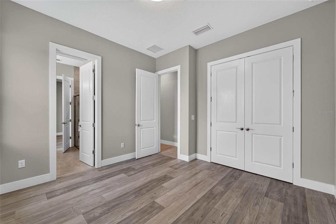
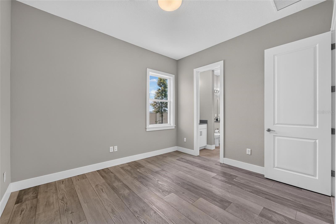
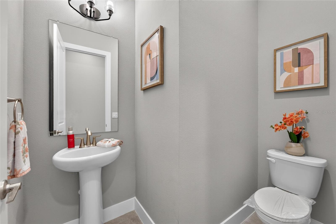
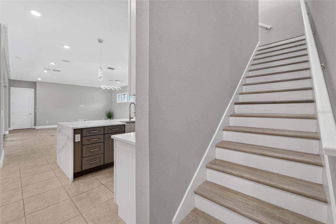
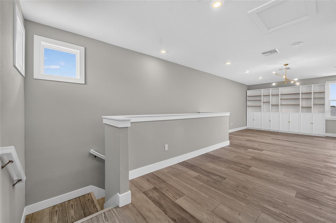
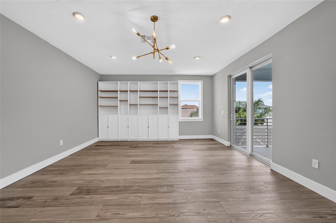
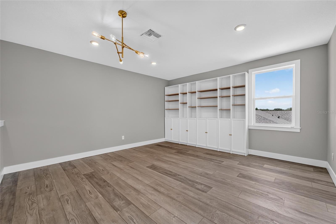
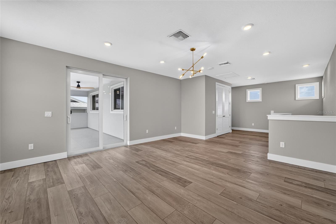
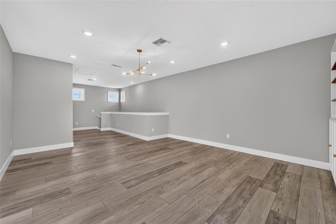
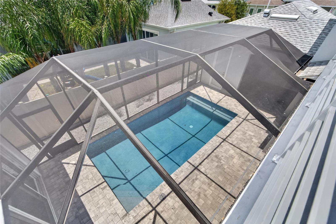
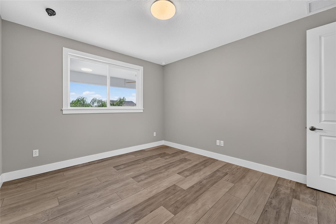
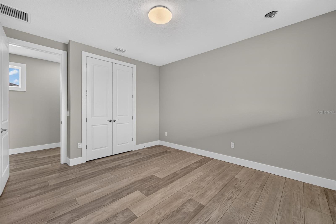
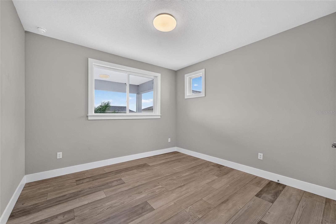
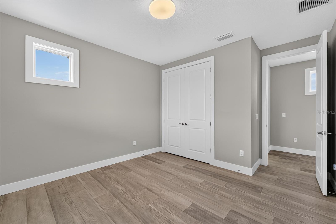
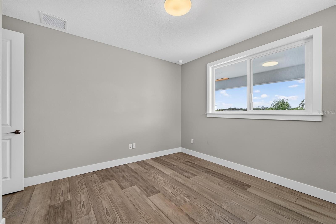
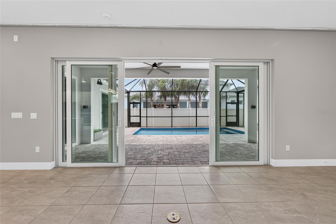
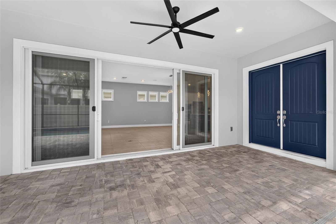
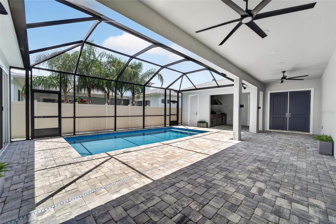
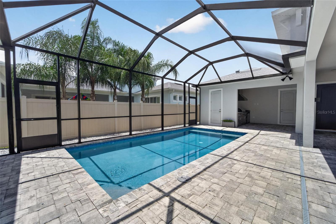
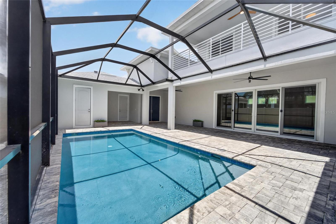
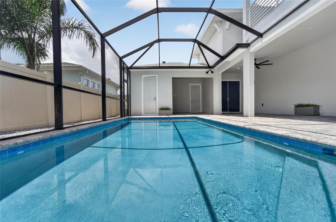
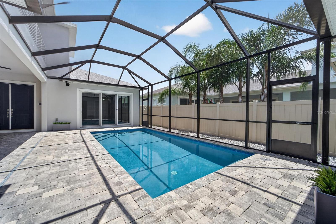
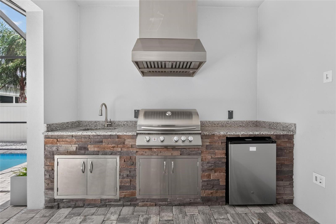
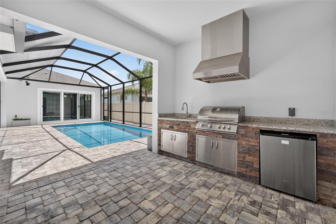
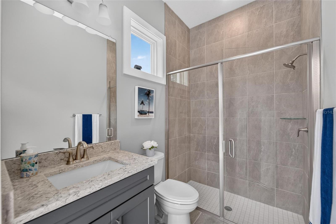
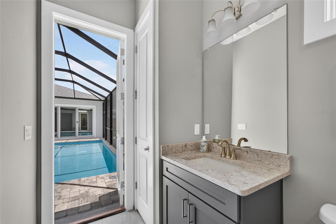
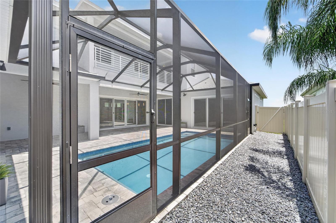
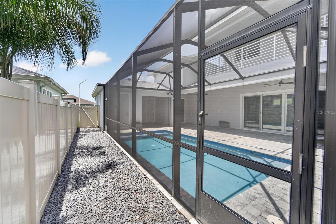
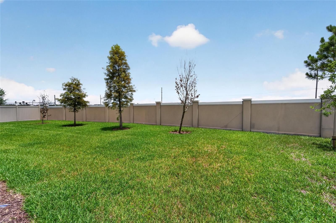
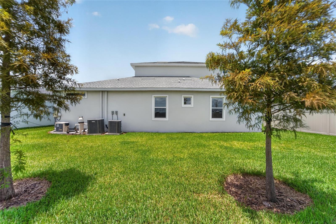
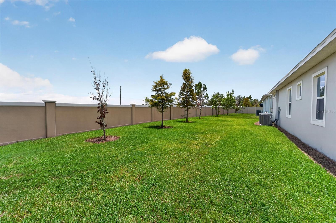
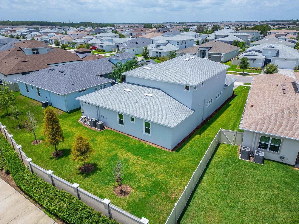
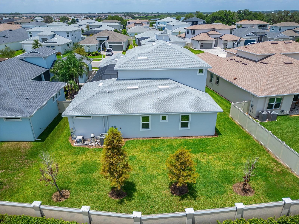
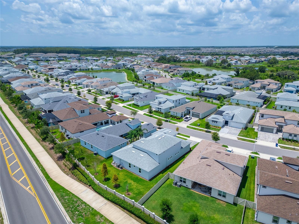
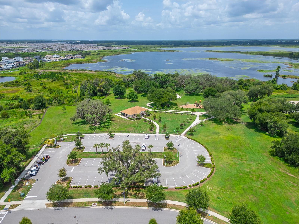
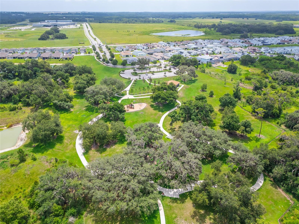
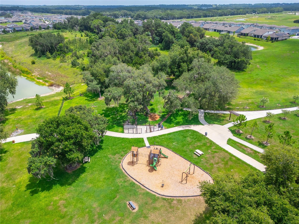
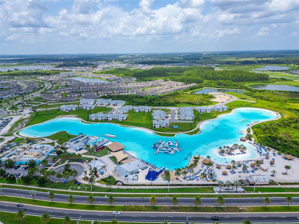
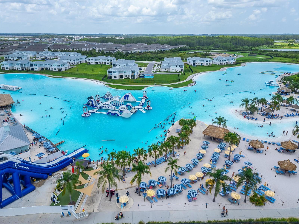
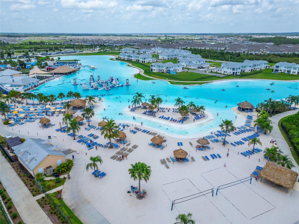
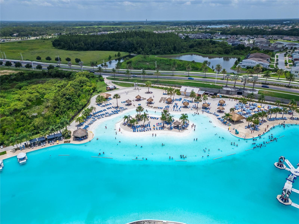
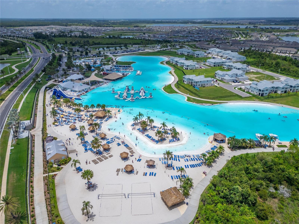
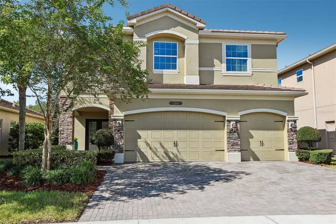
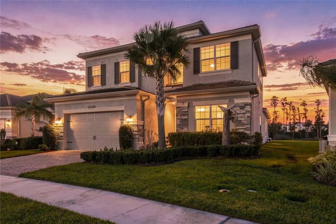
Huge Price Improvement! Luxury. Privacy. Resort-Style Living. Welcome to one of Epperson's most desirable courtyard homes. Positioned within the sought-after Epperson Crystal Lagoon Community, this stunning Biscayne Homes Osprey III offers an exceptional combination of luxury design, thoughtful upgrades, and everyday functionality—all priced below comparable luxury homes, making it an incredible opportunity for today's buyer. Designed around a spectacular private courtyard, this 5-bedroom, 4.5-bathroom residence offers over 3,250 heated square feet (4,553 total) where nearly every main livin…
Description as provided by the listing brokerage.
Highlights
- Heated saltwater pool
- 3-car garage
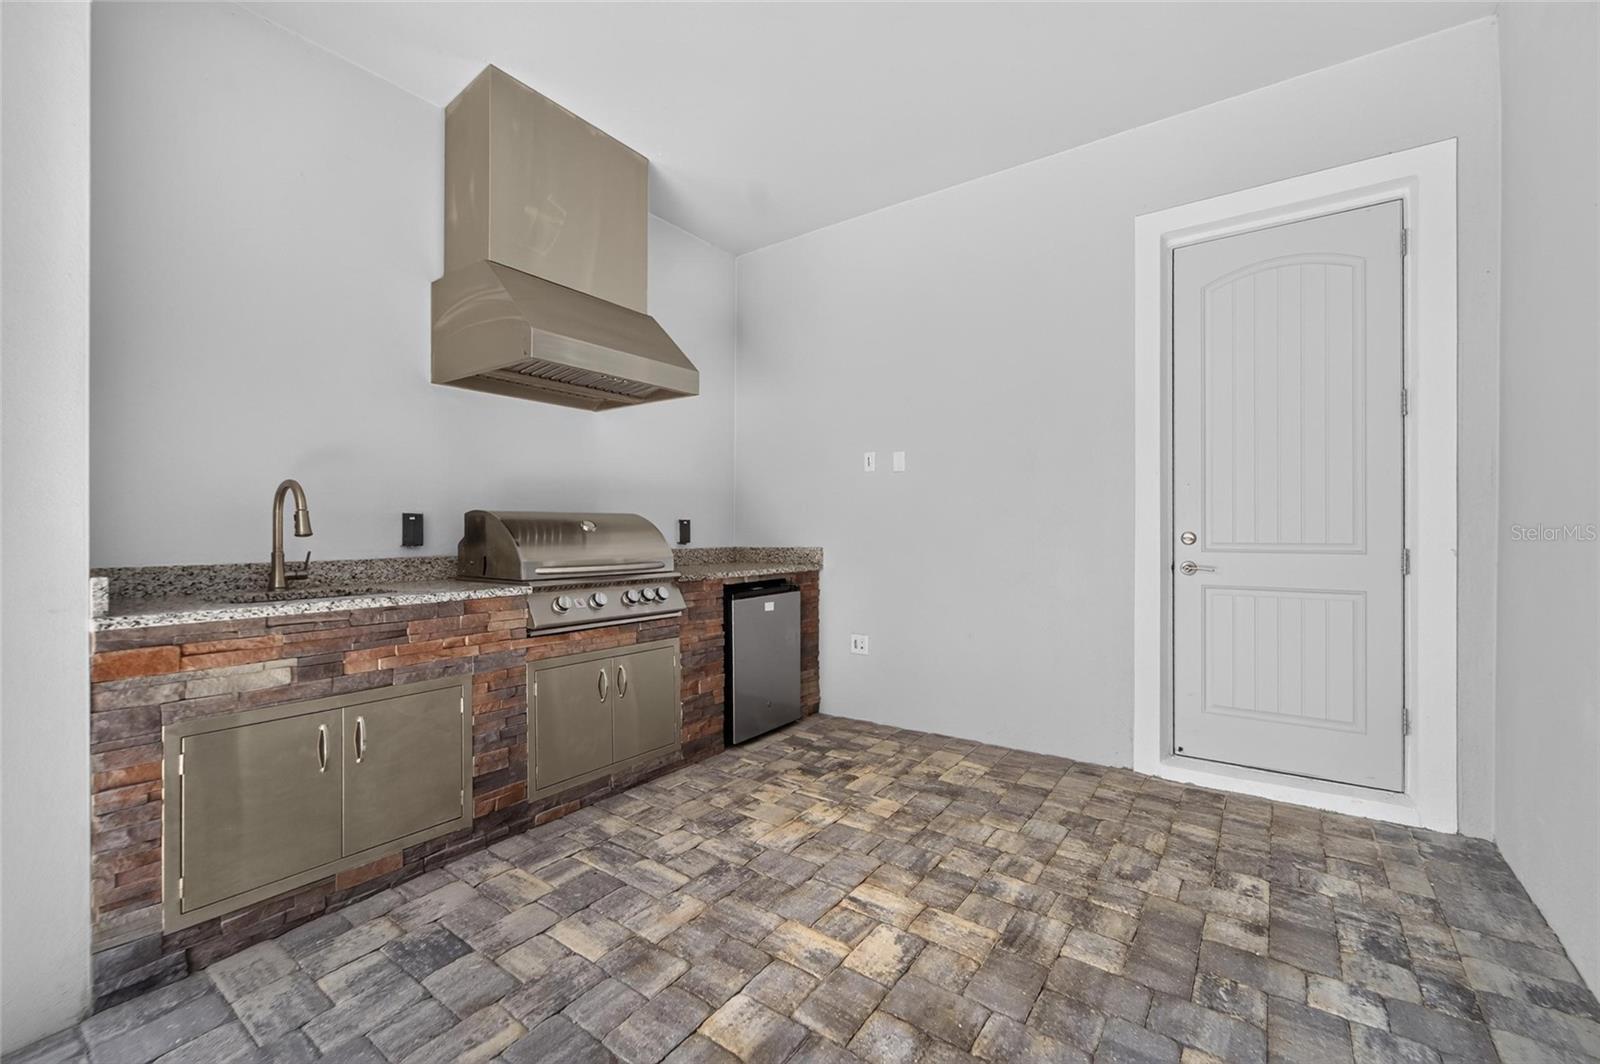
- Outdoor Kitchen
- Sidewalk
- Ceiling Fans(s)
- Kitchen/Family Room Combo
- Open Floorplan
- Primary Bedroom Main Floor
- Split Bedroom
The details
StatusActive
MLS #MFRTB8529412
Property typeSingle Family Residence
Year built2023
Lot size0.2 ac
Living area3,271 sq ft
Price per sq ft$284
Baths5 + 1 half
HOA$261 / quarterly
CDDYes
Taxes$16,504 (2025)
Garage3-car
Stories2
Days on market94
CountyPasco
Flood zoneX (verify)
ListedJul 9, 2026
Features & property details
Interior
Full baths4
Half baths1
Rooms10
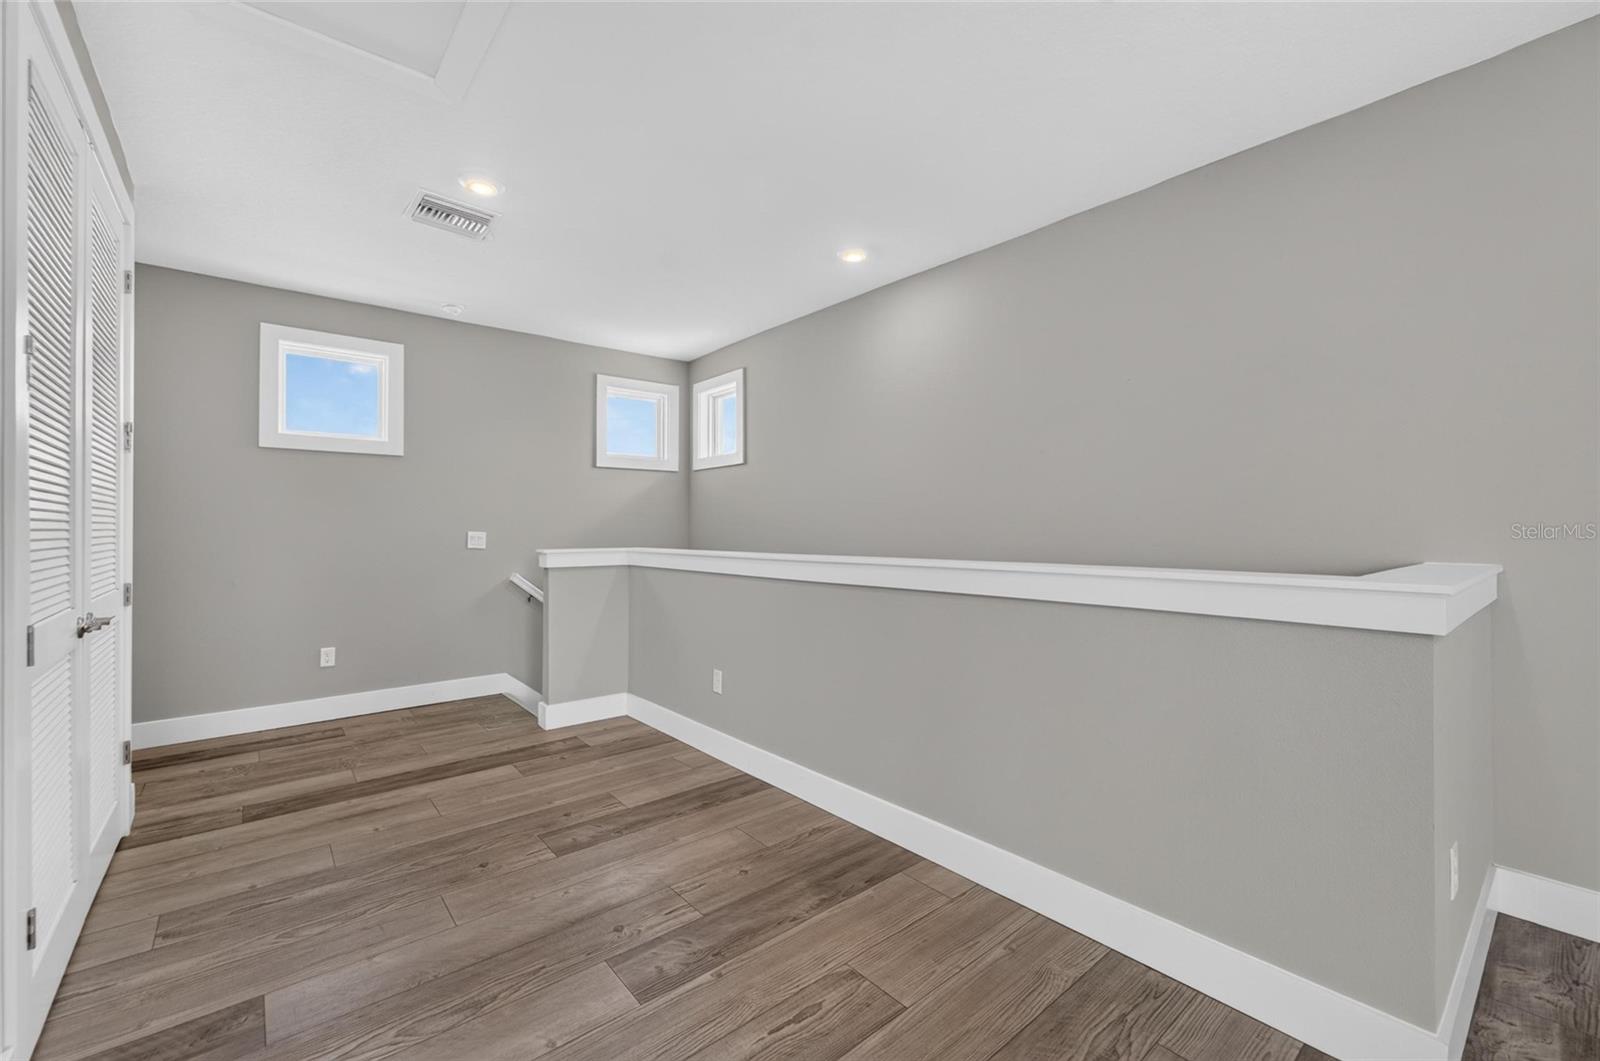
Additional roomsBonus Room
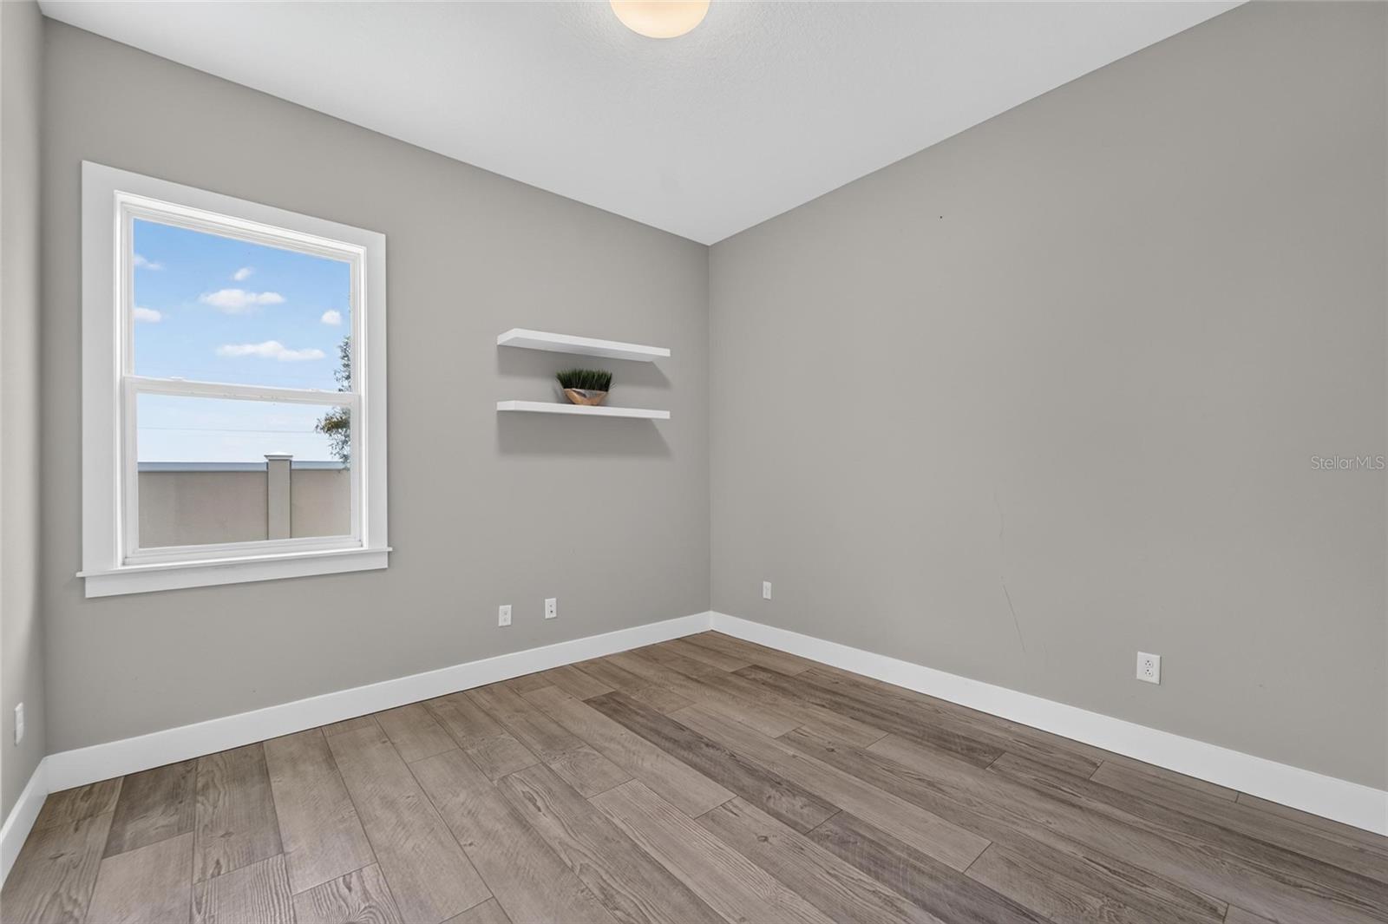
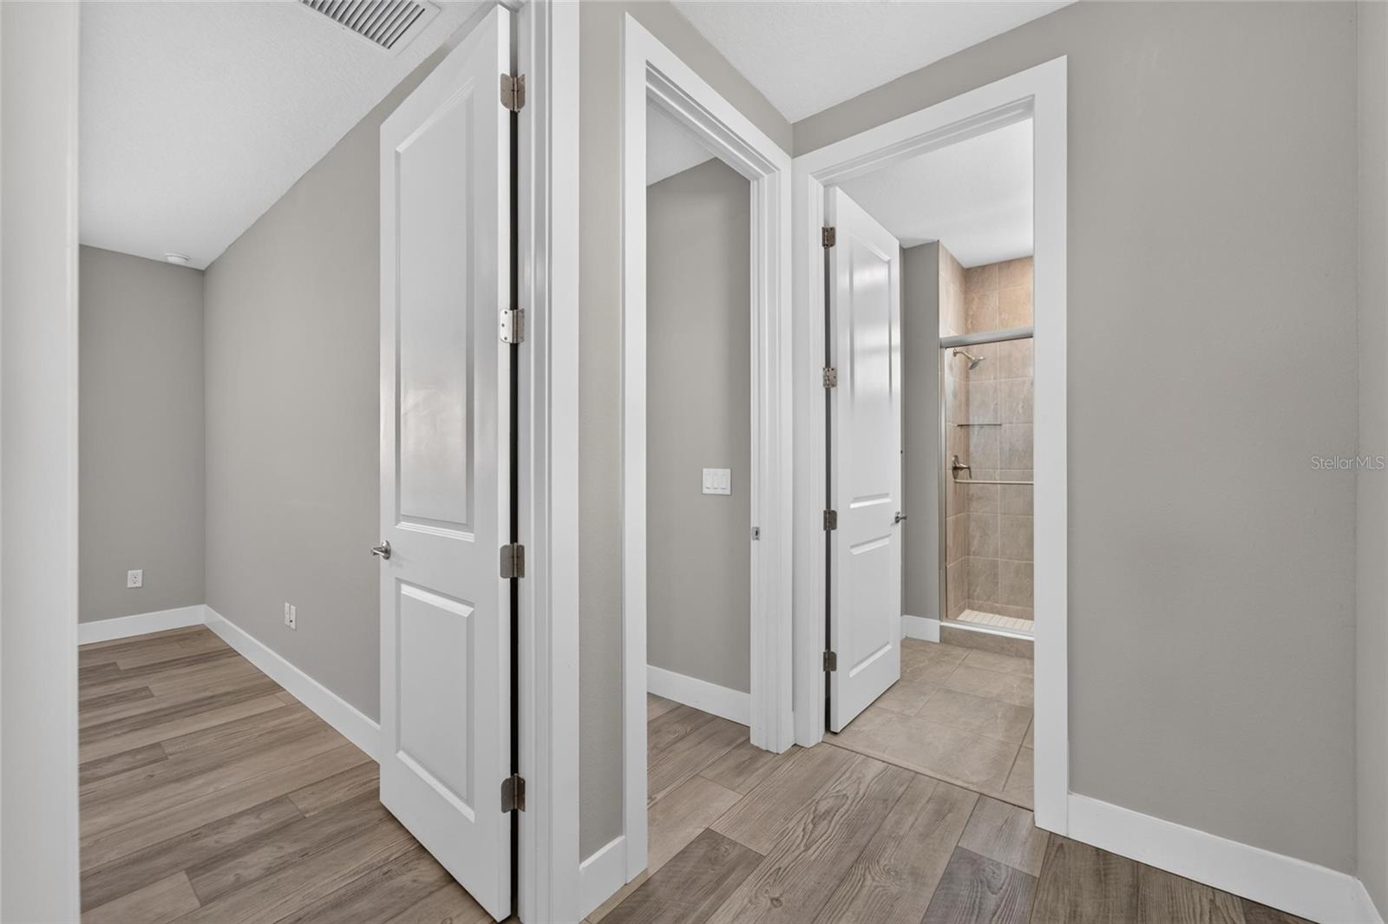
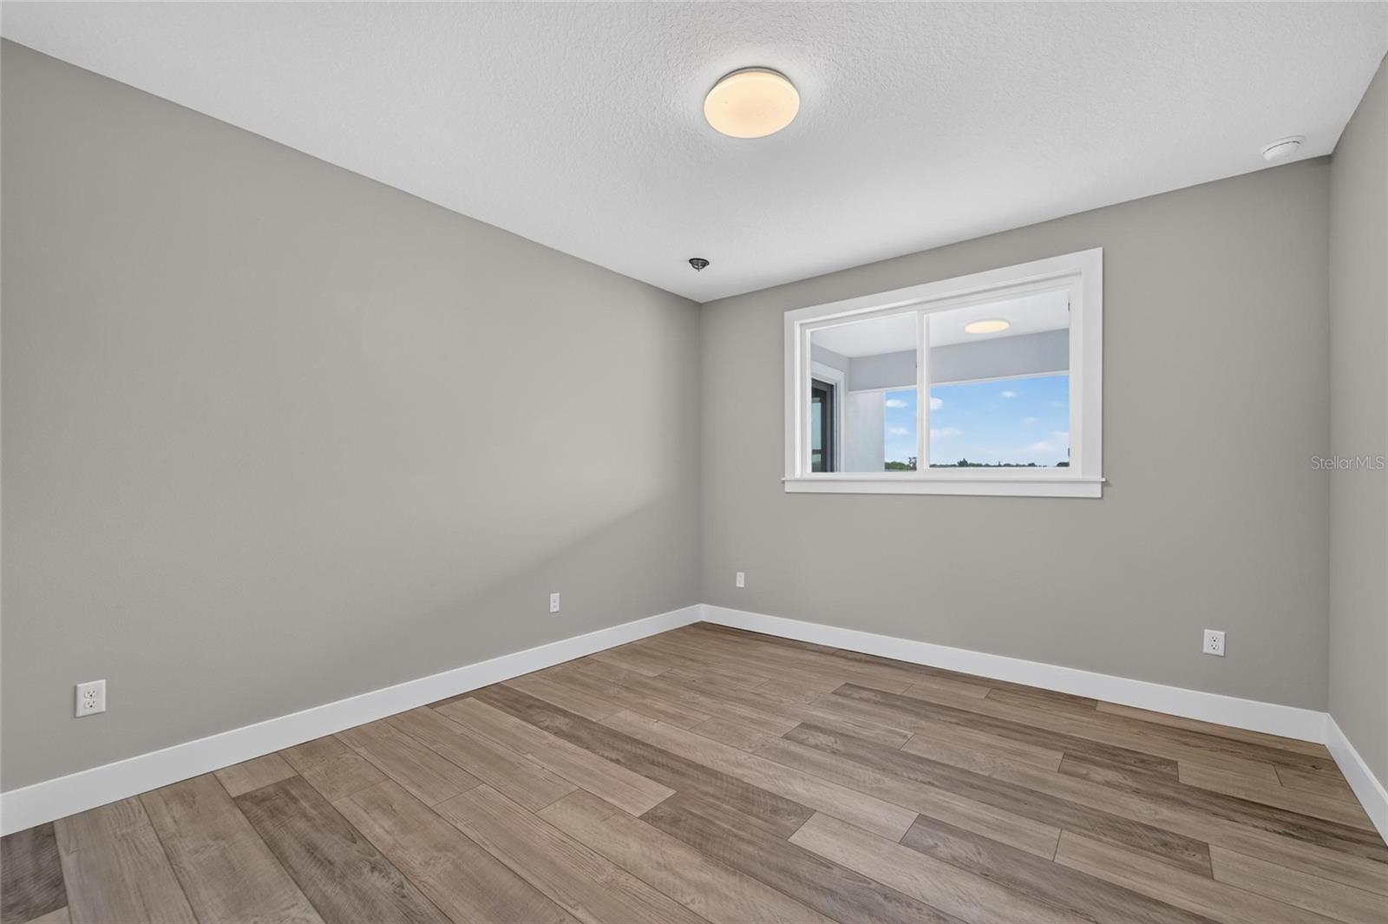
FlooringCeramic Tile, Laminate
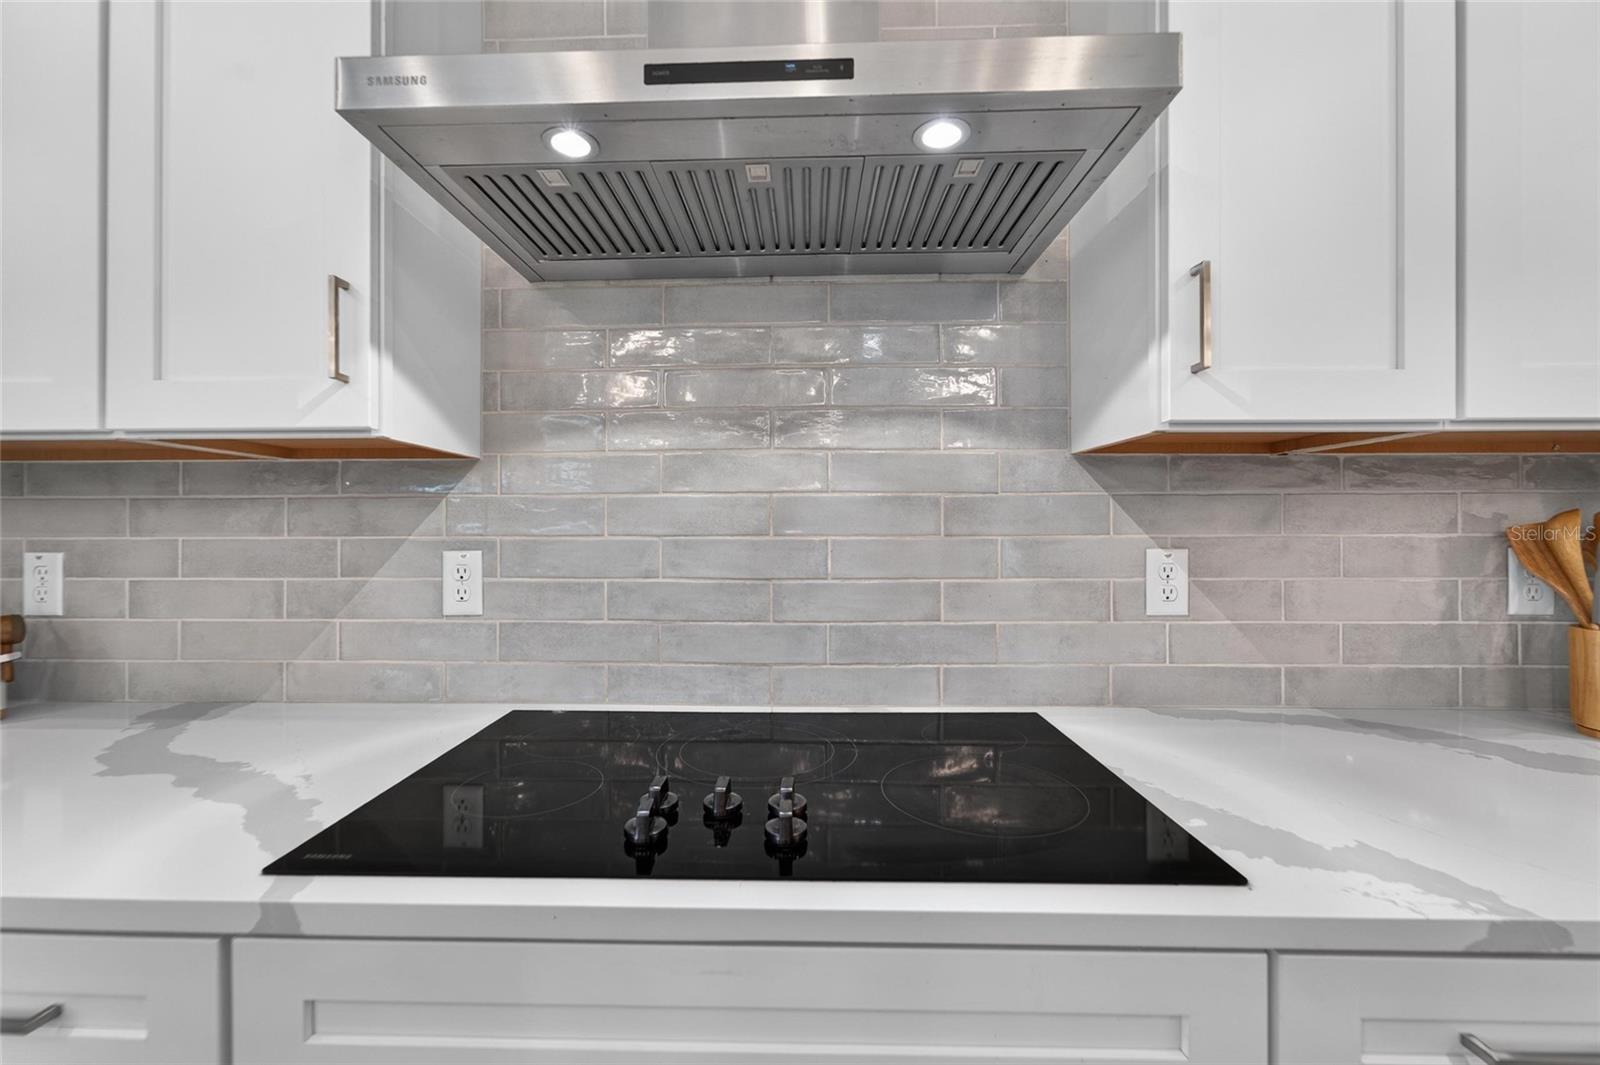
AppliancesBuilt-In Oven, Cooktop, Dishwasher, Disposal, Kitchen Reverse Osmosis System, Range Hood
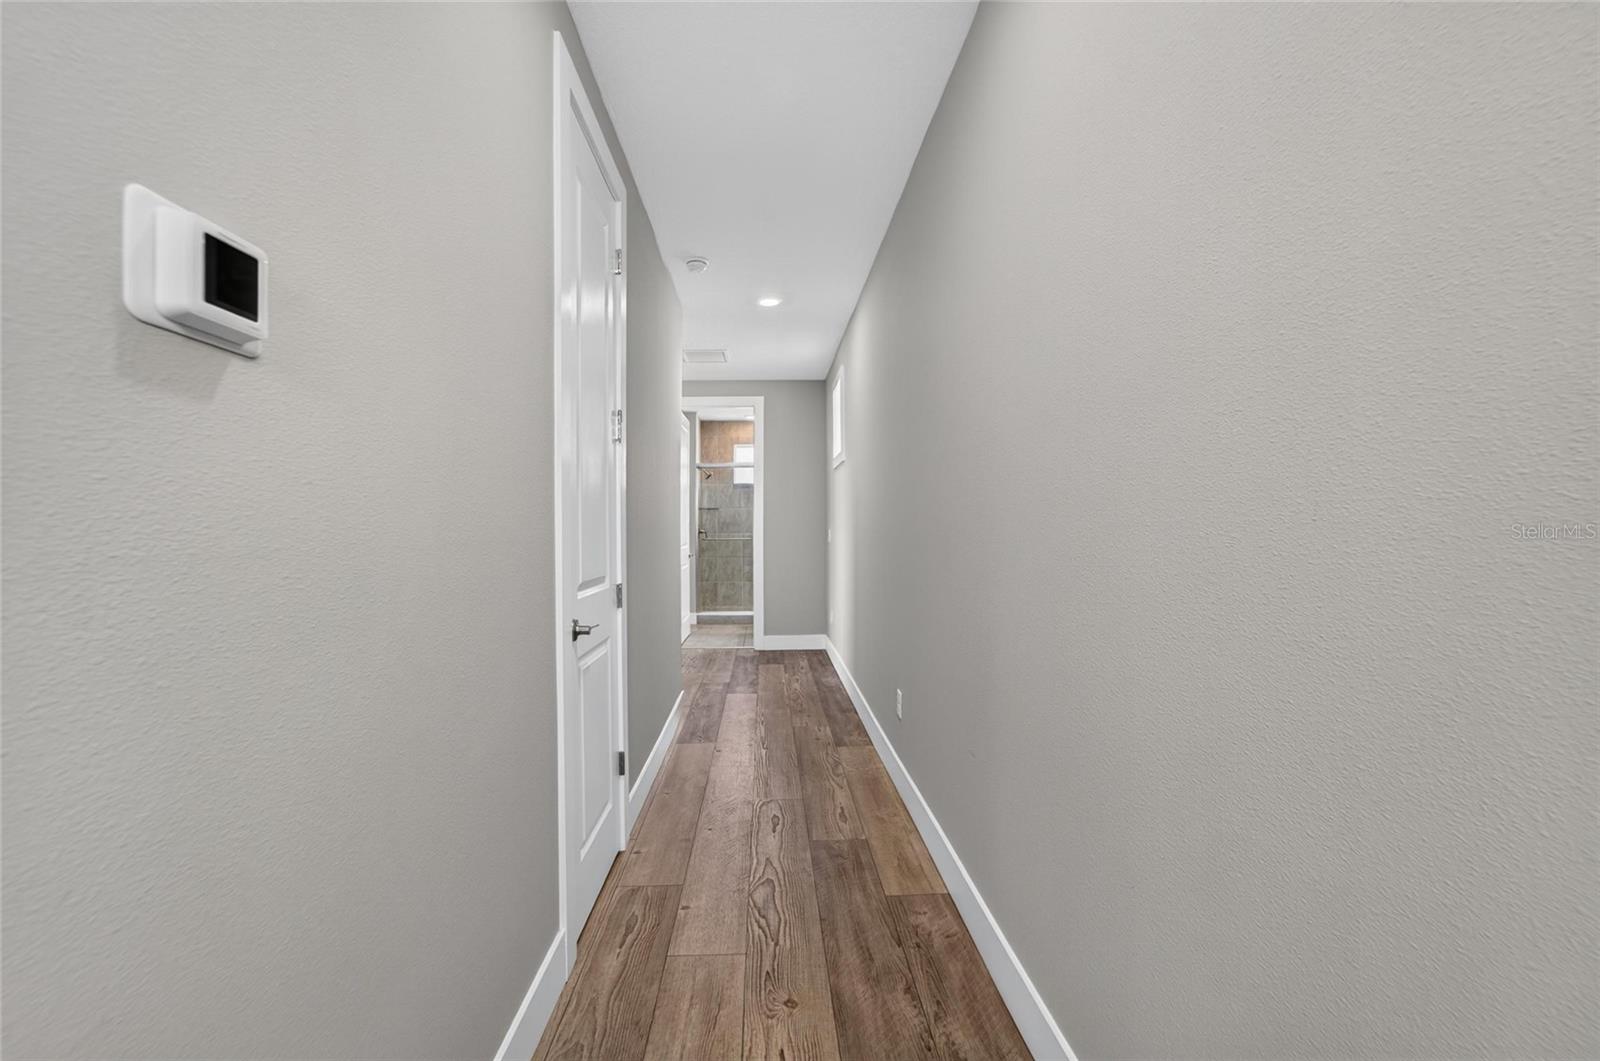
Interior featuresCeiling Fans(s), Kitchen/Family Room Combo, Living Room/Dining Room Combo, Open Floorplan, Primary Bedroom Main Floor, Split Bedroom, Stone Counters, Thermostat
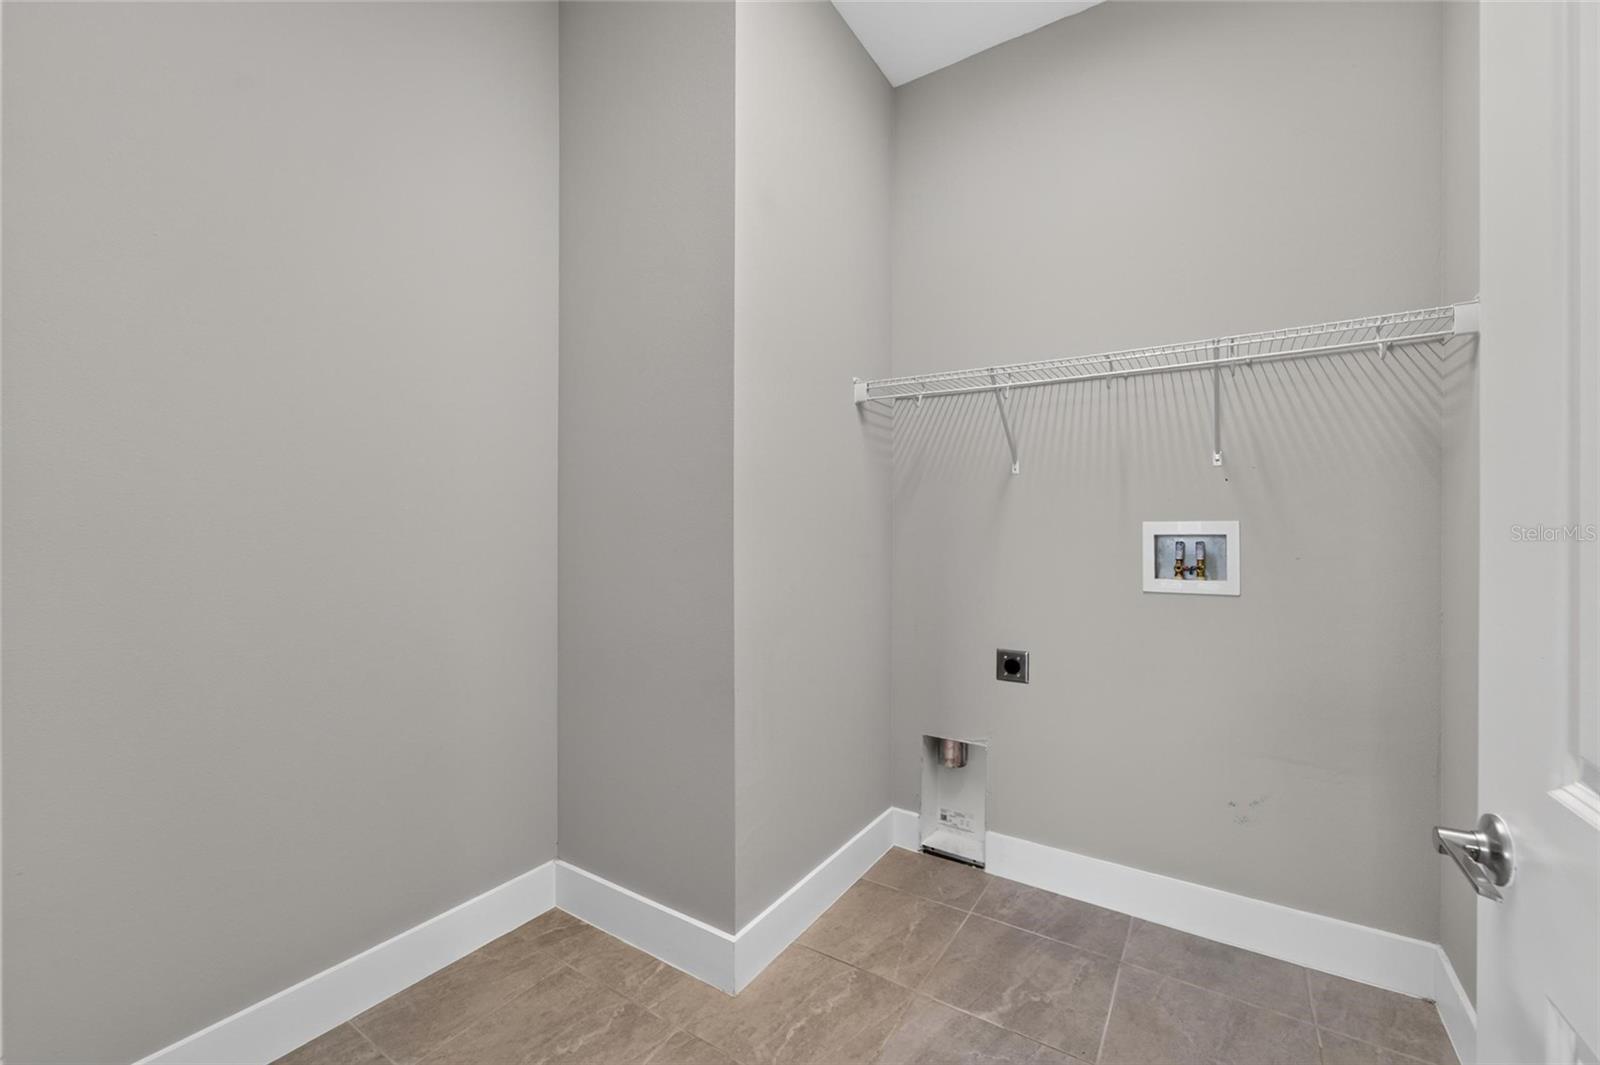
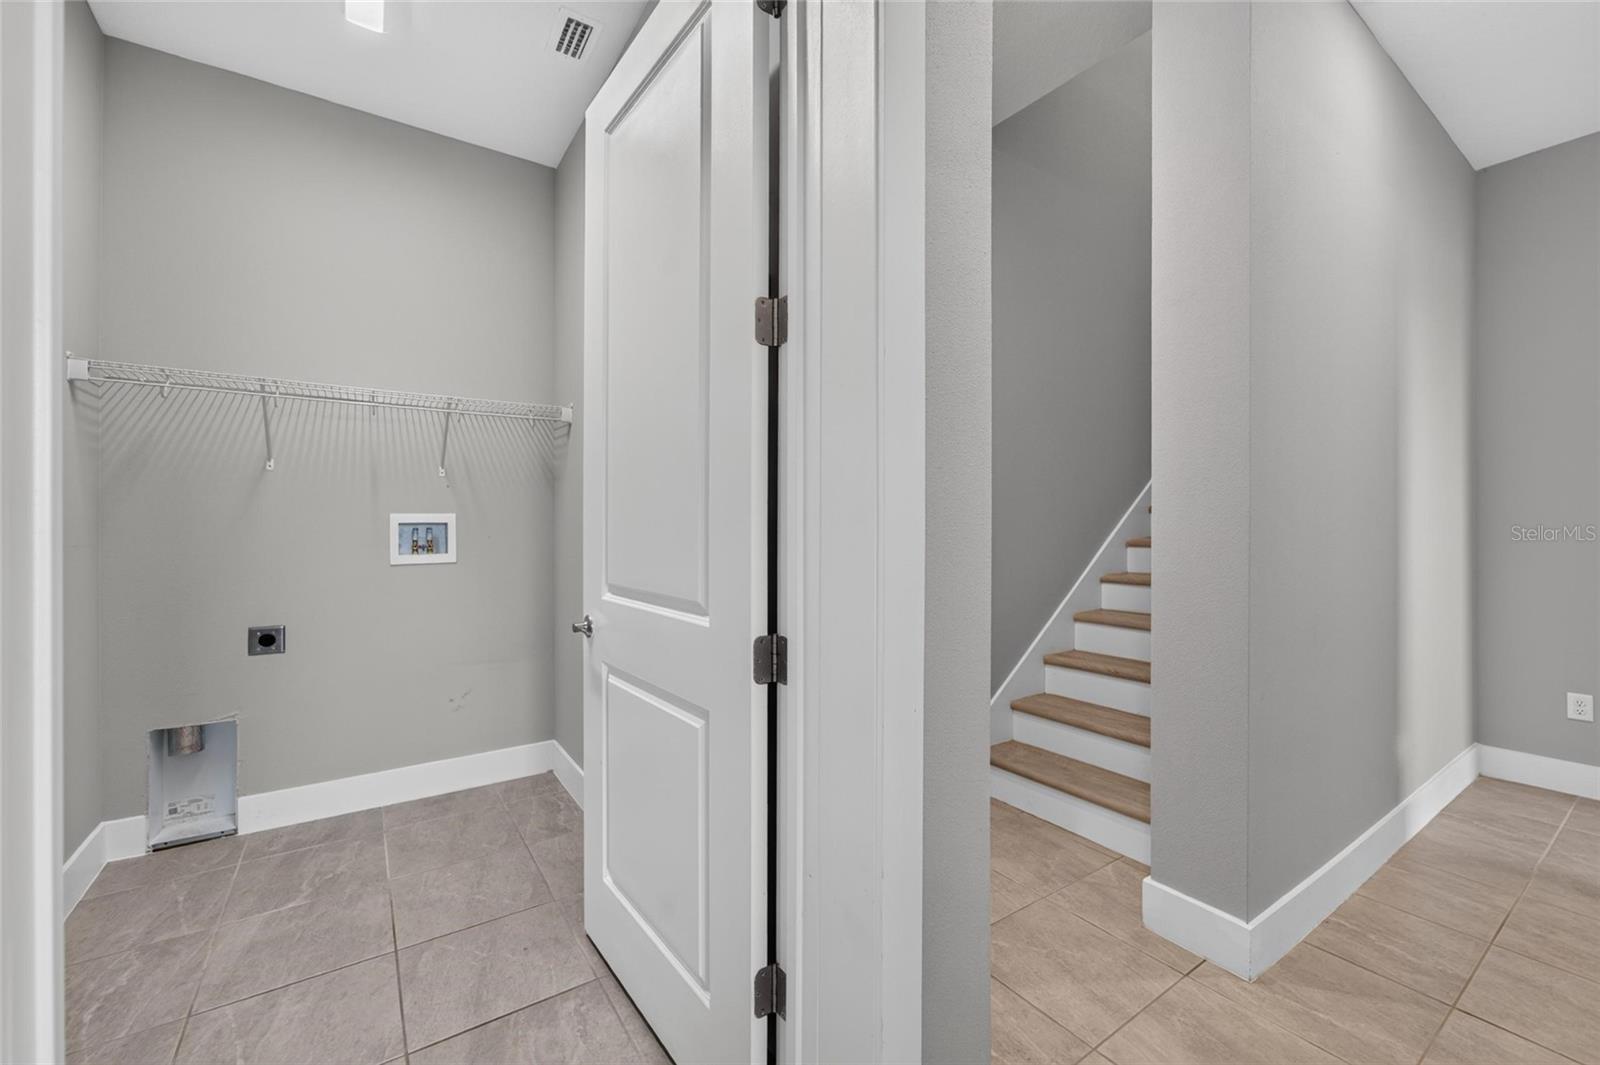
LaundryLaundry Room
FireplaceNo
WindowsSkylight(s), Double Pane Windows
CoolingCentral Air
HeatingCentral
In-law suite0
Exterior & lot
Exterior featuresOutdoor Kitchen, Sidewalk
Patio & porchEnclosed
Other structuresOutdoor Kitchen
FacesWest
Road surfaceAsphalt
Construction
StyleCourtyard
ConstructionBlock, Concrete
FoundationSlab
RoofShingle
Living area sourcePublic Records
Building area (sq ft)4,553
Parking
GarageYes
Attached garageYes
CarportNo
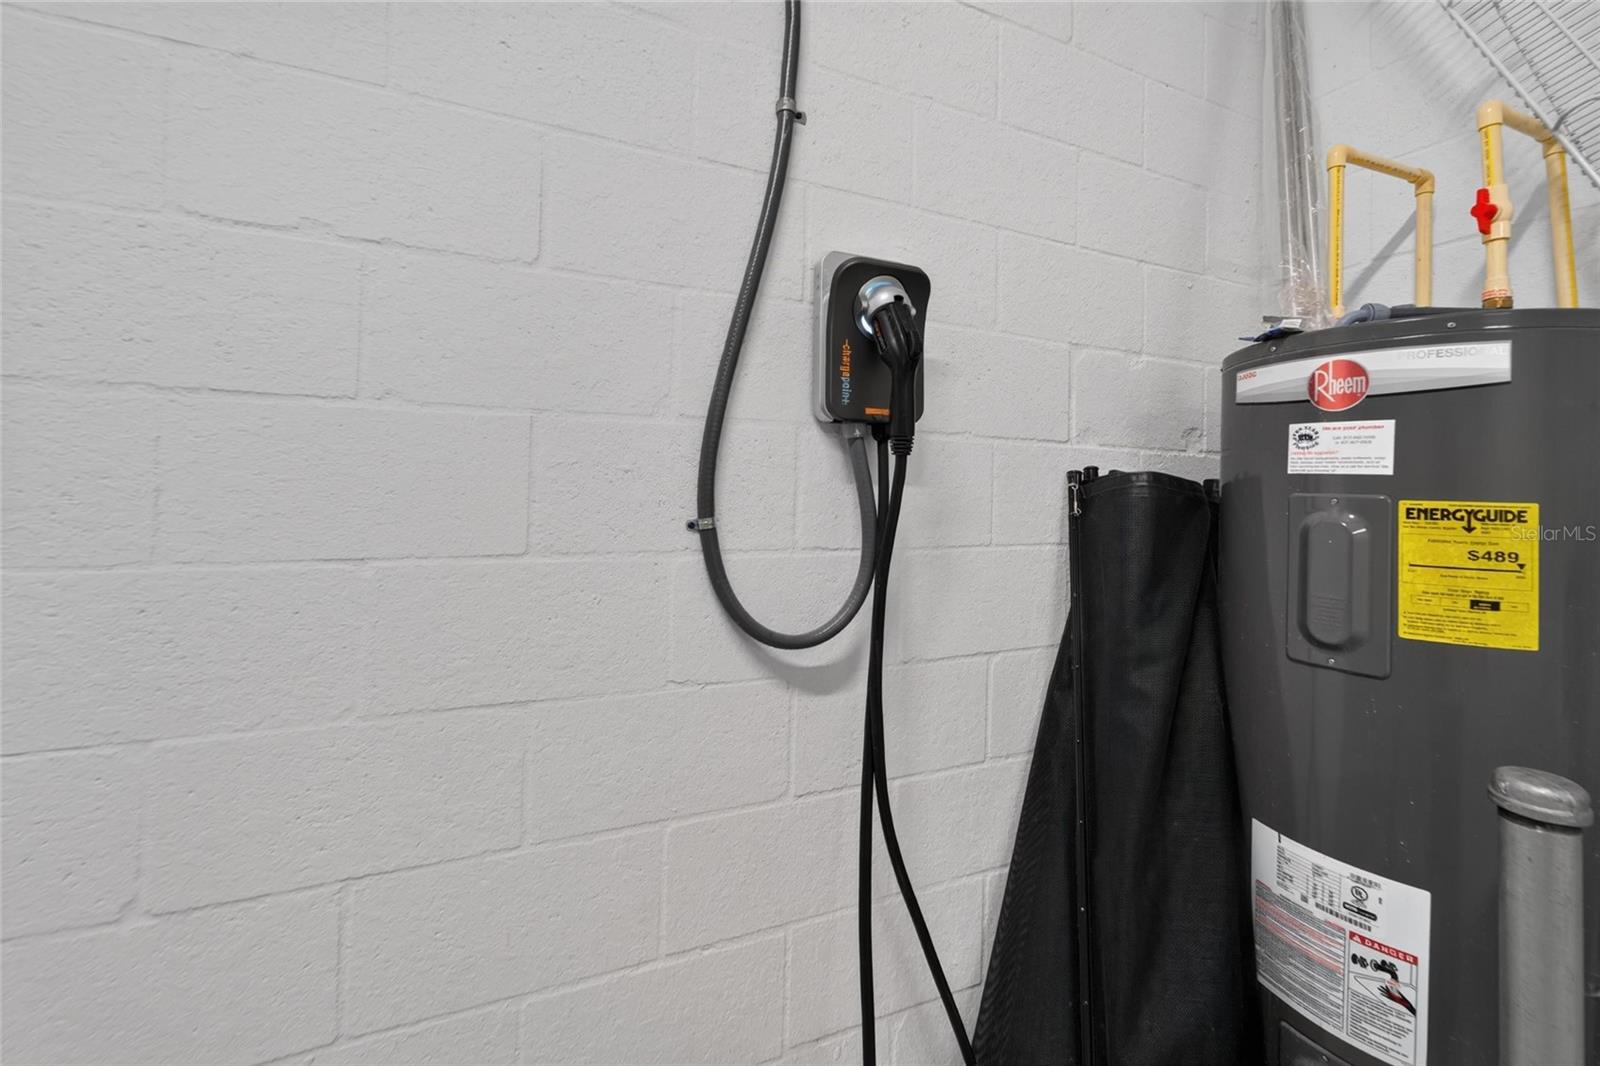
Parking featuresDriveway, Garage Door Opener, Garage Faces Side
Pool & water
PoolChild Safety Fence, Outside Bath Access, Salt Water, Screen Enclosure
SpaNo
Waterfront feet0
Dock0
Community & HOA
AssociationCastle Group
HOA fee$260.82
HOA frequencyQuarterly
Fee requirementRequired
Approval required0
Total monthly fees$137.27
Total annual fees$1,647.28
55+ communityNo
PetsYes
Minimum lease7 Months
Lease restrictions0
Lease notesVerify with HOA for any restrictions. Lease needs to be submitted to HOA for Lagoon access.
Utilities & efficiency
UtilitiesCable Available, Electricity Connected, Water Connected
SewerPublic Sewer
Water sourcePublic
Financial & terms
CDD1
Tax year2,025
Other annual assessments$3,369
Homestead0
Listing termsCash, Conventional, VA Loan
OwnershipFee Simple
Special conditionsNone
PossessionClose Of Escrow, Negotiable
ZoningMPUD
OccupantVacant
MLS area33545 - Wesley Chapel
Where it sits
Approximate location shown. Exact address available on request per listing brokerage.
More like this
Stellar MLSMLS# MFRTB8529412Listing courtesy of EXP REALTY LLCLast updated Oct 17, 2026, 10:07 PM