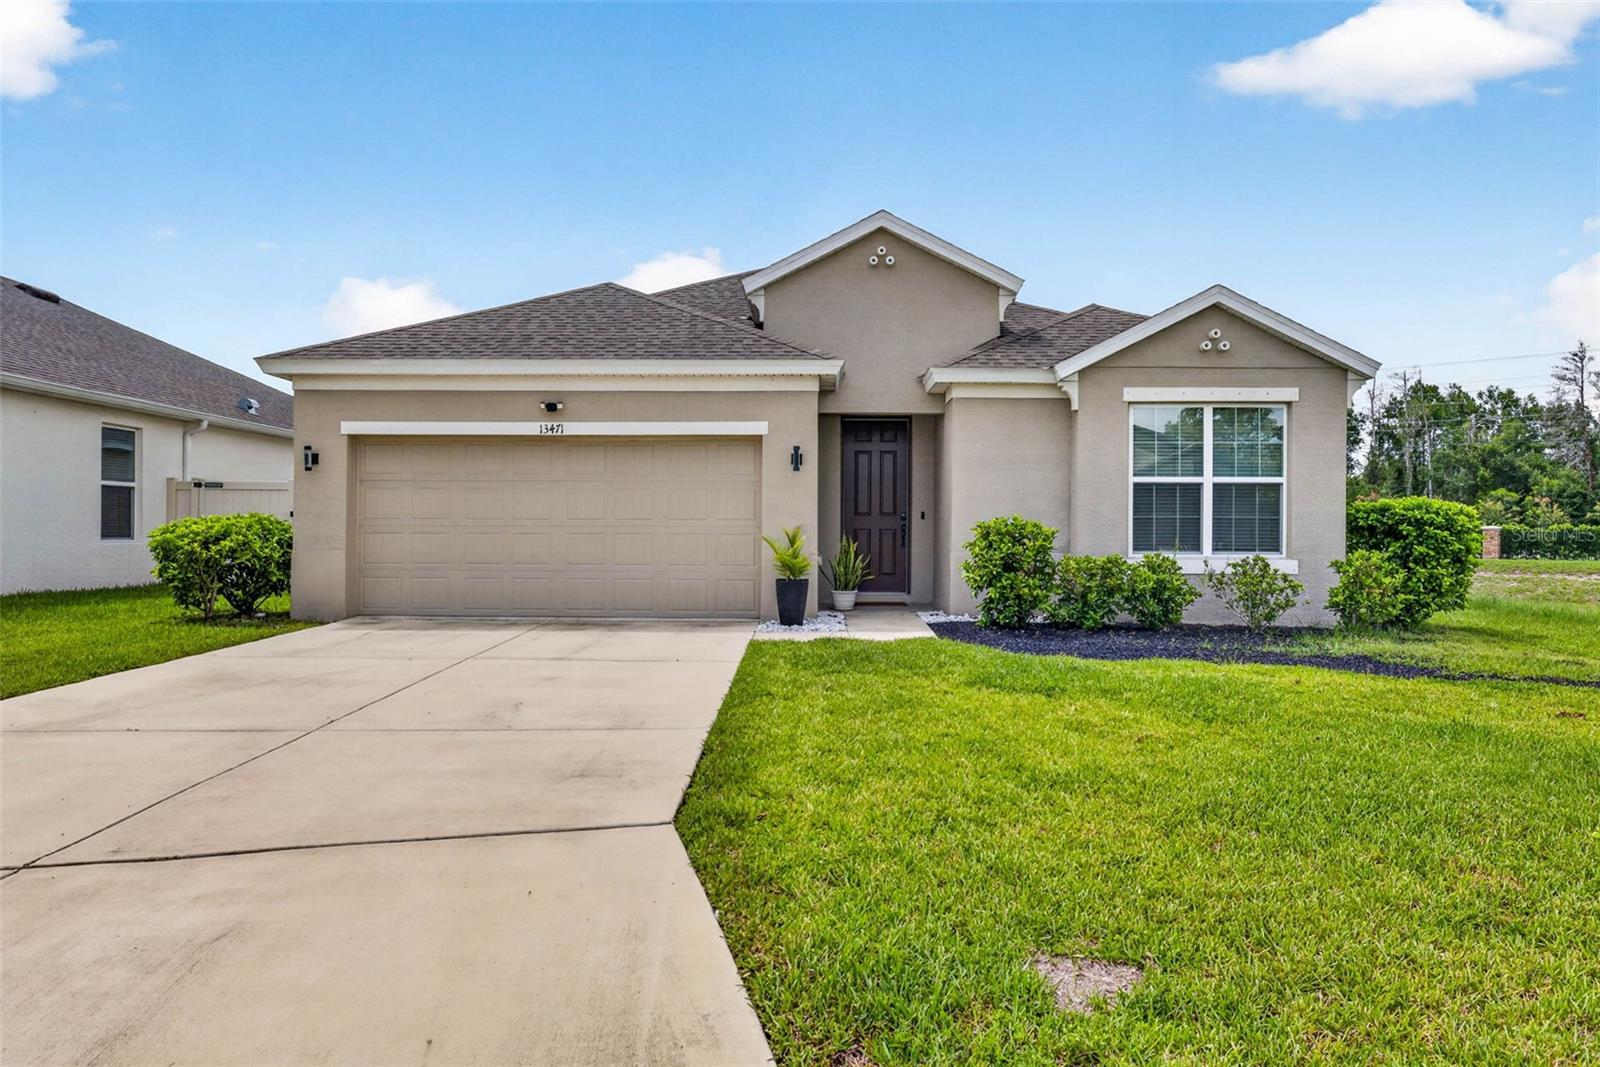
 23 photos · 3D tour
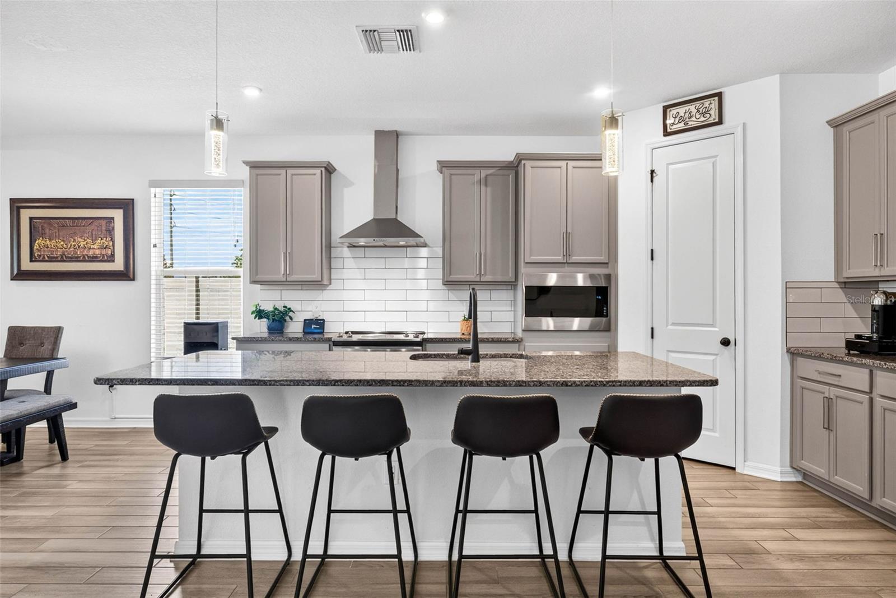
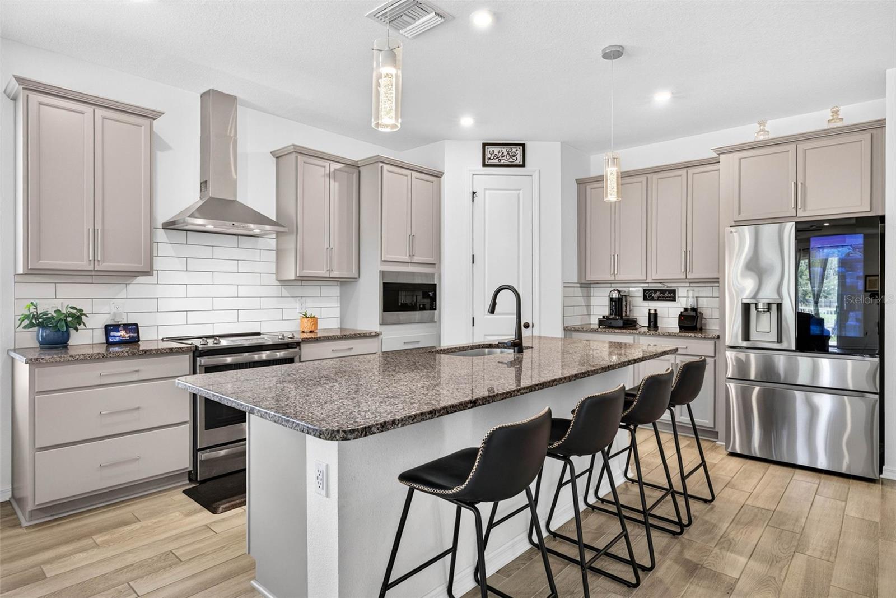
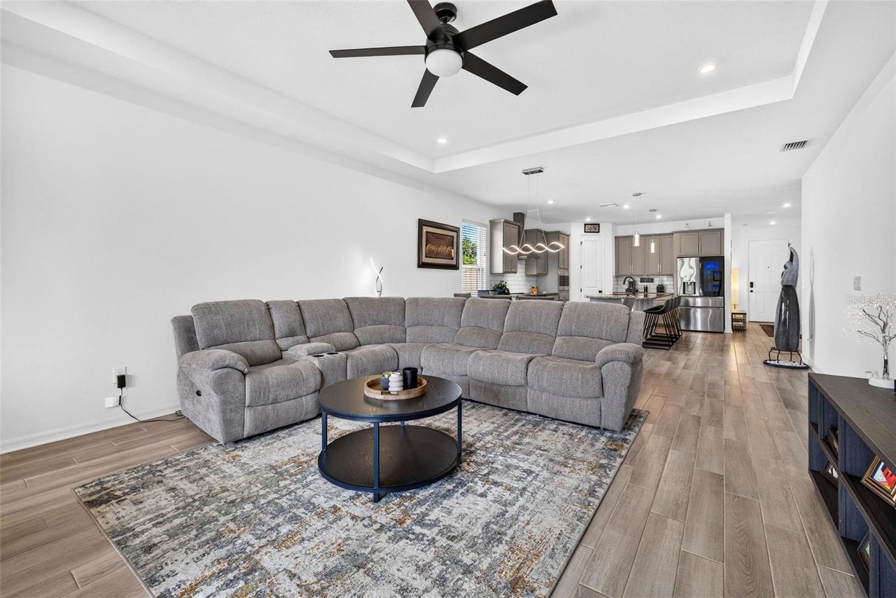
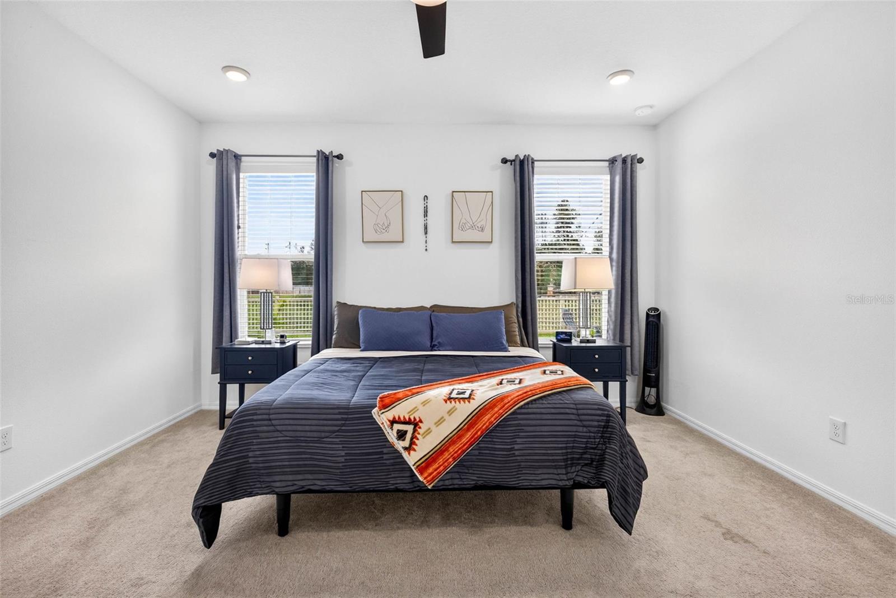
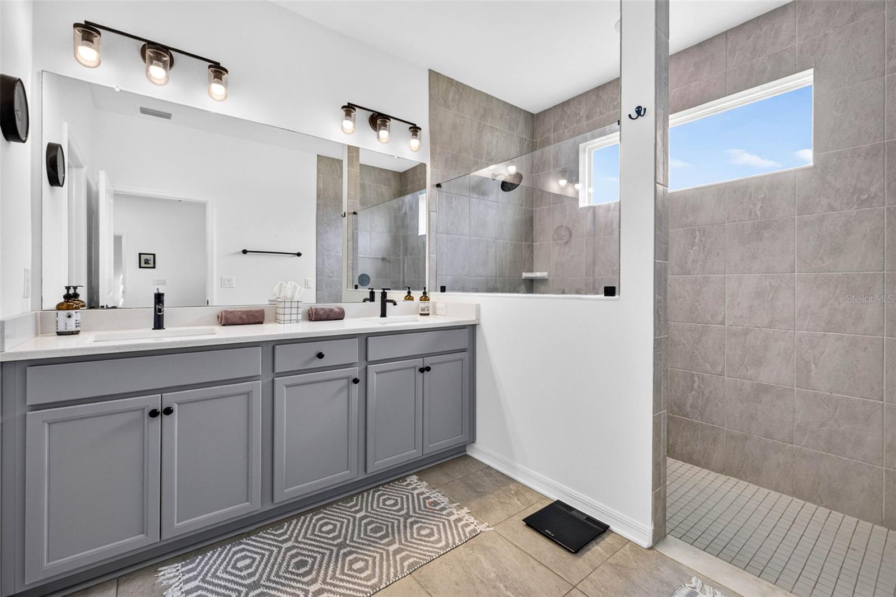
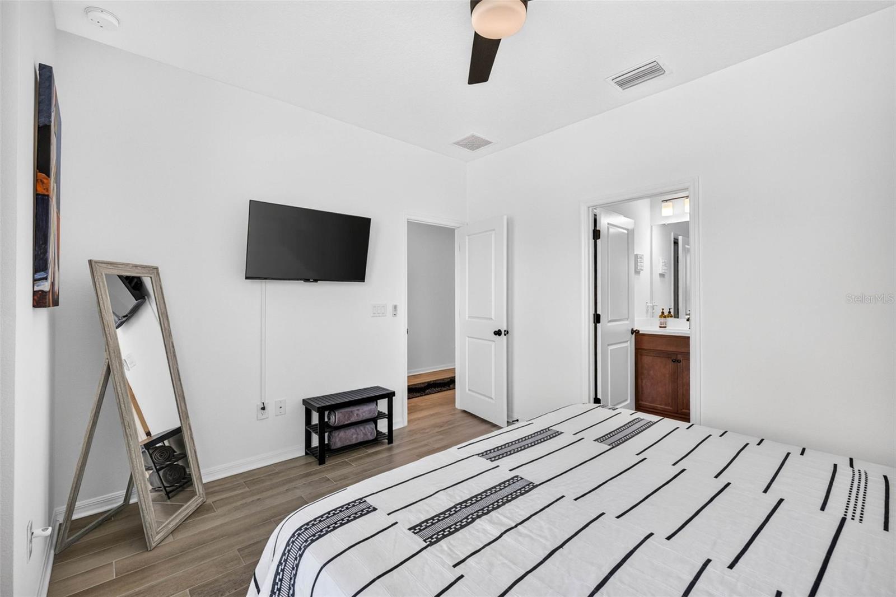
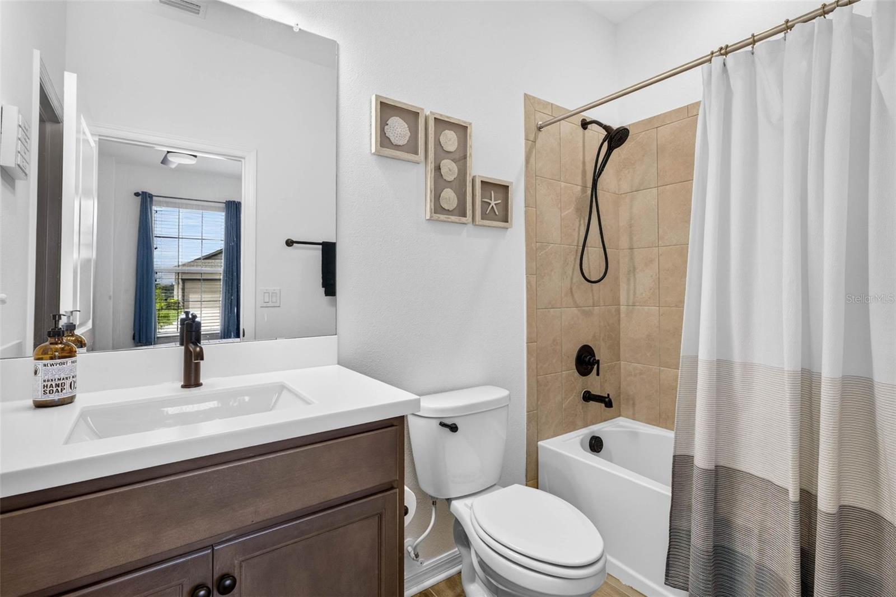

1 / 23
ActivePrice improved $10,10051 days on market
$399,900$410,000
13471 NEWPORT SHORES DRHUDSON, FL 34669LAKESIDE PH 3 · Single Family Residence
4Beds
3Baths
2,205Sq ft
0.16 acLot
2-carGarage
2022Built
About this home
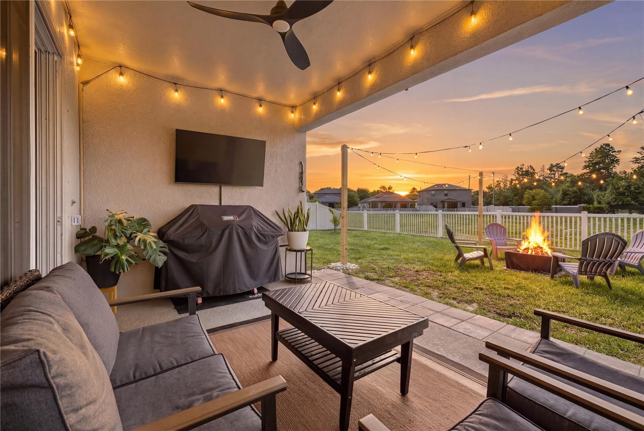
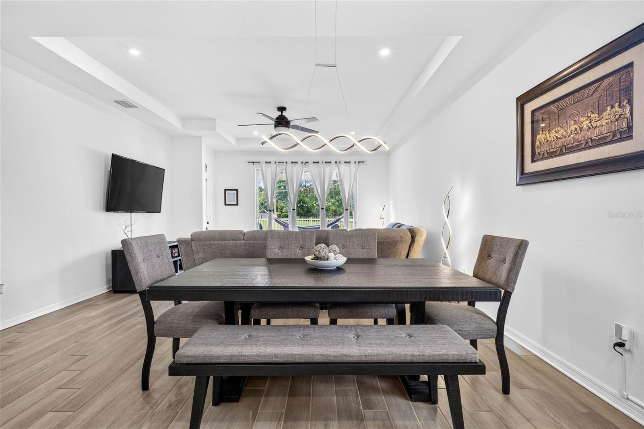
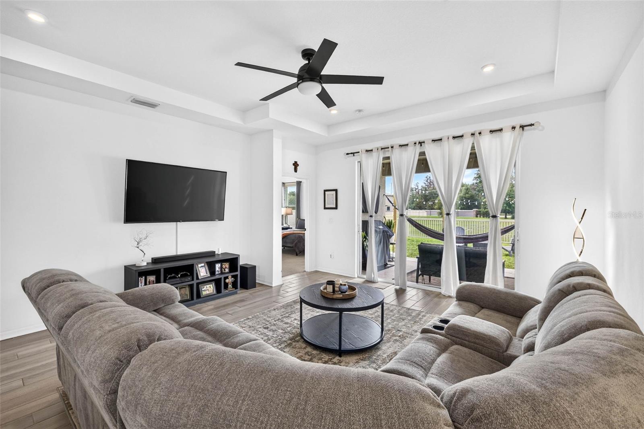
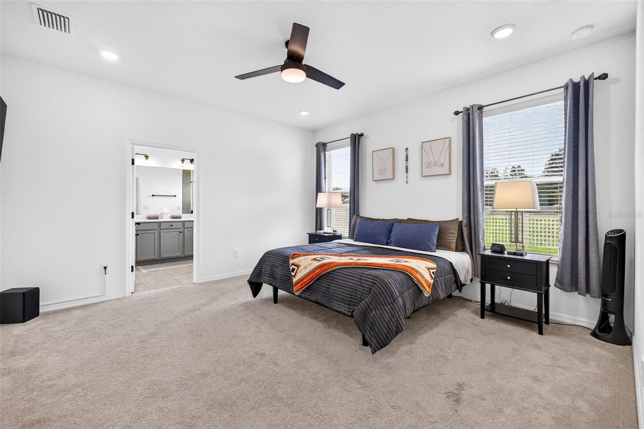
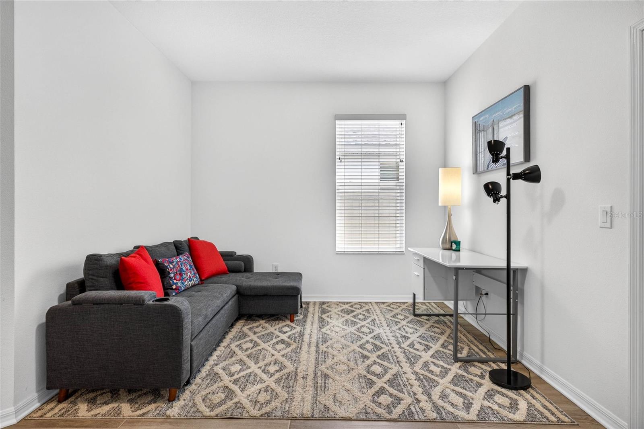
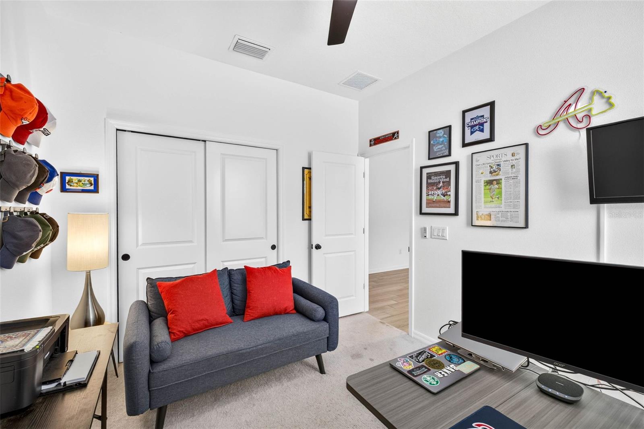
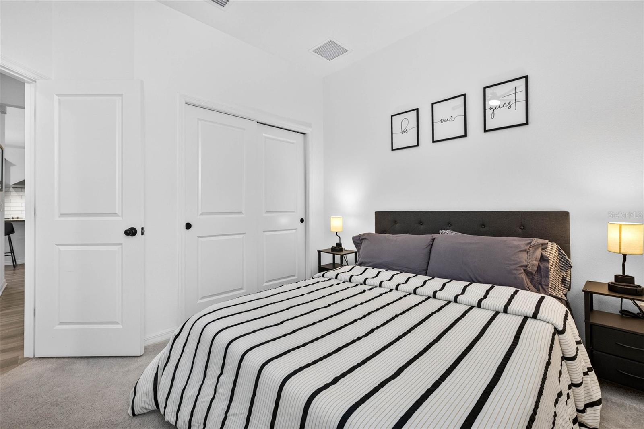
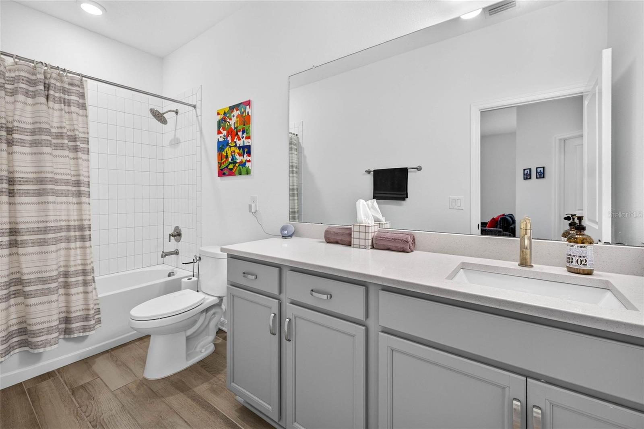
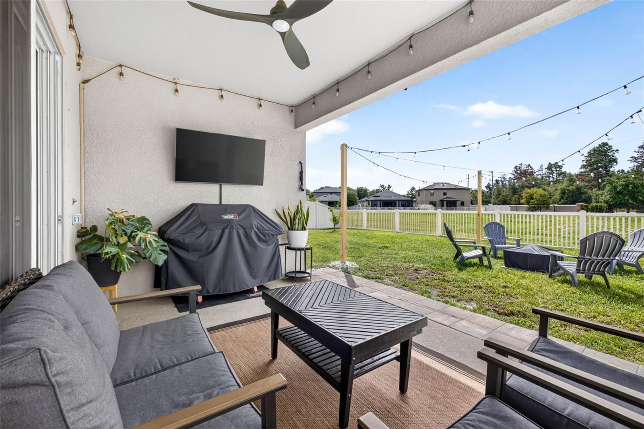
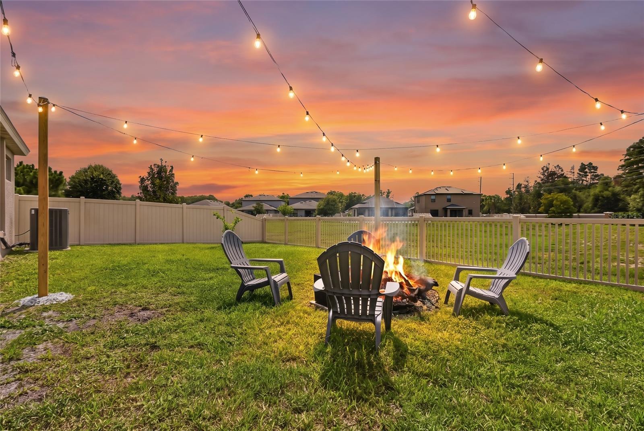
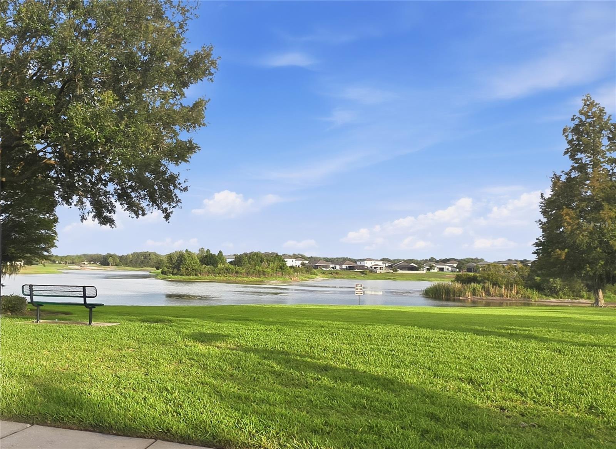
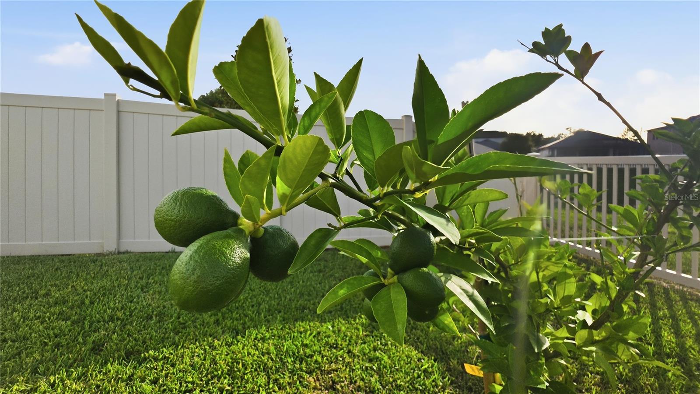
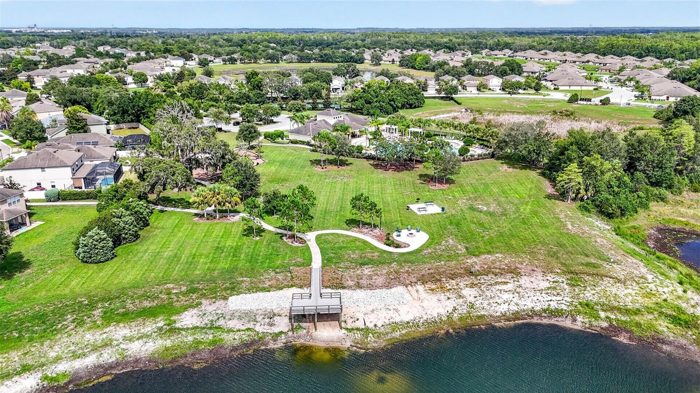
**TWO PRIMARY SUITES! 3 FULL BATHS! NEW PRICE!** This 2022-built Lakeside home offers **4 bedrooms, 3 full baths and 2,205 SF** with a floor plan designed for flexibility. The two primary suites are ideal for **multigenerational living, extended guests, roommates, or anyone wanting a private second suite**—a layout that is difficult to find in today's market. The open kitchen features a large island and connects naturally to the main living area, while a versatile flex space can be used as an office, media room, gym or playroom. Step outside to a **FENCED BACKYARD, FIRE PIT, POND VIEW AND NO R…
Description as provided by the listing brokerage.
Highlights
- 2-car garage
- Fire Pit
- Lighting
- Private Yard
- Rain Gutters
- Built-in Features
- Ceiling Fans(s)
- Eat-in Kitchen
- High Ceilings
The details
StatusActive
MLS #MFRW7887685
Property typeSingle Family Residence
Year built2022
Lot size0.16 ac
Living area2,205 sq ft
Price per sq ft$181
HOA$77 / monthly
CDDYes
Taxes$7,791 (2025)
Garage2-car
Stories1
Days on market51
CountyPasco
Flood zonex (verify)
ListedJul 13, 2026
Features & property details
Interior
Full baths3
Half baths0
Rooms4
Additional roomsBonus Room,Den/Library/Office,Family Room,Great Room
FlooringCarpet, Tile
AppliancesDishwasher, Disposal, Electric Water Heater, Exhaust Fan, Microwave, Range, Range Hood, Refrigerator
Interior featuresBuilt-in Features, Ceiling Fans(s), Eat-in Kitchen, High Ceilings, In Wall Pest System, Kitchen/Family Room Combo, Living Room/Dining Room Combo, Open Floorplan, Pest Guard System, Primary Bedroom Main Floor, Solid Surface Counters, Solid Wood Cabinets, Split Bedroom, Stone Counters, Thermostat, Tray Ceiling(s), Walk-In Closet(s)
LaundryInside, Laundry Room
FireplaceNo
WindowsBlinds, ENERGY STAR Qualified Windows
CoolingCentral Air
HeatingCentral
In-law suite0
Exterior & lot
Exterior featuresFire Pit, Lighting, Private Yard, Rain Gutters
Patio & porchCovered, Patio, Rear Porch
FencingFenced, Vinyl
Lot featuresCleared, Conservation Area, Corner Lot, In County, Landscaped, Level, Paved
VegetationMature Landscaping
FacesEast
Road surfaceAsphalt
Construction
StyleTraditional
ConstructionBlock, Concrete, Stucco
FoundationSlab
RoofShingle
ConditionCompleted
Living area sourcePublic Records
Building area (sq ft)2,275
Parking
GarageYes
Attached garageYes
Garage dimensions20x20
CarportNo
Parking featuresDriveway, Garage Door Opener, Ground Level
Pool & water
SpaNo
Waterfront feet0
Dock0
Community & HOA
AssociationLakeside Community Association, Inc.
HOA fee$77
HOA frequencyMonthly
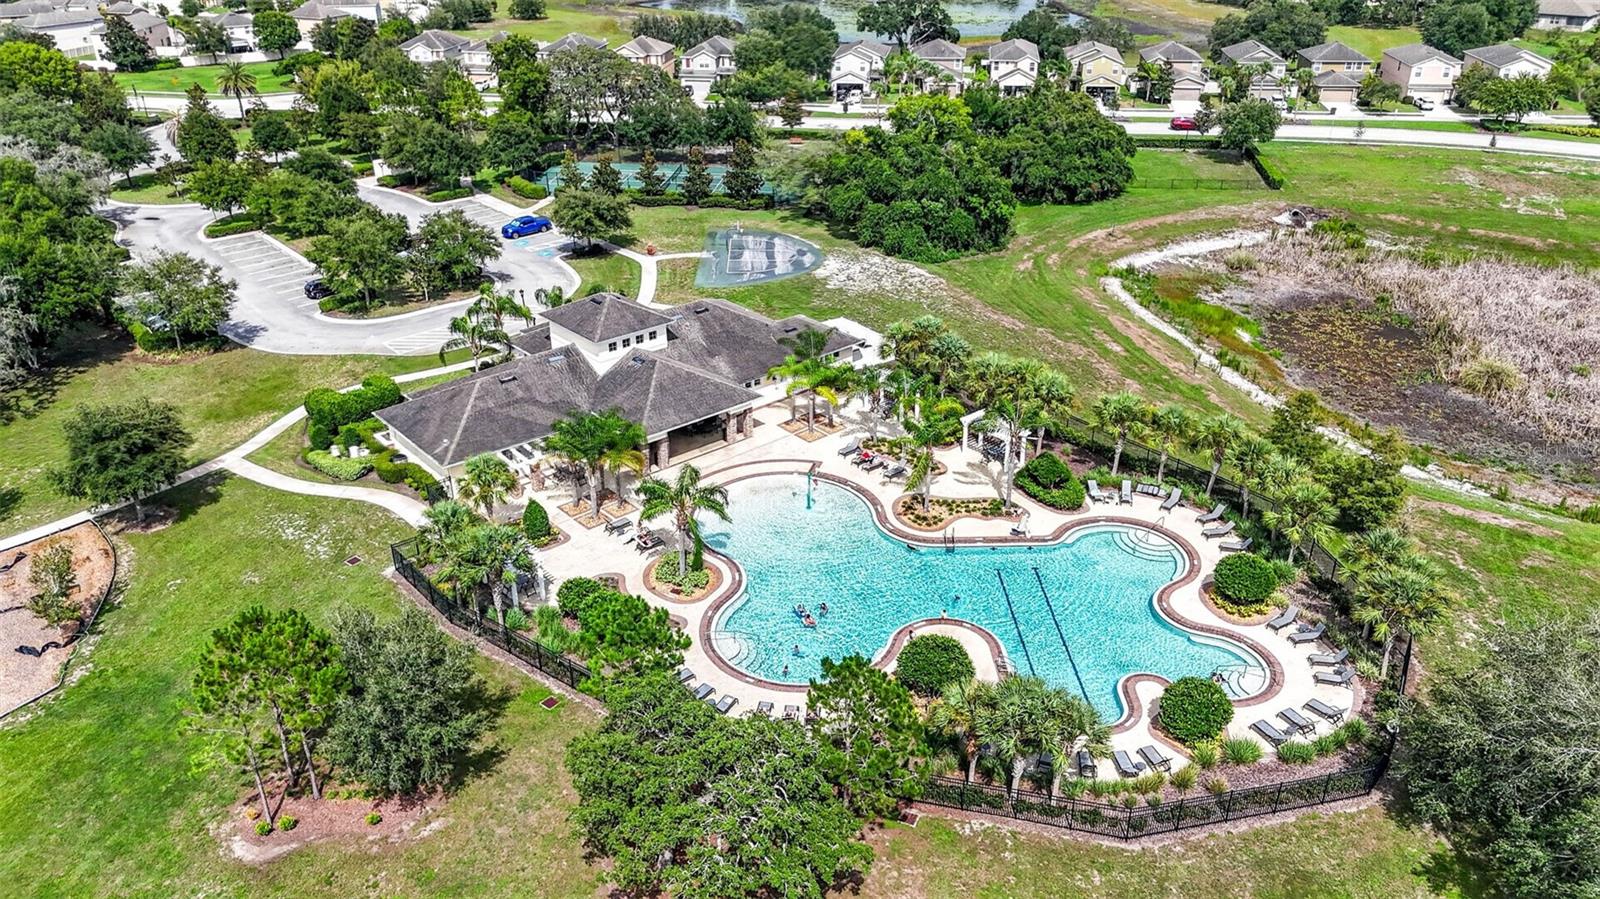
Fee includesCommon Area Taxes, Pool, Recreational Facilities
AmenitiesClubhouse, Tennis Court(s)
Fee requirementRequired
Approval required0
Total monthly fees$77
Total annual fees$924
Community featuresClubhouse, Deed Restrictions, Dog Park, Fitness Center, Golf Carts OK, Playground, Sidewalks, Street Lights
55+ communityNo
PetsCats OK, Dogs OK, Yes
Minimum leaseNo Minimum
Lease restrictions1
Lease notesBuyer to verify any and all county, city and HOA restrcitions
Utilities & efficiency
UtilitiesBB/HS Internet Available, Cable Connected, Electricity Connected, Fiber Optics, Phone Available, Public, Sewer Connected, Underground Utilities, Water Connected
SewerPublic Sewer
Water sourcePublic
Financial & terms
CDD1
Tax year2,025
Other annual assessments$2,315
Homestead1
Listing termsCash, Conventional, Fha, VA Loan
OwnershipFee Simple
Special conditionsNone
PossessionClose Of Escrow
Home warrantyNo
ZoningMPUD
OccupantOwner
MLS area34669 - Hudson/Port Richey
Where it sits
Approximate location shown. Exact address available on request per listing brokerage.
More like this
Stellar MLSMLS# MFRW7887685Listing courtesy of F I GREY & SON RESIDENTIALLast updated Sep 5, 2026, 3:35 PM