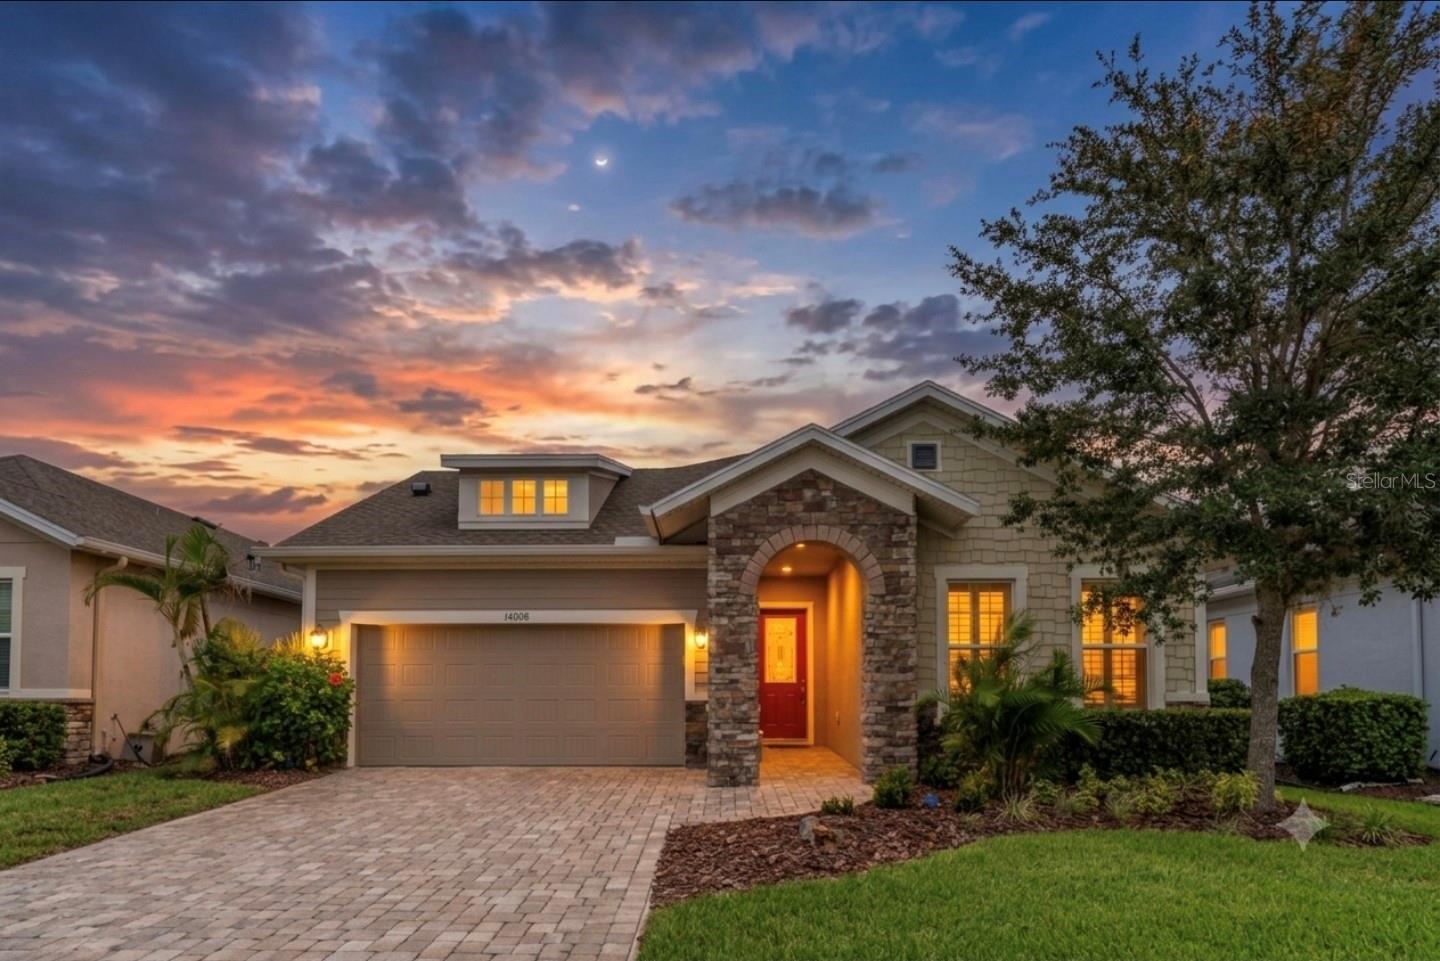
 48 photos · 3D tour
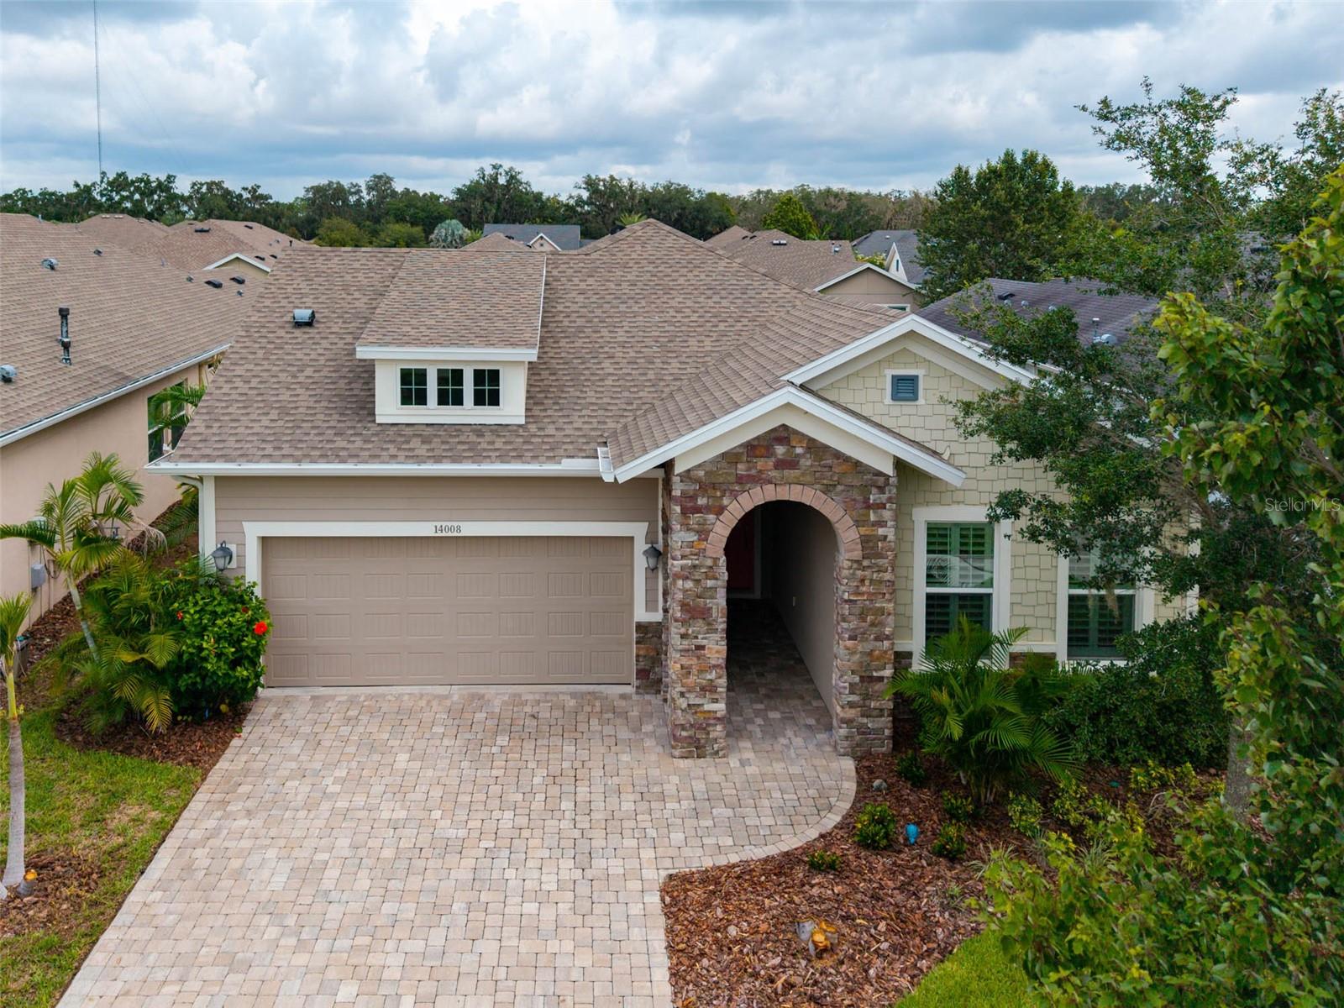
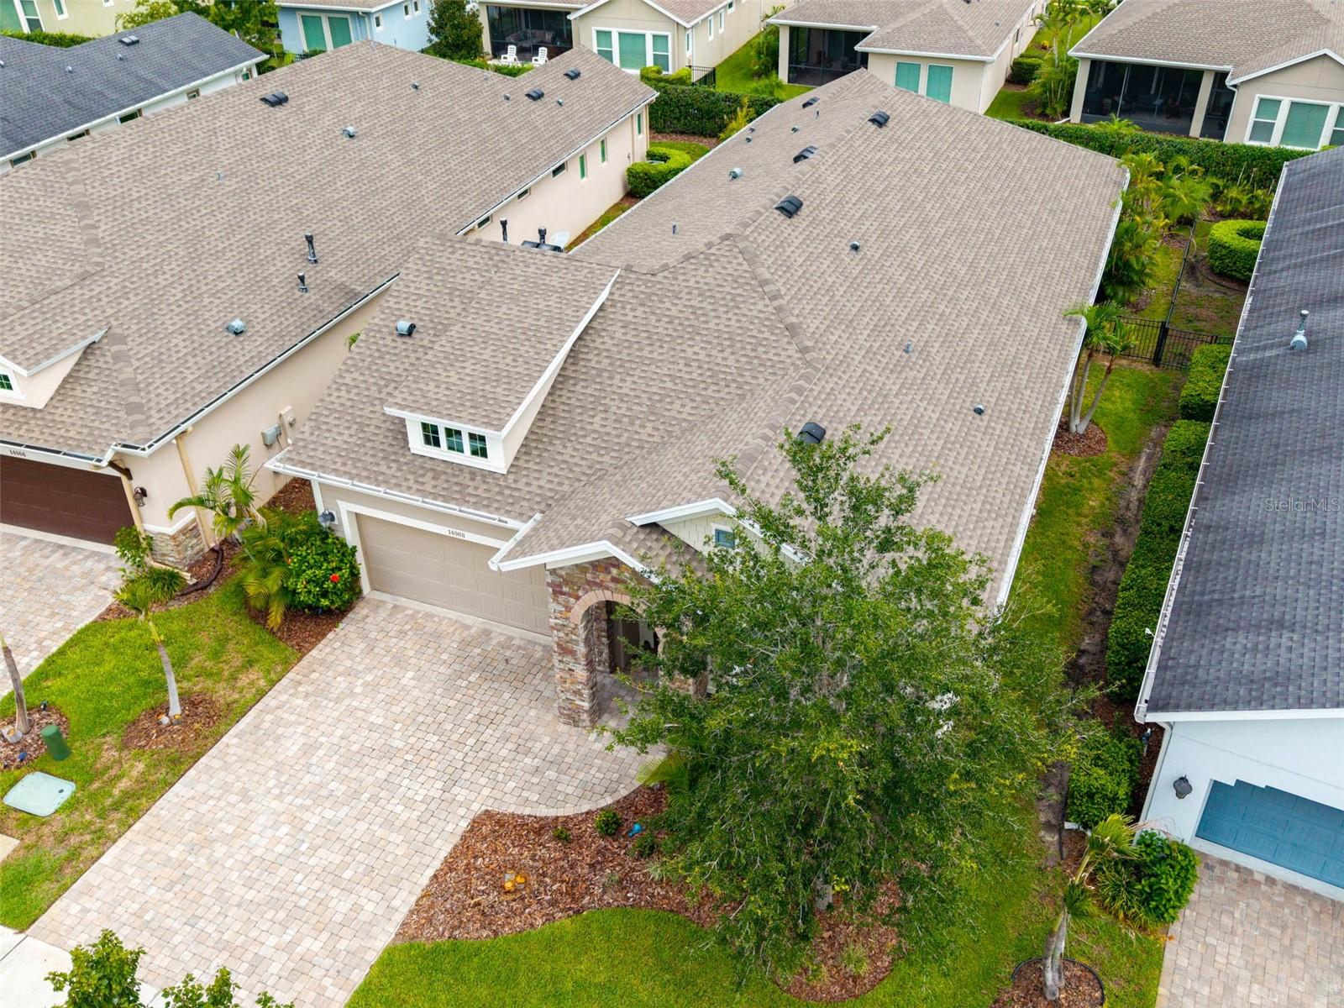
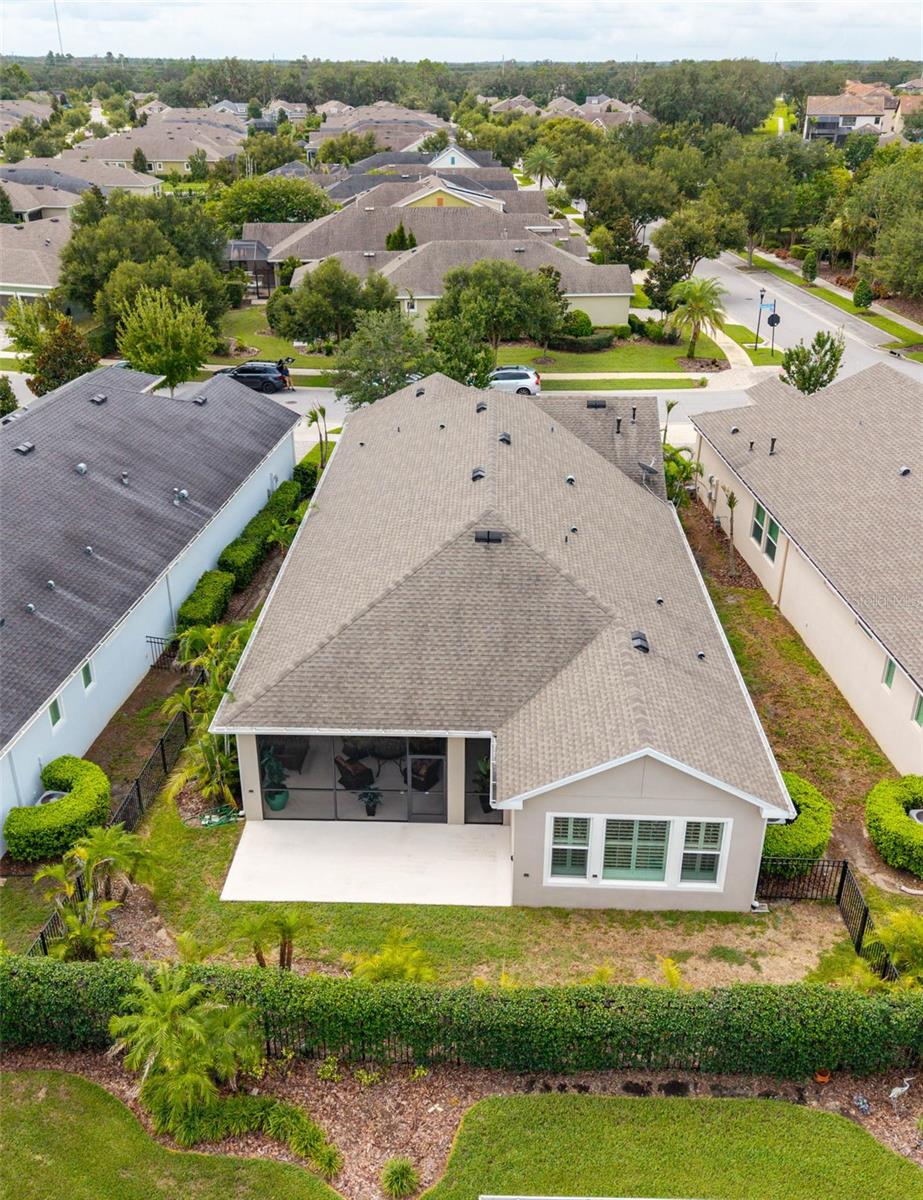
1 / 48
ActivePrice improved $15,00077 days on market
$510,000$525,000
14008 SWALLOW HILL DRLITHIA, FL 33547FISHHAWK RANCH WEST PH 3A · Single Family Residence
3Beds
3Baths
2,640Sq ft
0.16 acLot
2-carGarage
2019Built
About this home
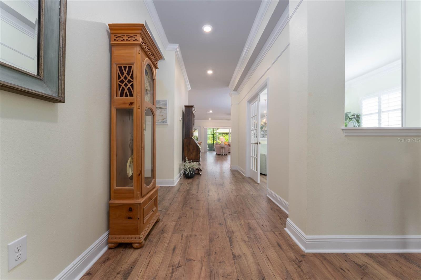
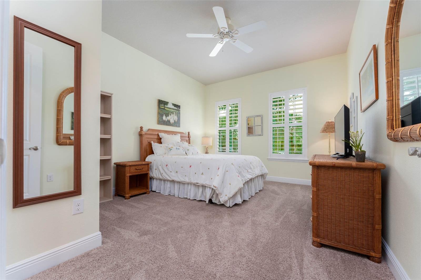
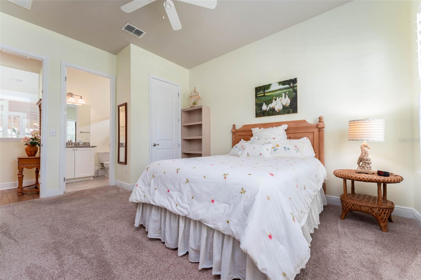
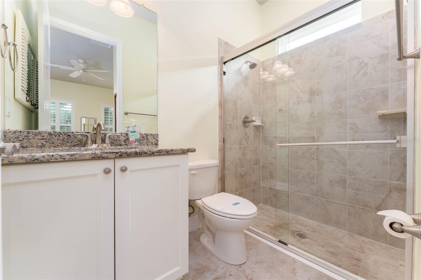
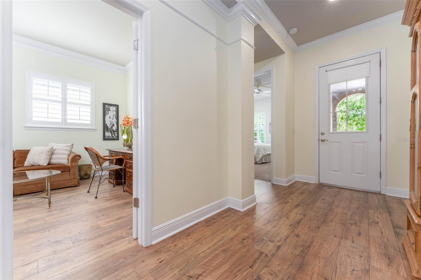
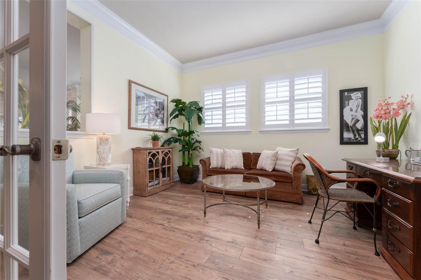
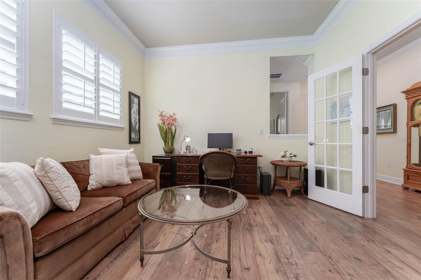
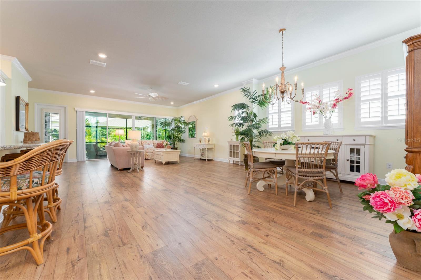
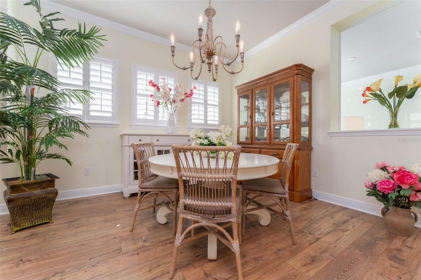
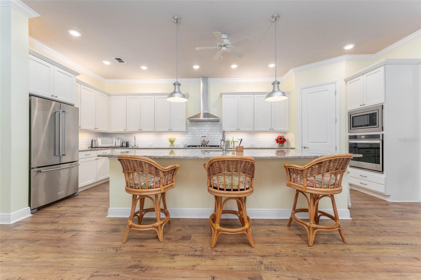
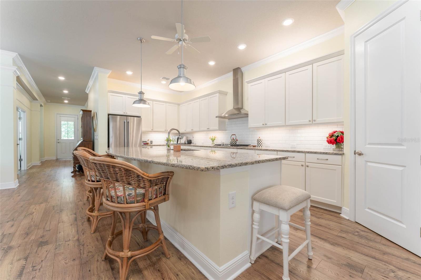
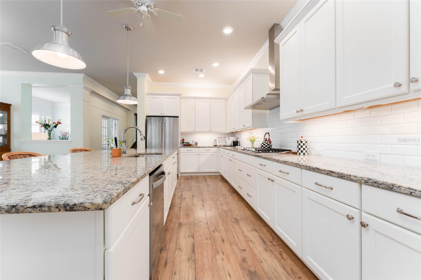
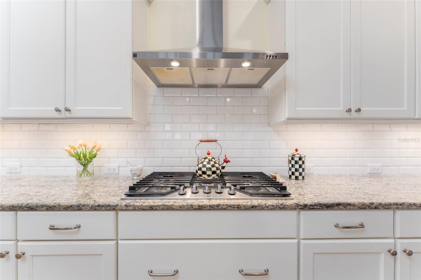
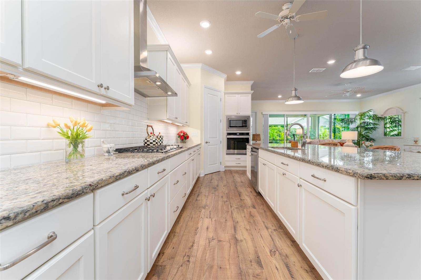
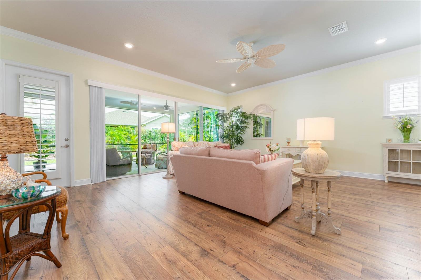
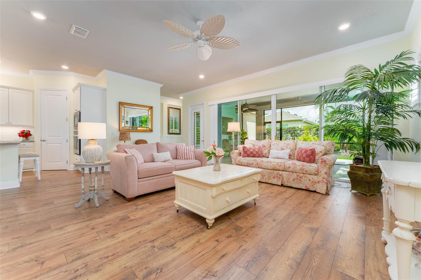
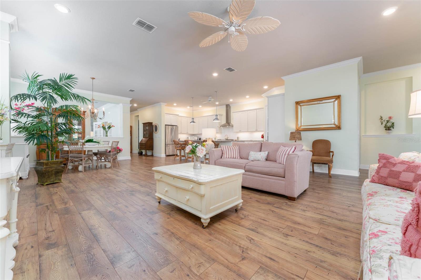
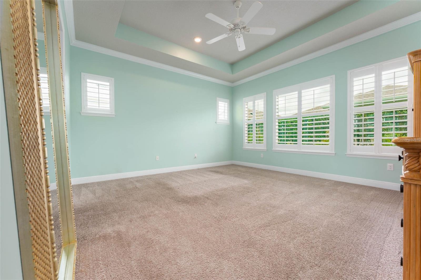
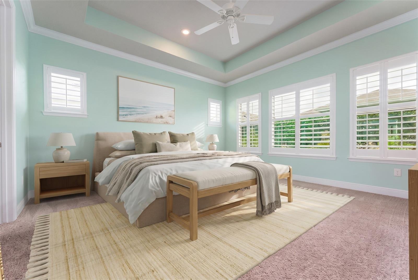
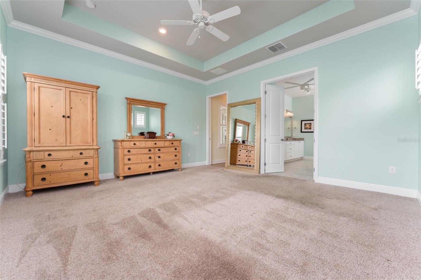
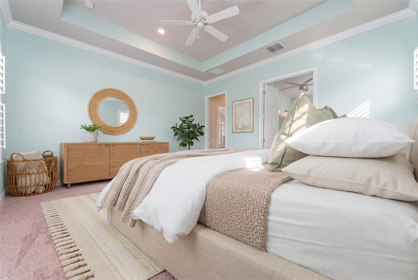
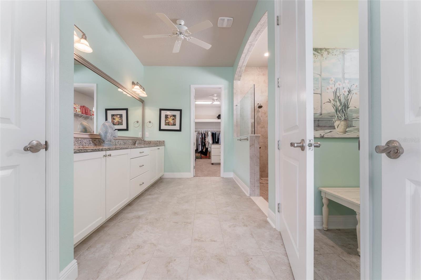
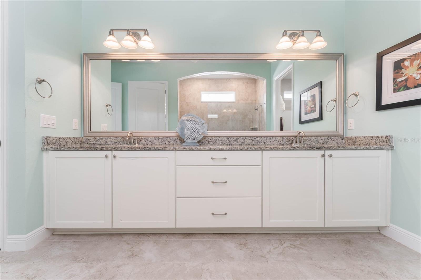
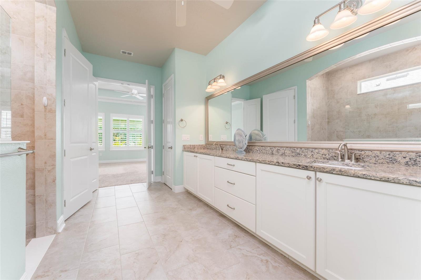
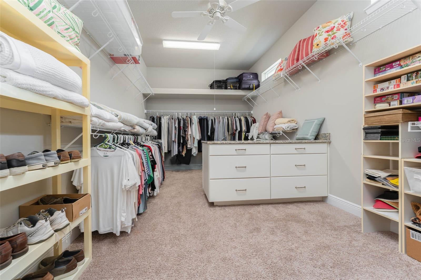
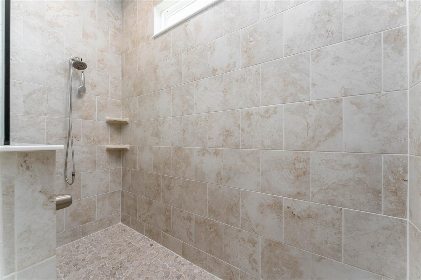
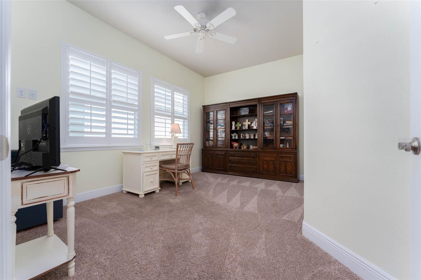
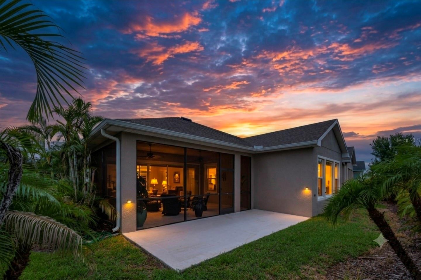
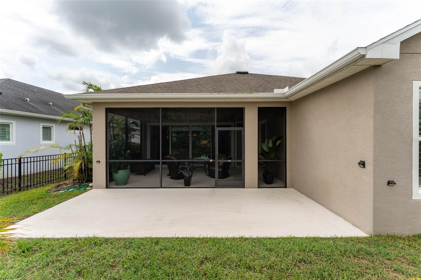
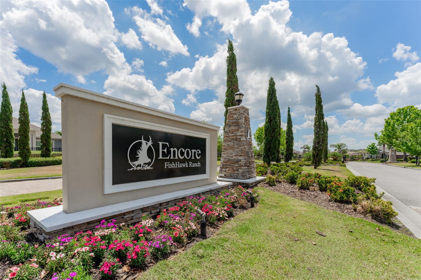
NEW PRICE!! Get ready to live your best life in this lovely home located in the premier 55 & better community of Encore in Fishhawk Ranch. As you arrive you will notice the lush landscaping, the paved drive, walkway & craftsman elevation with stacked stone accents. Step inside and take in all of the finer details such as crown & base molding, 8 ft interior doors, & an abundance of windows for natural light, all adorned with plantation shutters, luxury vinyl flooring that flows throughtout the home with carpet in all bedrooms. Tucked away at the front of the home is a spacious second bedroom wi…
Description as provided by the listing brokerage.
Highlights
- 2-car garage
- Lighting
- Private Mailbox
- Rain Gutters
- Sidewalk
- Ceiling Fans(s)
- Coffered Ceiling(s)
- Crown Molding
- High Ceilings
The details
StatusActive
MLS #MFRTB8530699
Property typeSingle Family Residence
Year built2019
Lot size0.16 ac
Living area2,640 sq ft
Price per sq ft$193
Baths3 + 1 half
HOA$449 / monthly
CDDYes
Taxes$6,210 (2025)
Garage2-car
Stories1
Days on market77
CountyHillsborough
Flood zoneX (verify)
FurnishedNegotiable
ListedAug 2, 2026
Features & property details
Interior
Full baths2
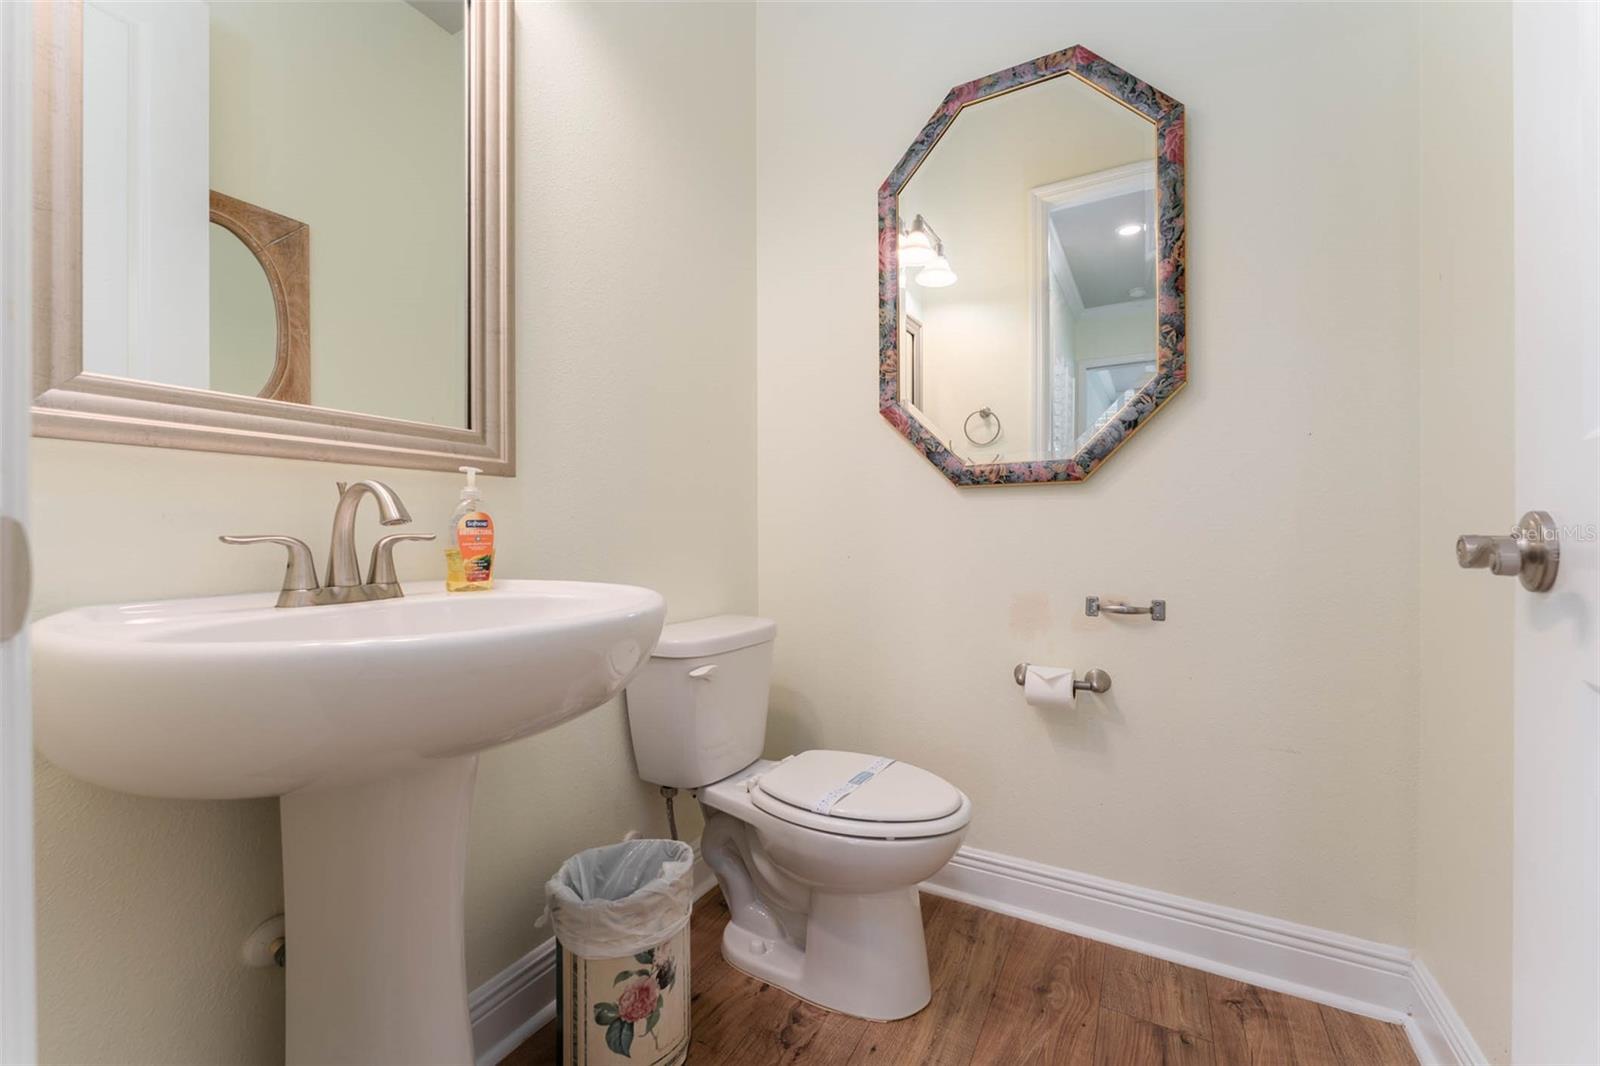
Half baths1
Rooms8
Additional roomsDen/Library/Office,Inside Utility
FlooringCarpet, Luxury Vinyl, Tile
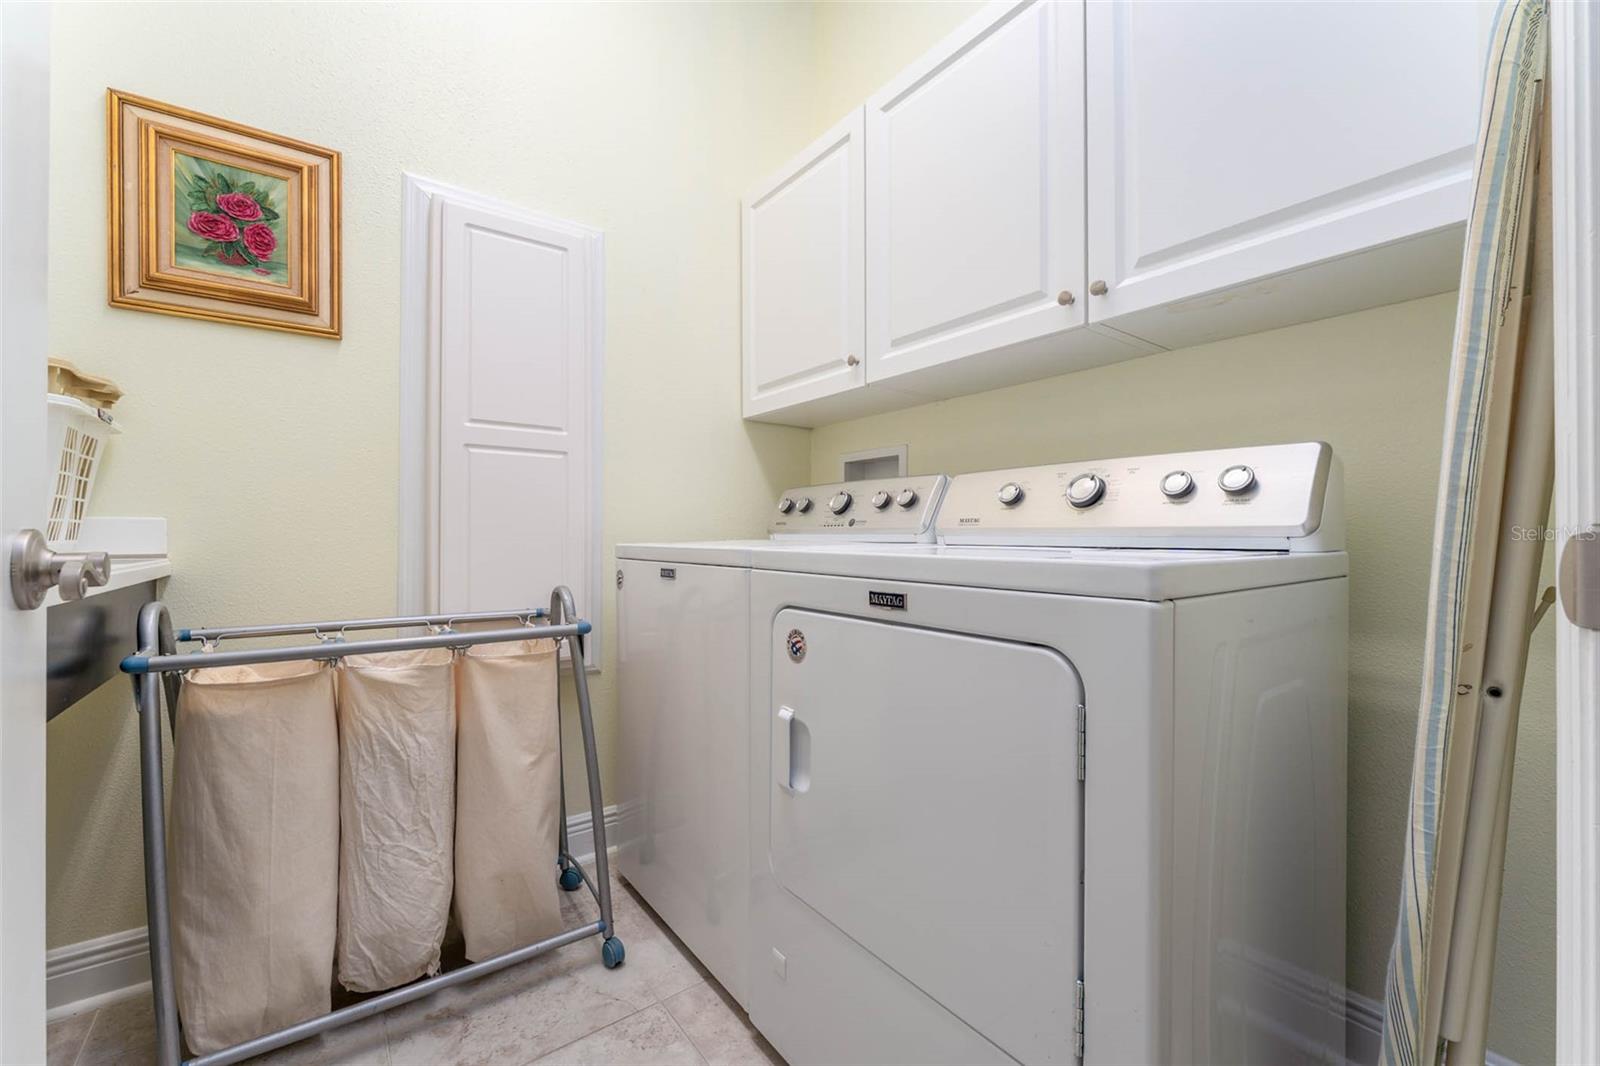
AppliancesCooktop, Dishwasher, Disposal, Dryer, Gas Water Heater, Microwave, Refrigerator, Washer
Interior featuresCeiling Fans(s), Coffered Ceiling(s), Crown Molding, High Ceilings, Open Floorplan, Split Bedroom, Stone Counters, Walk-In Closet(s), Window Treatments
LaundryElectric Dryer Hookup, Gas Dryer Hookup, Inside, Laundry Room, Washer Hookup
FireplaceNo
WindowsDouble Pane Windows, Low-Emissivity Windows, Shutters
CoolingCentral Air
HeatingCentral, Natural Gas
In-law suite0
Exterior & lot
Exterior featuresLighting, Private Mailbox, Rain Gutters, Sidewalk
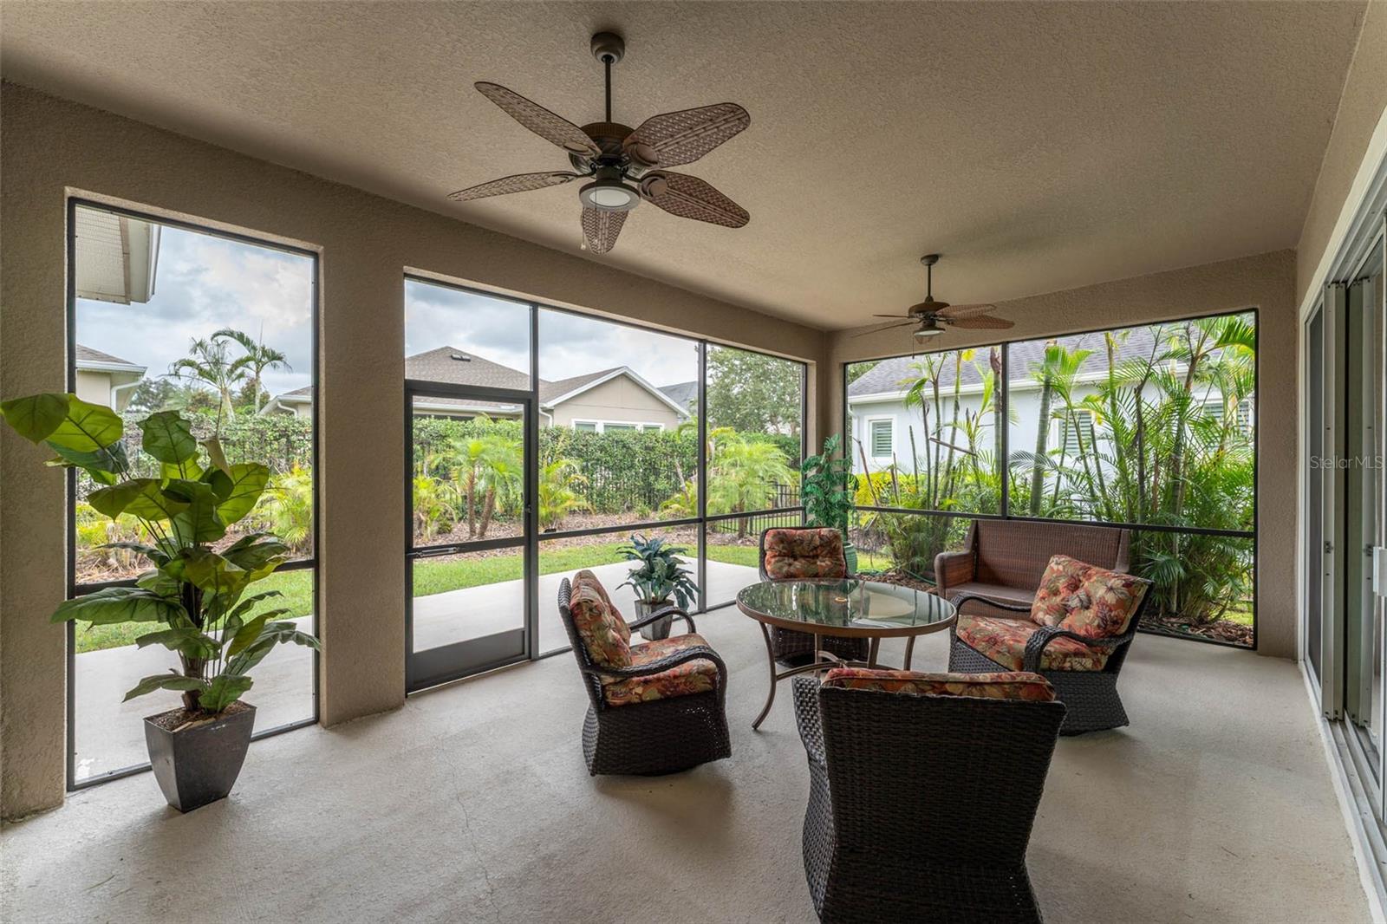
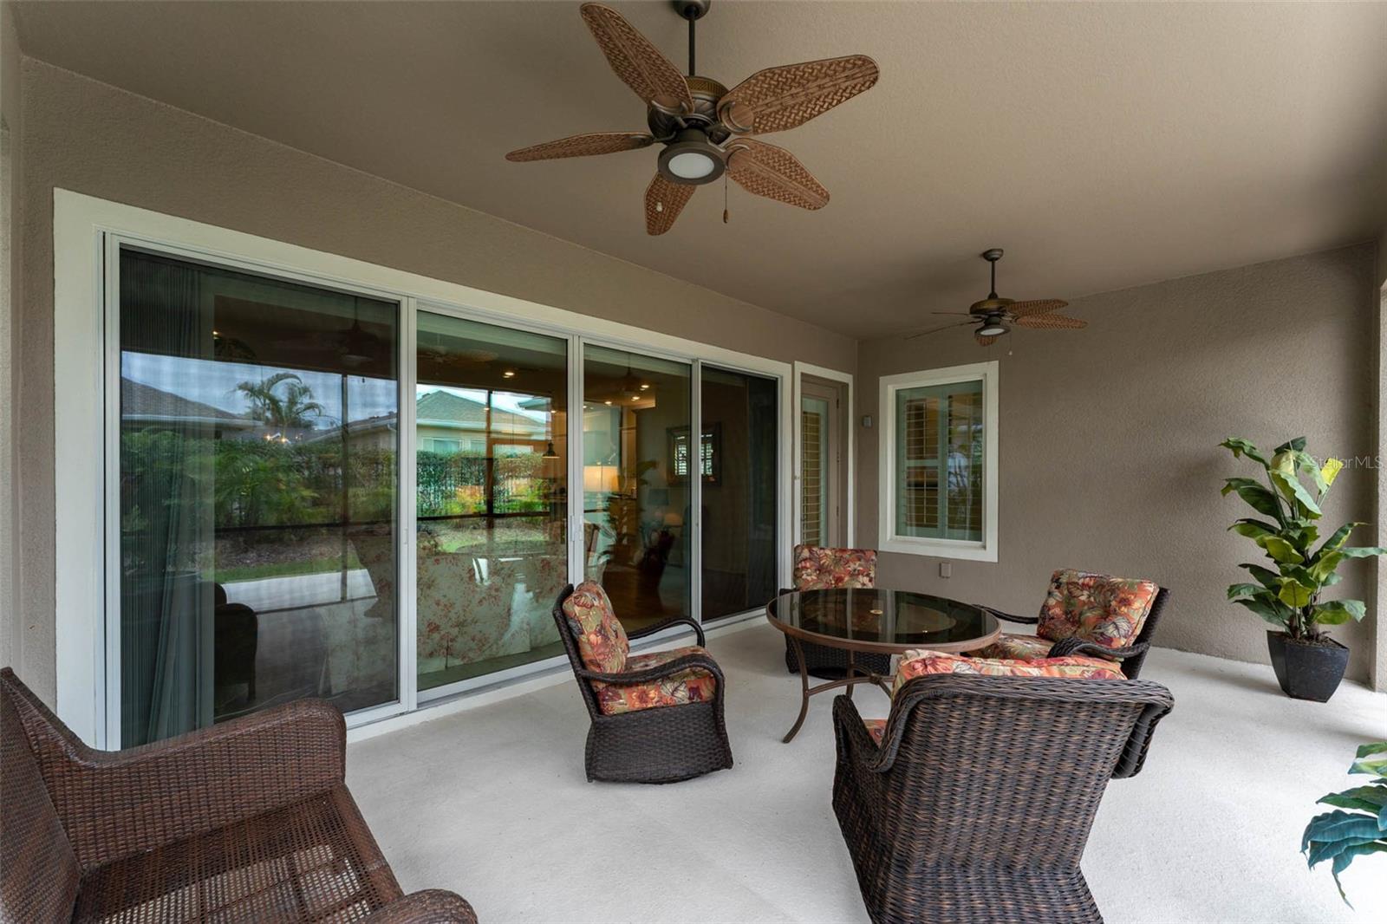
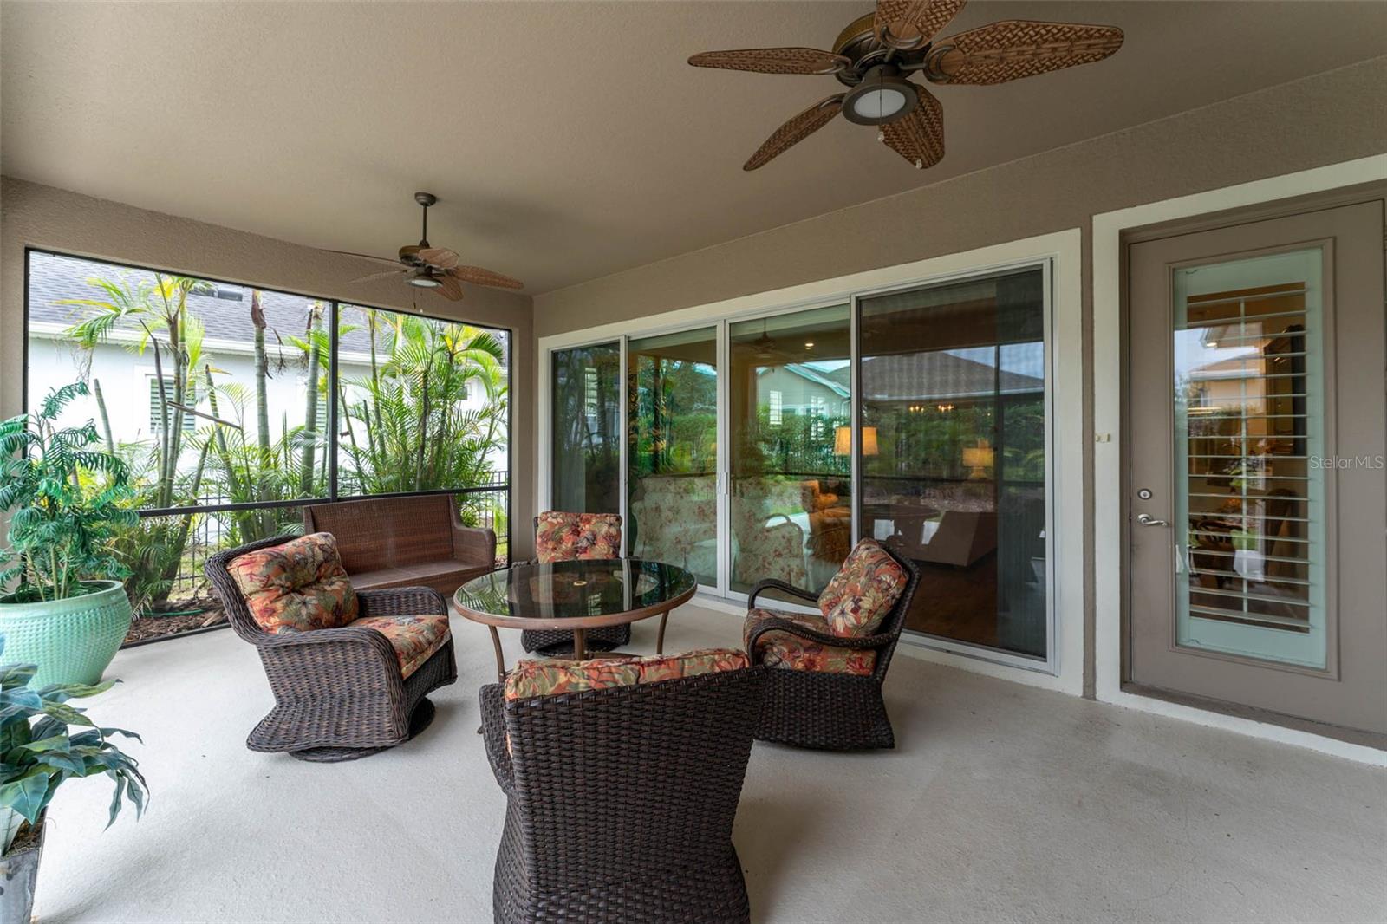
Patio & porchCovered, Front Porch, Rear Porch, Screened
FencingFenced
Lot featuresIn County, Landscaped, Level, Sidewalk, Paved
Lot dimensions54.28x130.62
VegetationMature Landscaping, Trees/Landscaped
FacesSoutheast
Road surfaceAsphalt
Construction
StyleCraftsman
ConstructionBlock, Stone, Stucco
FoundationSlab
RoofShingle
BuilderDavid Weekly
Living area sourcePublic Records
Building area (sq ft)3,479
Parking
GarageYes
Attached garageYes
CarportNo
Parking featuresDriveway, Garage Door Opener
Pool & water
SpaNo
Waterfront feet0
Dock0
Community & HOA
AssociationRizzetta - Pamela Cook
HOA fee$449
HOA frequencyMonthly
Second associationFishhawk Ranch West HOA
Second fee$99
Second frequencyMonthly
Fee includesCable TV, Pool, Escrow Reserves Fund, Internet, Maintenance Grounds, Management, Private Road, Recreational Facilities
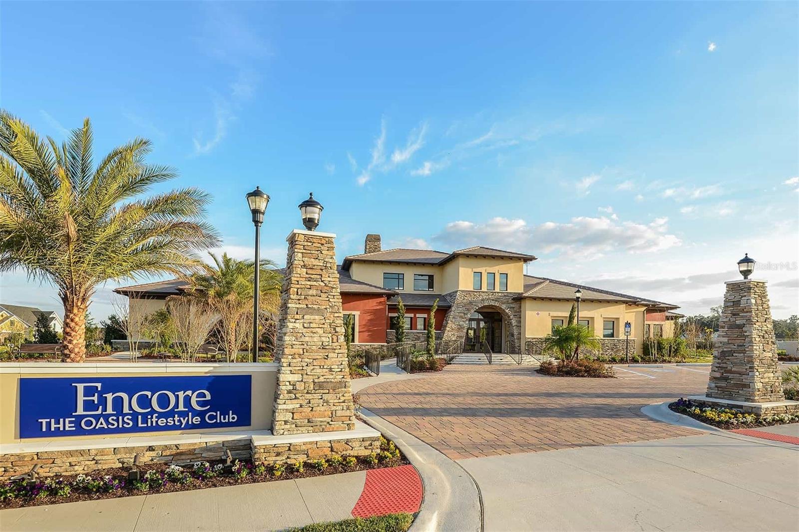
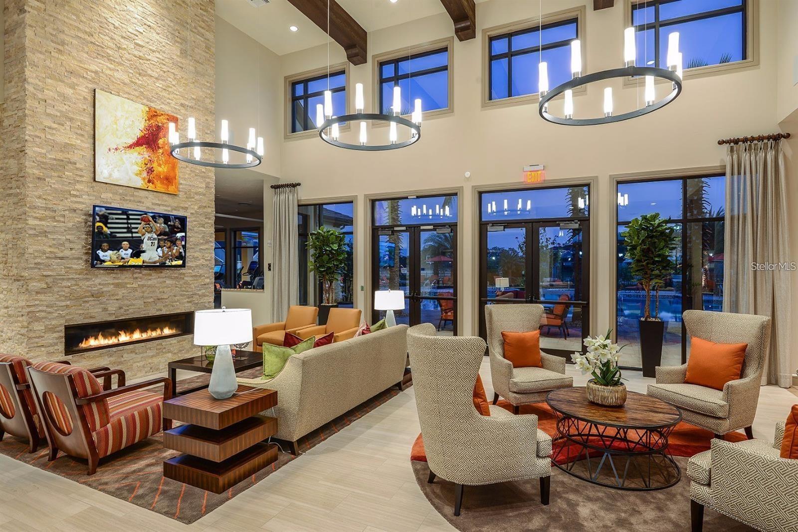
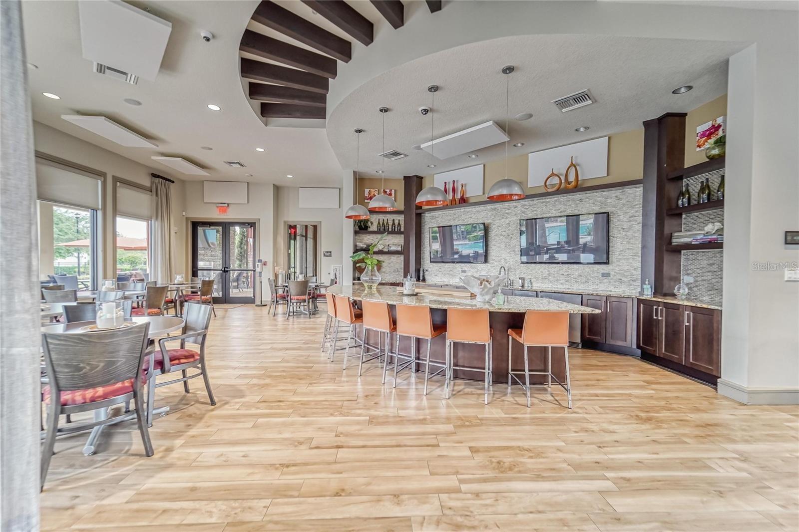
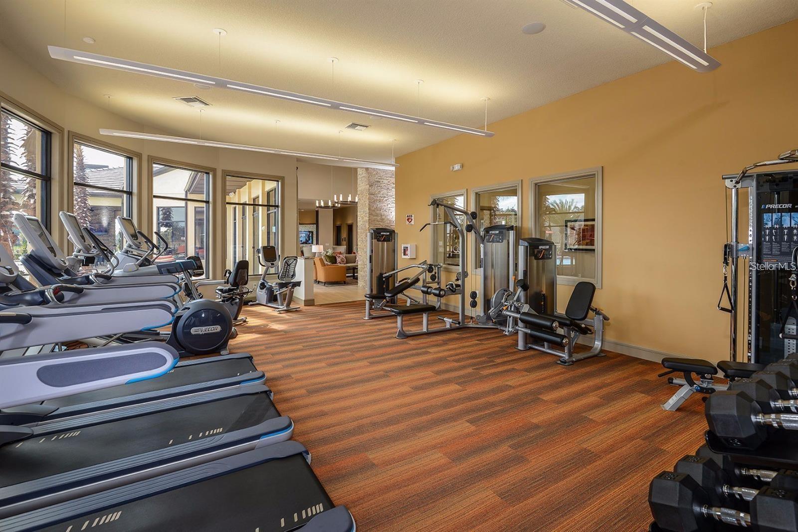
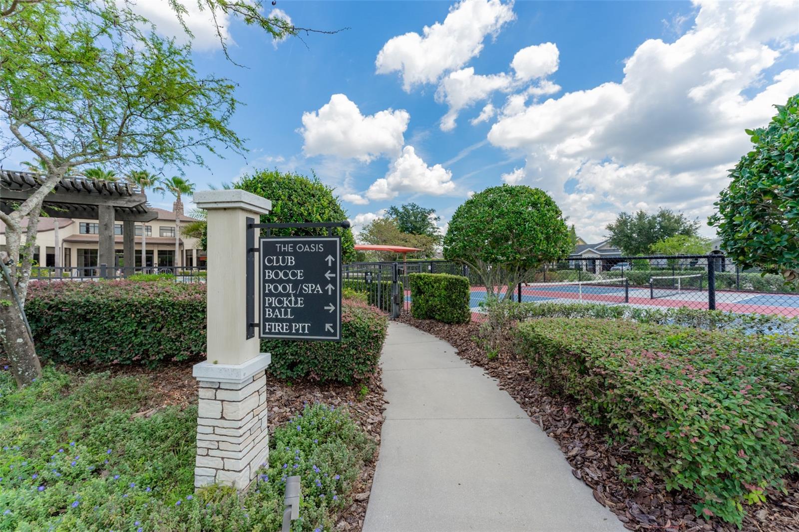
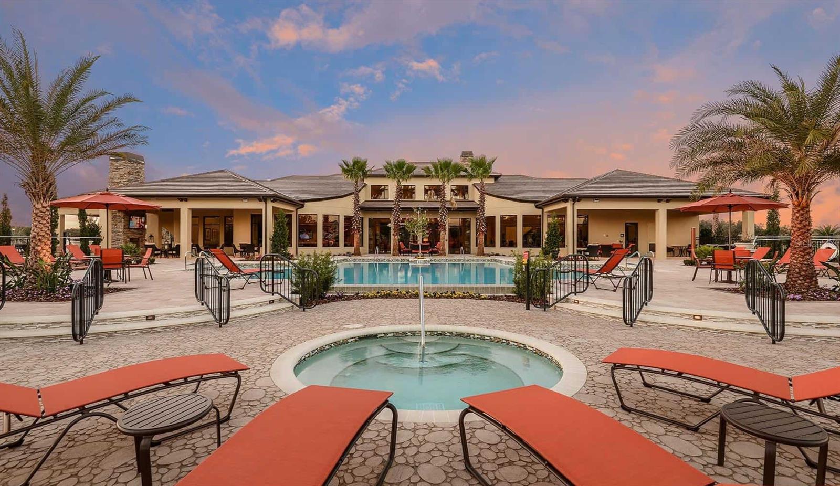
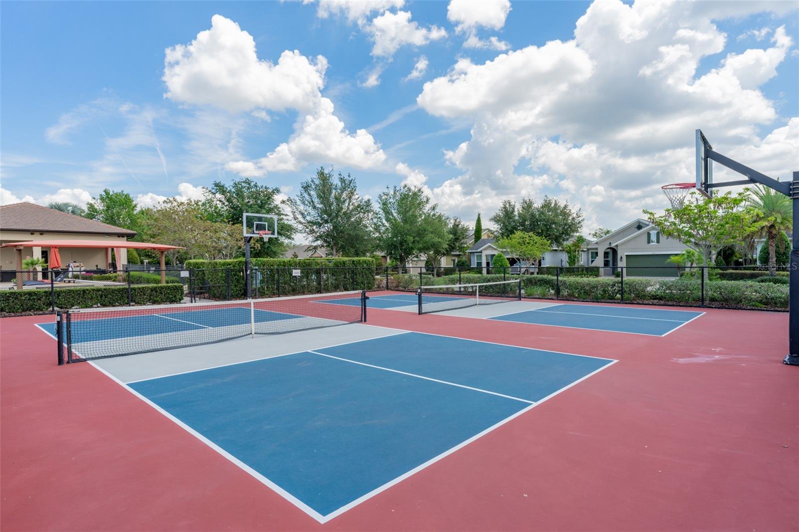
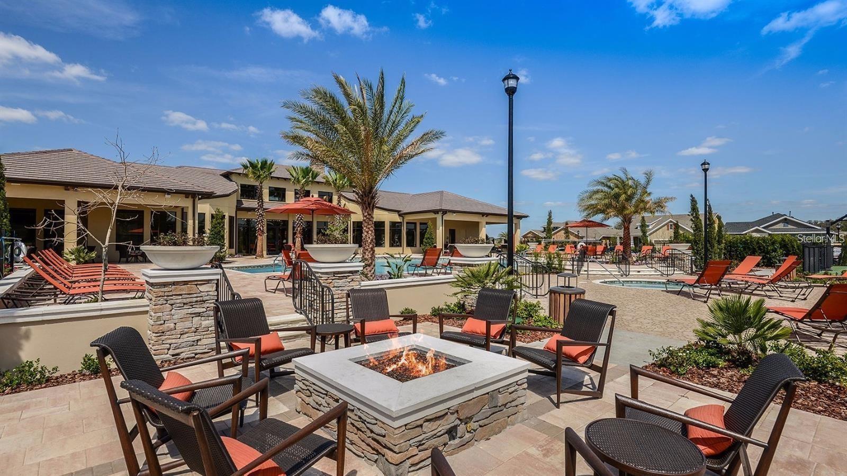
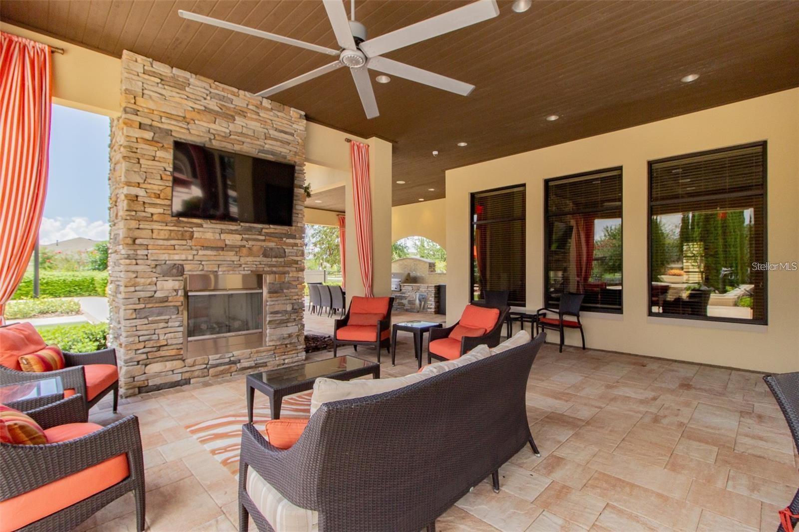
AmenitiesBasketball Court, Clubhouse, Fitness Center, Gated, Pickleball Court(s), Pool, Recreation Facilities, Shuffleboard Court, Spa/Hot Tub
Fee requirementRequired
Approval required0
Total monthly fees$548
Total annual fees$6,576
Community featuresClubhouse, Deed Restrictions, Fitness Center, Gated Community - No Guard, Pool, Sidewalks, Street Lights
55+ communityYes
PetsCats OK, Dogs OK
Minimum lease6 Months
Lease restrictions1
Lease notesverify all leasing information with HOA
Utilities & efficiency
UtilitiesBB/HS Internet Available, Electricity Connected, Natural Gas Connected, Public, Sewer Connected, Water Connected
SewerPublic Sewer
Water sourcePublic
Financial & terms
CDD1
Tax year2,025
Other annual assessments$1,933
Homestead1
Listing termsCash, Conventional, VA Loan
OwnershipFee Simple
Special conditionsNone
PossessionClose Of Escrow
ZoningPD
OccupantVacant
MLS area33547 - Lithia
Where it sits
Approximate location shown. Exact address available on request per listing brokerage.
More like this
Stellar MLSMLS# MFRTB8530699Listing courtesy of RE/MAX REALTY UNLIMITEDLast updated Oct 20, 2026, 2:21 PM