 52 photos · 3D tour
1 / 52
Under contractPrice improved $12,00061 days on market
$518,000$530,000
3704 THONOTOSASSA RDPLANT CITY, FL 33565UNPLATTED · Single Family Residence
3Beds
3Baths
2,015Sq ft
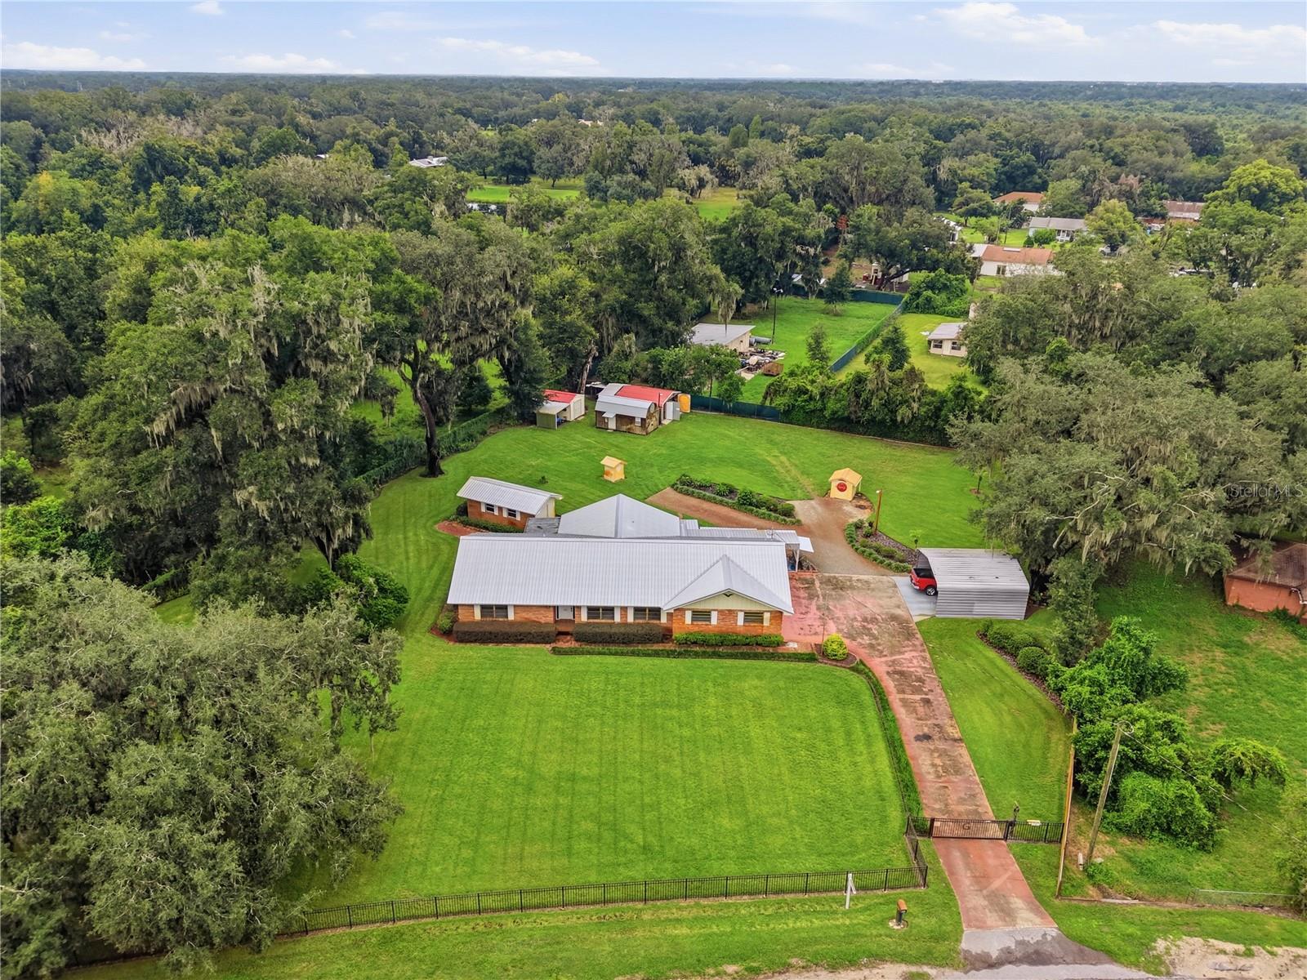
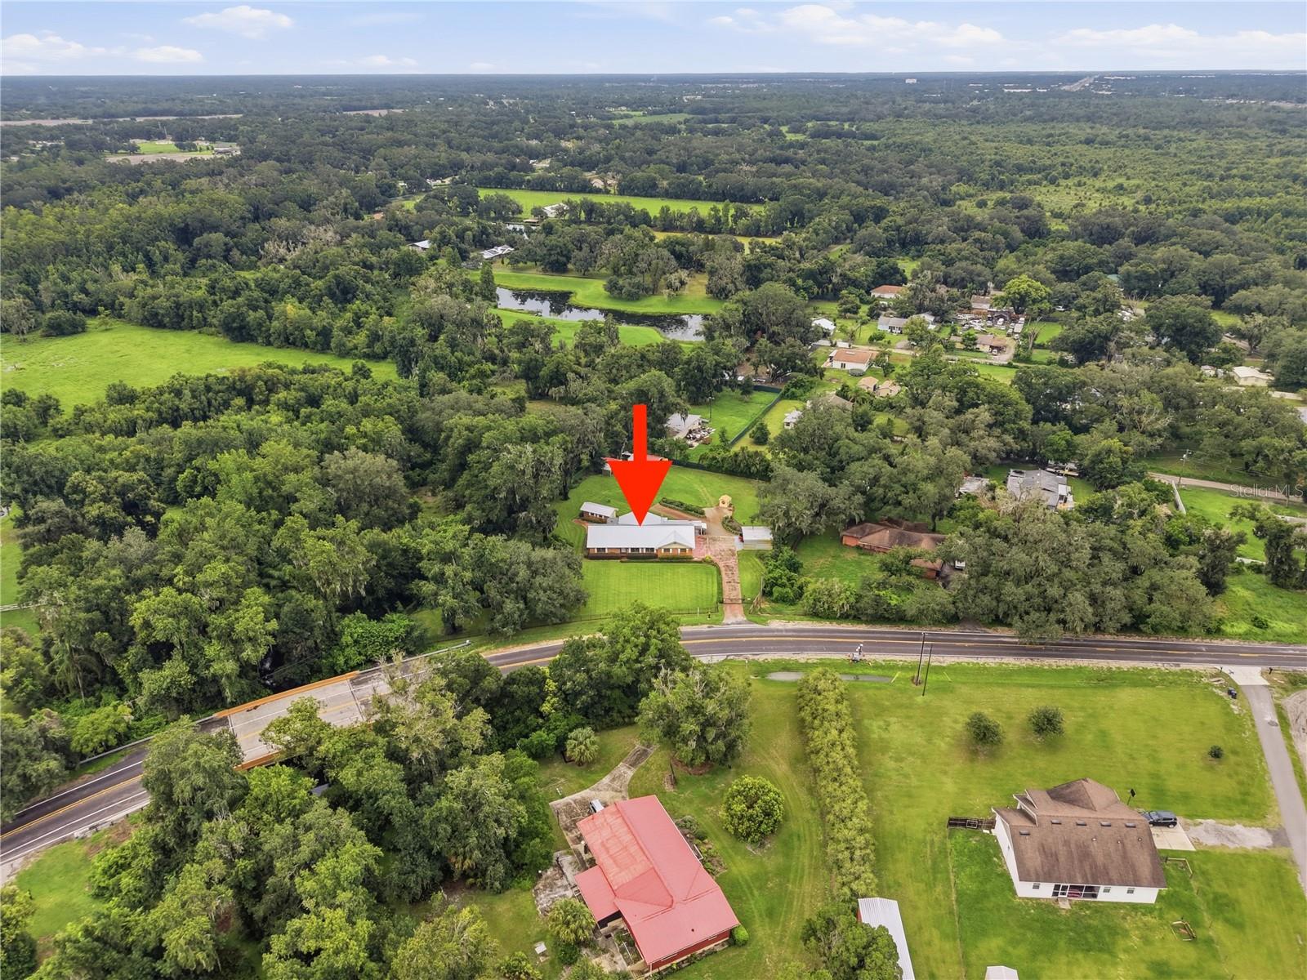
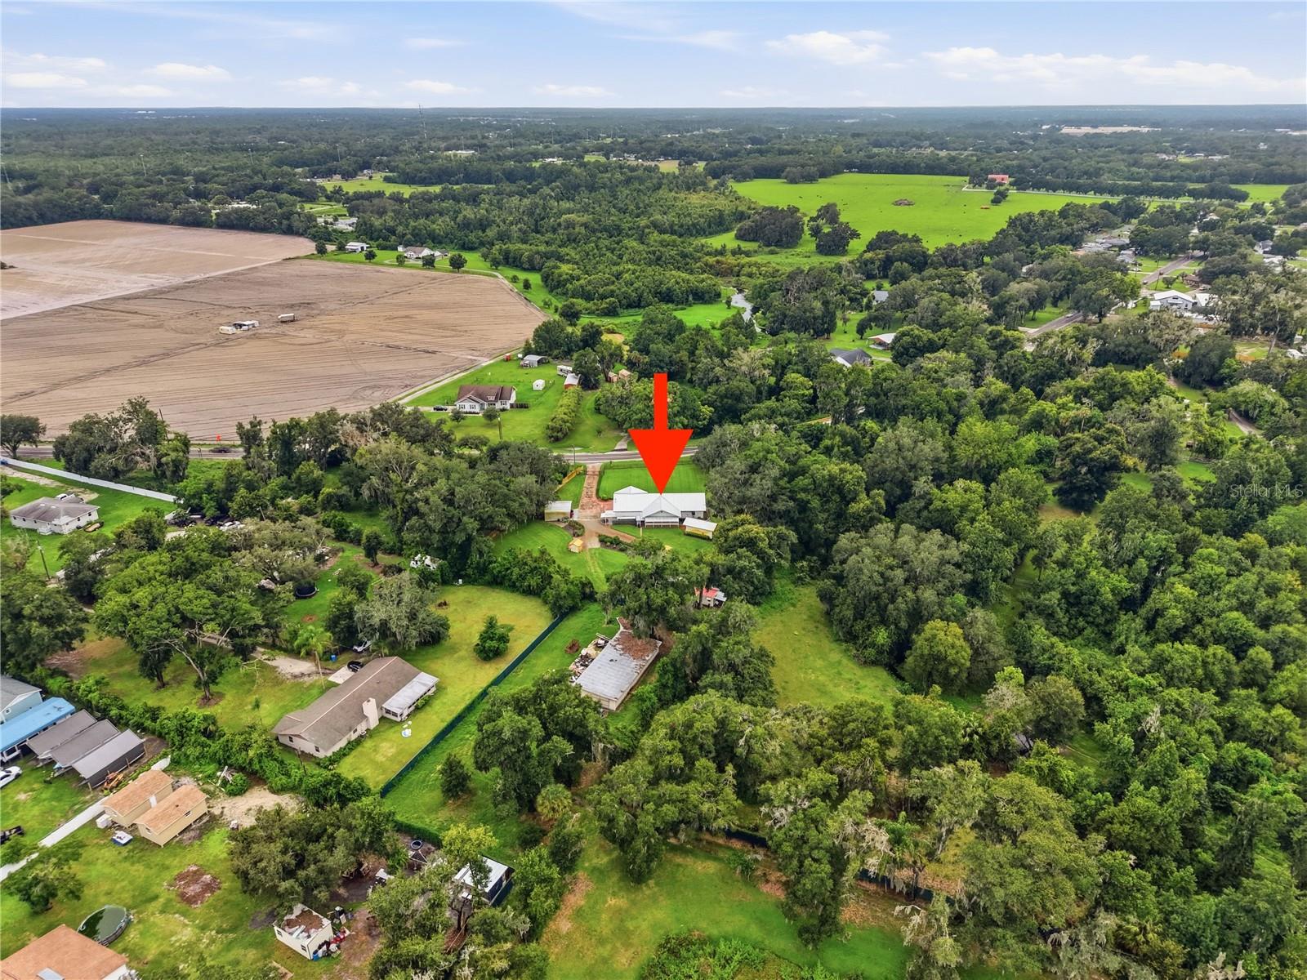
1.36 acLot
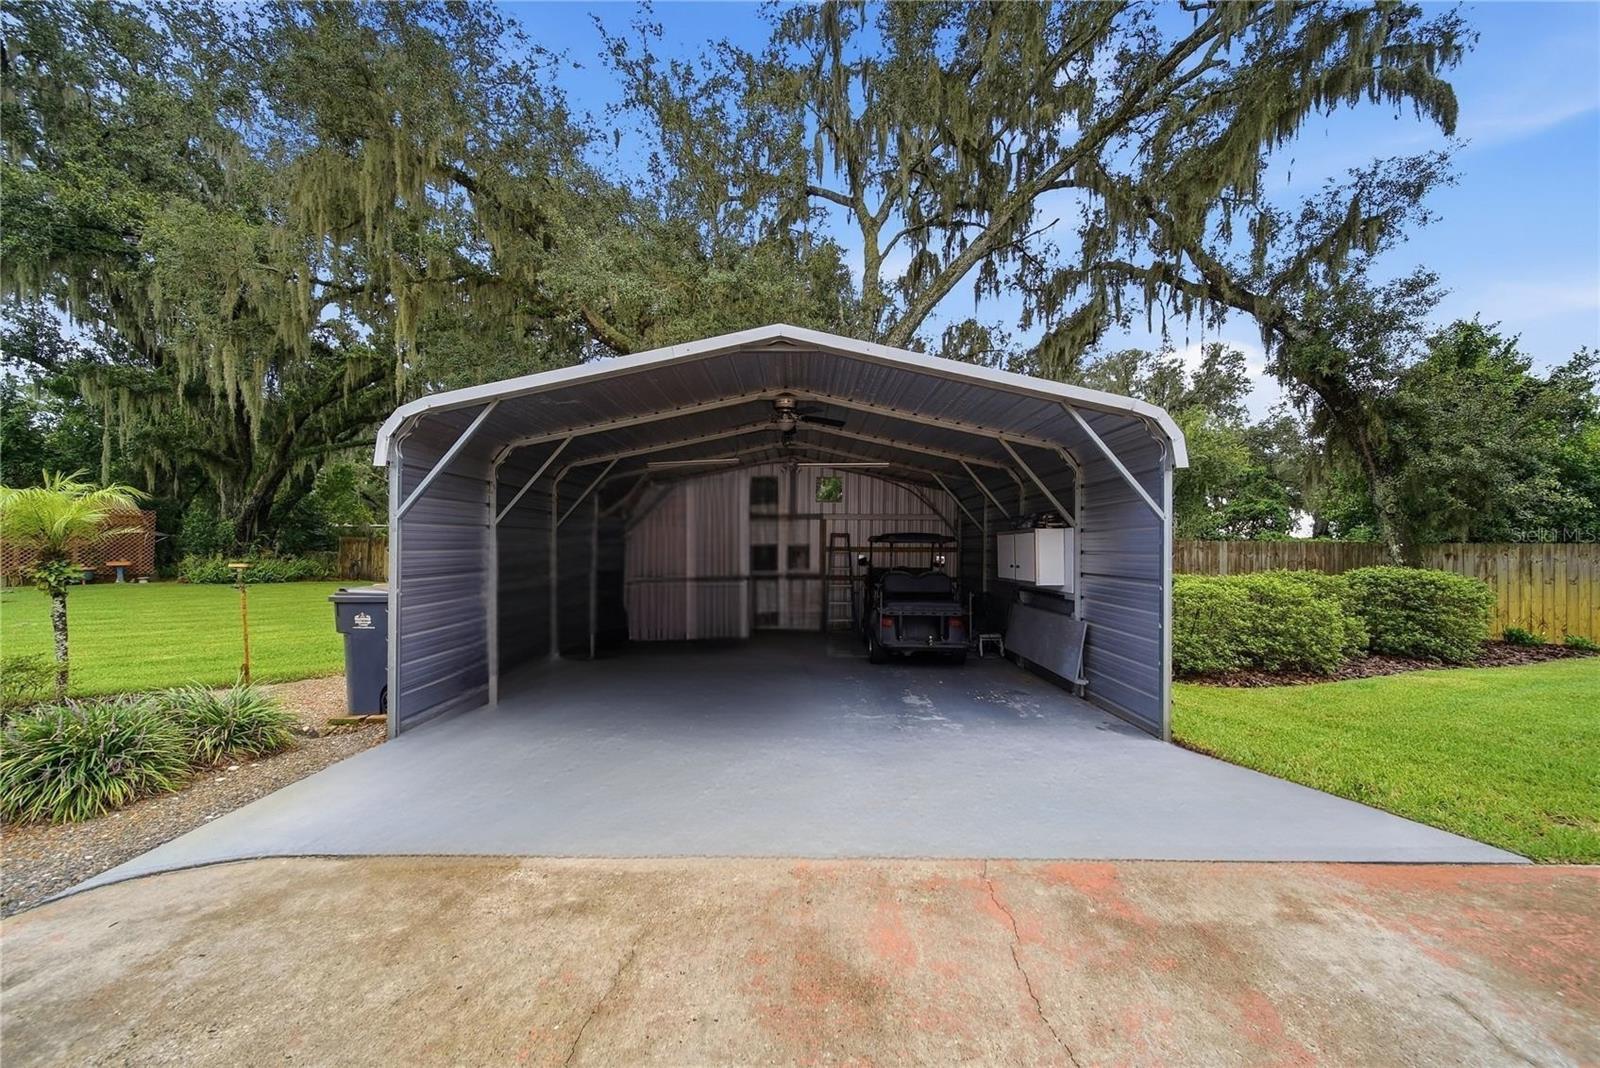
2-carGarage
1981Built
About this home
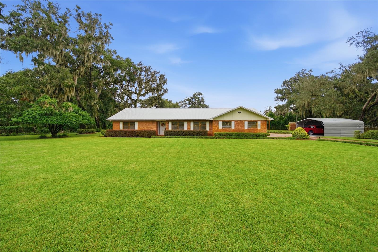
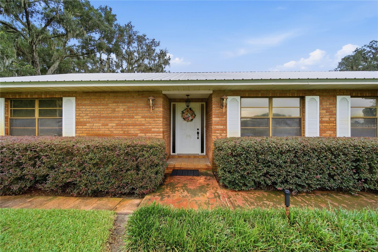
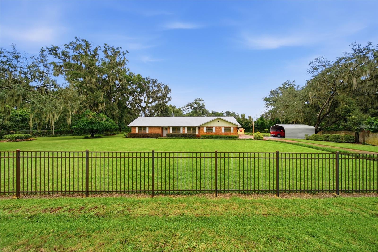
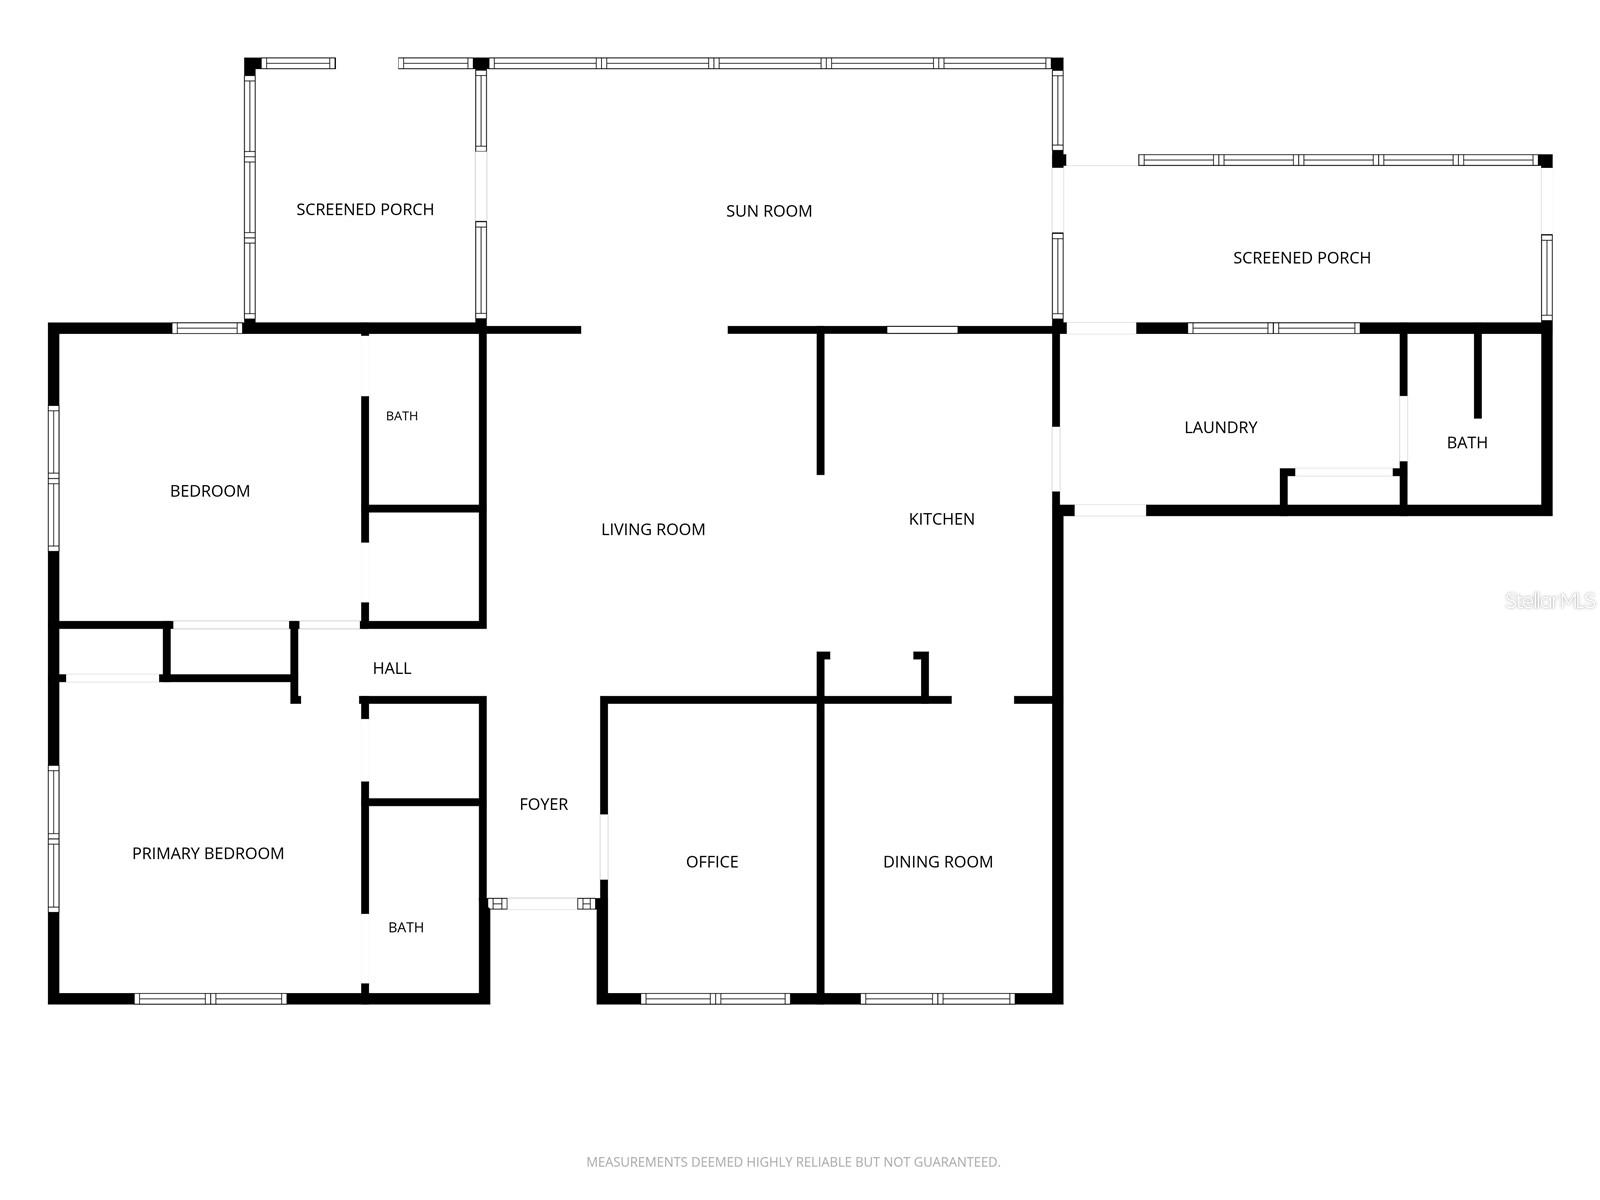
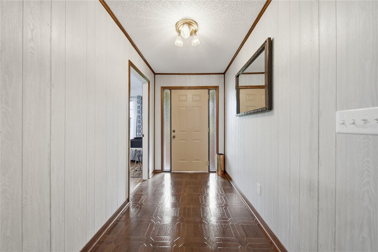
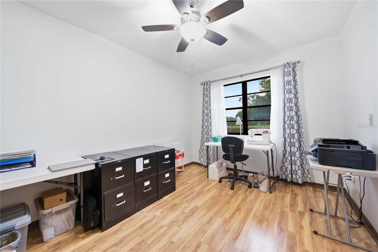
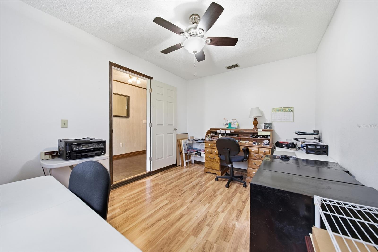
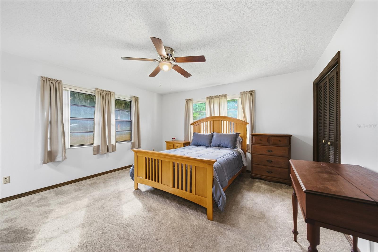
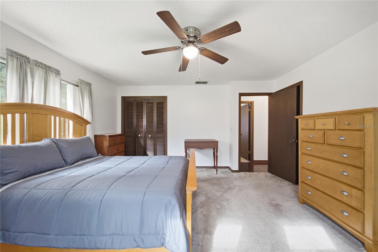
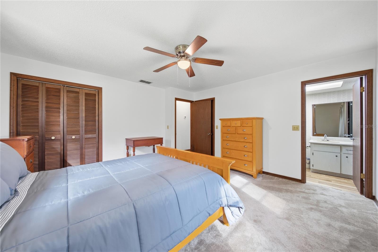
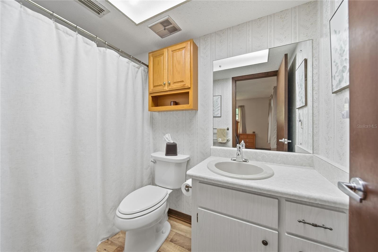
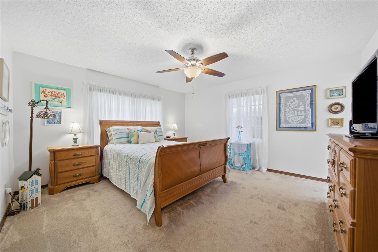
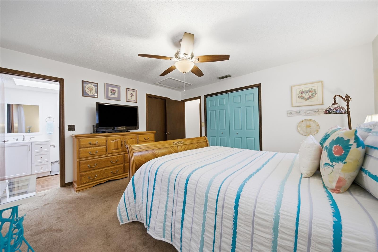
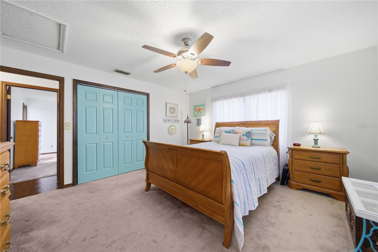
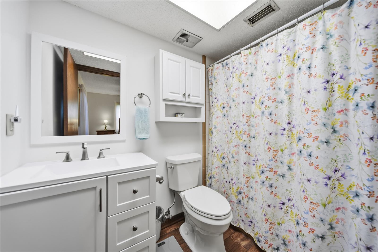
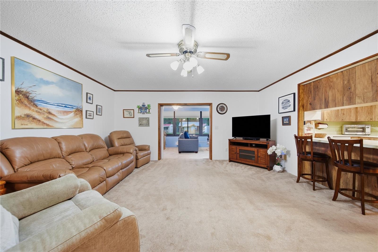
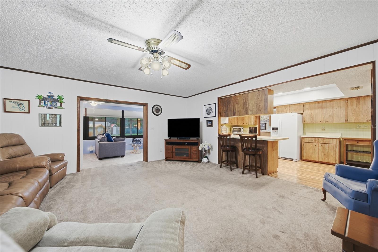
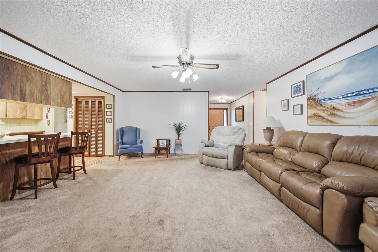
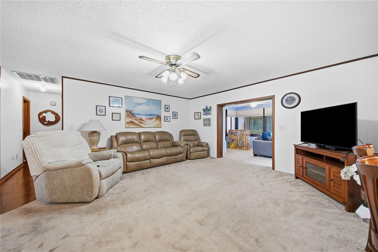
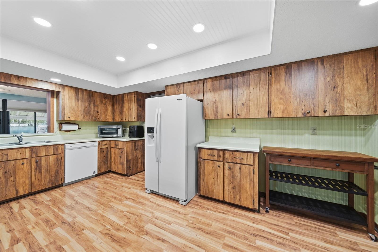
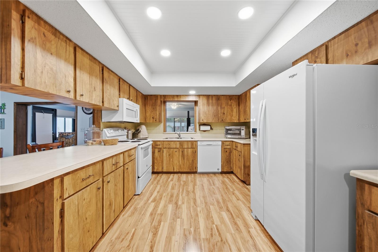
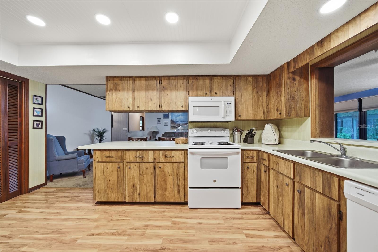
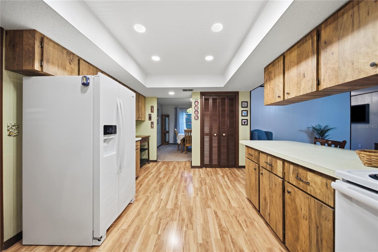
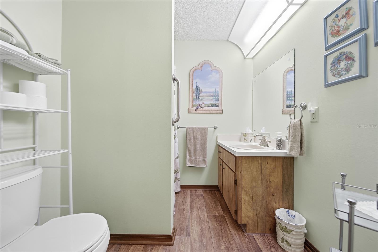
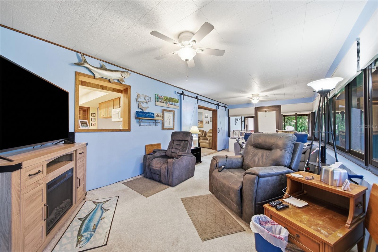
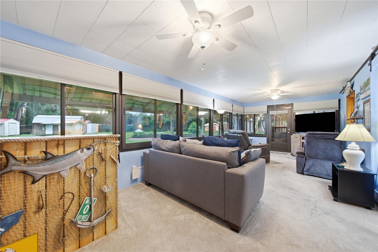
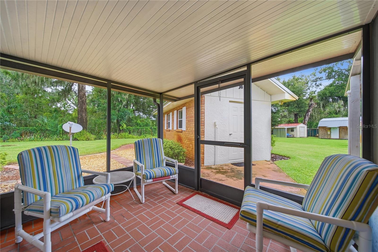
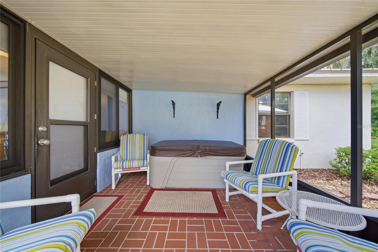
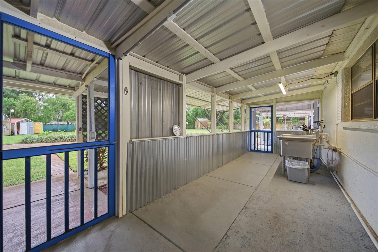
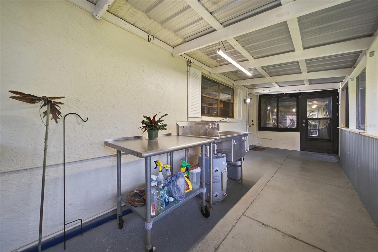
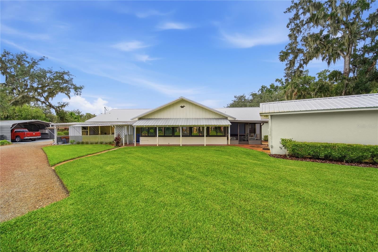
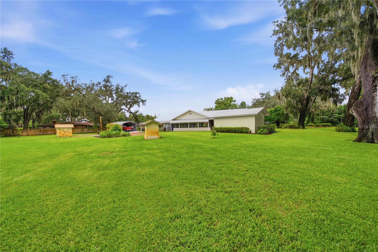
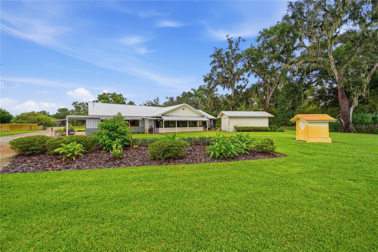
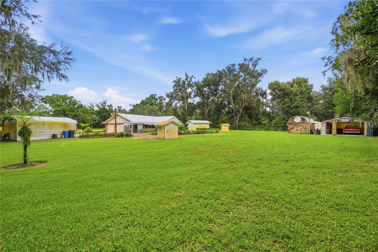
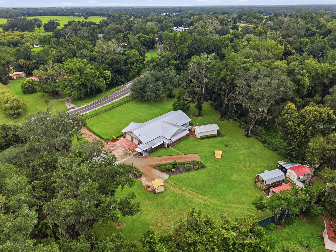
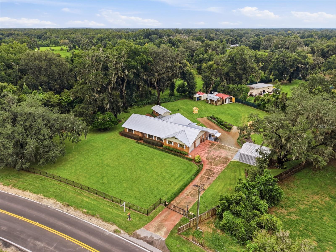
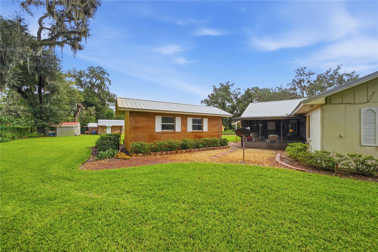
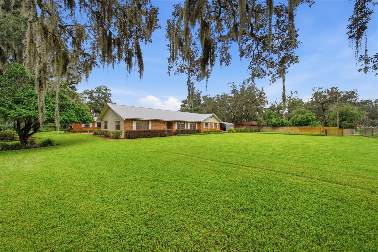
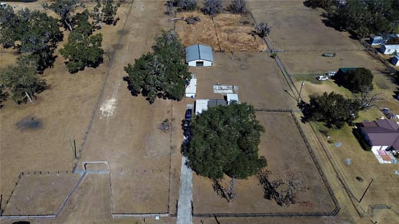
Under contract-accepting backup offers. PRICE IMPROVEMENT! COUNTRY LIVING – CITY CONVENIENCE! Only the second owner in this immaculate, smoke and pet free, well-maintained home — it is move-in ready and set on 1.36 fully fenced and gated acres with lush landscaping, gardens, and 3 fruit trees (avocado, lemon, orange). All big-ticket items have been updated, making this a true turn-key opportunity. This 3-bedroom, 3-bath, 2-car garage home offers 2,015 heated sq ft (3,078 total sq ft). Two of the bedrooms feature private en-suites. Inside, enjoy an open-concept living room and kitchen with a br…
Description as provided by the listing brokerage.
Highlights
- 2-car garage
- Awning(s)
- Garden
- Lighting
- Other
- Private Entrance
- Private Mailbox
- Private Yard
- Storage
The details
StatusUnder contract
MLS #MFRTB8530721
Property typeSingle Family Residence
Year built1981
Lot size1.36 ac
Living area2,015 sq ft
Price per sq ft$257
CDDNo
Taxes$3,864 (2025)
Garage2-car
Stories1
Days on market61
CountyHillsborough
Flood zoneX (verify)
ListedAug 7, 2026
Features & property details
Interior
Full baths3
Half baths0
Rooms5
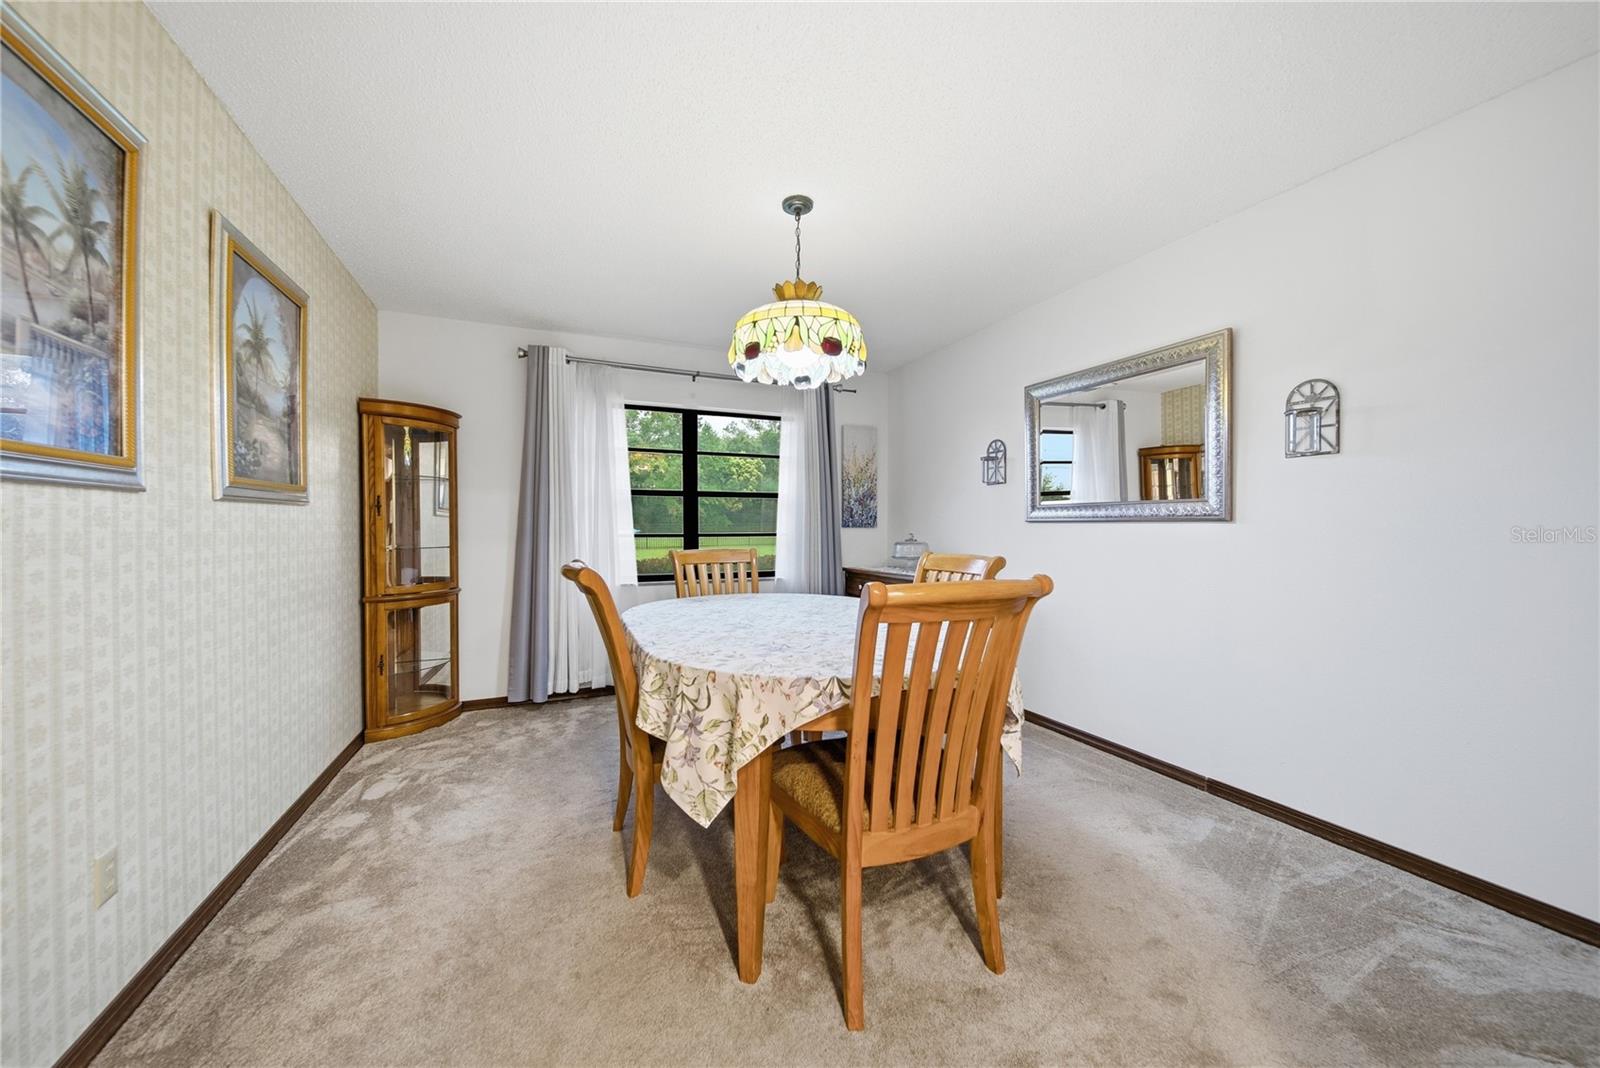
Additional roomsDen/Library/Office,Family Room,Florida Room,Formal Dining Room Separate,Inside Utility
FlooringCarpet, Laminate
AppliancesDishwasher, Electric Water Heater, Microwave, Range, Refrigerator, Water Filtration System
Interior featuresCeiling Fans(s), Kitchen/Family Room Combo, L Dining, Primary Bedroom Main Floor, Thermostat, Walk-In Closet(s), Window Treatments
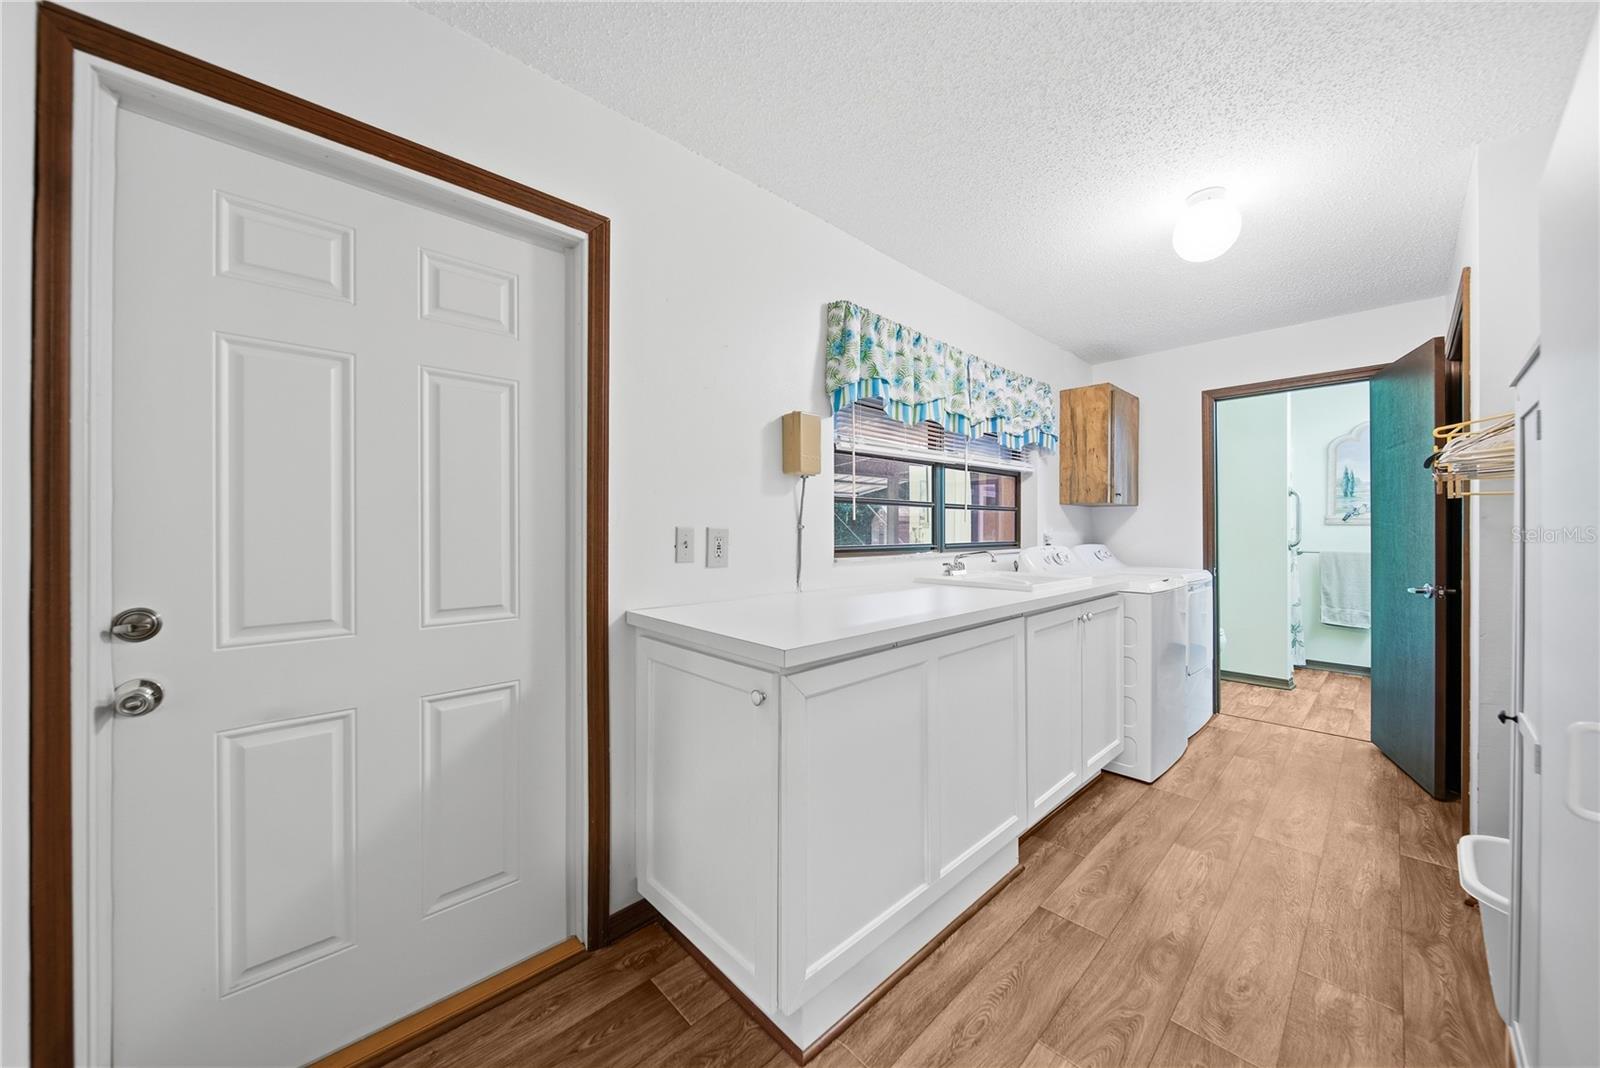
LaundryElectric Dryer Hookup, Inside, Laundry Closet, Laundry Room, Washer Hookup
FireplaceNo
WindowsBlinds, Drapes, Rods, Shades, Shutters, Tinted Windows, Window Treatments
CoolingCentral Air
HeatingCentral
In-law suite0
Exterior & lot
Exterior featuresAwning(s), Garden, Lighting, Other, Private Entrance, Private Mailbox, Private Yard, Storage
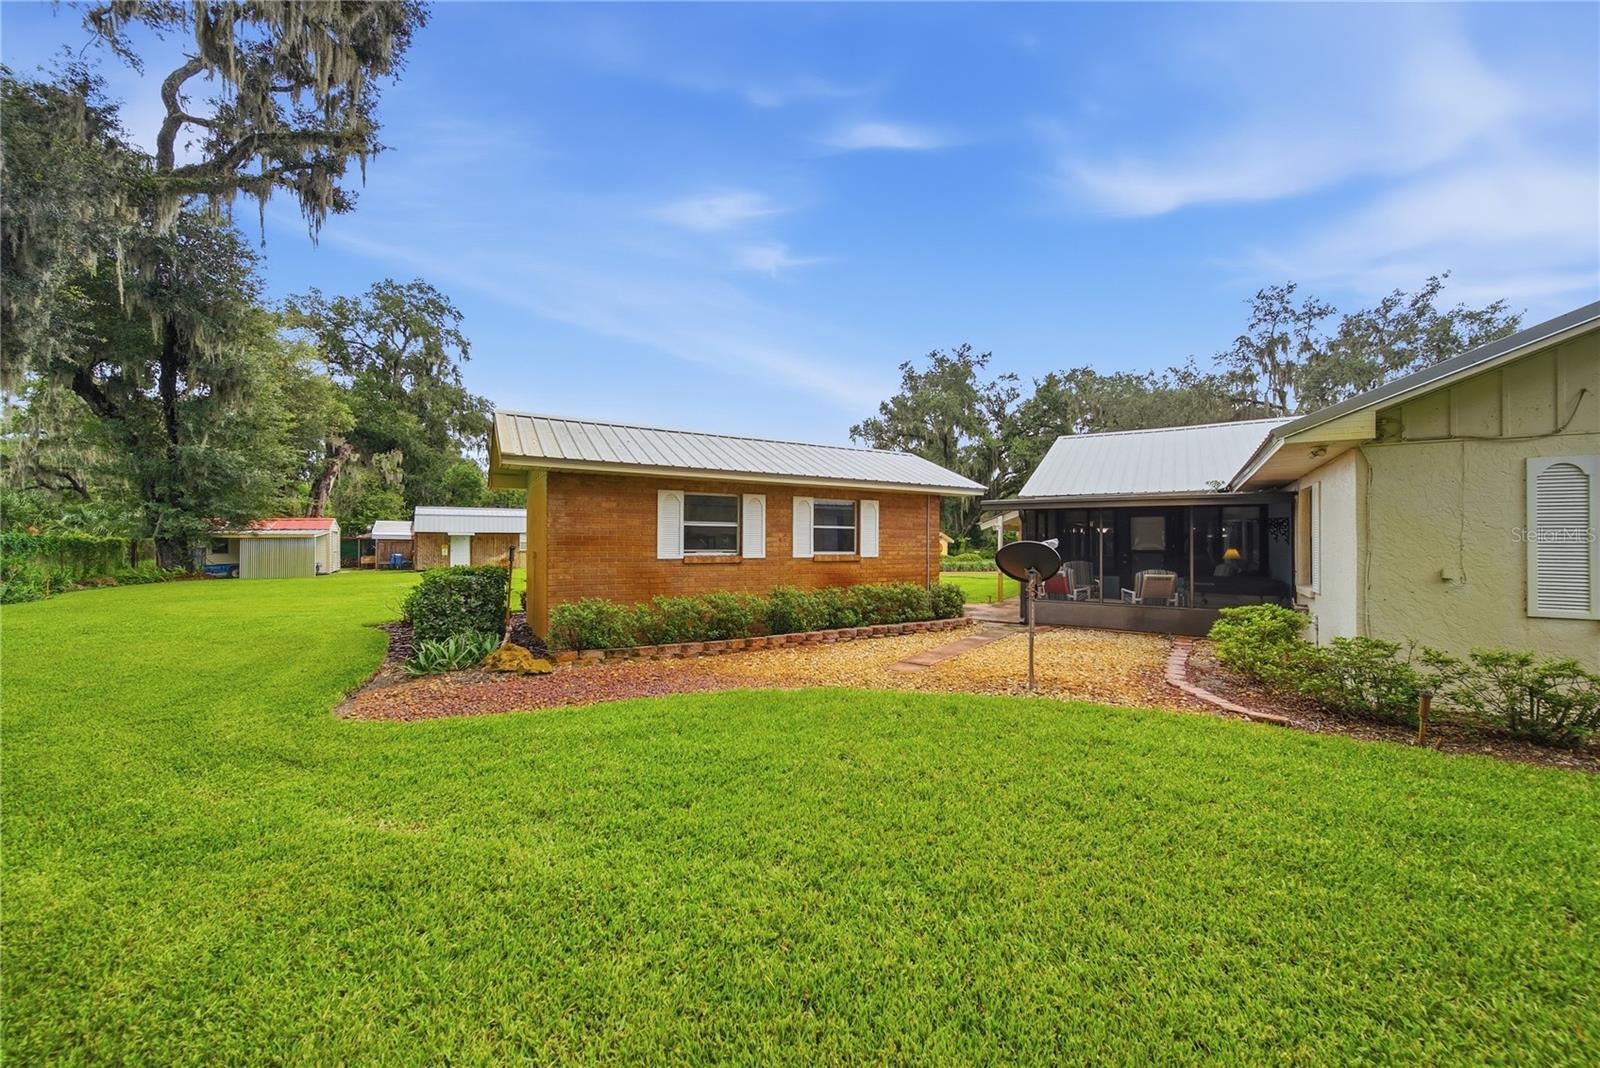
Patio & porchCovered, Enclosed, Porch, Rear Porch, Screened
FencingChain Link, Wood
ViewGarden
Lot featuresIn County, Landscaped, Private, Paved, Unincorporated
Lot dimensions200x250
VegetationFruit Trees, Mature Landscaping, Oak Trees, Trees/Landscaped
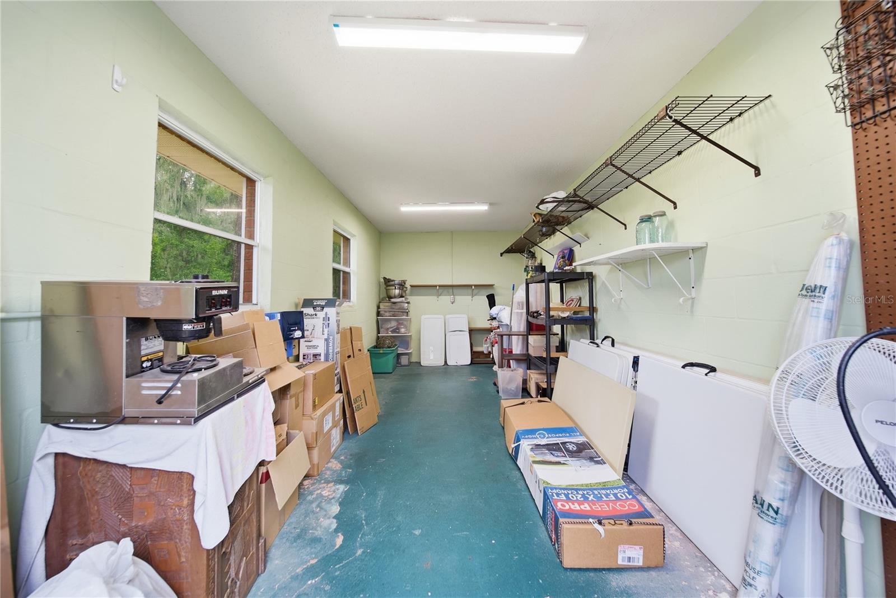
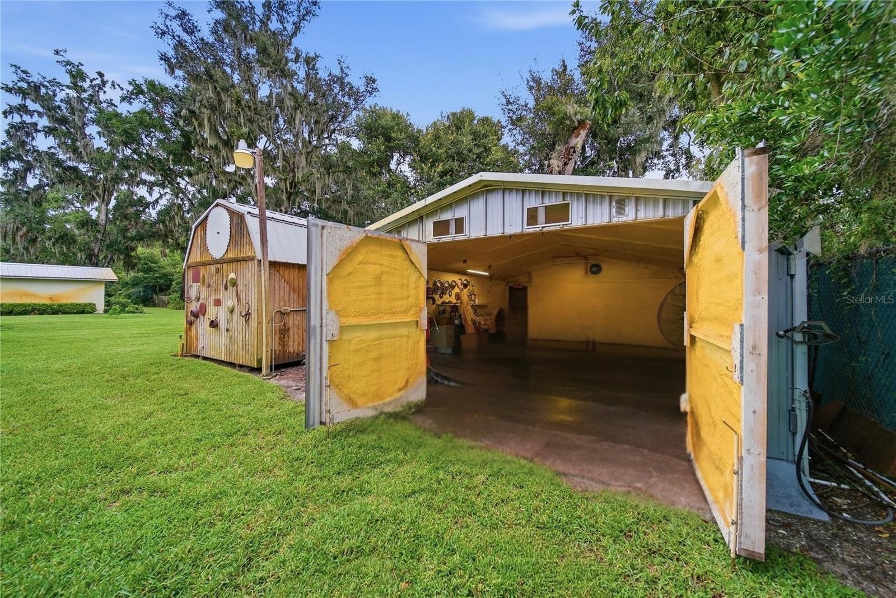
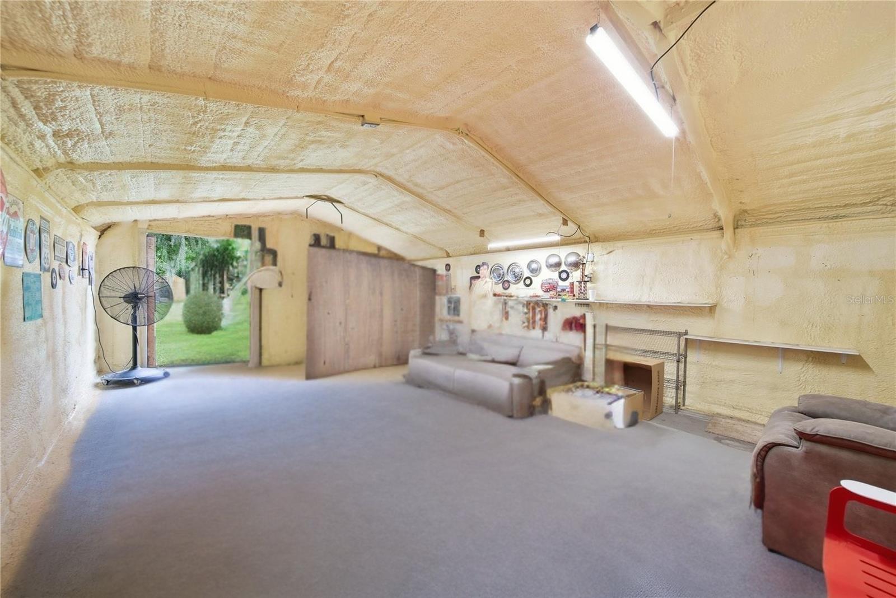
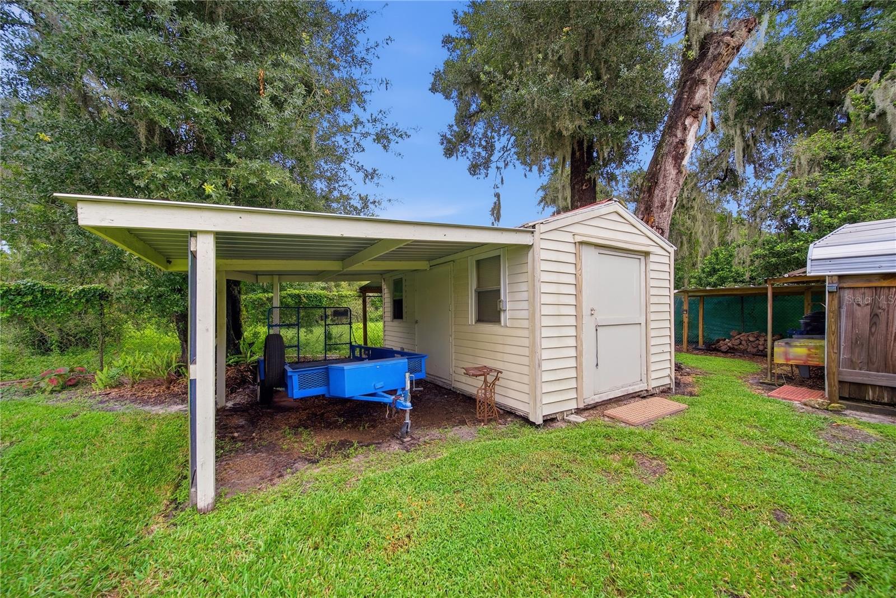
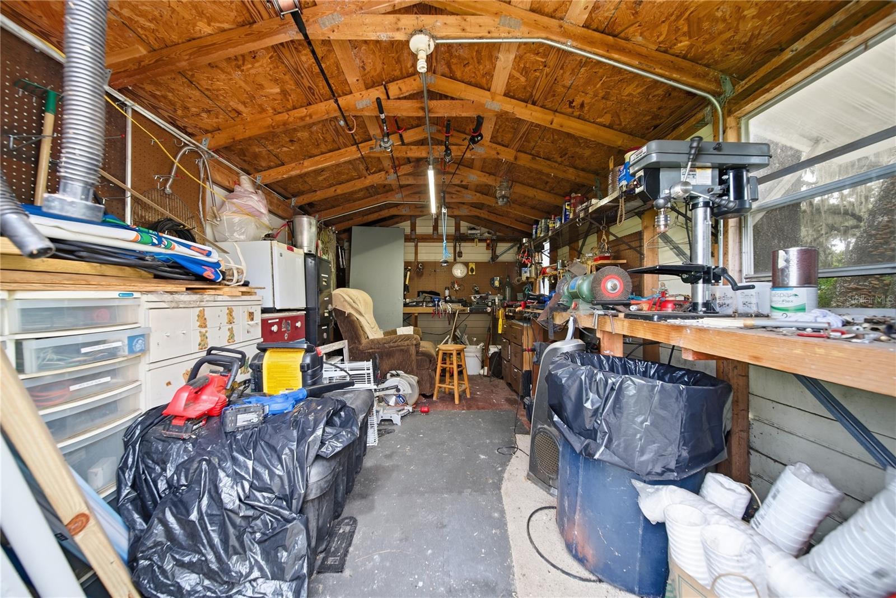
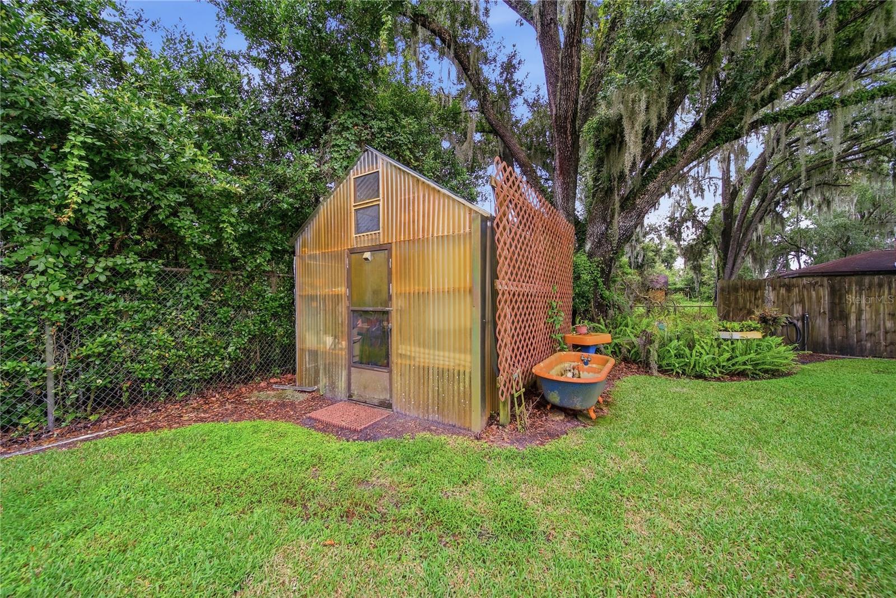
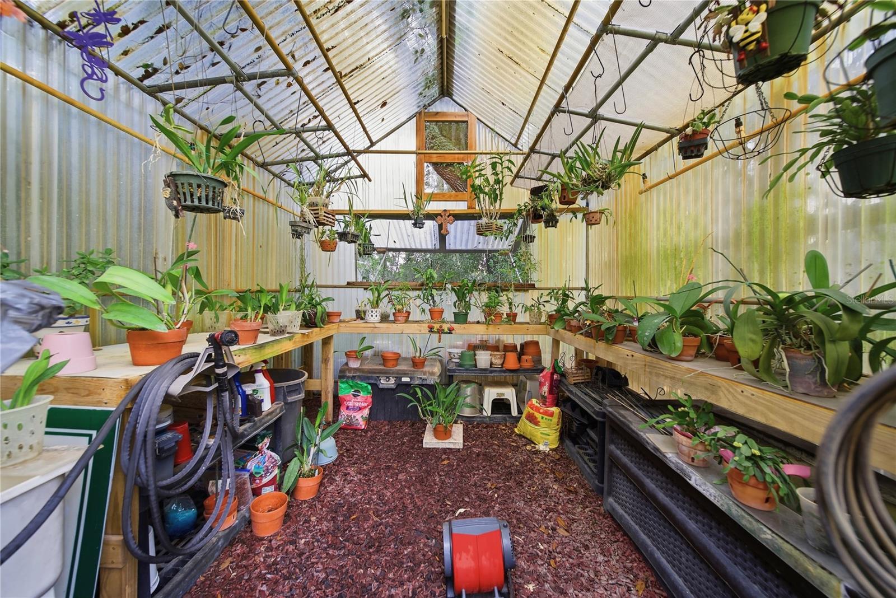
Other structuresGreenhouse, Shed(s), Storage, Workshop
FacesSouth
Road surfaceAsphalt, Paved
Construction
StyleRanch
ConstructionBrick, Stucco
FoundationConcrete Perimeter
RoofMetal, Roof Over
ConditionCompleted
Living area sourceAppraiser
Building area (sq ft)3,078
Parking
GarageYes
Attached garageYes
CarportYes
Carport spaces2
Parking featuresCovered, Driveway, Garage Door Opener, Garage Faces Side, Ground Level, Guest, Off Street
Pool & water
SpaNo
Waterfront feet0
Dock0
Community & HOA
Total monthly fees$0
Total annual fees$0
Community featuresStreet Lights
55+ communityNo
Utilities & efficiency
UtilitiesElectricity Connected, Private, Sewer Connected, Sprinkler Well, Water Connected
SewerPrivate Sewer, Septic Tank
Water sourcePrivate, Well
Financial & terms
CDD0
Tax year2,025
Homestead1
Listing termsCash, Conventional, Fha, VA Loan
OwnershipFee Simple
Special conditionsNone
PossessionClose Of Escrow
Home warrantyNo
ZoningASC-1
OccupantOwner
MLS area33565 - Plant City
Where it sits
Approximate location shown. Exact address available on request per listing brokerage.
More like this
Stellar MLSMLS# MFRTB8530721Listing courtesy of FUTURE HOME REALTY INCLast updated Oct 14, 2026, 8:49 PM