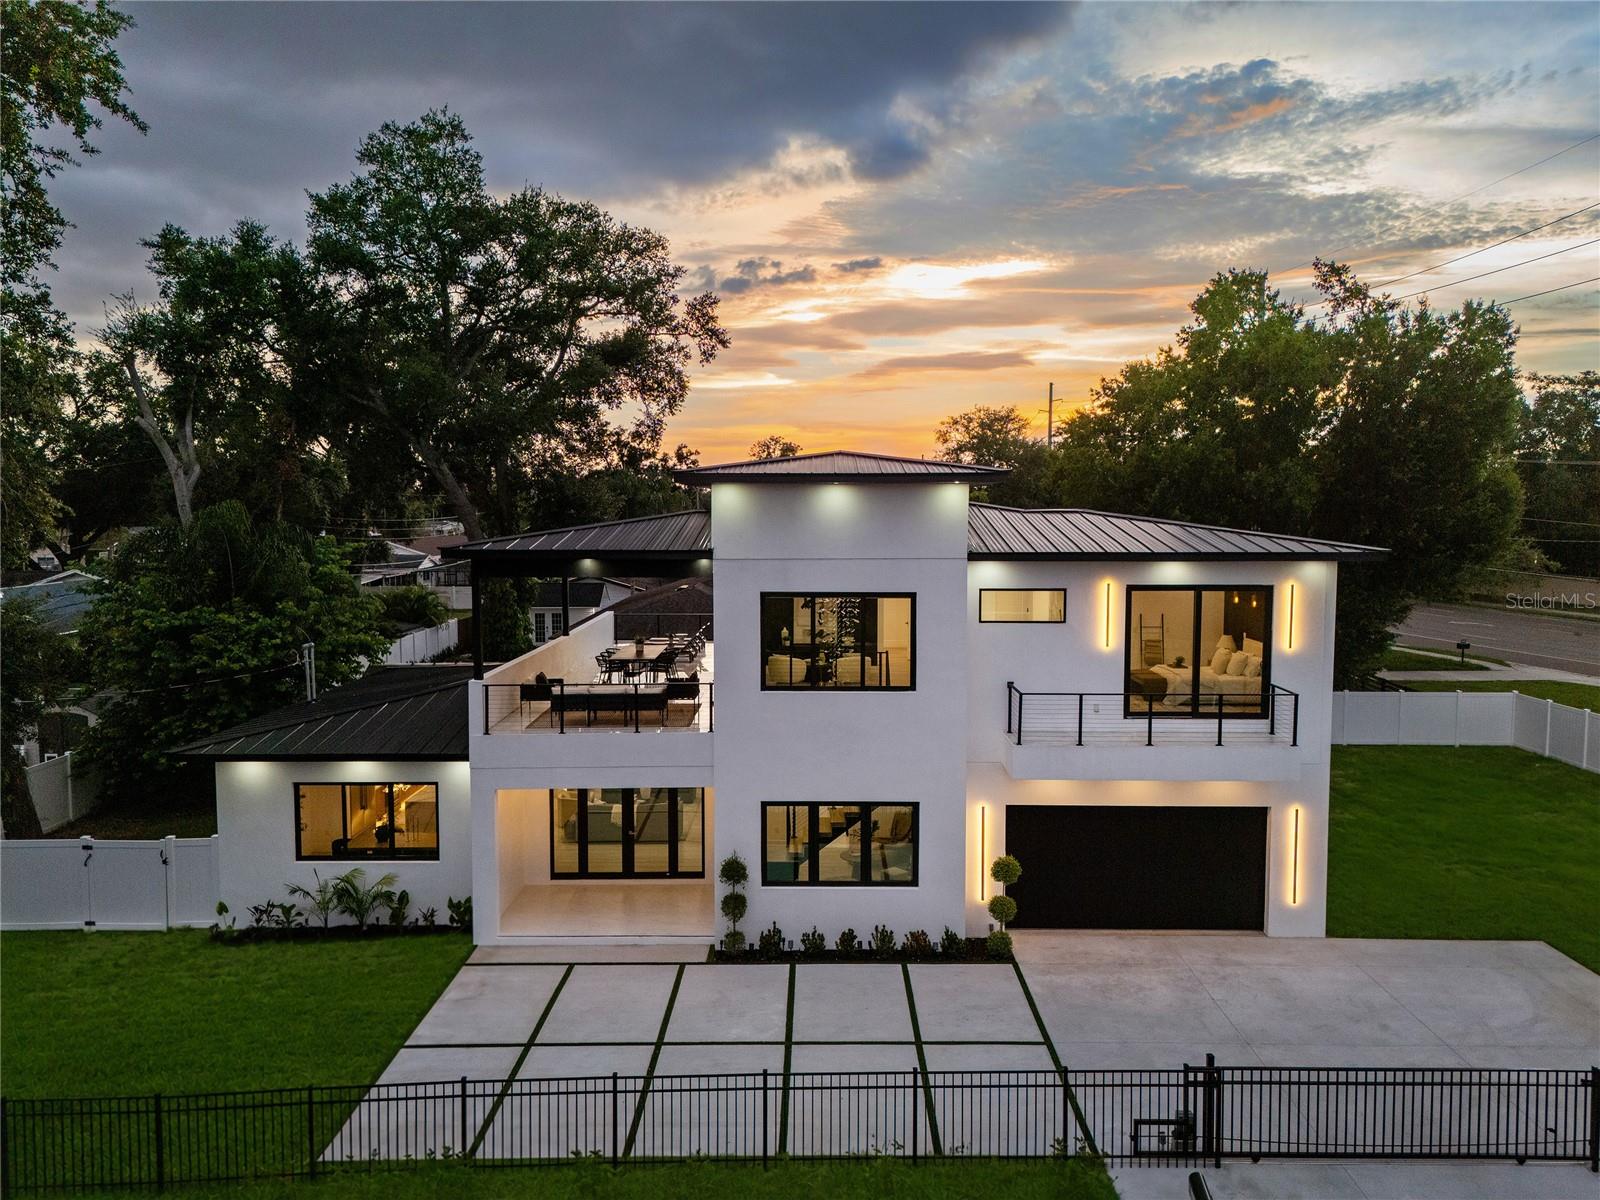
 57 photos · 3D tour
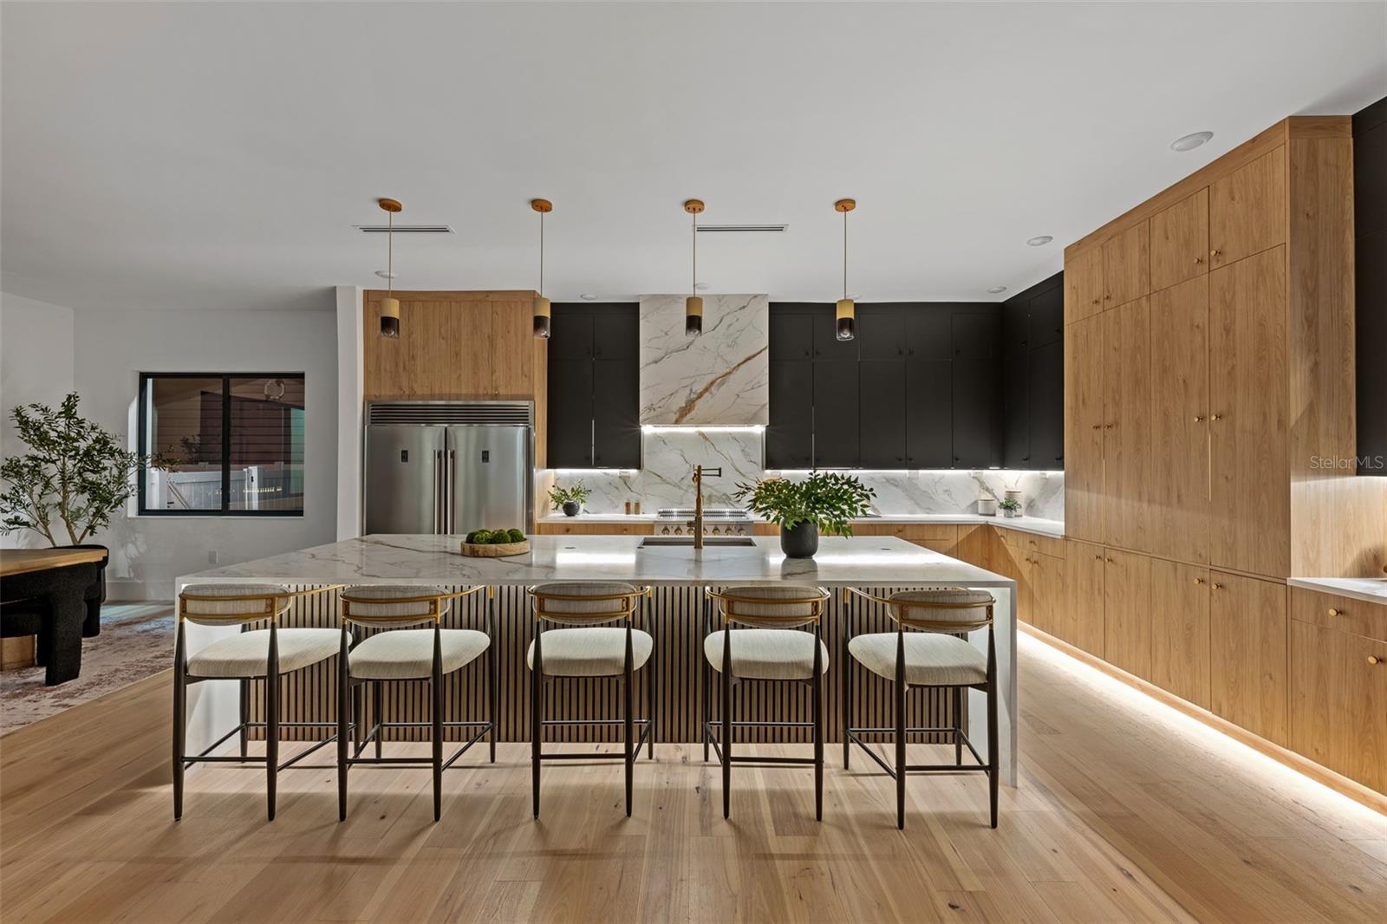
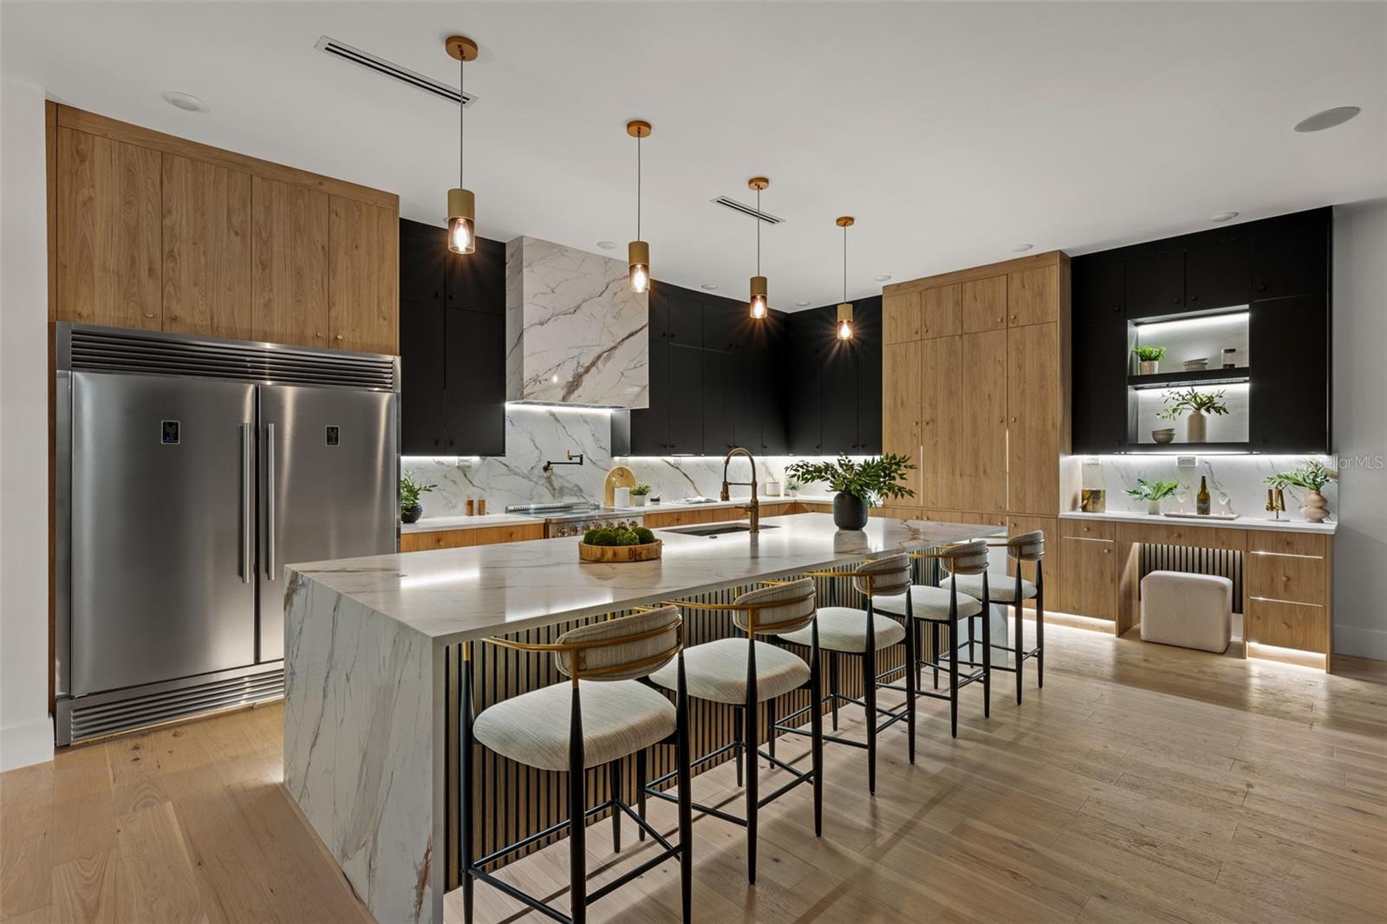
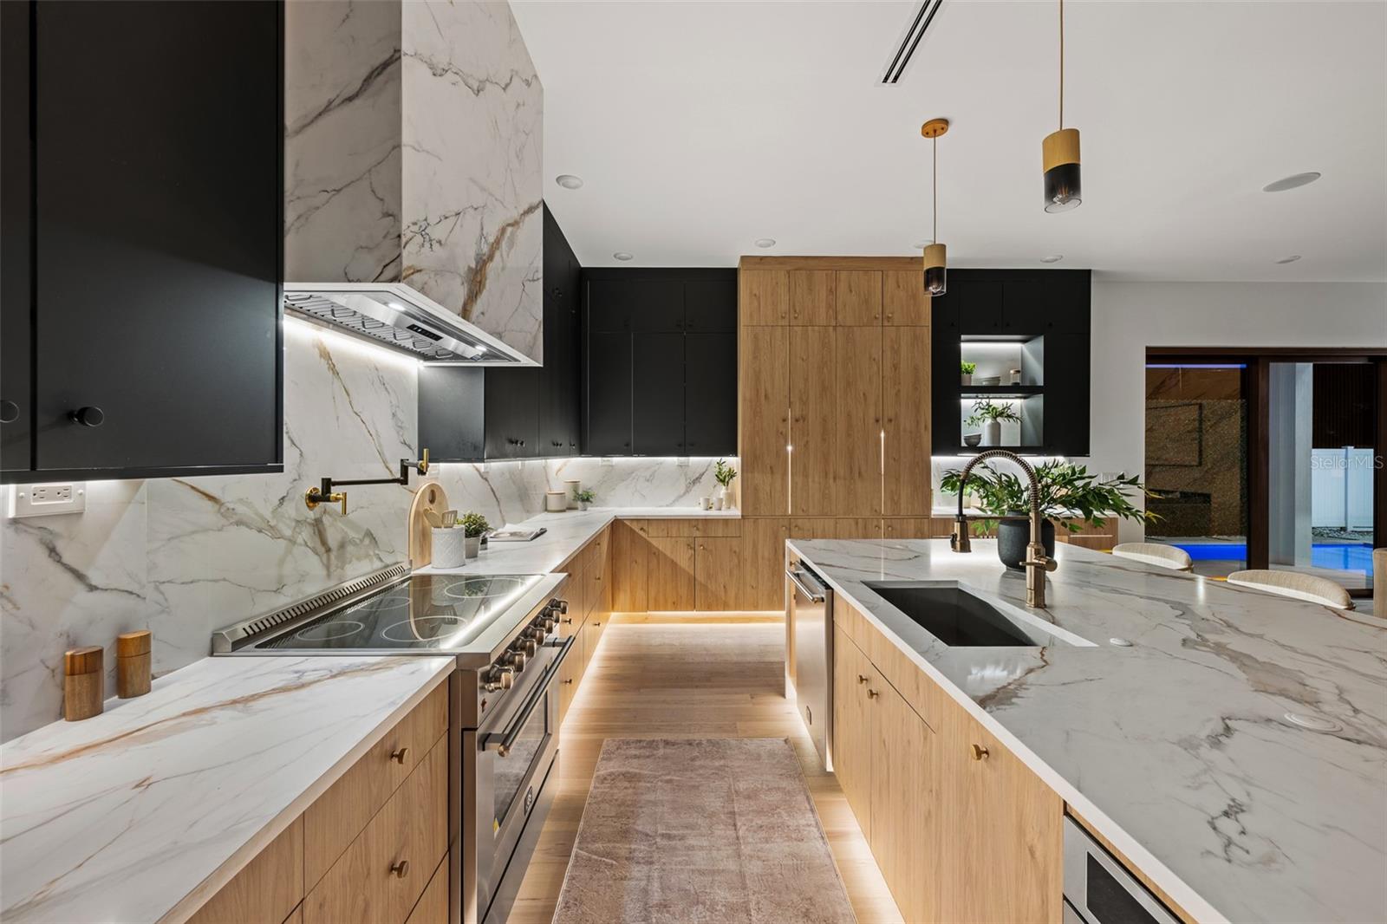
1 / 57
ActivePrice improved $127,30064 days on marketNew construction
$1,150,000$1,277,300
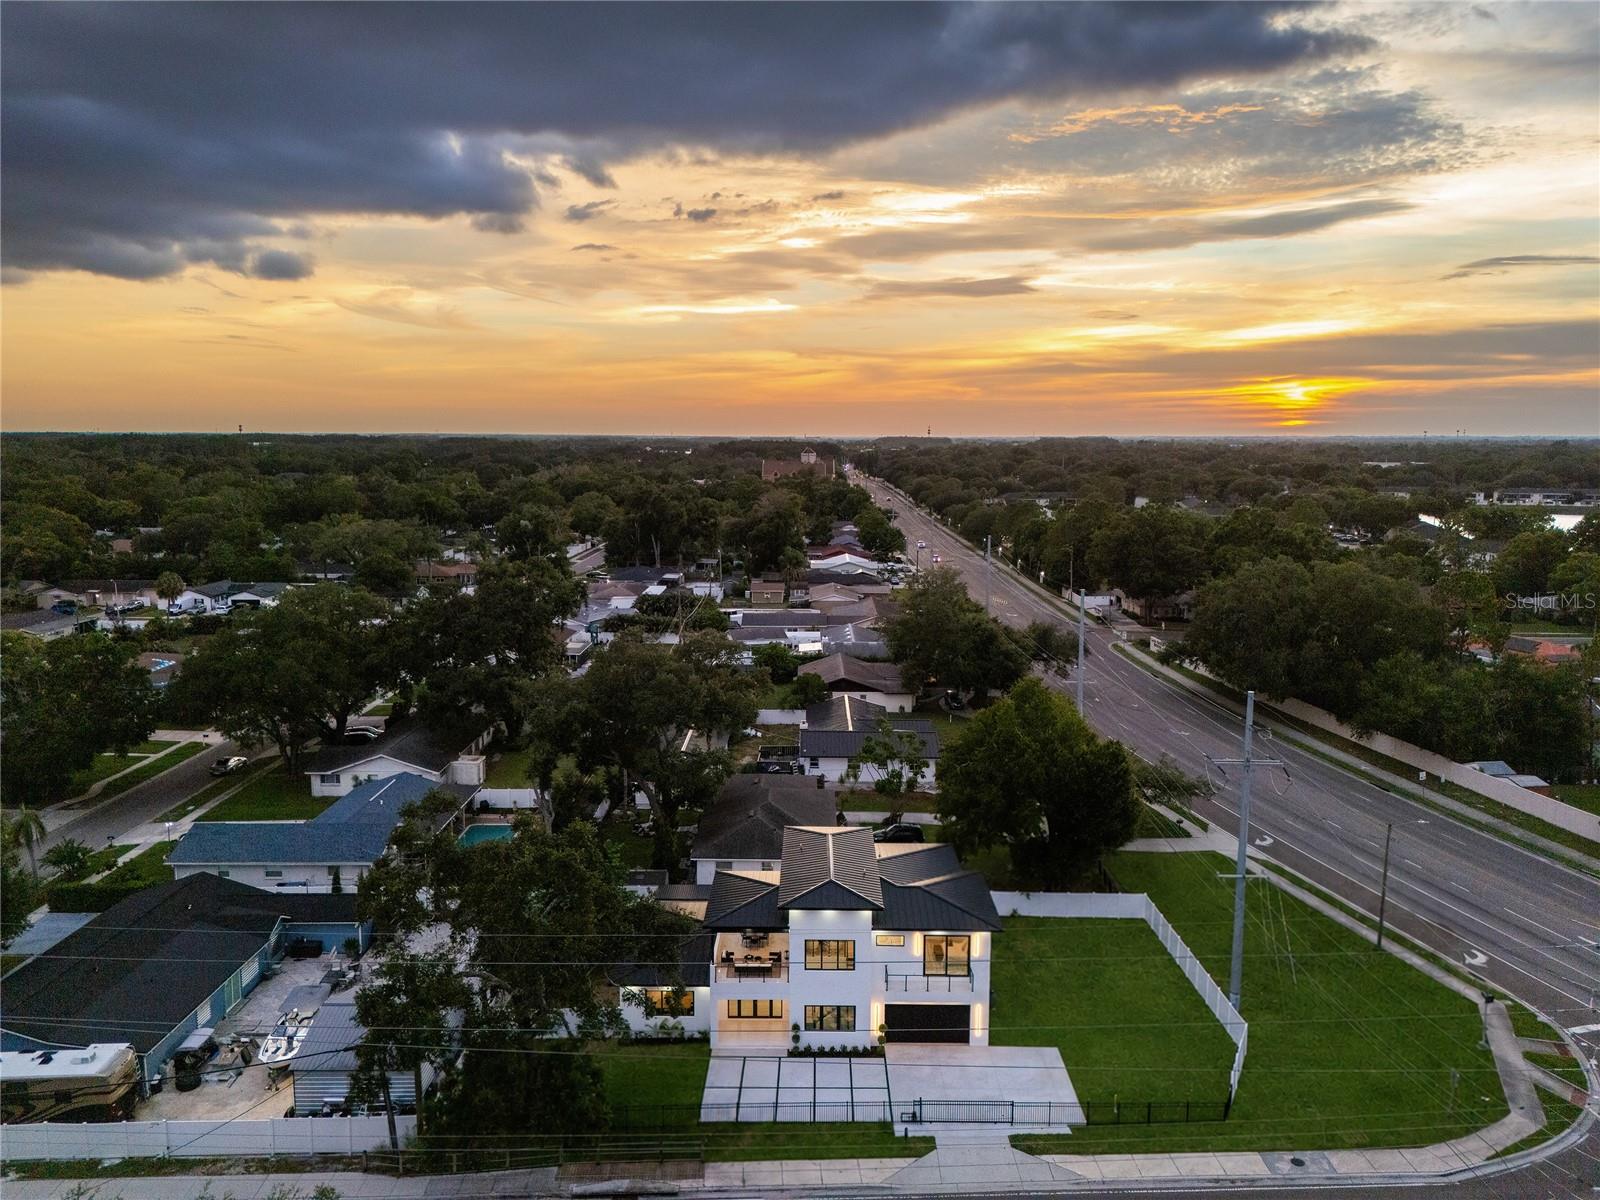
12870 N ARMENIA AVETAMPA, FL 33612GREENMOOR SUB · Single Family Residence
4Beds
3Baths
3,150Sq ft
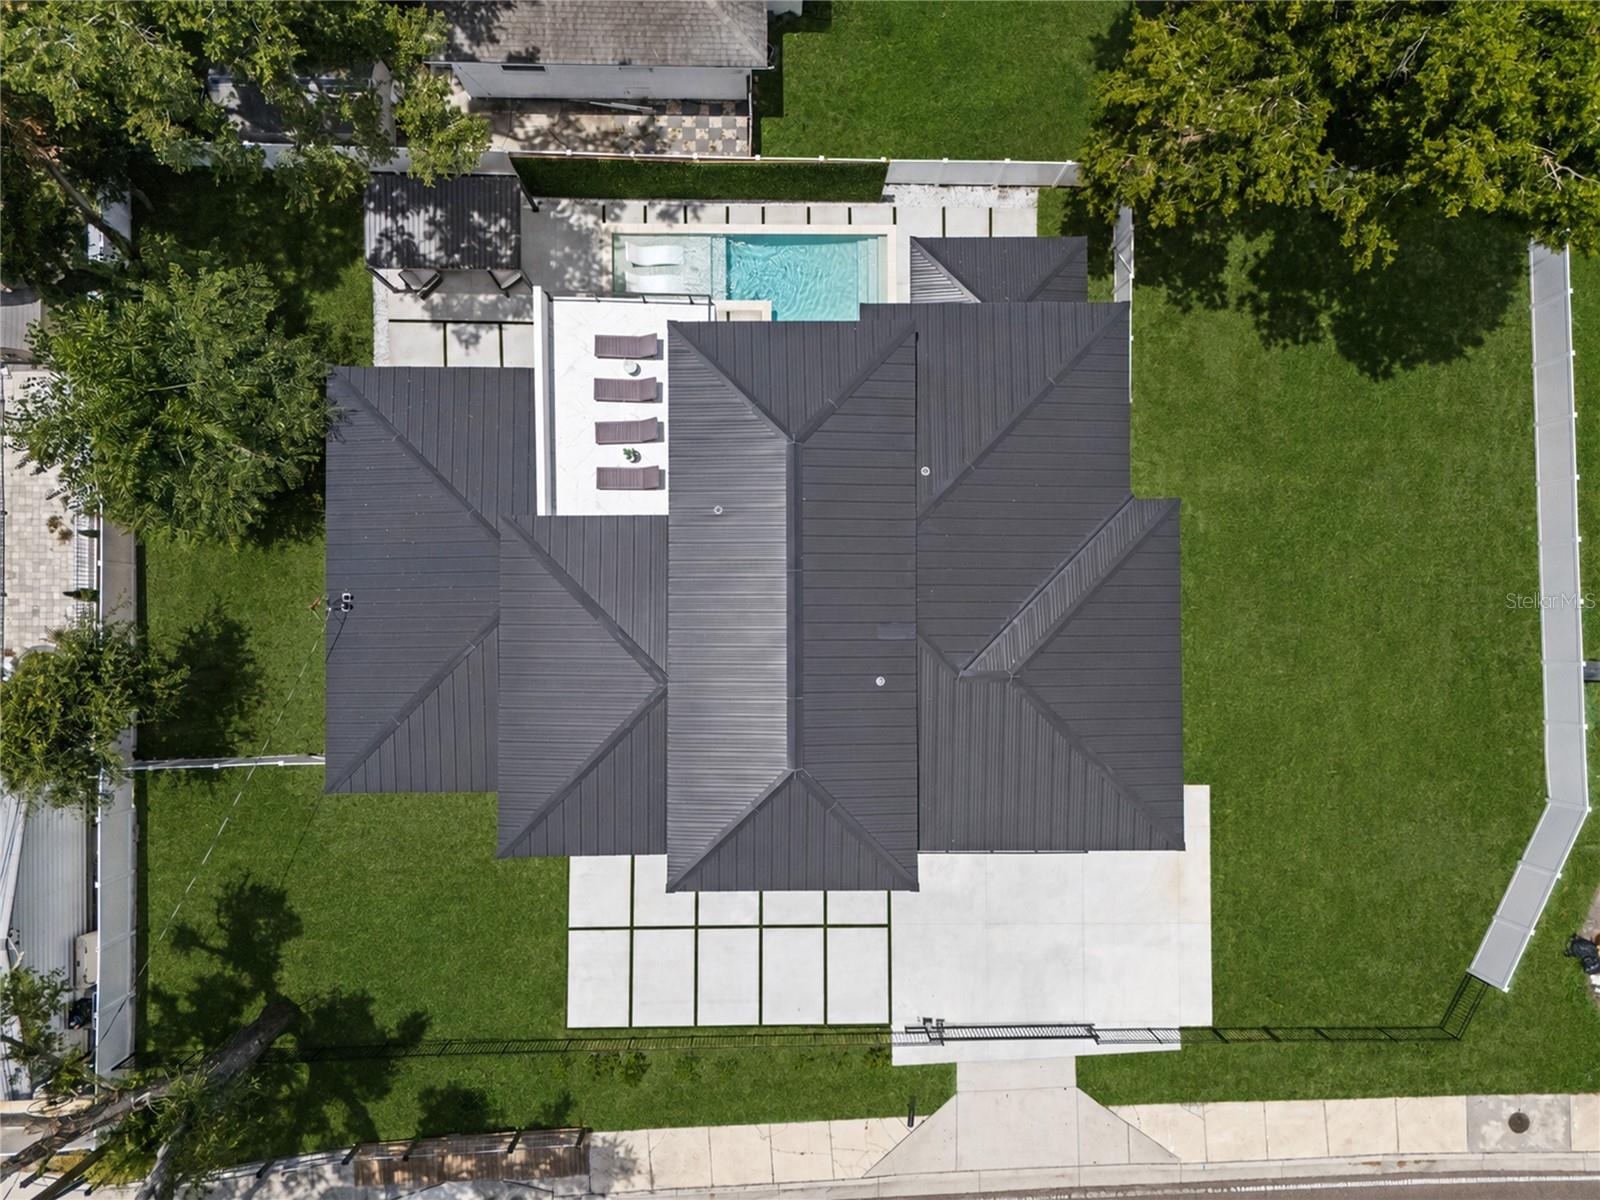
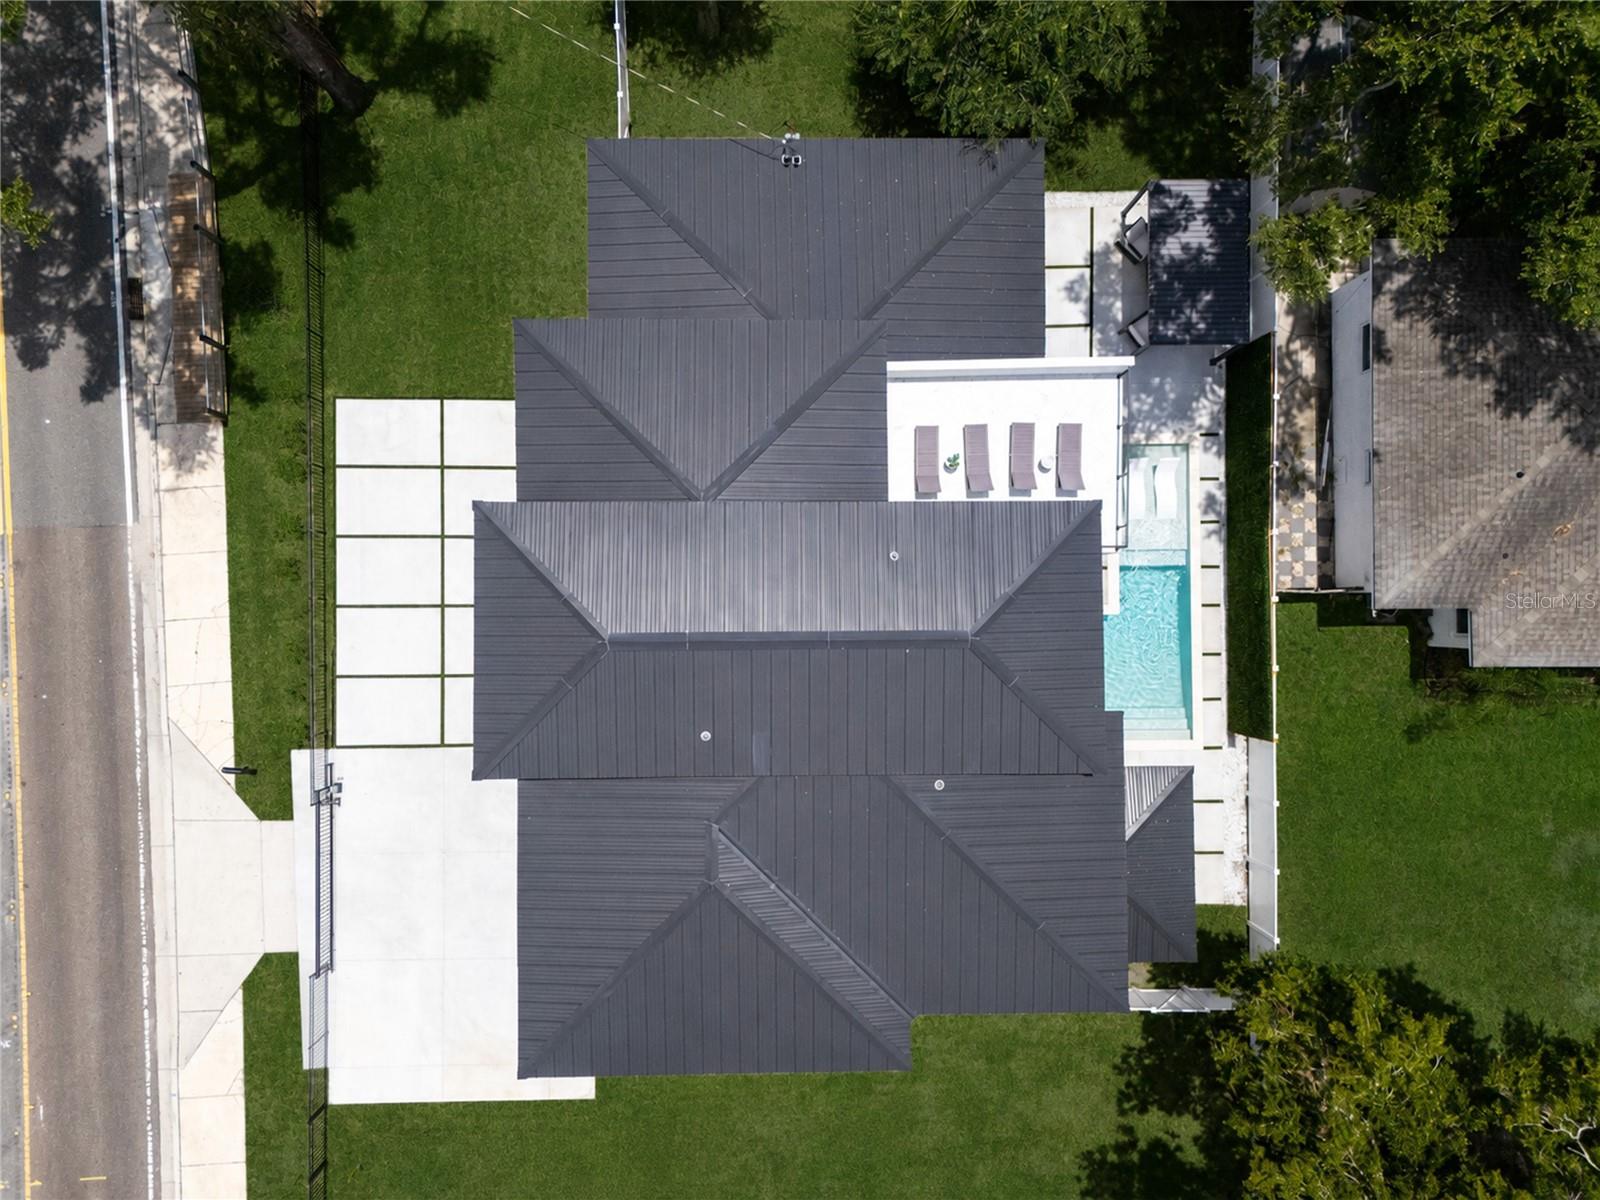
0.28 acLot
2-carGarage
2026Built
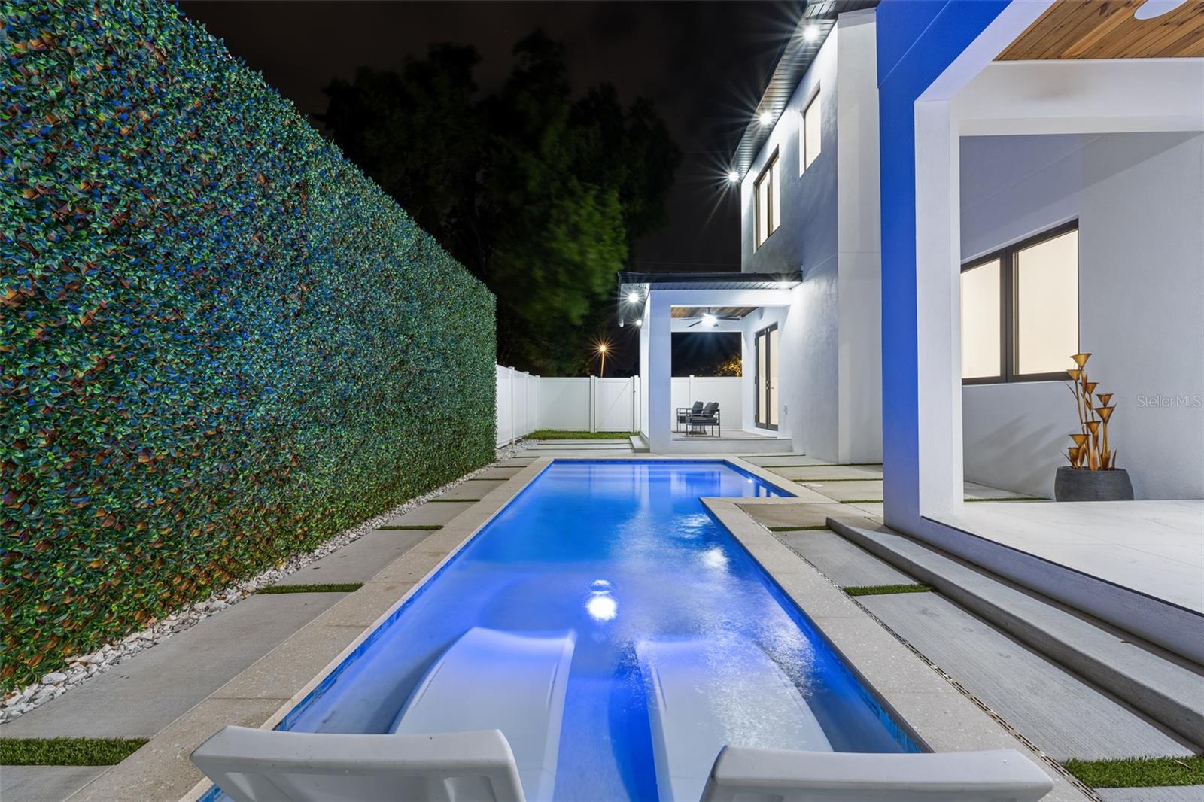
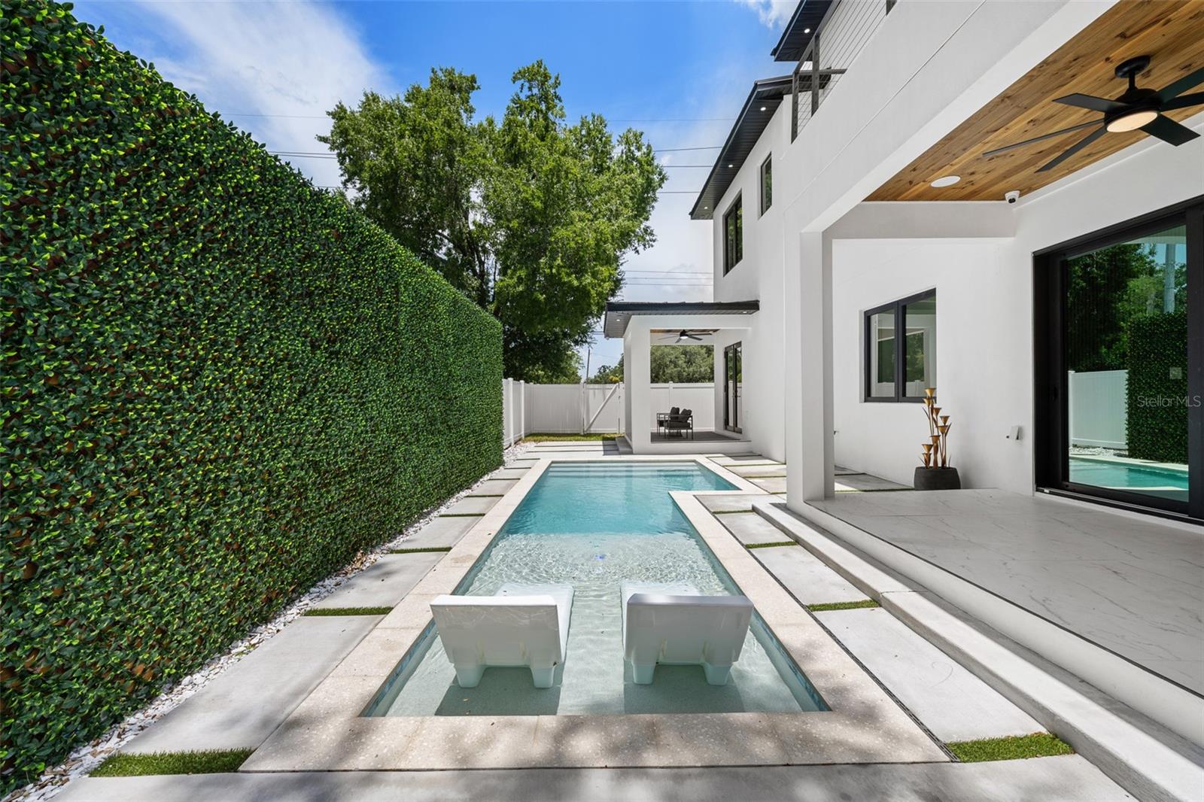
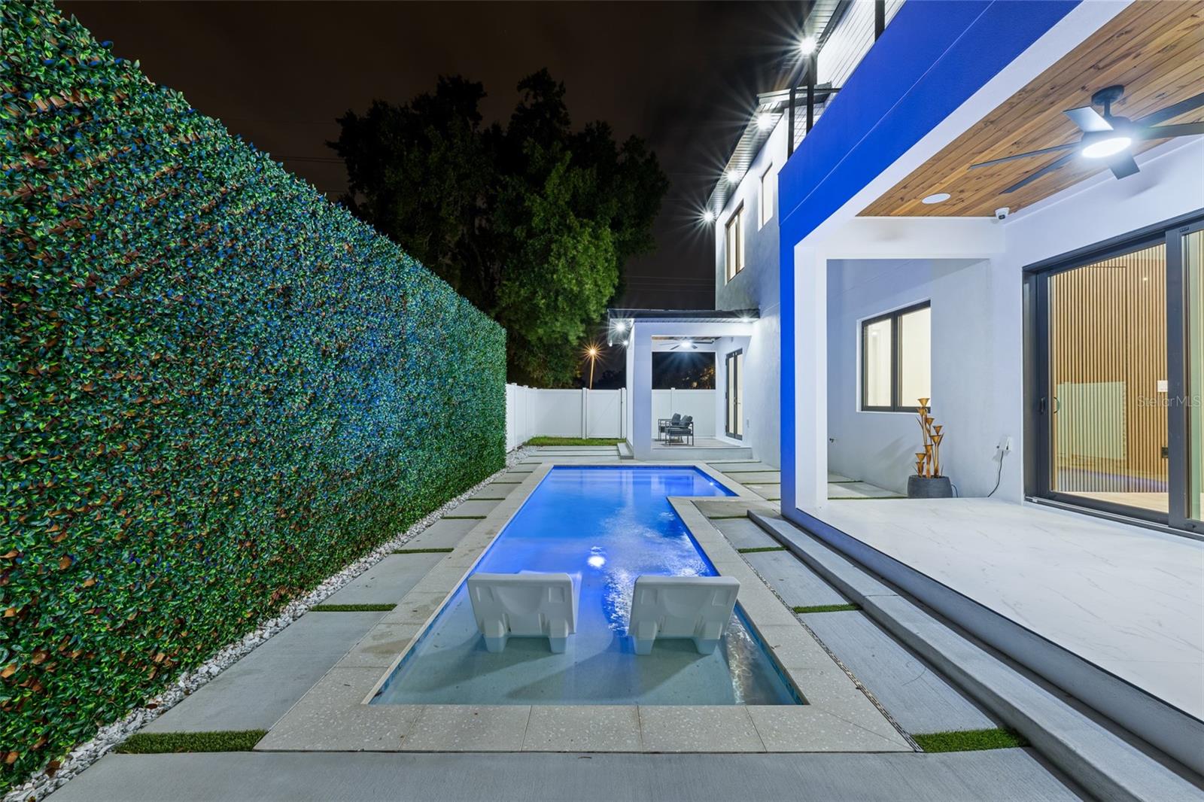
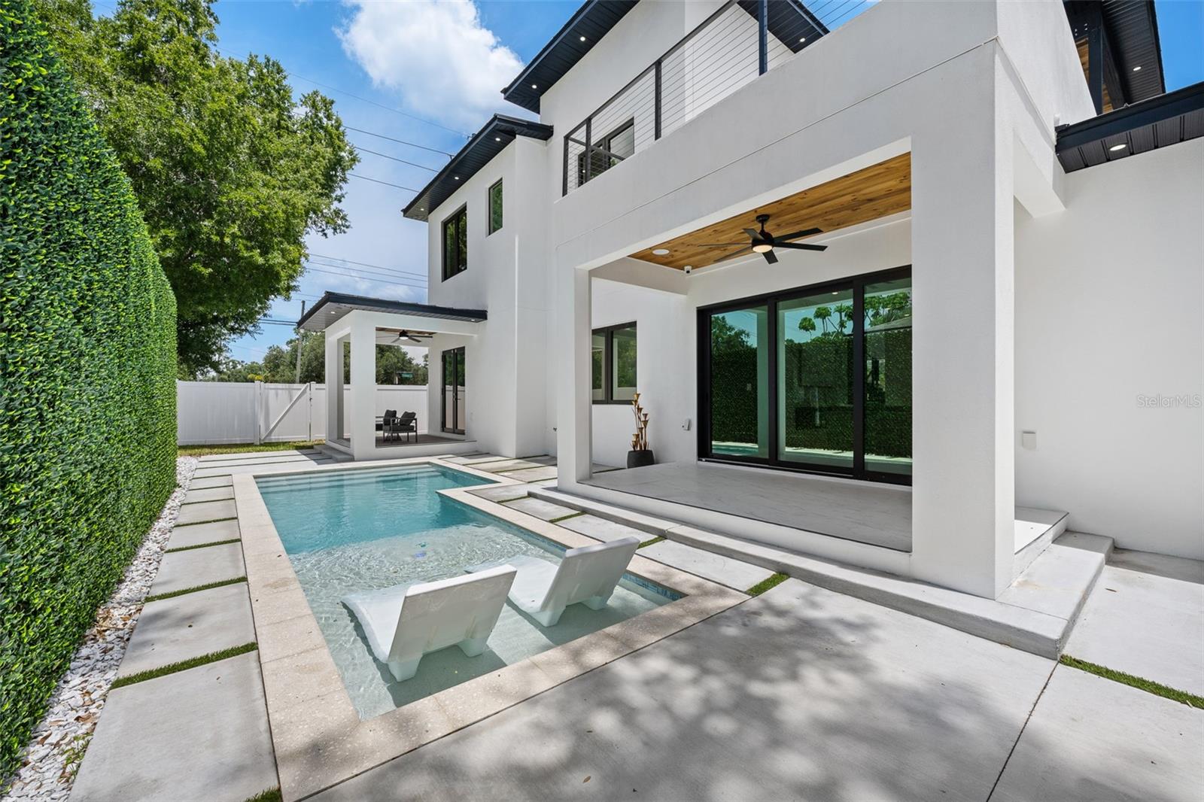
YesPool
About this home
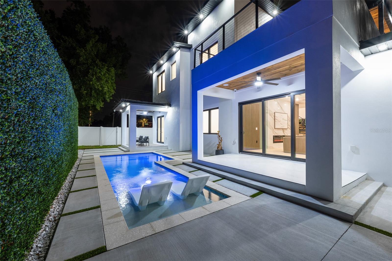
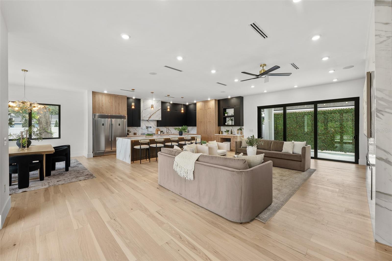
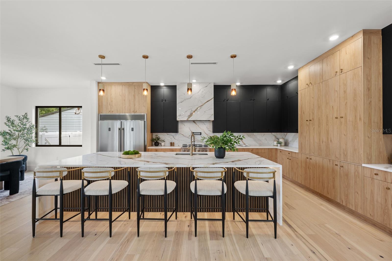
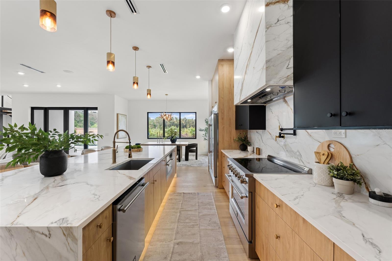
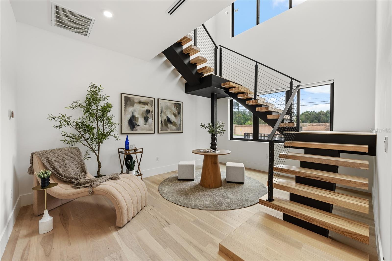
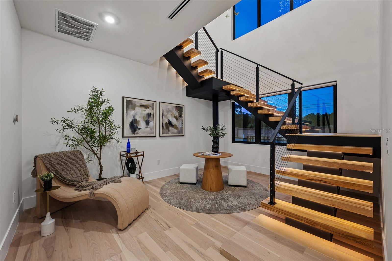
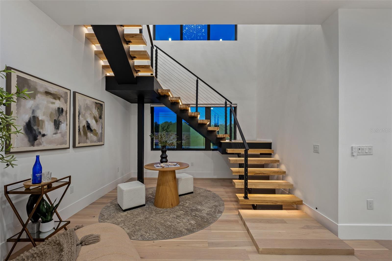
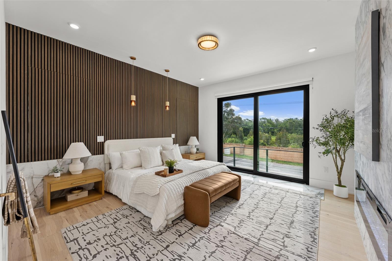
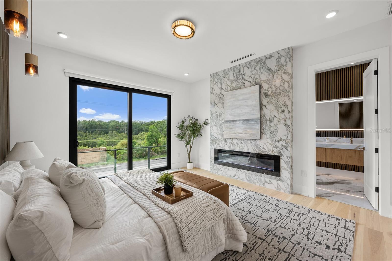
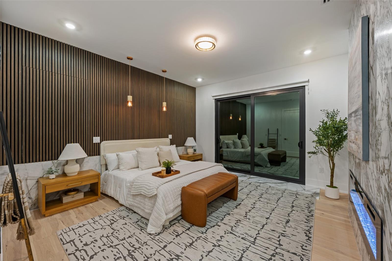
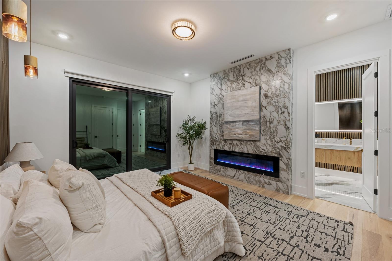
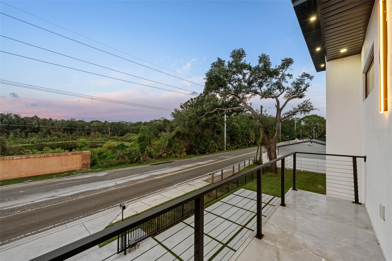
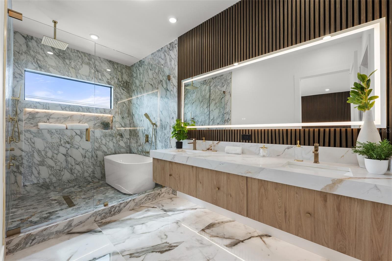
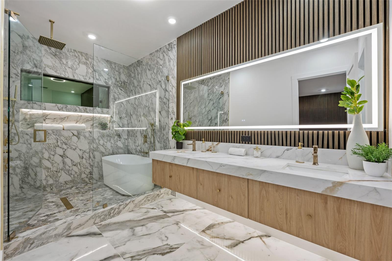
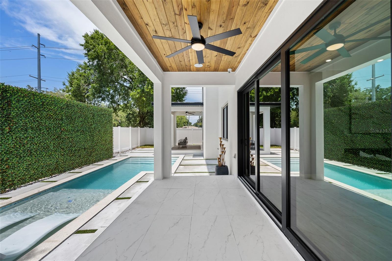
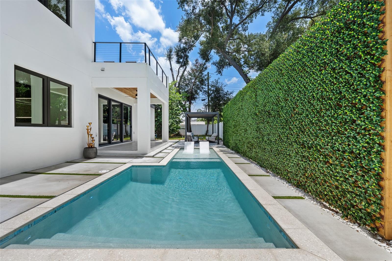
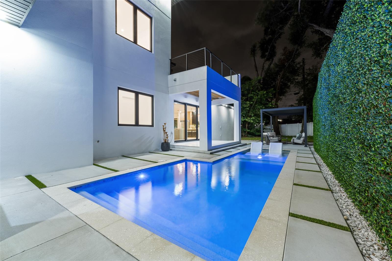
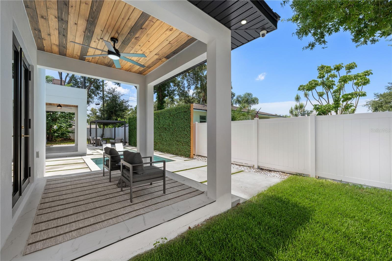
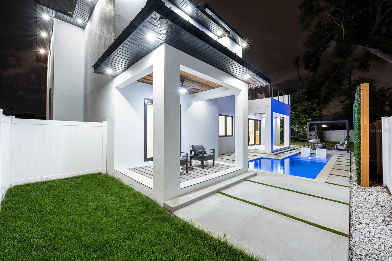
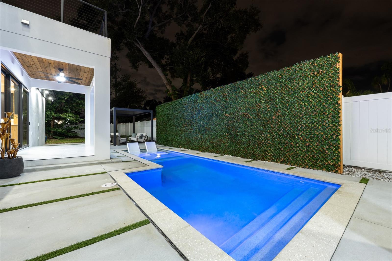
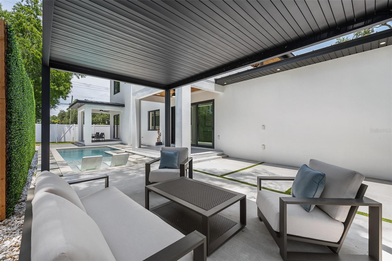
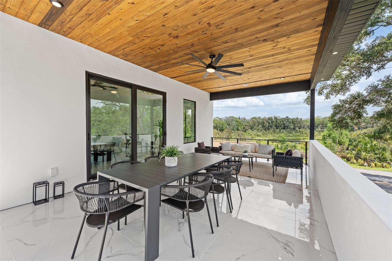
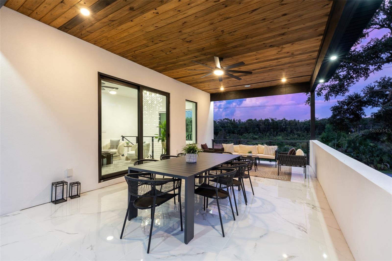
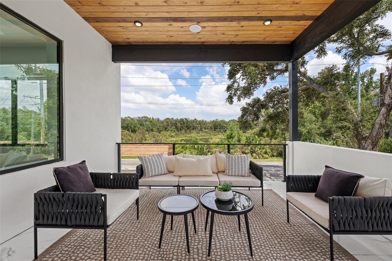
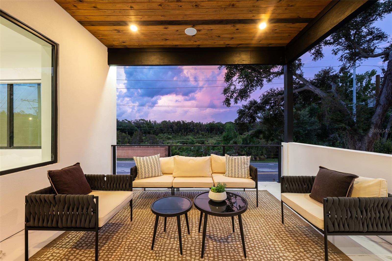
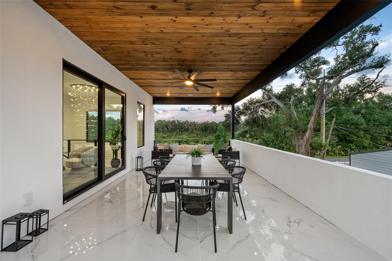
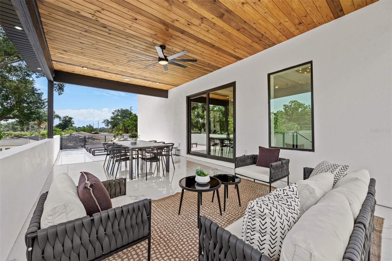
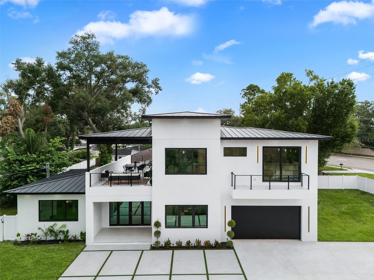
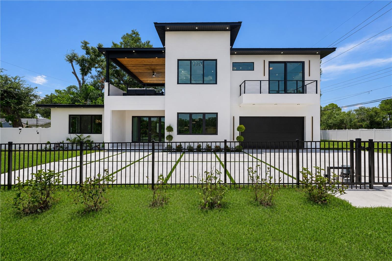
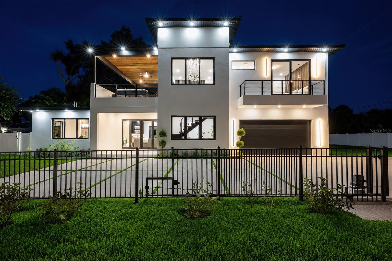
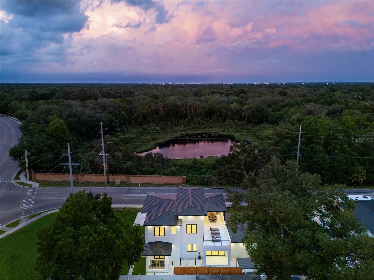
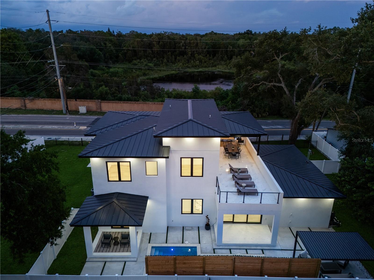
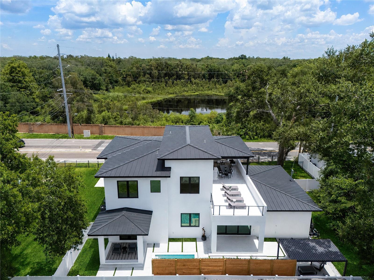
OWN THIS HOME WITH ESTIMATED PRINCIPAL & INTEREST PAYMENTS AS LOW AS $4,338.57/MONTH IN YEAR ONE. Seller-paid 3-2-1 temporary interest-rate buydown available with an acceptable offer. Based on an $832,500, 30-year loan at a 7.75% note rate, estimated principal and interest payments are $4,338.57/month at 4.75% in Year 1, $4,854.08/month at 5.75% in Year 2, $5,395.55/month at 6.75% in Year 3, and $5,960.34/month at 7.75% thereafter. An architect-designed modern estate overlooking West Lake, this newly completed custom residence combines contemporary design, resort-style outdoor living, and con…
Description as provided by the listing brokerage.
Highlights
- Heated saltwater pool
- New construction
- 2-car garage
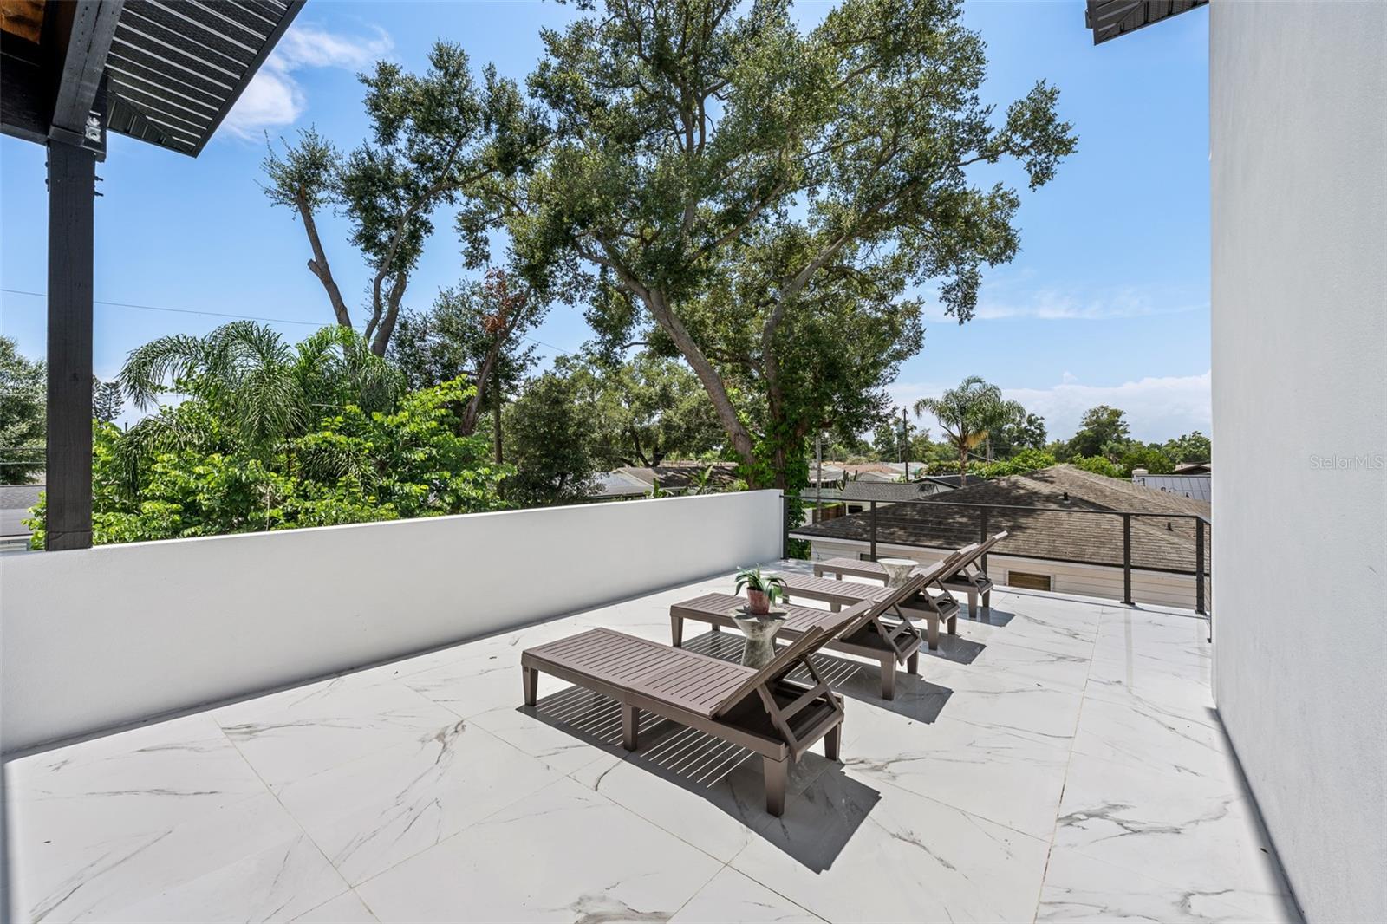
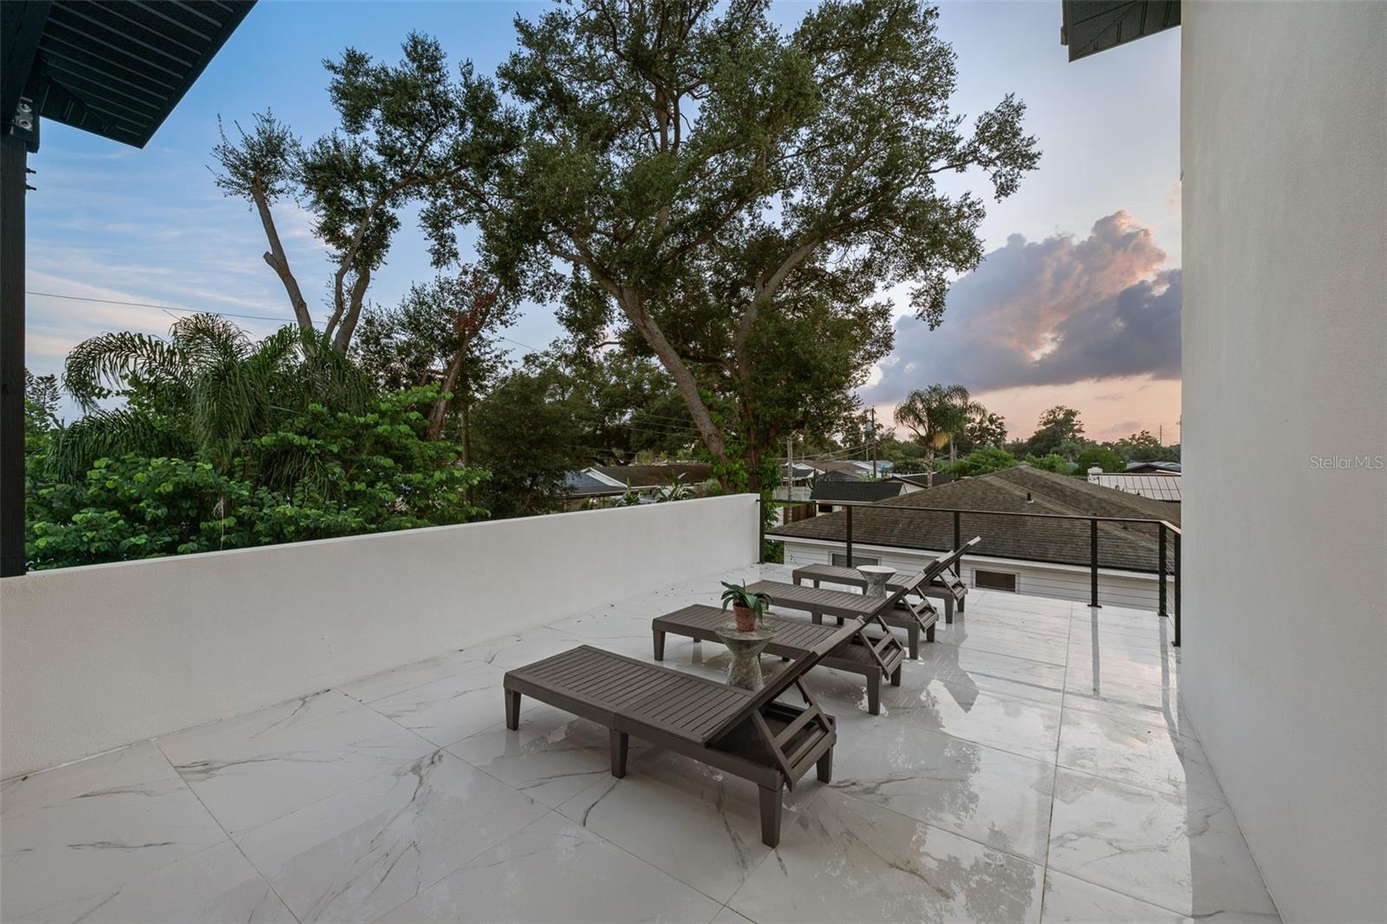
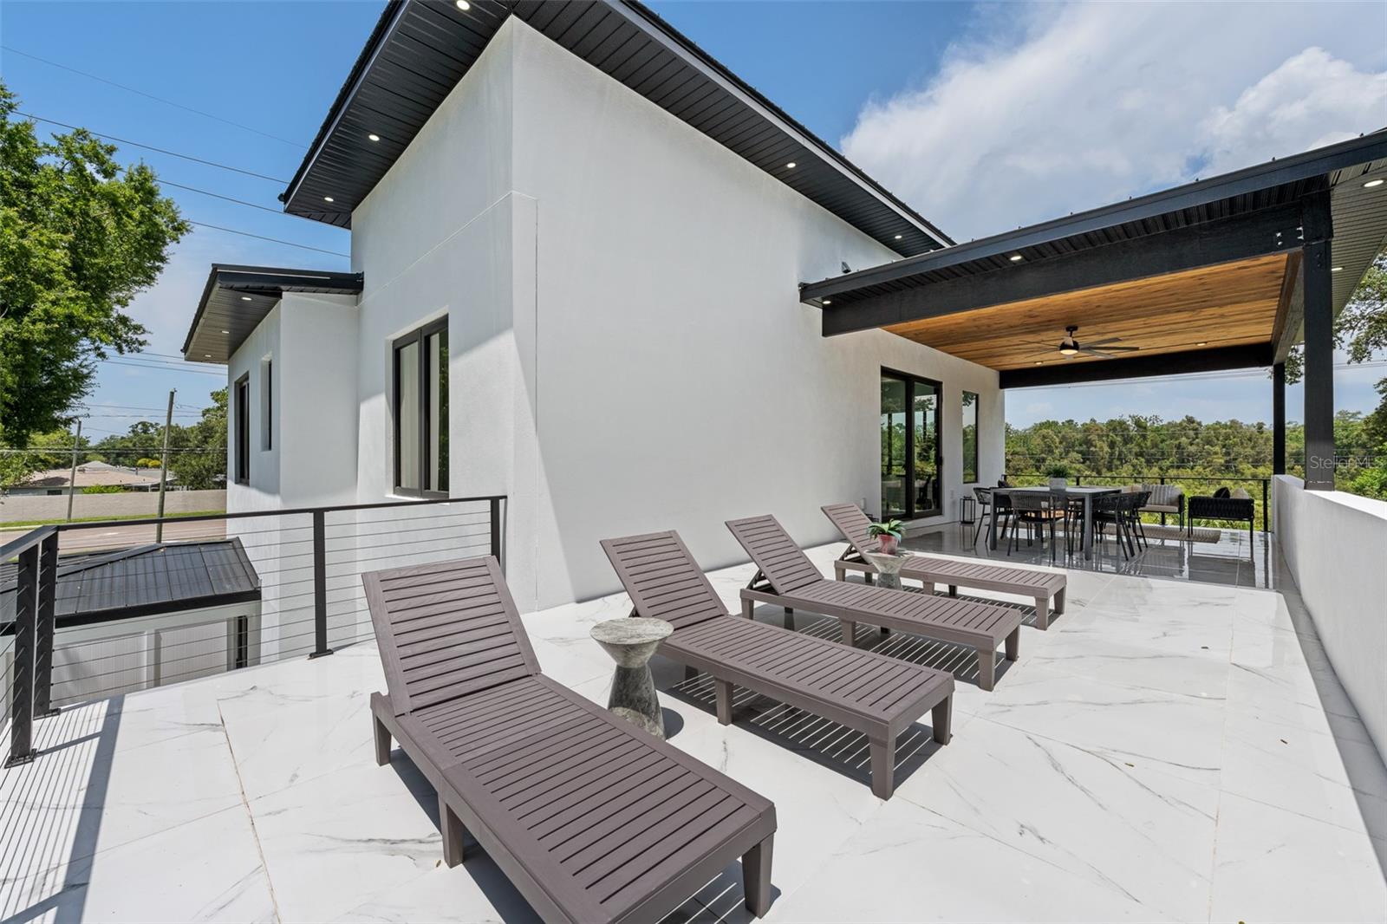
- Balcony
- Lighting
- Private Entrance
- Private Yard
- Sidewalk
- Sprinkler Metered
The details
StatusActive
MLS #MFRTB8530894
Property typeSingle Family Residence
Year built2026
Lot size0.28 ac
Living area3,150 sq ft
Price per sq ft$365
CDDNo
Taxes$1,931 (2025)
Garage2-car
Stories2
Days on market64
CountyHillsborough
Flood zoneX (verify)
ListedJul 21, 2026
Features & property details
Interior
Full baths3
Half baths0
Rooms11
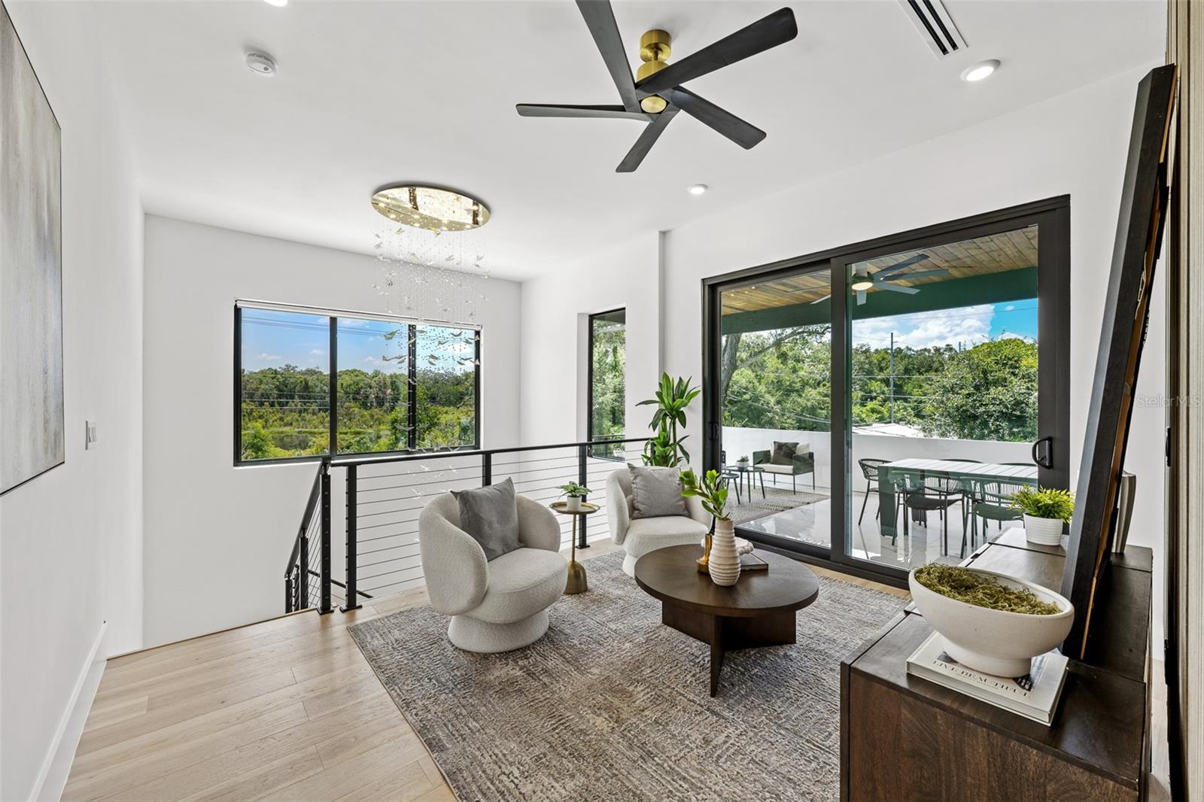
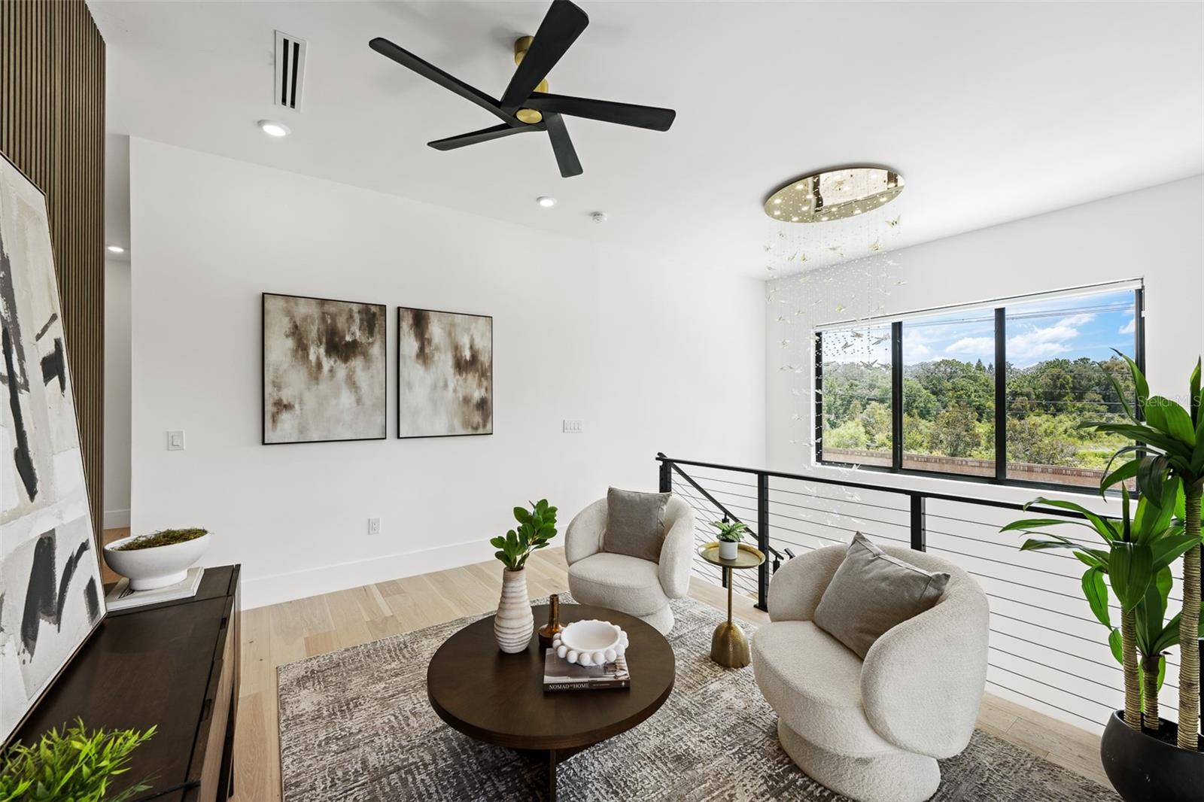
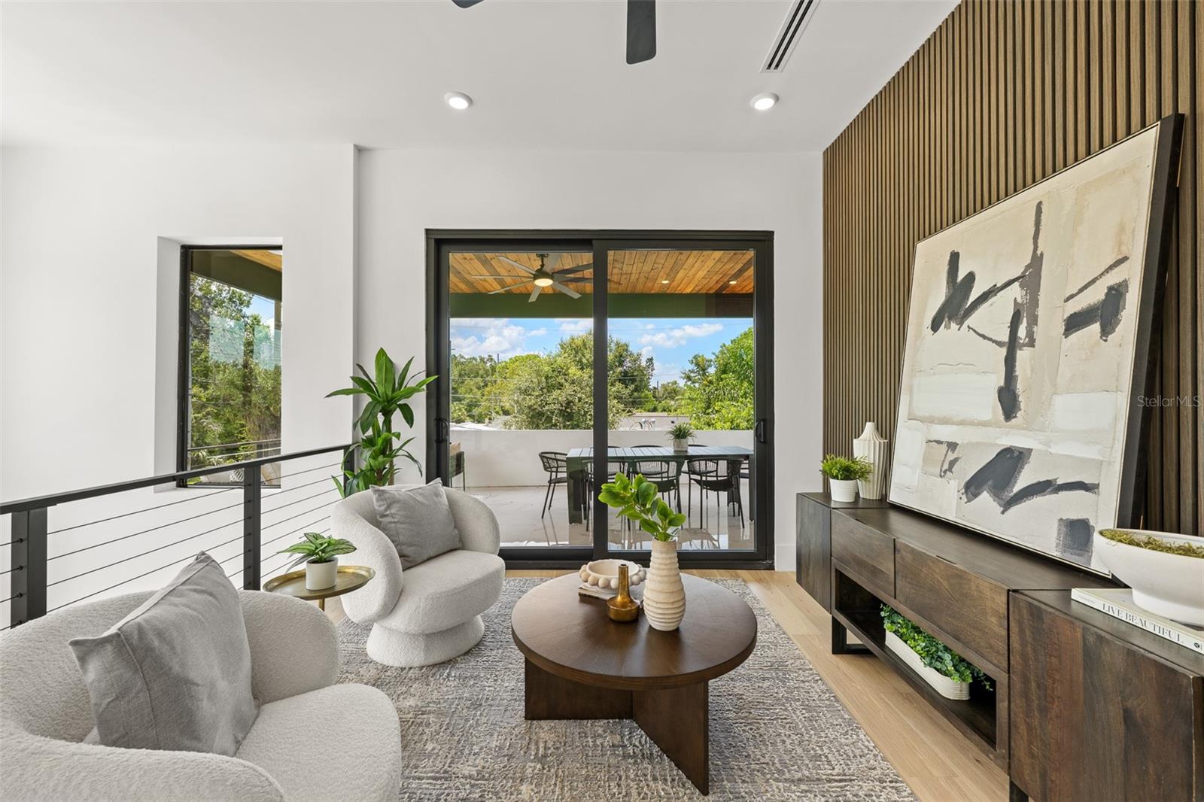
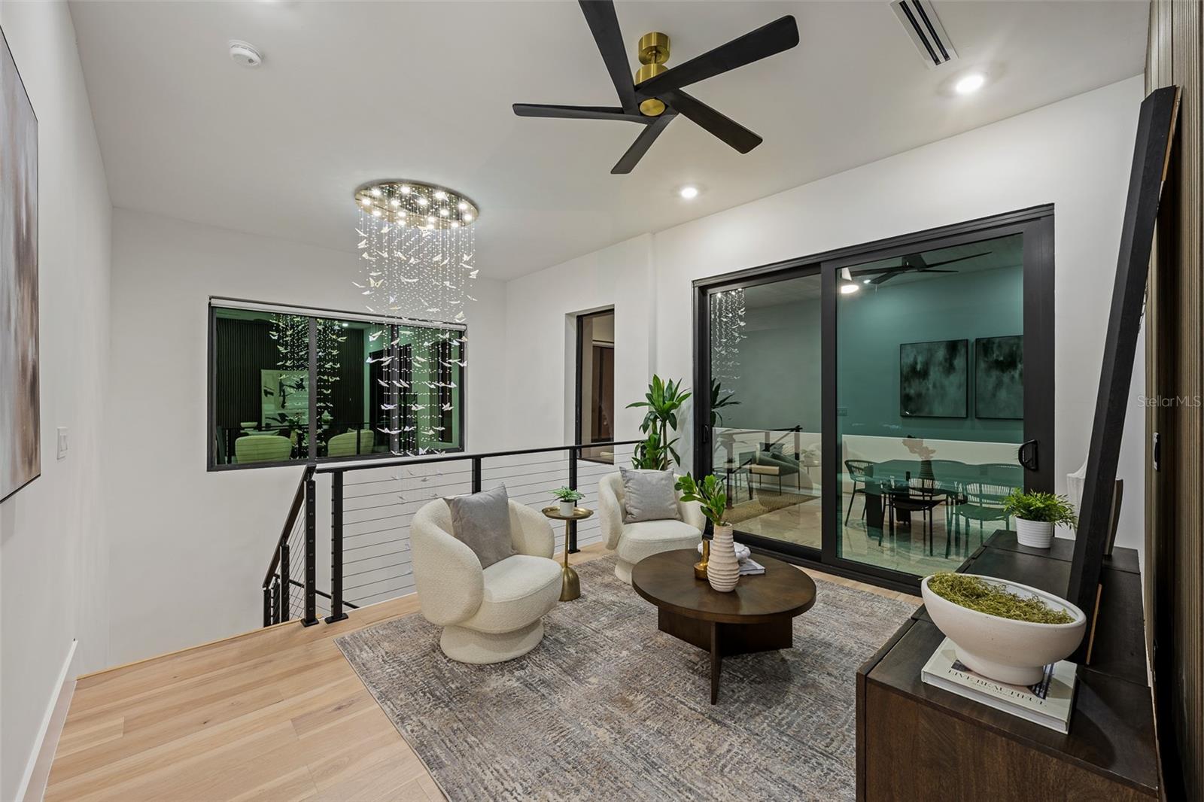
Additional roomsGreat Room,Inside Utility,Interior In-Law Suite w/Private Entry,Loft
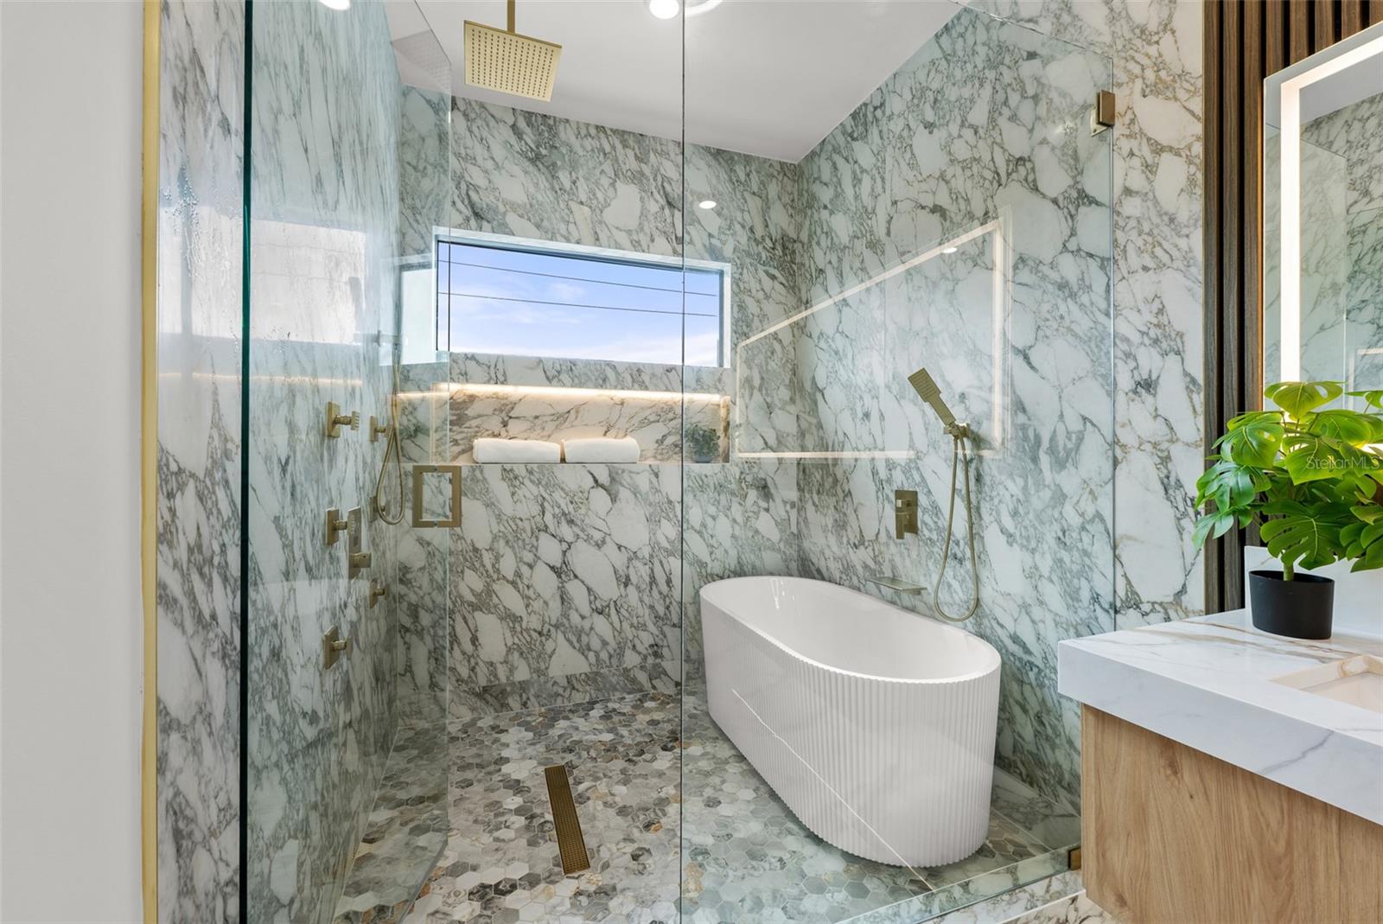
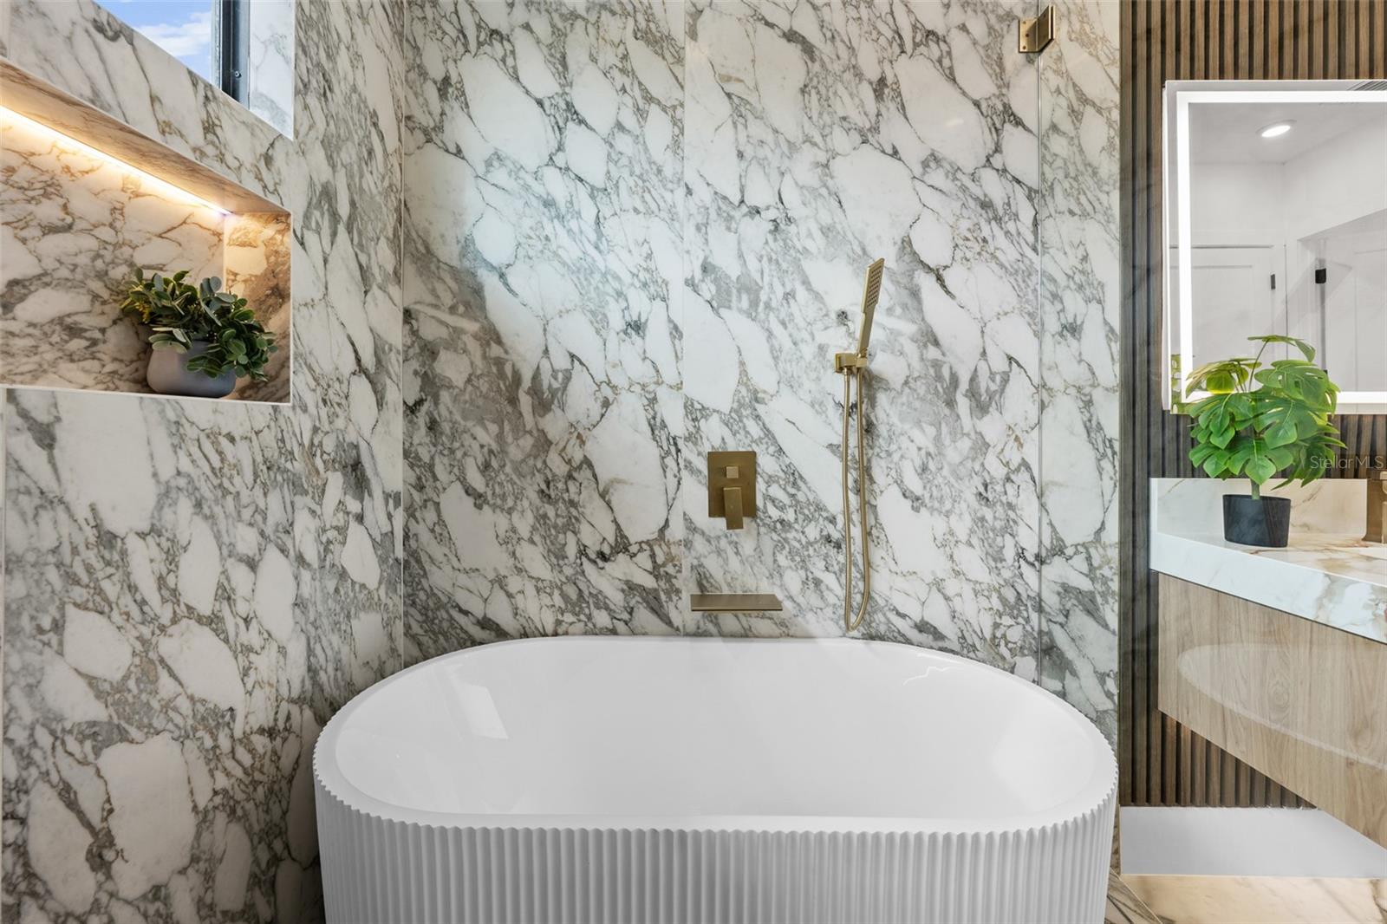
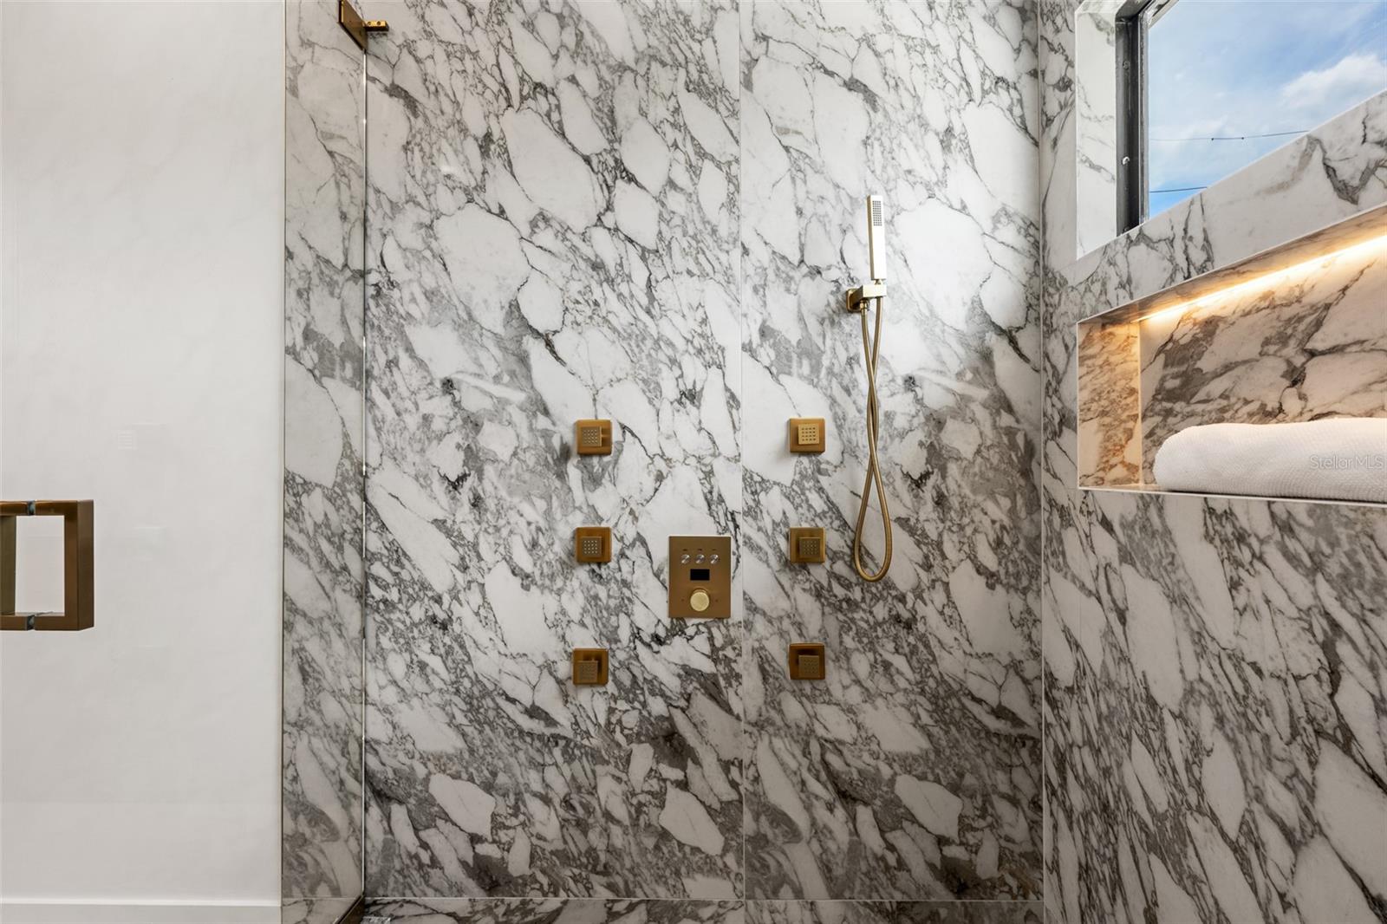
FlooringHardwood, Marble, Tile
AppliancesConvection Oven, Dishwasher, Disposal, Dryer, Exhaust Fan, Microwave, Range, Refrigerator, Tankless Water Heater, Washer
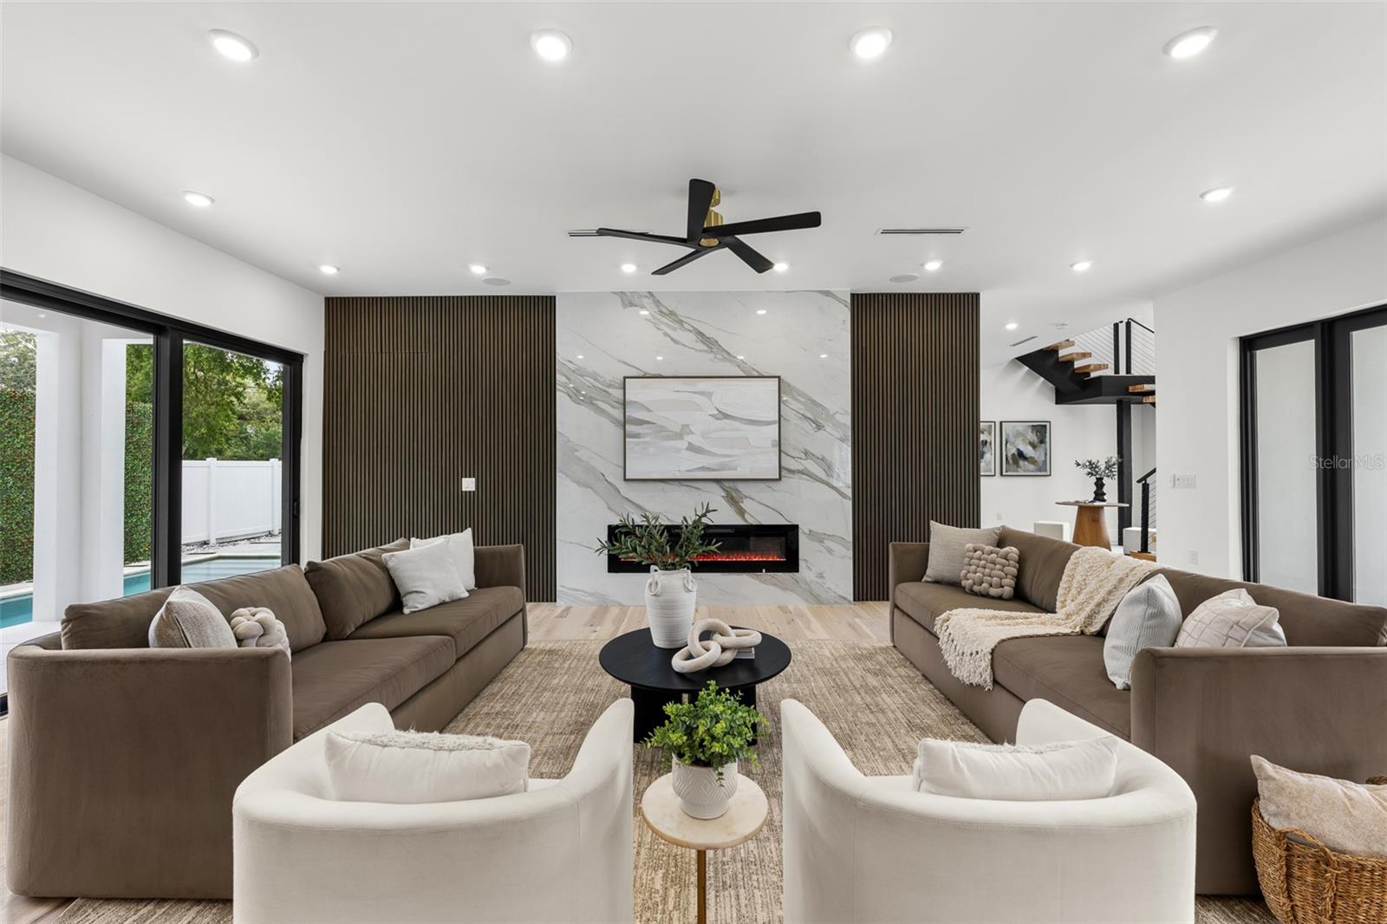
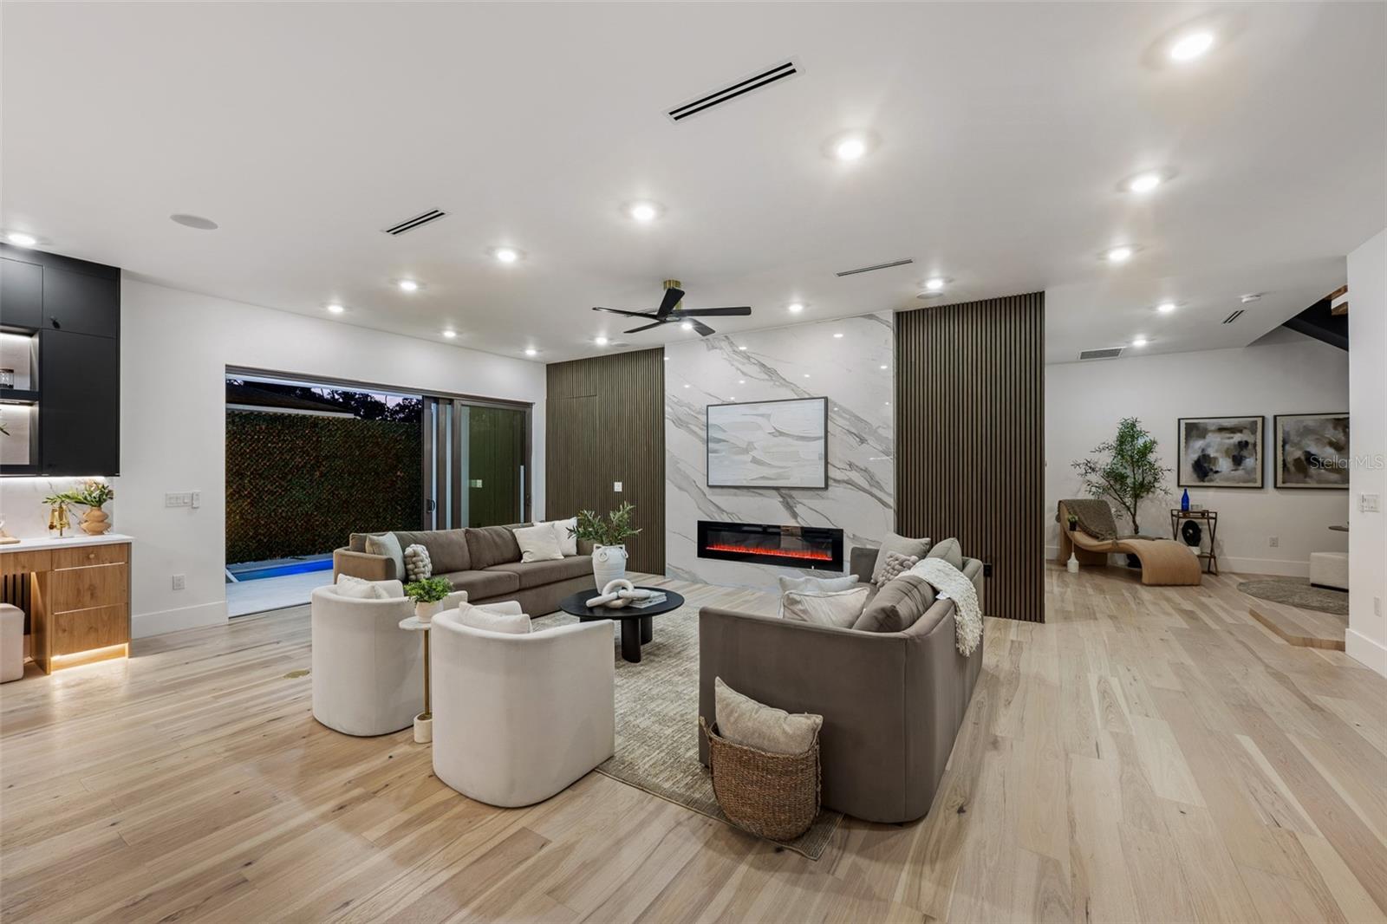
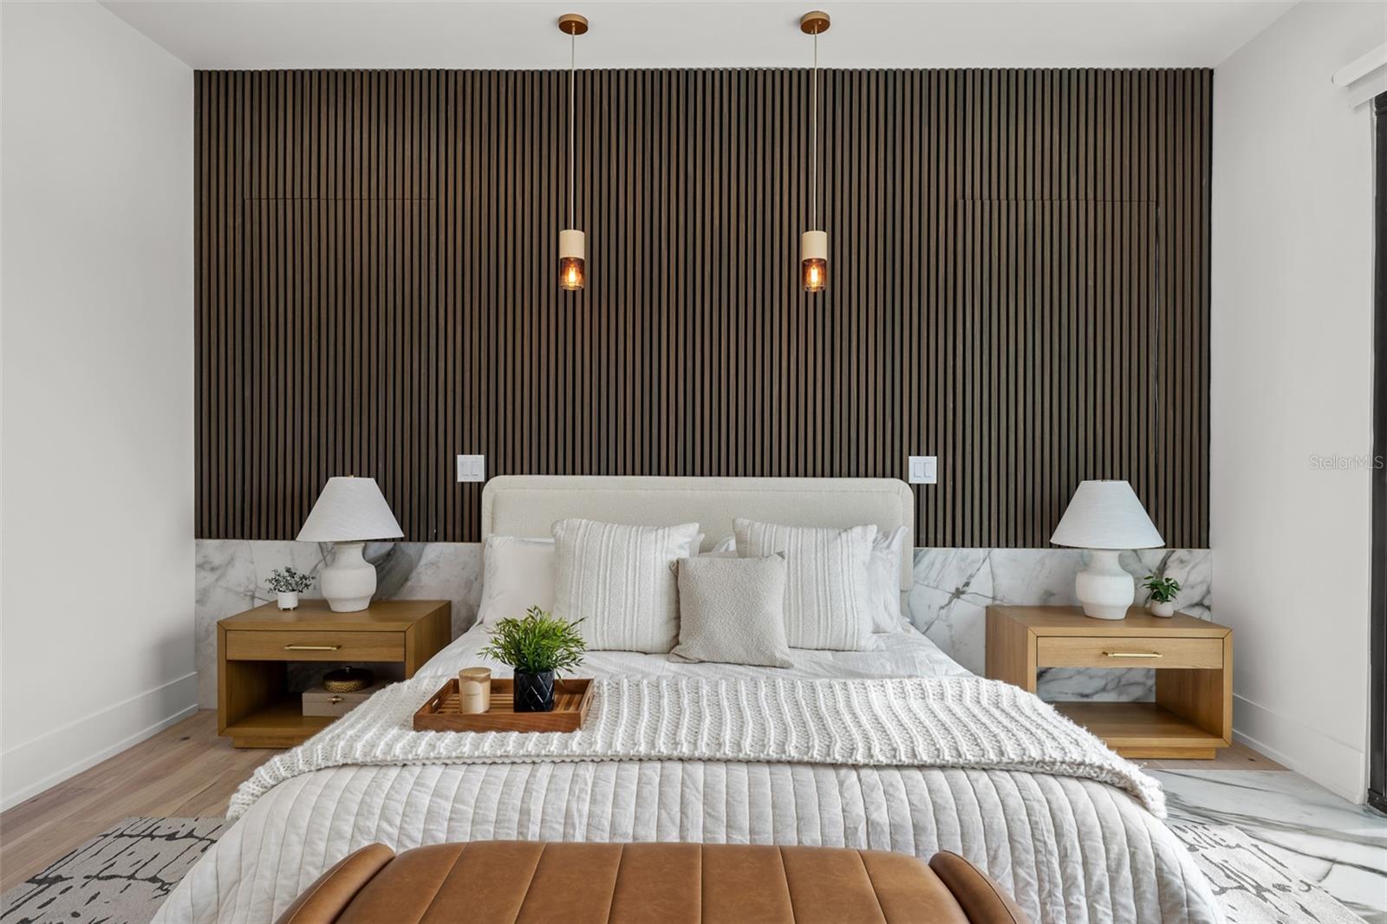
Interior featuresBuilt-in Features, Ceiling Fans(s), Eat-in Kitchen, High Ceilings, Open Floorplan, Primary Bedroom Upstairs, Smart Home, Stone Counters, Walk-In Closet(s)
LaundryLaundry Room, Upper Level
FireplaceYes
Fireplace featuresElectric, Living Room, Primary Bedroom
WindowsAluminum Frames, Double Pane Windows, ENERGY STAR Qualified Windows, Insulated Windows, Low-Emissivity Windows, Shades, Storm Window(s)
CoolingCentral Air, Zoned
HeatingCentral, Electric, Heat Pump, Zoned
In-law suite1
In-law suite details1 Bathroom
Exterior & lot
Exterior featuresBalcony, Lighting, Private Entrance, Private Yard, Sidewalk, Sprinkler Metered
Patio & porchCovered, Deck, Patio, Porch
FencingFenced, Other, Vinyl
ViewTrees/Woods, Water
Lot featuresCorner Lot, In County, Sidewalk, Paved
VegetationMature Landscaping
FacesEast
Road surfaceConcrete
Construction
StyleContemporary, Custom
ConstructionBlock, Stucco
FoundationSlab
RoofMetal
ConditionCompleted
Living area sourceBuilder
Building area (sq ft)4,819
Parking
GarageYes
Attached garageYes
Garage dimensions23x22
CarportNo
Parking featuresCovered, Electric Vehicle Charging Station(s), Garage Door Opener, Off Street
Pool & water
PoolGunite, Heated, In Ground, Lighting, Salt Water
SpaNo
Water viewLake
Waterfront feet0
Community & HOA
Total monthly fees$0
Total annual fees$0
55+ communityNo
Utilities & efficiency
UtilitiesElectricity Connected, Sewer Connected, Water Connected
SewerPublic Sewer
Water sourcePublic
Financial & terms
CDD0
Tax year2,025
Homestead0
Listing termsCash, Conventional, VA Loan
OwnershipFee Simple
Special conditionsNone
Home warrantyYes
ZoningRSC-6
OccupantVacant
MLS area33612 - Tampa / Forest Hills
Where it sits
Approximate location shown. Exact address available on request per listing brokerage.
More like this
Stellar MLSMLS# MFRTB8530894Listing courtesy of REAL BROKER, LLCLast updated Oct 2, 2026, 4:20 PM