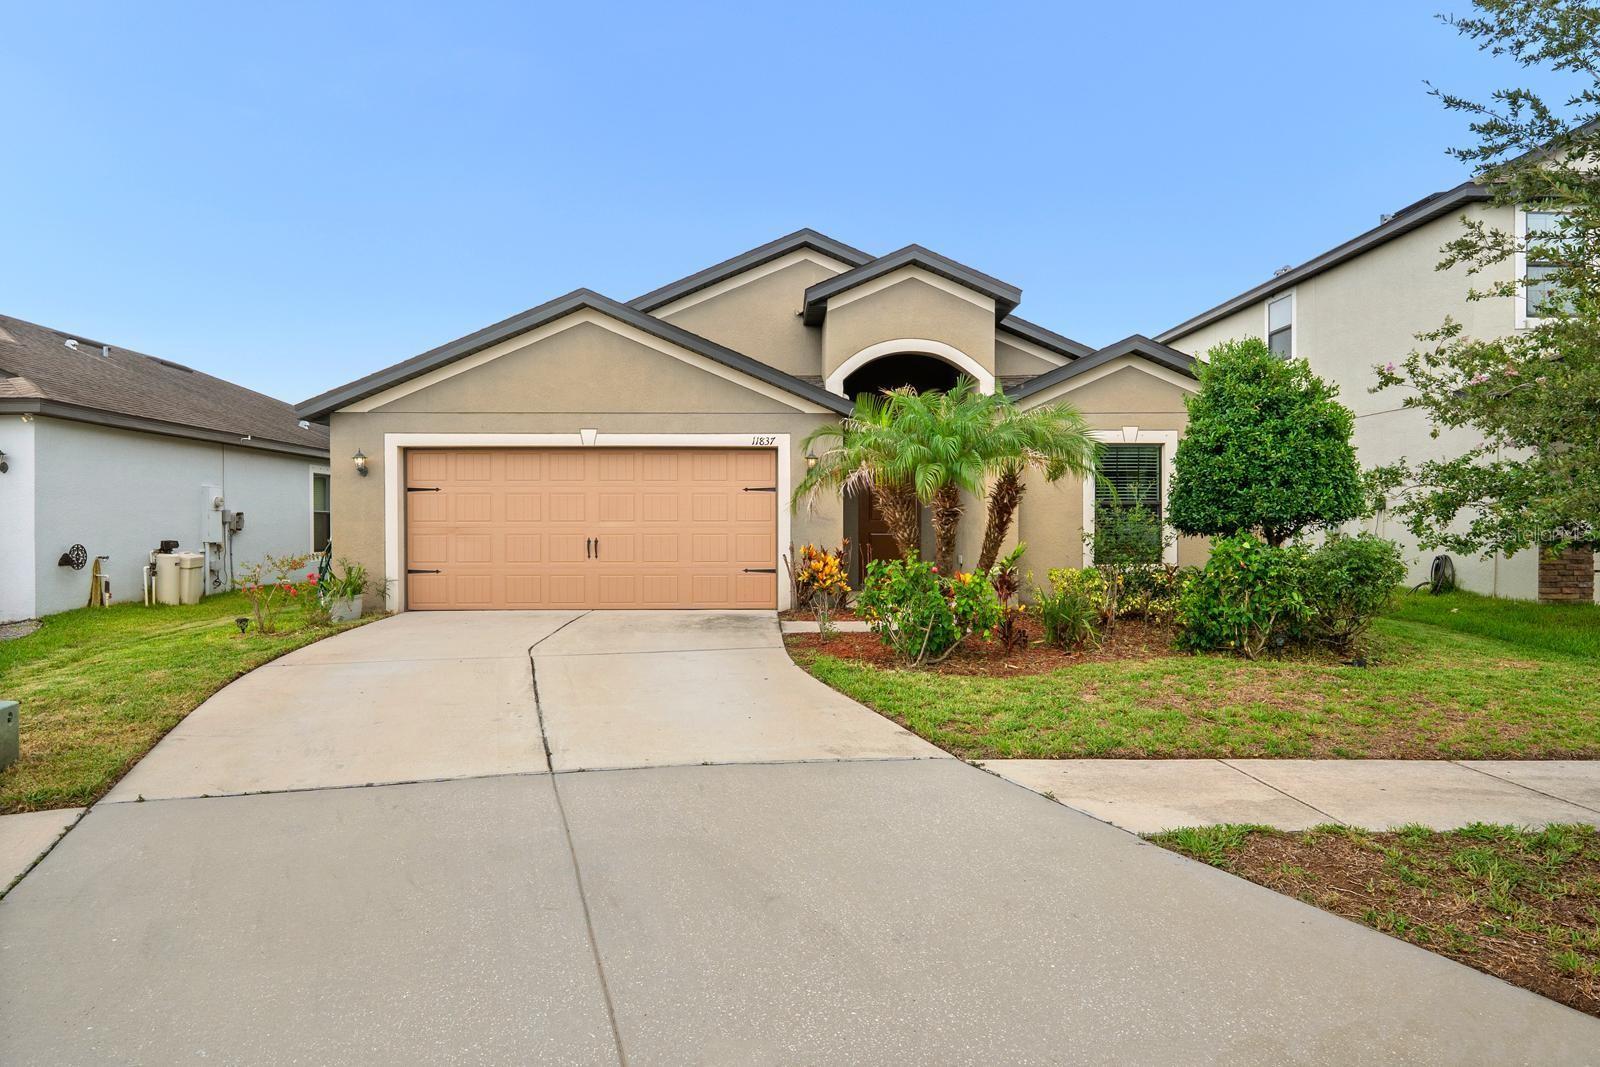
 32 photos · 3D tour
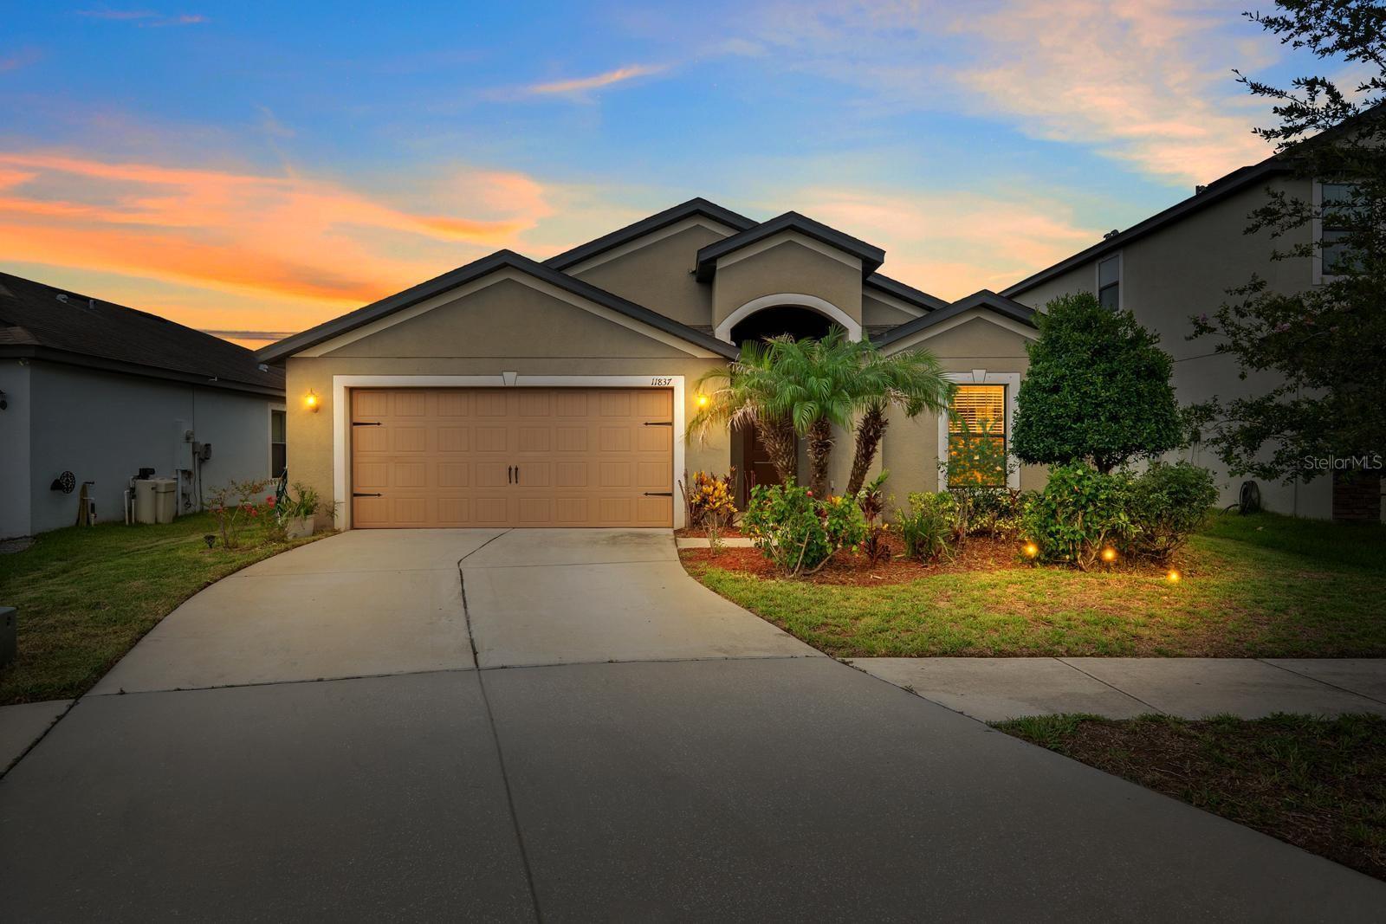
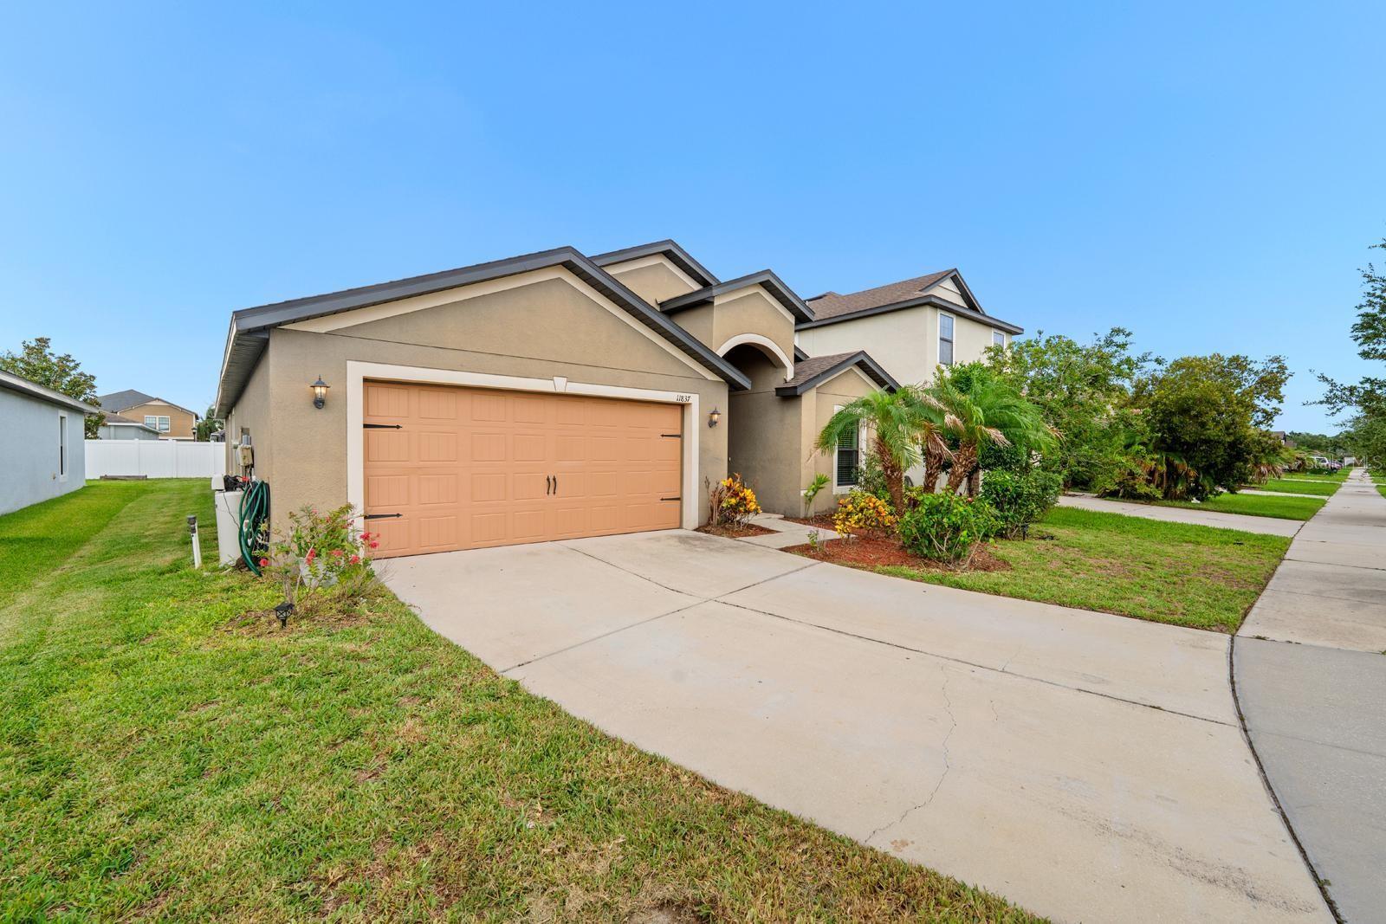
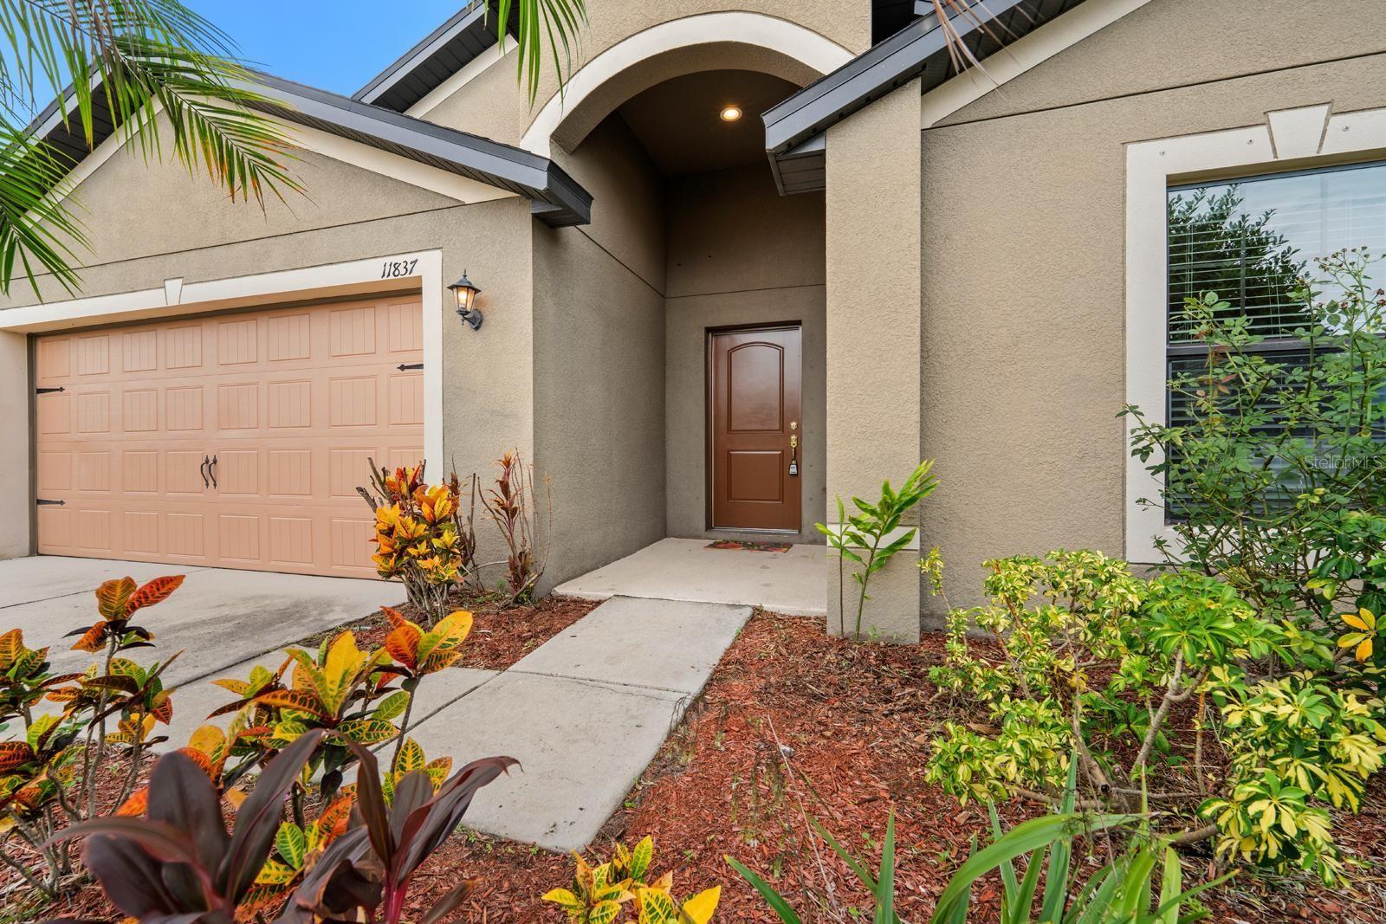
1 / 32
ActivePrice improved $5,00073 days on market
$328,000$333,000
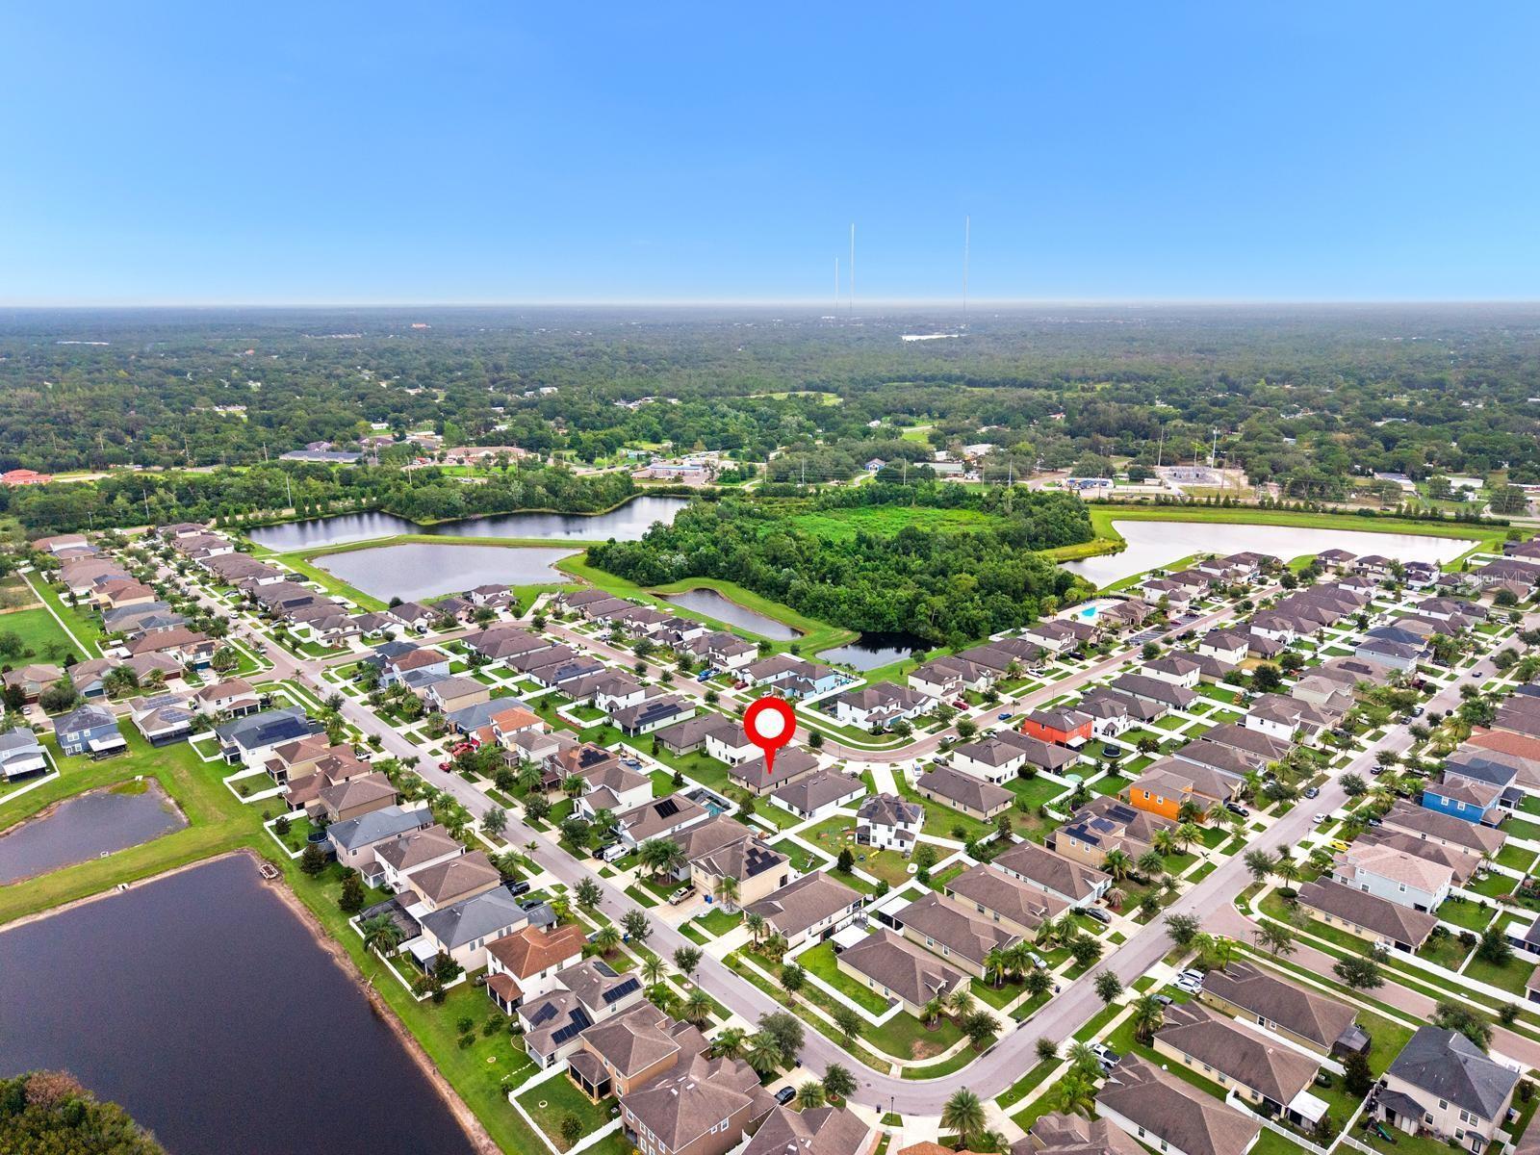
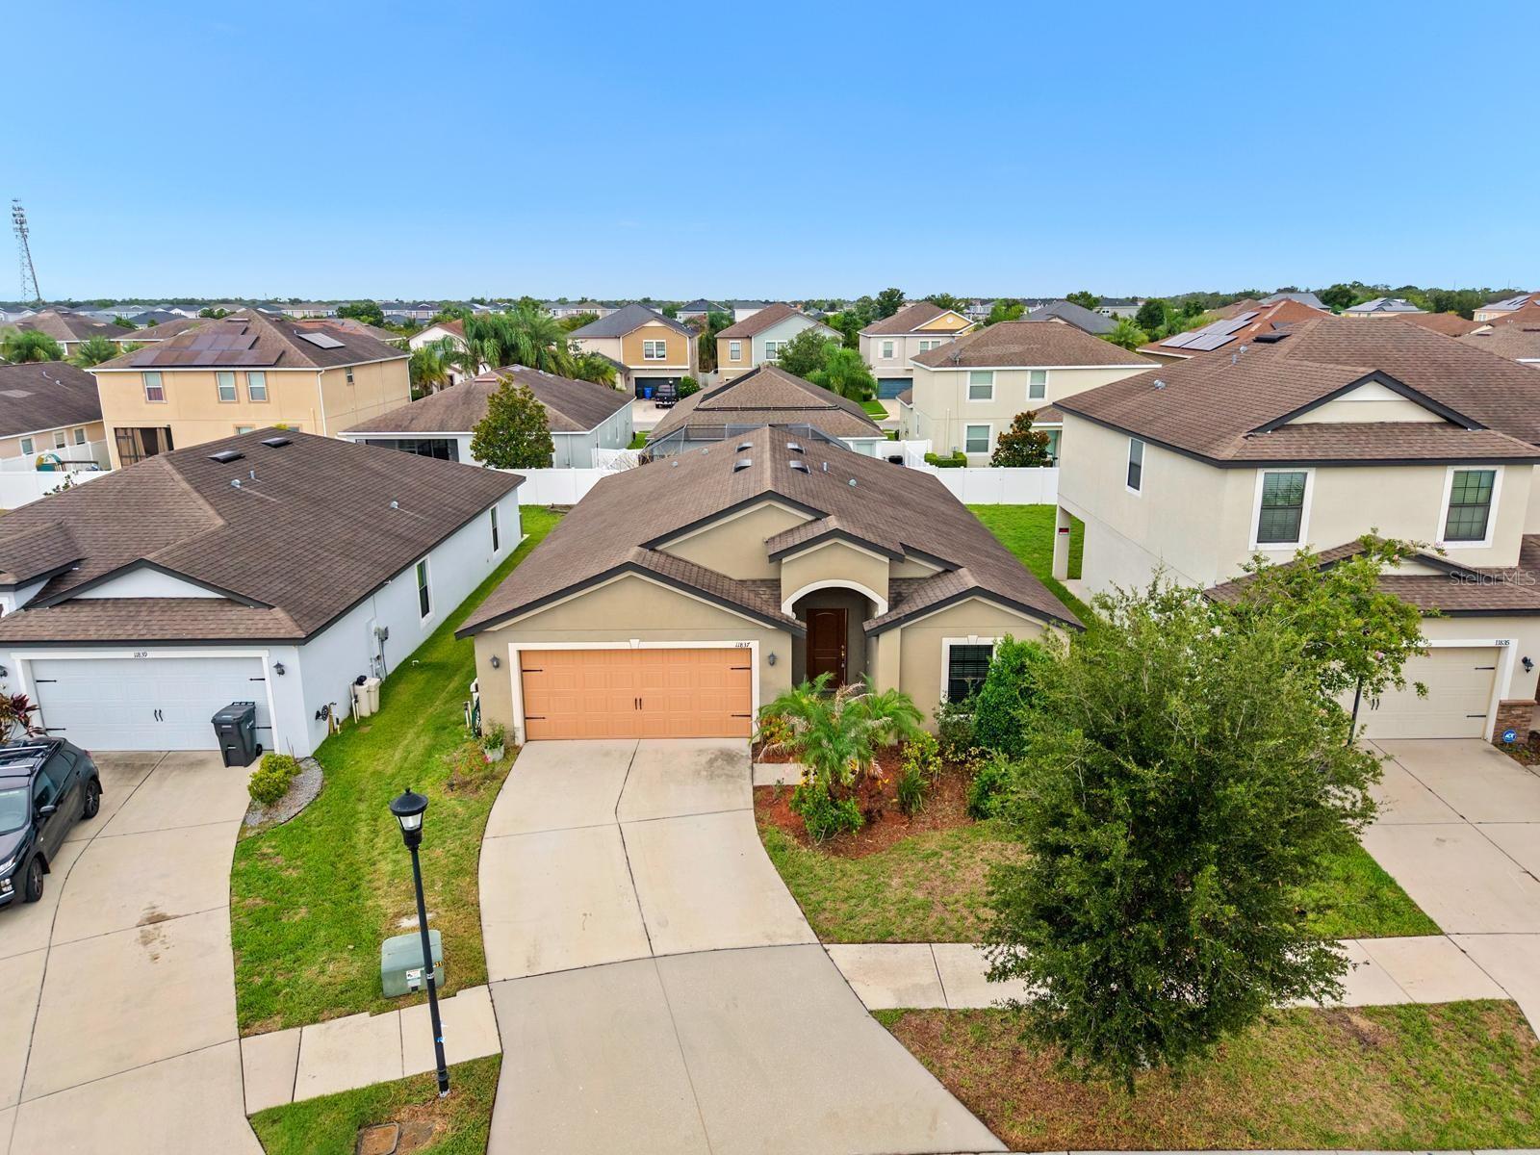
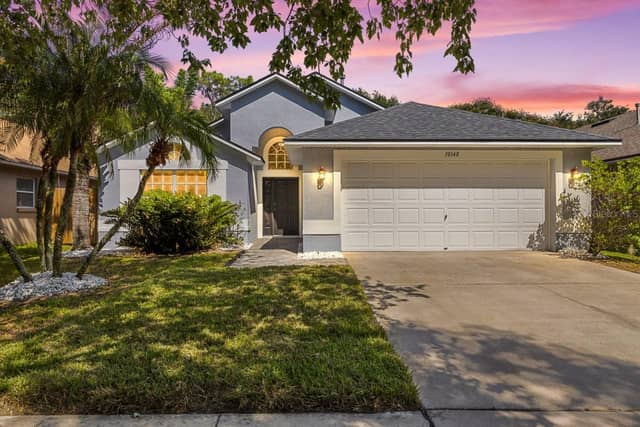
11837 THICKET WOOD DRRIVERVIEW, FL 33579BALLENTRAE SUB PH 1 · Single Family Residence
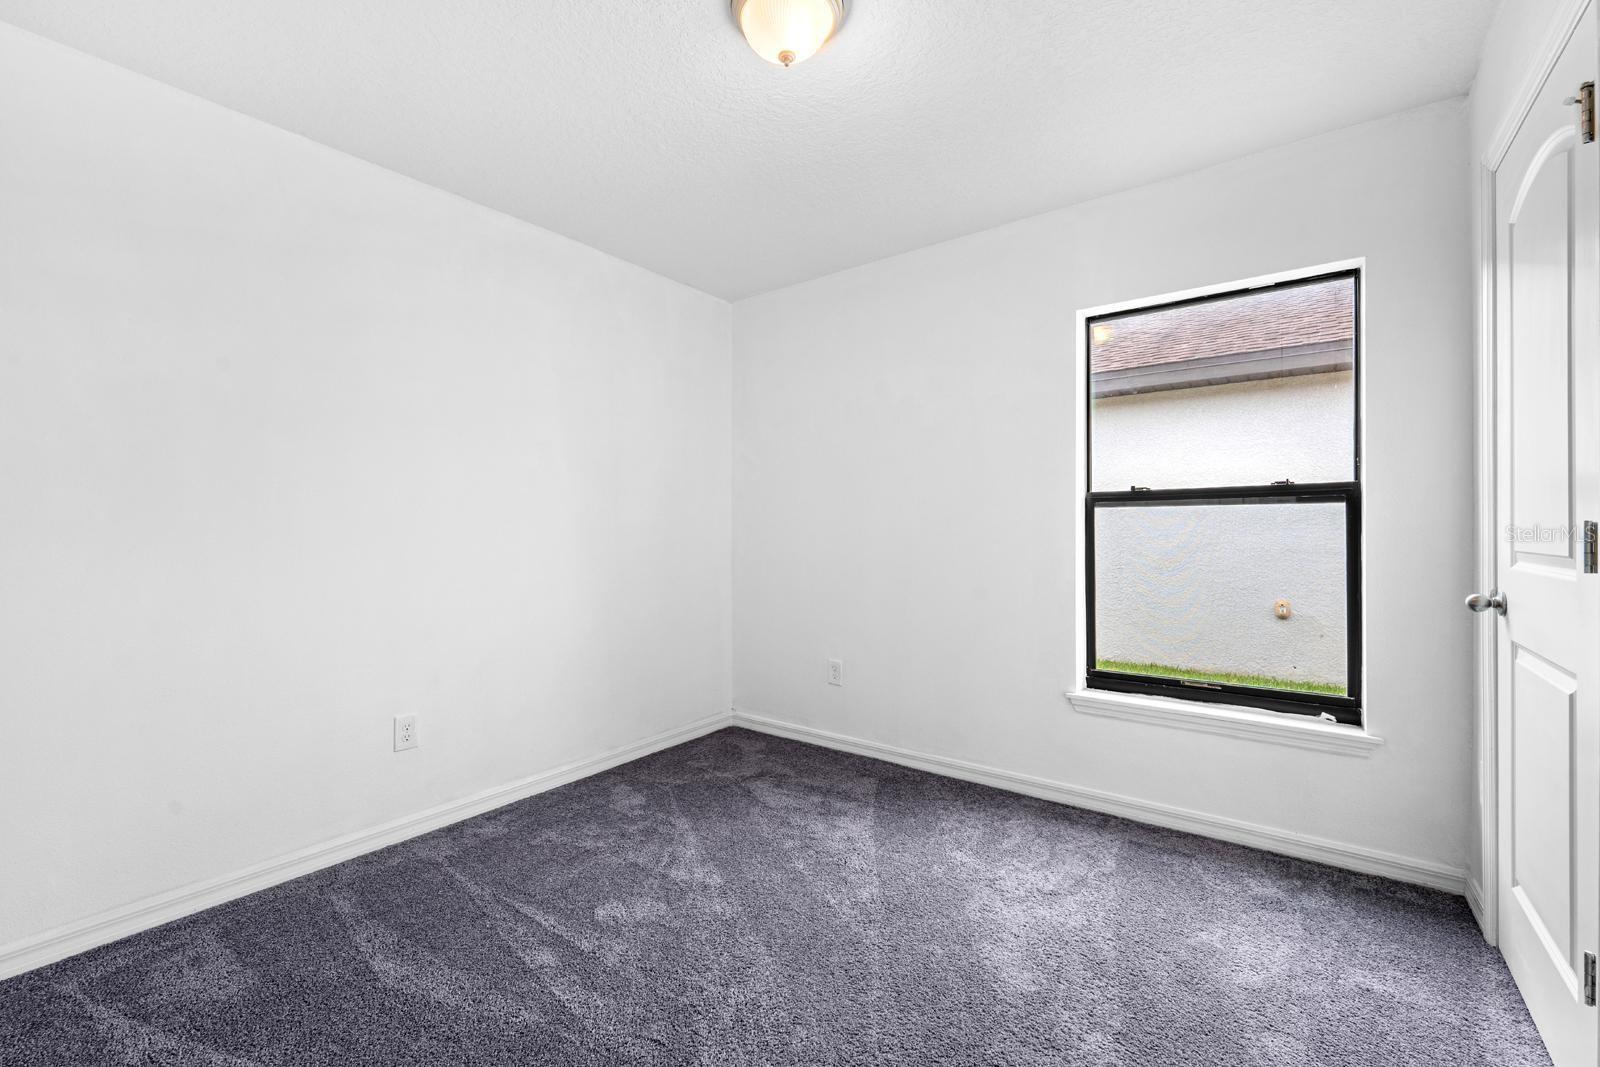
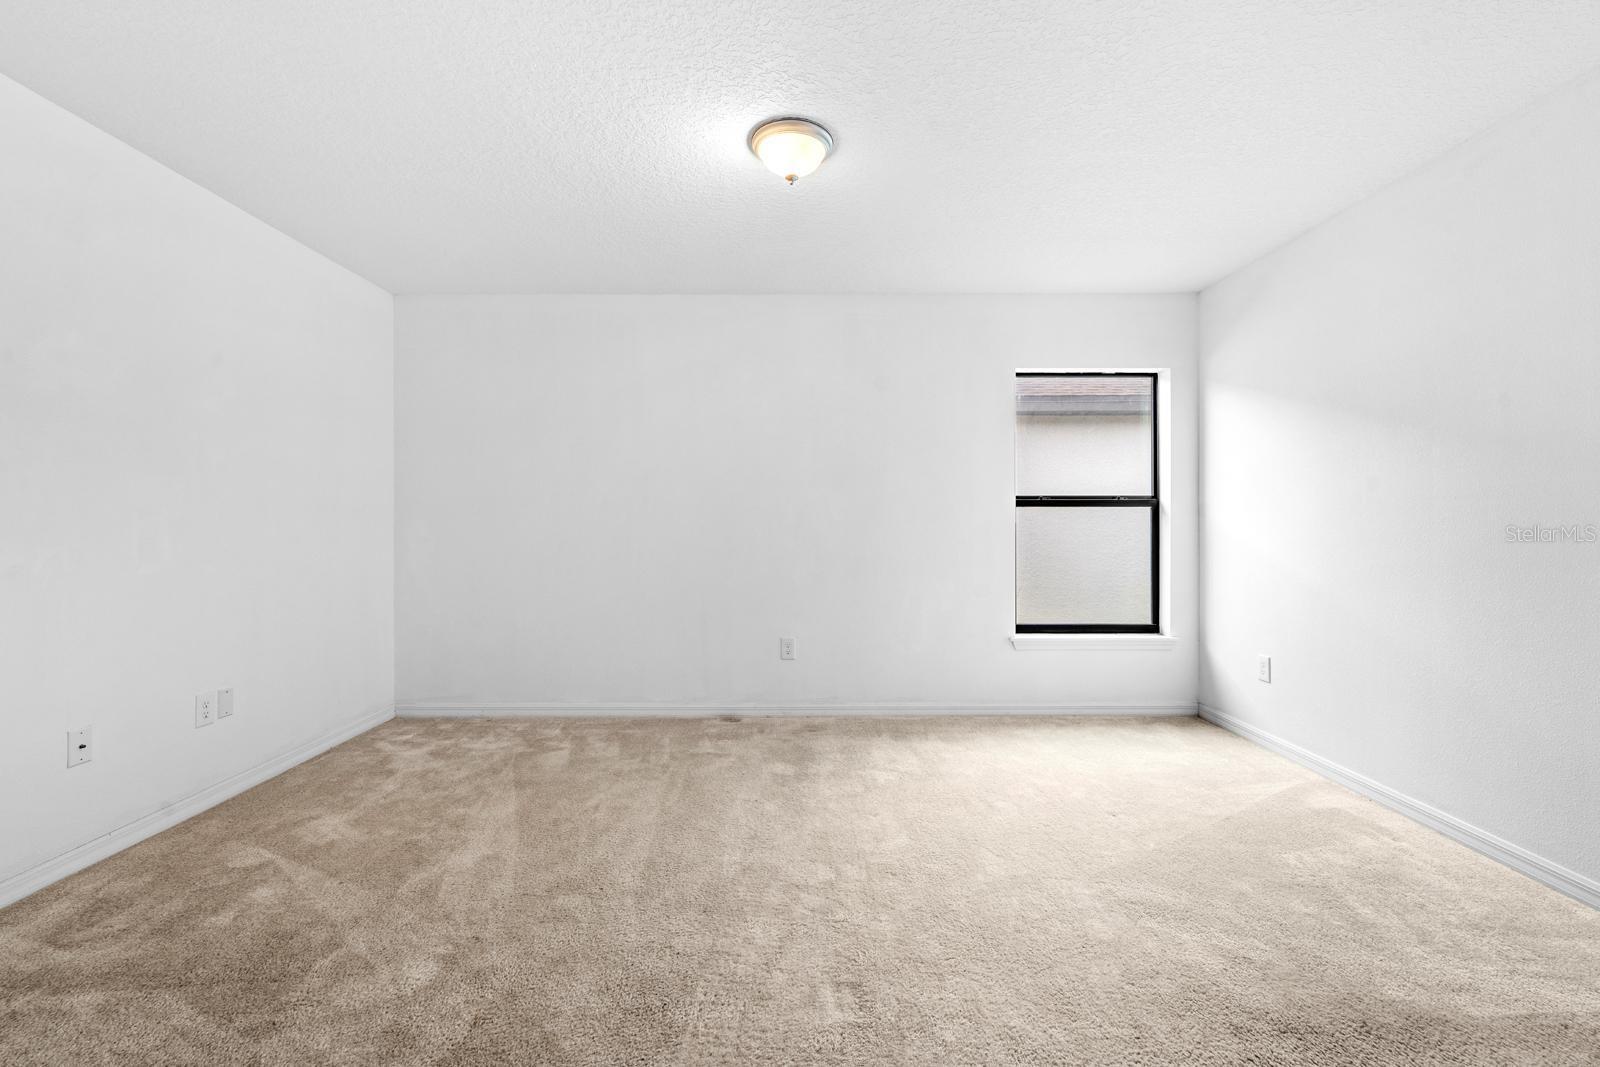
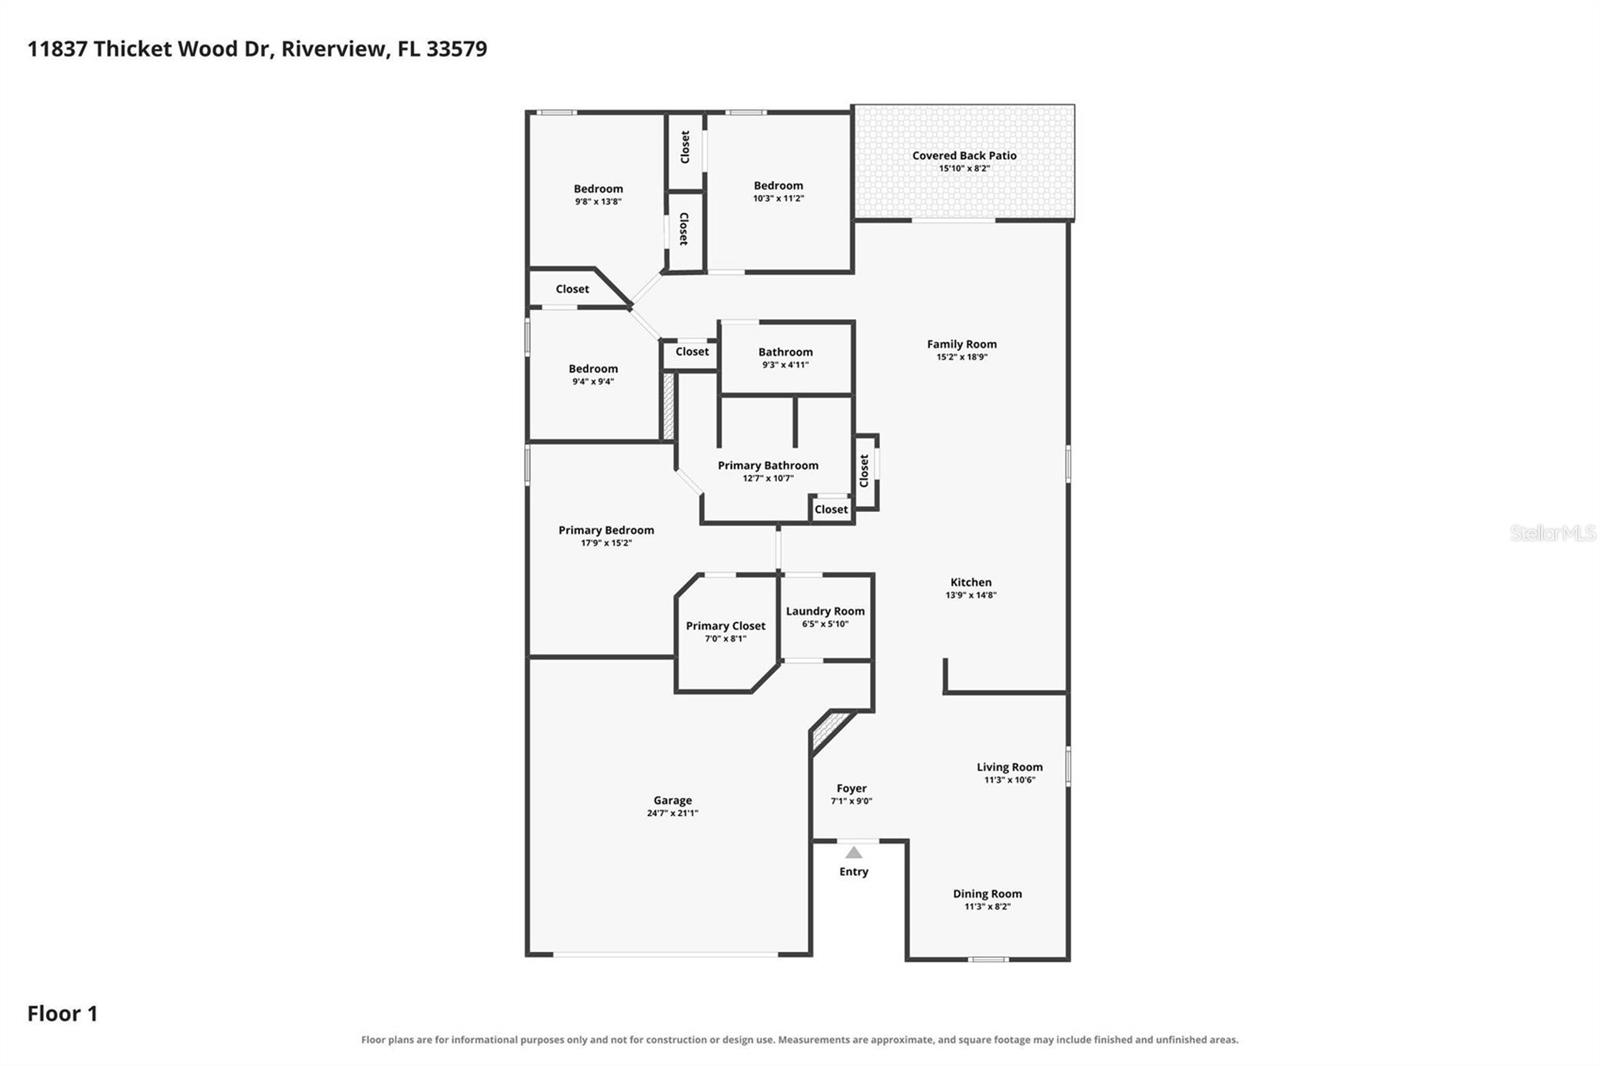
4Beds
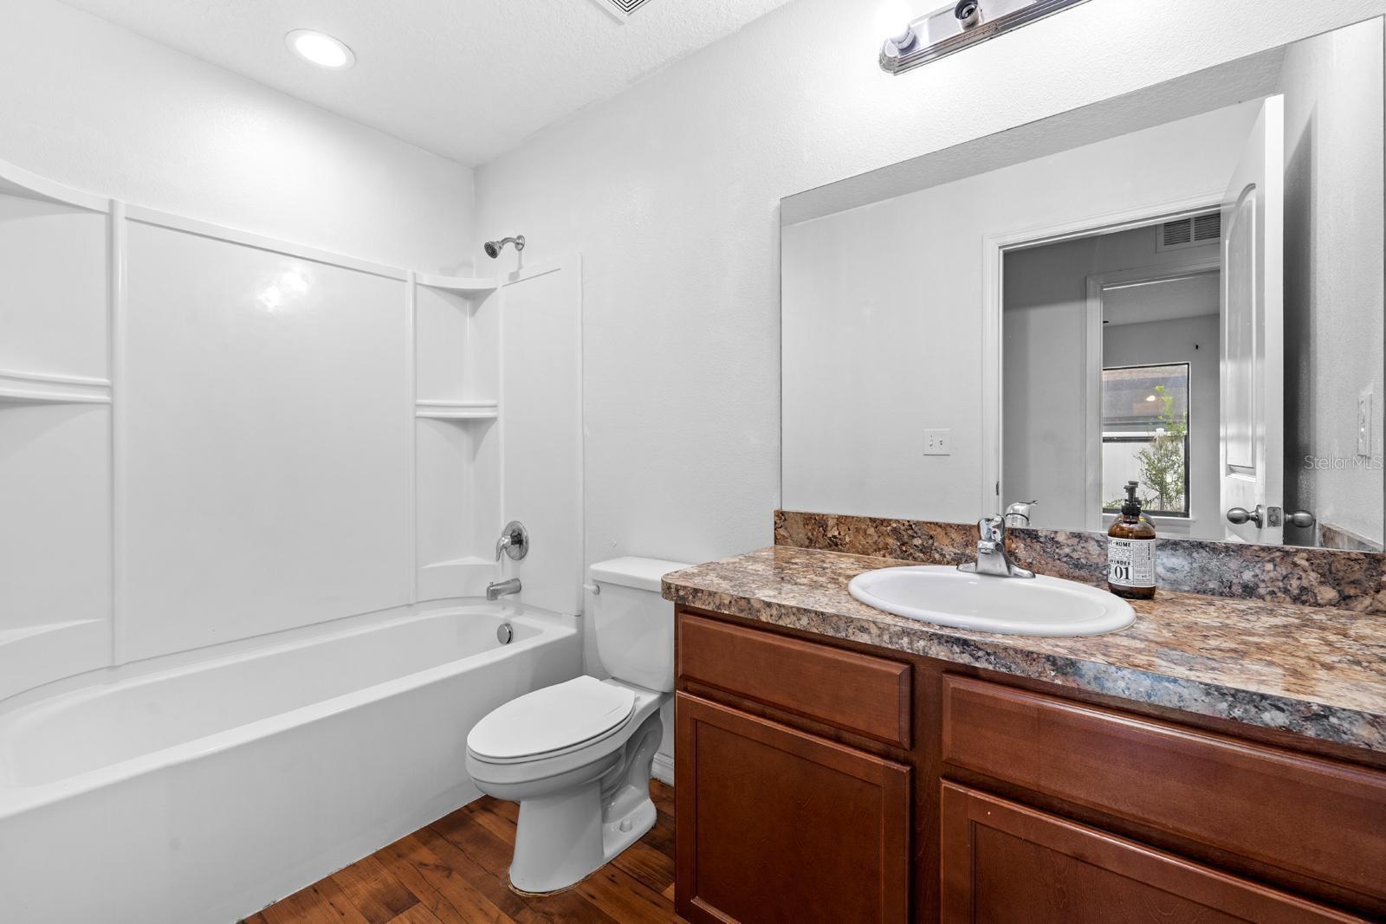
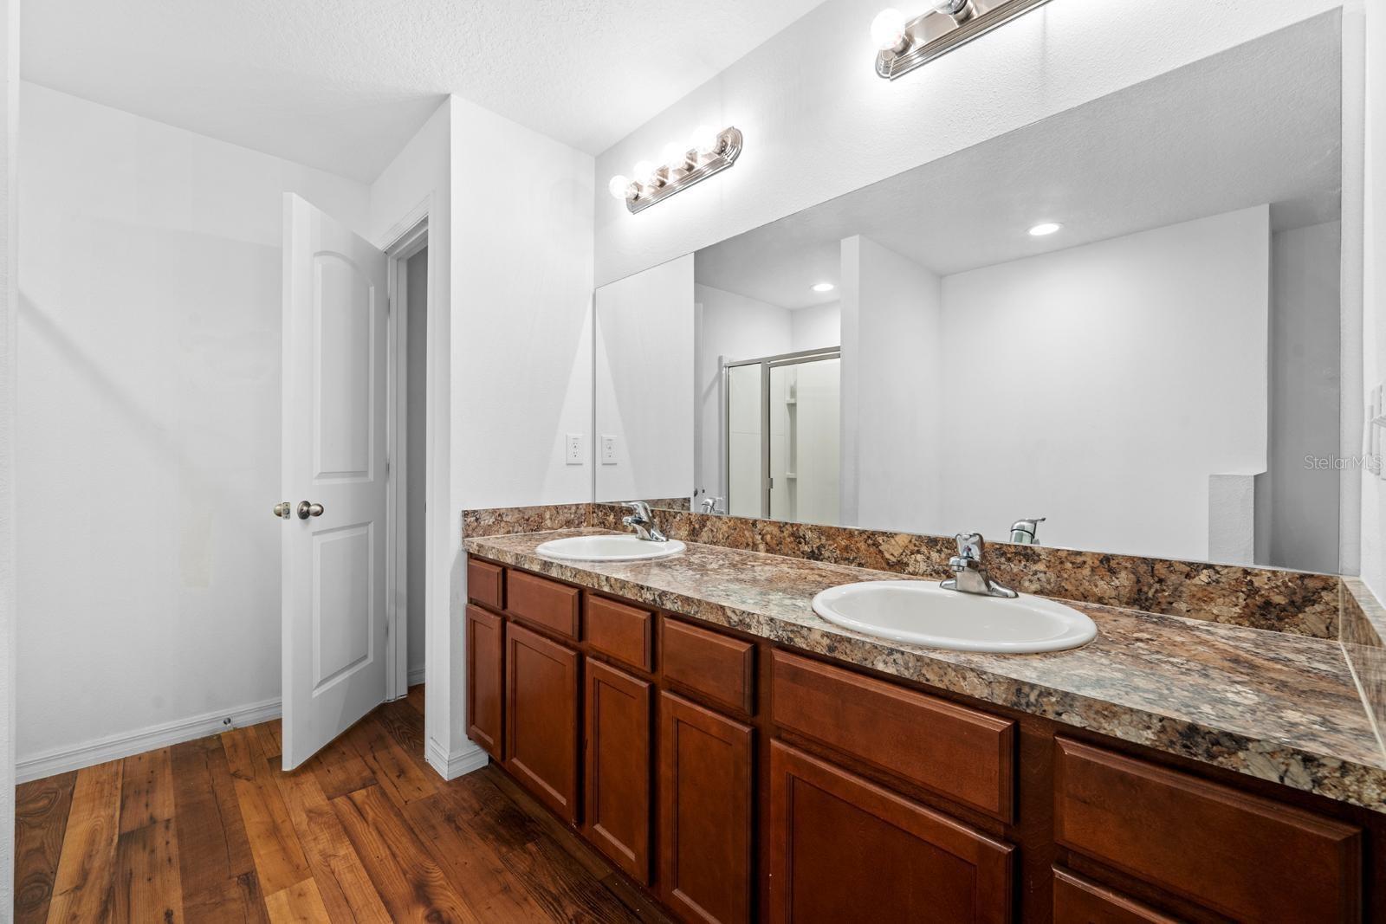
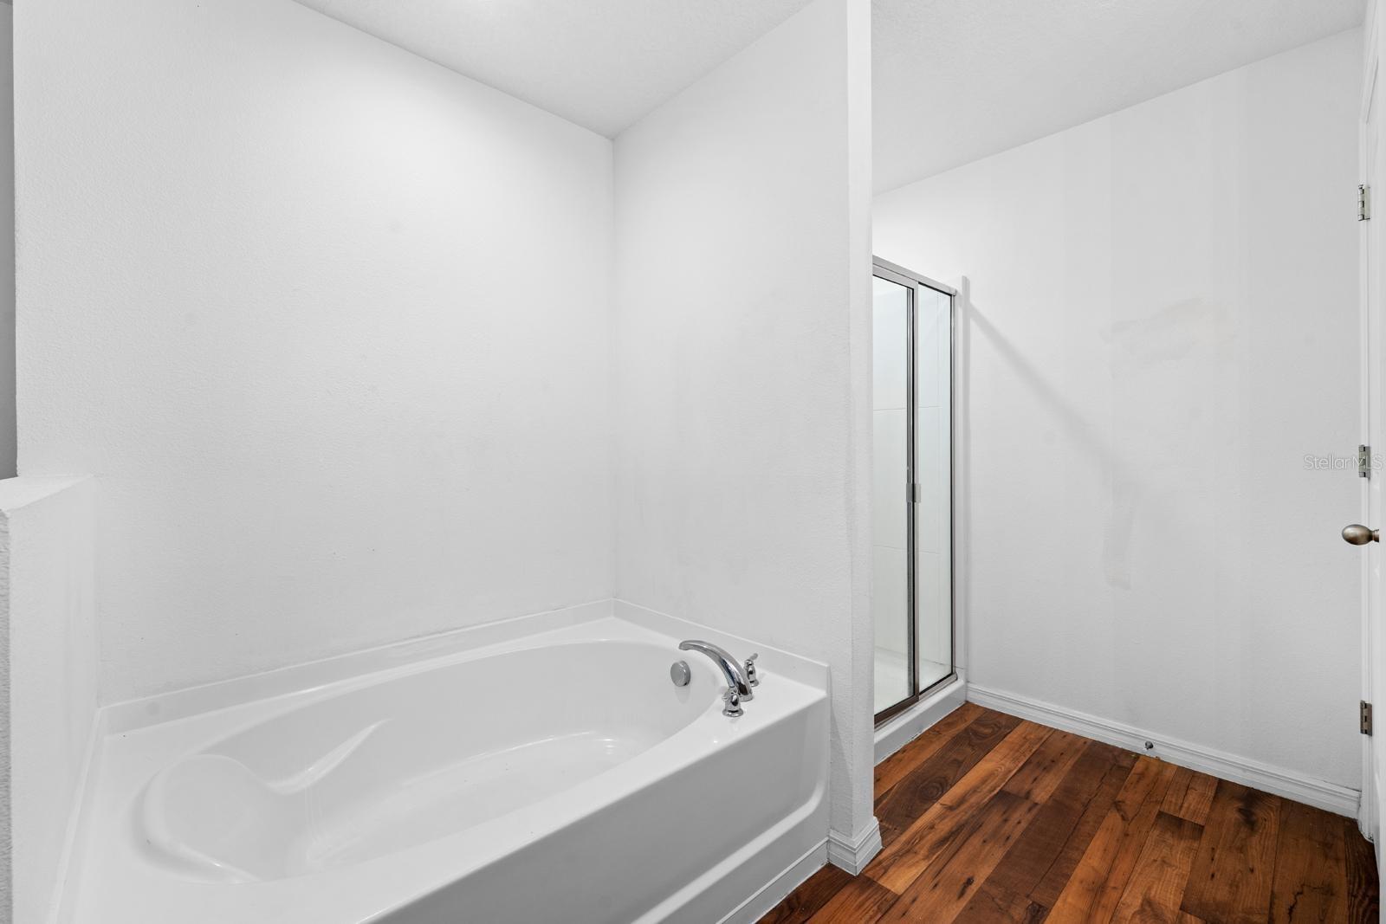
2Baths
1,884Sq ft
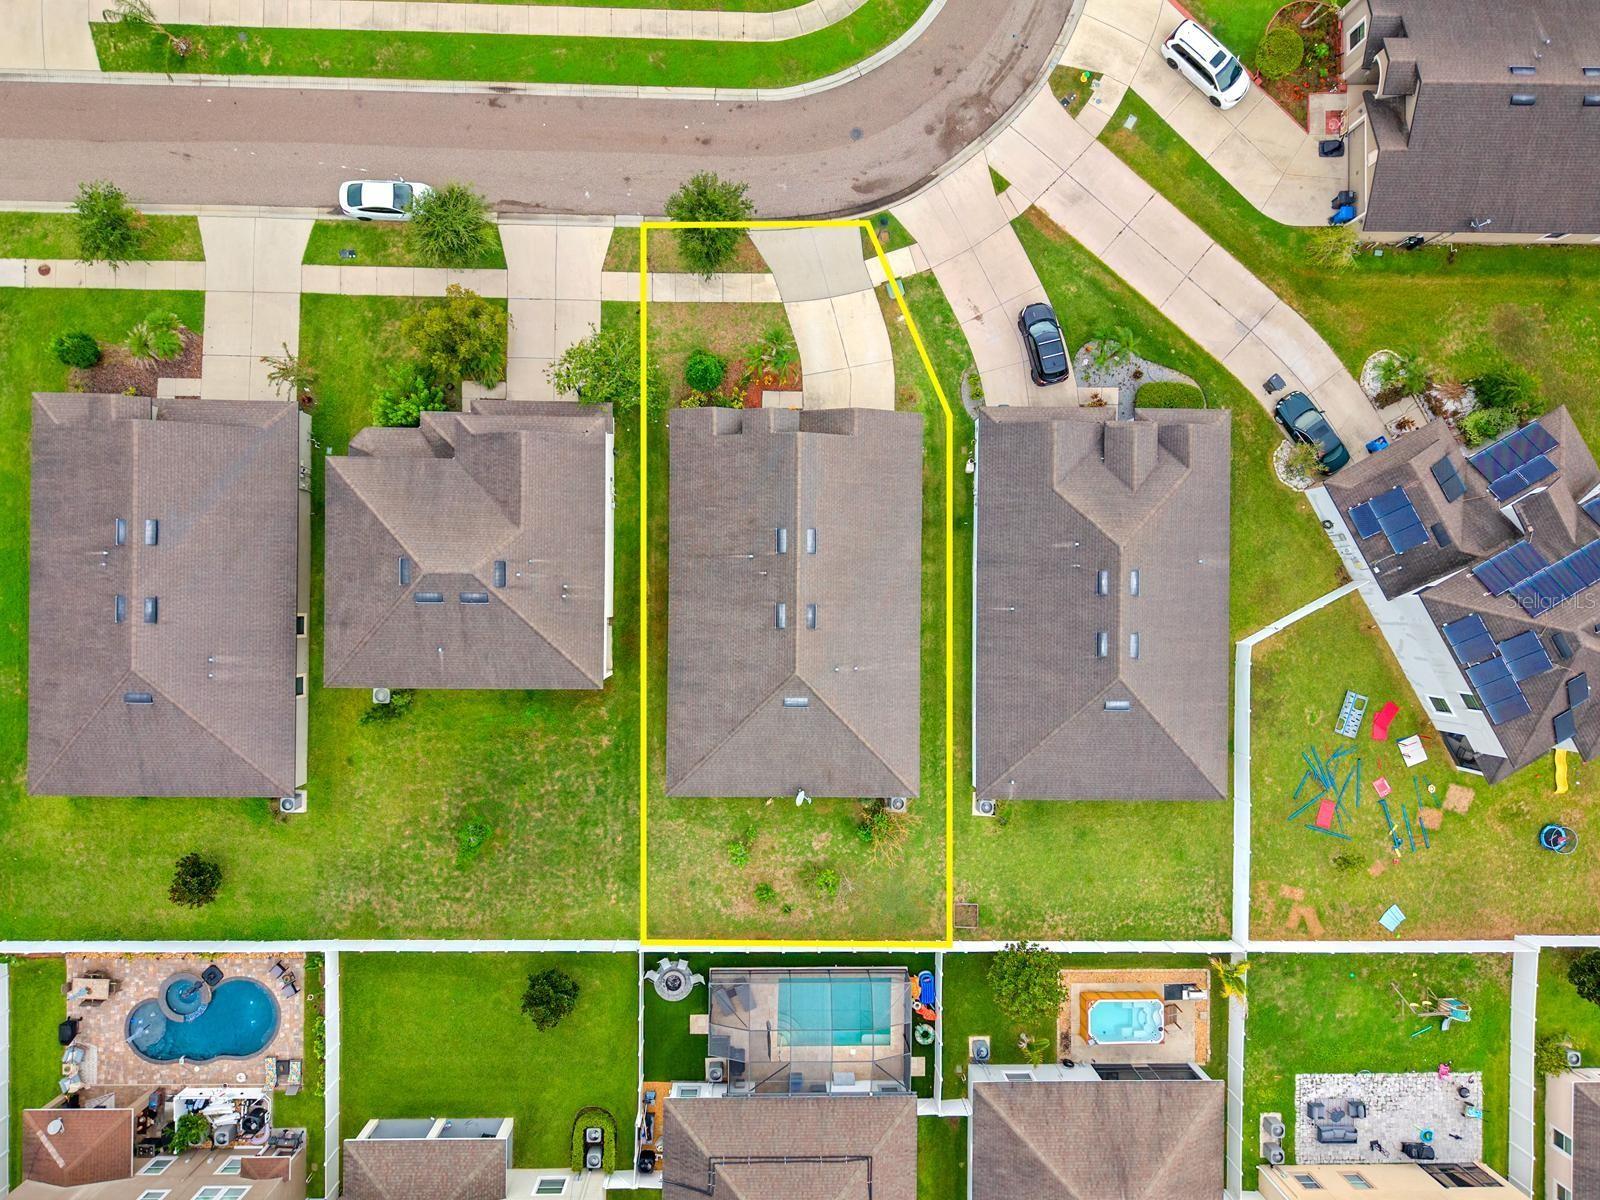
0.13 acLot
2-carGarage
2017Built
About this home
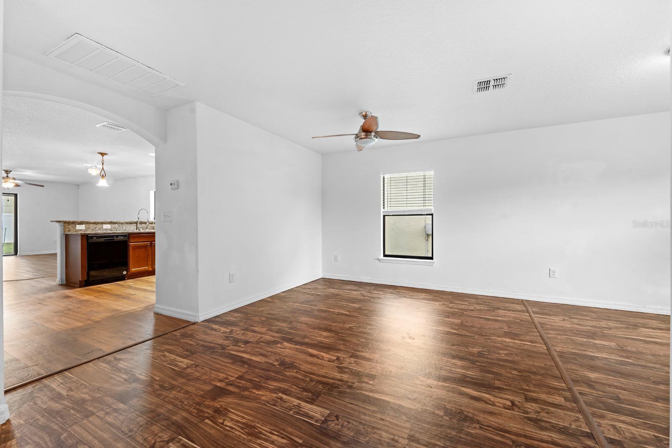
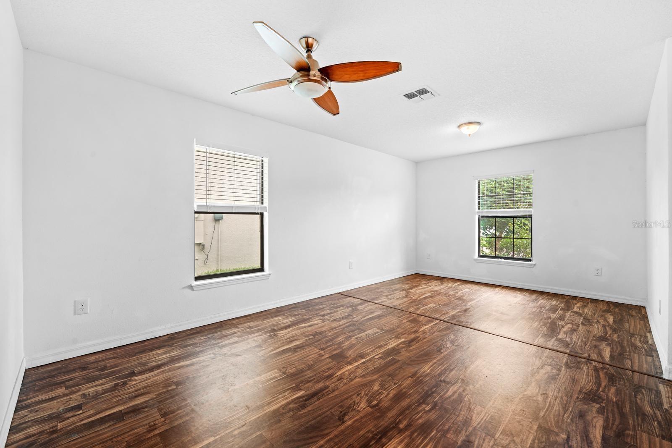
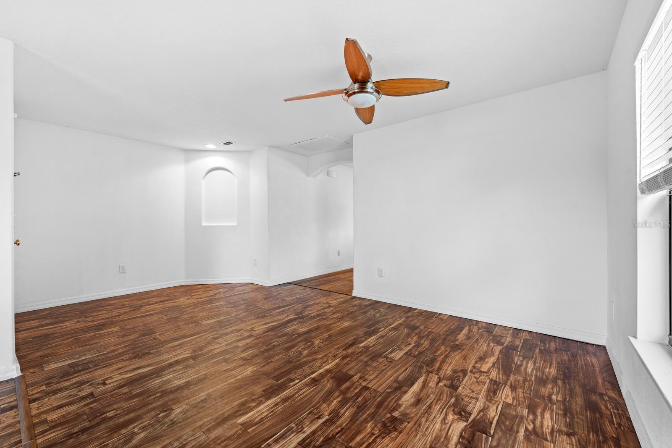
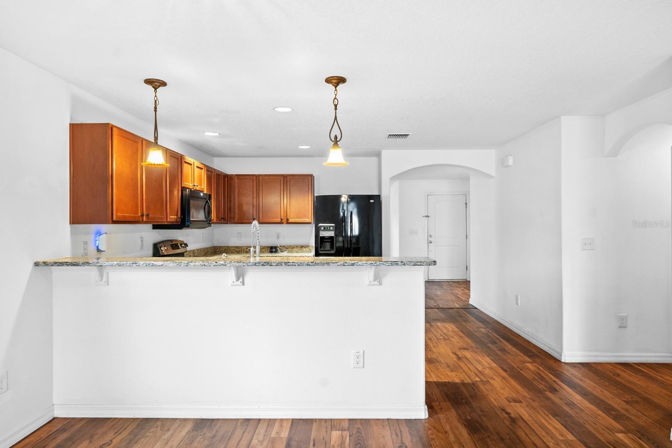
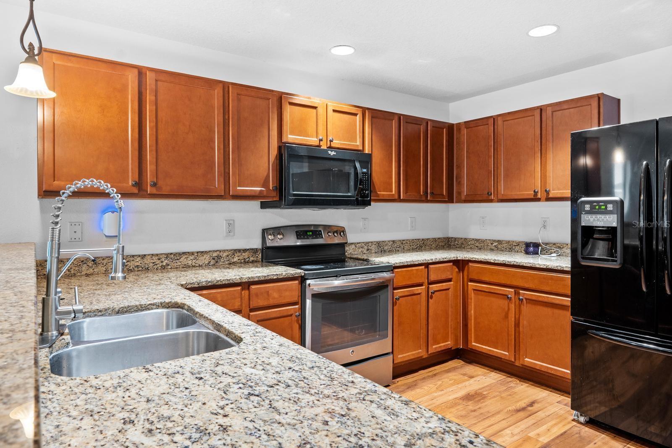
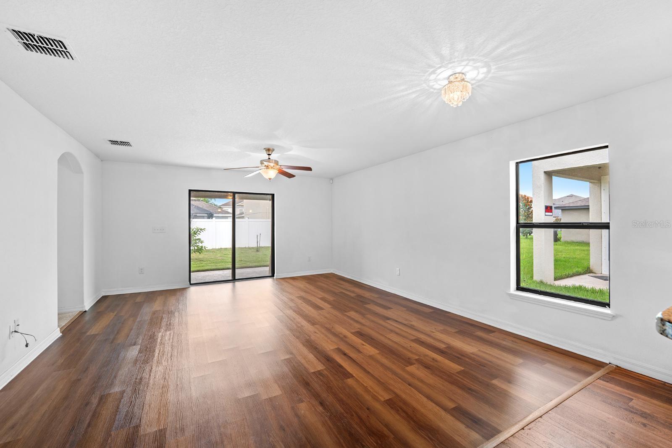
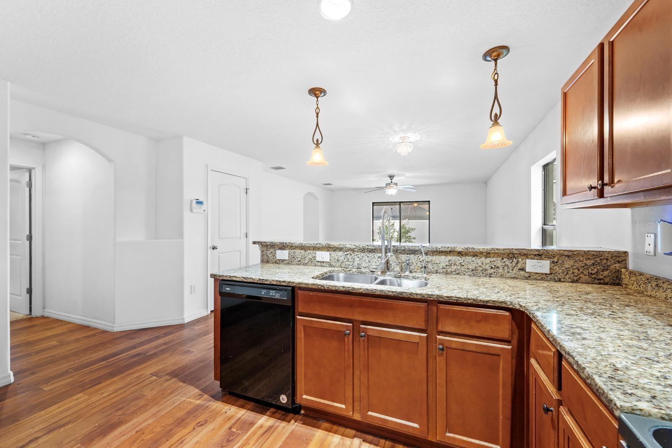
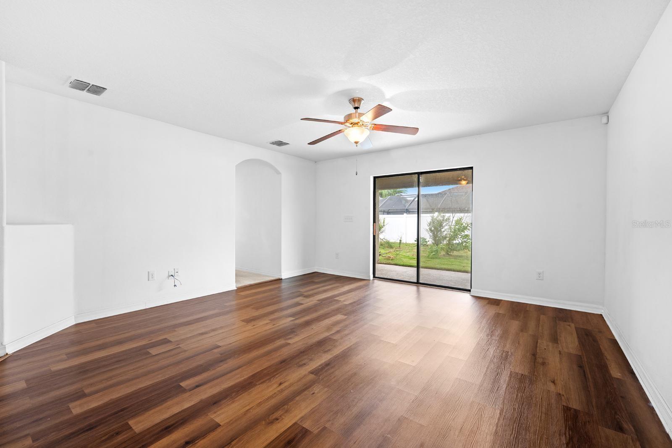
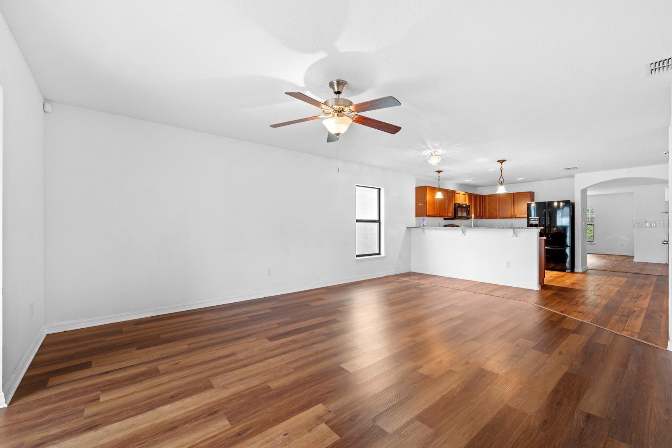
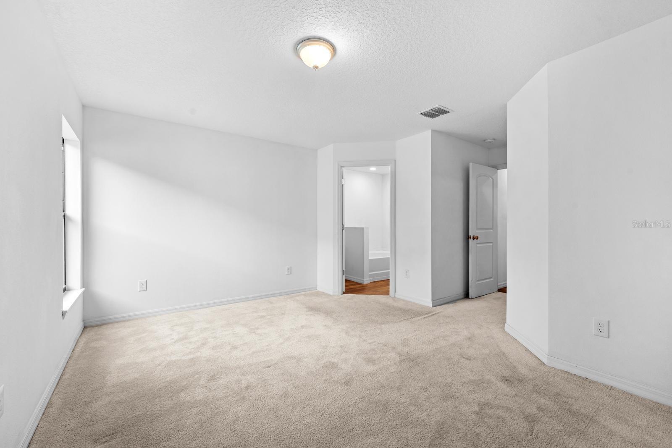
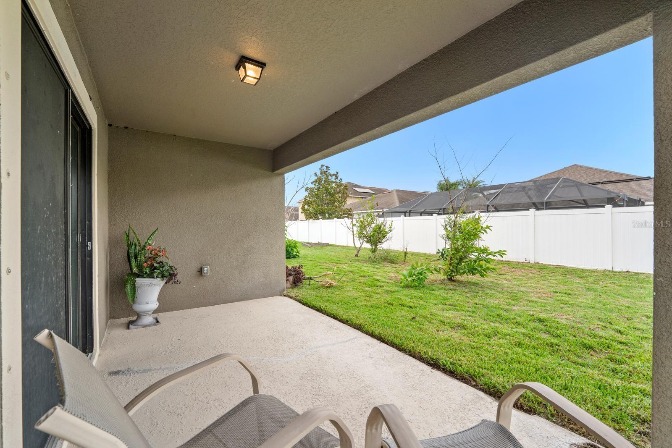
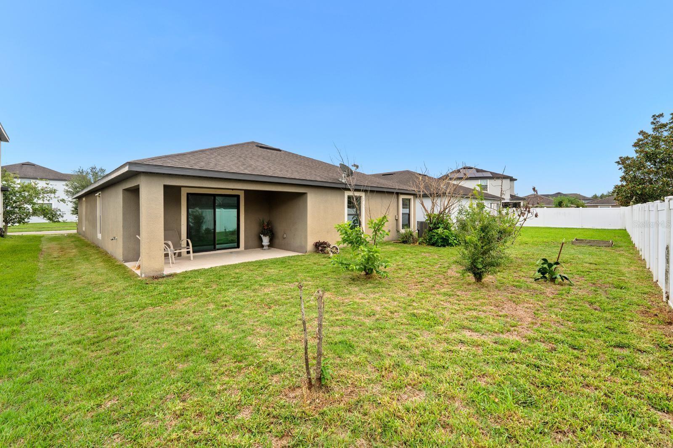
Some homes simply make everyday life easier. From the moment you arrive, you'll appreciate the comfort, simplicity, and functionality this home offers by LGI Homes. Whether you're hosting family for the holidays, gathering friends for dinner, or enjoying a quiet evening after work, the living spaces were designed to bring people together while still offering everyone their own place to unwind. Natural light fills the main living areas, creating a warm and inviting atmosphere throughout the day. The covered lanai extends your living space outdoors, providing the perfect spot to enjoy your morn…
Description as provided by the listing brokerage.
Highlights
- 2-car garage
- Hurricane Shutters
- Playground
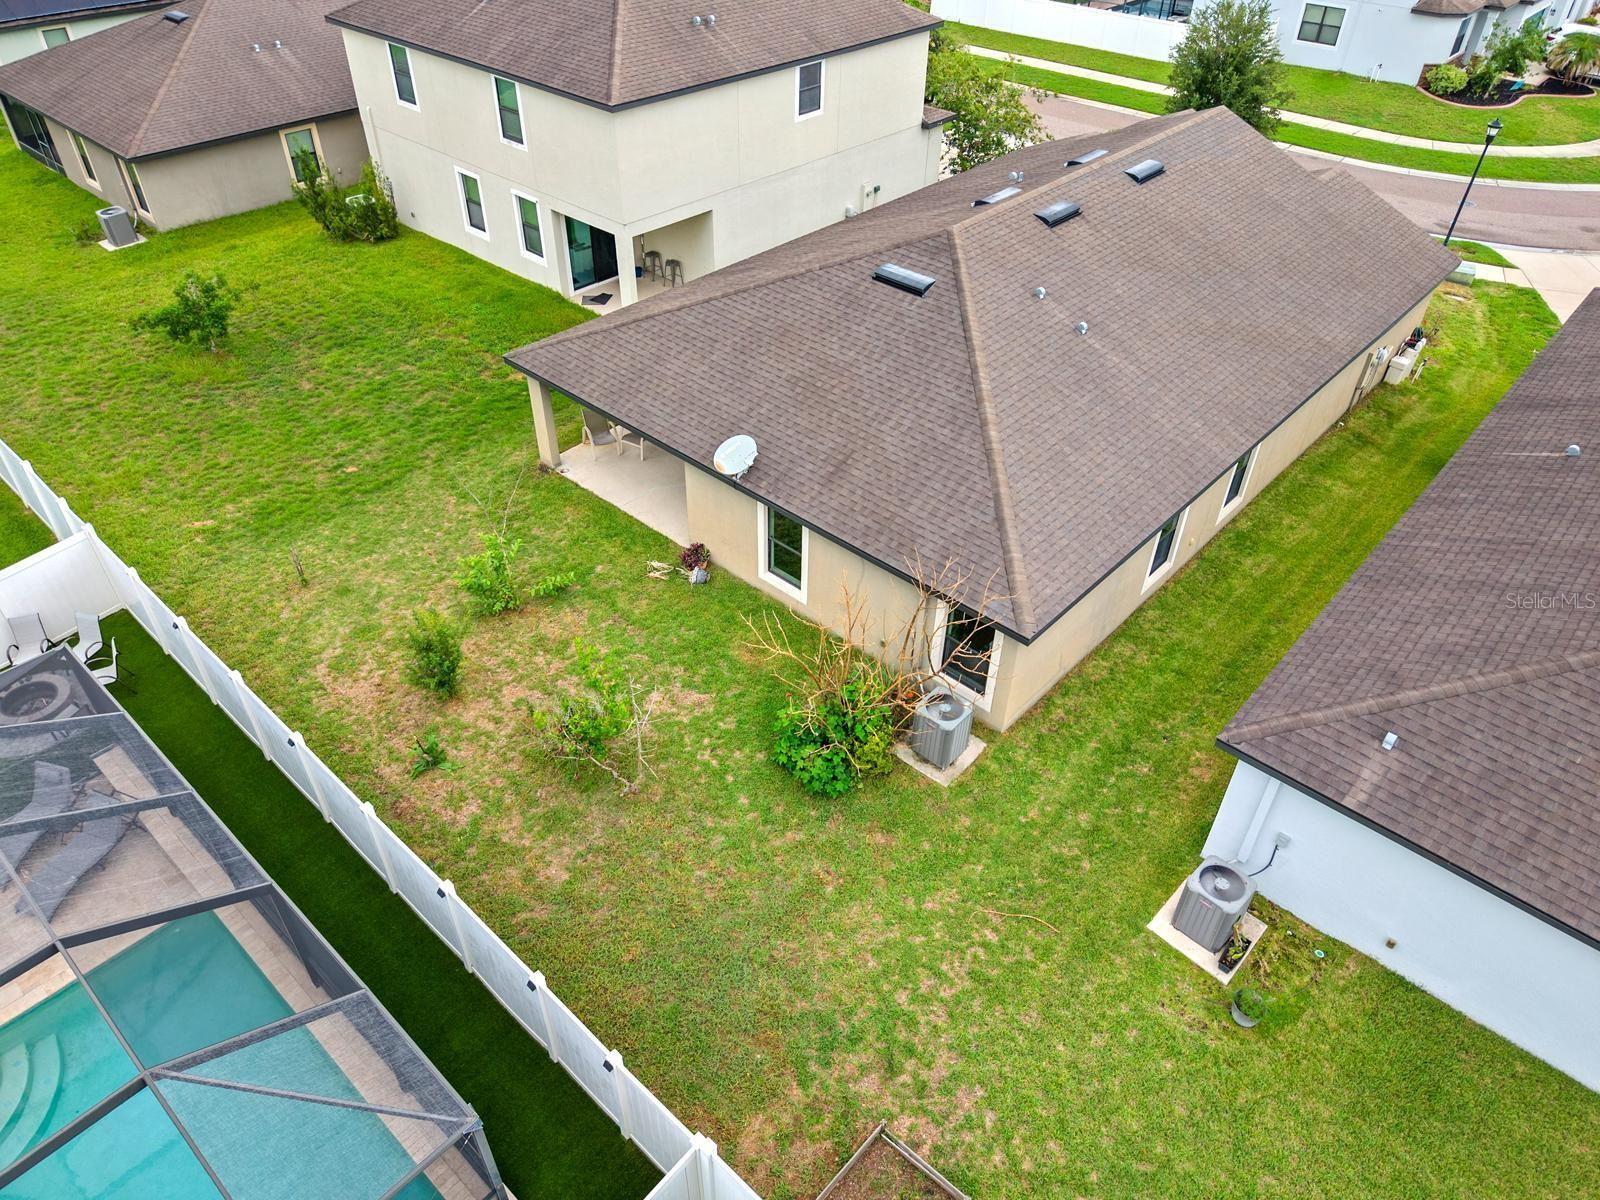
- Private Yard
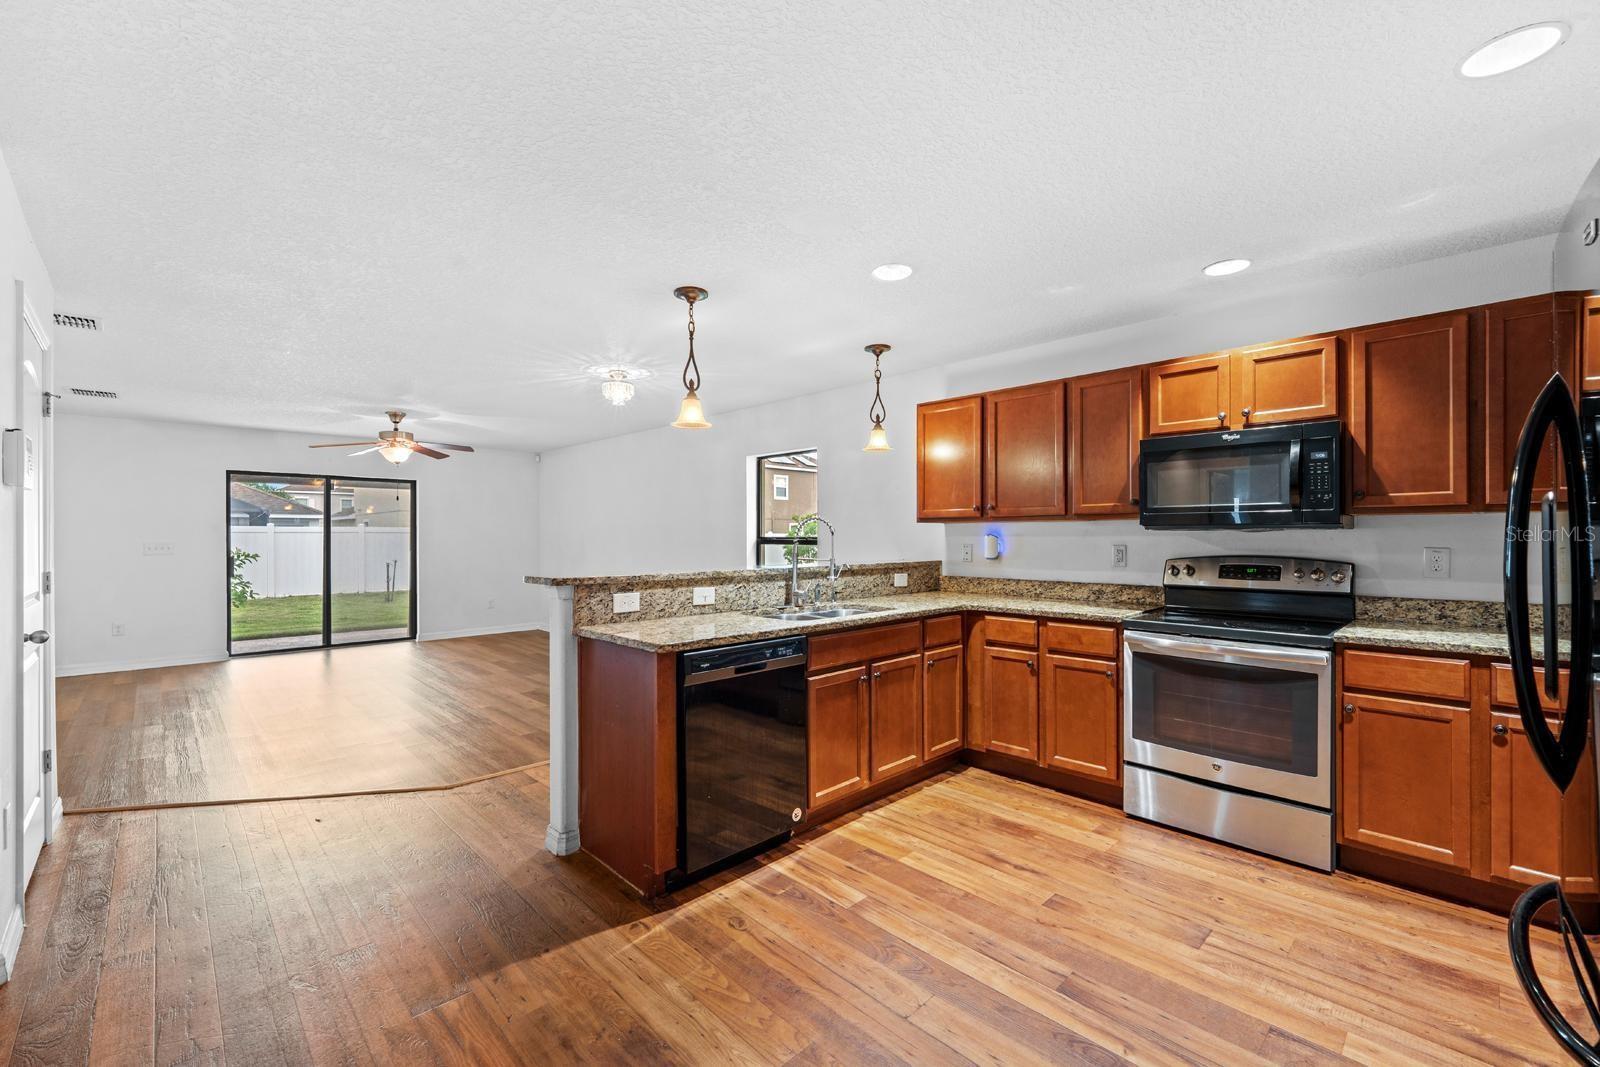
- Eat-in Kitchen
- In Wall Pest System
- Kitchen/Family Room Combo
- Open Floorplan
- Thermostat
The details
StatusActive
MLS #MFRTB8531343
Property typeSingle Family Residence
Year built2017
Lot size0.13 ac
Living area1,884 sq ft
Price per sq ft$174
HOA$133 / annually
CDDYes
Taxes$6,467 (2025)
Garage2-car
Stories1
Days on market73
CountyHillsborough
Flood zoneX (verify)
ListedJul 16, 2026
Features & property details
Interior
Full baths2
Half baths0
Rooms6
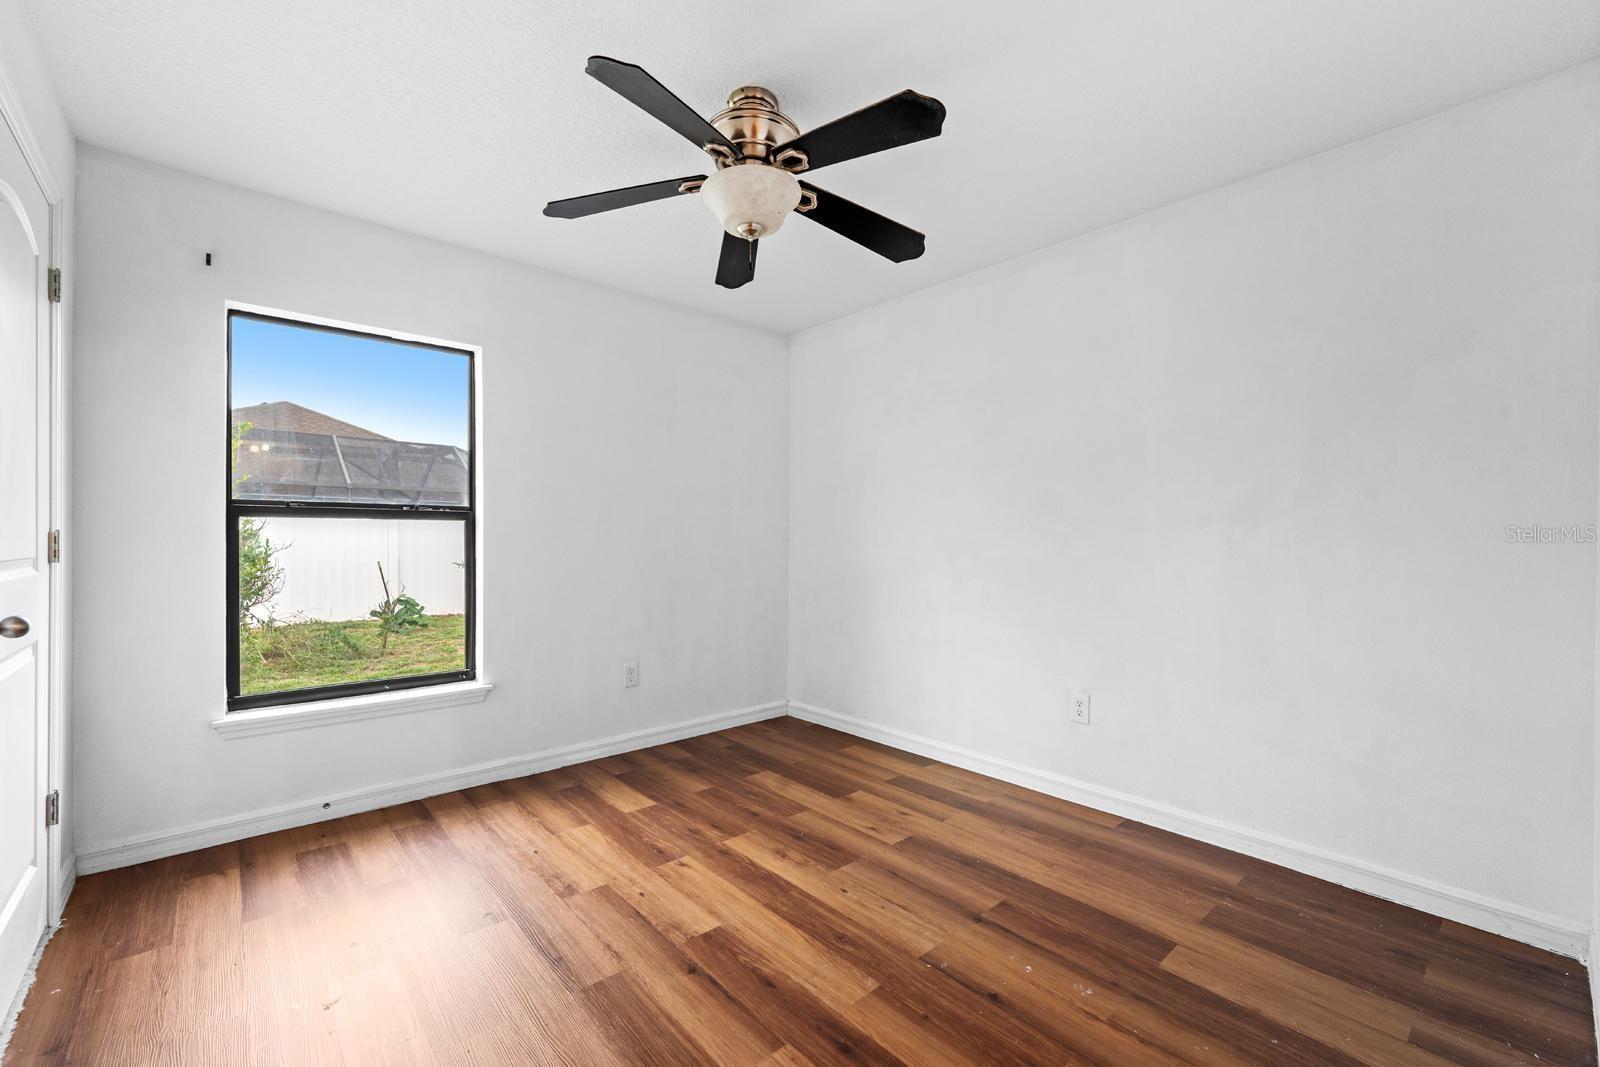
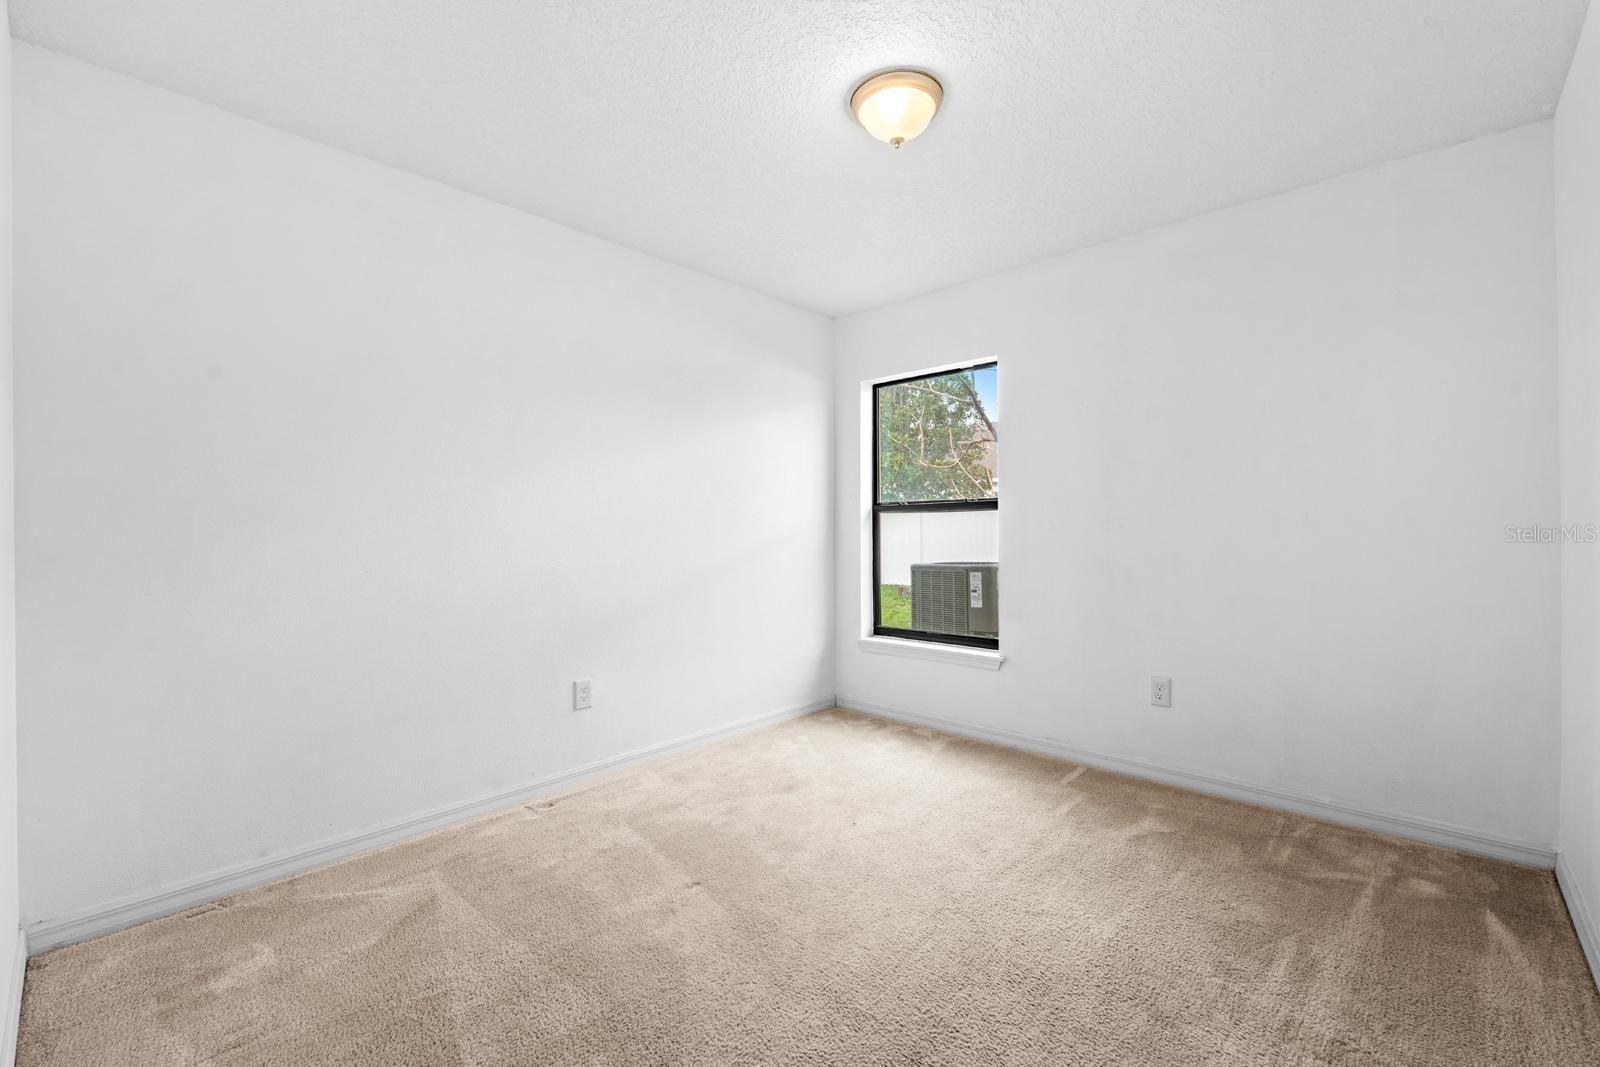
FlooringCarpet, Laminate, Vinyl
AppliancesDishwasher, Disposal, Electric Water Heater, Microwave, Range, Refrigerator, Water Filtration System
Interior featuresEat-in Kitchen, In Wall Pest System, Kitchen/Family Room Combo, Open Floorplan, Thermostat, Walk-In Closet(s)
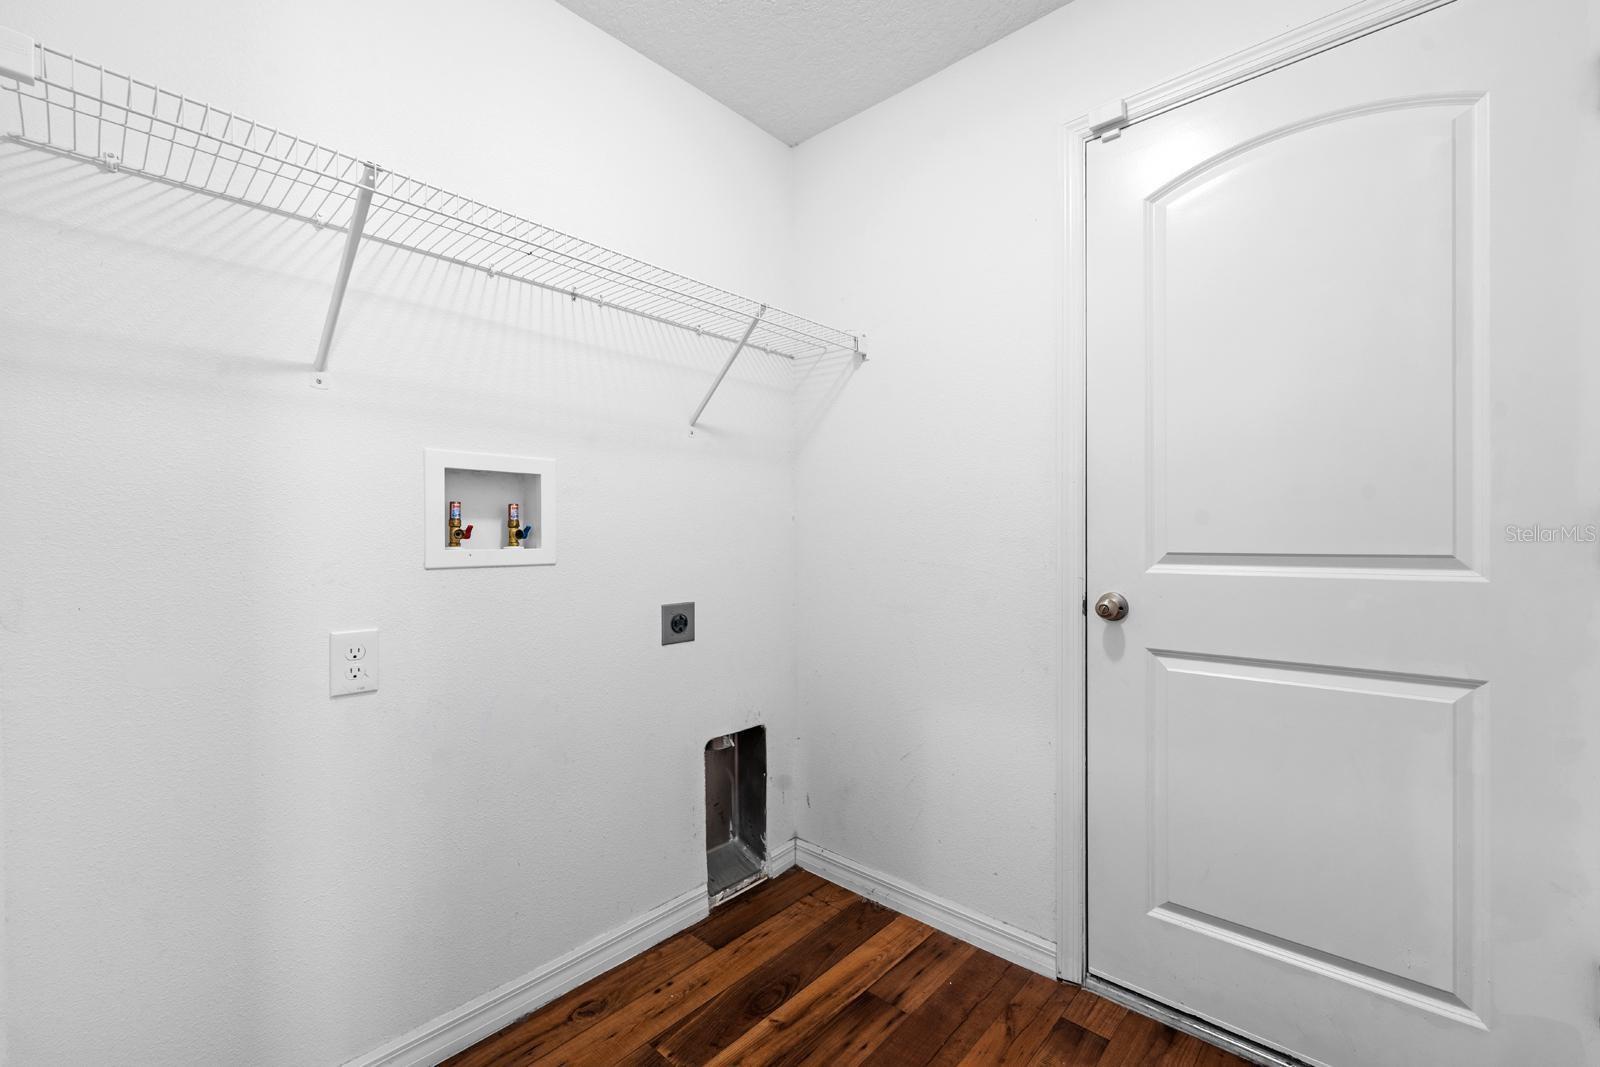
LaundryInside
FireplaceNo
CoolingCentral Air
HeatingCentral
In-law suite0
Exterior & lot
Exterior featuresHurricane Shutters, Playground, Private Yard
Patio & porchCovered, Deck, Patio, Porch
ViewGarden
Lot dimensions50.97x110
VegetationFruit Trees
FacesEast
Road surfacePaved
Construction
StyleContemporary
ConstructionStucco
FoundationSlab
RoofShingle
Living area sourcePublic Records
Building area (sq ft)2,474
Parking
GarageYes
Attached garageYes
CarportNo
Parking featuresDriveway
Pool & water
Waterfront feet0
Dock0
Community & HOA
AssociationWise Property Management
HOA fee$133
HOA frequencyAnnually
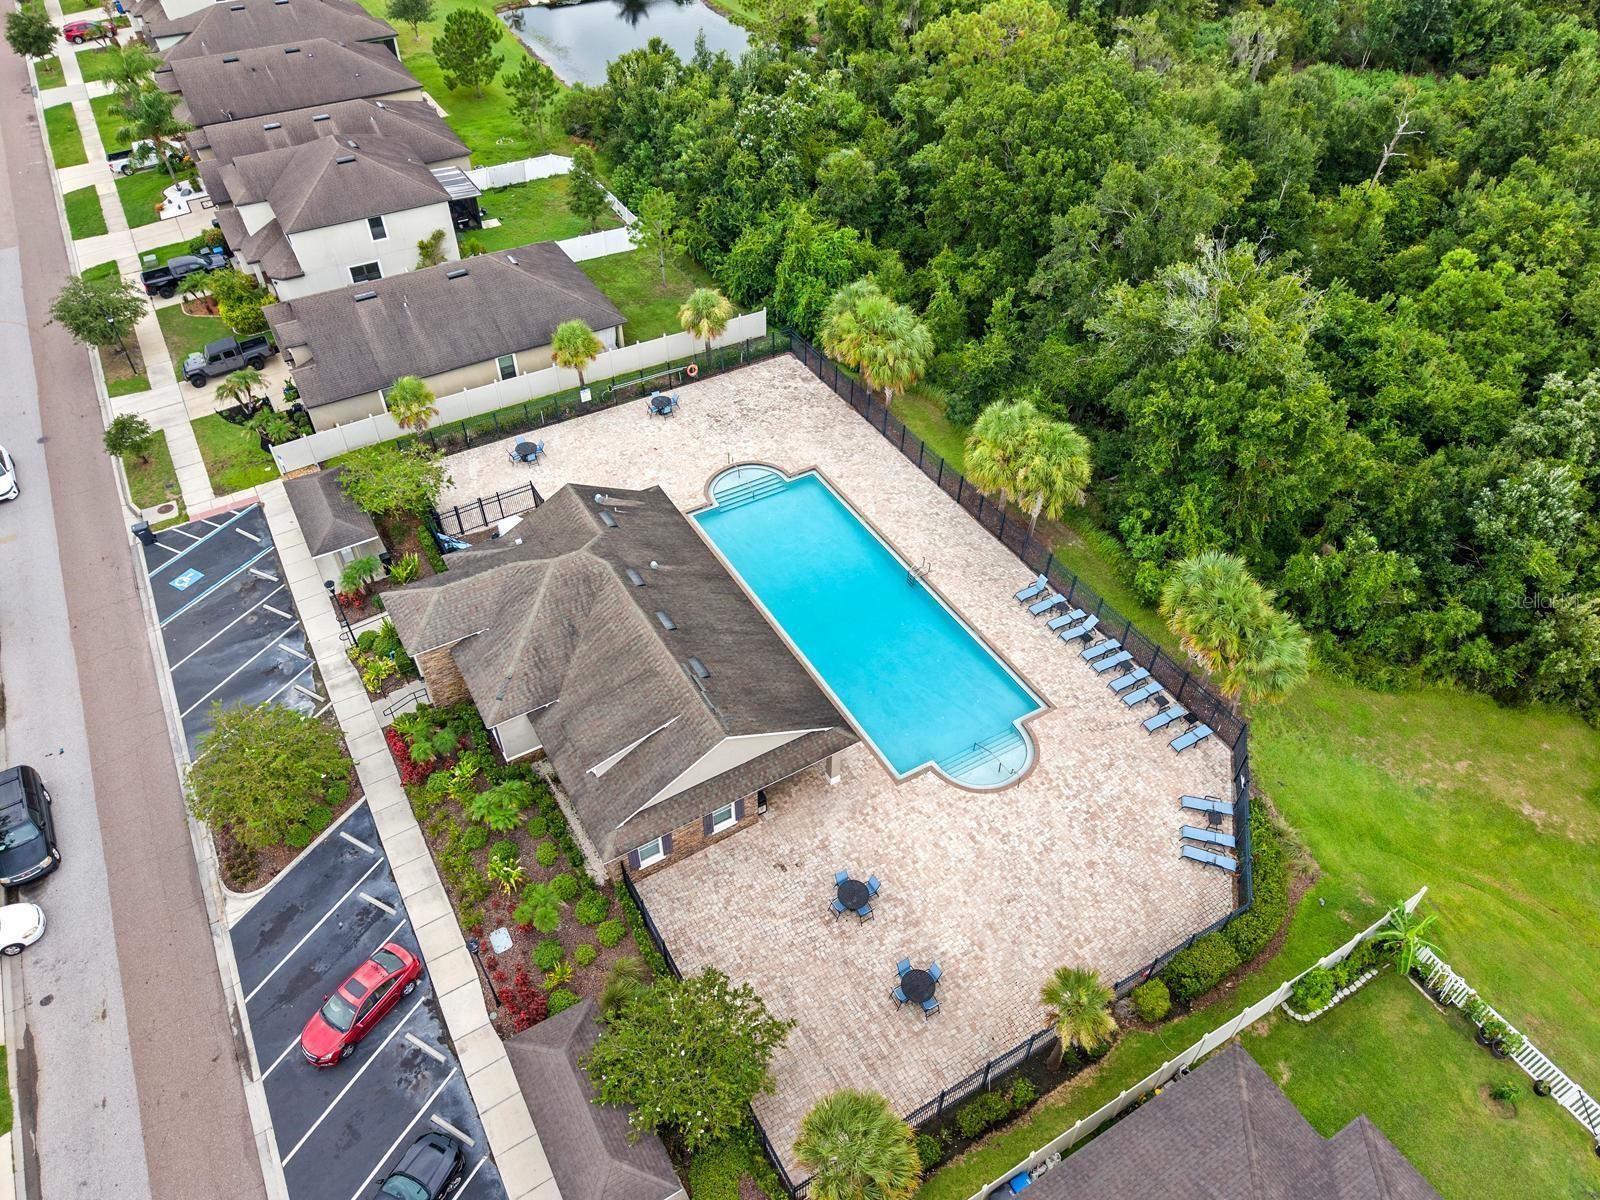
AmenitiesClubhouse, Pool
Fee requirementRequired
Approval required0
Total monthly fees$11.08
Total annual fees$133
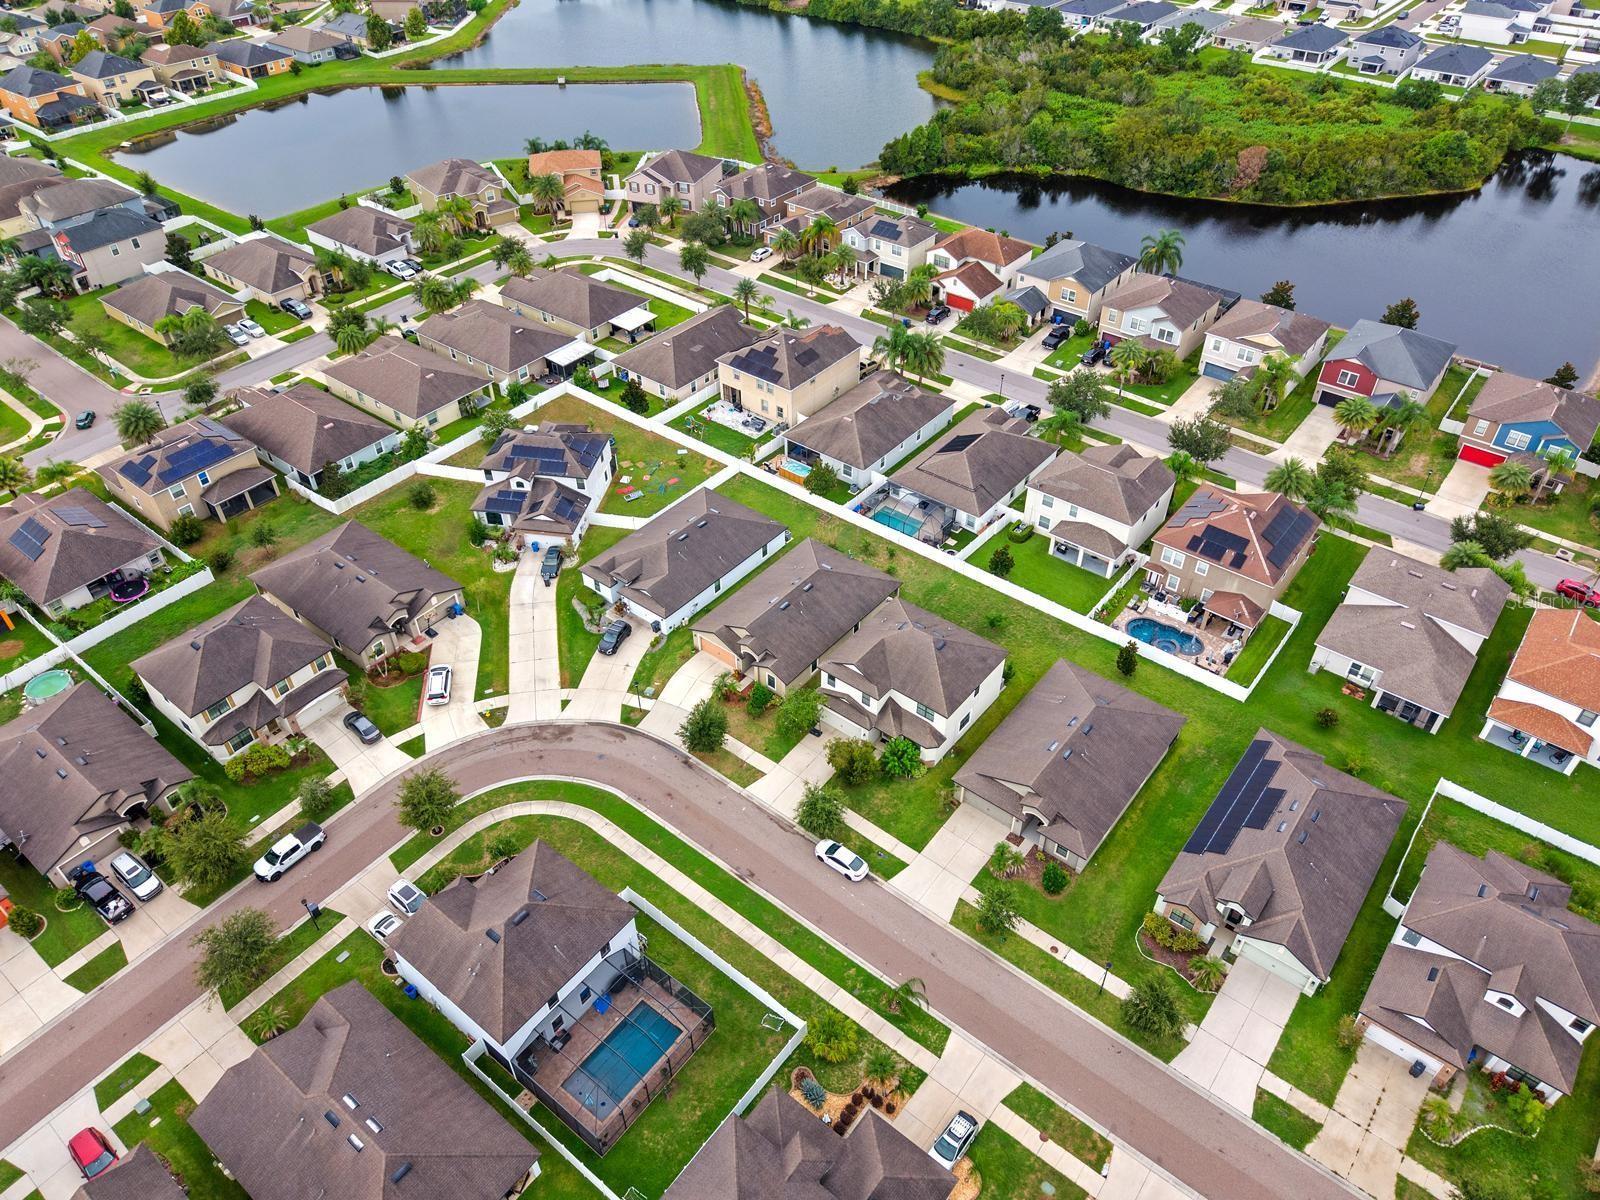
Community featuresClubhouse, Park, Pool
55+ communityNo
PetsYes
Minimum lease1-2 Years
Lease restrictions0
Utilities & efficiency
UtilitiesElectricity Connected, Public, Sprinkler Meter, Water Connected
SewerPublic Sewer
Water sourcePublic
Financial & terms
CDD1
Tax year2,025
Other annual assessments$2,486
Homestead1
Listing termsCash, Conventional, Fha, VA Loan
OwnershipFee Simple
Special conditionsNone
Home warrantyNo
ZoningPD
OccupantVacant
MLS area33579 - Riverview
Where it sits
Approximate location shown. Exact address available on request per listing brokerage.
More like this
Stellar MLSMLS# MFRTB8531343Listing courtesy of RE/MAX REALTY UNLIMITEDLast updated Oct 5, 2026, 9:50 PM