 70 photos · 3D tour
1 / 70
ActivePrice improved $5,00075 days on market
$270,000$275,000
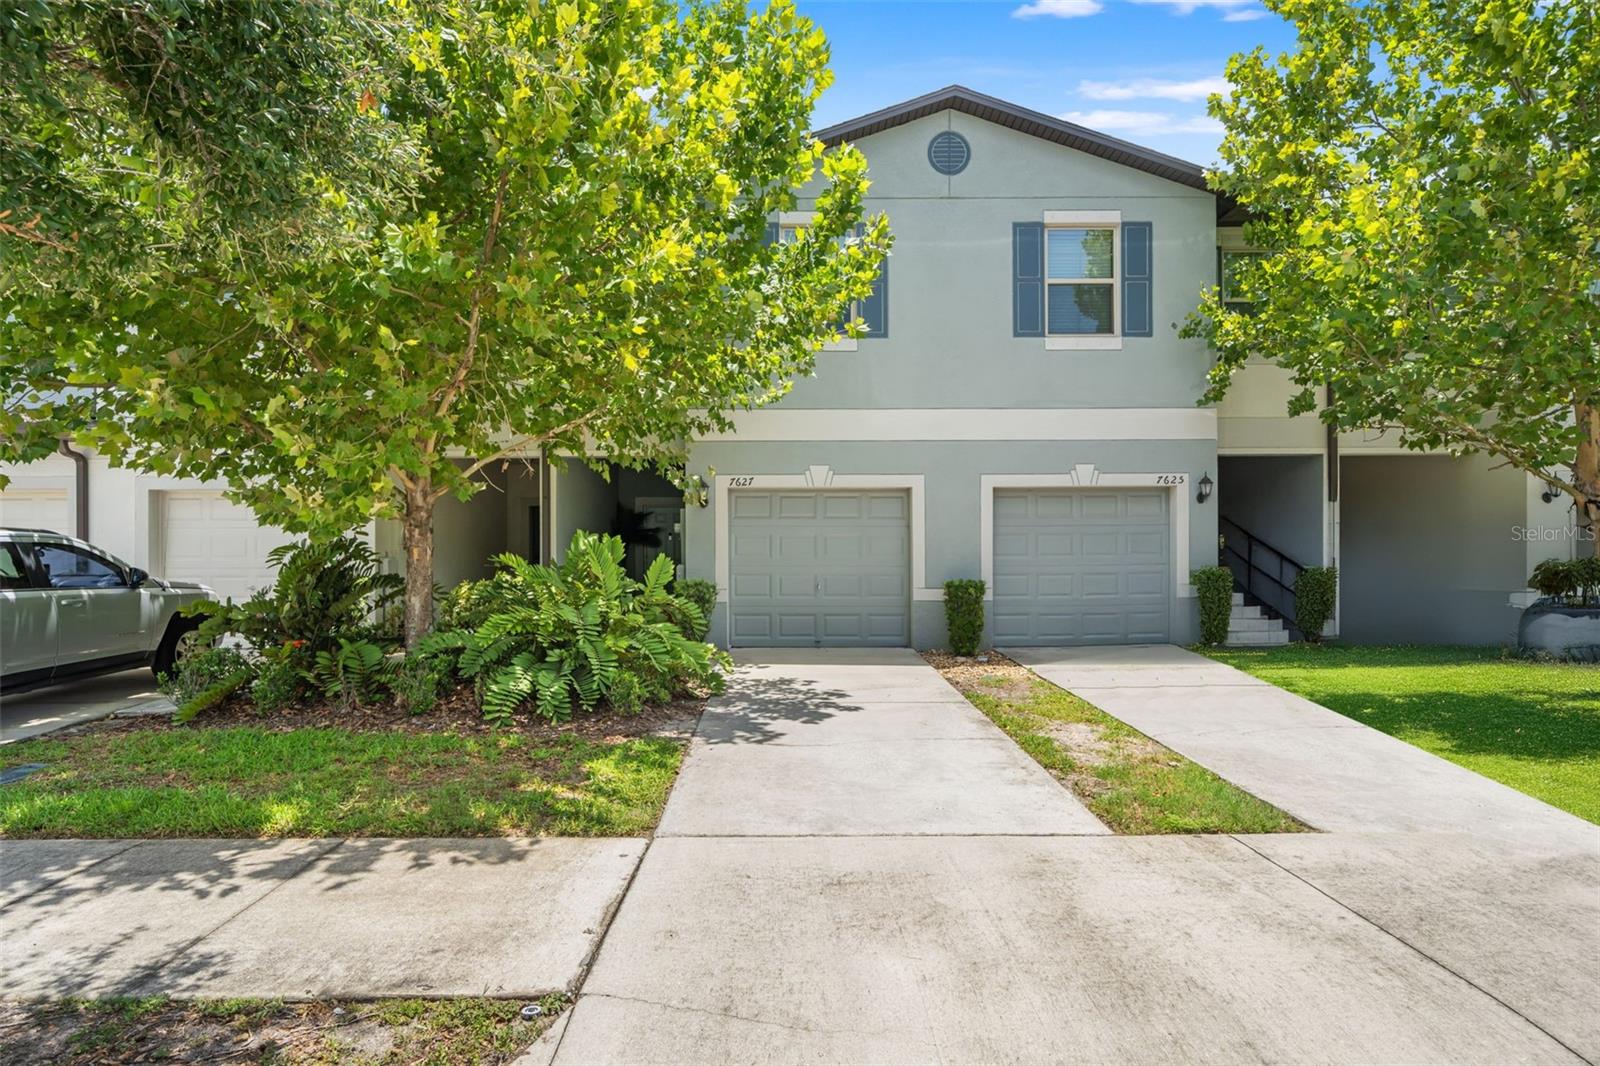
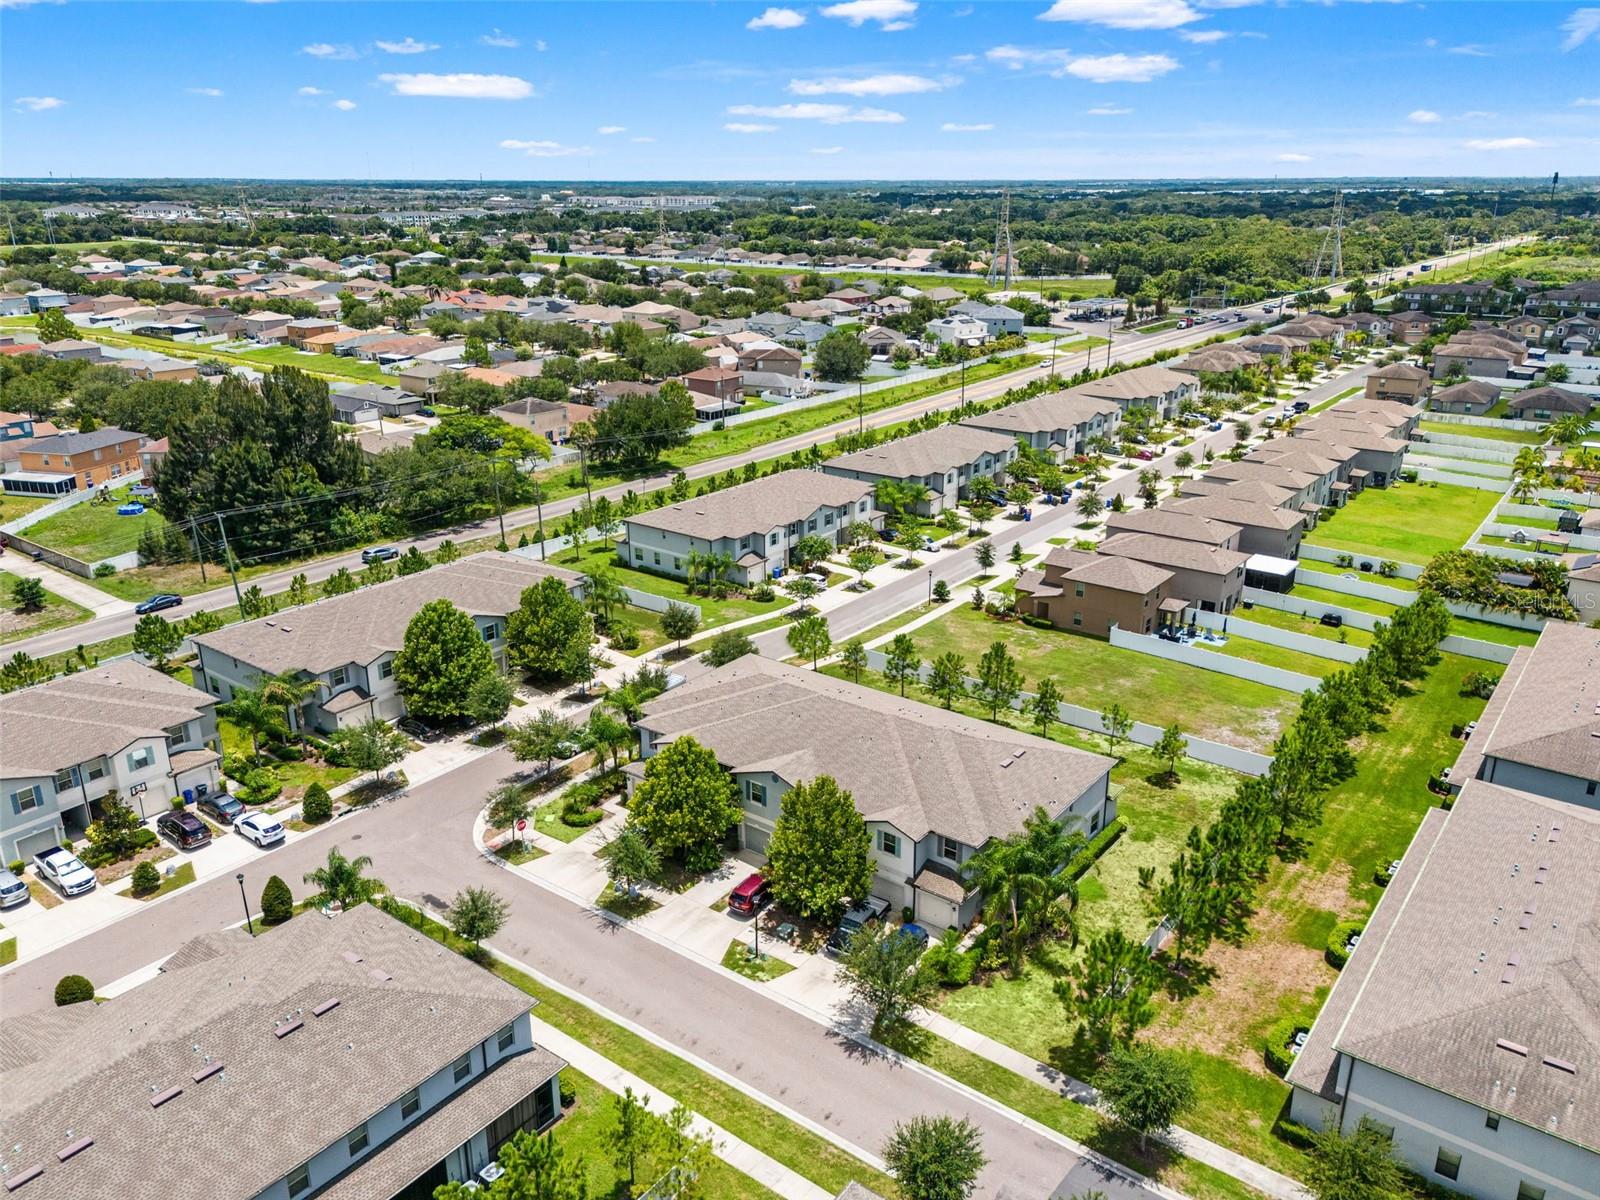
7627 FRENCH MARIGOLD AVETAMPA, FL 33619TOUCHSTONE PH 2 · Townhouse
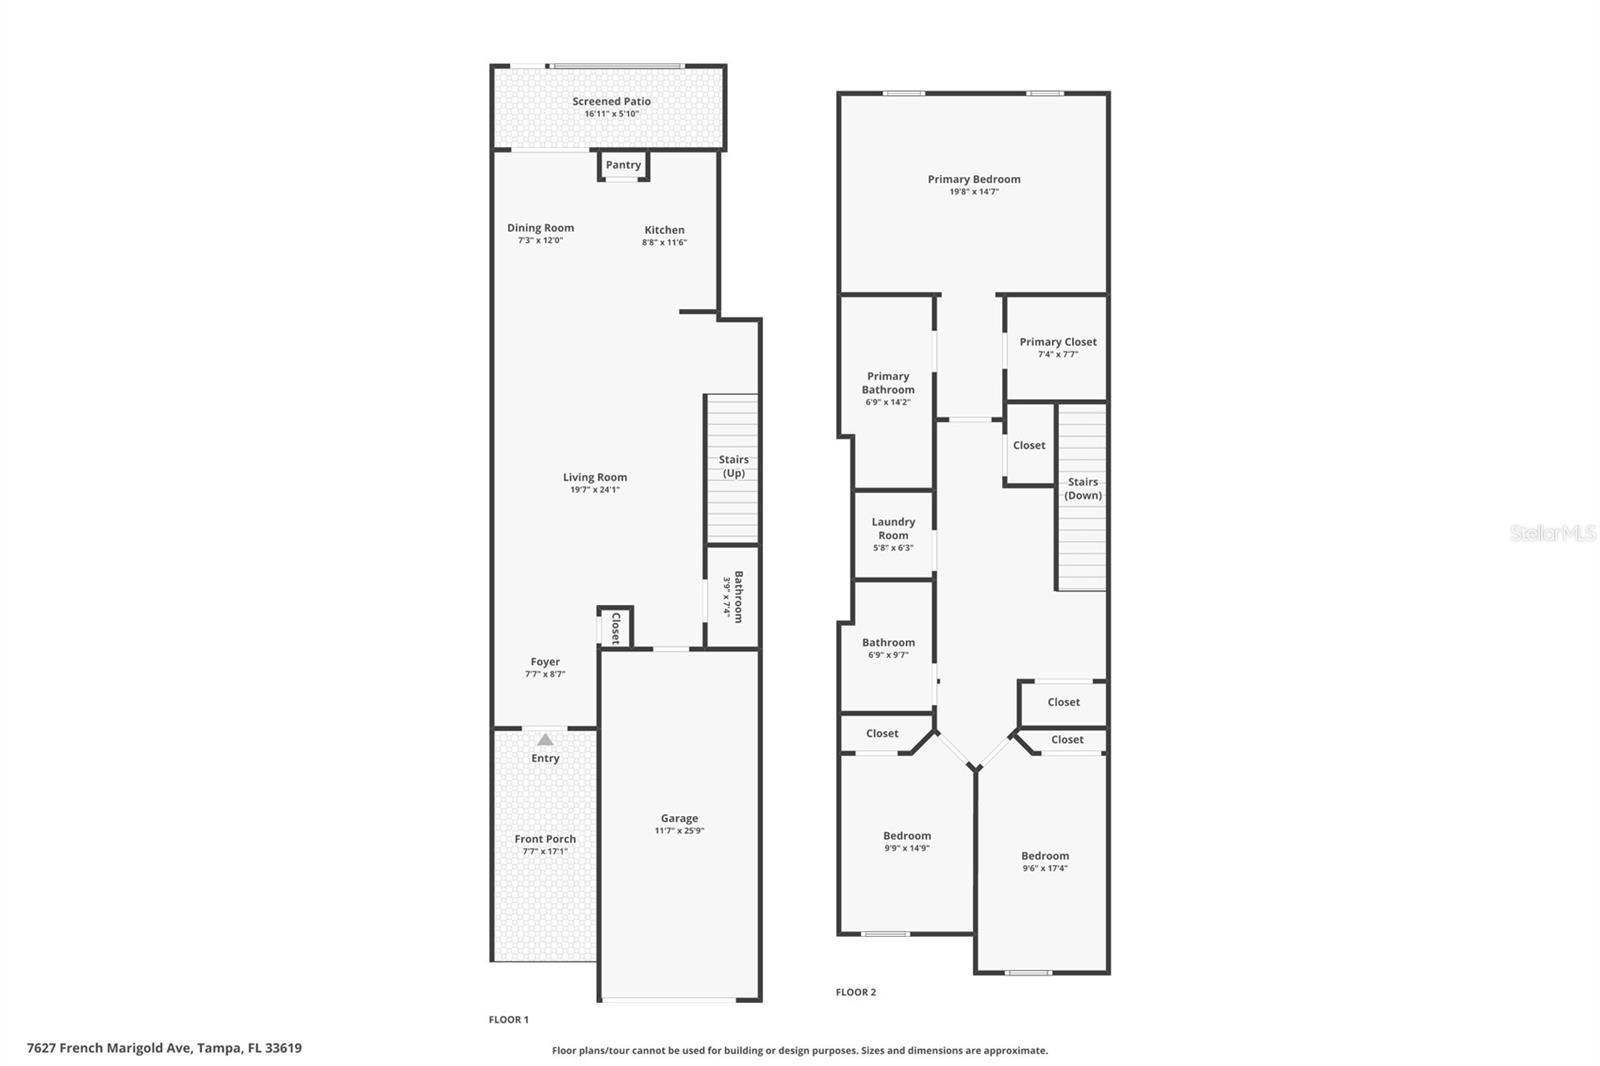
3Beds
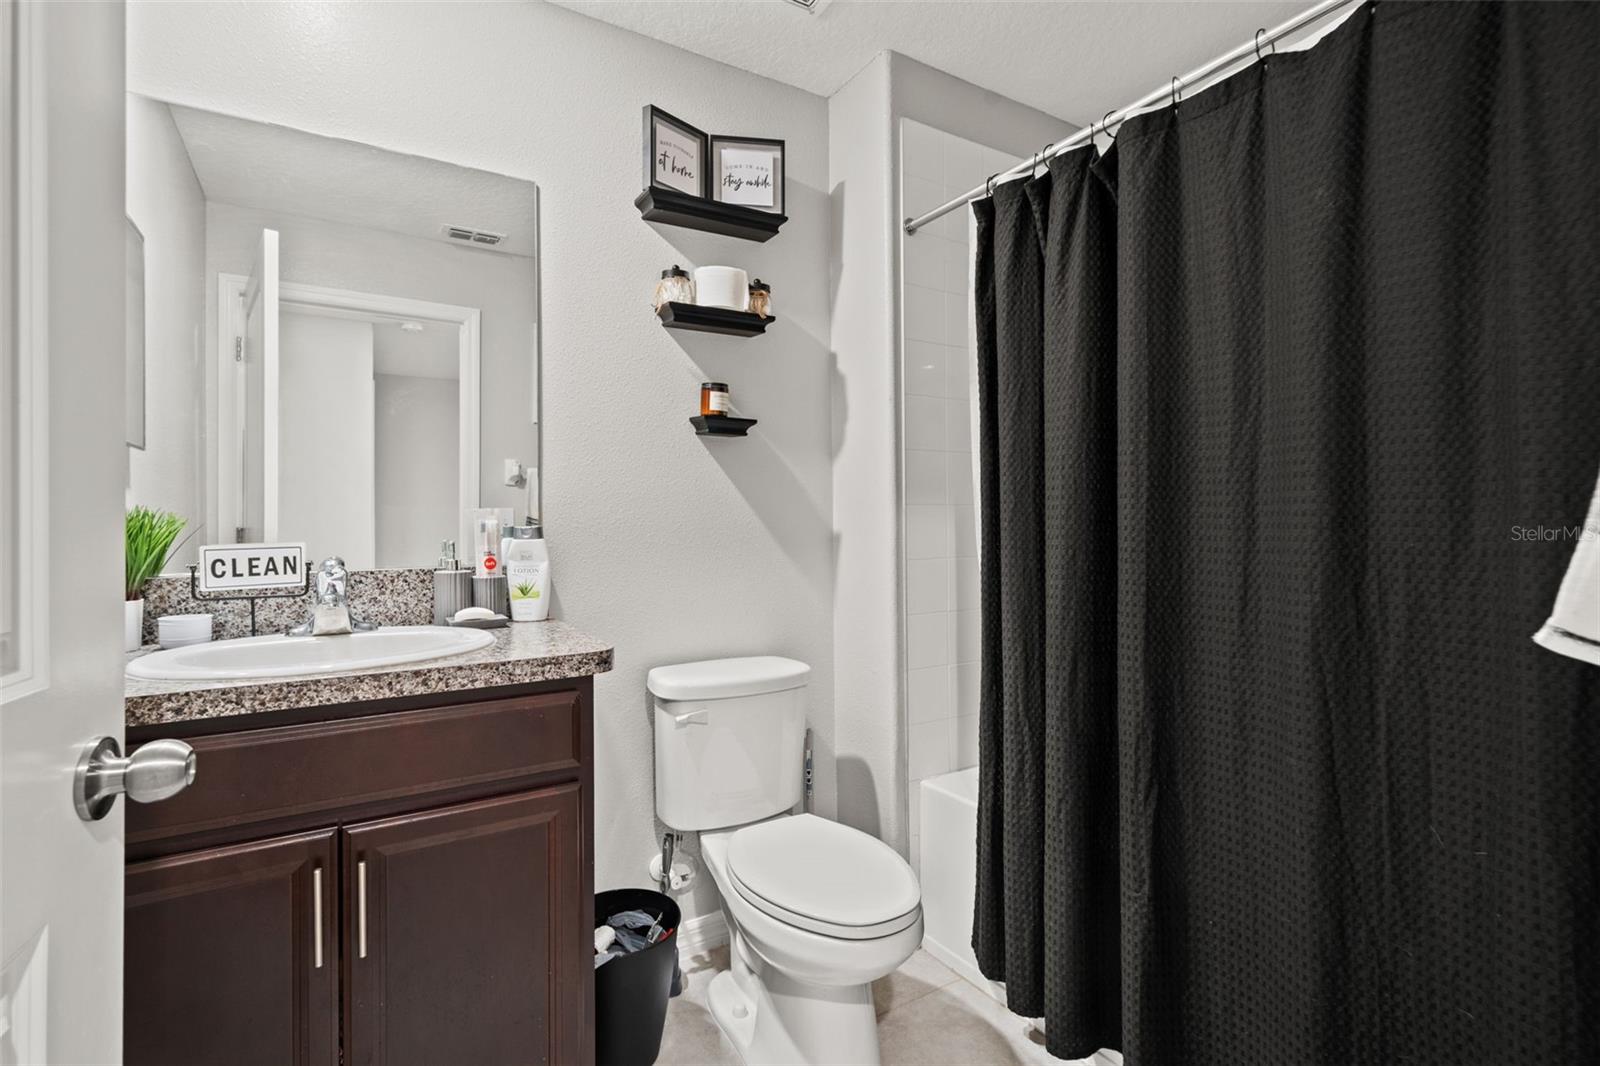
3Baths
1,663Sq ft
0.05 acLot
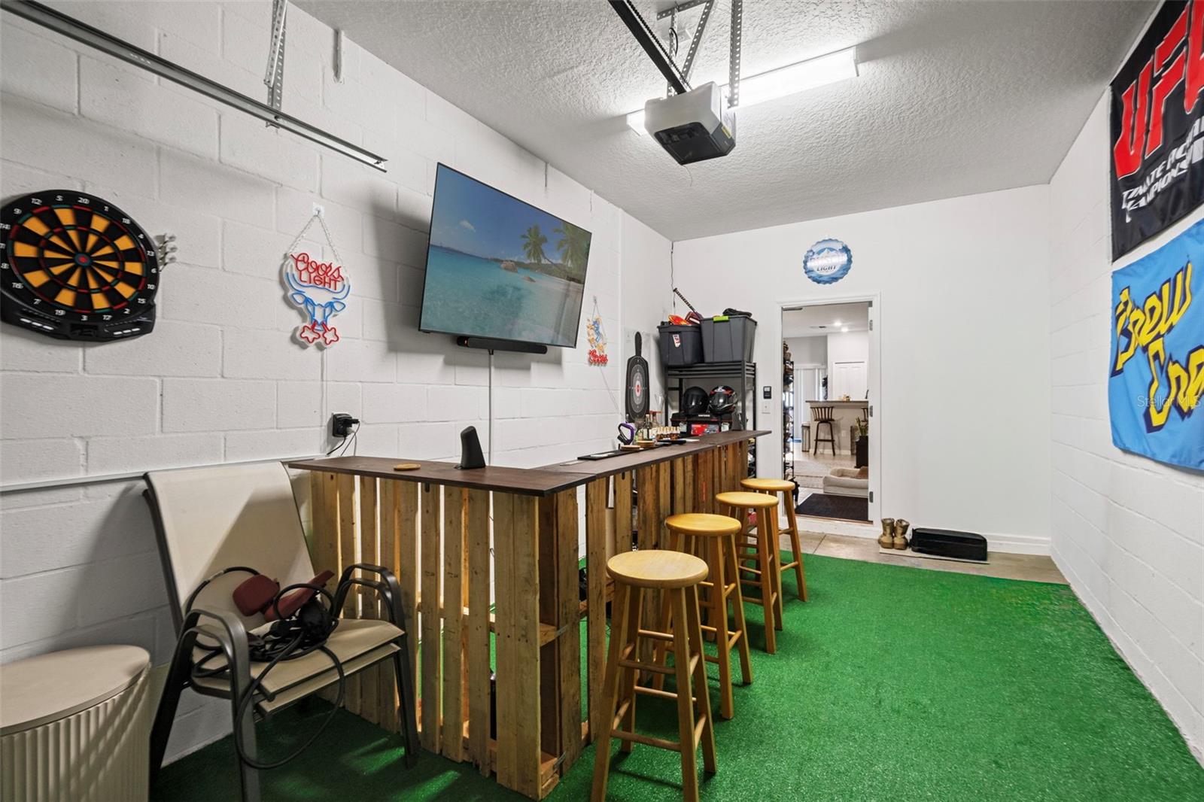
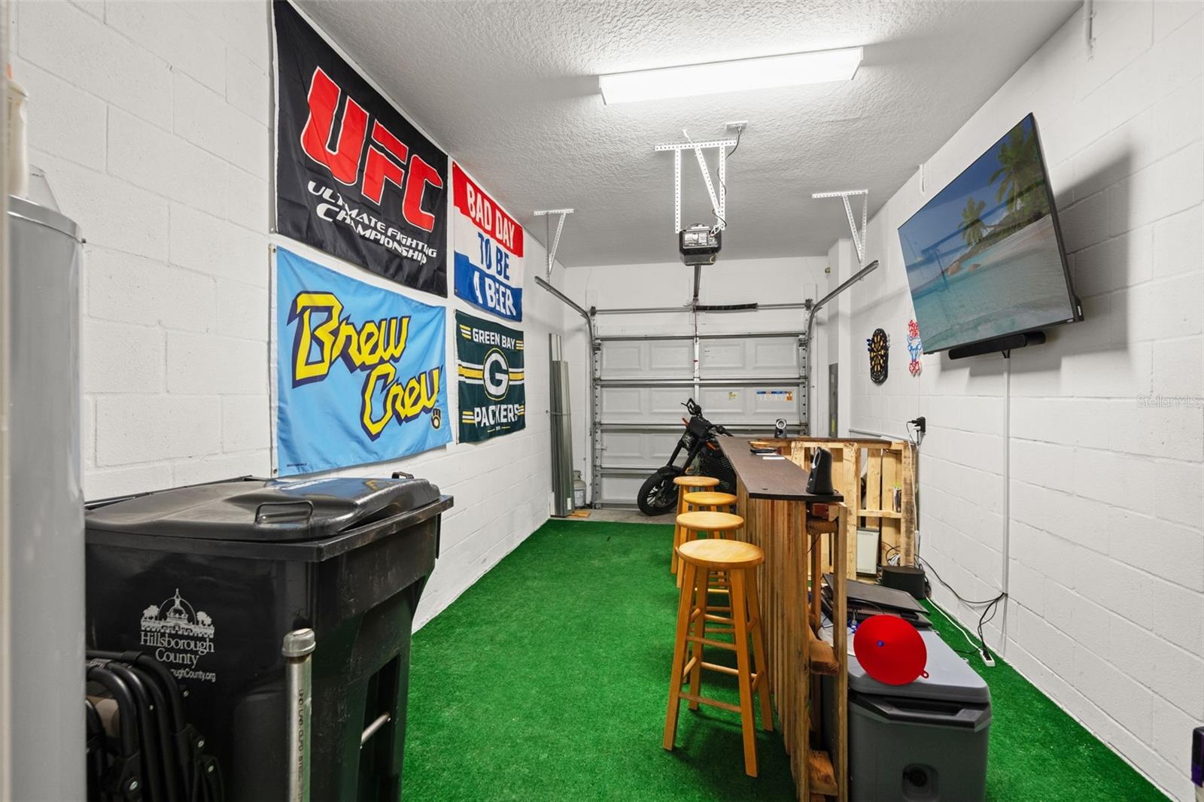
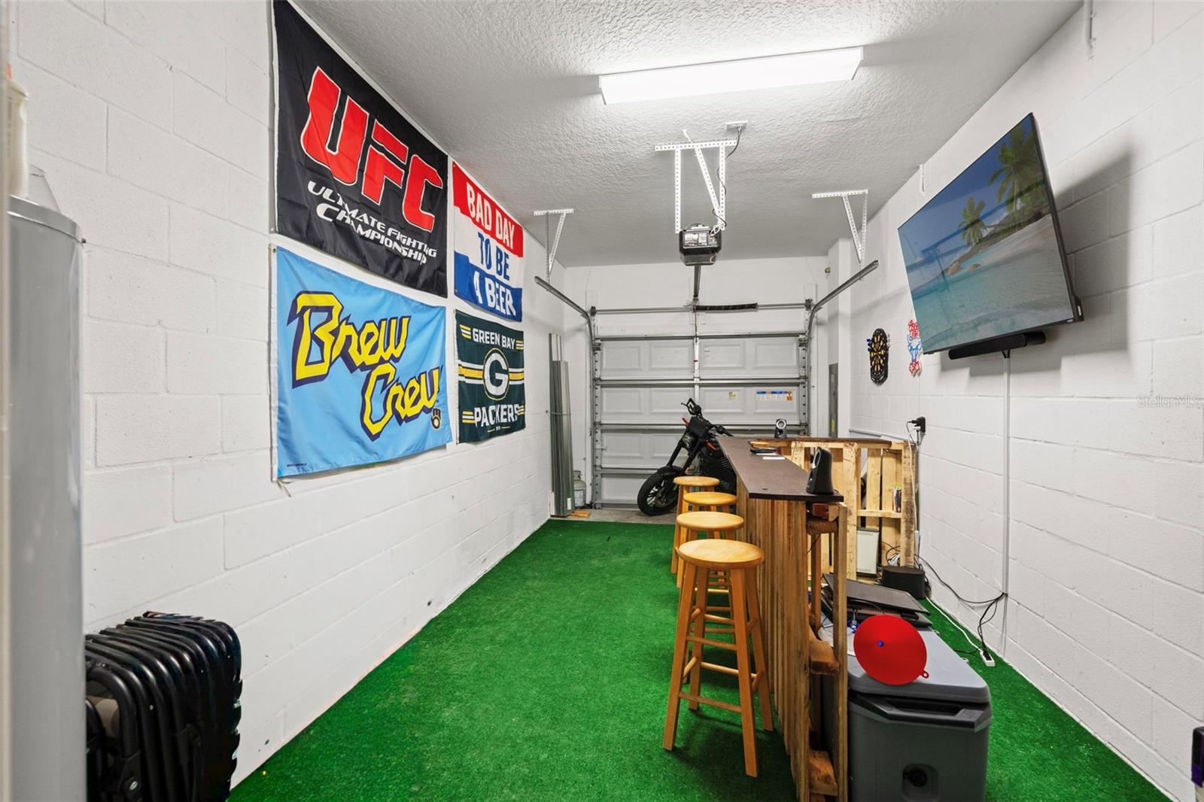
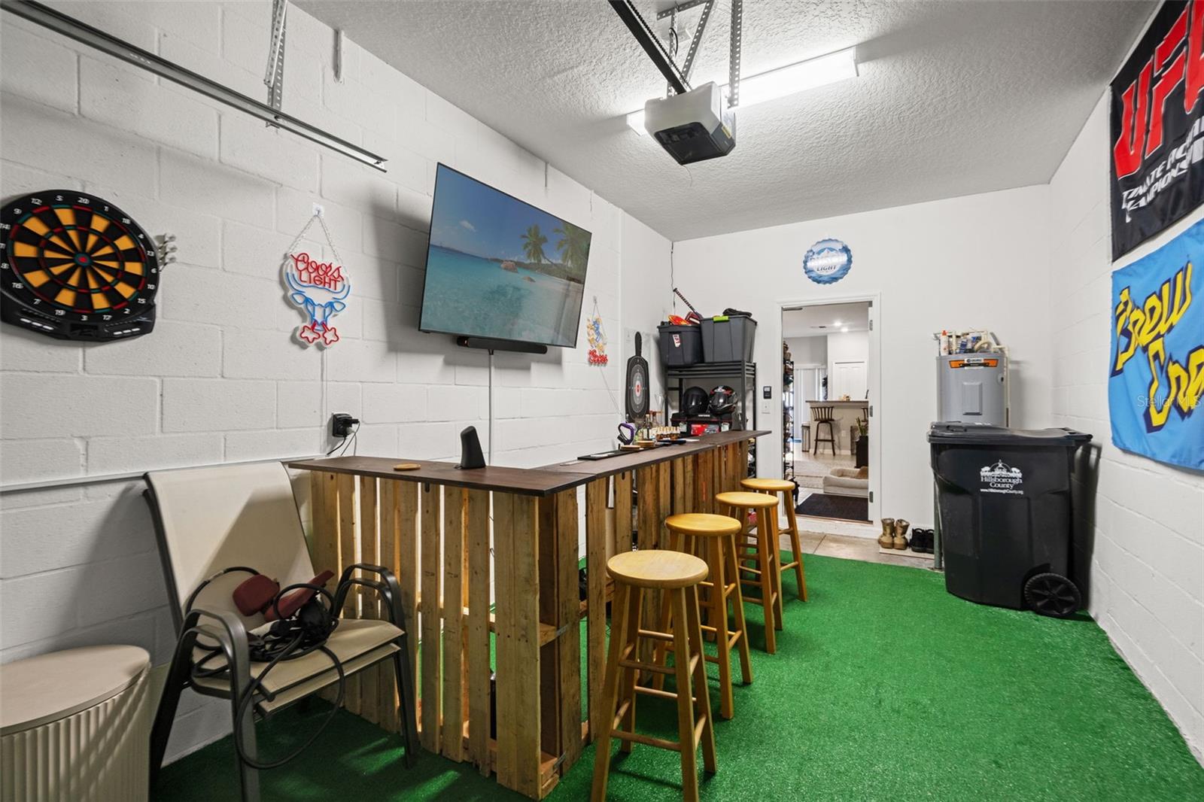
1-carGarage
2020Built
About this home
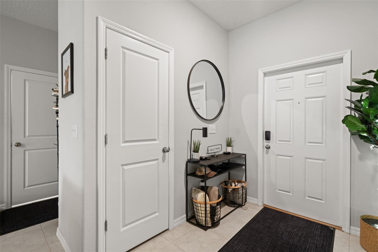
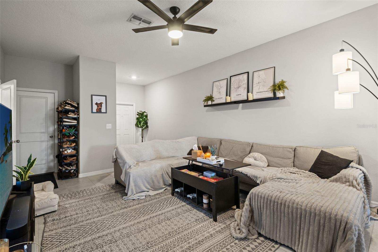
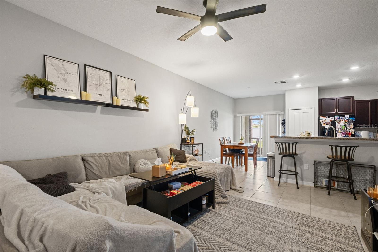
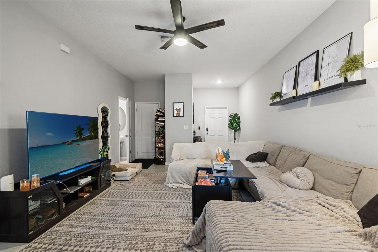
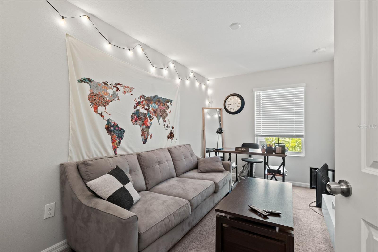
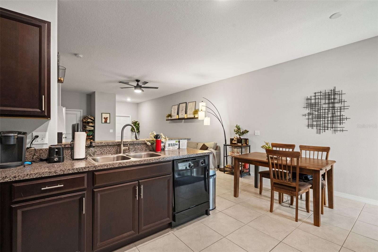
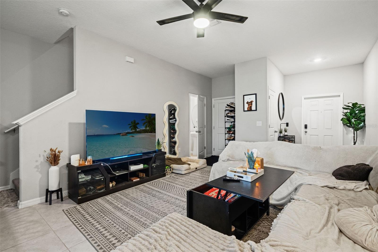
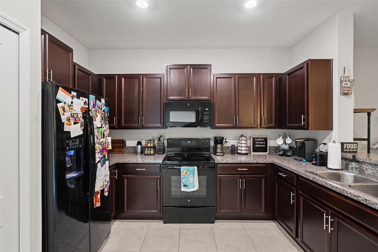
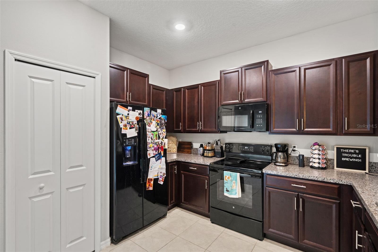
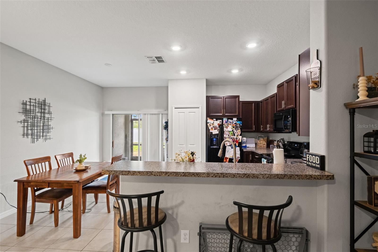
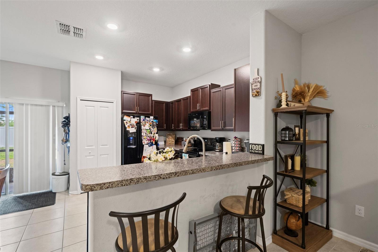
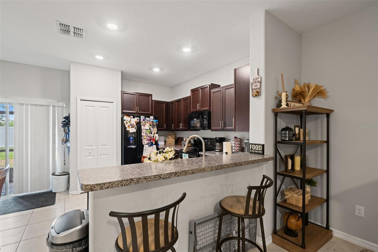
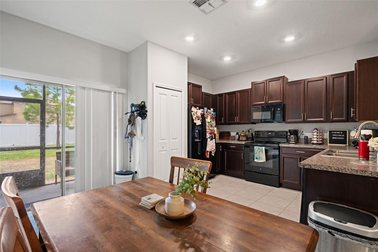
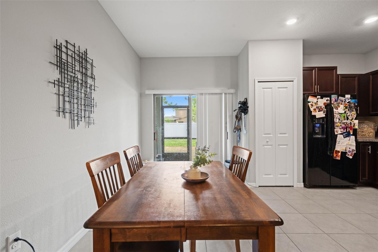
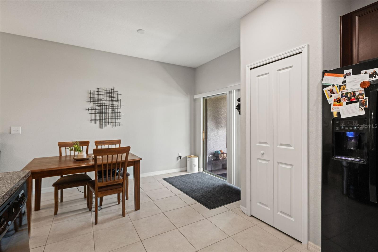
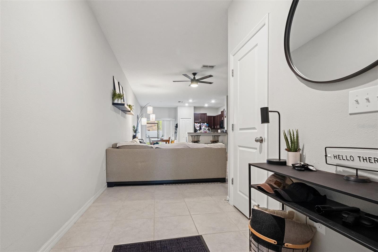
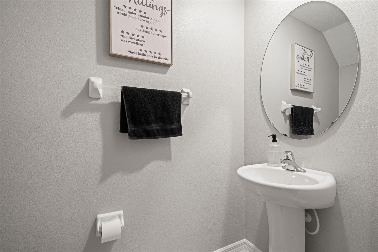
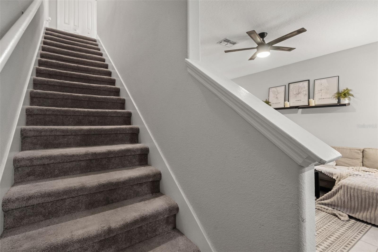
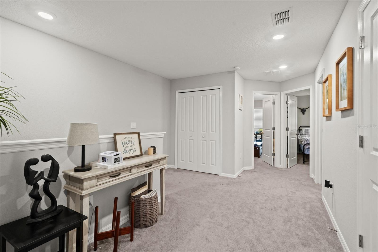
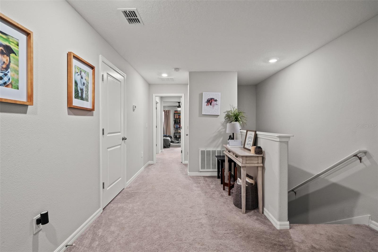
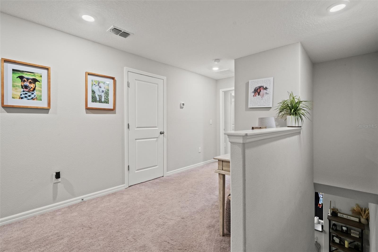
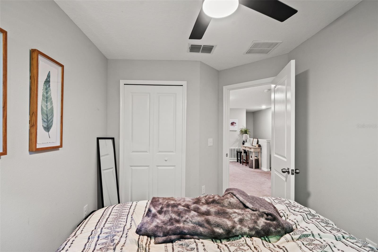
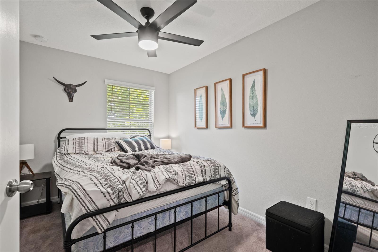
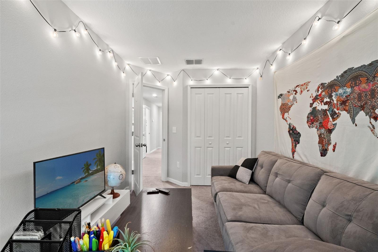
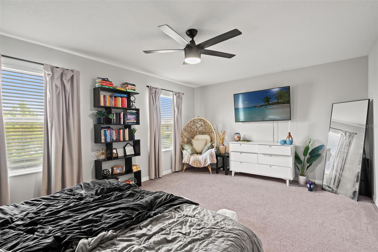
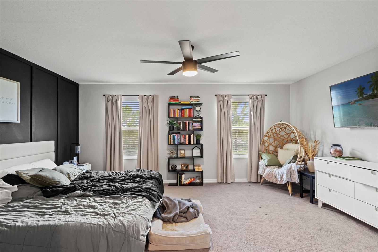
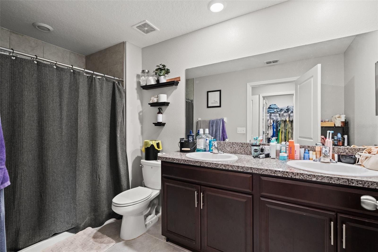
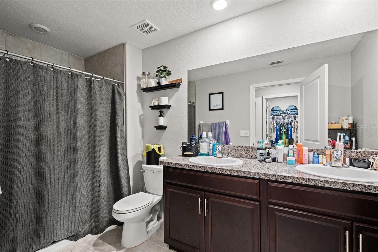
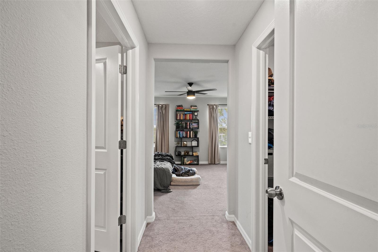
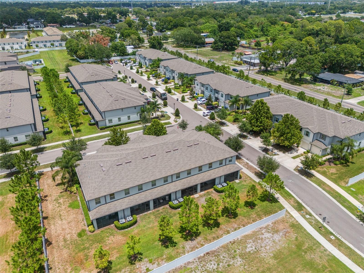
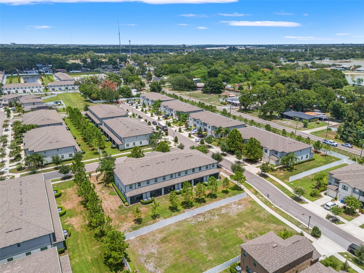
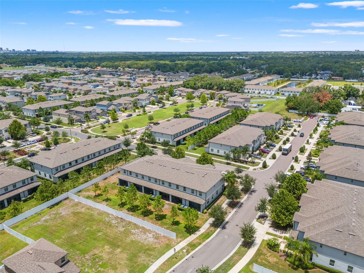
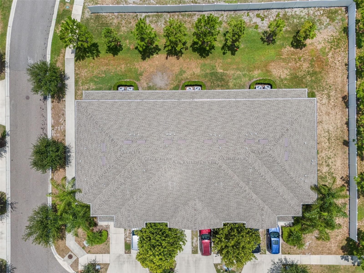
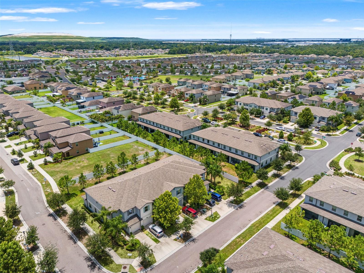
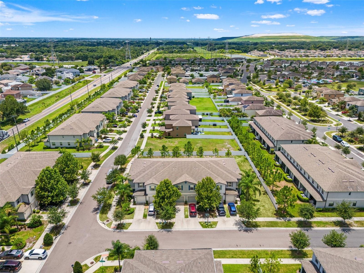
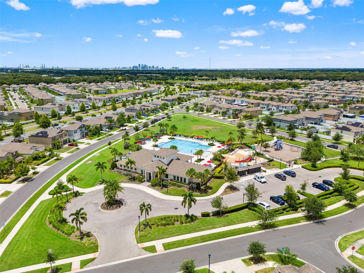
The Hampton is a thoughtfully designed two-story townhome offering an open-concept layout with three bedrooms and 2.5 bathrooms, creating a comfortable and functional space for everyday living and entertaining. An inviting entryway leads into a spacious living area and well-appointed kitchen, making it easy to gather with family and friends. The kitchen is equipped with 36-inch staggered Chatham Umber raised square panel cabinetry, sleek onyx GE® appliances, Ink Vesta granite-look laminate countertops, and durable 18-by-18-inch Tesola Taupe ceramic tile flooring, combining style with practical…
Description as provided by the listing brokerage.
Highlights
- Lighting
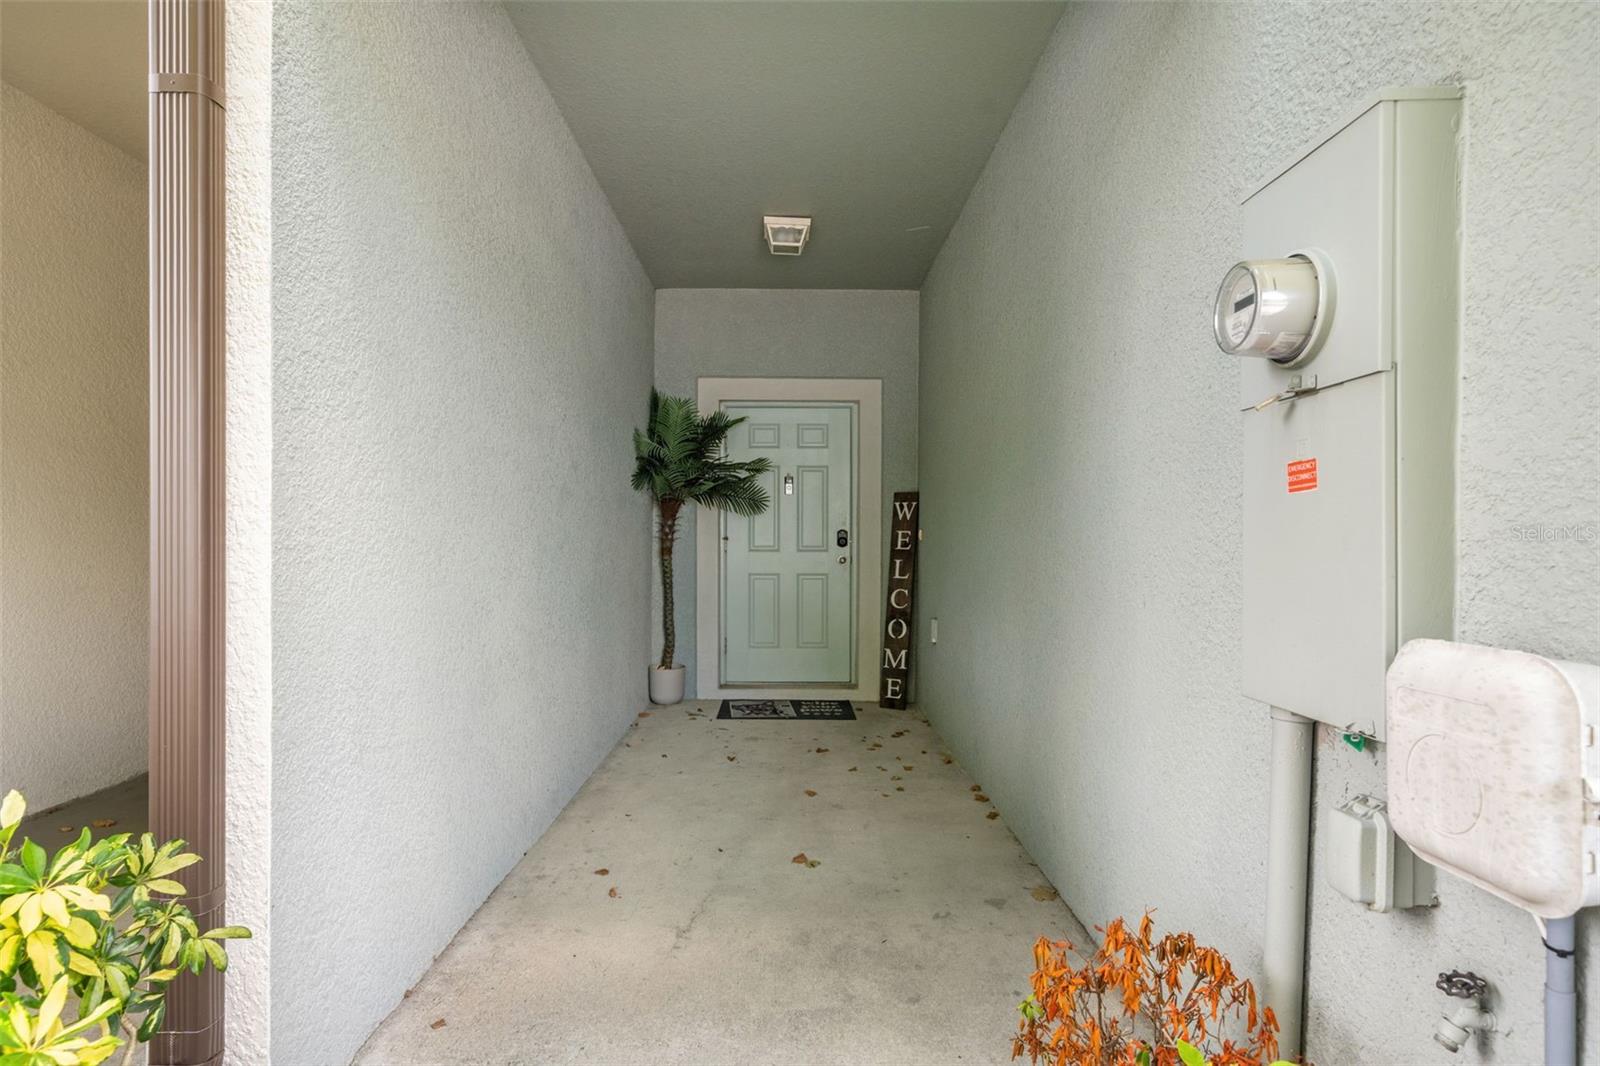
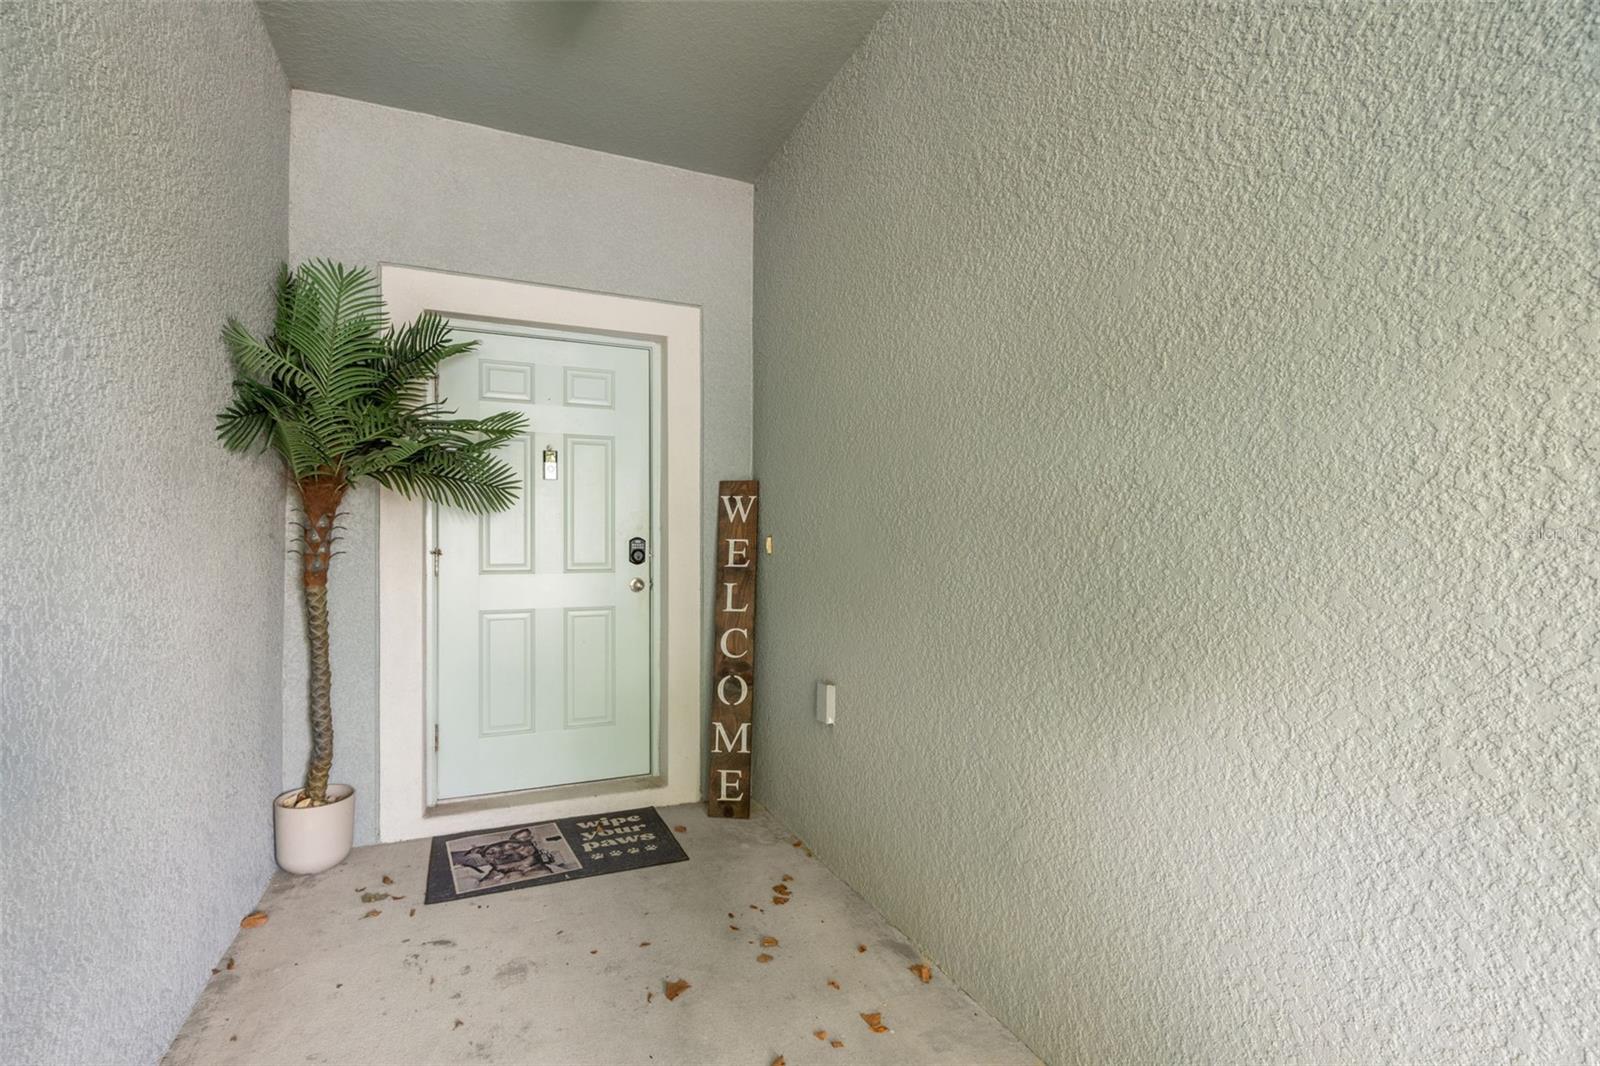
- Private Entrance
- Private Mailbox
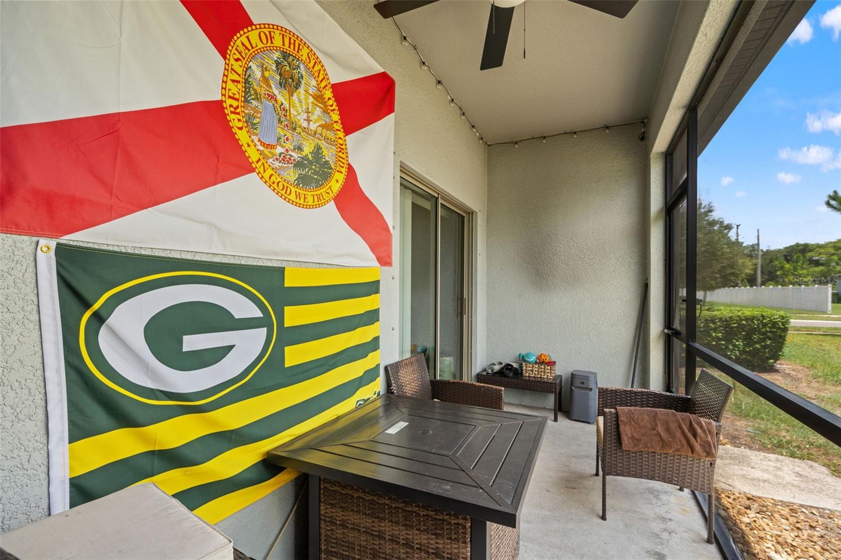
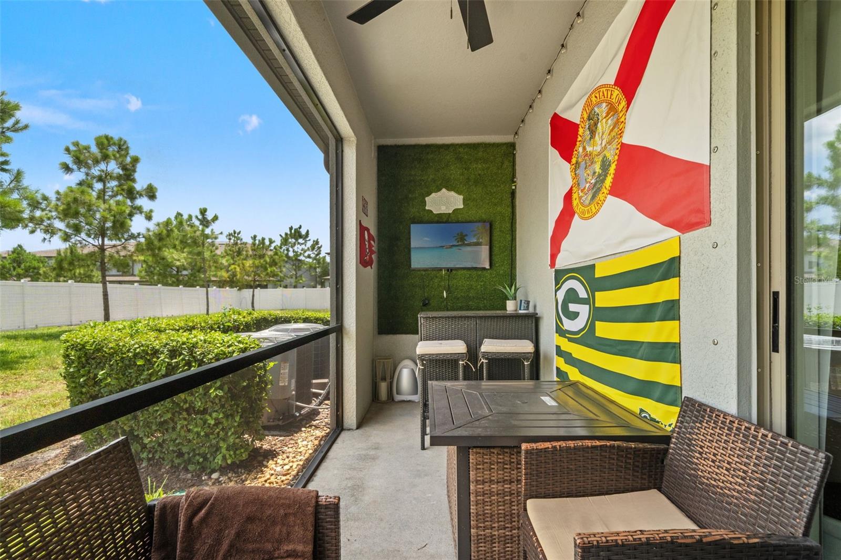
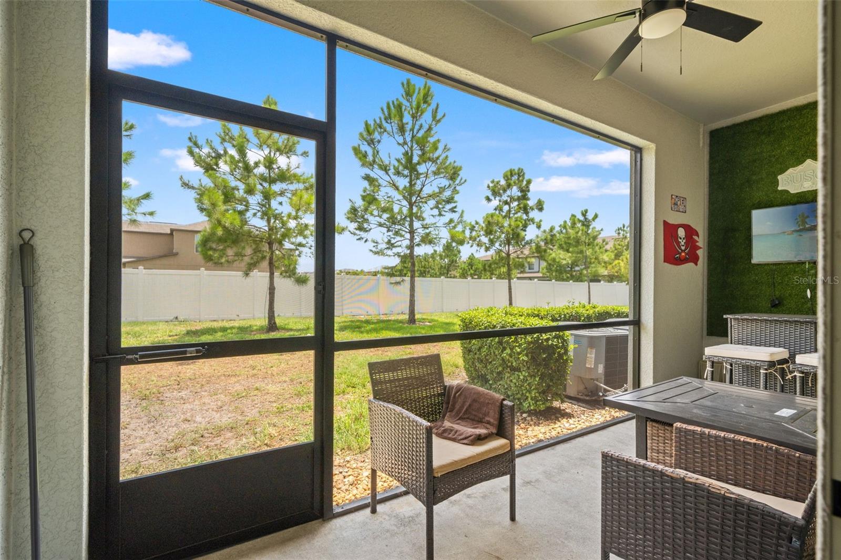
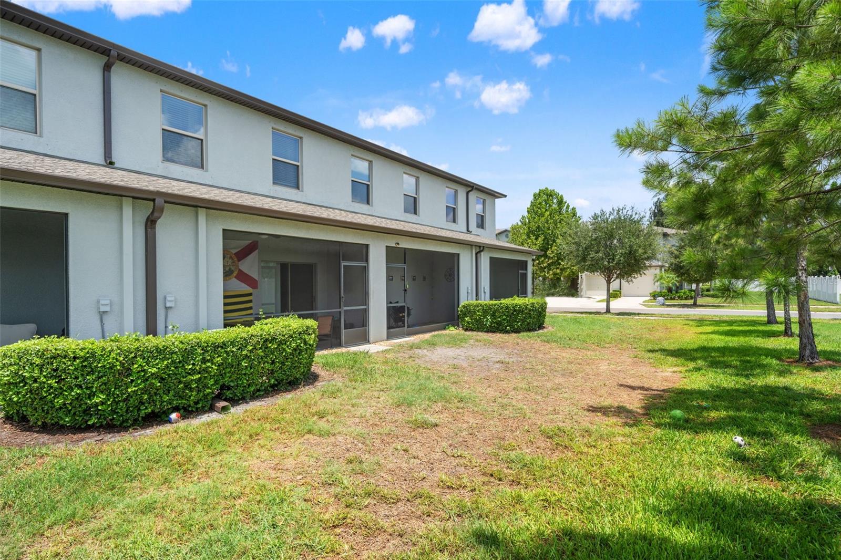
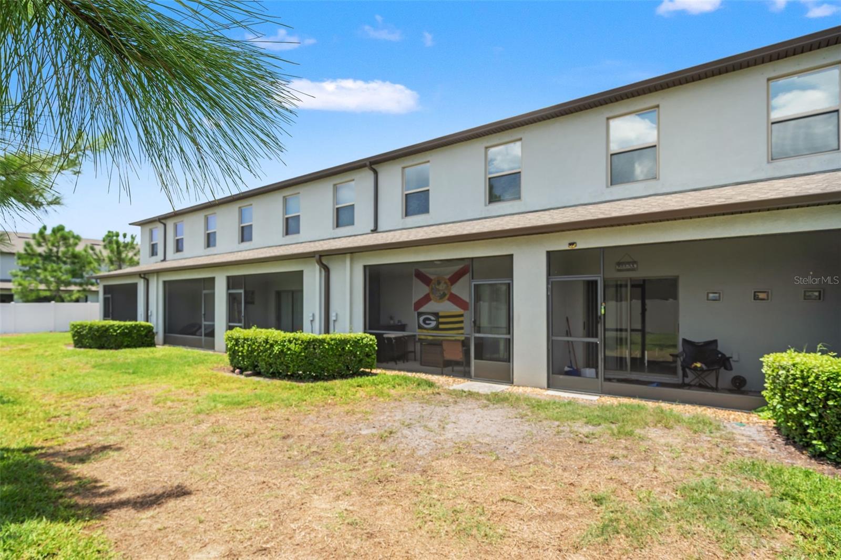
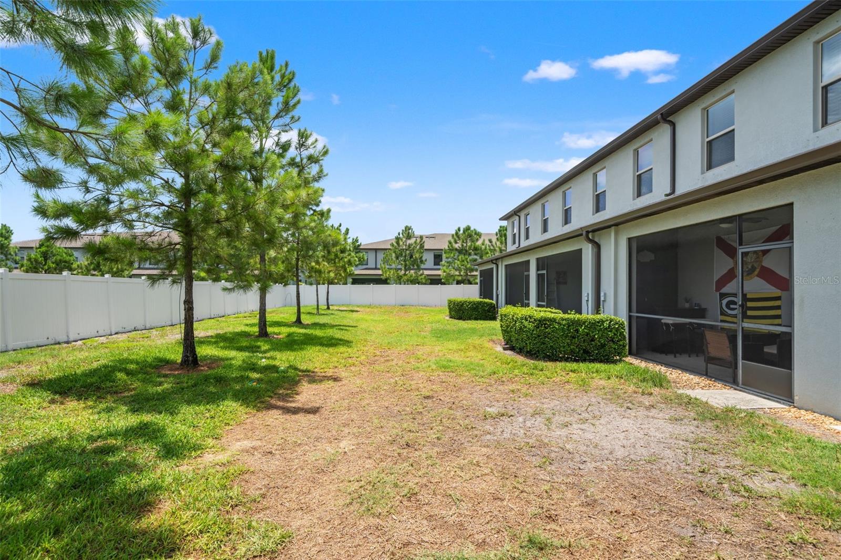
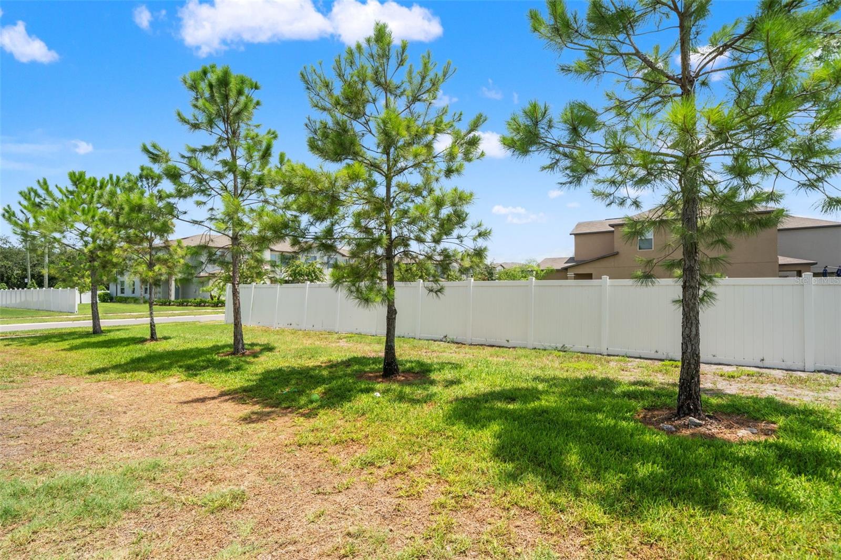
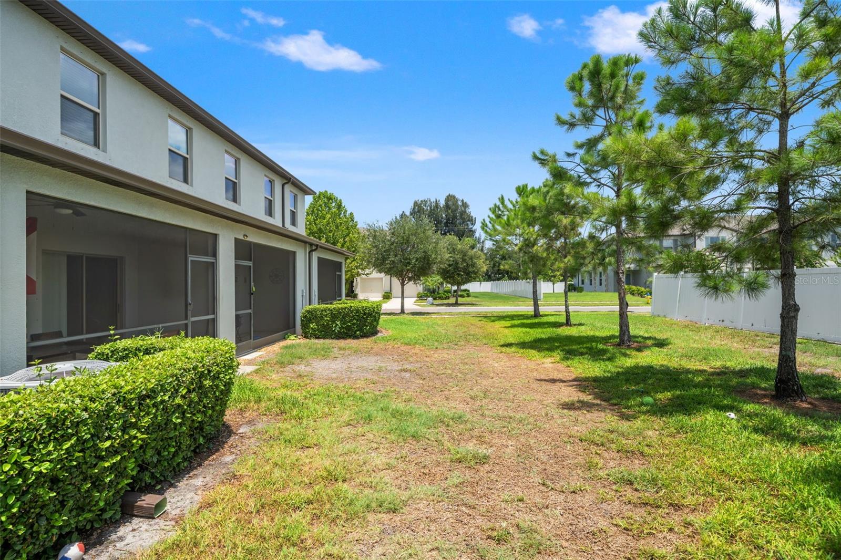
- Private Yard
- Sidewalk
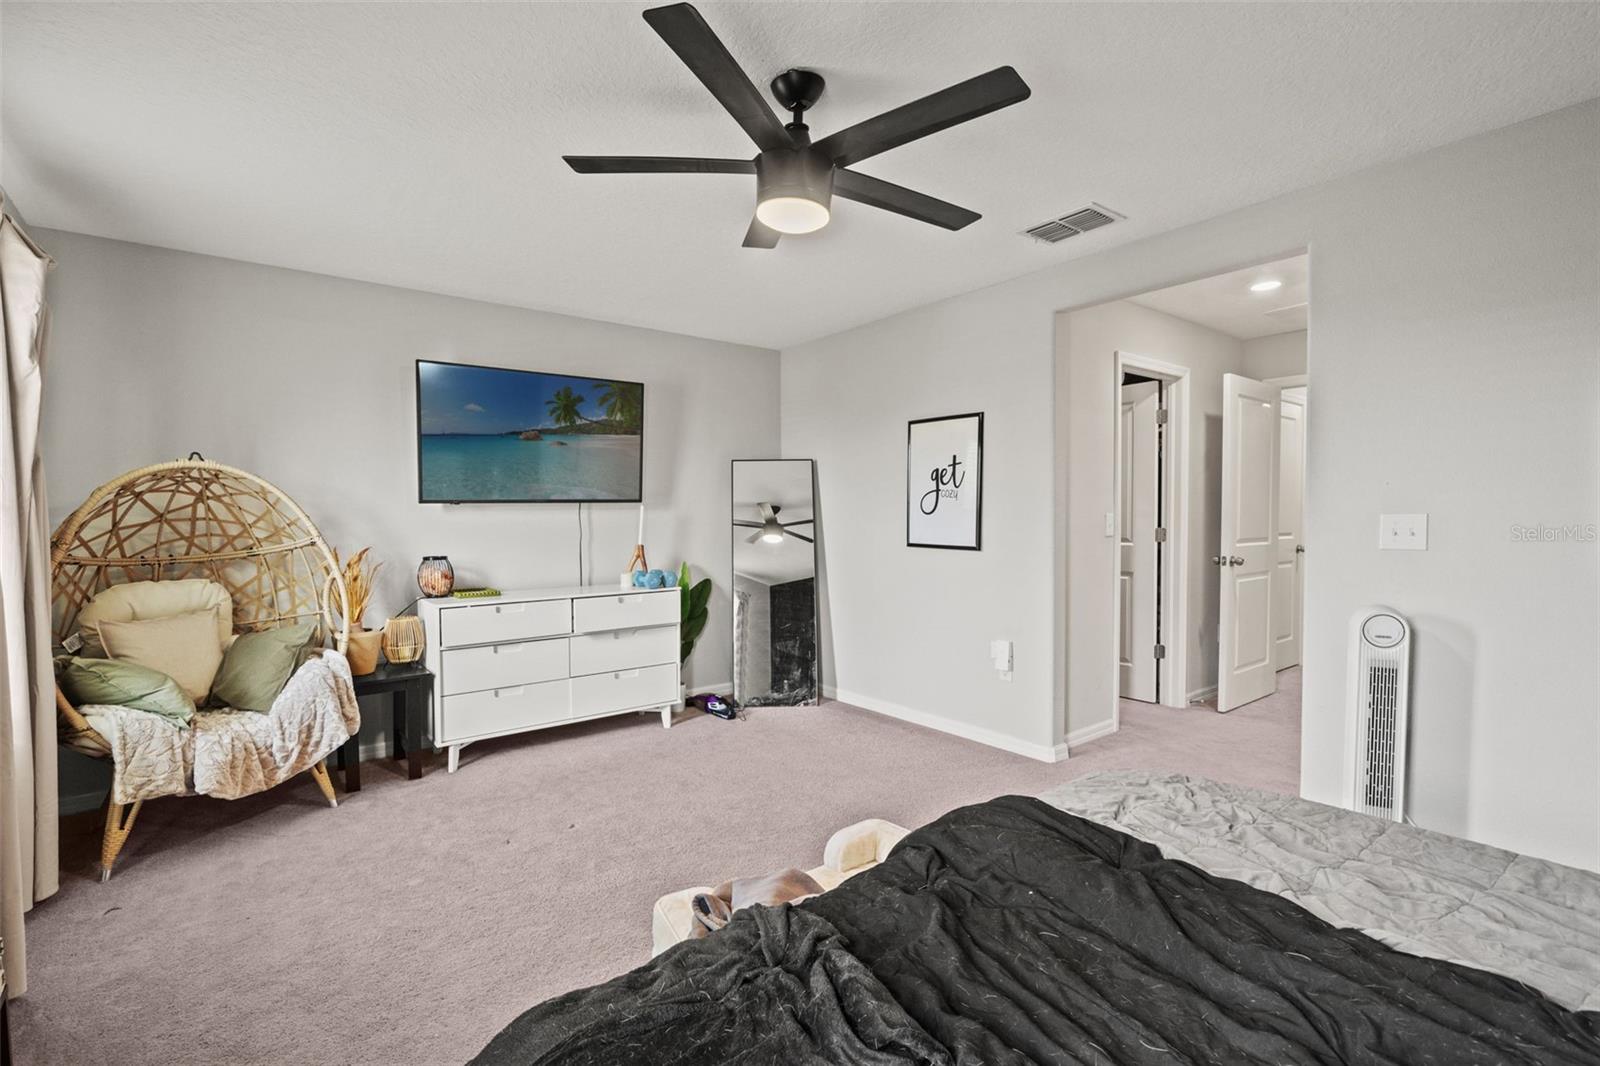
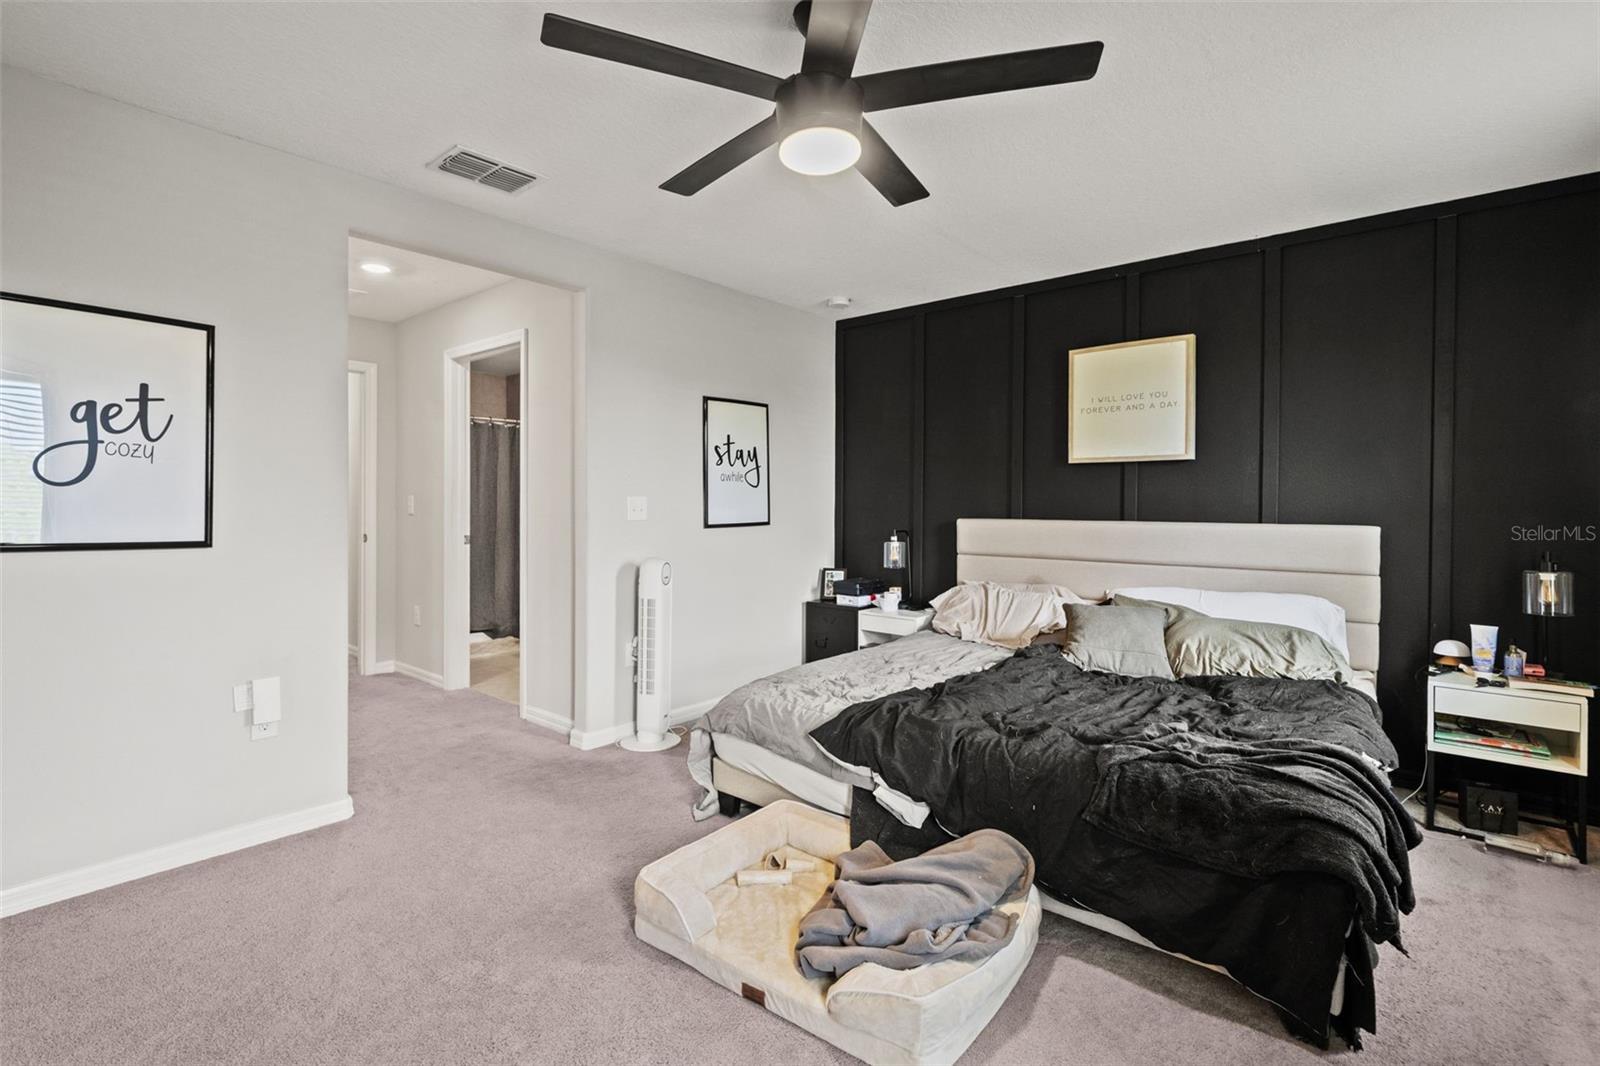
- Ceiling Fans(s)
- Eat-in Kitchen
- Open Floorplan
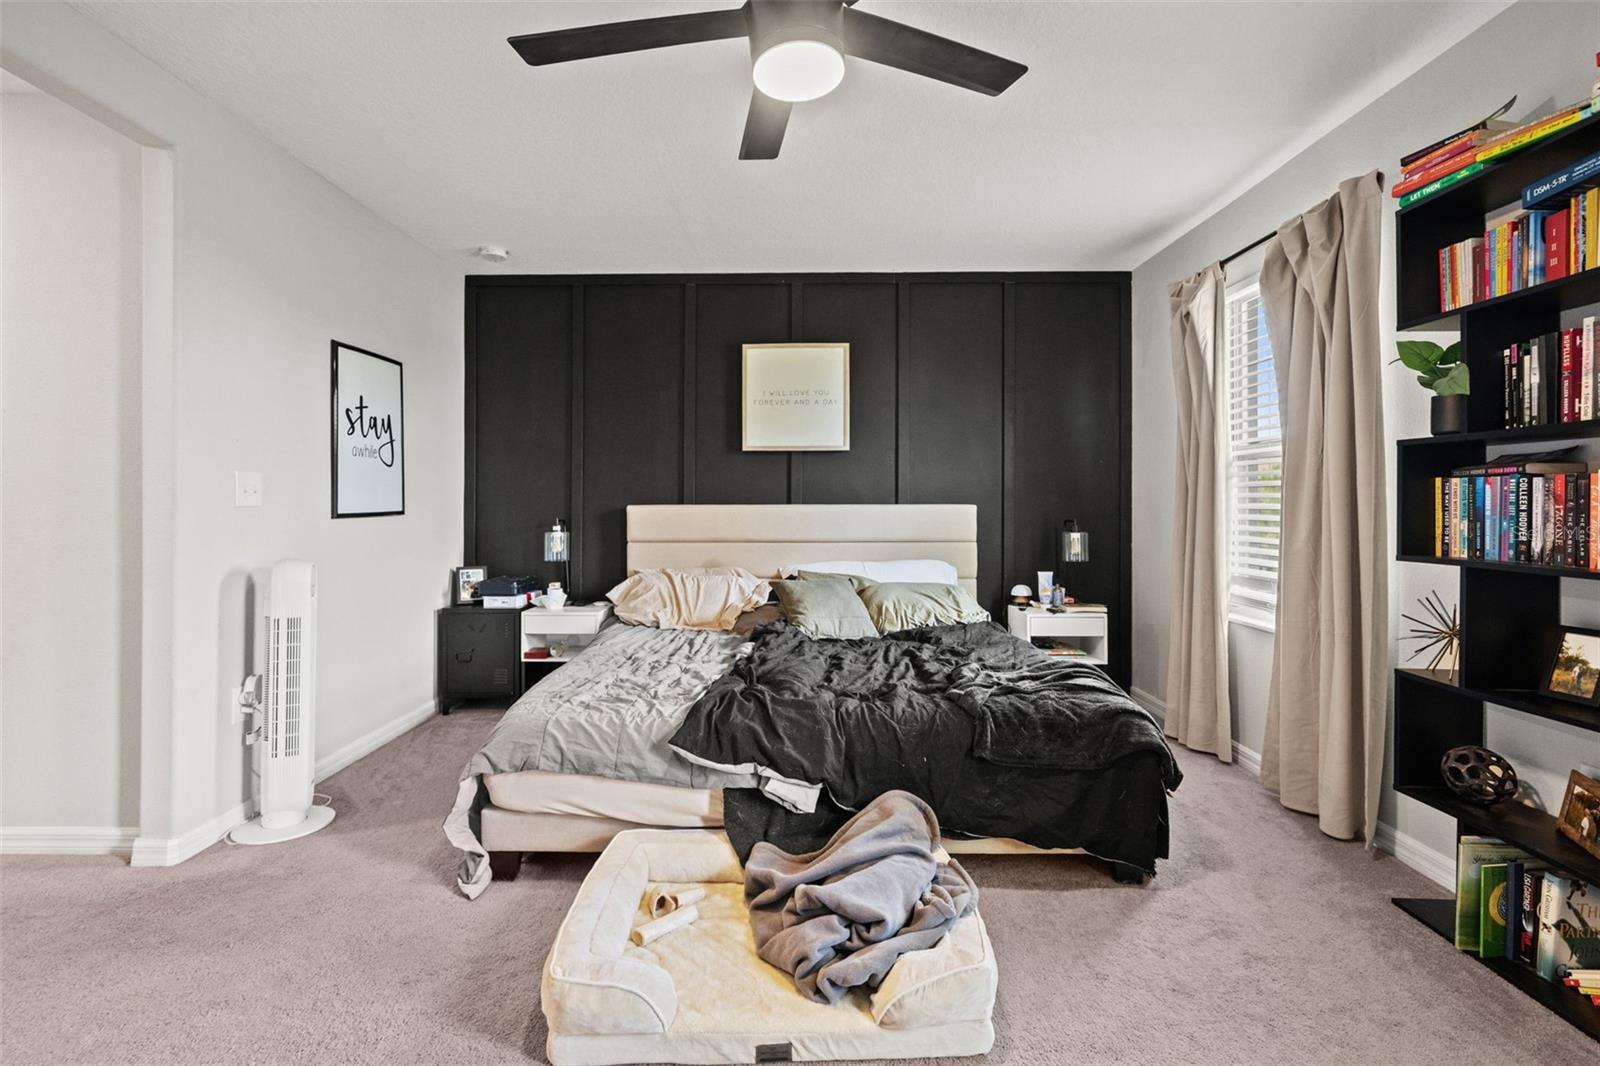
- PrimaryBedroom Upstairs
The details
StatusActive
MLS #MFRTB8531370
Property typeTownhouse
Year built2020
Lot size0.05 ac
Living area1,663 sq ft
Price per sq ft$162
Baths3 + 1 half
HOA$225 / monthly
CDDYes
Taxes$6,063 (2025)
Garage1-car
Stories2
Days on market75
CountyHillsborough
Flood zoneX (verify)
ListedJul 26, 2026
Features & property details
Interior
Full baths2
Half baths1
Rooms3
FlooringCarpet, Tile
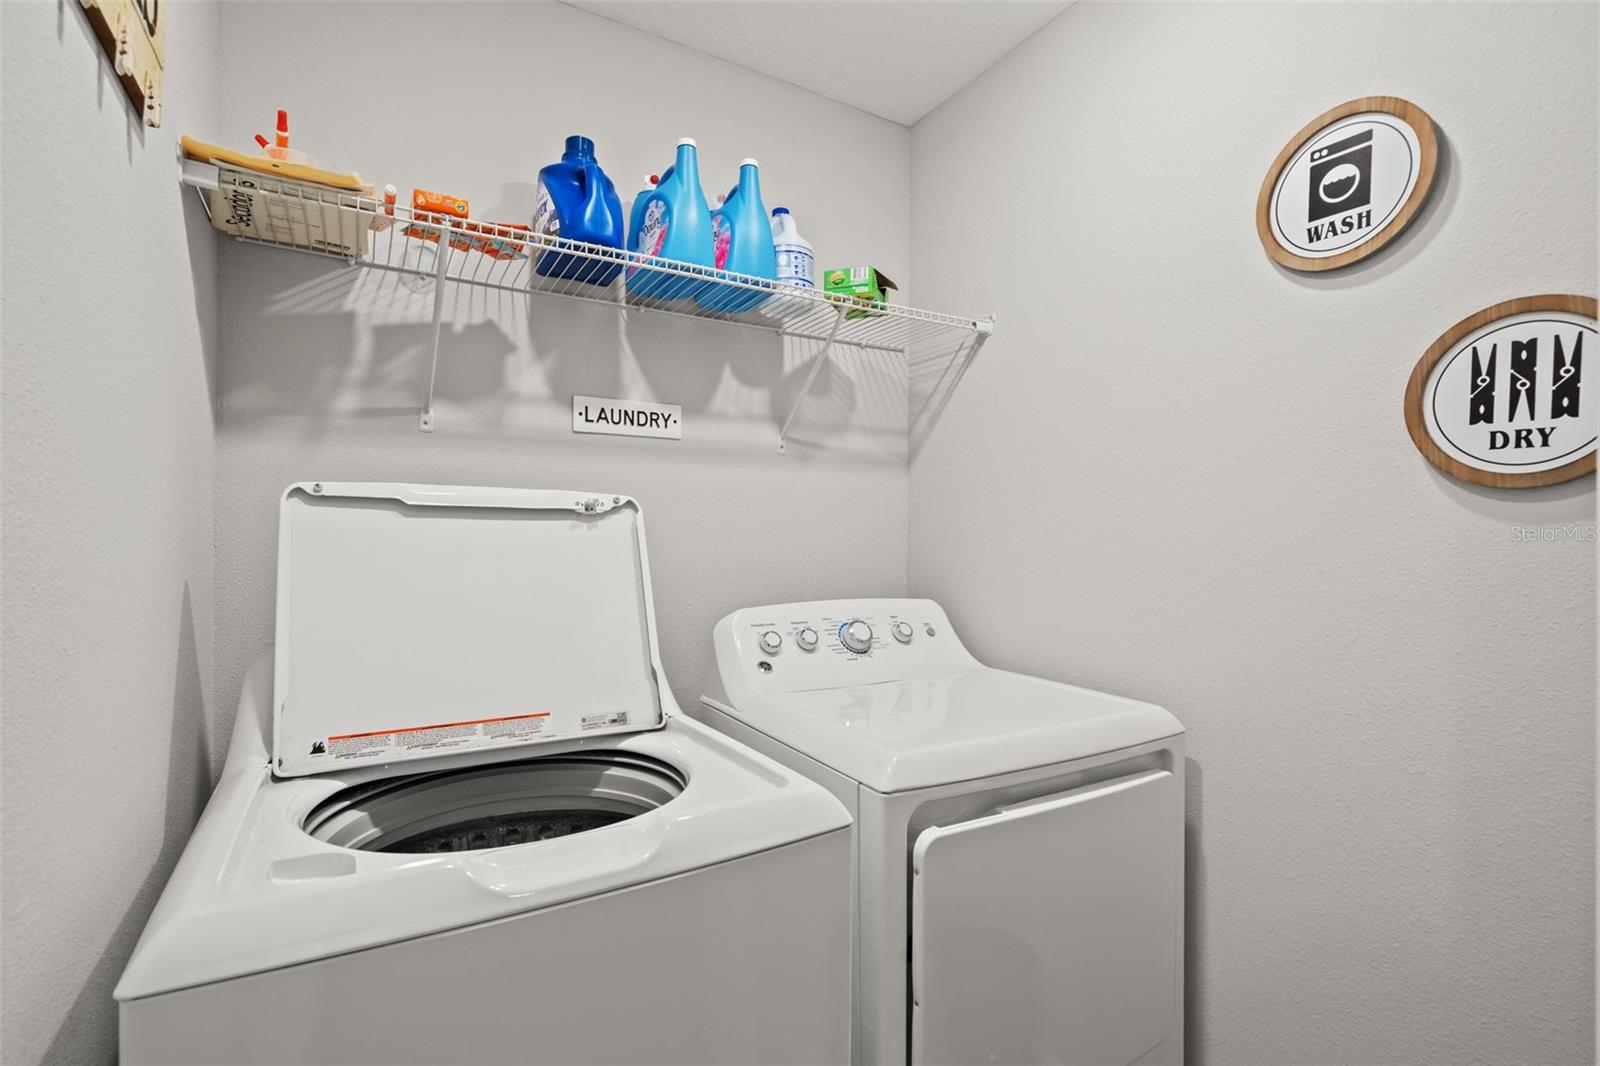
AppliancesDishwasher, Dryer, Freezer, Microwave, Refrigerator, Washer
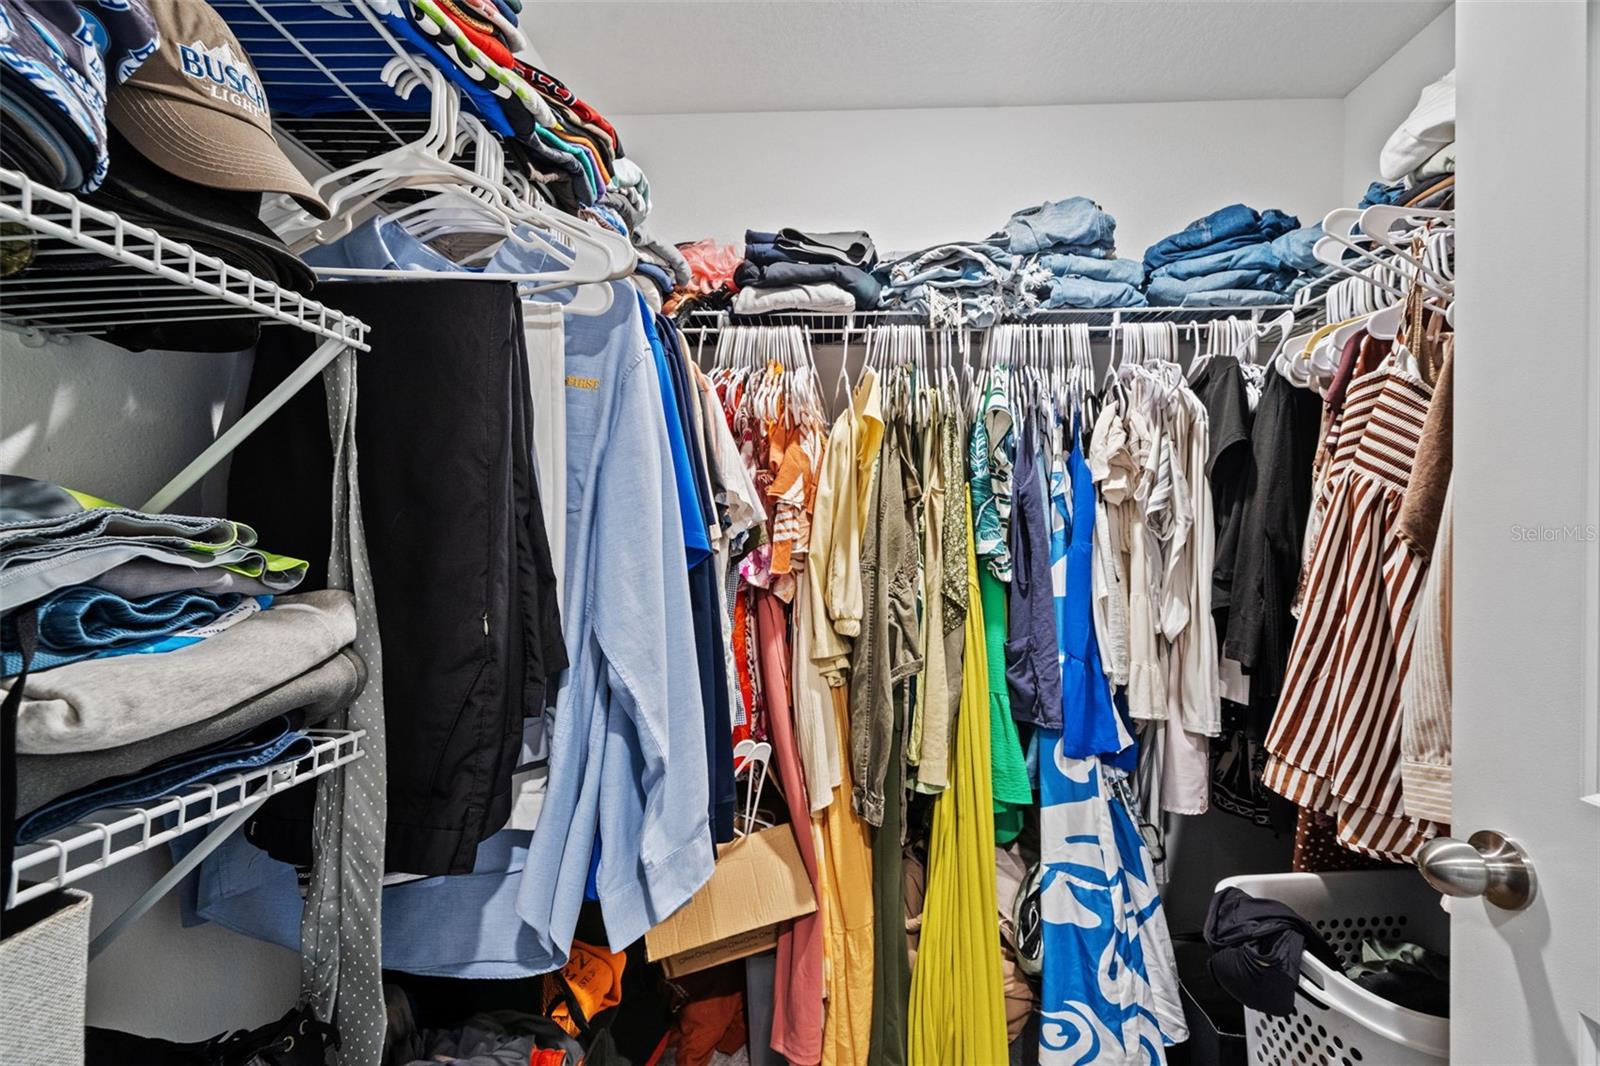
Interior featuresCeiling Fans(s), Eat-in Kitchen, Open Floorplan, Primary Bedroom Upstairs, Thermostat, Walk-In Closet(s)
LaundryInside, Laundry Closet
FireplaceNo
CoolingCentral Air
HeatingCentral, Electric
In-law suite0
Exterior & lot
Exterior featuresLighting, Private Entrance, Private Mailbox, Private Yard, Sidewalk
FacesWest
Road surfacePaved
Construction
ConstructionBlock, Concrete, Stucco
FoundationSlab
RoofShingle
Living area sourcePublic Records
Building area (sq ft)2,118
Parking
GarageYes
Attached garageYes
CarportNo
Pool & water
Waterfront feet0
Community & HOA
AssociationTouchstone / Folio Am
HOA fee$225
HOA frequencyMonthly
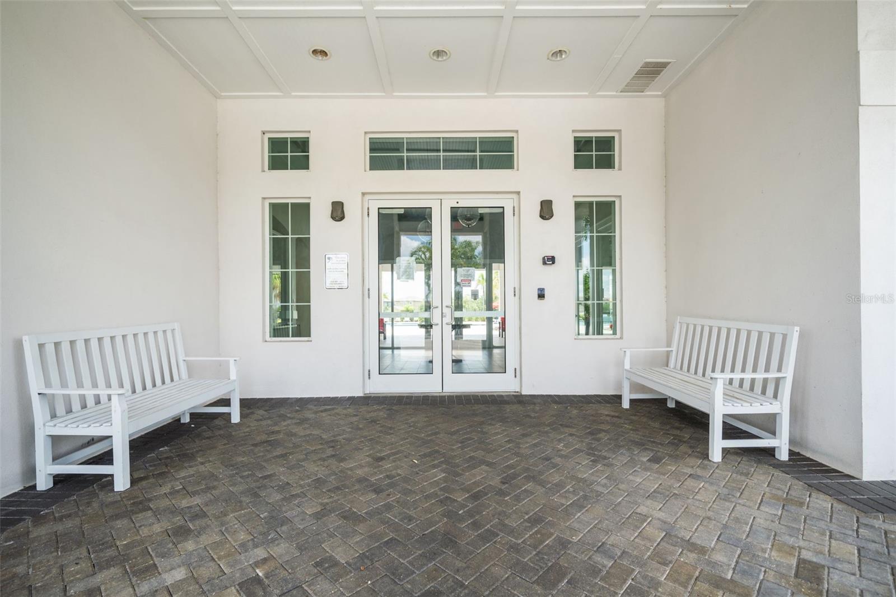
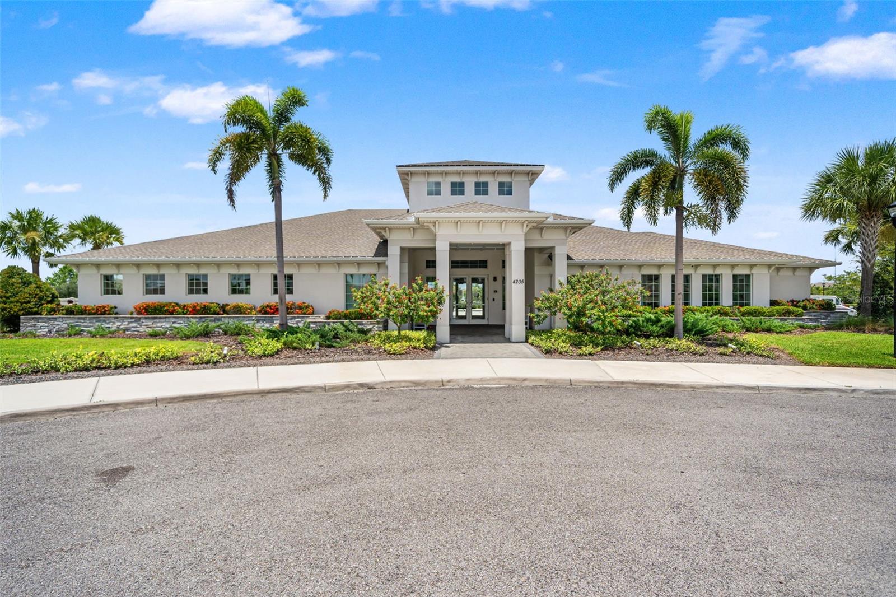
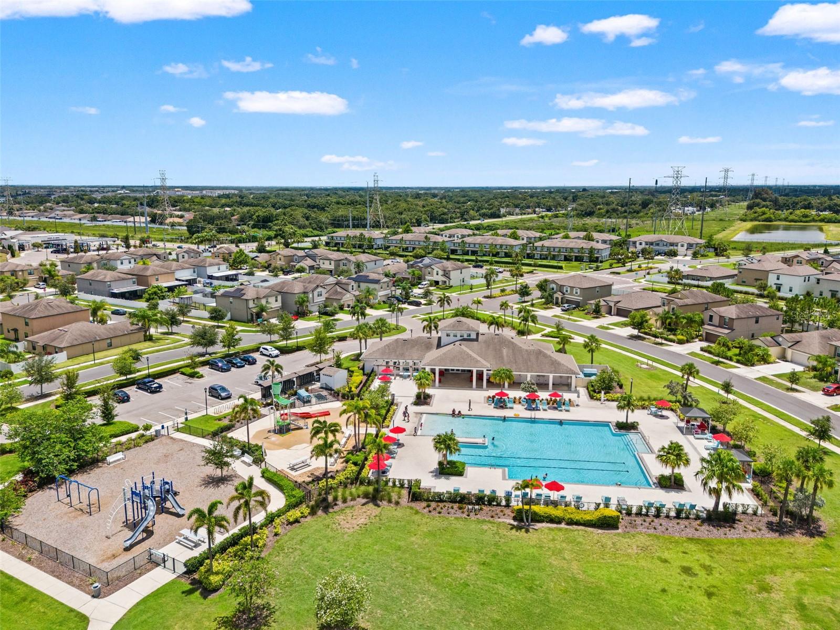
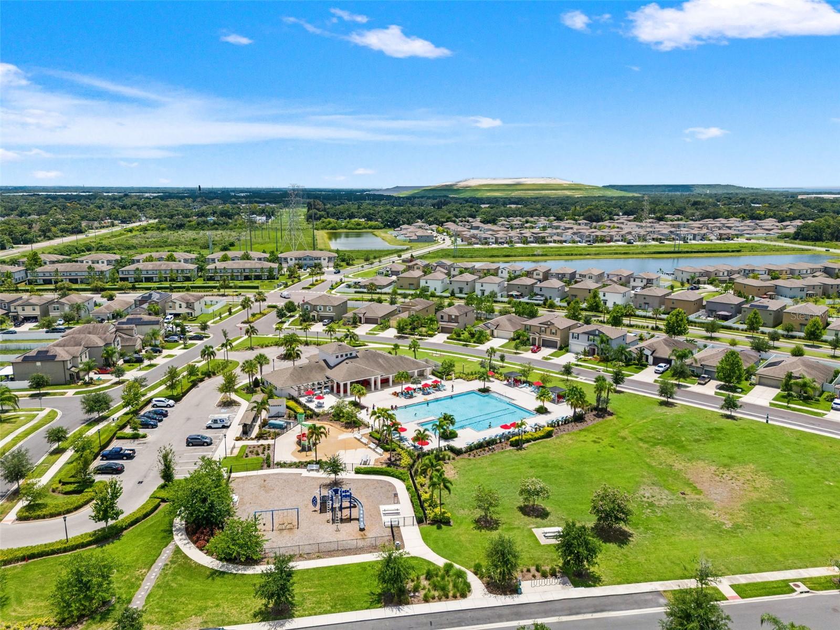
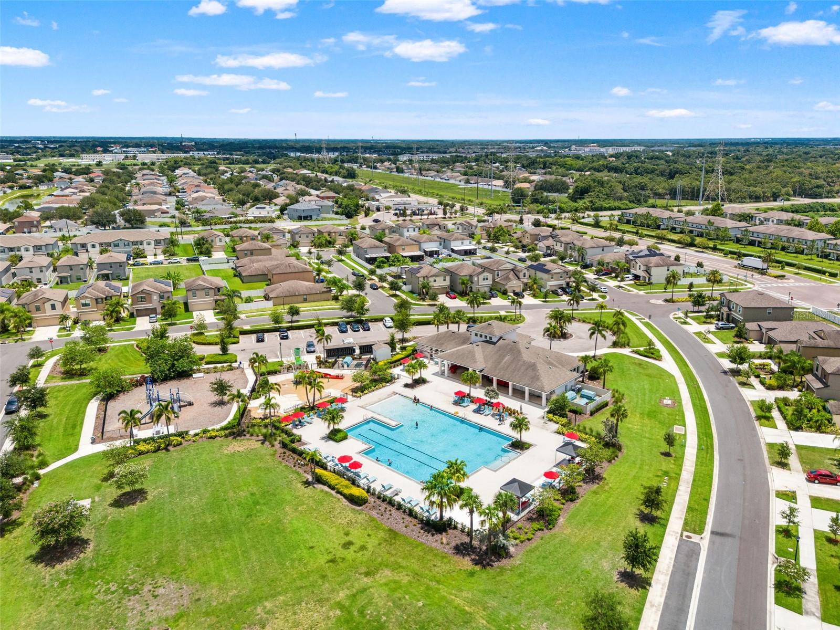
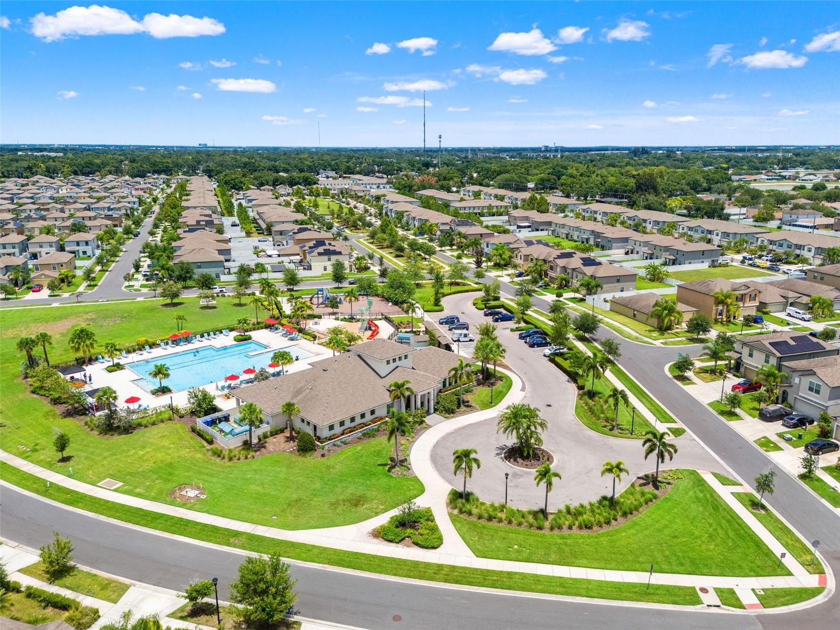
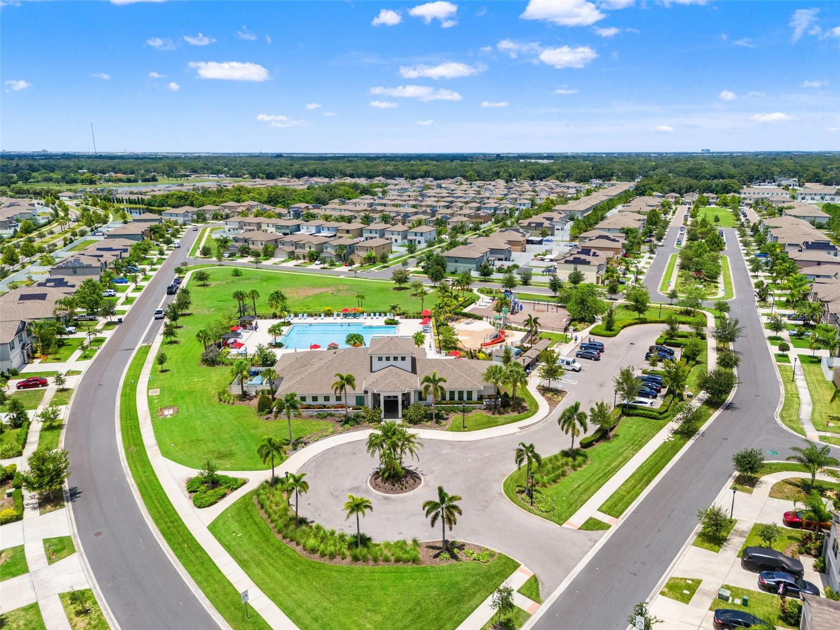
Fee includesPool, Maintenance Grounds
Fee requirementRequired
Approval required0
Total monthly fees$225
Total annual fees$2,700
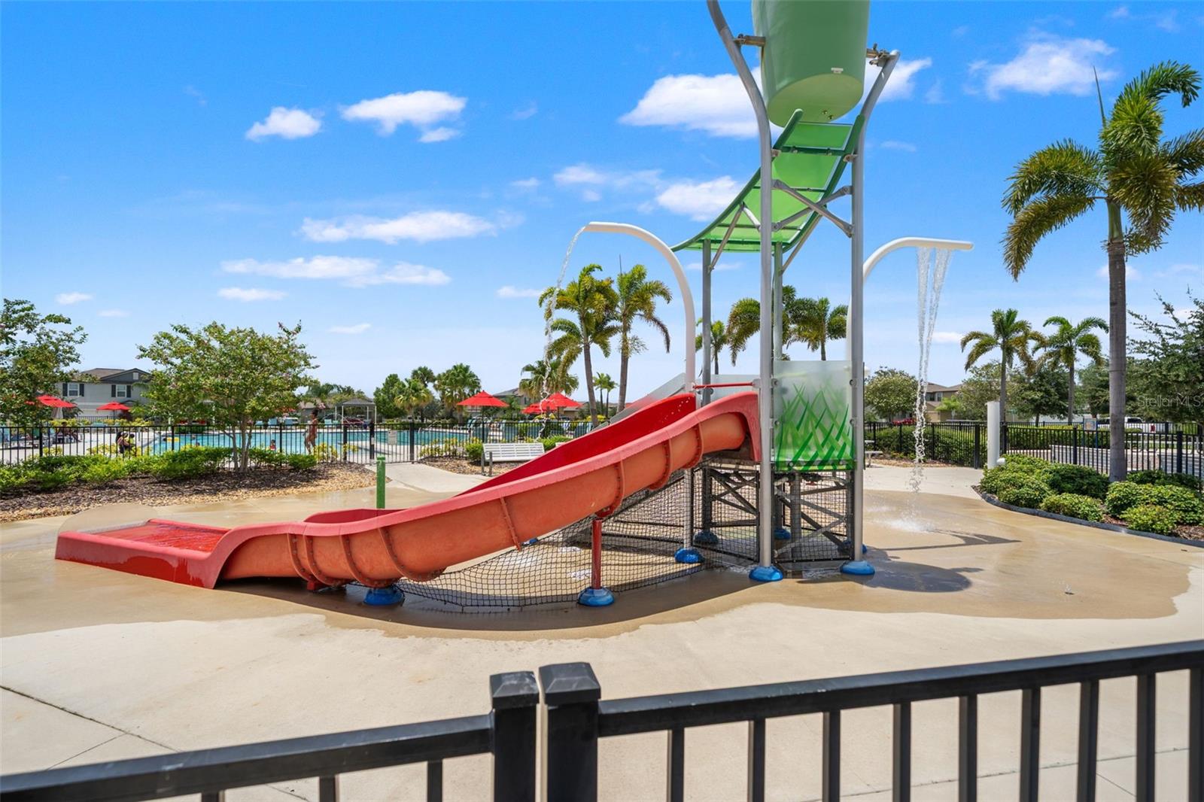
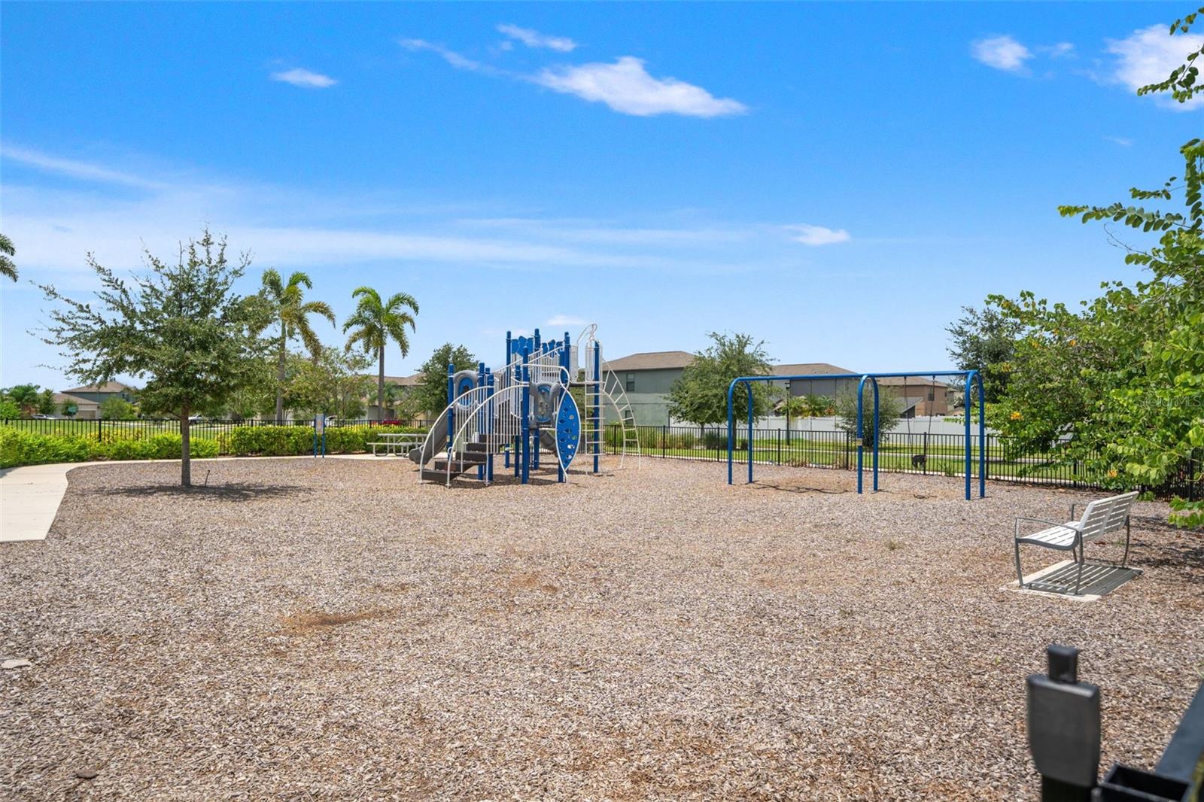
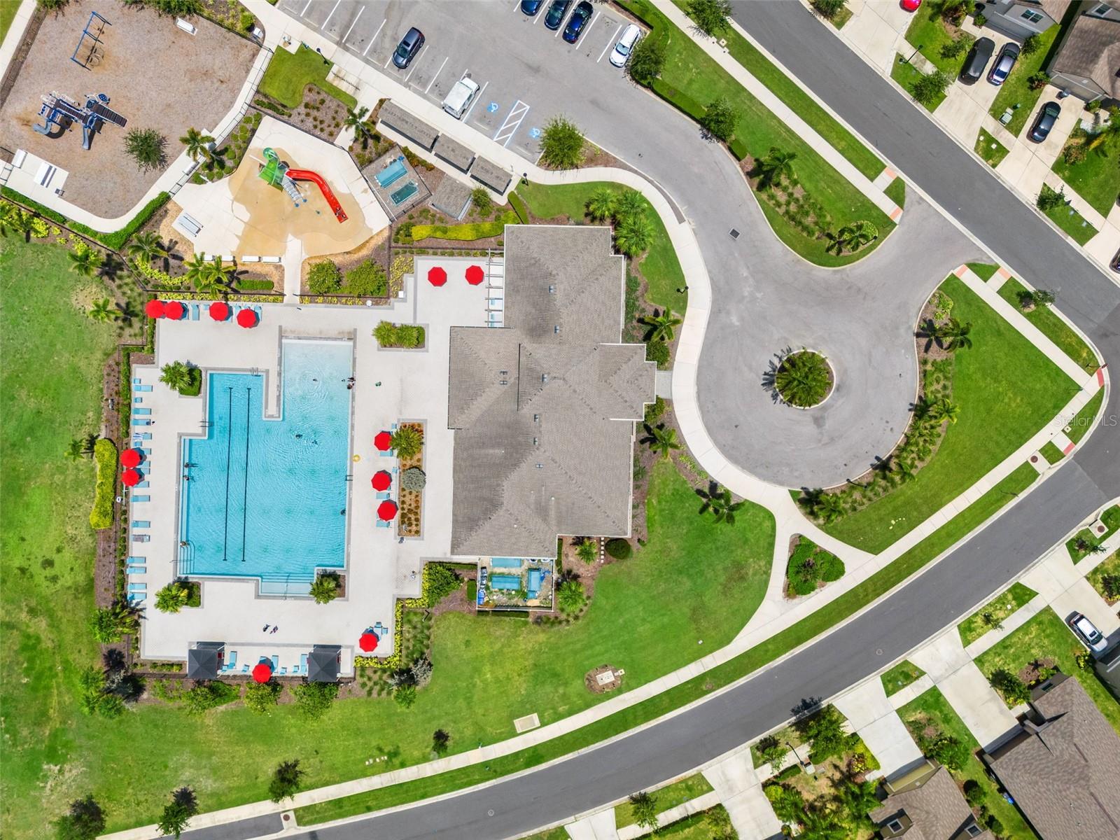
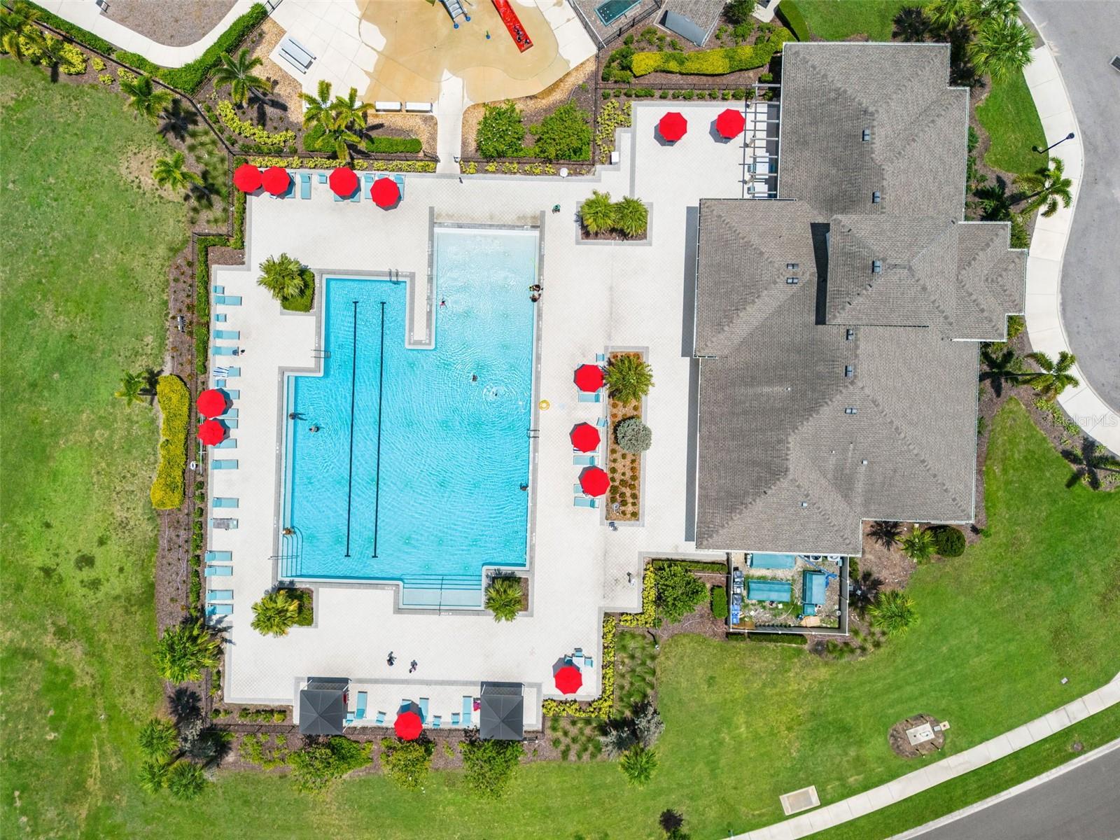
Community featuresPlayground, Pool, Sidewalks
55+ communityNo
PetsBreed Restrictions, Cats OK, Dogs OK, Yes
Pet restrictionsBuyer to verify all pet restrictions with HOA
Minimum lease1-2 Years
Lease restrictions1
Lease notesBuyer to verify all lease restrictions with HOA.
Building
Building0
Utilities & efficiency
UtilitiesBB/HS Internet Available, Electricity Connected, Sewer Connected, Water Connected
SewerPublic Sewer
Water sourcePublic
Financial & terms
CDD1
Tax year2,025
Other annual assessments$1,536
Homestead1
OwnershipFee Simple
Special conditionsNone
ZoningRSC-9
OccupantOwner
MLS area33619 - Tampa / Palm River / Progress Village
Where it sits
Approximate location shown. Exact address available on request per listing brokerage.
More like this
Stellar MLSMLS# MFRTB8531370Listing courtesy of HORIZONS BY THE SEA, INCLast updated Oct 14, 2026, 3:21 PM