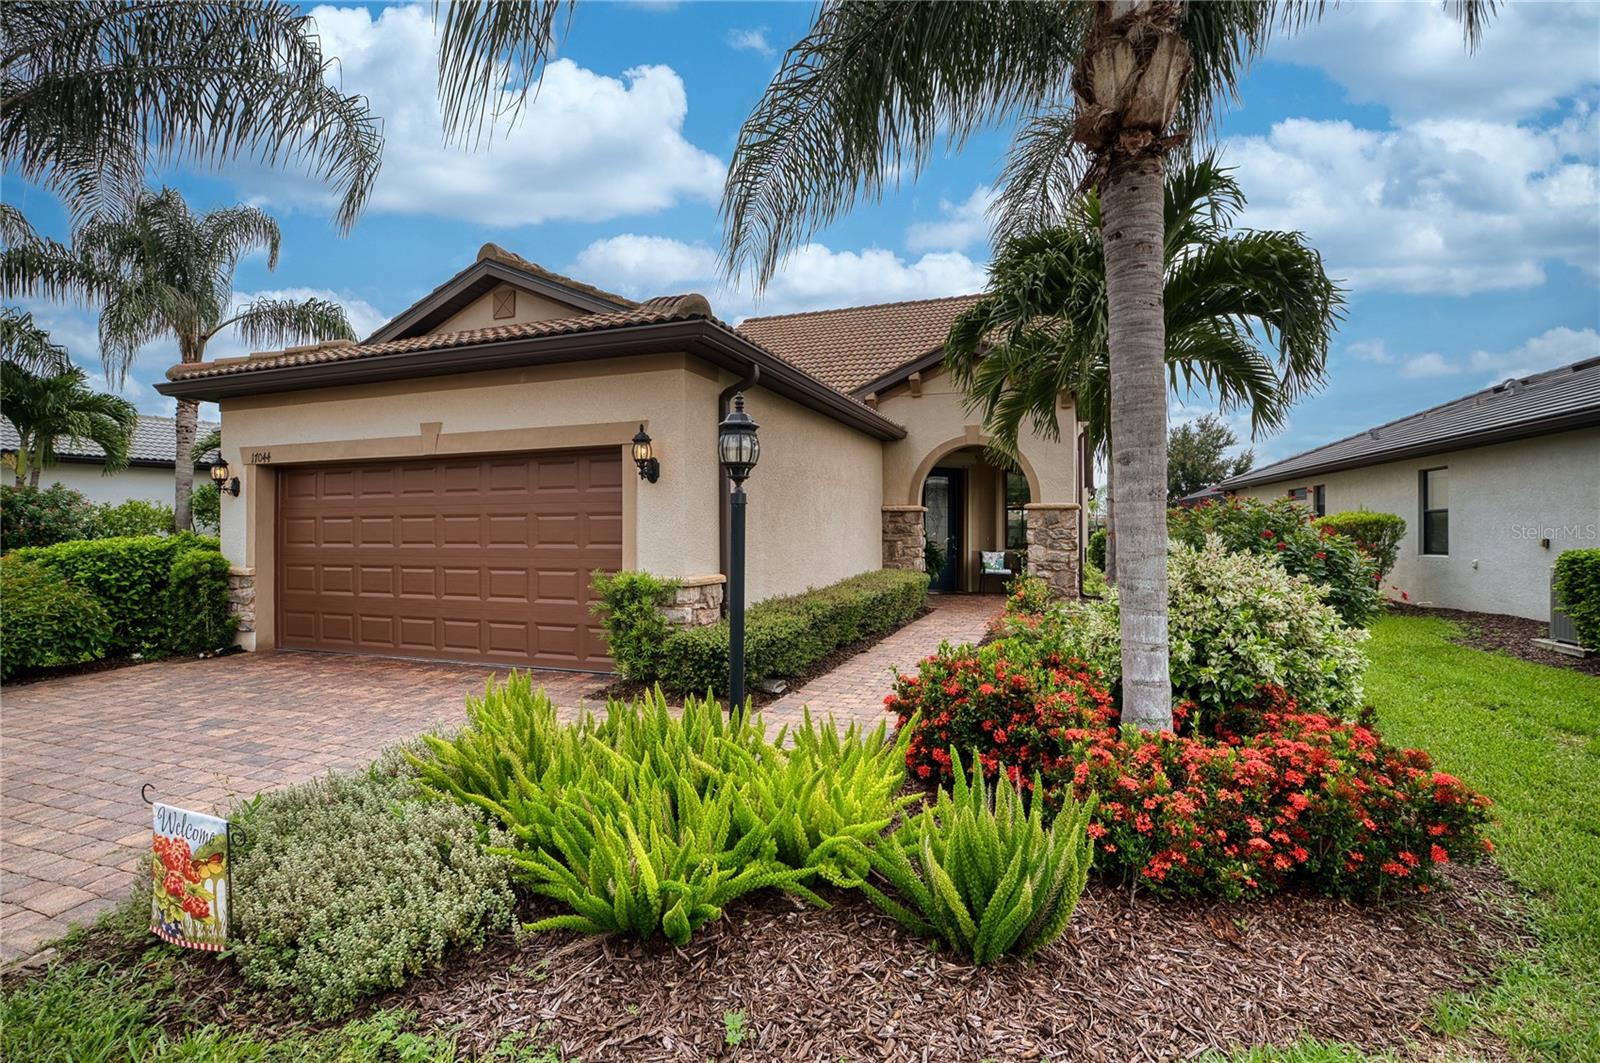
 66 photos · 3D tour
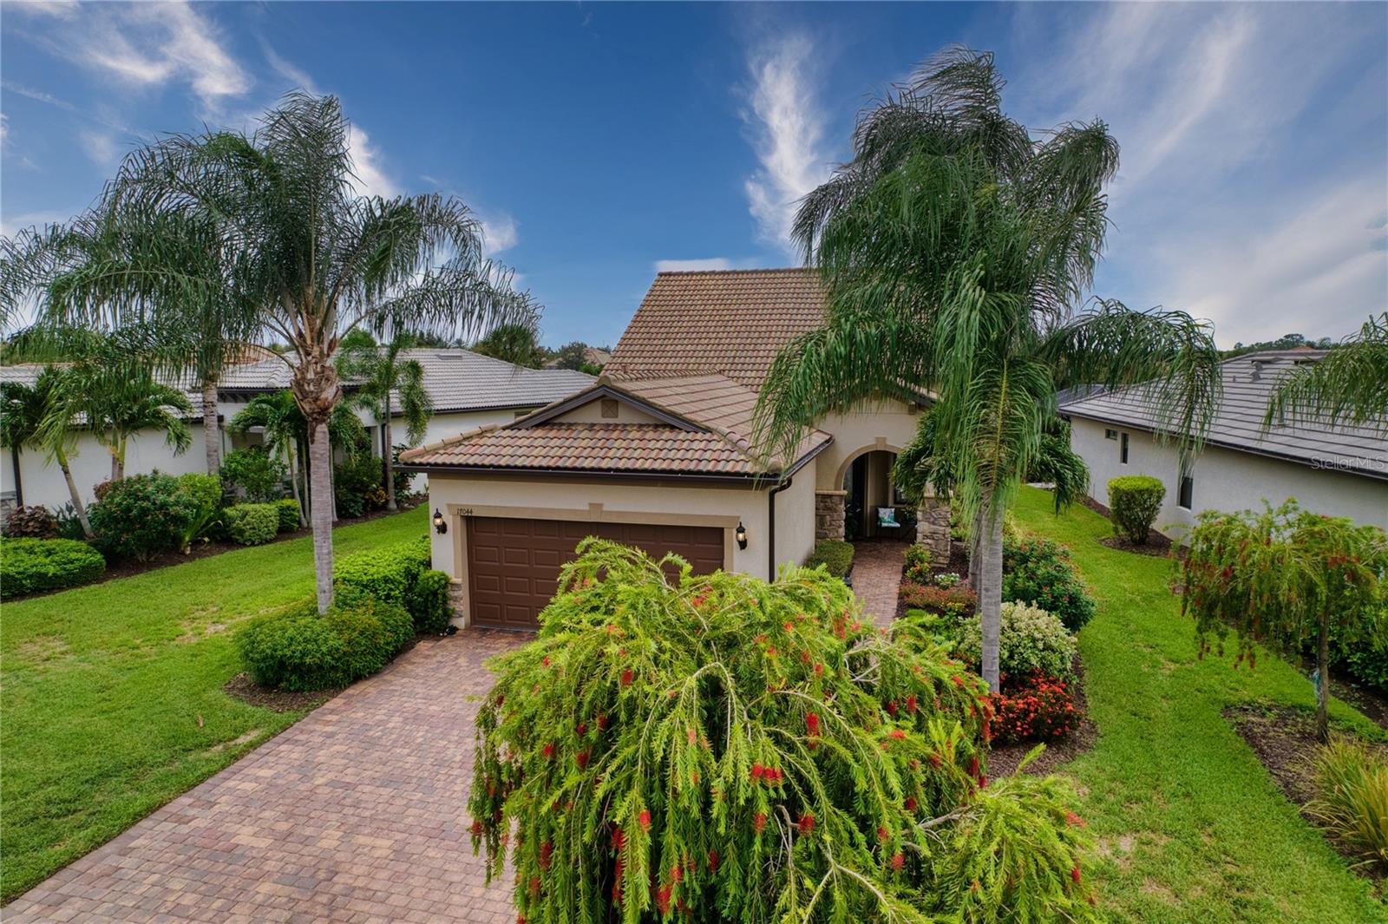
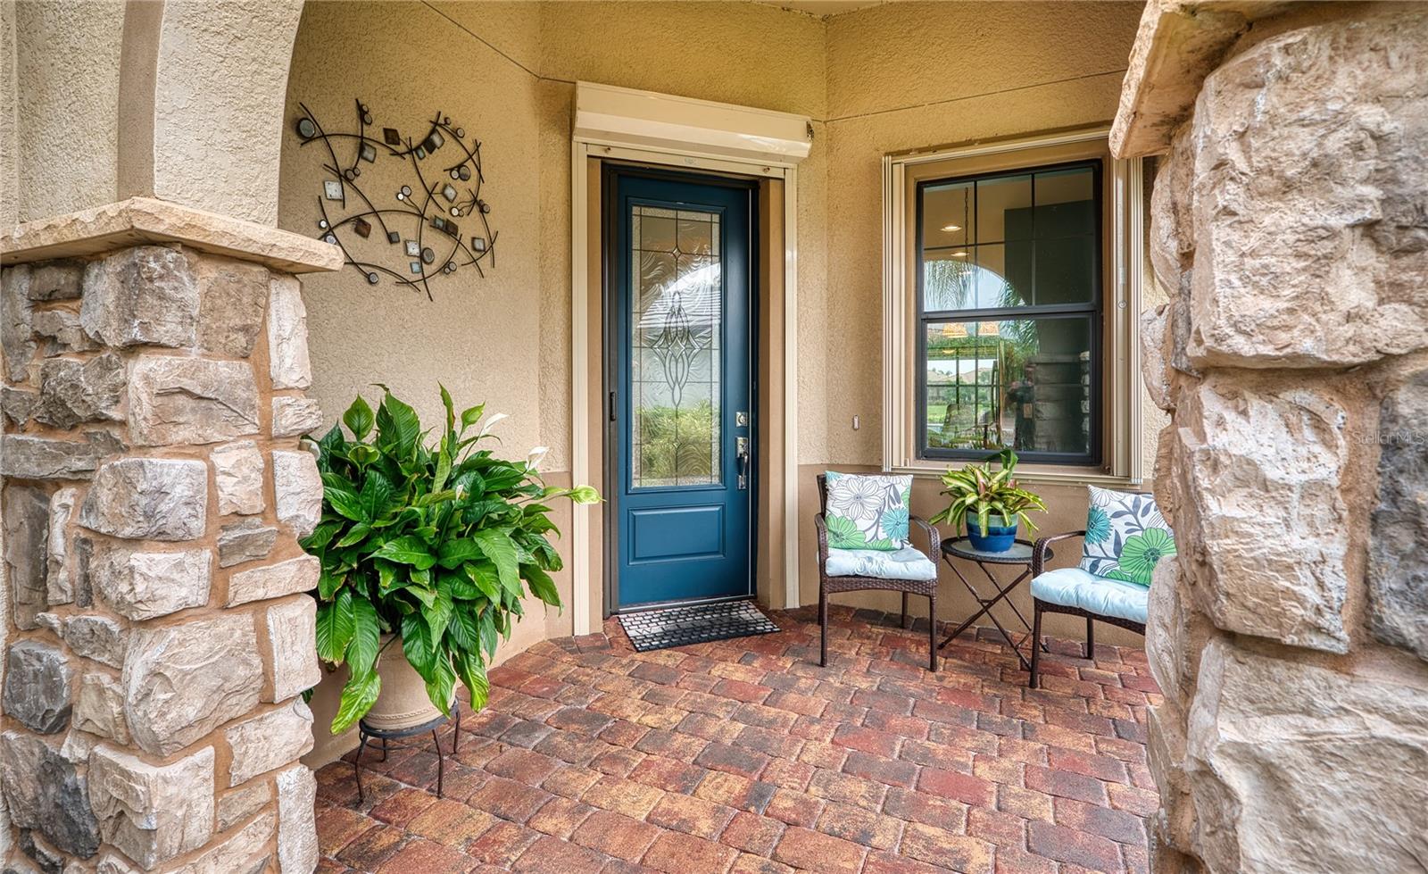
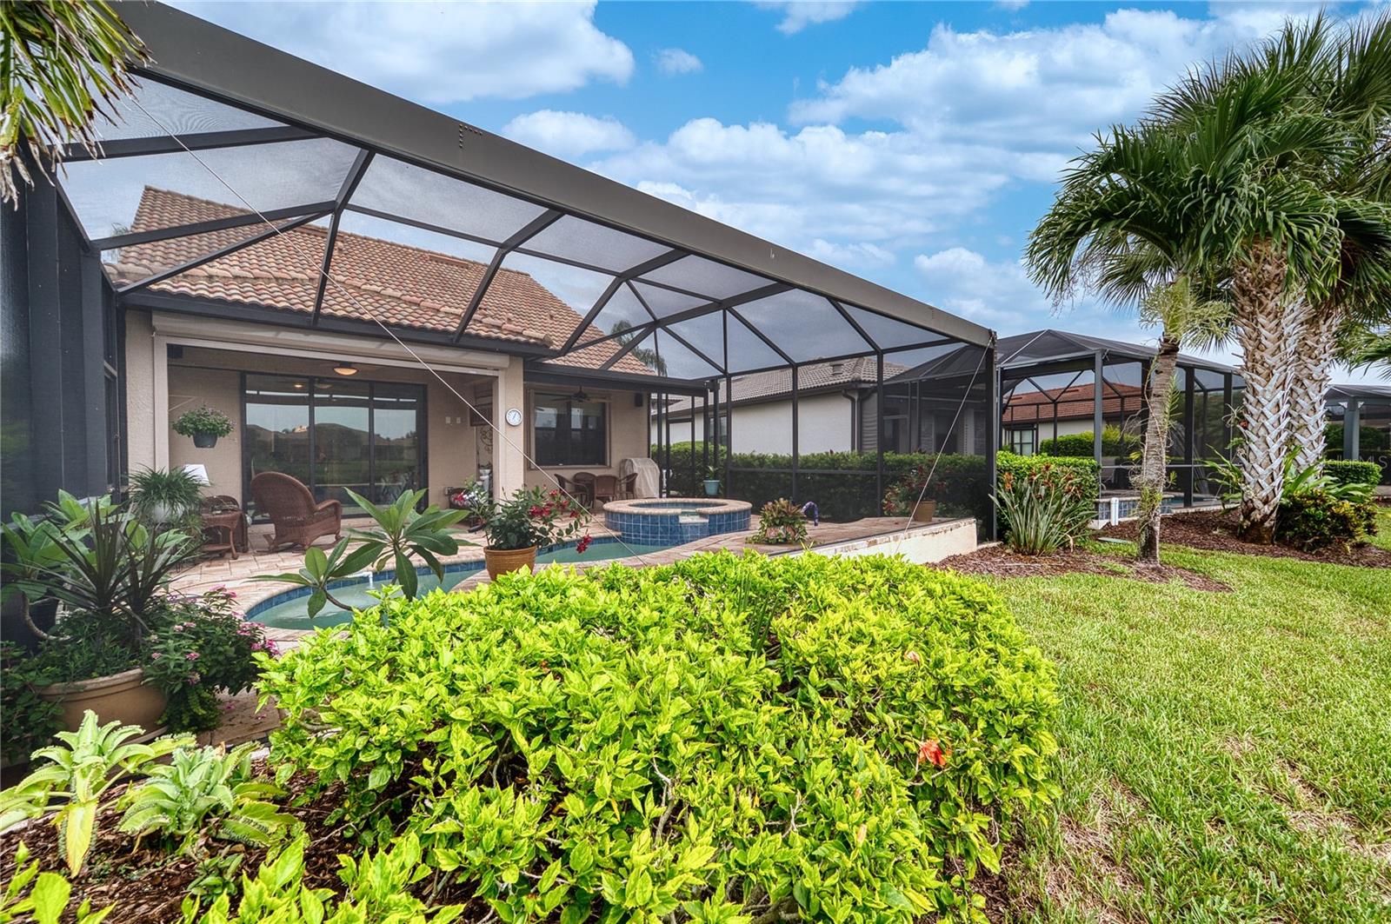
1 / 66
Active64 days on market
$649,900
17044 KENTON TERBRADENTON, FL 34202DEL WEBB PH I-A · Single Family Residence
3Beds
3Baths
1,924Sq ft
0.17 acLot
2-carGarage
2016Built
YesPool
About this home
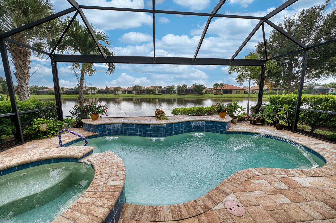
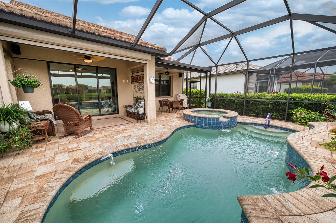
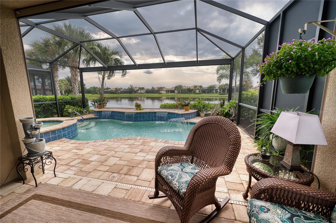
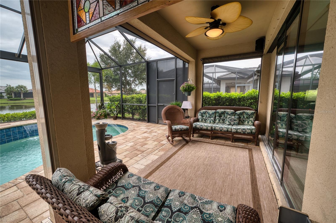
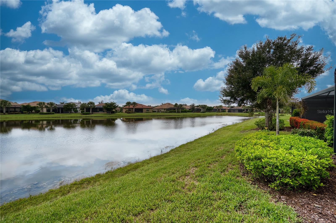
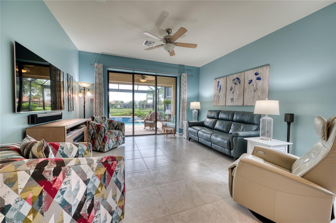
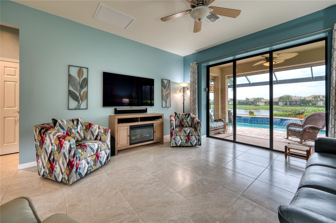
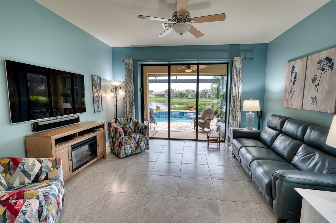
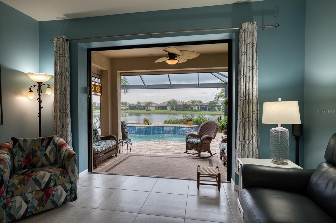
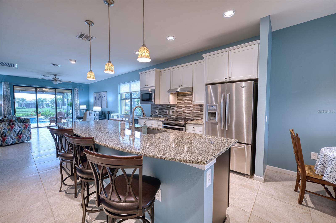
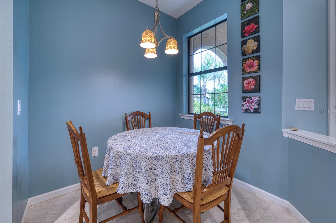
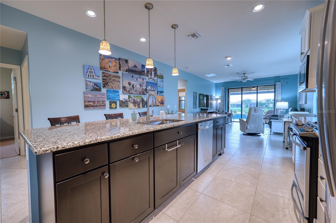
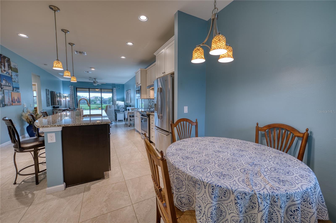
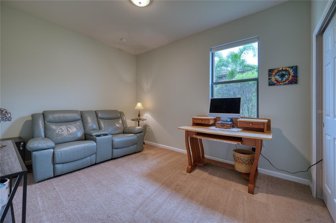
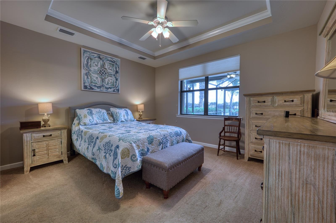
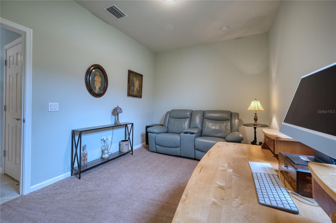
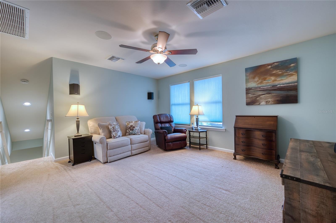
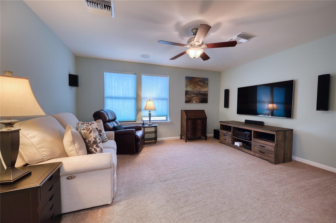
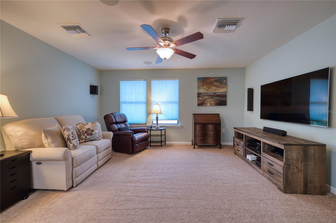
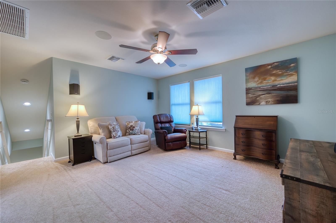
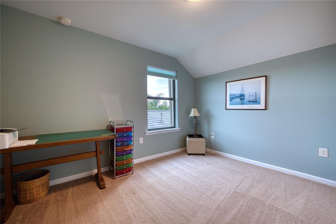
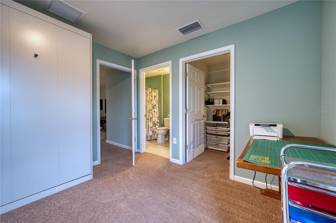
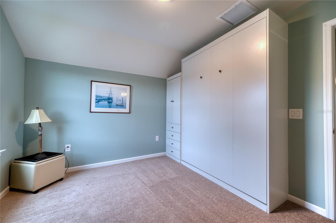
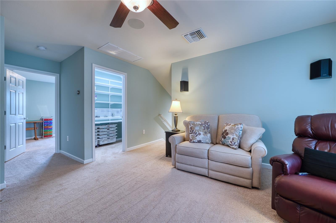
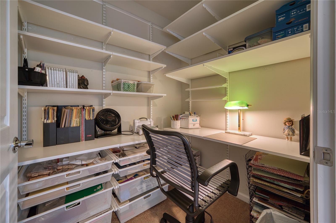
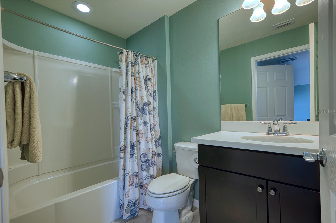
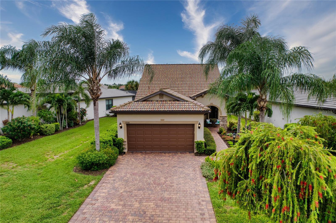
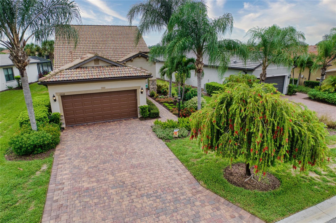
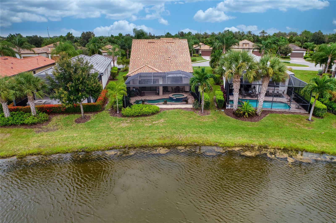
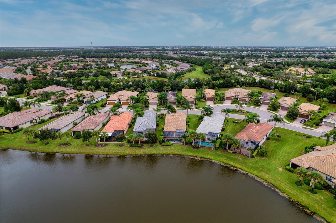
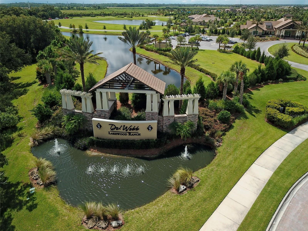
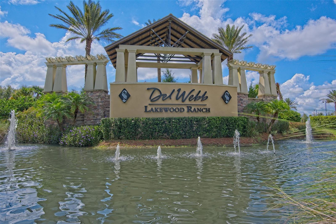
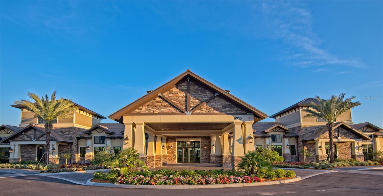
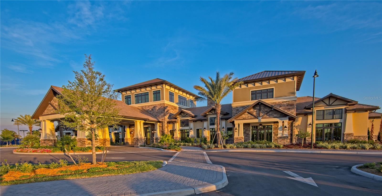
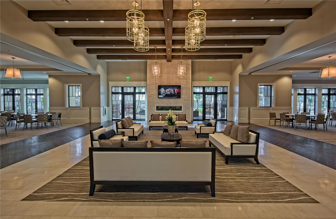
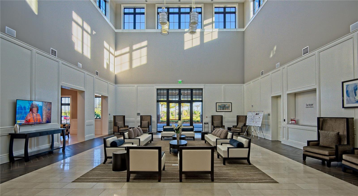
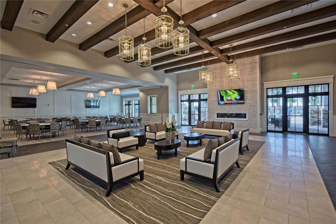
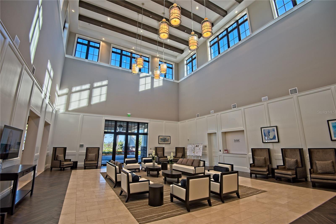
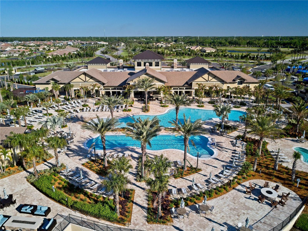
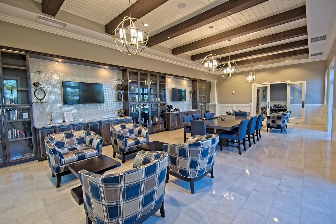
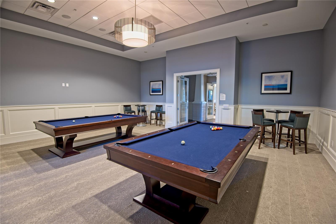
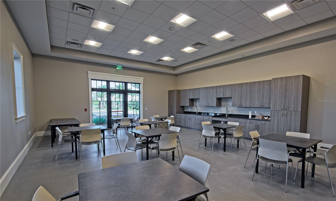
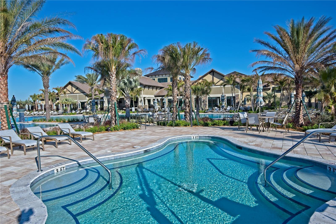
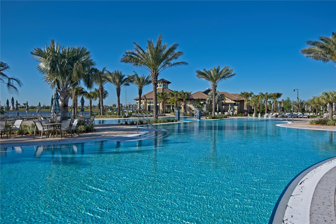
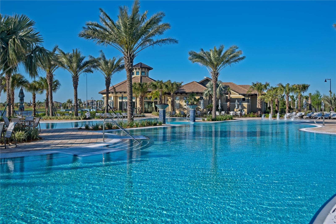
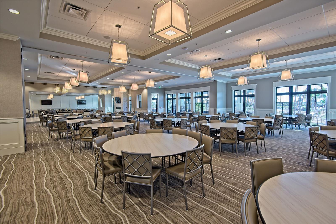
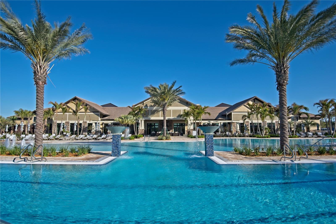
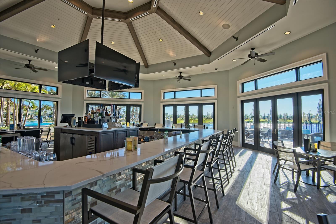
Live large in this Steel Creek floor plan home with a 2nd story bonus-hobby- home theater area AND a pool. Designed for comfort, functionality, and easy entertaining. The moment you walk through the front door, your eye is drawn to the pool and beautiful view to enhance indoor-outdoor living. With plenty of space to entertain - the upstairs full bedroom, with a built in Murphy bed included, bath and theater bonus room completes your dream of Florida living! The Del Webb clubhouse and activity calendar will keep you busy as well. Easy access to UTC mall, I 75, plenty of shopping and restaur…
Description as provided by the listing brokerage.
Highlights
- Private pool
- 2-car garage
- Hurricane Shutters
- Ceiling Fans(s)
- High Ceilings
- In Wall Pest System
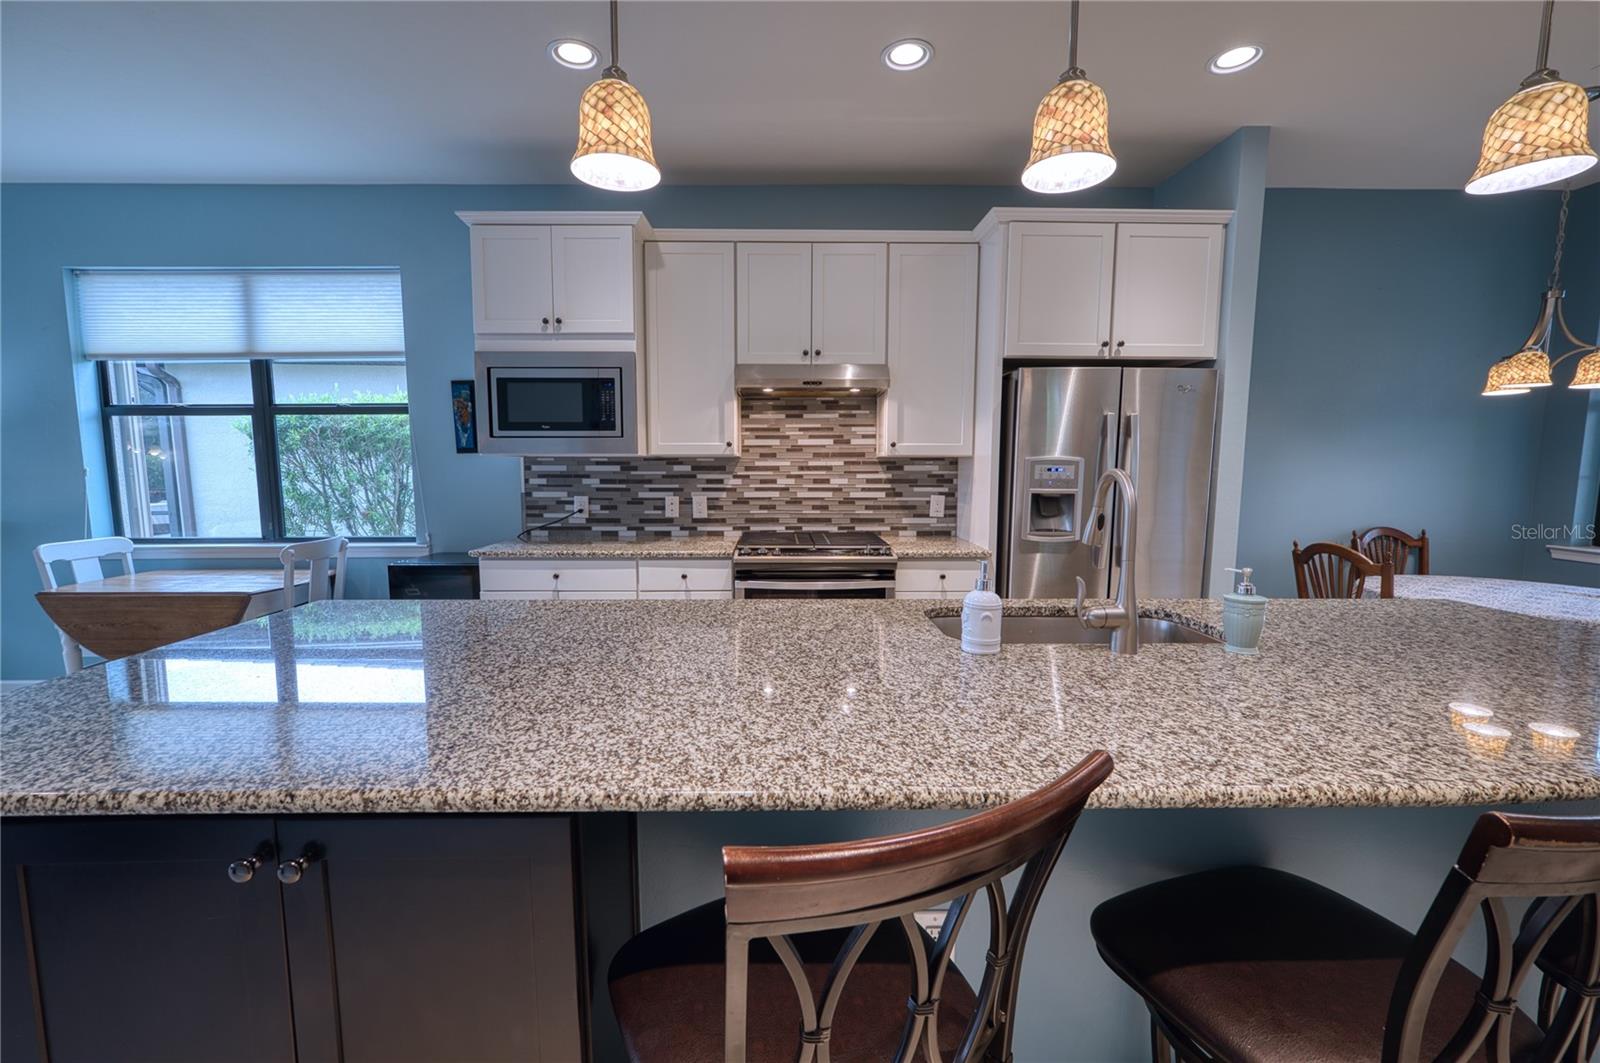
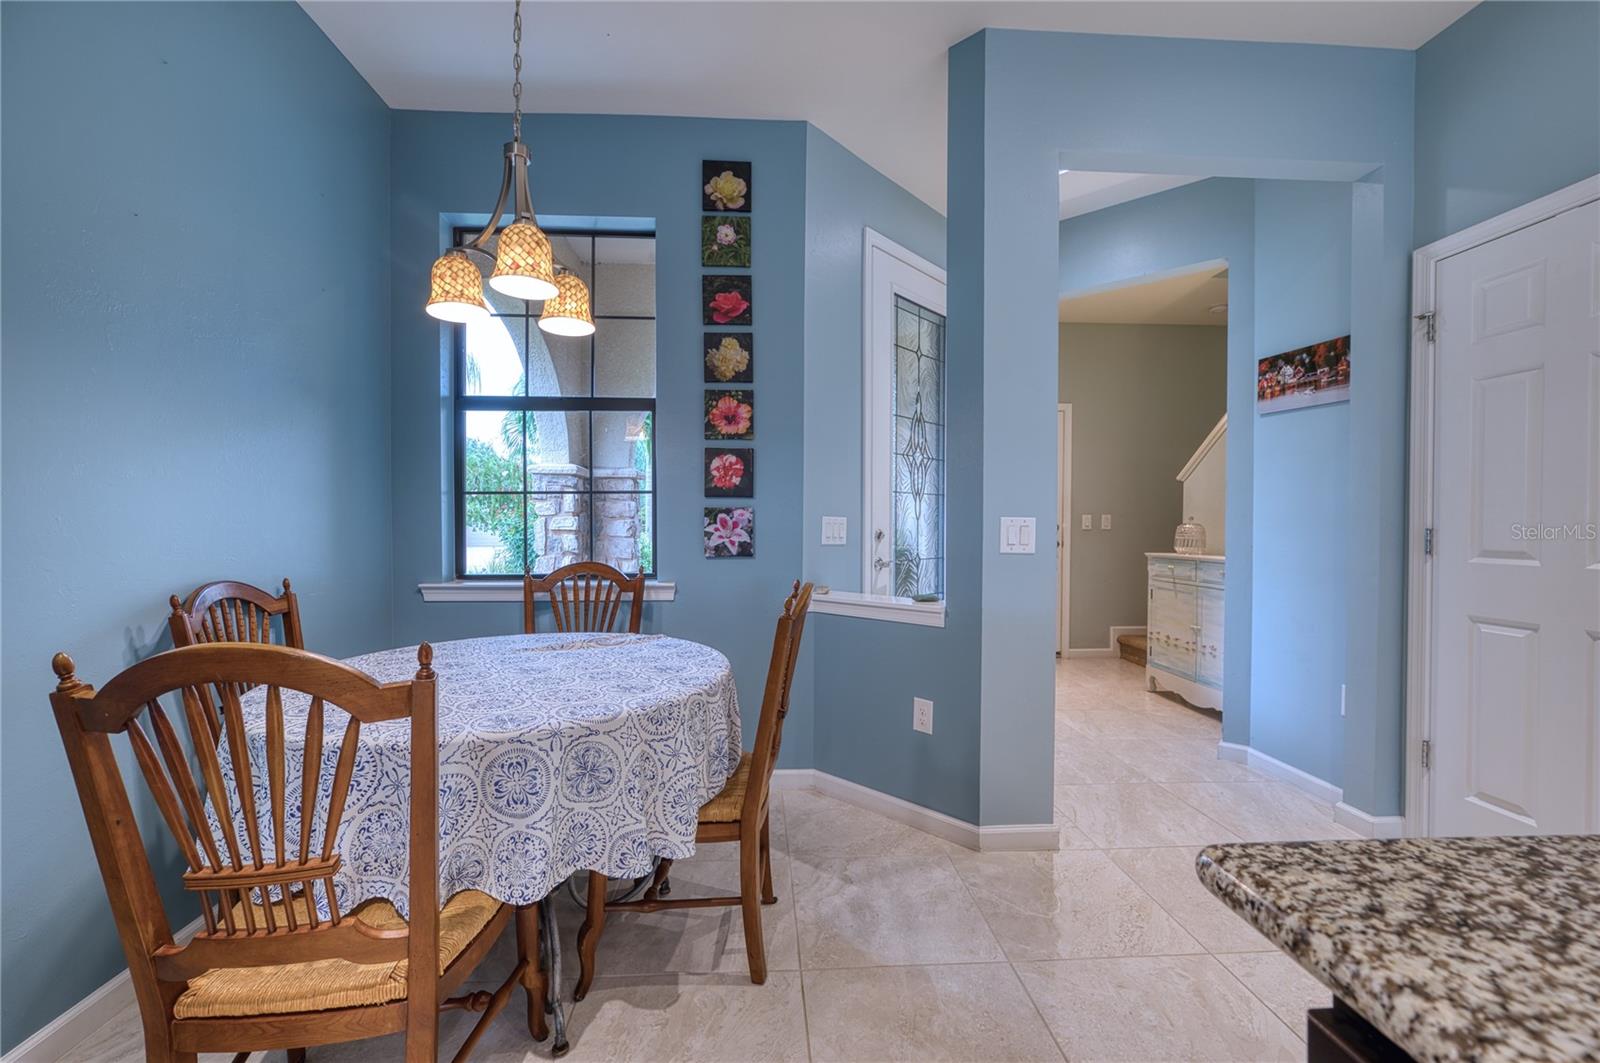
- Kitchen/Family Room Combo
- Open Floorplan
- Primary Bedroom Main Floor
The details
StatusActive
MLS #MFRA4700765
Property typeSingle Family Residence
Year built2016
Lot size0.17 ac
Living area1,924 sq ft
Price per sq ft$338
HOA$1,549 / quarterly
CDDYes
Taxes$1,321 (2025)
Garage2-car
StoriesTwo
Days on market64
CountyManatee
Flood zoneX (verify)
FurnishedNegotiable
ListedJul 29, 2026
Features & property details
Interior
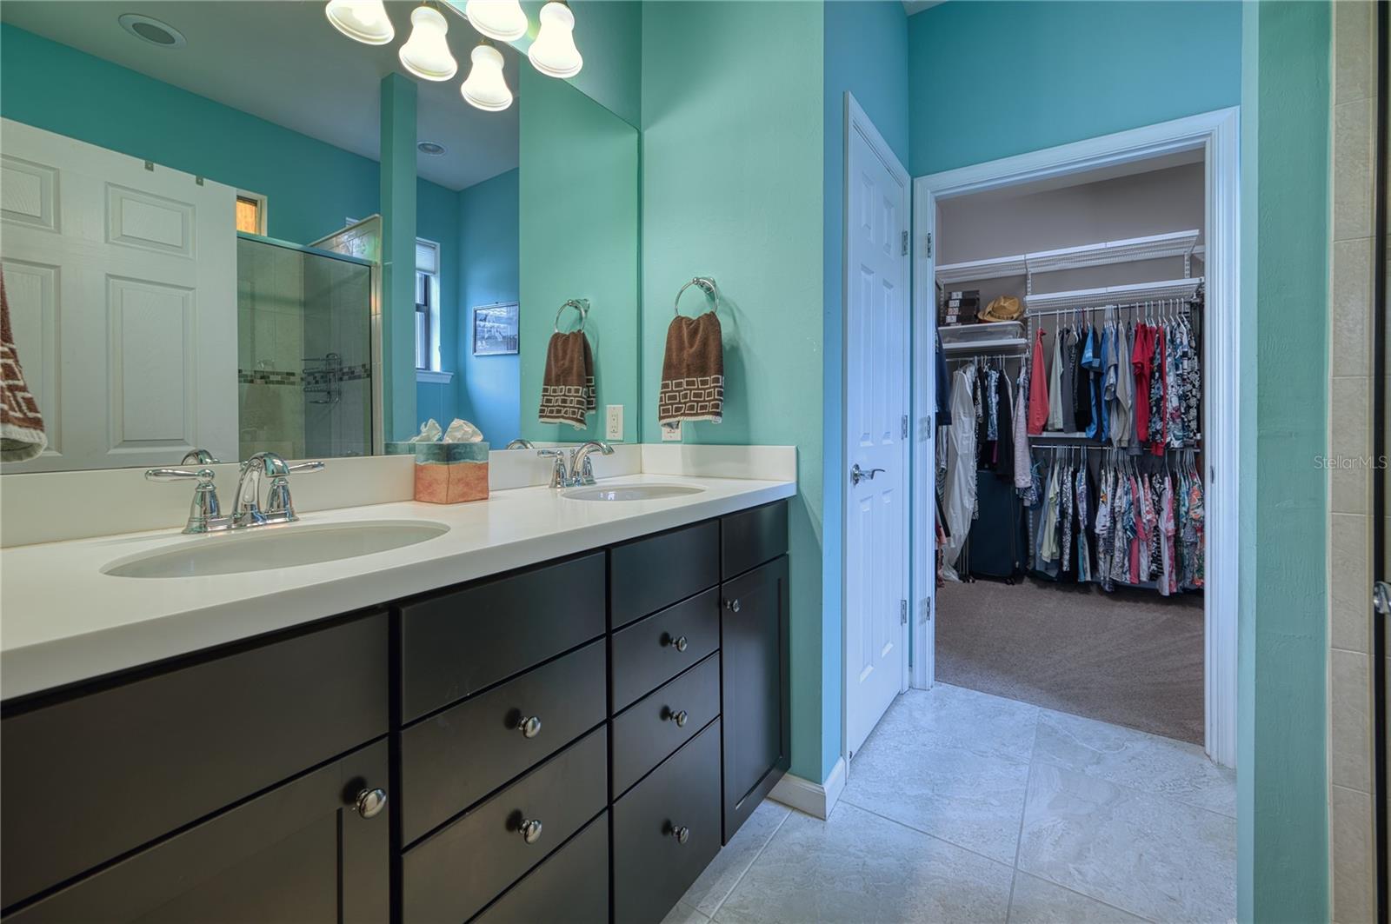
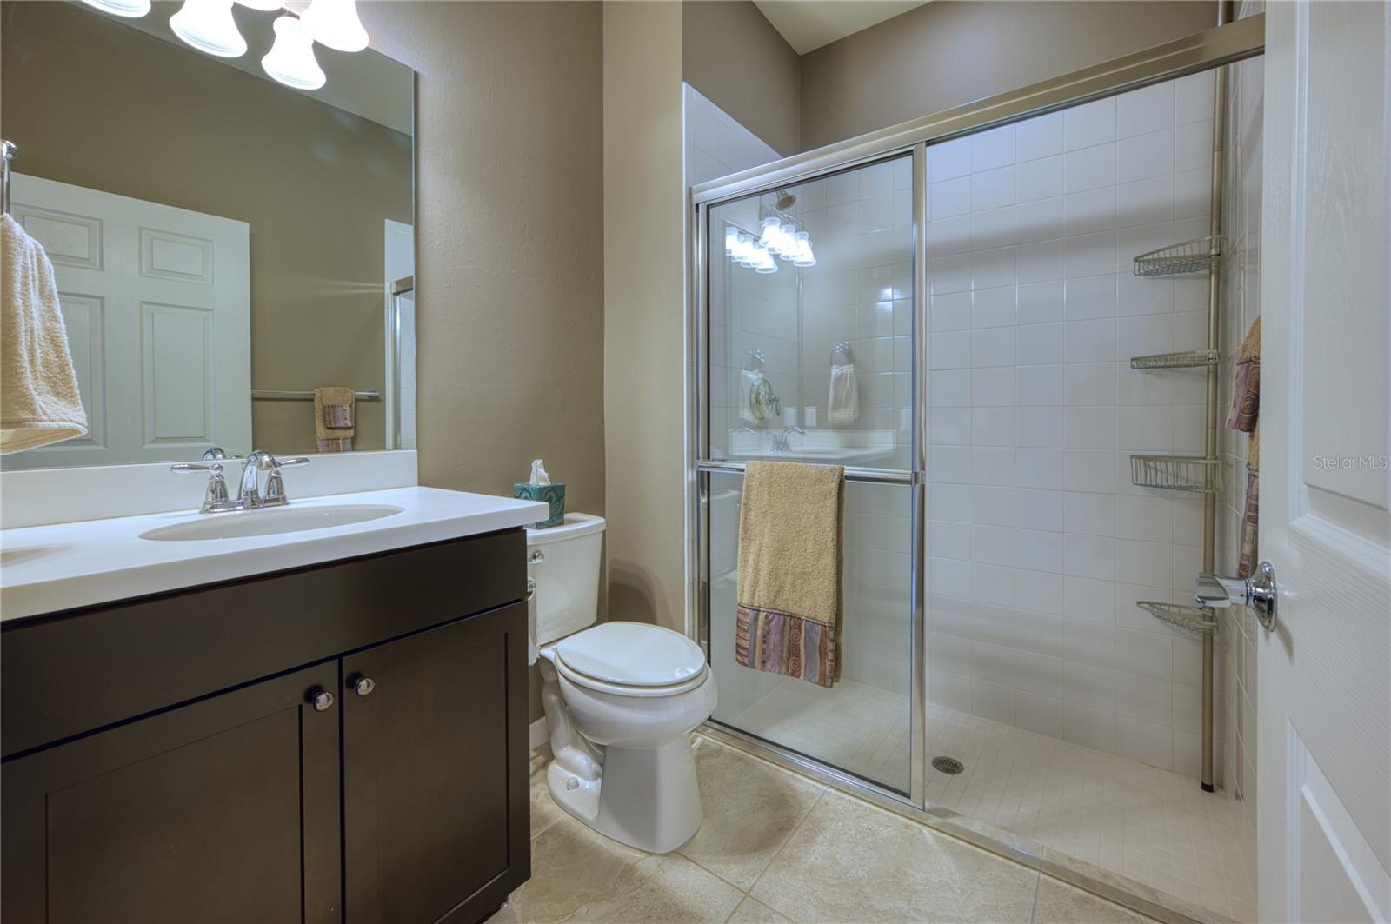
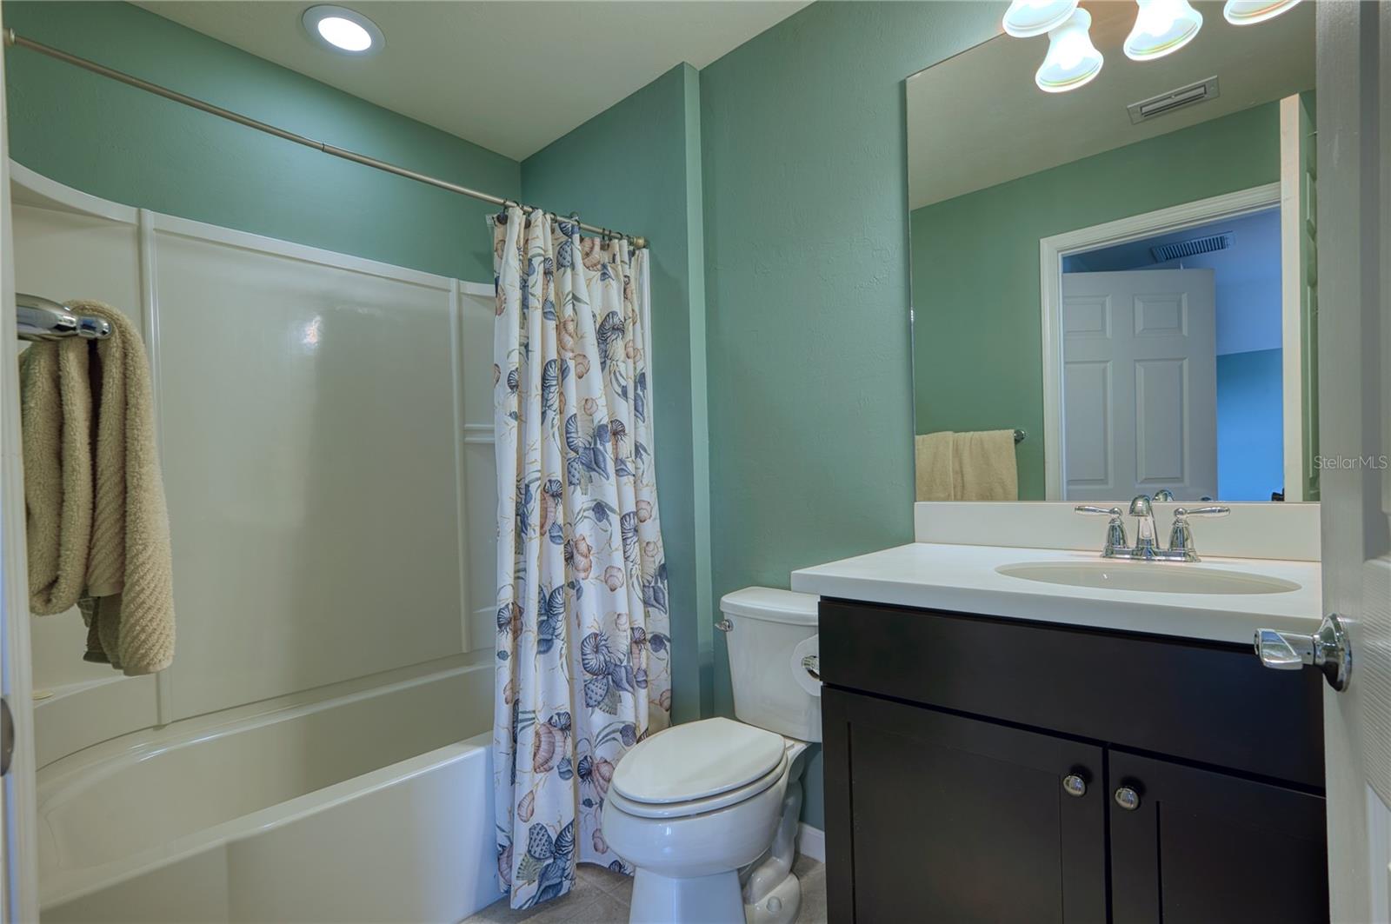
Full baths3
Half baths0
Rooms6
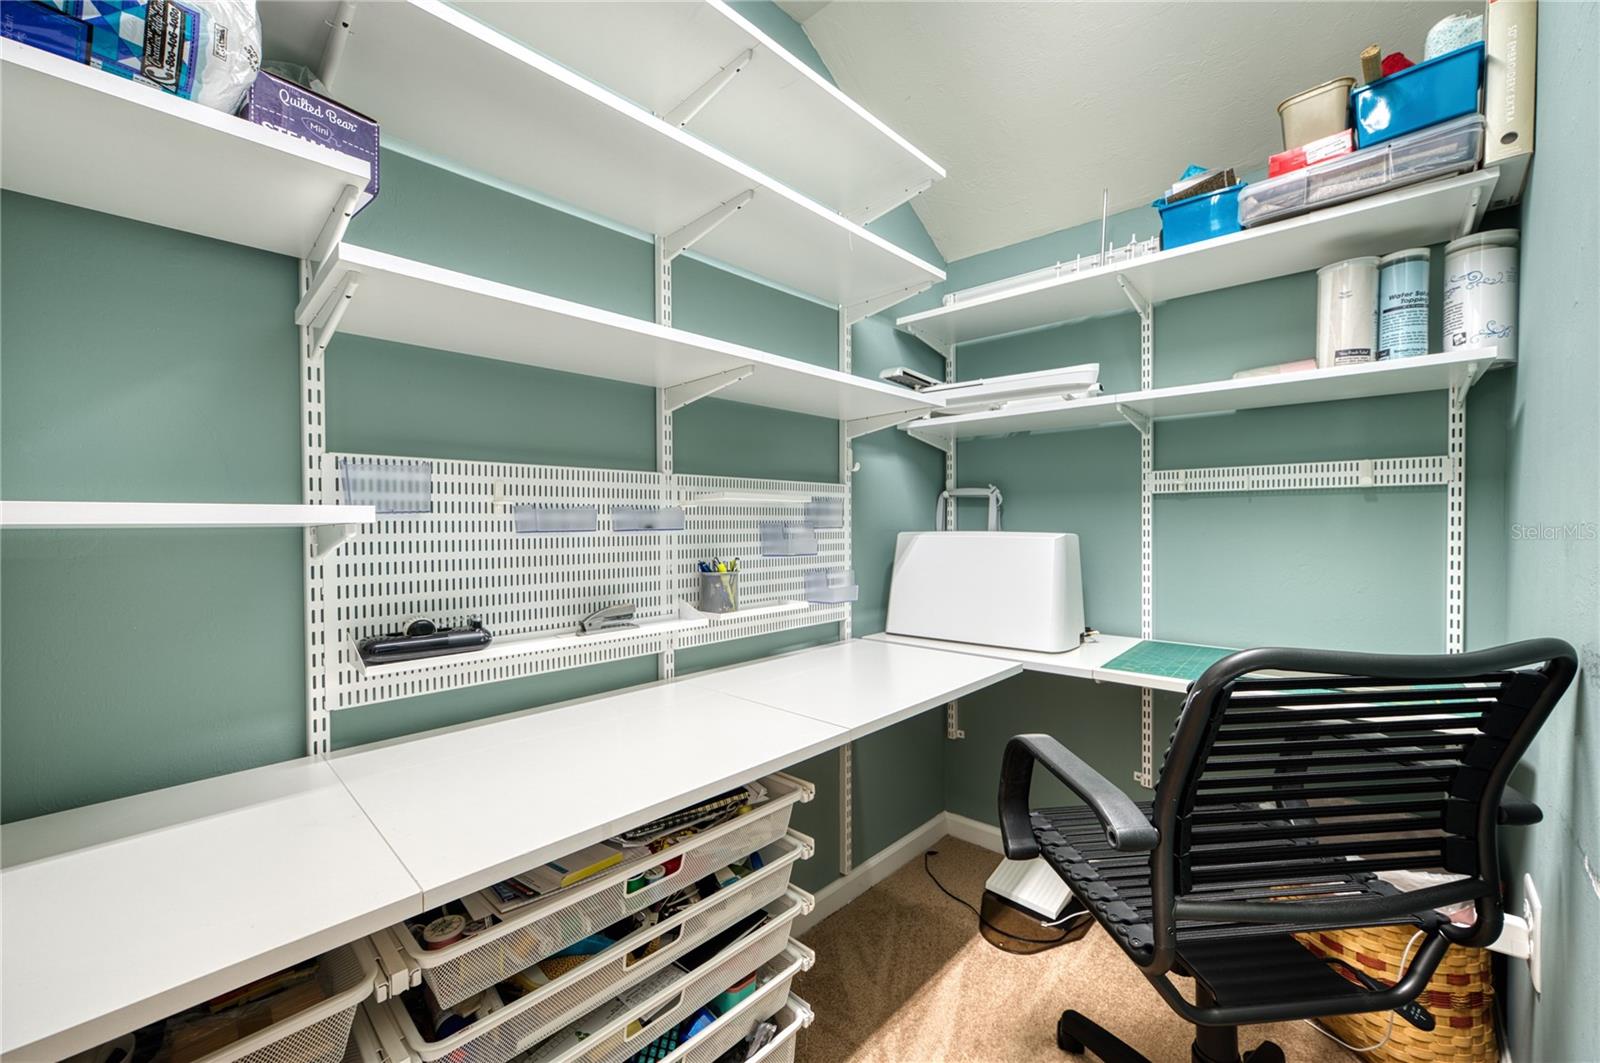
Additional roomsBonus Room,Den/Library/Office
FlooringCarpet, Tile
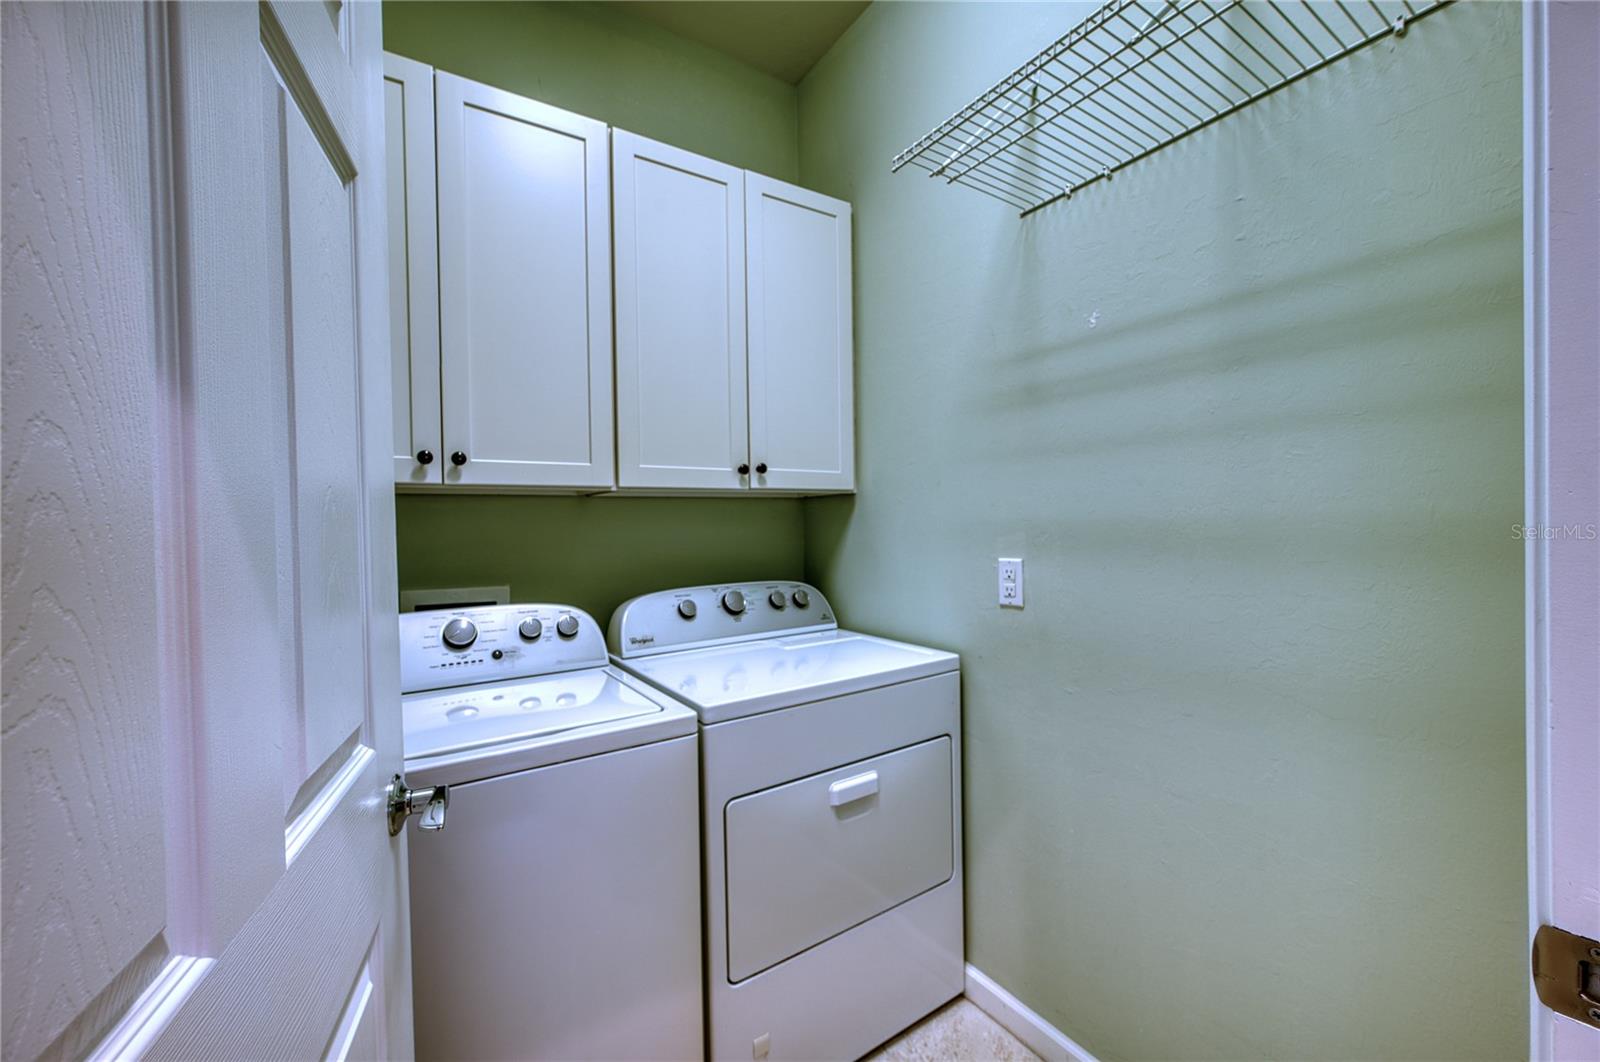
AppliancesDishwasher, Disposal, Dryer, Gas Water Heater, Microwave, Range, Refrigerator, Washer
Interior featuresCeiling Fans(s), High Ceilings, In Wall Pest System, Kitchen/Family Room Combo, Open Floorplan, Primary Bedroom Main Floor, Solid Surface Counters, Walk-In Closet(s)
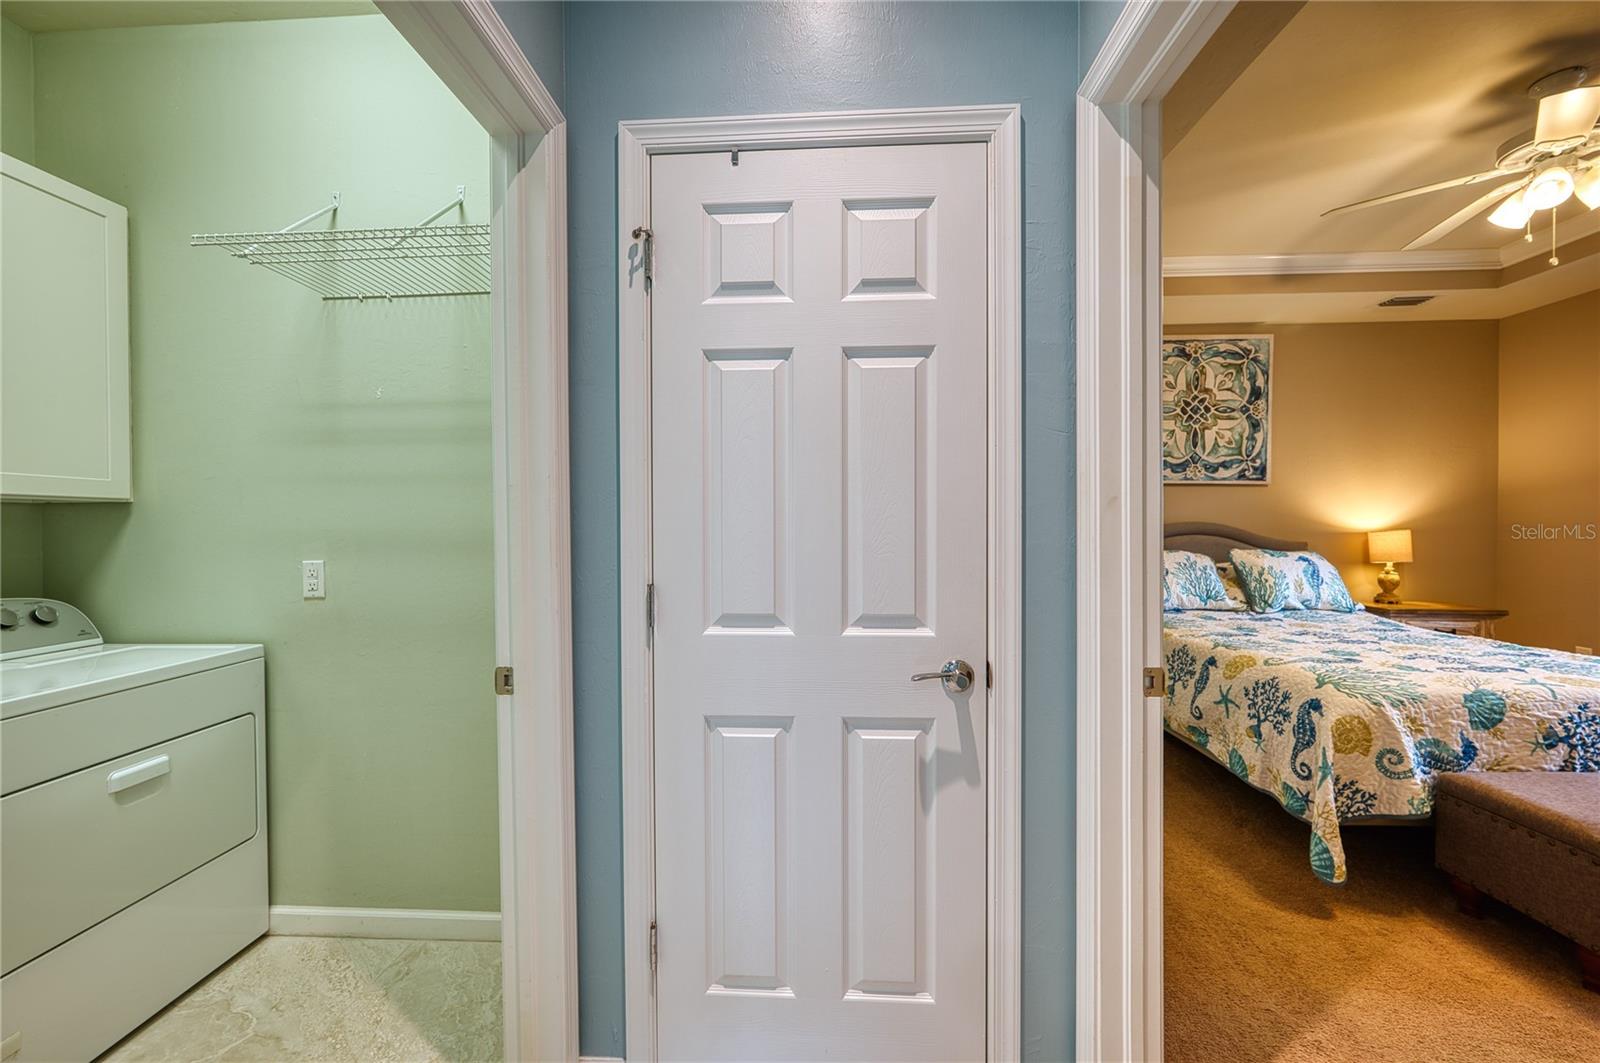
LaundryLaundry Room
FireplaceNo
WindowsWindow Treatments
CoolingCentral Air
HeatingCentral
In-law suite0
Exterior & lot
Exterior featuresHurricane Shutters
ViewWater
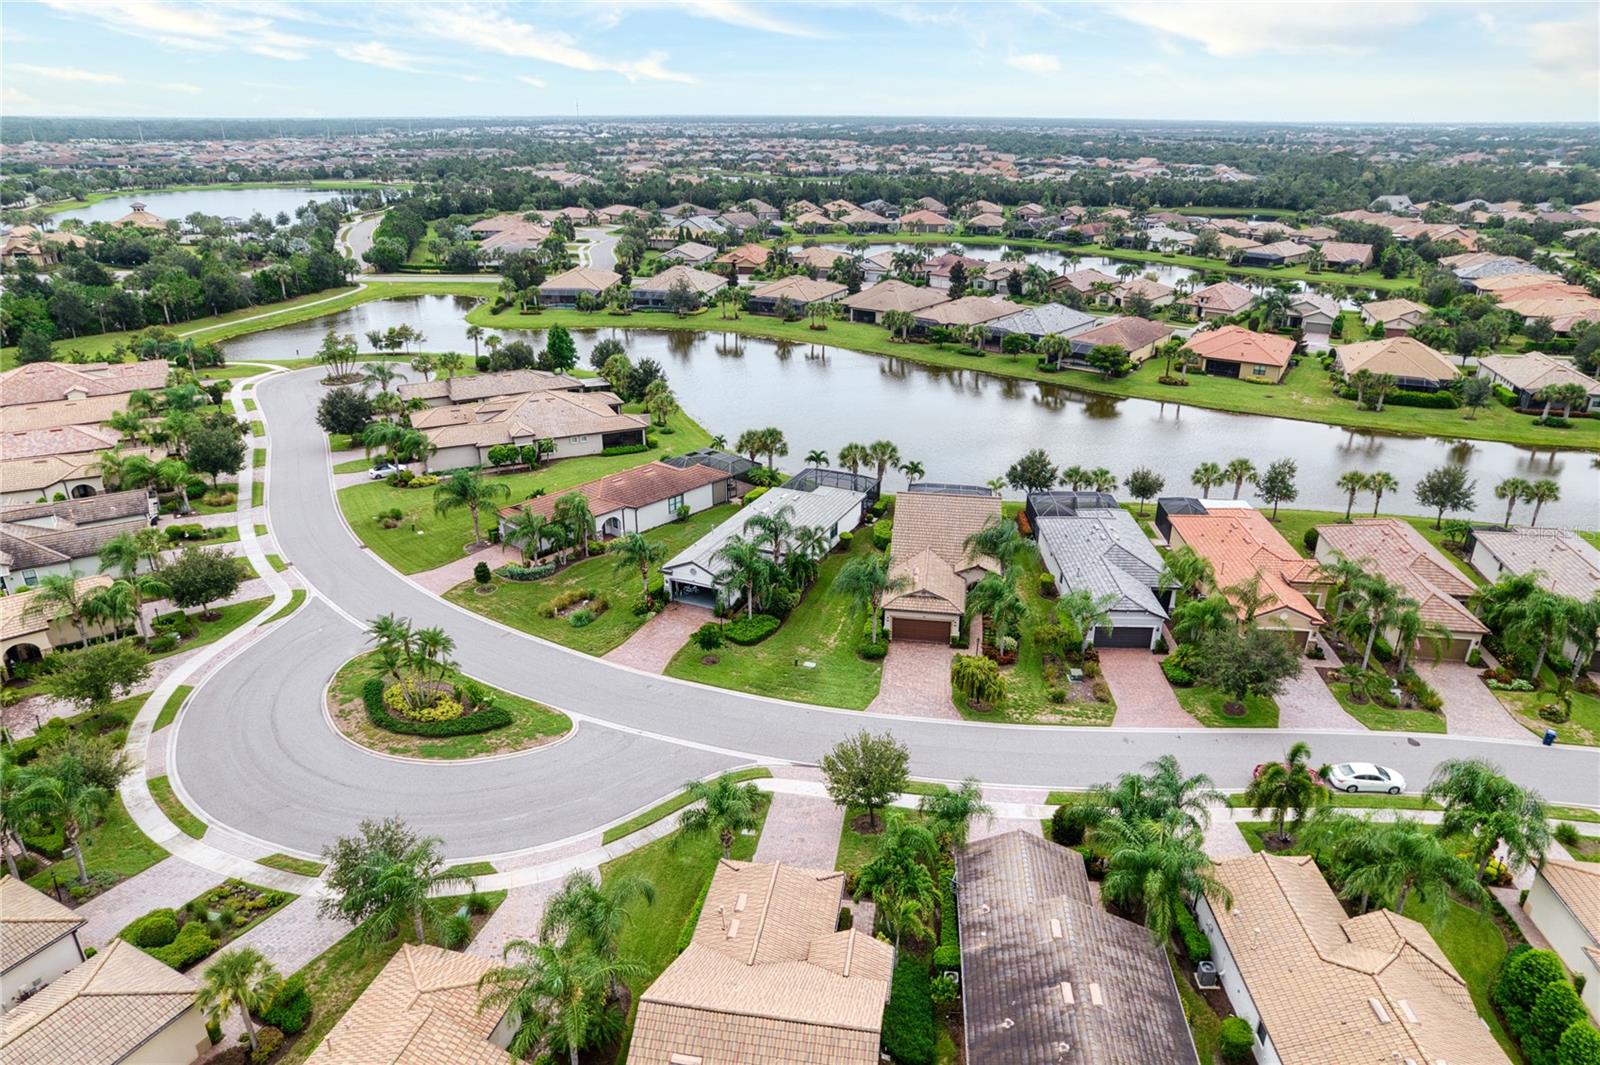
Lot featuresCul-De-Sac
FacesNorth
Road surfaceAsphalt
Construction
ConstructionBlock
FoundationSlab
RoofTile
BuilderPulte
Builder modelSteel Creek w/2nd story
Living area sourcePublic Records
Building area (sq ft)2,669
Parking
GarageYes
Attached garageYes
Garage dimensions19x24
CarportNo
Pool & water
PoolIn Ground, Screen Enclosure
SpaYes
Spa featuresIn Ground
Water viewPond
Waterfront feet0
Dock0
Community & HOA
AssociationKirstin Stapleton
HOA fee$1,549
HOA frequencyQuarterly
Fee includesCommon Area Taxes, Pool, Maintenance Grounds, Management
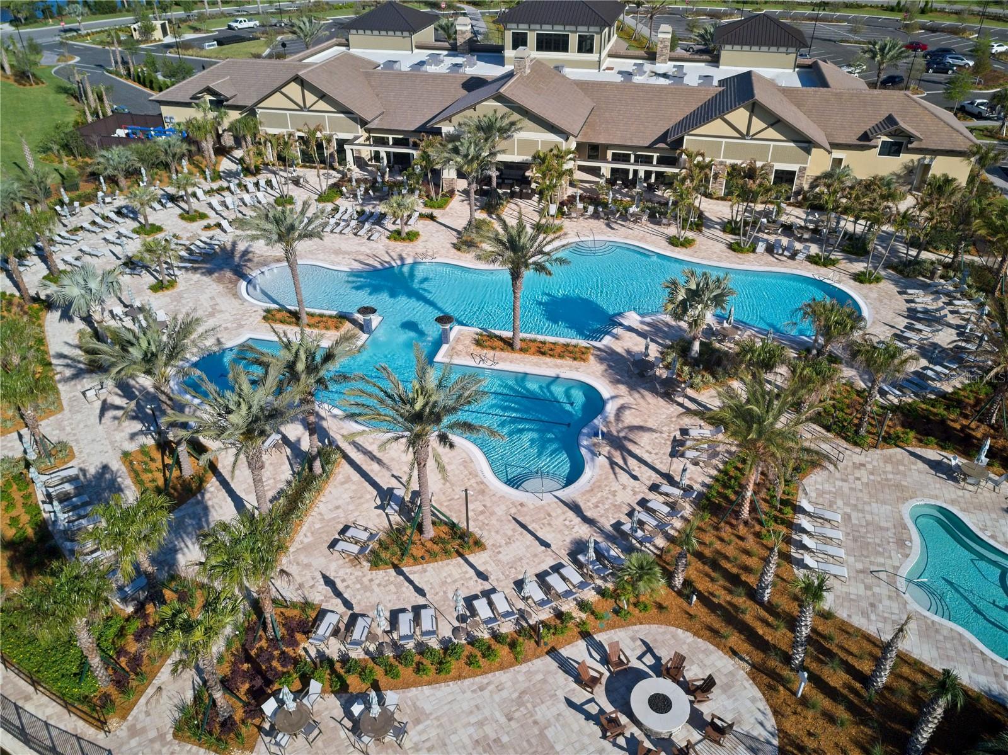
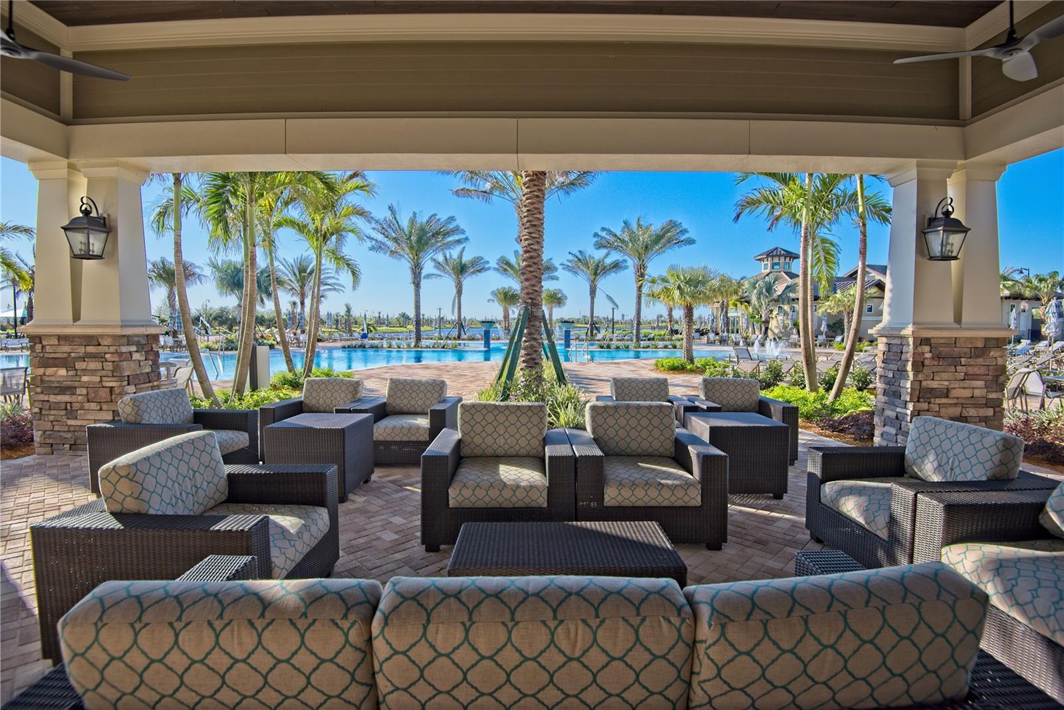
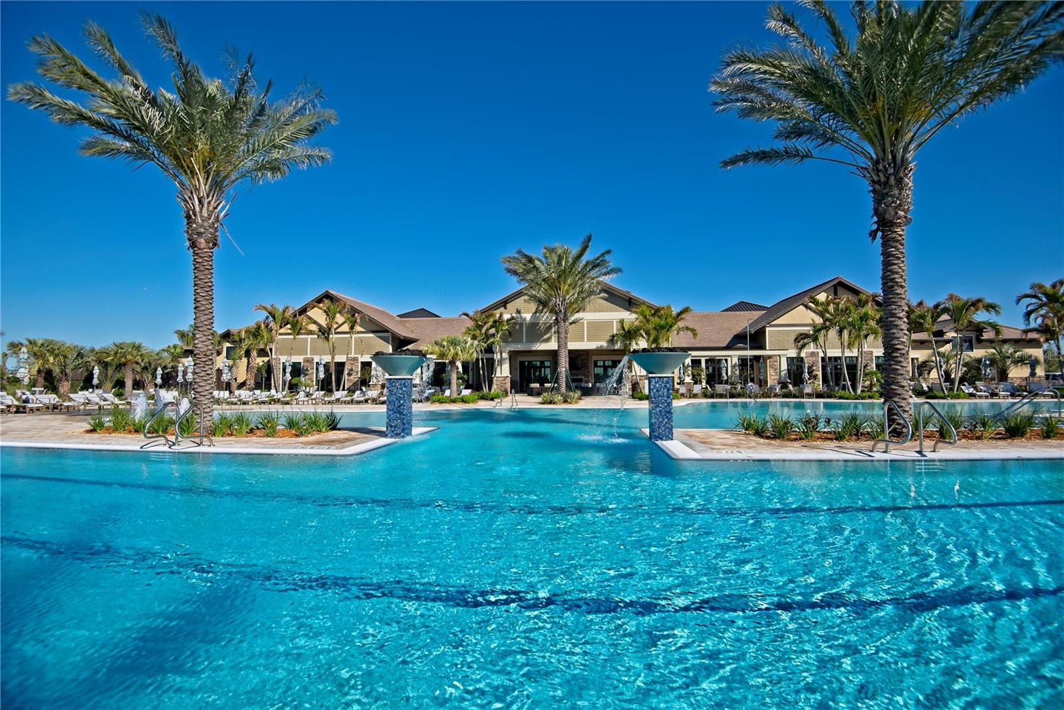
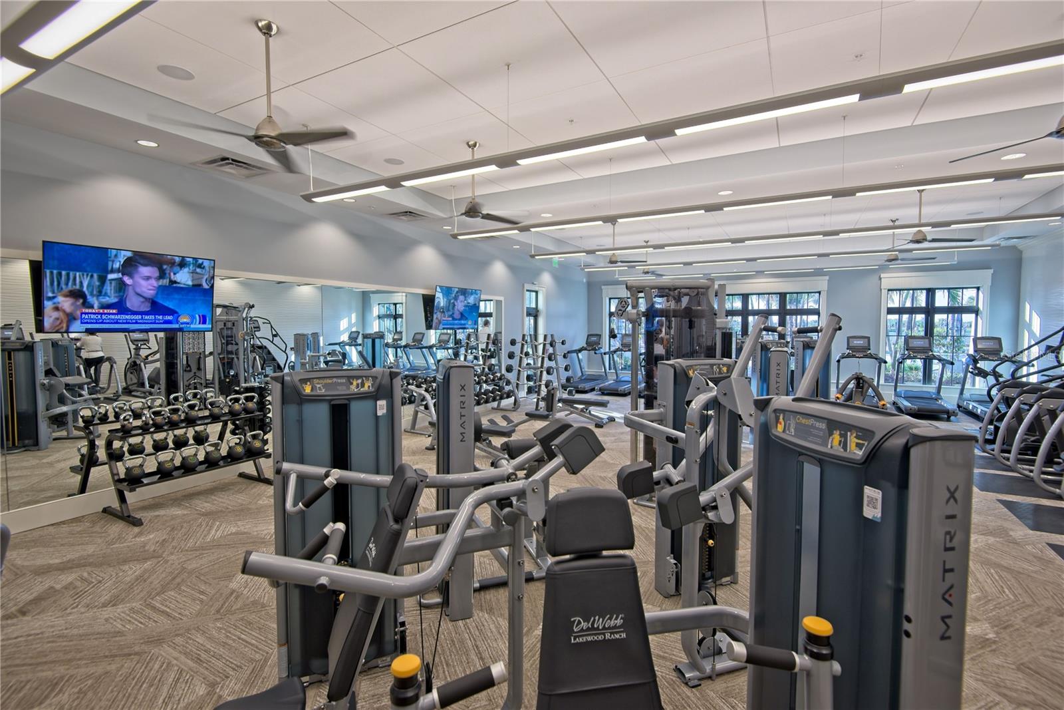
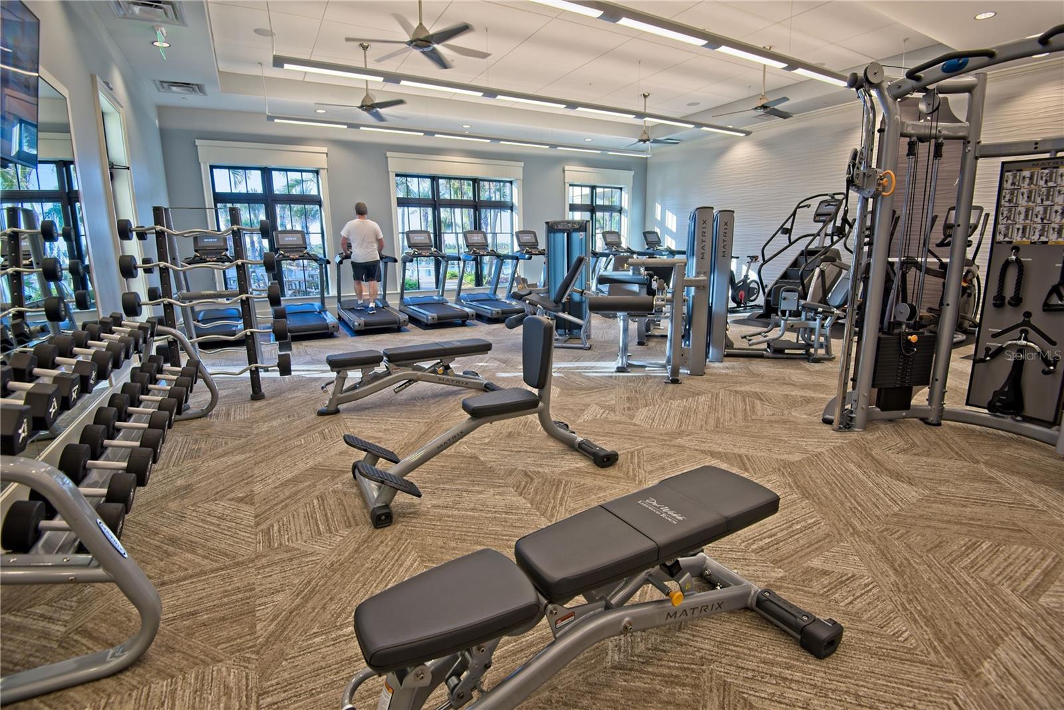
AmenitiesClubhouse, Fence Restrictions, Fitness Center, Gated, Pickleball Court(s), Tennis Court(s)
Fee requirementRequired
Approval required1
Total monthly fees$516.33
Total annual fees$6,196
Community featuresBuyer Approval Required, Deed Restrictions, Dog Park, Fitness Center, Gated Community - No Guard
55+ communityYes
PetsYes
Pet restrictionsSee HOA Docs - Must be on leash
Pet sizeLarge (61-100 Lbs.)
Number of pets2
Minimum lease3 Months
Lease restrictions1
Lease notes3 month minimum - 2 times per year
SW communityDel Webb PH IV
Utilities & efficiency
UtilitiesElectricity Connected
SewerPublic Sewer
Water sourceCanal/Lake For Irrigation
Financial & terms
CDD1
Tax year2,025
Other annual assessments$1,400
Homestead1
Listing termsCash, Conventional, VA Loan
OwnershipFee Simple
Special conditionsNone
PossessionClose Of Escrow
ZoningA PDR
OccupantOwner
MLS area34202 - Bradenton/Lakewood Ranch/Lakewood Rch
Where it sits
Approximate location shown. Exact address available on request per listing brokerage.
More like this
Stellar MLSMLS# MFRA4700765Listing courtesy of BRIGHT REALTYLast updated Oct 4, 2026, 3:05 PM