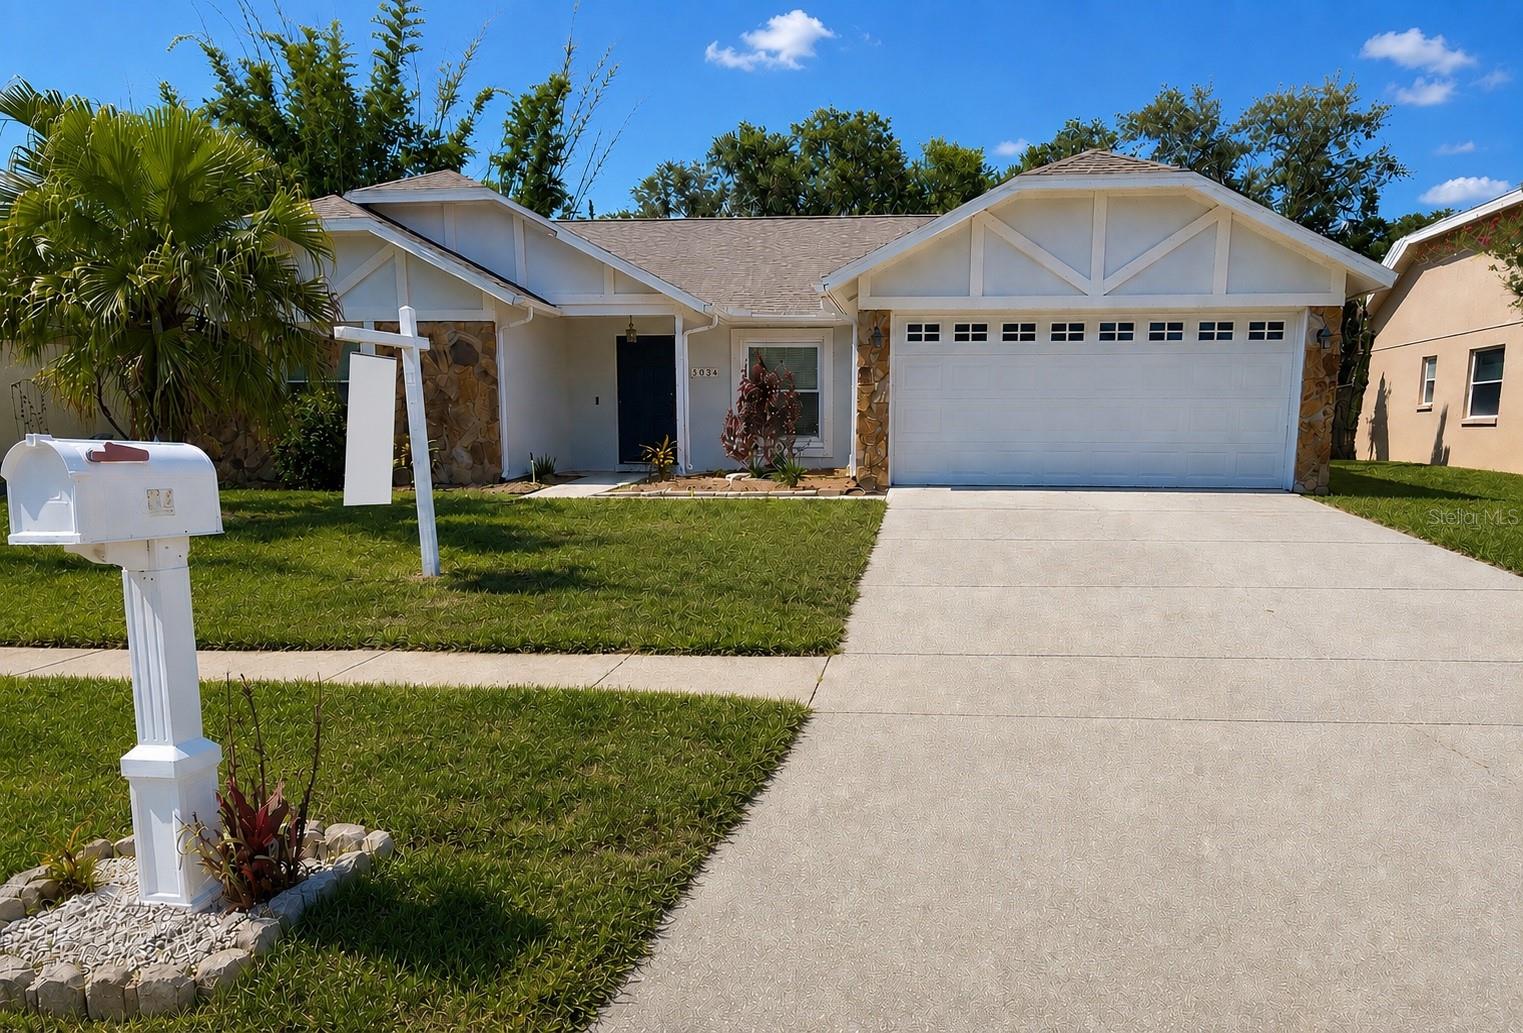
 23 photos · 3D tour
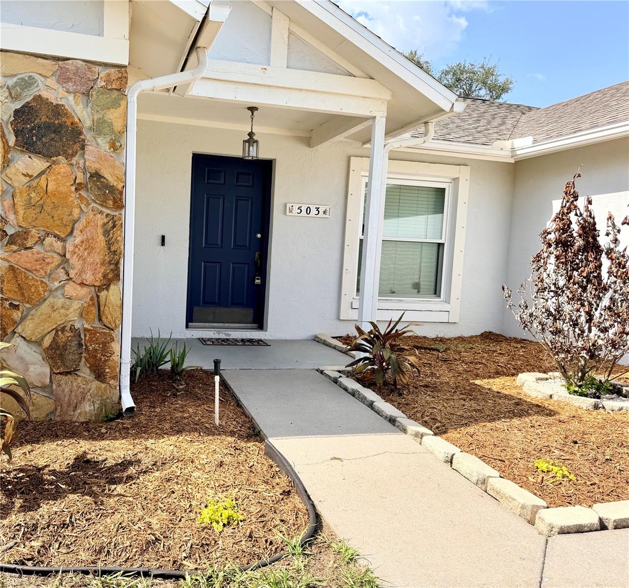
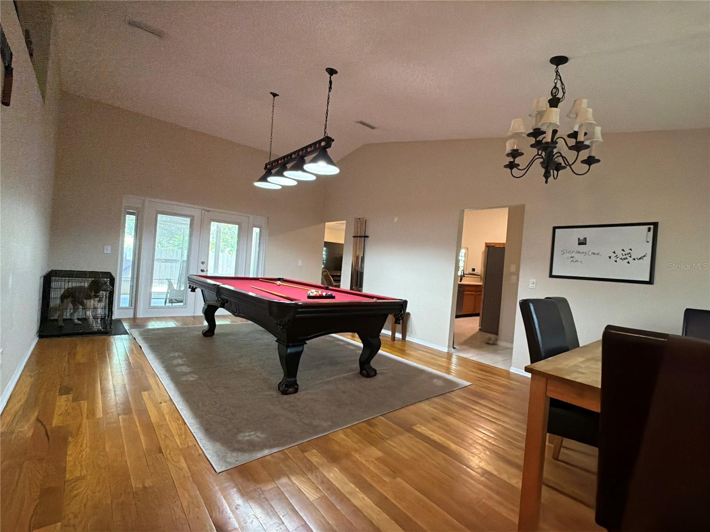
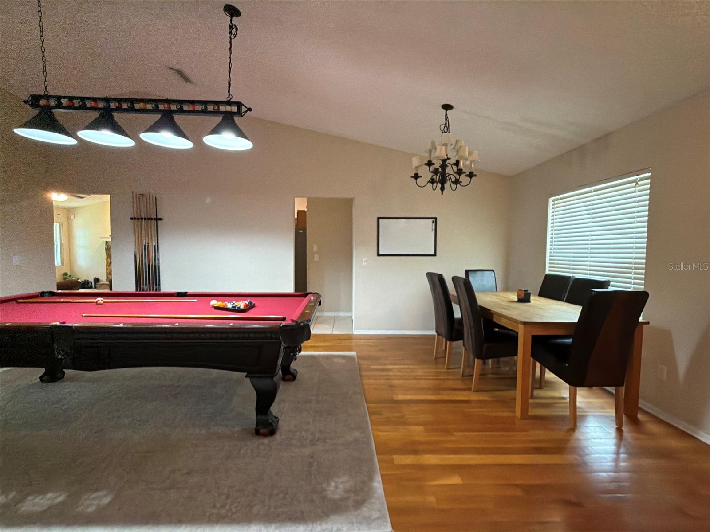
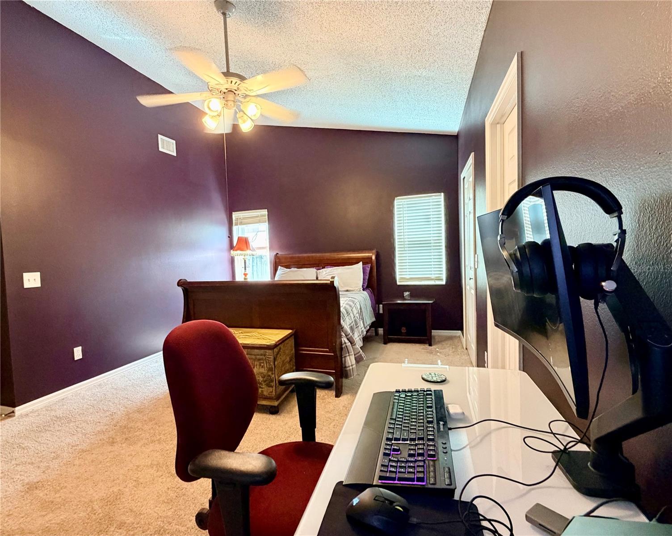
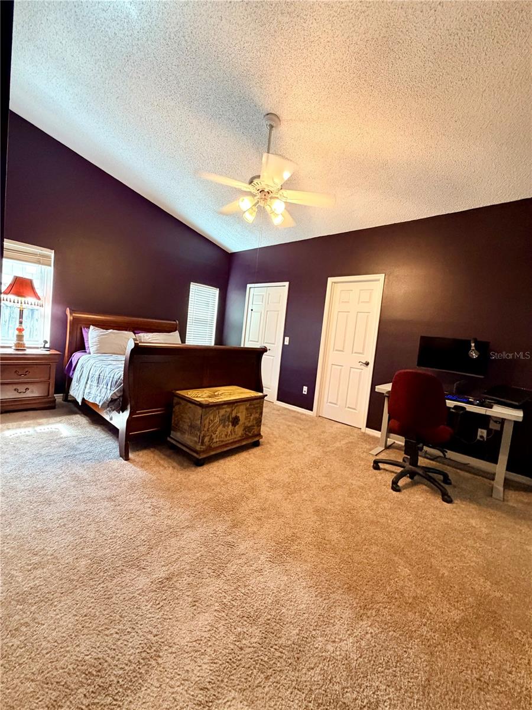
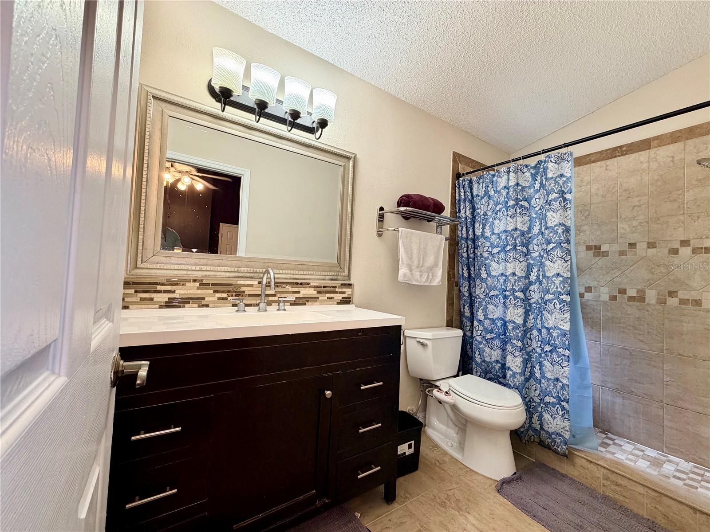
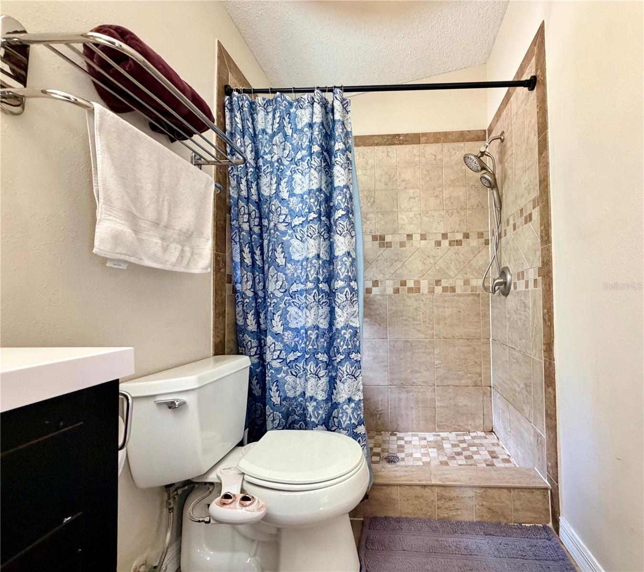
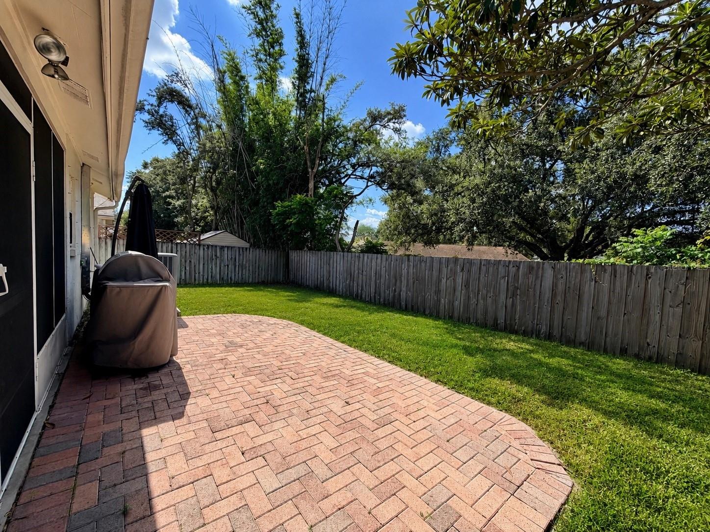
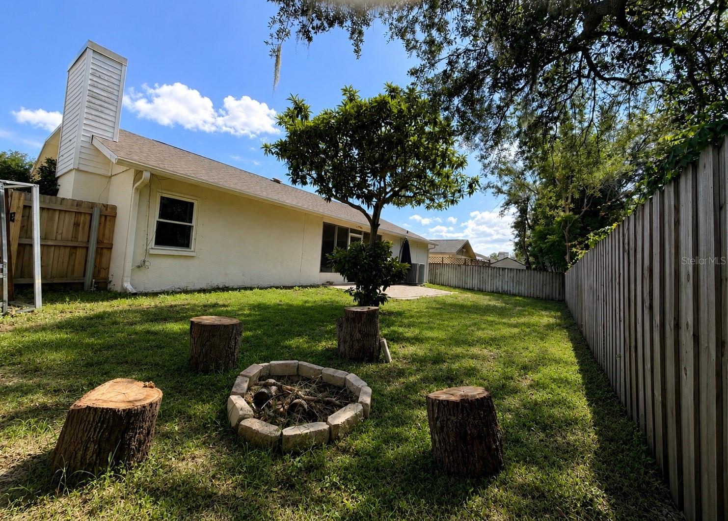
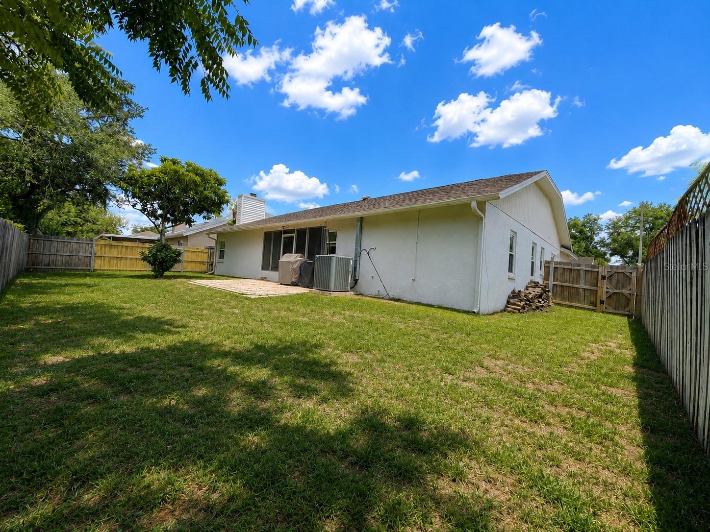
1 / 23
ActivePrice improved $10,00081 days on market
$375,900$385,900
503 RAPID FALLS DRBRANDON, FL 33511HIGHLAND RIDGE UNIT 3 · Single Family Residence
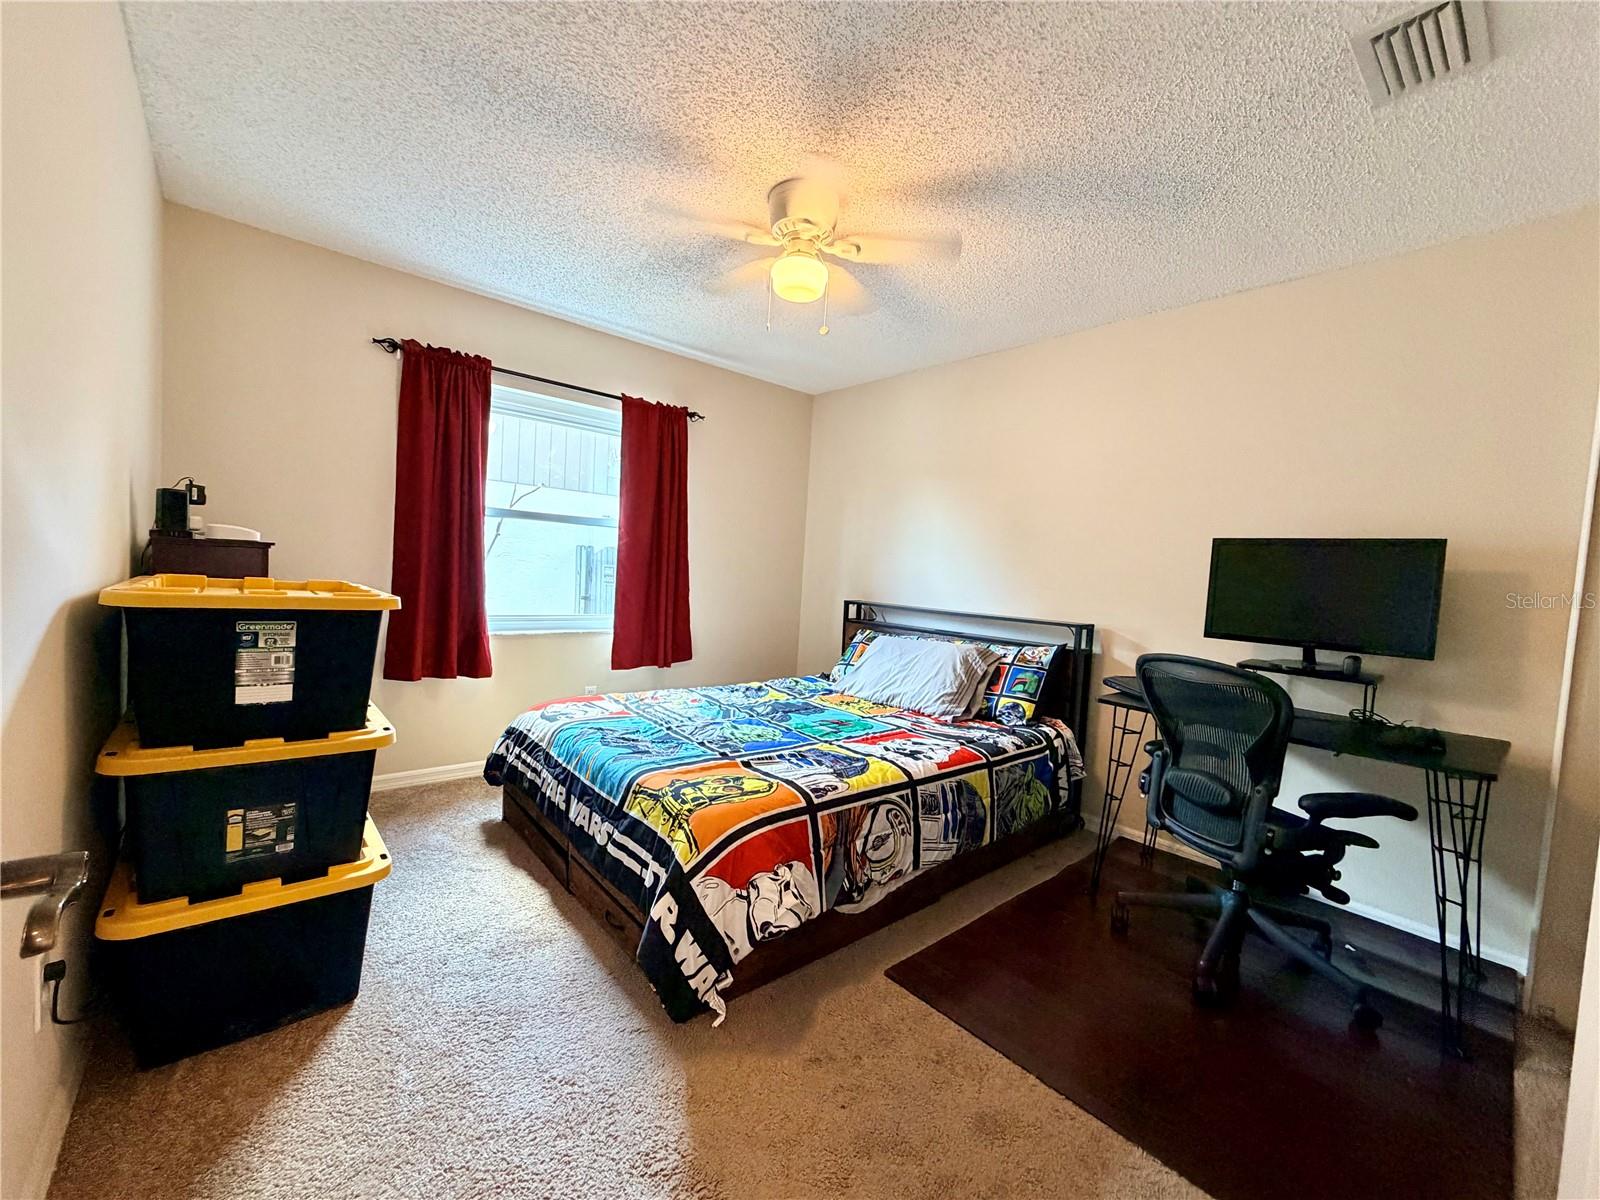
3Beds
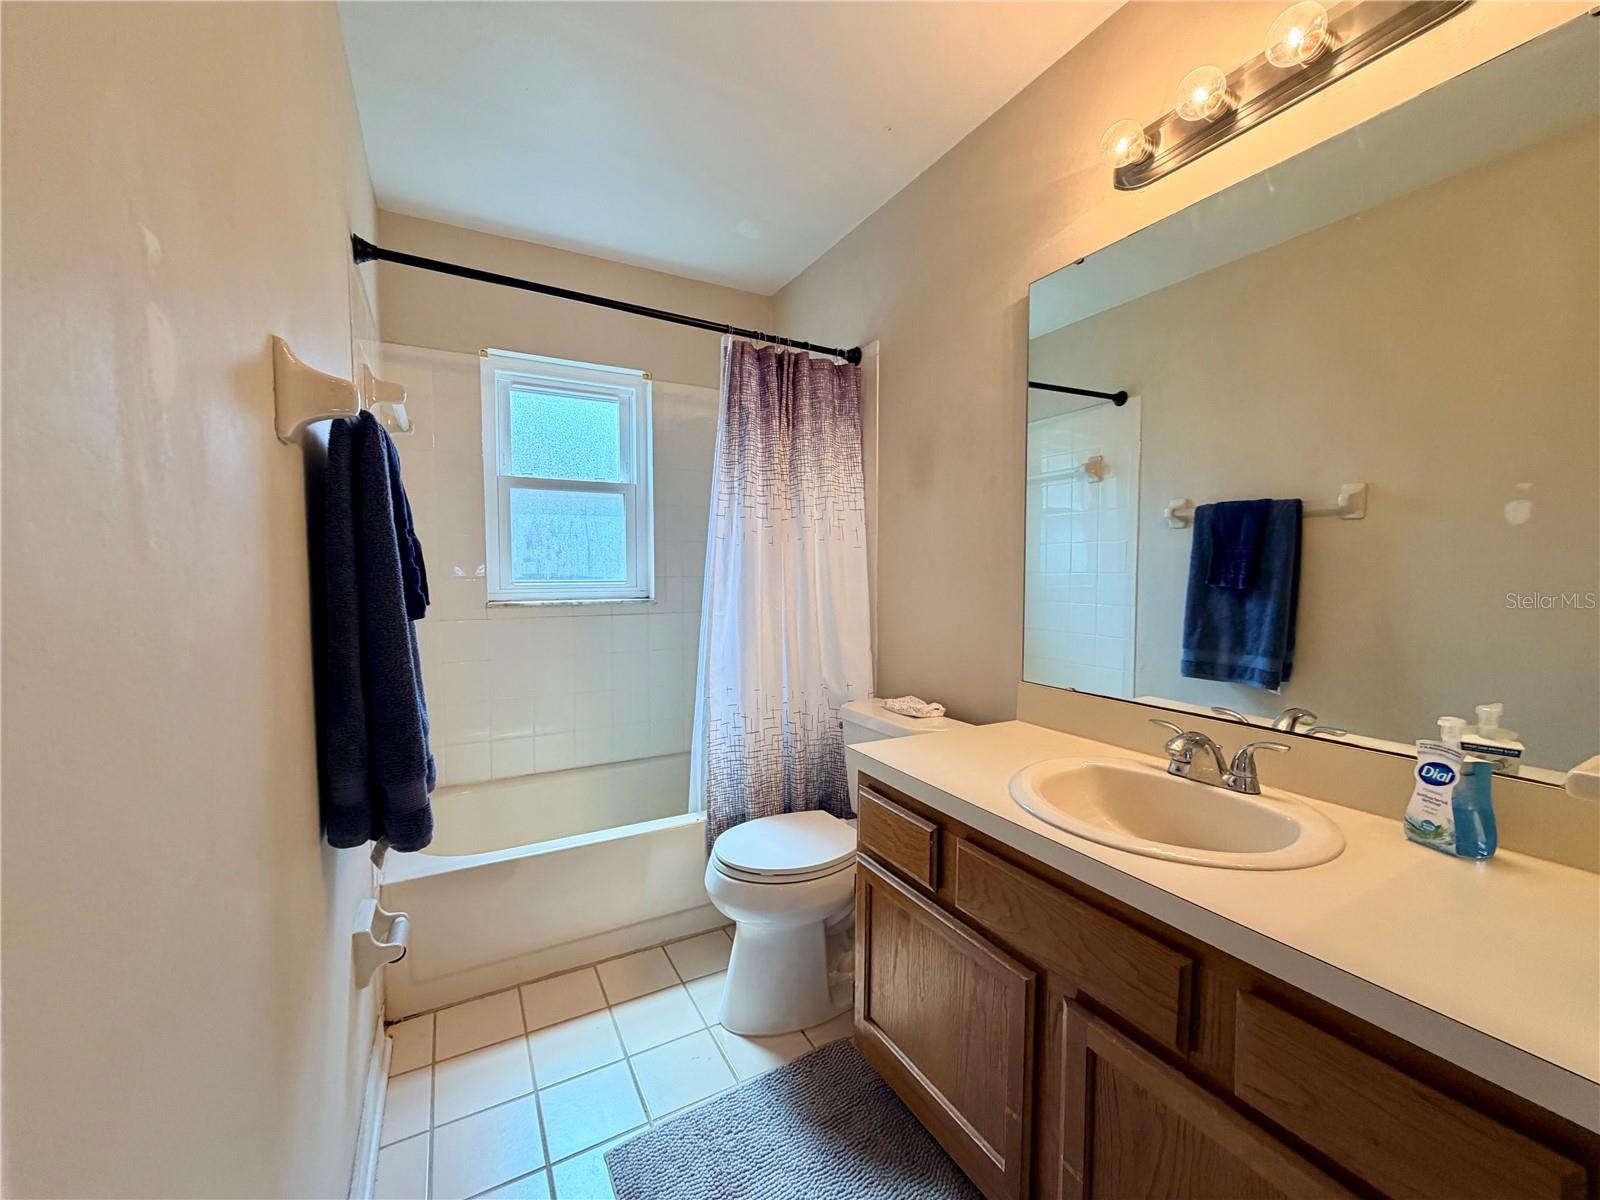
2Baths
1,775Sq ft
0.16 acLot
2-carGarage
1989Built
About this home
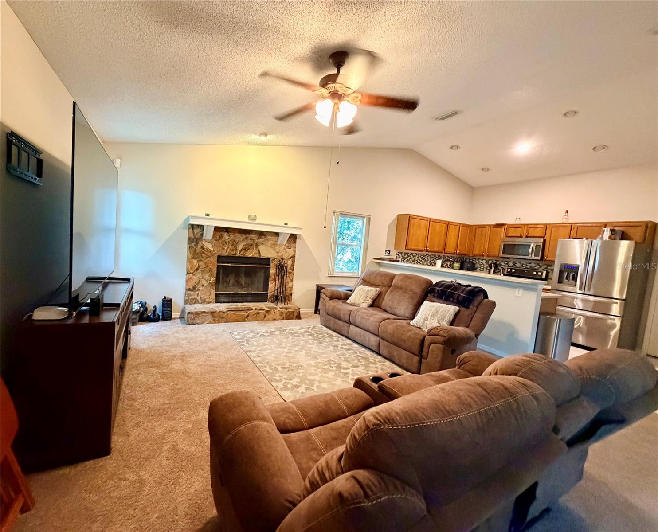
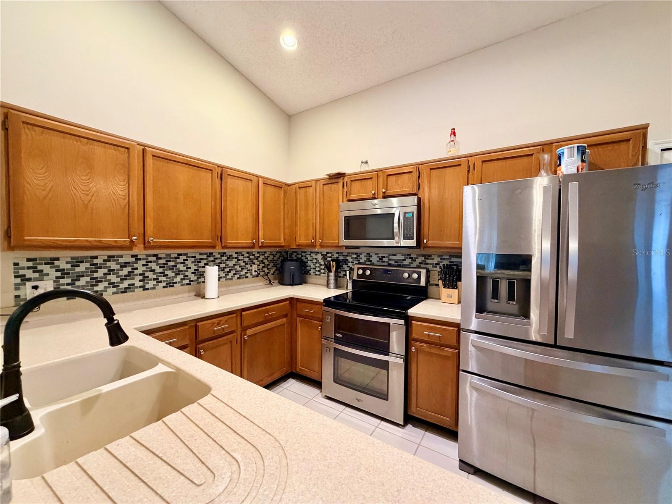
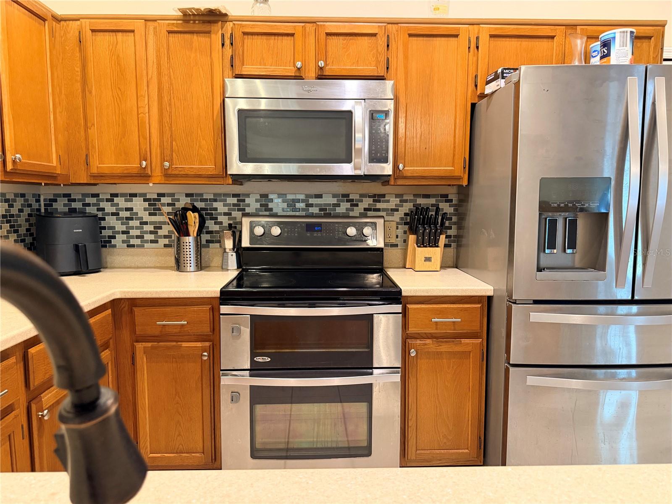
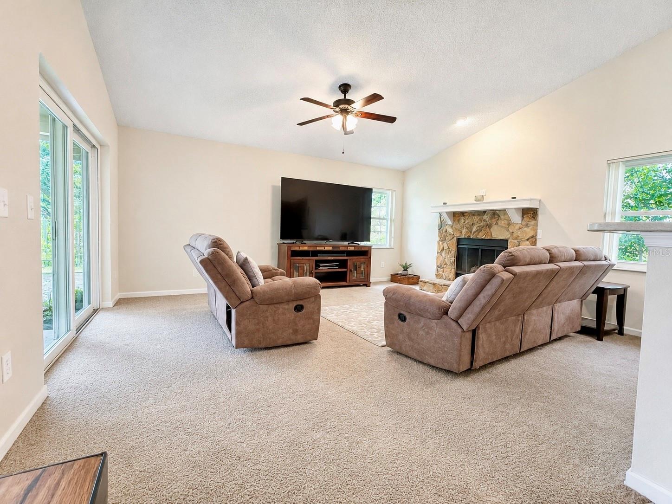
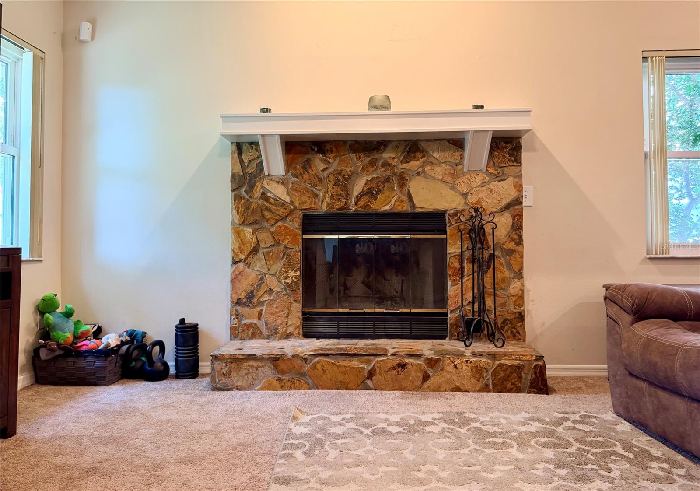
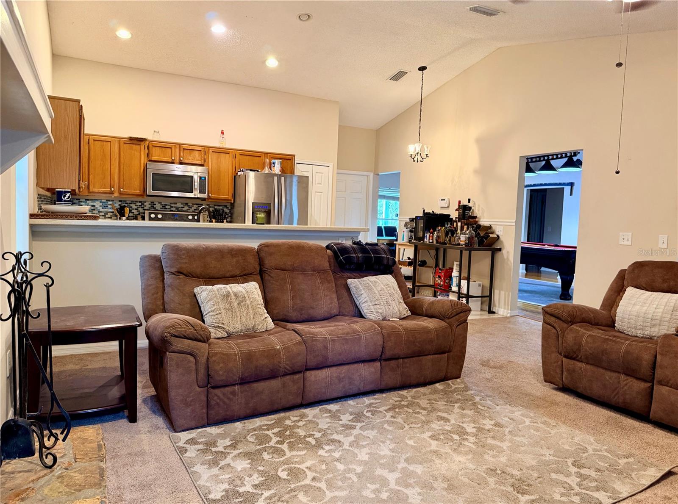
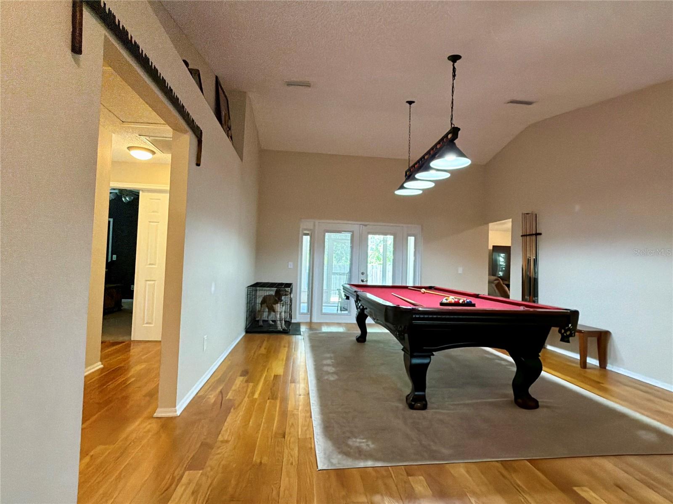
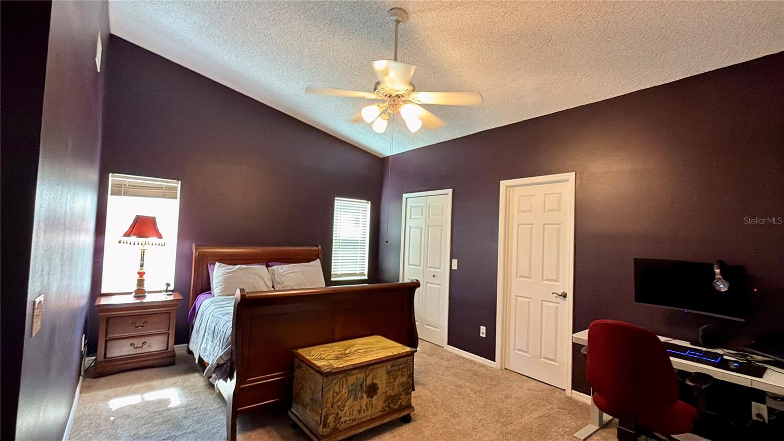
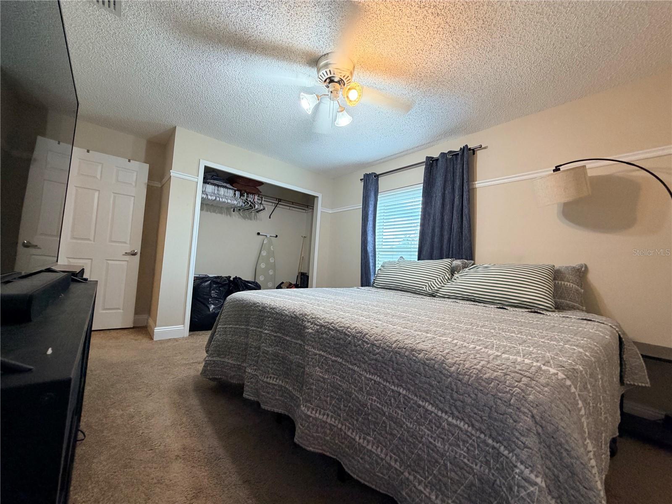
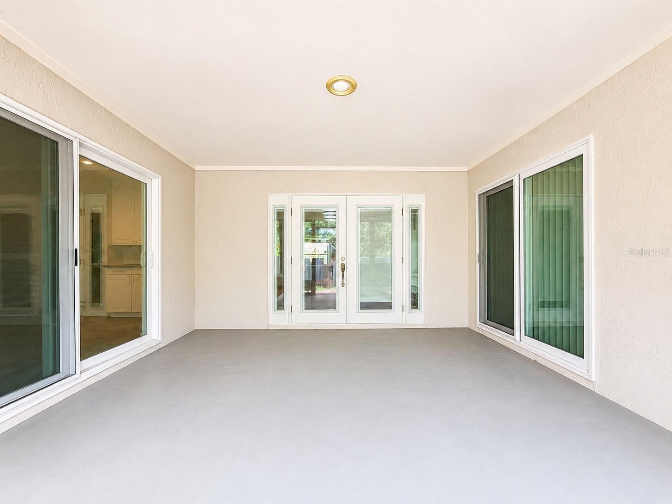
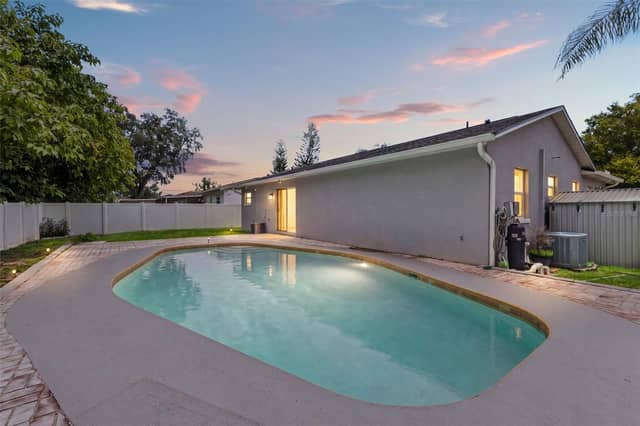
PRICE IMPROVEMENT!!! Seller Provided HOME WARRANTY for 1 year!!! ALL BIG EXPENSE ITEMS TAKEN CARE OF- AC and Duck work (2020), Replummed (2021), New electrical box (2020), Hot water heater (2021), and New Roof (2024). Welcoming 3 bedroom, 2 bath, 2 car garage with formal living/dining room combination. Easily entertain in this open concept Kitchen and Family Room with wood-burning fireplace and cathedral ceilings. The kitchen is bright with a spacious counter top opened to the Family Room with room for a casual eating area. Plenty of cabinet space accompany the stylish Corian counters with a…
Description as provided by the listing brokerage.
Highlights
- 2-car garage
- Hurricane Shutters
- Rain Gutters
- Sidewalk
- Cathedral Ceiling(s)
- Ceiling Fans(s)
- Chair Rail
- Eat-in Kitchen
- Open Floorplan
The details
StatusActive
MLS #MFRTB8531809
Property typeSingle Family Residence
Year built1989
Lot size0.16 ac
Living area1,775 sq ft
Price per sq ft$212
HOA$195 / annually
CDDNo
Taxes$6,659 (2025)
Garage2-car
StoriesOne
Days on market81
CountyHillsborough
Flood zoneX (verify)
ListedJul 22, 2026
Features & property details
Interior
Full baths2
Half baths0
Rooms9
FlooringCarpet, Tile, Wood
AppliancesDishwasher, Disposal, Electric Water Heater, Microwave, Range, Refrigerator
Interior featuresCathedral Ceiling(s), Ceiling Fans(s), Chair Rail, Eat-in Kitchen, Open Floorplan, Primary Bedroom Main Floor, Walk-In Closet(s), Window Treatments
LaundryLaundry Room
FireplaceYes
Fireplace featuresFamily Room, Stone, Wood Burning
CoolingCentral Air
HeatingCentral, Electric
In-law suite0
Exterior & lot
Exterior featuresHurricane Shutters, Rain Gutters, Sidewalk
FencingWood
FacesSouth
Road surfaceAsphalt, Paved
Construction
ConstructionBlock, Stone, Stucco
FoundationSlab
RoofShingle
Living area sourcePublic Records
Building area (sq ft)2,423
Parking
GarageYes
Attached garageYes
CarportNo
Parking featuresDriveway, Garage Door Opener, Oversized
Pool & water
Waterfront feet0
Community & HOA
AssociationHighland Ridge Homeowners Association
HOA fee$195
HOA frequencyAnnually
Fee requirementRequired
Approval required0
Total monthly fees$16.25
Total annual fees$195
55+ communityNo
PetsYes
Pet restrictionsIf Pet Ownership is the buyer's intention, have them check with the association for specifics.
Minimum leaseNo Minimum
Lease restrictions1
Lease notesIf leasing is the buyer's intention, have them check with the association for specifics.
Utilities & efficiency
UtilitiesCable Available, Electricity Connected, Phone Available, Public, Sewer Connected, Water Connected
SewerPublic Sewer
Water sourcePublic
Financial & terms
CDD0
Tax year2,025
Homestead1
Listing termsCash, Conventional, Fha, VA Loan
OwnershipFee Simple
Special conditionsNone
ZoningRSC-6
OccupantOwner
MLS area33511 - Brandon
Where it sits
Approximate location shown. Exact address available on request per listing brokerage.
More like this
Stellar MLSMLS# MFRTB8531809Listing courtesy of IMPACT REALTY TAMPA BAYLast updated Oct 14, 2026, 3:49 PM