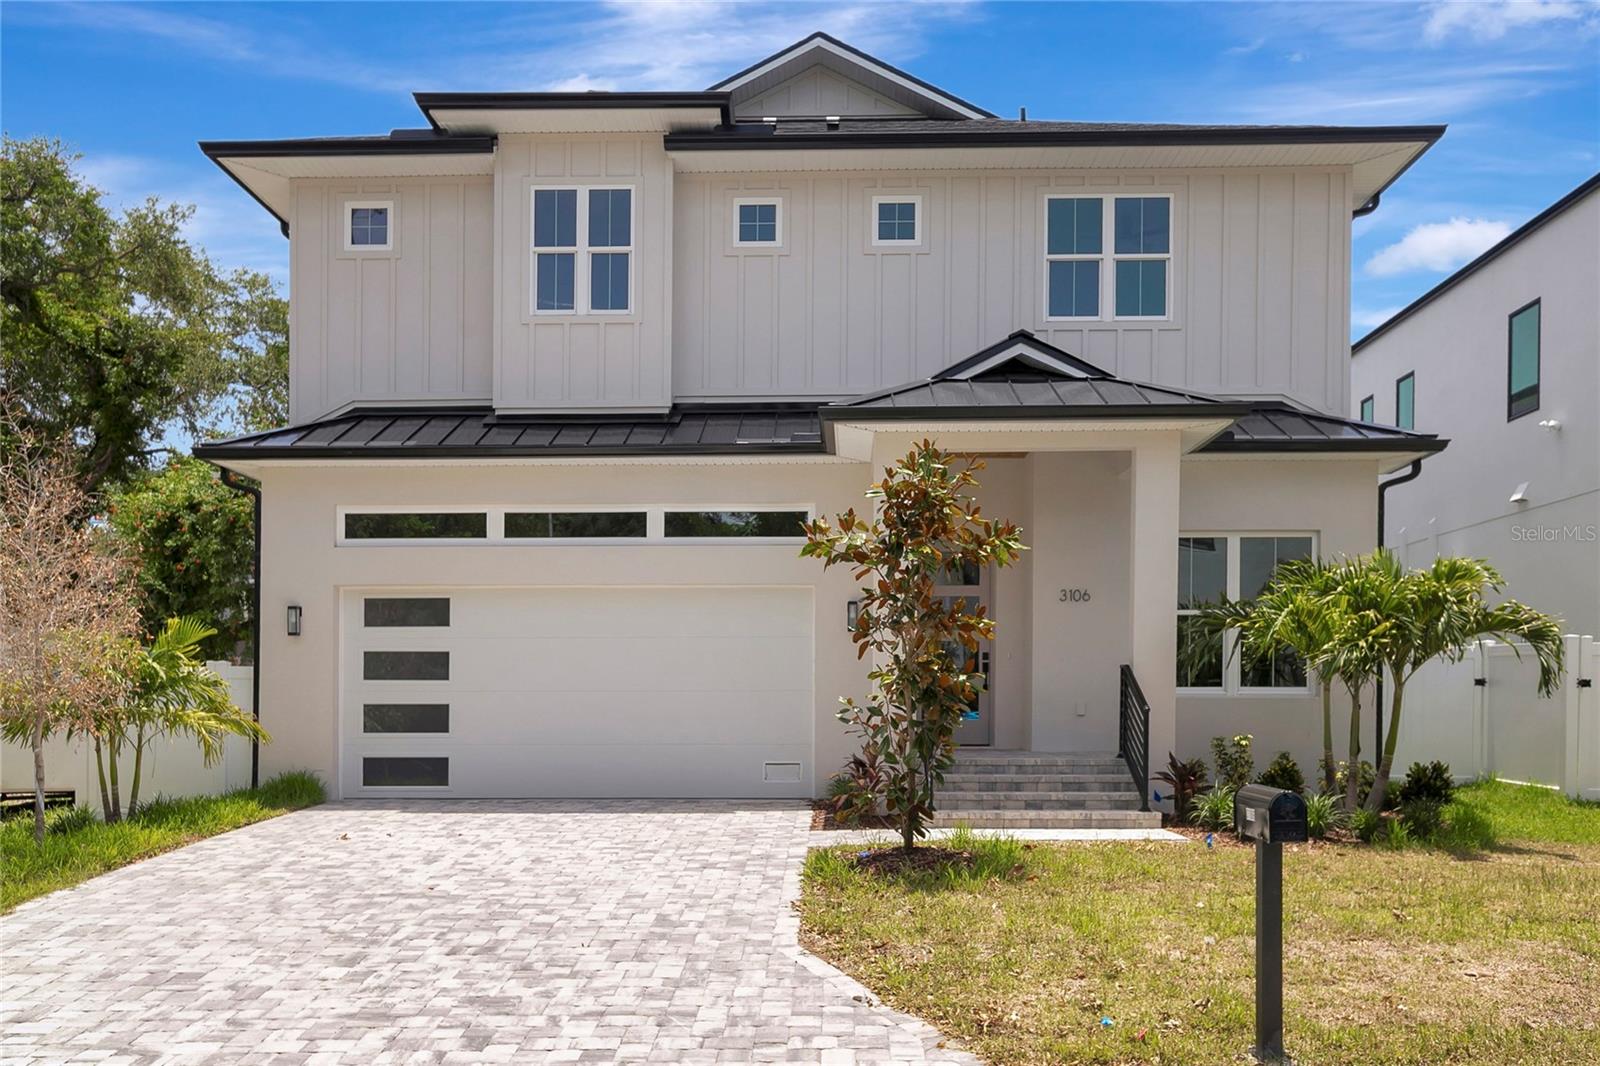
 75 photos · 3D tour
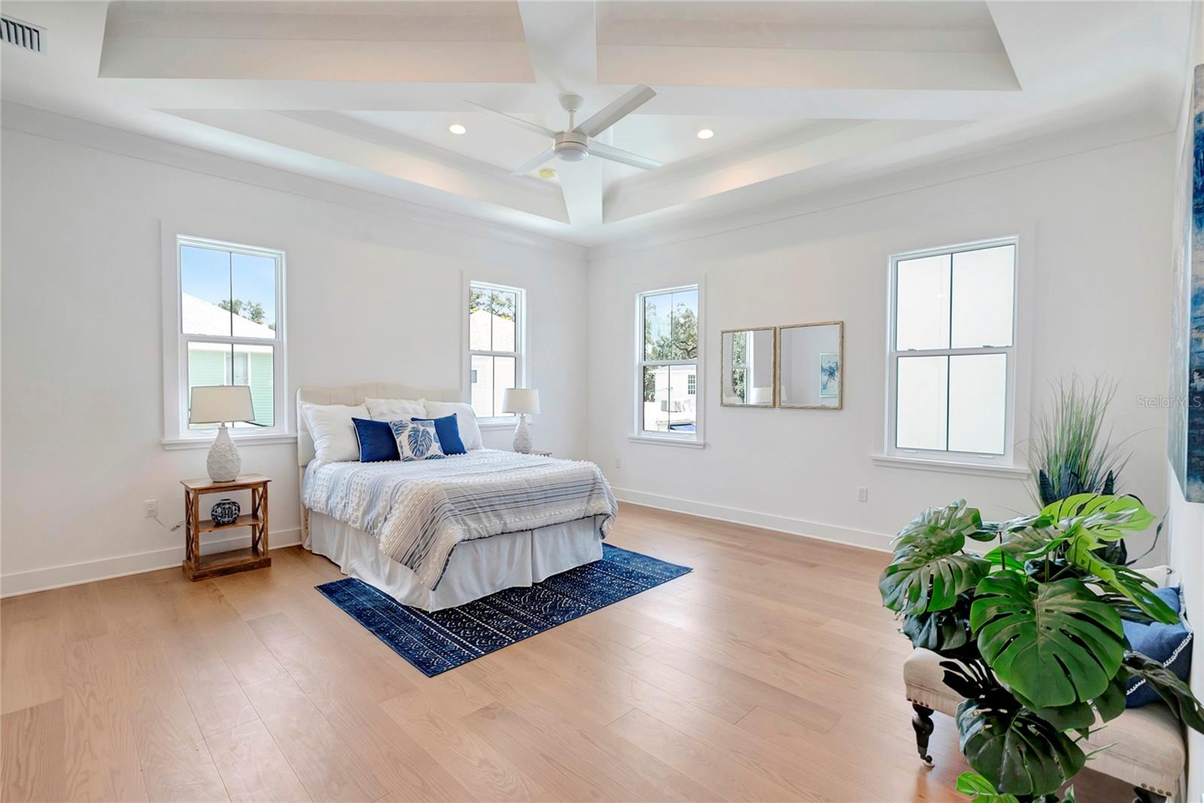
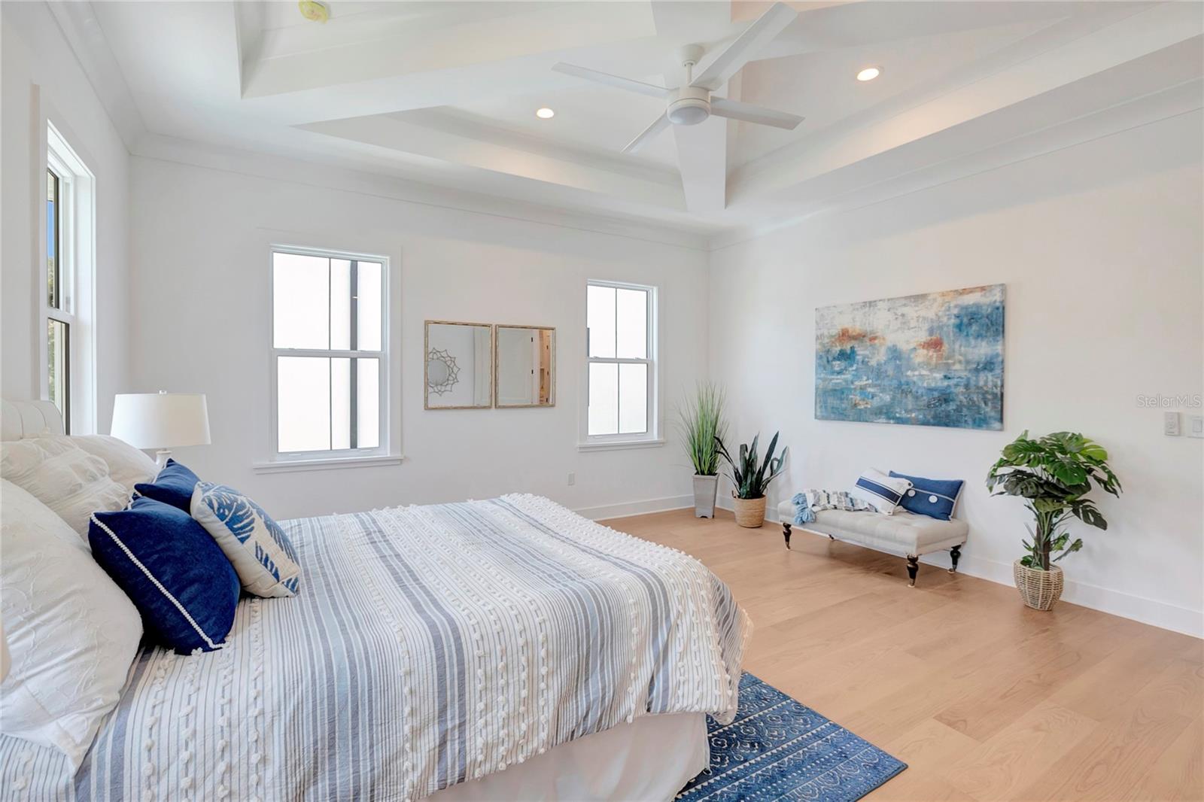
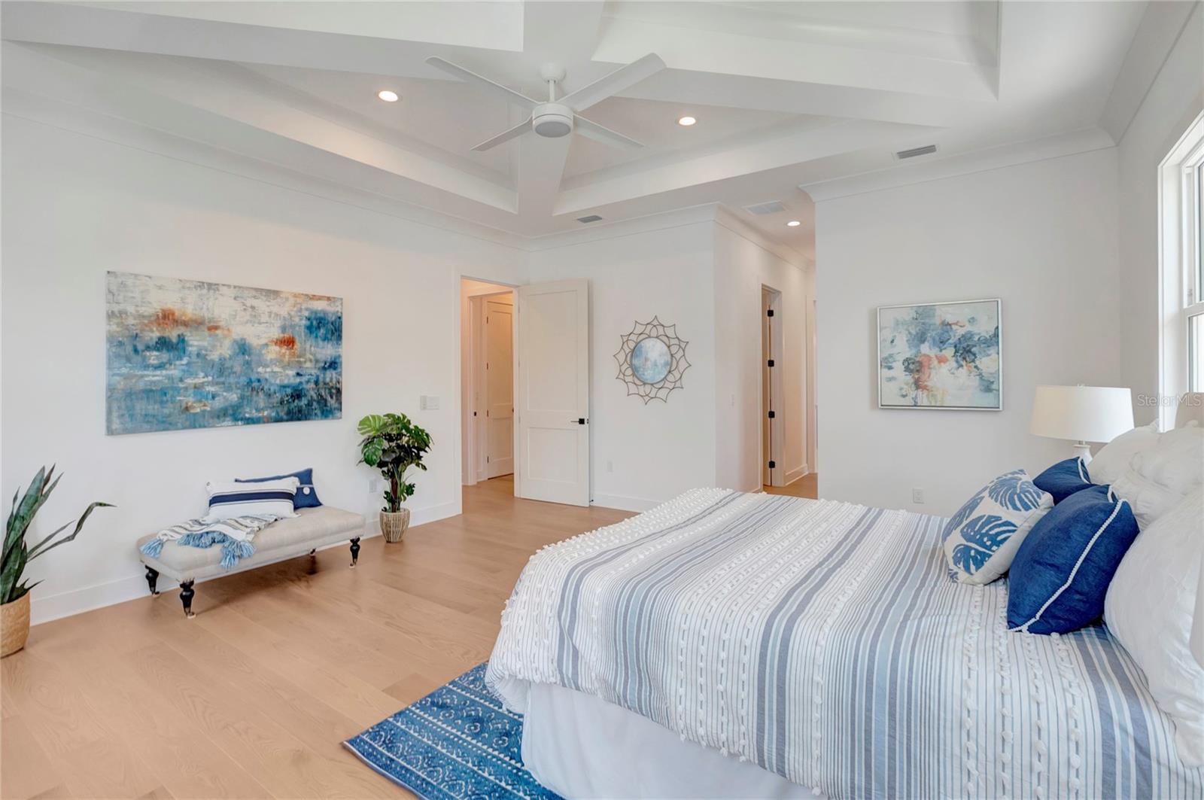
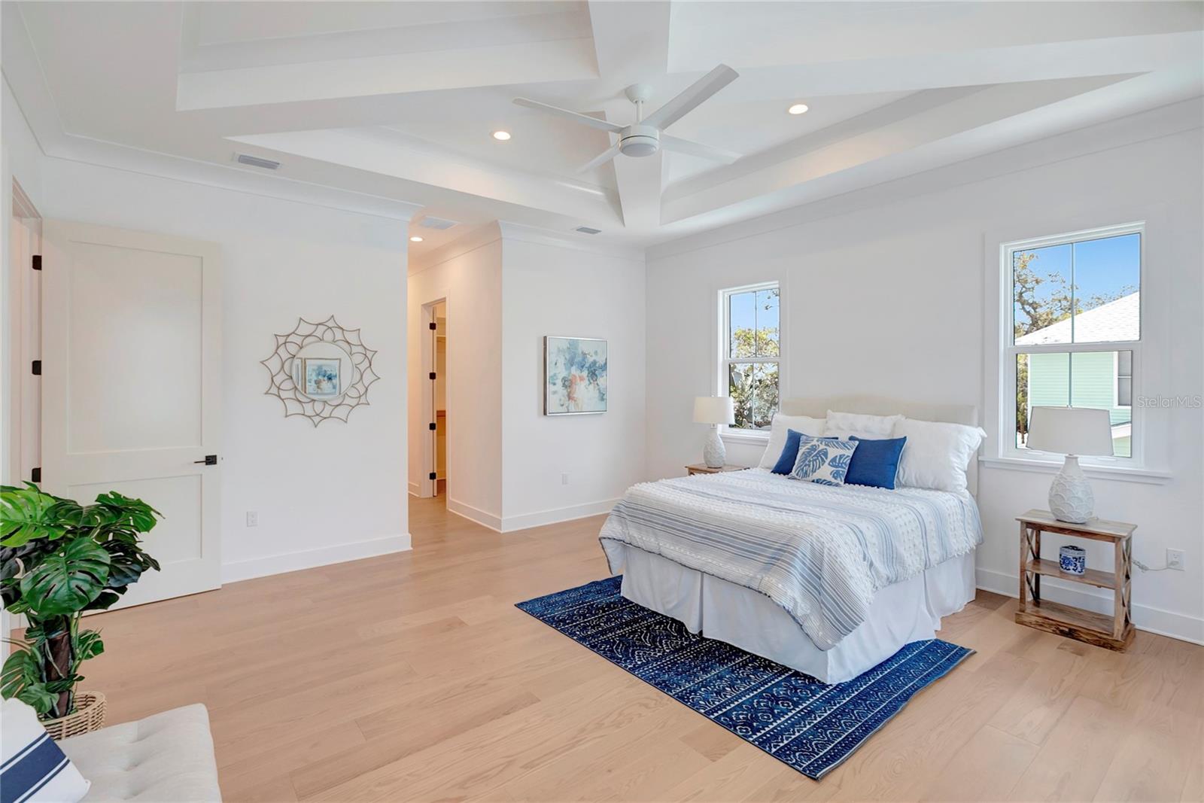
1 / 75
ActivePrice improved $30,00080 days on marketNew construction
$1,820,000$1,850,000
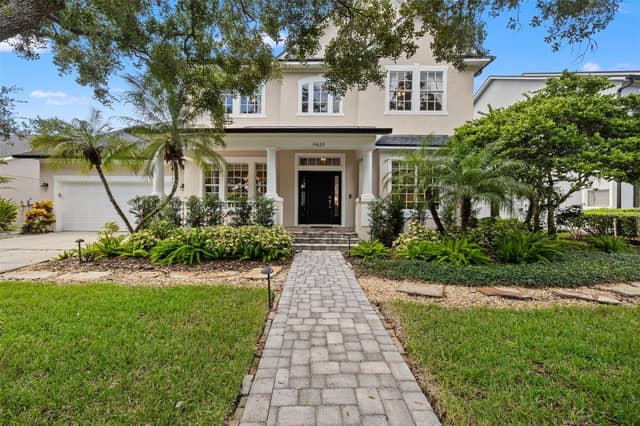
3106 W COACHMAN AVETAMPA, FL 33611OAKELLARS · Single Family Residence
5Beds
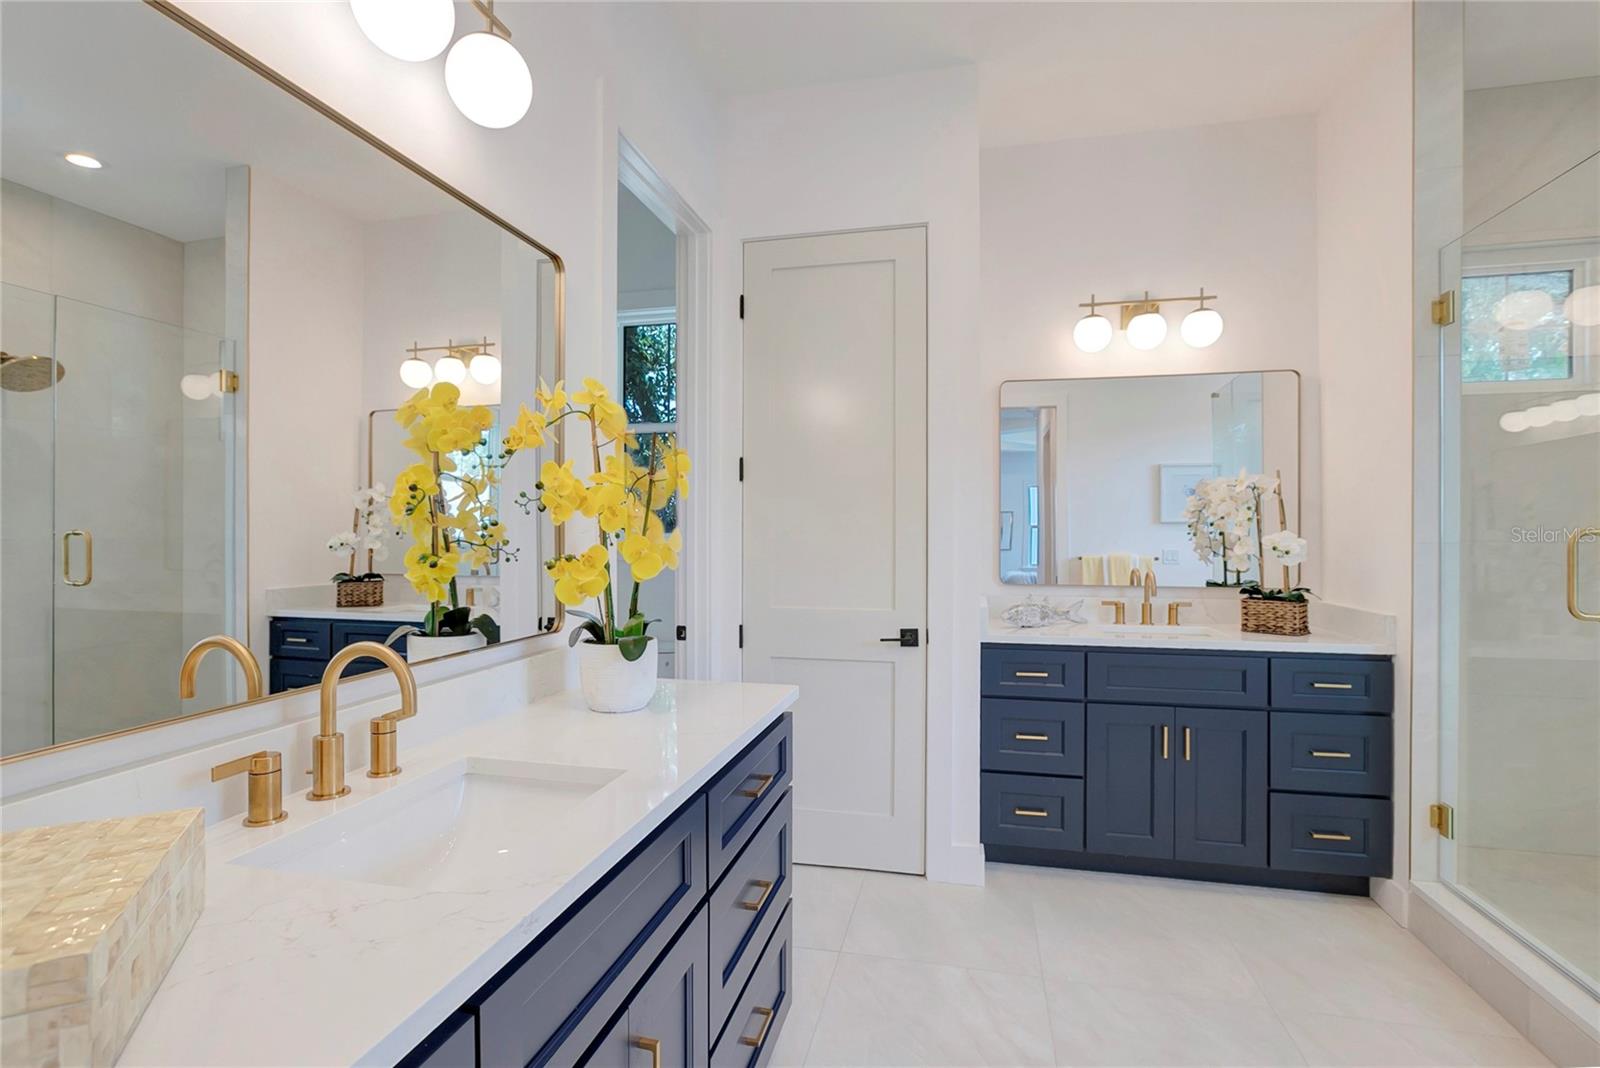
4Baths
3,426Sq ft
0.12 acLot
2-carGarage
2026Built
YesPool
About this home
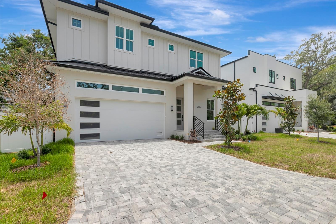
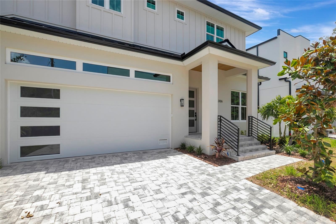
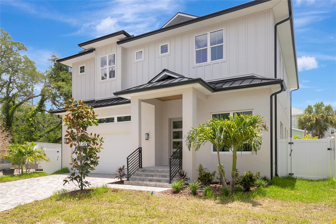
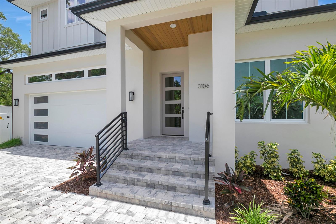
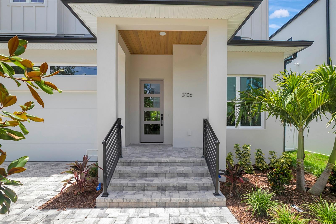
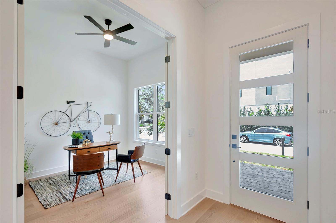
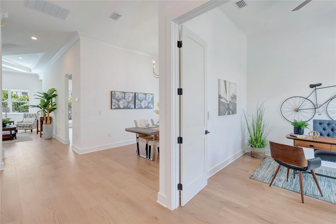
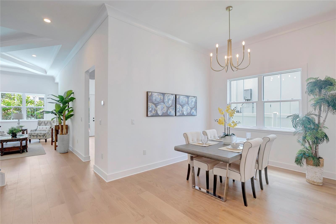
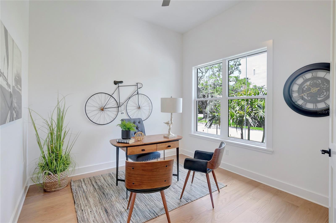
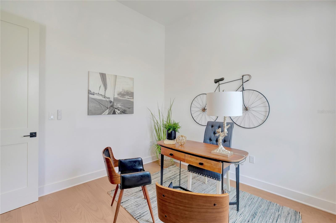
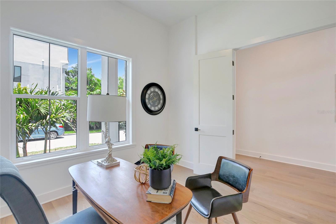
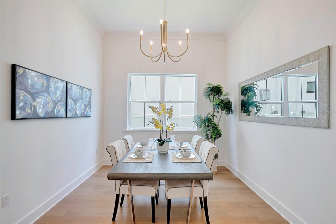
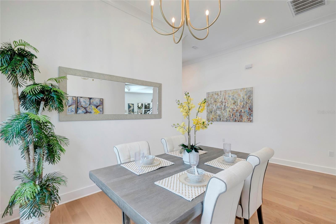
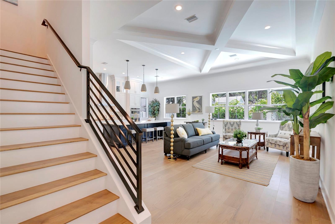
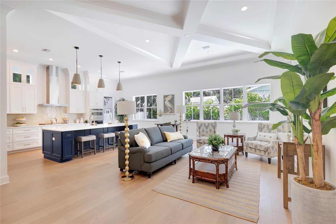
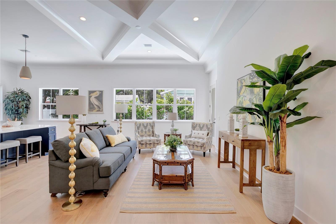
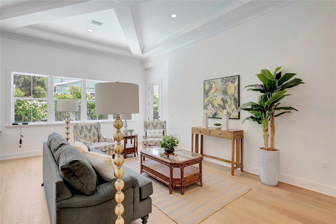
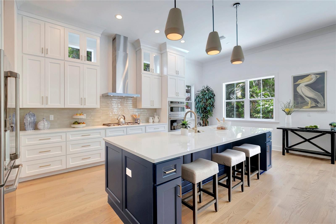
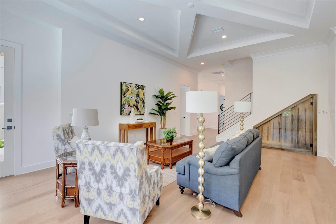
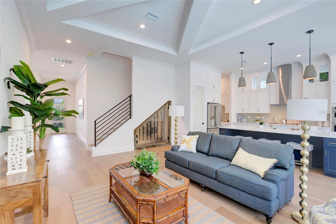
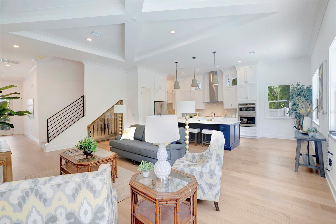
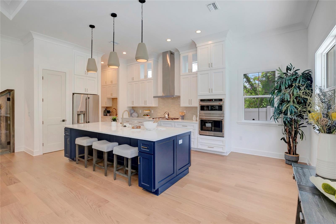
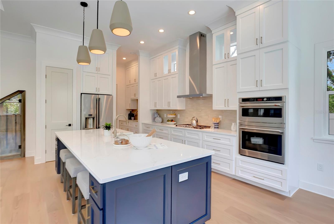
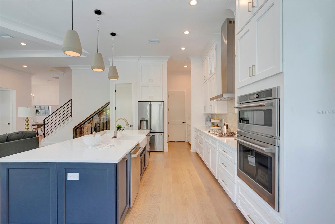
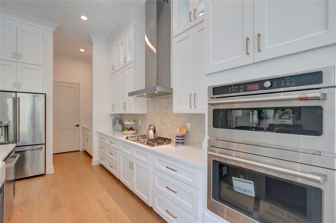
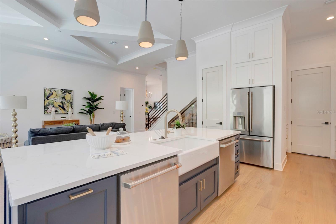
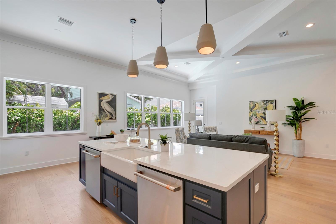
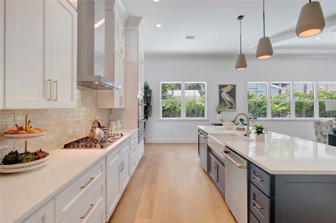
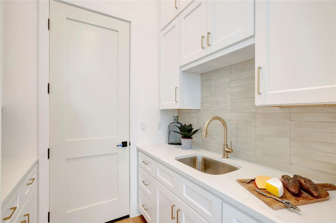
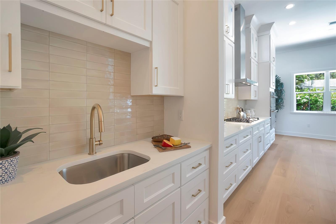
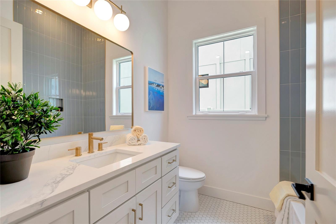
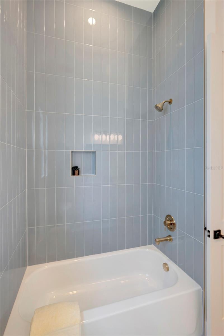
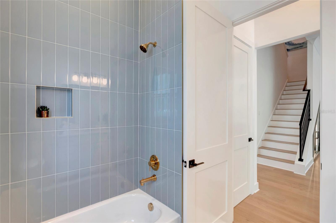
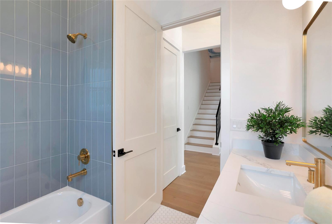
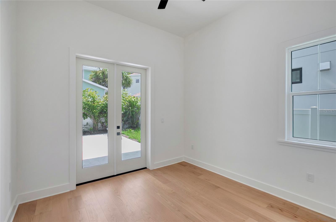
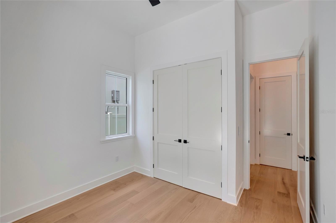
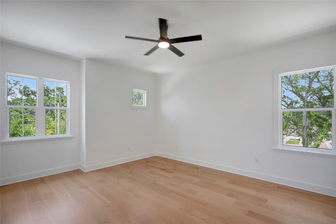
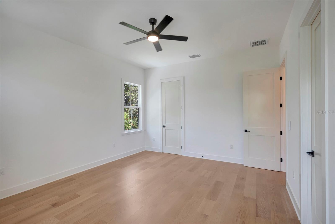
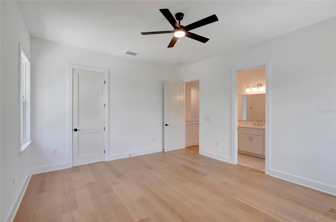
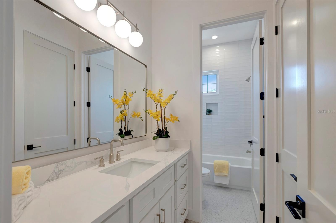
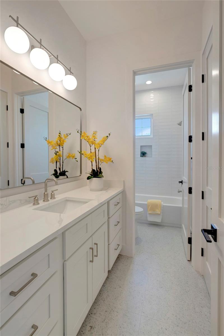
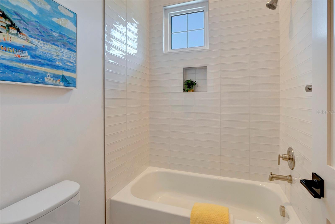
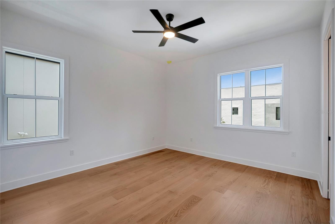
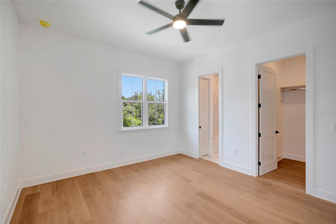
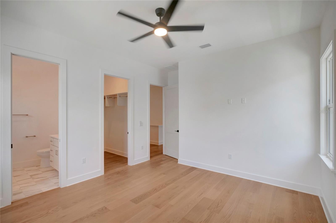
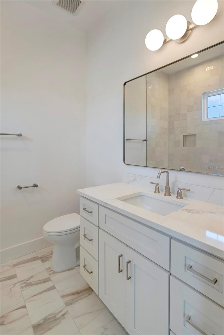
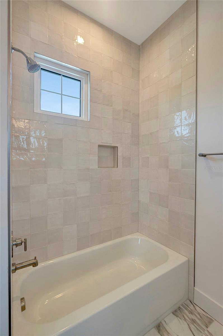
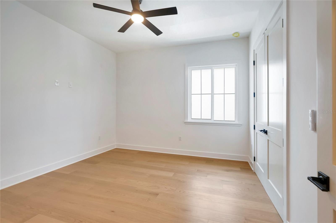
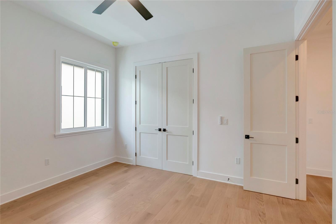
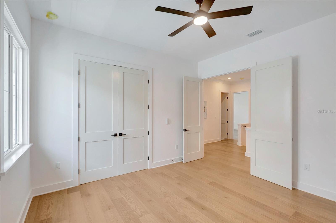
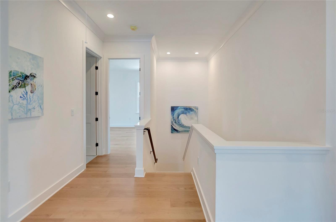
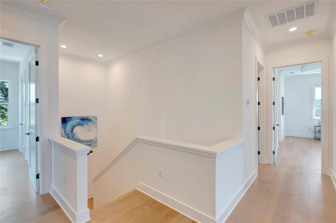
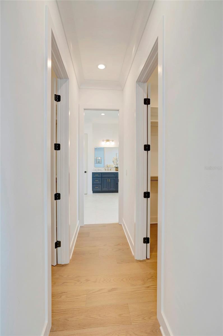
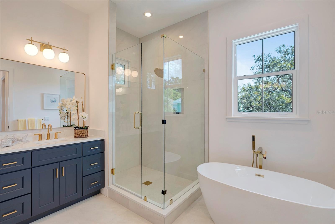
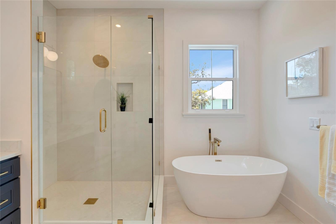
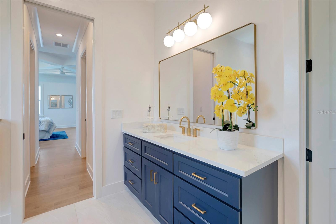
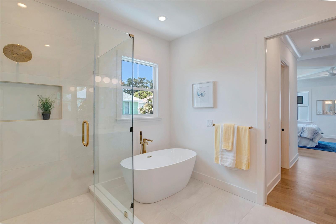
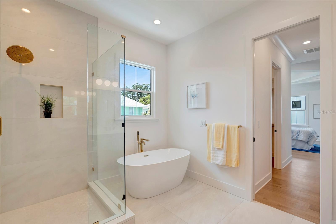
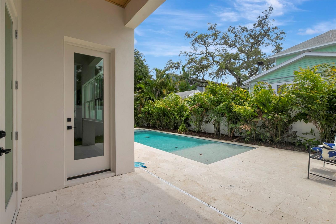
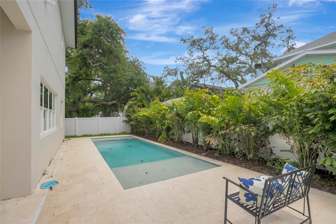
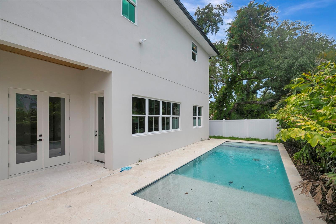
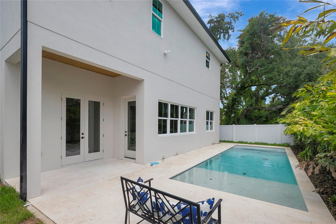
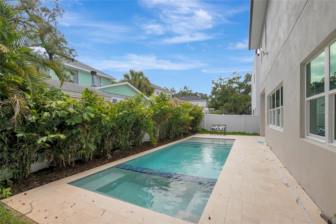
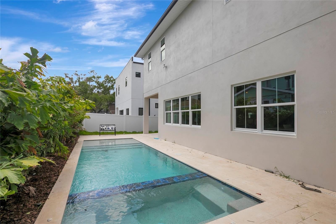
Welcome to this stunning new construction POOL home in the heart of South Tampa's coveted Bayshore Beautiful neighborhood, set on one of the area's most beautiful, tree-lined streets. Completed in 2026, this thoughtfully designed 5-bedroom, 4 bathroom residence offers 3,426 square feet of refined living space, blending modern luxury with timeless style. Step inside to discover an open, light-filled floor plan ideal for both everyday living and entertaining. The chef-inspired kitchen, equipped with natural gas, flows seamlessly into the main living areas, while generously sized bedrooms provide…
Description as provided by the listing brokerage.
Highlights
- Heated saltwater pool
- New construction
- 2-car garage
- Private Yard
- Coffered Ceiling(s)
- Crown Molding
- High Ceilings
- Kitchen/Family Room Combo
- PrimaryBedroom Upstairs
The details
StatusActive
MLS #MFRTB8531821
Property typeSingle Family Residence
Year built2026
Lot size0.12 ac
Living area3,426 sq ft
Price per sq ft$531
CDDNo
Taxes$3,703 (2025)
Garage2-car
StoriesTwo
Days on market80
CountyHillsborough
Flood zoneAE (verify)
ListedJul 21, 2026
Features & property details
Interior
Full baths4
Half baths0
Rooms6
FlooringHardwood
AppliancesDishwasher, Microwave, Range, Range Hood, Refrigerator
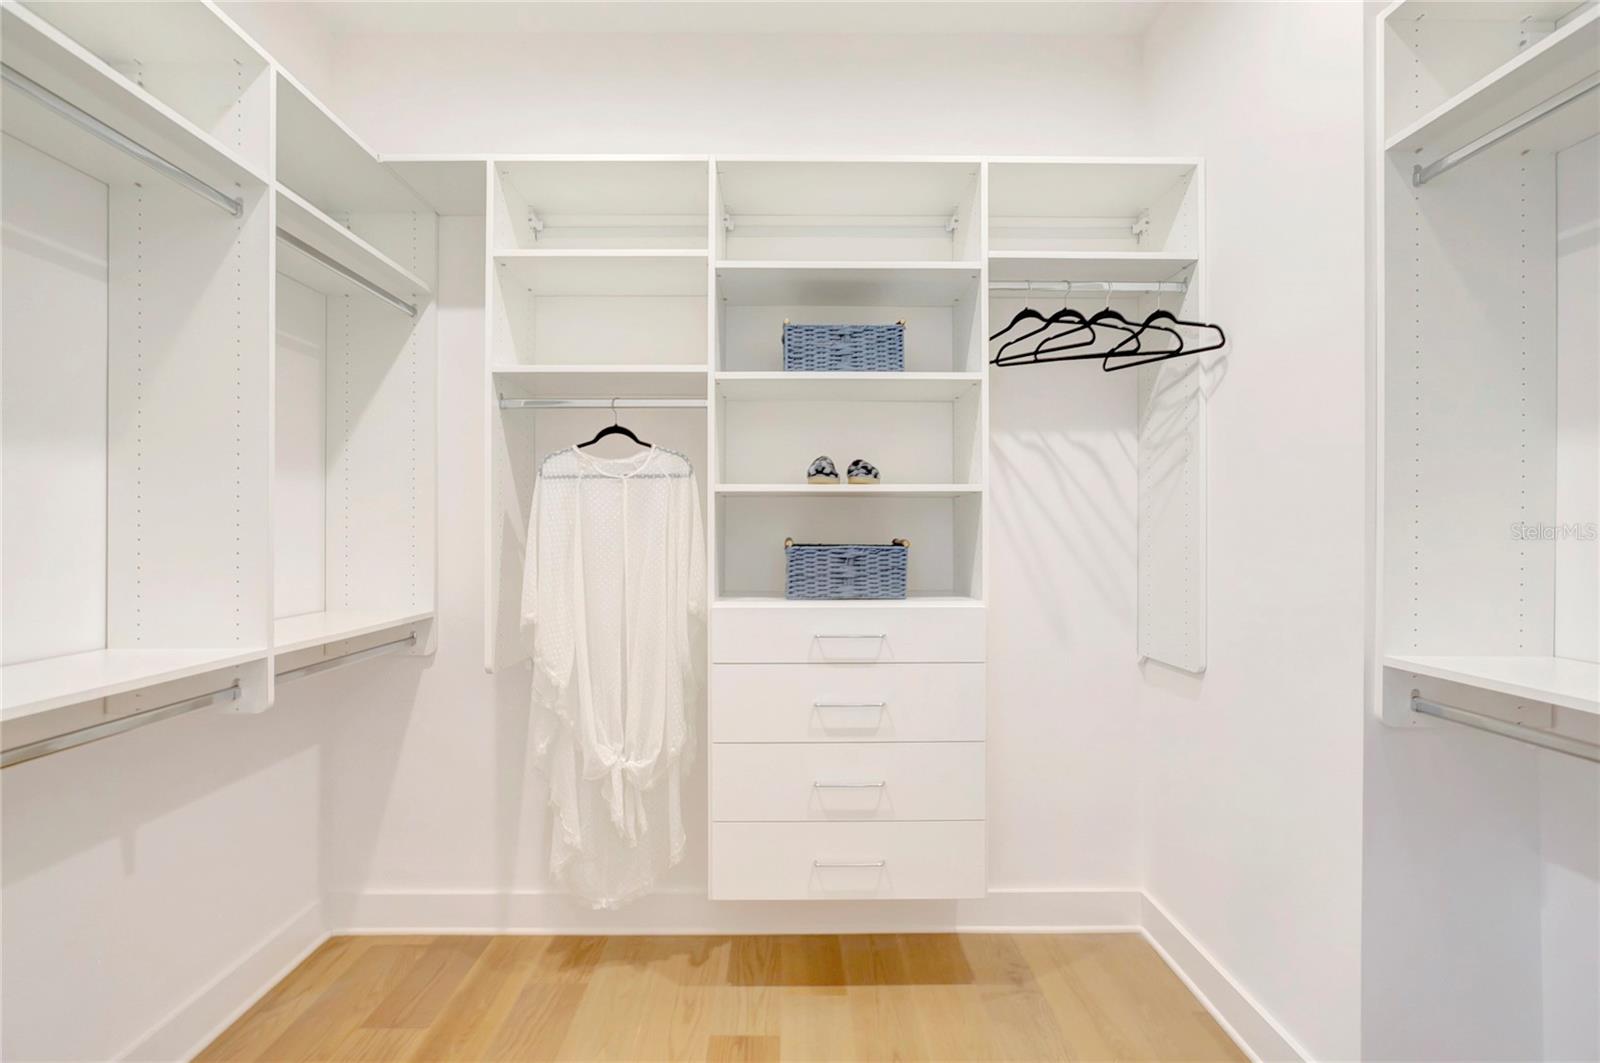
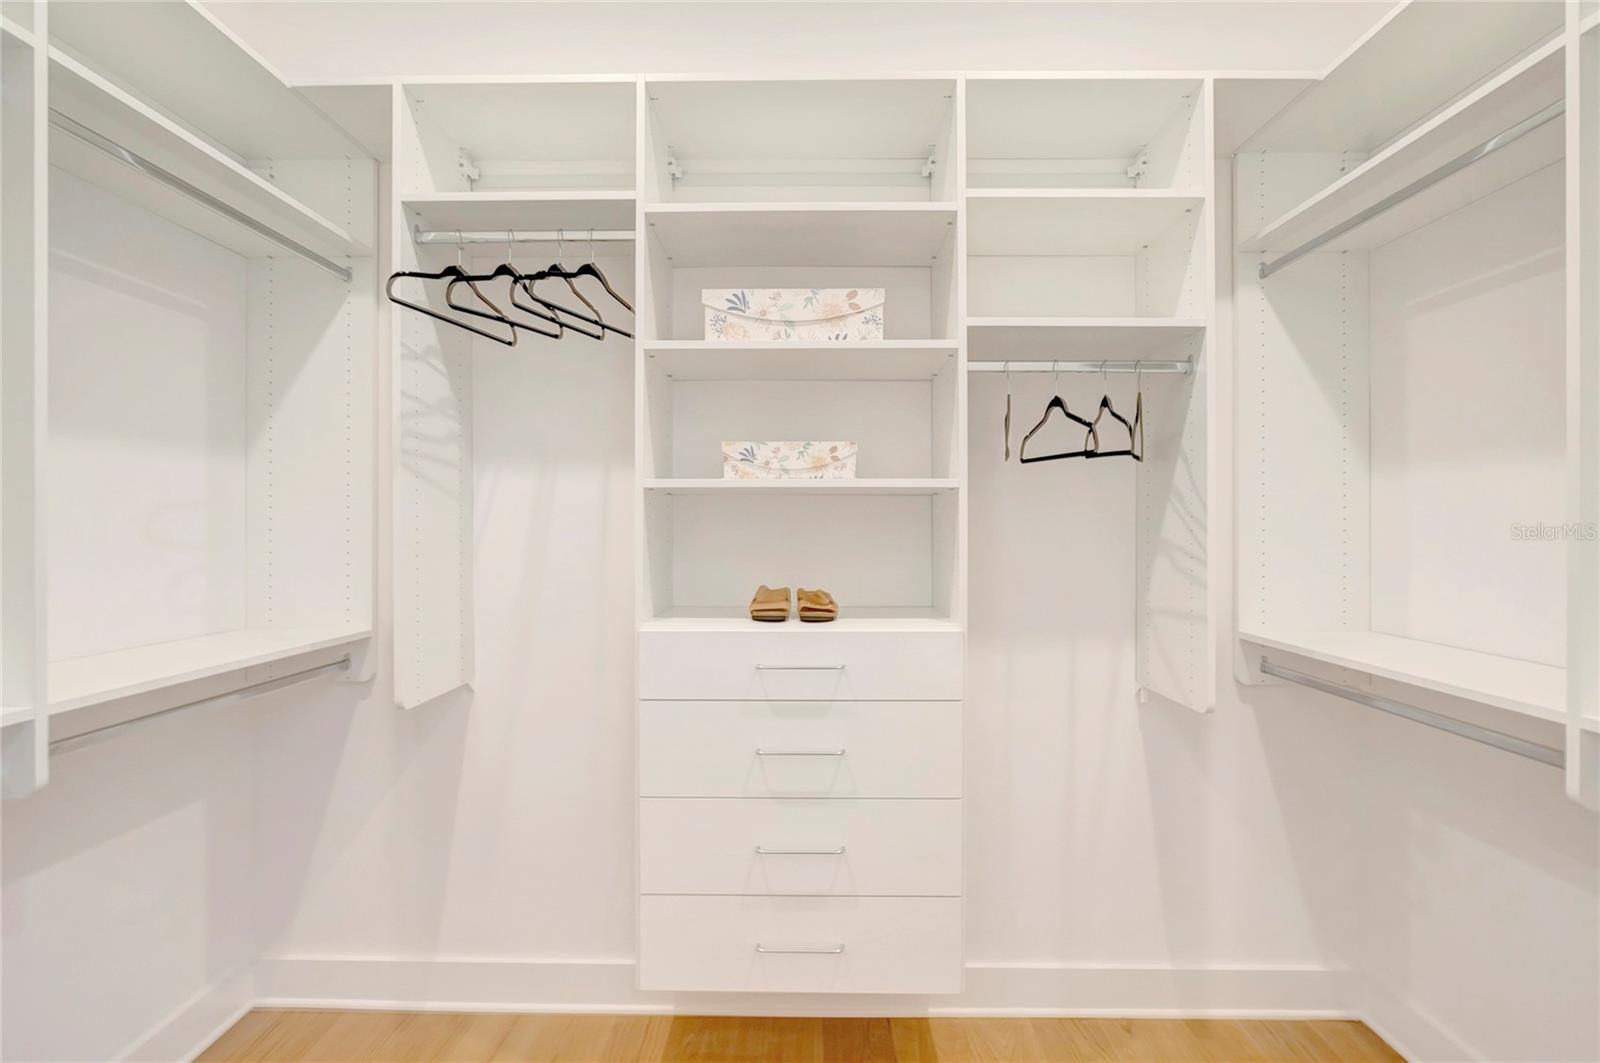
Interior featuresCoffered Ceiling(s), Crown Molding, High Ceilings, Kitchen/Family Room Combo, Living Room/Dining Room Combo, Primary Bedroom Upstairs, Solid Surface Counters, Stone Counters, Thermostat, Tray Ceiling(s), Vaulted Ceiling(s), Walk-In Closet(s)
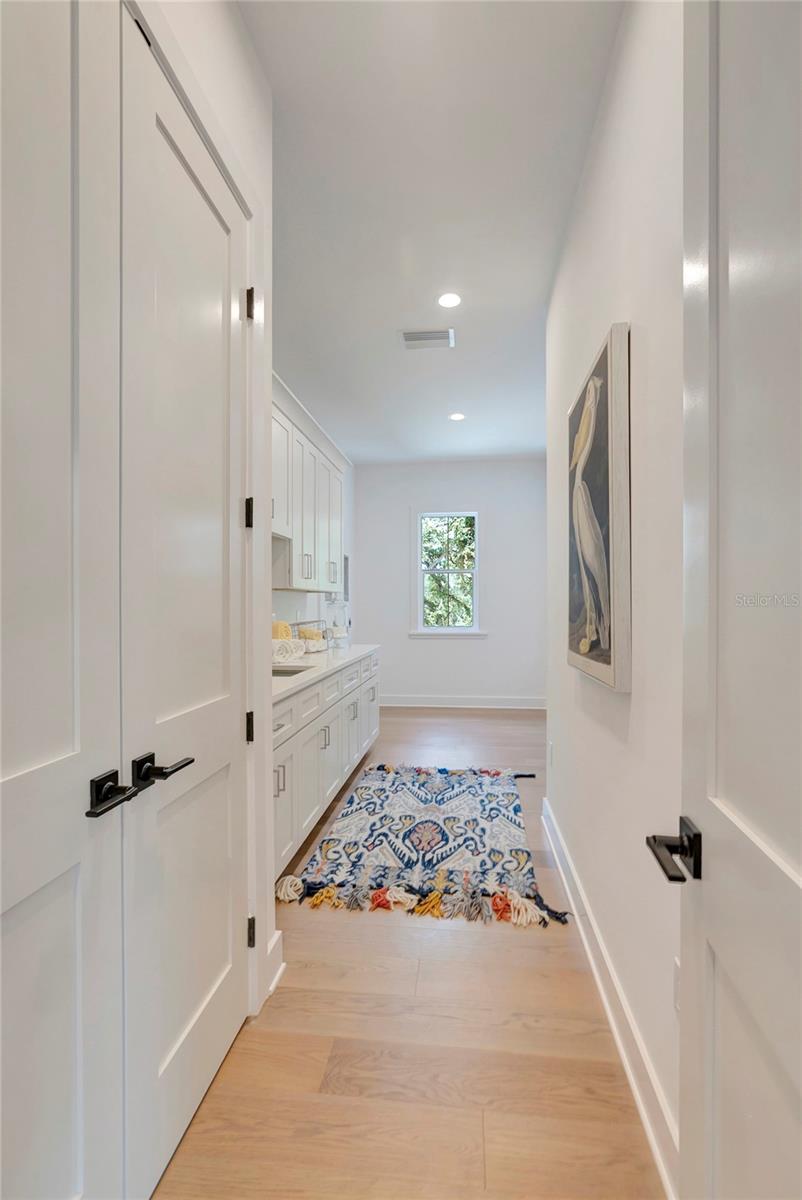
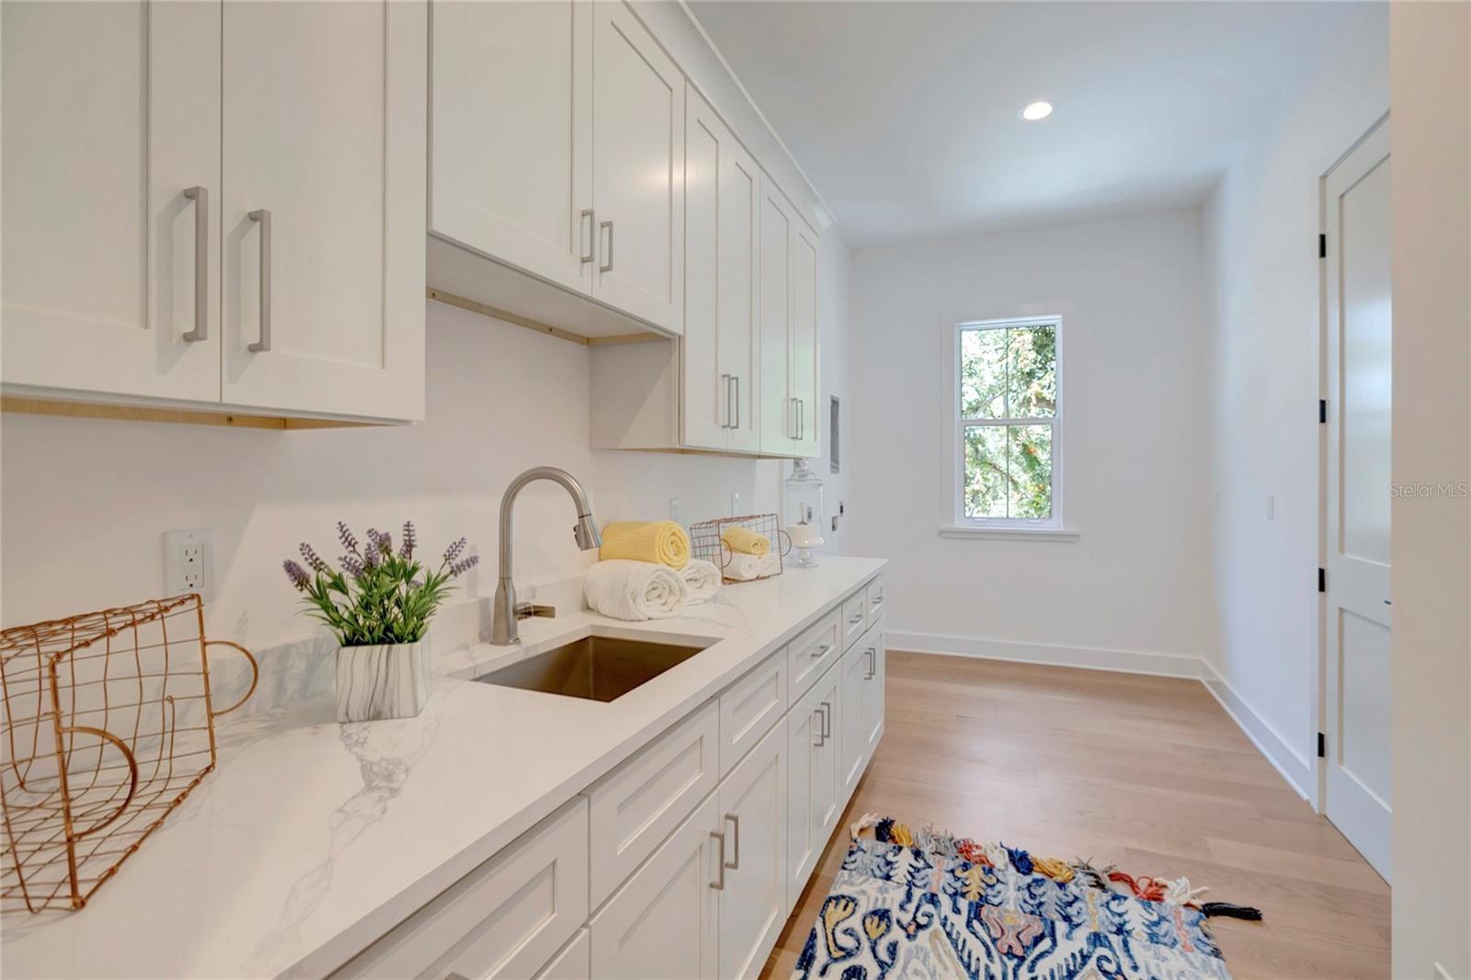
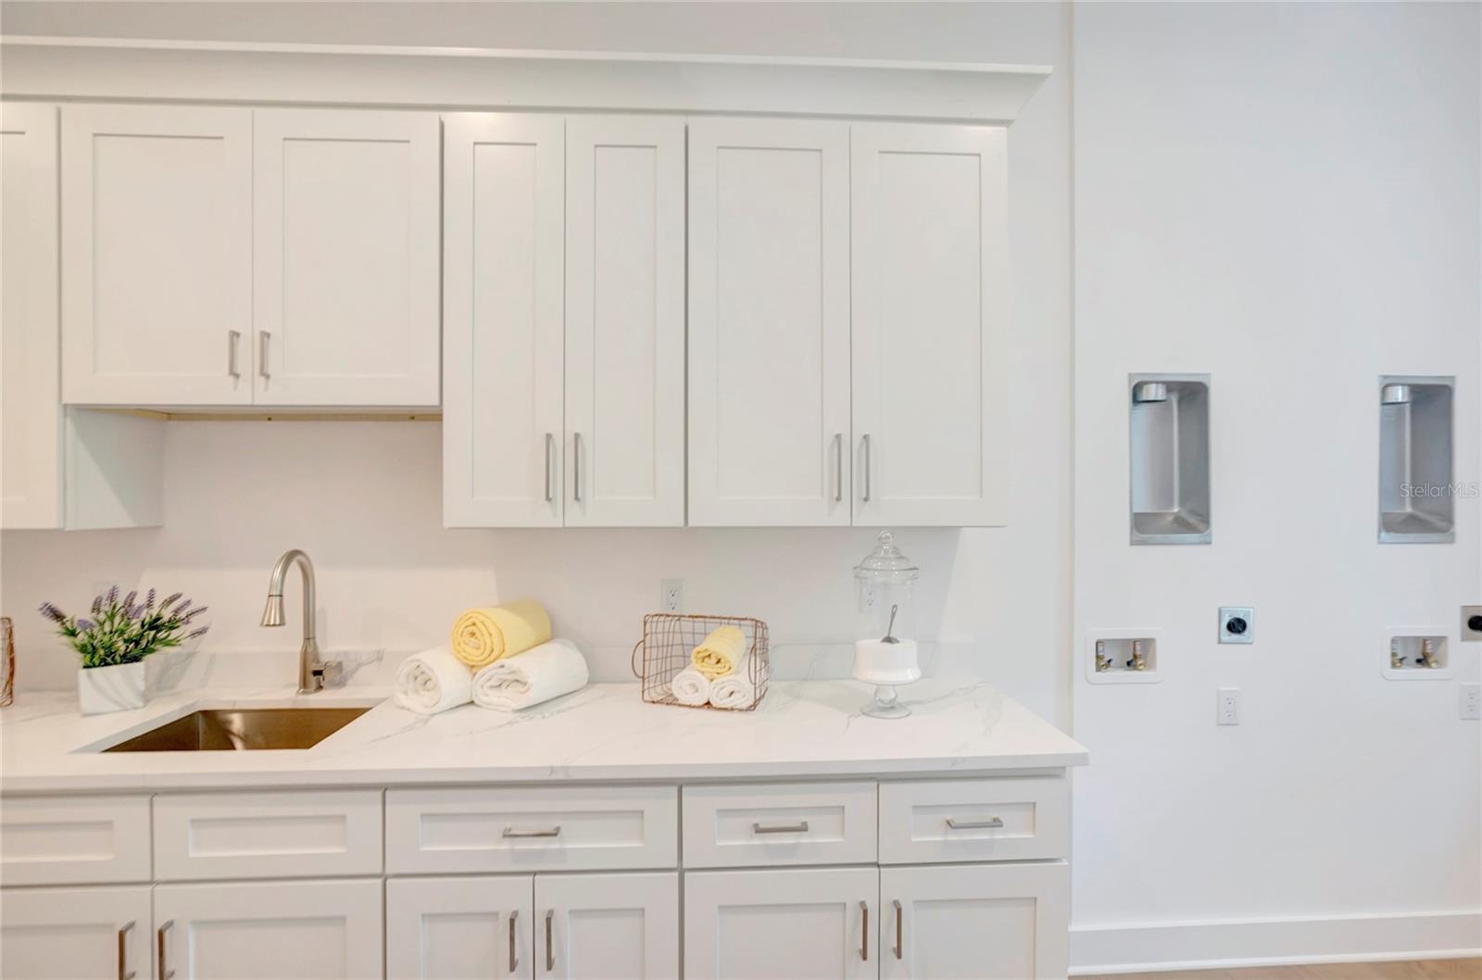
LaundryLaundry Room
FireplaceNo
CoolingCentral Air
HeatingCentral, Electric, Natural Gas
In-law suite0
Exterior & lot
Exterior featuresPrivate Yard
Lot dimensions55.5x91
FacesNorth
Road surfaceAsphalt
Construction
ConstructionBlock, Stucco, Frame
FoundationSlab
RoofShingle
ConditionCompleted
Living area sourcePublic Records
Building area (sq ft)4,148
Parking
GarageYes
Attached garageYes
CarportNo
Pool & water
PoolHeated, In Ground
Waterfront feet0
Community & HOA
Total monthly fees$0
Total annual fees$0
55+ communityNo
Minimum leaseNo Minimum
Lease restrictions0
Utilities & efficiency
UtilitiesCable Available, Electricity Connected, Natural Gas Available
SewerPublic Sewer
Water sourceNone
Financial & terms
CDD0
Tax year2,025
Homestead0
OwnershipFee Simple
Special conditionsNone
ZoningRS-50
OccupantVacant
MLS area33611 - Tampa
Where it sits
Approximate location shown. Exact address available on request per listing brokerage.
More like this
Stellar MLSMLS# MFRTB8531821Listing courtesy of KELLER WILLIAMS TAMPA CENTRALLast updated Oct 10, 2026, 2:05 PM