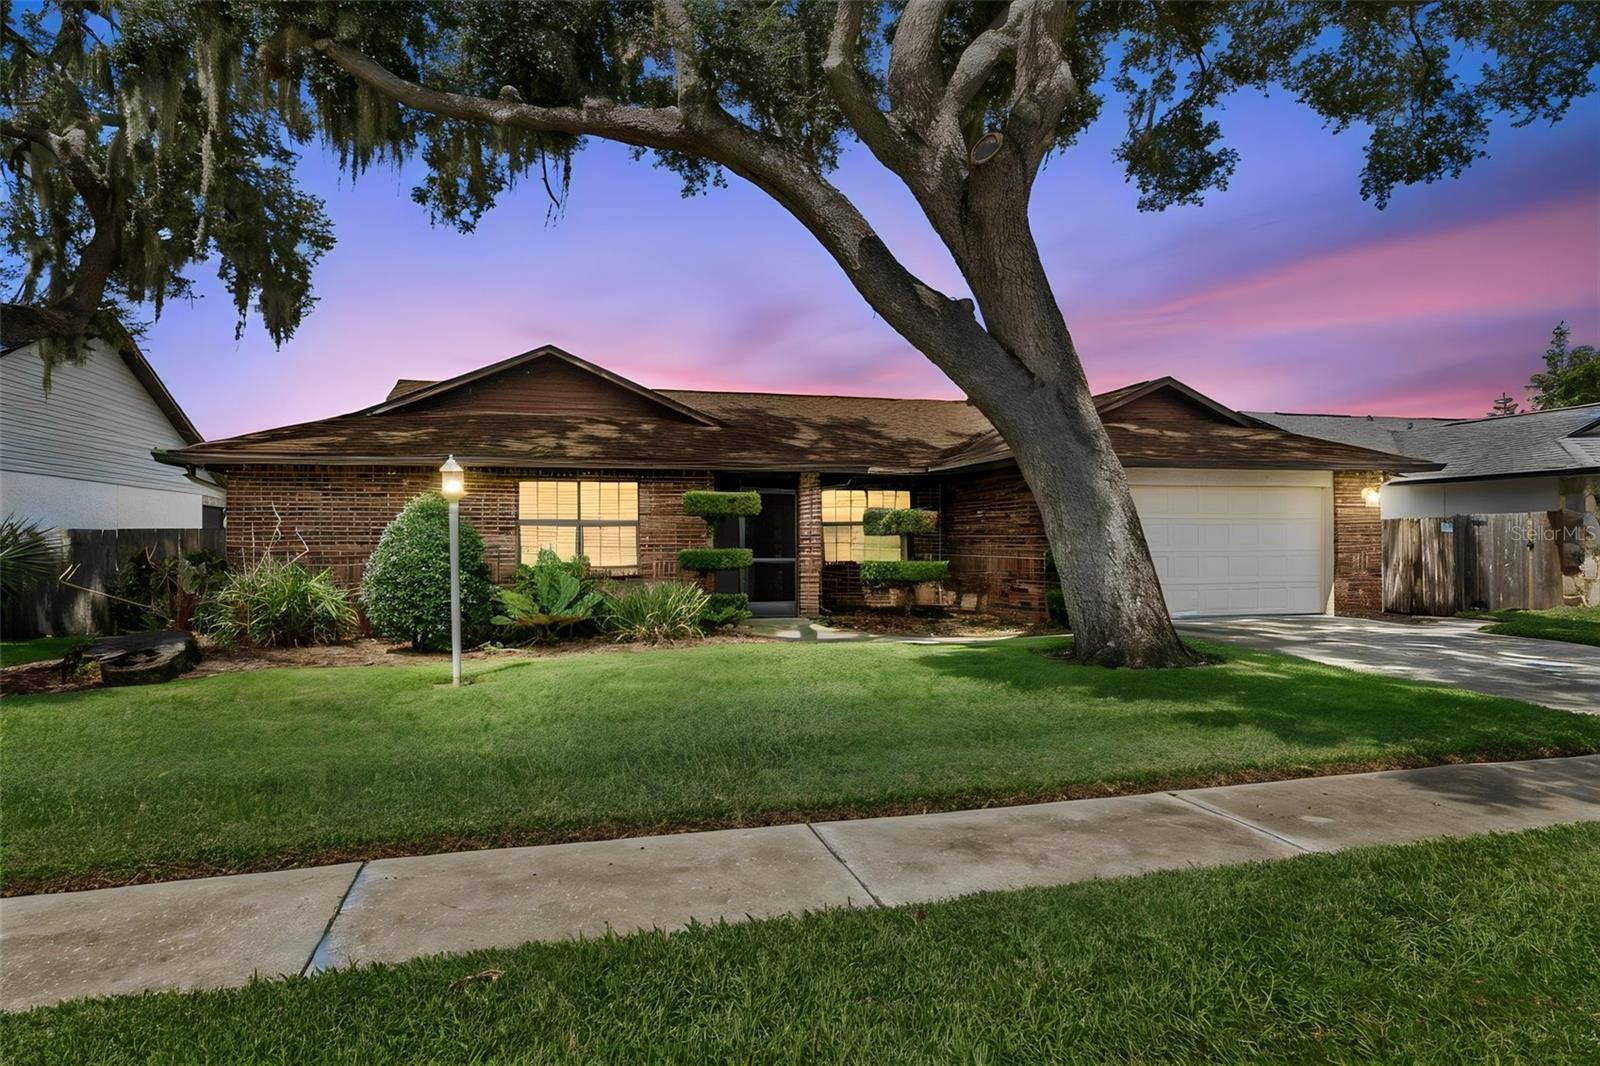
 72 photos · 3D tour
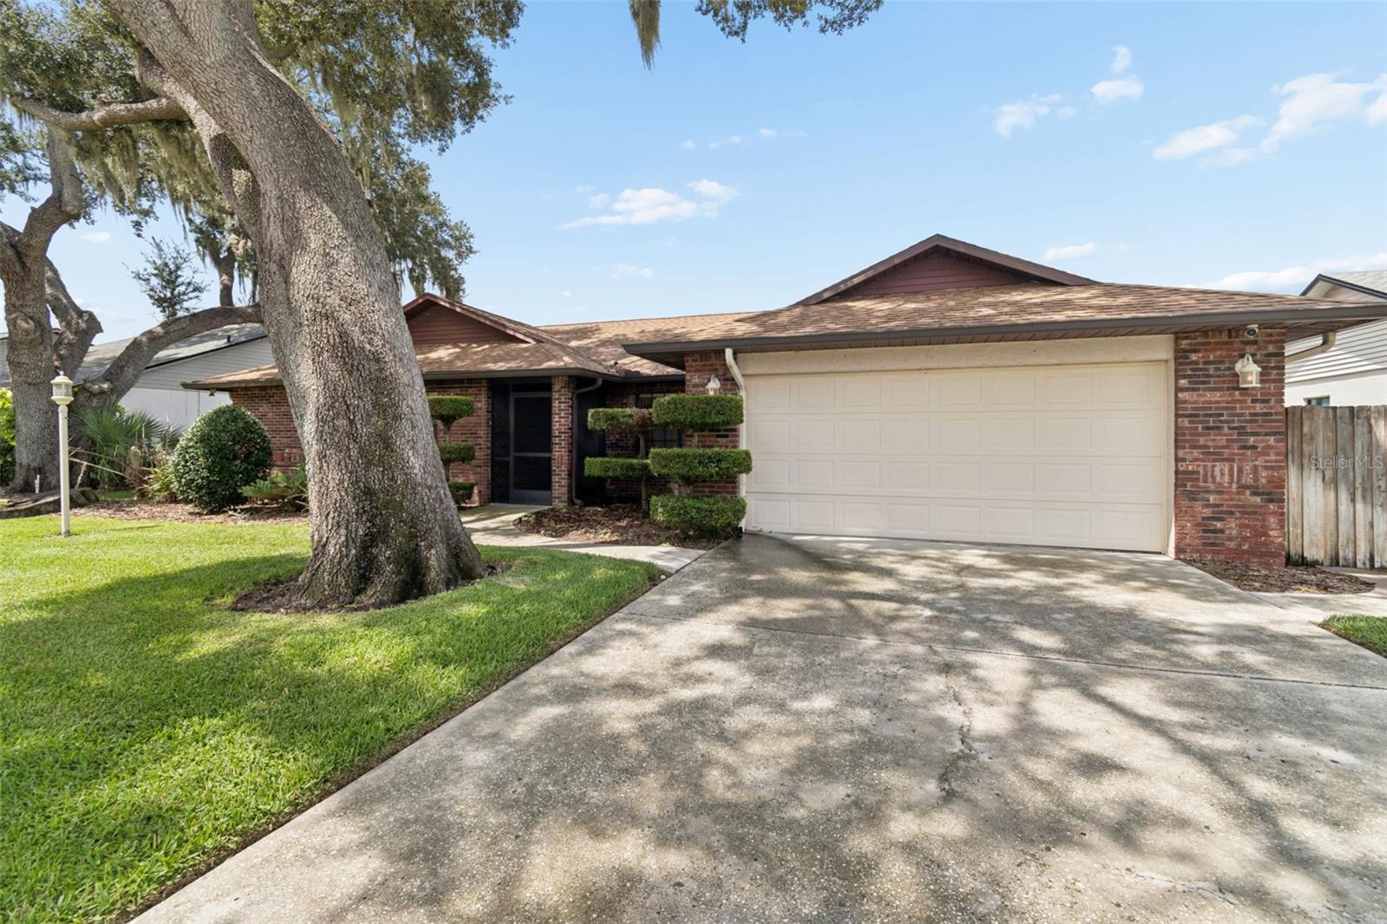
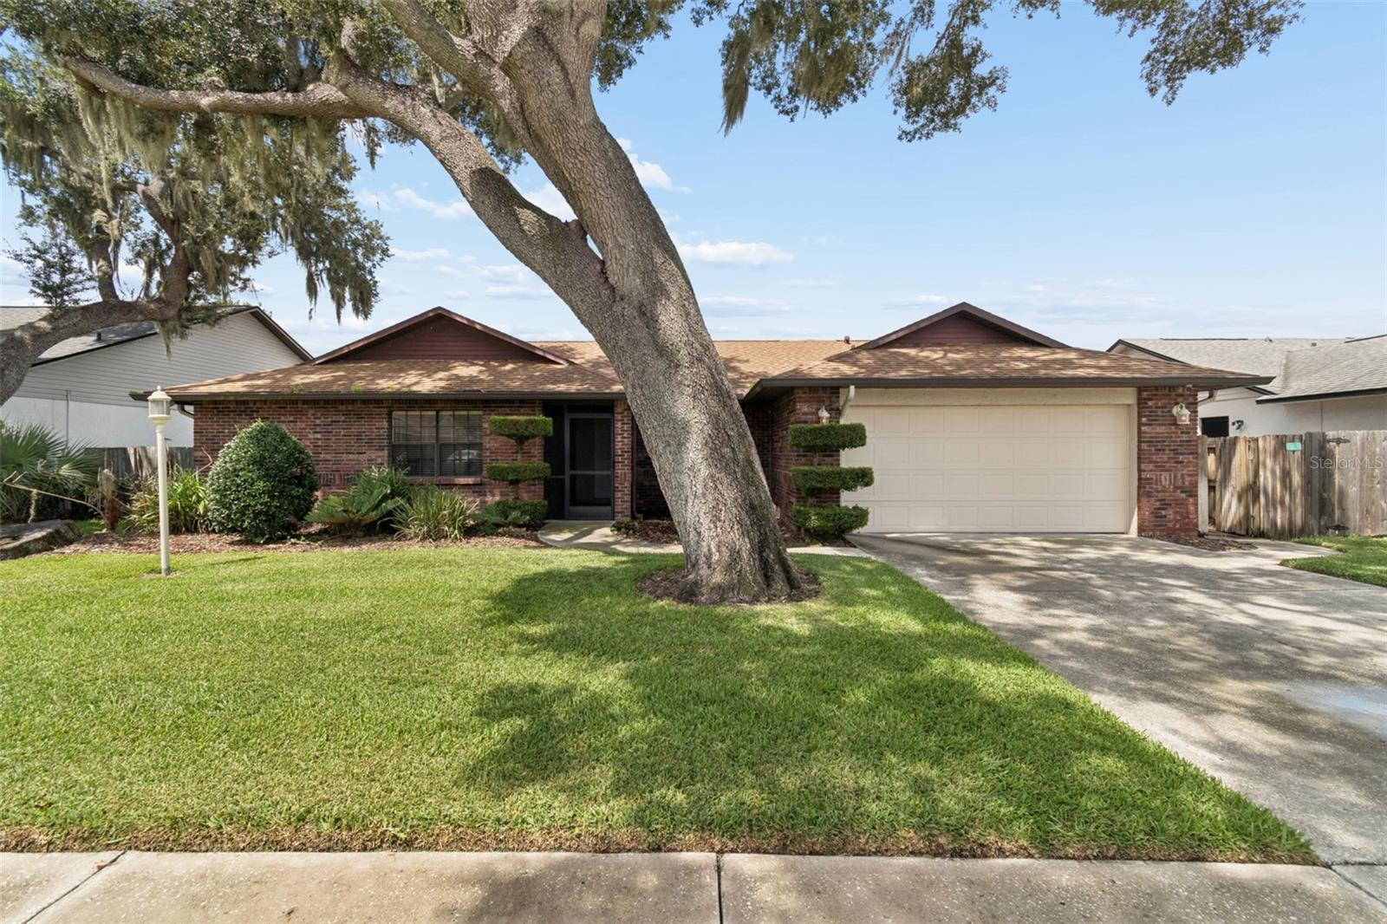
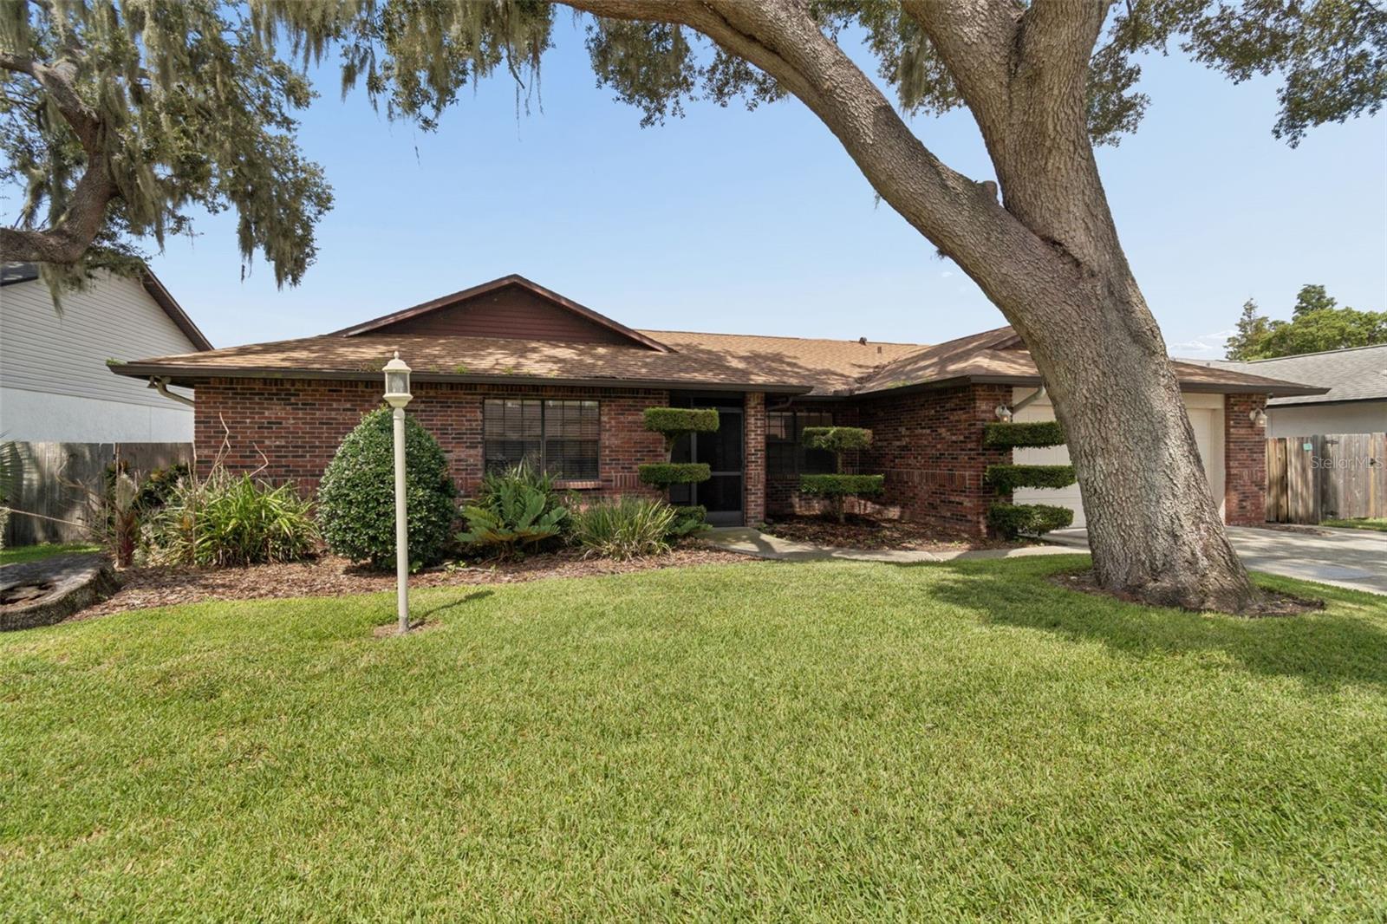
1 / 72
ActivePrice improved $70,00076 days on market
$480,000$550,000
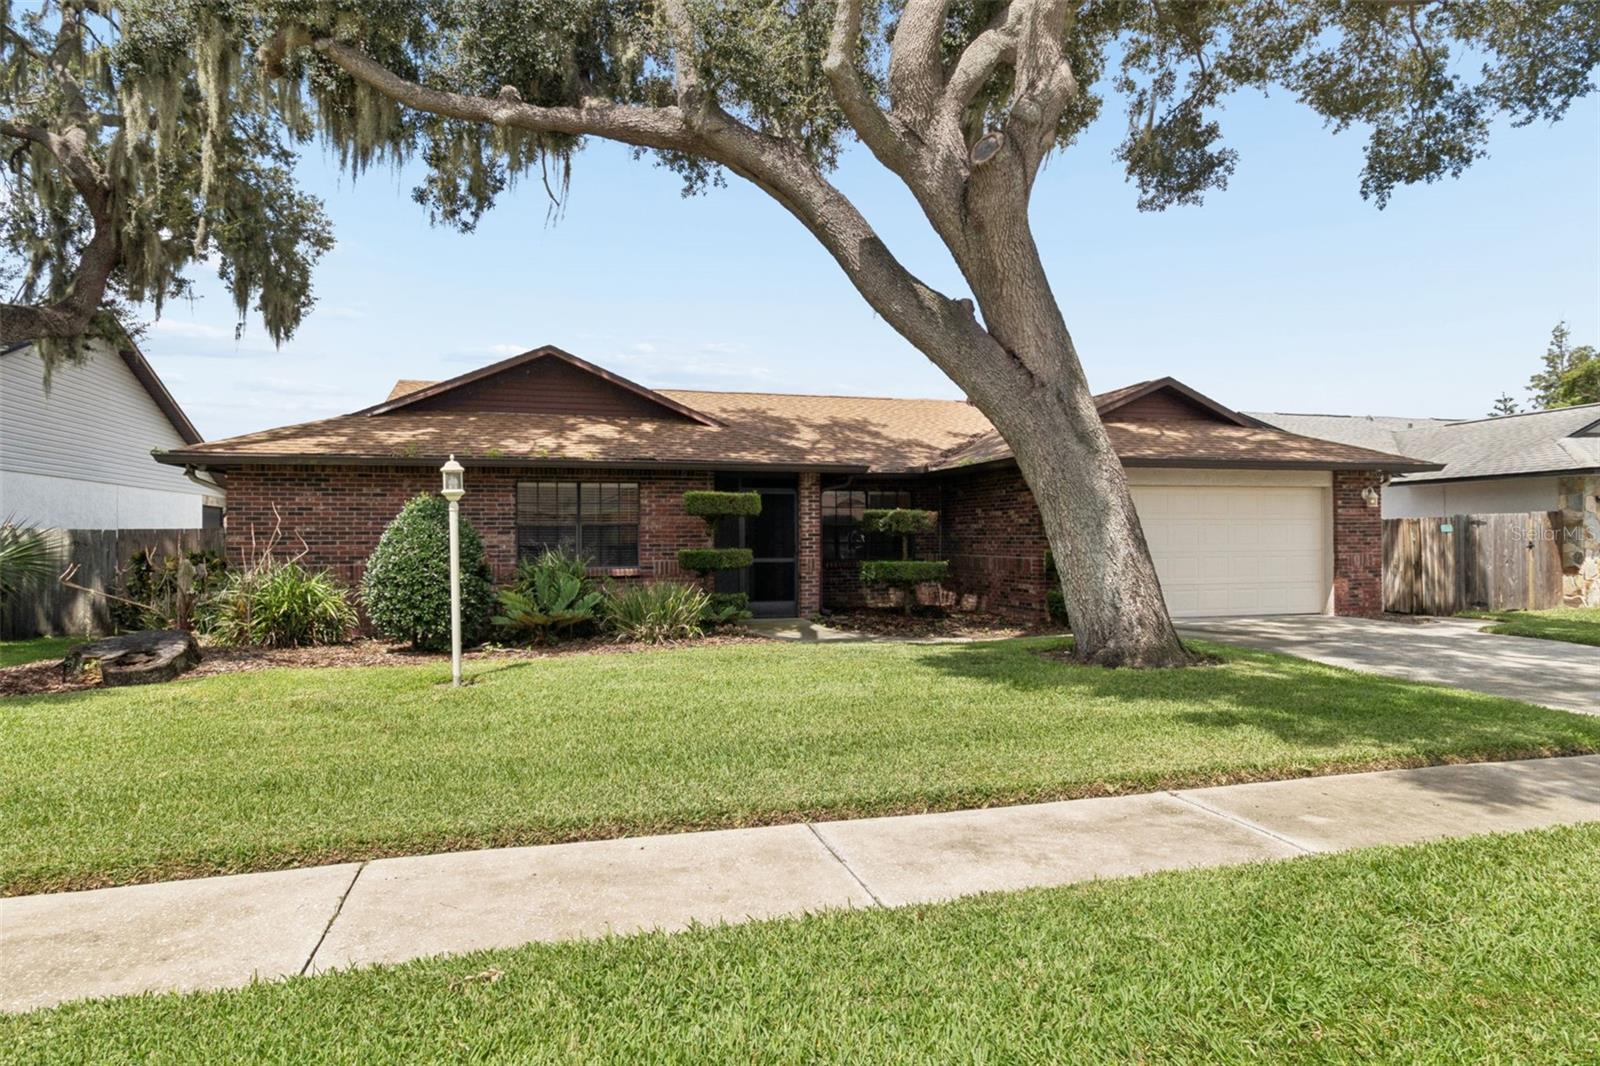
653 TIMBER POND DRBRANDON, FL 33510TIMBER POND SUB UNIT 2 · Single Family Residence
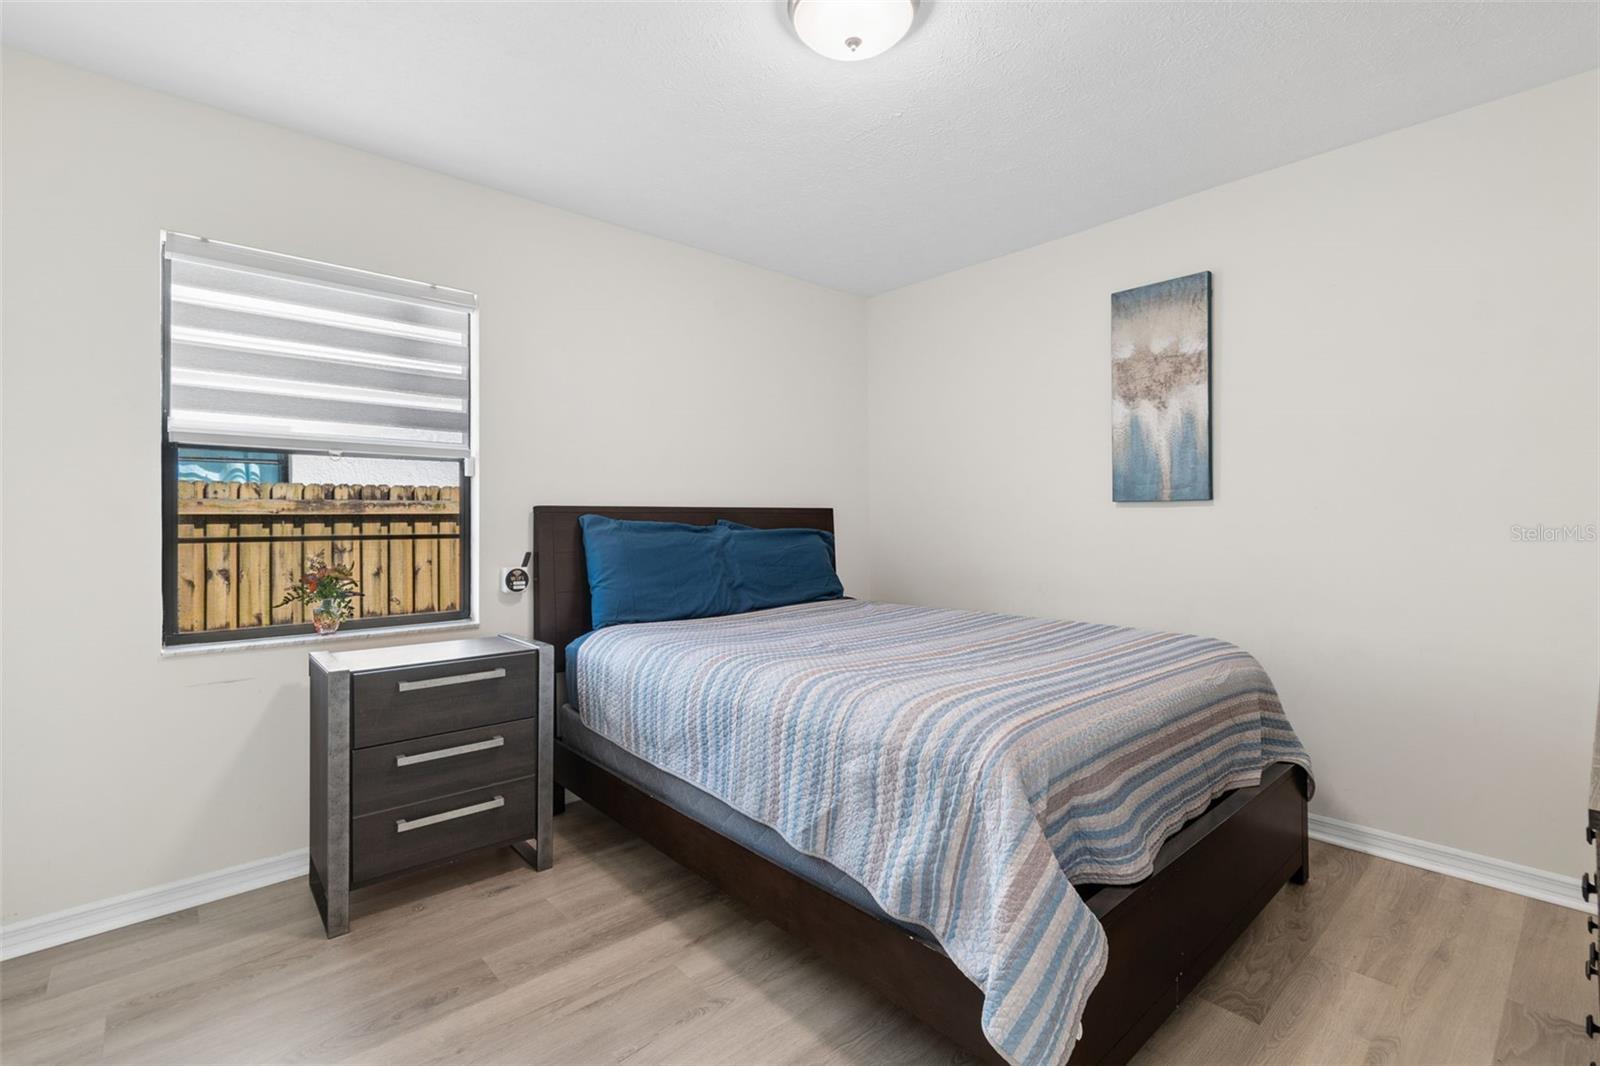
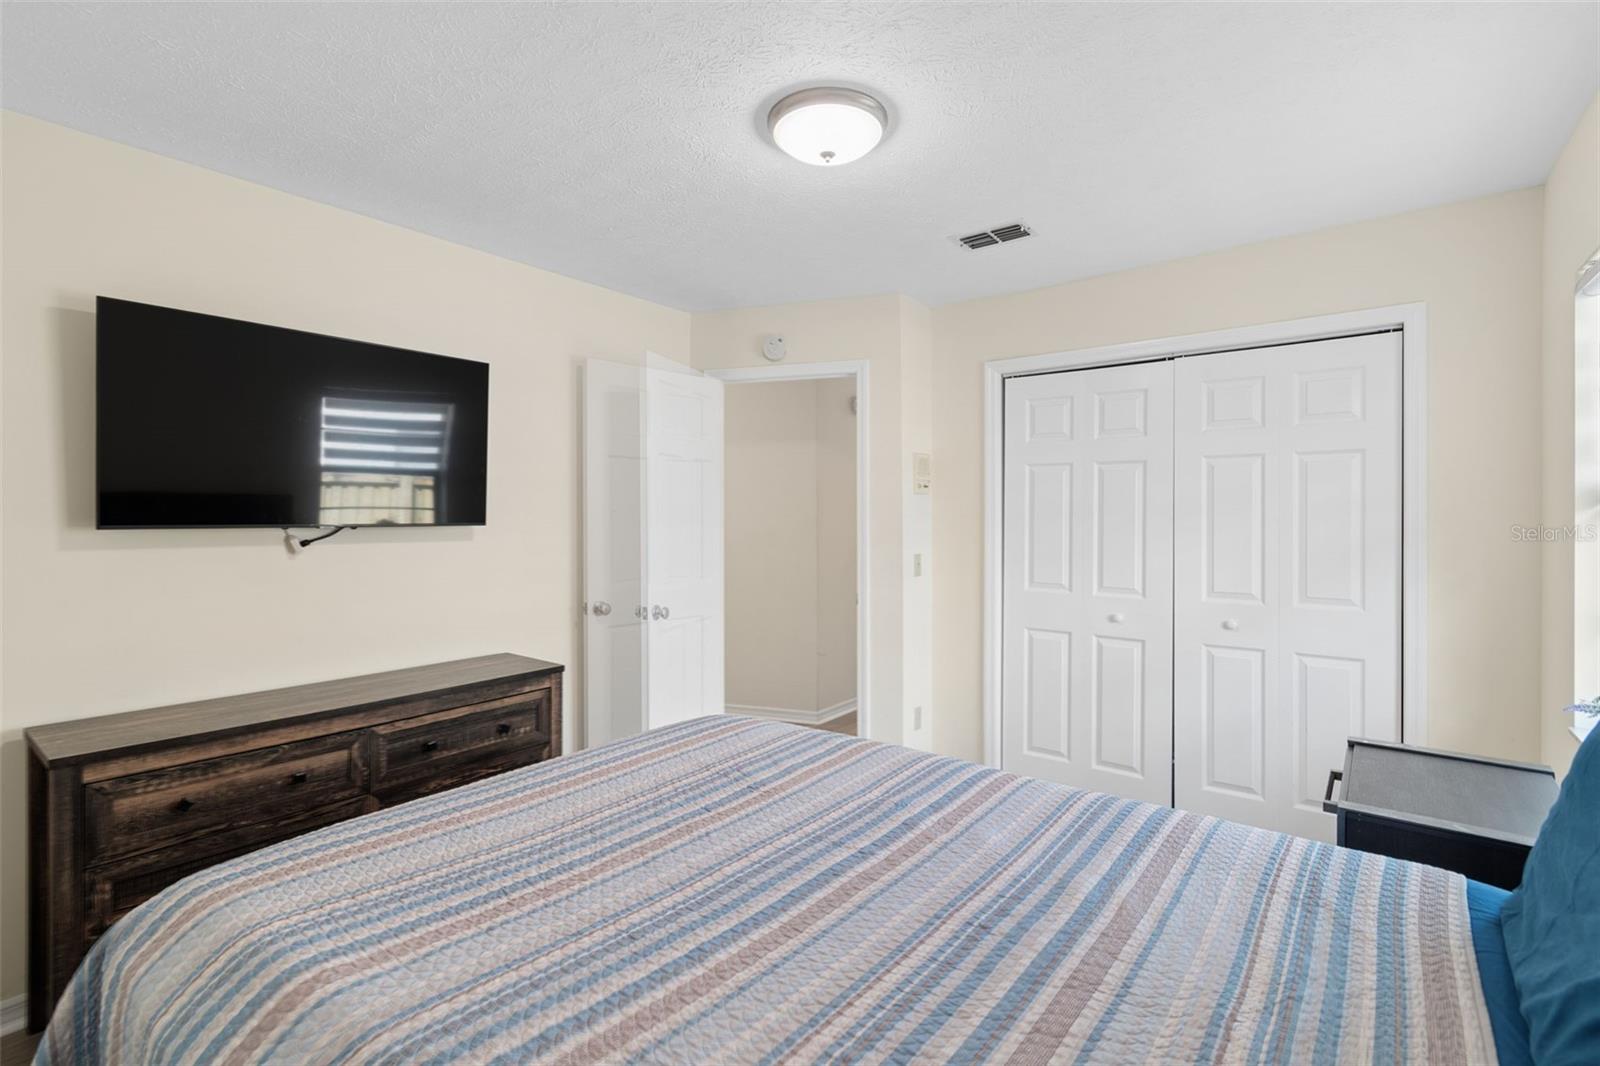
4Beds
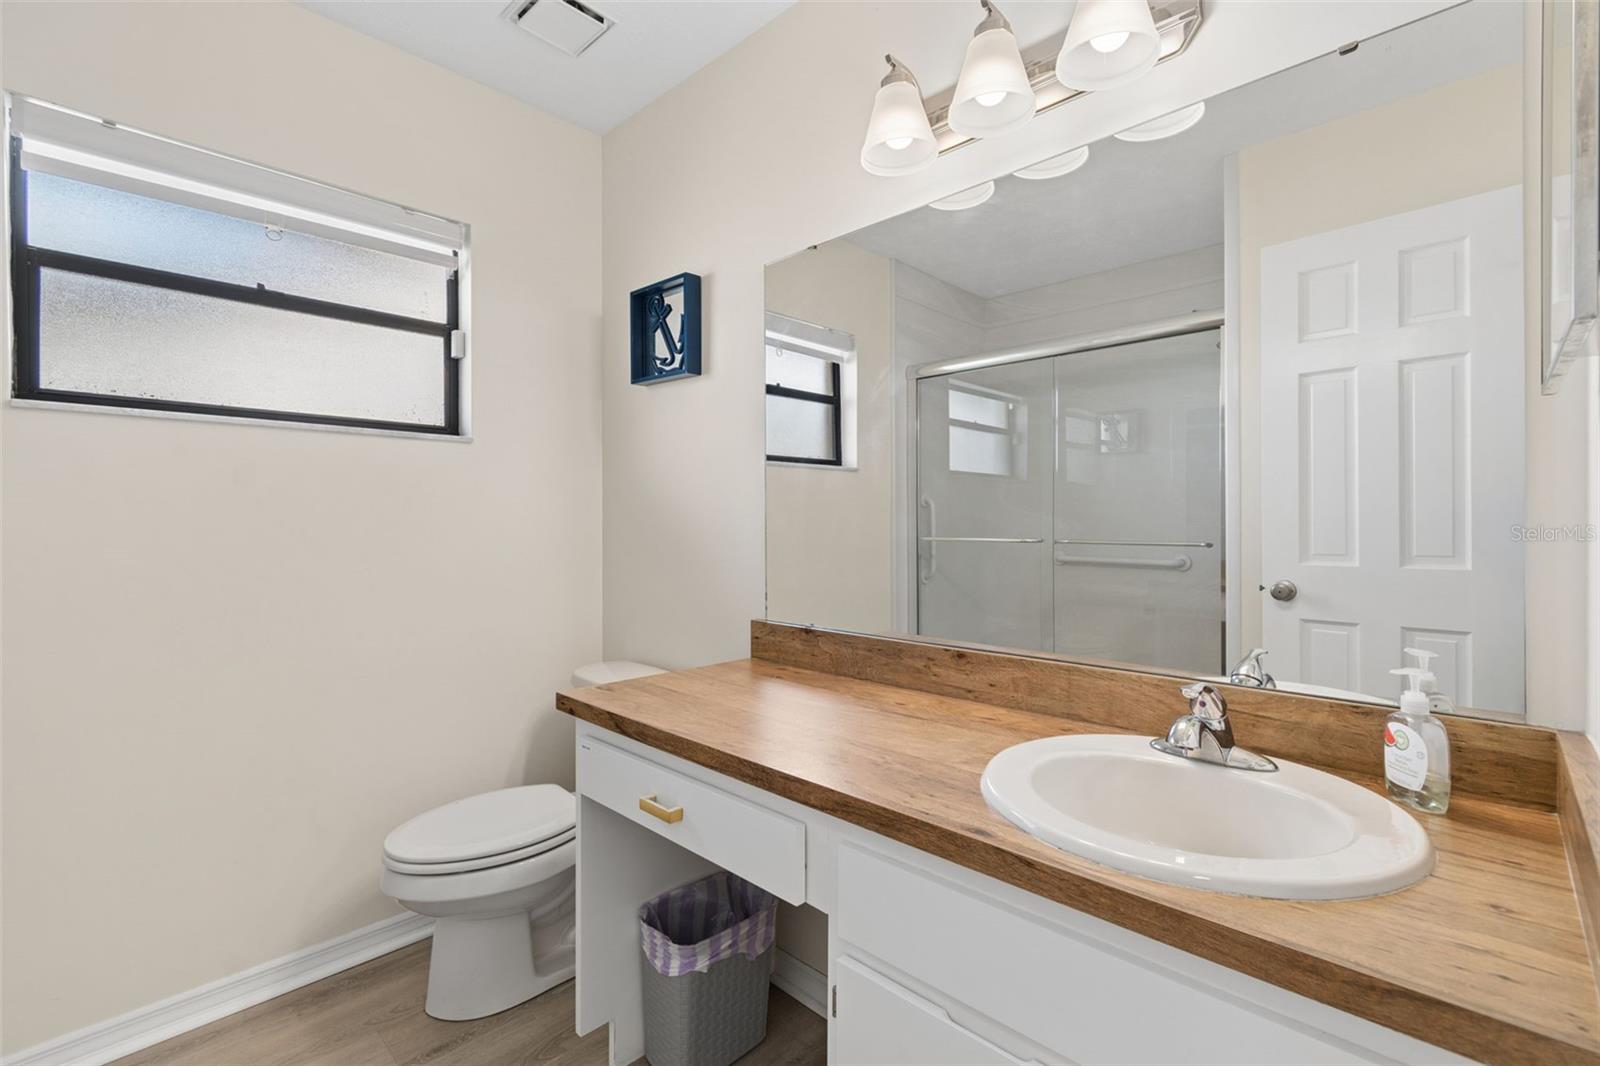
2Baths
2,231Sq ft
0.19 acLot
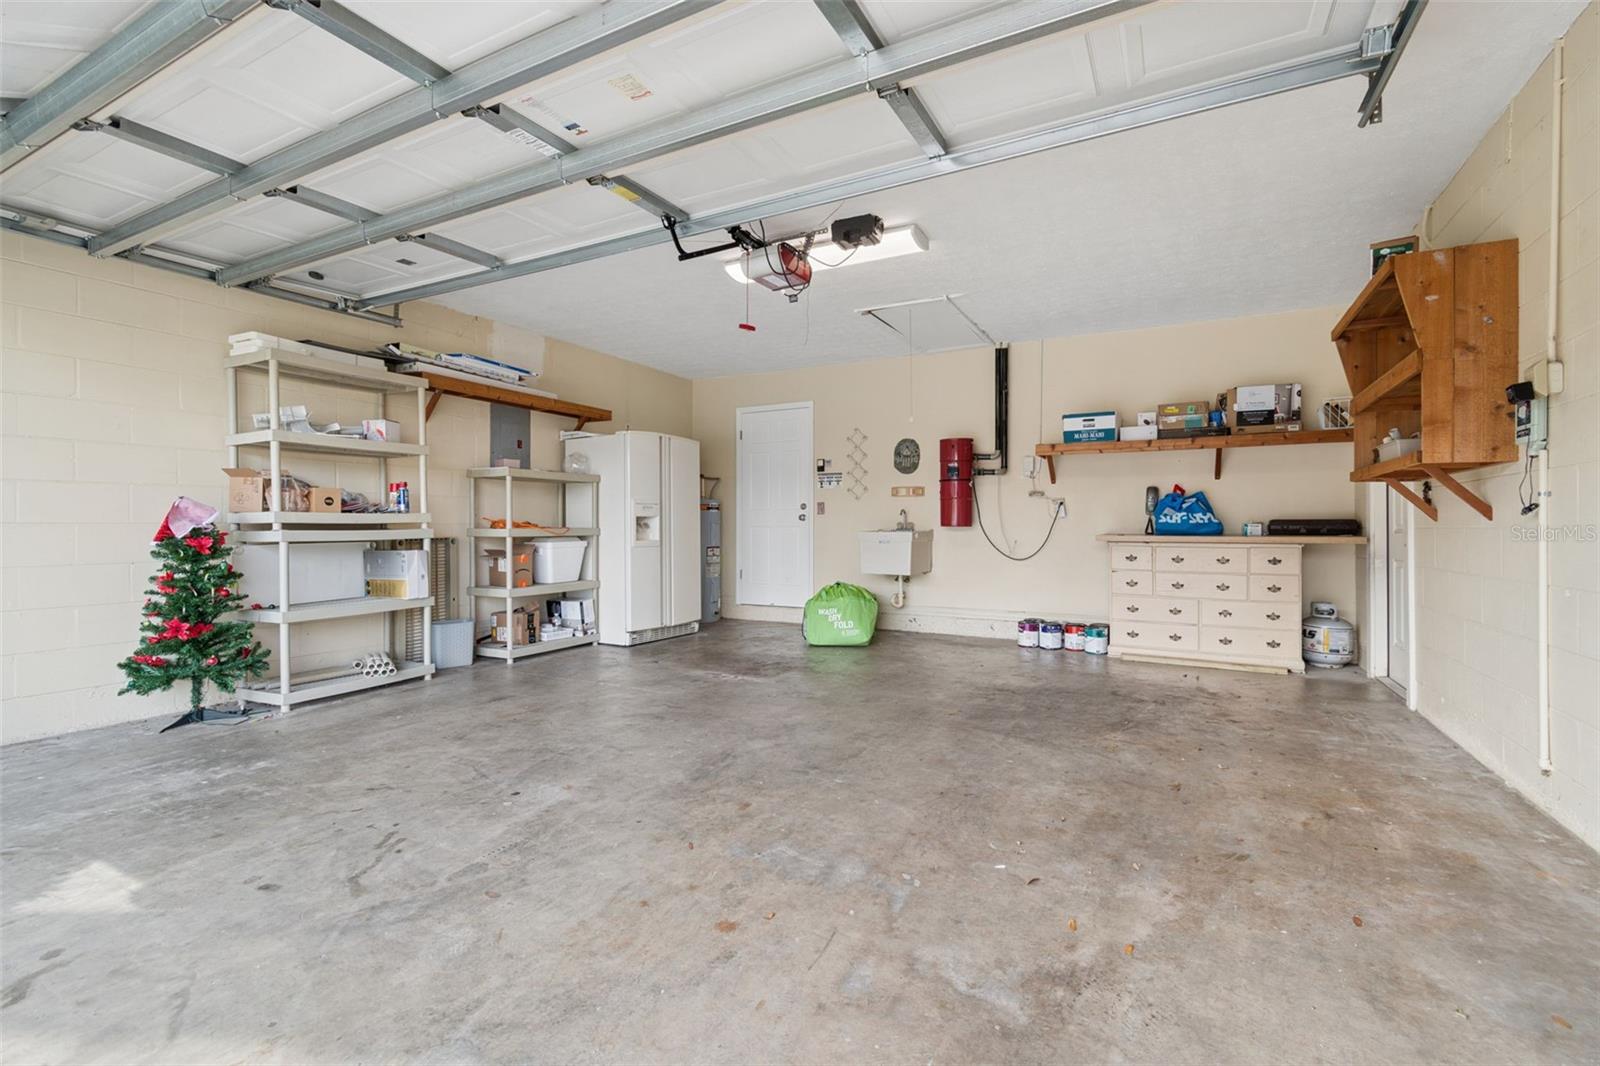
2-carGarage
1987Built
About this home
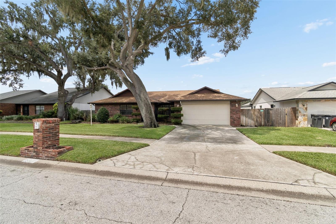
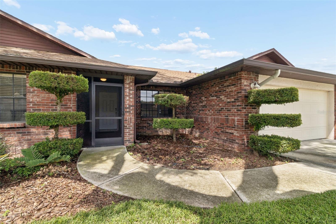
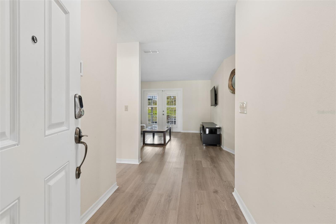
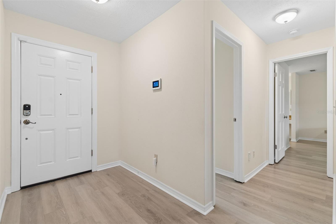
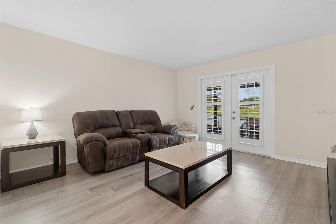
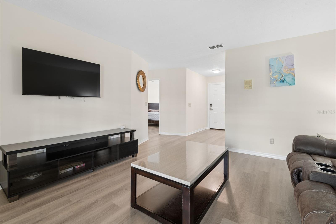
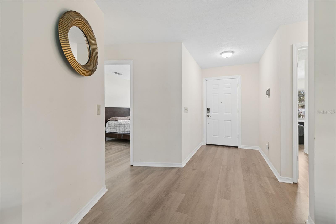
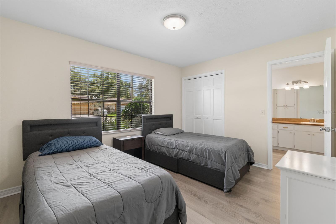
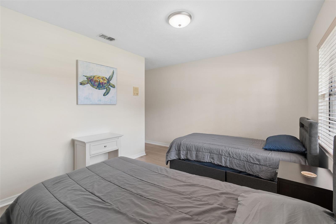
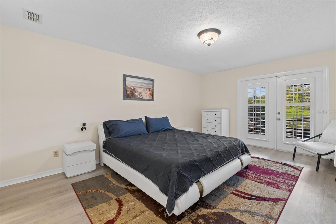
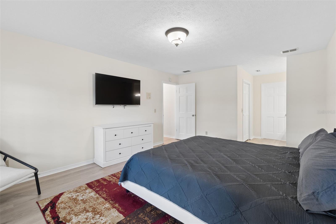
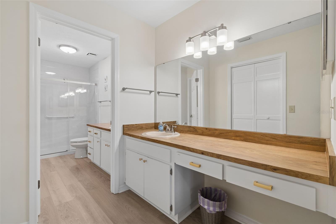
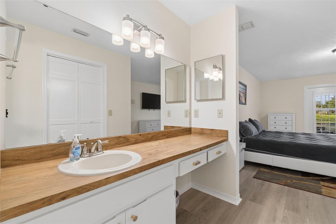
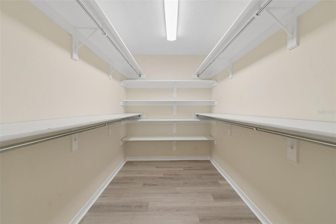
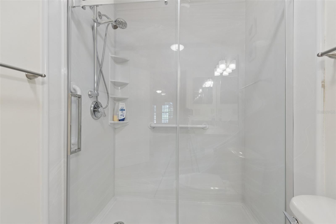
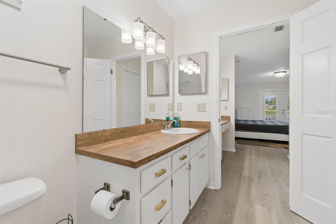
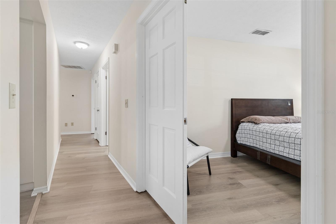
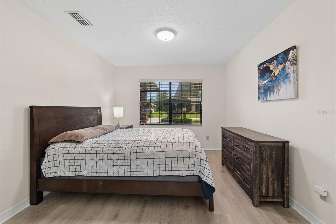
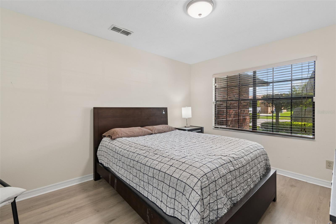
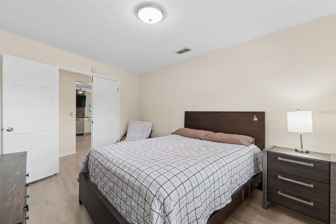
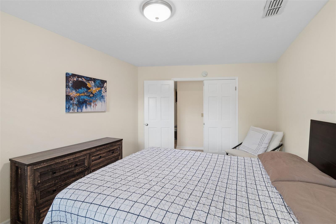
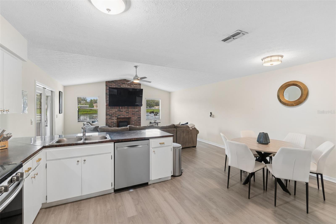
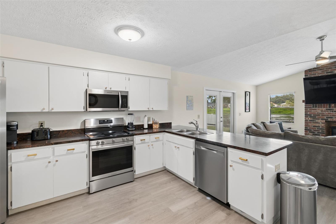
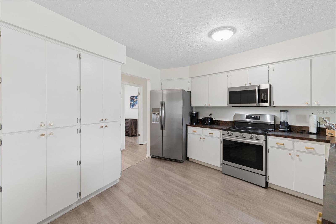
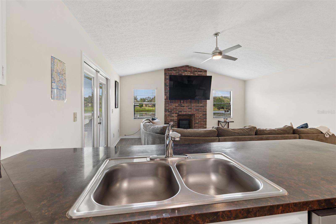
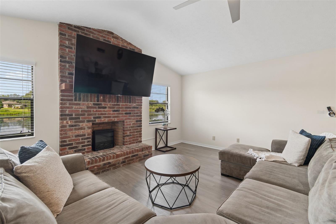
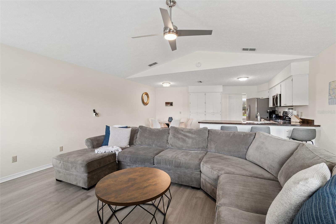
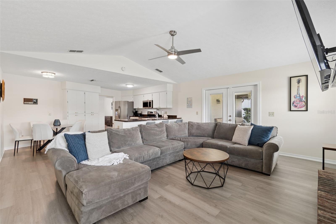
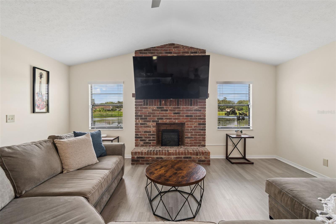
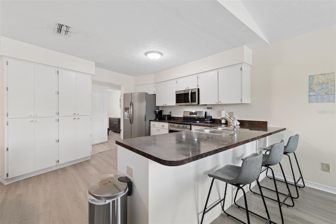
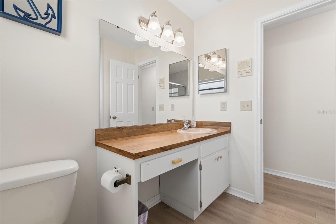
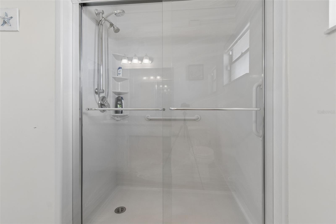
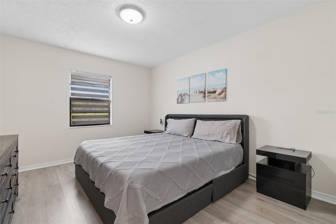
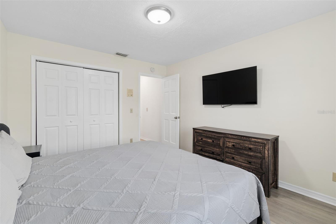
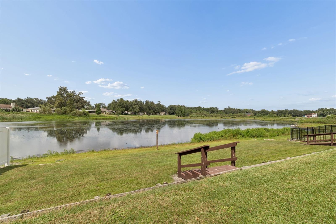
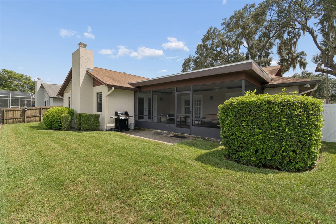
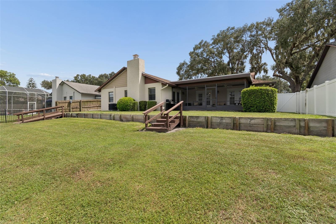
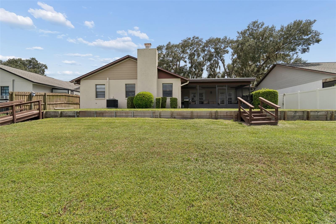
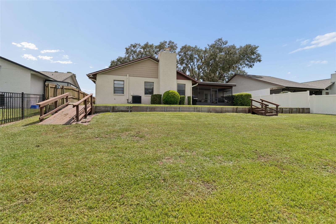
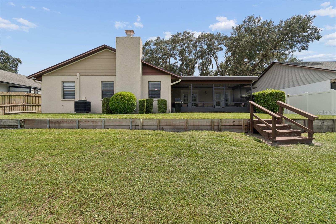
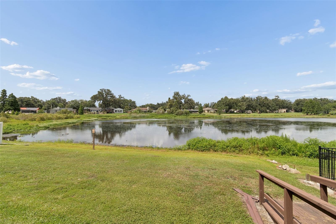
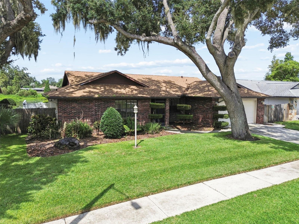
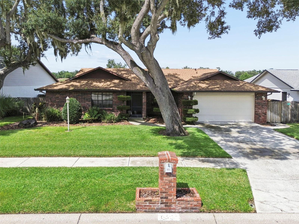
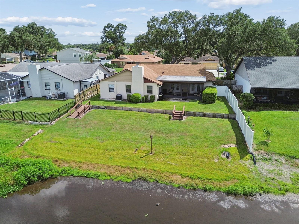
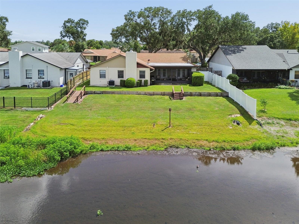
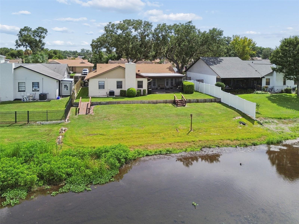
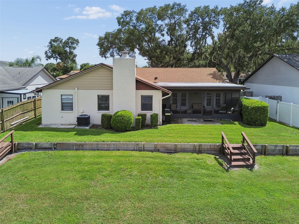
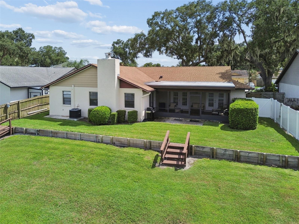
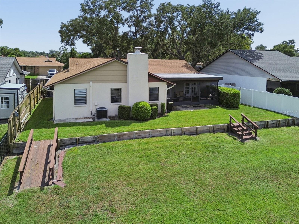
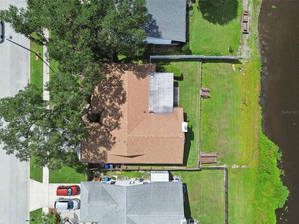
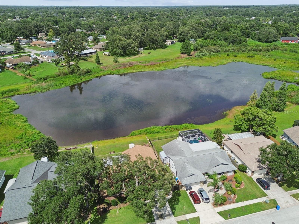
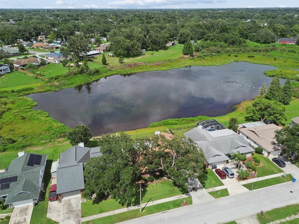
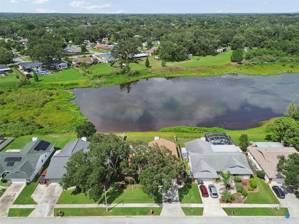
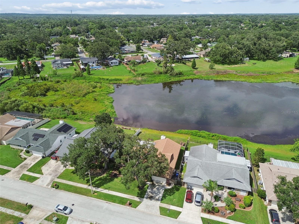
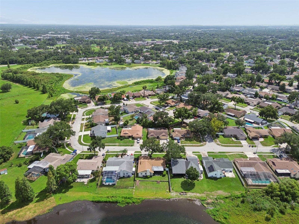
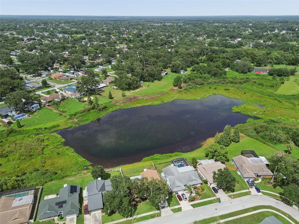
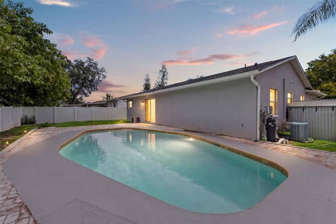
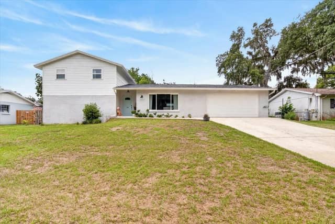
Welcome to one of Brandon's most unique waterfront opportunities! Situated on an oversized .58-acre homesite with NO HOA, this beautifully updated 4-bedroom, 2-bath home combines space, privacy, and a waterfront lifestyle that's becoming increasingly difficult to find. From the moment you arrive, you'll appreciate the mature landscaping, inviting curb appeal, and peaceful setting. Inside, soaring vaulted ceilings, abundant natural light, and a desirable split-bedroom floor plan create an open, airy feel that's perfect for both everyday living and entertaining. The spacious family room is anch…
Description as provided by the listing brokerage.
Highlights
- 2-car garage
- Private Mailbox
- Sidewalk
- Ceiling Fans(s)
- Kitchen/Family Room Combo
- Open Floorplan
- Primary Bedroom Main Floor
- Thermostat
- Vaulted Ceiling(s)
The details
StatusActive
MLS #MFRTB8532078
Property typeSingle Family Residence
Year built1987
Lot size0.19 ac
Living area2,231 sq ft
Price per sq ft$215
CDDNo
Taxes$6,849 (2025)
Garage2-car
Stories1
Days on market76
CountyHillsborough
Flood zoneX* (verify)
FurnishedNegotiable
ListedJul 23, 2026
Features & property details
Interior
Full baths2
Half baths0
Rooms7
Additional roomsFamily Room,Florida Room
FlooringLaminate, Tile
AppliancesDishwasher, Dryer, Electric Water Heater, Microwave, Range, Refrigerator, Washer
Interior featuresCeiling Fans(s), Kitchen/Family Room Combo, Living Room/Dining Room Combo, Open Floorplan, Primary Bedroom Main Floor, Thermostat, Vaulted Ceiling(s), Window Treatments
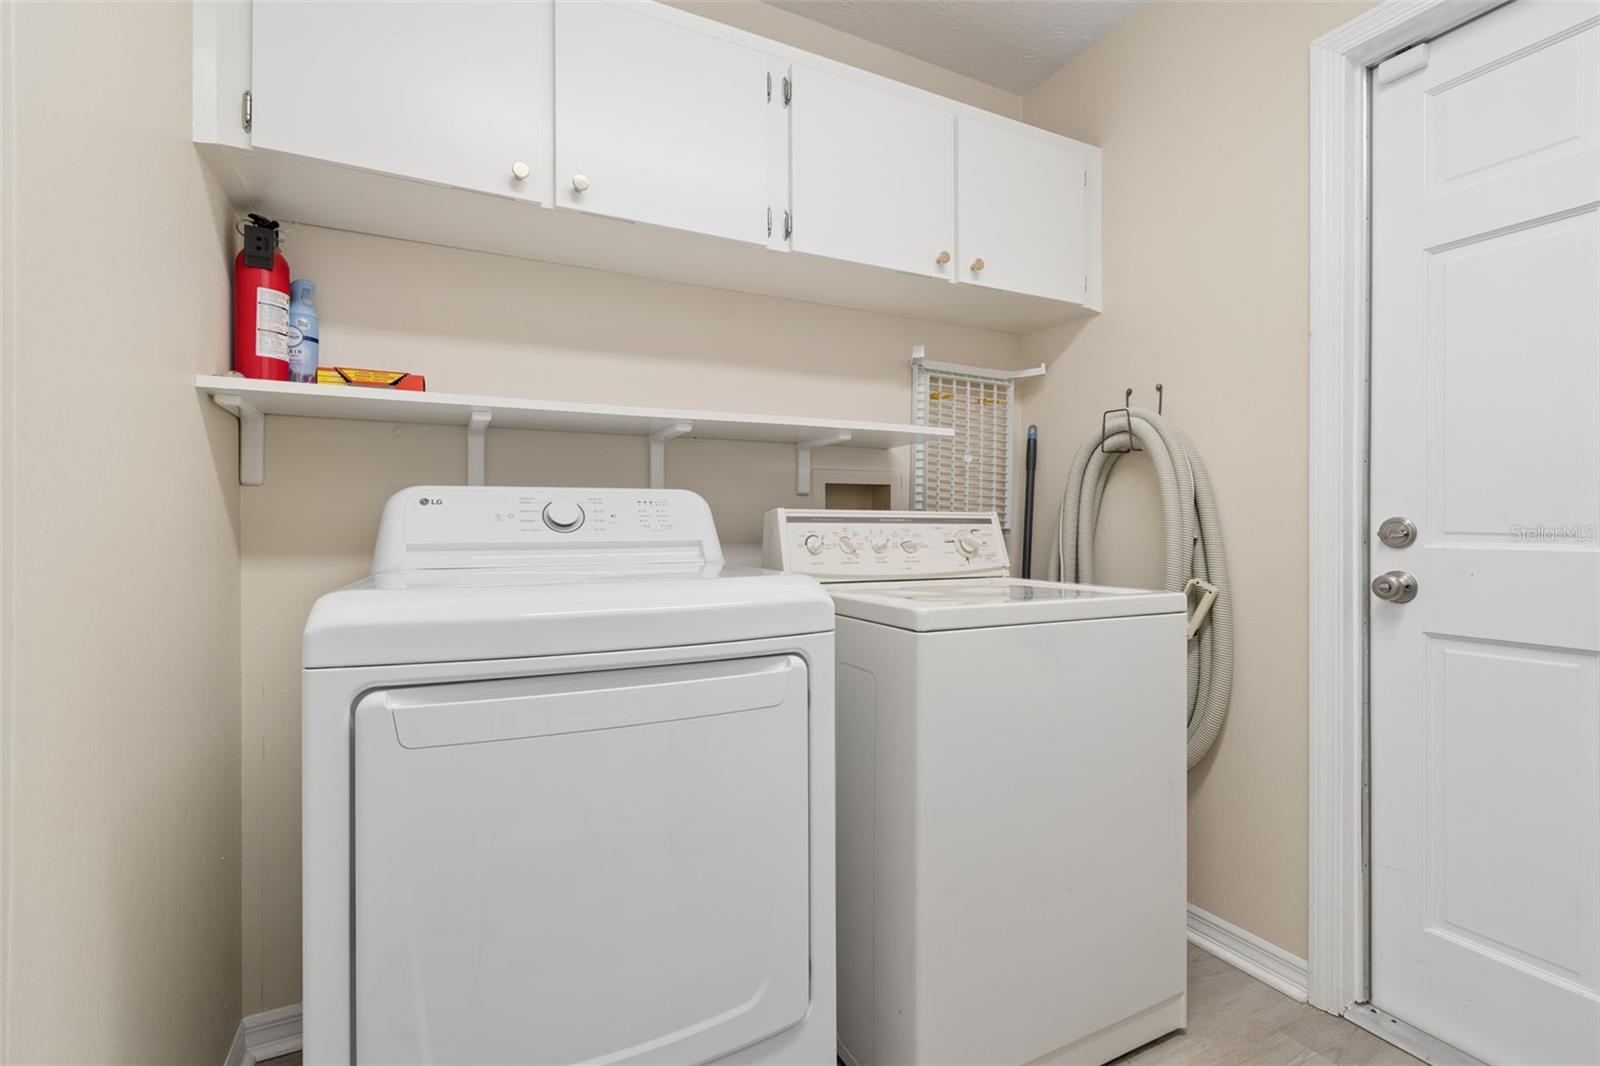
LaundryLaundry Room
FireplaceNo
WindowsBlinds
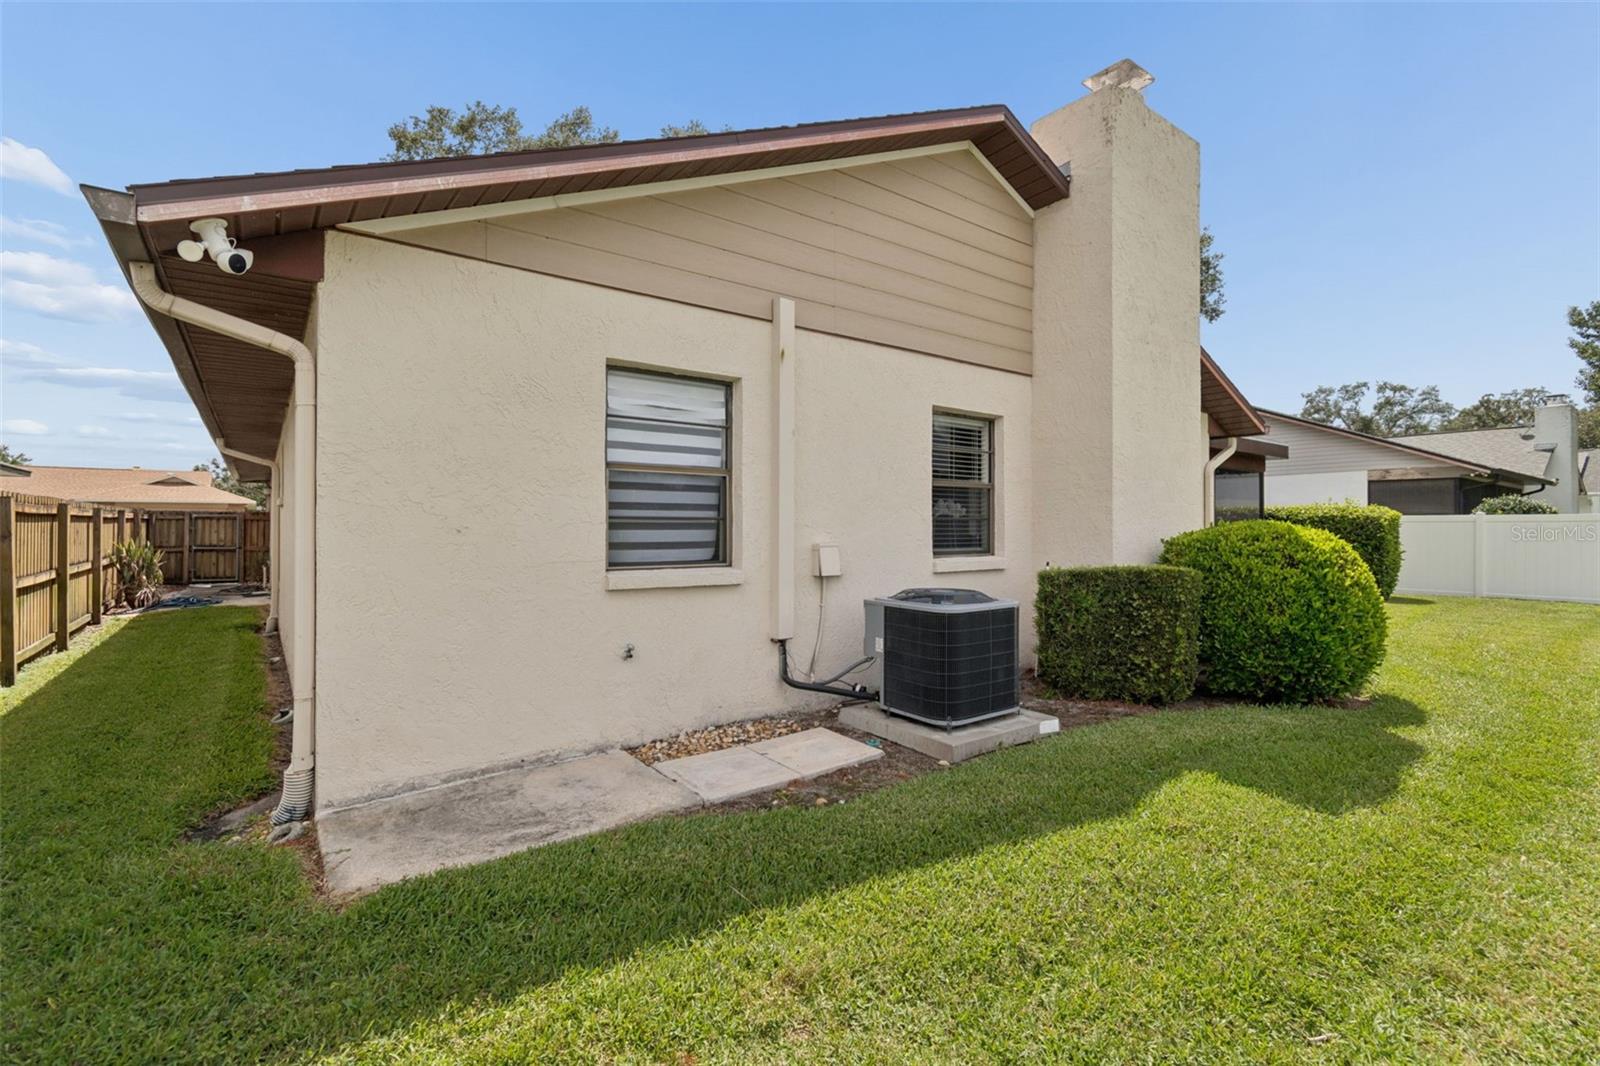
CoolingCentral Air
HeatingCentral
In-law suite0
Exterior & lot
Exterior featuresPrivate Mailbox, Sidewalk
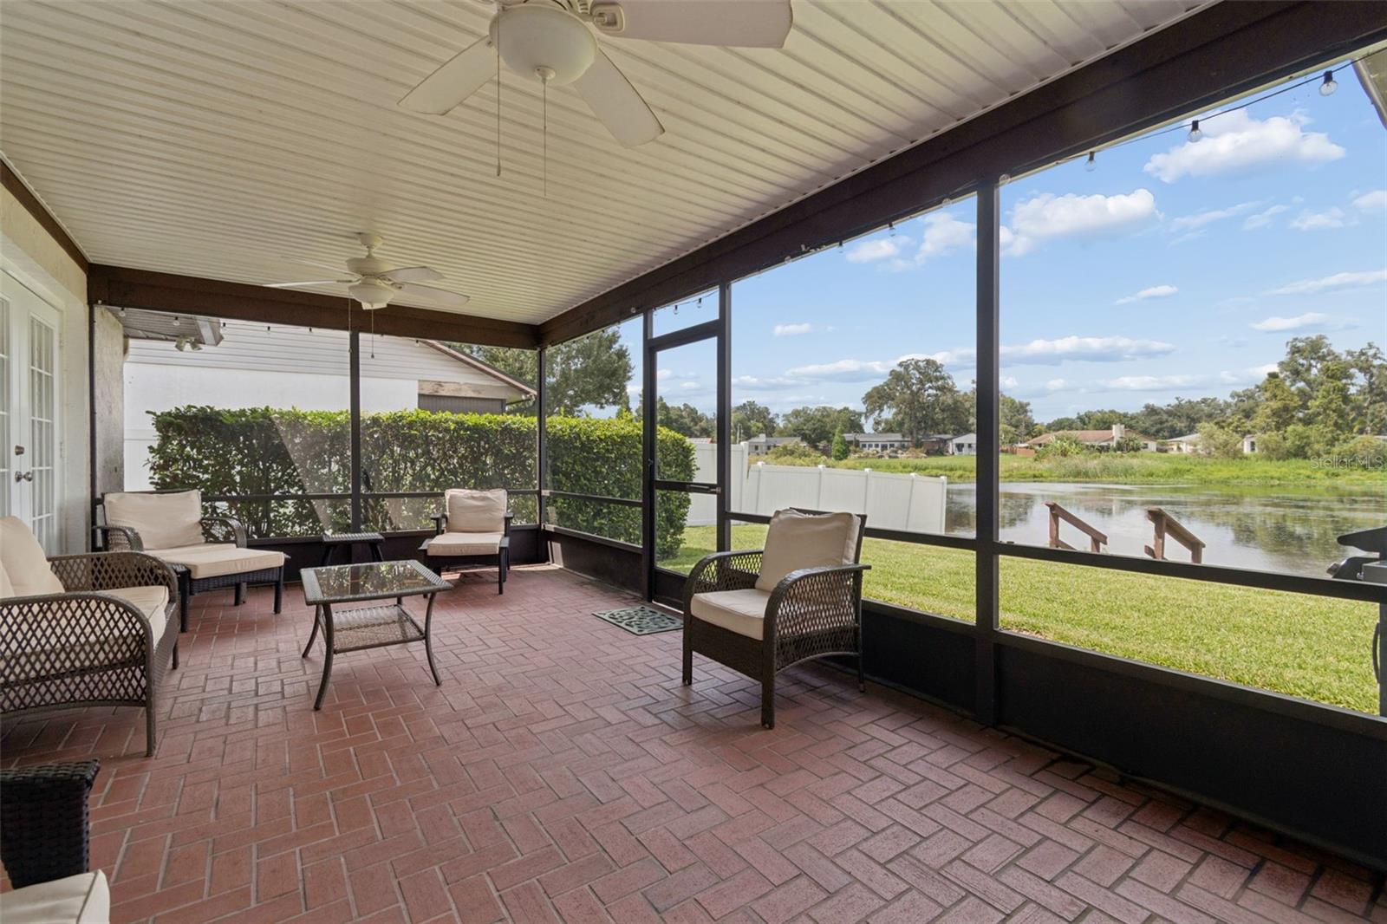
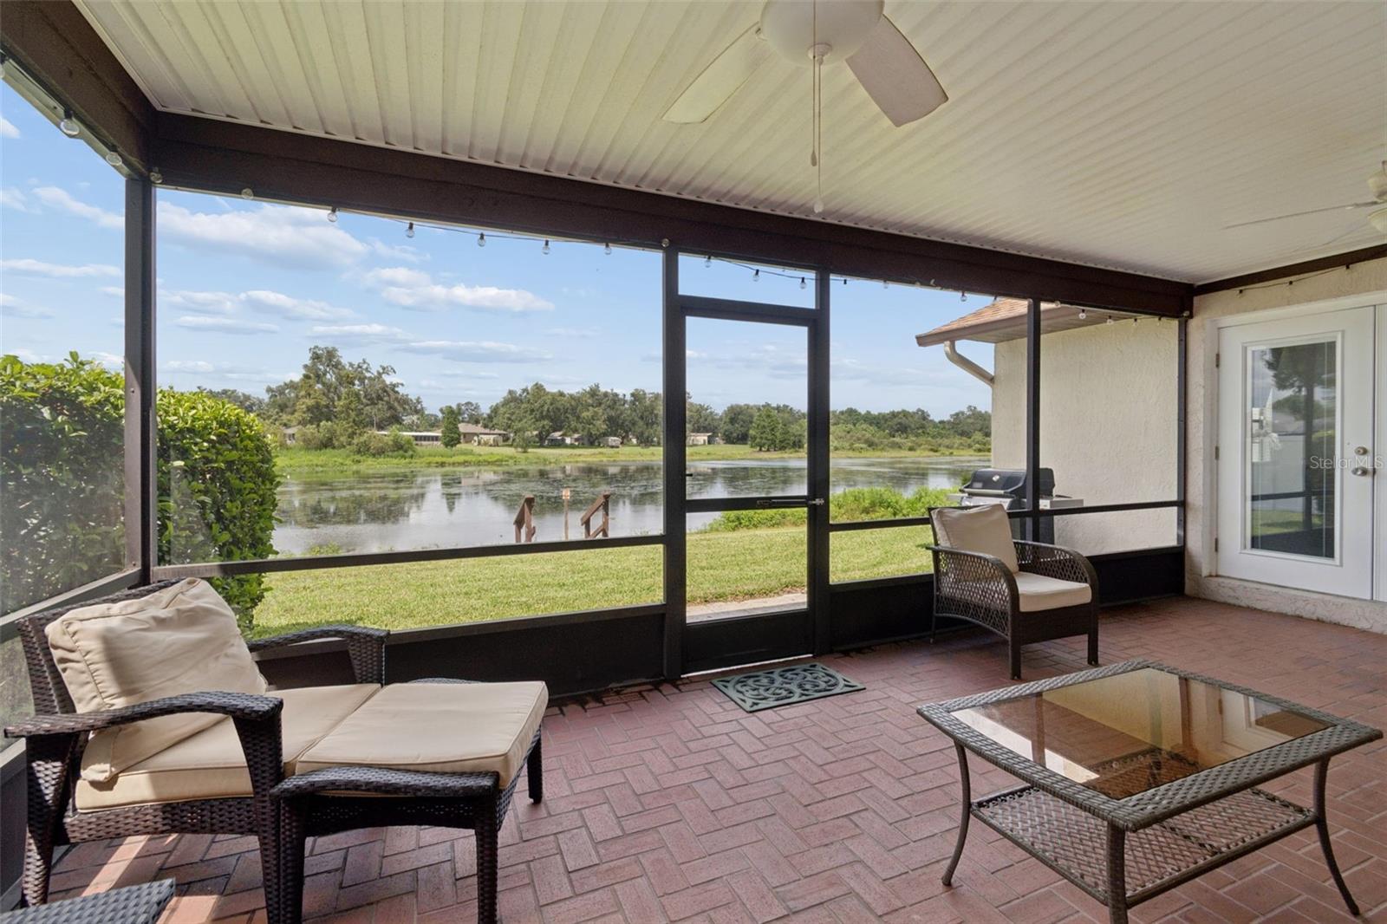
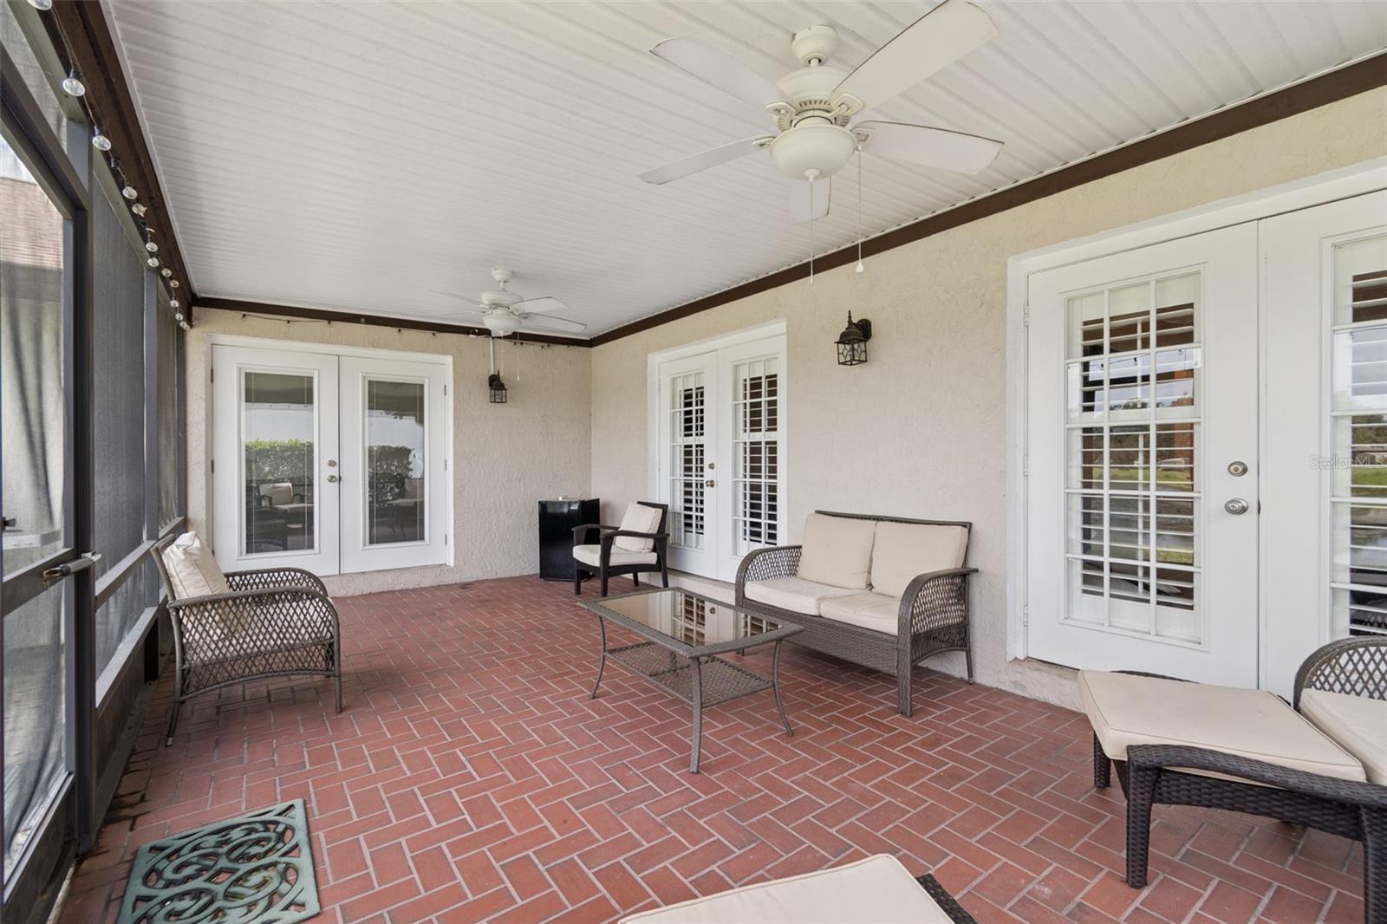
Patio & porchCovered, Patio, Rear Porch, Screened
FencingFenced
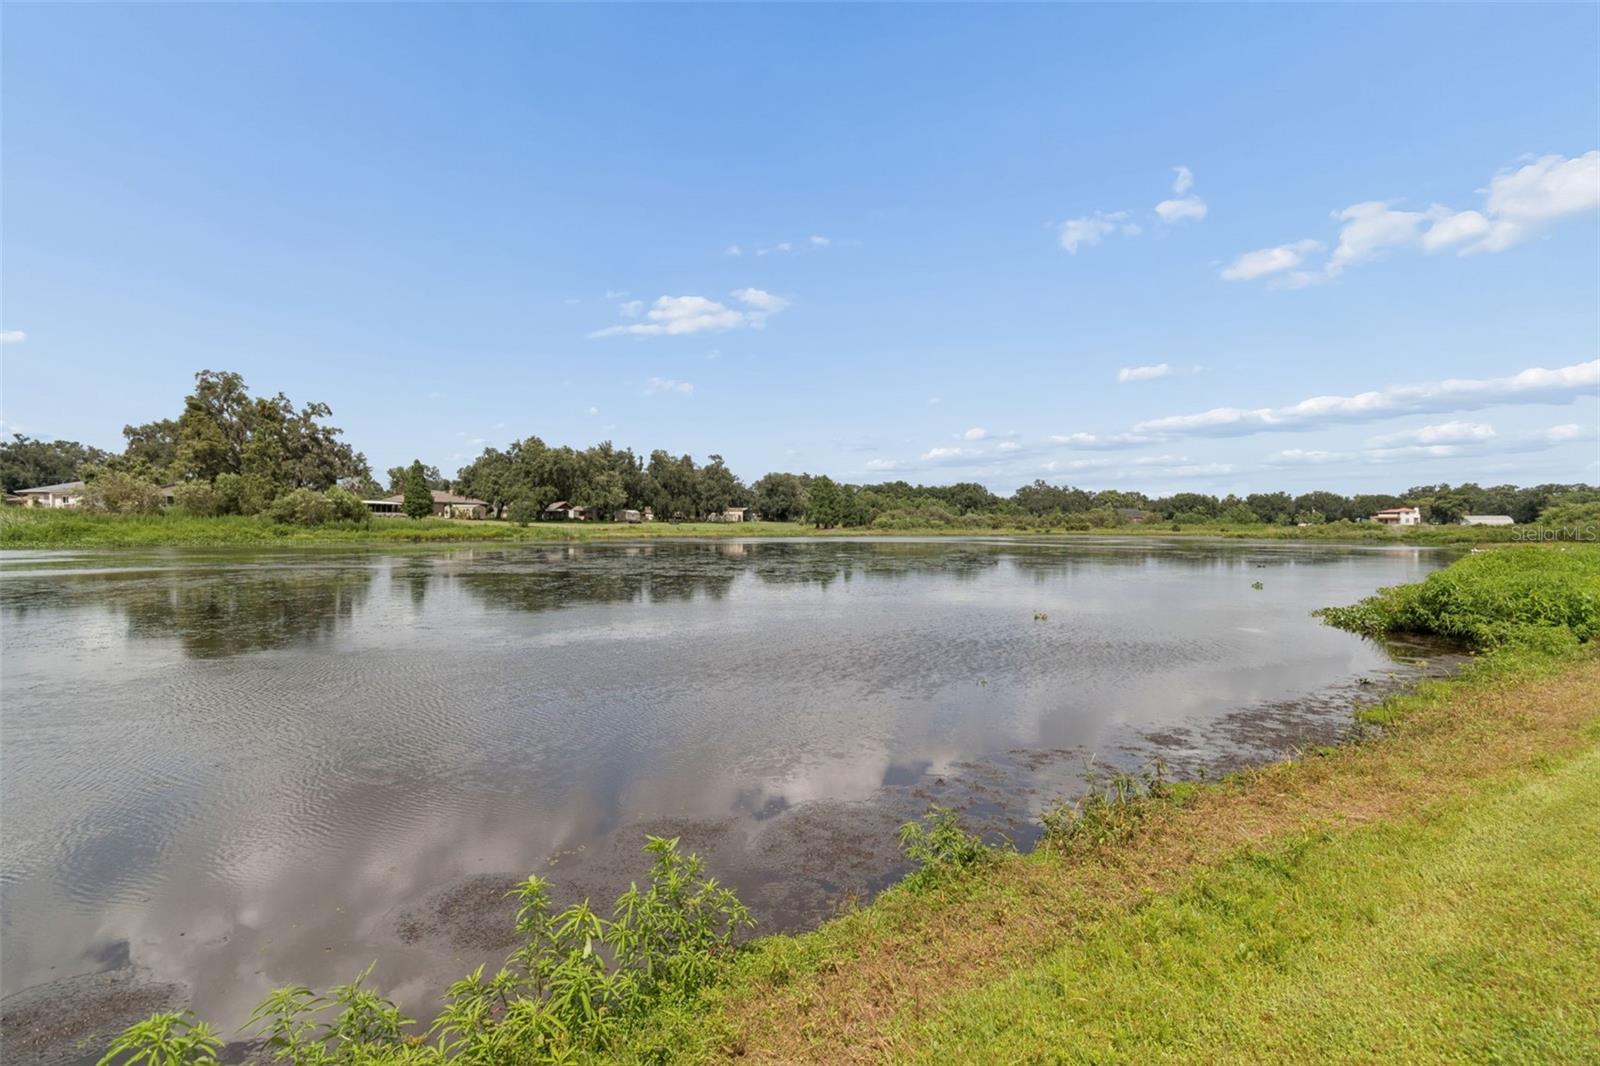
ViewWater
Lot featuresLandscaped, Sidewalk, Paved
Lot dimensions75x110
FacesSouthwest
Road surfaceAsphalt
Construction
StyleContemporary
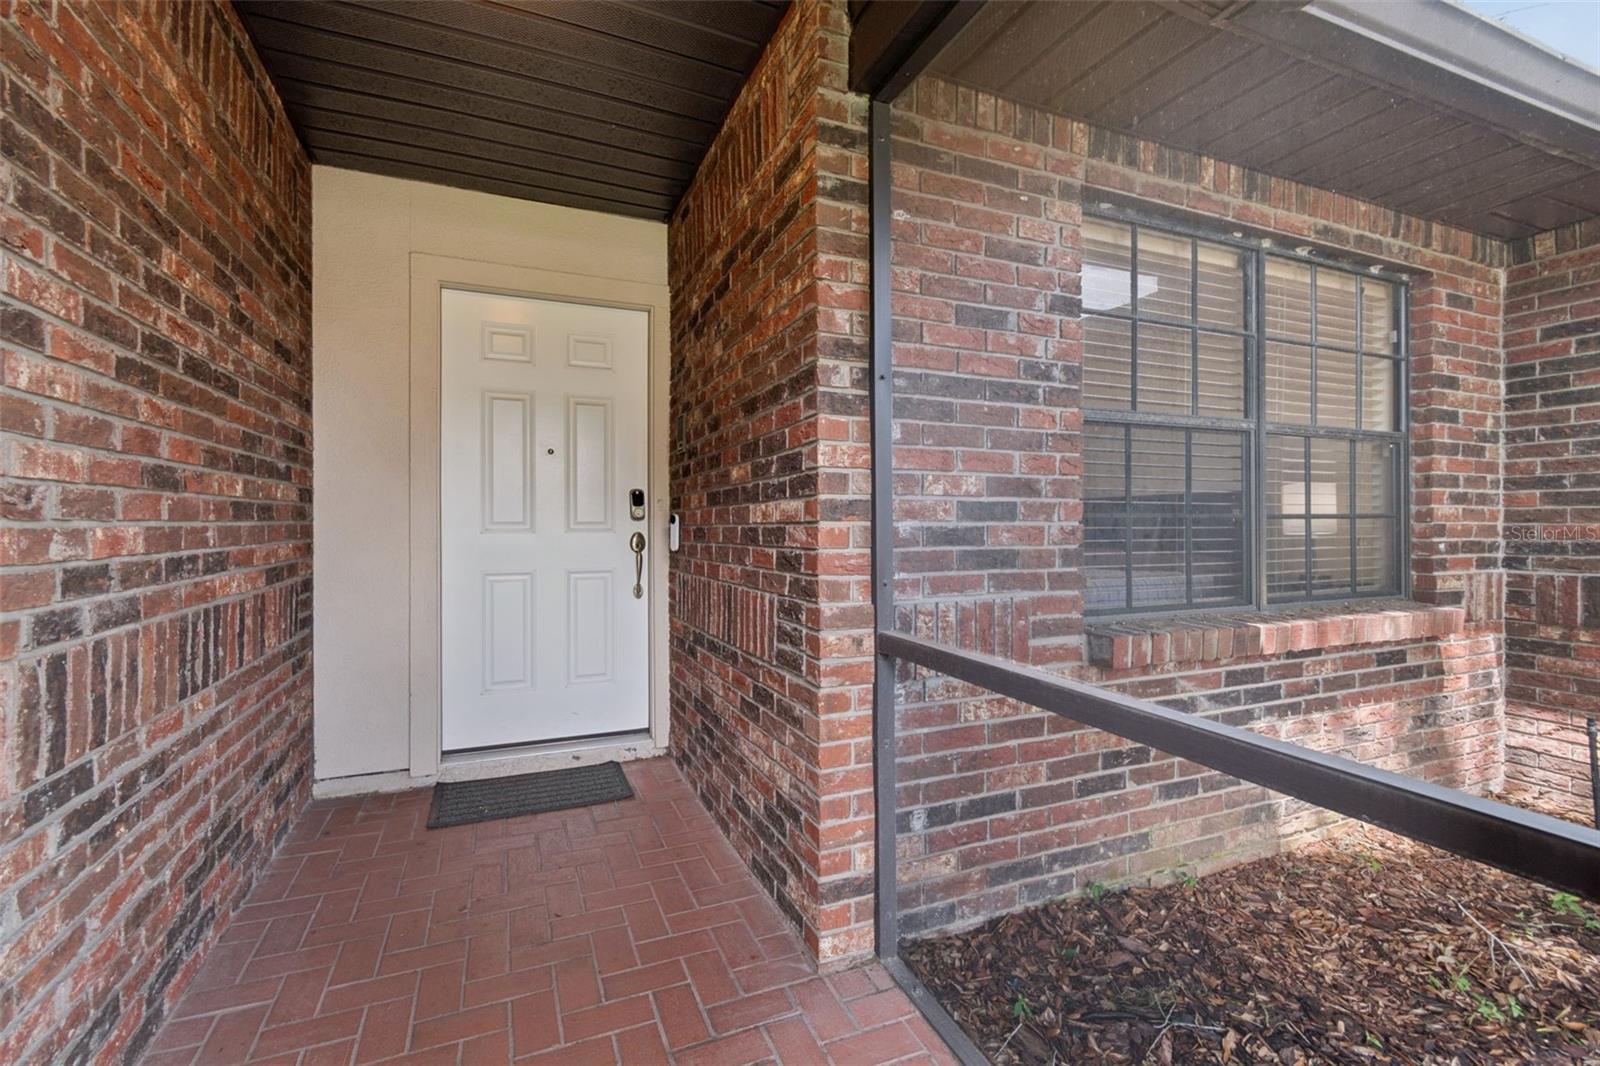
ConstructionBlock, Brick
FoundationBlock
RoofShingle
Living area sourcePublic Records
Building area (sq ft)2,231
Parking
GarageYes
Attached garageYes
Garage dimensions20x21
CarportNo
Parking featuresDriveway, Garage Door Opener, Ground Level, Off Street, On Street
Pool & water
Water accessPond
Water viewPond
Water extrasSeawall - Other
Waterfront feet0
Dock0
Community & HOA
Approval required0
Total monthly fees$0
Total annual fees$0
Community featuresStreet Lights
55+ communityNo
Minimum leaseNo Minimum
Lease restrictions0
Utilities & efficiency
UtilitiesElectricity Connected, Public, Water Connected
SewerPublic Sewer
Water sourcePublic
Financial & terms
CDD0
Tax year2,025
Homestead0
Listing termsCash, Conventional, Fha, USDA Loan, VA Loan
OwnershipFee Simple
Special conditionsNone
PossessionClose Of Escrow
ZoningRSC-6
OccupantTenant
MLS area33510 - Brandon
Where it sits
Approximate location shown. Exact address available on request per listing brokerage.
More like this
Stellar MLSMLS# MFRTB8532078Listing courtesy of FRANK ALBERT REALTYLast updated Oct 8, 2026, 8:44 PM