 68 photos · 3D tour
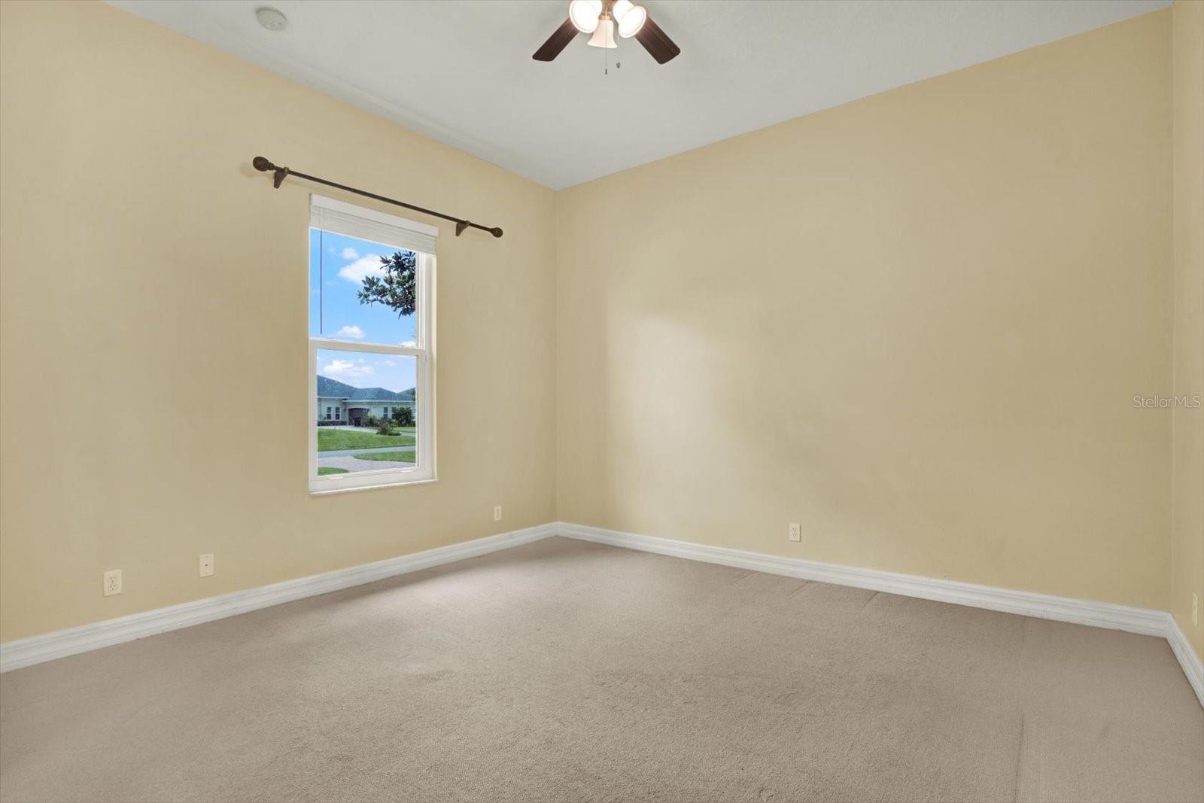
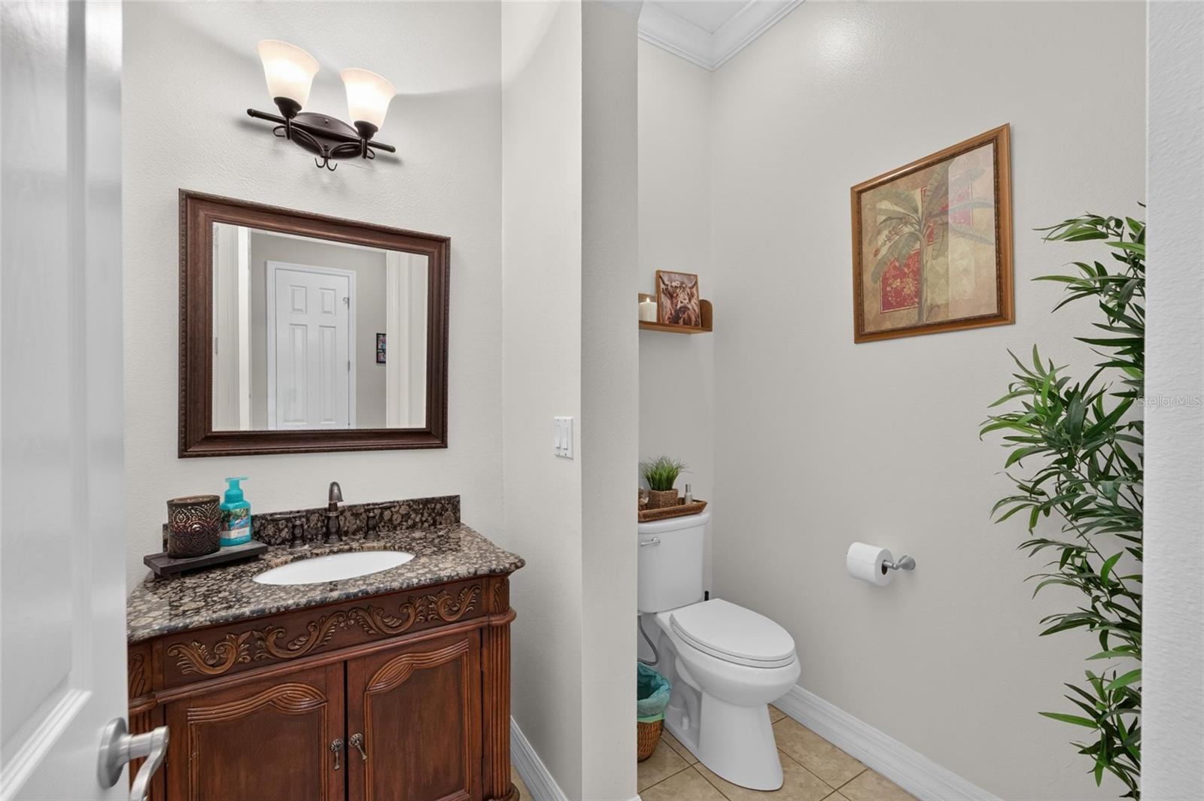
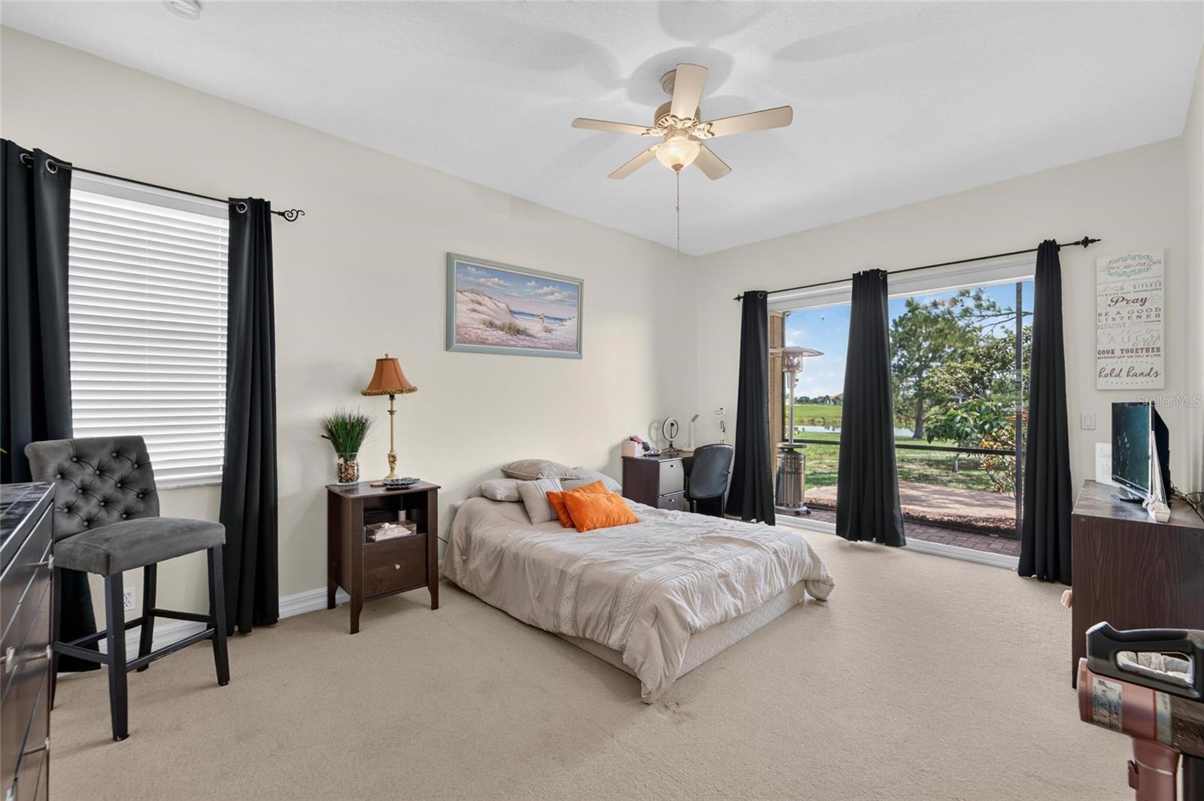
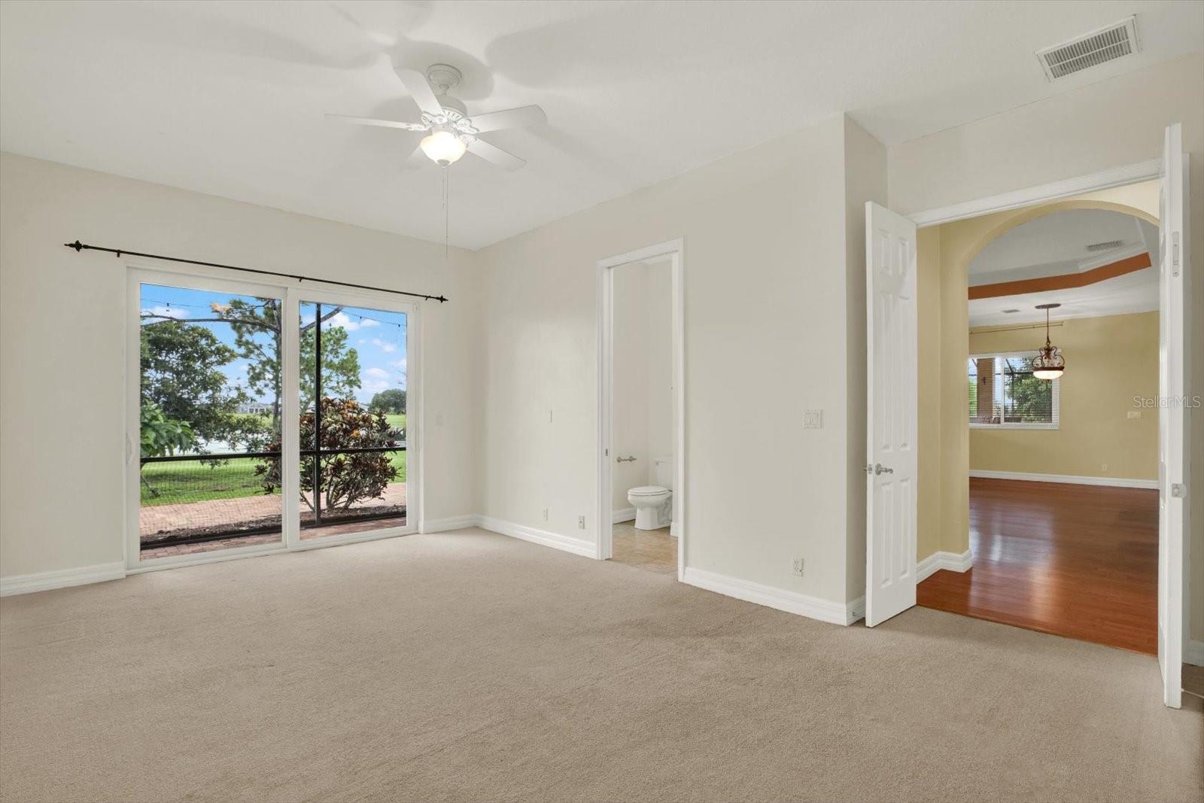
1 / 68
ActivePrice improved $135,00081 days on market
$865,000$1,000,000
5207 LAKE VENICE DRWIMAUMA, FL 33598RIVERRANCH PRESERVE · Single Family Residence
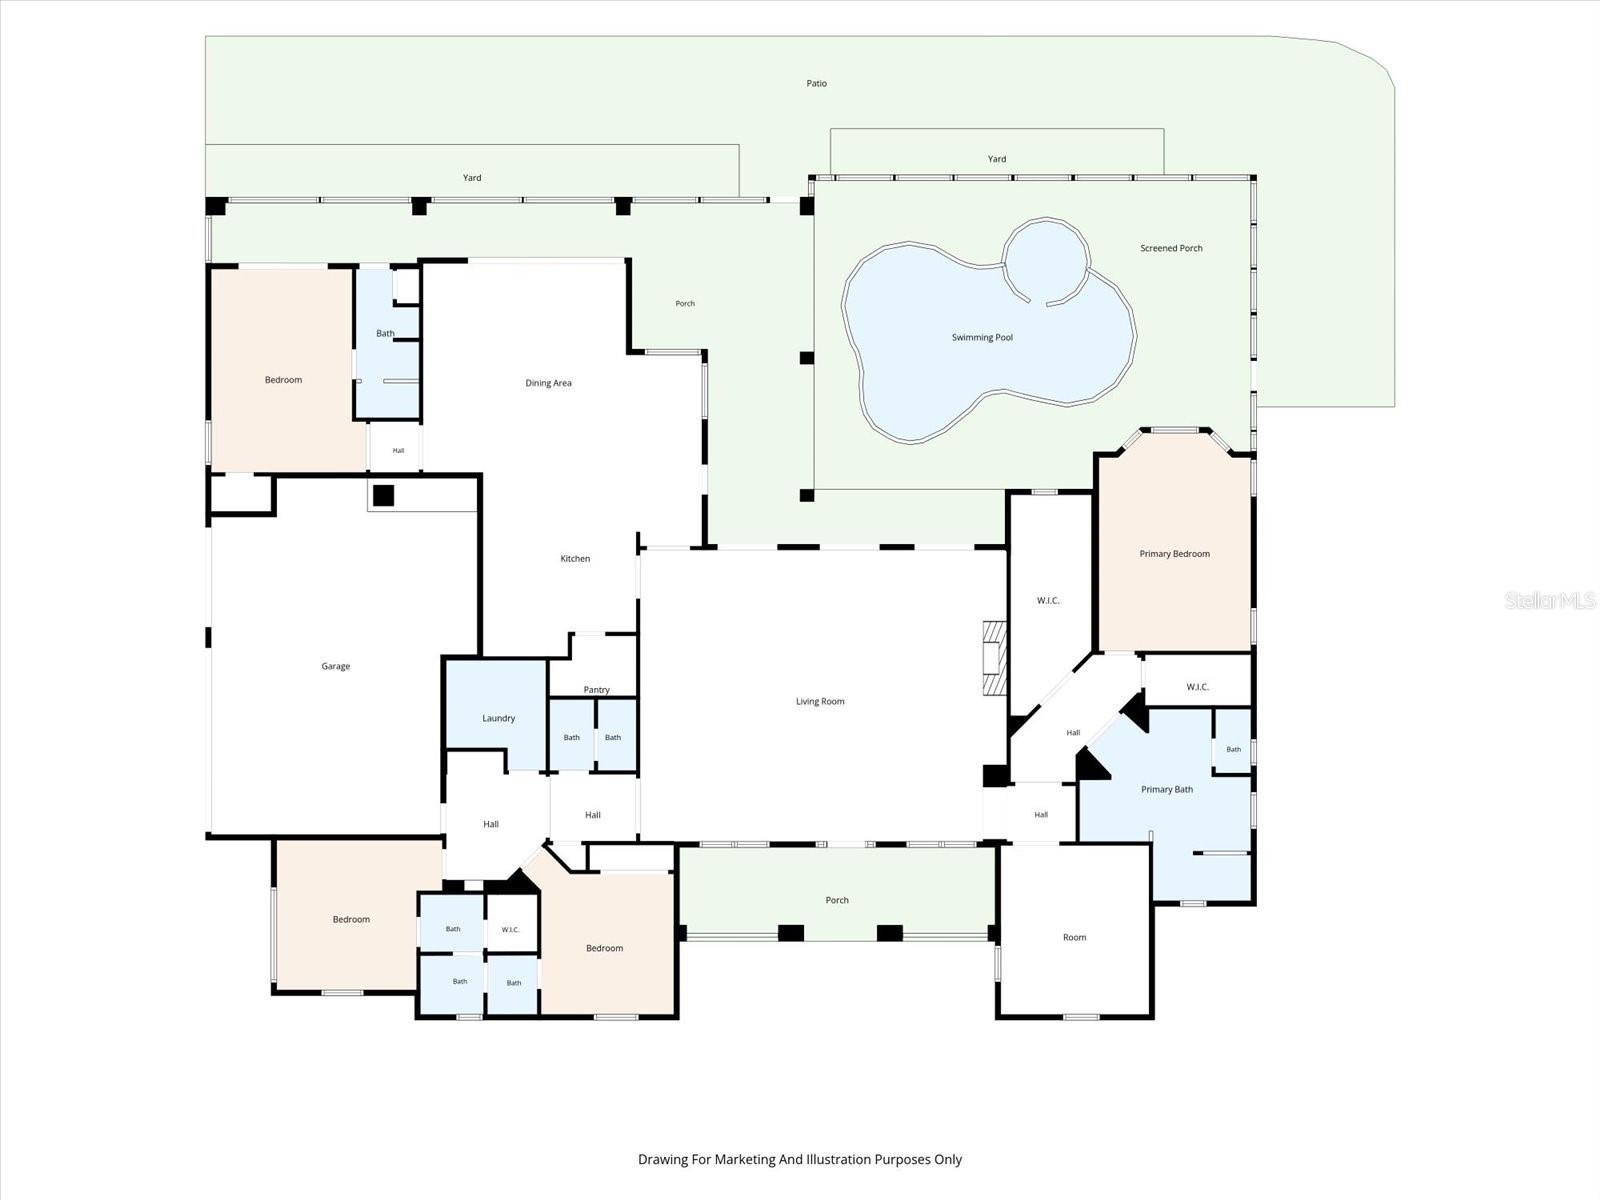
5Beds
4Baths
3,763Sq ft
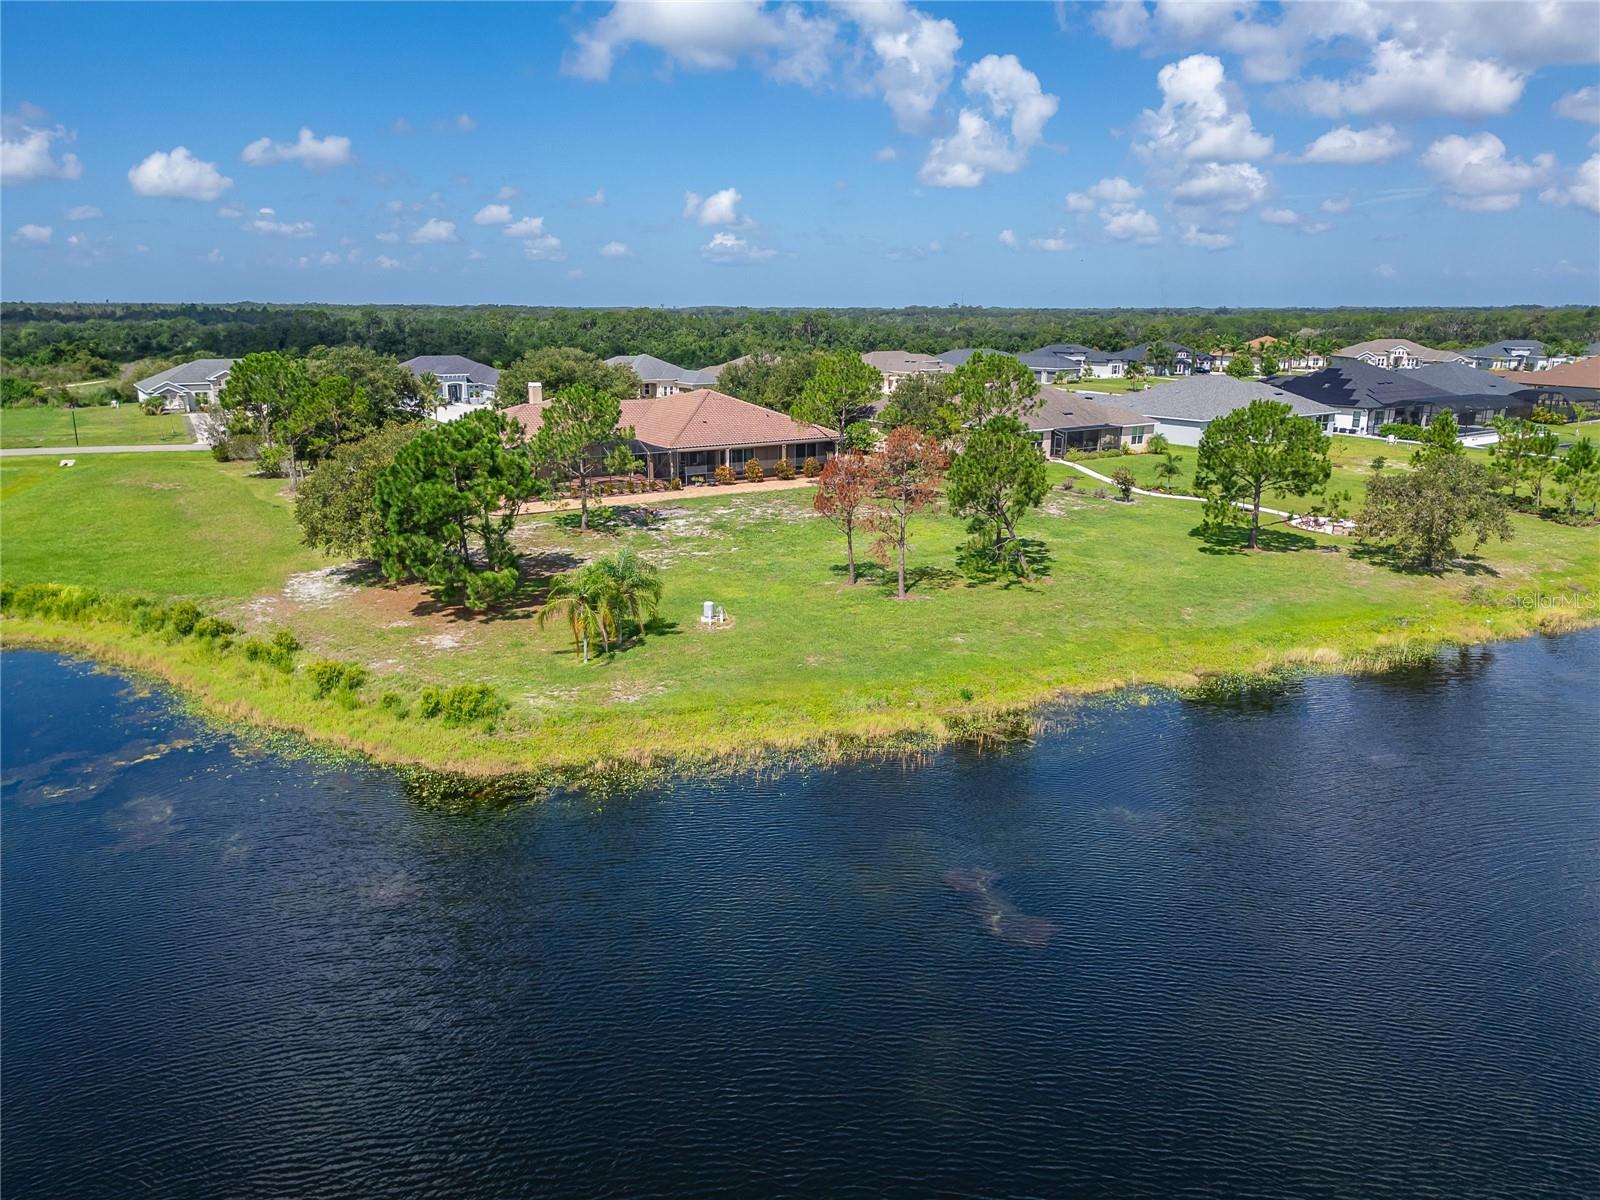
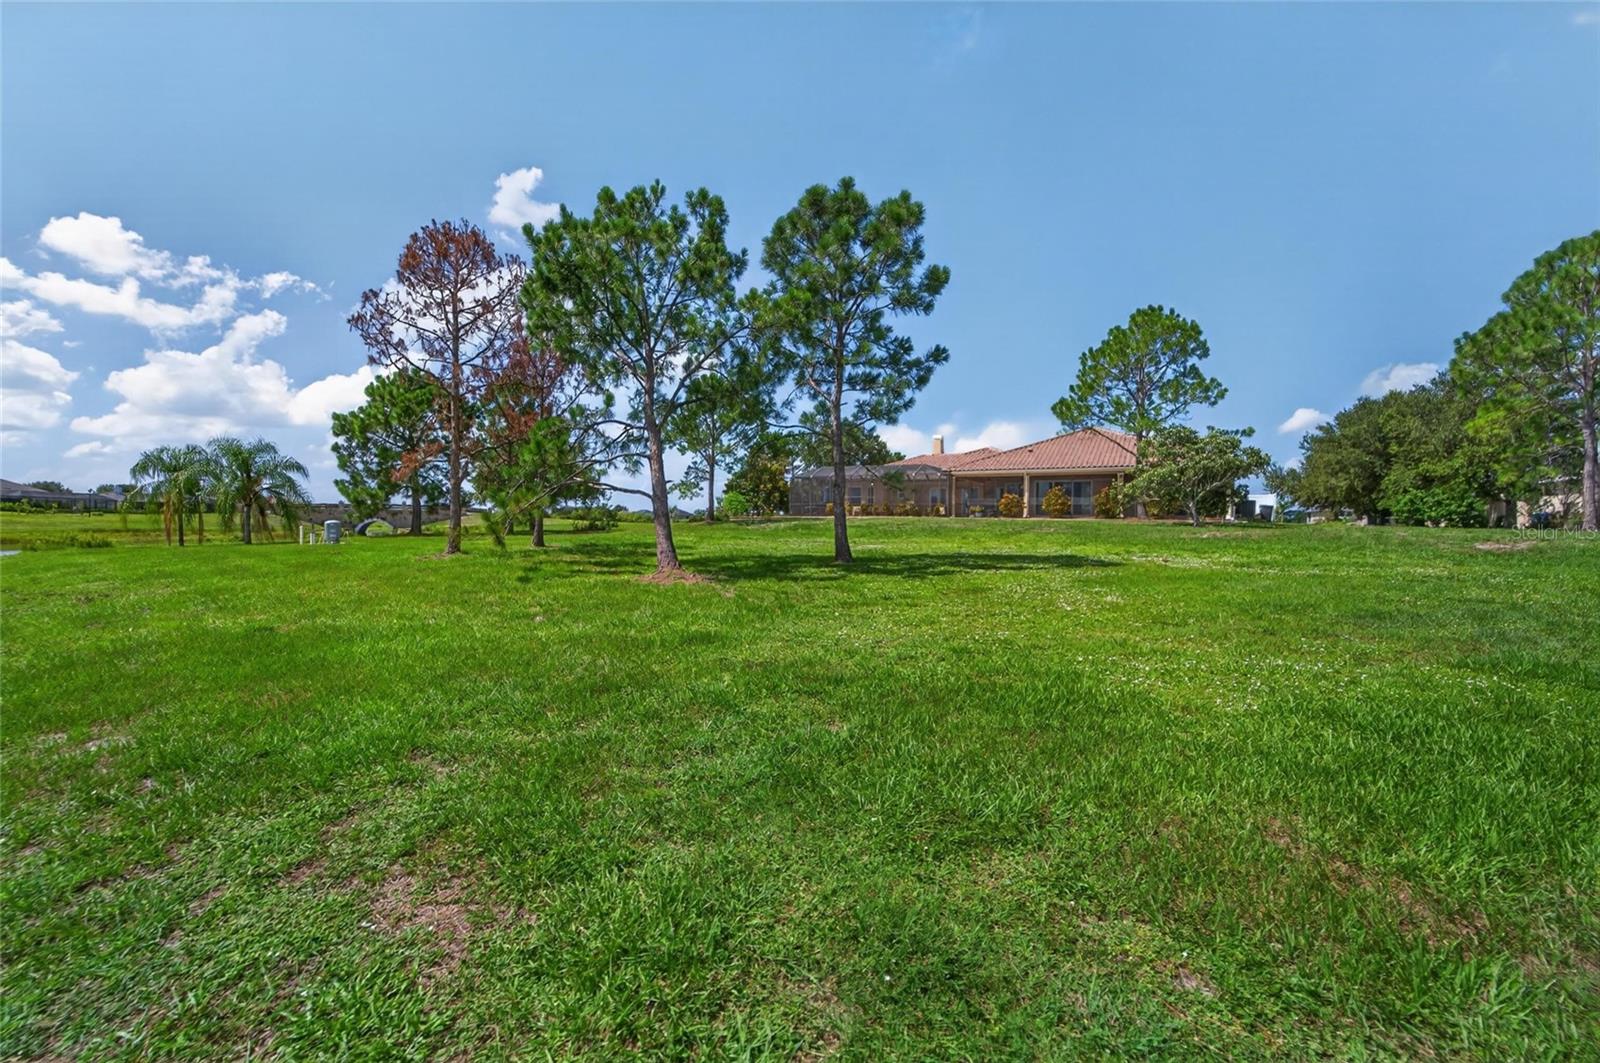
1.04 acLot
3-carGarage
2008Built
YesPool
YesWaterfront
About this home
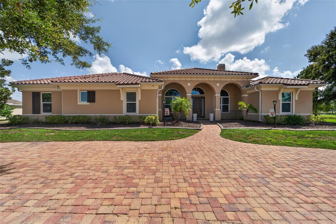
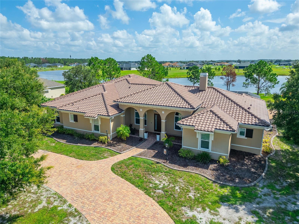
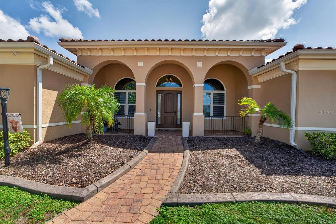
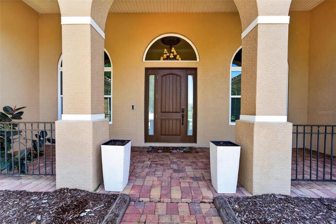
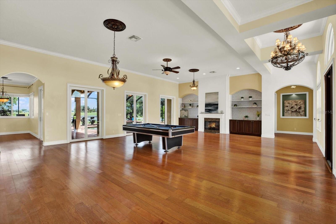
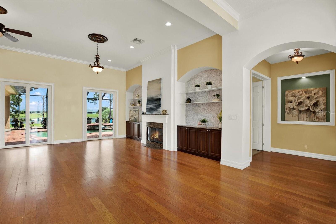
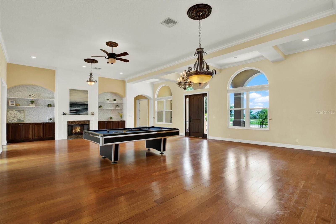
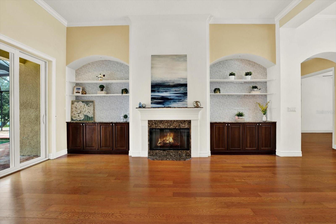
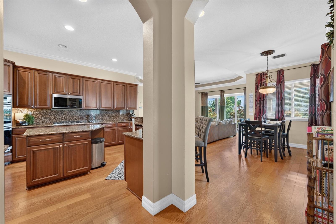
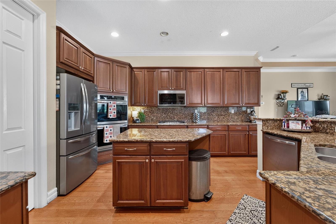
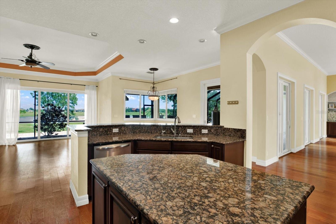
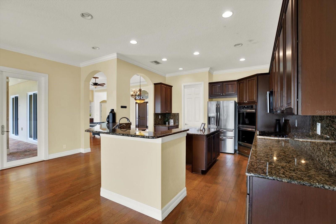
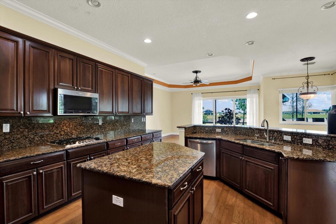
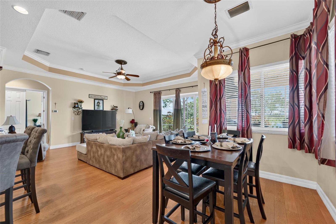
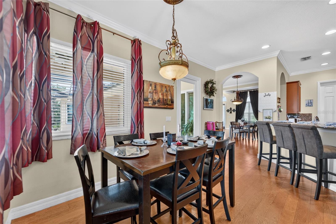
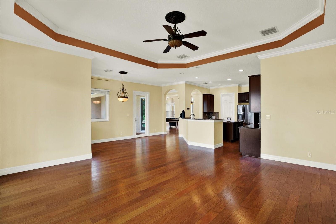
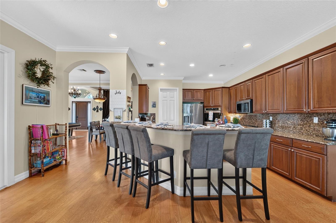
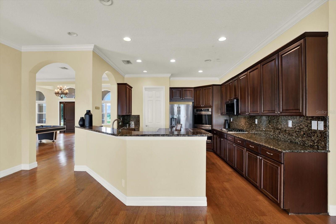
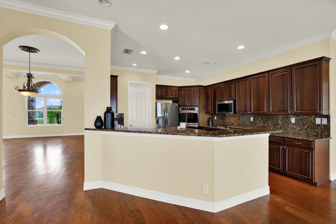
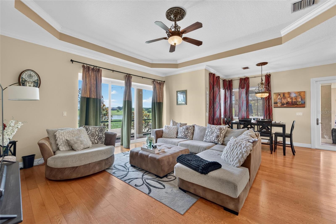
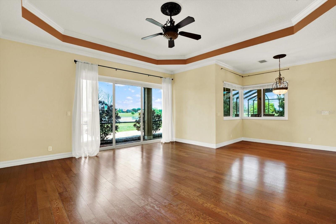
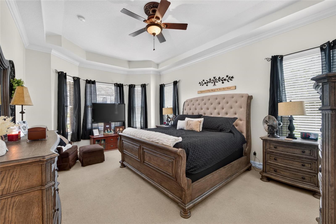
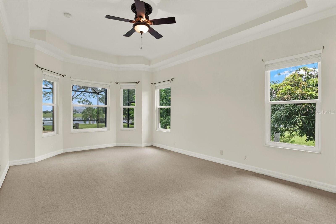
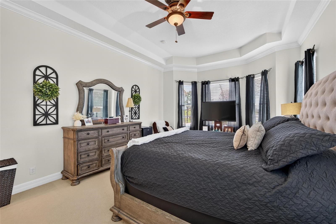
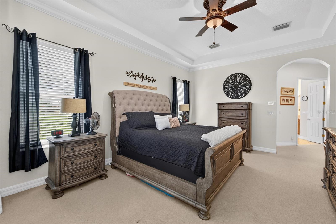
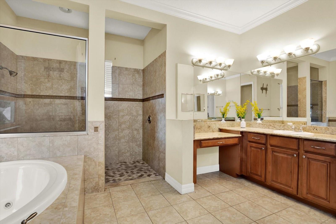
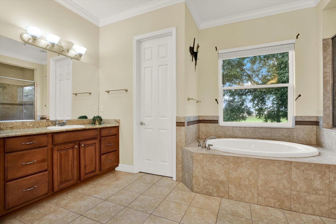
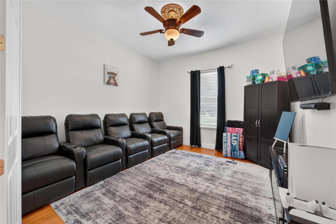
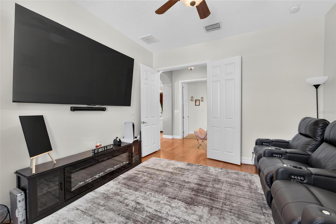
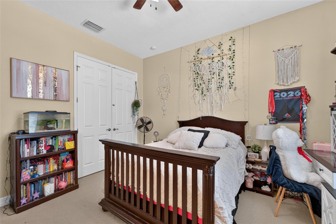
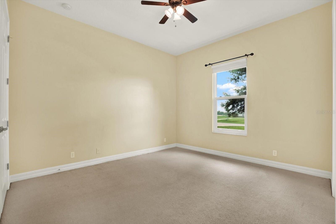
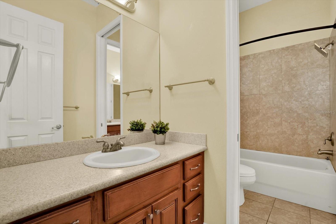
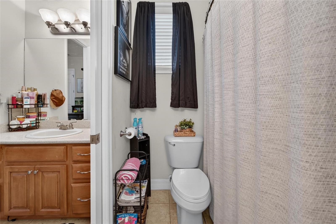
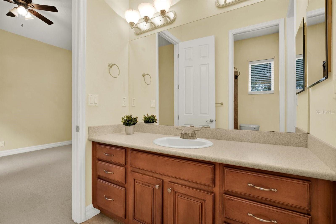
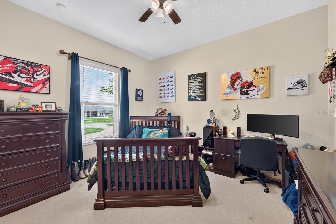
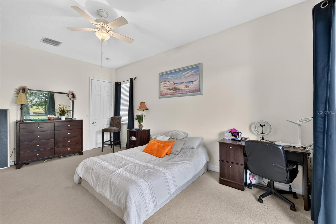
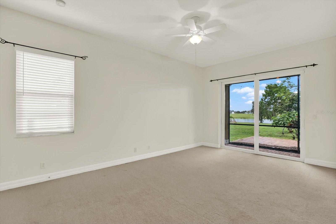
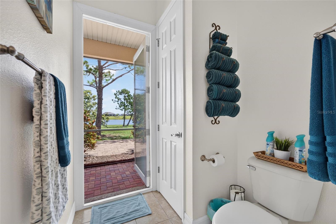
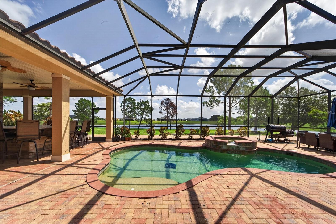
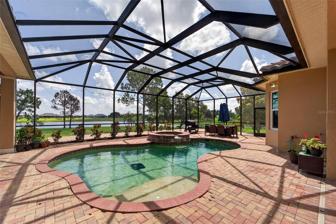
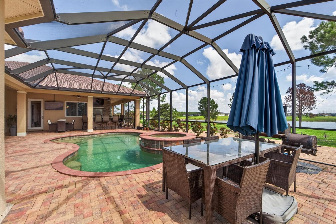
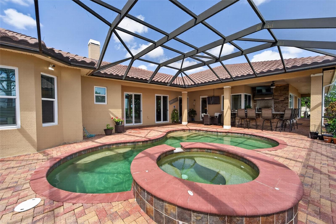
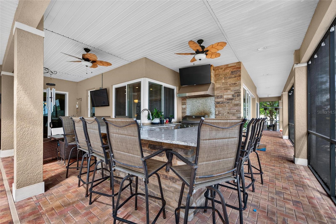
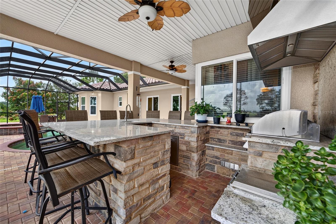
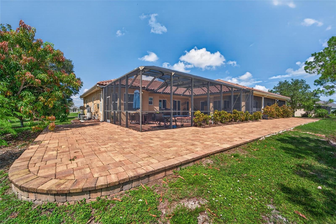
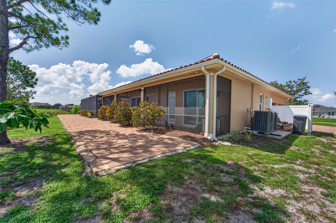
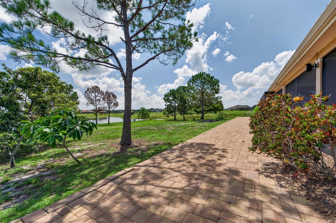
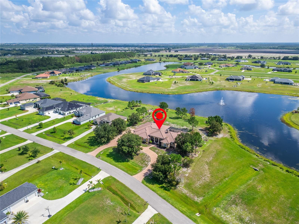
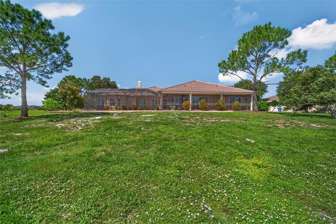
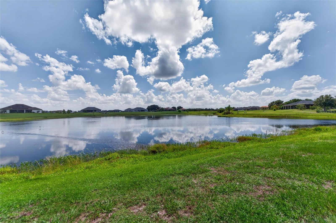
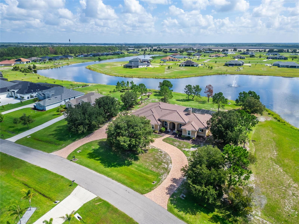
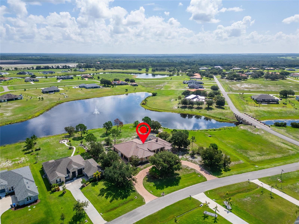
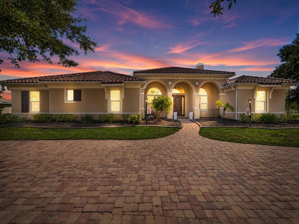
Priced to sell and sellers are MOTIVATED! Set behind the gates of Lake Toscana, this exceptional lakefront residence offers a rare blend of privacy, luxury, and intentional design. Nestled on over an acre with tranquil water views, this home feels like a private retreat while being conveniently located between Tampa and Sarasota. A sweeping circular driveway and grand 8-foot entry door welcome you into nearly 3,800 square feet of living space, where soaring ceilings and expansive gathering areas come together under an abundance of natural light. Designed for both entertaining and everyday livi…
Description as provided by the listing brokerage.
Highlights
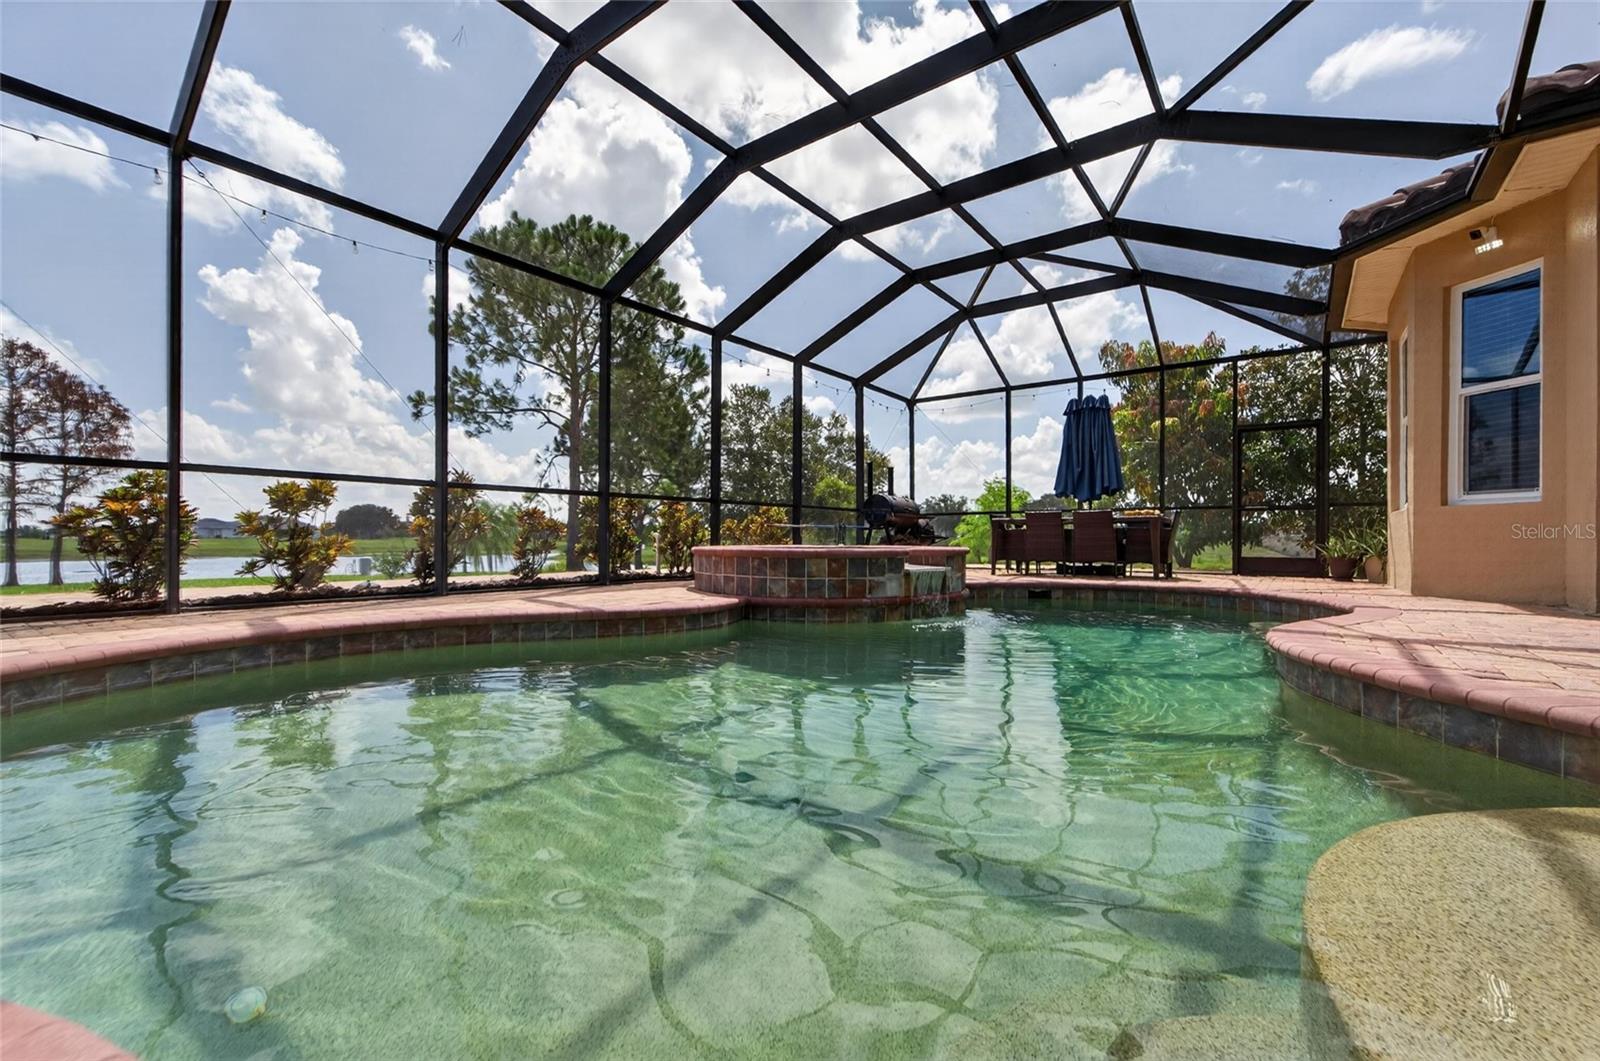
- Heated saltwater pool
- Water frontage — Lake Front
- 3-car garage
- Lighting
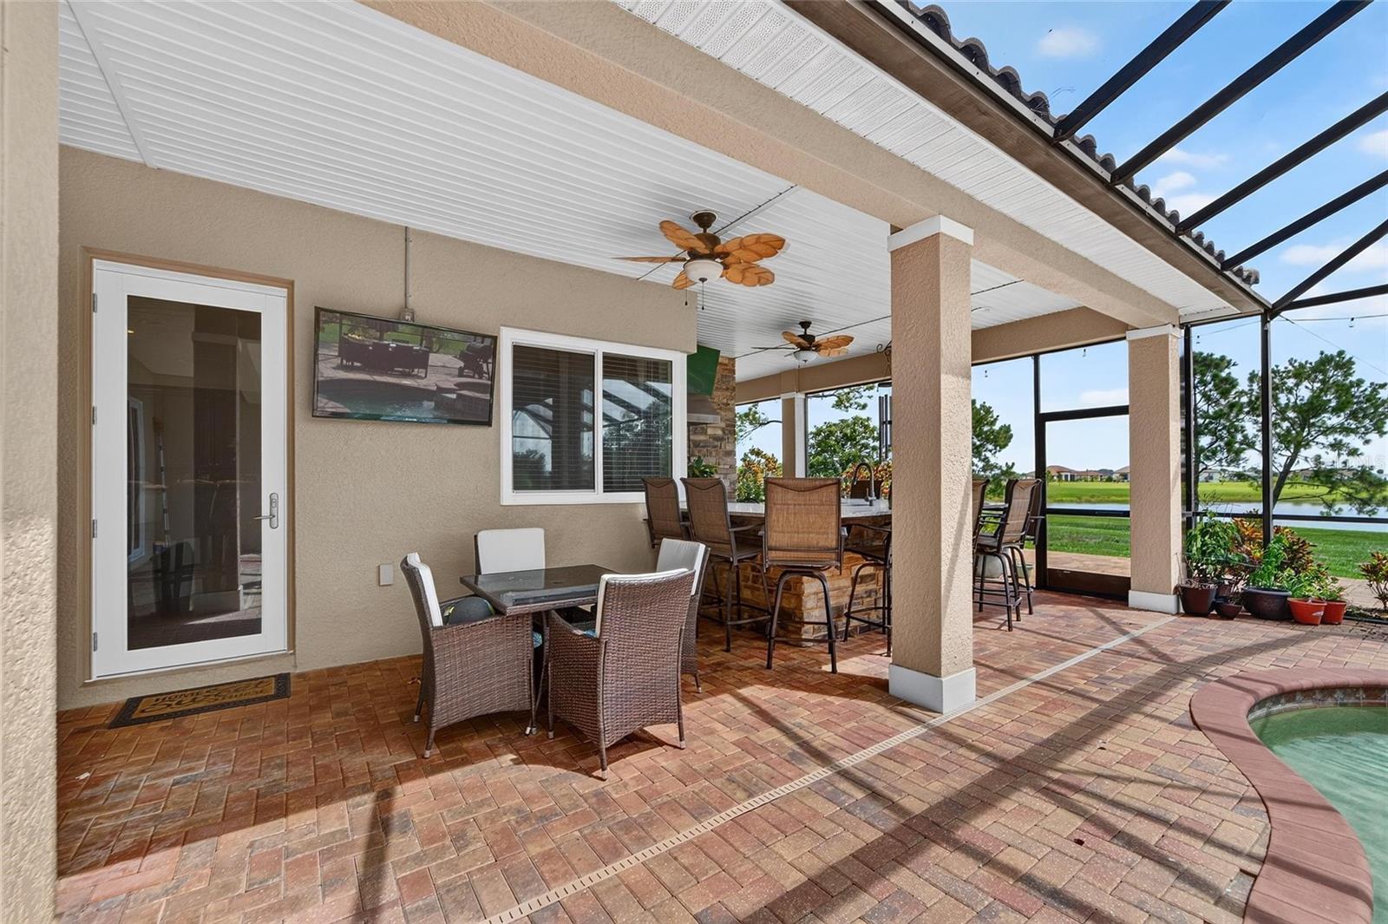
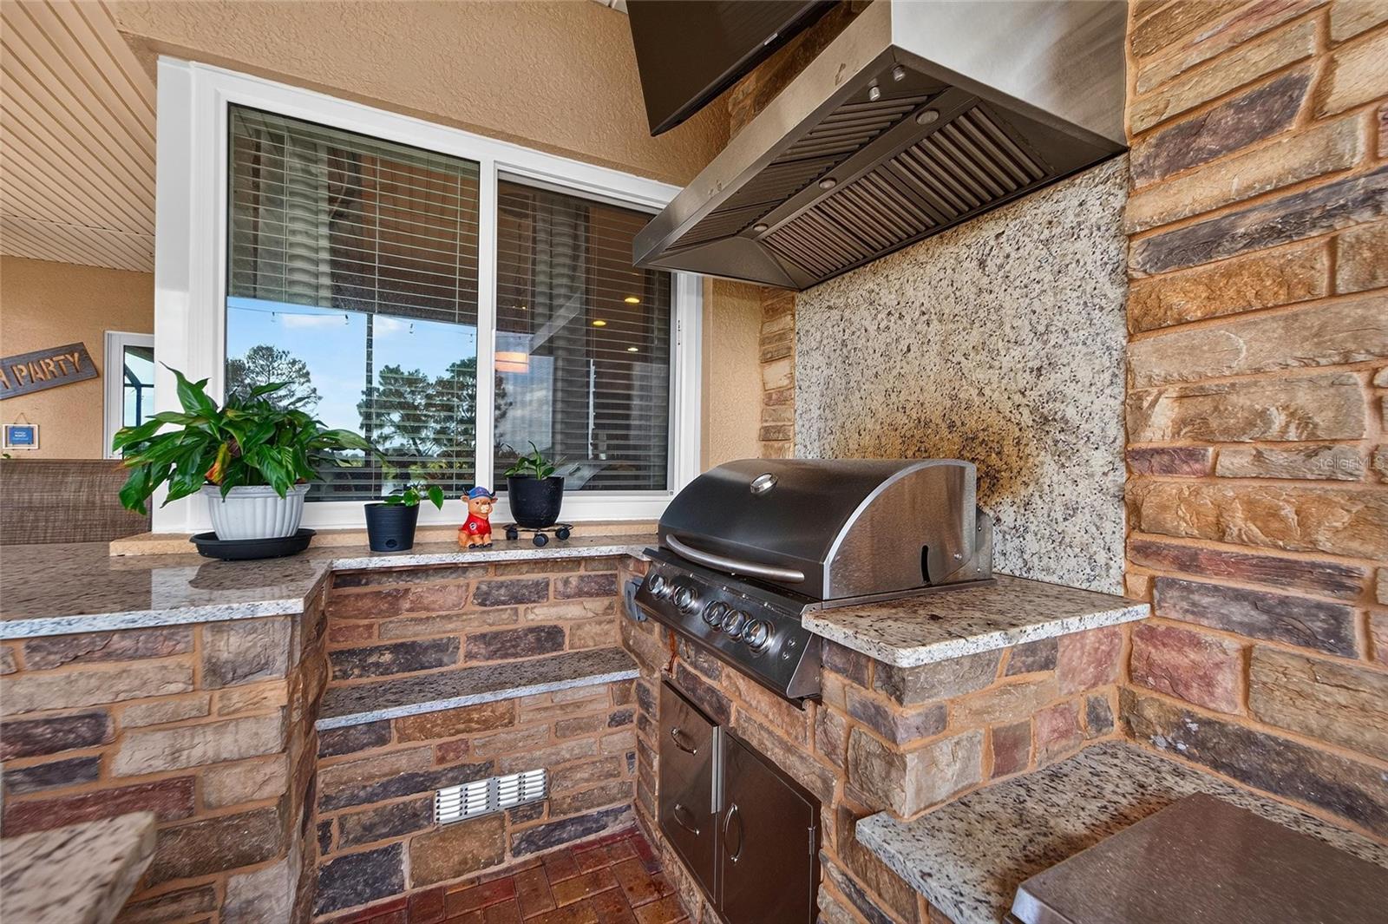
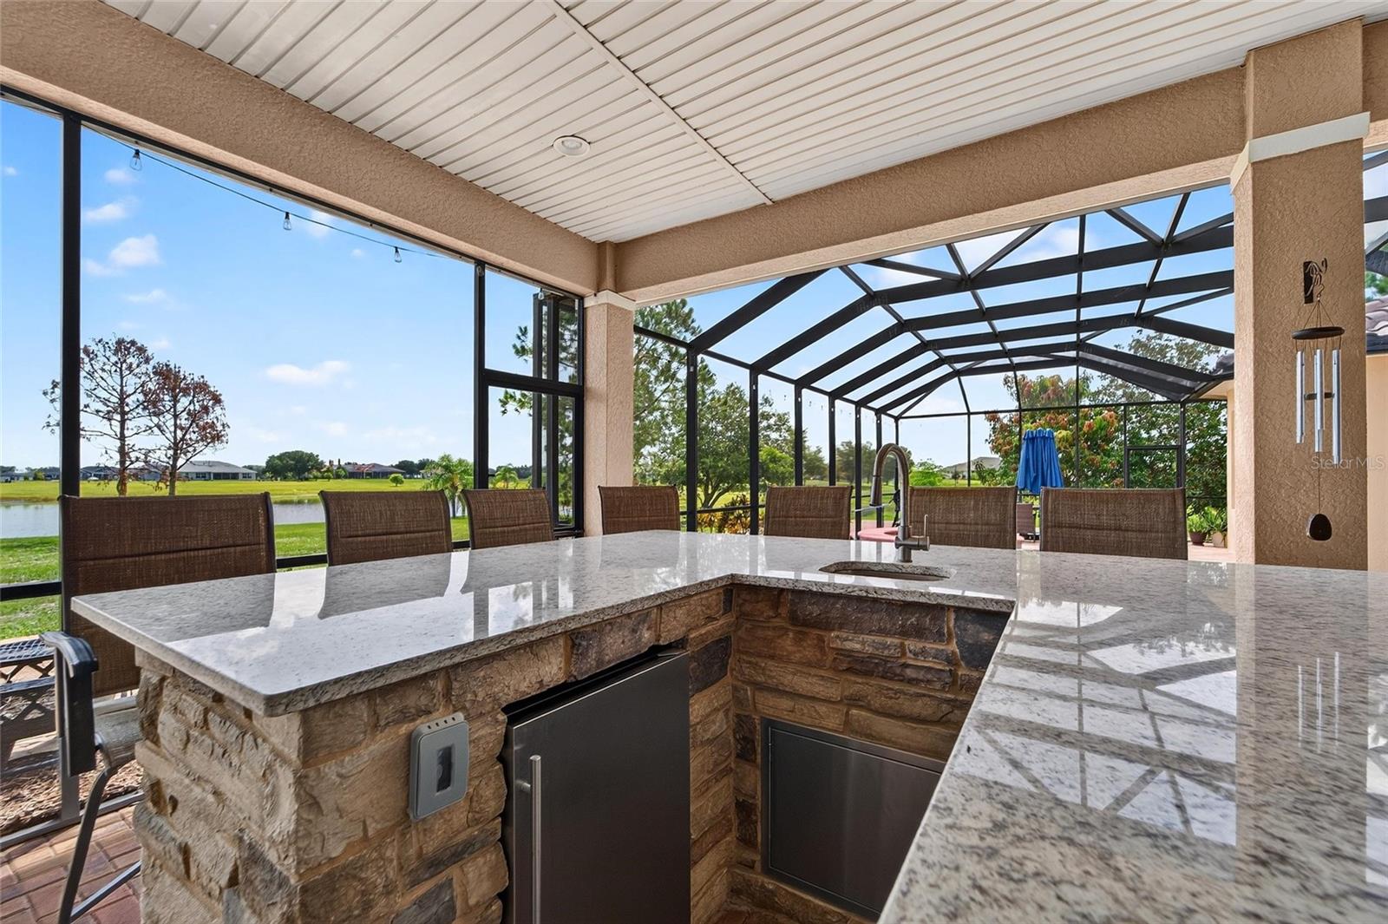
- Outdoor Kitchen
- Private Mailbox
- Rain Gutters
- Ceiling Fans(s)
- Crown Molding
The details
StatusActive
MLS #MFRTB8532203
Property typeSingle Family Residence
Year built2008
Lot size1.04 ac
Living area3,763 sq ft
Price per sq ft$230
Baths4 + 1 half
HOA$227 / monthly
CDDNo
Taxes$7,313 (2025)
Garage3-car
Stories1
Days on market81
CountyHillsborough
Flood zoneX (verify)
ListedJul 23, 2026
Features & property details
Interior
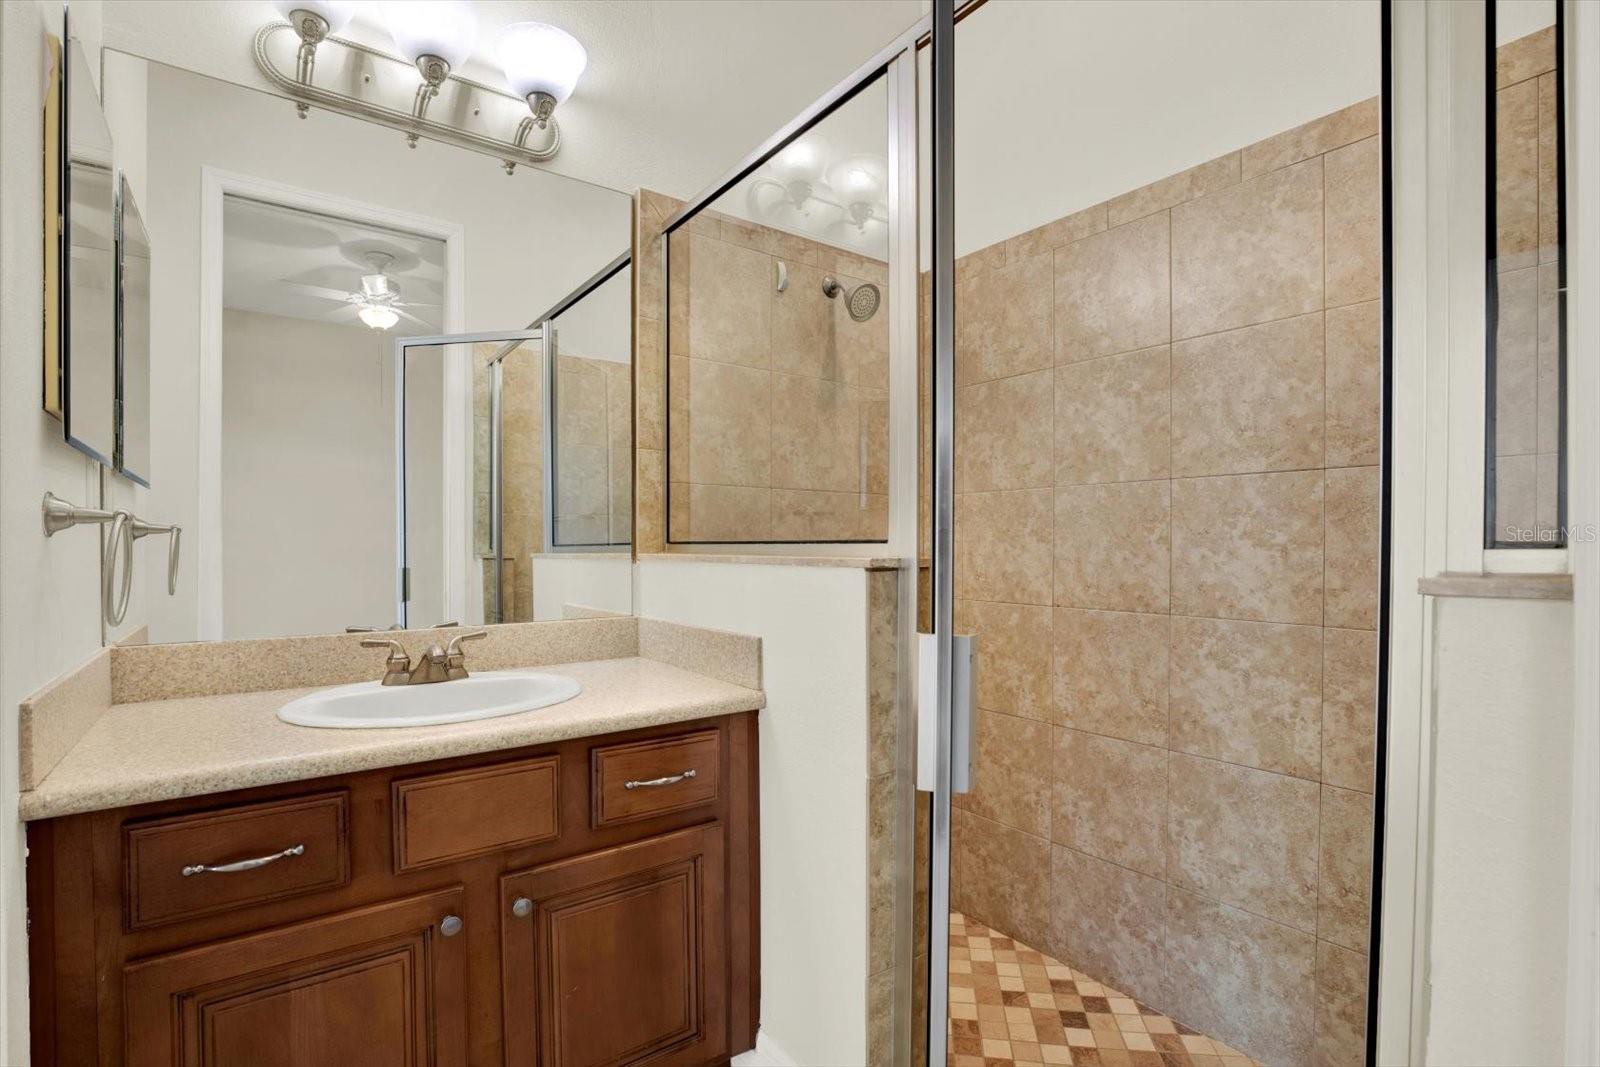
Full baths3
Half baths1
Rooms9
Additional roomsGreat Room
FlooringCarpet, Ceramic Tile, Wood
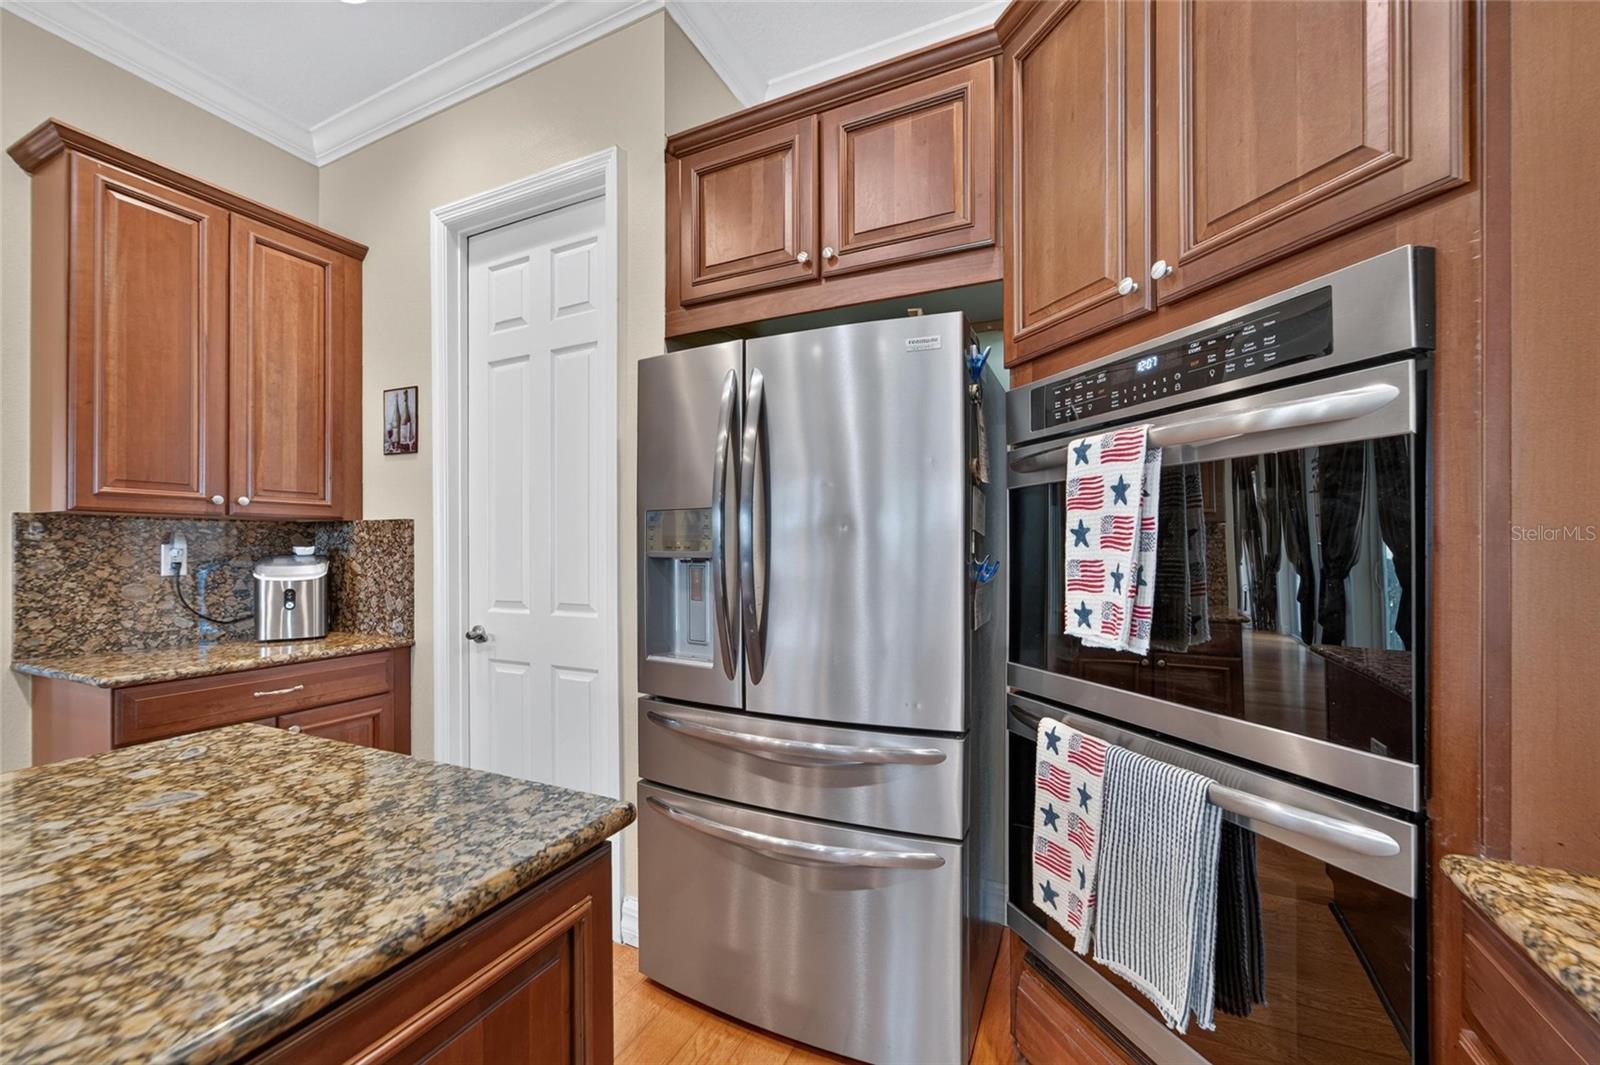
AppliancesDishwasher, Disposal, Dryer, Microwave, Range, Refrigerator, Tankless Water Heater, Washer
Interior featuresCeiling Fans(s), Crown Molding, High Ceilings, Kitchen/Family Room Combo, Solid Wood Cabinets, Split Bedroom, Stone Counters, Tray Ceiling(s), Walk-In Closet(s), Window Treatments
LaundryElectric Dryer Hookup, Gas Dryer Hookup, Inside, Laundry Room, Washer Hookup
FireplaceYes
Fireplace featuresFamily Room, Wood Burning
WindowsDouble Pane Windows, Storm Window(s), Window Treatments
CoolingCentral Air
HeatingElectric
In-law suite0
Exterior & lot
Exterior featuresLighting, Outdoor Kitchen, Private Mailbox, Rain Gutters
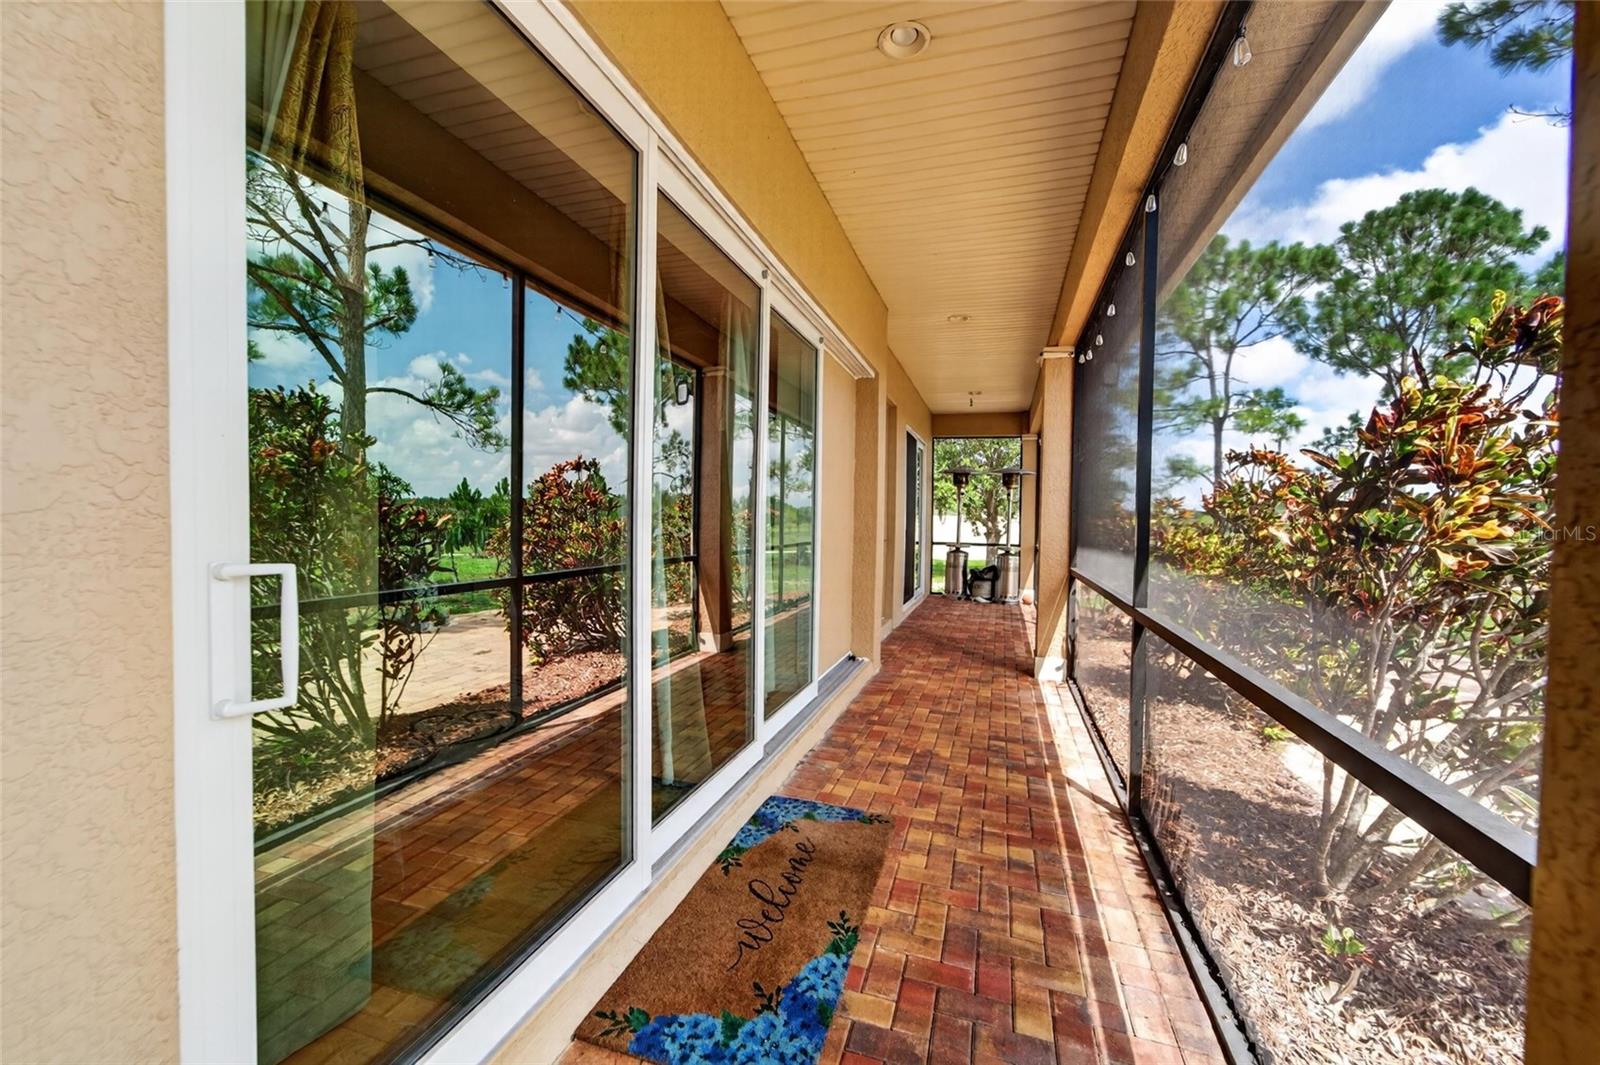
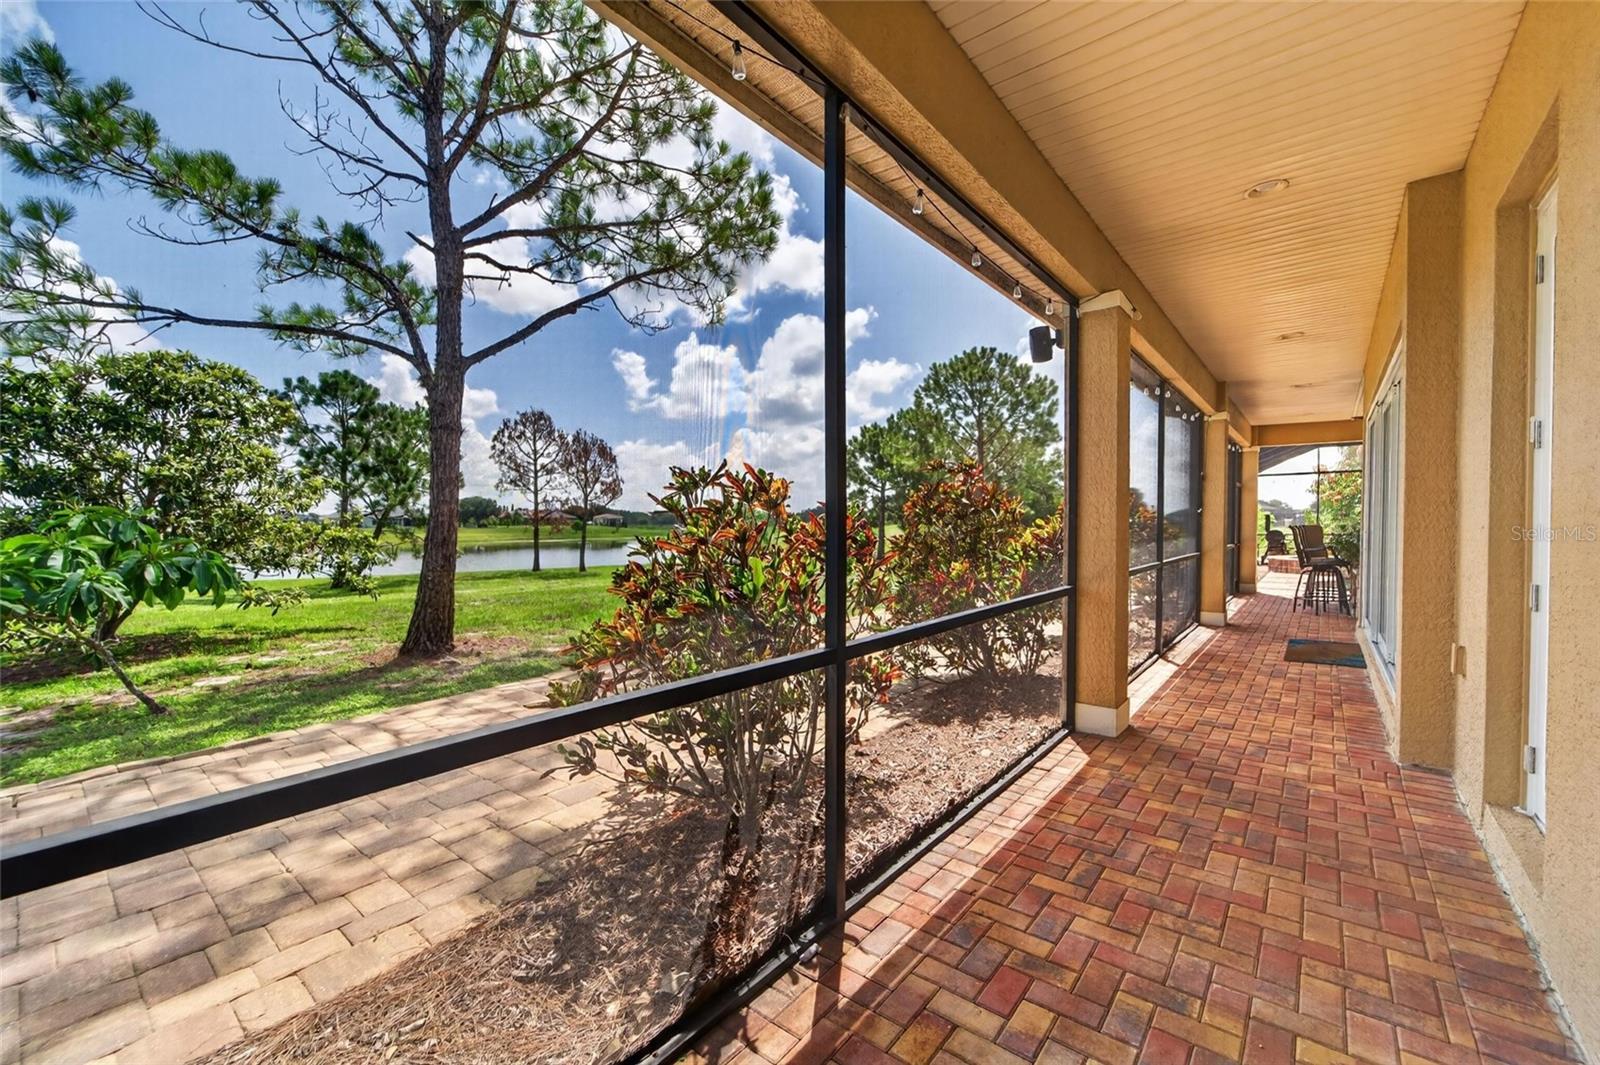
Patio & porchCovered, Deck, Front Porch, Patio, Screened
Lot featuresConservation Area, Corner Lot, Oversized Lot, Paved
Lot dimensions185.2x245
VegetationFruit Trees, Trees/Landscaped
FacesSouthwest
Road surfacePaved
Construction
ConstructionBlock
FoundationBlock
RoofTile
ConditionCompleted
BuilderSunrise Homes
Living area sourcePublic Records
Building area (sq ft)5,557
Parking
GarageYes
Attached garageYes
Garage dimensions30x22
CarportNo
Parking featuresCircular Driveway, Driveway, Garage Door Opener, Garage Faces Side, Oversized
Pool & water
PoolDeck, Heated, In Ground, Lighting, Salt Water, Screen Enclosure
SpaYes
Spa featuresHeated
WaterfrontLake Front
Water bodyLAKE TOSCANA
Water accessLake
Water viewLake
Waterfront feet90
Dock0
Community & HOA
AssociationMike Woolen
HOA fee$227
HOA frequencyMonthly
Fee includesMaintenance Grounds
AmenitiesClubhouse, Gated, Playground, Trail(s)
Fee requirementRequired
Total monthly fees$227
Total annual fees$2,724
Community featuresBuyer Approval Required, Clubhouse, Deed Restrictions, Gated Community - No Guard, Golf Carts OK, Park, Playground, Street Lights
55+ communityNo
PetsYes
Utilities & efficiency
UtilitiesCable Available, Electricity Available, Electricity Connected, Natural Gas Available, Natural Gas Connected, Propane, Public, Sprinkler Well, Water Available, Water Connected
SewerSeptic Tank
Water sourceWell
Financial & terms
CDD0
Tax year2,025
Homestead1
Listing termsCash, Conventional, VA Loan
OwnershipFee Simple
Special conditionsNone
PossessionClose Of Escrow
Home warrantyNo
ZoningAR
OccupantVacant
MLS area33598 - Wimauma
Where it sits
Approximate location shown. Exact address available on request per listing brokerage.
More like this
Stellar MLSMLS# MFRTB8532203Listing courtesy of KELLER WILLIAMS SUBURBAN TAMPALast updated Oct 14, 2026, 6:19 PM