HomeProperty Search
Buyers
Sellers
Investors
Areas
About
Active25 days on market
$759,000

5226 BRIGHTON SHORE DRAPOLLO BEACH, FL 33572MIRABAY PH 3A-1 · Single Family Residence

4Beds
3Baths
2,885Sq ft
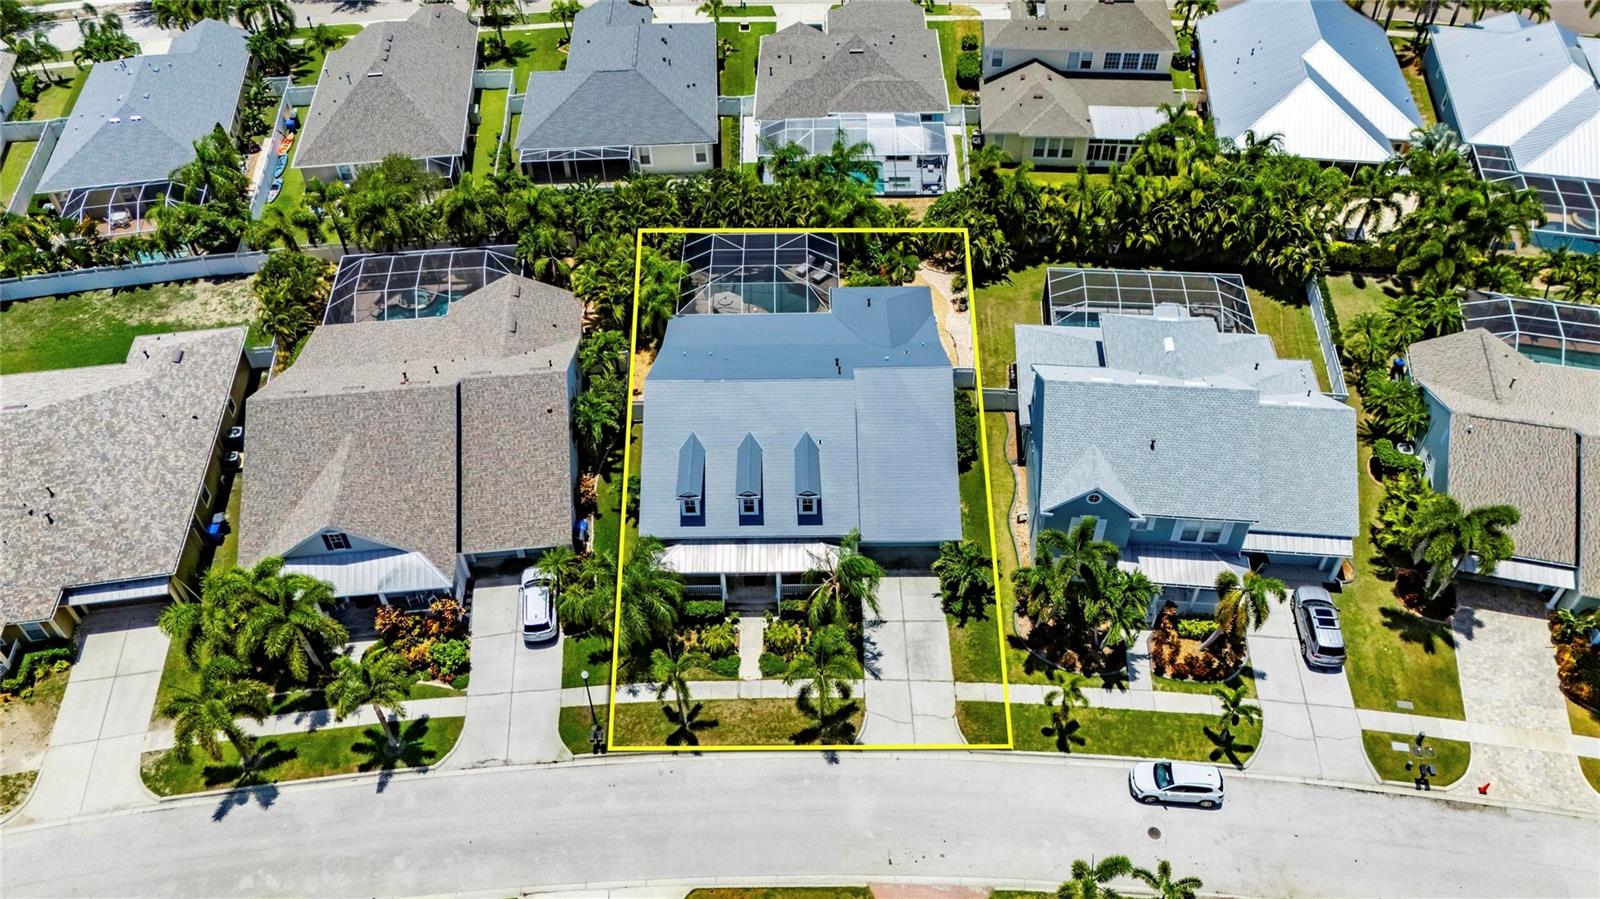
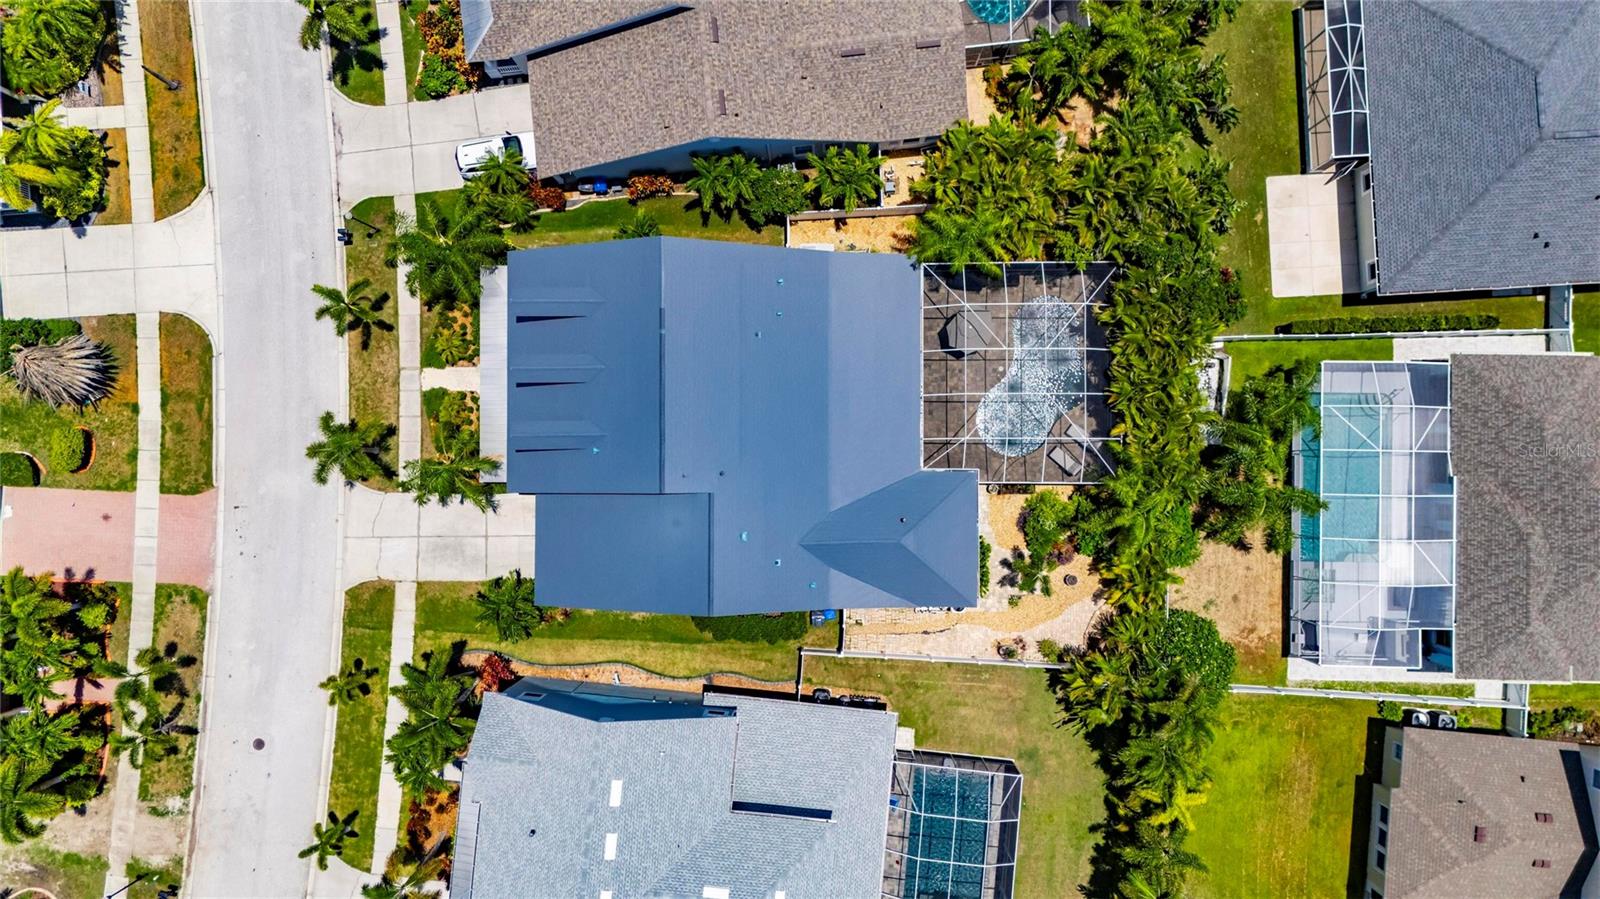
0.23 acLot
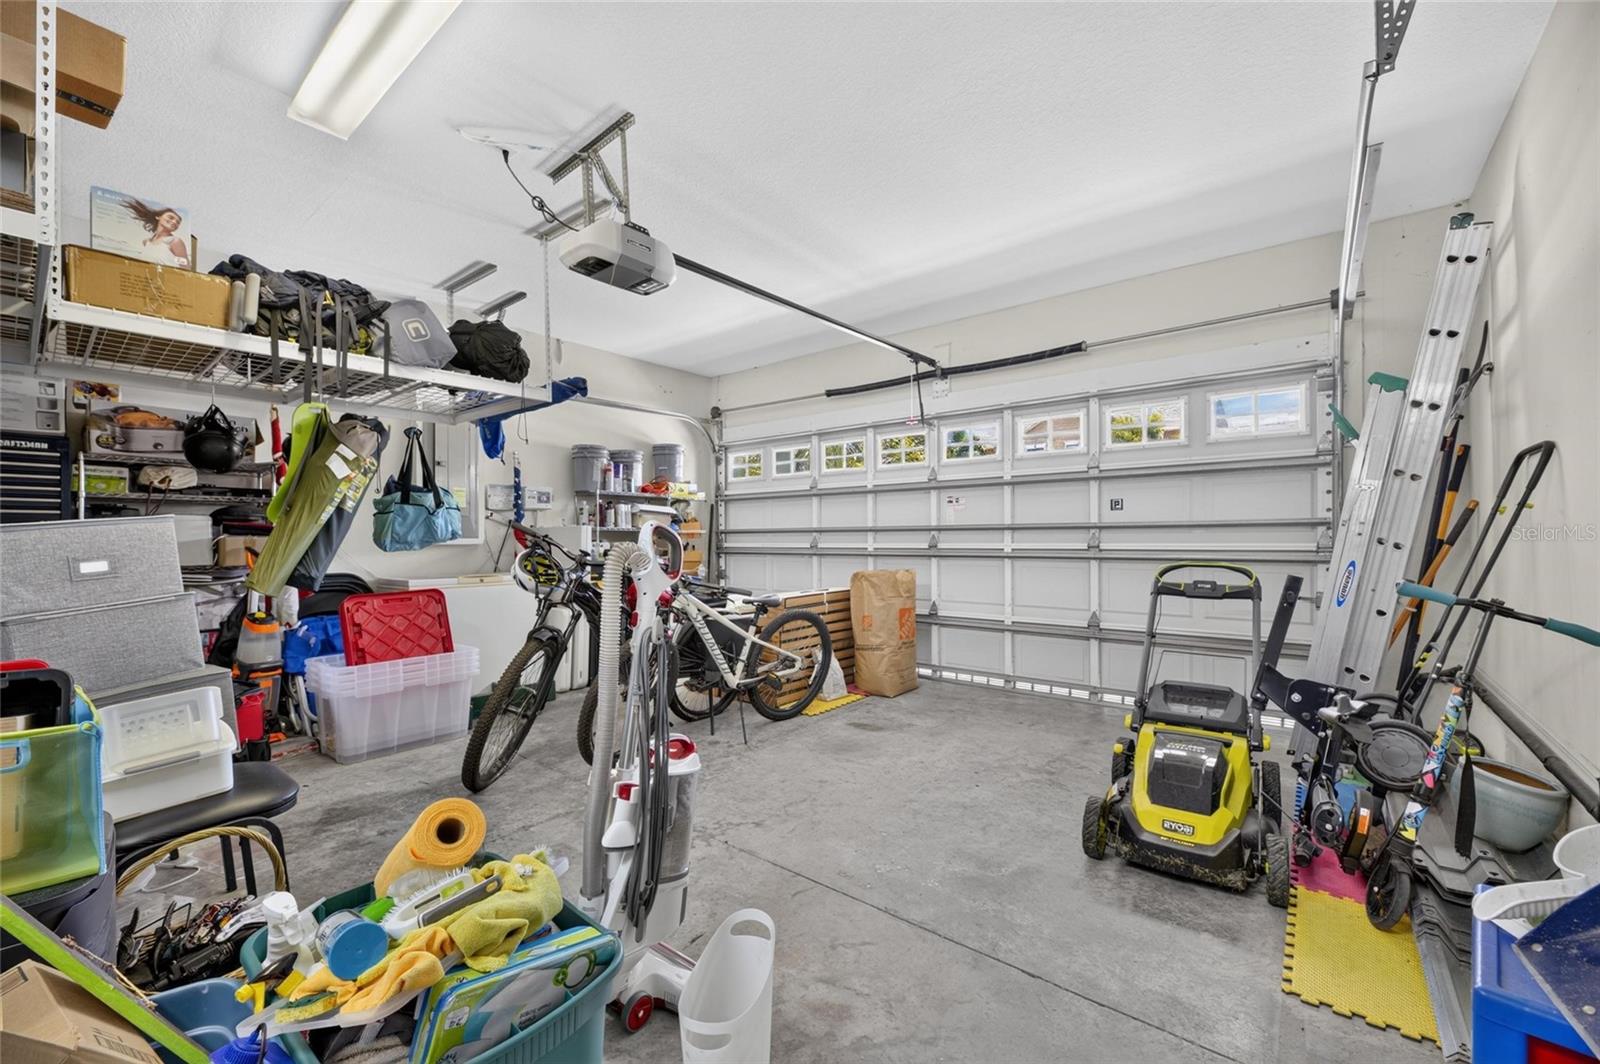
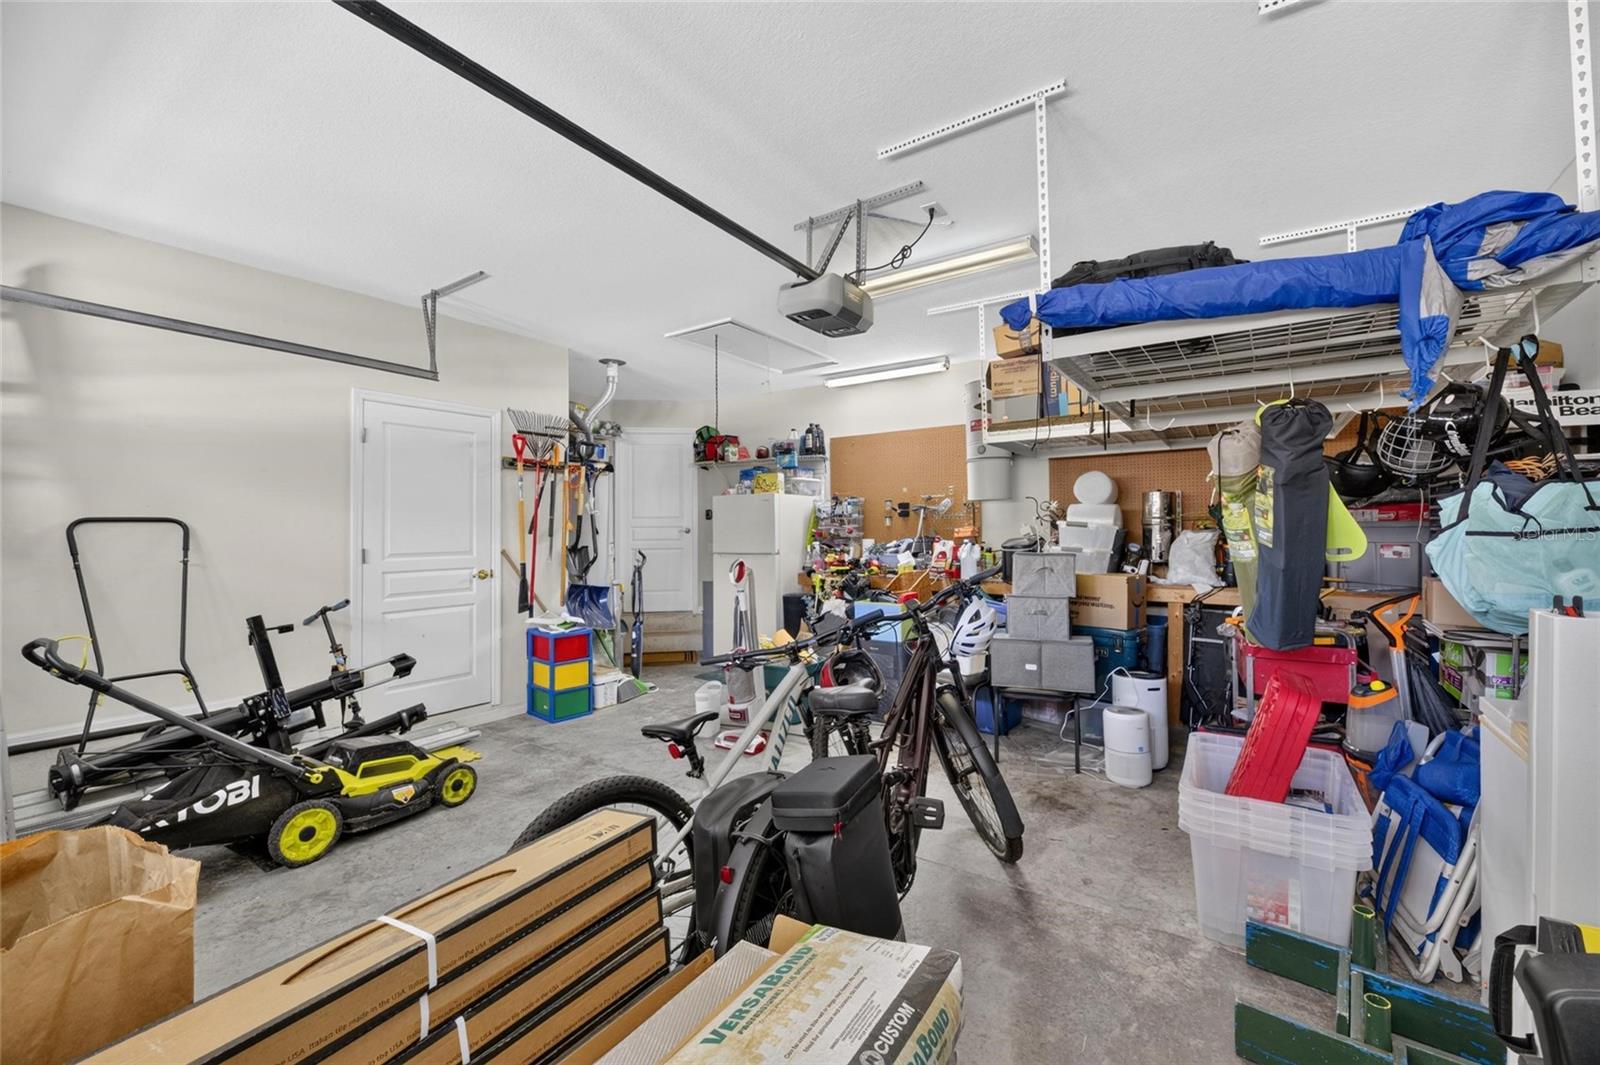
2-carGarage
2006Built
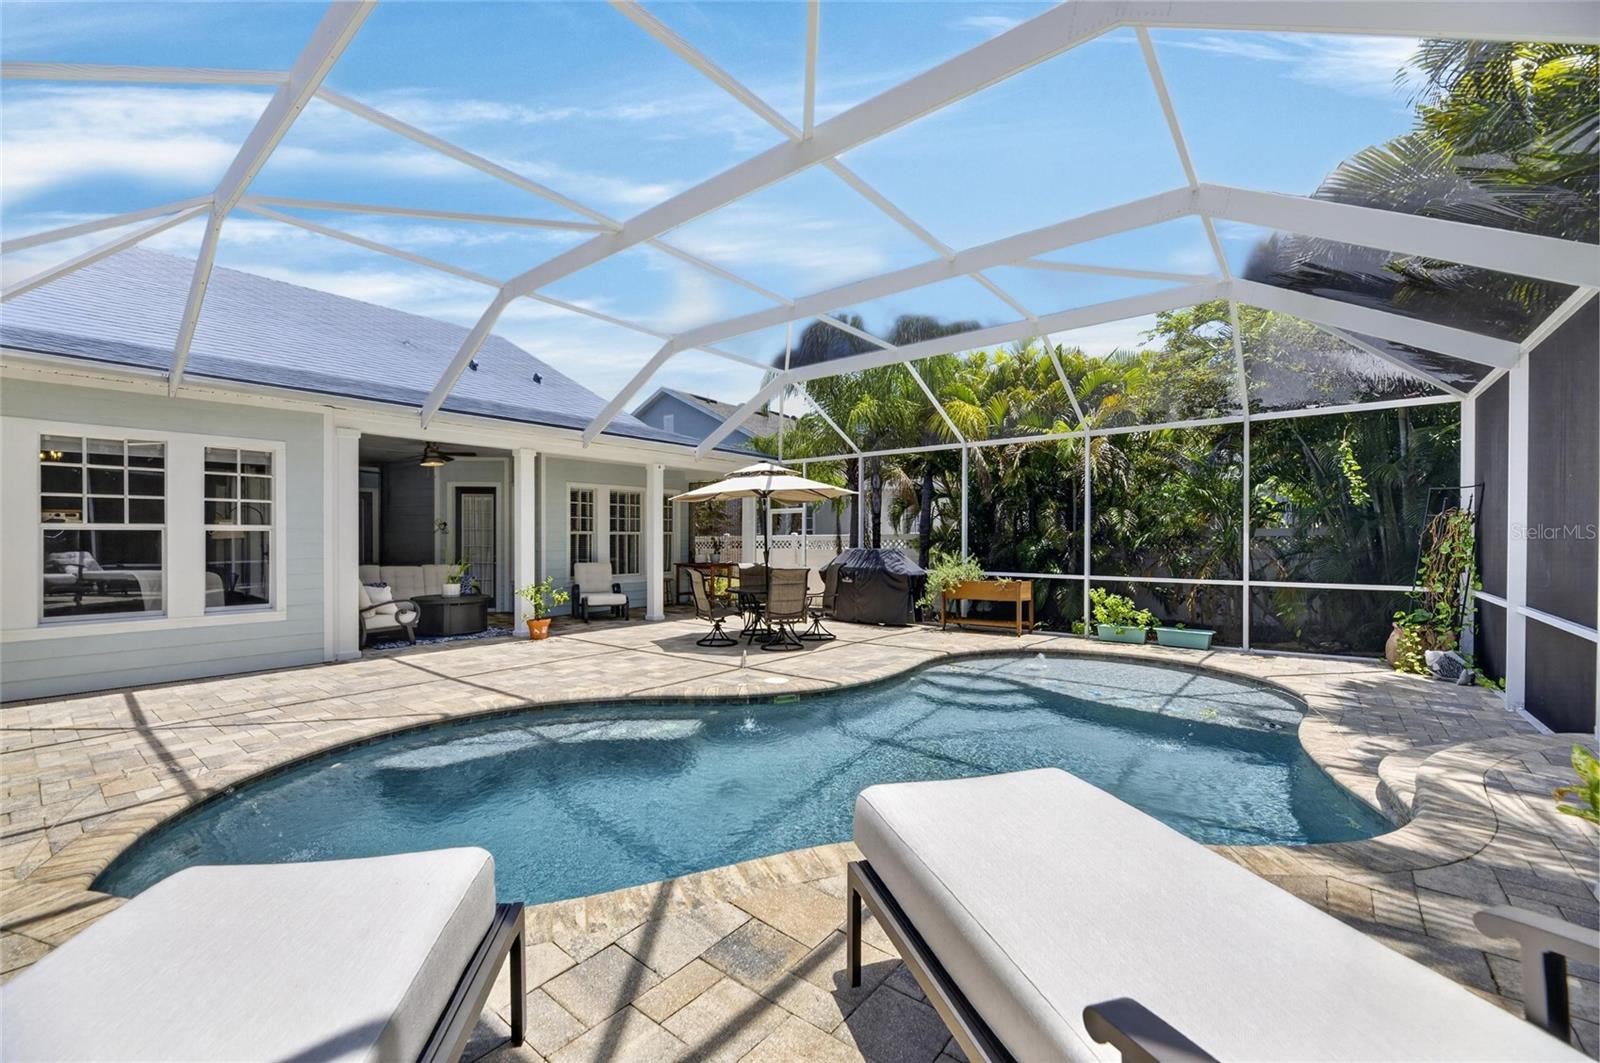
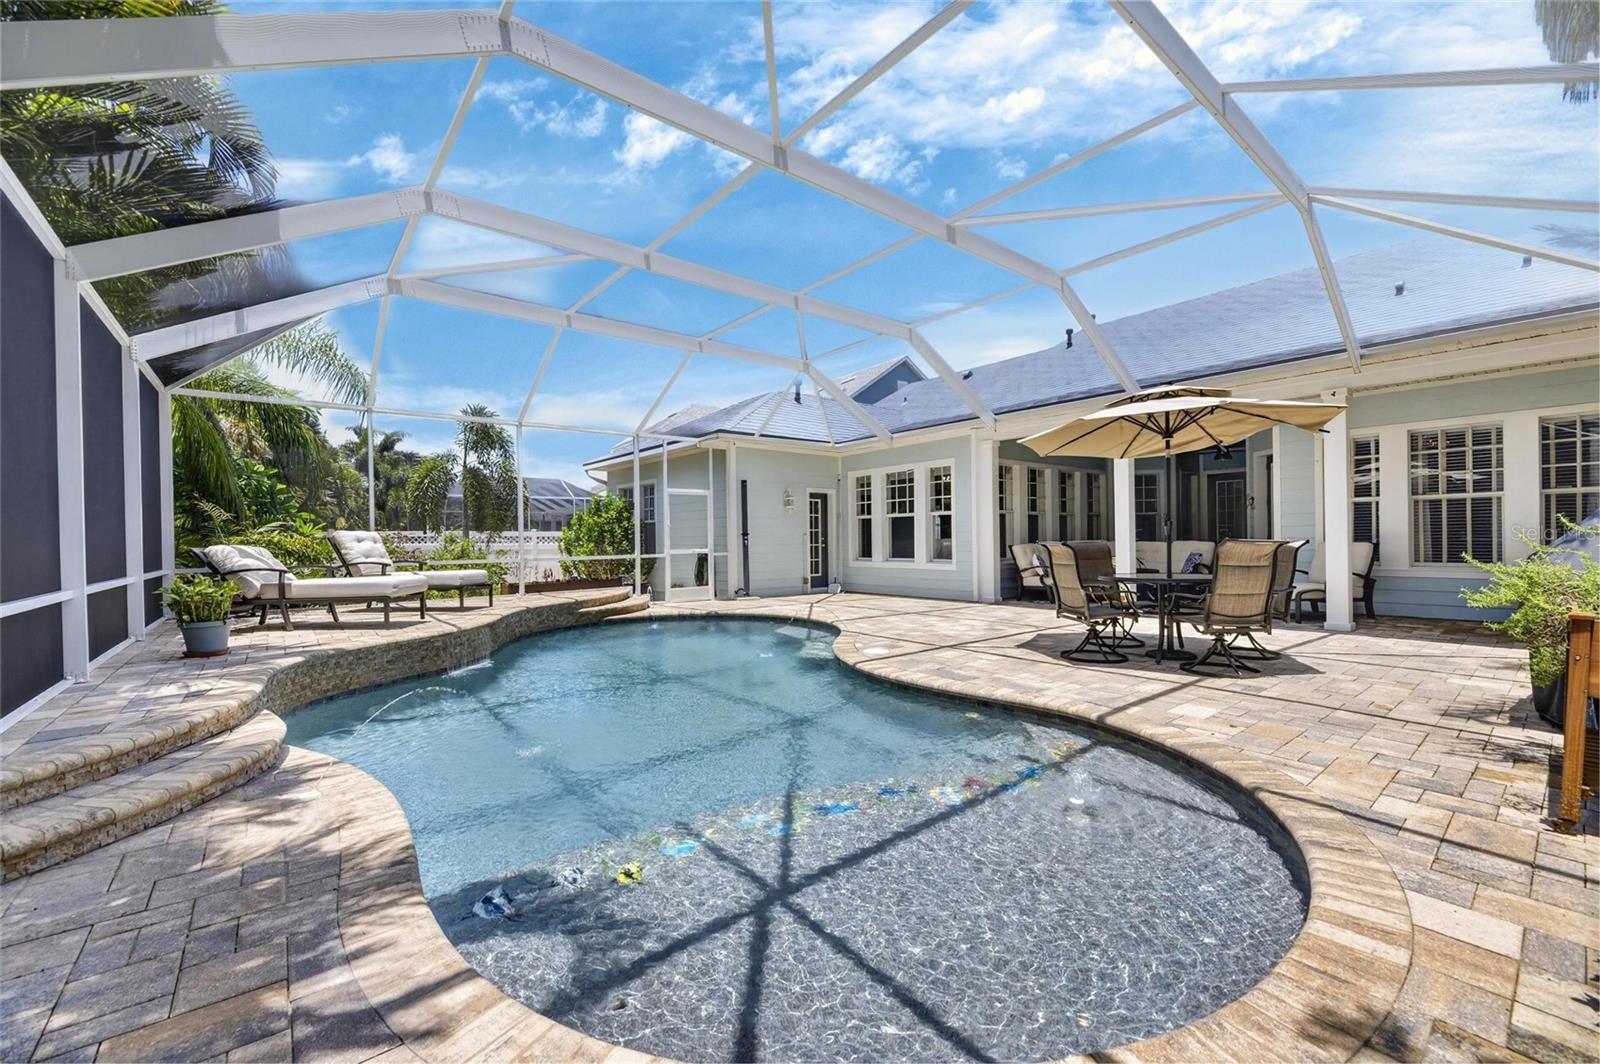
YesPool

About this home

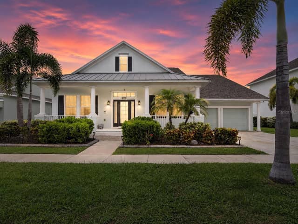
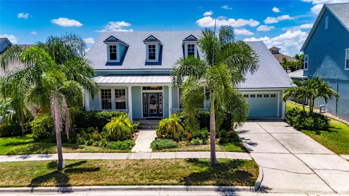
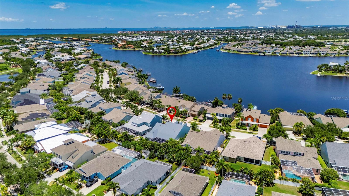
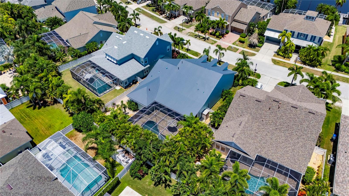
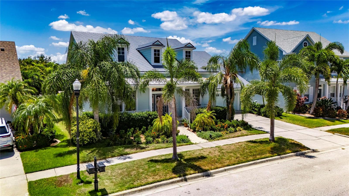
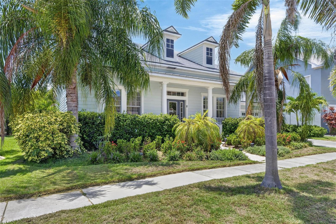
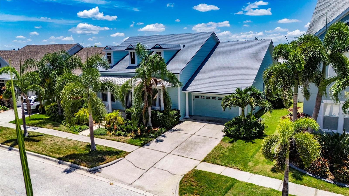
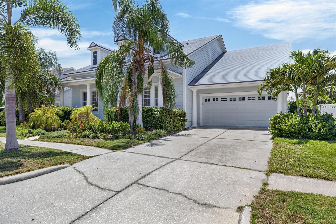
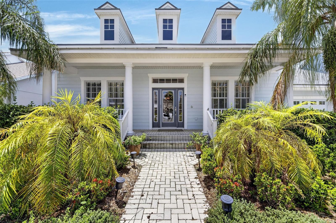
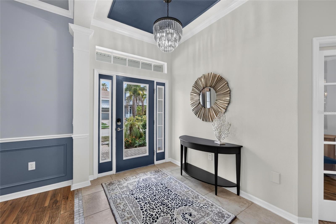
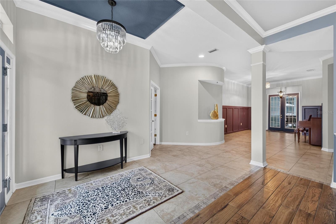
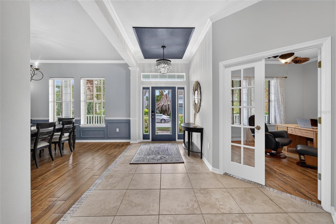
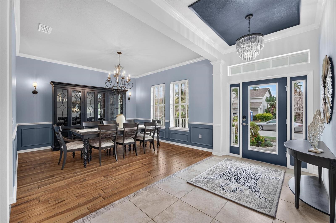
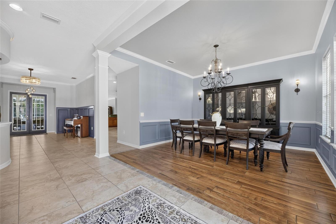
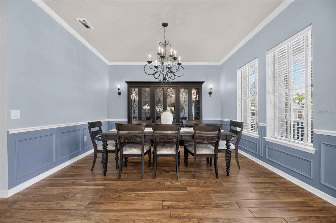
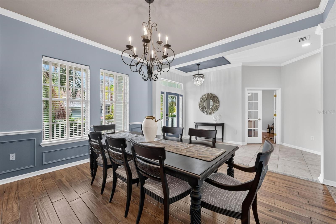
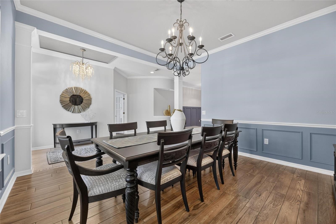
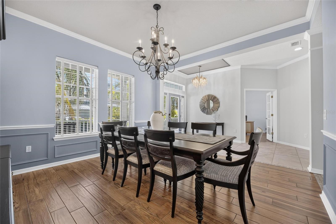
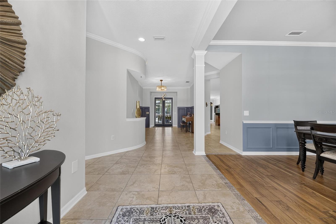
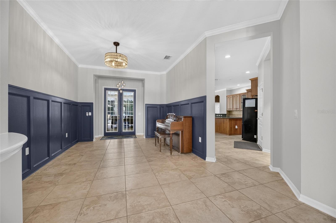
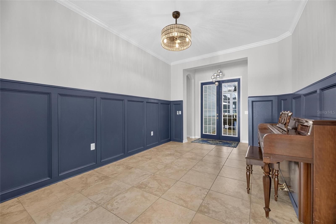
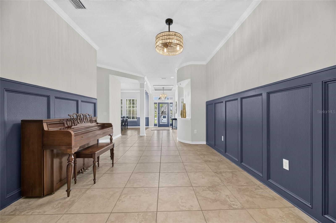
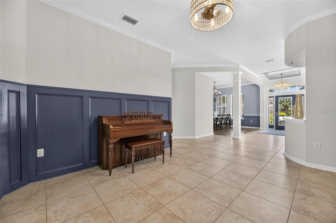
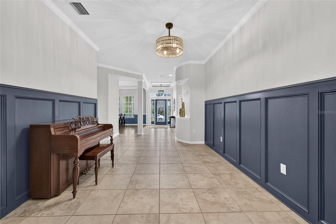
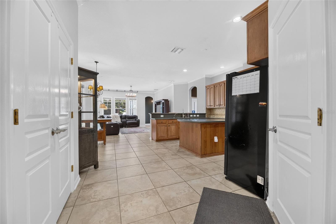
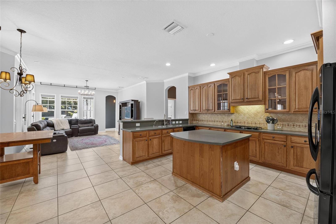
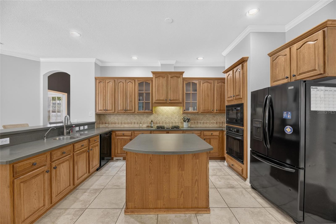
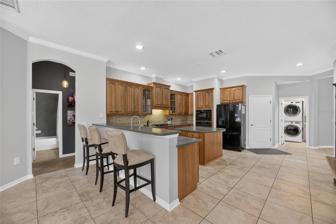
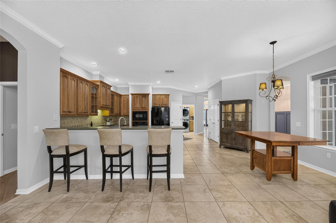
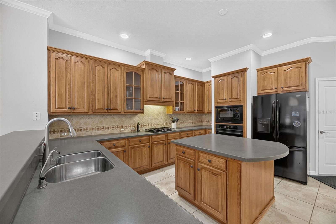
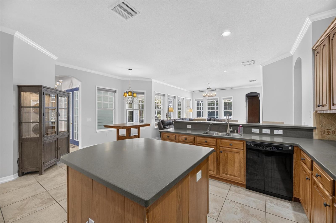
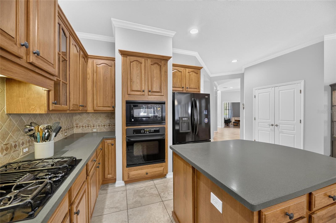
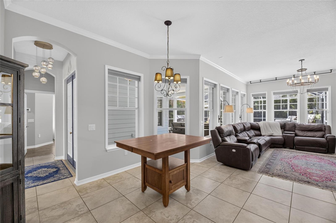
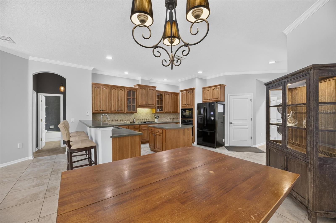
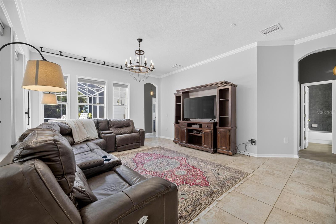
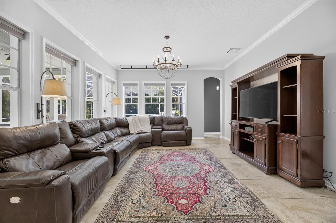
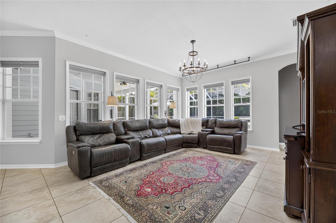
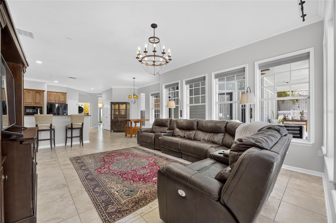
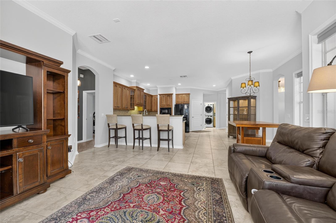
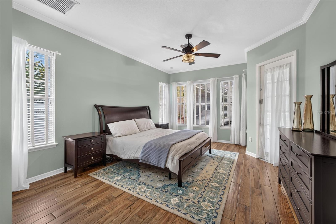
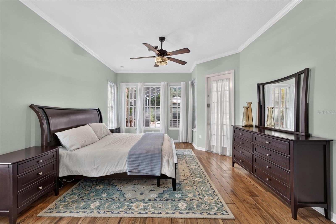
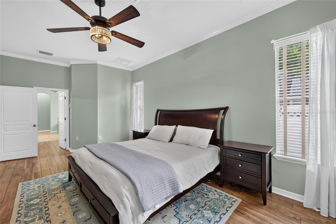
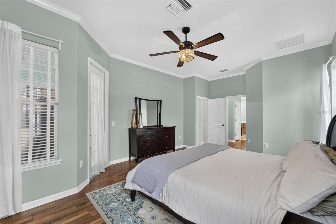
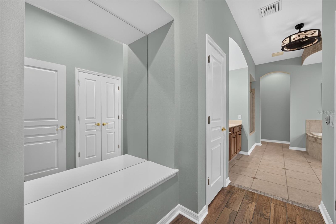
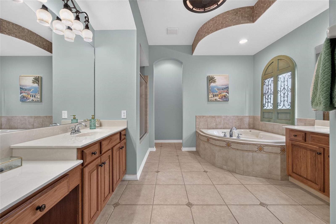
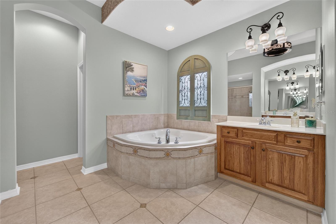
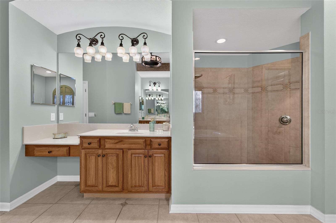
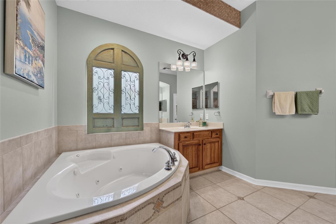
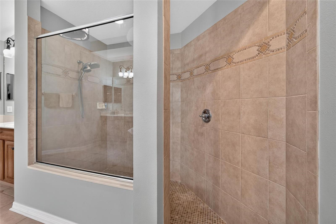
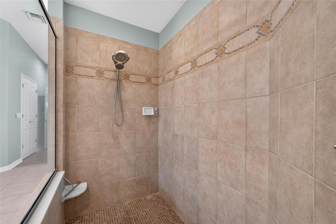
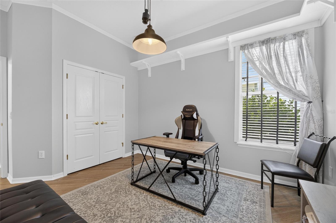
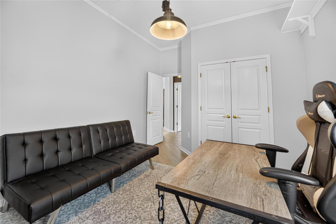
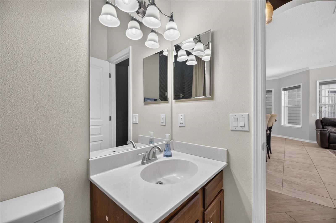
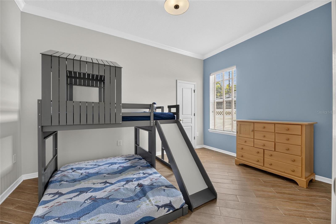
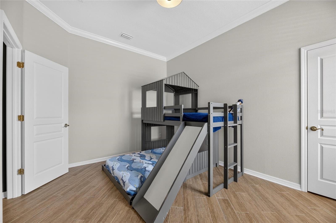
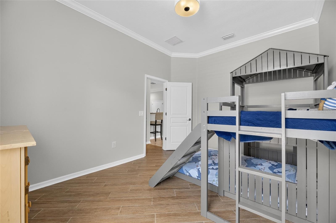
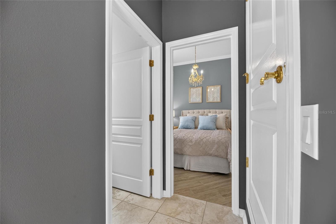
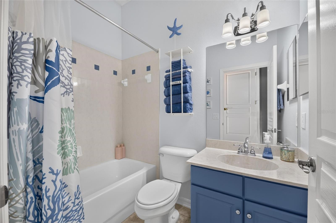
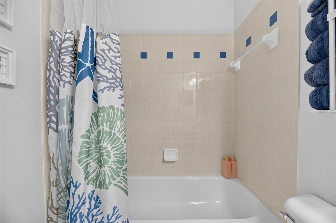
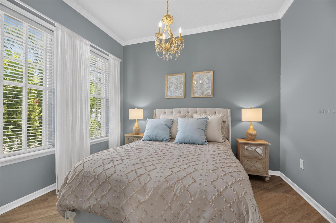
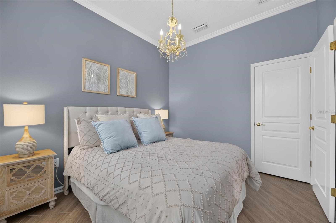
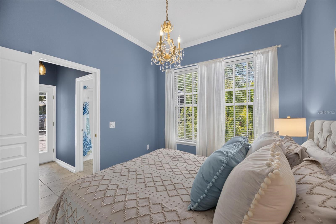
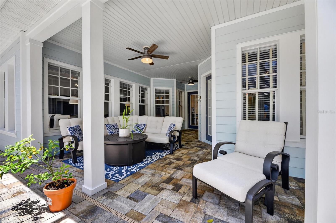
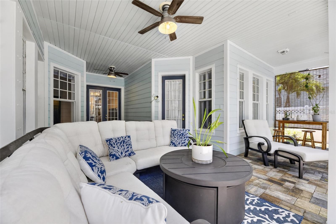
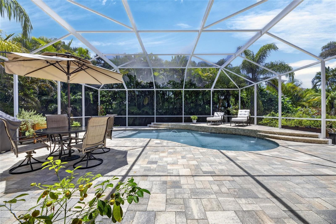
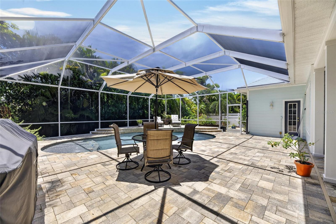
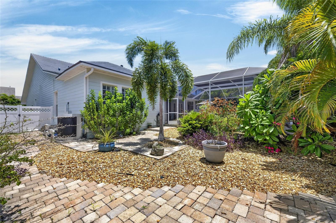
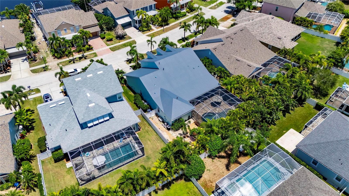
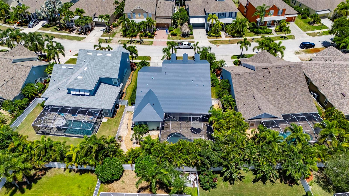
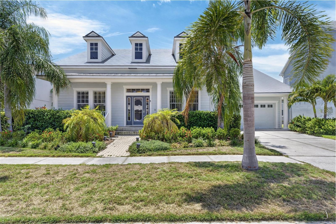
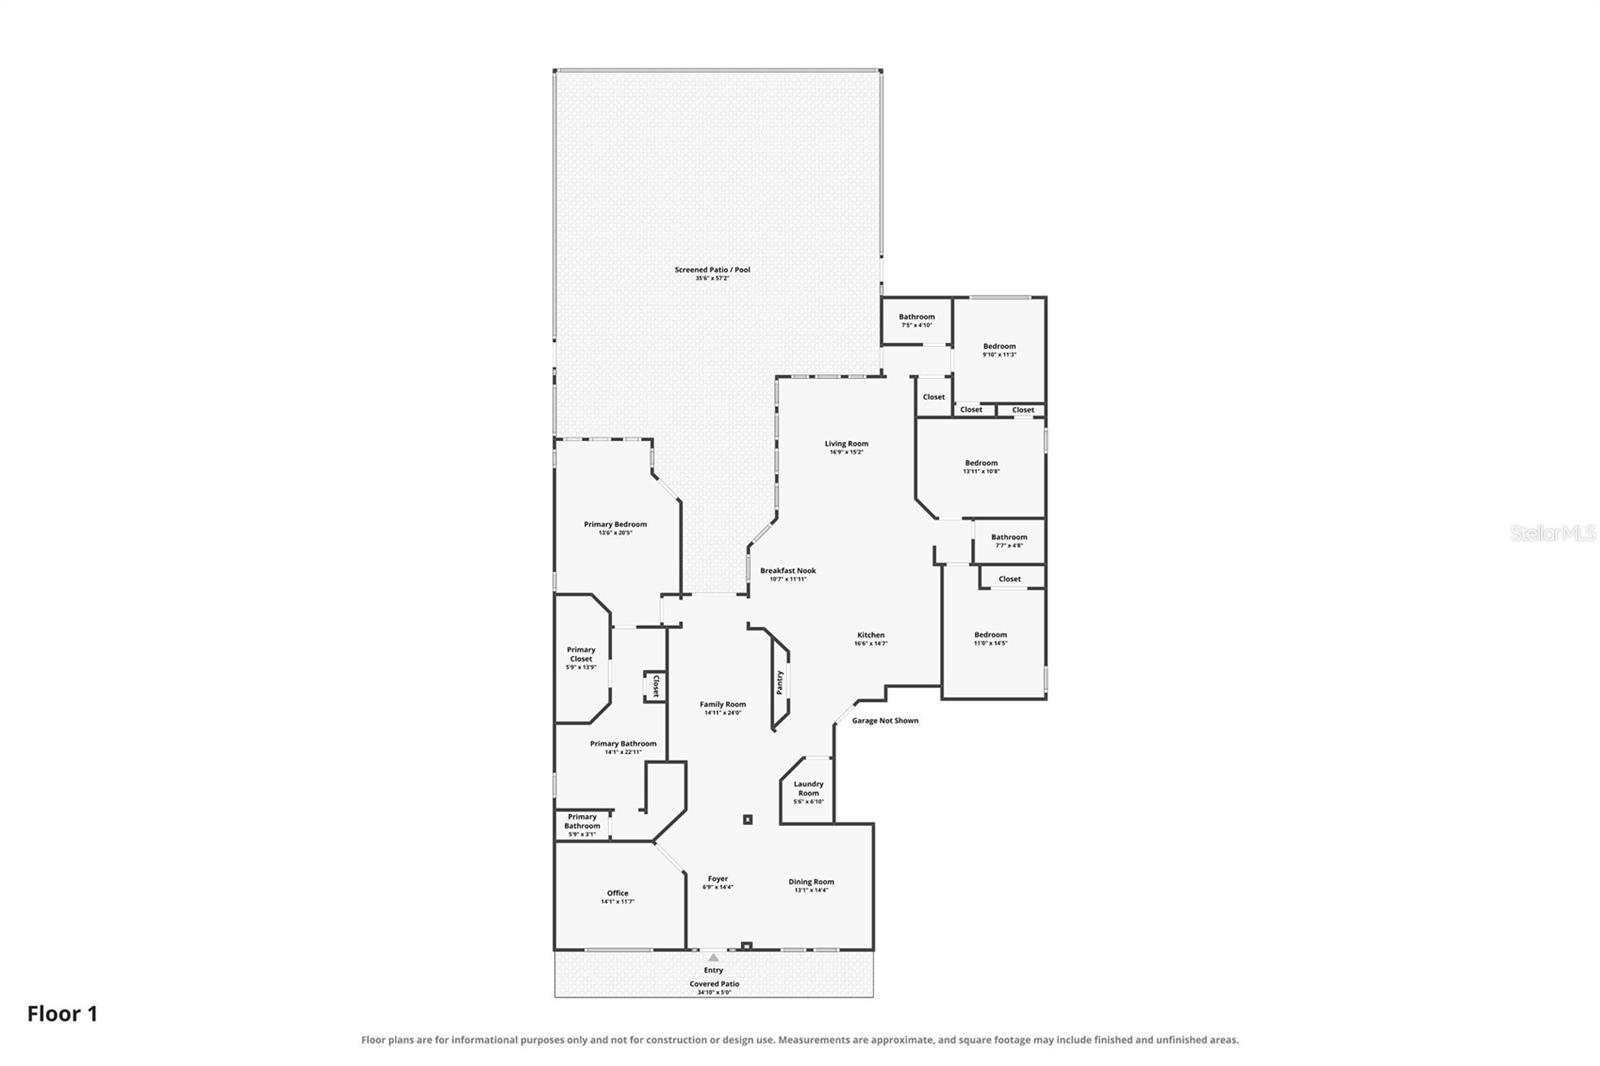
5226 Brighton Shore Drive | Apollo Beach, FL 33572 | MiraBay | 4 Bedrooms | 3 Bathrooms | 2,885 Sq Ft Some homes check every box. Others make you slow down the moment you walk through the front door. Nestled within the award-winning waterfront community of MiraBay, this beautifully maintained Key West-inspired single-story home offers the perfect balance of elegant design, thoughtful updates, and the relaxed coastal lifestyle that makes Apollo Beach one of Tampa Bay's most desirable places to call home. At the heart of the home, the spacious kitchen was designed for gathering. Stone countert…

Description as provided by the listing brokerage.

Highlights

  • Private pool
  • 2-car garage
  • French Doors
  • Hurricane Shutters
  • Lighting
  • Outdoor Grill
  • Private Mailbox
  • Sidewalk
  • Ceiling Fans(s)

Open houses

No open houses scheduled.

Can't make it? Request a private showing.

The details

StatusActive
MLS #MFRTB8532236
Property typeSingle Family Residence
Year built2006
Lot size0.23 ac
Living area2,885 sq ft
Price per sq ft$263
HOA$190 / annually
CDDYes
Taxes$14,868 (2025)
Garage2-car
Stories1
Days on market25
CountyHillsborough
Flood zoneAE (verify)
ListedJul 26, 2026

Features & property details

Interior

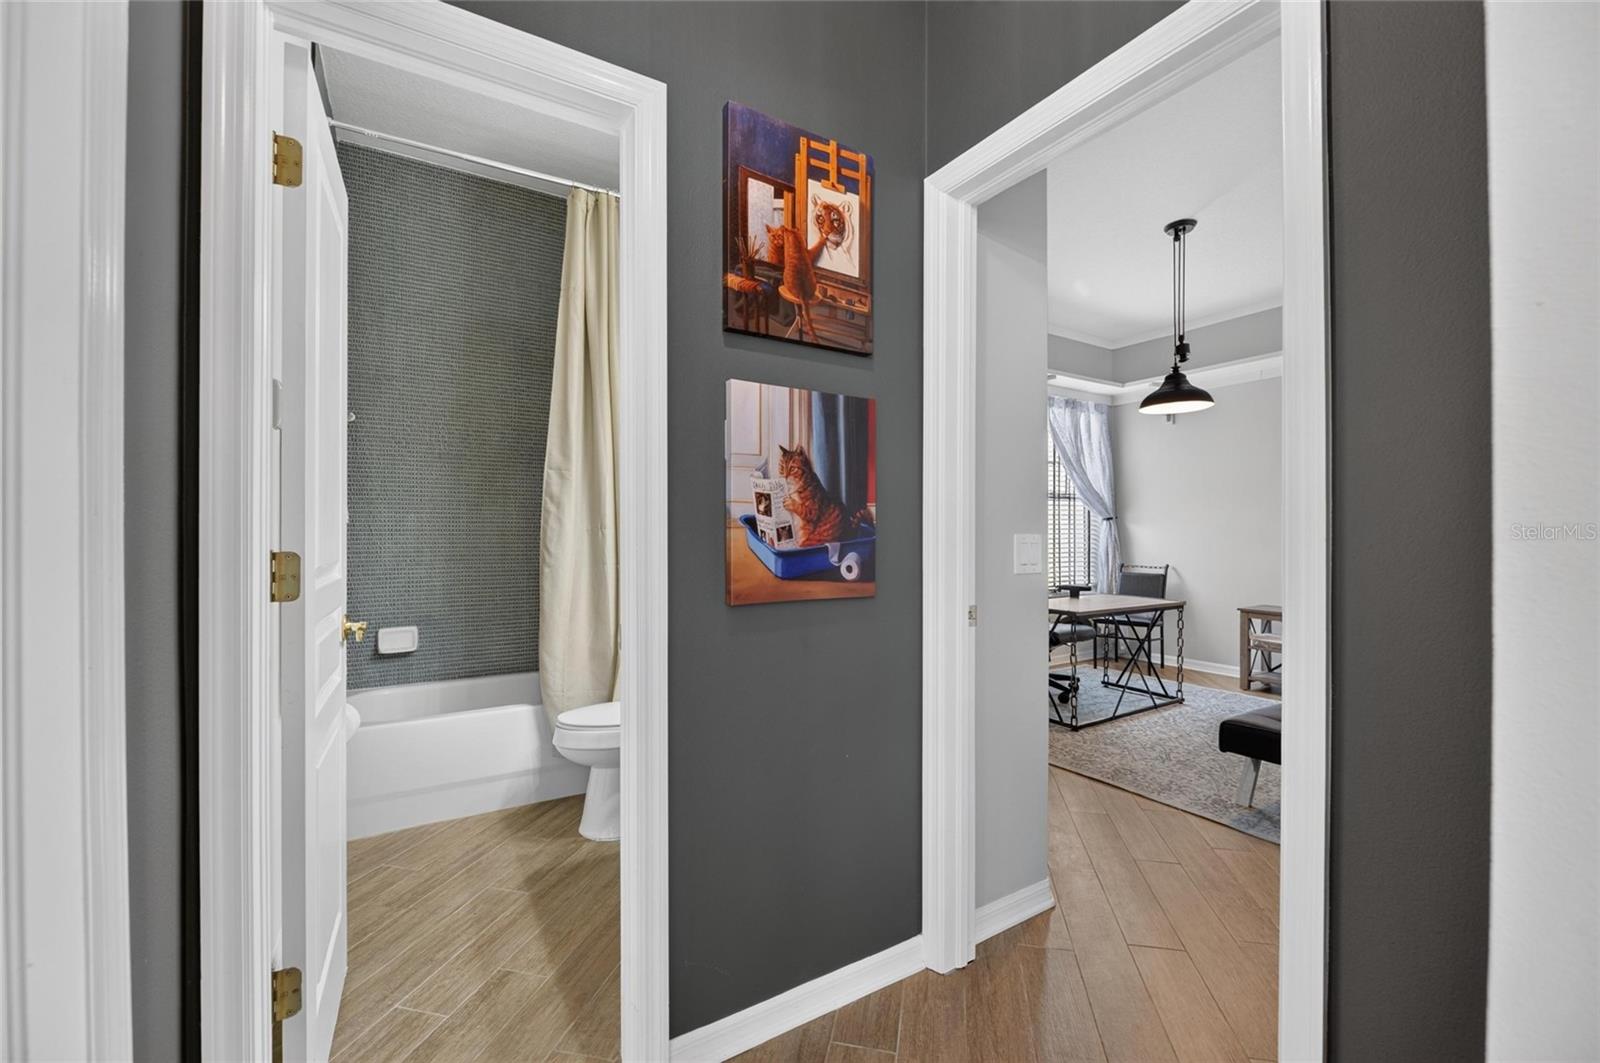
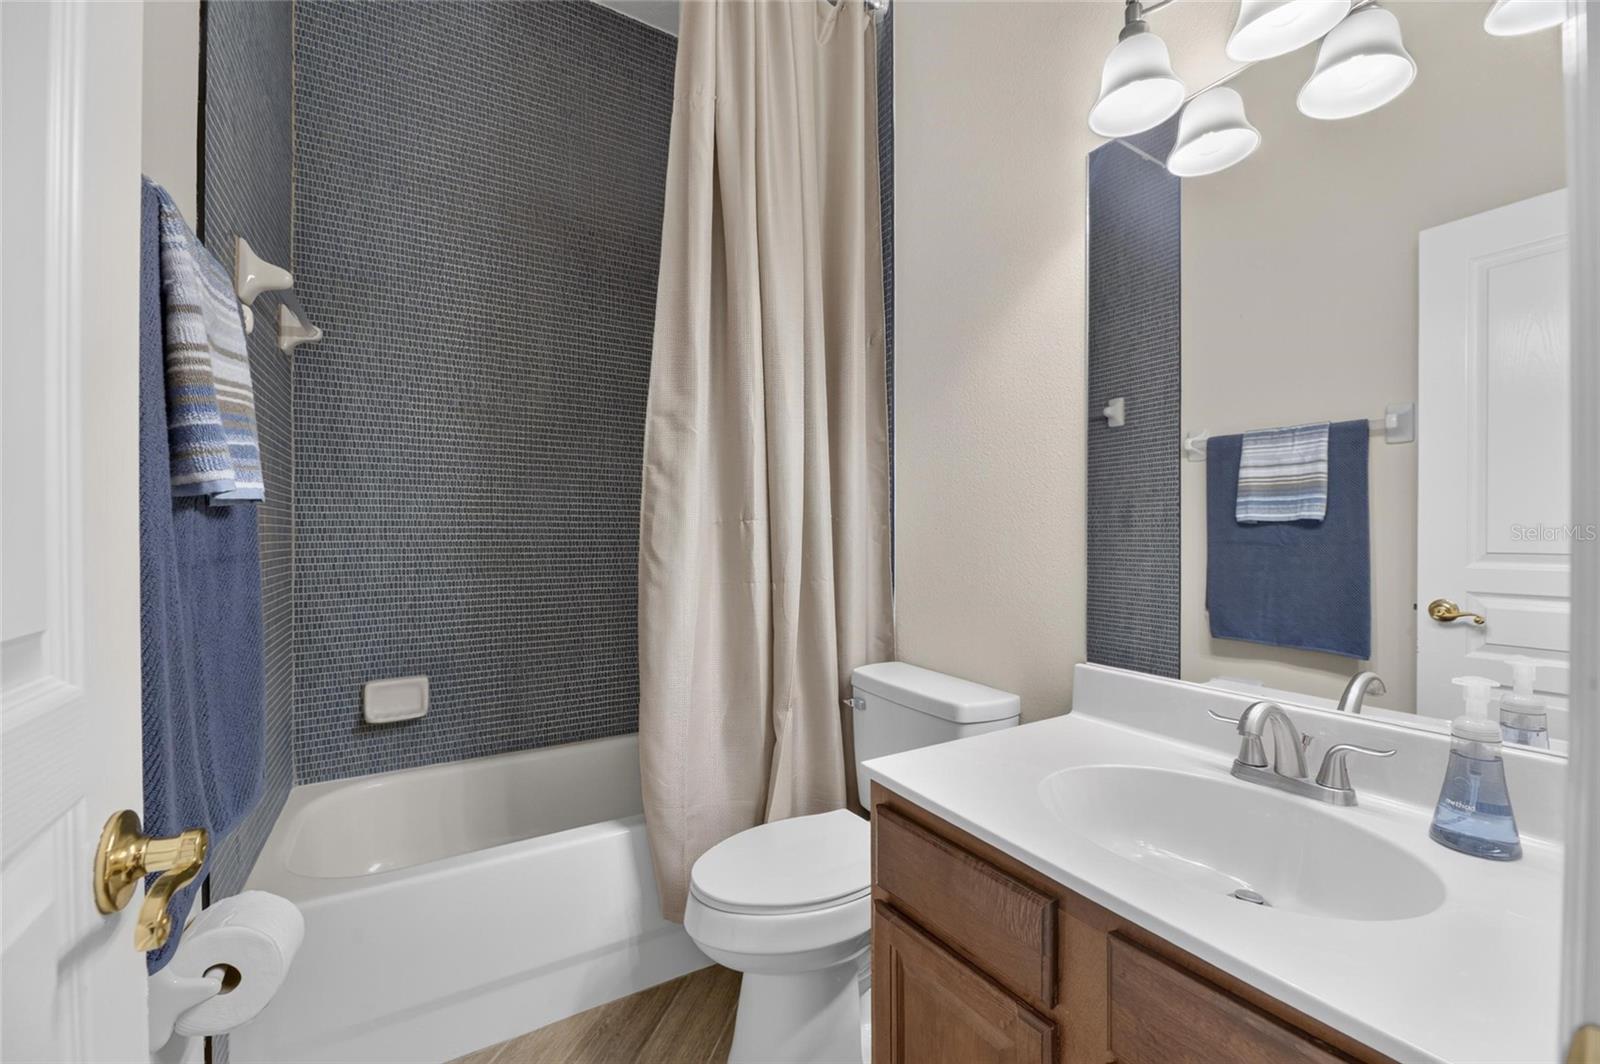
Full baths3
Half baths0
Rooms15
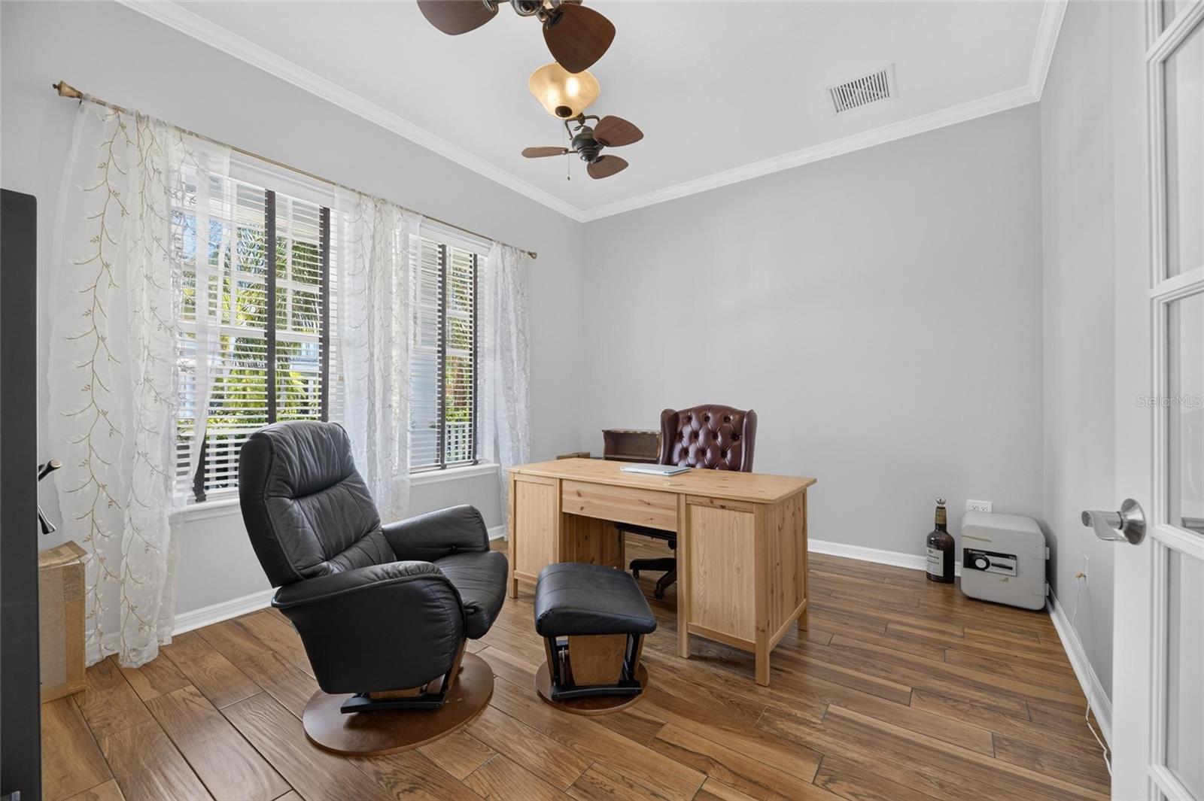
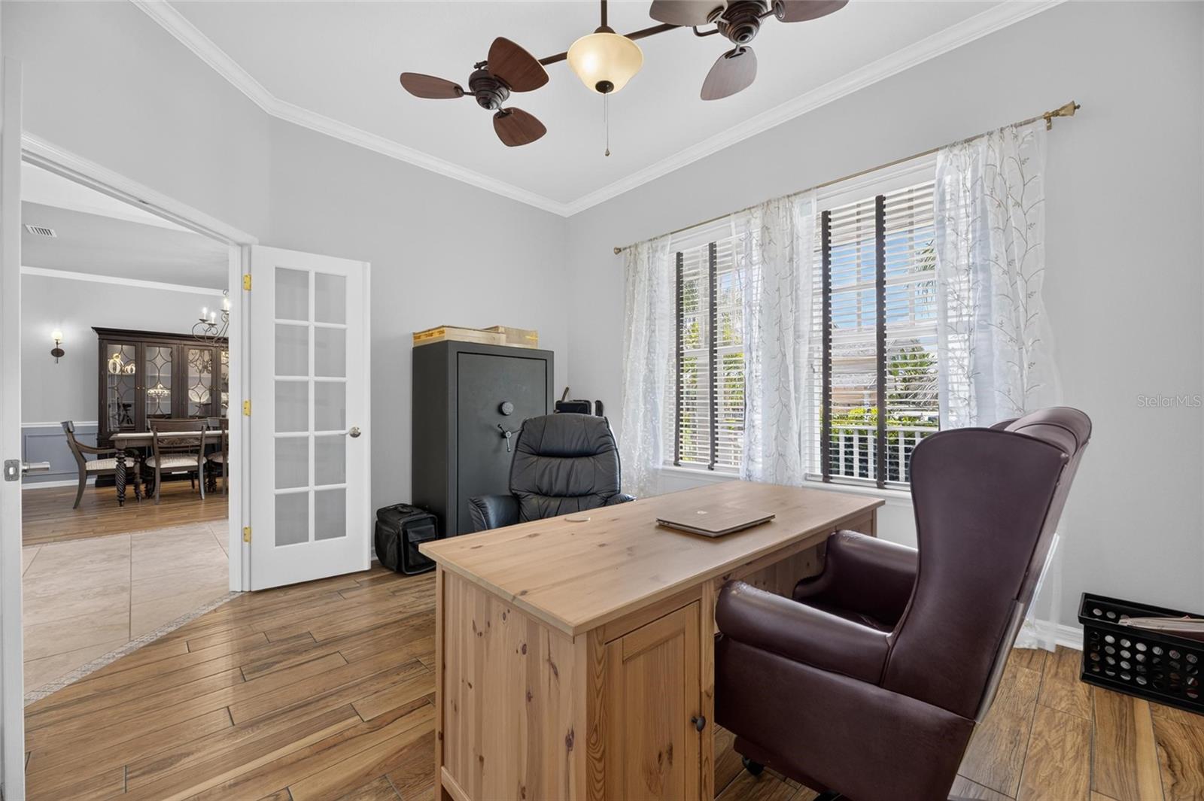
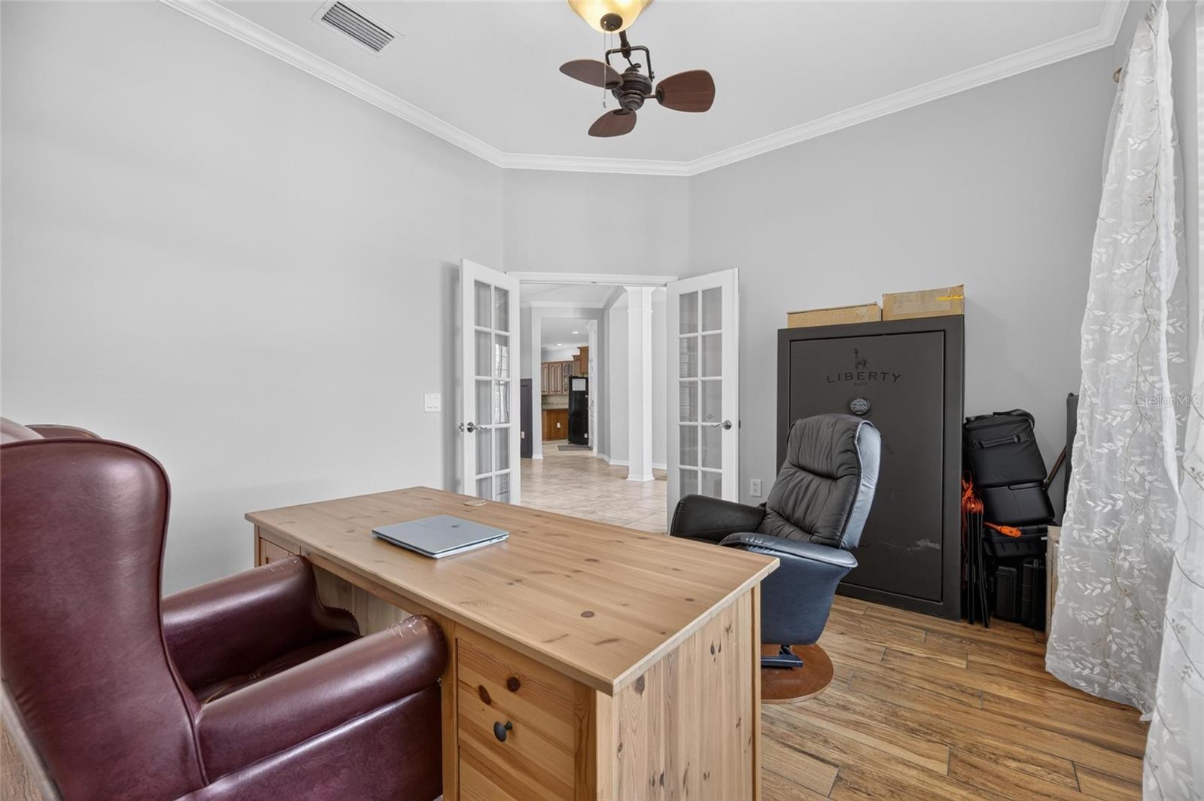
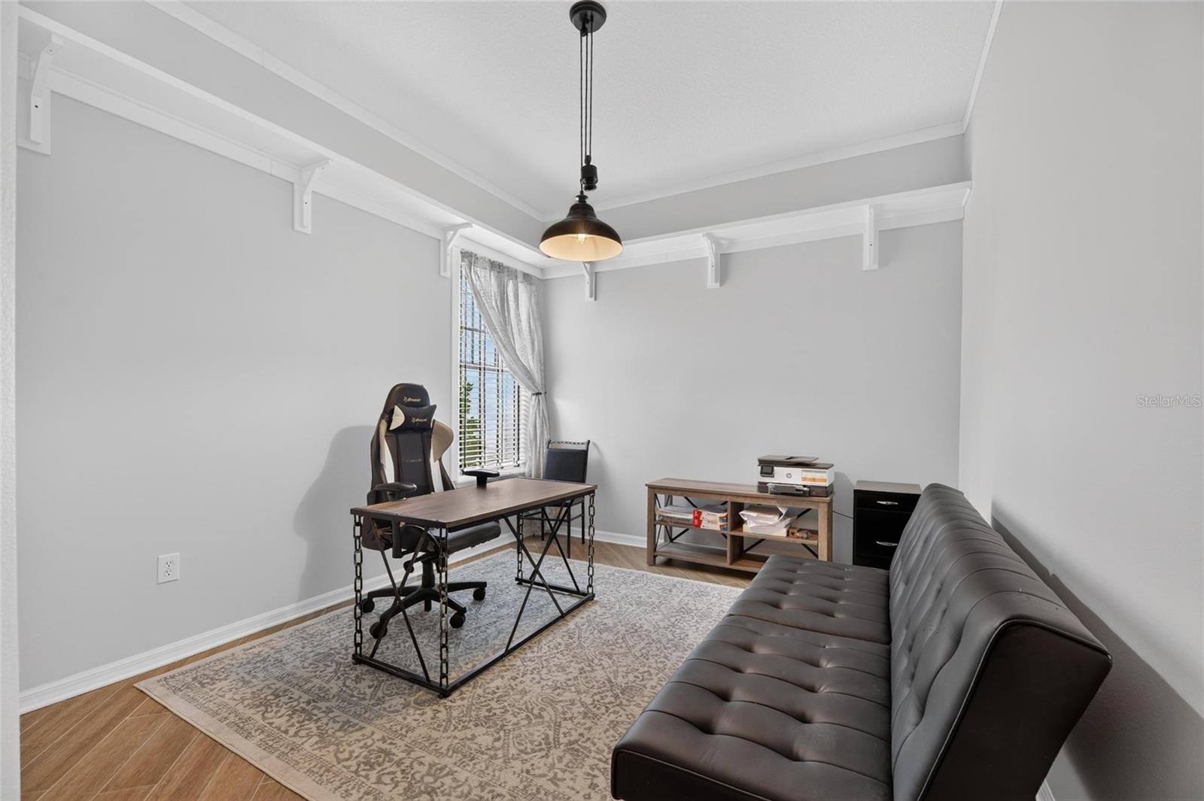
Additional roomsBreakfast Room Separate,Den/Library/Office,Family Room,Formal Dining Room Separate,Inside Utility
FlooringCeramic Tile, Wood
AppliancesBuilt-In Oven, Cooktop, Dishwasher, Disposal, Exhaust Fan, Gas Water Heater, Microwave, Range, Refrigerator, Water Filtration System
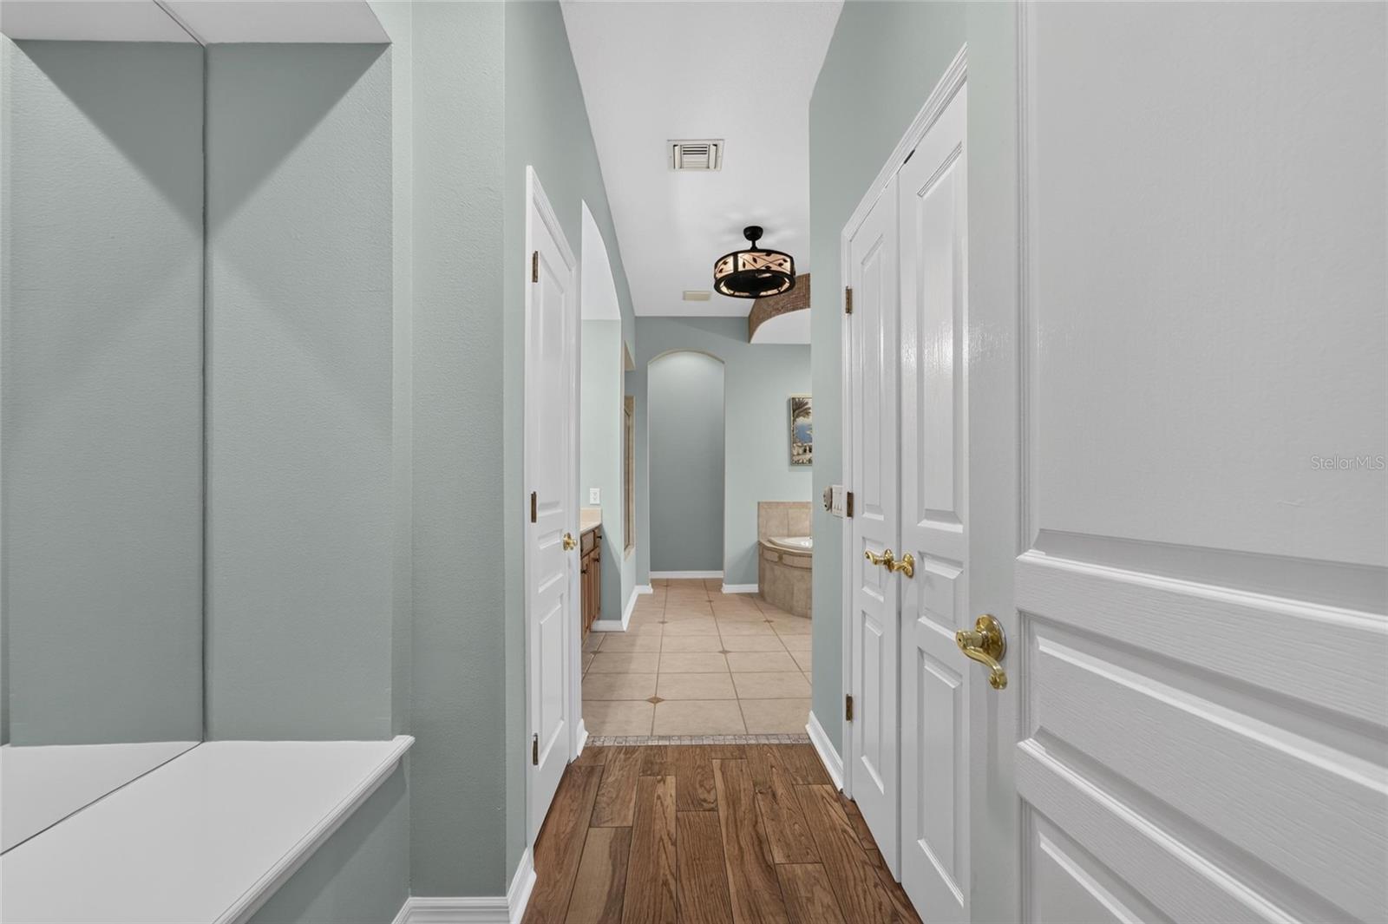
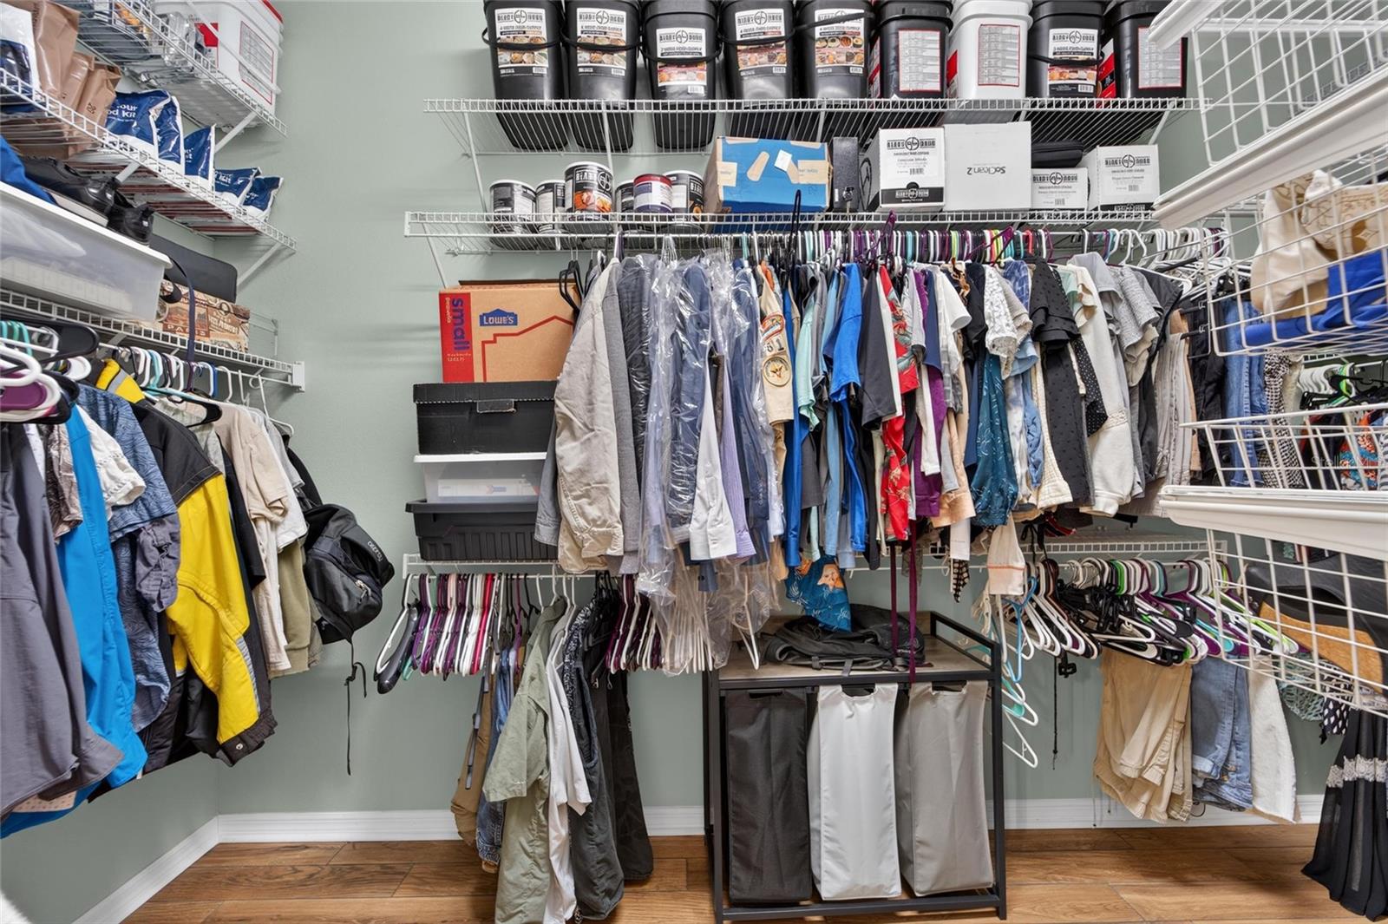
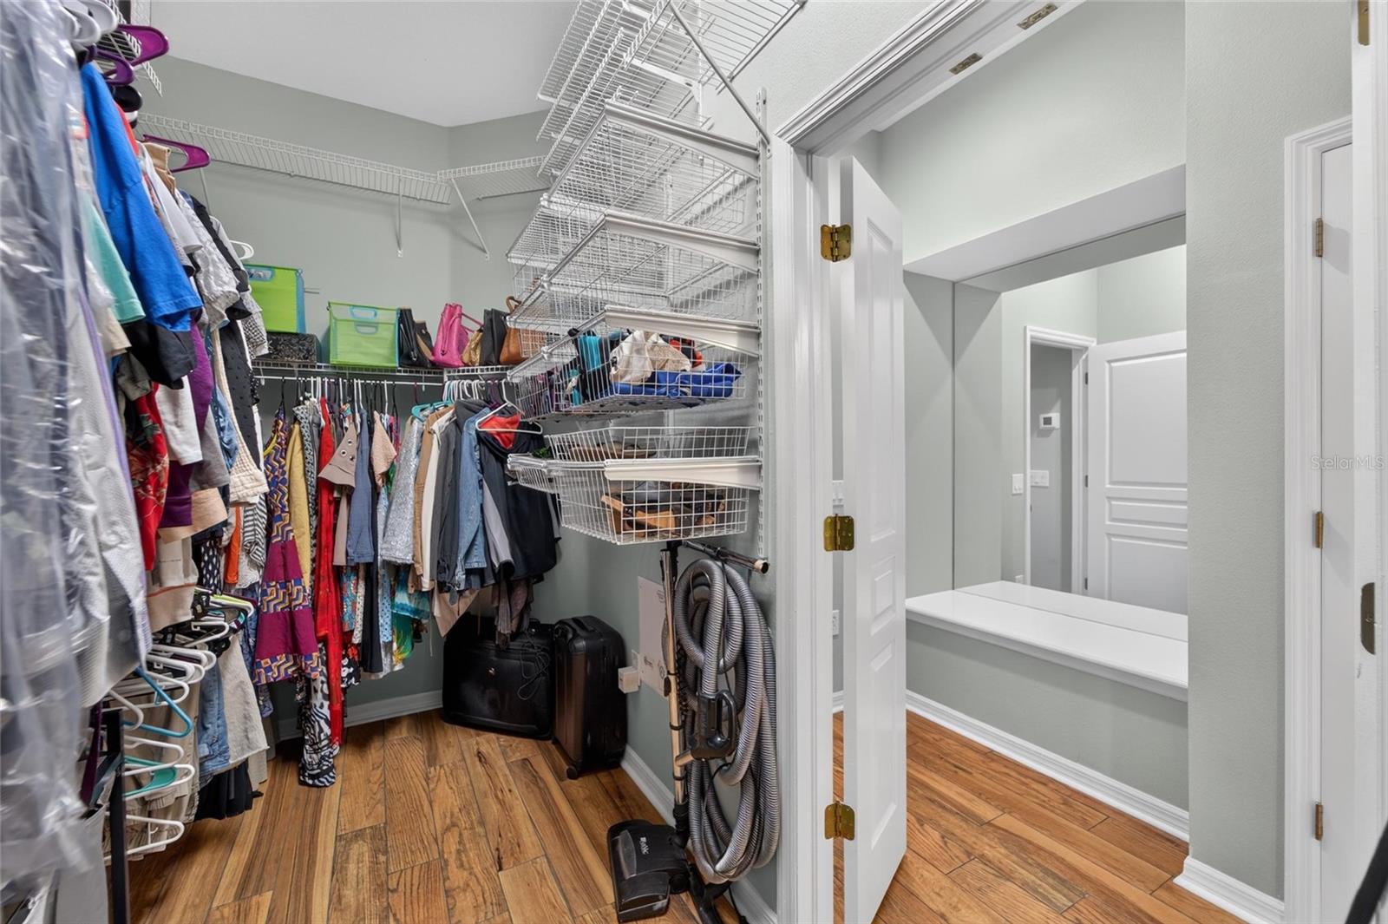
Interior featuresCeiling Fans(s), Central Vaccum, Crown Molding, Eat-in Kitchen, High Ceilings, Kitchen/Family Room Combo, Open Floorplan, Primary Bedroom Main Floor, Solid Surface Counters, Solid Wood Cabinets, Split Bedroom, Thermostat, Walk-In Closet(s), Window Treatments
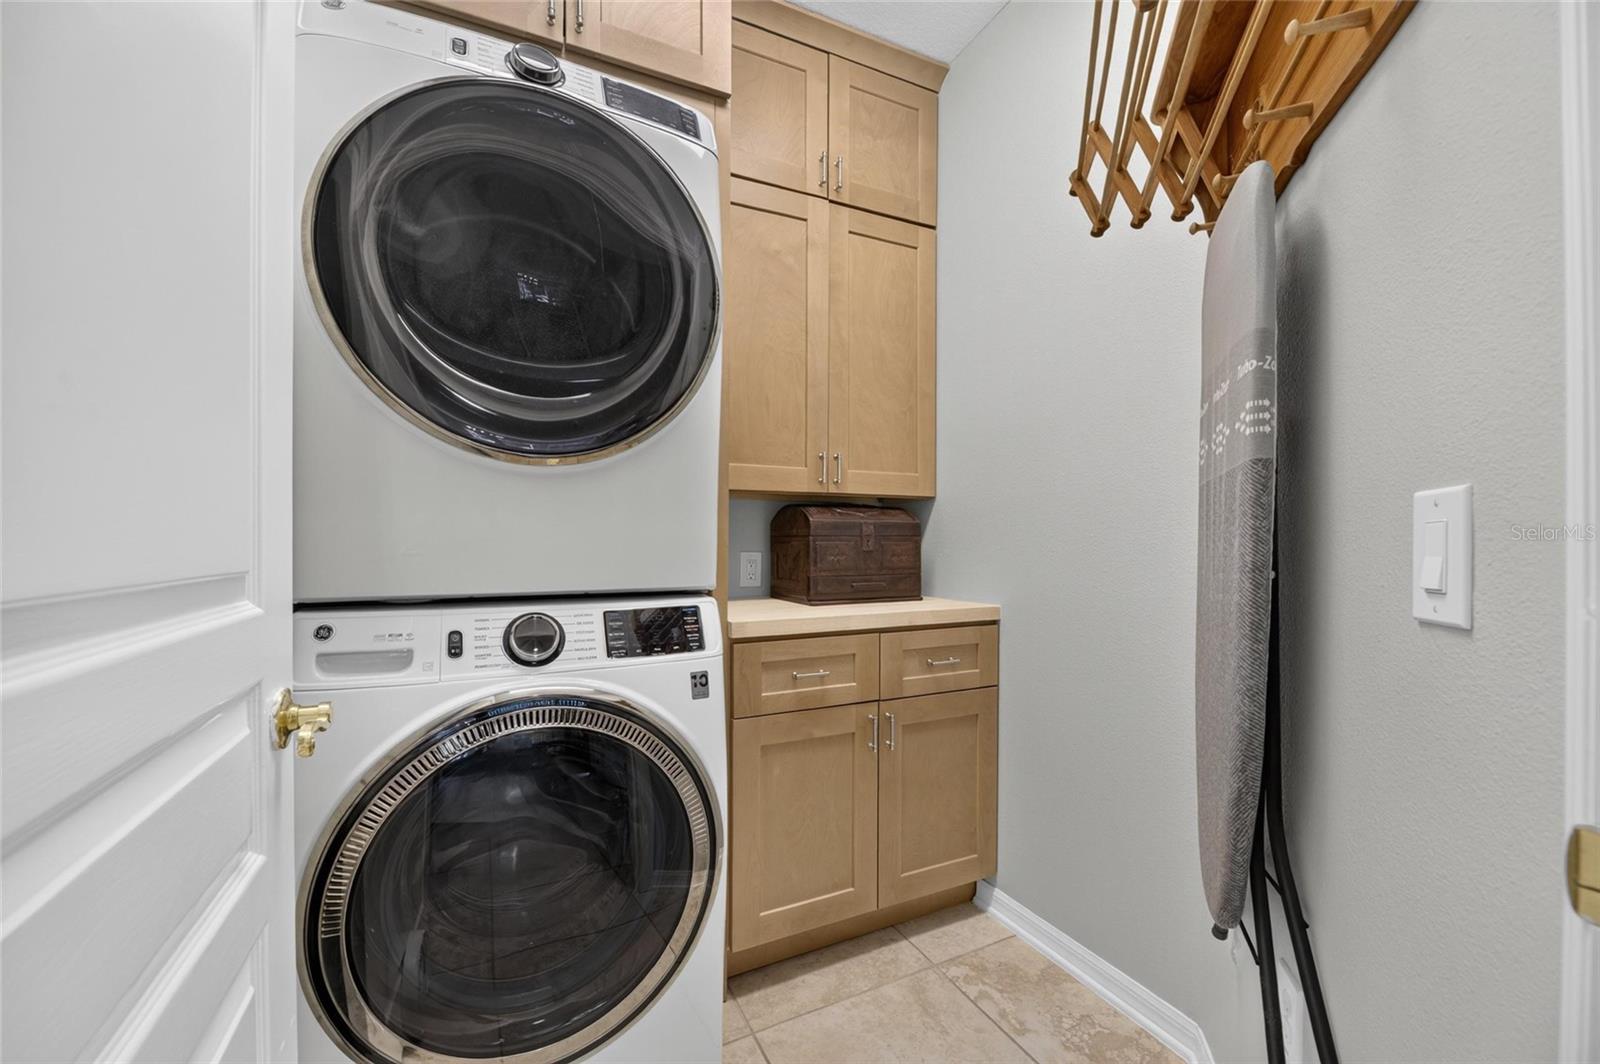
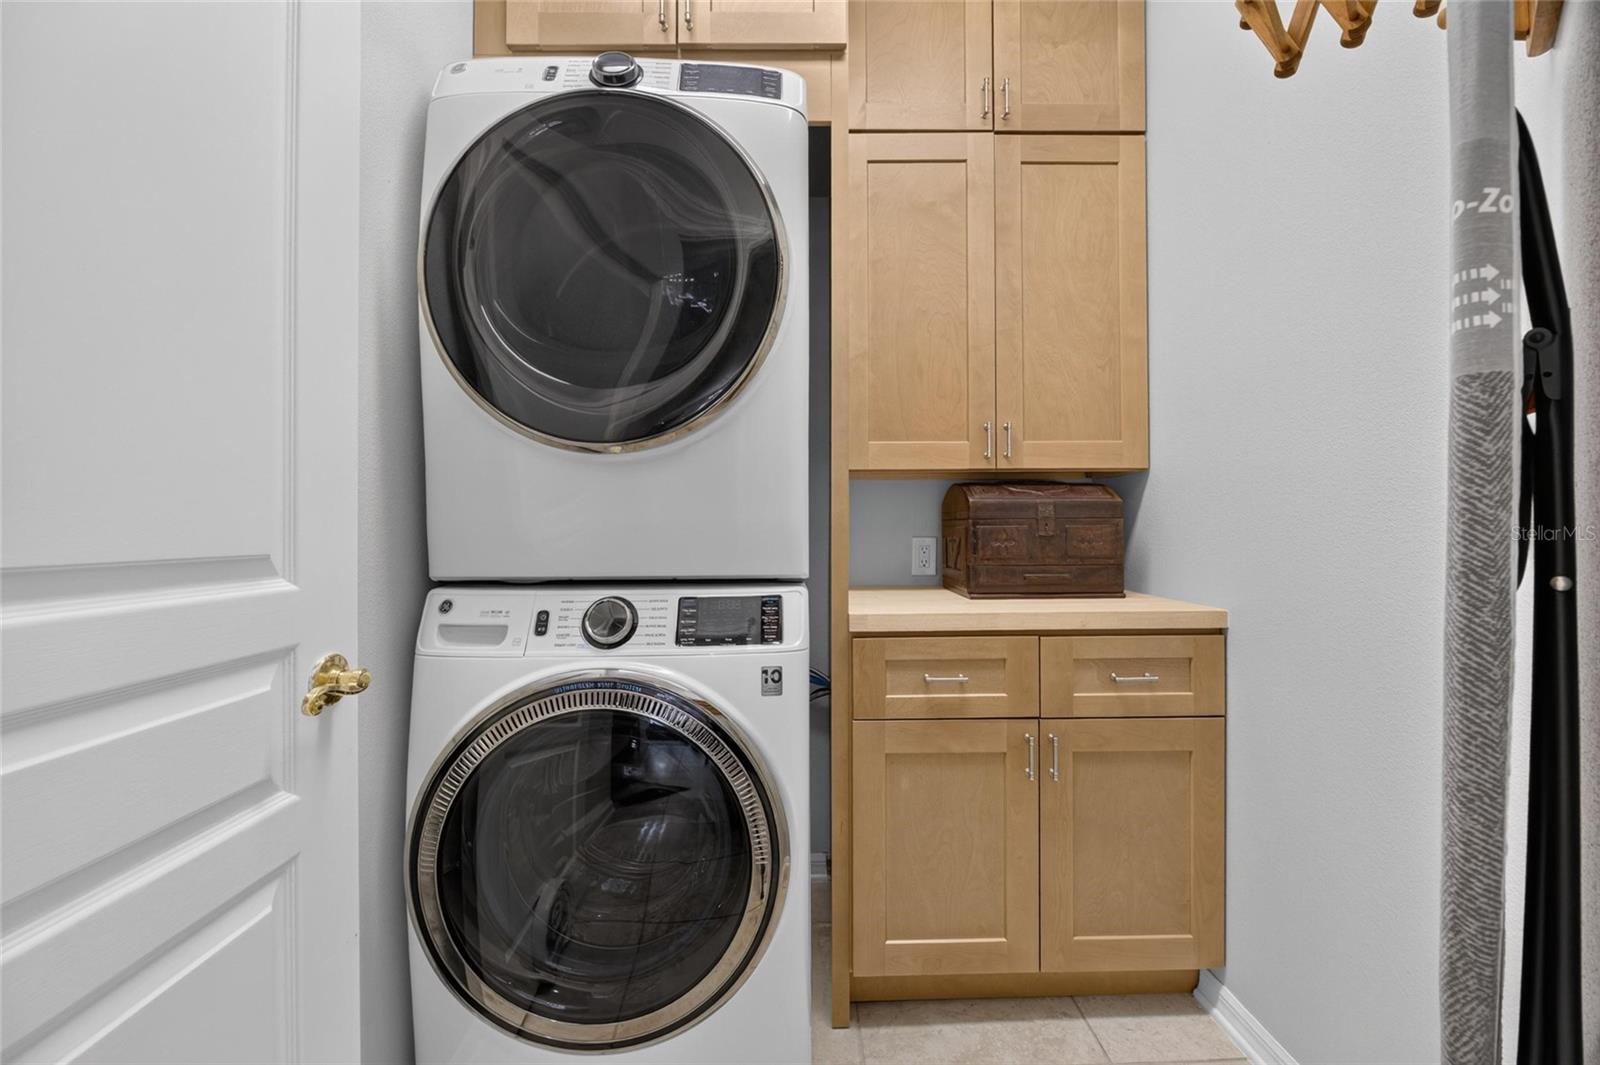
LaundryInside, Laundry Room
FireplaceNo
WindowsBlinds, Drapes, Rods, Window Treatments
CoolingCentral Air
HeatingCentral, Exhaust Fan
In-law suite0

Exterior & lot

Exterior featuresFrench Doors, Hurricane Shutters, Lighting, Outdoor Grill, Private Mailbox, Sidewalk
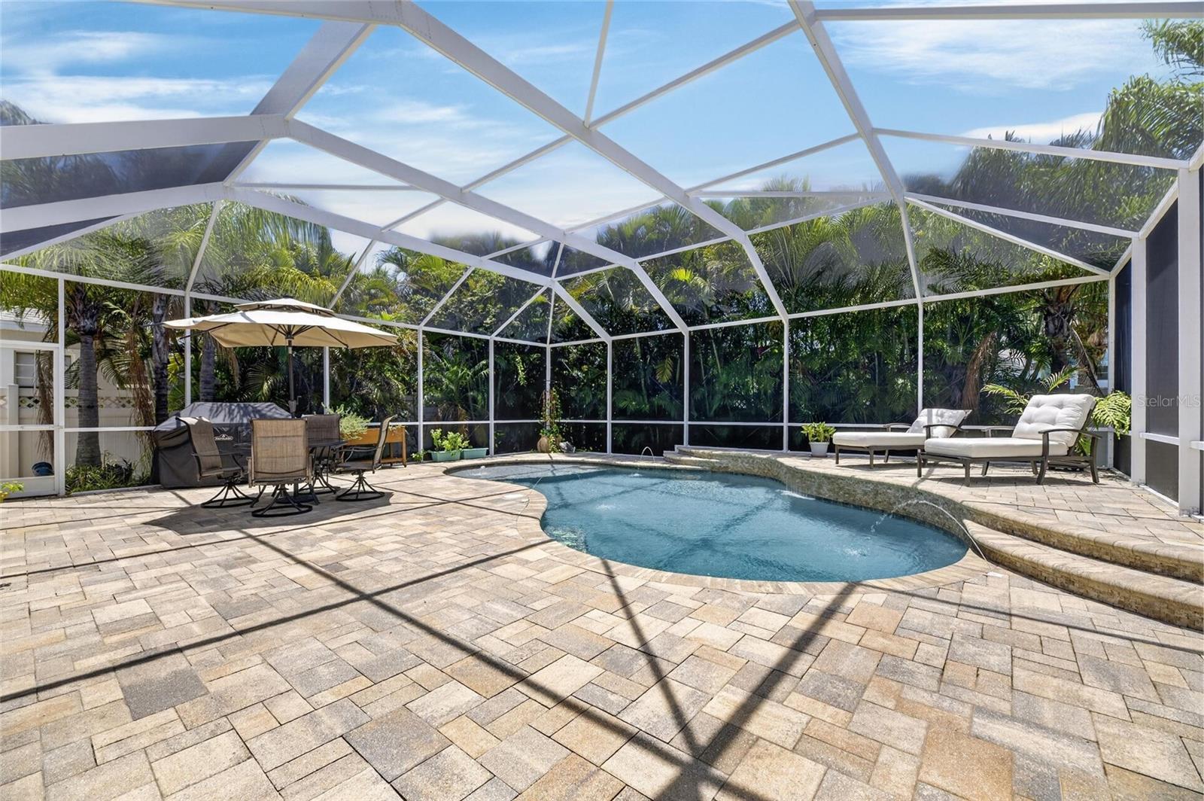
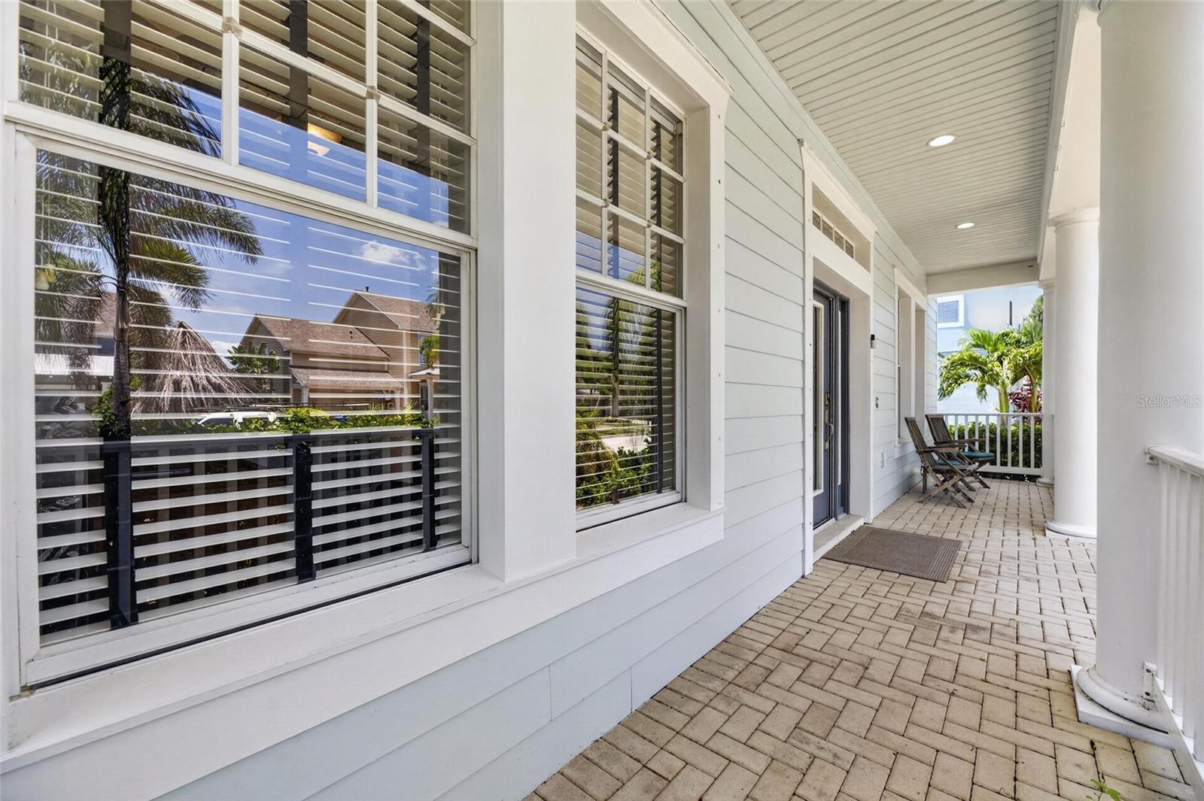
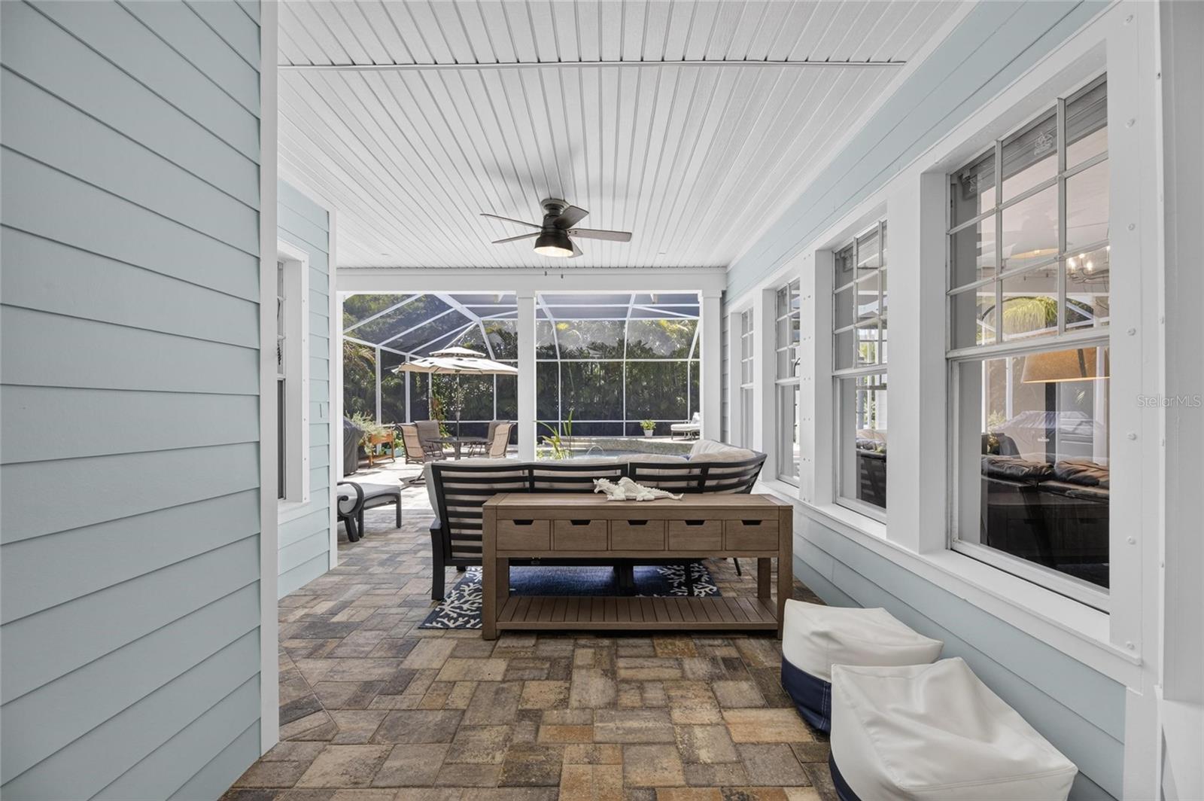
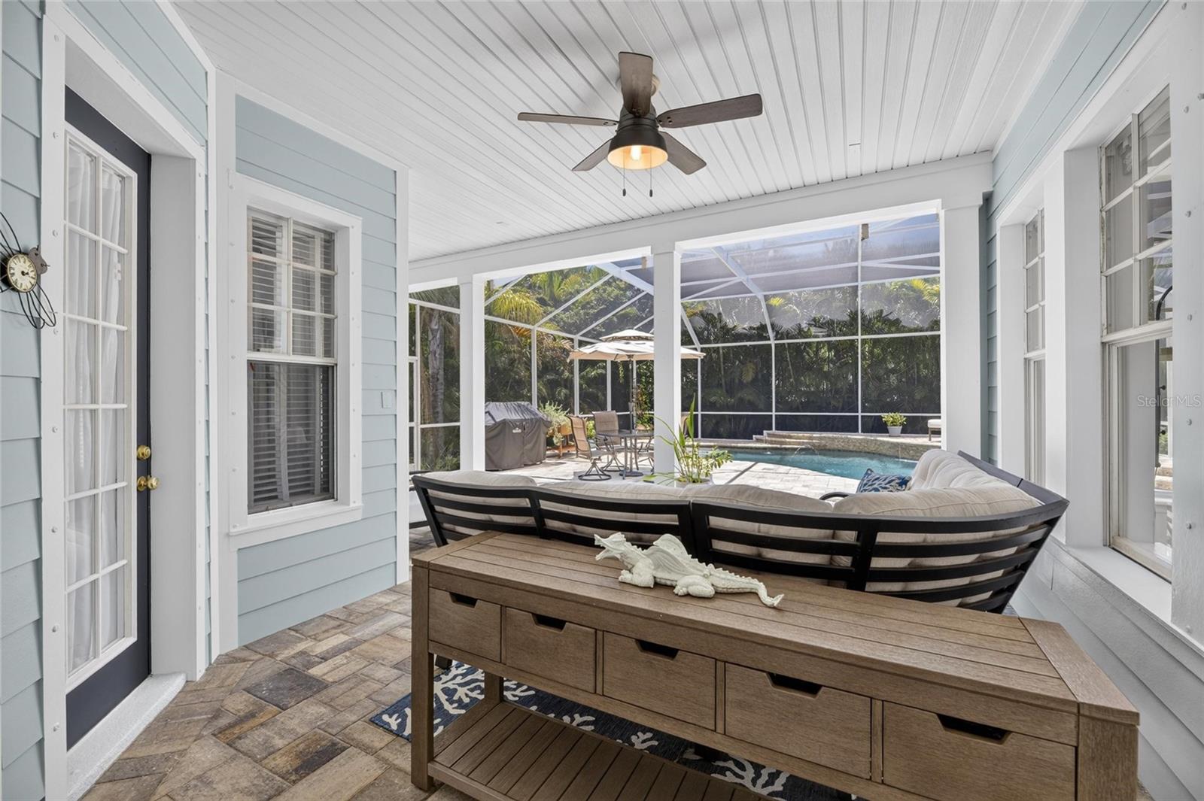
Patio & porchCovered, Front Porch, Patio, Porch, Rear Porch, Screened
FencingFenced, Vinyl
ViewPool, Trees/Woods
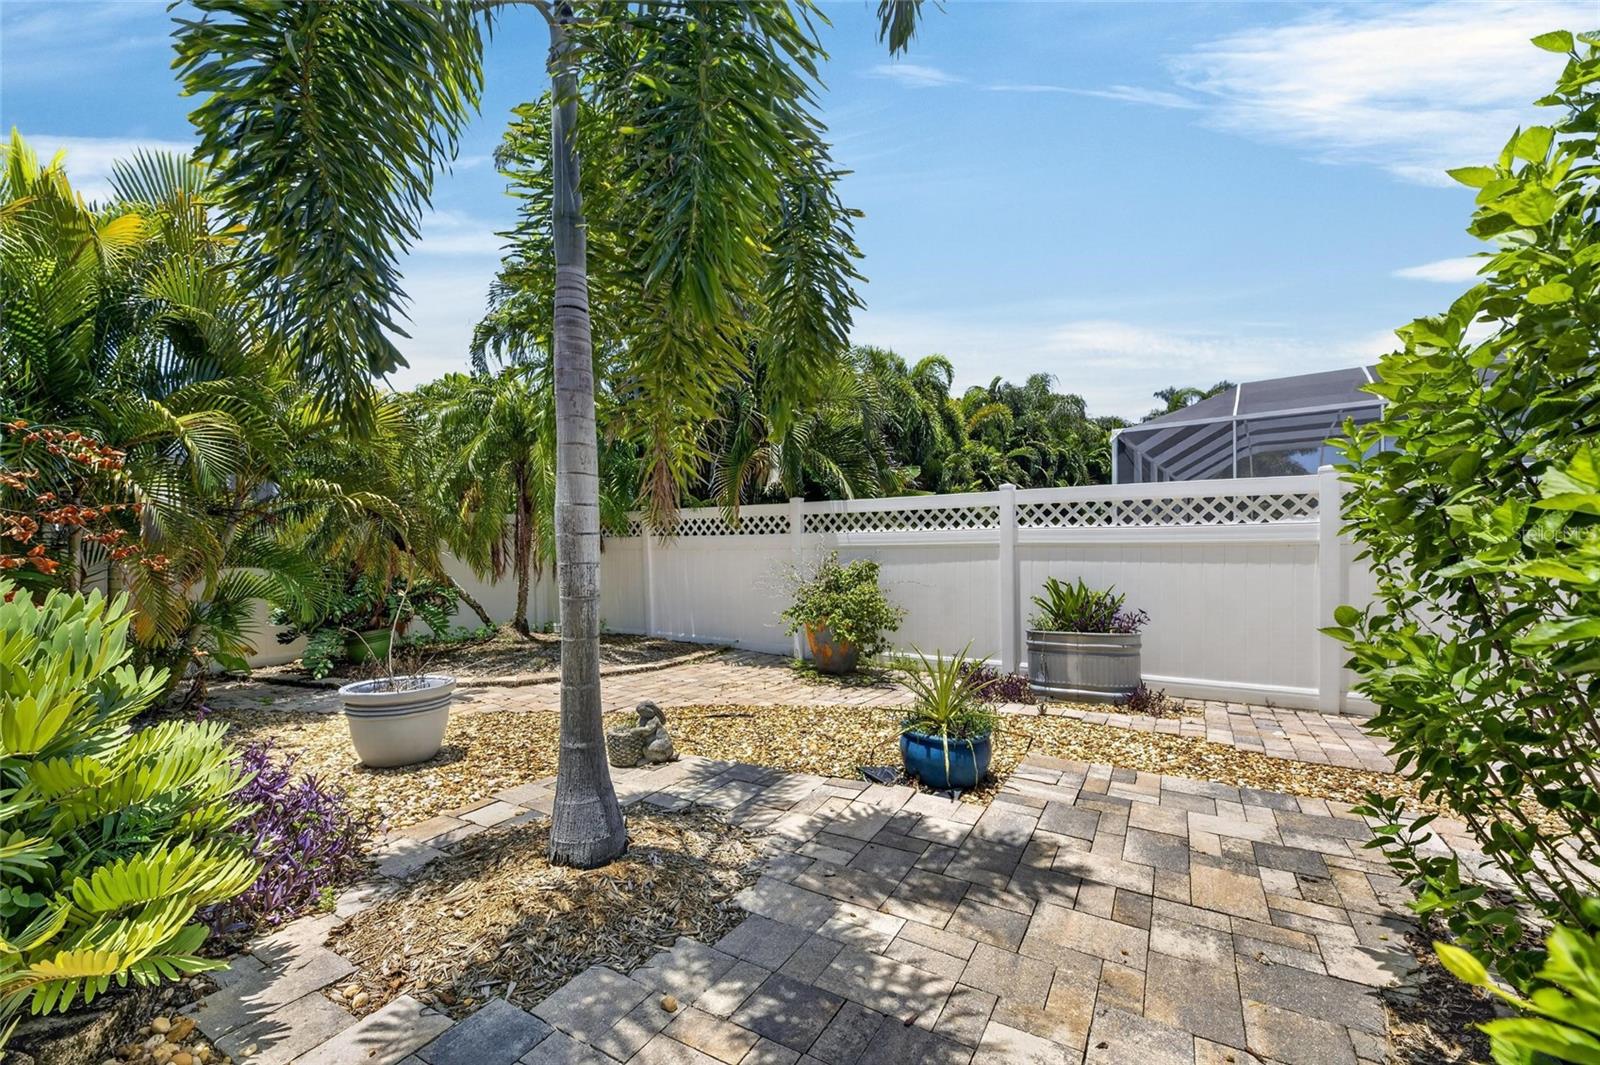
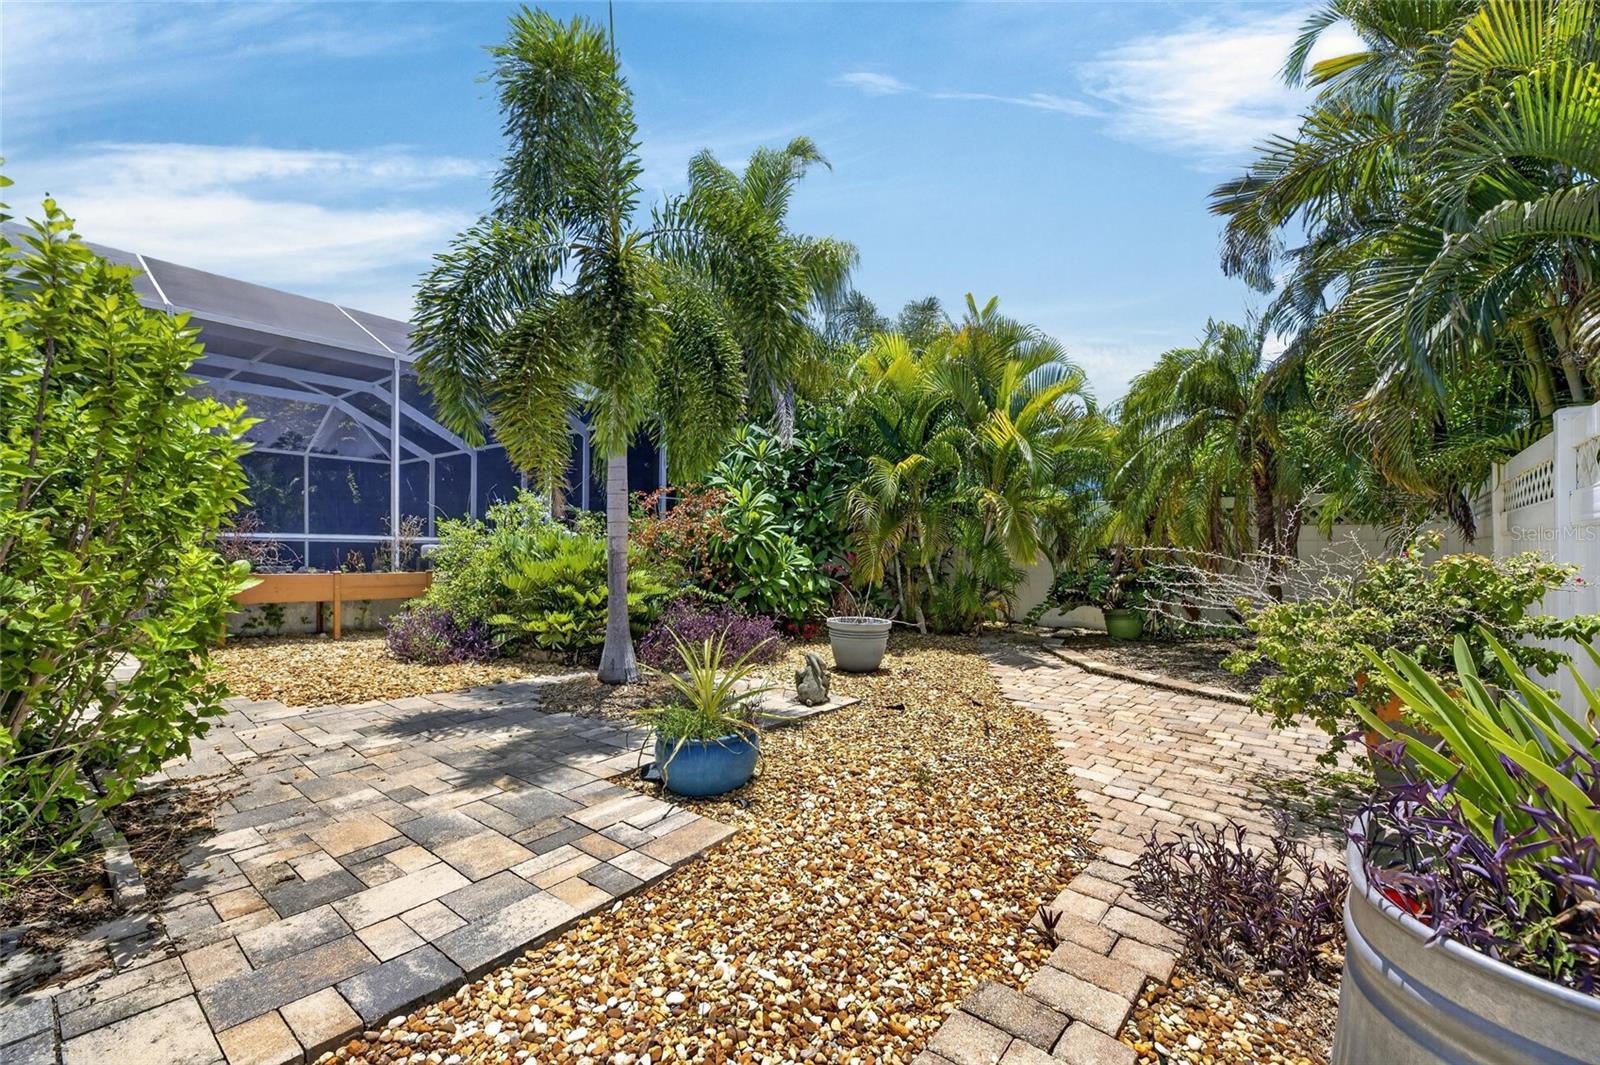
Lot featuresCleared, In County, Landscaped, Level, Sidewalk, Paved
VegetationMature Landscaping, Trees/Landscaped
FacesNortheast
Road surfaceAsphalt, Paved

Construction

StyleContemporary, Key West
ConstructionBlock, Stucco
FoundationSlab
RoofShingle
ConditionCompleted
Living area sourcePublic Records
Building area (sq ft)3,906

Parking

GarageYes
Attached garageYes
CarportNo
Parking featuresDriveway, Garage Door Opener, Ground Level

Pool & water

PoolGunite, In Ground, Lighting, Pool Alarm, Screen Enclosure
SpaNo
Waterfront feet0
Dock0

Community & HOA

AssociationFirst Service Residential /Lesly Candelier
HOA fee$190
HOA frequencyAnnually
Fee includesGuard - 24 Hour, Common Area Taxes, Pool, Escrow Reserves Fund, Maintenance Grounds, Recreational Facilities
AmenitiesBasketball Court, Clubhouse, Fence Restrictions, Fitness Center, Gated, Park, Pickleball Court(s), Playground, Pool, Recreation Facilities, Sauna, Security, Spa/Hot Tub, Tennis Court(s), Trail(s), Vehicle Restrictions
Fee requirementRequired
Approval required0
Total monthly fees$15.83
Total annual fees$190
Community featuresAssociation Recreation - Owned, Clubhouse, Deed Restrictions, Fitness Center, Golf Carts OK, Park, Playground, Pool, Sidewalks, Tennis Court(s), Wheelchair Access, Street Lights
55+ communityNo
PetsBreed Restrictions, Cats OK, Dogs OK, Yes
Pet restrictionsSize limit and breed restrictions. Verify with HOA.
Minimum lease8-12 Months
Lease restrictions1
Lease notesCommunity Manager contact information has been provided. Please ask the management company for most recent rules, regulations and covenant.

Utilities & efficiency

UtilitiesBB/HS Internet Available, Cable Available, Electricity Connected, Natural Gas Connected, Public, Sewer Connected, Underground Utilities, Water Connected
SewerPublic Sewer
Water sourcePublic

Financial & terms

CDD1
Tax year2,025
Other annual assessments$5,130
Homestead1
Listing termsCash, Conventional, Fha, VA Loan
OwnershipFee Simple
Special conditionsNone
PossessionClose Of Escrow
ZoningPD
OccupantOwner
MLS area33572 - Apollo Beach / Ruskin

Where it sits

Approximate location shown. Exact address available on request per listing brokerage.

Schools

ElementaryApollo Beach-HBHillsborough County
MiddleEisenhower-HBHillsborough County
HighLennard-HBHillsborough County

School assignments change; verify with the district before relying on them.
Where you'd be
MIRABAY PH 3A-1, Florida

APOLLO BEACH · Hillsborough County

MLS# MFRTB8532236Listing courtesy of 27NORTH REALTYLast updated Aug 21, 2026, 5:19 PM
$759,0005226 BRIGHTON SHORE DR · APOLLO BEACH
TourAsk